Features & Amenities

Interior

  • Other Interior Features

    Breakfast Bar, Kitchen Island, Open Floorplan, Pantry, Walk-In Closet(s)

  • Total Bedrooms

    4

  • Bathrooms

    4

  • 1/2 Bathrooms

    1

  • Above Grade Finished Area

    3982.0

  • Basement YN

    NO

  • Cooling YN

    YES

  • Cooling

    Ceiling Fan(s), Central Air, Zoned

  • Fireplace YN

    YES

  • Heating YN

    YES

  • Heating

    Forced Air, Natural Gas, Zoned

  • Pet friendly

    N/A

Exterior

  • Garage

    Yes

  • Garage spaces

    3

  • Other Exterior Features

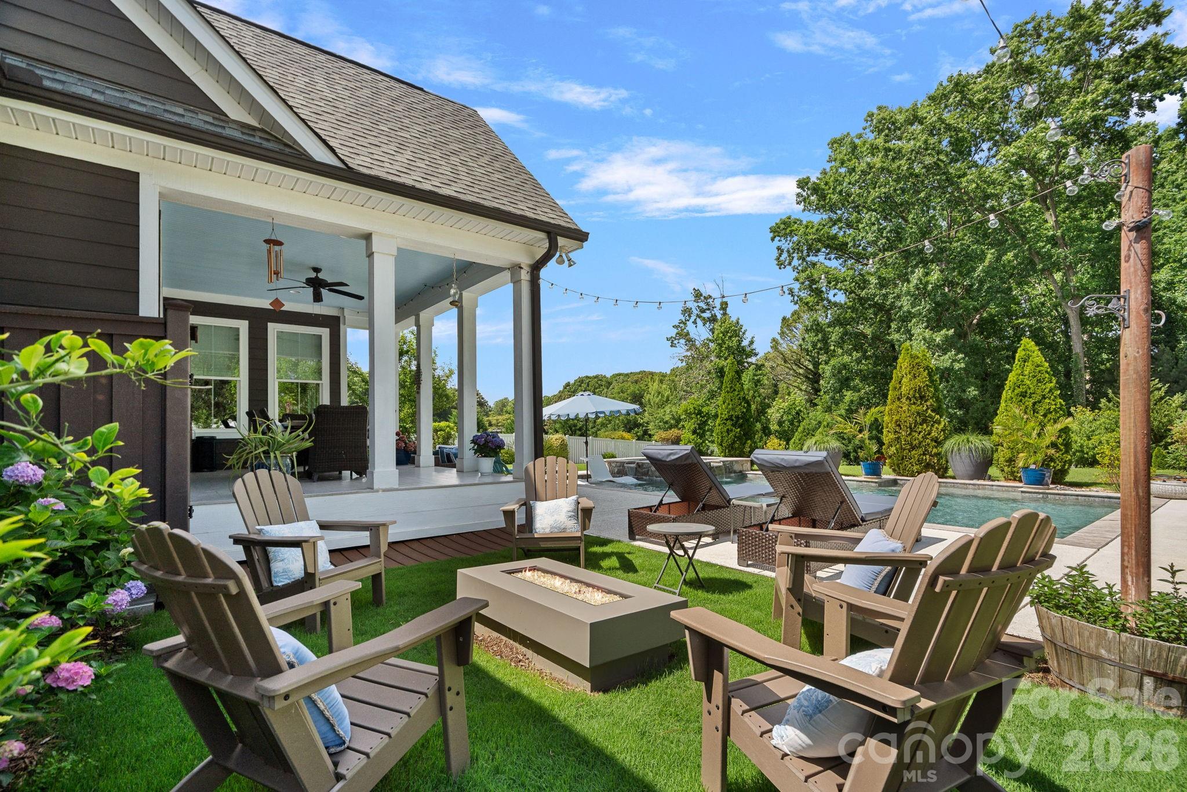
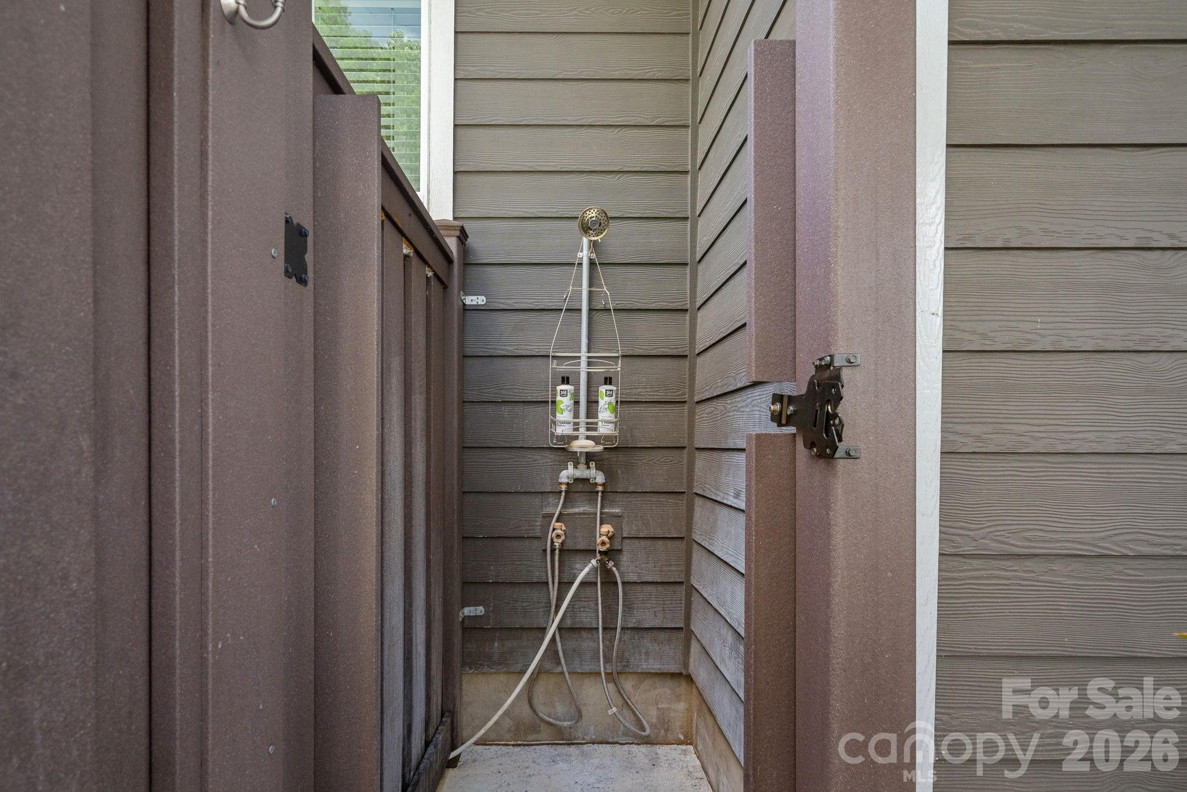
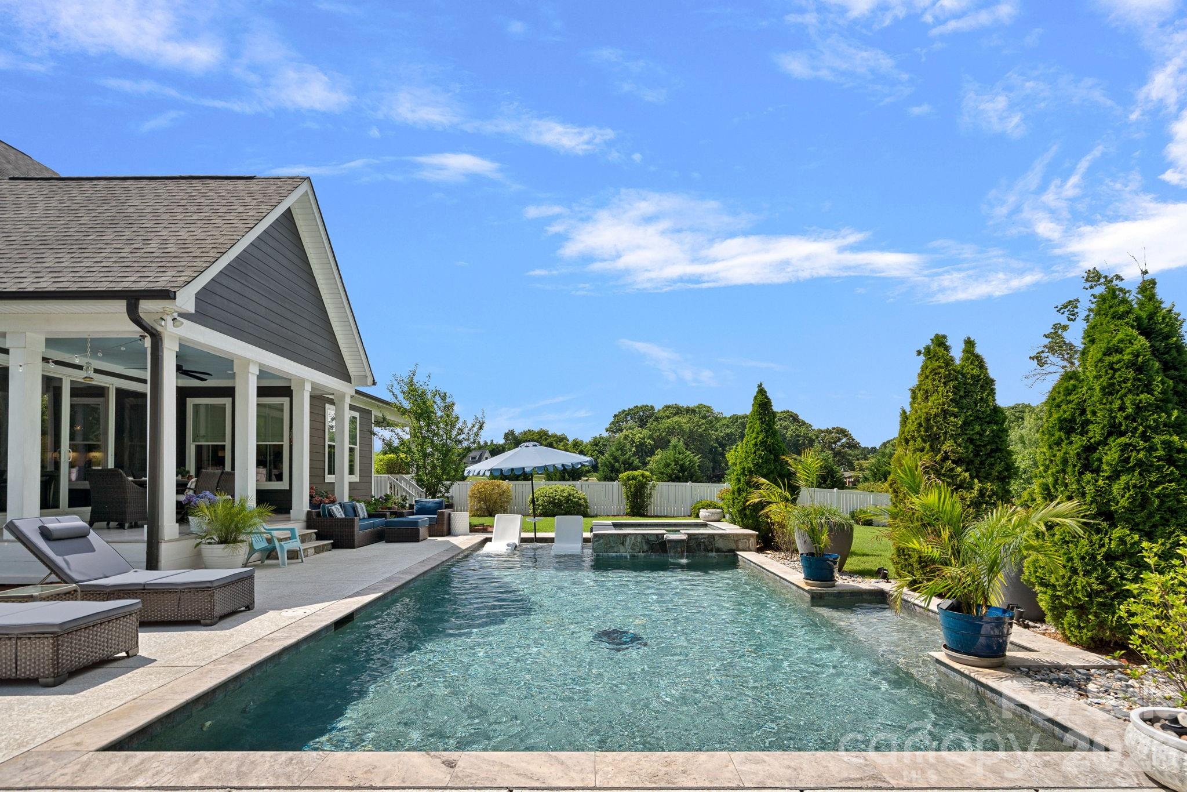
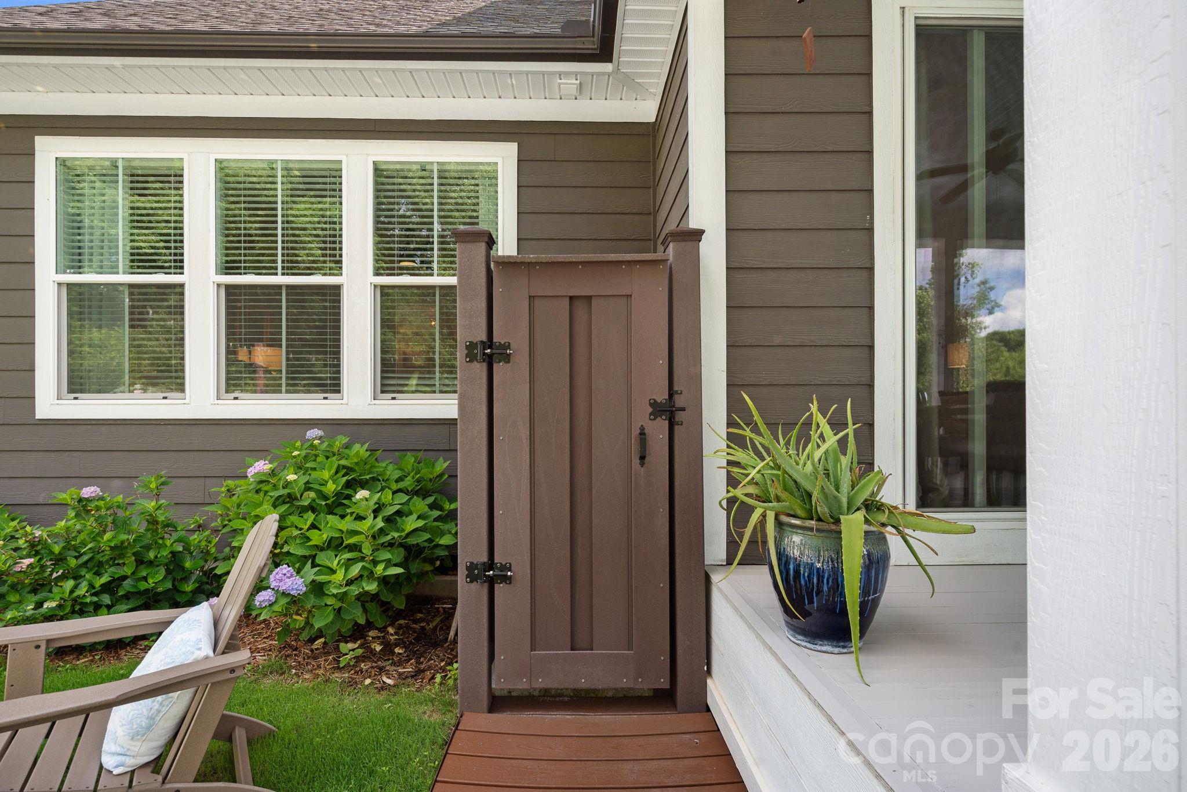
    Fire Pit, Outdoor Shower

  • Parking

    Driveway, Garage Door Opener, Garage Faces Side

  • Patio and Porch Features

    Covered, Front Porch, Patio, Rear Porch, Side Porch

  • Pool

    Yes

  • Pool Features

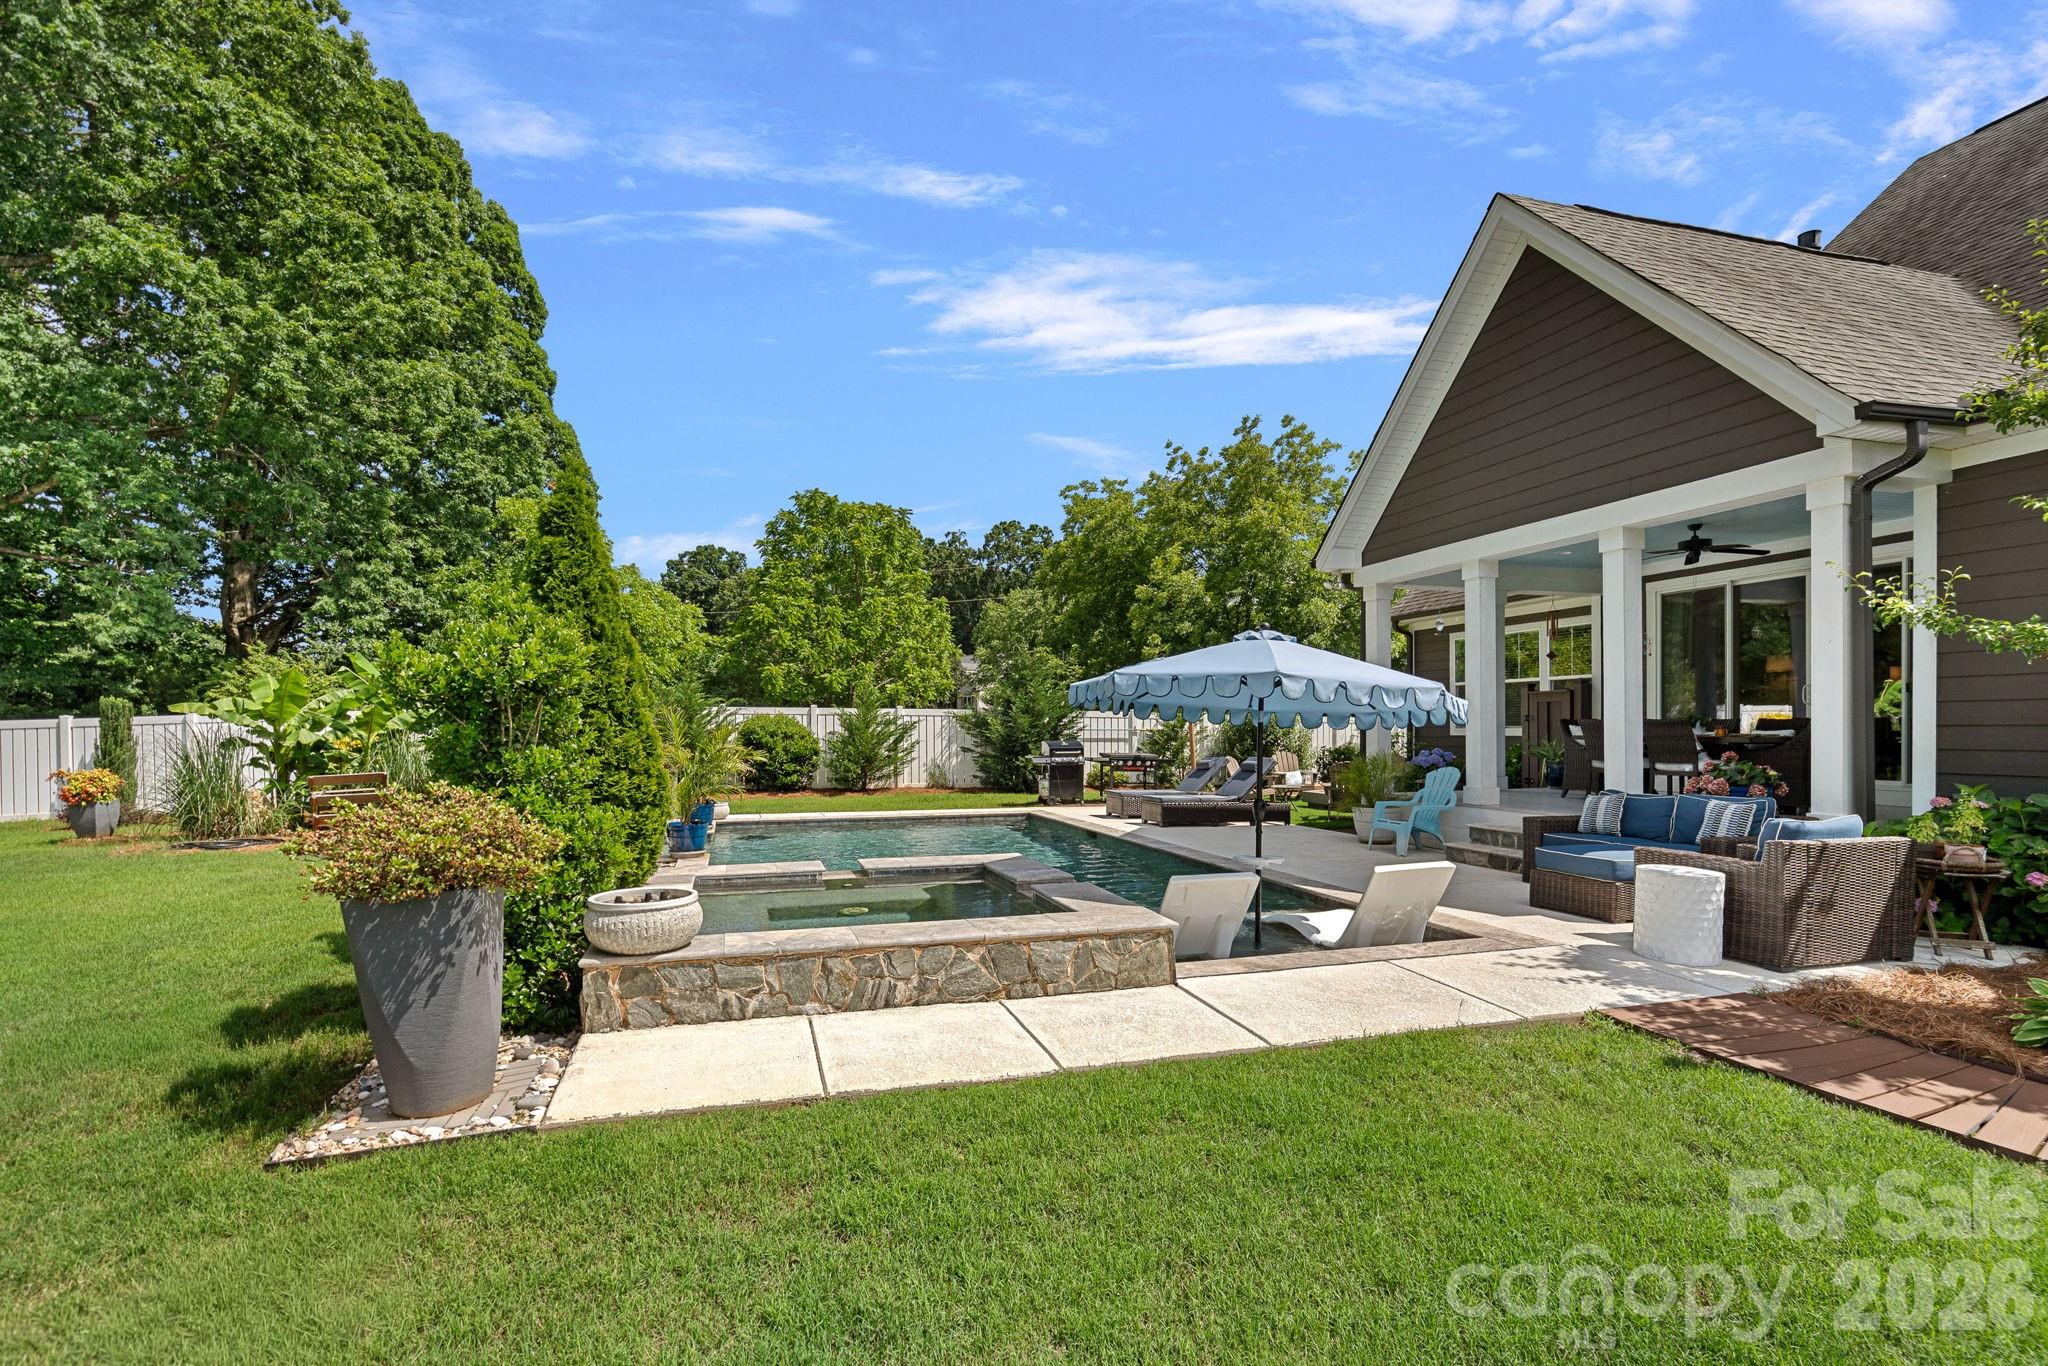
    Fenced, Heated, In Ground, Outdoor Pool, Salt Water

Area & Lot

  • Lot Features

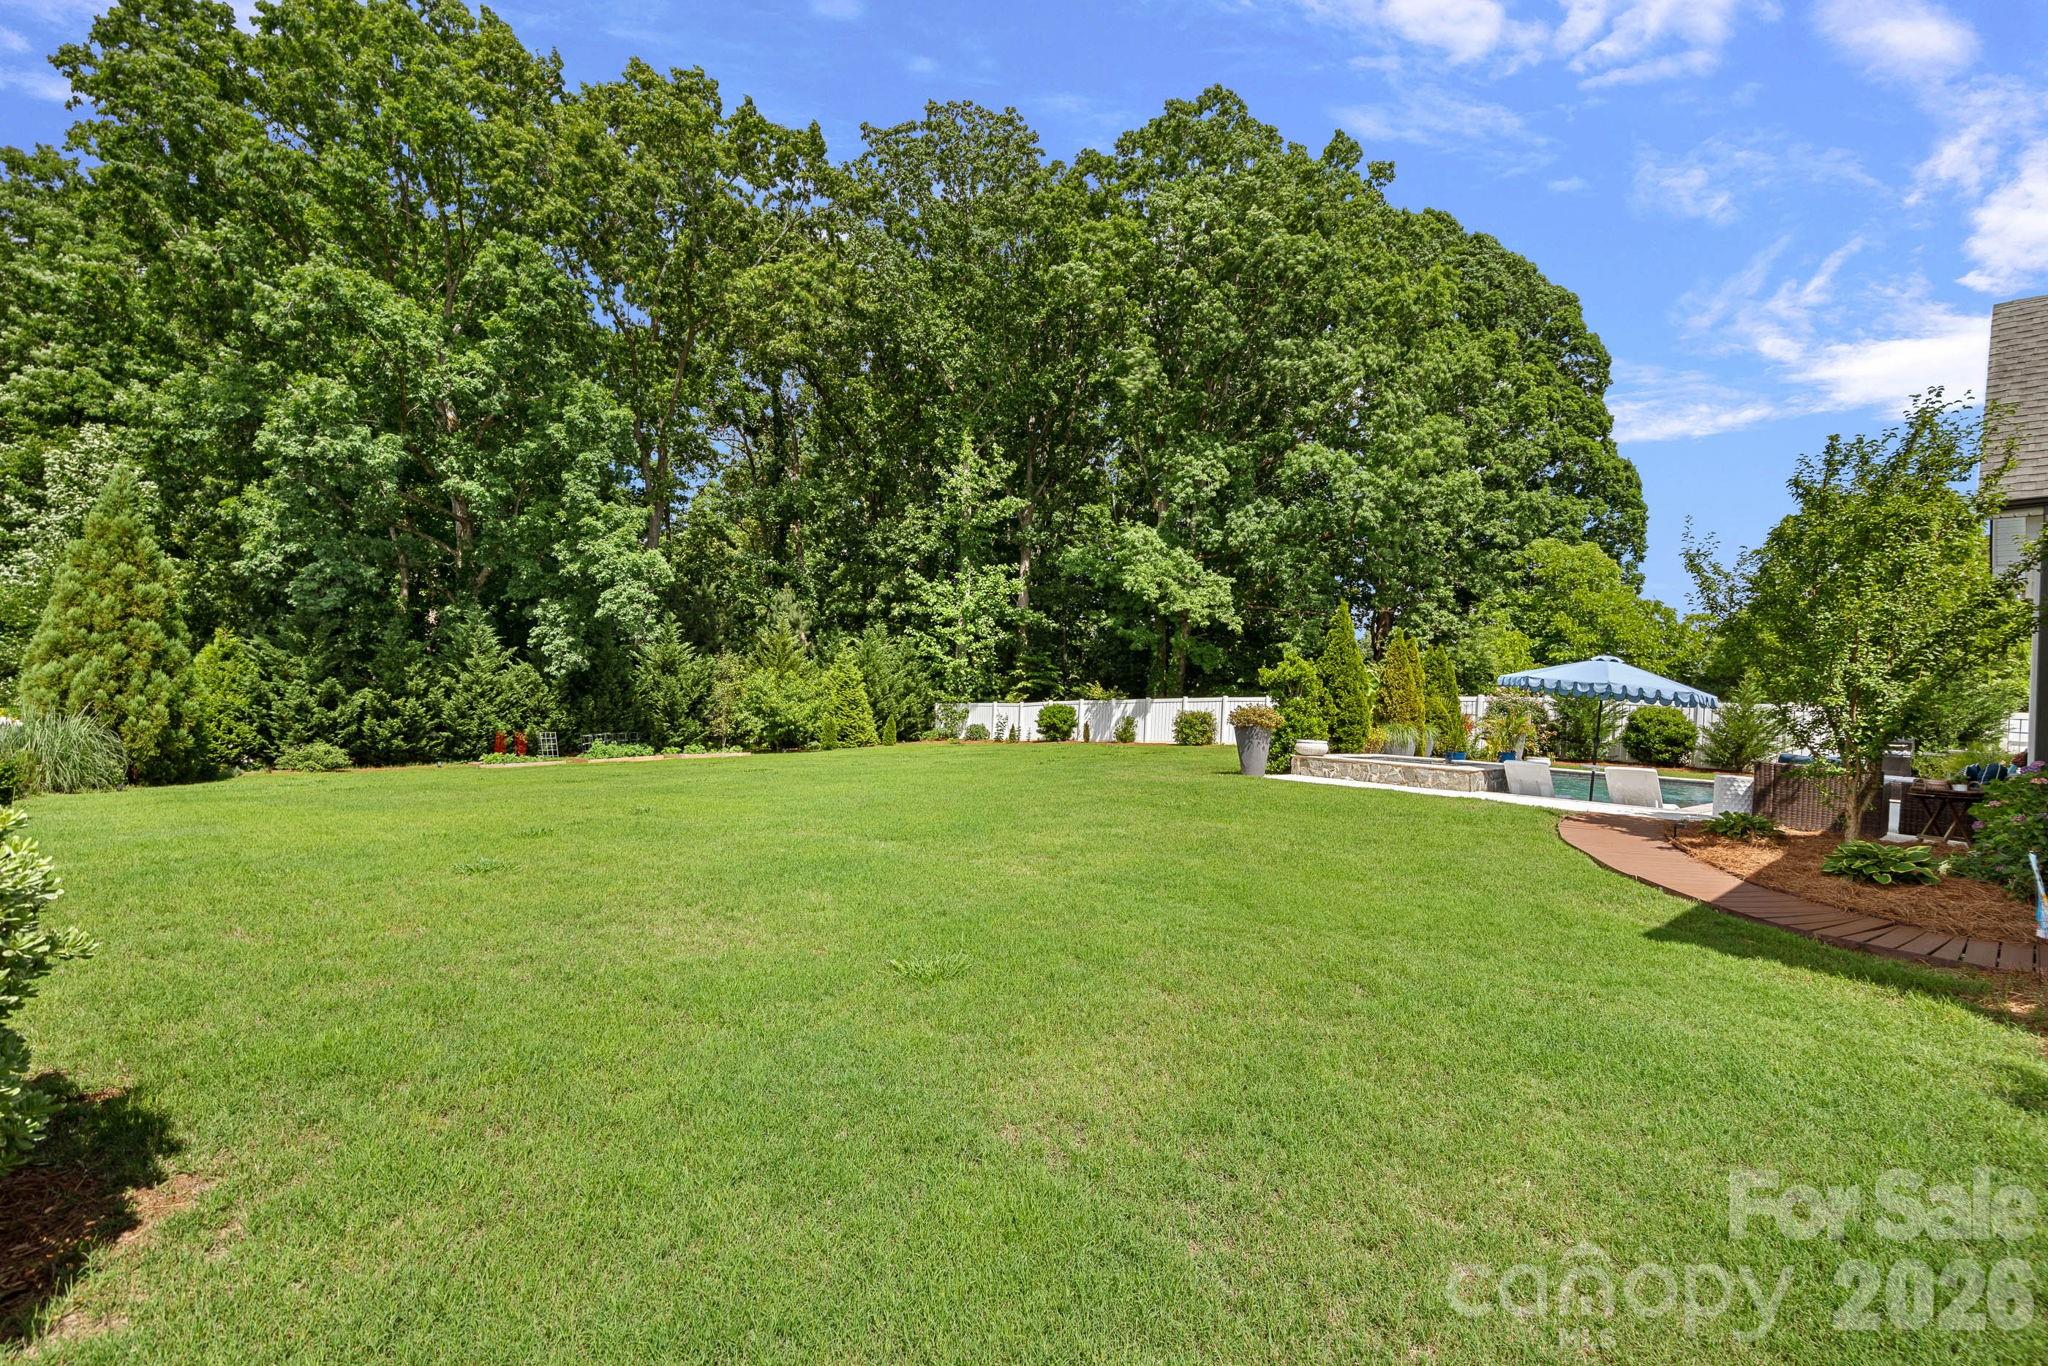
    Level, Wooded

  • Property Type

    Residential

  • Property Sub Type

    Single Family Residence

  • Architectural Style

    Cottage

Price

  • Sales Price

    $1,400,000

  • Sq. Footage

    3, 982

  • Price/SqFt

    $351

HOA

  • Association

    No

School District

  • Elementary School

    J.V. Washam

  • Middle School

    Bailey

  • High School

    William Amos Hough

Property Features

  • New Construction

    NO

  • Senior Community YN

    NO

  • Sewer

    Septic Tank

  • Water Source

    Public

Schedule a Showing

Showing scheduled successfully.

<
>
IN PERSON
VIA CHAT

What is 3 + 4 ?


Change time

Mortgage calculator

Estimate your monthly mortgage payment, including the principal and interest, property taxes, and HOA. Adjust the values to generate a more accurate rate.

Your payment

Principal and Interest:

$

Property taxes:

$

HOA fees:

$

Total loan payment:

$

Total interest amount:

$

Location

County

Mecklenburg

Elementary School

J.V. Washam

Middle School

Bailey

High School

William Amos Hough

Listing Courtesy of Melissa Chambers , EXP Realty LLC Mooresville

RealHub Information is provided exclusively for consumers' personal, non-commercial use, and it may not be used for any purpose other than to identify prospective properties consumers may be interested in purchasing. All information deemed reliable but not guaranteed and should be independently verified. All properties are subject to prior sale, change or withdrawal. RealHub website owner shall not be responsible for any typographical errors, misinformation, misprints and shall be held totally harmless.

Agent Mary Patrella

Agent

Mary Patrella

Call Mary today to schedule a private showing.


* Listings on this website come from the FMLS IDX Compilation and may be held by brokerage firms other than the owner of this website. The listing brokerage is identified in any listing details. Information is deemed reliable but is not guaranteed. If you believe any FMLS listing contains material that infringes your copyrighted work please click here to review our DMCA policy and learn how to submit a takedown request.© 2024 FMLS.
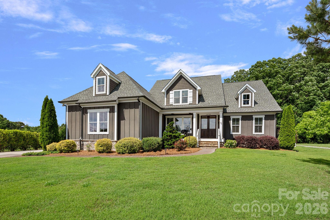
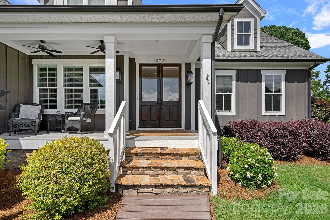
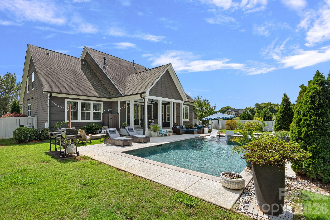
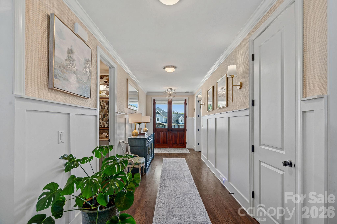
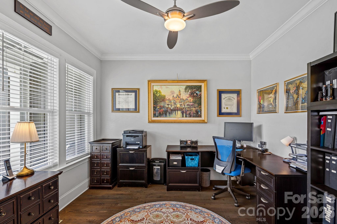
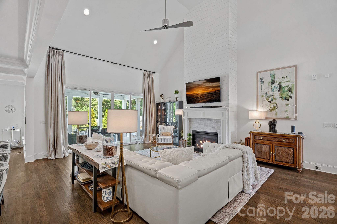
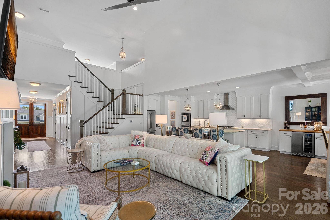
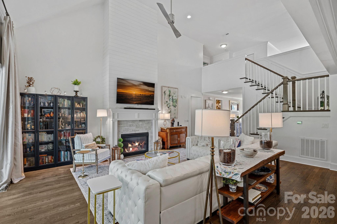
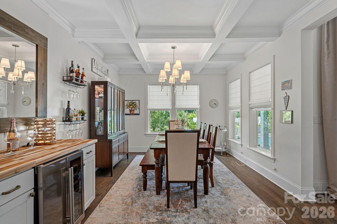
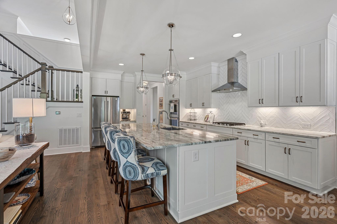
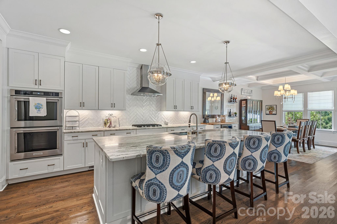
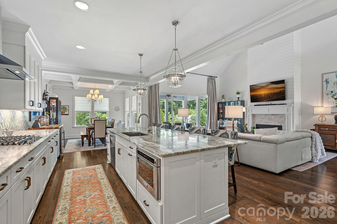
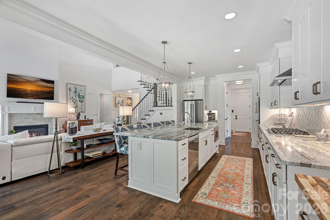
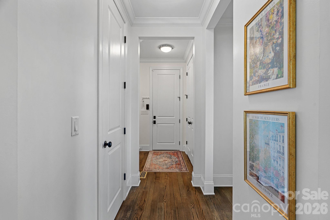
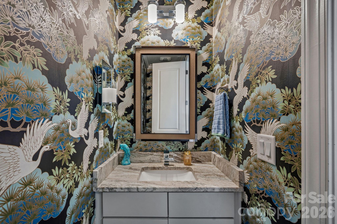
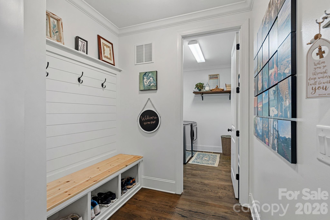
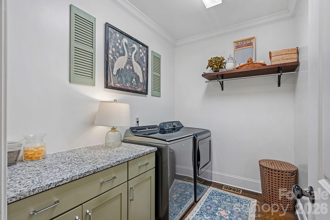
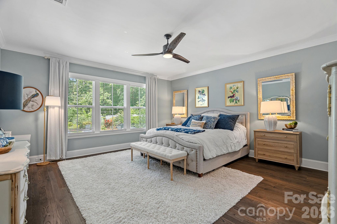
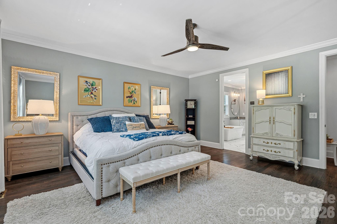
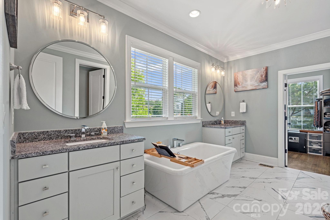
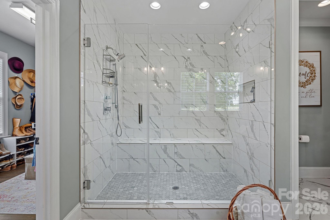
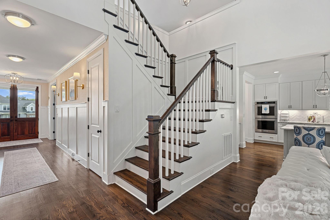
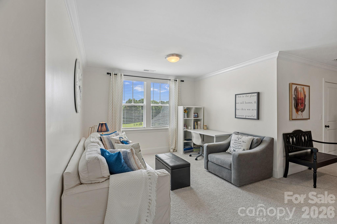
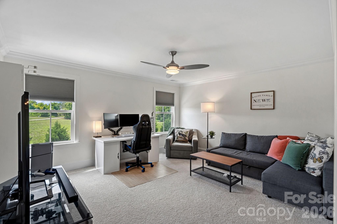
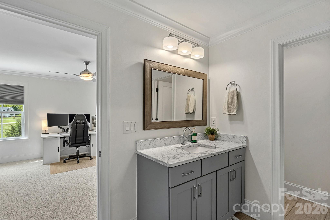
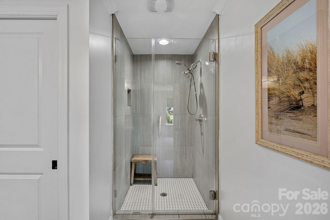
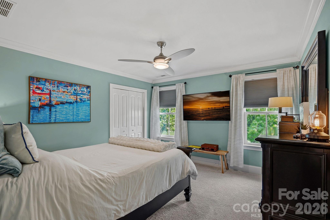
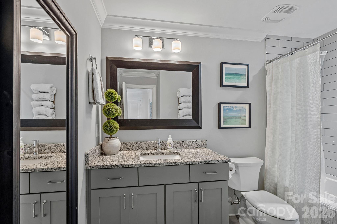
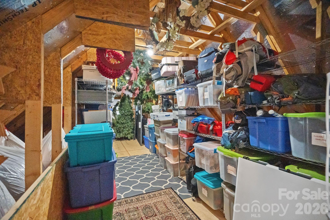
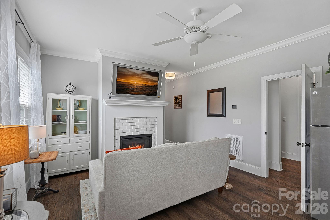
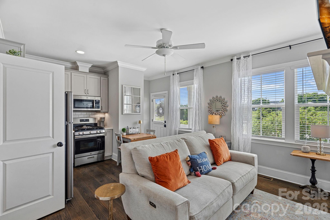
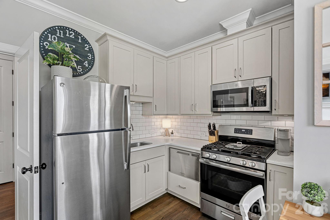
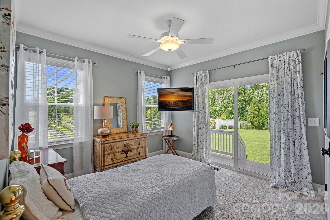
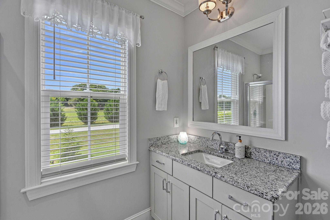
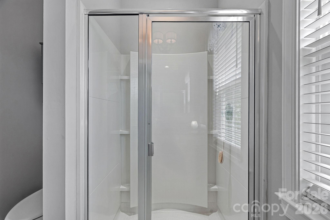
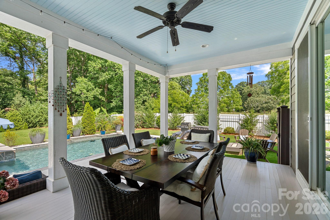
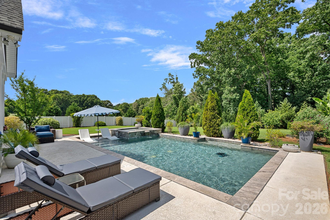
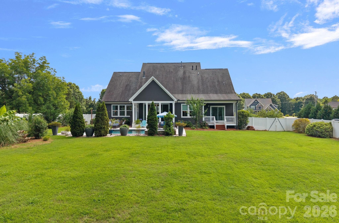
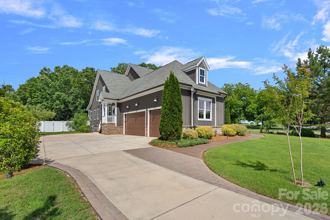
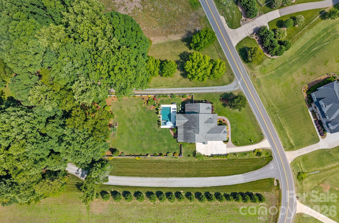
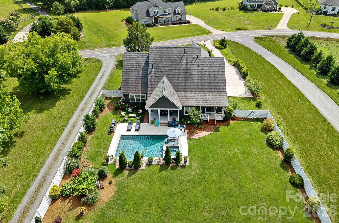
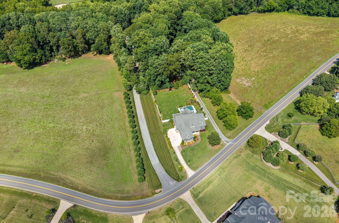
Rare opportunity on .72 private acres with no HOA and no Huntersville town tax. This farmhouse-cottage home is a cut above standard new construction in every detail. Step outside and the air changes. The space between homes here is something you can feel and breathe. It starts at the front door. Custom double doors, mostly glass, flanked by gas lanterns on each side, and a covered front porch where the sunsets are the kind that make you cancel whatever you had planned. Step out back to the sounds of the waterfall spa (heated), birdsongs, and Carolina blue skies above the tree canopy create a setting that is experienced before it is fully described. The private outdoor shower, garden, fruit trees and covered porch make staying home feel intentional. Main-level primary suite overlooks the saltwater pool (can be heated from spa) and tree-canopied backyard. Primary bath features dual vanity areas, soaking tub, oversized tiled shower with full-length bench, and walk-in closet with window. Open floor plan with gas fireplace, sliding doors to covered porch overlooking pool and spa. Kitchen includes walk-in pantry, coffee and beverage station, and large dining area. Drop zone, laundry with cabinets and counter, dedicated office, open loft, and large unfinished storage area with bonus potential complete the floor plan. Upstairs, two spacious bedrooms each with walk-in closets. One has a private en-suite bath. The other is served by a full hall bath. The open loft is a true flex space with a living area plus room for a study nook, reading corner, creative studio, or whatever this chapter of life calls for. Two unfinished storage areas, including one that is genuinely massive with real potential for a future finished space. Attached in-law or guest quarters includes full kitchen, laundry, bedroom, full bath, living area with gas fireplace, covered porch, and separate side entry with adjacent parking pad. Three-car side-load garage. Outdoor living features travertine surround, sun shelf, waterfall spa, outdoor shower, garden beds, fruit trees, and blackberry bushes. Craftsmanship throughout: hardwood floors, shiplap, marble detail, herringbone tile, copper ceiling detail, LeGrand switches, custom trim, and gas lanterns. Zoned for JV Washam Elementary, Bailey Middle, and Hough High. Minutes to Davidson, River Run, and the new Publix corridor.

12739 Westmoreland Road

Message successfully sent.

What would you like to know?

What is 3 + 4 ?

I agree to receive email communication and understand I can unsubscribe at any time.

I agree to be contacted by Prestino Advantage via call, email, and text for real estate services. To opt out, you can reply 'stop' at any time or reply 'help' for assistance. You can also click the unsubscribe link in the emails. Message and data rates may apply. Message frequency may vary. Privacy Policy

Related Properties

Welcome to 10508 Devonshire Drive — a rare opportunity in the highly sought-after Enclave section of Birkdale, where full brick homes, side-load garages, and larger homesites create one of the community’s most desirable streetscapes. Perfectly positioned on the 4th hole of Birkdale Golf Course, this beautifully maintained home offers over 4,300 square feet with 5 bedrooms, 3.5 baths, a dedicated main-level office and a highly desirable primary suite on the main floor. Designed for both everyday living and entertaining, the open floor plan is filled with natural light and features hardwood floors, a soaring two-story great room, and picturesque golf course views. The updated kitchen serves as the heart of the home with a large island, granite countertops, white cabinetry, stainless steel appliances, walk-in pantry, breakfast area, and beverage/wine refrigeration. The spacious main-level primary suite and dedicated office provide ideal functionality for everyday living, while upstairs includes four additional bedrooms, two full baths, and a versatile bonus room. Step outside to enjoy the fenced backyard overlooking the golf course, complete with a fire pit and inviting spaces for entertaining or relaxing year-round. Located just moments from Birkdale Village, Lake Norman, Blythe Landing, dining, shopping, and an easy commute to Uptown Charlotte, this home offers an exceptional blend of golf course living, timeless design, and one of Huntersville’s most sought-after locations.
#4380328

Huntersville

10508 Devonshire Drive

5 Beds

3 Baths

4,302 Sq.Ft.

$1,150,000

MLS#: 4380328
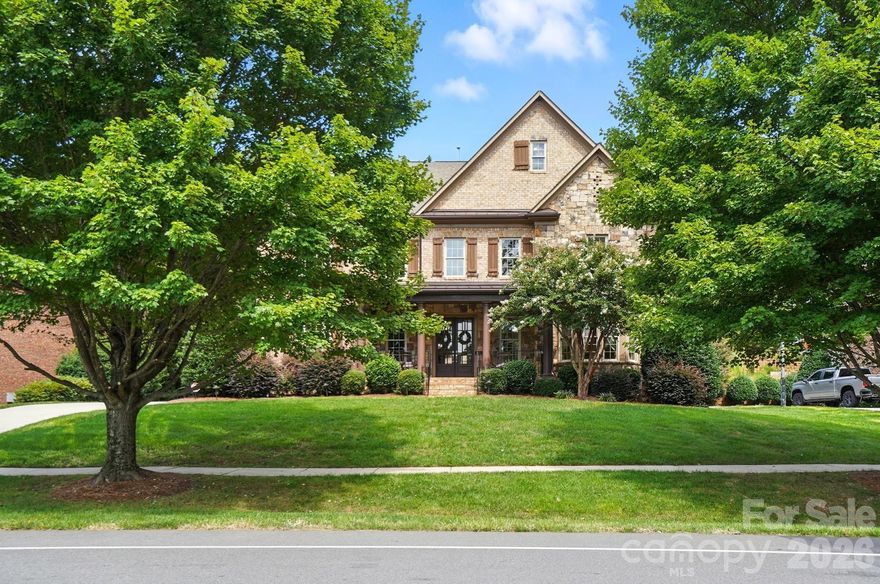
This exceptional residence blends timeless elegance with thoughtful design, beginning with an expansive rocking chair front porch that welcomes you into a dramatic two-story foyer highlighted by a sweeping circular staircase. The main level is beautifully appointed with formal living and dining spaces, a sunlit great room with a gas fireplace, an oversized chef-inspired kitchen, and a private guest suite with ensuite bath.

Upstairs, you’ll find three generously sized secondary bedrooms, a spacious bonus room, an oversized laundry room with utility sink, and a remarkable primary retreat designed for comfort and sophistication. The spa-inspired primary bath features dual private sides, each with its own vanity, sink, water closet, and walk-in closet, seamlessly connected by an expansive designer-tiled shower.

The third level offers an impressive private living space ideal for extended stays, entertaining, or flexible lifestyle needs. Complete with a second full kitchen, dedicated laundry room, living area, office, and a bedroom featuring beautiful windows overlooking the serene, tree-lined backyard, this level also includes a spacious walk-in closet.

Situated on a beautifully landscaped homesite in the highly sought-after Olmsted community, the outdoor living spaces are equally captivating. The tiered backyard includes a large flat recreation area, a stunning stone patio, and a wood-burning fireplace perfect for year-round enjoyment. An extended driveway provides additional parking convenience.

Residents of Olmsted enjoy exceptional community amenities, including resort-style pool and recreation areas, tennis courts, and a picturesque lake ideal for peaceful afternoon to relax and take in nature. Be sure to request the complete list of upgrades and community details from your agent. This is a rare opportunity to own a truly remarkable home.
#4379136

Huntersville

13056 Long Common Parkway

6 Beds

5 Baths

5,601 Sq.Ft.

$1,275,000

MLS#: 4379136
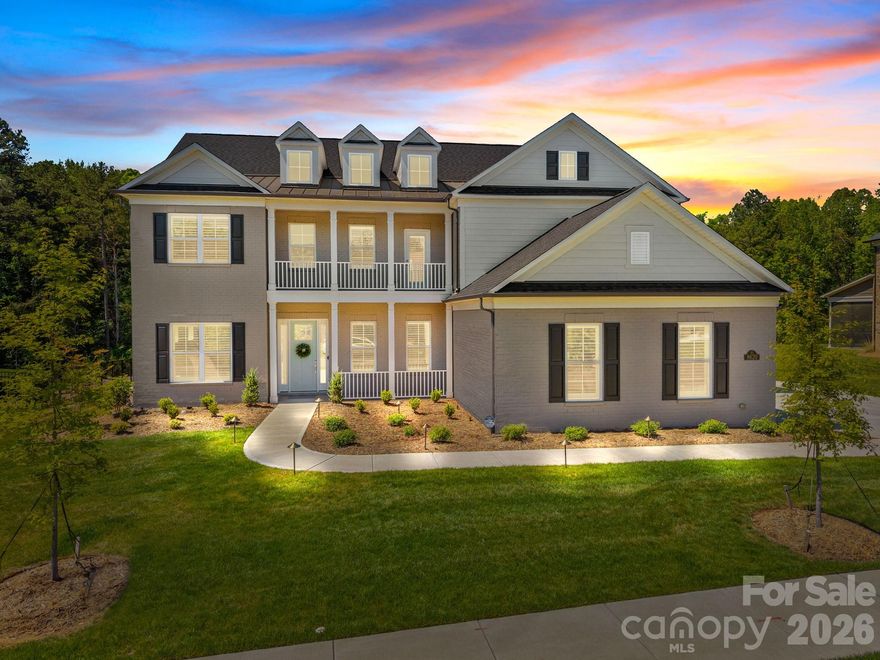
Stunning 2025 New Construction | Stonegate Floorplan | Olmsted Community.  


Experience unparalleled luxury in this masterfully crafted 3-story estate by Pulte, situated on a sprawling 0.57-acre  lot which backs up to wooded HOA acreage. Boasting 5,245 square feet of sophisticated living space, this 5-bedroom, 4.5-bathroom home combines modern innovation with timeless Craftsman elegance.


Key Property Highlights
Living Space: 5 Bedrooms, 4.5 Baths, 3 Stories.


Garage: 3-Car Garage with epoxy floors, insulated walls/doors, and smart MyQ Wi-Fi control.


Premium Finishes: White Oak engineered hardwoods throughout, accented by Craftsman-style trim, crown molding, and tray ceilings.


Gourmet Kitchen: Featuring under-cabinet lighting, hidden outlets, and pre-wiring for custom pendants.


Exceptional Upgrades & Features
This home has been meticulously enhanced with high-end post-closing upgrades:


Outdoor Living: Relax on the screened-in back porch featuring a motorized screen enclosure, Polk Audio in-ceiling speakers, and an outdoor-rated fan. The exterior also features a Trex deck balcony and a brick paver patio with a dedicated natural gas line.


Interior Comforts: Plantation wood shutters with hidden split tilts, custom-designed master and front bedroom closets, and a cozy natural gas fireplace with battery backup.


Smart Home & IT: Fully "future-proofed" with Cat 6 Ethernet, WAPs on every floor (including the lanai), and POE camera pre-wiring at all four corners.


Efficiency & Protection: Lennox high-efficiency HVAC with Honeywell smart thermostats, Rinnai tankless water heater, and a built-in Taexx® pest defense system.


Community & Lifestyle: 
Located in the sought-after Olmsted Community, residents enjoy resort-style amenities including:


Sparkling Outdoor Pool & Clubhouse, 


State-of-the-Art Fitness Center, 


Tennis Courts & Playground.  


The private, wooded backyard offers a serene escape with ample room to add a custom pool, making this the ultimate sanctuary for entertaining and relaxation.
#4370032

Huntersville

8620 Balcony Bridge Road

5 Beds

4 Baths

5,435 Sq.Ft.

$1,400,000

MLS#: 4370032
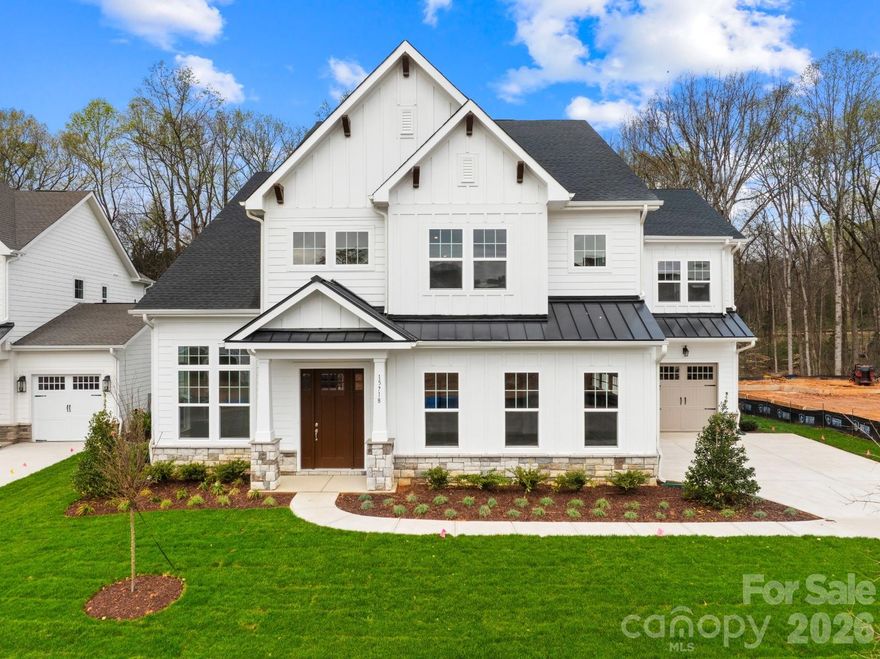
Price reduced
BRAND NEW & NEVER OCCUPIED. This stunning 5-bed, 5.5-bath residence offers designer-appointed living in prestigious Coventry Glen. The main level features 8-ft doors, a private office with 12-ft ceilings and transom windows, and a gourmet chef's kitchen with upgraded quartz, professional range hood, and custom oak paneling. Extended breakfast area with boxy bay window and morning sunroom. Main level guest suite with full ensuite bath plus powder room for guests.
True indoor-outdoor living: 12-ft stackable multi-slide doors open the great room — with gas fireplace — to a covered patio, screened porch, and an exceptionally large private backyard backed by a wooded buffer. Rare in this community and ideal for a future pool.
Upper level: Vaulted primary suite with serene wooded views, spa bath, soaking tub, tile shower, and separate his-and-her wardrobes. Three secondary bedrooms each with private ensuite and walk-in closet. Large pre-wired media room.
3-car split garage, solid oak open-rail staircase, tile in all showers, pre-wired security. Under 3 miles to Historic Downtown Davidson, minutes to Birkdale Village and I-77.
#4358712

Huntersville

15718 SWEET VIRGINIA Lane 56

5 Beds

5 Baths

4,913 Sq.Ft.

$1,345,000

MLS#: 4358712
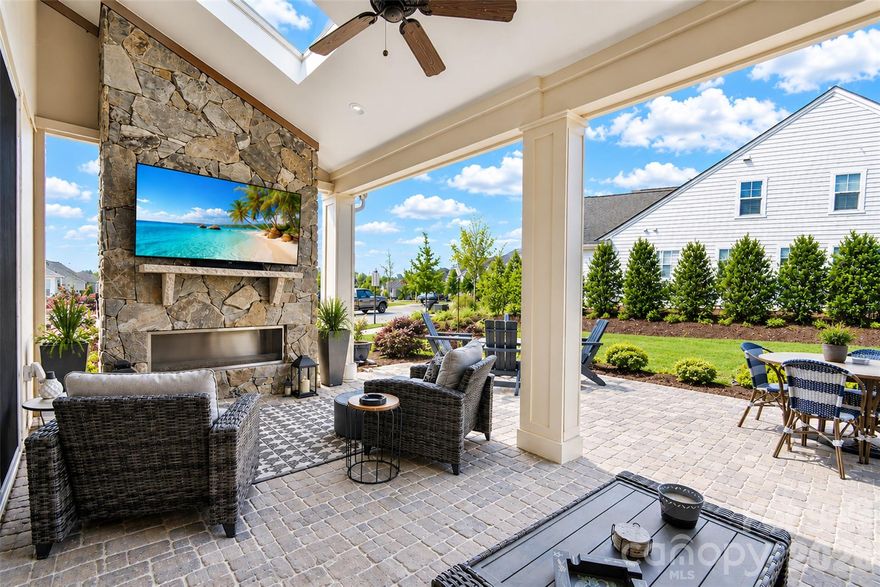
Step into refined living with this exceptional Classica Home in the desirable Huntson Reserve community. Designed with elevated finishes and functional elegance throughout, this home offers a seamless blend of sophistication and comfort.
The light-filled open layout is anchored by a designer kitchen equipped with top of the line appliances, quartz surfaces, premium cabinetry, and a striking tile backsplash. The adjoining living area features a gorgeous gas fireplace and opens effortlessly to a covered porch and extended pavered patio,ideal for indoor-outdoor entertaining. 
The main floor includes a luxurious owner’s retreat with a custom walk-in closet, along with a spacious secondary ensuite bedroom perfect for guests. A dedicated office, a practical drop zone, and a thoughtfully designed laundry room with direct access to the primary closet enhance daily convenience.
Upstairs, you’ll find a large loft with stunning custom deluxe wet bar, a versatile flex room currently serving as a home office/fitness room, a state of the art theatre room, and two additional ensuite bedrooms—an upgraded feature unique to this floor plan. There’s also a sizable walk-in attic offering excellent storage space.
Outside, enjoy a luscious backyard with professional landscaping, established irrigation, and plenty of room to relax or entertain. The covered patio features motorized privacy screens and tinted patio door and the garage is oversized and offers 2 and 1/2 size.
This home must be experienced! 
Residents of Huntson Reserve enjoy access to scenic walking trails, community green spaces, and an unbeatable location near Birkdale Village, Lake Norman, shopping, dining, and Rosemont Nature Park via Torrence Creek Parkway.
#4382630

Huntersville

12048 Huntson Reserve Road

4 Beds

3 Baths

3,755 Sq.Ft.

$1,150,000

MLS#: 4382630

New on site 1 day ago
Designed by award-winning architects Deryl Paterson and Tom Devine, this 4,380 sq ft modern farmhouse sits on 1.06 partially wooded, fully fenced acres in Huntersville with city water and sewer. The family room opens to a 20-foot ceiling with barnwood beam details and a floor-to-ceiling stone fireplace with a reclaimed barnwood mantle. The kitchen is built around a KitchenAid 6-burner dual-fuel commercial range with griddle, 48" built-in refrigerator, 2 dishwashers, separate wall oven and microwave, quartz countertops, and an island with seating. The main-floor owner's suite includes a sitting room with gas fireplace, freestanding soaking tub, 6x6 shower with four shower heads, and separate his-and-her vanities. Upstairs: three bedrooms, two full baths, a large bonus room, and finished conditioned storage, with kitchen cabinets, sink and beverage fridge. Paneling in the dining room. Dutch door and barnwood trim in the mudroom. 7" hardwood floors on the main level. Pottery Barn lighting throughout. 400-amp electrical service. Two separate high-efficiency Lennox HVAC systems. Outside: covered front porch, screened in back patio with wood-burning stone fireplace and exposed wood ceiling, uncovered brick paver patio with gas grill stub, and a yard with room for a pool. Five minutes to Lake Norman at Blythe Landing, ten minutes to Birkdale Village, twenty minutes to Charlotte Douglas.
#4384499

Huntersville

5938 Cashion Road

4 Beds

4 Baths

4,460 Sq.Ft.

$1,595,000

MLS#: 4384499
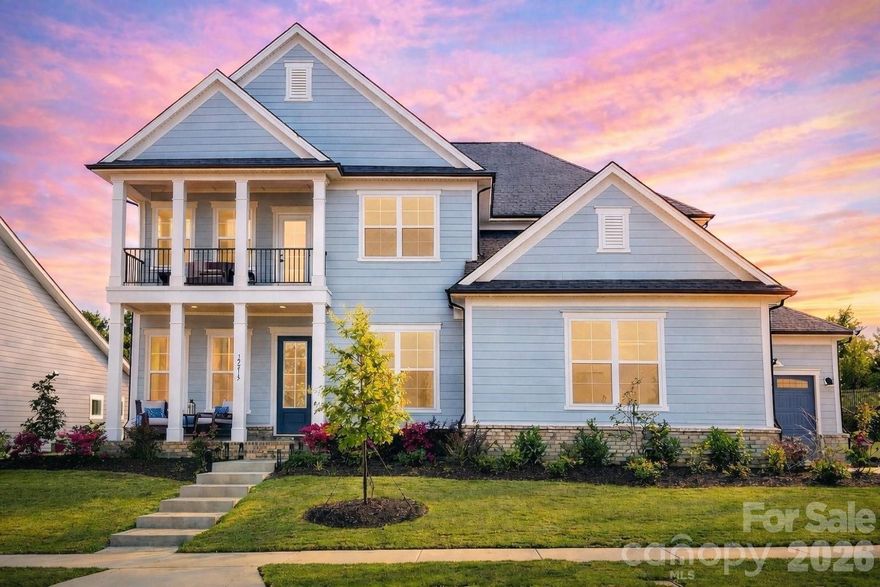
Stunning 2025 New Construction | Rexford Floorplan | Camden. Brand-New, this 5 bed, 4.5 bath home sits on a 0.32-acre lot backing to HOA-maintained foliage.
Home features hardwood floors throughout (no carpet), abundant natural light, and upscale upgrades / finishes including tray ceilings, crown molding, designer lighting, and 8 ceiling fans. The open layout features a white brick fireplace and bright sunroom.
The gourmet kitchen is designed to impress with stacked cabinetry, quartz countertops, KitchenAid appliances, a large island, butler’s pantry, and rare dual dishwashers—ideal for entertaining.
All bathrooms are fully upgraded with walk-in showers, and a main-level guest suite with full bath adds flexibility.
Relax or host across 3 outdoor spaces—a covered patio with gas line, open patio, and private upper balcony.
Additional highlights include motorized TV mount, surround sound prewire, Cat6 wiring, tankless water heater, radiant barrier, high-efficiency HVAC, and built-in pest control system.
#4371745

Huntersville

12213 Old Cottonwood Lane

5 Beds

4 Baths

3,689 Sq.Ft.

$1,210,000

MLS#: 4371745

Tucked within the highly sought-after Hamptons neighborhood, this exceptional full-brick basement home blends timeless elegance with thoughtful, high-end updates—offering a rare opportunity in one of the area’s most desirable communities. From the moment you arrive, the home’s stately presence and beautiful landscaping sets the tone for what lies beyond. Inside, you’ll find beautifully updated flooring throughout and custom cabinetry that elevates the living spaces with both style and function. The kitchen has been completely reimagined from the studs—featuring all-new cabinetry, premium appliances, stylish lighting, beautiful backsplash and an appliance closet! Enjoy relaxing in your spacious living room by the fireplace or sitting in your very own wine room to take it easy after a long day. Upstairs, the primary suite is a true sanctuary—generously sized and thoughtfully designed with its own coffee bar for slow, luxurious mornings, along with additional flex space ideal for a home office or private fitness area. The fully renovated primary bath offers spa-like indulgence, complete with dual commodes for added comfort and convenience. Each secondary bedroom is equally well-appointed with its own private bath, ensuring privacy and comfort for all. The main living areas are complemented by a versatile basement level, complete with a kitchen, full bath and a bedroom that can easily serve as a guest suite or mother in law suite. Enjoy lounging in your spacious basement living room or enjoy a nice game of pool! The possibilities are endless! The basement also has a dedicated workshop which provides the perfect space for hobbies, yard equipment or weekend projects. Adding even more value and versatility, the finished upper floor offers endless possibilities—whether you envision a media room, playroom, bonus space, or simply abundant storage. Designed for both everyday living and effortless entertaining, the home offers a spacious screened porch overlooking a lush, private backyard that backs to a peaceful creek—creating a serene retreat right at home. The fully irrigated front and back yards ensure the landscape remains vibrant year-round; updated wrought iron fencing surrounds all sides of your yard. Additional highlights include two 50-gallon water heaters installed in 2022, ensuring efficiency and reliability for years to come. Perfectly positioned near top-rated schools, shopping, dining, Lake Norman, major highways, and Uptown, this home offers the ideal combination of luxury, location, and lifestyle. A rare basement home in this community with every detail considered—this is the one you’ve been waiting for. Welcome Home!
#4368648

Huntersville

10209 Tallent Lane

6 Beds

6 Baths

6,506 Sq.Ft.

$1,375,000

MLS#: 4368648
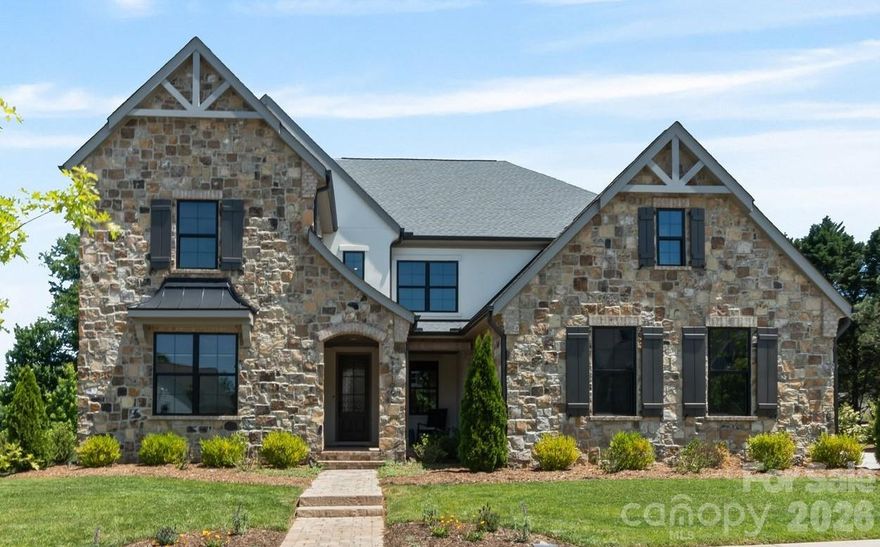
This Classica home, built in 2022, is situated on one of the most desirable lots in Oak Farm. Featuring a premium stone façade, surrounded by HOA-owned land and mature trees, and showcasing countless high-end upgrades throughout, this property is truly a must-see. Step inside to discover a main-level primary suite featuring a tray ceiling, cozy sitting area, and a spa-inspired ensuite bath. The bathroom offers a walk-in shower with dual shower heads, a standalone soaking tub, dual vanities, and a spacious walk-in closet with direct access to a laundry room. The main level also offers two versatile flex spaces, ideal for a home office, gym, media room, or additional living area. Custom steel and glass doors elevate these spaces and create a stunning focal point. The chef’s kitchen is equipped with top-of-the-line Wolf appliances, including a 48-inch range and additional wall oven, along with quartz countertops, two dishwashers, a beverage refrigerator, a scullery with sink, and a walk-in pantry. The kitchen flows into both the dining area and the expansive living room, which features custom built-ins, a gas fireplace, integrated sound system, and access to the screened porch. Designed for year-round enjoyment, the screened porch includes retractable screens, a gas fireplace, and the perfect indoor/outdoor living experience. Upstairs, a loft offers additional entertaining space with a wet bar, beverage refrigerator, and sitting area. The upper level also includes two guest suites with ensuite baths, plus two additional bedrooms connected by a Jack-and-Jill bath with double vanity and tub/shower combo. A second laundry room completes the upper level. Outside, enjoy a fully fenced backyard with a raised garden bed and native blackberries that bloom during the summer months. The three-car garage is pre-wired with a 50-amp electrical charging system for Level 2 EV charging. Additional highlights include interior wall insulation, an ADT pre-wired security system and a whole-house surge protector. Residents enjoy community amenities including a playground and firepit. Conveniently located near Northstone Country Club (~2 miles), Birkdale Village (~3 miles), and Lake Norman (~5 miles), this home offers luxury living in an unbeatable location.
#4375355

Huntersville

14109 Pinoli Pine Circle

5 Beds

4 Baths

4,912 Sq.Ft.

$1,650,000

MLS#: 4375355

 - property

Send a message

Message successfully sent.

Your message

What is 3 + 4 ?

Reason for contacting?

I agree to receive email communication and understand I can unsubscribe at any time.

I agree to be contacted by Prestino Advantage via call, email, and text for real estate services. To opt out, you can reply 'stop' at any time or reply 'help' for assistance. You can also click the unsubscribe link in the emails. Message and data rates may apply. Message frequency may vary. Privacy Policy

Sign Out

Virtual Assistant

Would you like to take the next step with this property? We can help you schedule a showing or virtual tour, or send you more details.

Yes, I would like more information.

Thank You for Your Reply, One of Our Agents will contact you as soon as possible

No, maybe later.

Thank you, you can always contact me via email, phone number or through the contact form.

Realhub AI

Lucy - Your AI-Powered Realtor

Update Your Temporary Password

Personalize your search

Enter your email and we'll notify you immediately when new listings match what you're looking for.

or enter email address

Already have an account ? Login here

Continue your home search

I agree to receive communications and understand I can unsubscribe at any time.

I agree to be contacted by Prestino Advantage via call, email, and text for real estate services. To opt out, you can reply 'stop' at any time or reply 'help' for assistance. You can also click the unsubscribe link in the emails. Message and data rates may apply. Message frequency may vary. Privacy Policy

Already have an account ? Login here

We use cookies

We use cookies primarily for analytics to enhance your experience. By accepting, you agree to our use of these cookies. You can manage your preferences or learn more about our cookies policy.