Features & Amenities

Interior

  • Other Interior Features

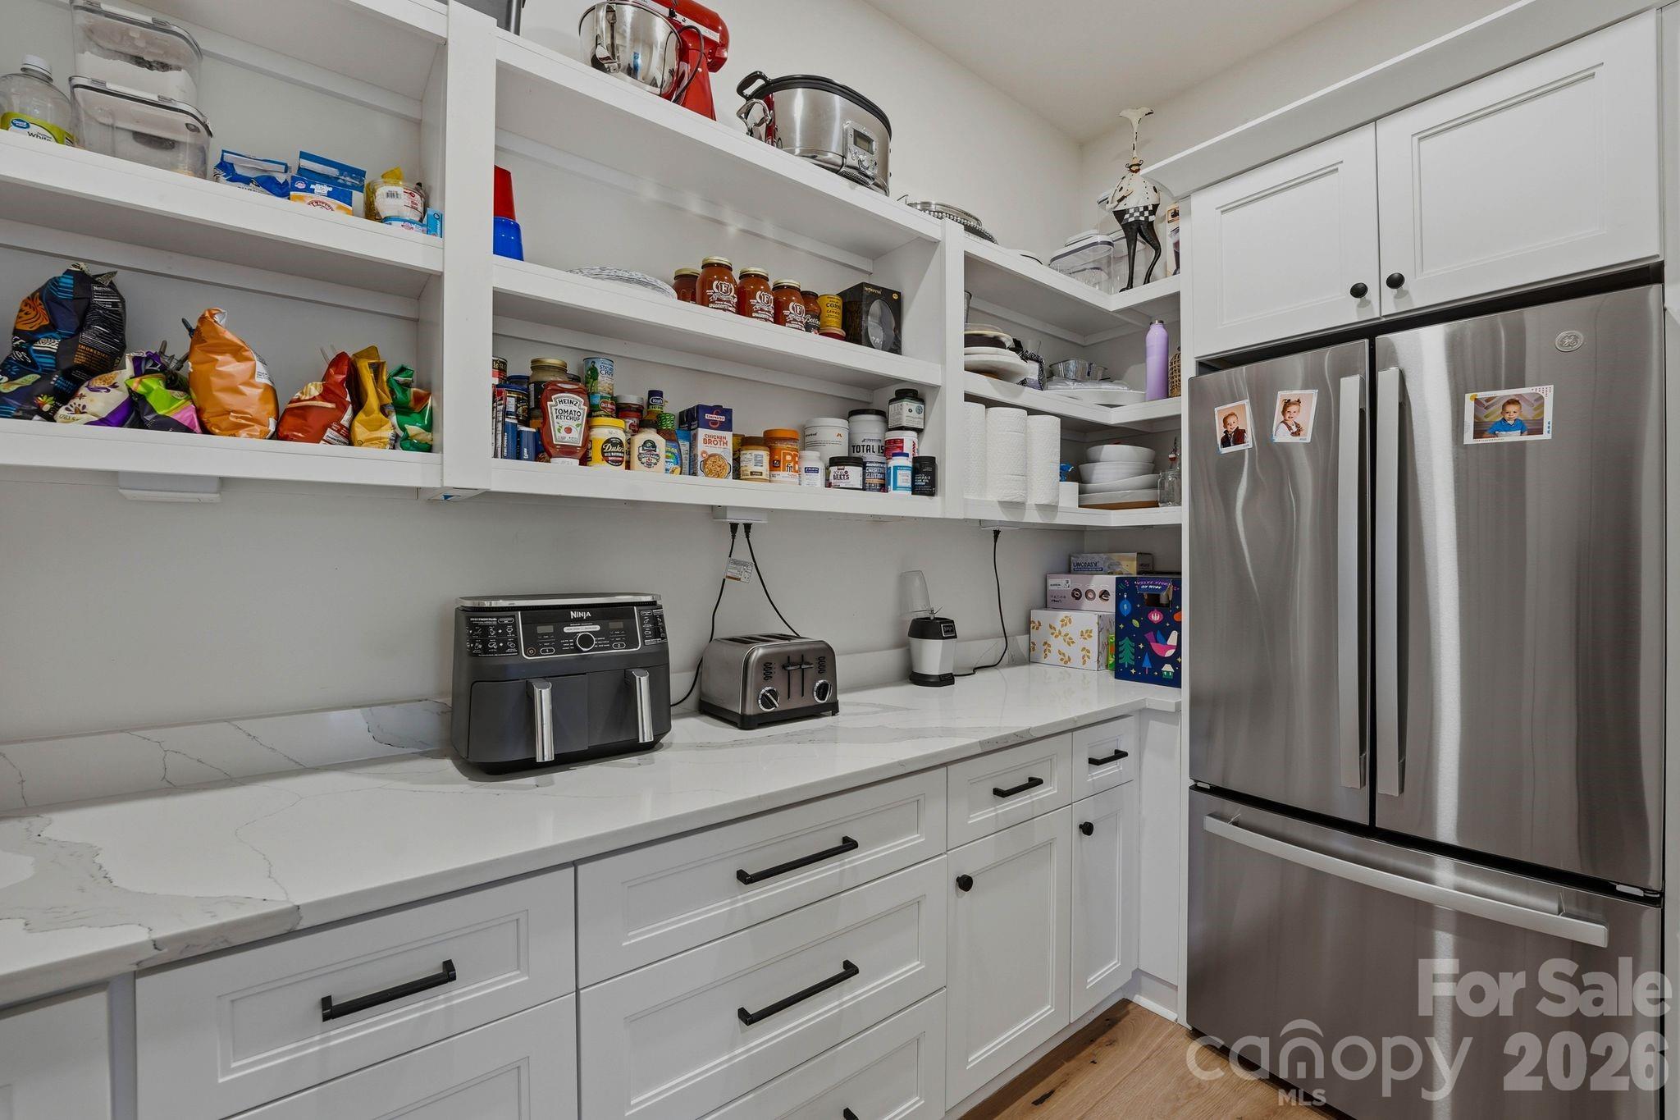
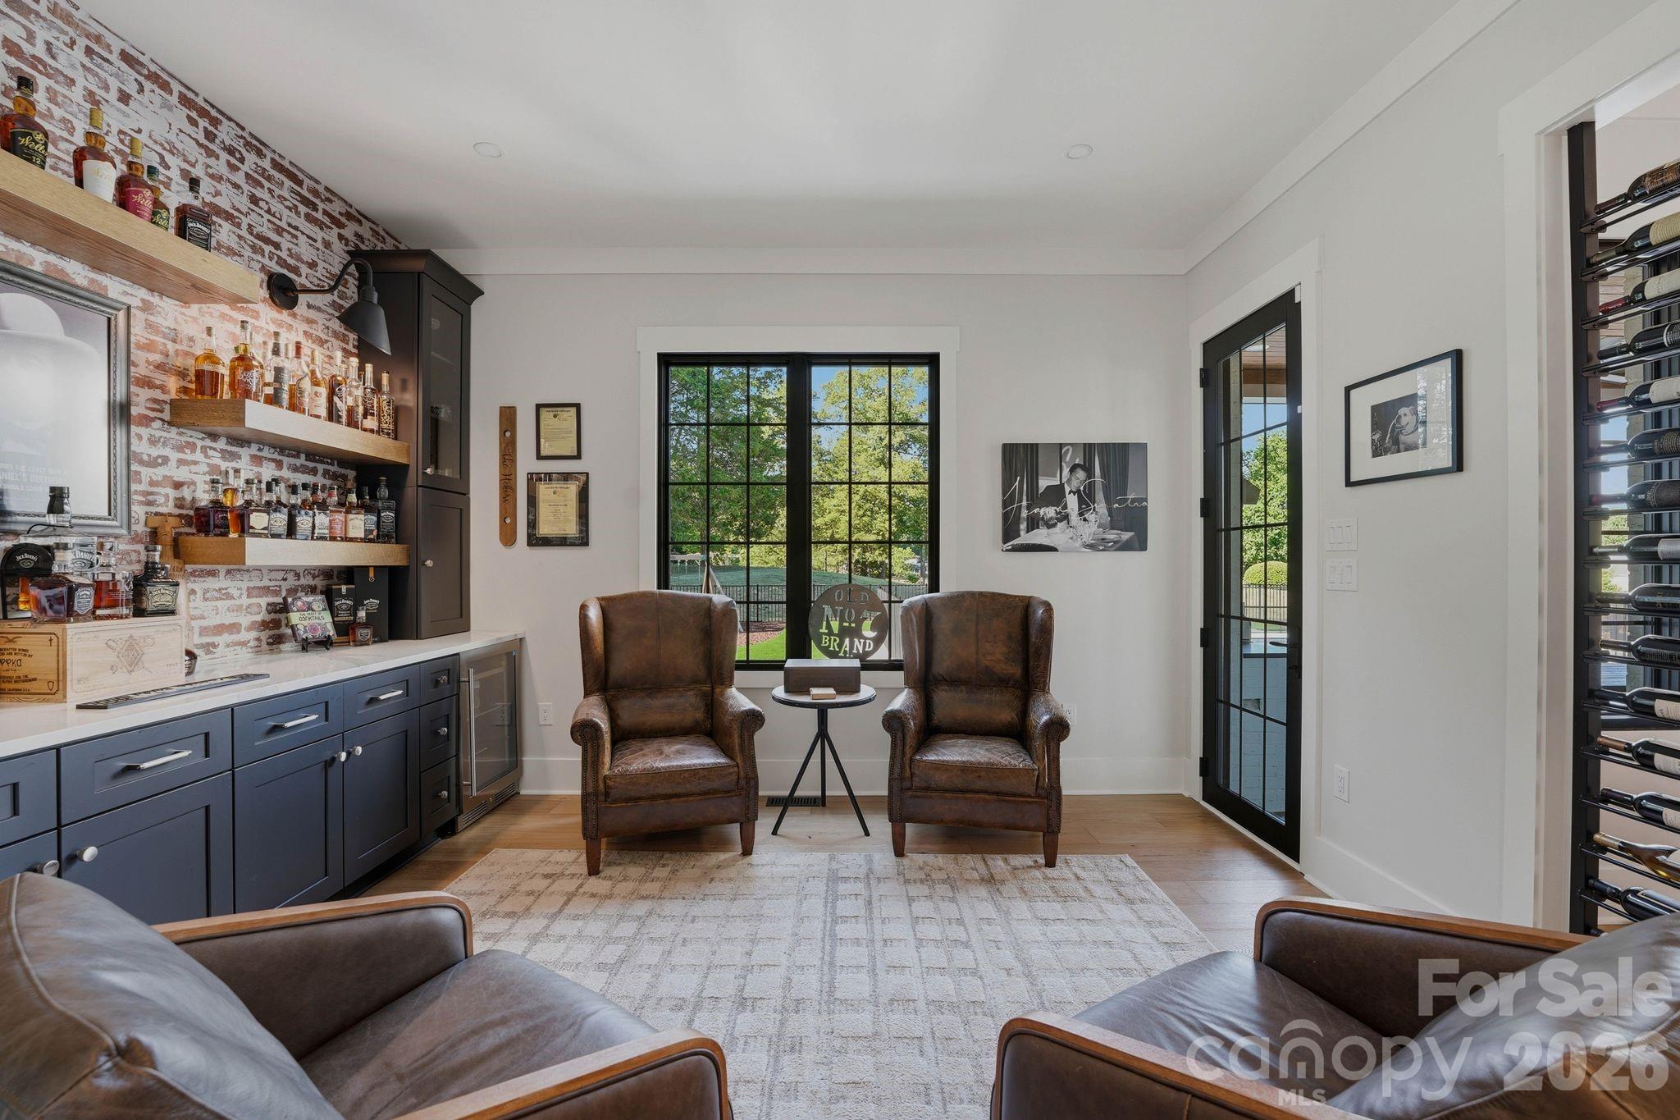
    Built-in Features, Entrance Foyer, Kitchen Island, Open Floorplan, Walk-In Closet(s), Wet Bar, Pantry

  • Total Bedrooms

    5

  • Bathrooms

    5

  • 1/2 Bathrooms

    1

  • Above Grade Finished Area

    6546.0

  • Basement YN

    NO

  • Cooling YN

    YES

  • Cooling

    Ceiling Fan(s), Central Air

  • Fireplace YN

    YES

  • Heating YN

    YES

  • Heating

    Forced Air

  • Pet friendly

    N/A

Exterior

  • Garage

    Yes

  • Garage spaces

    3

  • Parking

    Driveway, Garage Faces Side

  • Patio and Porch Features

    Covered, Patio, Rear Porch

  • Pool

    Yes

  • Pool Features

    In Ground

Area & Lot

  • Lot Features

    Level, Wooded, Views

  • Property Type

    Residential

  • Property Sub Type

    Single Family Residence

Price

  • Sales Price

    $4,200,000

  • Sq. Footage

    6, 546

  • Price/SqFt

    $641

HOA

  • Association

    Yes

  • Association Fee

    $70

  • Association Fee Frequency

    Monthly

  • Association Fee Includes

    N/A

School District

  • Elementary School

    Davidson

  • Middle School

    Bailey

  • High School

    William Amos Hough

Property Features

  • New Construction

    NO

  • Senior Community YN

    NO

  • Sewer

    Public Sewer

  • Water Source

    Public

Schedule a Showing

Showing scheduled successfully.

<
>
IN PERSON
VIA CHAT

What is 3 + 4 ?


Change time

Mortgage calculator

Estimate your monthly mortgage payment, including the principal and interest, property taxes, and HOA. Adjust the values to generate a more accurate rate.

Your payment

Principal and Interest:

$

Property taxes:

$

HOA fees:

$

Total loan payment:

$

Total interest amount:

$

Location

County

Mecklenburg

Elementary School

Davidson

Middle School

Bailey

High School

William Amos Hough

Listing Courtesy of Ben Bowen , Premier Sotheby's International Realty

RealHub Information is provided exclusively for consumers' personal, non-commercial use, and it may not be used for any purpose other than to identify prospective properties consumers may be interested in purchasing. All information deemed reliable but not guaranteed and should be independently verified. All properties are subject to prior sale, change or withdrawal. RealHub website owner shall not be responsible for any typographical errors, misinformation, misprints and shall be held totally harmless.

Agent Mary Patrella

Agent

Mary Patrella

Call Mary today to schedule a private showing.


* Listings on this website come from the FMLS IDX Compilation and may be held by brokerage firms other than the owner of this website. The listing brokerage is identified in any listing details. Information is deemed reliable but is not guaranteed. If you believe any FMLS listing contains material that infringes your copyrighted work please click here to review our DMCA policy and learn how to submit a takedown request.© 2024 FMLS.
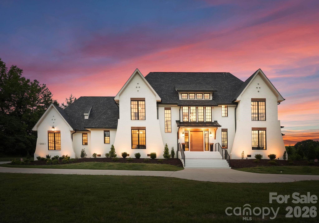
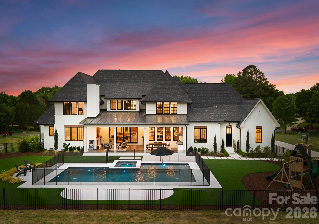
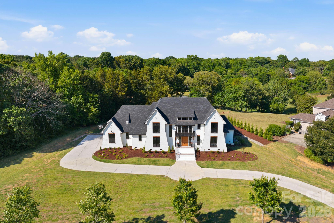
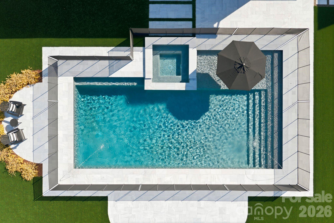
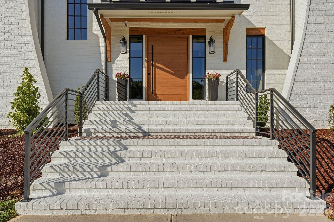
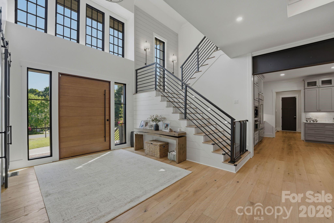
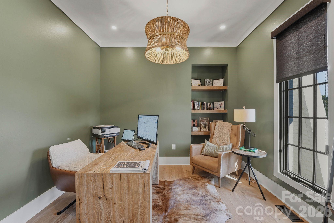
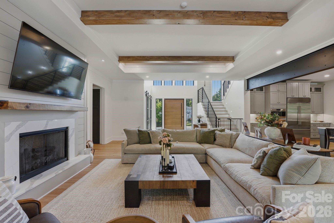
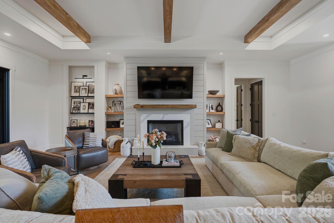
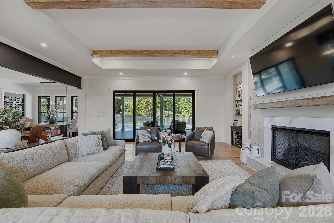
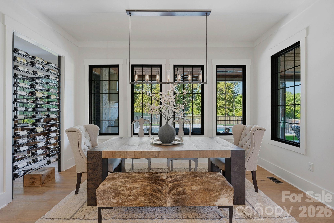
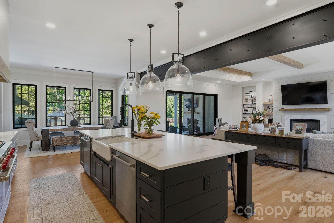
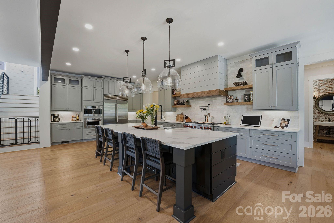
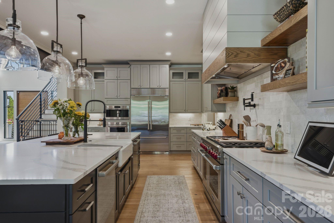
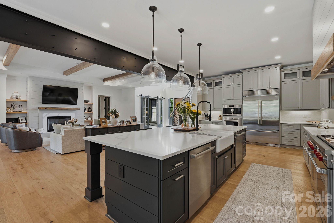
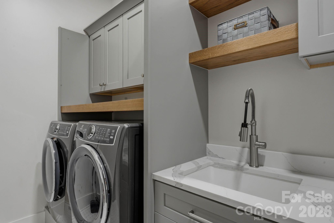
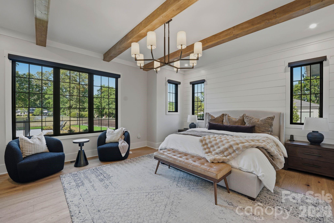
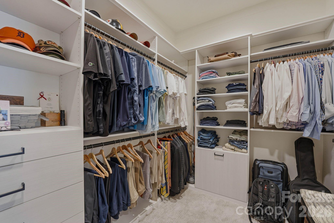
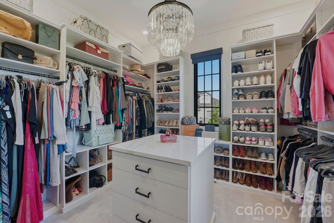
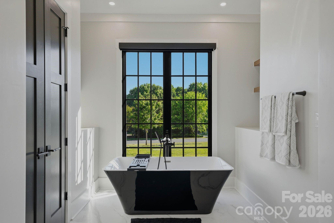
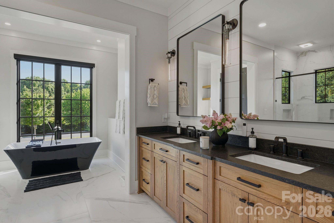
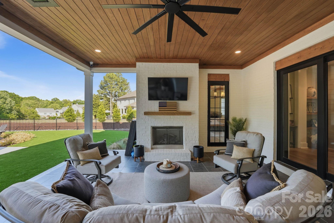
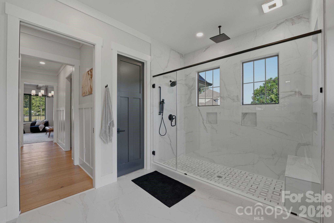
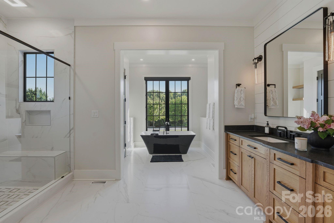
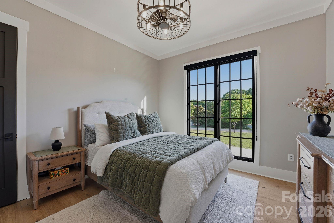
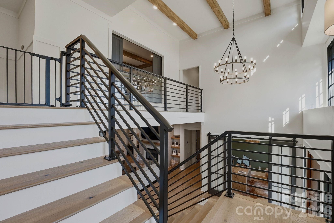
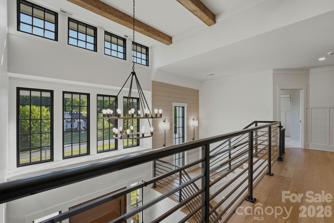
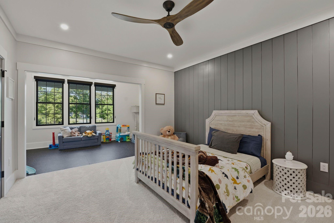
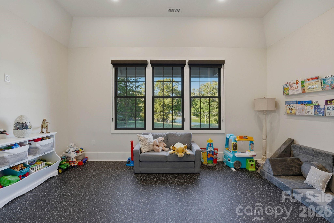
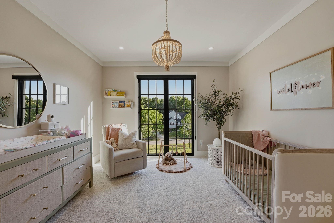
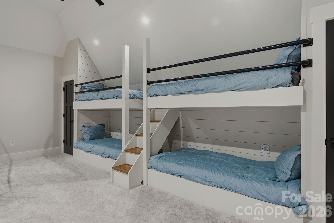
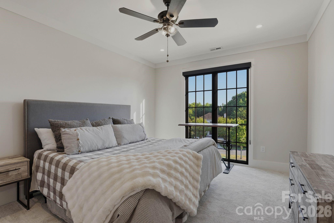
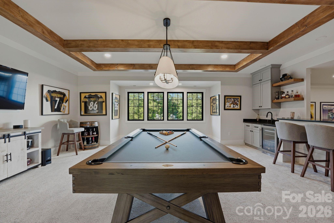
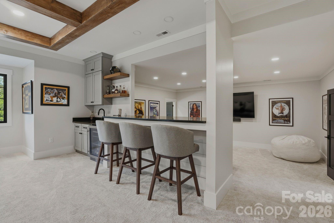
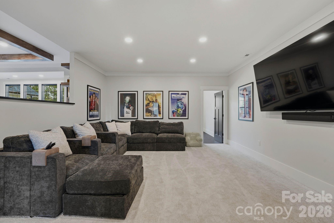
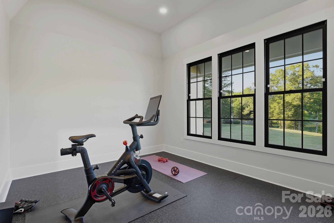
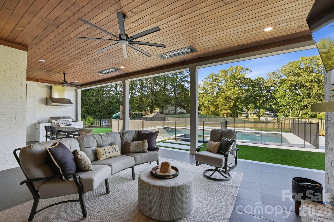
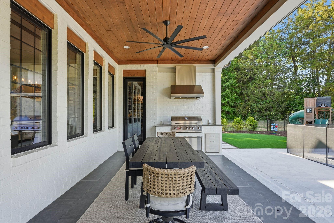
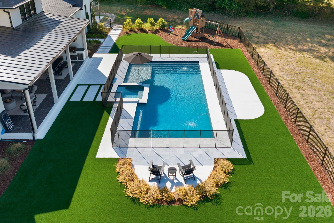
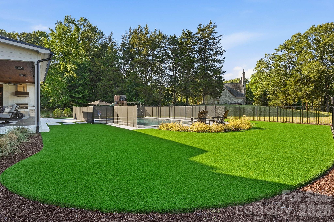
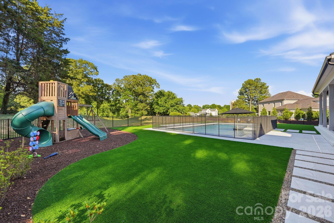
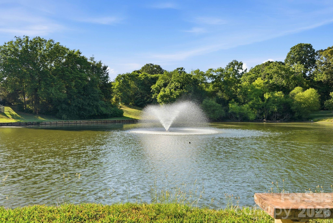
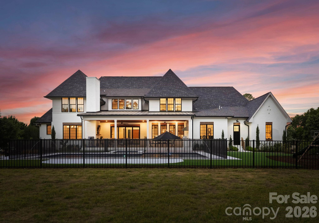
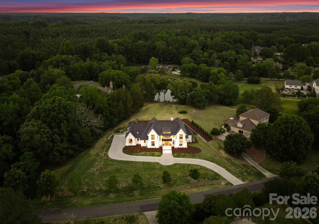
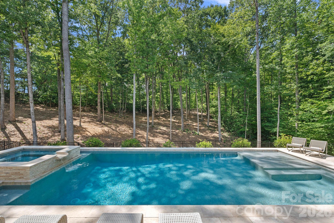
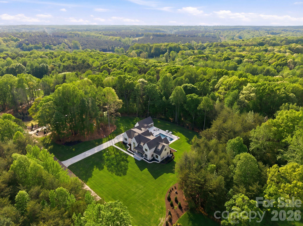
Designed for those who want every day to feel like an escape, this extraordinary custom estate overlooking tranquil pond views in the heart of Davidson delivers a rare blend of architectural sophistication, resort-inspired amenities, and elevated everyday living. Completed in 2024 and set on 1.33 pristine acres, the residence offers an exceptional lifestyle just moments from Davidson College, downtown Davidson’s beloved restaurants, boutiques, and everyday conveniences. Created to rival the experience of a private luxury resort, the outdoor living spaces are nothing short of spectacular. Framed by breathtaking sunset views and serene water vistas, the backyard retreat features a heated saltwater pool and spa, expansive fenced AstroTurf lawn, multiple lounging and entertaining areas, and a covered outdoor living pavilion complete with a fireplace and fully equipped outdoor kitchen offering the perfect setting for both intimate evenings and large-scale entertaining. Inside, refined craftsmanship and curated designer finishes define every space. Soaring ceilings, dramatic wood and metal beam accents, expansive sliding glass doors, oversized windows, and layered architectural details create a warm yet striking modern aesthetic throughout. The chef’s kitchen is equally impressive, showcasing premium stainless steel appliances, custom cabinetry, oversized island, and seamless open-concept gathering spaces thoughtfully designed for effortless entertaining and everyday luxury. The main-level primary suite serves as a private sanctuary featuring a spa inspired bath and expansive custom his and hers dressing rooms. Upstairs, three additional bedrooms are complemented by exceptional flex spaces including a recreation room with entertaining bar, bonus/media room, exercise studio, and custom bunk room offering remarkable versatility without compromising style or comfort. From its commanding presence and breathtaking backdrop to its meticulously curated interiors and resort-inspired grounds, this exceptional Davidson residence was thoughtfully designed to elevate every aspect of modern luxury living.

12851 Westmoreland Farm Road

Message successfully sent.

What would you like to know?

What is 3 + 4 ?

I agree to receive email communication and understand I can unsubscribe at any time.

I agree to be contacted by Prestino Advantage via call, email, and text for real estate services. To opt out, you can reply 'stop' at any time or reply 'help' for assistance. You can also click the unsubscribe link in the emails. Message and data rates may apply. Message frequency may vary. Privacy Policy

Related Properties

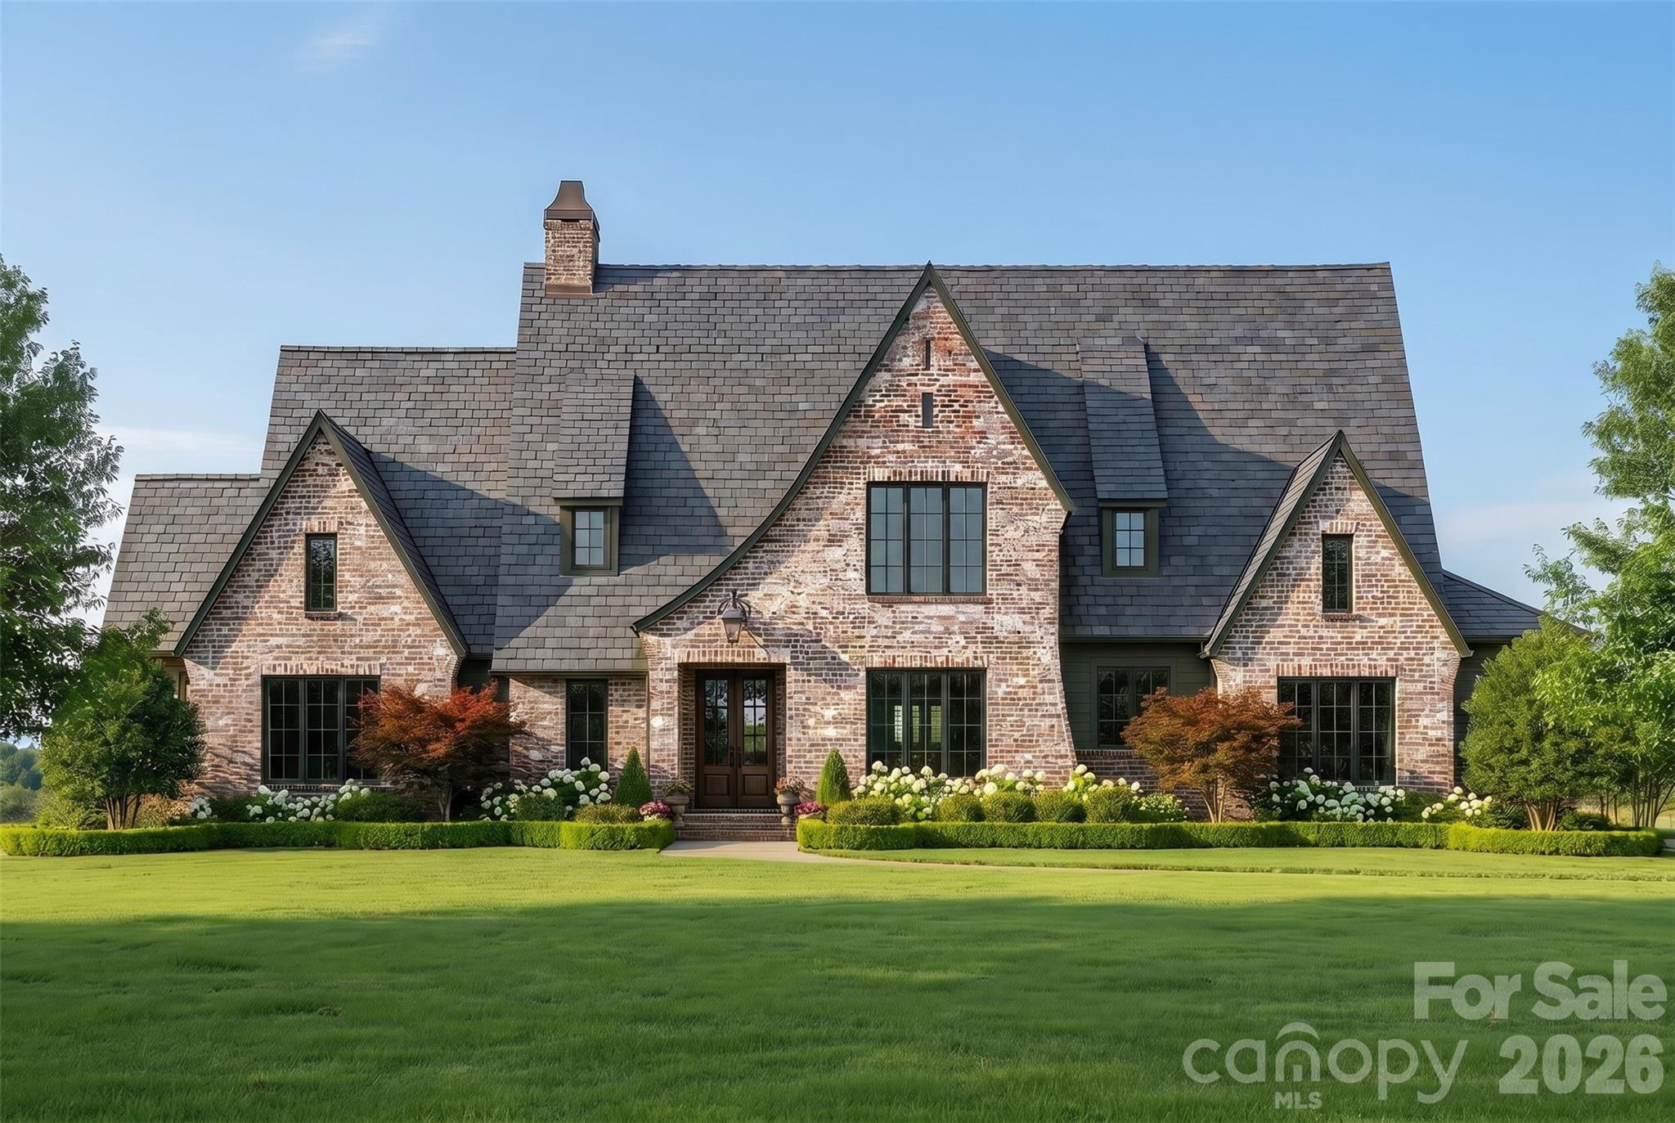
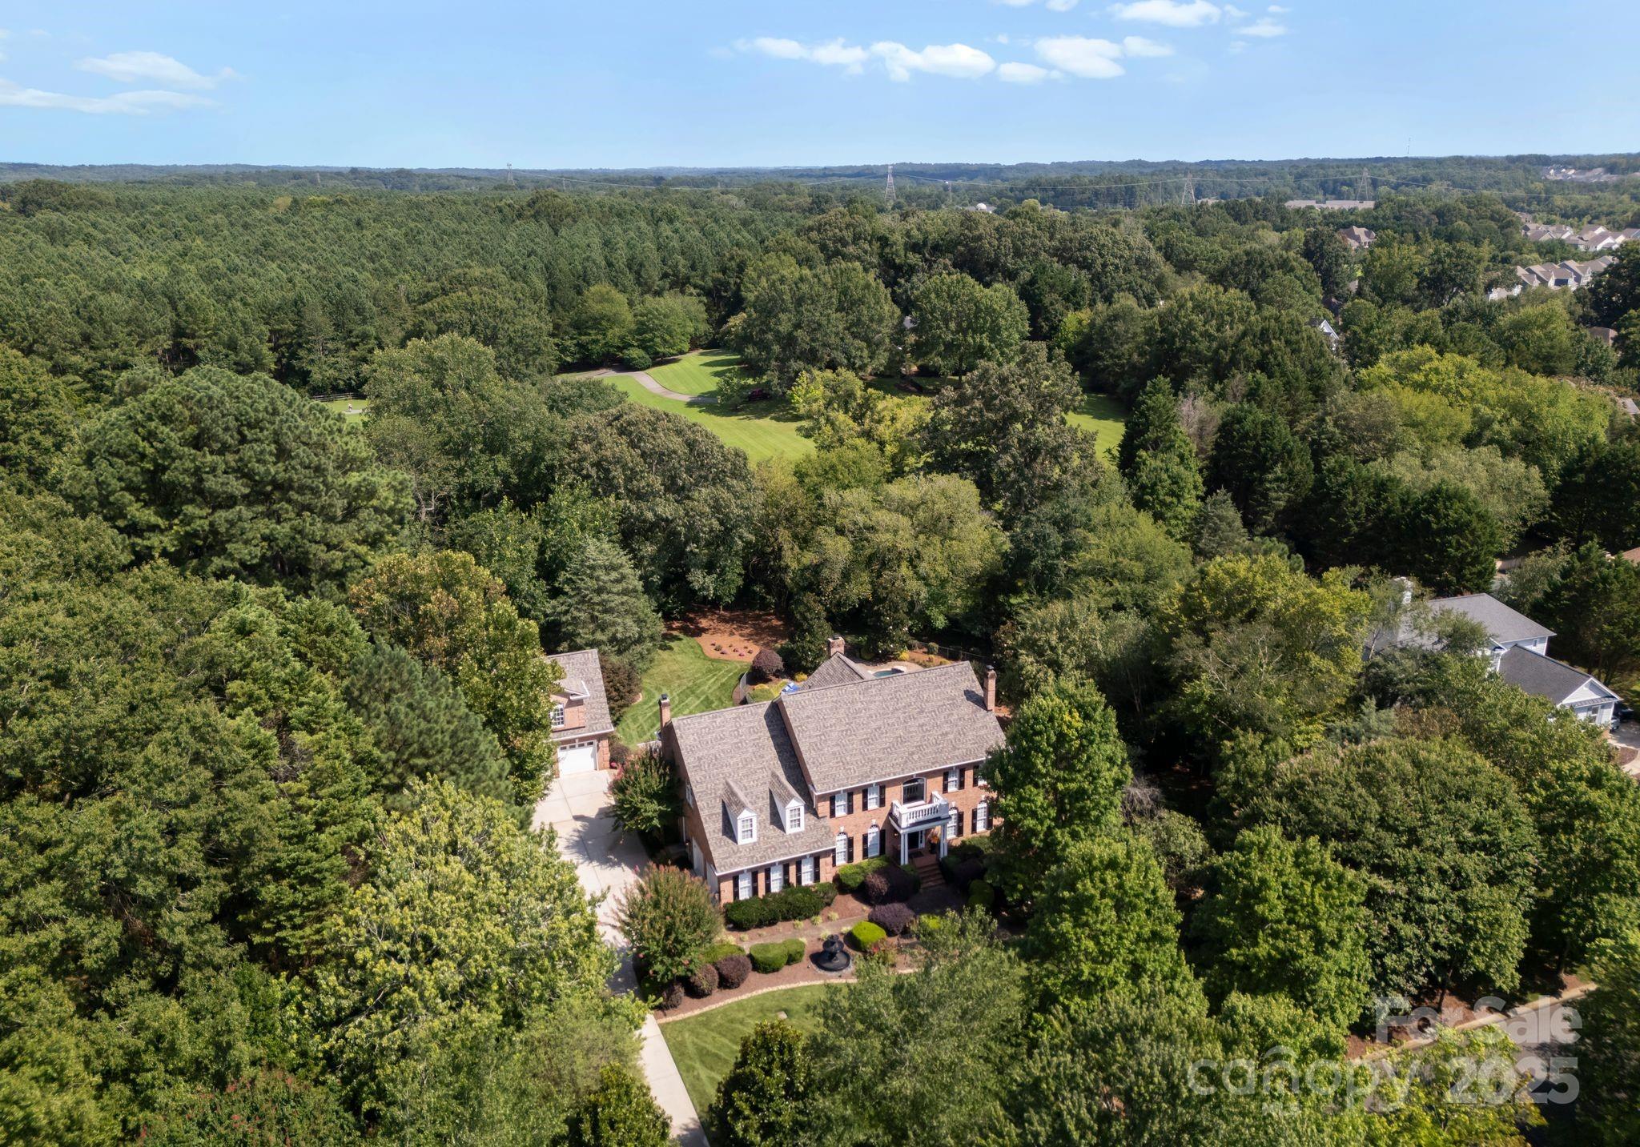
Gracefully positioned on 1.8 private acres in The Reserve at River Run, this exceptional estate offers a rare blend of luxury, privacy, and natural beauty. This custom residence provides a sense of seclusion seldom found in this coveted community. Surrounded by mature trees and serene views, and located a few short steps away from the beautiful greenway trail.  Designed by Kathryn Lilly Interiors, the home pairs refined elegance with everyday comfort. The main level is anchored by a showstopping chef’s kitchen featuring a dramatic quartz waterfall island, 72” integrated refrigerator/freezer, professional-grade appliances, and an expansive hidden walk-in pantry. The primary suite offers a true retreat with a spa-inspired bath and custom dressing room. Thoughtfully designed living spaces include ensuite bedrooms, a game room with a wet bar, and a private wing ideal for extended stays or multigenerational living. Seamless indoor-outdoor living unfolds across two screened porches with a fireplace and built-in grill, overlooking a resort-style pool and spa framed by travertine terraces. With exceptional storage, an oversized 3-car garage, and elevated finishes throughout, this home delivers a sophisticated lifestyle in one of the area’s most desirable communities. Additional highlights include a standing-height encapsulated crawlspace for superior storage, and an oversized 3-car garage with epoxy floors, custom storage, and EV charging. *Highly anticipated Summit Farms Village with shops and restaurants will be very close on Shearer Rd, with talk of sidewalks connecting into River Run- making it easily accesible within ~1 mile!
#4373444

Davidson

17416 Gillican Overlook Road

5 Beds

5 Baths

6,448 Sq.Ft.

$3,399,000

MLS#: 4373444

New on site 1 day ago
Nestled on a sprawling 2.4-acre estate lot in one of Davidson's most coveted new communities, this stunning Kristi plan by Frusterio Designs represents the pinnacle of custom home living. To be built by Holliday Homes — Davidson's premier luxury builder — this Country French, European, and Tudor-inspired masterpiece offers 4,273 square feet of thoughtfully designed living space across two beautifully appointed levels.
From the moment you arrive, the home's striking brick and stone exterior commands attention, with sweeping rooflines, architectural dormers, and lush, manicured grounds that set the tone for the elegance within. Step through the covered entry porch into a grand foyer that flows effortlessly into the heart of the home — a soaring great room spanning over 20 by 19 feet, perfectly suited for entertaining or quiet evenings in.
The gourmet kitchen is a chef's dream at 14 by 22 feet, anchored by a generous pantry, drop zone, and an adjoining family dining room that keeps the whole family connected. A wet bar adds a refined touch just steps away. The main-level primary suite is a true retreat — a spacious 15 by 19-foot sanctuary complete with a spa-inspired master bath and dual walk-in closets. A second bedroom on the main floor offers flexibility for guests or multigenerational living, alongside a dedicated office and a convenient powder room.
Upstairs, a loft provides the perfect bonus space, joined by two additional bedrooms — including an optional office/bedroom — each with private bath access and ample attic storage. Five bedrooms, five full baths, and a three-car side-entry garage round out this exceptional floor plan.
Step outside to the screened covered porch — a remarkable 30 by 18-foot outdoor living space complete with an outdoor grill station — where you'll savor peaceful evenings overlooking your private estate acreage.
And here's what makes the Estates at Davidson Farms truly special: Holliday Homes builds to your vision. With estate-sized lots like this, the possibilities are limitless. Need a fourth garage bay? Done. Dreaming of a resort-style pool? Absolutely. Want to add a pickleball court, a guest cottage, or a custom workshop? Holliday Homes has the expertise and the land to make it happen. Every home in this community is fully customizable — floor plans, finishes, and features tailored precisely to the way you live.
Beyond the property itself, the location is second to none. A short drive puts you in the heart of downtown Davidson, where acclaimed restaurants, boutique shops, and a vibrant small-town culture await. And just steps away, the highly anticipated Summit Farms community promises an extraordinary neighborhood experience that only elevates the lifestyle here.  Final pricing subject to final plans and specifications.
The Kristi plan by Frusterio Designs, brought to life by Holliday Homes — this is more than a home. It's a legacy.
#4387640

Davidson

22035 Endor Way

5 Beds

4 Baths

4,273 Sq.Ft.

$3,500,000

MLS#: 4387640
New on site 4 days ago
Proposed construction. To be built by Holliday Homes.

Some addresses just feel different. The Estates at Davidson Farms is one of them — a rare collection of three estate homesites, each exceeding two acres, tucked into the Davidson Rural Planning Area directly adjacent to the highly anticipated Summit Farms and just minutes from the heart of downtown Davidson. This is the kind of land that simply does not come available anymore, this close to everything that makes Davidson one of the most sought-after communities in the Carolinas.

Presented here is The Madeline—a breathtaking proposed plan designed by Frusterio Design and to be built by Holliday Homes, a Davidson-based custom builder focused on thoughtful craftsmanship and timeless design. Clad in a timeless brick and stone Tudor-inspired exterior, The Madeline makes an immediate impression: rich, warm, and built to last generations. But what makes this offering truly extraordinary is not just the home itself — it's the life the home and the land make possible.

On over two acres, the estate grounds are yours to design from the ground up. Dream of Sunday mornings on a covered porch overlooking your own resort-style pool. Imagine challenging your family to a match on a private pickleball or sport court before heading to dinner in downtown Davidson.. Picture a luxury garage or auto condo housing your collection alongside the three-car attached garage. Envision a pool house, a guest cottage, or simply the kind of open, manicured estate grounds that signal you've arrived somewhere special. Whatever you can envision, Holliday Homes is ready to build it.

Step inside The Madeline and the craftsmanship announces itself immediately. The Entry Foyer opens into a soaring Great Room (20'6" x 19'8") — the heart of the home — where gatherings large and small feel equally at home. The Gourmet Kitchen (14'0" x 22'1") is designed for the serious cook and the natural host alike, appointed with professional-grade finishes and flowing directly into the Family Dining space (13'10" x 16'4") for effortless everyday living. A dedicated Pantry, a Wet Bar, and a generous Drop Zone ensure the home functions as beautifully as it looks.

The main-level Owner's Suite (15'4" x 19'2") is a private sanctuary — a true retreat with a spa-caliber Master Bath and a walk-in closet that redefines the standard. From the bedroom, step directly through to the showpiece of the plan: a Screened Covered Porch spanning 30'2" x 18'5", complete with an Outdoor Grill area and sweeping views of the estate grounds. This is where Davidson evenings are made — quiet, unhurried, and entirely yours.

A private Main-Level Office (14'8" x 12'10") offers the work-from-home experience elevated to an art form. A dedicated Laundry Room, a Friends Entry Foyer with its own covered porch, and the oversized three-car garage round out a floor plan engineered for the way people actually live at this level.

The Madeline is a proposed plan — a beautiful and detailed starting point — but Holliday Homes is a true custom builder in every sense of the word. Buyers are warmly welcomed to modify the plan, expand it, or arrive with an entirely original vision. No two Holliday Homes are alike, because no two families are alike.

And the location? There is simply nothing like it. You are minutes from downtown Davidson — from its award-winning restaurants, independent boutiques, Davidson College, and the small-town character that people drive hours to experience. Conveniently located near Summit Farms, the most talked-about new address in the region. And you have the breathing room of a true estate — the space, the privacy, the land — that this close to Davidson does not exist anywhere else.  Final price subject to final plans and specifications.
#4384504

Davidson

22034 Endor Way

5 Beds

4 Baths

4,659 Sq.Ft.

$3,500,000

MLS#: 4384504

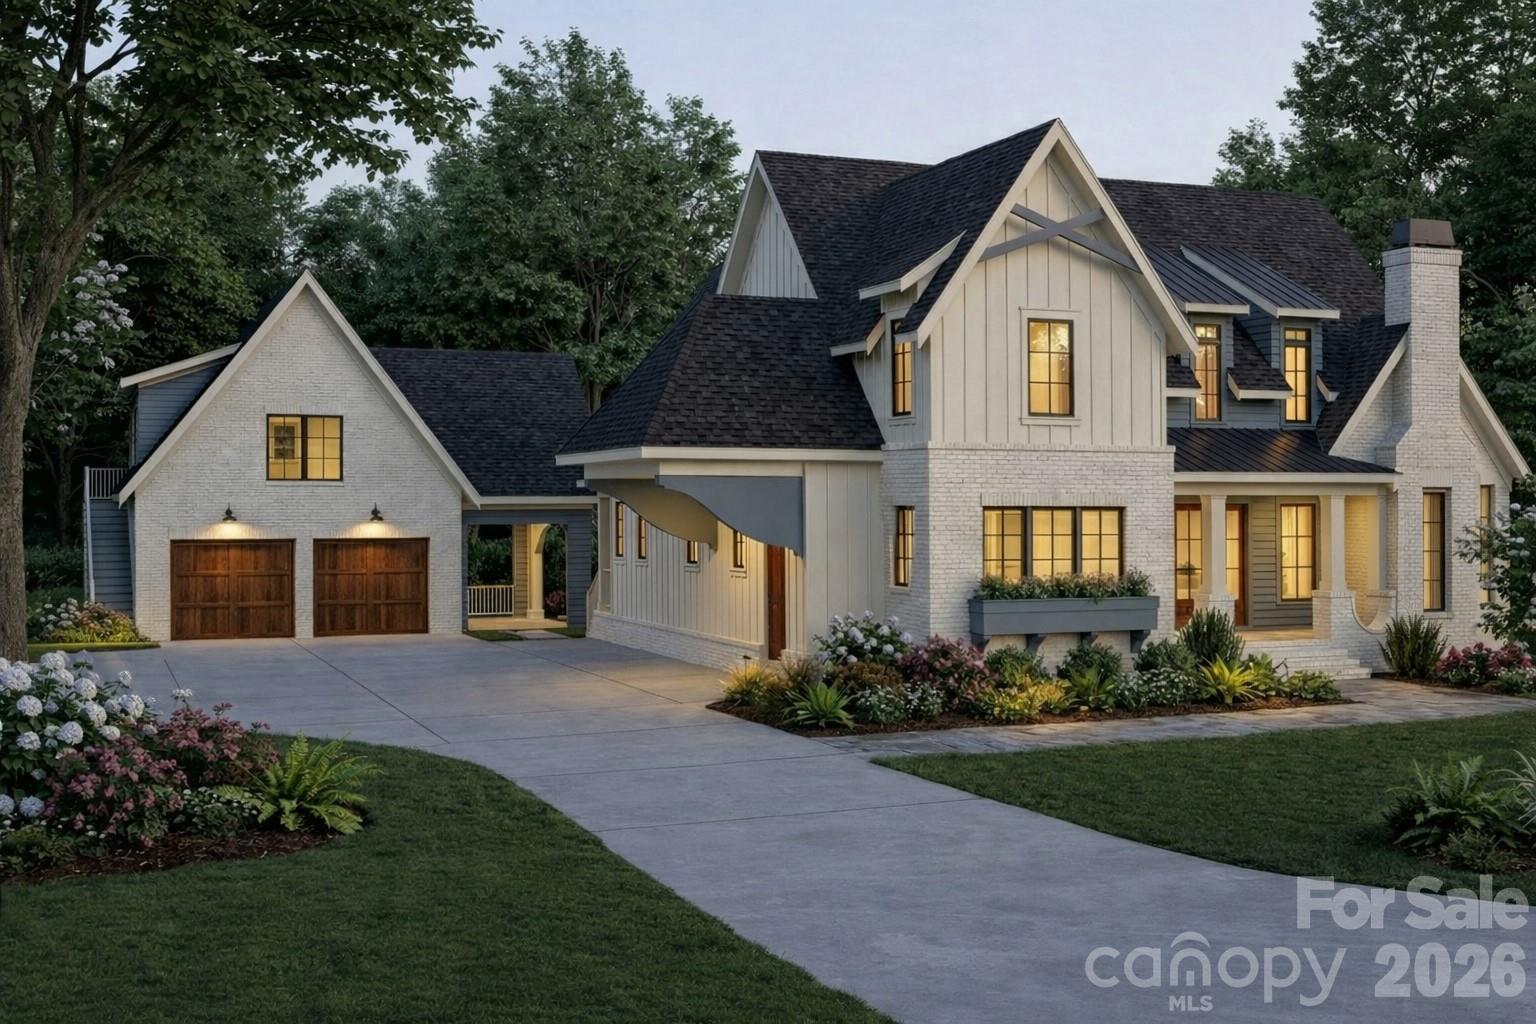
Rare opportunity to own a fully custom home on one of Davidson’s most desirable streets. Located at 541 Greenway Street, this thoughtfully designed residence by a local award-winning builder blends timeless architecture with modern livability on large and private lot. 

This 5-bedroom, 5 full bath home offers approximately 3,990 square feet of heated living space with a highly functional, design-forward layout . The main level features a vaulted great room, designer kitchen with large island and premium appliances, butler’s pantry, and seamless access to a covered rear porch with fireplace overlooking the planned pool and outdoor living area.

The main-level primary suite offers a private retreat with a spa-style bath, soaking tub, walk-in shower, and generous closet. A dedicated study/second bedroom, mudroom, and drop zone provide flexibility for everyday living.

Upstairs includes three additional bedrooms each with en-suite full bath, and a spacious recreation room, ideal for guests or family living.

A true highlight of the property is the detached three-story garage, offering exceptional versatility with an additional 1063 feet of heated living space. This structure includes a finished lower-level recreation room, two-car garage, and a fully finished apartment/in-law suite above, perfect for guests, office space, or long-term stays . Additional walk-in storage provides ample space for organization.

High-end finishes throughout are expected to include hardwood flooring, custom millwork, designer lighting, windows, and multiple indoor and outdoor fireplaces .

Enjoy the best of Davidson living just moments from downtown shops, dining, and greenway access, while still benefiting from the privacy and quality of new construction.

Buyer may have opportunity to make select design choices depending on timing.
#4363434

Davidson

541 Greenway Street

5 Beds

5 Baths

3,990 Sq.Ft.

$3,750,000

MLS#: 4363434
Discover an extraordinary level of elegance in this newly built, custom-crafted estate, perfectly positioned on 3.48 secluded acres in the heart of Davidson. Every element of this 5-bedroom, 6.5-bath masterpiece with 4-car garage exudes refined sophistication and timeless artistry, showcasing unparalleled high-end finishes and meticulous craftsmanship throughout. A grand two-story foyer introduces the home’s architectural symmetry and soaring staircase, setting a dramatic tone that continues into every space.

Designed for elevated living and effortless entertaining, the residence unveils resort-style amenities including a shimmering in-ground pool, integrated hot tub, fire features, expansive terrace, and a fully appointed pool house with full bathroom—all harmonizing to create a private outdoor oasis. Multiple outdoor kitchen areas, a covered rear porch with fireplace, retractable screens, and grand stairs descending to the terrace seamlessly blend indoor comfort with alfresco luxury.

The gourmet chef’s kitchen stands as the heart of the home, boasting bespoke custom cabinetry, a generous entertainment island with farmhouse sink, stainless steel appliances including gas range and beverage cooler, plus a professional-grade butler’s pantry with secondary refrigerator, sink, and extensive storage. Thoughtful utility spaces include a refined mudroom with built-ins, sink, laundry, and coat closet.

The main-level primary suite epitomizes luxury with intricate millwork, a spa-caliber bathroom featuring an oversized shower, freestanding soaking tub, stackable laundry area, and an expansive boutique-style custom closet. A secondary bedroom, ideally suited for a home office or guest suite, completes the main level with an additional full bathroom.

The second floor reveals three beautifully appointed ensuite bedrooms with custom closets, an elegant bonus room with a hidden finished storage room, half bathroom, and dedicated laundry room with sink and storage galore. No element has been overlooked—every detail, from designer lighting to curated finishes, has been thoughtfully selected to create a home that is as functional as it is breathtaking.

A fully sodded lawn and lush, professionally designed landscape complete the estate’s 3.48-acre setting, offering supreme privacy yet effortless access to Davidson’s finest conveniences. Outdoor enthusiasts will appreciate proximity to River Run Country Club, Fisher Farm Park & Davidson Greenway, and nearby shopping and dining. Not to mention being less than a mile from Summit Farms!

A true sanctuary, this estate defines Davidson’s pinnacle of luxury—where privacy, sophistication, and craftsmanship converge in perfect harmony.
#4368514

Davidson

3035 Maple Way Drive

5 Beds

6 Baths

5,918 Sq.Ft.

$4,750,000

MLS#: 4368514

 - property

Send a message

Message successfully sent.

Your message

What is 3 + 4 ?

Reason for contacting?

I agree to receive email communication and understand I can unsubscribe at any time.

I agree to be contacted by Prestino Advantage via call, email, and text for real estate services. To opt out, you can reply 'stop' at any time or reply 'help' for assistance. You can also click the unsubscribe link in the emails. Message and data rates may apply. Message frequency may vary. Privacy Policy

Sign Out

Virtual Assistant

Would you like to take the next step with this property? We can help you schedule a showing or virtual tour, or send you more details.

Yes, I would like more information.

Thank You for Your Reply, One of Our Agents will contact you as soon as possible

No, maybe later.

Thank you, you can always contact me via email, phone number or through the contact form.

Realhub AI

Lucy - Your AI-Powered Realtor

Update Your Temporary Password

Personalize your search

Enter your email and we'll notify you immediately when new listings match what you're looking for.

or enter email address

Already have an account ? Login here

Continue your home search

I agree to receive communications and understand I can unsubscribe at any time.

I agree to be contacted by Prestino Advantage via call, email, and text for real estate services. To opt out, you can reply 'stop' at any time or reply 'help' for assistance. You can also click the unsubscribe link in the emails. Message and data rates may apply. Message frequency may vary. Privacy Policy

Already have an account ? Login here

We use cookies

We use cookies primarily for analytics to enhance your experience. By accepting, you agree to our use of these cookies. You can manage your preferences or learn more about our cookies policy.