
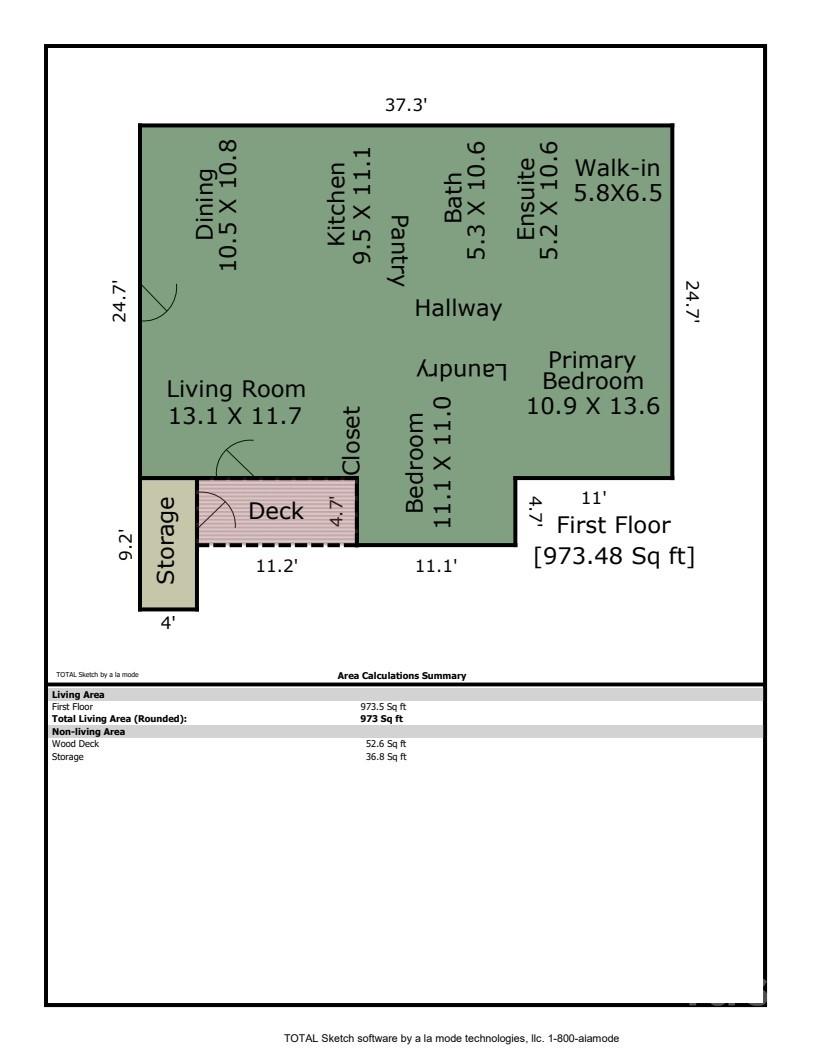
Property
Beds
2
Full Baths
2
1/2 Baths
None
Year Built
2005
Sq.Footage
973
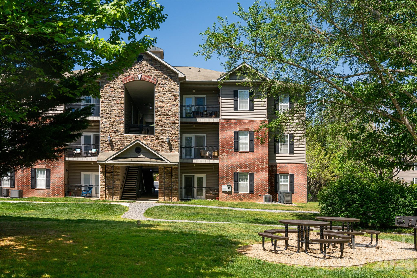
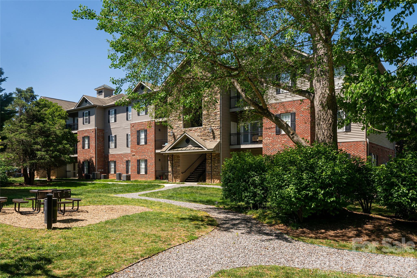
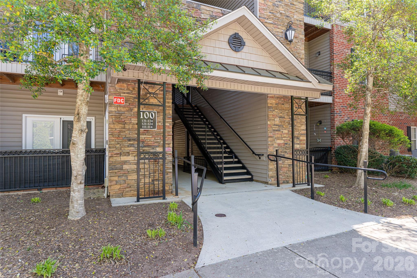
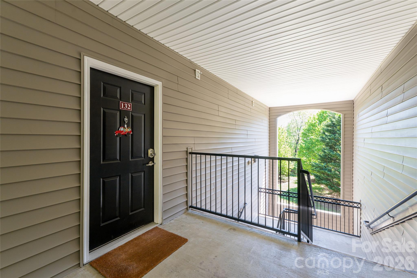
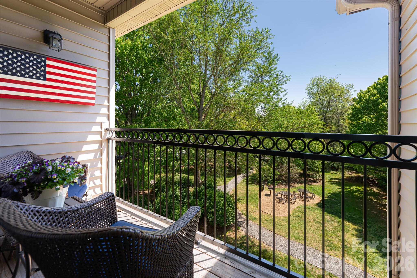
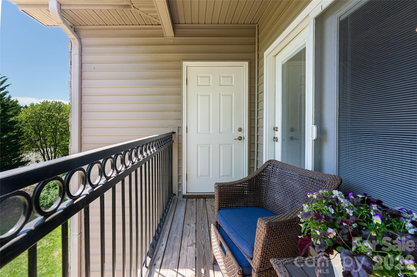
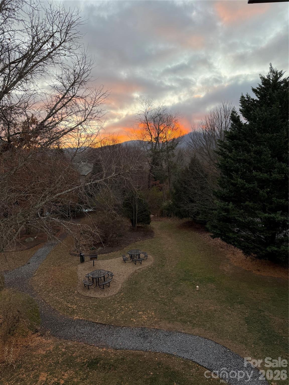
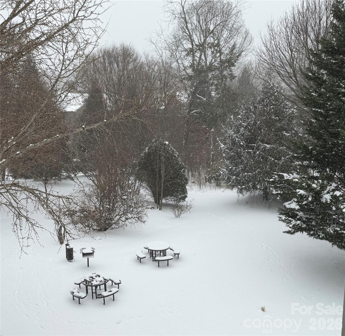
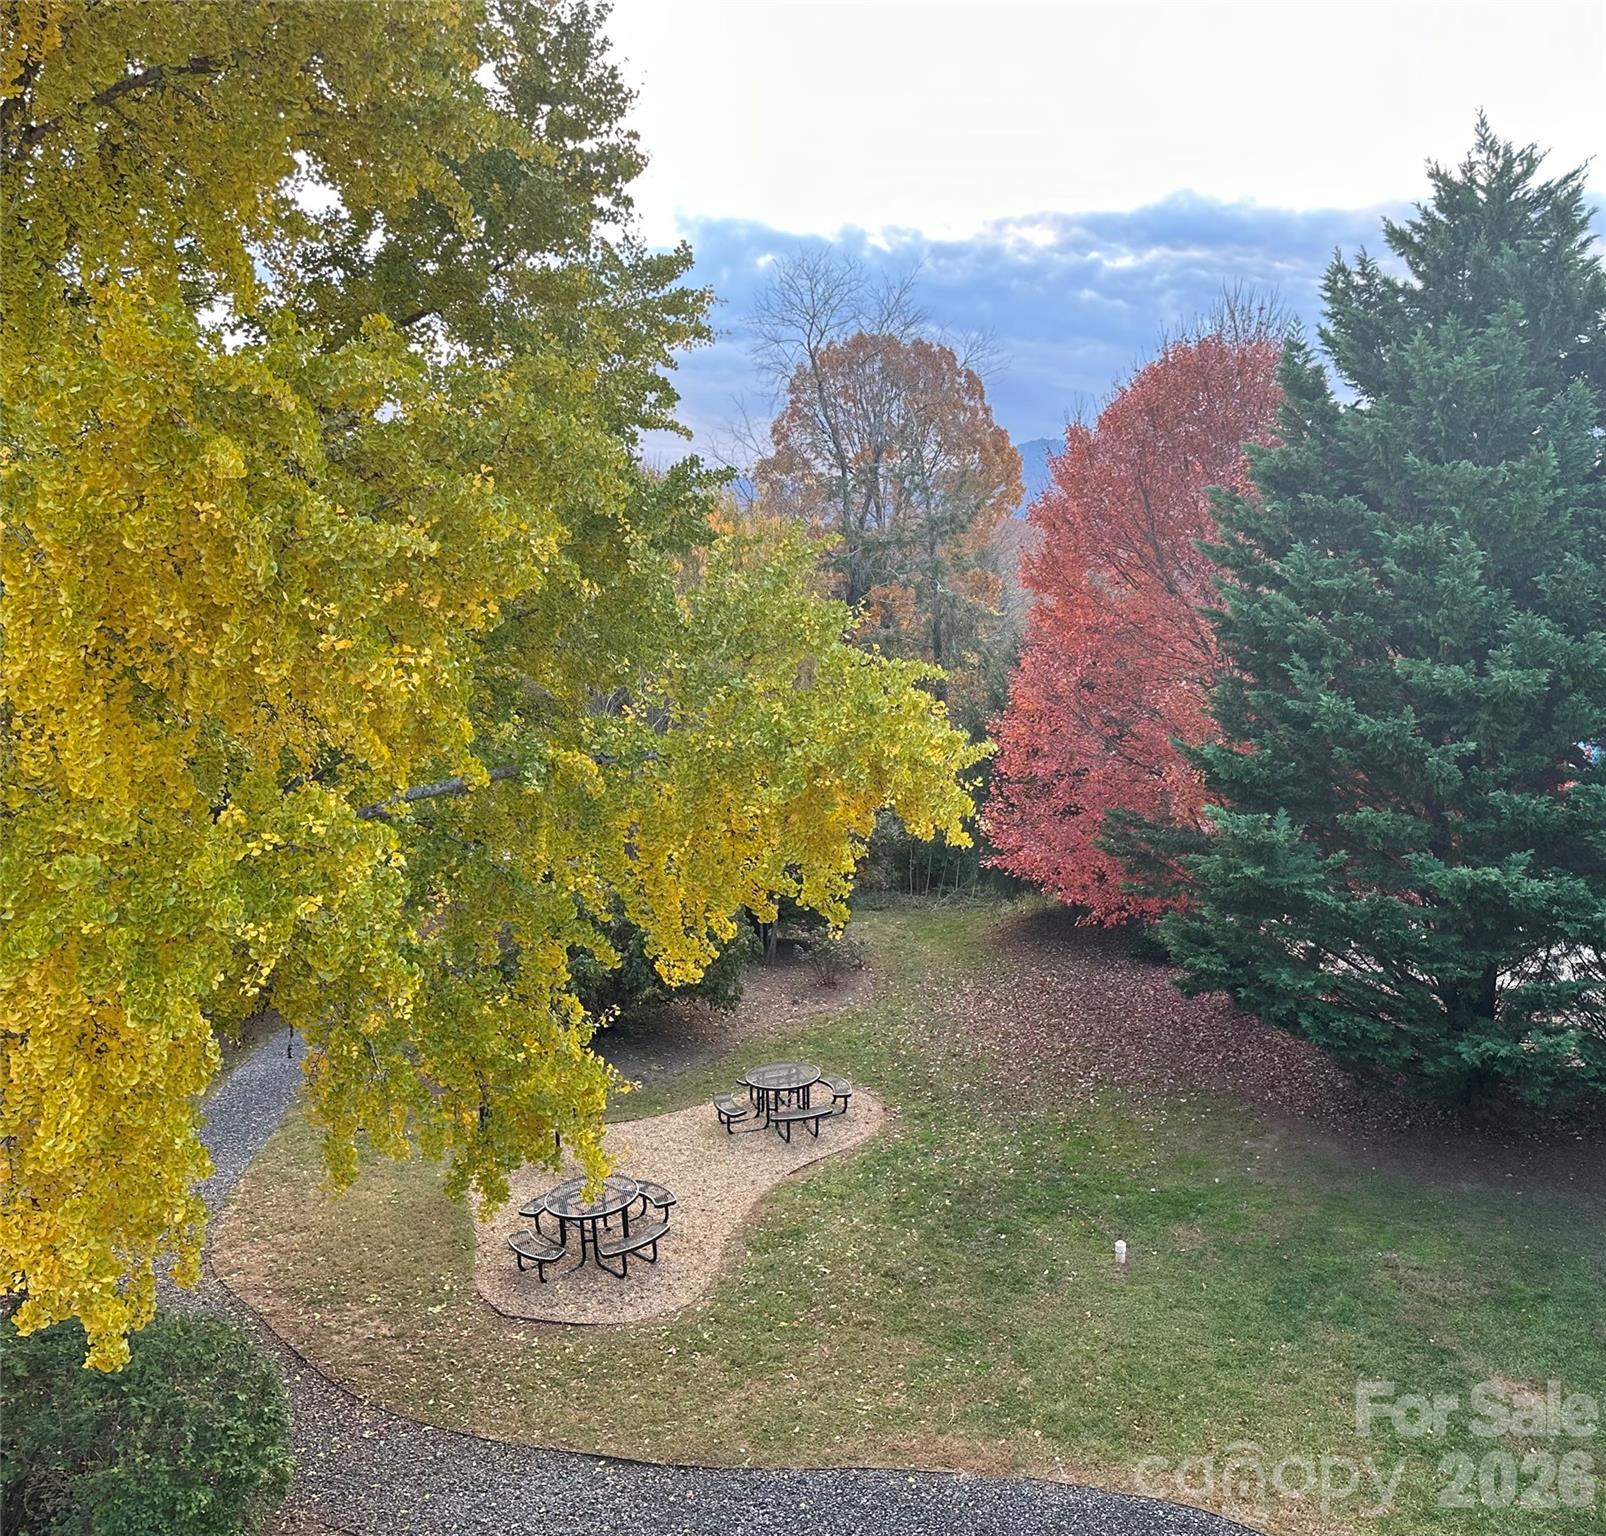
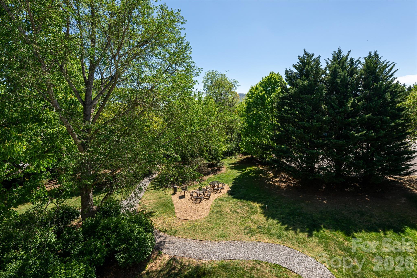
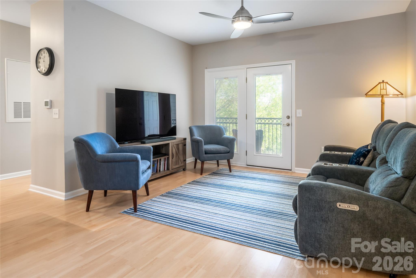
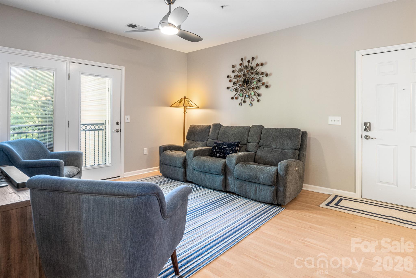
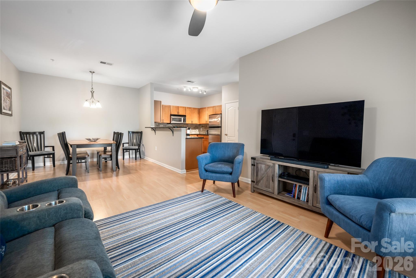
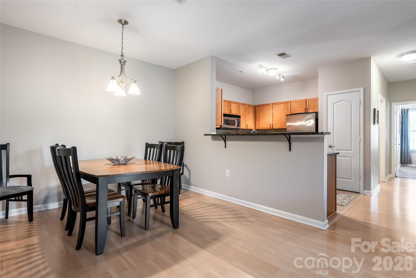
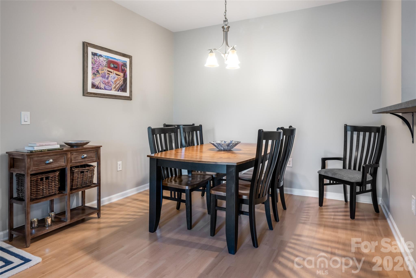
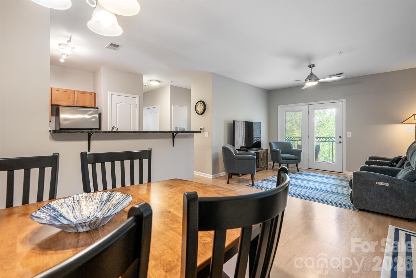
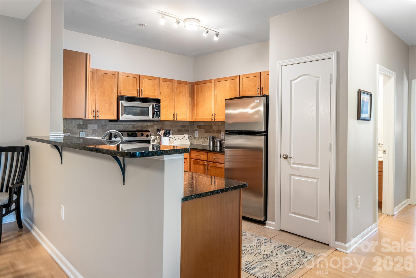
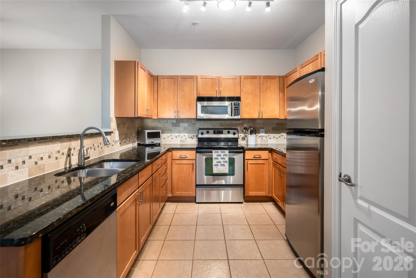
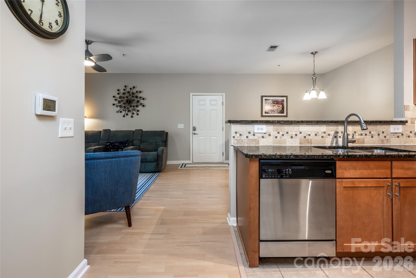
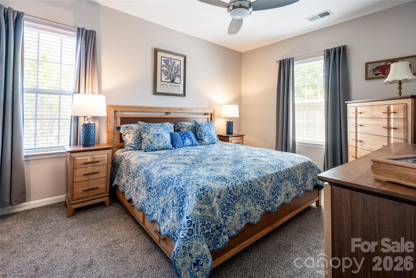
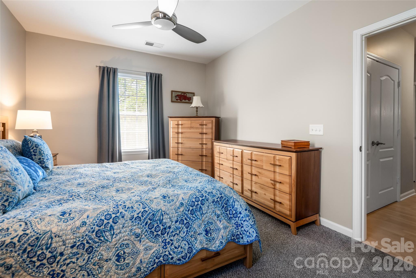
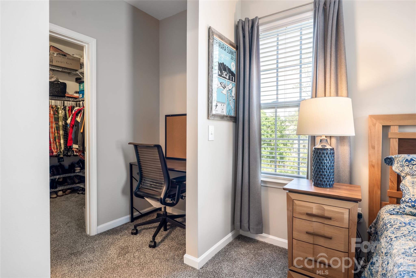
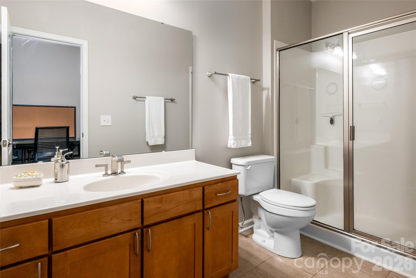
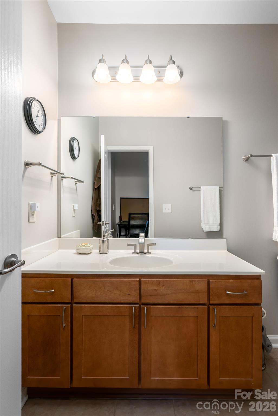
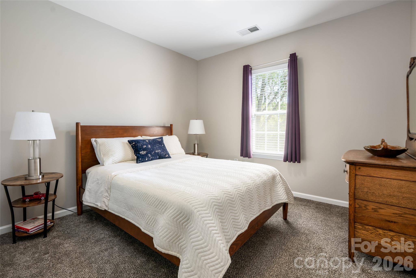
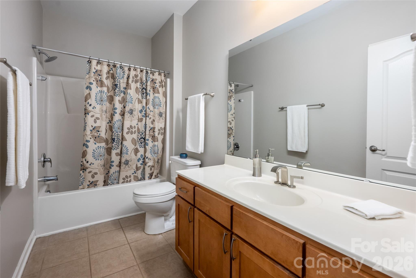
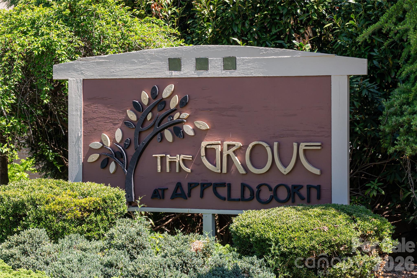
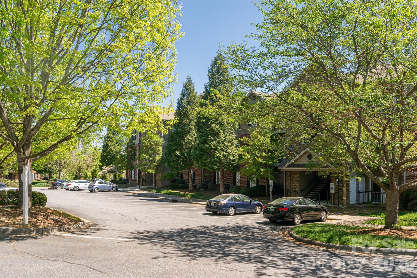
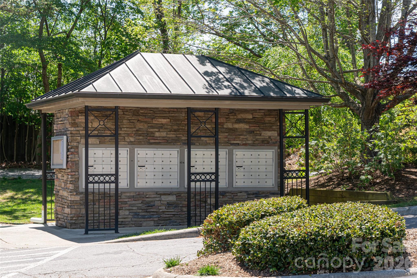
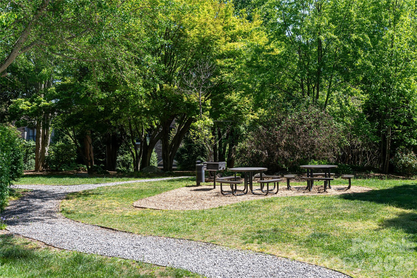
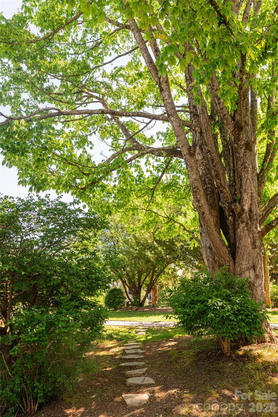
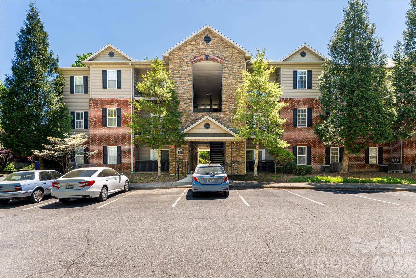
Discover maintenance-free living in this top-floor 2-bedroom, 2-bathroom condo located in the sought-after Grove at Appledoorn community. Offering a light and bright open floor plan featuring 9' ceilings that seamlessly blends the kitchen with the living and dining areas. Step outside onto your private, covered balcony to enjoy exceptional mountain views. Situated in a prime location, this home is just minutes away from the historic charm of Biltmore Village and the vibrant dining and entertainment scene of Downtown Asheville. This quiet 3rd-floor unit is one of the most well-located units in the community, providing a balcony overlooking the park with no neighbors above you. The interior includes a spacious primary bedroom suite with a private bath and walk-in closet, a second bedroom or office and separate bathroom, a large laundry closet, and a private storage area. Gently lived in as a second residence, this home has been well-maintained and is move-in ready. The Grove at Appledoorn is a walkable, pet-friendly community featuring picnic tables and grills in the green space where neighbors often gather. Monthly HOA fees include city water and sewer, trash and recycling, and exterior and grounds maintenance. Please note that only owner-occupied units are permitted in this community; no rentals are allowed.
Features & Amenities
Interior
-
Total Bedrooms
2
-
Bathrooms
2
-
Above Grade Finished Area
973.0
-
Basement YN
NO
-
Cooling YN
YES
-
Cooling
Heat Pump
-
Fireplace YN
NO
-
Heating YN
YES
-
Heating
Heat Pump
-
Pet friendly
N/A
Exterior
-
Garage
No
-
Construction Materials
Fiber Cement, Stone Veneer
-
Parking
Parking Lot
-
Patio and Porch Features
Covered, Rear Porch
-
Pool
No
-
View
Mountain(s)
Area & Lot
-
Lot Features
Views
-
Property Type
Residential
-
Property Sub Type
Condominium
Price
-
Sales Price
$237,500
-
Sq. Footage
973
-
Price/SqFt
$244
HOA
-
Association
YES
-
Association Fee
$301
-
Association Fee Frequency
Monthly
-
Association Fee Includes
N/A
School District
-
Elementary School
Oakley
-
Middle School
AC Reynolds
-
High School
AC Reynolds
Property Features
-
New Construction
NO
-
Foundation Details
Slab
-
Senior Community YN
NO
-
Sewer
Public Sewer
-
Water Source
Public
Schedule a Showing
Showing scheduled successfully.
Mortgage calculator
Estimate your monthly mortgage payment, including the principal and interest, property taxes, and HOA. Adjust the values to generate a more accurate rate.
Your payment
Principal and Interest:
$
Property taxes:
$
HOA fees:
$
Total loan payment:
$
Total interest amount:
$
Location
County
Buncombe
Elementary School
Oakley
Middle School
AC Reynolds
High School
AC Reynolds
Listing Courtesy of Shanda Richardson , Nest Realty Asheville
RealHub Information is provided exclusively for consumers' personal, non-commercial use, and it may not be used for any purpose other than to identify prospective properties consumers may be interested in purchasing. All information deemed reliable but not guaranteed and should be independently verified. All properties are subject to prior sale, change or withdrawal. RealHub website owner shall not be responsible for any typographical errors, misinformation, misprints and shall be held totally harmless.

Agent
Mary Patrella
Call Mary today to schedule a private showing.

* Listings on this website come from the FMLS IDX Compilation and may be held by brokerage firms other than the owner of this website. The listing brokerage is identified in any listing details. Information is deemed reliable but is not guaranteed. If you believe any FMLS listing contains material that infringes your copyrighted work please click here to review our DMCA policy and learn how to submit a takedown request.© 2024 FMLS.
Related Properties
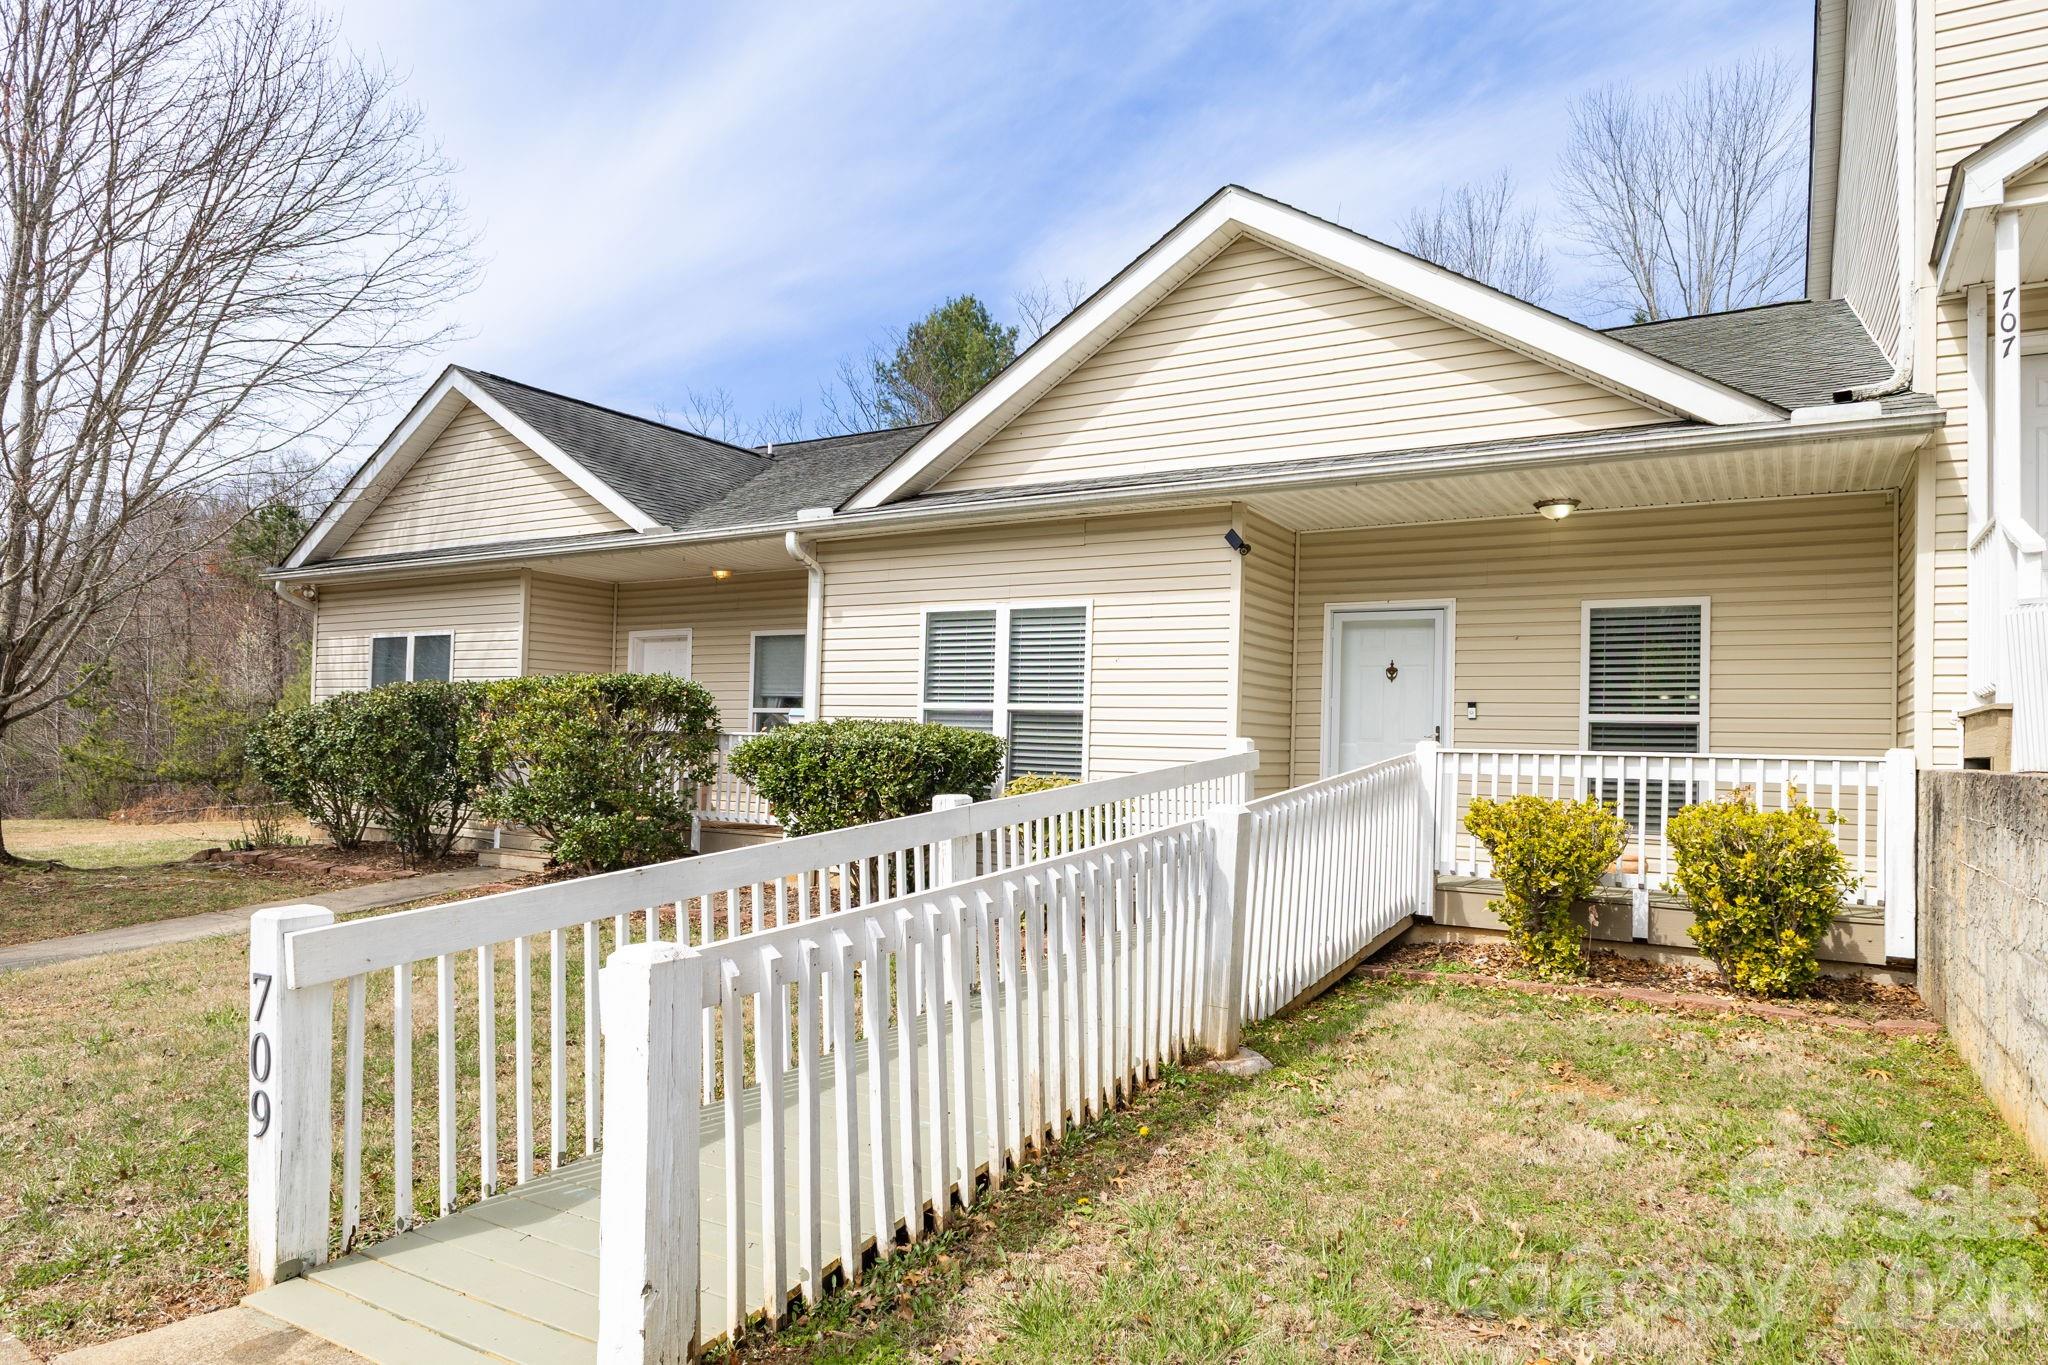
Asheville
709 Villas Court
3 Beds
2 Baths
1,176 Sq.Ft.
$268,000
MLS#: 4359465
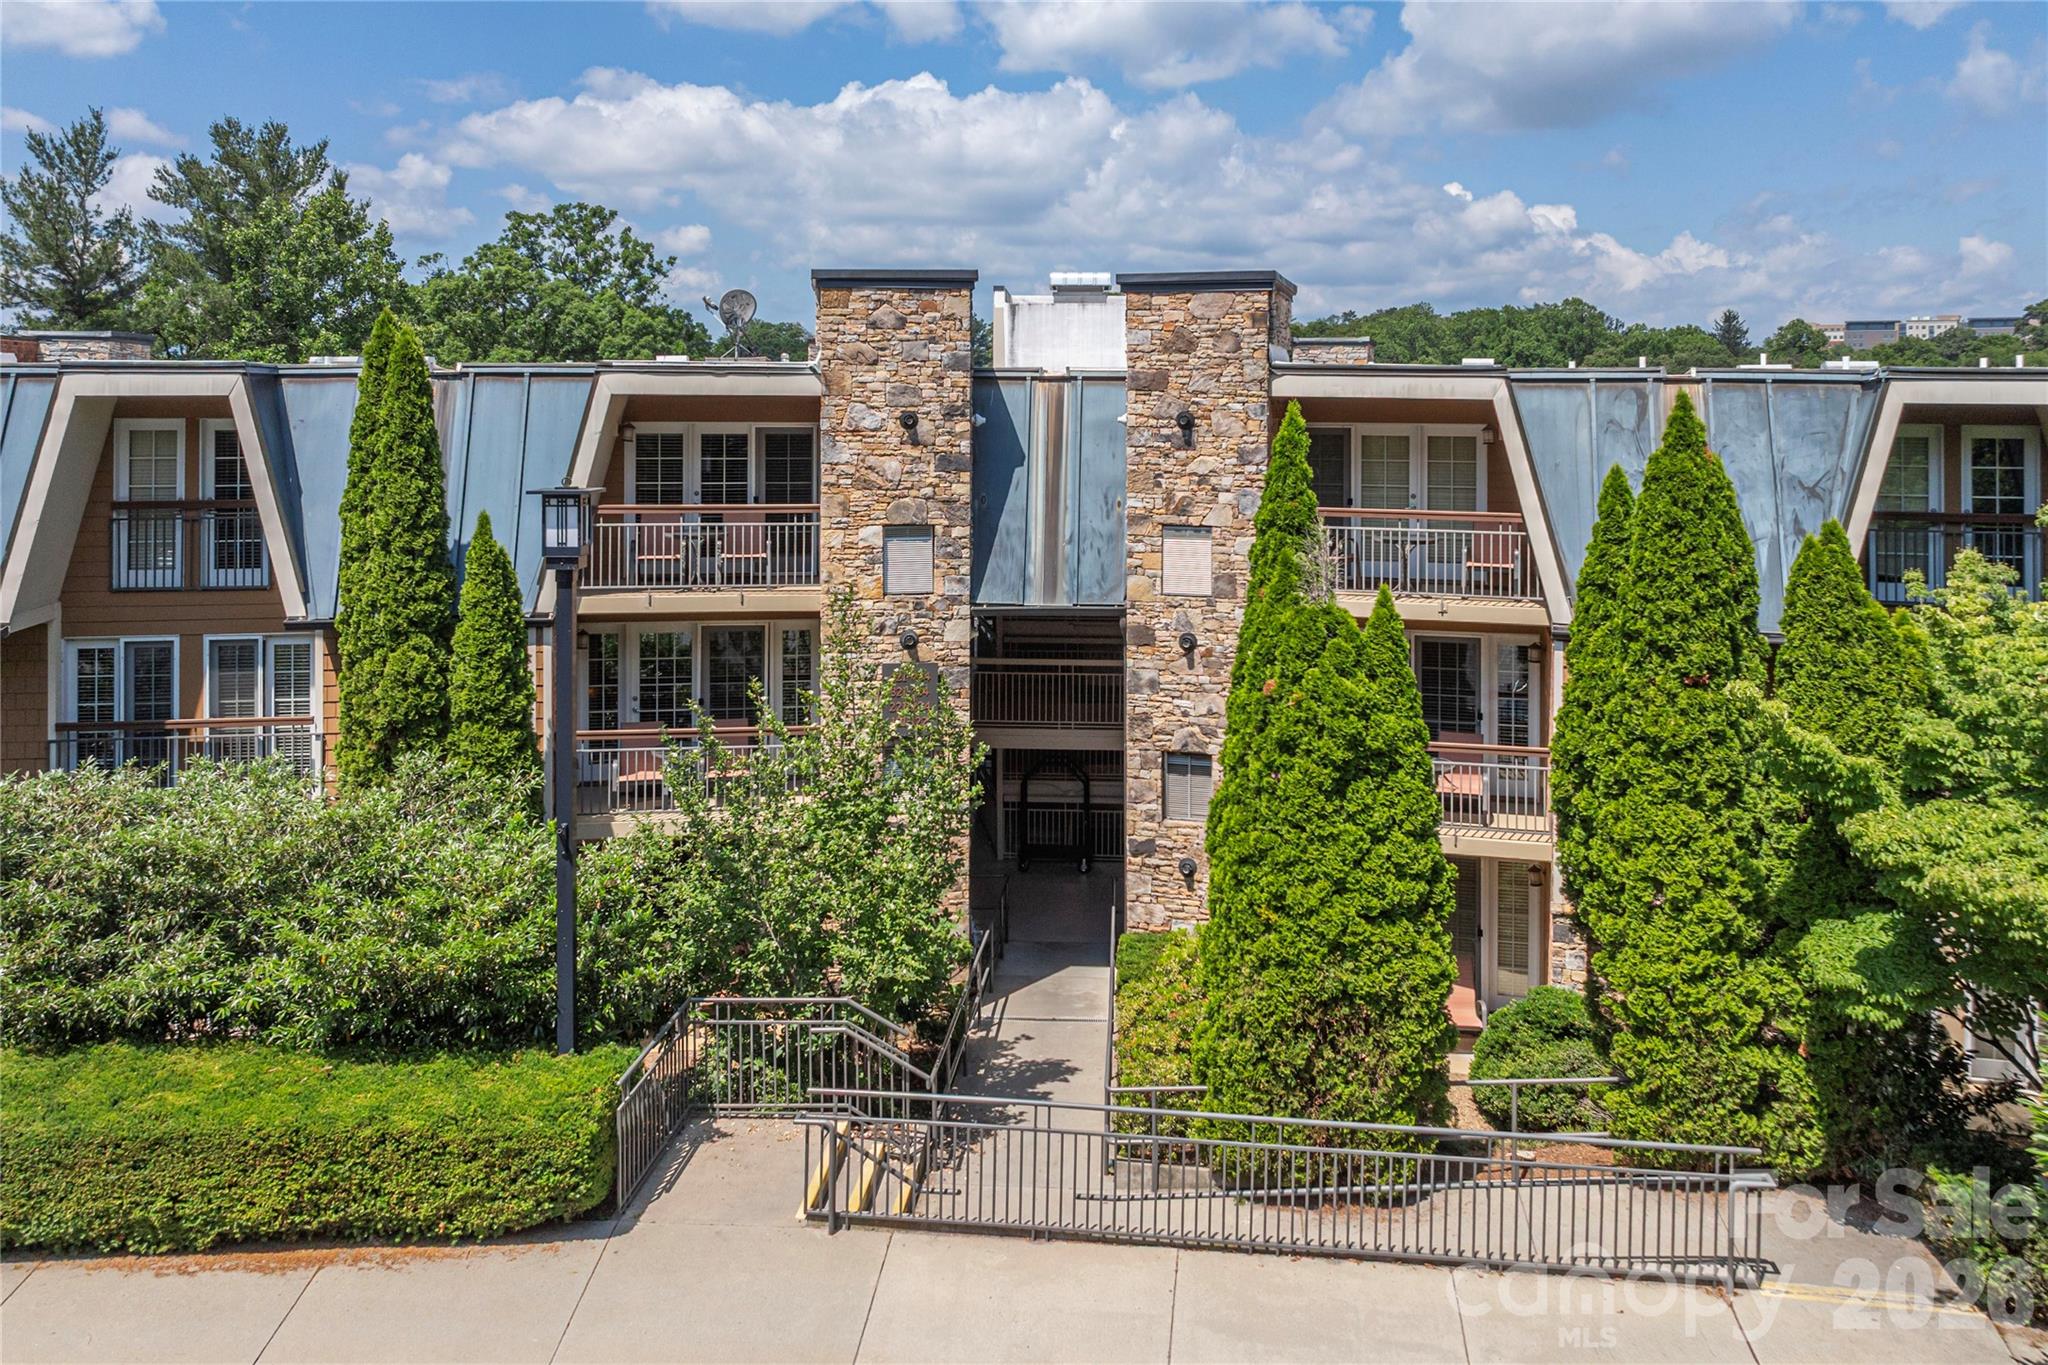
Asheville
222 Bowling Park Road
1 Beds
1 Baths
778 Sq.Ft.
$279,000
MLS#: 4389435
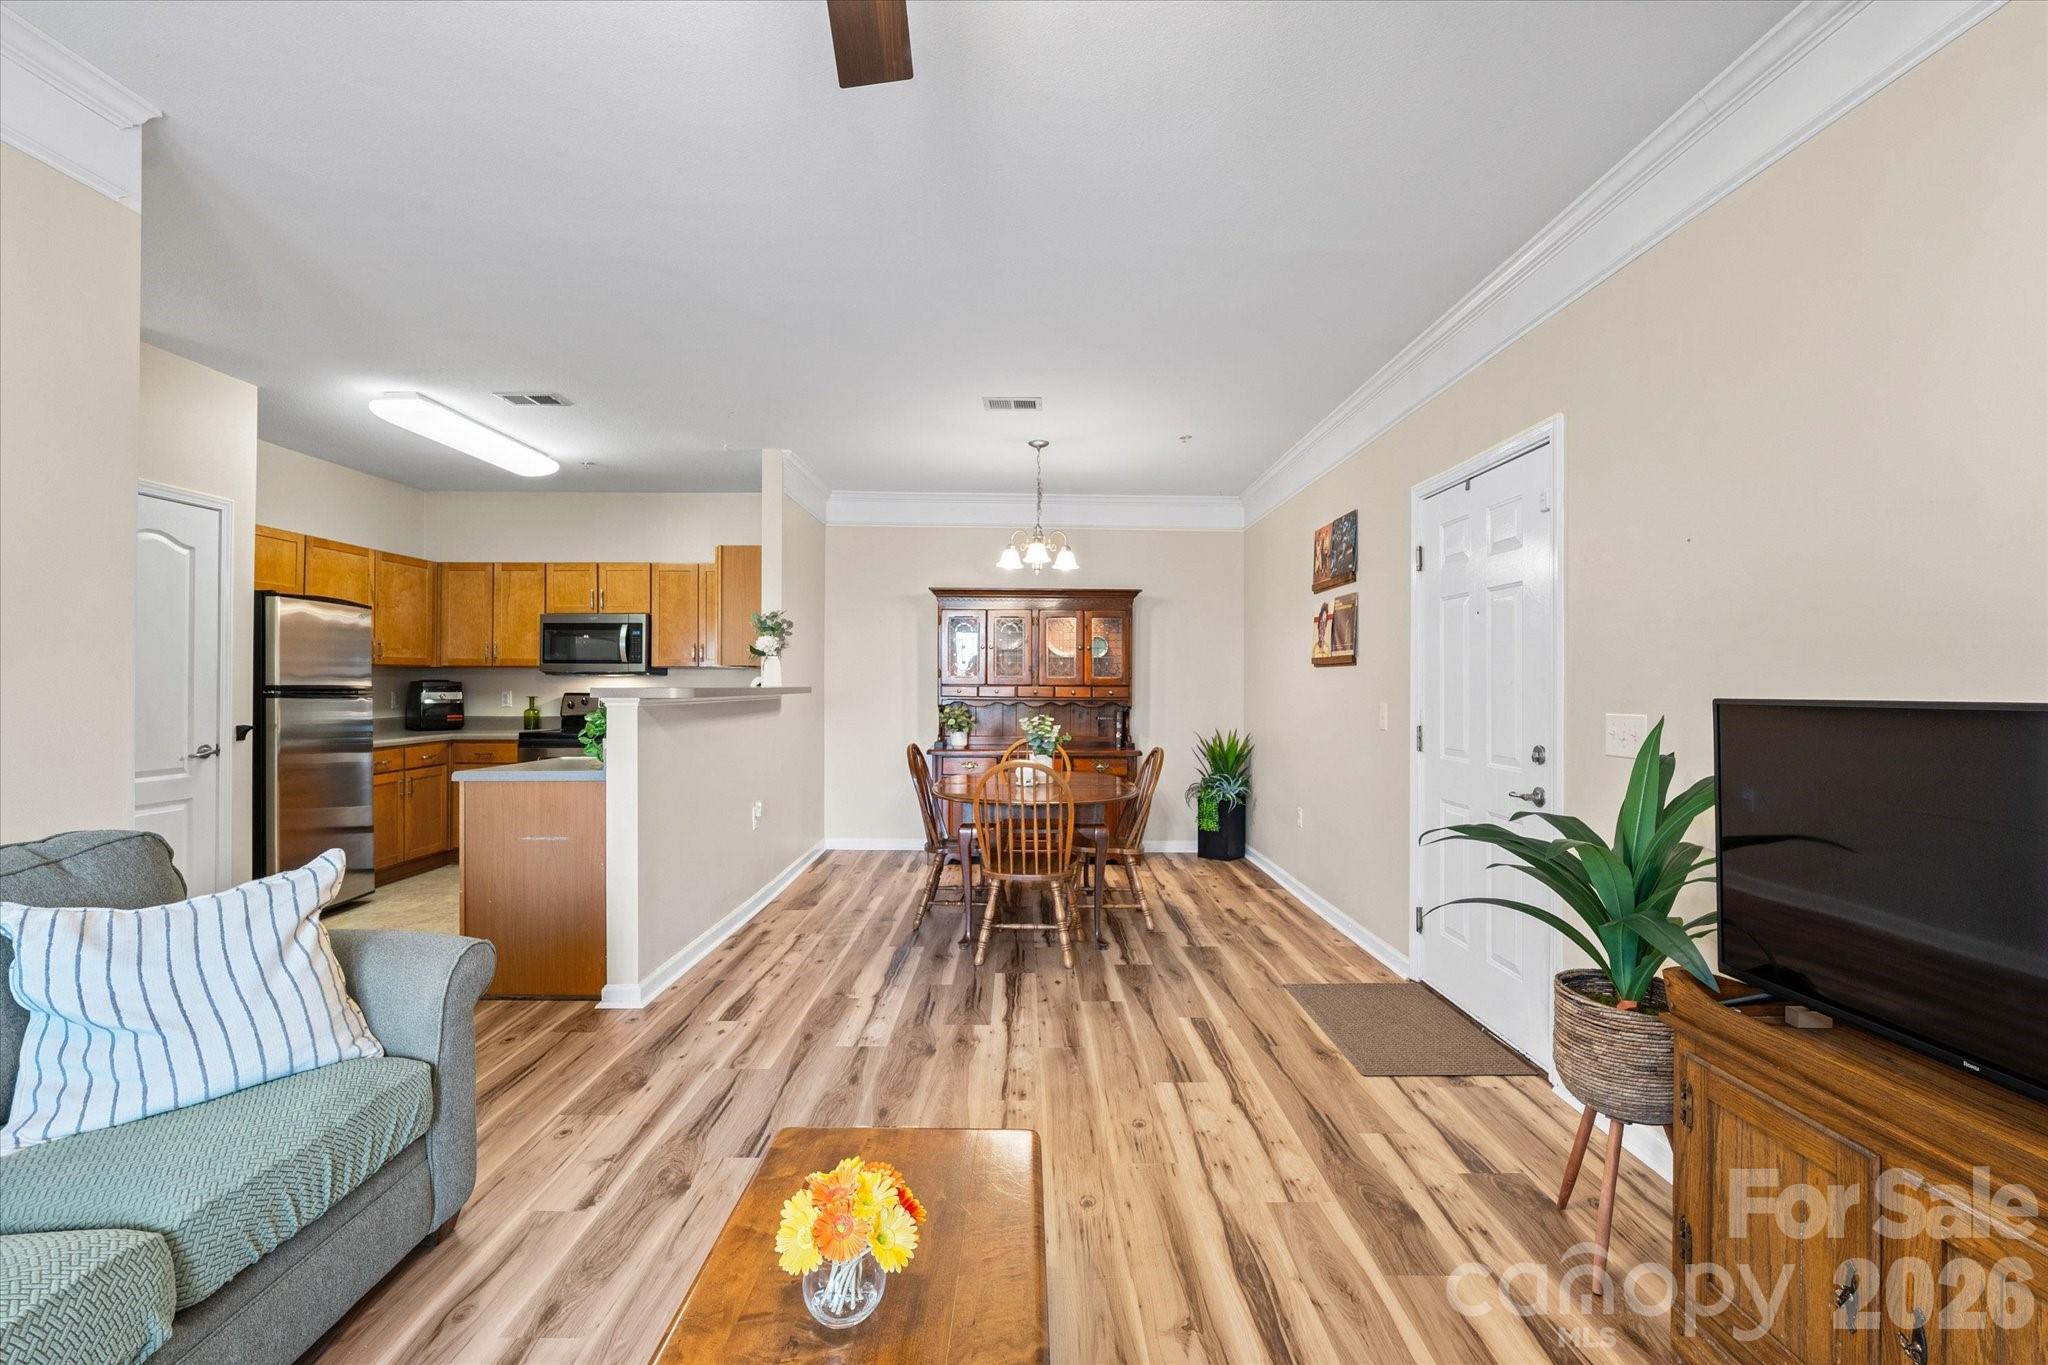
Asheville
233 Appeldoorn Circle
2 Beds
2 Baths
979 Sq.Ft.
$237,000
MLS#: 4359860
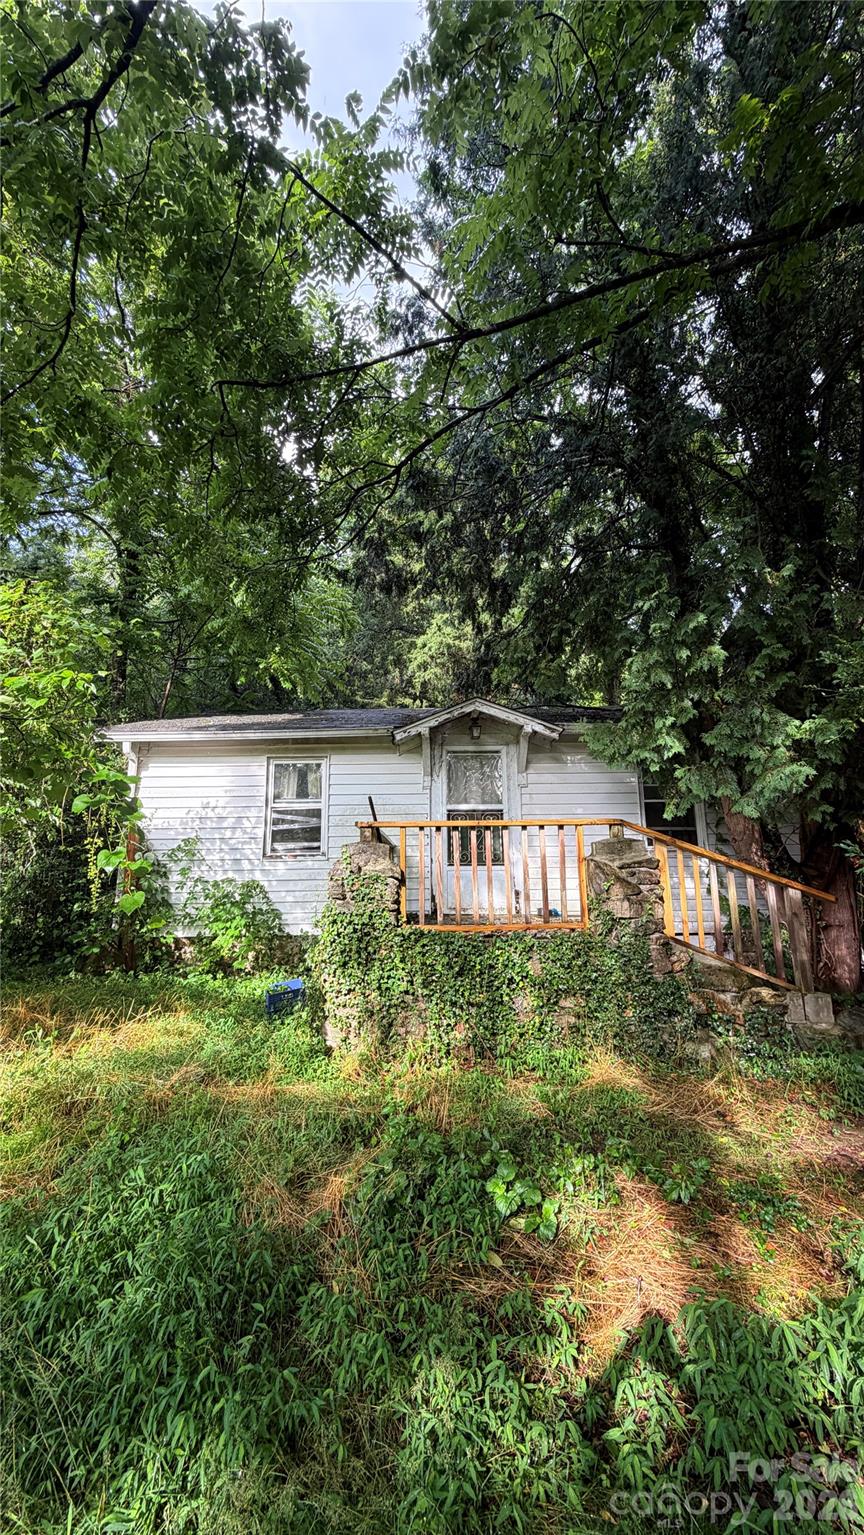
Asheville
20 Utopia Road
1 Beds
1 Baths
N/A
$259,000
MLS#: 4392842
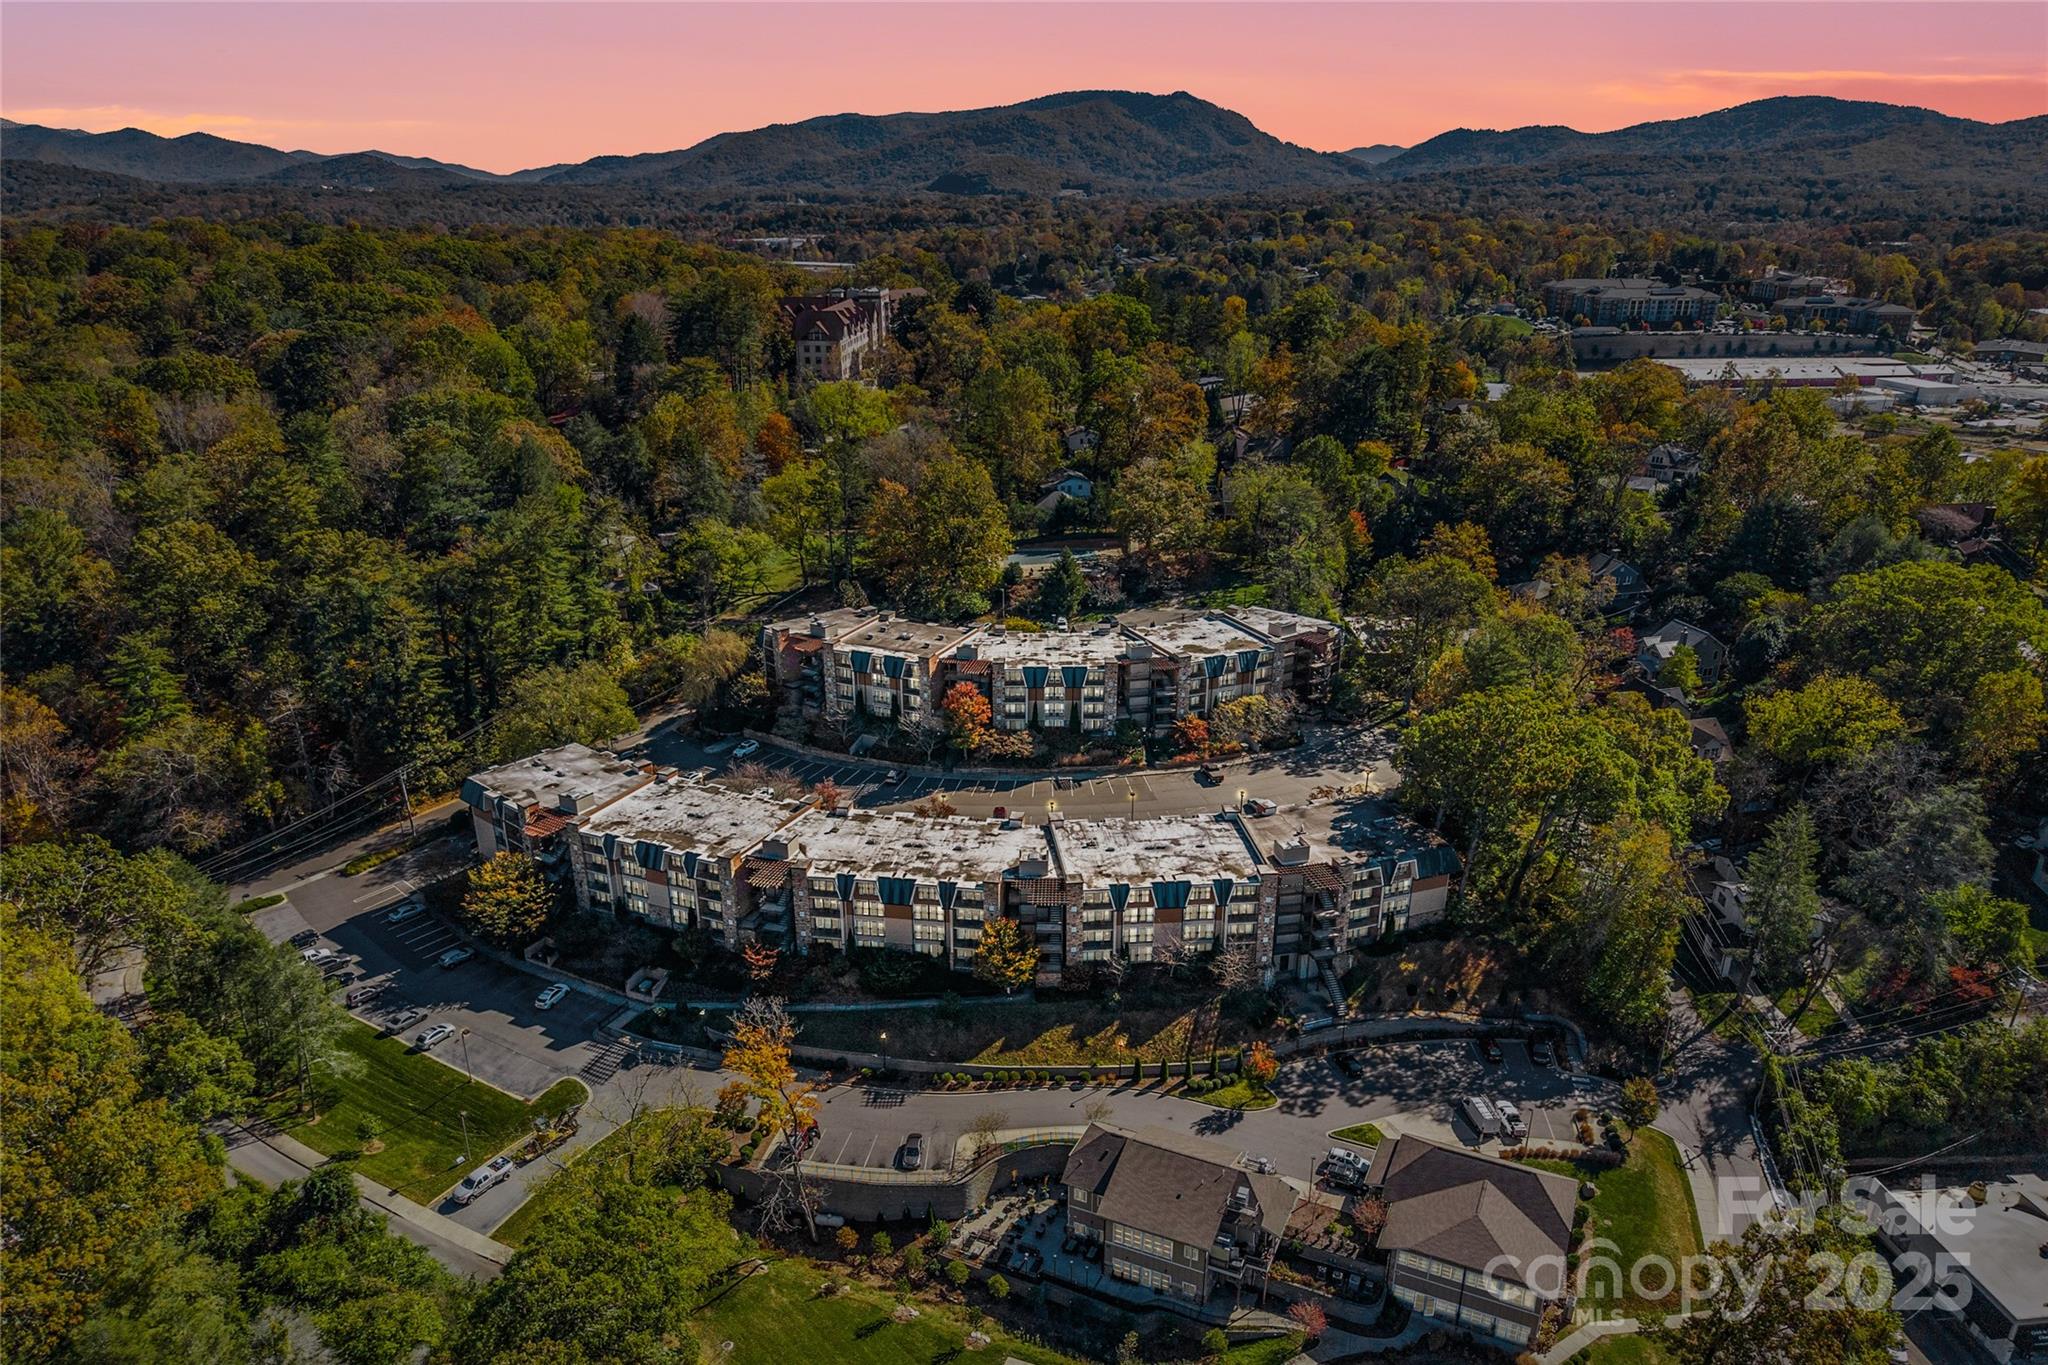
Asheville
430 Bowling Park Road
1 Beds
1 Baths
732 Sq.Ft.
$254,500
MLS#: 4328603
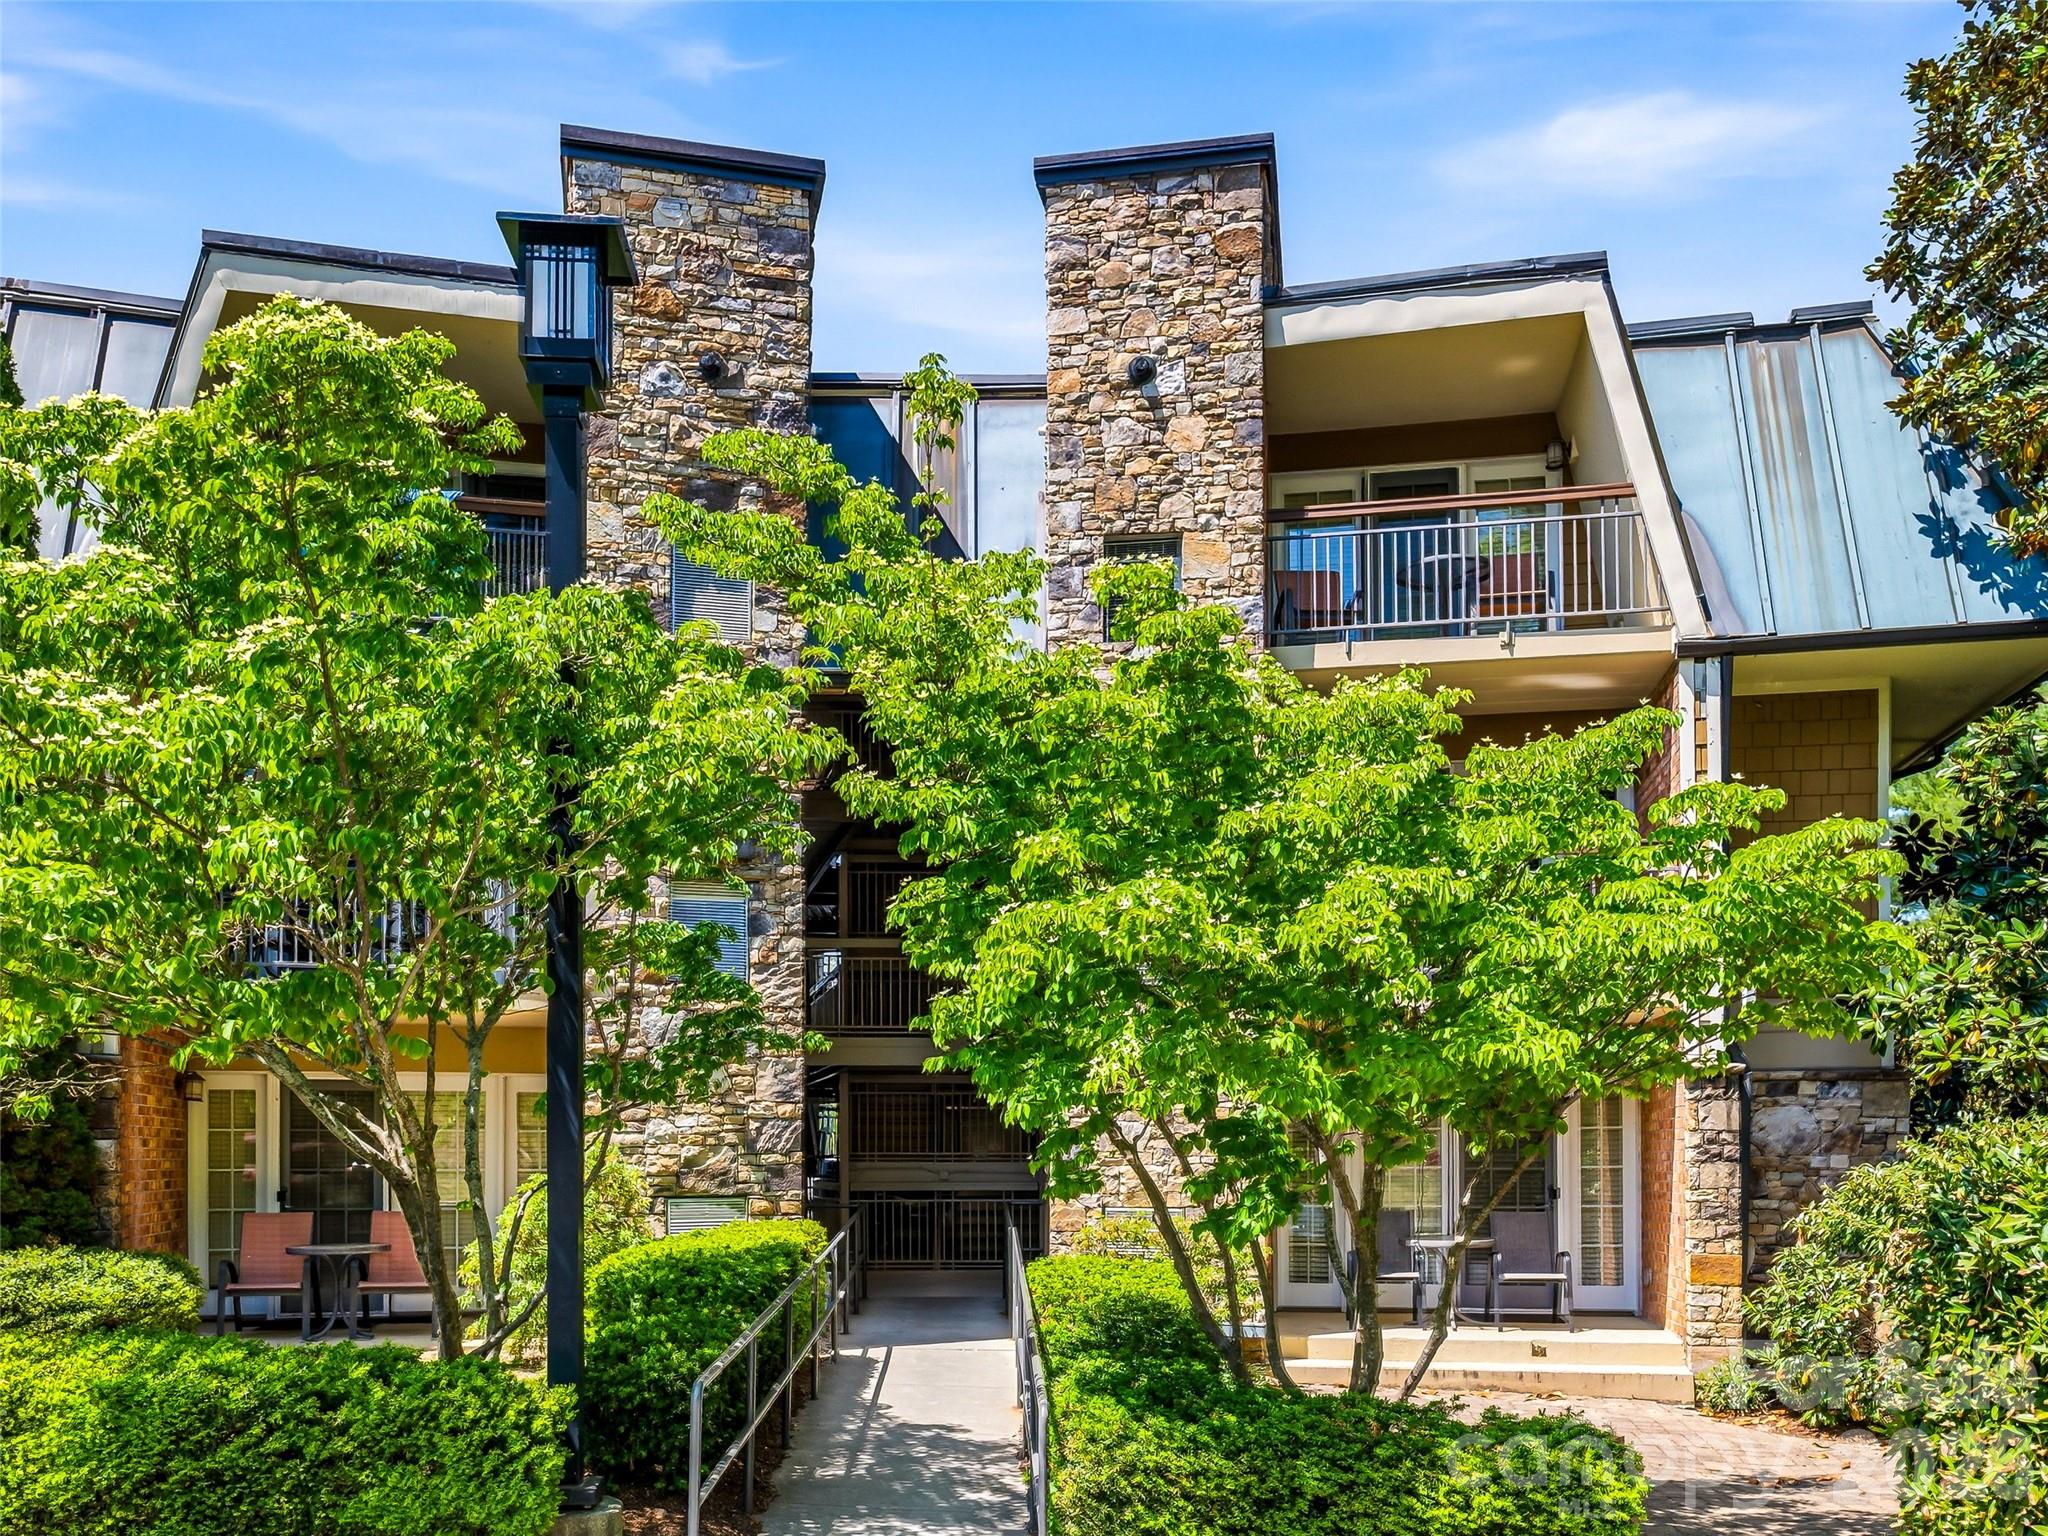
Asheville
331 Bowling Park Road
None Beds
1 Baths
461 Sq.Ft.
$199,000
MLS#: 4375055
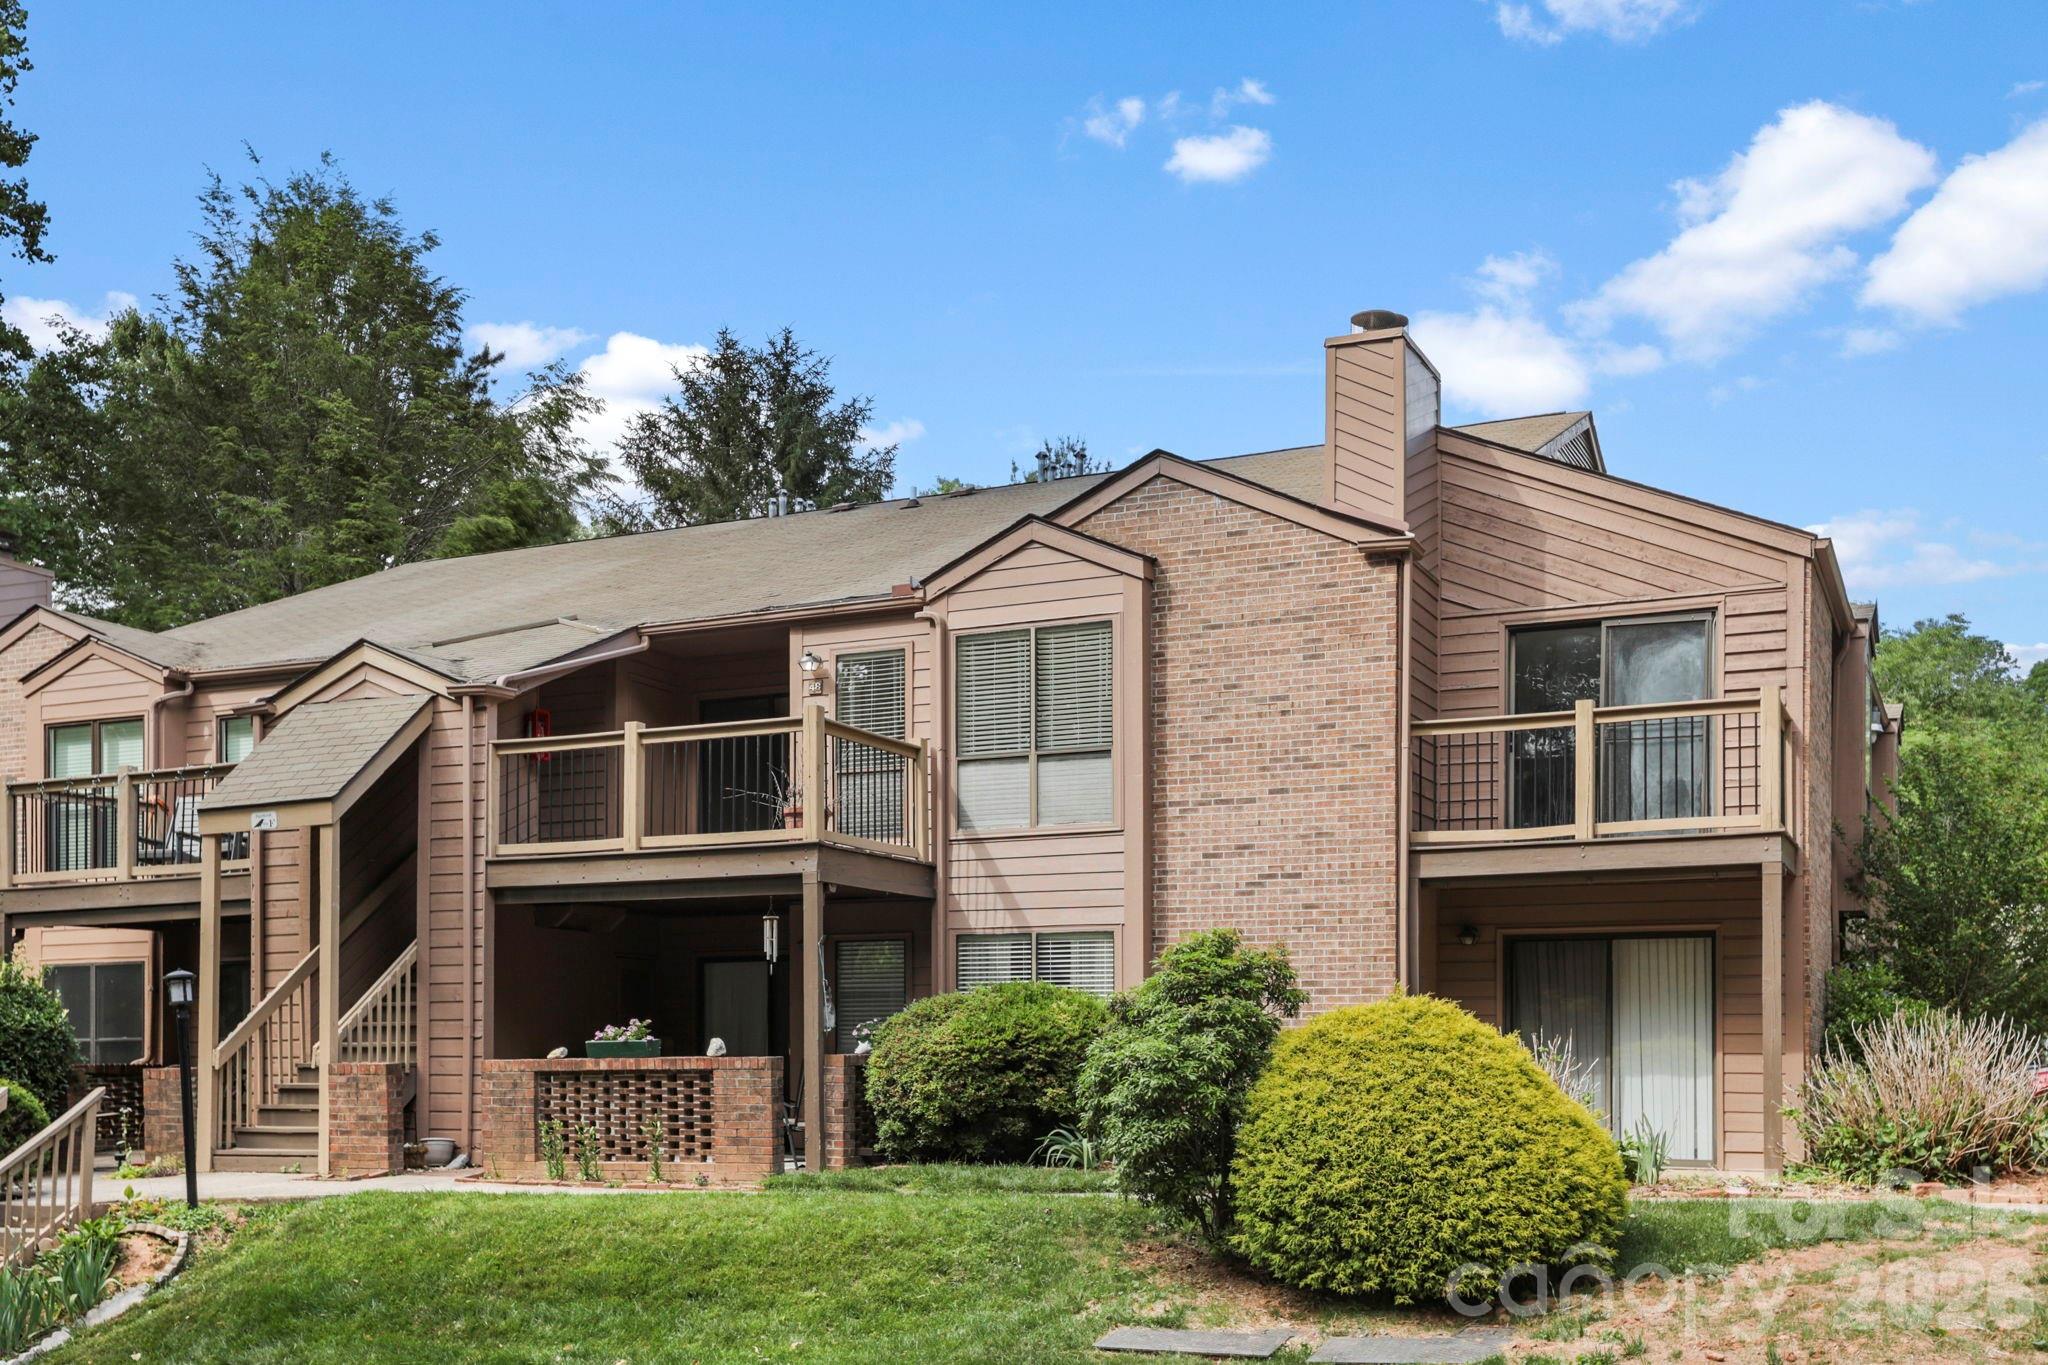
Asheville
48 Ravencroft Lane F48
2 Beds
2 Baths
959 Sq.Ft.
$219,000
MLS#: 4383722
Asheville
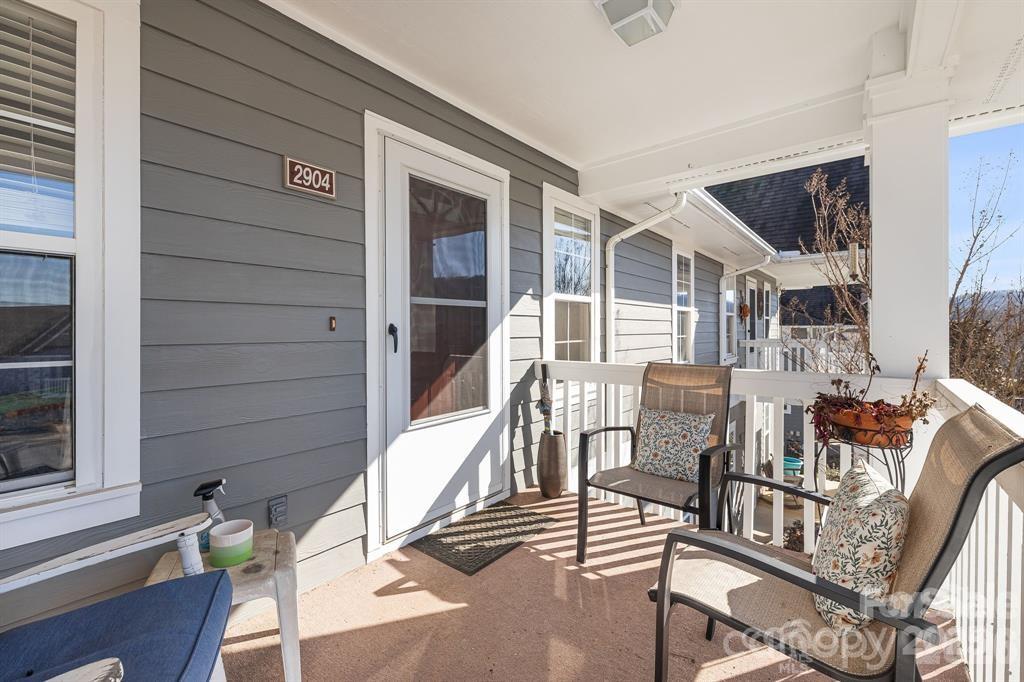
2904 Sagamore Lane
2 Beds
2 Baths
1,129 Sq.Ft.
$215,000
MLS#: 4327519
Asheville
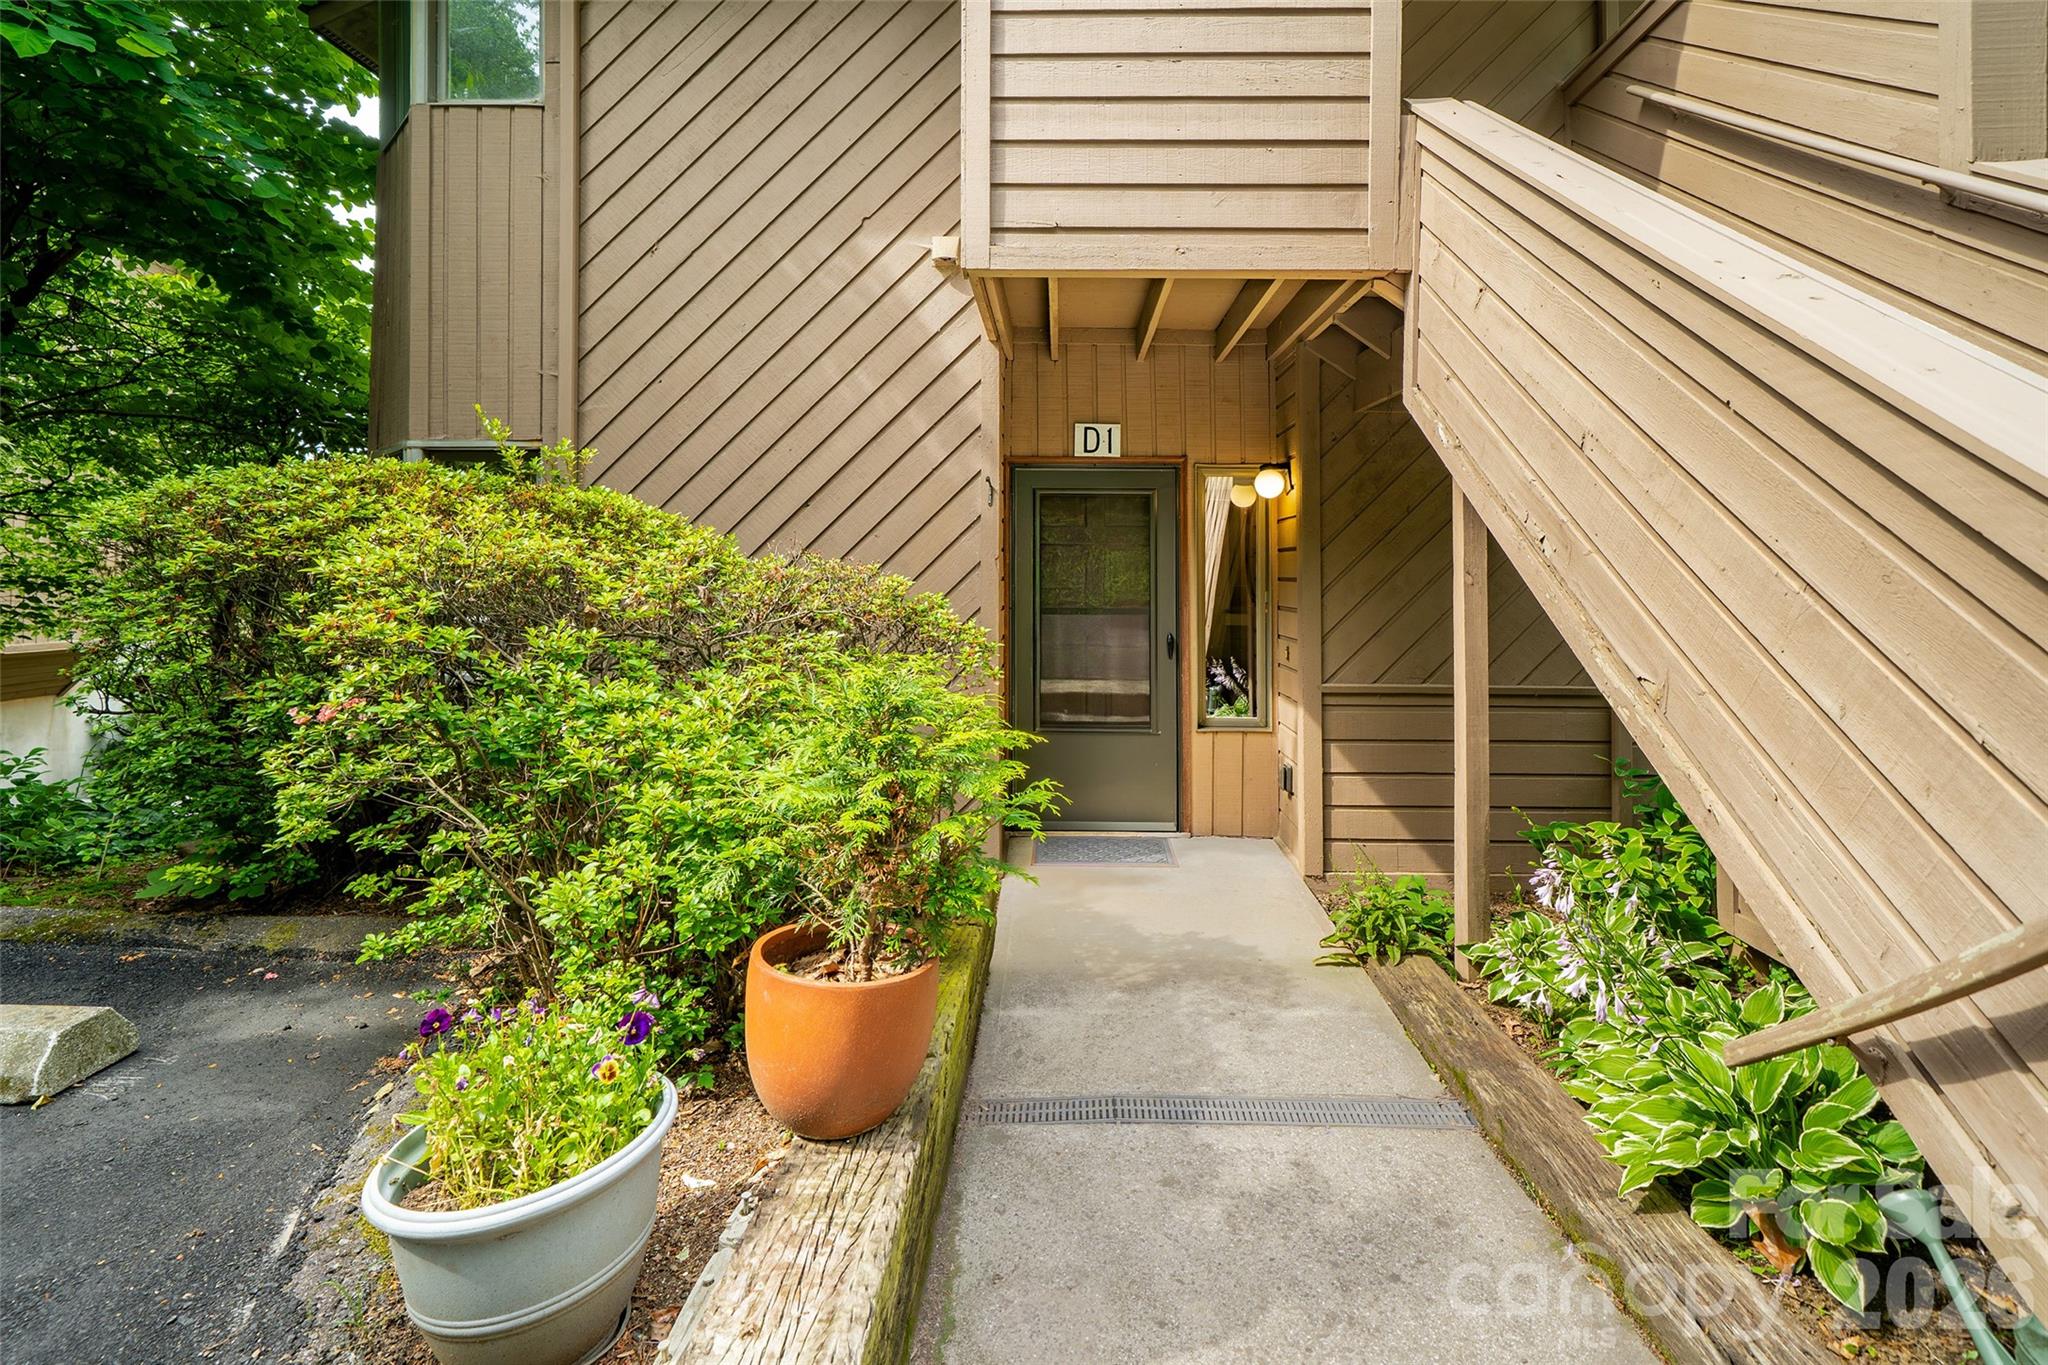
305 Piney Mountain Drive D-1
2 Beds
2 Baths
1,198 Sq.Ft.
$225,000
MLS#: 4393308
