Features & Amenities

Interior

  • Other Interior Features

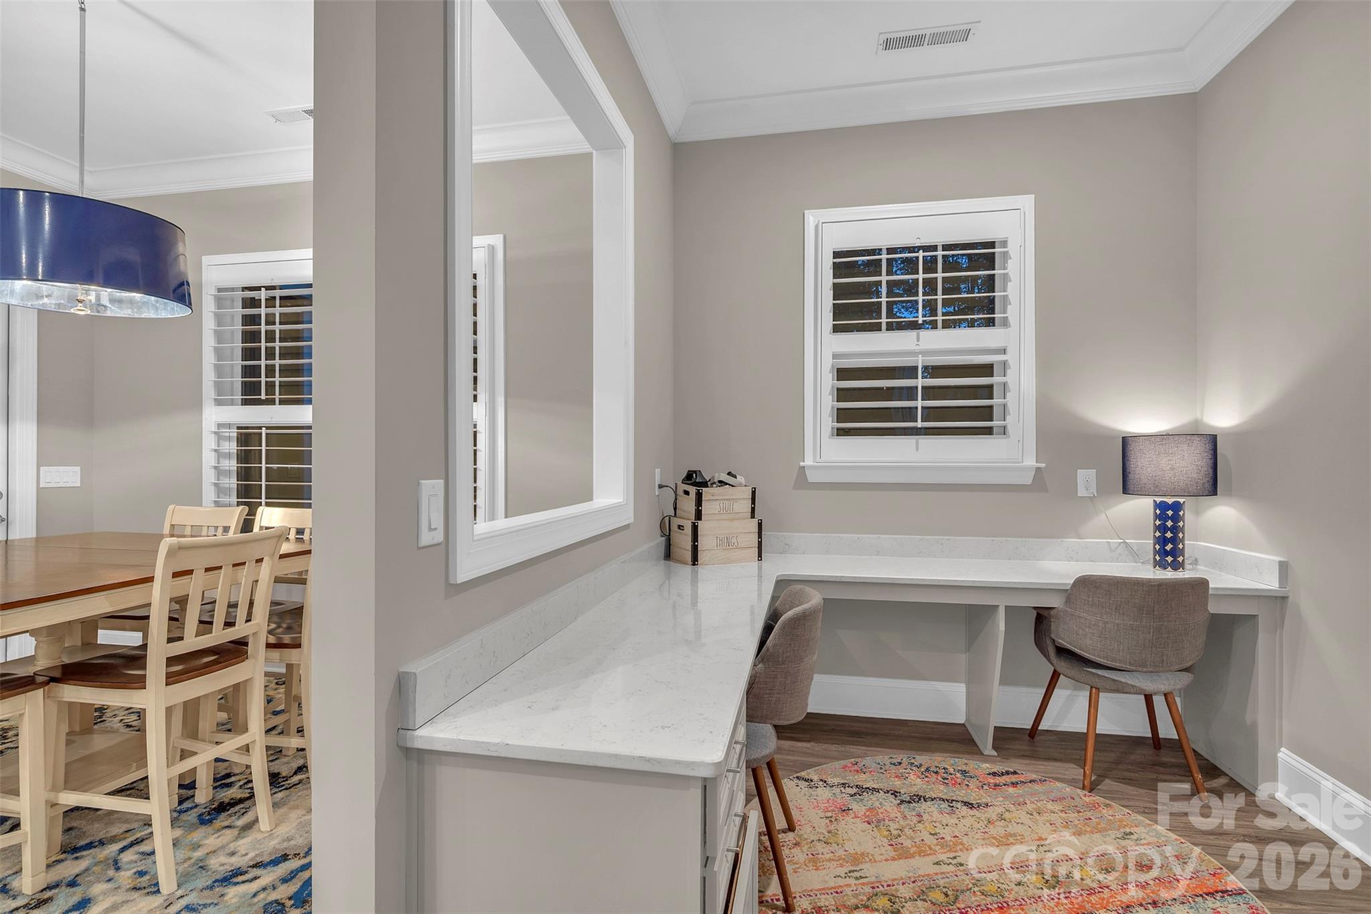
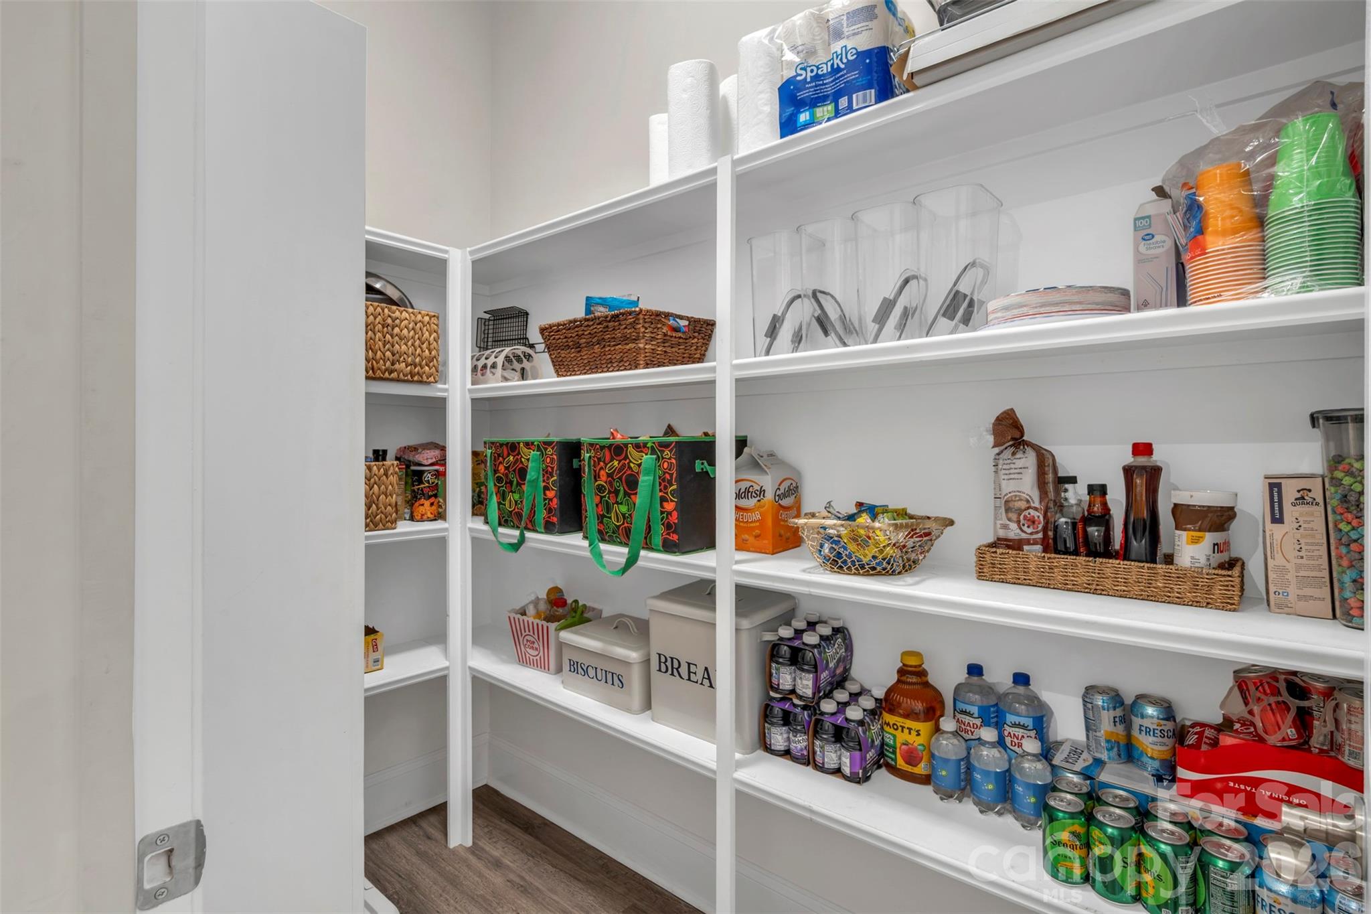
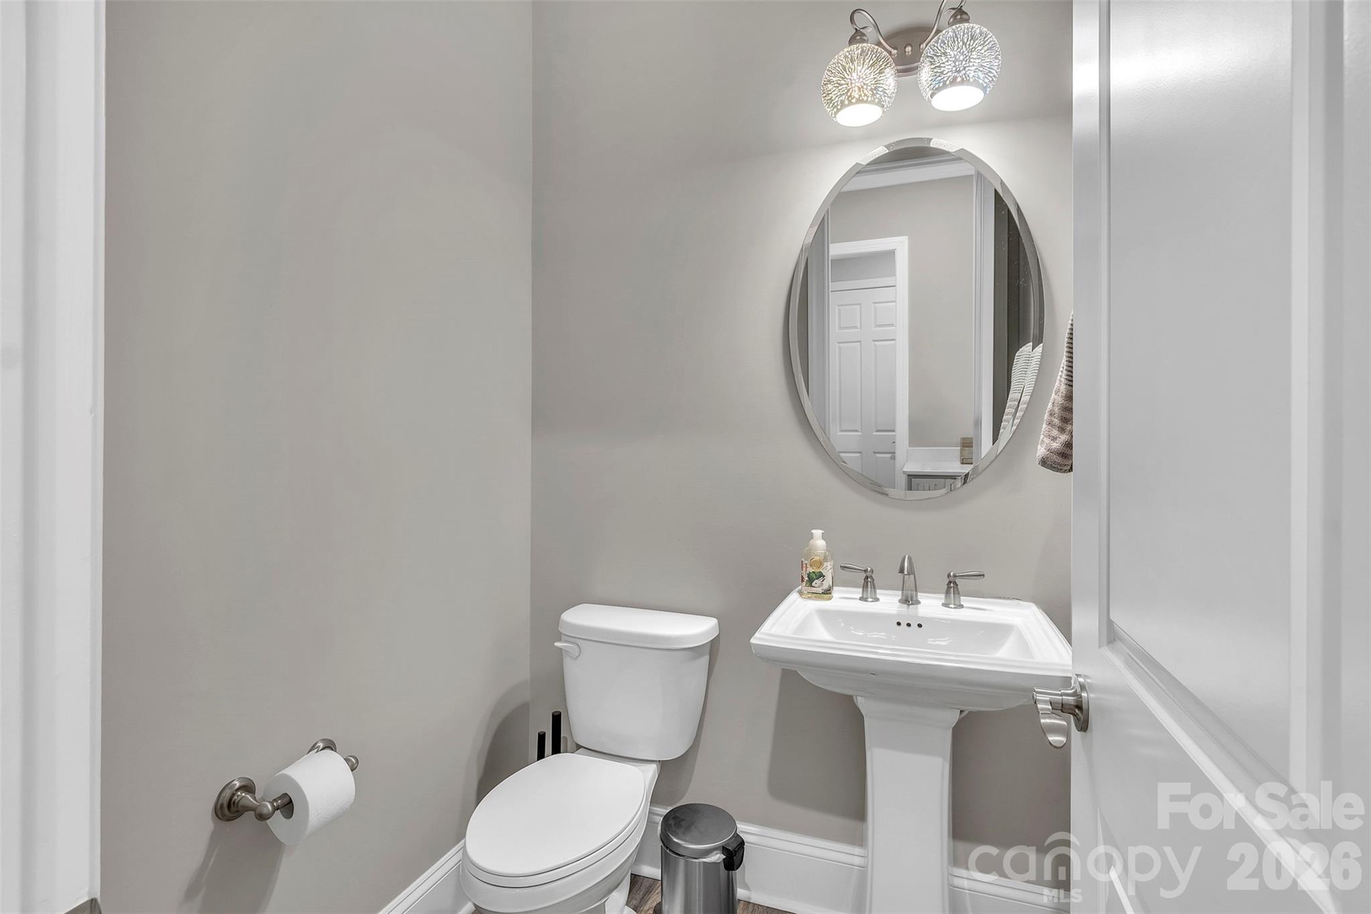
    Breakfast Bar, Built-in Features, Entrance Foyer, Kitchen Island, Open Floorplan, Walk-In Closet(s), Pantry

  • Total Bedrooms

    4

  • Bathrooms

    3

  • 1/2 Bathrooms

    1

  • Above Grade Finished Area

    3804.0

  • Basement YN

    NO

  • Cooling YN

    YES

  • Cooling

    Ceiling Fan(s), Electric, Heat Pump

  • Fireplace YN

    YES

  • Heating YN

    YES

  • Heating

    Electric, Heat Pump

  • Pet friendly

    N/A

Exterior

  • Garage

    Yes

  • Garage spaces

    3

  • Construction Materials

    Fiber Cement, Stone Veneer

  • Parking

    Driveway, Garage Faces Side

  • Patio and Porch Features

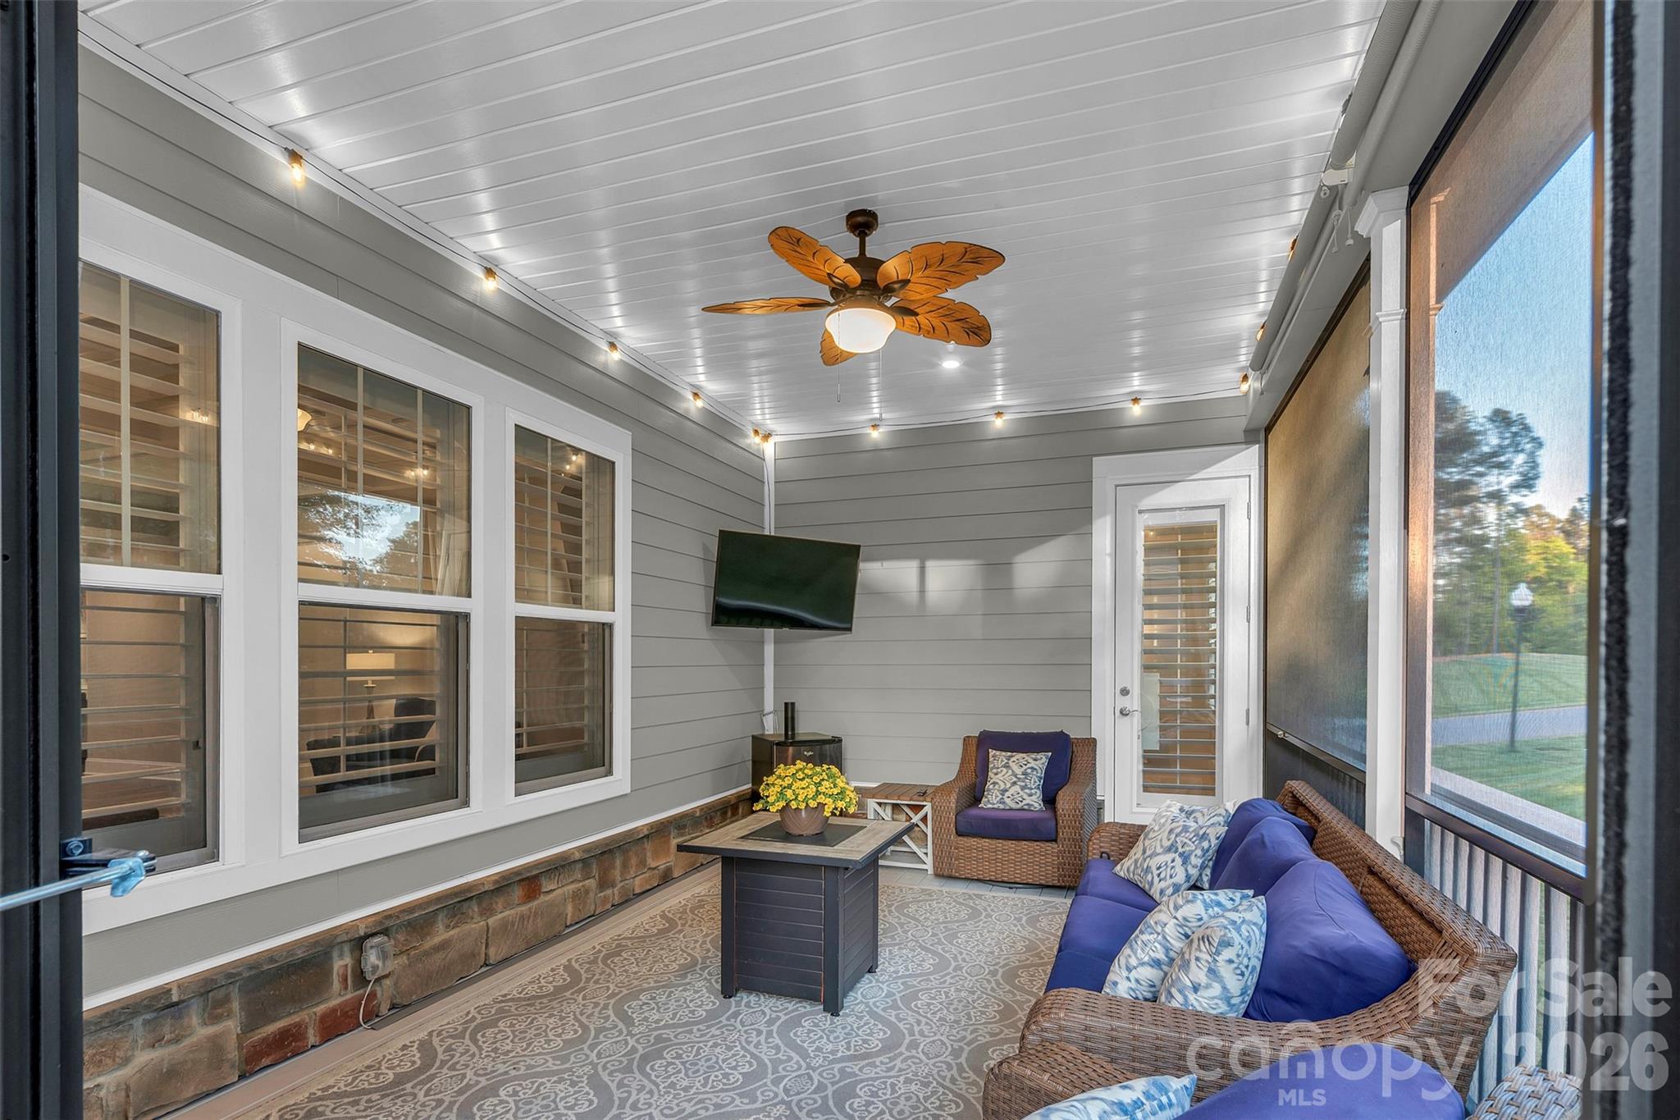
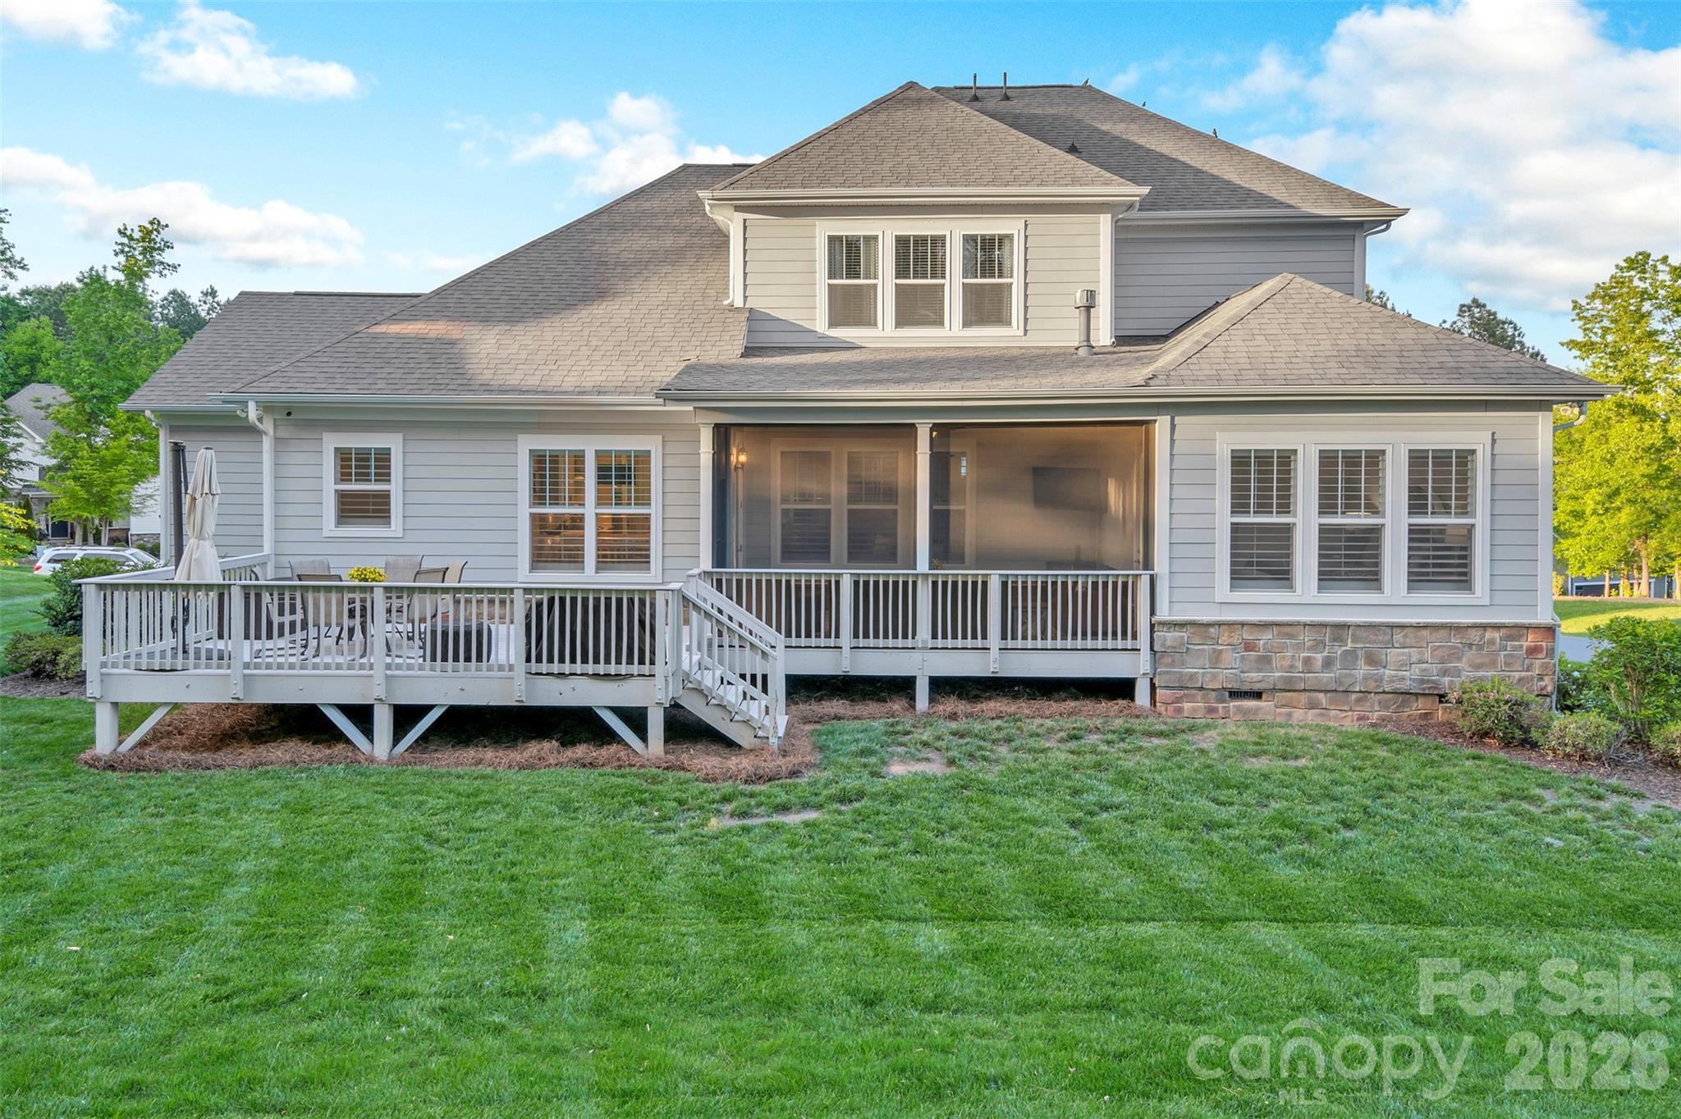
    Covered, Deck, Front Porch, Screened

  • Pool

    No

  • View

    Water

Area & Lot

  • Property Type

    Residential

  • Property Sub Type

    Single Family Residence

  • Architectural Style

    Traditional

Price

  • Sales Price

    $980,000

  • Sq. Footage

    3, 804

  • Price/SqFt

    $257

HOA

  • Association

    Yes

  • Association Fee

    $1,500

  • Association Fee Frequency

    Annually

  • Association Fee Includes

    N/A

School District

  • Elementary School

    New Hope

  • Middle School

    Cramerton

  • High School

    South Point (NC)

Property Features

  • New Construction

    NO

  • Association Amenities

    Trail(s)

  • Senior Community YN

    NO

  • Sewer

    Public Sewer

  • Water Source

    Public

Schedule a Showing

Showing scheduled successfully.

<
>
IN PERSON
VIA CHAT

What is 3 + 4 ?


Change time

Mortgage calculator

Estimate your monthly mortgage payment, including the principal and interest, property taxes, and HOA. Adjust the values to generate a more accurate rate.

Your payment

Principal and Interest:

$

Property taxes:

$

HOA fees:

$

Total loan payment:

$

Total interest amount:

$

Location

County

Gaston

Elementary School

New Hope

Middle School

Cramerton

High School

South Point (NC)

Listing Courtesy of Lauren Butler , Keller Williams Connected

RealHub Information is provided exclusively for consumers' personal, non-commercial use, and it may not be used for any purpose other than to identify prospective properties consumers may be interested in purchasing. All information deemed reliable but not guaranteed and should be independently verified. All properties are subject to prior sale, change or withdrawal. RealHub website owner shall not be responsible for any typographical errors, misinformation, misprints and shall be held totally harmless.

Agent Mary Patrella

Agent

Mary Patrella

Call Mary today to schedule a private showing.


* Listings on this website come from the FMLS IDX Compilation and may be held by brokerage firms other than the owner of this website. The listing brokerage is identified in any listing details. Information is deemed reliable but is not guaranteed. If you believe any FMLS listing contains material that infringes your copyrighted work please click here to review our DMCA policy and learn how to submit a takedown request.© 2024 FMLS.
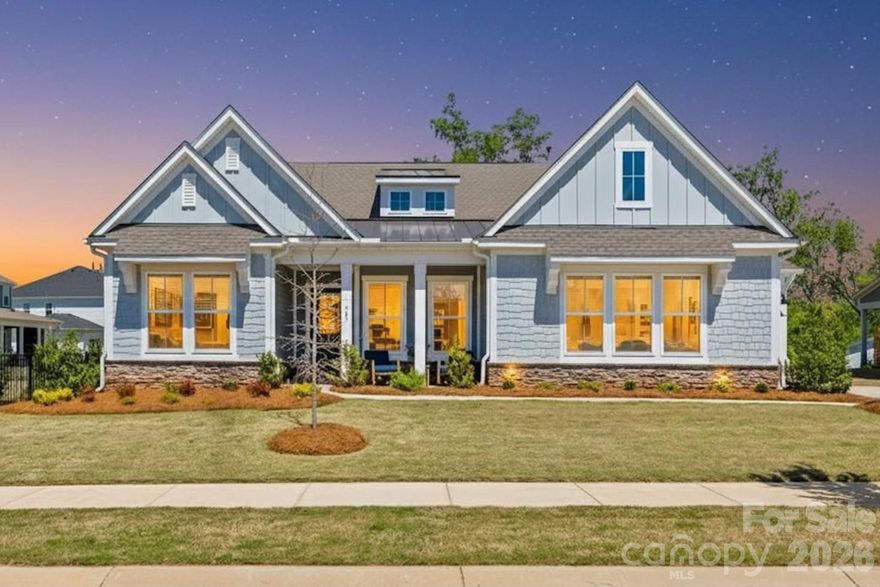
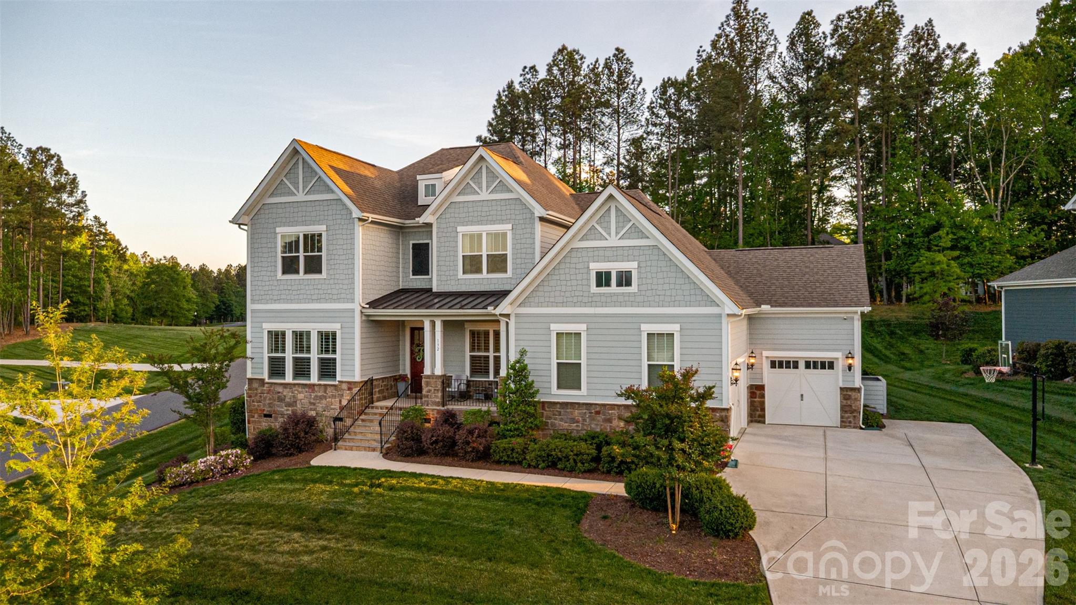
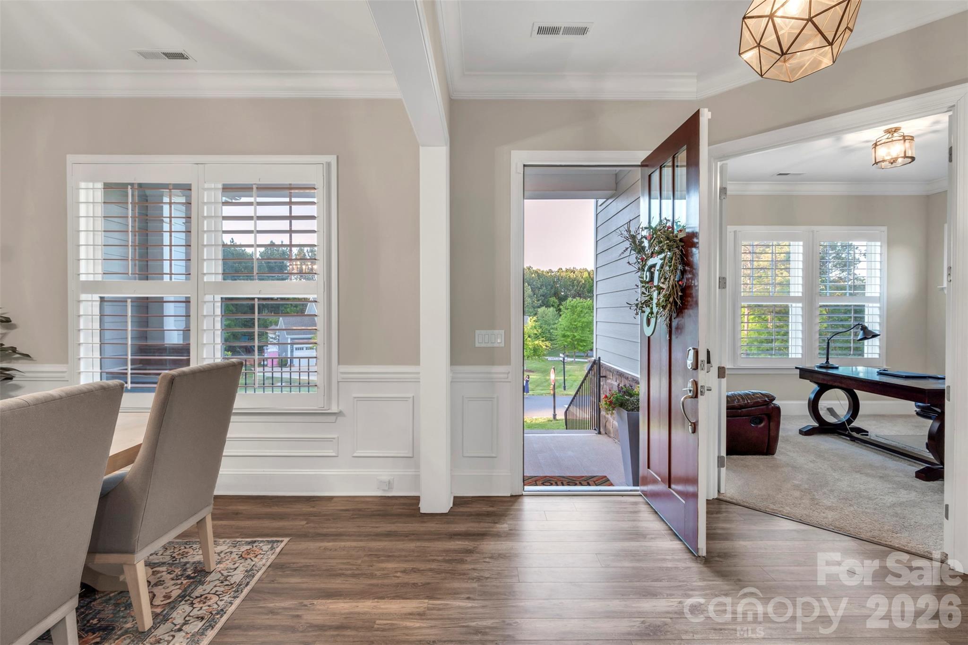
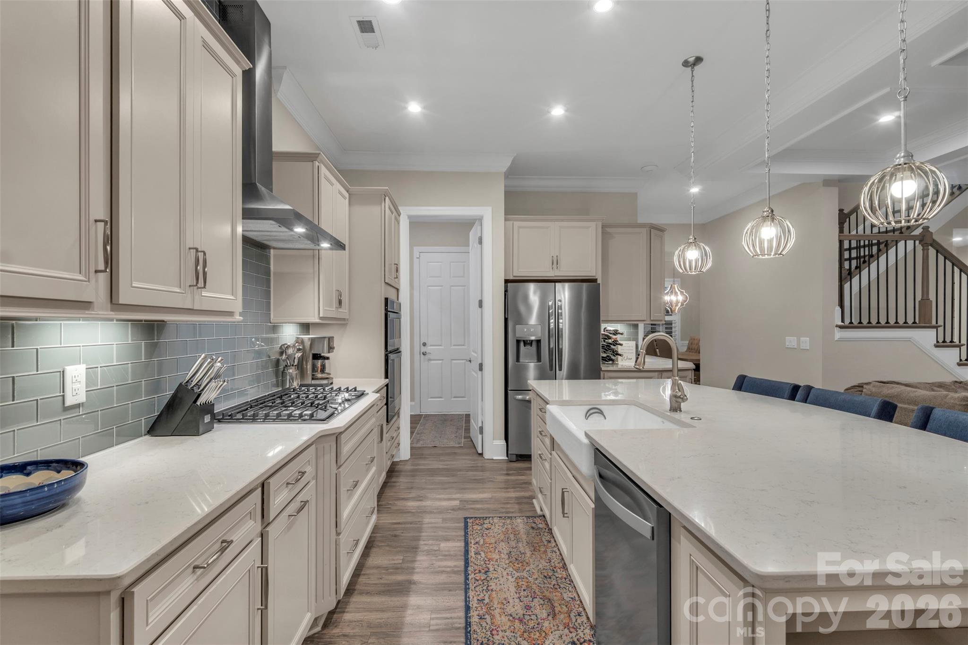
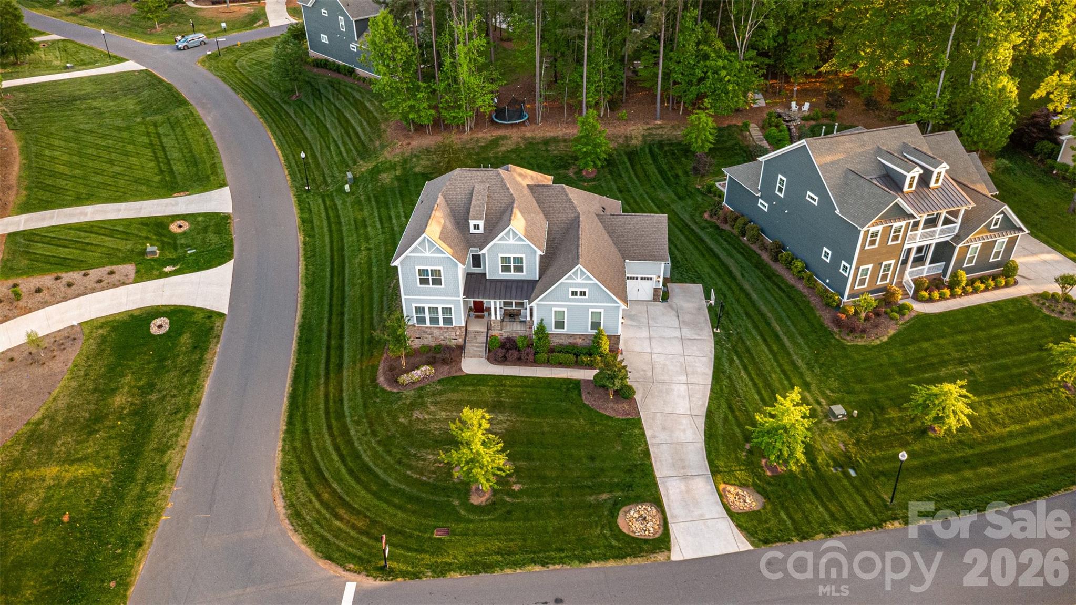
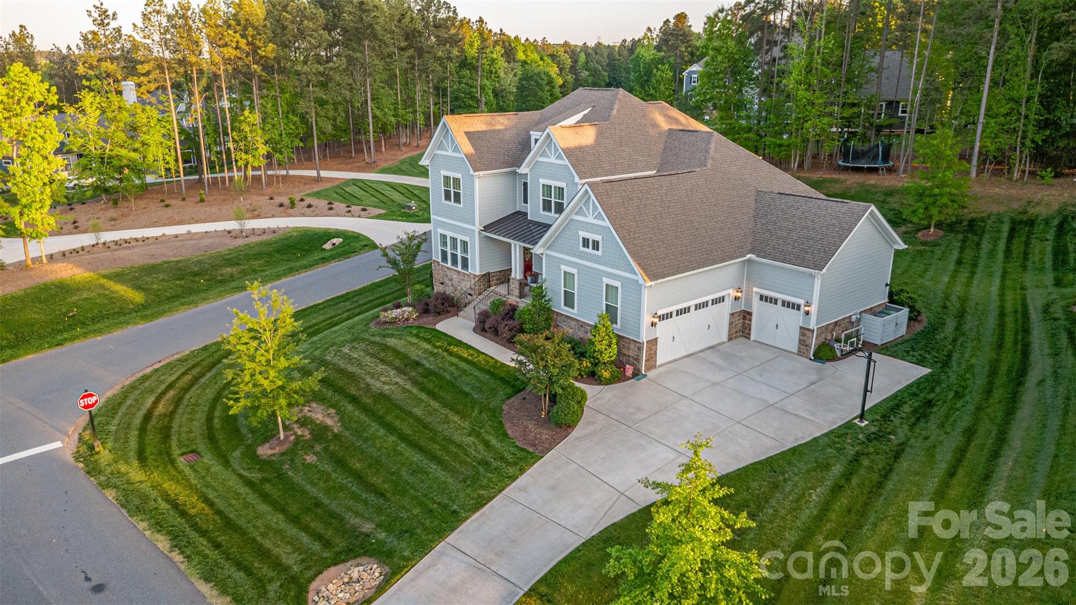
Located in the highly sought-after McLean South Shore community in Belmont, North Carolina, this beautifully designed 2021-built home is offered at $980,000 and captures the essence of refined lake living.


From the moment you arrive, a charming front porch welcomes you—perfectly positioned to take in serene lake views, setting the tone for both relaxed mornings and quiet evenings.

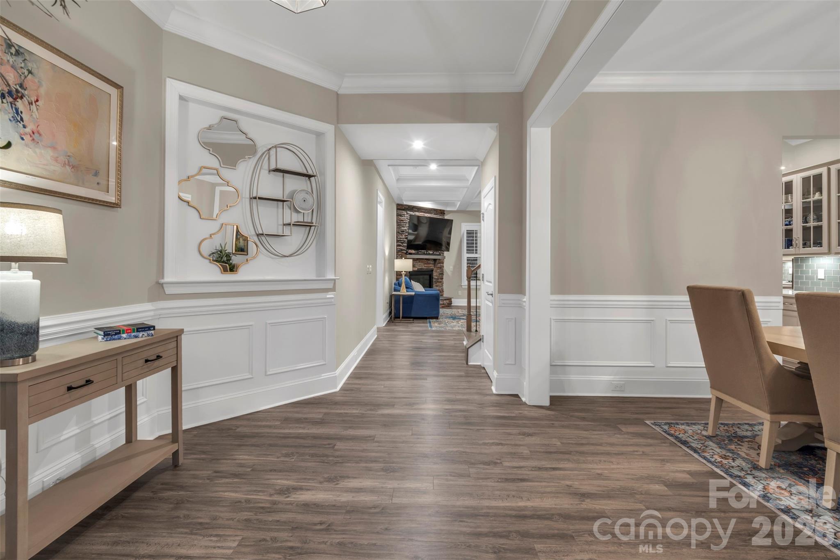
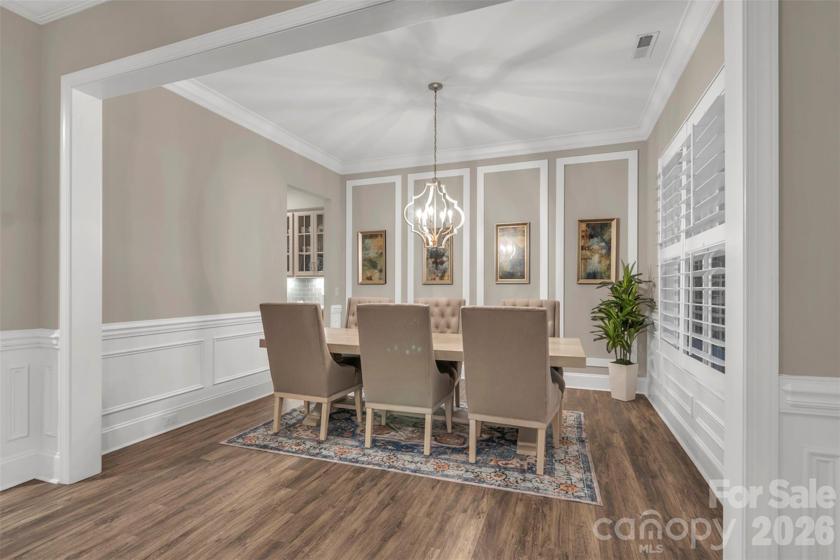
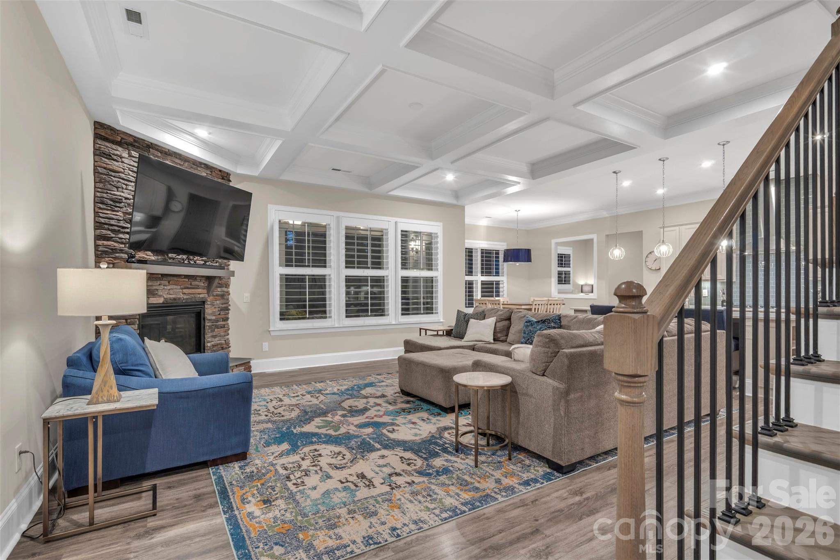
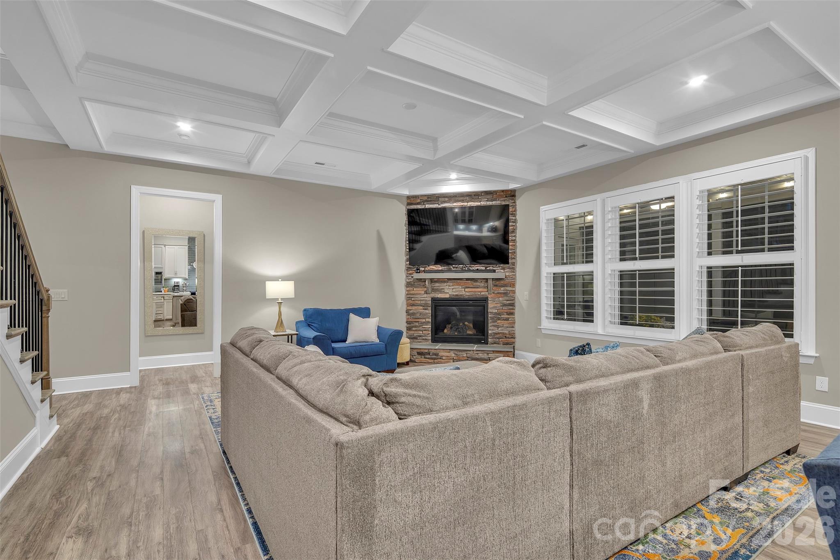
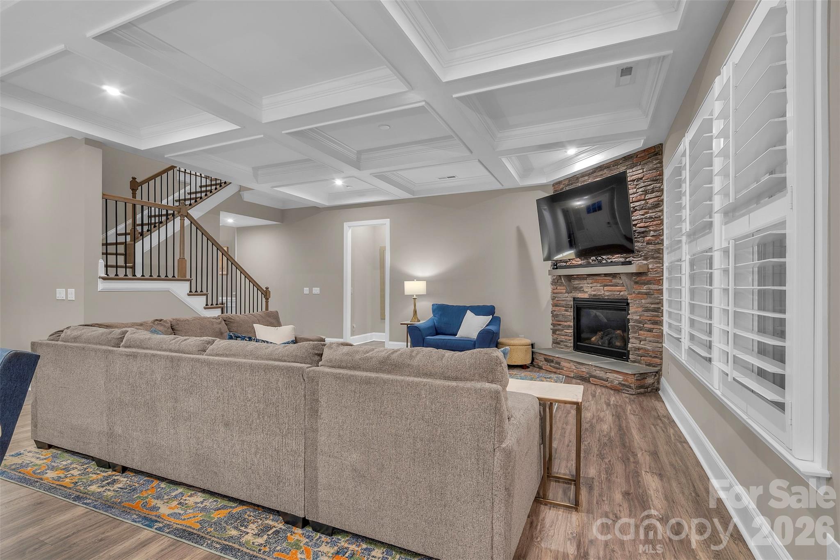
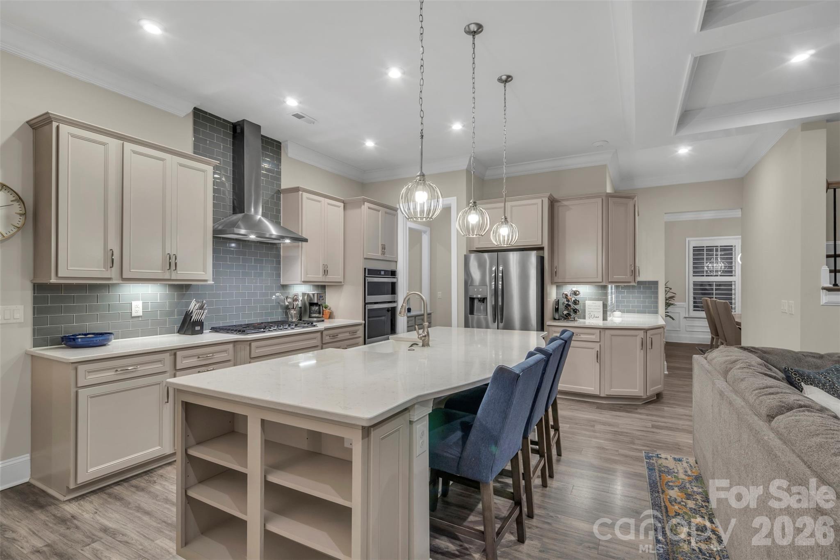
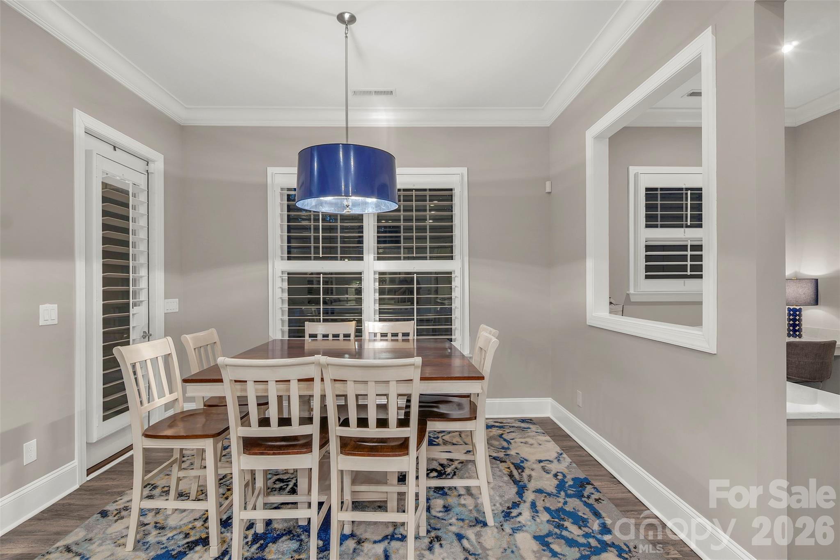
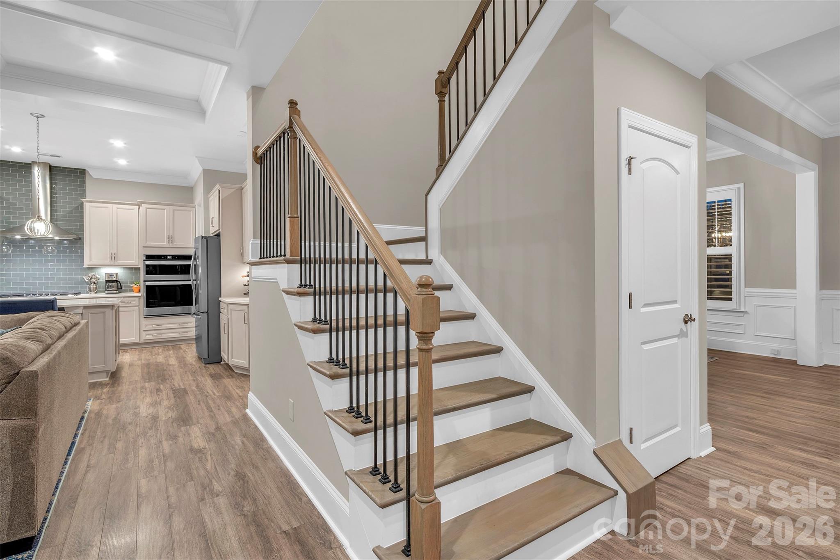
Inside, the main level features an open-concept layout where the living room, kitchen, eat-in area, and dining room flow seamlessly together. A striking stone gas fireplace anchors the space, creating a warm and inviting focal point for everyday living and entertaining alike. Just beyond, a spacious screened back porch and open deck extend the living area outdoors.

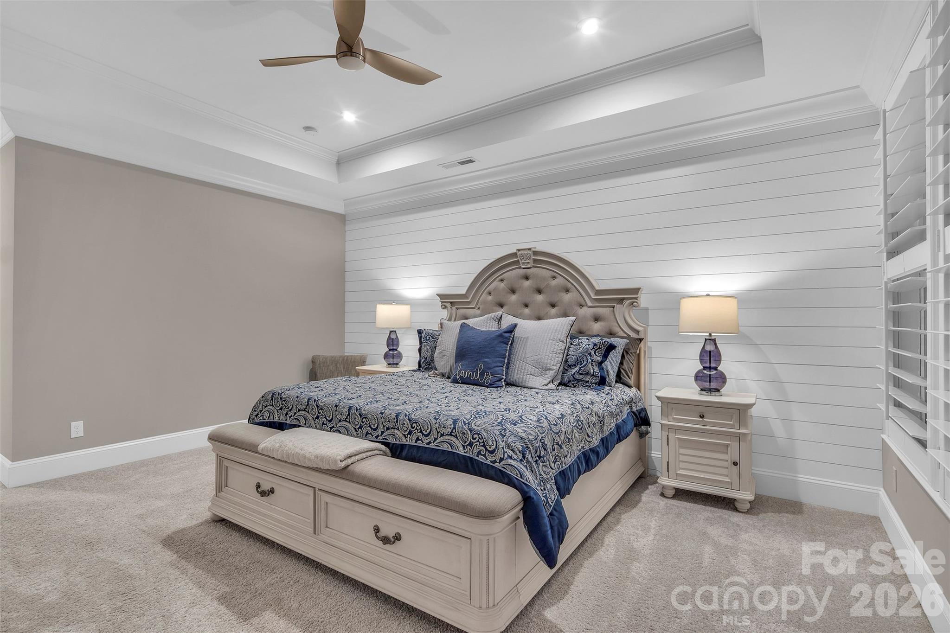
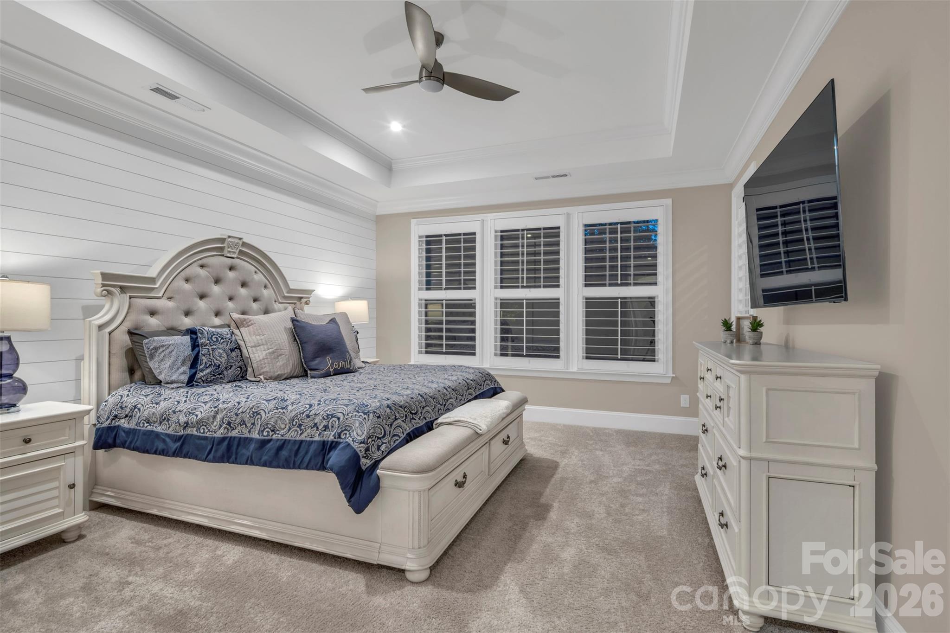
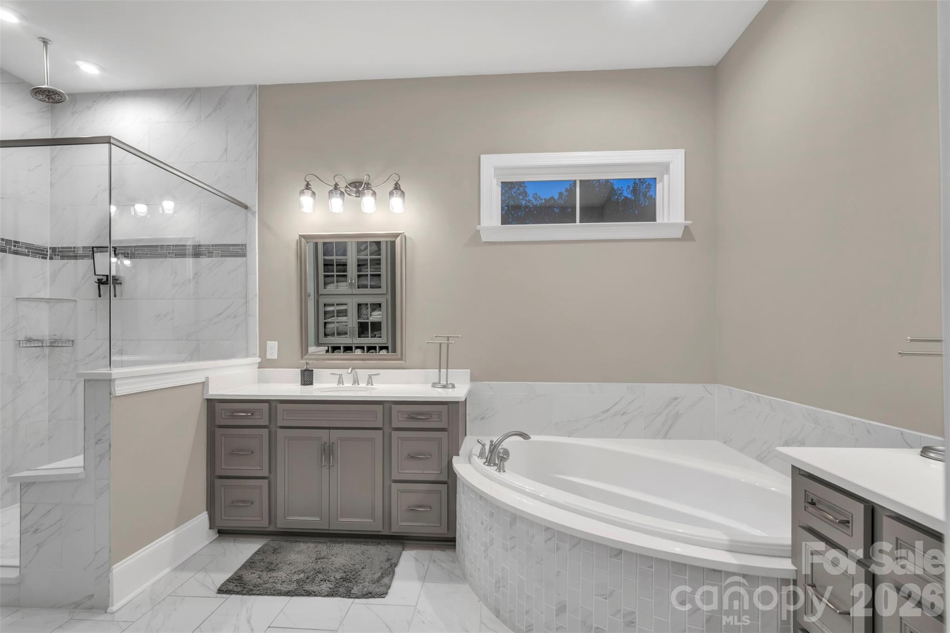
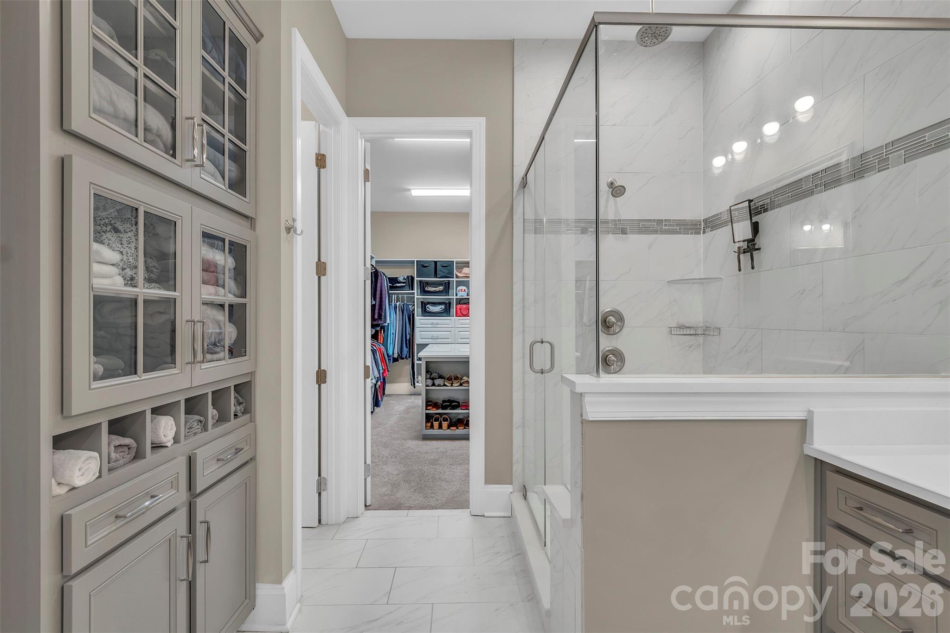
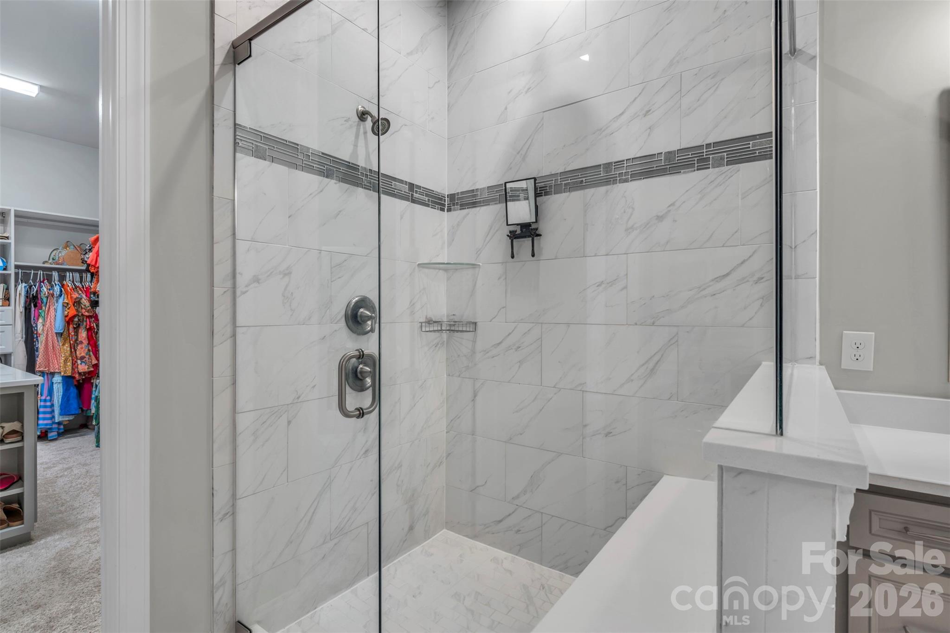
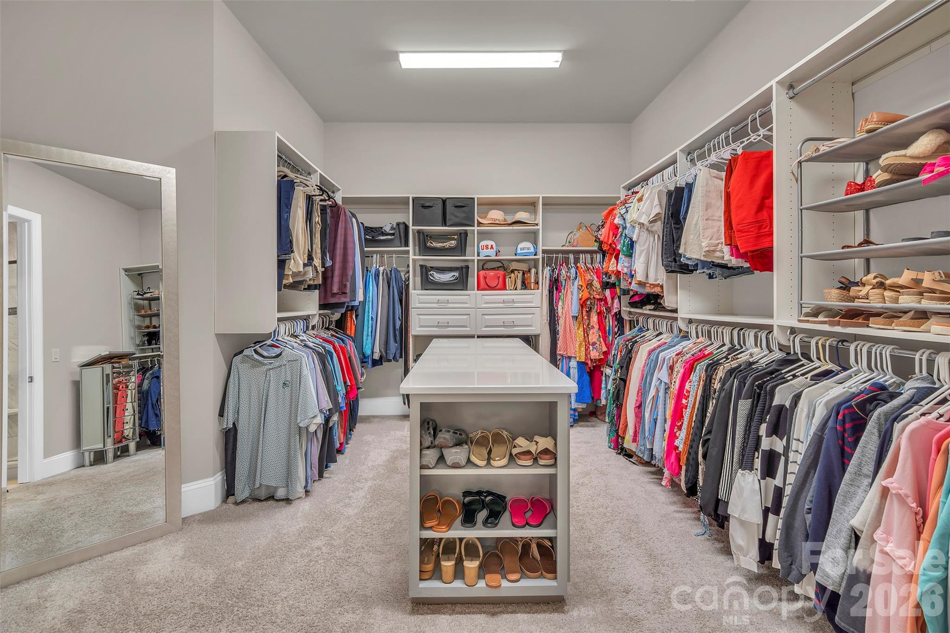
The main-level primary suite offers a true retreat, complete with a spa-inspired bath featuring a soaking tub, standalone shower, and an oversized closet designed to impress—with a center island that brings both function and luxury together effortlessly.

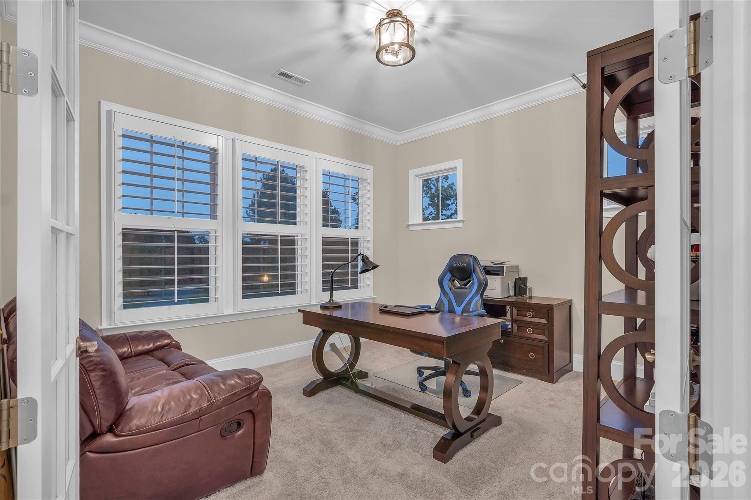
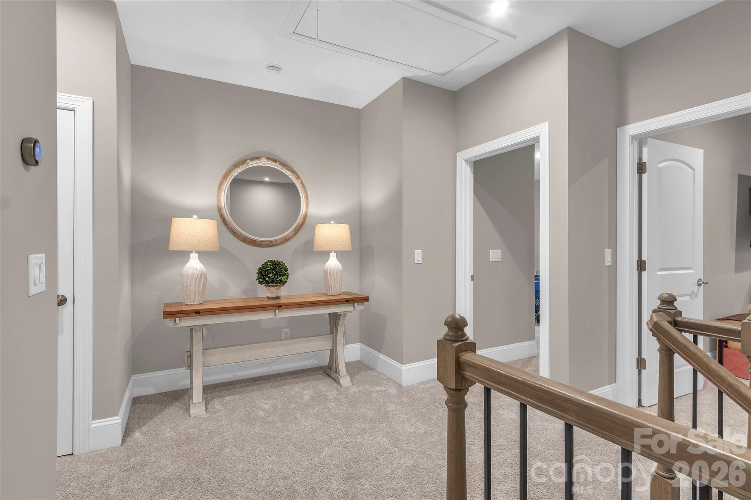
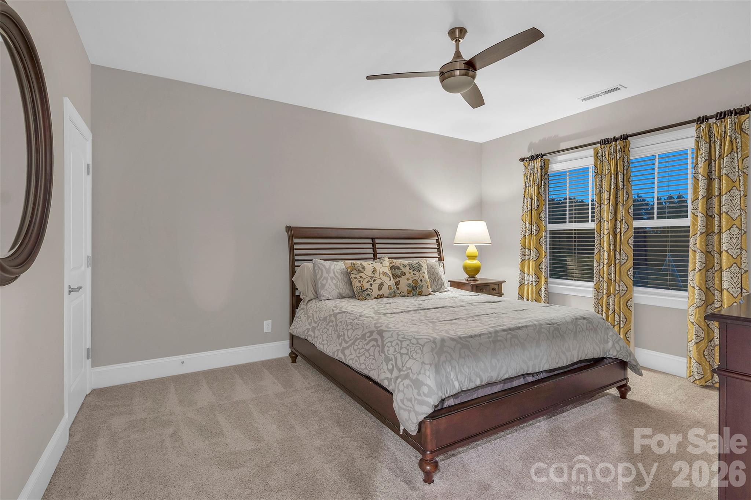
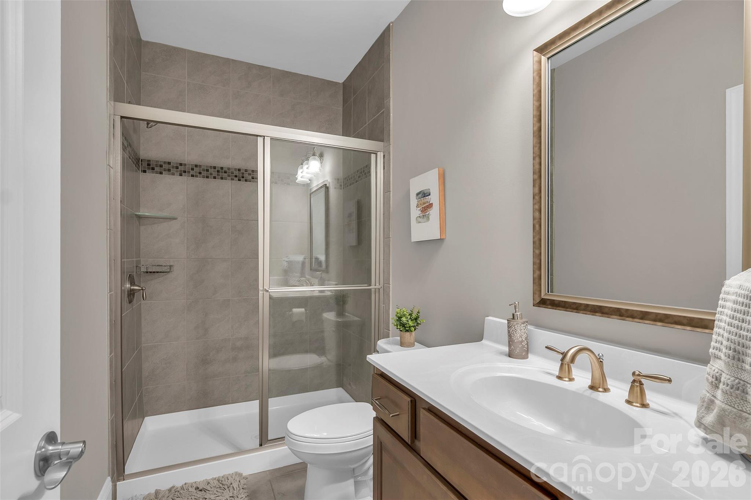
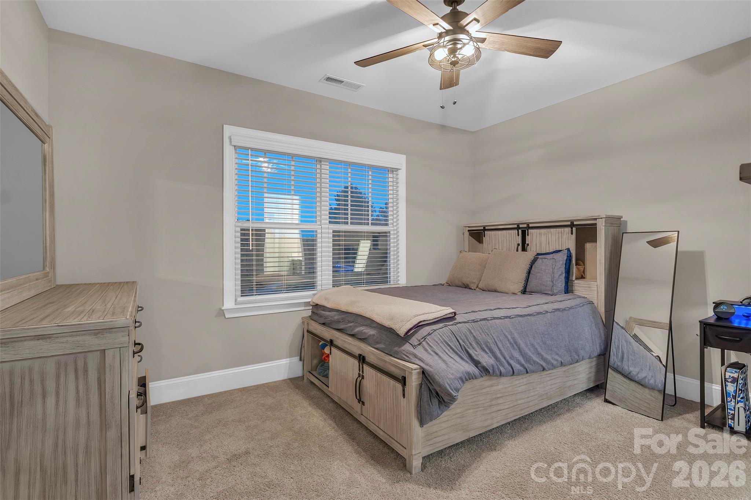
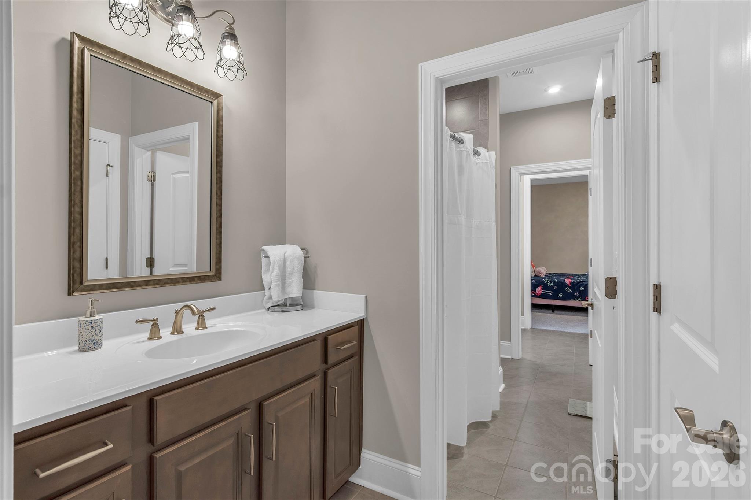
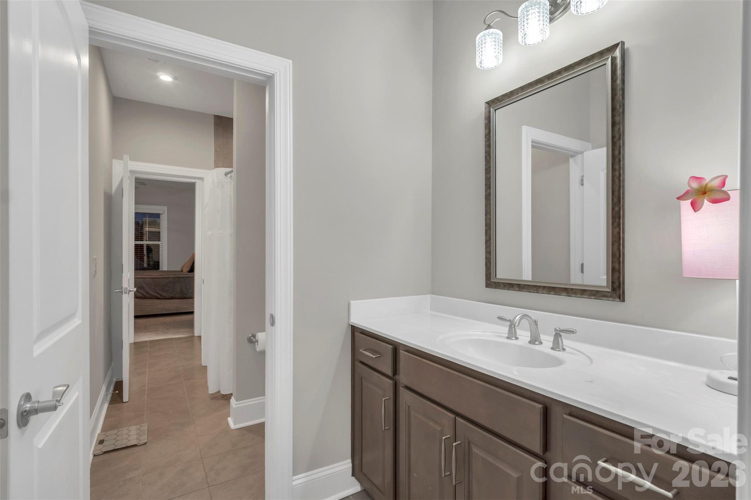
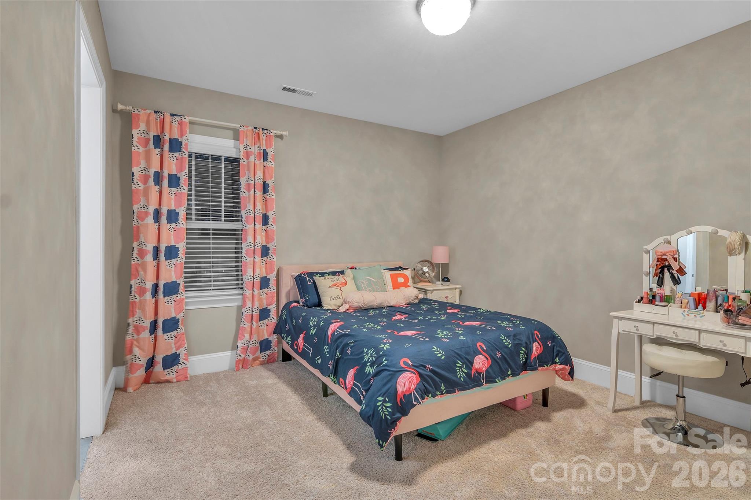
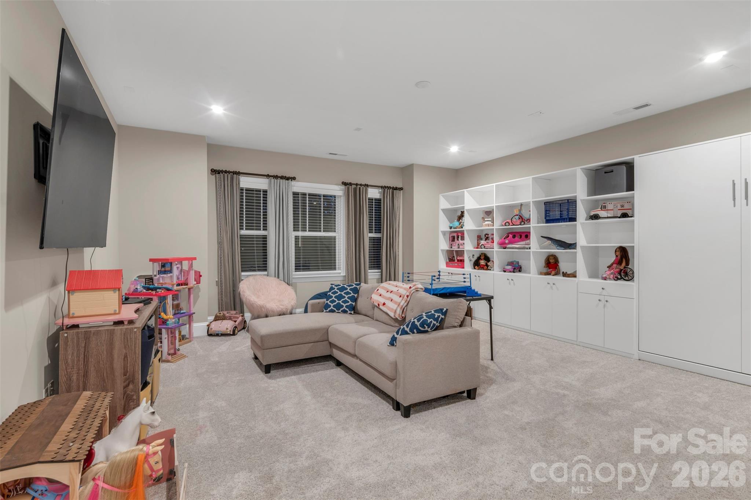
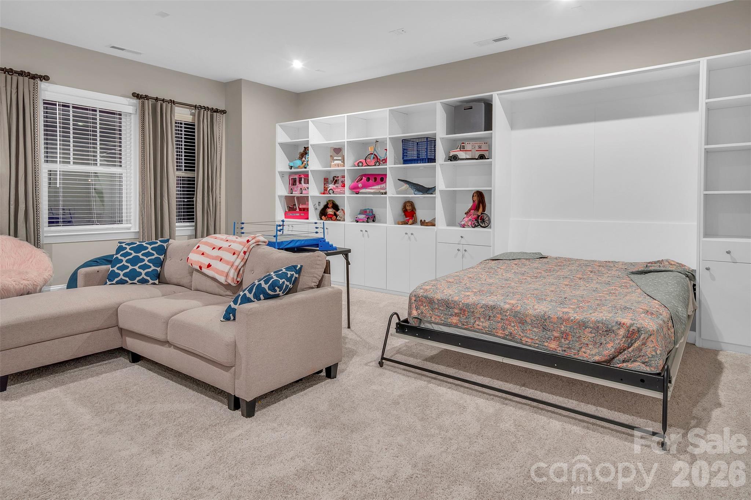
Upstairs, you’ll find three additional bedrooms, two full bathrooms, and a versatile bonus room with a built-in Murphy bed—ideal for guests, a home office, or flexible living space.

Additional highlights include a three-car garage and thoughtfully designed spaces throughout that balance comfort and style.

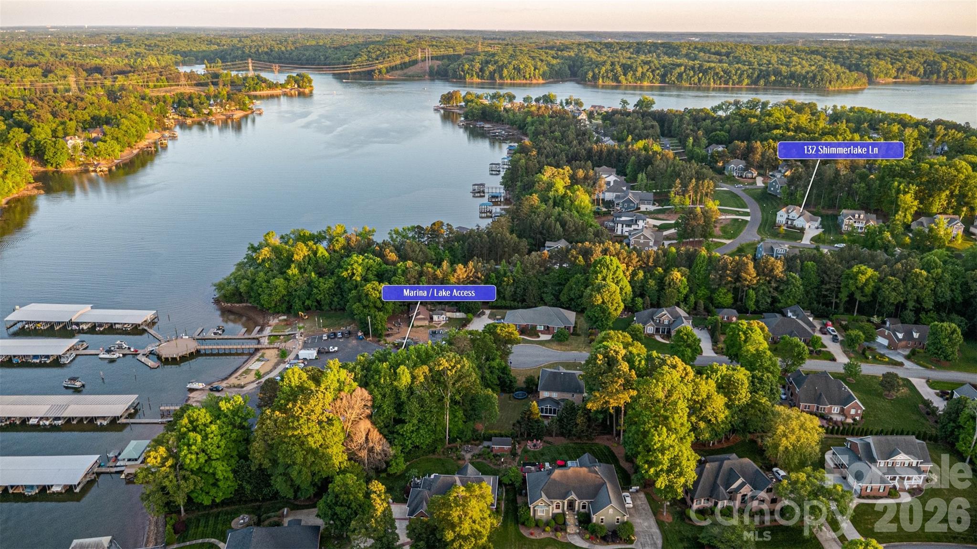
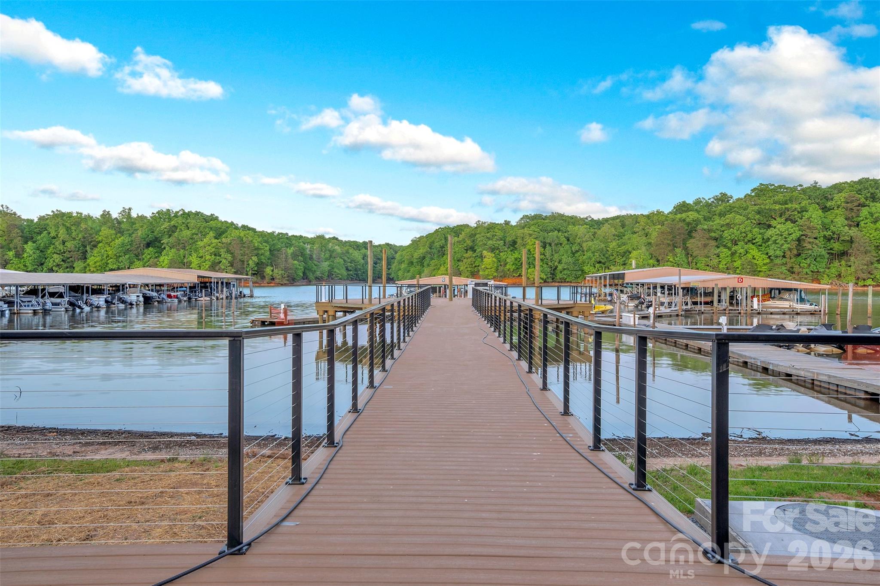
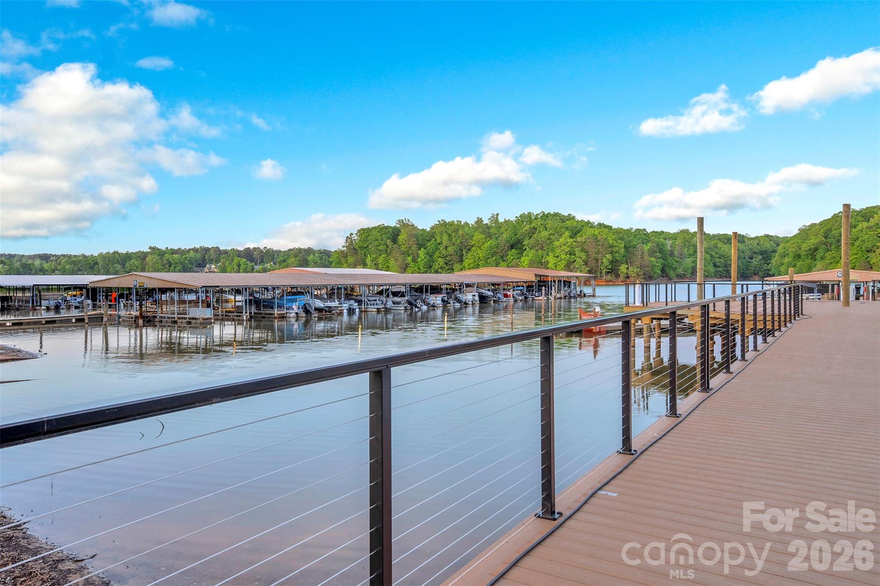
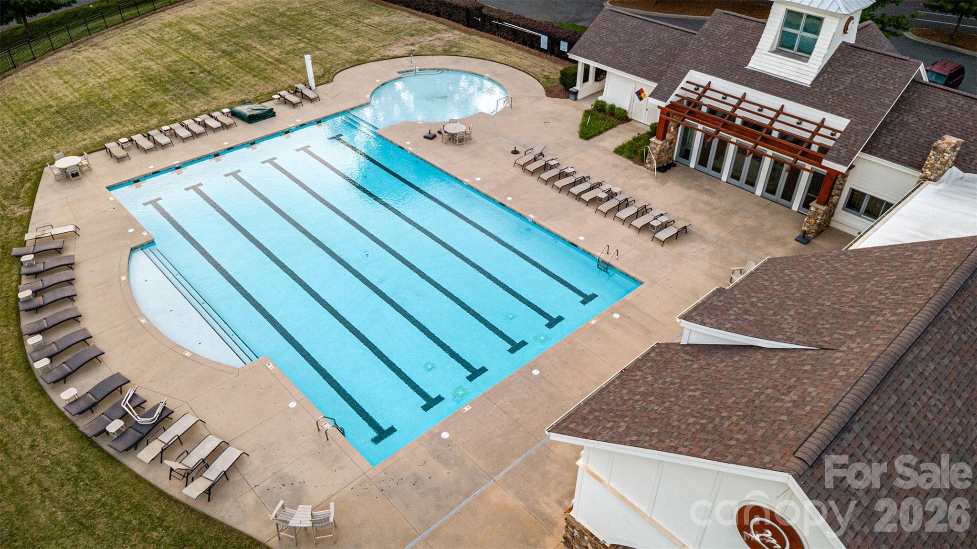
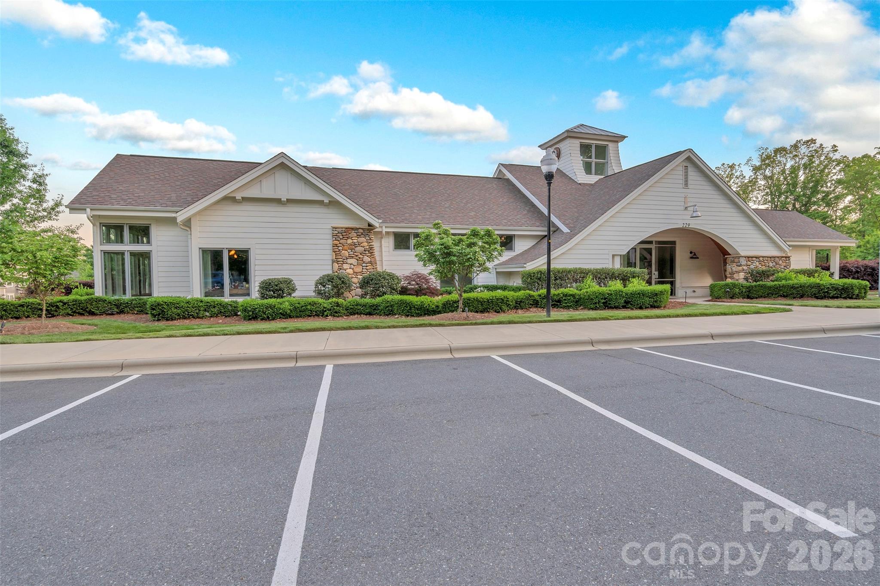
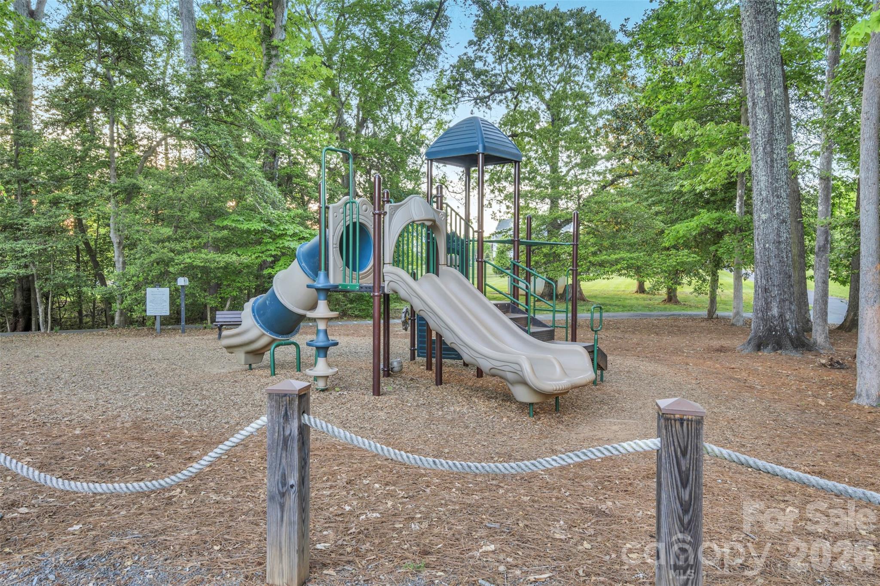
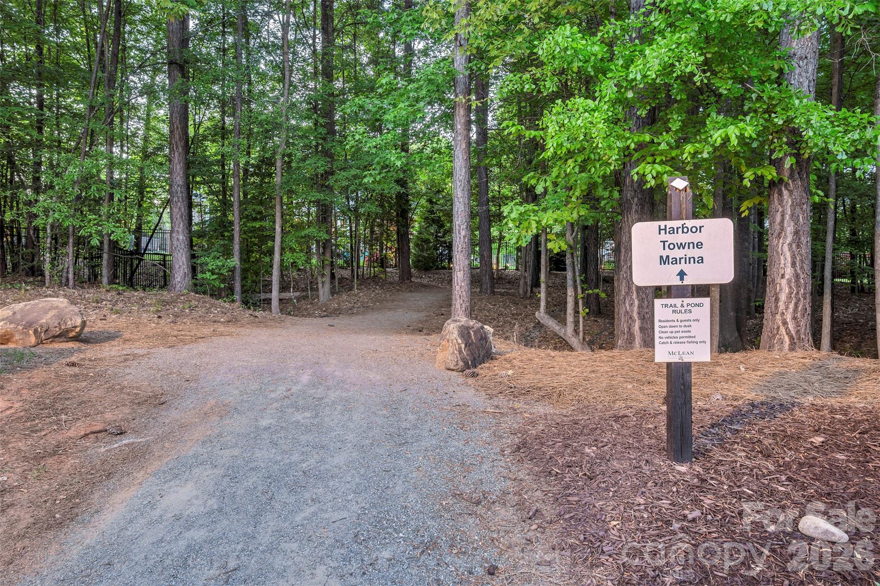
Beyond the home, McLean South Shore offers an exceptional lifestyle with a community clubhouse, outdoor pool, playground, and scenic walking trails. You’re also just a short golf cart ride away from Drift on Lake Wylie—perfect for an easy lunch or sunset dinner.

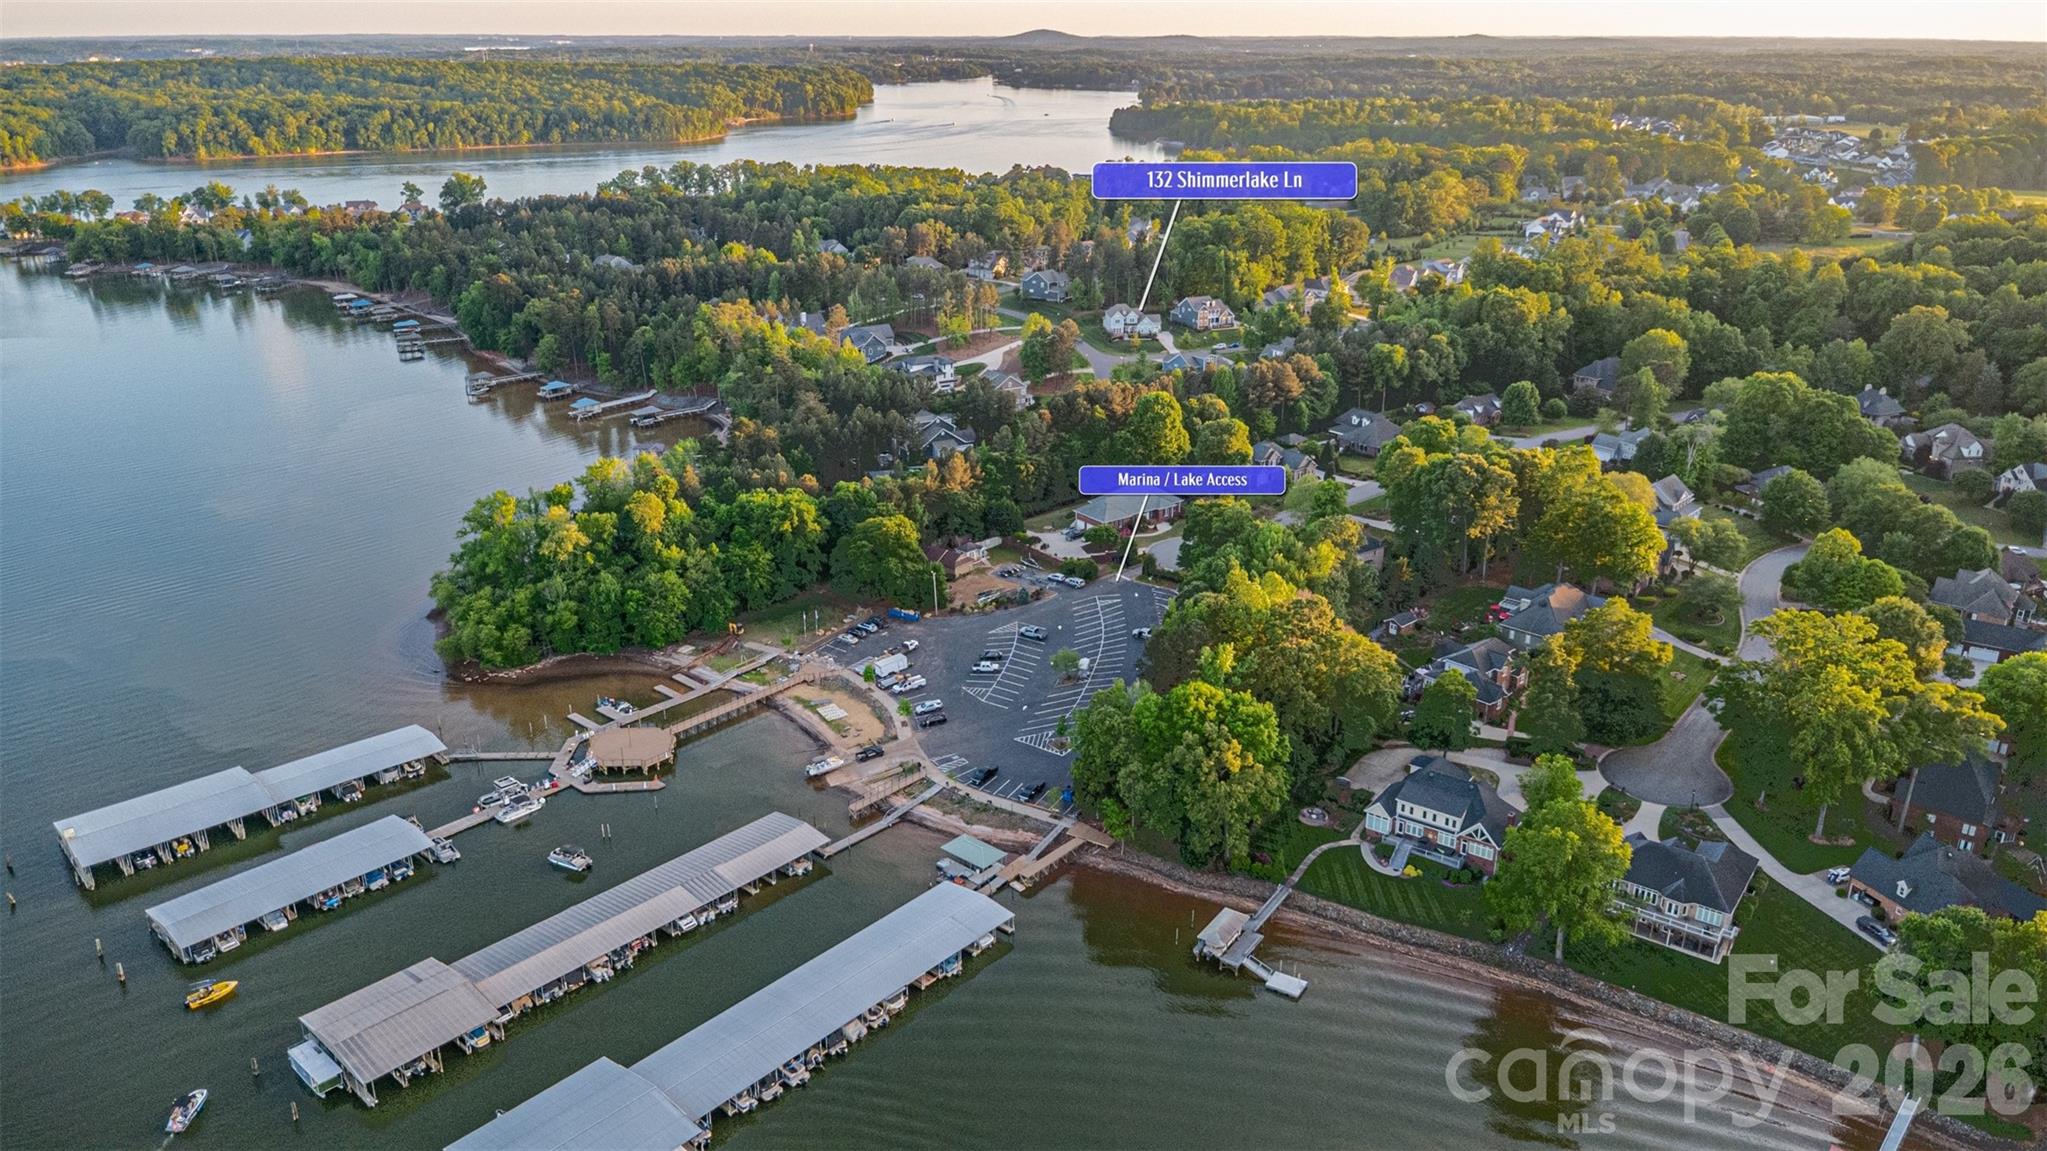
With water views, access to two nearby boat launch points, and a setting that blends natural beauty with everyday convenience, this home offers a truly elevated living experience.

132 Shimmerlake Lane

Message successfully sent.

What would you like to know?

What is 3 + 4 ?

I agree to receive email communication and understand I can unsubscribe at any time.

I agree to be contacted by Prestino Advantage via call, email, and text for real estate services. To opt out, you can reply 'stop' at any time or reply 'help' for assistance. You can also click the unsubscribe link in the emails. Message and data rates may apply. Message frequency may vary. Privacy Policy

Related Properties

Tucked inside the highly sought-after McLean South Shore community, this stunning 4-bedroom, 3.5-bath home with a dedicated office offers the perfect blend of luxury, lifestyle, and location.

Step inside to find designer touches throughout, soaring 10-foot ceilings, and a bright, open layout anchored by a cozy gas log fireplace in the great room. The gourmet kitchen is a true showstopper, featuring quartz countertops, high-end finishes, and plenty of space to gather. Beautiful wood flooring flows throughout the main living areas, complemented by ceramic tile in the bathrooms and laundry room for both style and durability.

The primary suite is a true retreat, complete with a double-sided fireplace and a private sitting area, perfect for unwinding at the end of the day.

Designed for seamless indoor-outdoor living, the home features two large sliding glass doors that open into a sun-filled sunroom with WeatherMaster windows - far beyond your typical covered porch. Just outside, enjoy a custom patio complete with a built-in grill and refrigerator, ideal for entertaining year-round.

The spacious, fenced-in backyard is professionally landscaped and backs to a peaceful tree conservation area, offering both privacy and a beautiful natural backdrop.

But what truly sets this home apart is its unbeatable location. Just minutes from the shores of Lake Wylie, you’ll enjoy easy access to boating, dining, and waterfront views. You’re also a short drive to the charm and energy of Belmont’s downtown, filled with local shops, restaurants, and community events. And when you need the city, Charlotte is only about 20–25 minutes away.

Living in McLean South Shore means more than just a home, it’s a lifestyle, with scenic trails, green spaces, and a true sense of community right outside your door.

Schedule your tour today!

Appraised March 2026.
#4363166

Belmont

703 Bee Ridge Road

4 Beds

3 Baths

3,181 Sq.Ft.

$925,000

MLS#: 4363166

Welcome to 135 Parkdale Drive - a beautifully designed new construction home located approximately one mile from downtown Belmont, where you’ll enjoy local shops and dining.
Priced at $800,000, this five-bedroom, three-bath residence offers 2,726 square feet of thoughtfully crafted living space on a spacious 0.60-acre lot. The two-story Linden side-load model features striking James Hardie® Iron Gray siding, Rustic Black architectural shingles, black accents, cedar-wrapped columns, and a covered front porch that creates timeless modern farmhouse appeal. Inside, nine-foot ceilings, crown molding, Pure White walls, and natural White Oak hardwoods set the tone for a bright, inviting interior. The main level includes a guest bedroom and full bath, a private office with coffered ceiling detail, and a welcoming living room with a shiplap-accented fireplace. The kitchen is designed to impress with white shaker cabinetry, quartz countertops, a herringbone tile backsplash, matte black fixtures, and a KitchenAid appliance package. Upstairs, the vaulted primary suite with cedar beams connects to a spa-inspired bath featuring quartz countertops, brushed gold fixtures, and designer tile selections. With a side-load two-car garage, no HOA, and convenient access to Charlotte, Lake Wylie, and the airport, this home blends elevated finishes, functional design, and an unbeatable location.
#4347318

Belmont

135 Parkdale Drive

5 Beds

3 Baths

2,726 Sq.Ft.

$800,000

MLS#: 4347318

Welcome to 205 Parkdale Drive, a beautifully designed new construction home in Belmont offering 4 bedrooms, 3 full baths, and 2,986 square feet of thoughtfully crafted living space on a generous 0.56-acre homesite. Located approximately one mile from downtown Belmont, you’ll enjoy convenient access to local shops and dining. The exterior showcases James Hardie lap and board-and-batten siding in Pewter Green, accented by Centurion Grey ledgestone and rustic black architectural shingles for a timeless yet modern curb appeal. A covered front porch creates a warm and inviting entrance, while the rear covered porch provides the perfect space for outdoor entertaining or relaxing evenings at home. Inside, a light and airy palette sets the tone with Pure White walls, crisp trim, and cove crown moldings. Hand-scraped engineered hardwood floors flow throughout the main living areas, adding warmth and character. The two-story layout offers a functional and flexible design, including a main-level primary suite along with an additional bedroom and full bath ideal for guests or a home office. The kitchen serves as the heart of the home, featuring white shaker cabinetry, glass-front upper cabinets with LED lighting, quartz countertops including a striking Sahara Quartz island and Marengo Quartz perimeter surfaces, and a classic white subway tile backsplash. A KitchenAid appliance package and chrome Moen fixtures complete this beautifully appointed space. The family room centers around a ledgestone fireplace with a cedar mantle, and upgraded iron balusters enhance the architectural detail of the staircase. The primary suite offers a spa-inspired retreat with quartz countertops, white shaker cabinetry, framed mirrors, chrome fixtures, and a tiled shower finished in matte porcelain with basketweave accents. With a two-car attached garage, quality finishes throughout, and a prime location just minutes from the heart of Belmont, this home perfectly blends style, comfort, and convenience.
#4347319

Belmont

205 Parkdale Drive

4 Beds

3 Baths

2,986 Sq.Ft.

$852,000

MLS#: 4347319
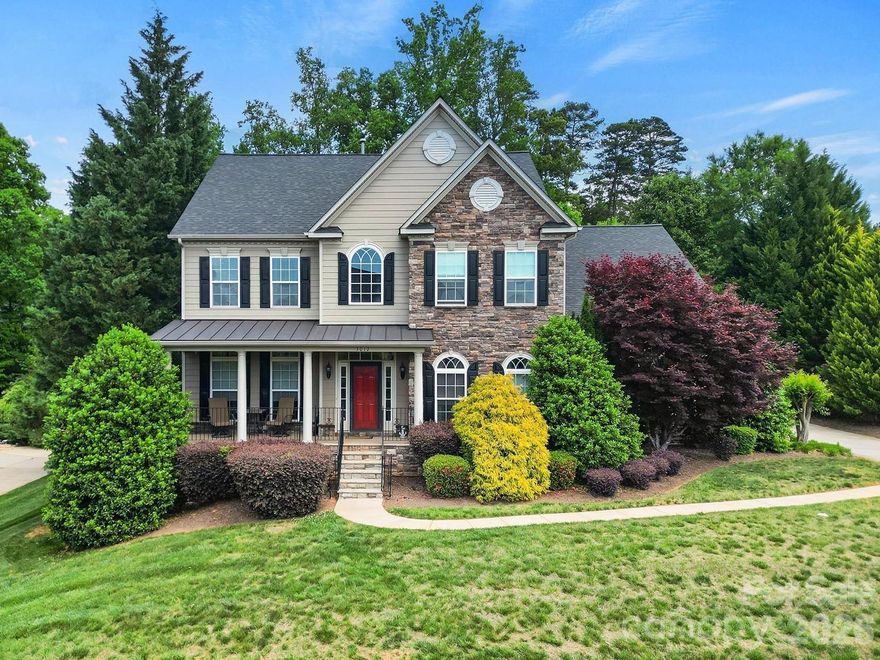
Welcome to this beautifully appointed two-story home in the desirable Lakepoint subdivision of Belmont, where thoughtful design and inviting spaces come together effortlessly in this lake community.

A charming covered front porch sets the tone, offering ample room for rocking chairs - perfect for enjoying quiet mornings or greeting guests with view of the lake. Step inside to a dramatic two-story foyer, flanked by a formal den on the left and an elegant dining room on the right, complete with a contemporary chandelier and classic wainscoting.

At the heart of the home, the stunning two-story great room impresses with floor-to-ceiling windows that flood the space with natural light. A gas log fireplace serves as a warm focal point, while a coffered two-tone ceiling adds architectural interest and sophistication. The open layout flows seamlessly into the kitchen, where granite countertops, a central island with seating, tile backsplash, and electric range create a functional and stylish hub for everyday living and entertaining.

A breakfast bar connects the kitchen to a bright sunroom/breakfast nook - an ideal spot for morning coffee or casual conversation while meals are prepared.

The main-level primary suite offers a serene retreat, featuring a tray ceiling with ceiling fan and a spa-inspired ensuite bath. Relax in the soaking tub, enjoy the convenience of dual vanities, and unwind in the spacious glass-enclosed shower. A generous walk-in closet completes the suite.

Upstairs, double doors lead to a versatile bonus room perfect for a home office, media room, or flex space. Three additional bedrooms and two full baths, including a jack-n-jill bath between two of the rooms, provide plenty of living space for family and guests, with select rooms offering peaceful views of the lake.

Outdoor living is just as impressive. Step onto the patio just off the great room, where a built-in gas grill makes entertaining easy. Spend summer days by the salt water pool with its striking rock water feature, or relax under the Tuscan-style pergola. A thoughtfully landscaped fire pit area invites cozy evenings under the stars.

Other notable features of this home include whole house water filtration system, roof 2019, 2 zone furnace 2025, hotwater heater 2026. 
All of this is just a short drive from Belmont’s charming downtown, offering lakefront dining, shopping, restaurants and a vibrant local scene.
#4371970

Belmont

3012 Applewood Point Lane

4 Beds

3 Baths

4,035 Sq.Ft.

$900,000

MLS#: 4371970

Welcome to 516 Lands End Trail, a stunning new construction home that perfectly blends luxury finishes with a peaceful, private setting just minutes from downtown Belmont. Enjoy close proximity to the lake and easy access to the interstate, offering both relaxation and convenience. This thoughtfully designed residence features an open-concept main level with beautiful engineered hardwood floors, high-end lighting fixtures, a cozy living room fireplace, and abundant natural light throughout. The gourmet kitchen showcases a large island with quartz countertops, brand-new stainless steel appliances, and elegant finishes—ideal for both everyday living and entertaining. Mahogany add a rich, sophisticated touch. The primary suite is conveniently located on the main level and offers a spacious, spa-like bathroom with a generous turn radius and zero entry for added accessibility. A dedicated office on the main level provides the perfect work-from-home space. With three bedrooms, three full bathrooms, walk-in closets and a flex area this home offers both functionality and livability. Take in year-round views from the tiled screened-in porch or unwind on the tiled patio while enjoying the serene surroundings. Offering a private, country feel while being just minutes from Belmont’s charming shops and restaurants, this exceptional property delivers luxury, comfort, and location in one remarkable home.NEW PRICE BELOW TAX VALUE! No HOA and No City Taxes!
#4331993

Belmont

516 Lands End Trail

3 Beds

3 Baths

2,981 Sq.Ft.

$859,900

MLS#: 4331993
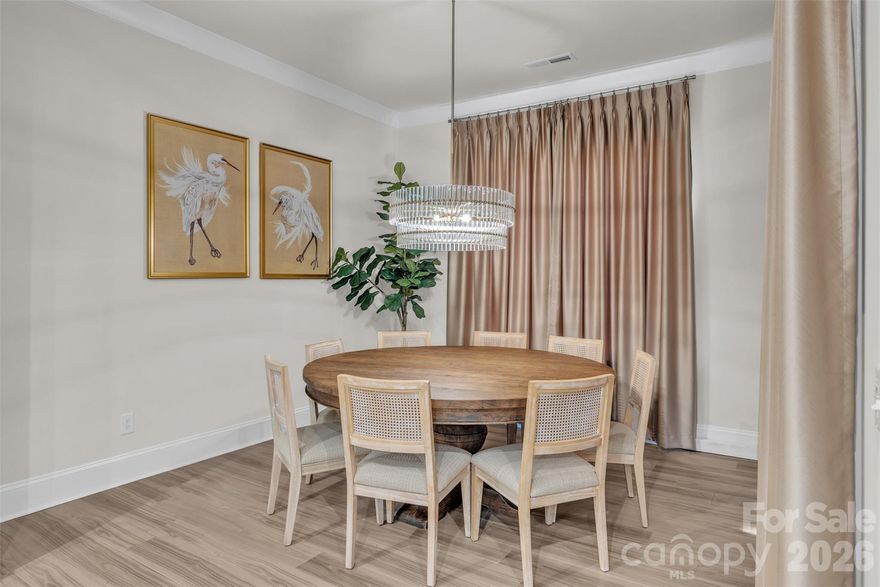
Beautiful 3 bedroom, 2.5 bath home with large home office.  Exquisite design throughout the home with designer touches in every room.  Enjoy 10 ft ceilings in the entire home, gas logs, a gourmet kitchen with quartz countertops and huge island for entertaining. Oversized glass door leads to a covered back porch to relax after a long day. This home is offered ready to move in. This property is located in McLean-South Shore a community offering walking trails, pool, lake access, playground, fitness center and sidewalks. The home is equipped with a full house water filtration system - filter should be replaced annually depending on usage.  Only minutes to Charlotte Douglas International Airport .

https://view.spiro.media/order/bf55bff1-2255-4c67-7d36-08dd9cf917a7?branding=false
#4267860

Belmont

513 Meadow Ridge Drive

3 Beds

2 Baths

2,684 Sq.Ft.

$850,000

MLS#: 4267860
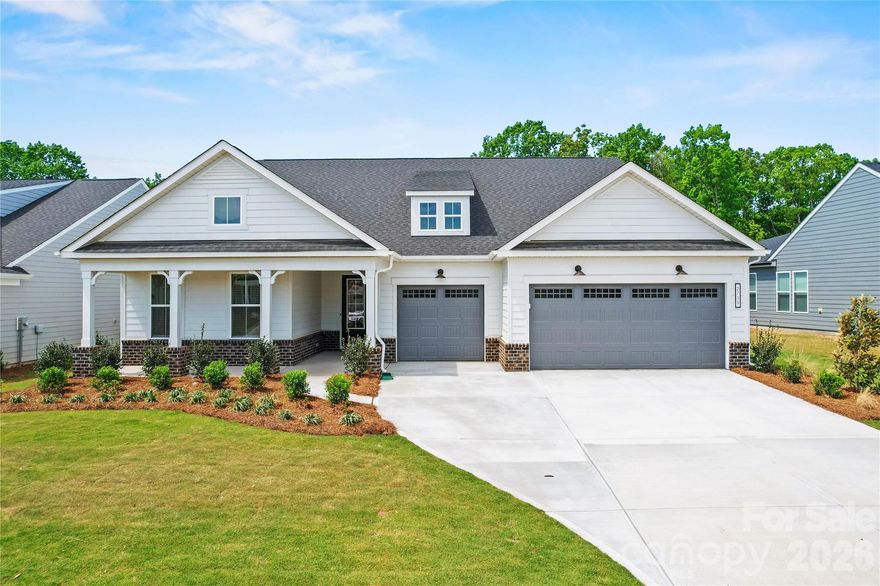
Welcome to the newest premier 55+, active-adult community in the Charlotte area: Carolina Riverside! Conveniently located to charming downtown Belmont, Charlotte-Douglas International Airport, the Catawba River and Lake Wylie, hospitals, grocery stores, golf courses, and more. Enjoy HOA-included lawn maintenance, TV & high-speed Internet, a lifestyle director, and a multitude of developing amenities: 19K square foot clubhouse, indoor and outdoor pools, pickleball and bocce courts, fitness center and movement studios, walking trails, and dog park. This Renown floor plan boasts an open-concept main floor with a flex room, gourmet kitchen, primary and two secondary bedrooms, zero-entry oversized owners' shower, large covered and screened patio, sliding glass doors, faux wood blinds, cased windows and cased openings. The Second level boasts a large open loft area, 4th Bedroom and 4th full bath. No expense was spared on this one. Over 3500 sq. ft. of living space with every upgrade imaginable!  Many more upgrades included. Convenient location just up the street from the amenity center. Please contact us to schedule a visit!
#4337383

Belmont

2735 Peak Court

4 Beds

4 Baths

3,536 Sq.Ft.

$1,148,034

MLS#: 4337383
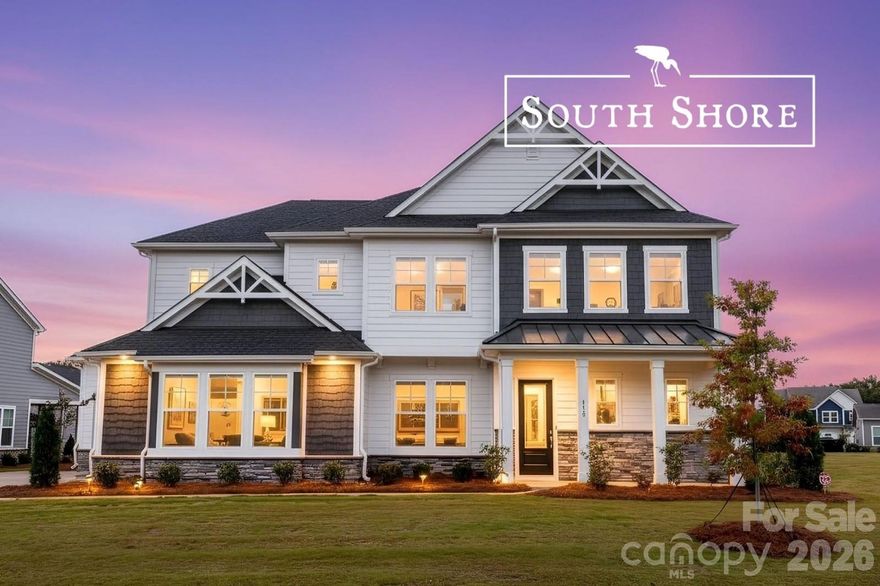
Price reduced
Lake Lifestyle Meets Luxury in McLean South Shore!

Set within the highly sought-after McLean – South Shore community, this beautifully designed five-bedroom, five-and-a-half bath home offers a rare combination of thoughtful architecture, refined finishes, and the relaxed lake-area lifestyle that has made this Belmont community so desirable.

Inside, the home immediately feels open and inviting. Ten-foot ceilings, rich wood flooring, and carefully selected designer touches create a sense of understated luxury throughout the main living areas. The great room centers around a gas log fireplace, providing a warm gathering space that flows seamlessly into the kitchen and dining areas.

The gourmet kitchen is both elegant and functional, featuring quartz countertops, stainless appliances, a gas cooktop, tile backsplash, white cabinetry, and a large island that naturally becomes the hub of conversation when friends and family gather.

With five spacious bedrooms and five-and-a-half baths, the home offers exceptional flexibility for guests, multigenerational living, or simply spreading out. The primary suite serves as a peaceful retreat, highlighted by a tray ceiling, an expansive custom walk-in closet, and a spa-inspired bath complete with dual vanities, a soaking tub, and a large glass shower.

A dedicated home office with sliding barn doors provides privacy for work or study, while additional flex space allows the home to adapt easily to changing needs.

One of the home’s most appealing features is its connection to the outdoors. An oversized sliding glass door opens to a spacious covered porch overlooking a private backyard, creating a natural extension of the living space and the perfect setting for quiet mornings or relaxed evenings.

Life in McLean South Shore means more than just a beautiful home. Residents enjoy a lifestyle centered around nature and recreation, with a playground, walking trails, and an amazing pool and clubhouse. Nearby, you’ll find Lake Wylie, Daniel Stowe Botanical Garden, Drift waterfront dining, and the marina at Morningstar—close enough to reach by golf cart—all just minutes from charming downtown Belmont and a convenient drive to Charlotte.

Furnishings are available for purchase, making this a rare turnkey move-in-ready offering.

Homes in this community rarely feel ordinary.
This one feels like exactly where you’re meant to be.

Seller is willing to help with a rate buy-down or closing cost contribution with acceptable offer. This gives buyers a chance to lower their monthly payment while owning in one of Belmont’s most desirable lake-area communities.

“Home is the starting place of love, hope, and dreams.”
#4352041

Belmont

510 Meadow Ridge Drive

5 Beds

5 Baths

4,150 Sq.Ft.

$1,174,700

MLS#: 4352041
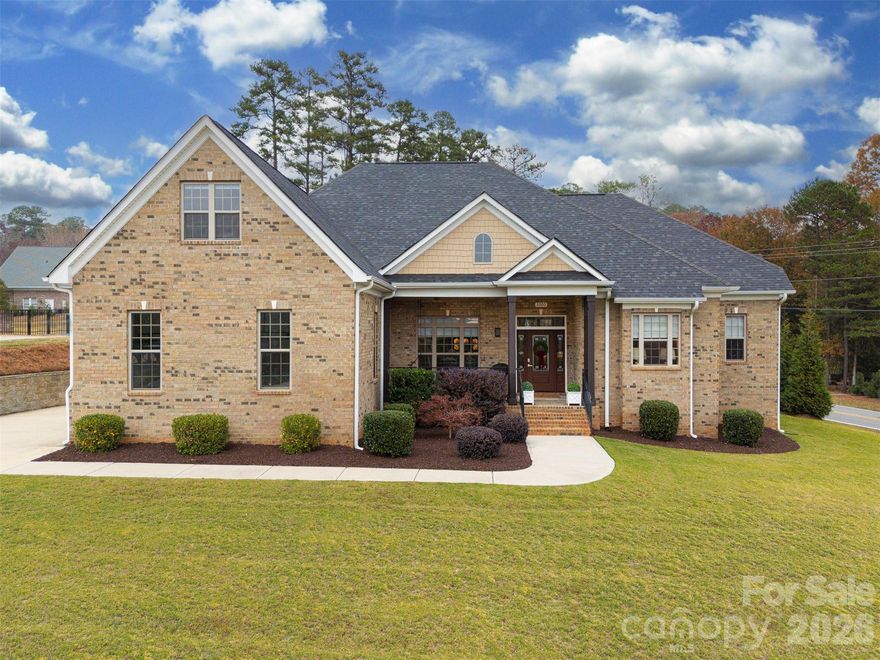
Price reduced
Beautiful custom-built home with water views and community lake access, ideally situated on a spacious .68-acre lot across the street from the lake. This 4-bedroom, 3.5-bath home offers an open and inviting layout with soaring ceilings, abundant natural light, and a spacious living area perfect for everyday living and entertaining. The kitchen features stainless steel appliances, ample cabinetry, beautiful countertops, and bar seating. The main-level primary suite offers a private retreat with a spacious bath and generous closet space. Additional bedrooms provide flexibility for guests, family, or office space. Enjoy the 3-car garage, oversized lot, and plenty of room for a future pool. A rare opportunity to enjoy custom living in a desirable lake-access community.
#4363809

Belmont

3000 Applewood Point Lane

4 Beds

3 Baths

3,441 Sq.Ft.

$799,900

MLS#: 4363809
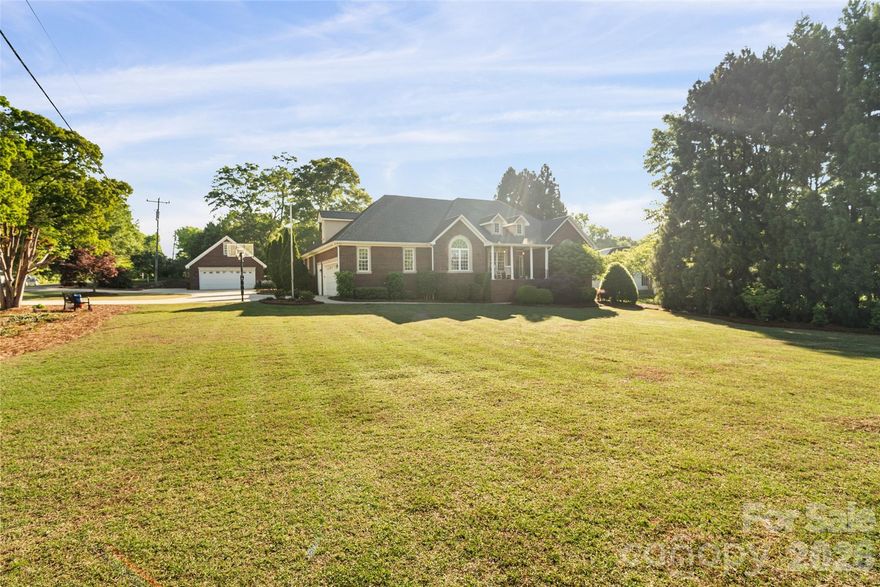
Price reduced
Beautiful brick home featuring an open floor plan and a spacious sunroom perfect for relaxing or entertaining. Situated on a huge lot, this property offers plenty of room to enjoy the outdoors, including a large back deck ideal for hosting friends and family or simply soaking up the sun. Conveniently located just minutes from Lake Wylie and downtown Belmont, with Harris Teeter, Starbucks, shopping, dining, and entertainment all within 2 minutes. A perfect blend of comfort, space, and location.
#4369444

Belmont

1701 South Point Road

3 Beds

2 Baths

3,636 Sq.Ft.

$816,000

MLS#: 4369444

 - property

Send a message

Message successfully sent.

Your message

What is 3 + 4 ?

Reason for contacting?

I agree to receive email communication and understand I can unsubscribe at any time.

I agree to be contacted by Prestino Advantage via call, email, and text for real estate services. To opt out, you can reply 'stop' at any time or reply 'help' for assistance. You can also click the unsubscribe link in the emails. Message and data rates may apply. Message frequency may vary. Privacy Policy

Sign Out

Virtual Assistant

Would you like to take the next step with this property? We can help you schedule a showing or virtual tour, or send you more details.

Yes, I would like more information.

Thank You for Your Reply, One of Our Agents will contact you as soon as possible

No, maybe later.

Thank you, you can always contact me via email, phone number or through the contact form.

Realhub AI

Lucy - Your AI-Powered Realtor

Update Your Temporary Password

Personalize your search

Enter your email and we'll notify you immediately when new listings match what you're looking for.

or enter email address

Already have an account ? Login here

Continue your home search

I agree to receive communications and understand I can unsubscribe at any time.

I agree to be contacted by Prestino Advantage via call, email, and text for real estate services. To opt out, you can reply 'stop' at any time or reply 'help' for assistance. You can also click the unsubscribe link in the emails. Message and data rates may apply. Message frequency may vary. Privacy Policy

Already have an account ? Login here

We use cookies

We use cookies primarily for analytics to enhance your experience. By accepting, you agree to our use of these cookies. You can manage your preferences or learn more about our cookies policy.