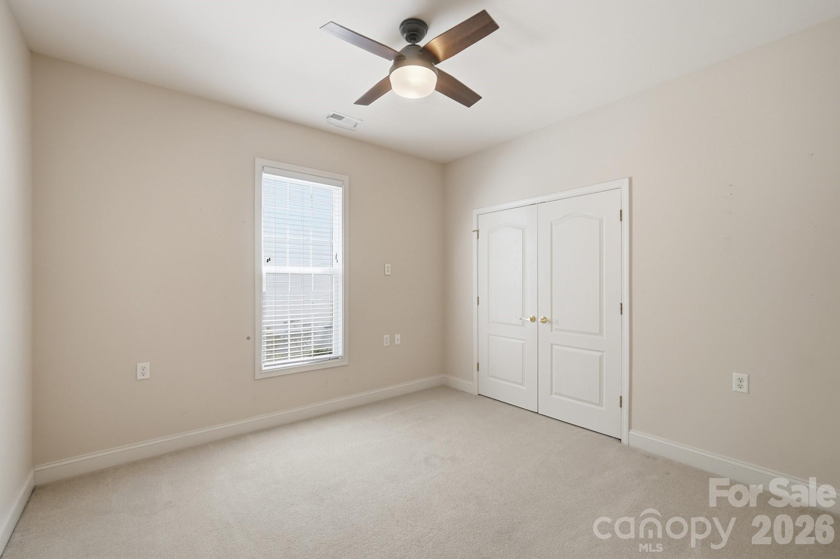
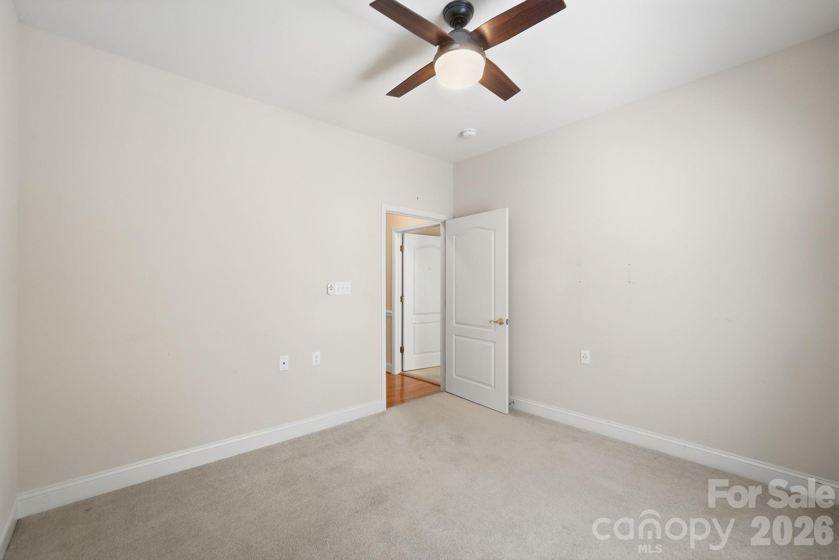
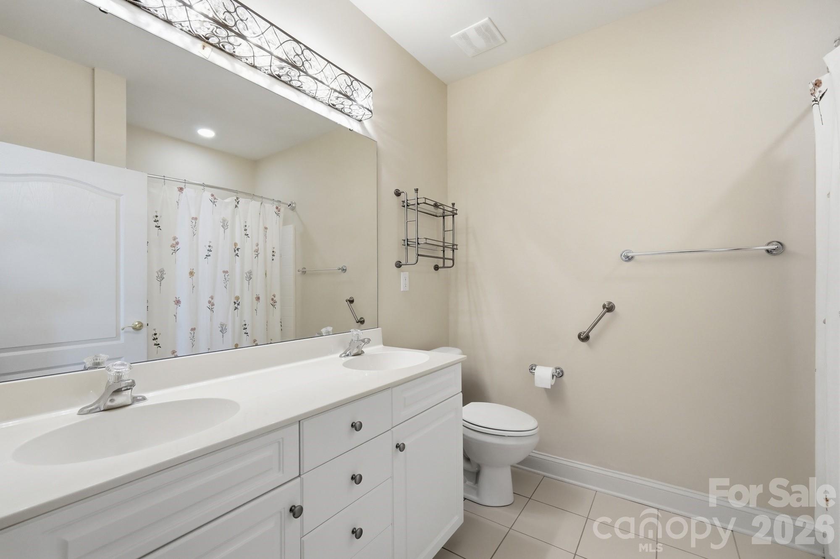
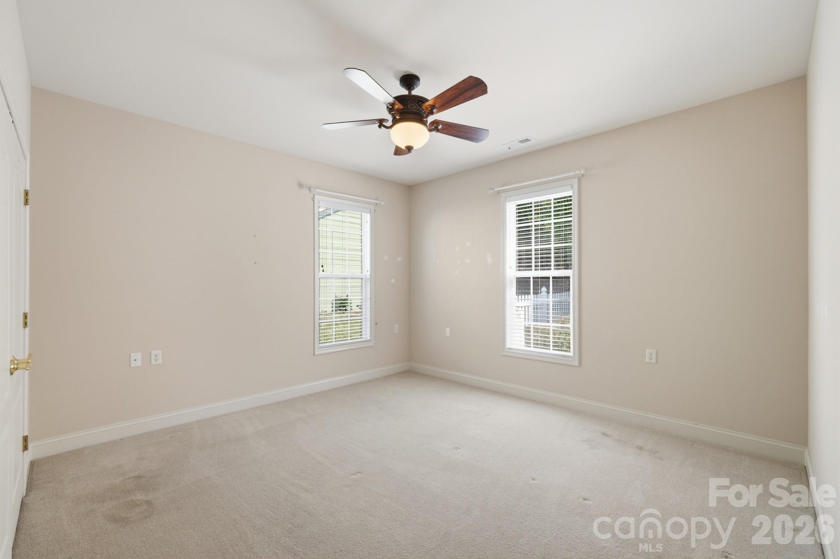
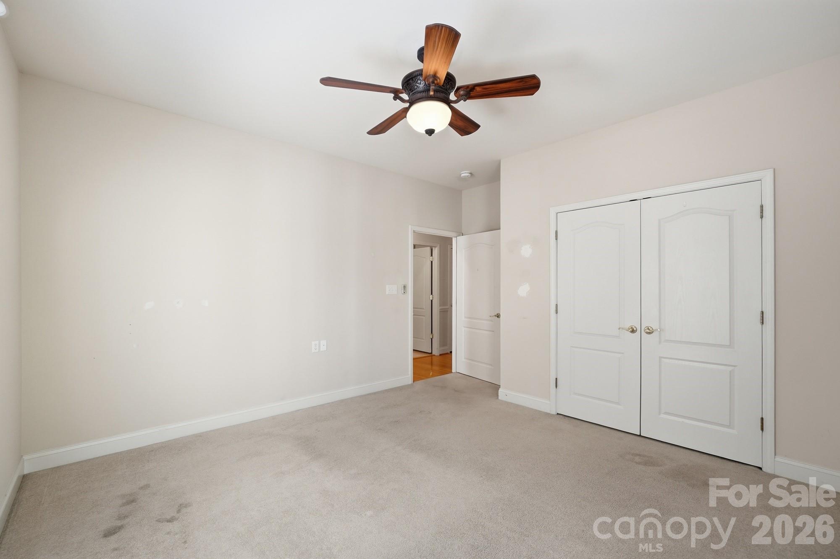
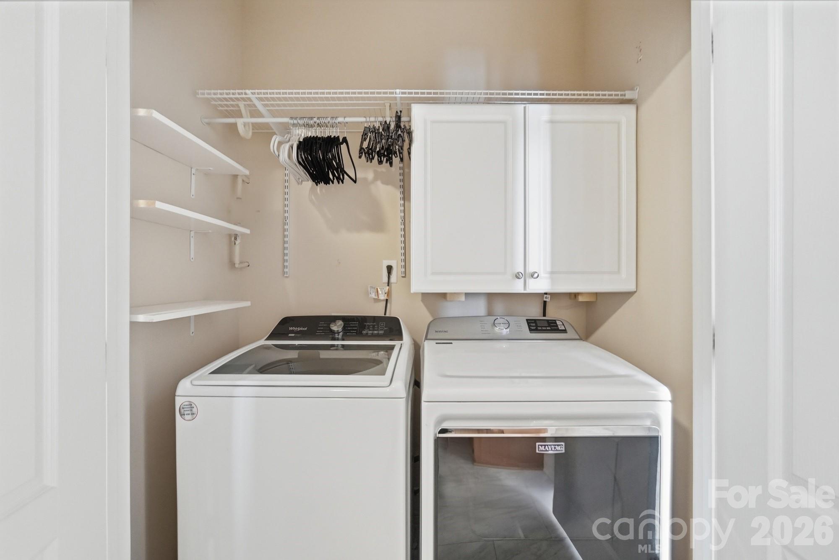
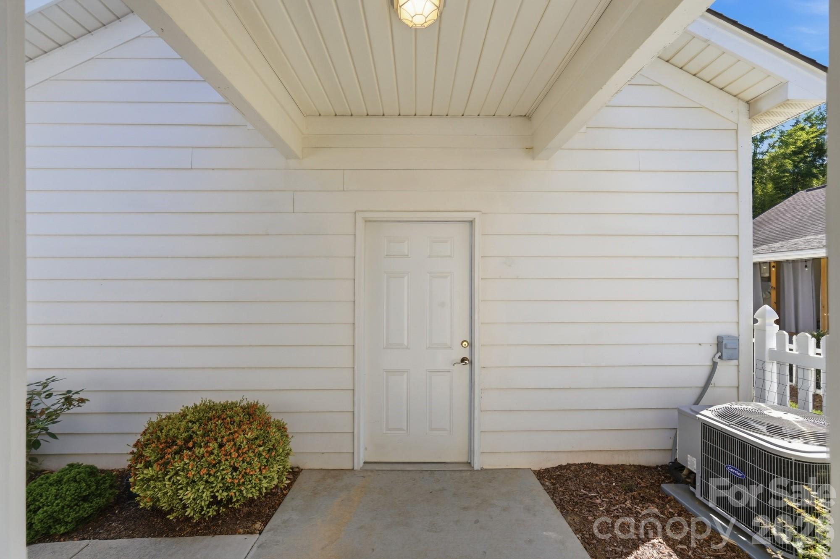
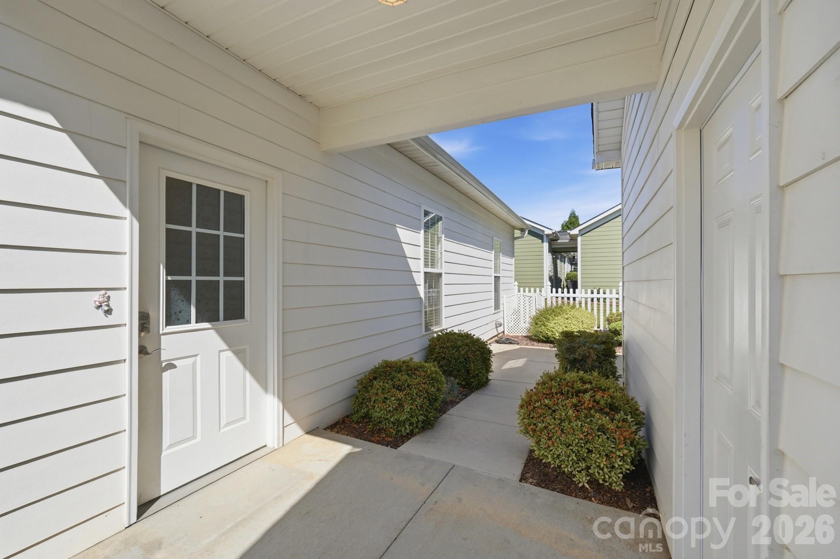
Features & Amenities

Interior

  • Other Interior Features

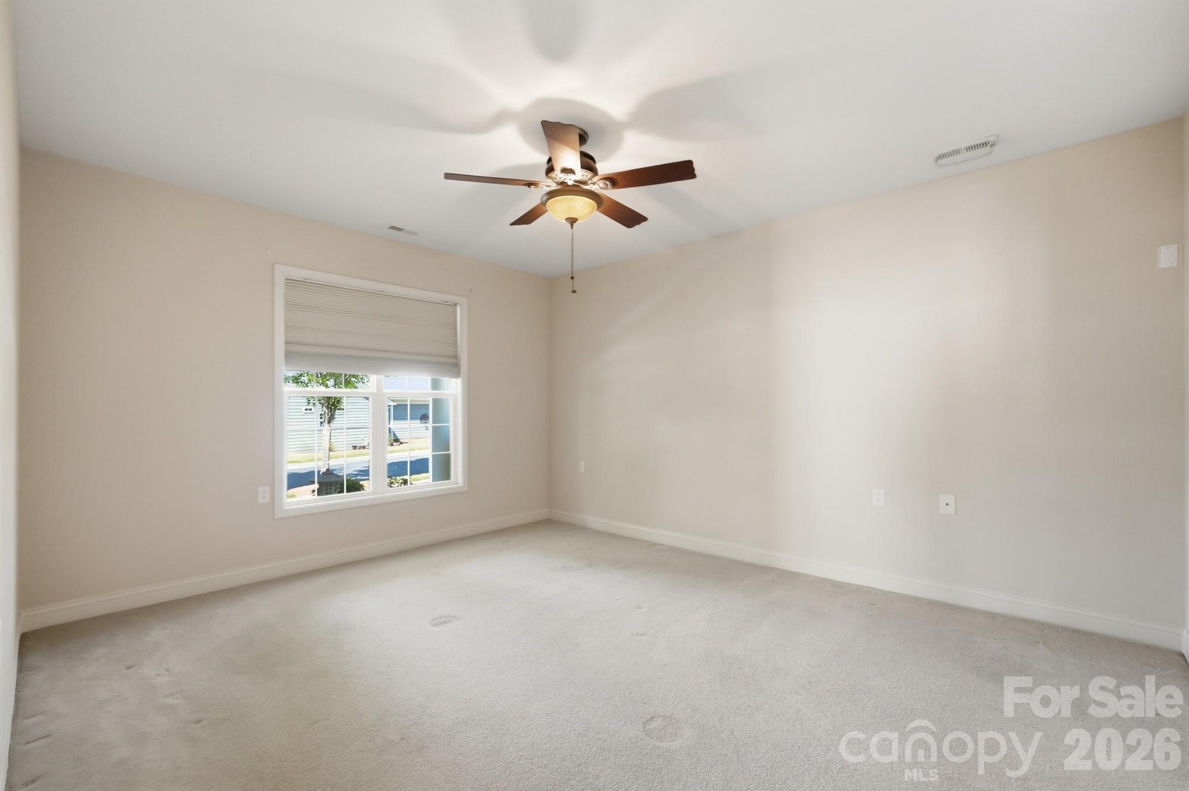
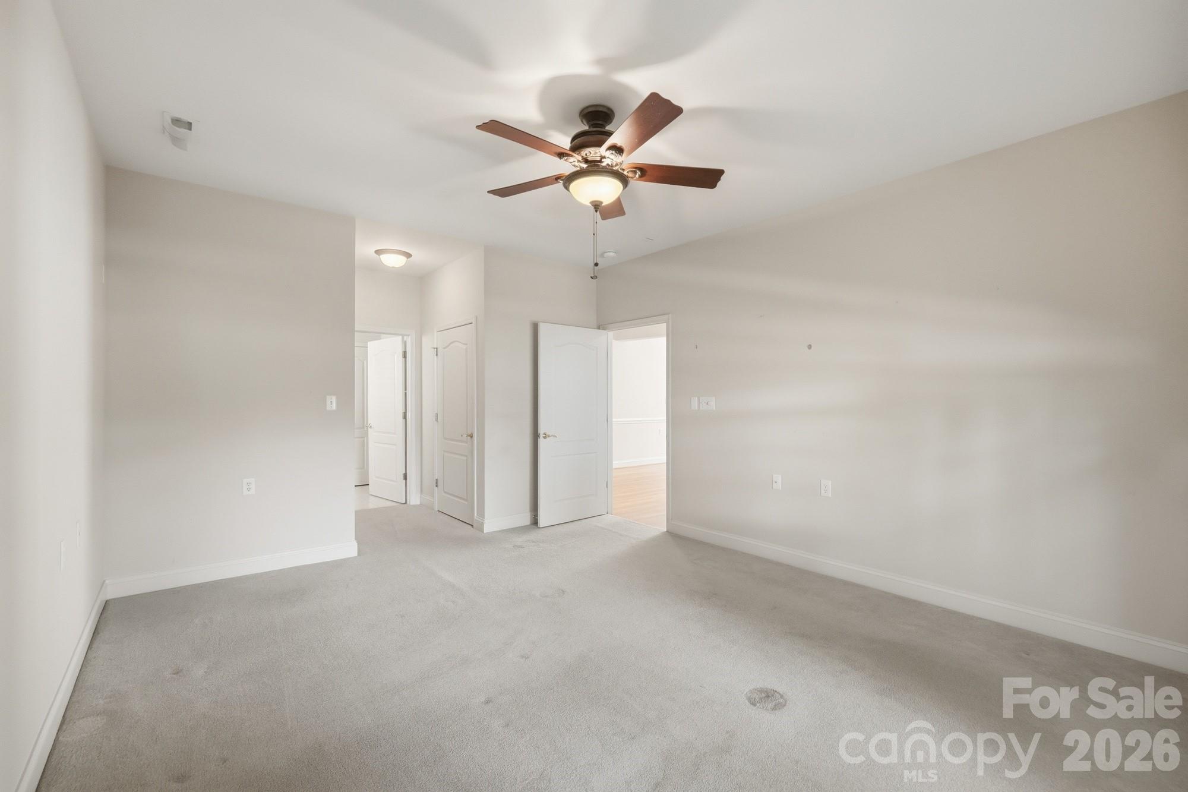
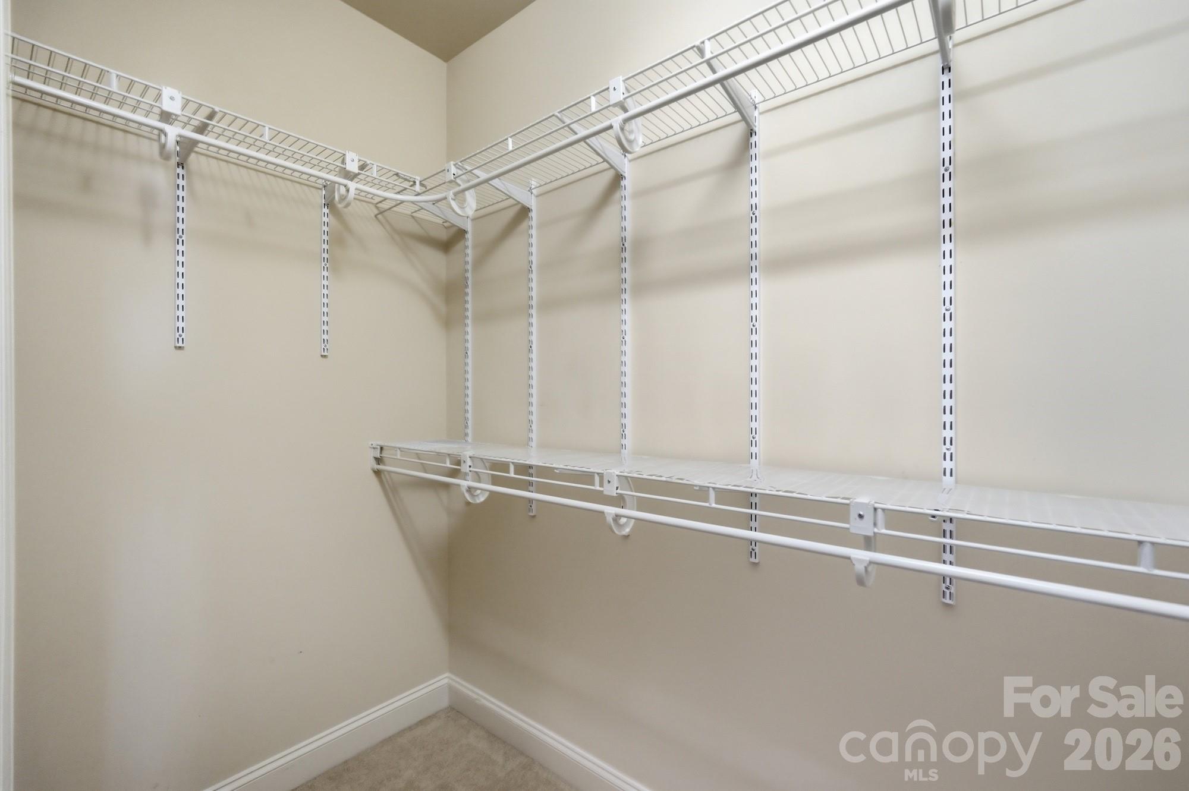
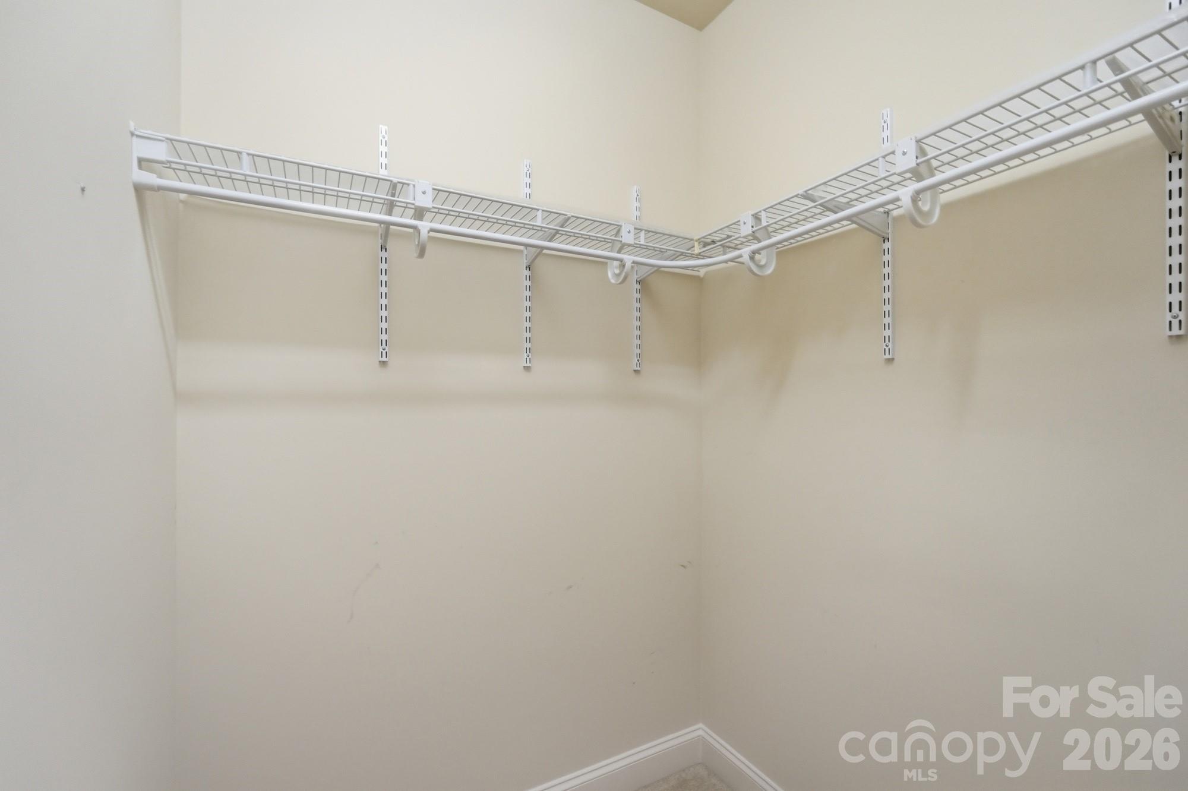
    Entrance Foyer, Walk-In Closet(s)

  • Total Bedrooms

    3

  • Bathrooms

    2

  • Above Grade Finished Area

    1930.0

  • Basement YN

    NO

  • Cooling YN

    YES

  • Cooling

    Central Air

  • Fireplace YN

    YES

  • Heating YN

    YES

  • Heating

    Central, Natural Gas

  • Pet friendly

    N/A

Exterior

  • Garage

    Yes

  • Garage spaces

    2

  • Construction Materials

    Fiber Cement

  • Parking

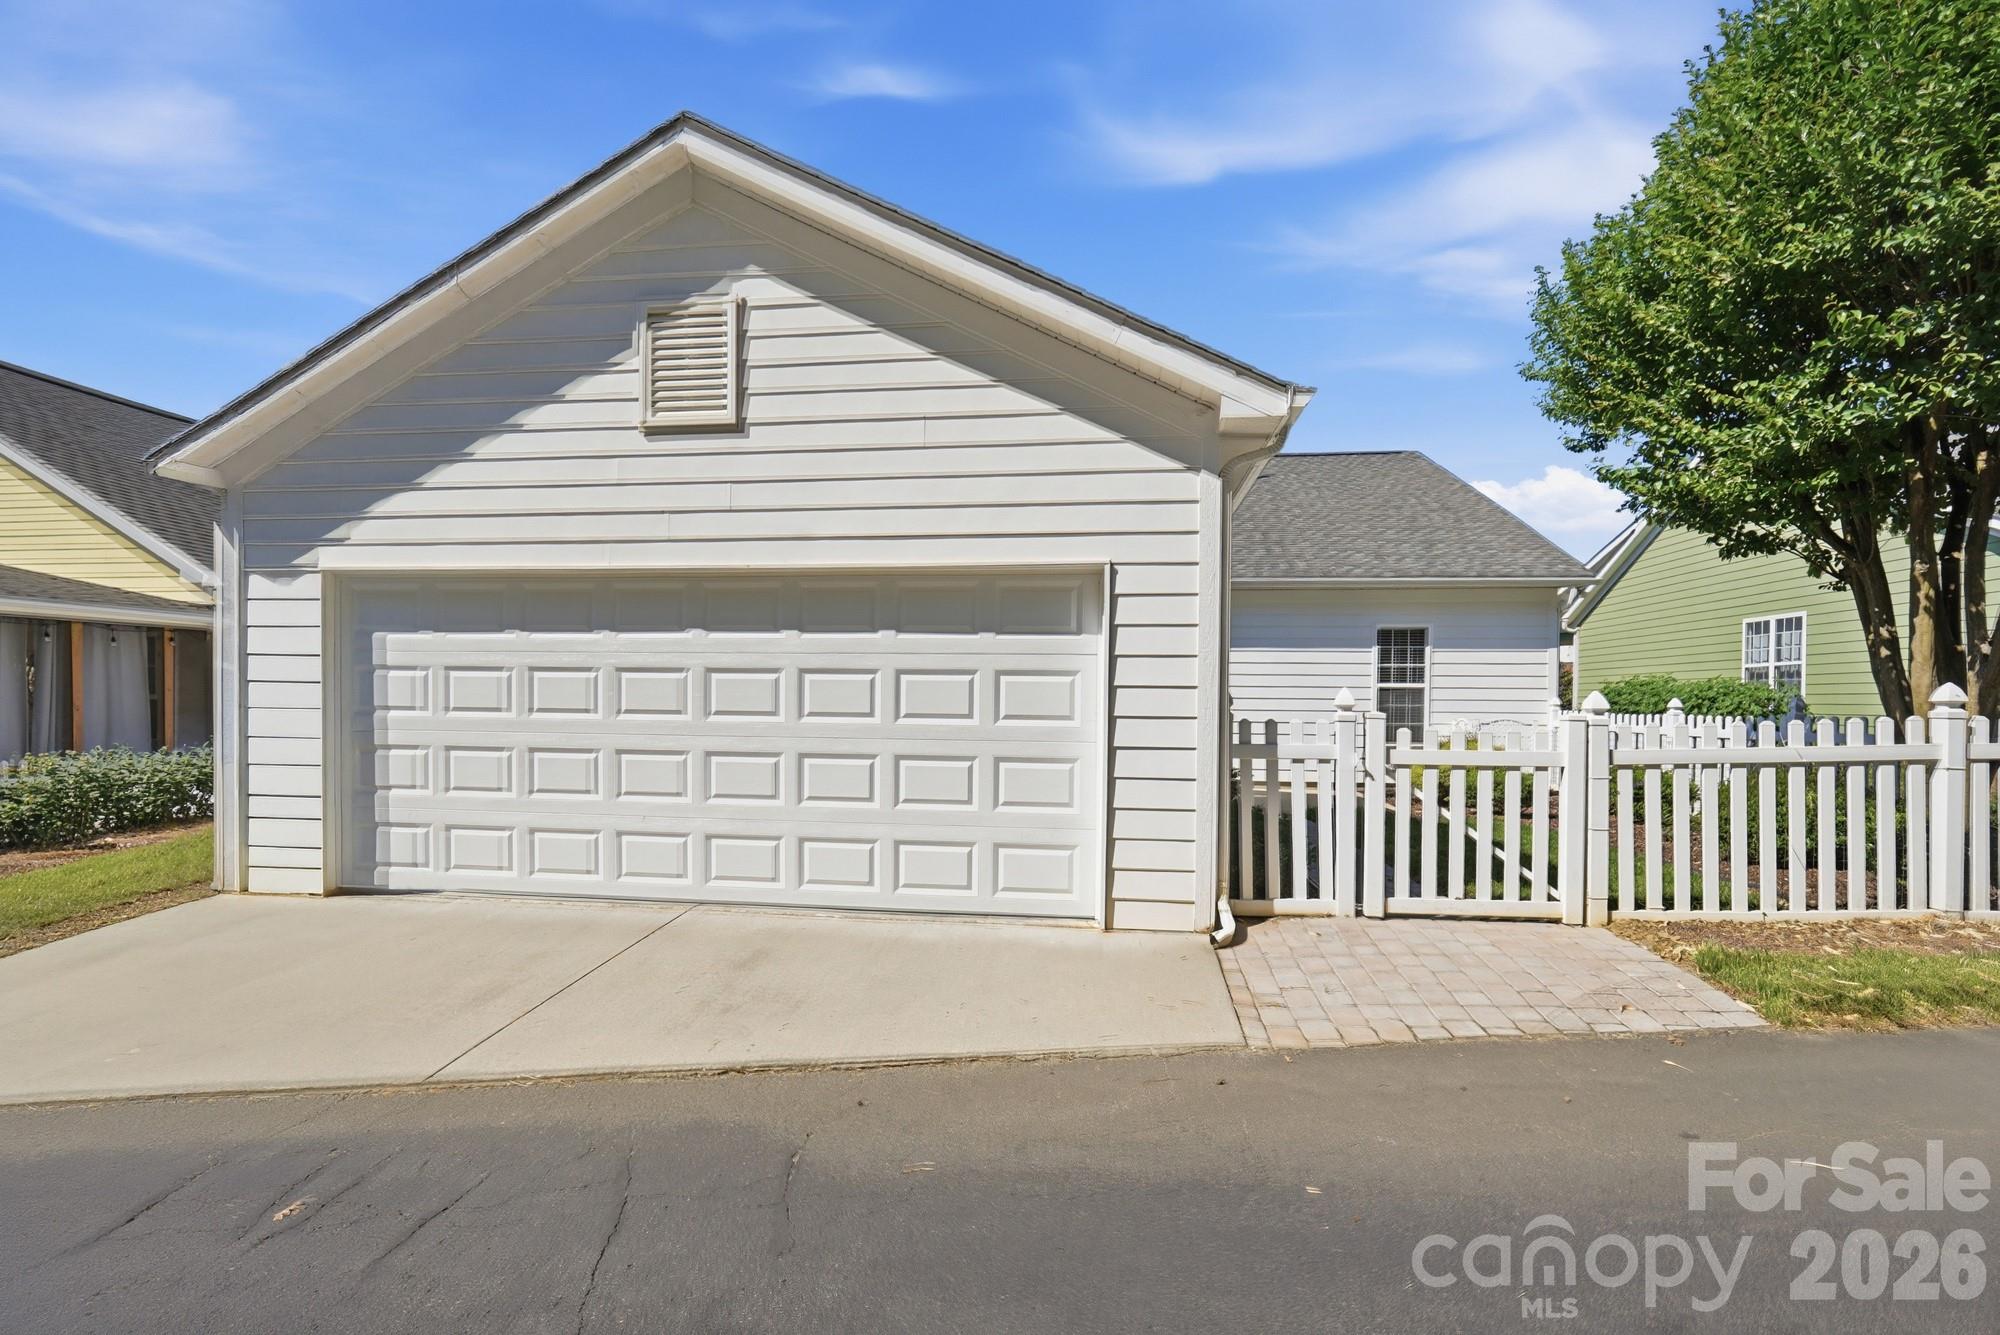
    Garage Door Opener, Garage Faces Rear

  • Patio and Porch Features

    Covered, Front Porch, Patio

  • Pool

    No

Area & Lot

  • Property Type

    Residential

  • Property Sub Type

    Single Family Residence

  • Architectural Style

    Ranch, Transitional

Price

  • Sales Price

    $405,000

  • Sq. Footage

    1, 930

  • Price/SqFt

    $209

HOA

  • Association

    Yes

  • Association Fee

    $290

  • Association Fee Frequency

    Monthly

  • Association Fee Includes

    N/A

School District

  • Elementary School

    Unspecified

  • Middle School

    Unspecified

  • High School

    Unspecified

Property Features

  • New Construction

    NO

  • Accessibility Features

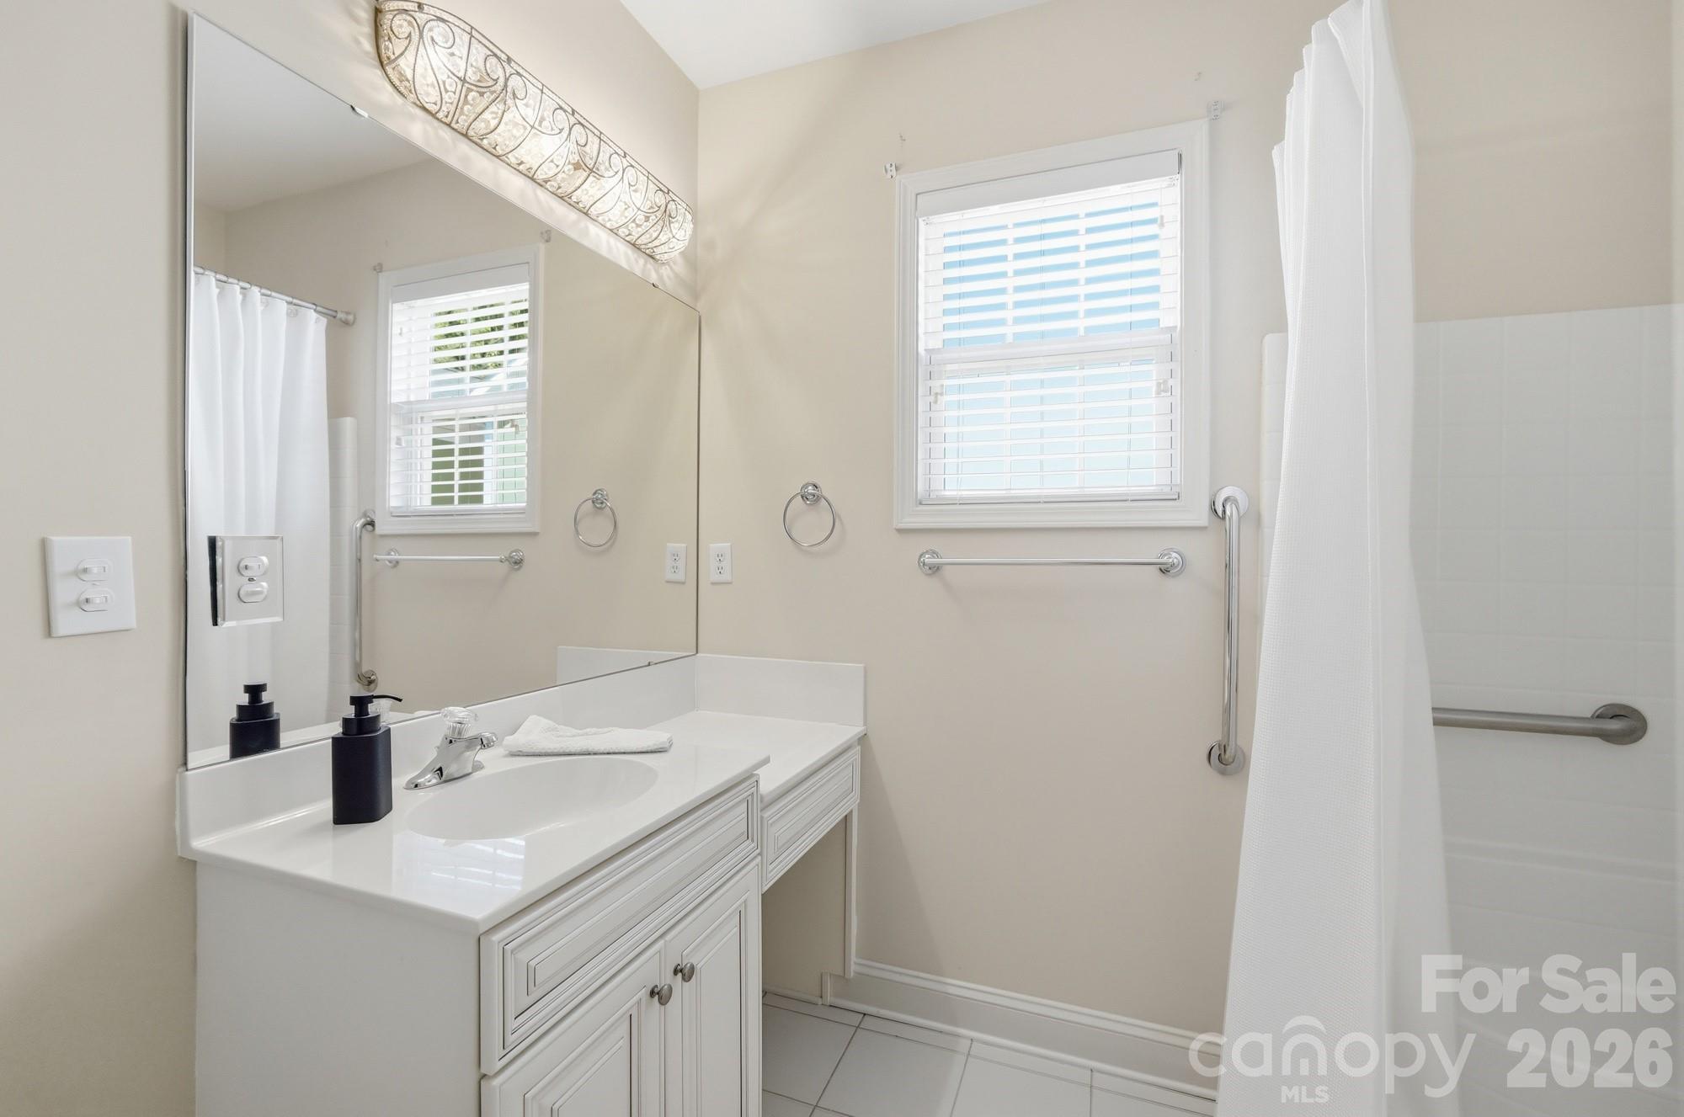
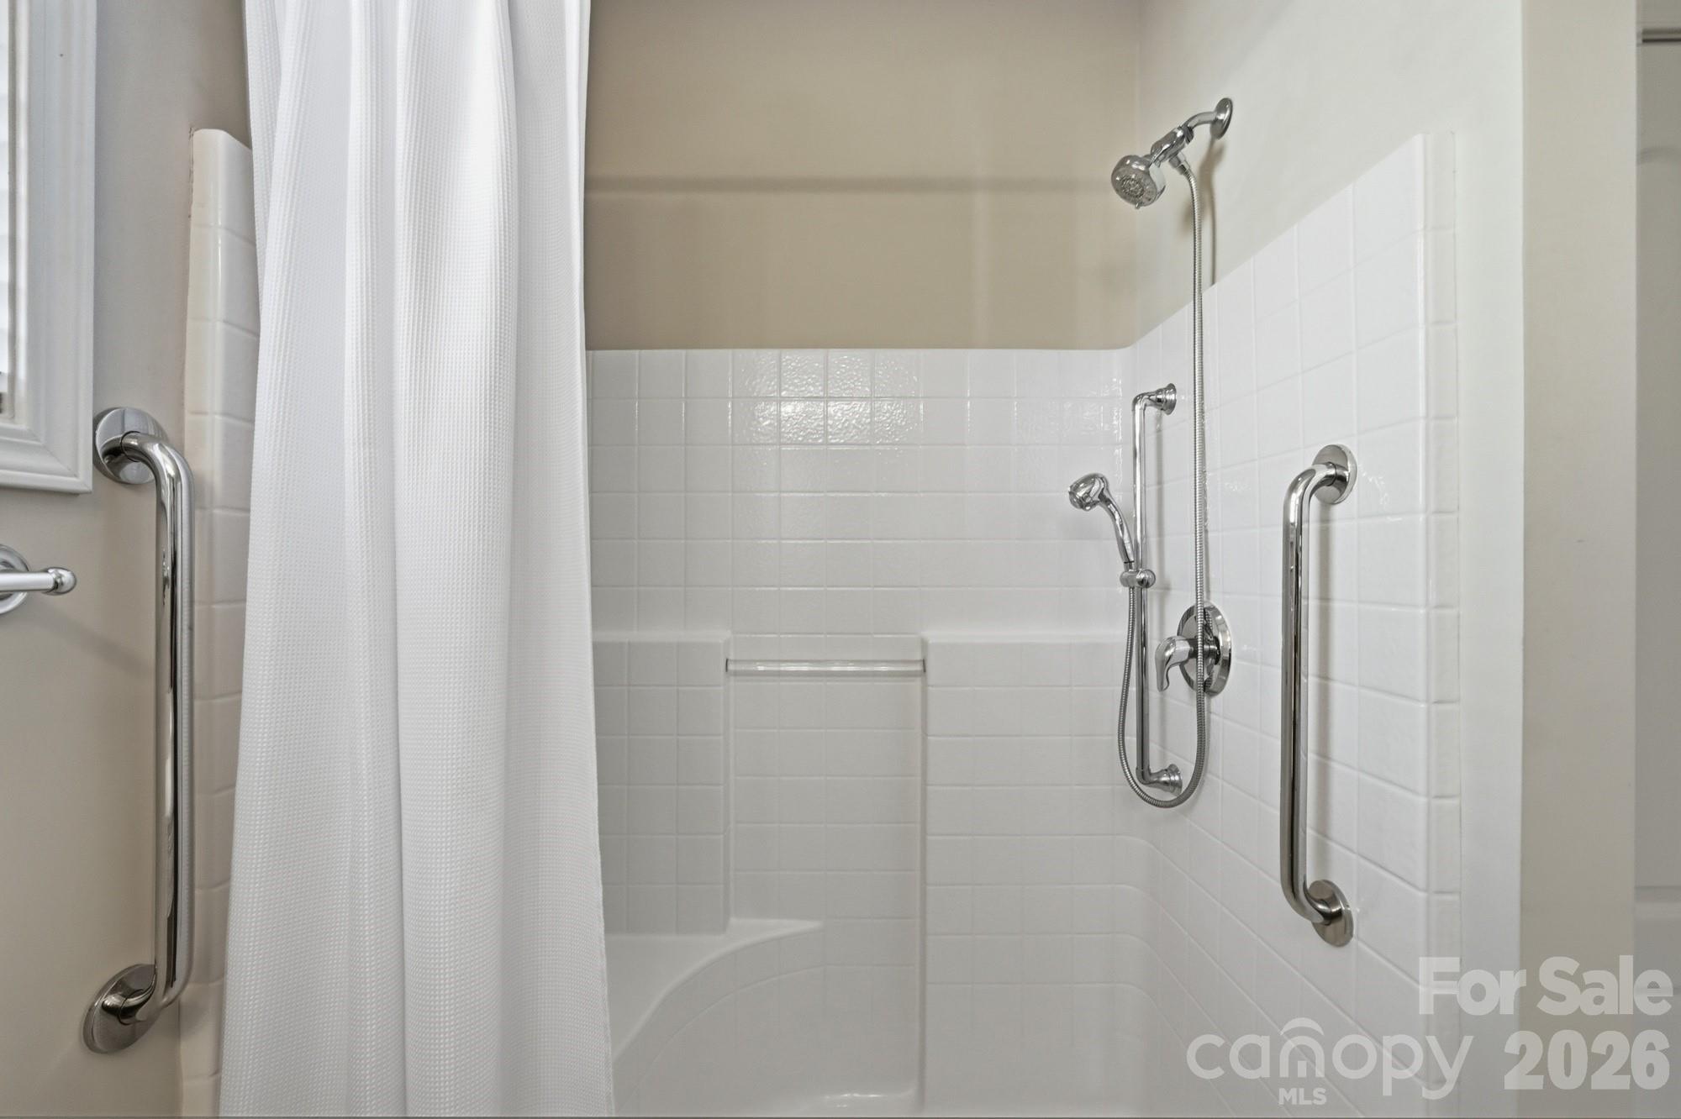
    Accessible Full Bath

  • Association Amenities

    Trail(s)

  • Foundation Details

    Slab

  • Senior Community YN

    YES

  • Sewer

    Public Sewer

  • Water Source

    Public

Schedule a Showing

Showing scheduled successfully.

<
>
IN PERSON
VIA CHAT

What is 3 + 4 ?


Change time

Mortgage calculator

Estimate your monthly mortgage payment, including the principal and interest, property taxes, and HOA. Adjust the values to generate a more accurate rate.

Your payment

Principal and Interest:

$

Property taxes:

$

HOA fees:

$

Total loan payment:

$

Total interest amount:

$

Location

County

Mecklenburg

Elementary School

Unspecified

Middle School

Unspecified

High School

Unspecified

Listing Courtesy of Angala Macy , The Macy Group

RealHub Information is provided exclusively for consumers' personal, non-commercial use, and it may not be used for any purpose other than to identify prospective properties consumers may be interested in purchasing. All information deemed reliable but not guaranteed and should be independently verified. All properties are subject to prior sale, change or withdrawal. RealHub website owner shall not be responsible for any typographical errors, misinformation, misprints and shall be held totally harmless.

Agent Mary Patrella

Agent

Mary Patrella

Call Mary today to schedule a private showing.


* Listings on this website come from the FMLS IDX Compilation and may be held by brokerage firms other than the owner of this website. The listing brokerage is identified in any listing details. Information is deemed reliable but is not guaranteed. If you believe any FMLS listing contains material that infringes your copyrighted work please click here to review our DMCA policy and learn how to submit a takedown request.© 2024 FMLS.
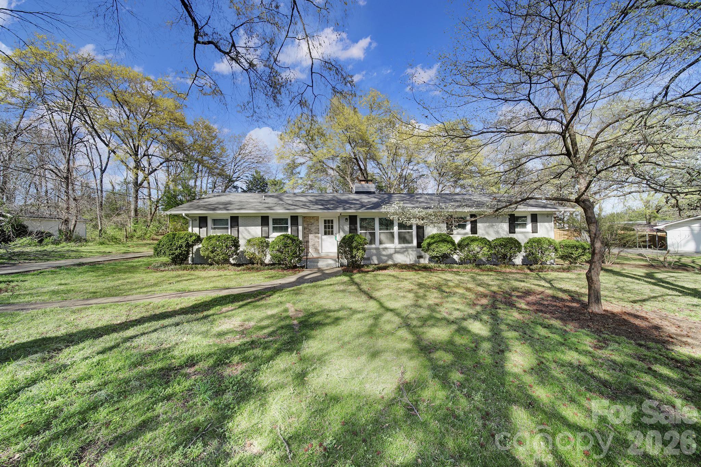
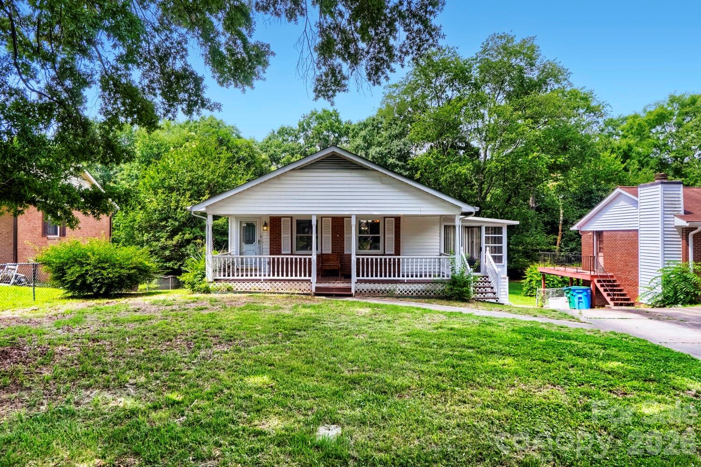
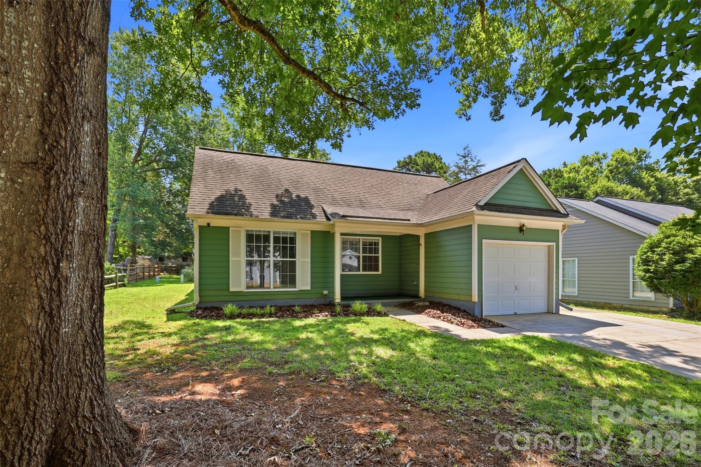
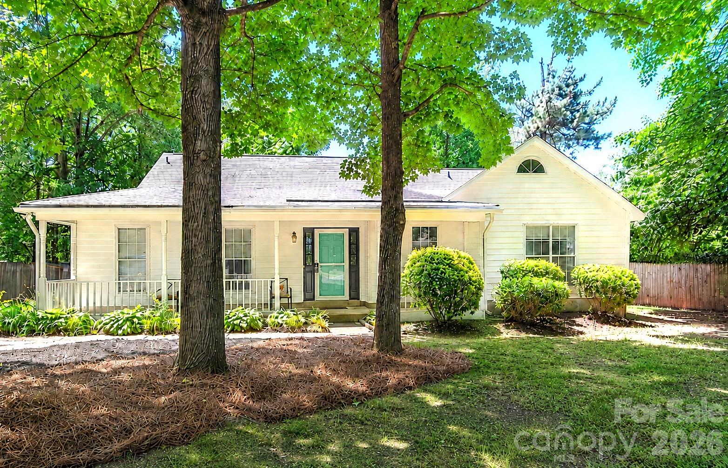
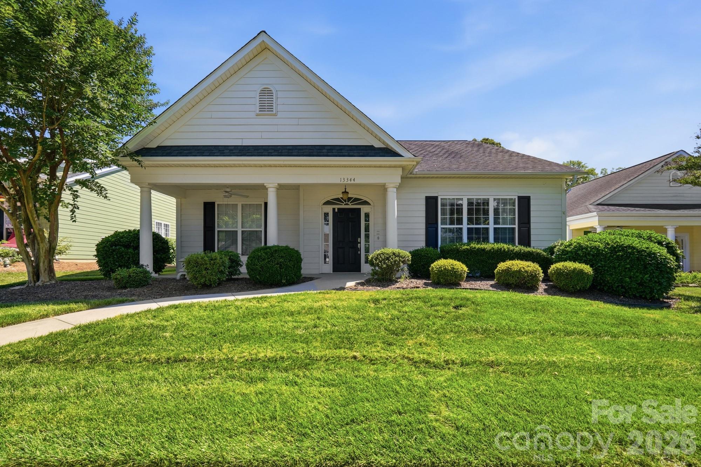
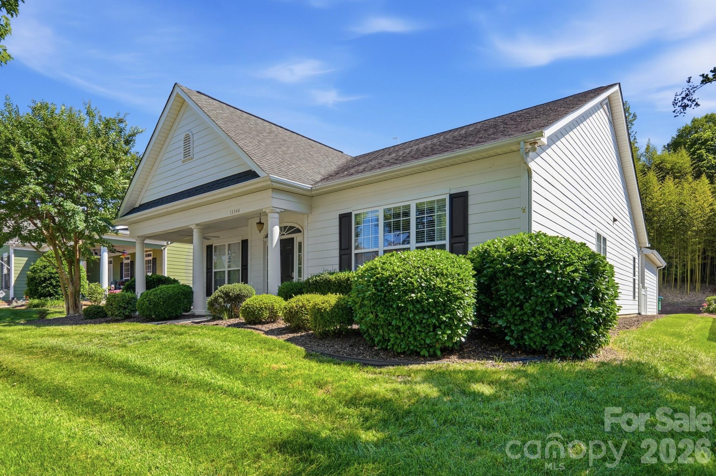
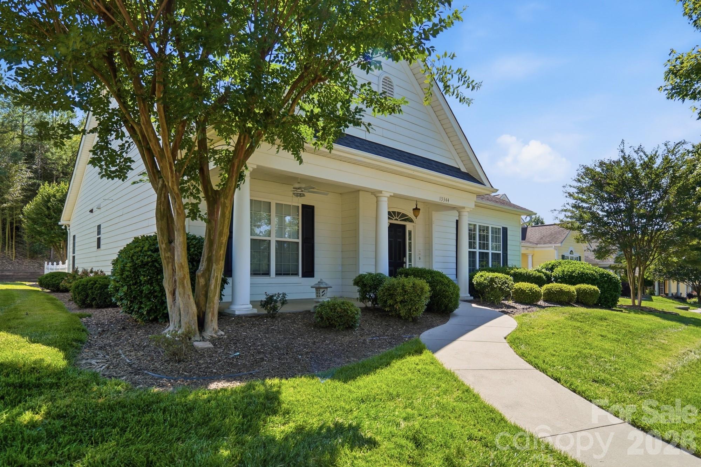
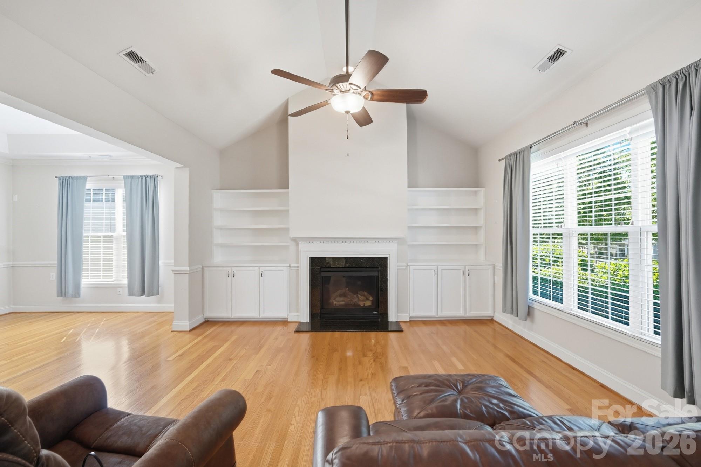
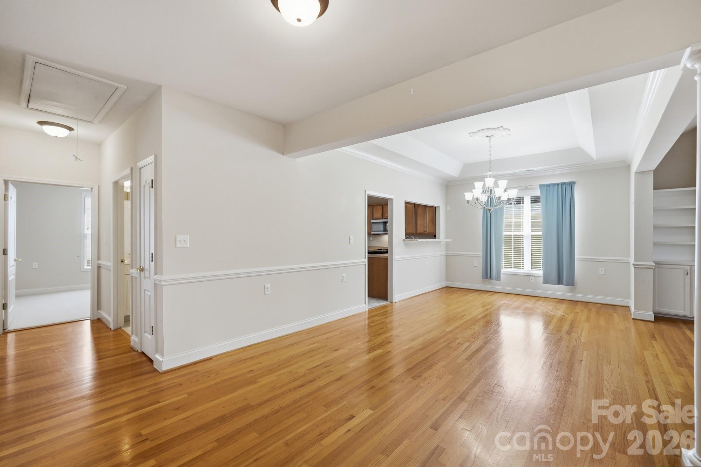
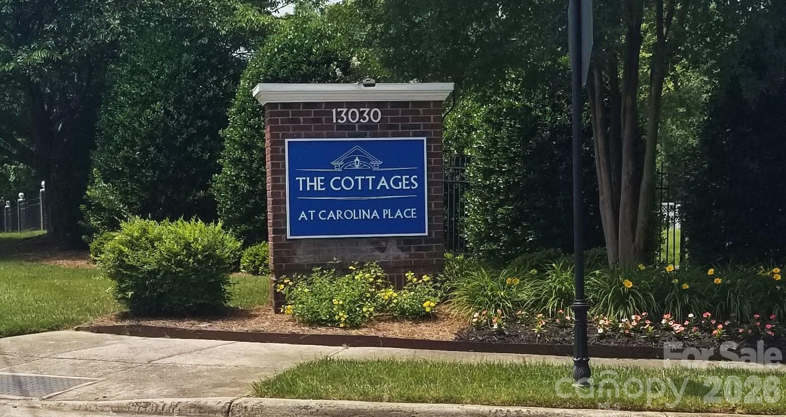
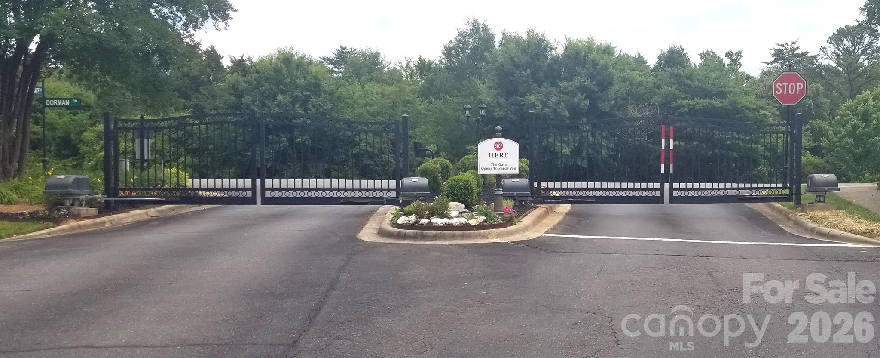
Tucked inside the Gated 55+ community of The Cottages, this charming ranch-style home welcomes you with a covered rocking-chair front porch. The setting feels peaceful and neighborly, with manicured grounds designed for truly carefree living.
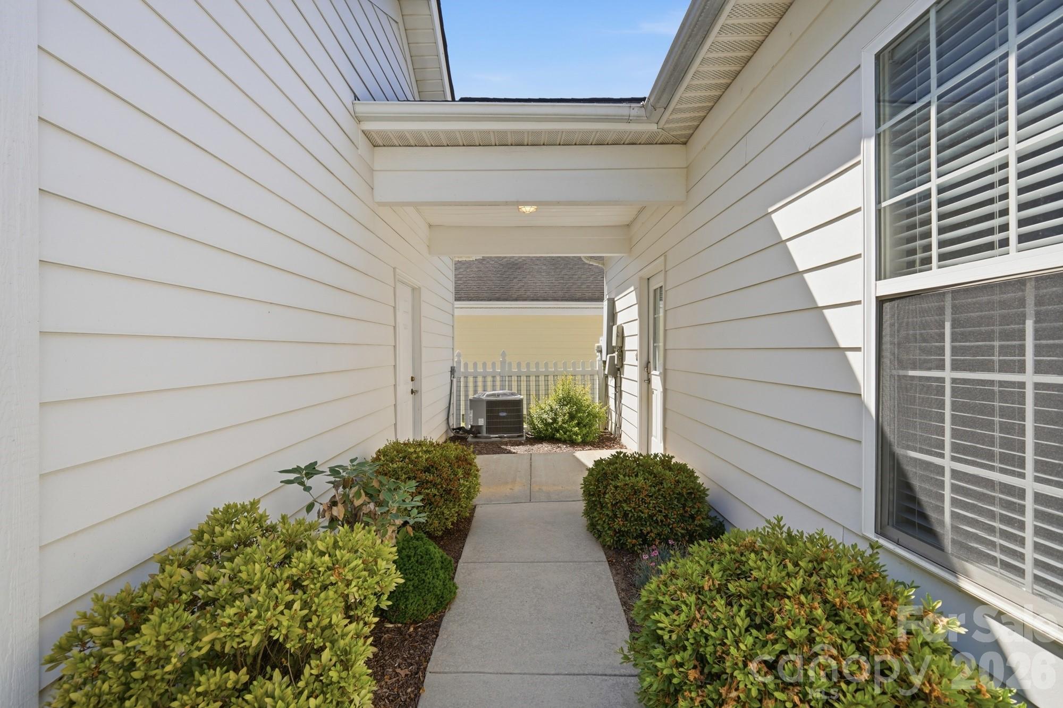
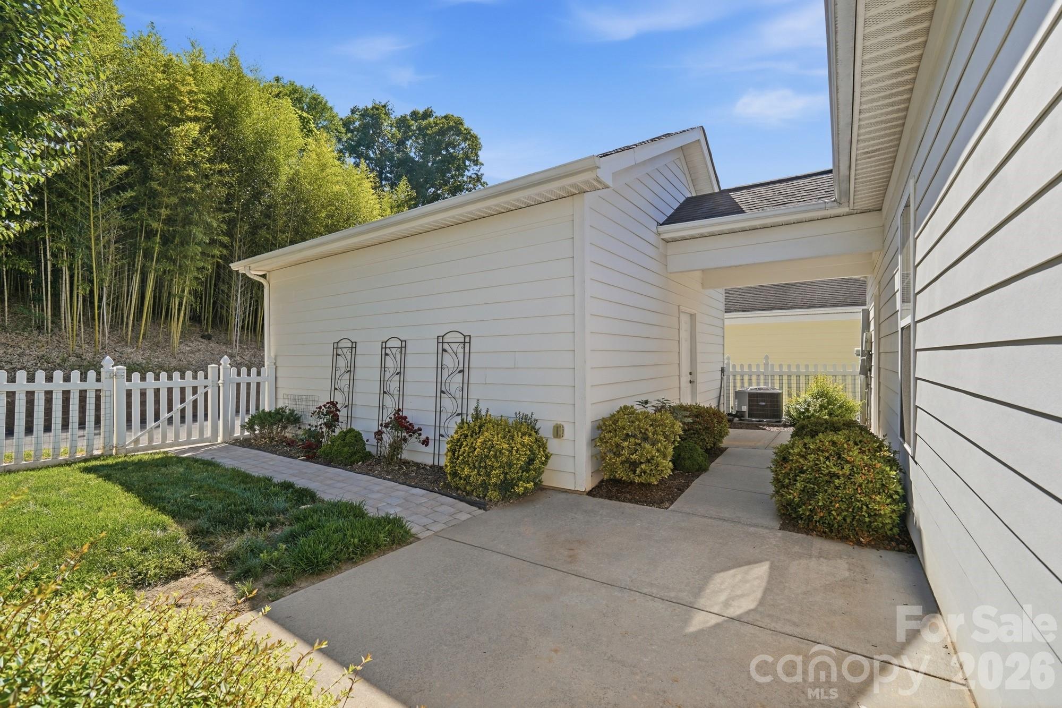
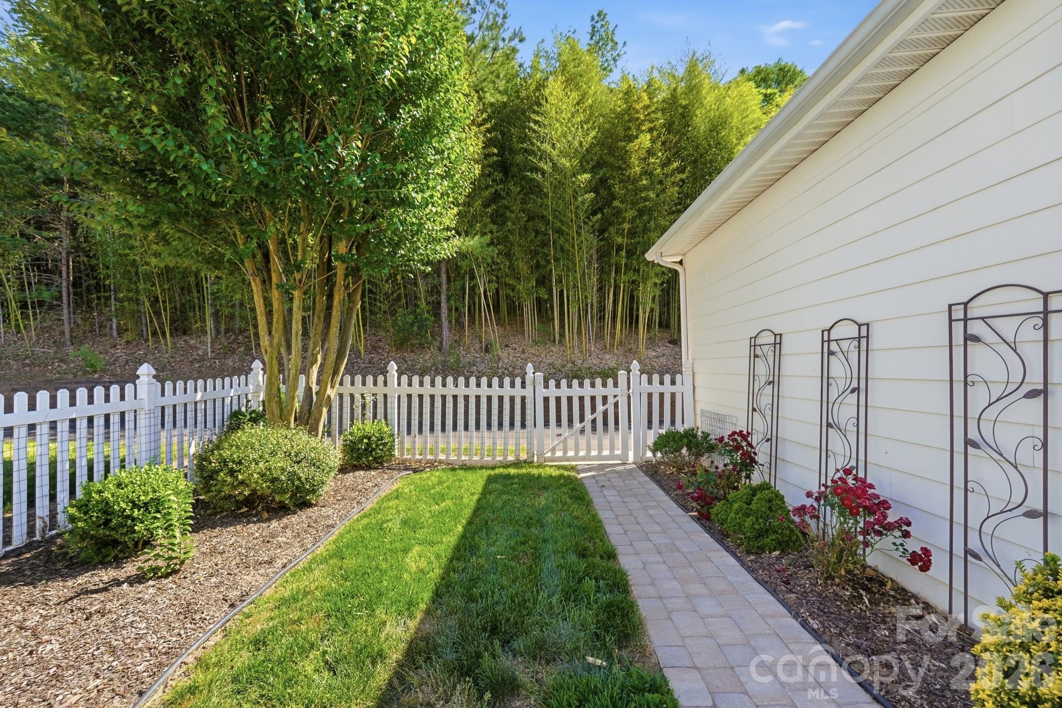
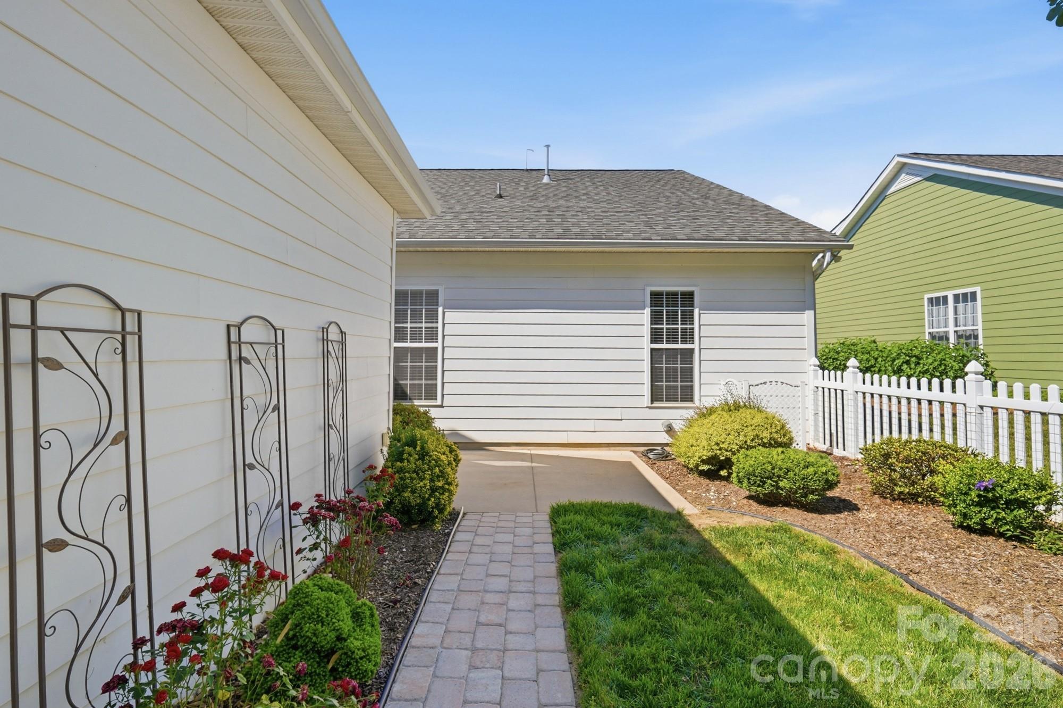
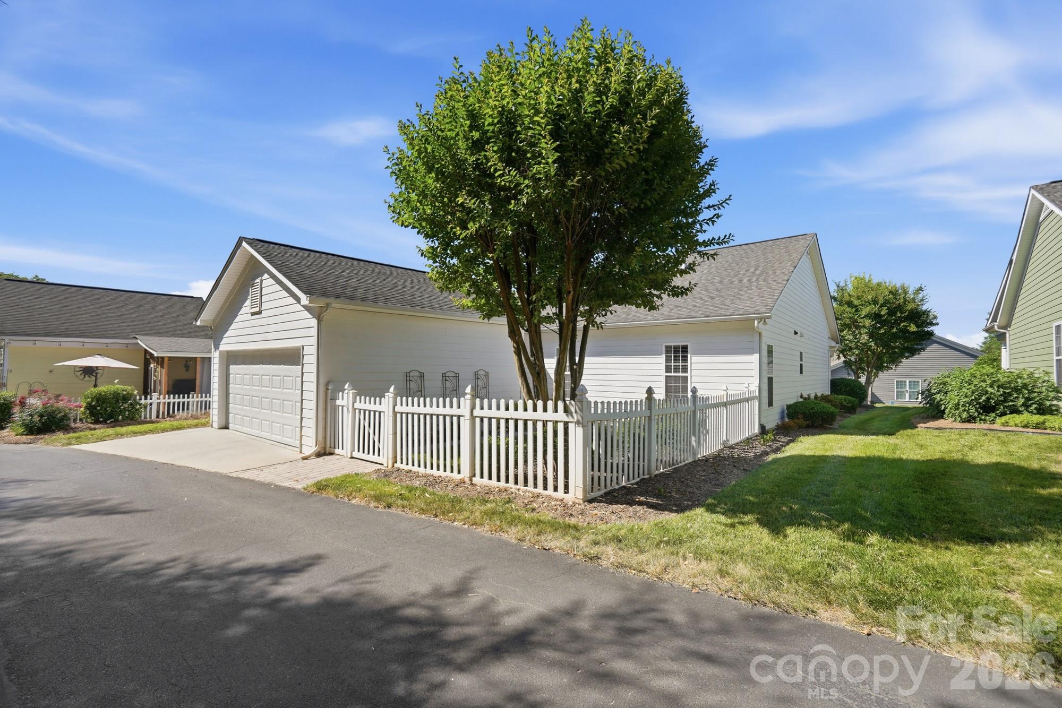
A covered breezeway connects the home to the spacious two-car garage with brand new garage door, leading past a private patio and garden area with a fenced yard-perfect for quiet mornings or tending to plants in the afternoon sun.
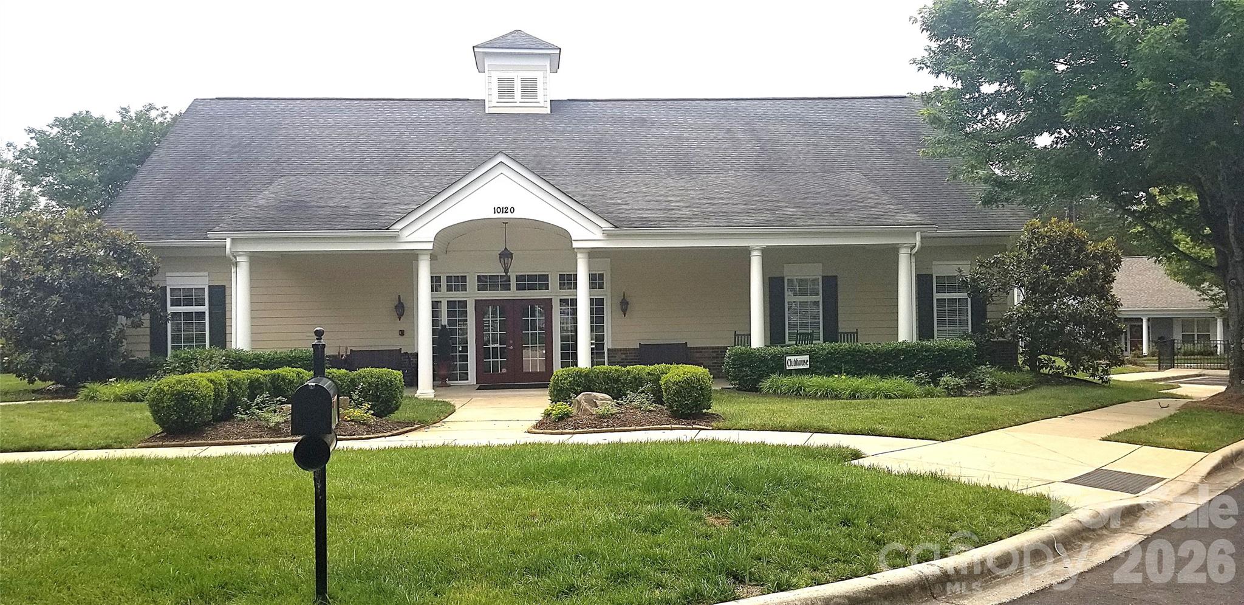
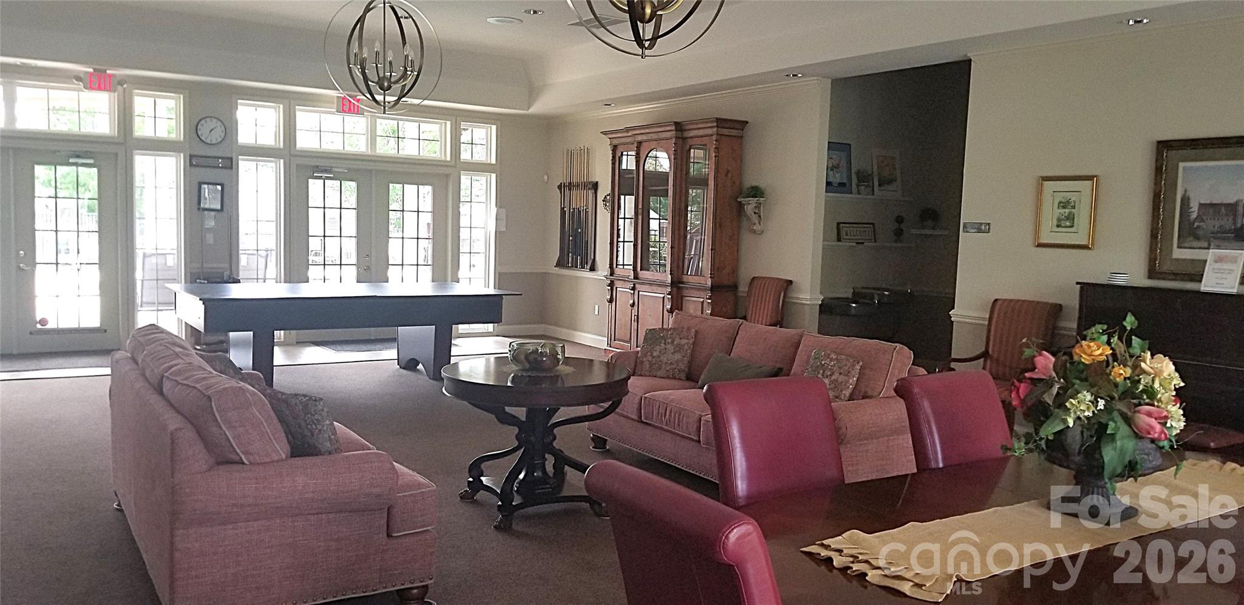
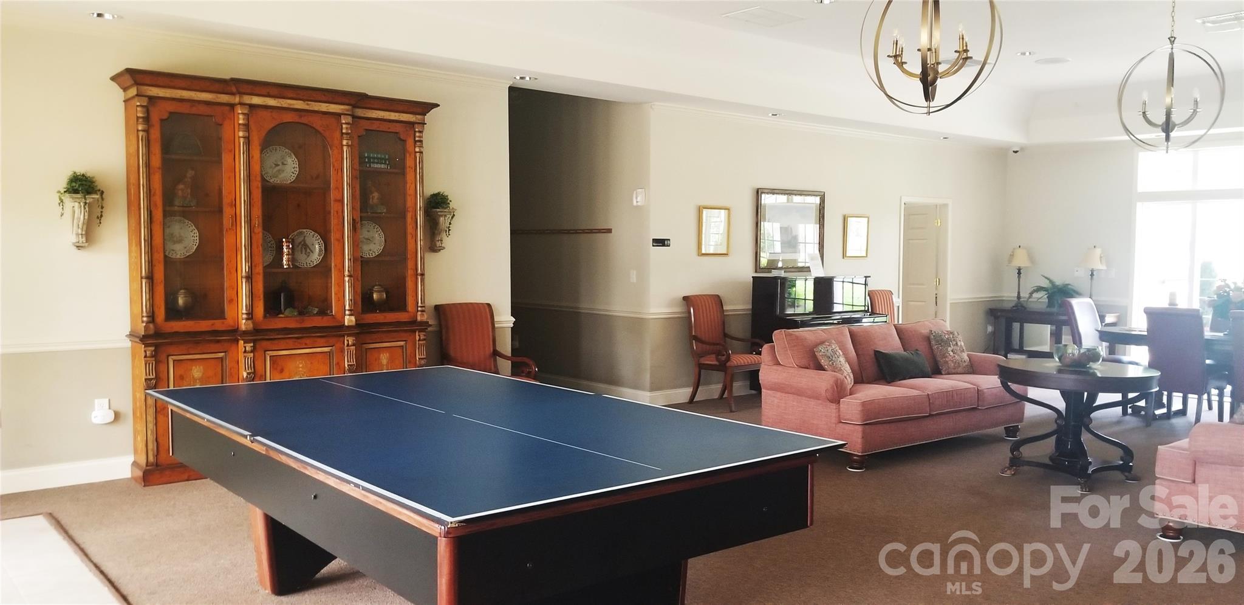
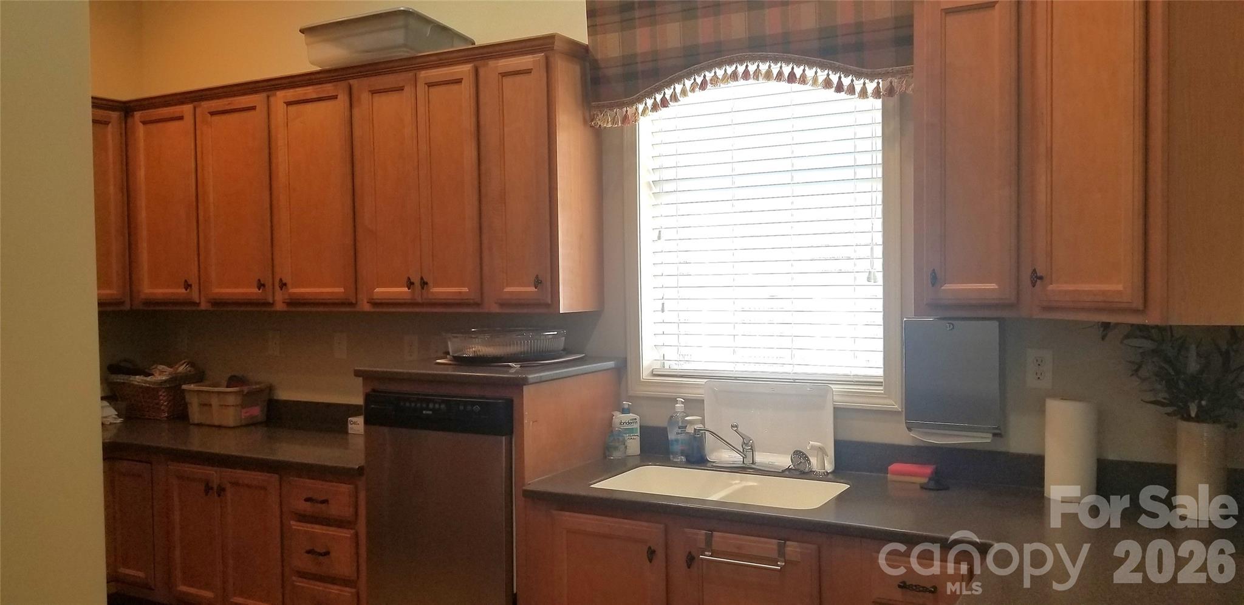
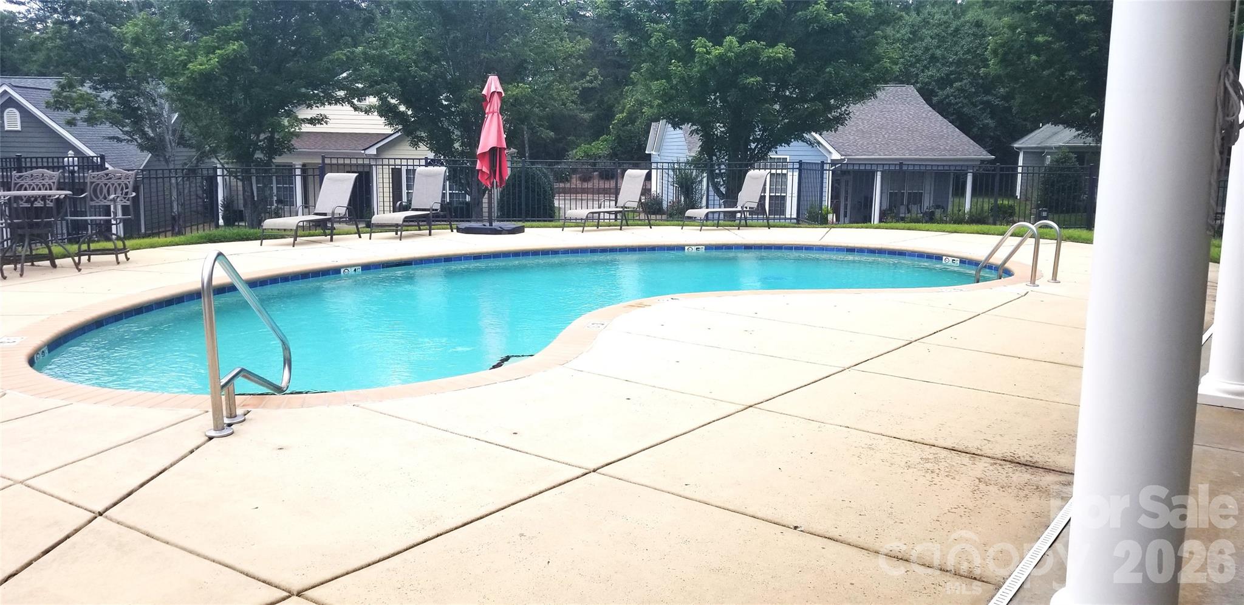
Residents enjoy a vibrant social life with a community pool, clubhouse, and a full calendar of planned events. The location places you close to shopping, restaurants, the Light Rail and health care facilities making daily errands and outings effortless.
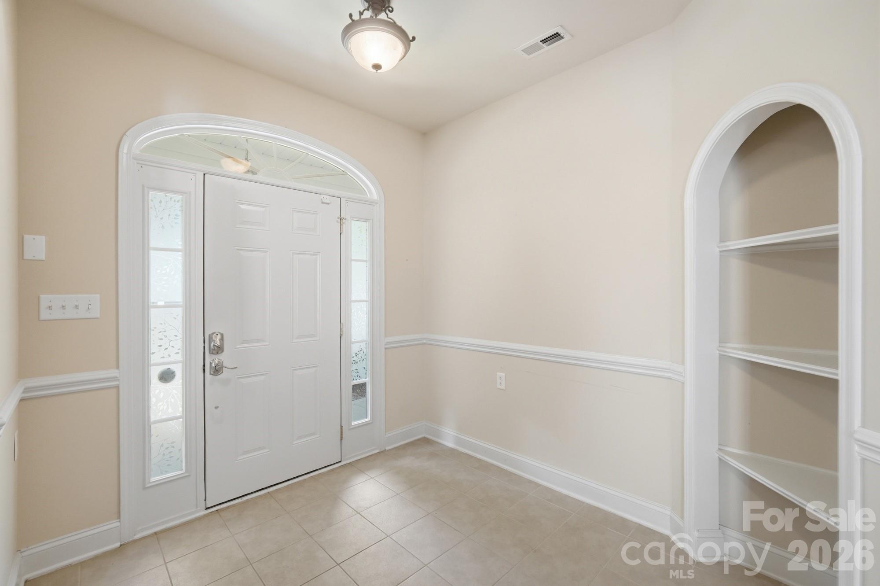
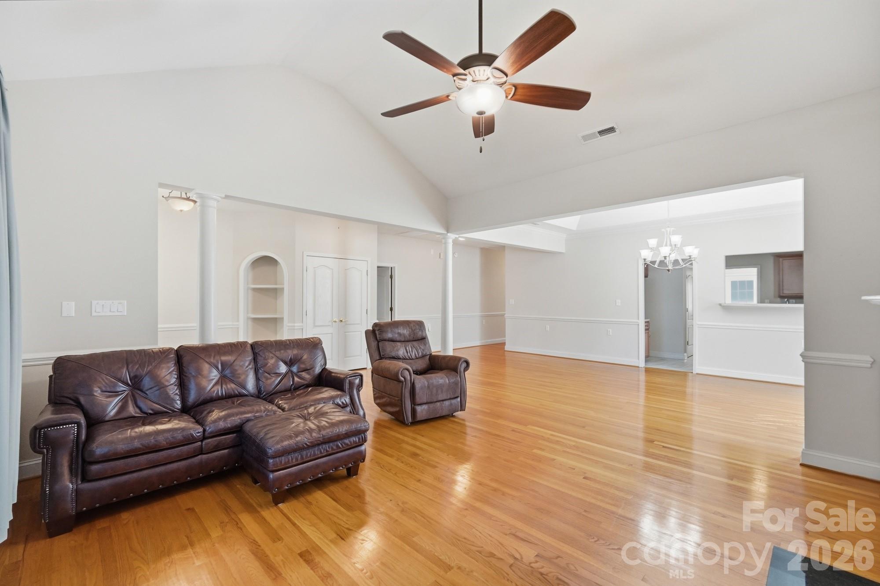
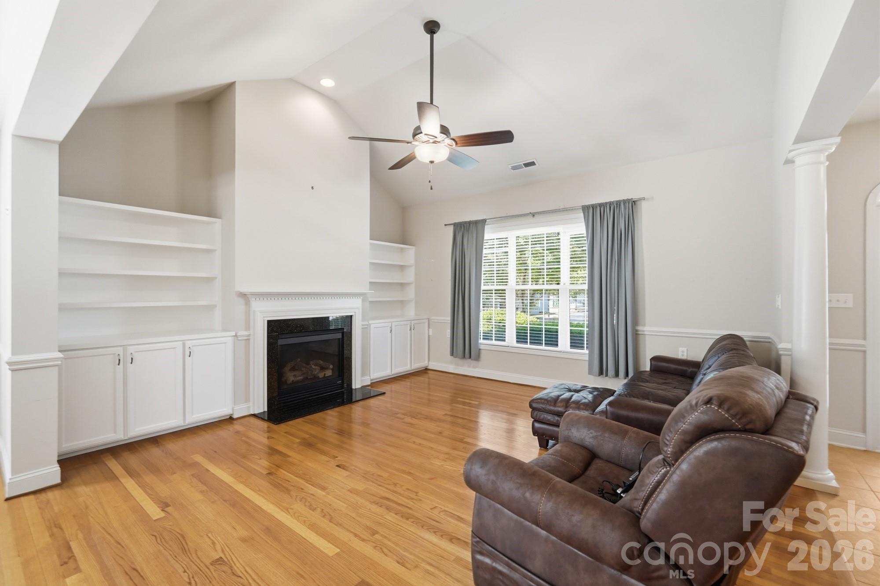
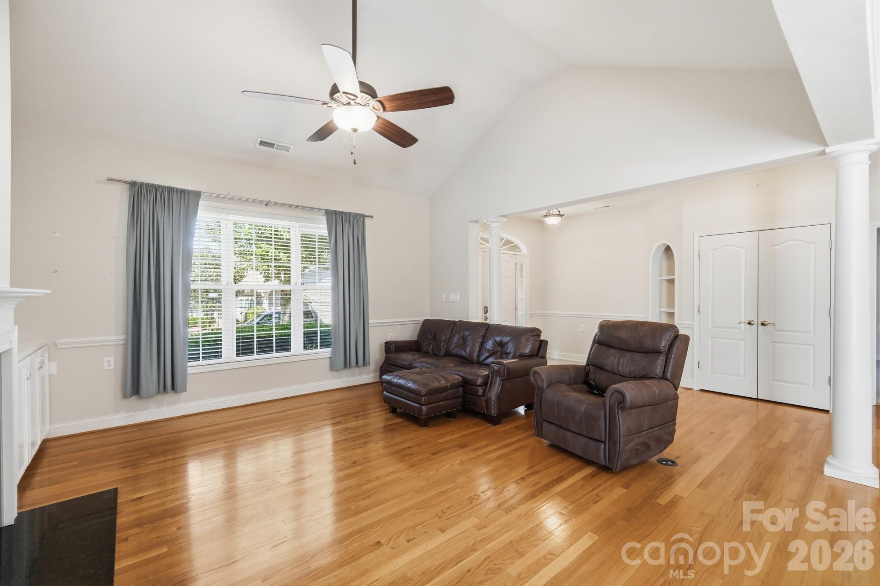
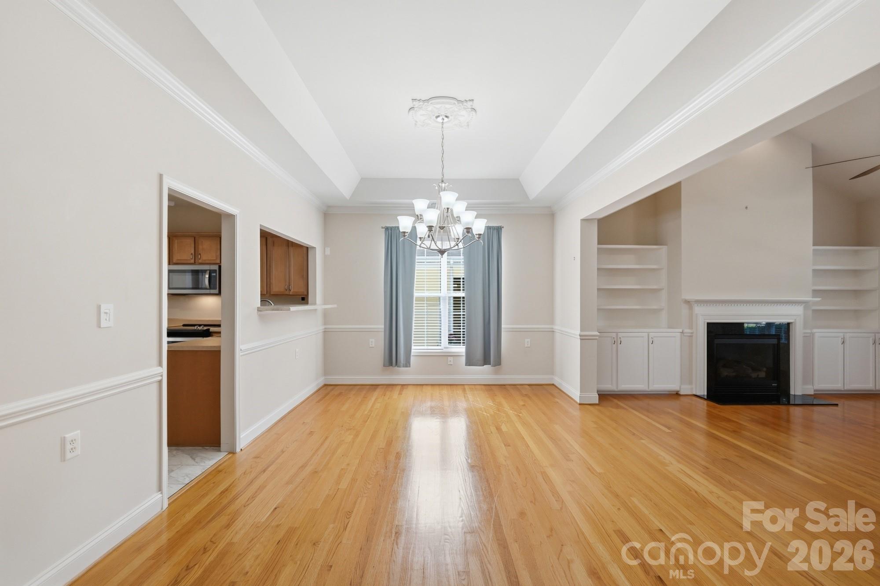
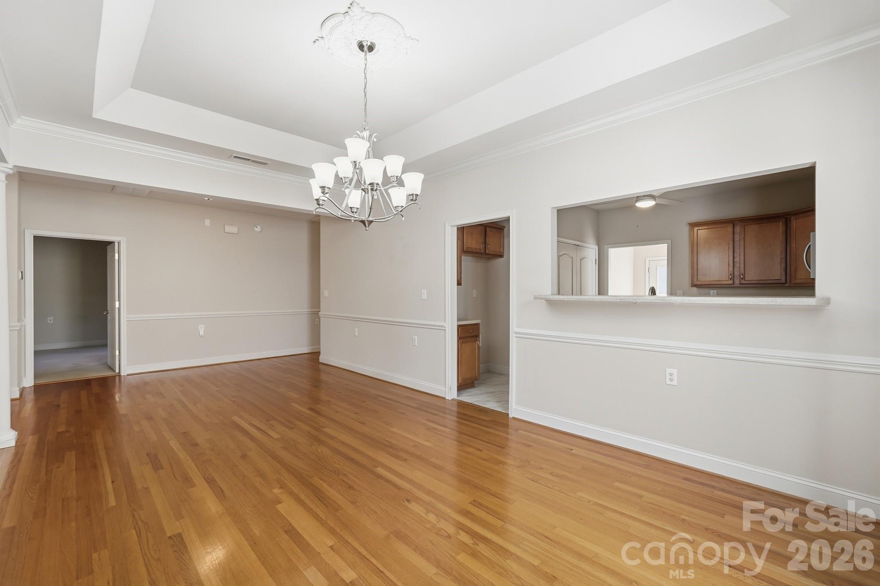
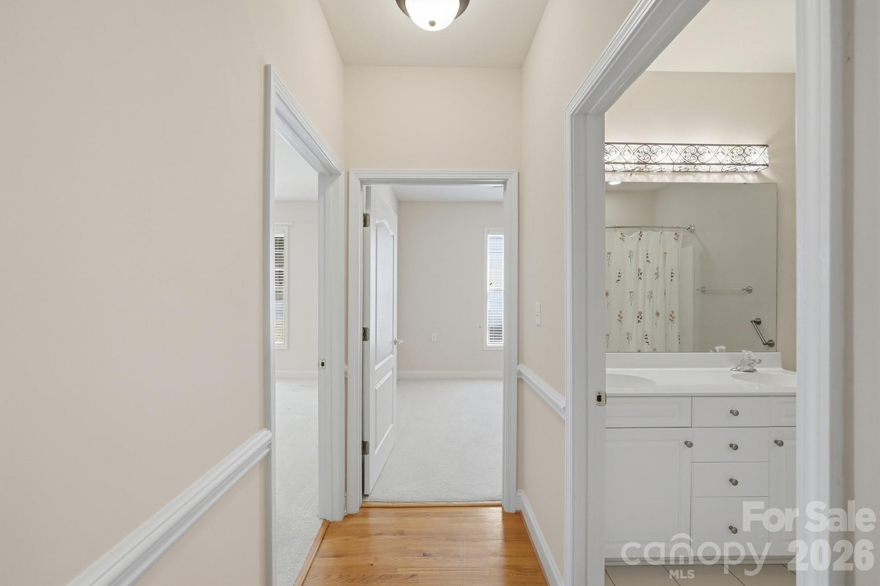
The Cottages is an active adult community known for its thoughtful Smart Living floorplans: This home features 9-foot ceilings, elegant tray and vaulted designs, and classic architectural columns.  No-step entries, large doorways, cathedral-style doors, and a universal design package that blends comfort with accessibility.
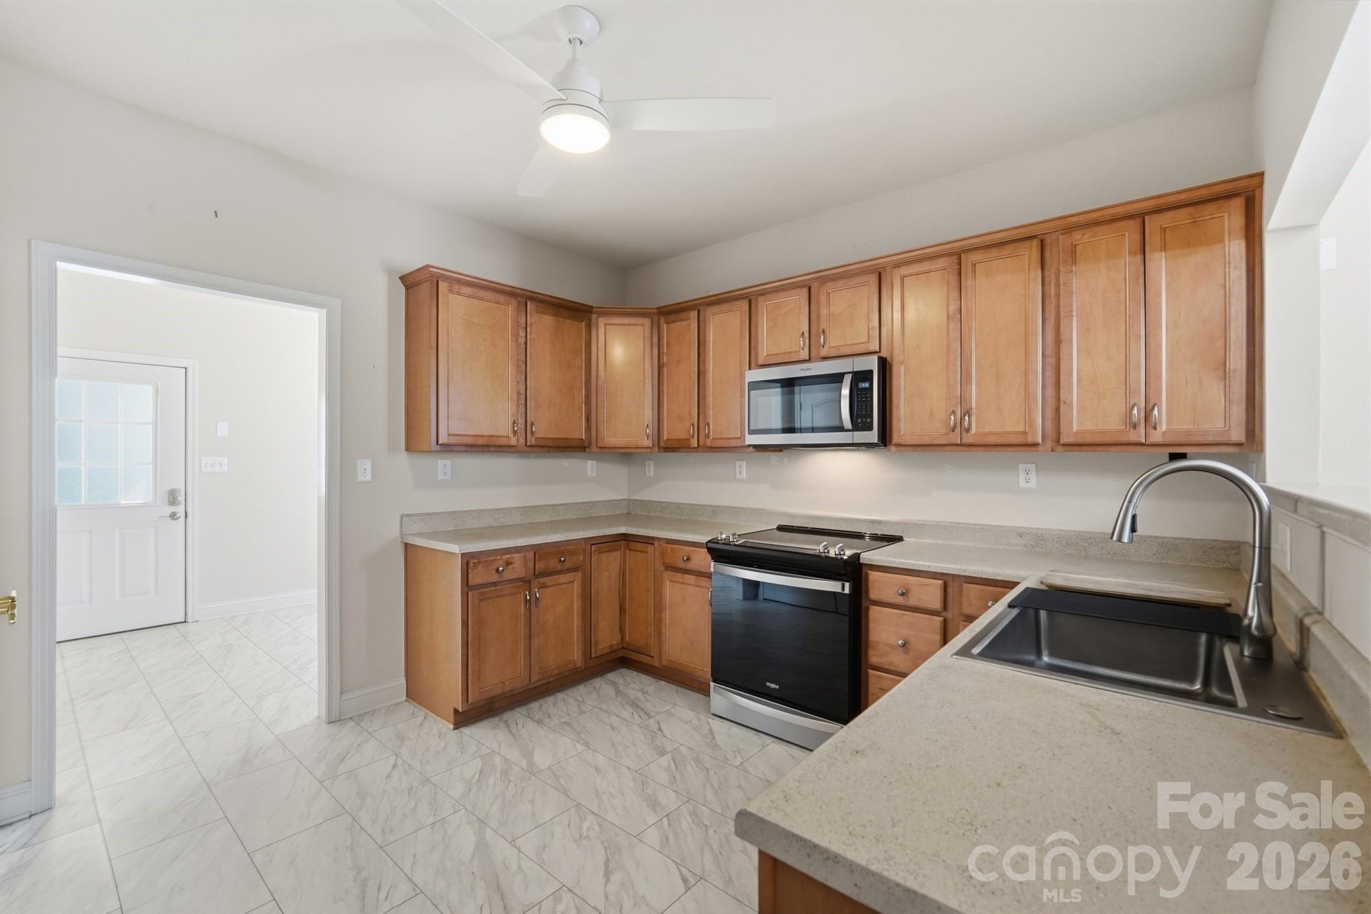
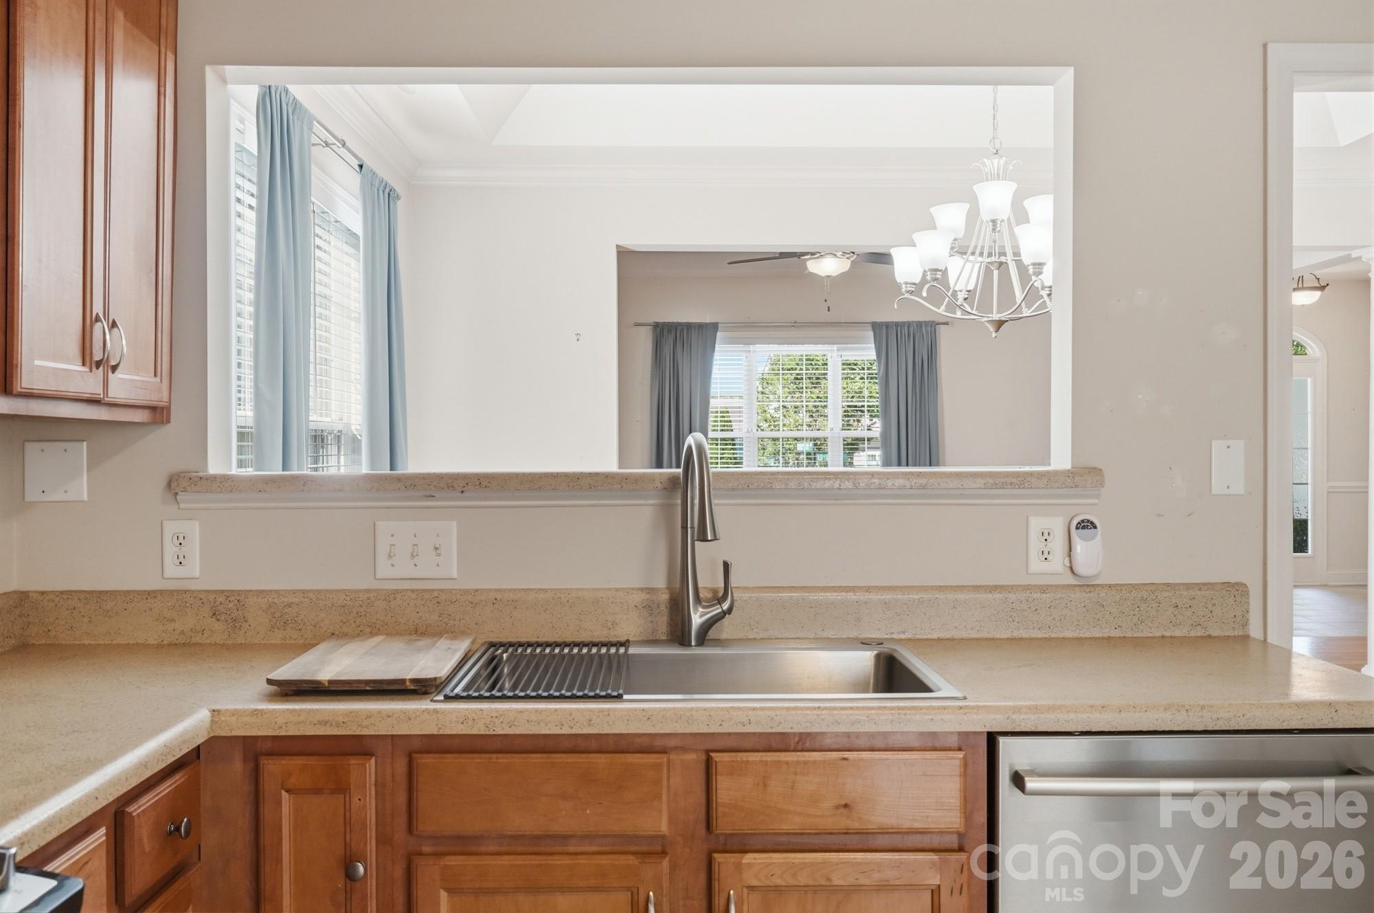
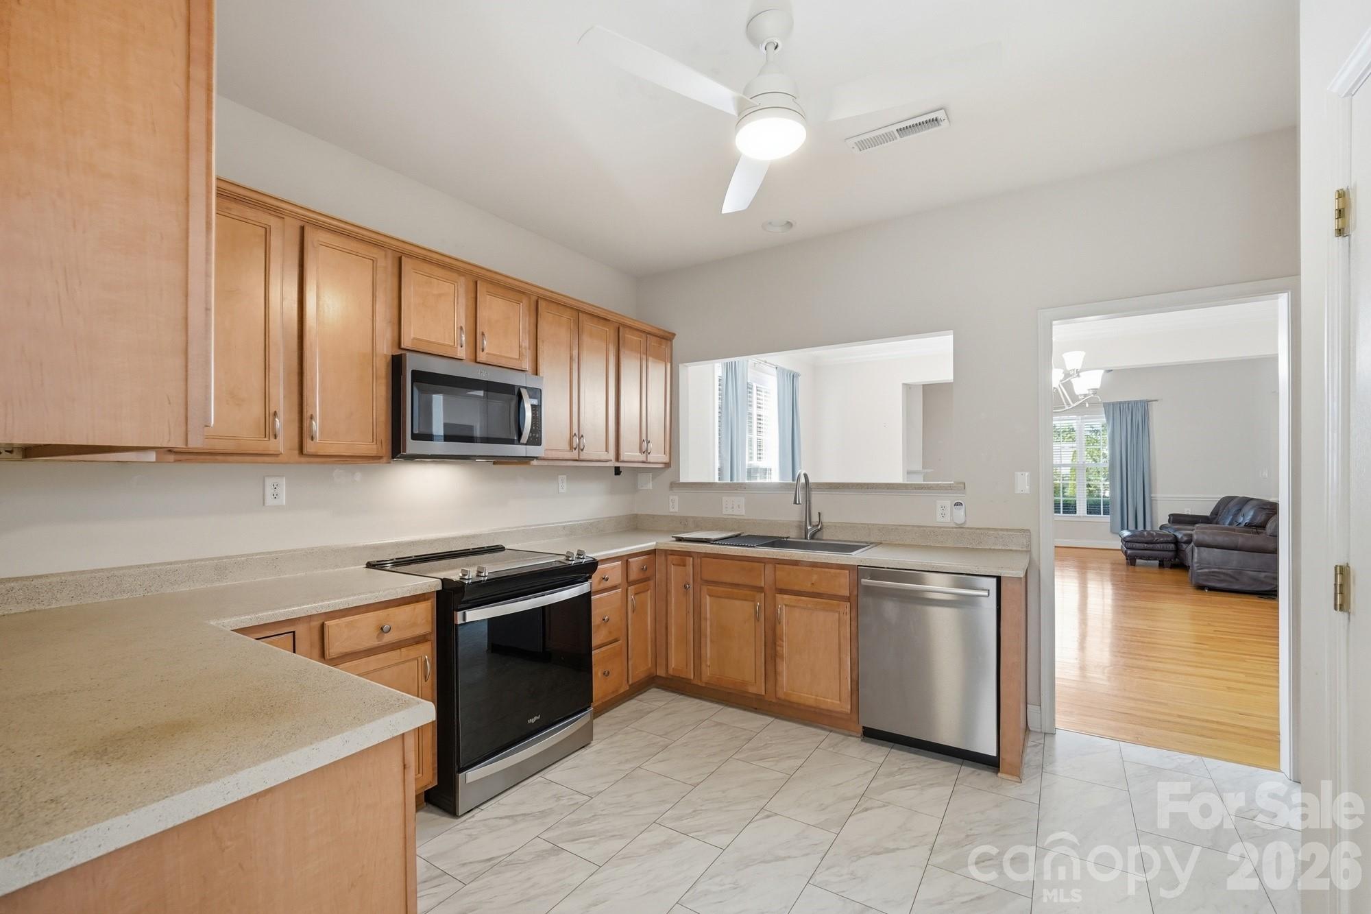
Inside, you’ll find Smart Reach appliances, two full baths, and a deluxe step-in shower with grab bars and raised outlets. Exterior finish is durable Hardiplank with new Leaf Guard Gutters. Grounds maintenance, irrigation, snow and leaf removal, and water are all included-freeing you to enjoy life without the chores.
Dishwasher 2 yrs, Microwave 1yr, Water Heater 1yr, Maytag washer & dryer included 3yr, HVAC unit only 5yrs.
Tree-lined boulevards, walking trails, welcoming front porches, and a beautifully maintained streetscape create a warm, connected atmosphere. It’s the perfect setting for active adults seeking a home that’s both practical and beautifully planned-truly a place where you’ll understand why residents say, “Make the Smart Move to The Cottages.”

13344 Old Compton Court

Message successfully sent.

What would you like to know?

What is 3 + 4 ?

I agree to receive email communication and understand I can unsubscribe at any time.

I agree to be contacted by Prestino Advantage via call, email, and text for real estate services. To opt out, you can reply 'stop' at any time or reply 'help' for assistance. You can also click the unsubscribe link in the emails. Message and data rates may apply. Message frequency may vary. Privacy Policy

Related Properties

Price reduced
Welcome to 613 Cedar Knoll Cir, Pineville, NC 28134.  Inside, the open-concept main level features a spacious family room. Linen cabinets, shaded grey granite countertops, brown-grey EVP flooring with natural ivory carpet in our Elemental package. Located just minutes from Downtown Pineville, NC, Preston Park is ideally situated near a host of shopping and dining options. Enjoy the outdoors with leisurely walks and bike rides at many of the nearby parks and trails. This home is built with innovative, energy-efficient features designed to help you enjoy more savings, better health, real comfort and peace of mind.Dont miss this Opportunity!
#4358850

Pineville

613 Cedar Knoll Circle

3 Beds

2 Baths

1,998 Sq.Ft.

$448,900

MLS#: 4358850

***2nd Price Improvement *** 3-bed 2.5-bath home with over 2300 sq. feet of HLA in the sought-after neighborhood of Woodside Falls. Model home when Woodside Falls was built. The bonus room on the main floor was the Sales office. You could leave it as is or convert it to an oversized 2-car garage. The kitchen has granite with stainless steel appliances. Oversized island for additional workspace. Great Family room with a fireplace. The primary bedroom features an in-suite updated bath with a walk-in tiled shower. Home sits on a large lot across the street from the neighborhood pond. Woodside Falls features a pool, playground, multi-sports court, walking trails, and streetlights. Woodside Falls is in the heart of the Ballantyne area, minutes away from the Ballantyne Bowl restaurants and the new Amphitheatre. Downtown Pineville is just minutes away. I-485 is 5 minutes away, giving you access to the entire City of Charlotte within 45 minutes. 20 minutes to the airport. Re-zoned for Ballantyne Ridge High School. You couldn't find a better location.
#4336658

Pineville

12006 Woodside Falls Road

3 Beds

2 Baths

2,359 Sq.Ft.

$430,000

MLS#: 4336658

Price reduced
KITCHEN RENOVATION UNDERWAY! Rare opportunity to own the largest floorplan end-unit townhome in a desirable Pineville community, conveniently located just 2 miles from Atrium Health Pineville, downtown Pineville,
restaurants, ample shopping, and easy access to I-485 at 2 locations! This well-maintained 3-bedroom, 2.5-bath property offers exceptional flexibility—perfect as a primary residence or as a proven income-producing rental. Investment Highlights: * Proven furnished rental with consistent monthly income-furnished. * Zero vacancy history due to strong traveling healthcare demand at Atrium Pineville Hospital * Move-in ready with numerous updates,
including newer appliances, HVAC approximately 2 years old, fresh interior paint, newer clean carpet, waterproof wood flooring, Vector monitored security system, black-out, insulated, top-down, bottom-up custom blinds in ALL windows, saving dollar on electric bills each month! The end-unit location also provides added privacy.
#4369851

Pineville

12050 Stratfield Place Circle

3 Beds

2 Baths

1,772 Sq.Ft.

$339,900

MLS#: 4369851

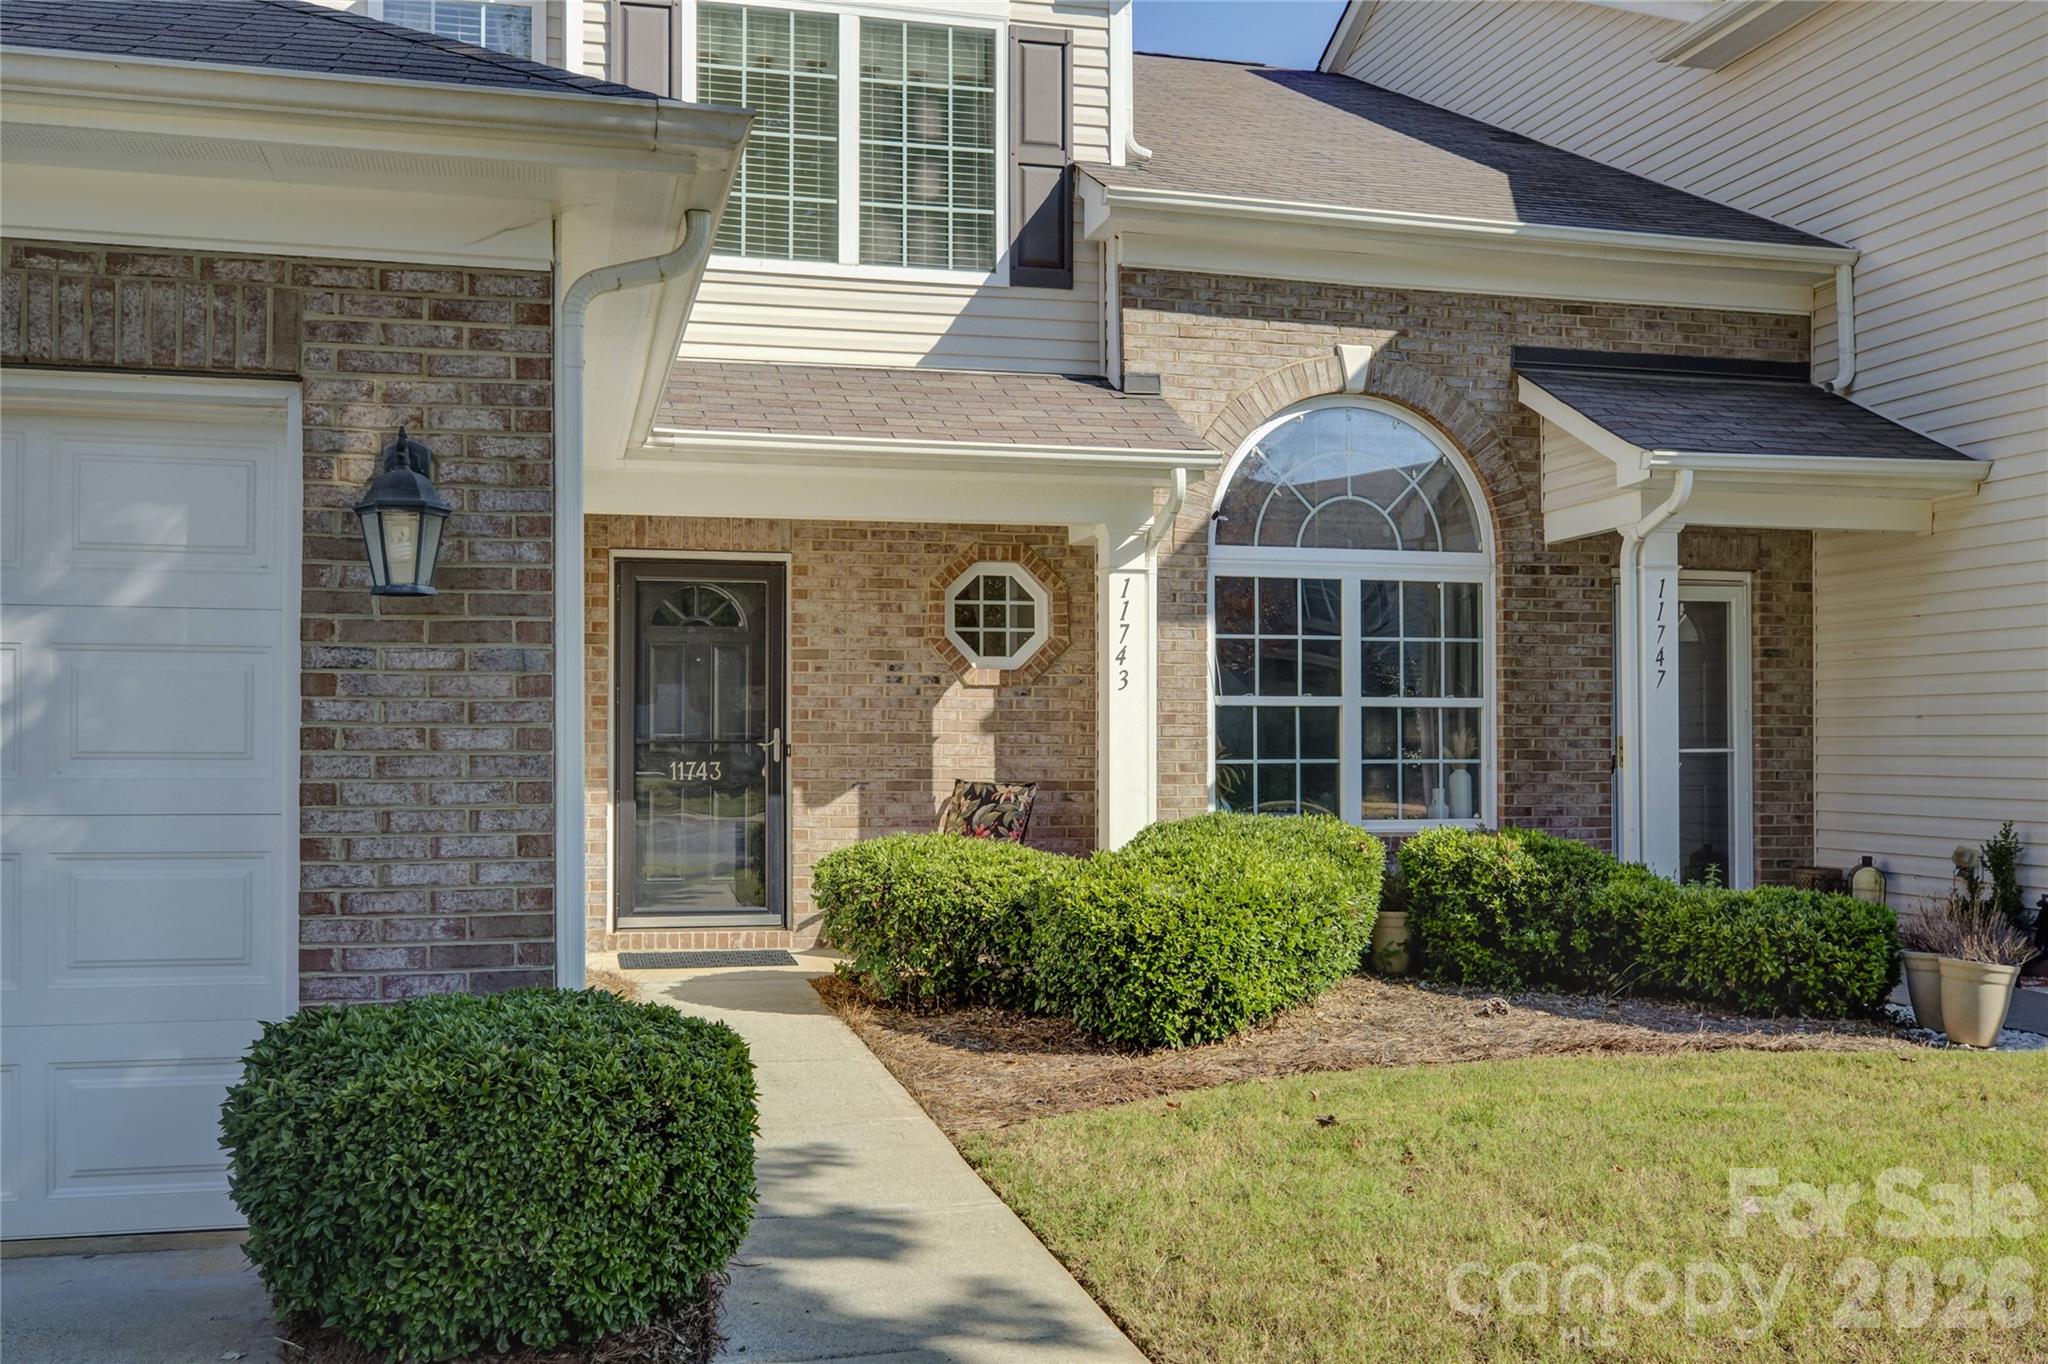
This property enjoys a premier setting backing directly onto Little Sugar Creek Greenway, offering instant access to miles of scenic trails for walking, biking, and outdoor recreation. Instead of neighbors behind you, you’ll have a natural backdrop of greenery and open space. The kitchen is designed for convenience and efficiency. Granite countertops feature a bar counter, perfect for entertaining guests or preparing quick meals on the go. Butler's pantry provides extra storage, a coffee station, or a prep area. The dining area opens onto a paver patio overlooking the wooded yard. A sunny living room is a comfortable space to relax or entertain. Upstairs, the spacious primary bedroom features a vaulted ceiling, an en-suite bath & large walk-in closet. Hall closet enclosed laundry room. The secondary bedroom features an en-suite bathroom. Single-car garage. Whether it’s morning jogs, weekend bike rides, or peaceful evening strolls, the greenway becomes an extension of your backyard and an everyday lifestyle upgrade. Located just minutes from the Carolina Place Mall & dining options, this home provides the perfect mix of active outdoor living and everyday convenience.
#4301093

Pineville

11743 Stockdale Court

2 Beds

2 Baths

1,461 Sq.Ft.

$326,000

MLS#: 4301093

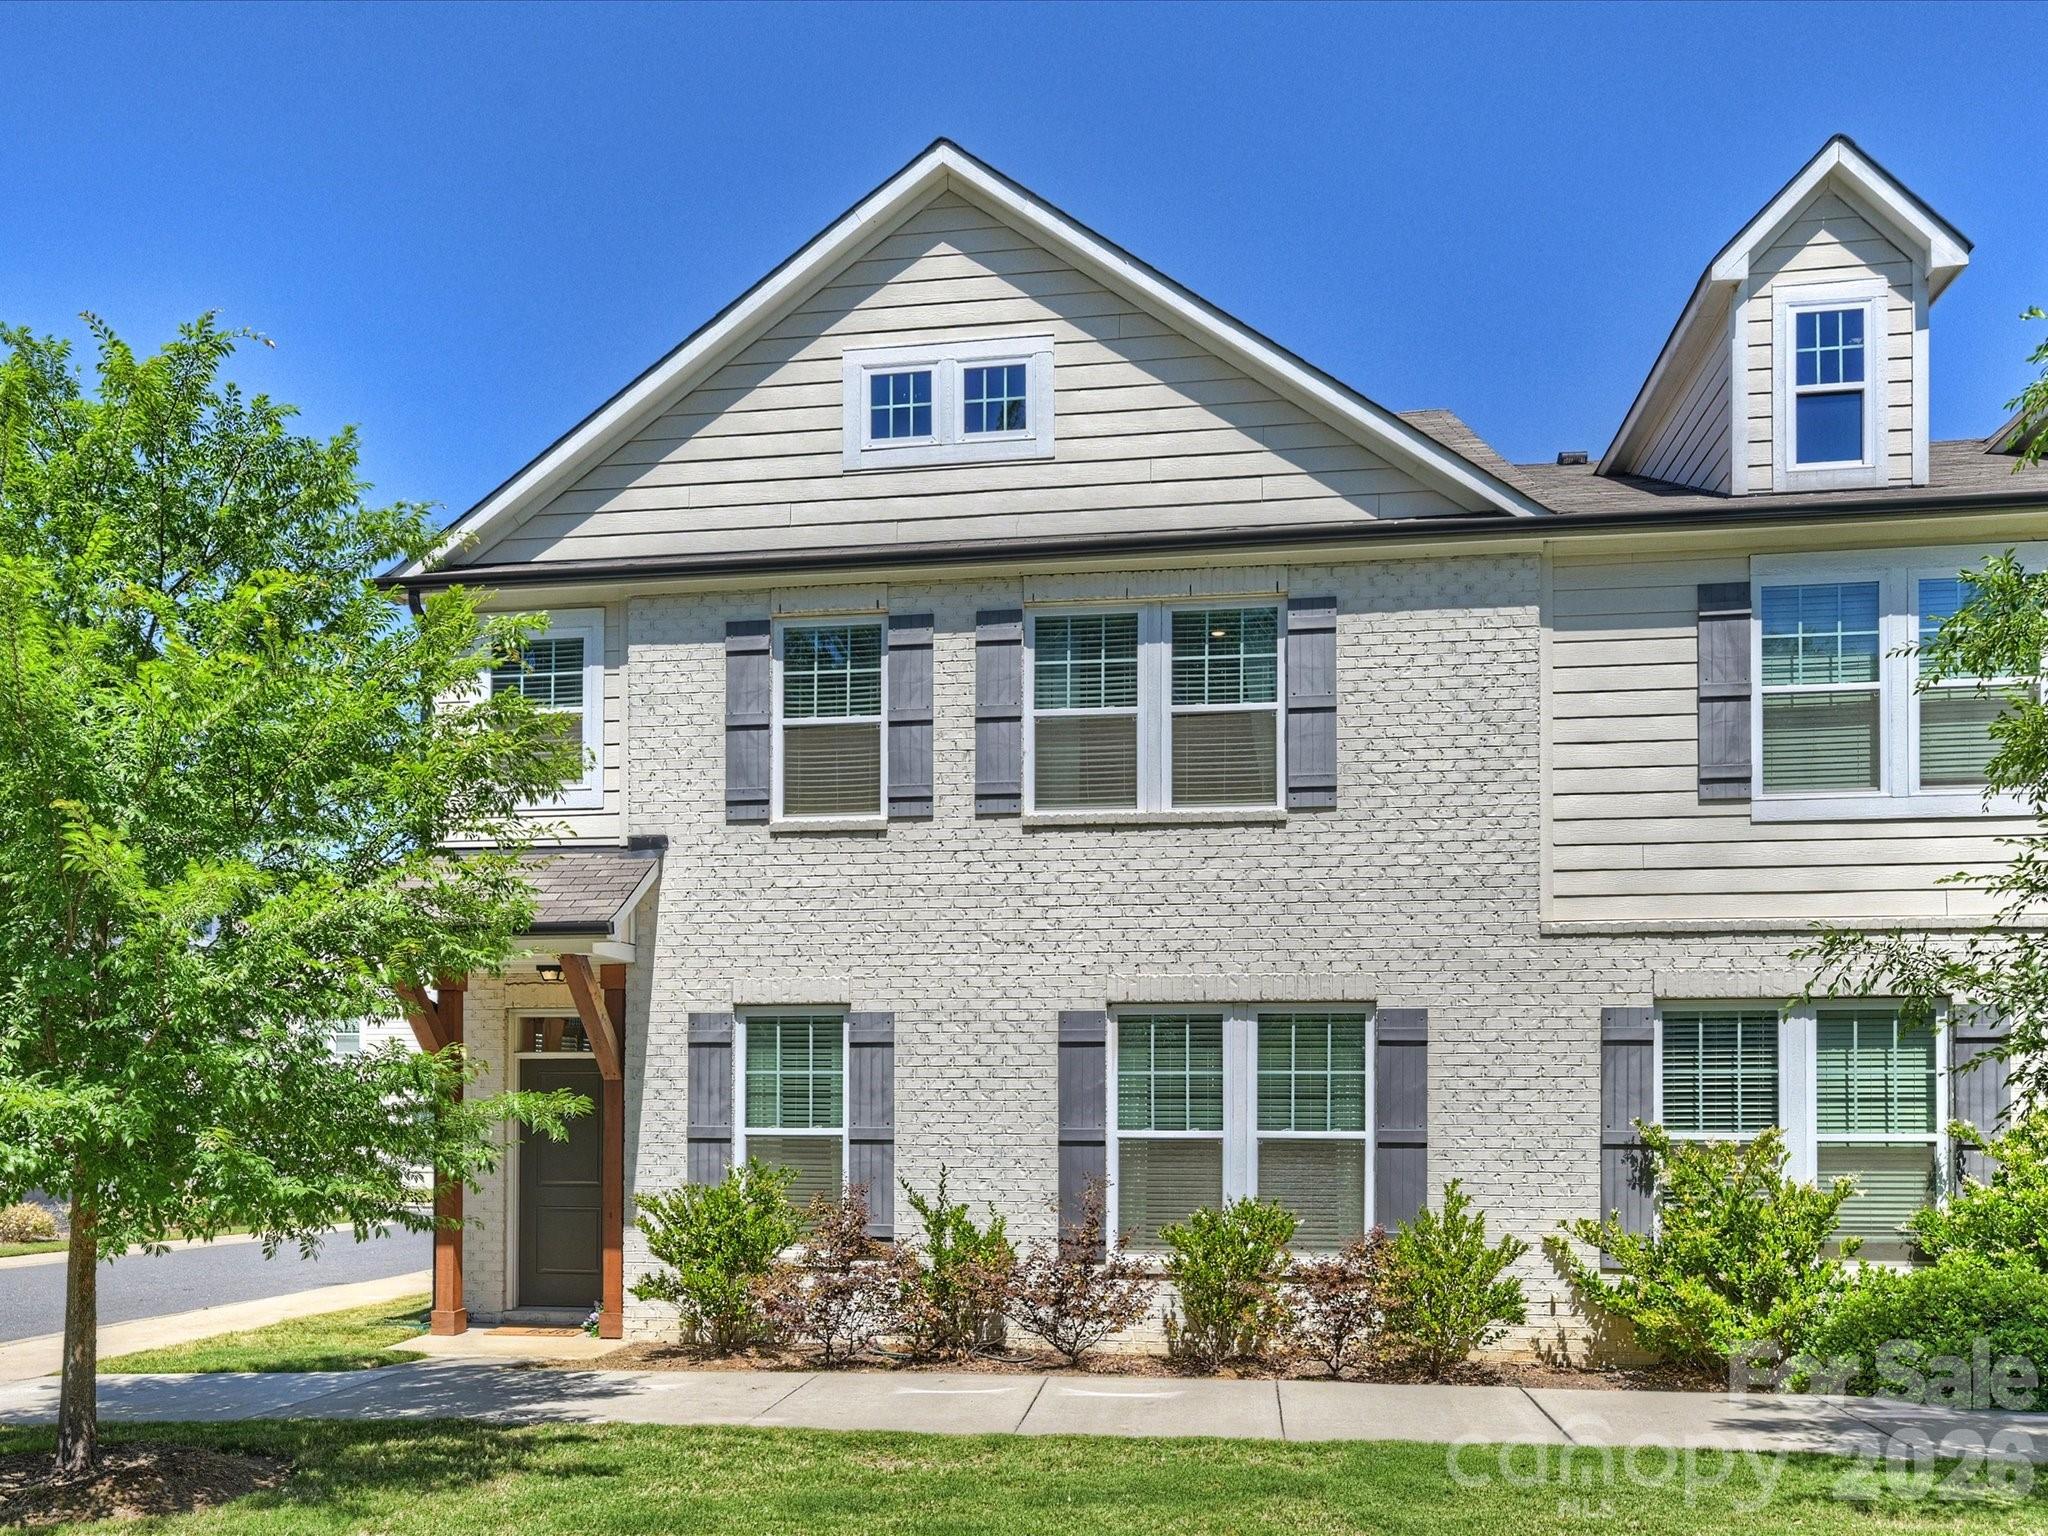
Welcome to easy living in the heart of charming downtown Pineville! This beautifully maintained corner-unit townhome offers the perfect blend of low-maintenance convenience and downtown lifestyle living. Located right next to Pineville’s popular local restaurants, coffee shops, boutiques, parks, and everyday conveniences, you’ll love being able to enjoy one of the area’s most charming downtown districts right outside your door.

Inside, the home is filled with natural light thanks to its desirable corner location and abundance of windows. The spacious open-concept main living area seamlessly connects the living room, dining space, and kitchen—creating an airy and inviting layout perfect for entertaining or everyday living. Upstairs, you’ll find 3 generously sized bedrooms plus a versatile loft space ideal for a home office, media room, workout area, or additional lounge space.

Meticulously cared for and truly move-in ready, this home offers a “lock-and-leave” lifestyle with minimal upkeep and no yard maintenance to worry about. A rare 2-car garage provides excellent storage and convenience. Whether you're looking for simplicity, convenience, or a stylish low-maintenance home in a prime location, this Pineville gem checks all the boxes!
#4381418

Pineville

111 Cranford Drive

3 Beds

2 Baths

2,290 Sq.Ft.

$485,000

MLS#: 4381418

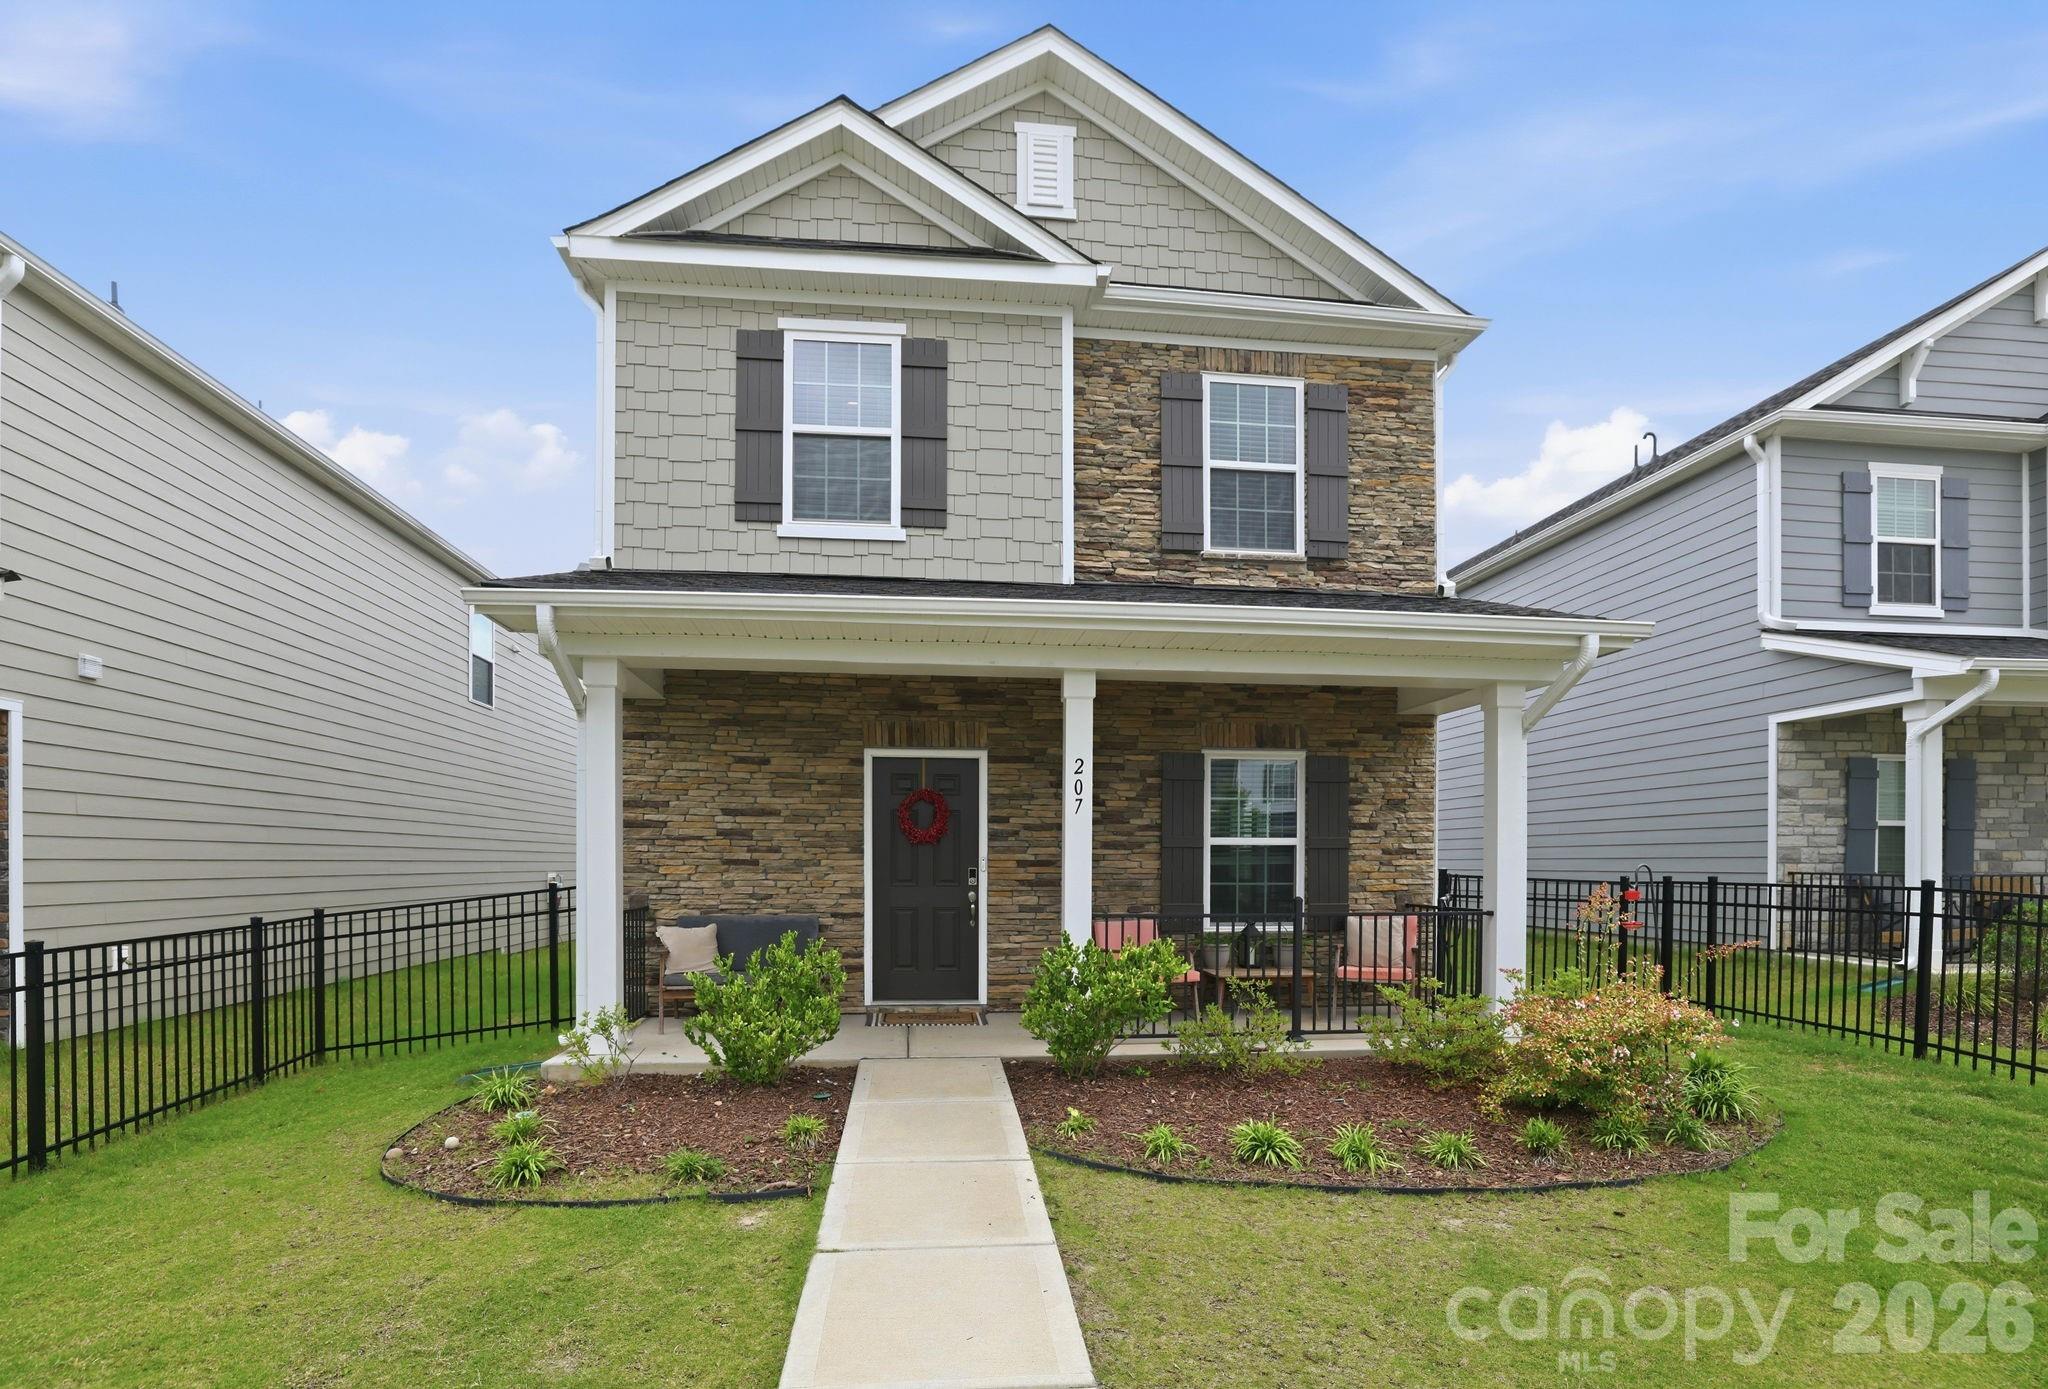
Elegant Charleston-style charm meets timeless sophistication in this beautiful 3BR/2.5BA home located in the heart of desirable Pineville! From the inviting rocking chair front porch to the private upper-level balcony, every detail is designed to impress. Features include soaring ceilings, extensive crown molding, rich hardwood floors on the main level, and a spacious open-concept layout perfect for entertaining. The gourmet kitchen showcases granite countertops, center island, custom cabinetry, and abundant workspace overlooking the cozy family room with gas log fireplace. The oversized primary suite offers a double tray ceiling, spacious walk-in closet, and private balcony retreat. Upstairs also features a loft/flex area and convenient laundry room. Additional highlights include dual HVAC systems, tankless water heater, updated bath fixtures, side patio, attached rear-load 2-car garage including EV charger, and rear alley access. 
Beautifully refreshed exterior with repairs and new paint. This home offers an excellent opportunity to enhance curb appeal and front entry accessibility with a few simple improvements, such as a landscaped pathway. Exceptional location just minutes from Carolina Place Mall, downtown Pineville, Ballantyne, I-485, premier shopping, dining, and entertainment!
#4381967

Pineville

10227 Sam Meeks Road

3 Beds

2 Baths

2,355 Sq.Ft.

$465,000

MLS#: 4381967

Price reduced
Welcome to 519 Amon Lane — a move-in ready gem in one of Pineville’s most desirable and convenient areas!

This beautifully updated home features a brand-new kitchen with modern finishes, new appliances, and a new HVAC system, giving you peace of mind with all the big-ticket items already taken care of.

Step inside and enjoy a fresh, updated interior perfect for both homeowners and investors. The layout offers comfortable living space, natural light, and a warm, inviting feel throughout. NO HOA — enjoy full freedom with no restrictions or extra fees
 Located in a quiet, established neighborhood just minutes from shopping, dining, and major highways Great opportunity for investors — strong rental potential in a high-demand area

 Why this home stands out:
    •    Fully renovated — nothing left to do
    •    Ideal for first-time buyers or rental investment
    •    High-demand location near Charlotte
    •    Solid long-term value potential
#4362431

Pineville

519 Amon Lane

3 Beds

2 Baths

1,622 Sq.Ft.

$439,999

MLS#: 4362431
New on site today
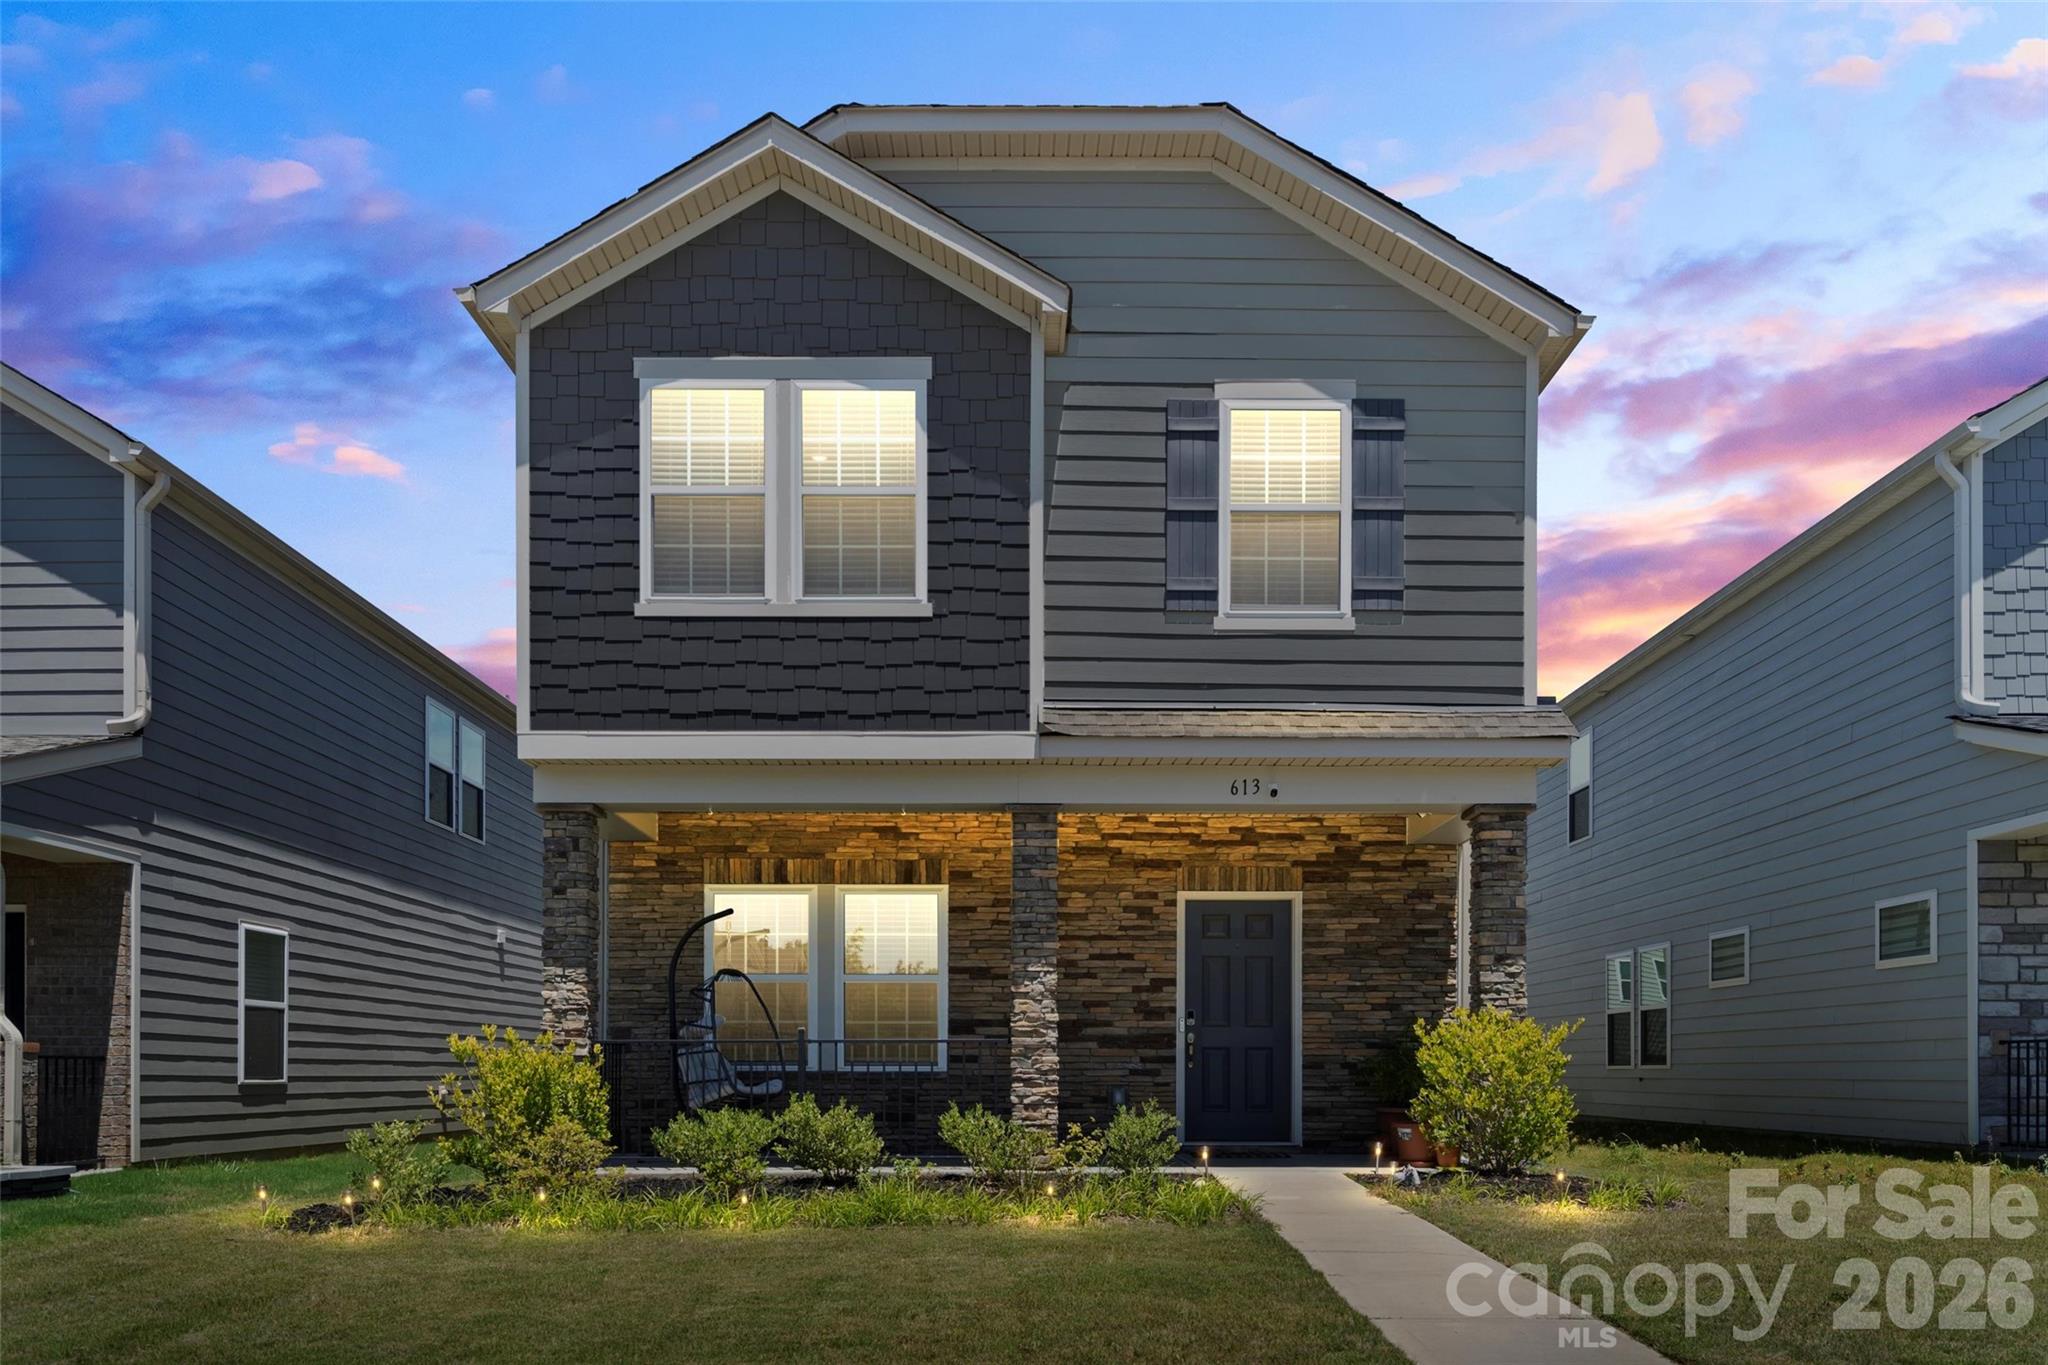
Fabulous 3 Bedroom One Story Home. Totally Renovated Kitchen with New Appliances 2026, New Cabinets 2026, New HVAC installed Dec. 2025 with transferrable warranty, New Roof installed April 2026 and new Siding 2023. Totally  renovated Bathrooms 2026, New Carpet in Bedrooms 2026, Freshly Painted.  Nothing Left to do!  Fenced back yard.  Cannot ask for a more convenient location.  Minutes from the Bowl at Ballantyne, Carolina Place Mall, Shopping, Restaurants and Grocery stores. No HOA!  Ready for the new Owner!
#4371570

Pineville

14019 Eden Court

3 Beds

2 Baths

1,153 Sq.Ft.

$369,900

MLS#: 4371570

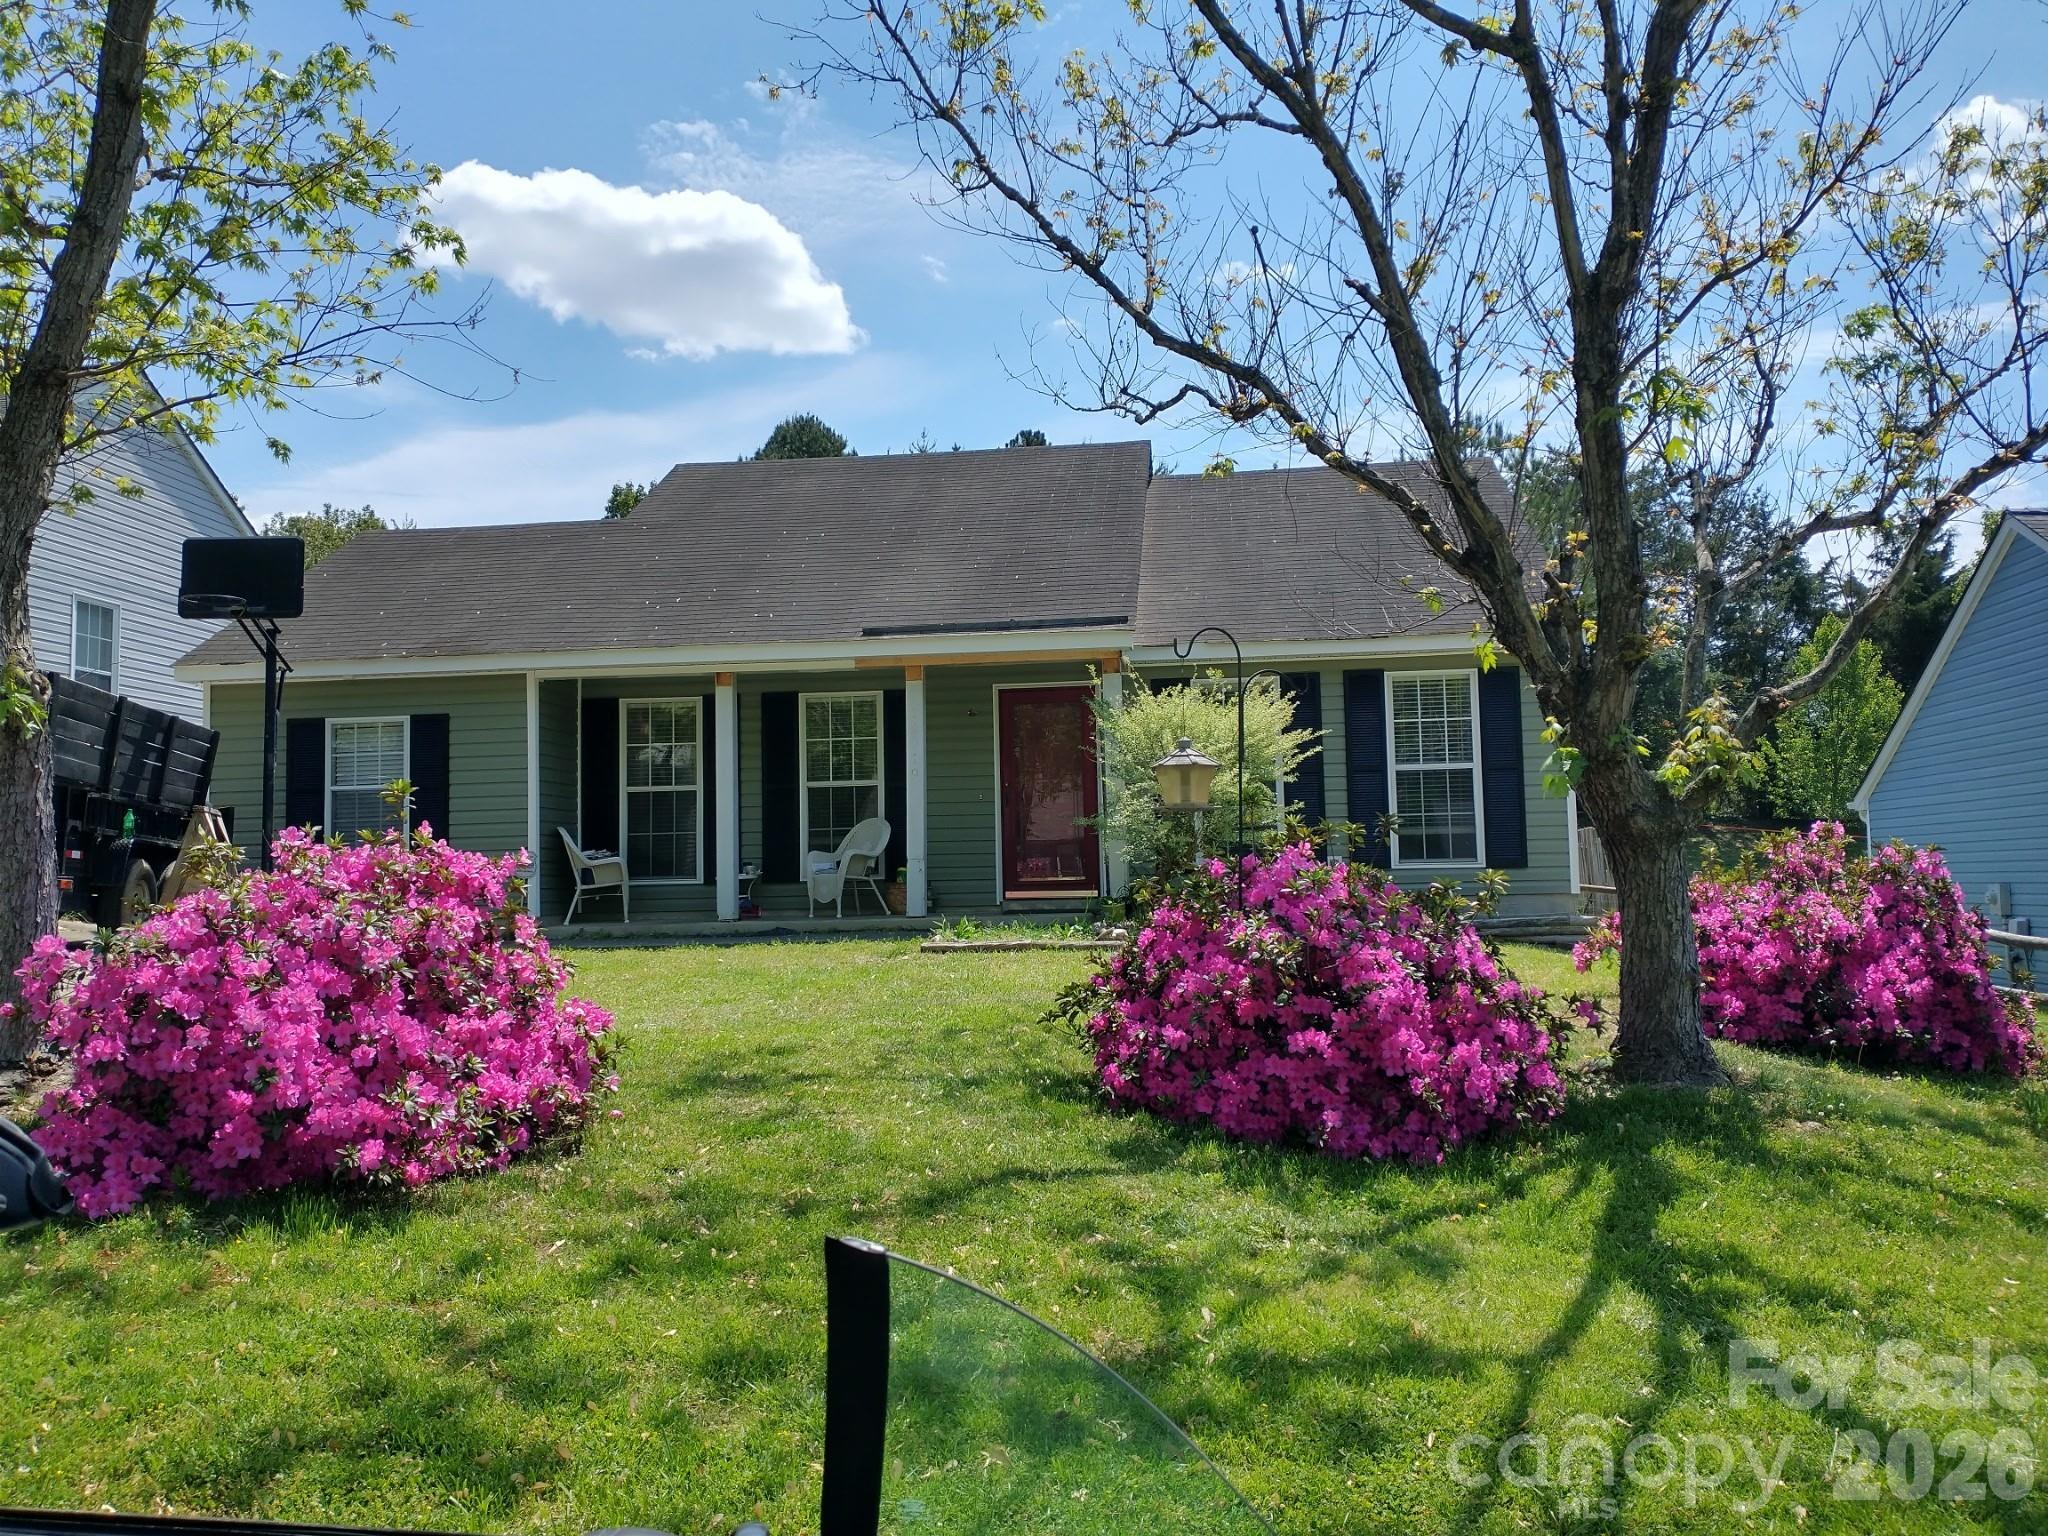
This inviting 4-bedroom, 2-bath ranch offers 1,450 square feet of comfortable living space in a fantastic location.
You’re just minutes from The Bowl at Ballantyne with its great restaurants and entertainment, Carolina Place Mall is right nearby for shopping, dining, and everyday needs, and quick access to I-485.. The location makes it easy to enjoy everything south Charlotte has to offer while still feeling tucked away in the friendly and quiet Danby neighborhood.
Inside, the family room features vaulted ceilings that create a bright, open atmosphere. The kitchen is updated with granite countertops and brand-new appliances, making it a great space to cook and gather. 
With four bedrooms, you’ll have plenty of flexible space – perfect for a home office, guest room, or growing family. The fenced in backyard, which included a storage shed, is perfect for your four-legged family members.  Don't miss this move-in-ready, single-level home in a wonderful south Charlotte location.
#4383175

Pineville

14011 Eden Court

4 Beds

2 Baths

1,450 Sq.Ft.

$380,000

MLS#: 4383175

 - property

Send a message

Message successfully sent.

Your message

What is 3 + 4 ?

Reason for contacting?

I agree to receive email communication and understand I can unsubscribe at any time.

I agree to be contacted by Prestino Advantage via call, email, and text for real estate services. To opt out, you can reply 'stop' at any time or reply 'help' for assistance. You can also click the unsubscribe link in the emails. Message and data rates may apply. Message frequency may vary. Privacy Policy

Sign Out

Virtual Assistant

Would you like to take the next step with this property? We can help you schedule a showing or virtual tour, or send you more details.

Yes, I would like more information.

Thank You for Your Reply, One of Our Agents will contact you as soon as possible

No, maybe later.

Thank you, you can always contact me via email, phone number or through the contact form.

Realhub AI

Lucy - Your AI-Powered Realtor

Update Your Temporary Password

Personalize your search

Enter your email and we'll notify you immediately when new listings match what you're looking for.

or enter email address

Already have an account ? Login here

Continue your home search

I agree to receive communications and understand I can unsubscribe at any time.

I agree to be contacted by Prestino Advantage via call, email, and text for real estate services. To opt out, you can reply 'stop' at any time or reply 'help' for assistance. You can also click the unsubscribe link in the emails. Message and data rates may apply. Message frequency may vary. Privacy Policy

Already have an account ? Login here

We use cookies

We use cookies primarily for analytics to enhance your experience. By accepting, you agree to our use of these cookies. You can manage your preferences or learn more about our cookies policy.