
Property
Beds
3
Full Baths
2
1/2 Baths
1
Year Built
2005
Sq.Footage
1,756
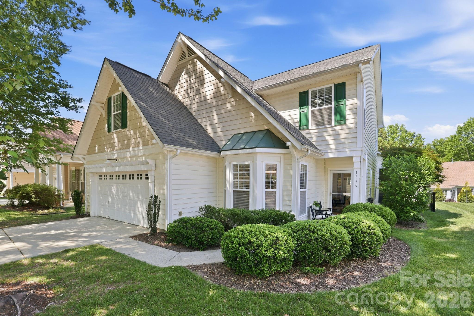
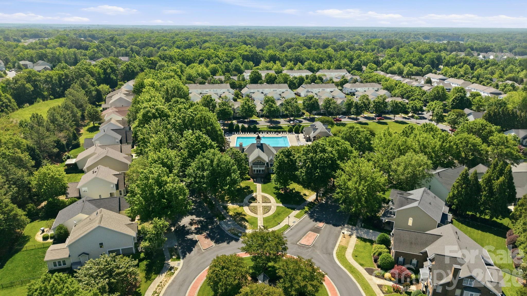
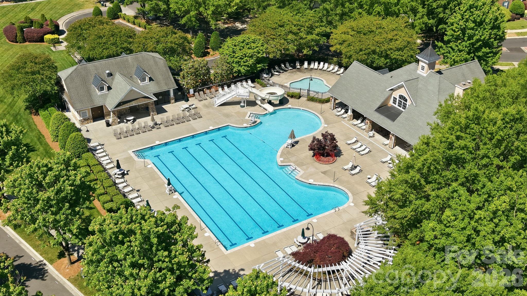
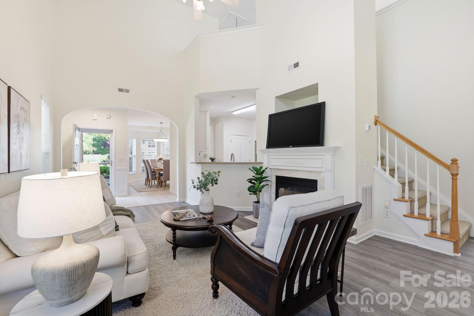
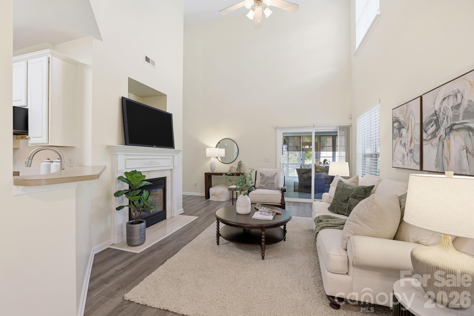
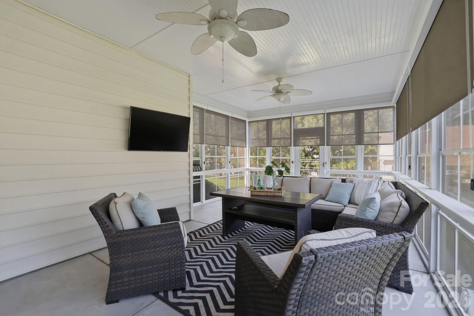
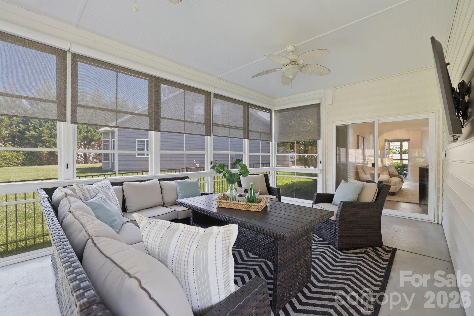
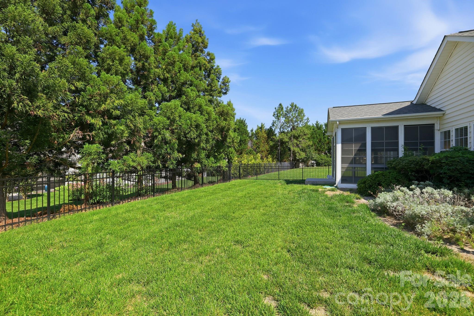
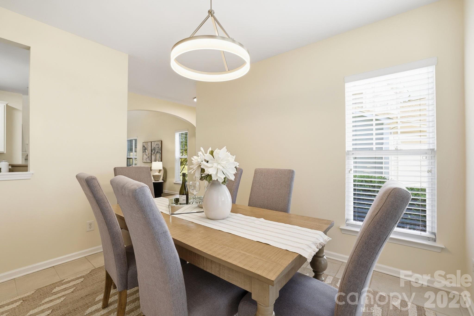
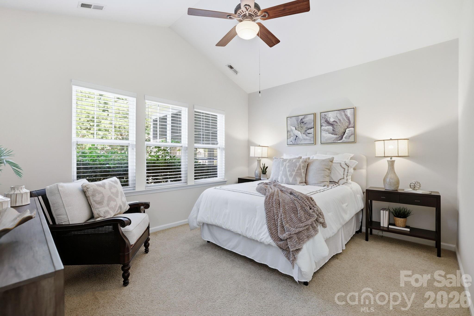
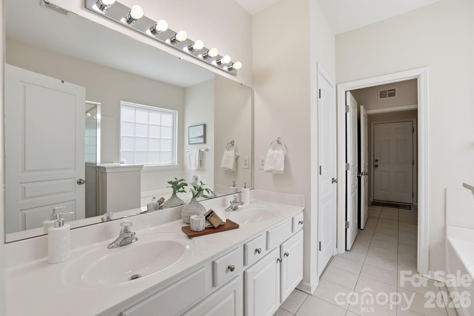
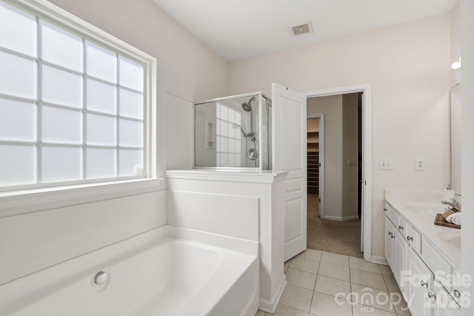
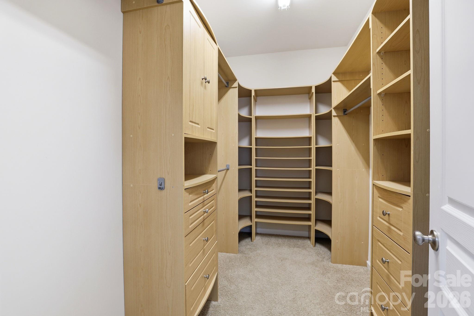
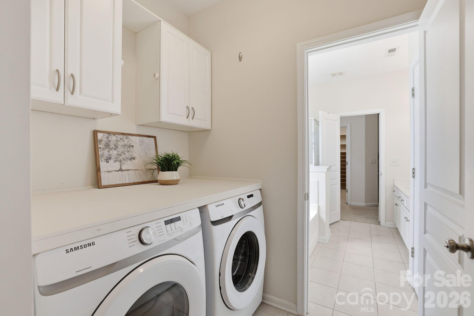
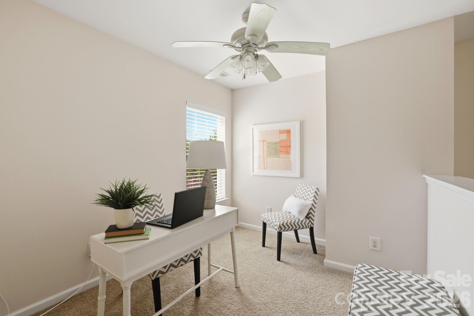
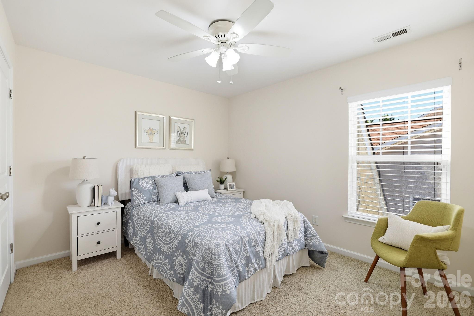
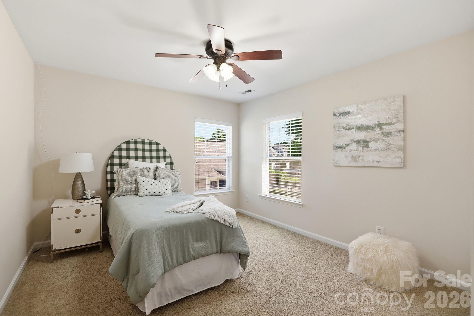
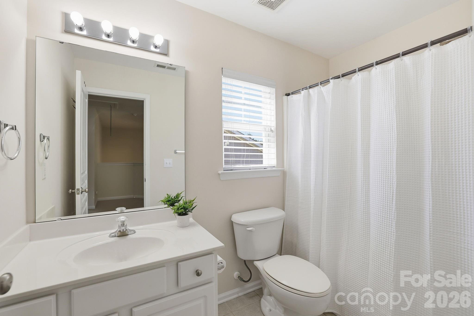
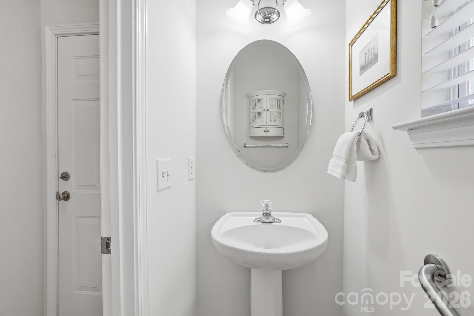
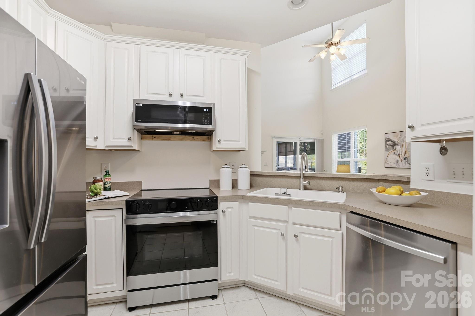
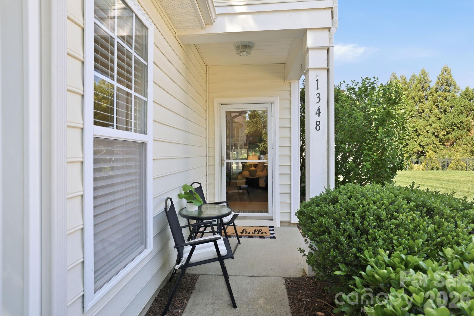
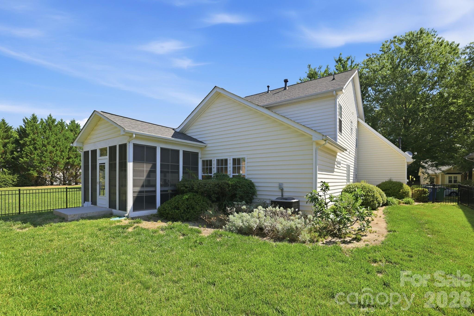
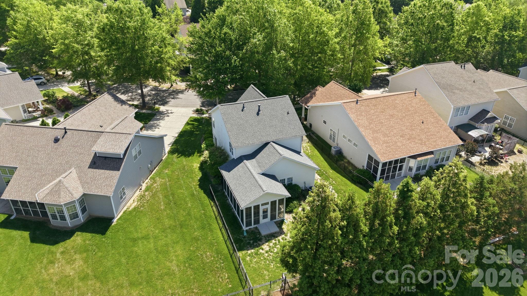
1348 Millbank Drive checks every box -- and then some. Soaring ceilings, walls of windows, and a fully permitted Archadeck three-season room that will become your favorite spot in the house the moment you see it. Morning coffee, October dinners, every gathering ends up here. Primary bedroom on the main floor. Cathedral ceilings, custom walk-in closet with built-in cabinets and drawers, spa-like en-suite with garden tub, separate shower, and brand new toilet. Also on the main floor: kitchen, separate dining area with pass-through window, dedicated laundry room, and half bath. Upstairs: two generously sized bedrooms, full bath, and a loft perfect for a home office, playroom, or flex space. UPDATES: Water heater new May 2026 | HVAC new 2024 | Roof 2021, trusses professionally repaired and certified by licensed structural engineer May 2026 | LVP flooring great room 2024 | Samsung smart refrigerator, range, microwave, washer and dryer all included, all 2024 | Full backyard fence 2024 | Two car garage with built-in shelving CALLONWOOD: Community pool, clubhouse, and playground | Summer swim league | Dog park | Year-round neighborhood social events | Minutes from downtown Matthews | Quick access to I-485 | Union County taxes and Union County Schools. Schedule your showing today. A home with these types of updates at this price point in Callonwood is a rare find. Fireplace and in-ground irrigation system sold as-is. Not used or tested in over a year.
Features & Amenities
Interior
-
Other Interior Features
Breakfast Bar, Built-in Features, Entrance Foyer, Pantry, Walk-In Closet(s)
-
Total Bedrooms
3
-
Bathrooms
2
-
1/2 Bathrooms
1
-
Above Grade Finished Area
1756.0
-
Basement YN
NO
-
Cooling YN
YES
-
Cooling
Central Air
-
Fireplace YN
YES
-
Heating YN
YES
-
Heating
Central, Natural Gas
-
Pet friendly
N/A
Exterior
-
Garage
Yes
-
Garage spaces
2
-
Parking
Driveway, Garage Door Opener, Garage Faces Front, On Street
-
Patio and Porch Features
Covered, Enclosed, Front Porch, Rear Porch, Screened
-
Pool
No
Area & Lot
-
Lot Features
Level
-
Property Type
Residential
-
Property Sub Type
Single Family Residence
Price
-
Sales Price
$439,900
-
Sq. Footage
1, 756
-
Price/SqFt
$250
HOA
-
Association
Yes
-
Association Fee
$397.5
-
Association Fee Frequency
Semi-Annually
-
Association Fee Includes
N/A
School District
-
Elementary School
Indian Trail
-
Middle School
Sun Valley
-
High School
Sun Valley
Property Features
-
New Construction
NO
-
Accessibility Features
Accessible Full Bath
-
Association Amenities
Dog Park
-
Foundation Details
Slab
-
Senior Community YN
NO
-
Water Source
Public
Schedule a Showing
Showing scheduled successfully.
Mortgage calculator
Estimate your monthly mortgage payment, including the principal and interest, property taxes, and HOA. Adjust the values to generate a more accurate rate.
Your payment
Principal and Interest:
$
Property taxes:
$
HOA fees:
$
Total loan payment:
$
Total interest amount:
$
Location
County
Union
Elementary School
Indian Trail
Middle School
Sun Valley
High School
Sun Valley
Listing Courtesy of Julie Foreman , NextHome Paramount
RealHub Information is provided exclusively for consumers' personal, non-commercial use, and it may not be used for any purpose other than to identify prospective properties consumers may be interested in purchasing. All information deemed reliable but not guaranteed and should be independently verified. All properties are subject to prior sale, change or withdrawal. RealHub website owner shall not be responsible for any typographical errors, misinformation, misprints and shall be held totally harmless.

Agent
Mary Patrella
Call Mary today to schedule a private showing.

* Listings on this website come from the FMLS IDX Compilation and may be held by brokerage firms other than the owner of this website. The listing brokerage is identified in any listing details. Information is deemed reliable but is not guaranteed. If you believe any FMLS listing contains material that infringes your copyrighted work please click here to review our DMCA policy and learn how to submit a takedown request.© 2024 FMLS.
Related Properties
Matthews

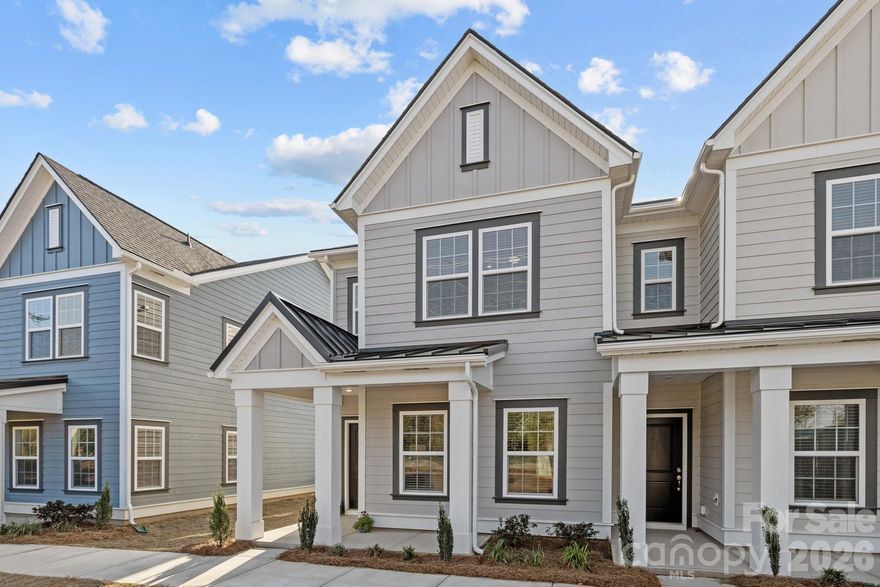
3832 Misty Glen Court
3 Beds
2 Baths
1,805 Sq.Ft.
$395,000
MLS#: 4356915
Matthews
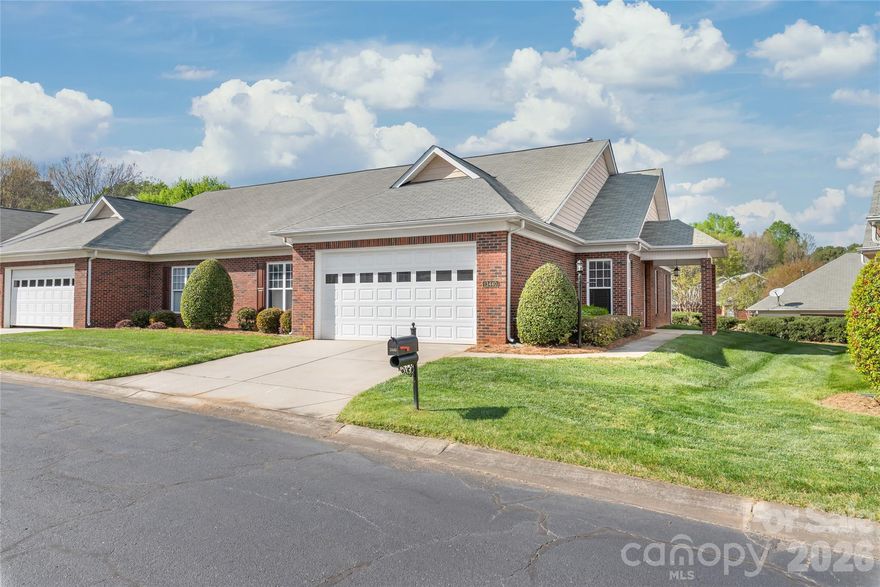
5004 Cherry Gum Court 43
3 Beds
2 Baths
1,385 Sq.Ft.
$419,900
MLS#: 4354662
Matthews
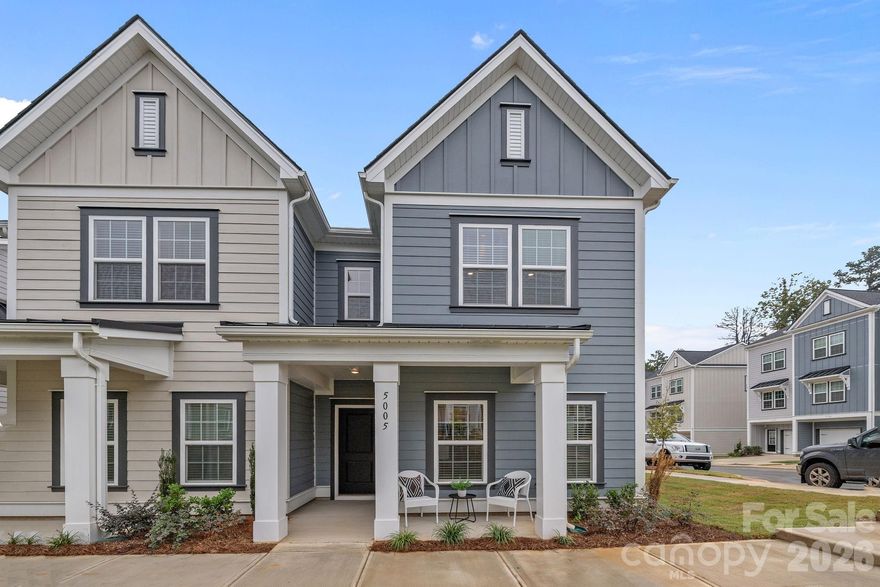
13440 Mint Lake Drive 55
3 Beds
2 Baths
1,812 Sq.Ft.
$398,000
MLS#: 4366761
Matthews
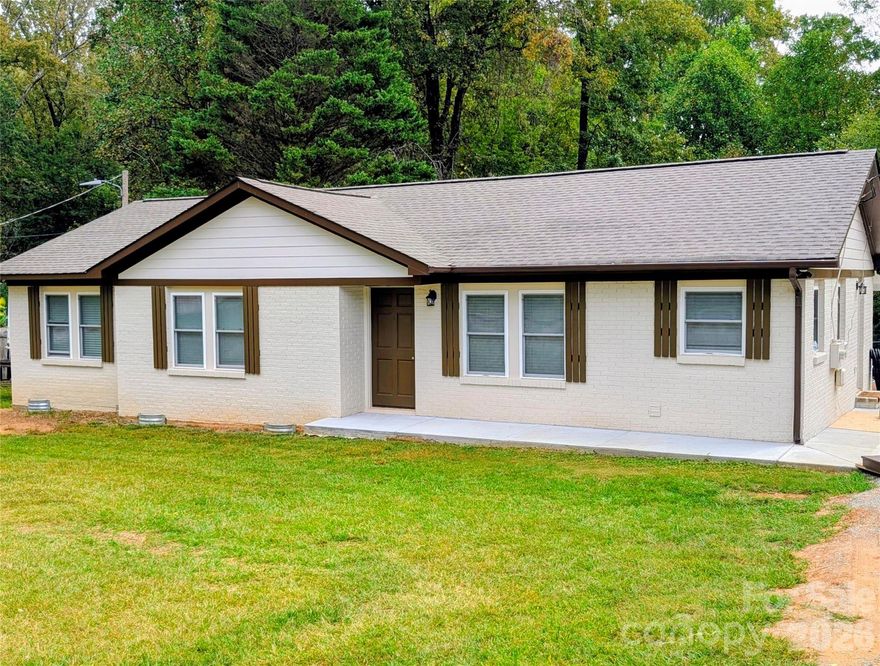
5008 Cherry Gum Court 44
3 Beds
2 Baths
1,385 Sq.Ft.
$414,900
MLS#: 4335325
Matthews
3220 Jonesberry Road
3 Beds
2 Baths
1,360 Sq.Ft.
$398,000
MLS#: 4310603
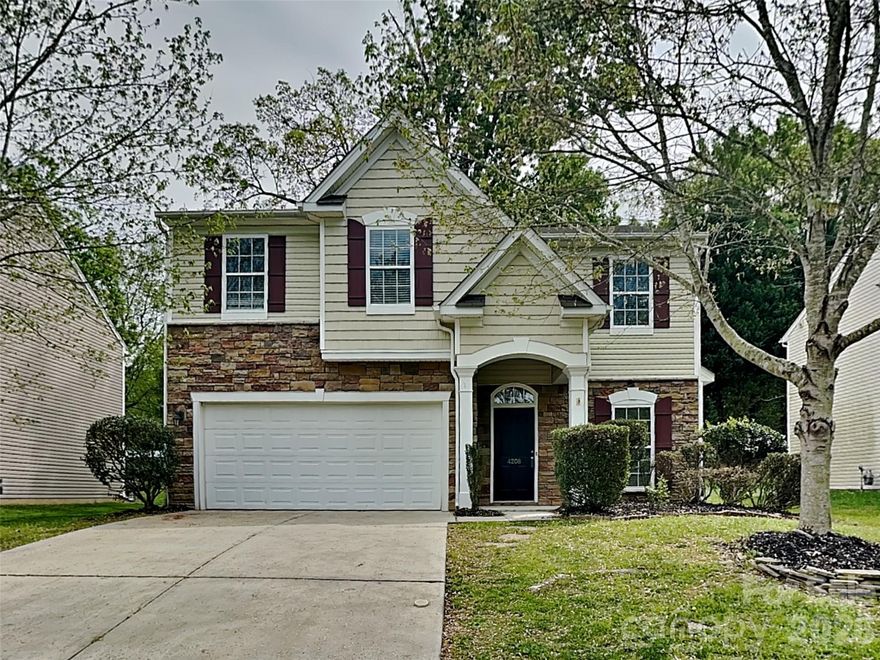
Matthews
4208 Lawrence Daniel Drive
3 Beds
2 Baths
2,083 Sq.Ft.
$439,900
MLS#: 4368967
Matthews
13045 Benessare Lane
3 Beds
2 Baths
1,729 Sq.Ft.
$398,486
MLS#: 4379377
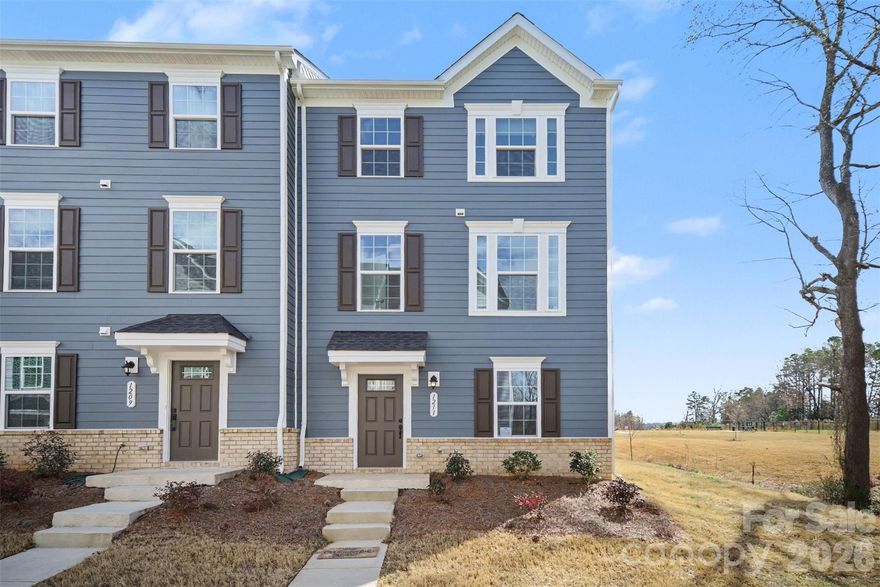
Matthews
1211 May Apple Drive
3 Beds
2 Baths
2,138 Sq.Ft.
$405,600
MLS#: 4349780
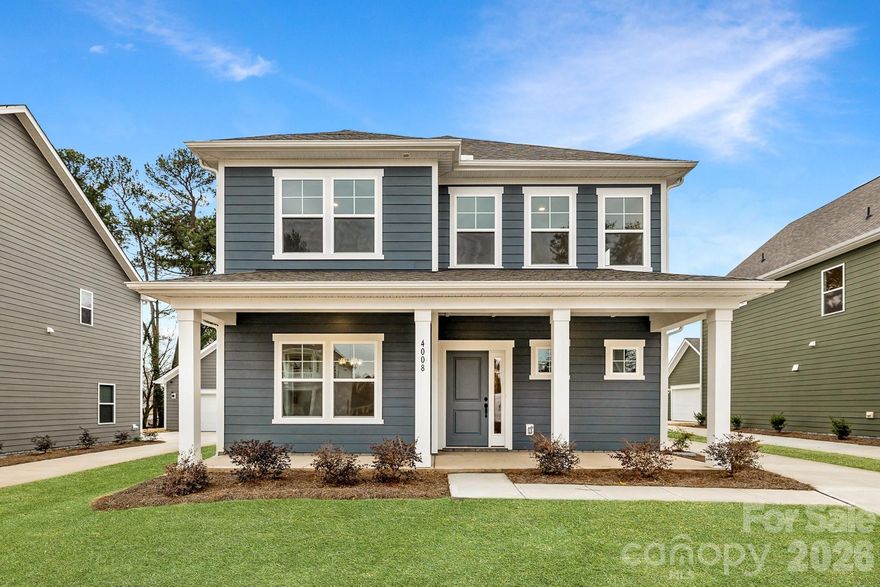
Matthews
4008 Grommet Court
3 Beds
2 Baths
2,415 Sq.Ft.
$489,900
MLS#: 4349582
Matthews
4049 Grommet Court
4 Beds
4 Baths
1,781 Sq.Ft.
$479,900
MLS#: 4325054
