Features & Amenities

Interior

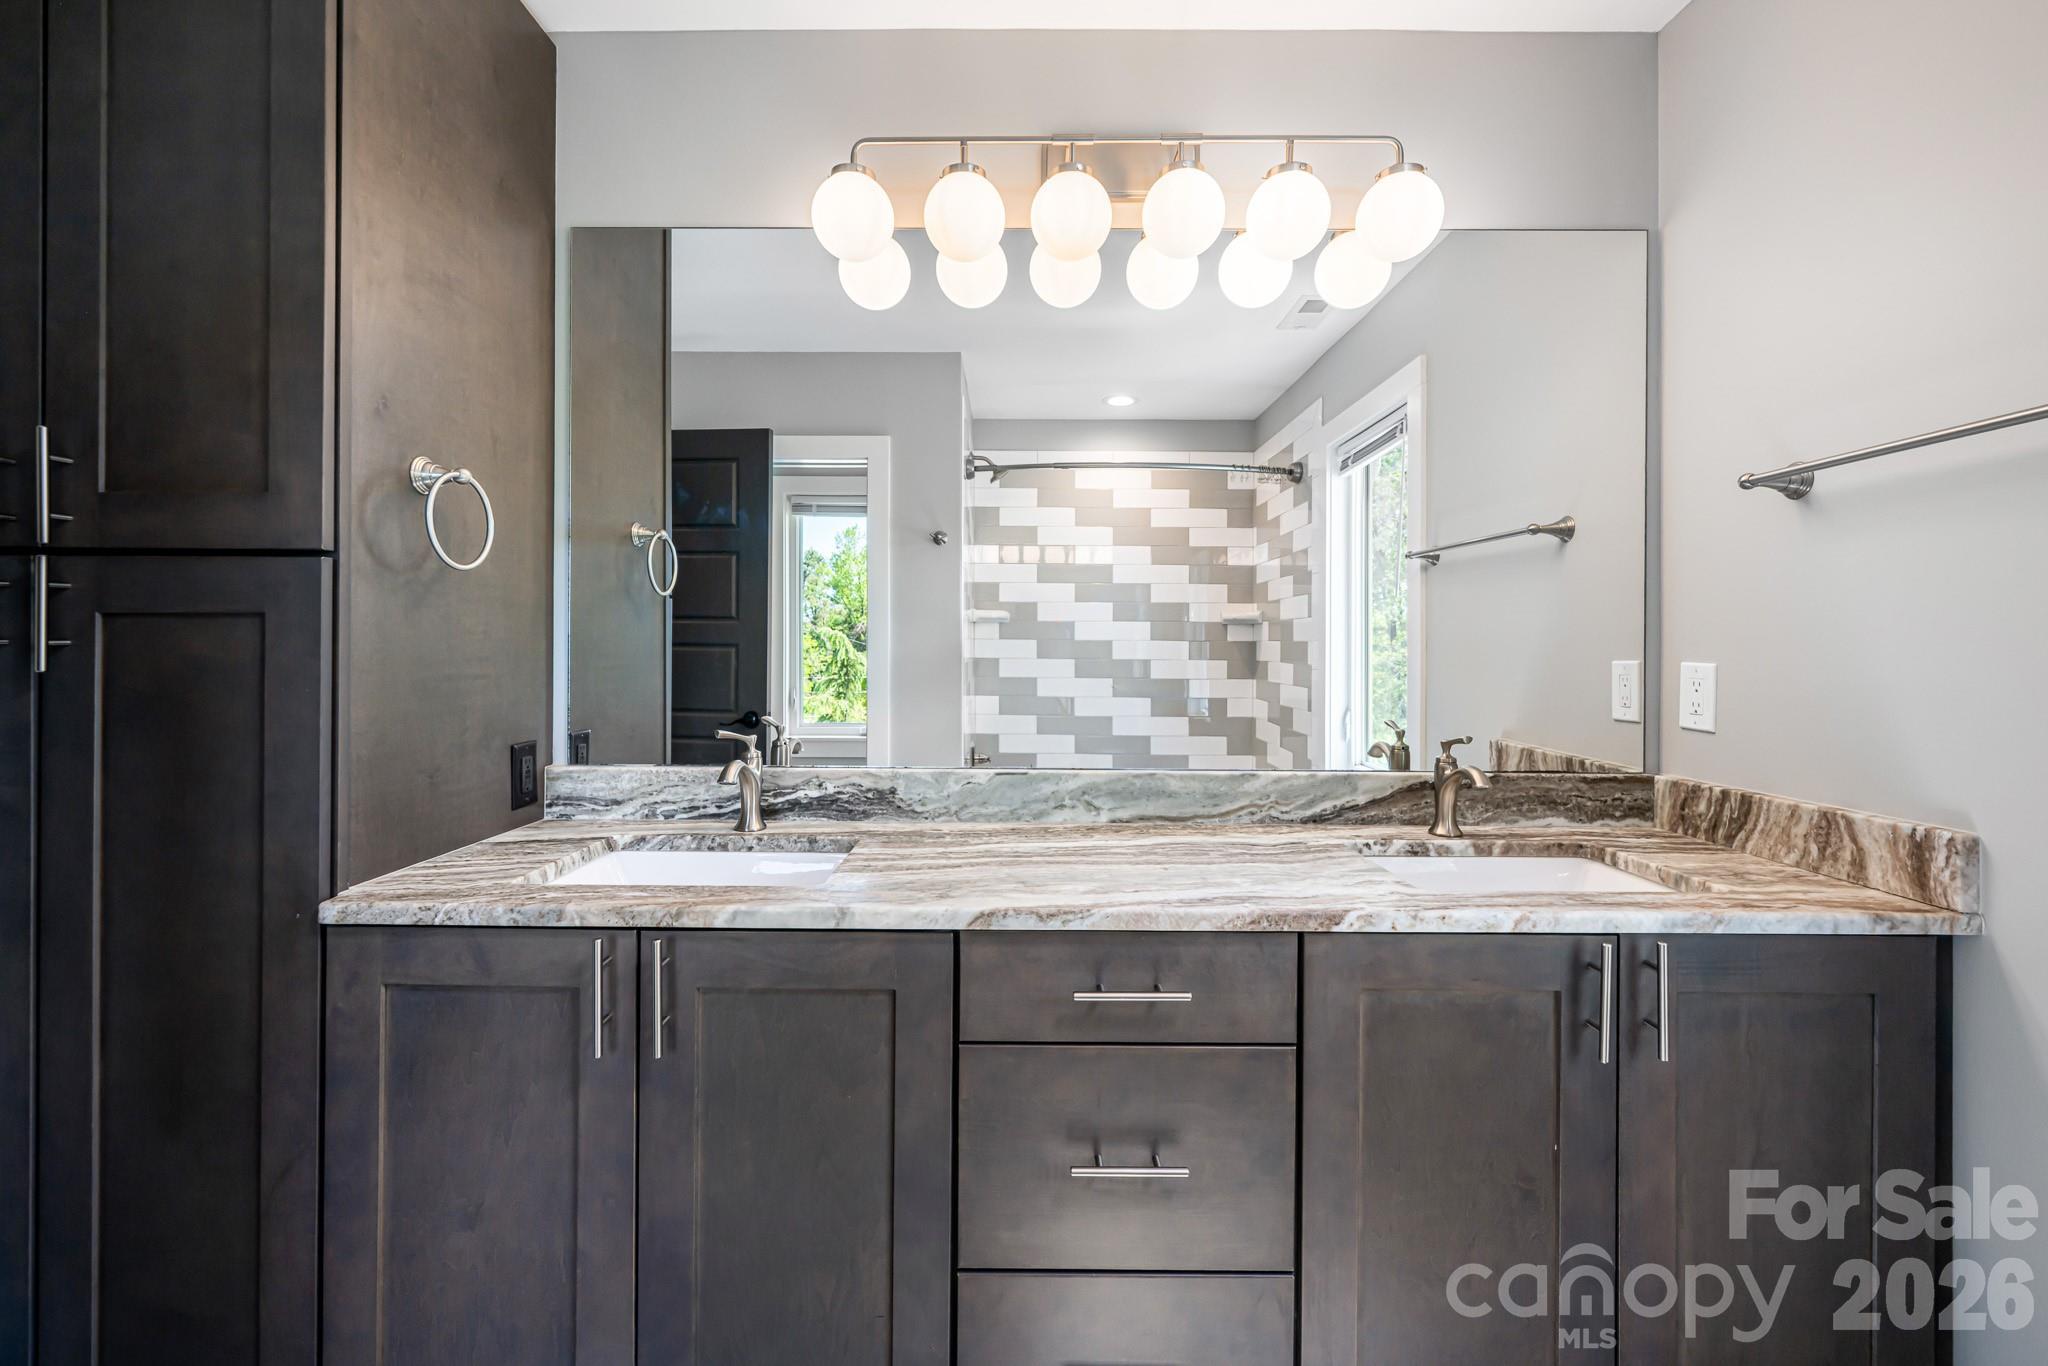
  • Other Interior Features

    Built-in Features, Kitchen Island, Open Floorplan, Pantry, Walk-In Closet(s)

  • Total Bedrooms

    4

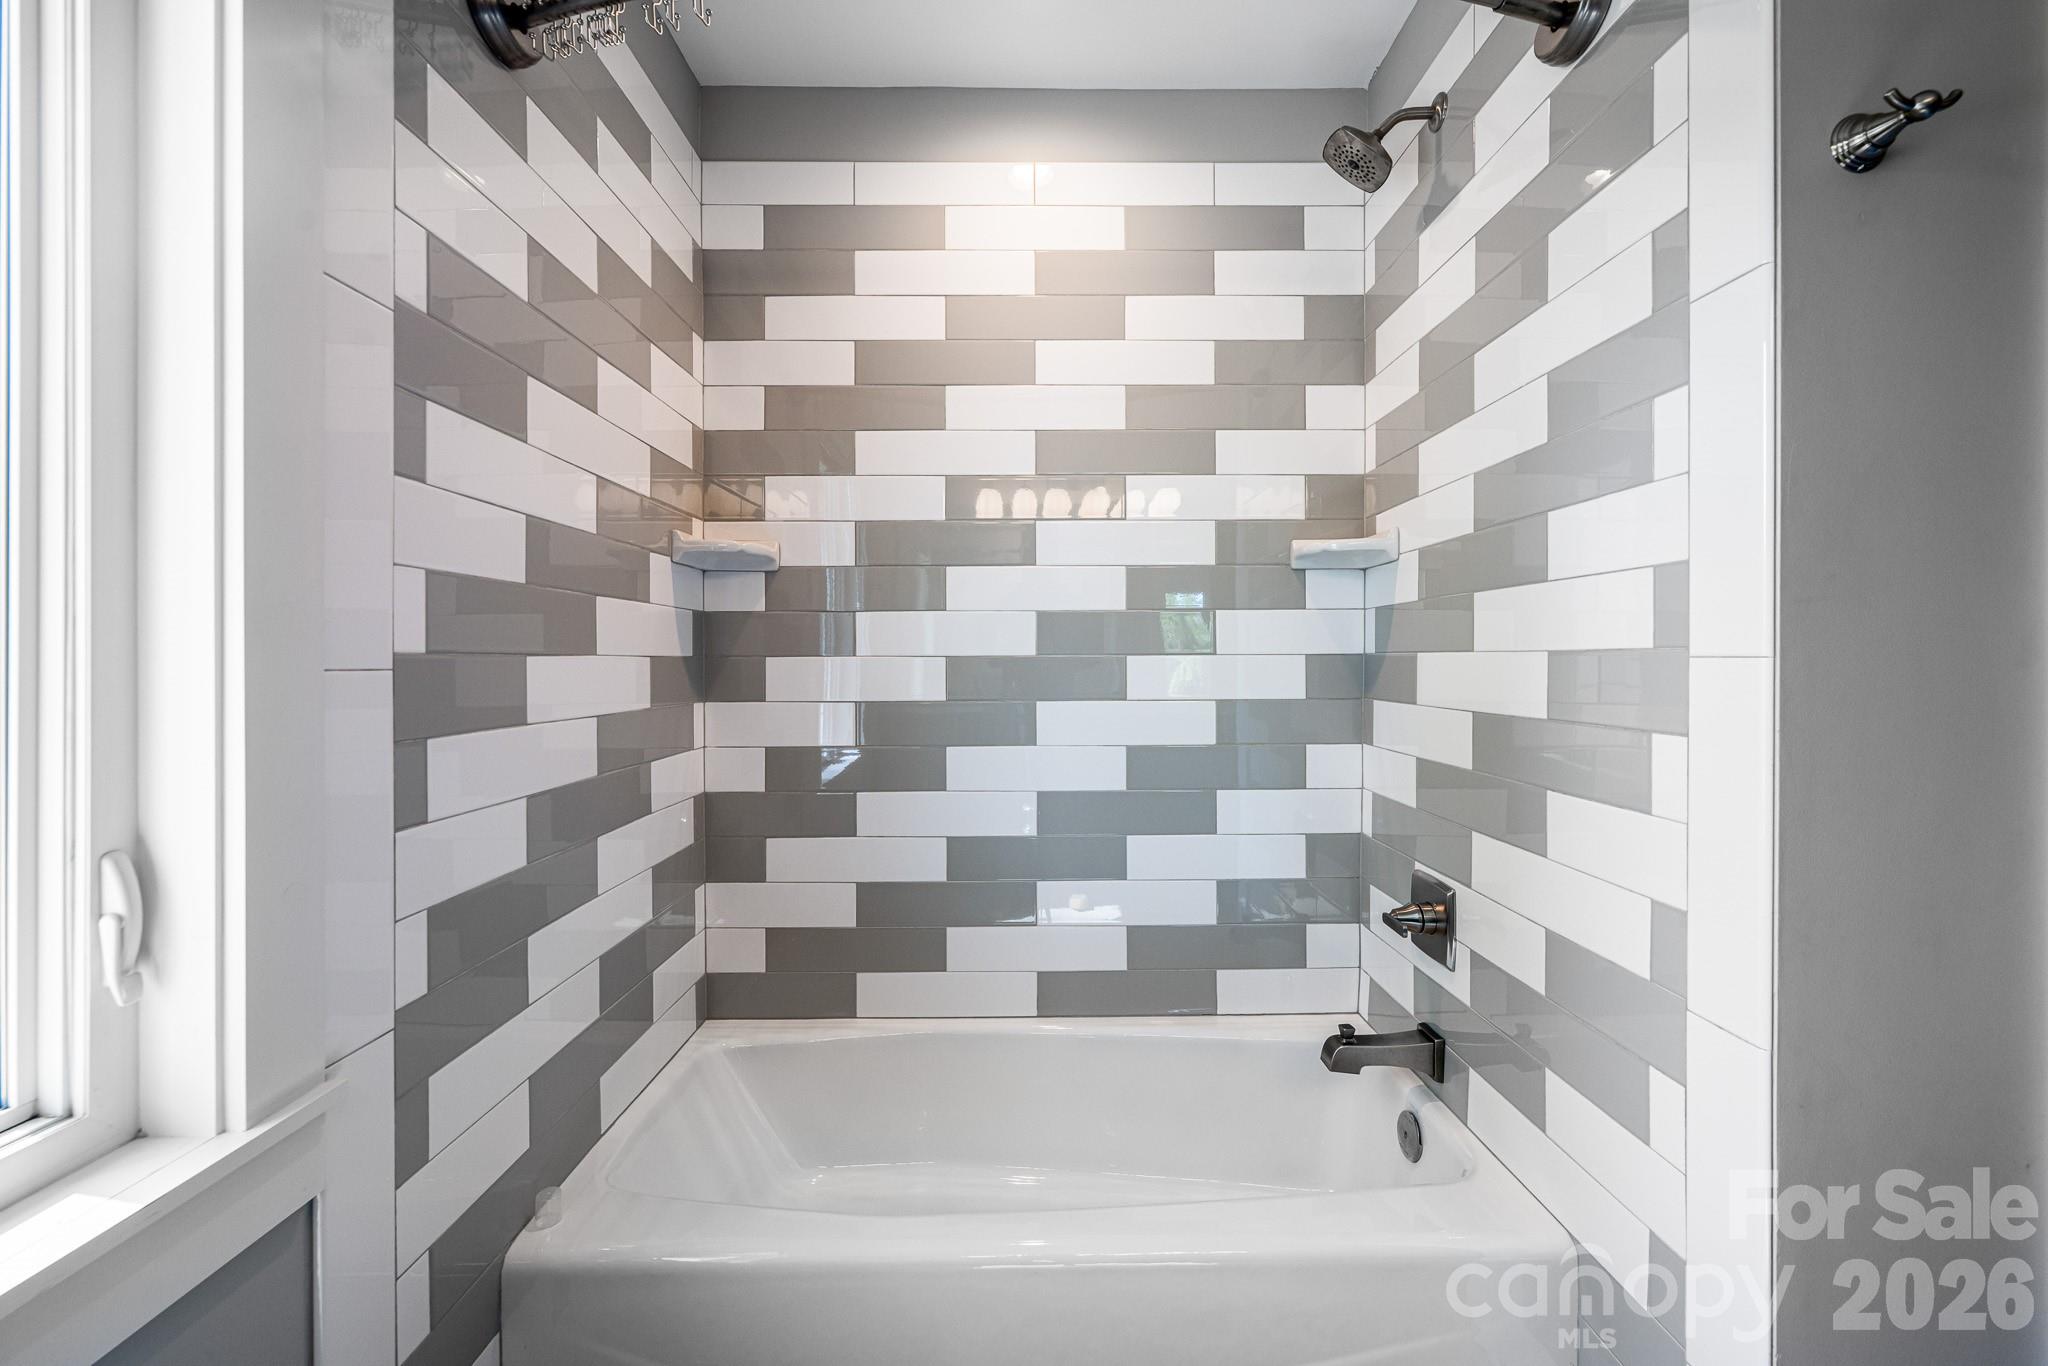
  • Bathrooms

    2

  • 1/2 Bathrooms

    1

  • Above Grade Finished Area

    2080.0

  • Basement YN

    NO

  • Cooling YN

    YES

  • Cooling

    Central Air, Electric, Gas

  • Fireplace YN

    YES

  • Heating YN

    YES

  • Heating

    Central, Heat Pump, Natural Gas

  • Pet friendly

    N/A

Exterior

  • Garage

    Yes

  • Garage spaces

    1

  • Other Exterior Features

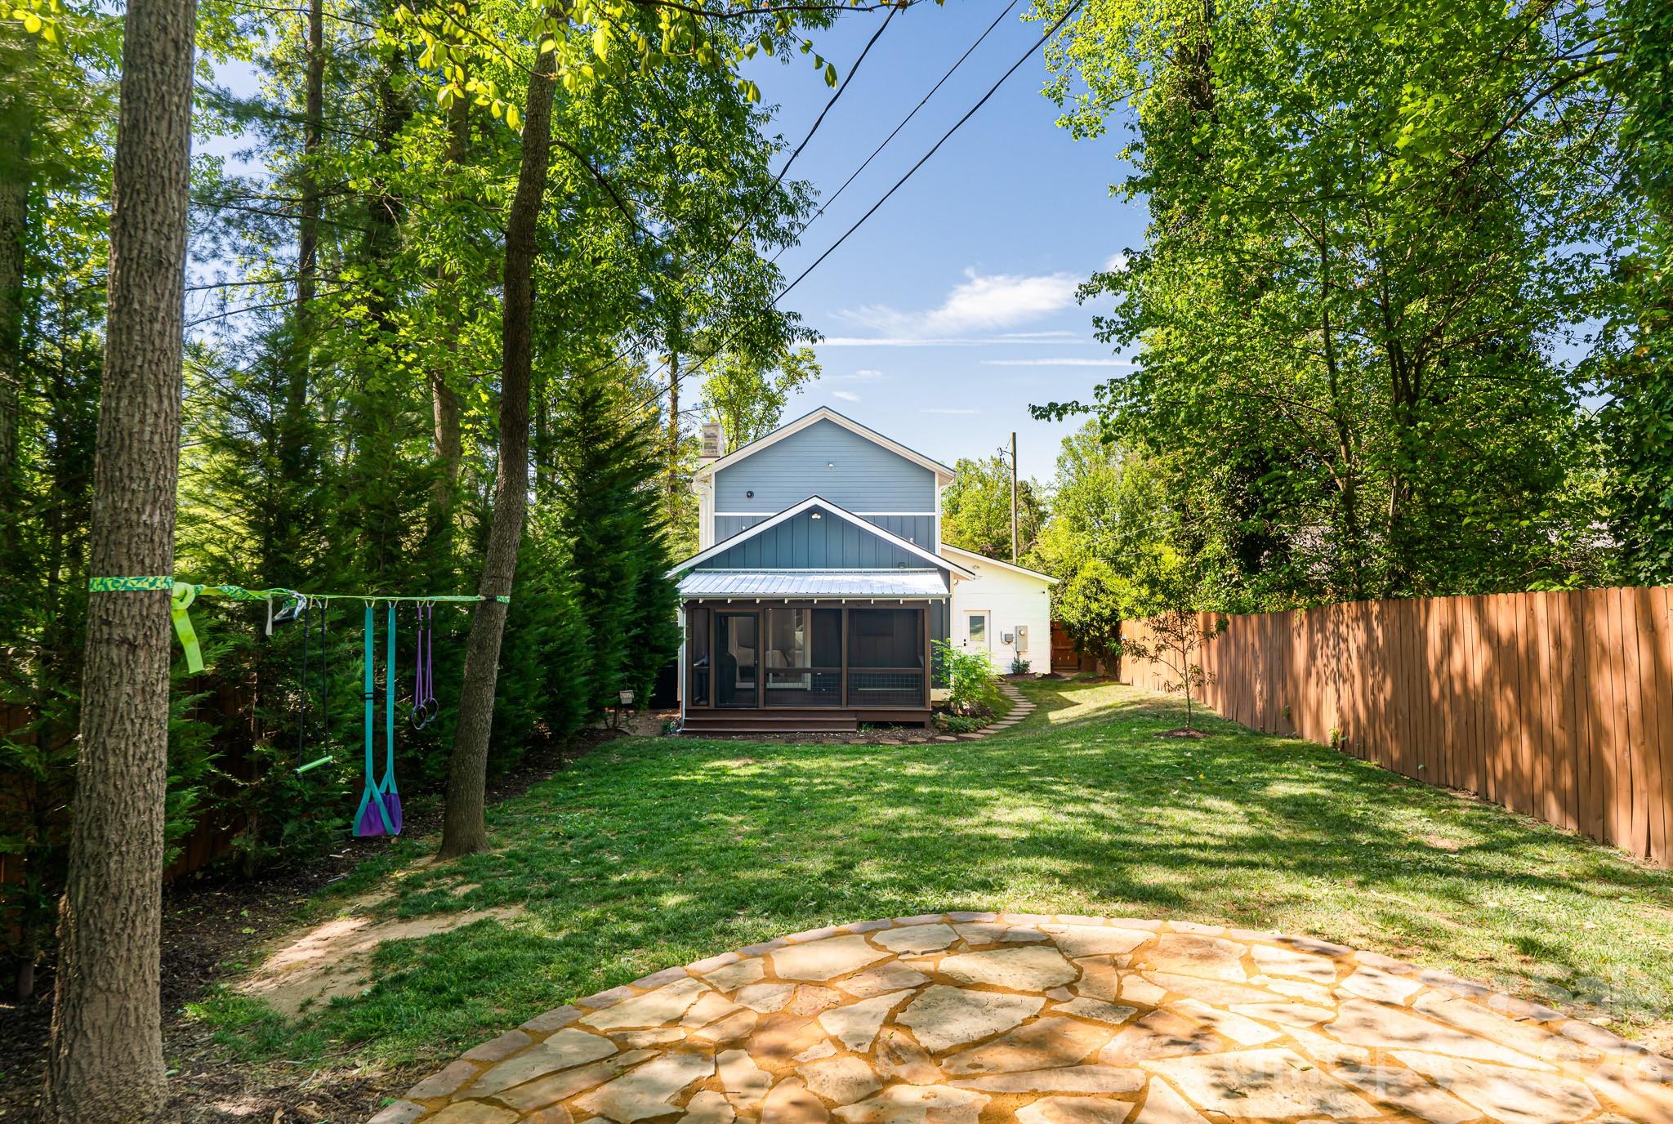
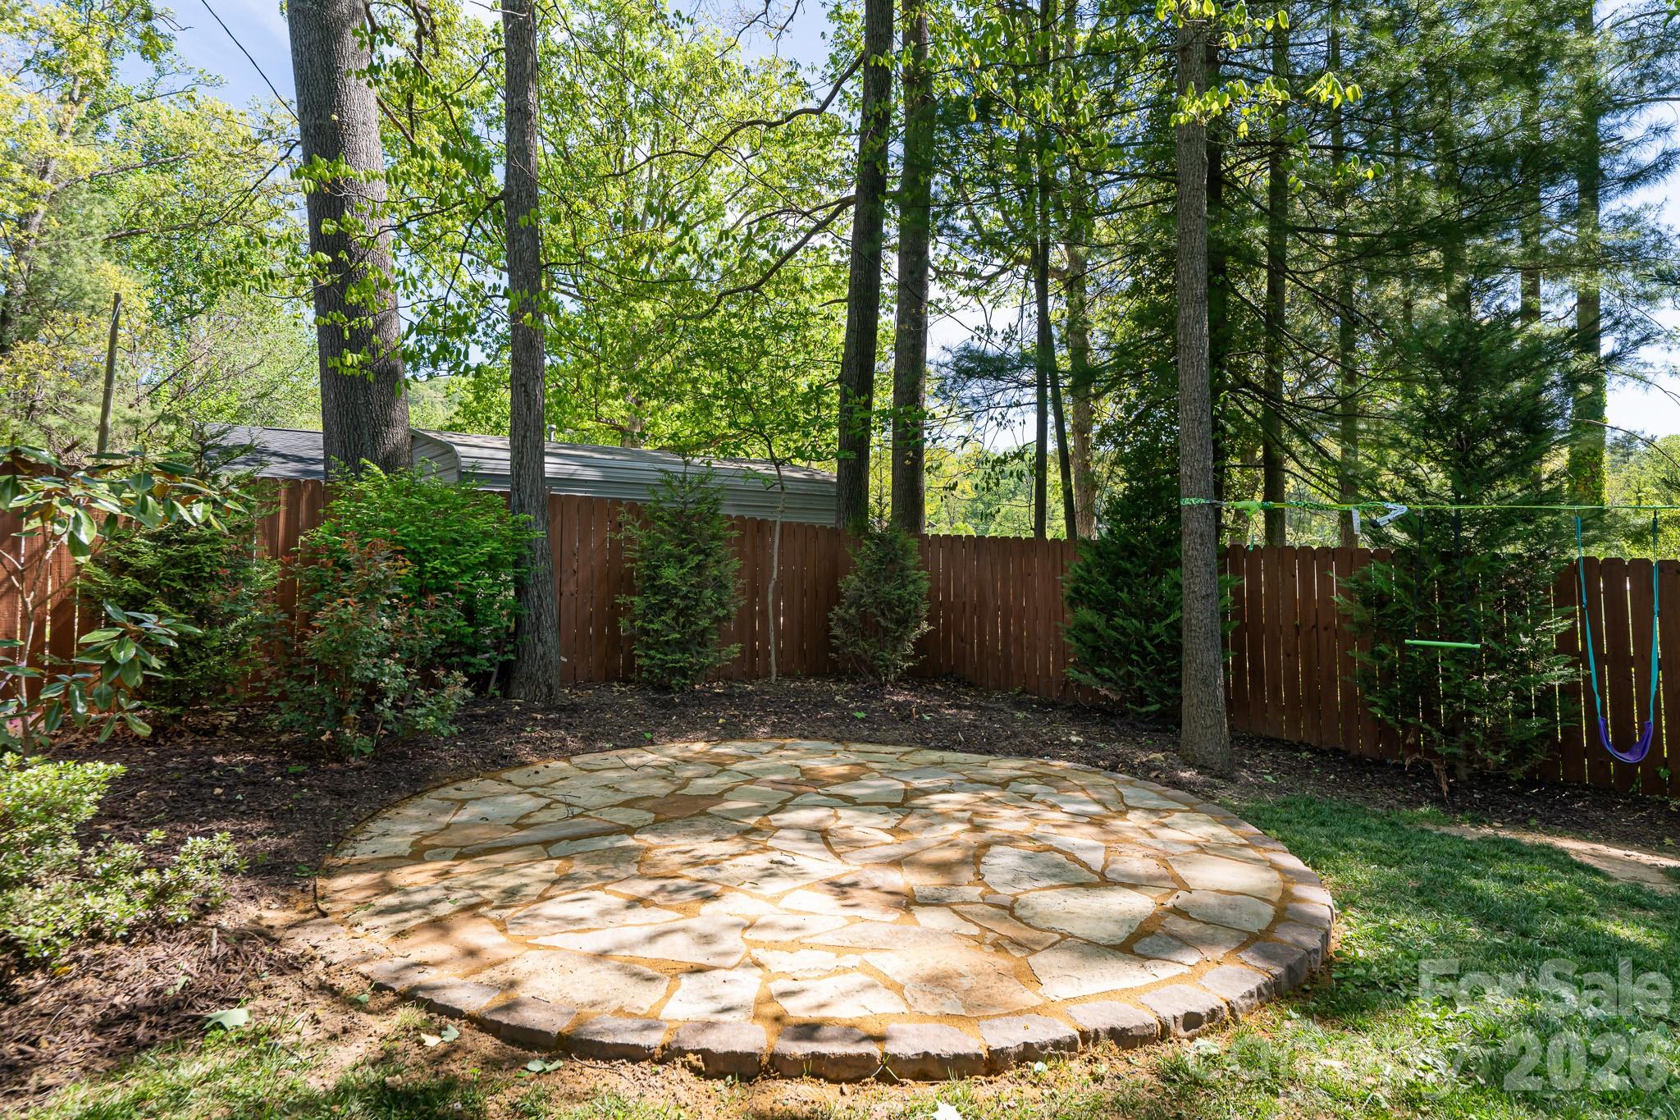
    Fire Pit

  • Parking

    Driveway

  • Patio and Porch Features

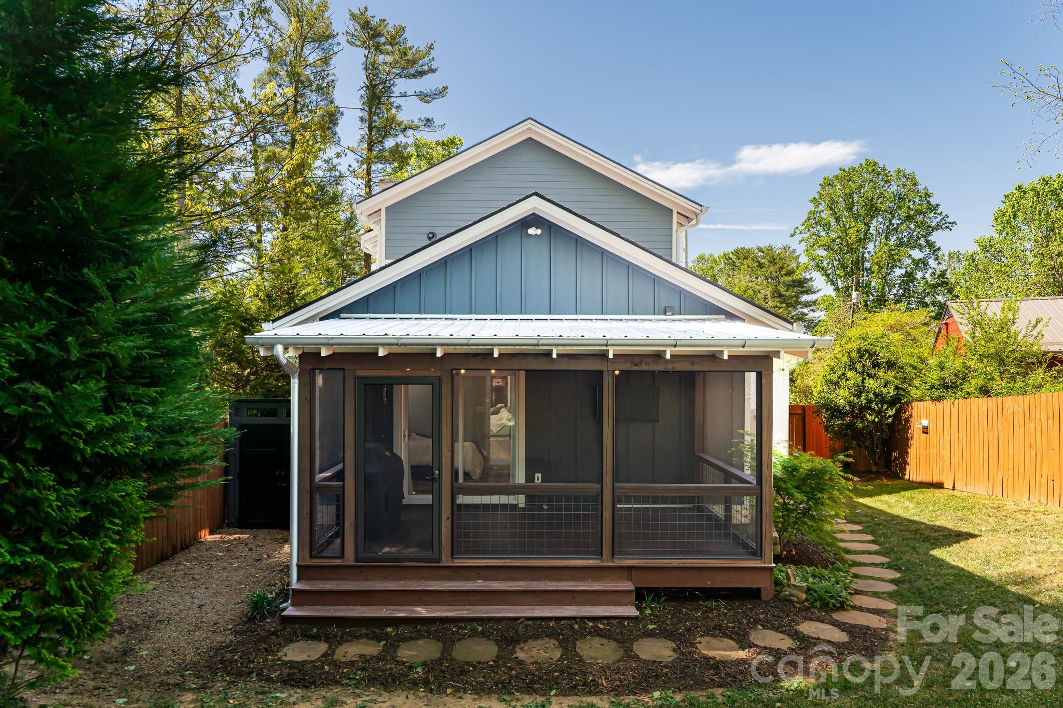
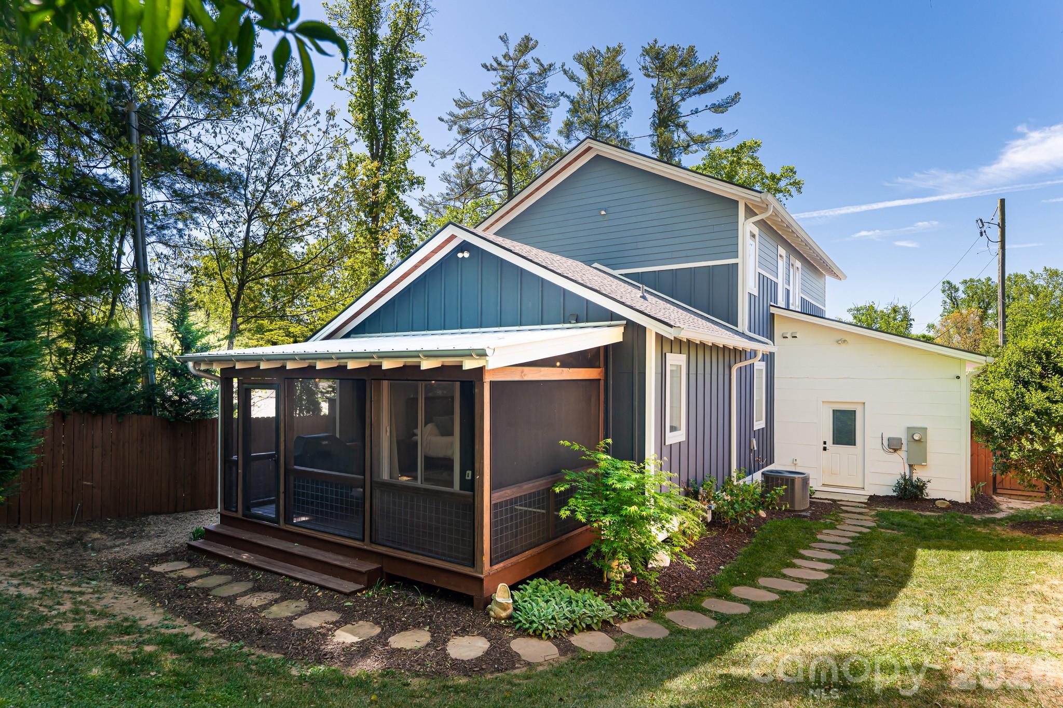
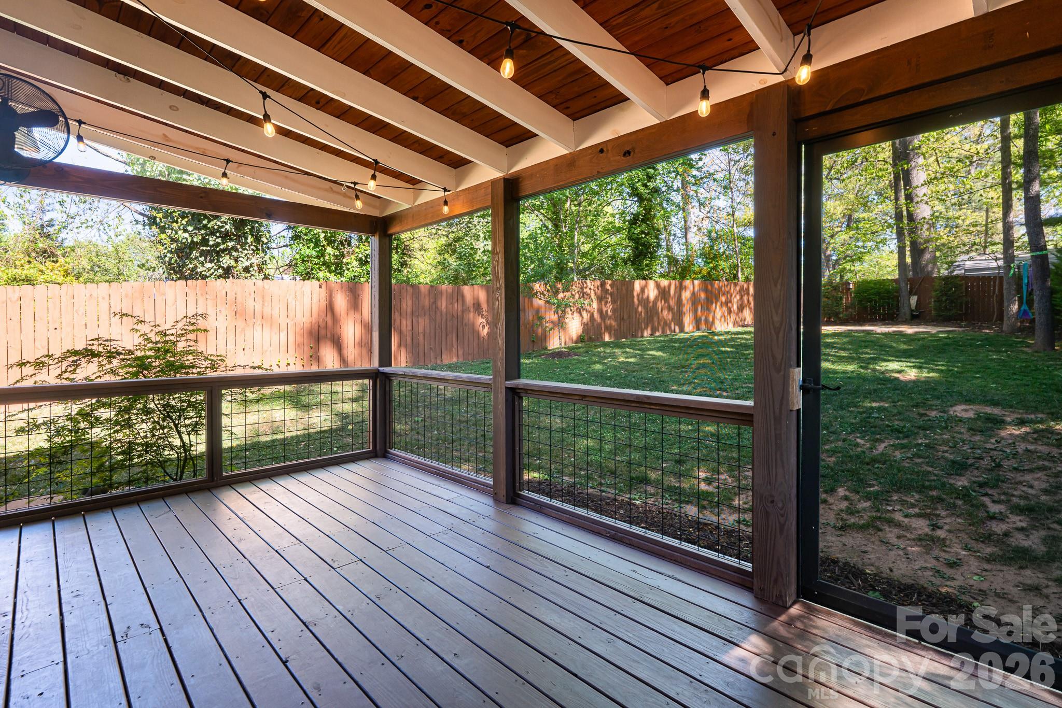
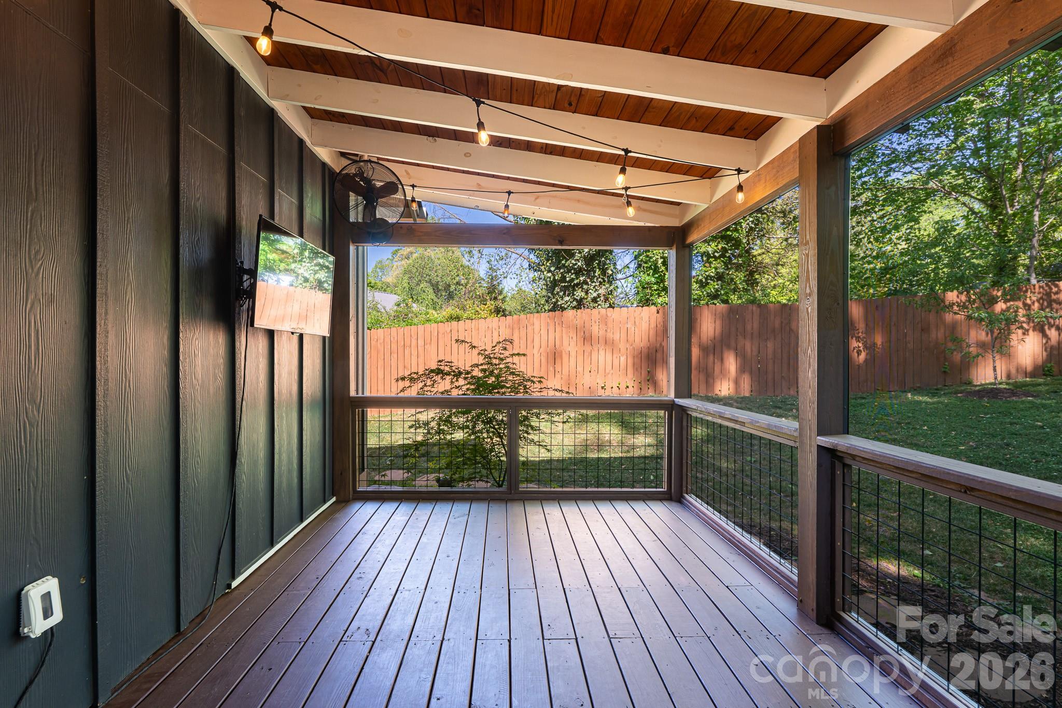
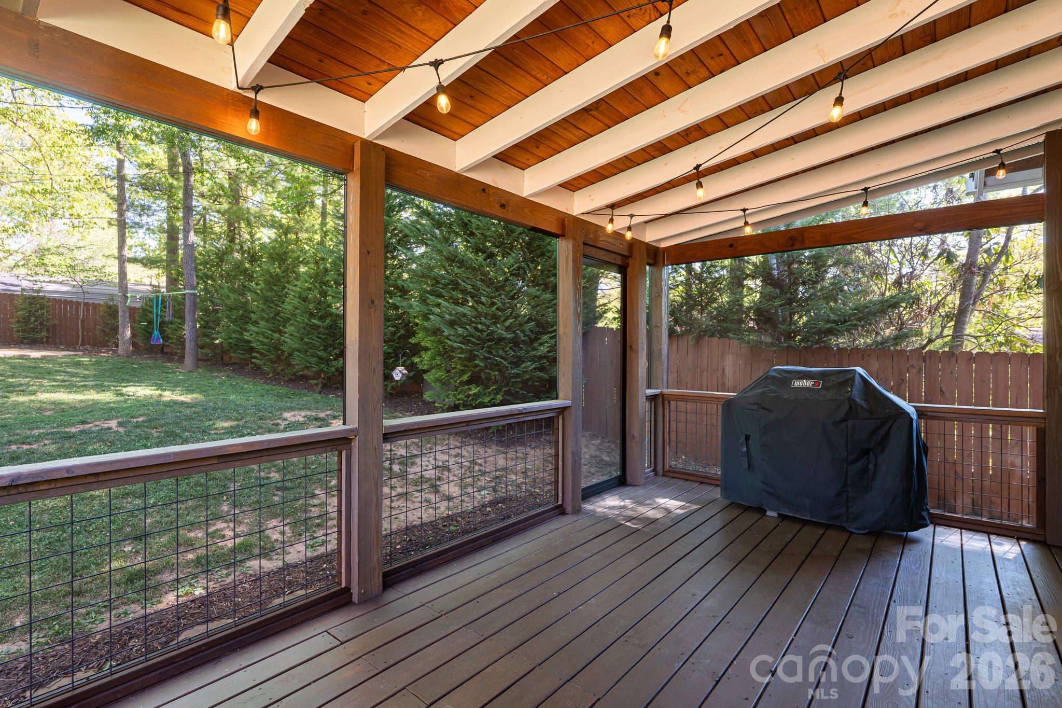
    Covered, Front Porch, Rear Porch, Screened

  • Pool

    No

Area & Lot

  • Property Type

    Residential

  • Property Sub Type

    Single Family Residence

  • Architectural Style

    Contemporary

Price

  • Sales Price

    $625,000

  • Sq. Footage

    2, 080

  • Price/SqFt

    $300

HOA

  • Association

    No

School District

  • Elementary School

    William Estes

  • Middle School

    Valley Springs

  • High School

    T.C. Roberson

Property Features

  • New Construction

    NO

  • Association Amenities

    Trail(s)

  • Senior Community YN

    NO

  • Sewer

    Public Sewer

  • Water Source

    Public

Schedule a Showing

Showing scheduled successfully.

<
>
IN PERSON
VIA CHAT

What is 3 + 4 ?


Change time

Mortgage calculator

Estimate your monthly mortgage payment, including the principal and interest, property taxes, and HOA. Adjust the values to generate a more accurate rate.

Your payment

Principal and Interest:

$

Property taxes:

$

HOA fees:

$

Total loan payment:

$

Total interest amount:

$

Location

County

Buncombe

Elementary School

William Estes

Middle School

Valley Springs

High School

T.C. Roberson

Listing Courtesy of Scott Nelson , Looking Glass Realty AVL LLC

RealHub Information is provided exclusively for consumers' personal, non-commercial use, and it may not be used for any purpose other than to identify prospective properties consumers may be interested in purchasing. All information deemed reliable but not guaranteed and should be independently verified. All properties are subject to prior sale, change or withdrawal. RealHub website owner shall not be responsible for any typographical errors, misinformation, misprints and shall be held totally harmless.

Agent Mary Patrella

Agent

Mary Patrella

Call Mary today to schedule a private showing.


* Listings on this website come from the FMLS IDX Compilation and may be held by brokerage firms other than the owner of this website. The listing brokerage is identified in any listing details. Information is deemed reliable but is not guaranteed. If you believe any FMLS listing contains material that infringes your copyrighted work please click here to review our DMCA policy and learn how to submit a takedown request.© 2024 FMLS.
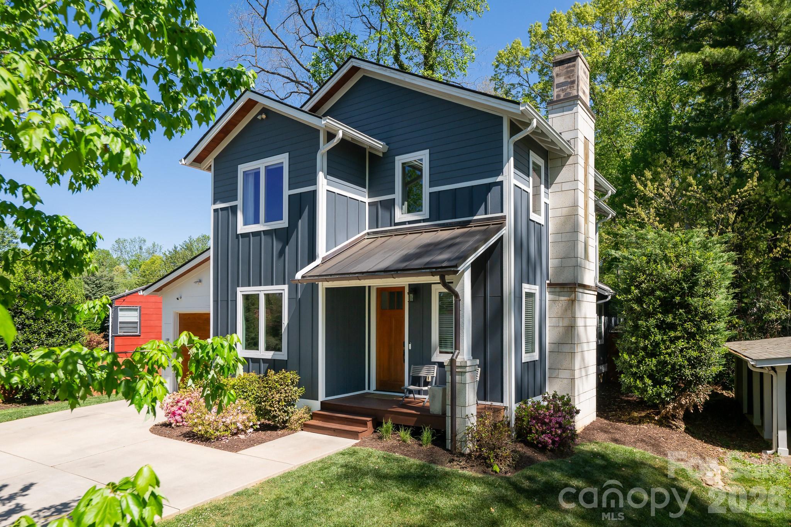
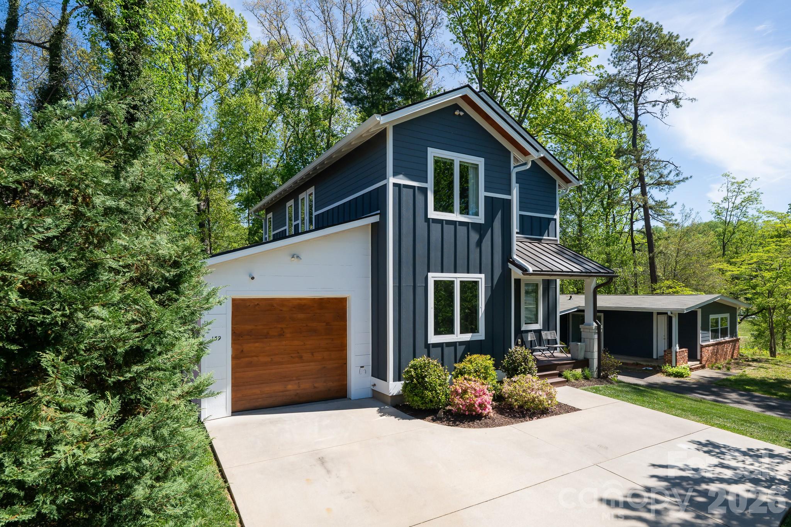
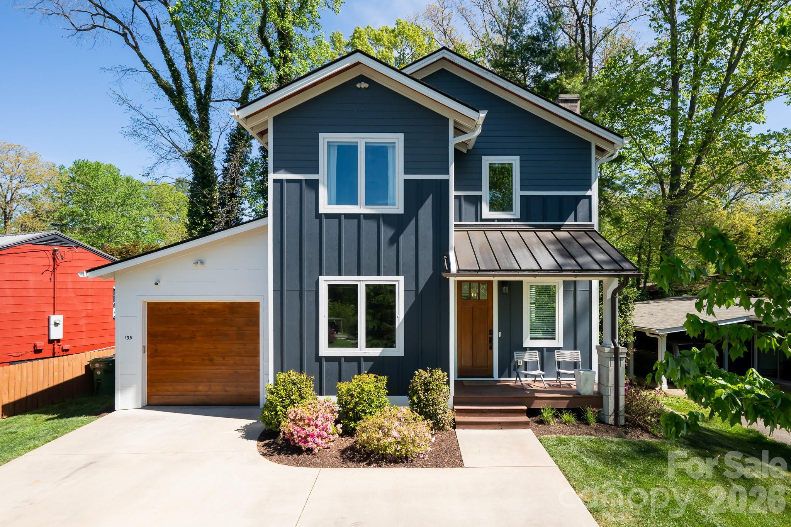
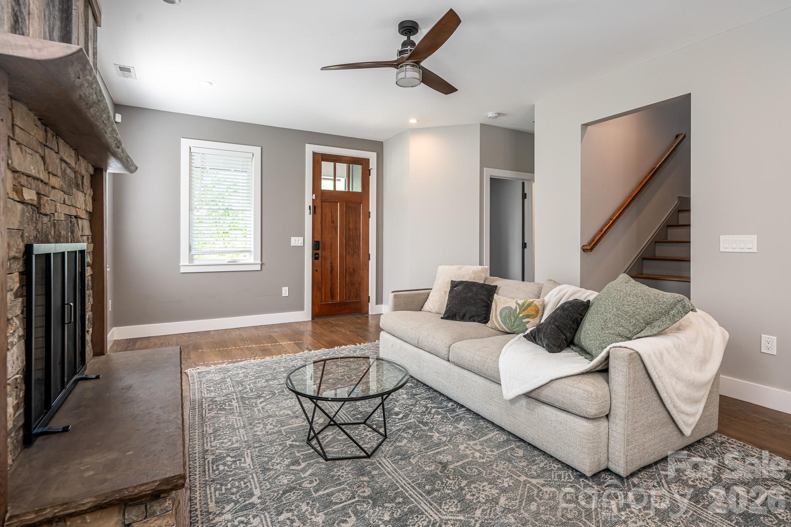
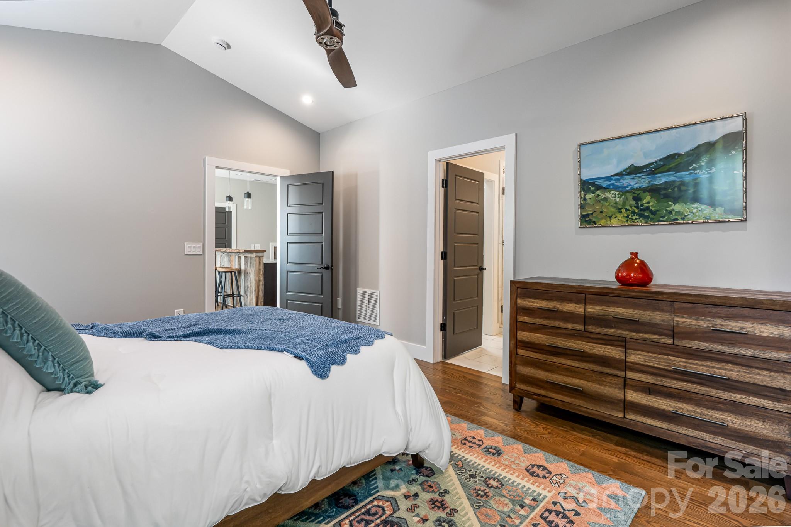
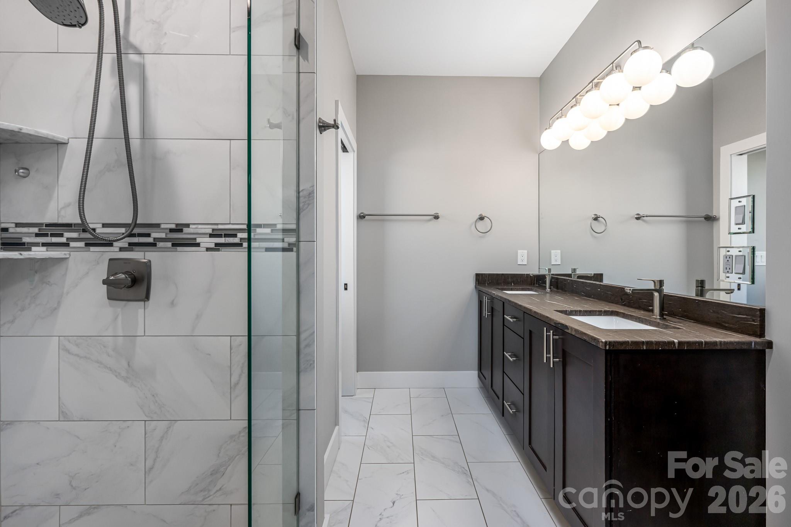
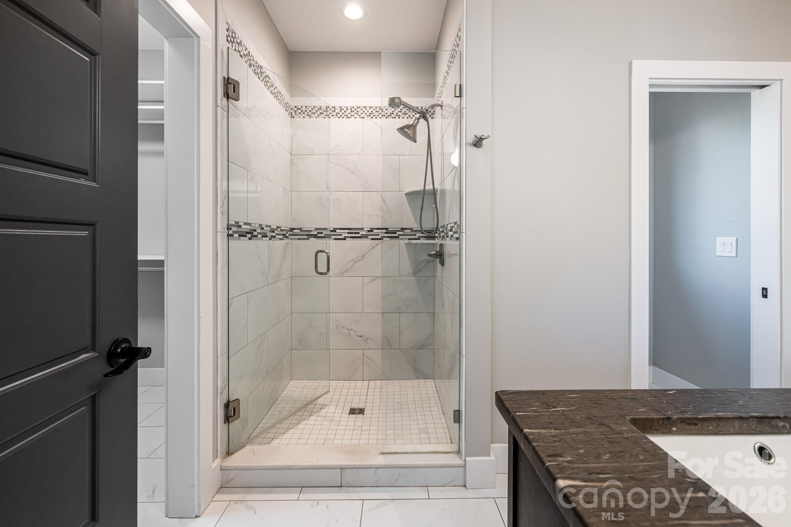
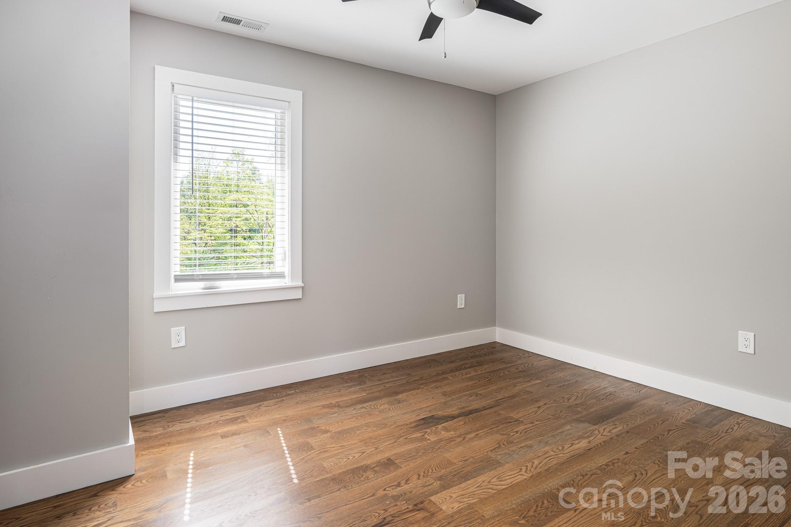

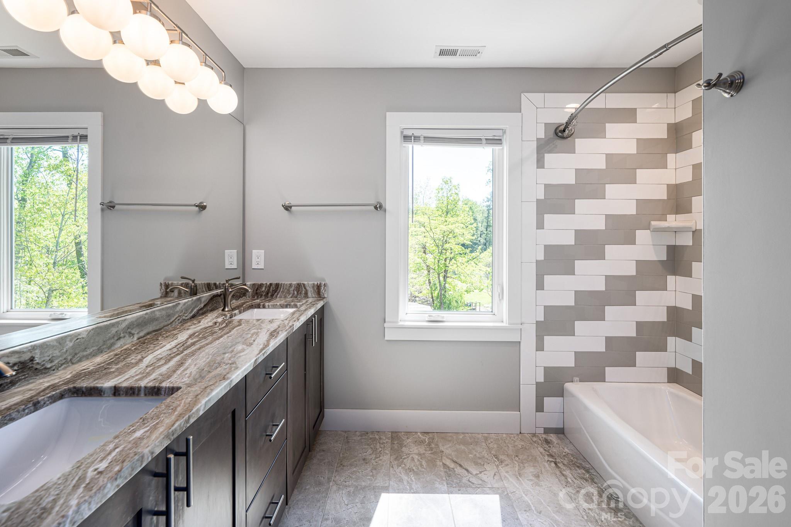
Get ready to fall in love with this exceptional Craftsman-style home, built in 2017 where no detail was overlooked and quality was the standard from day one. Thoughtfully cared for and enhanced by the current owner, a Parade of Homes award-winning builder, this home blends timeless design with elevated, modern upgrades throughout.

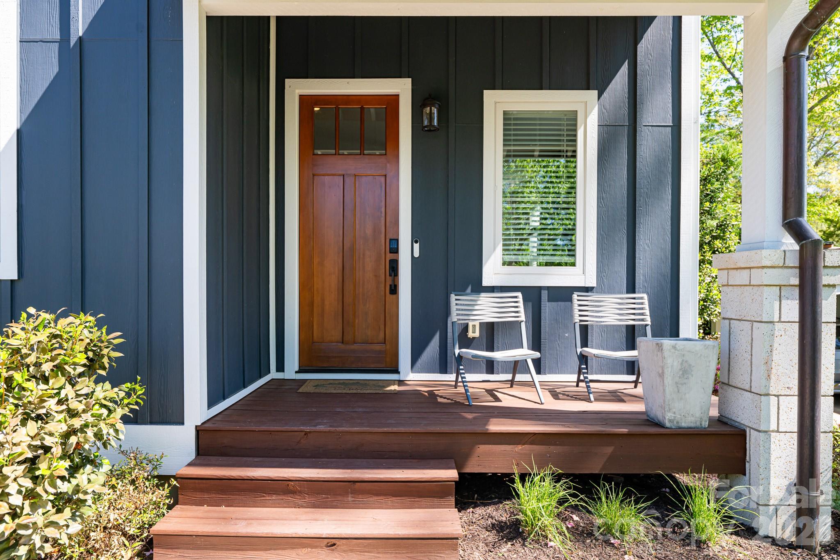
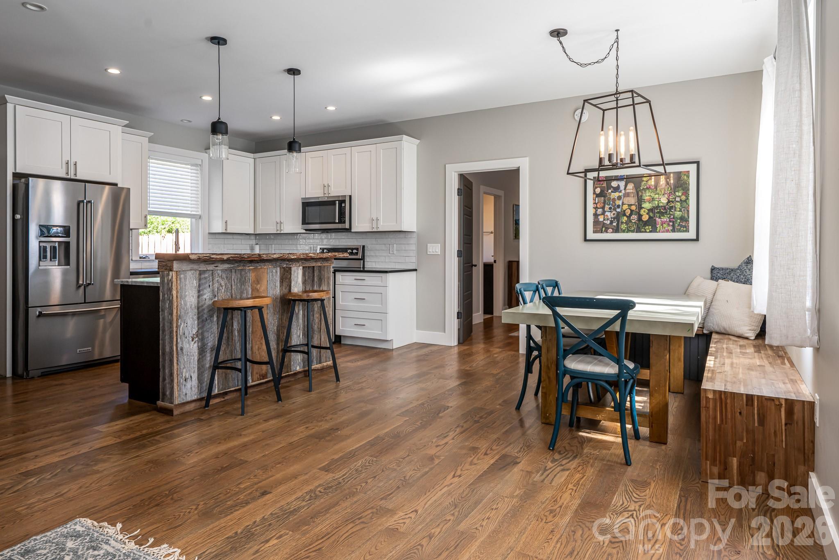
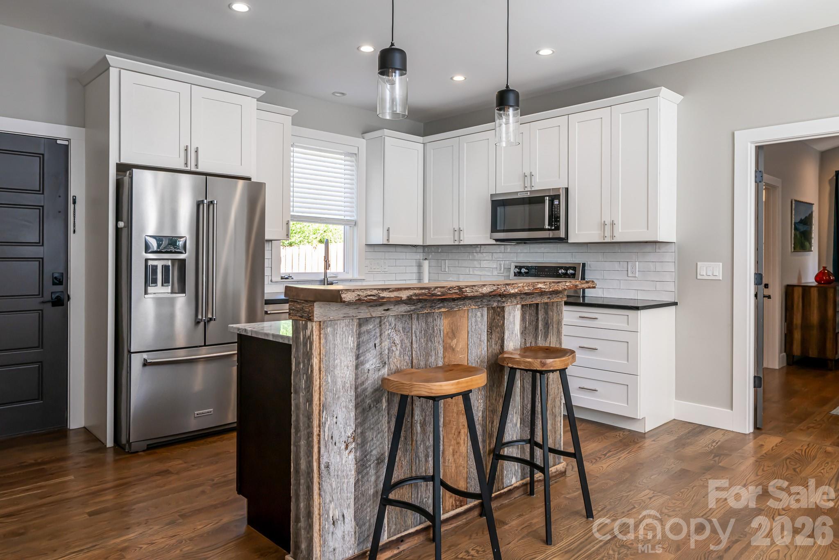
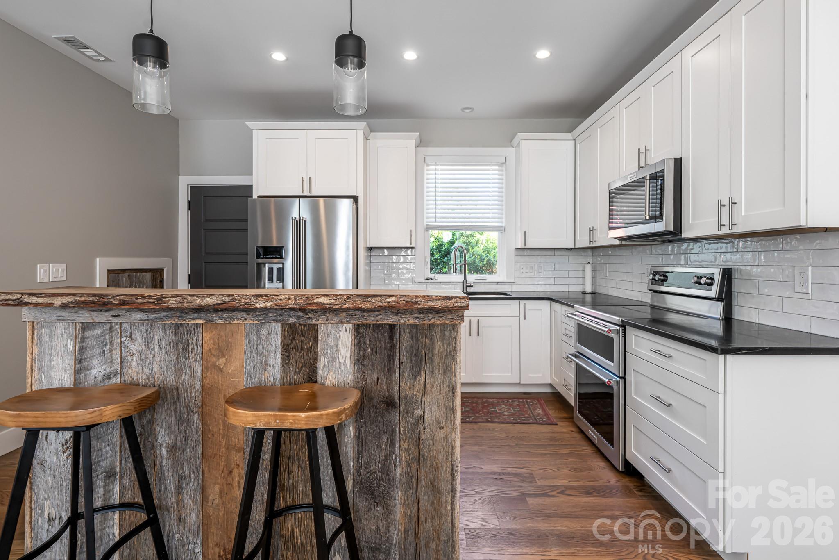
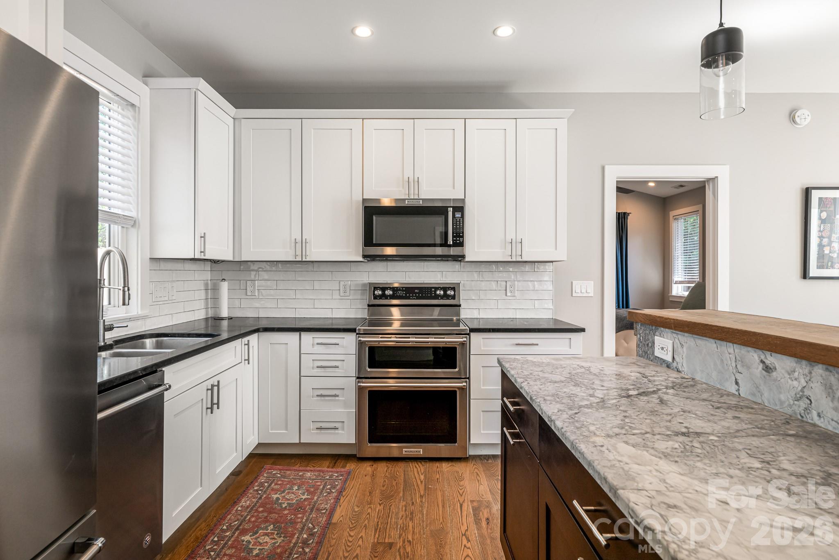
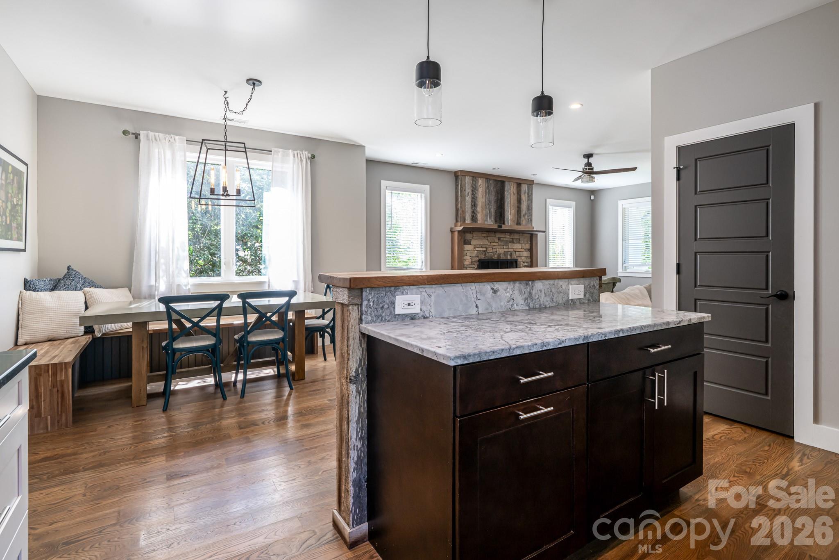
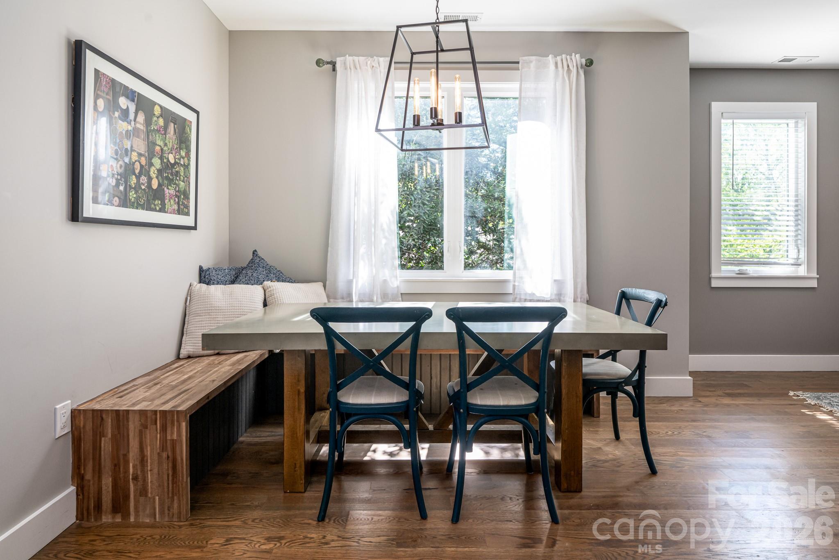
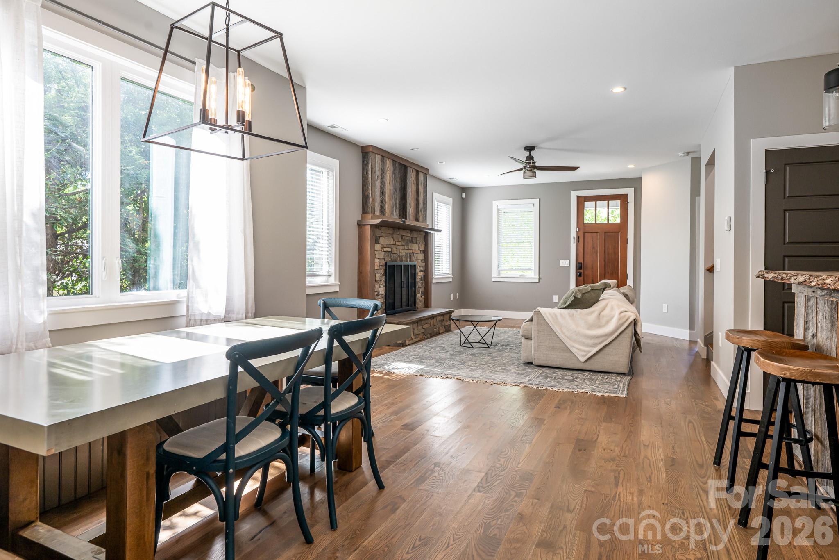
From the moment you arrive, the home’s curb appeal stands out with its striking copper accents and front roof detailing, offering a rich, custom aesthetic. Step inside to discover a warm, inviting layout filled with character and craftsmanship. The kitchen is a true centerpiece, featuring a stunning live-edge wood bartop on the island, a newly installed tiled backsplash, and recently updated appliances. Perfect for both everyday living and entertaining. A charming built-in bench seating nook in the dining area adds both style and function.

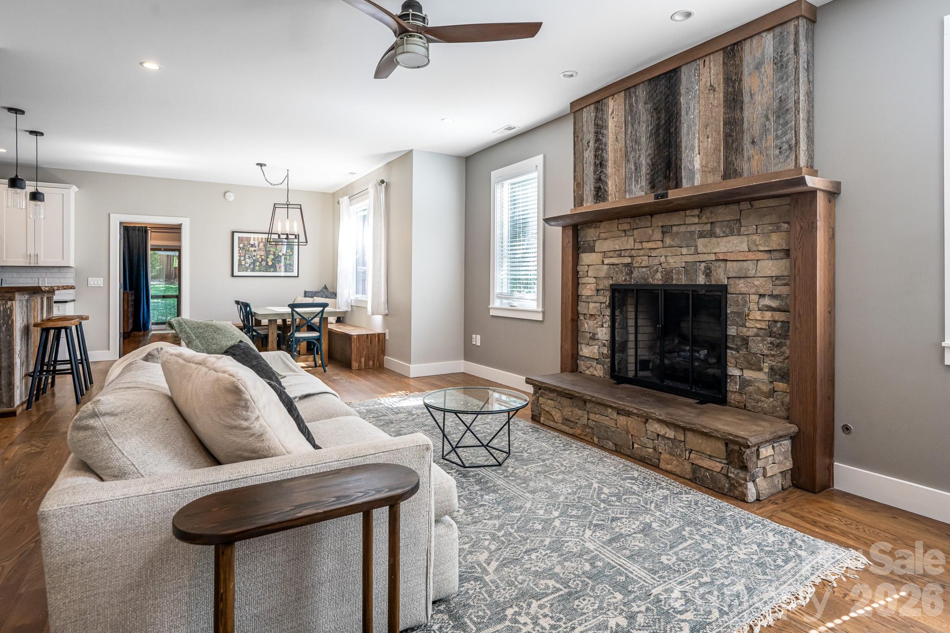
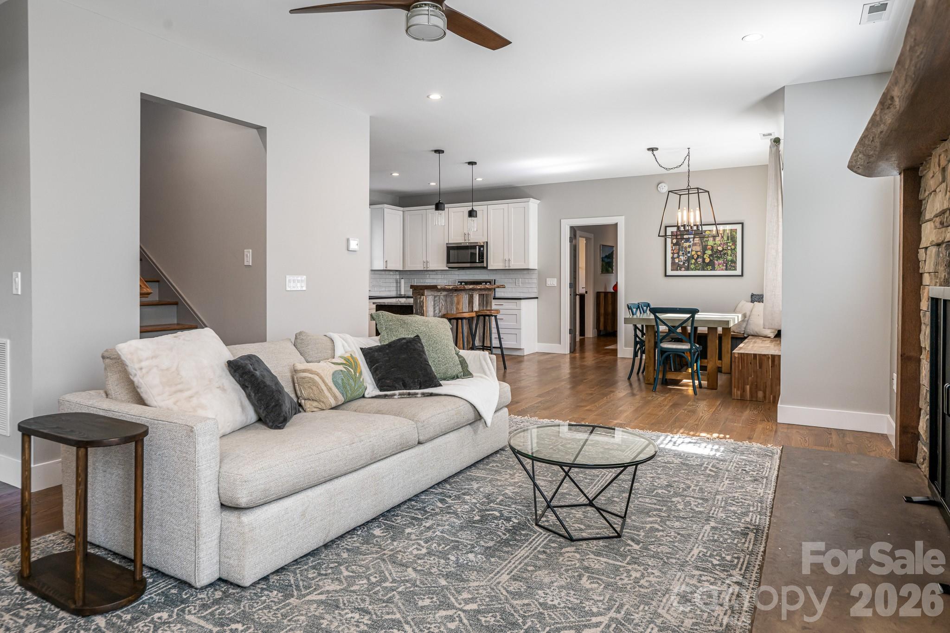
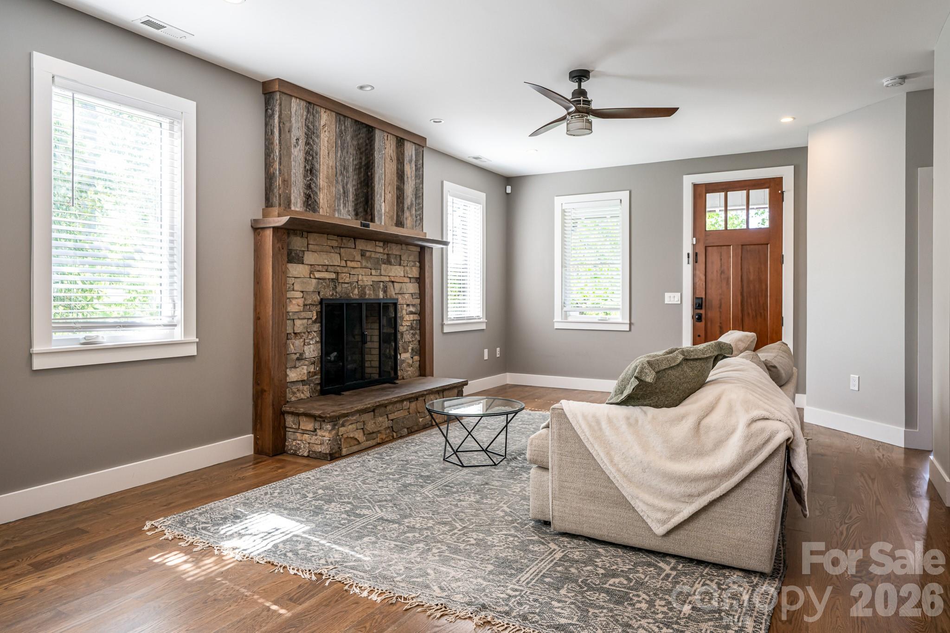
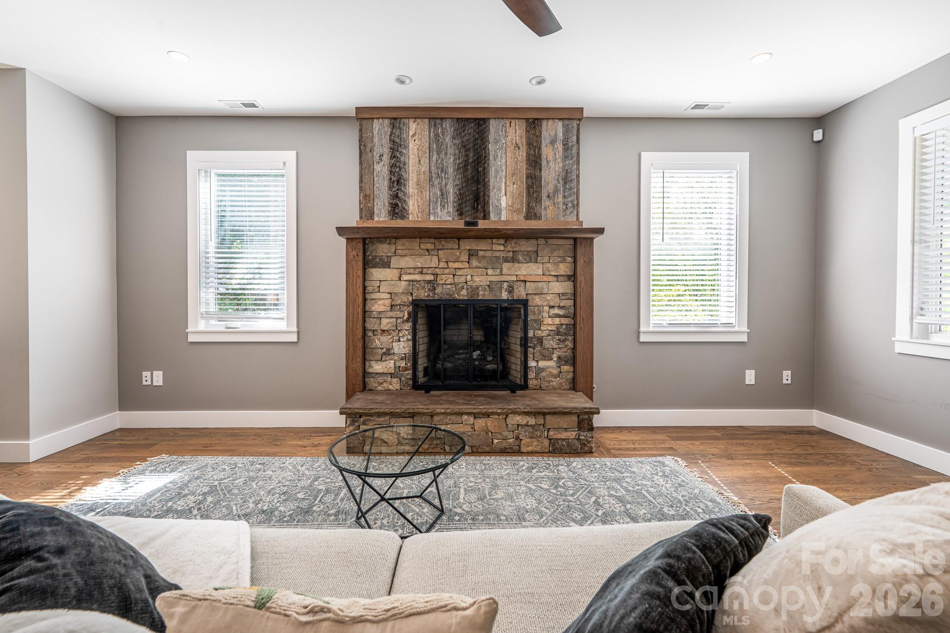
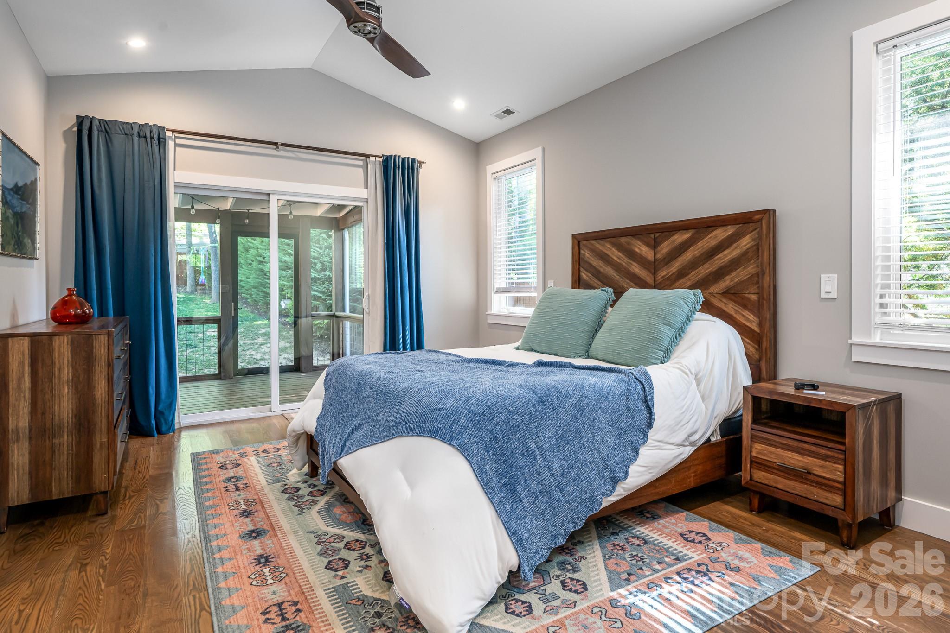
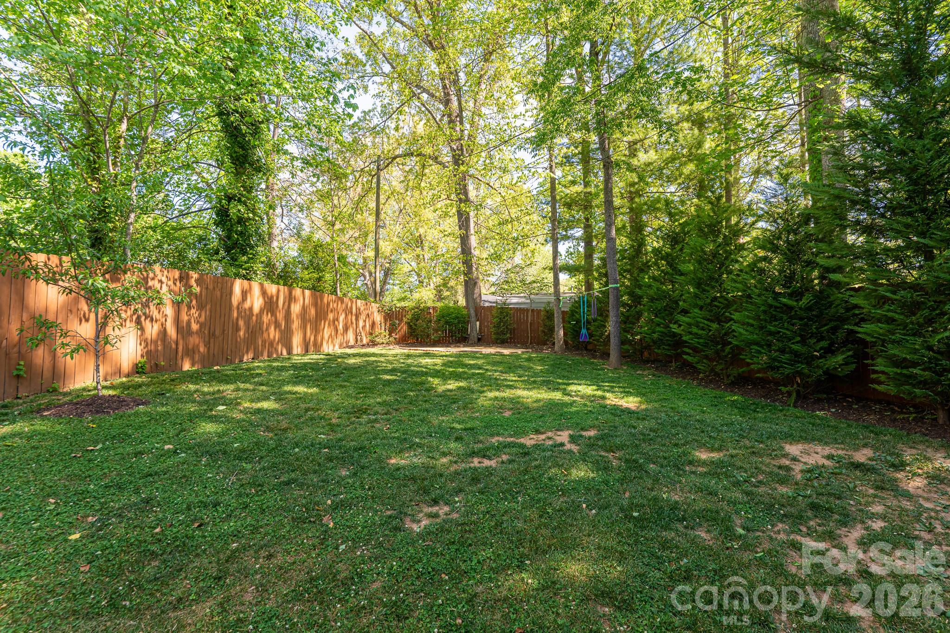
The living space is anchored by a cozy gas log fireplace, creating a perfect place to gather. Step outside to the newly built screened-in porch, ideal for relaxing evenings or hosting friends while overlooking a spacious yard with plenty of room to roam, play, and enjoy the outdoors.

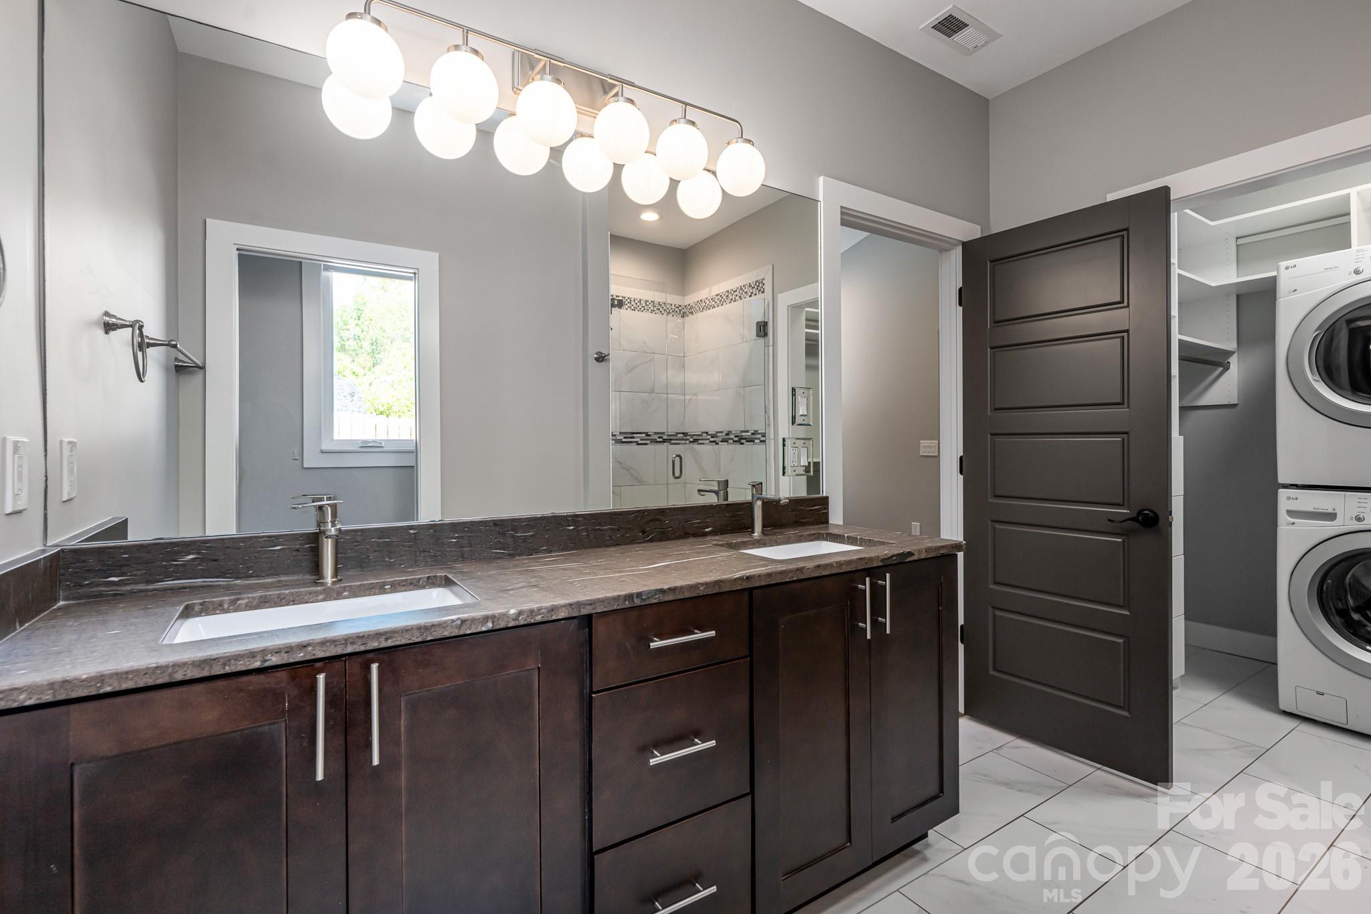
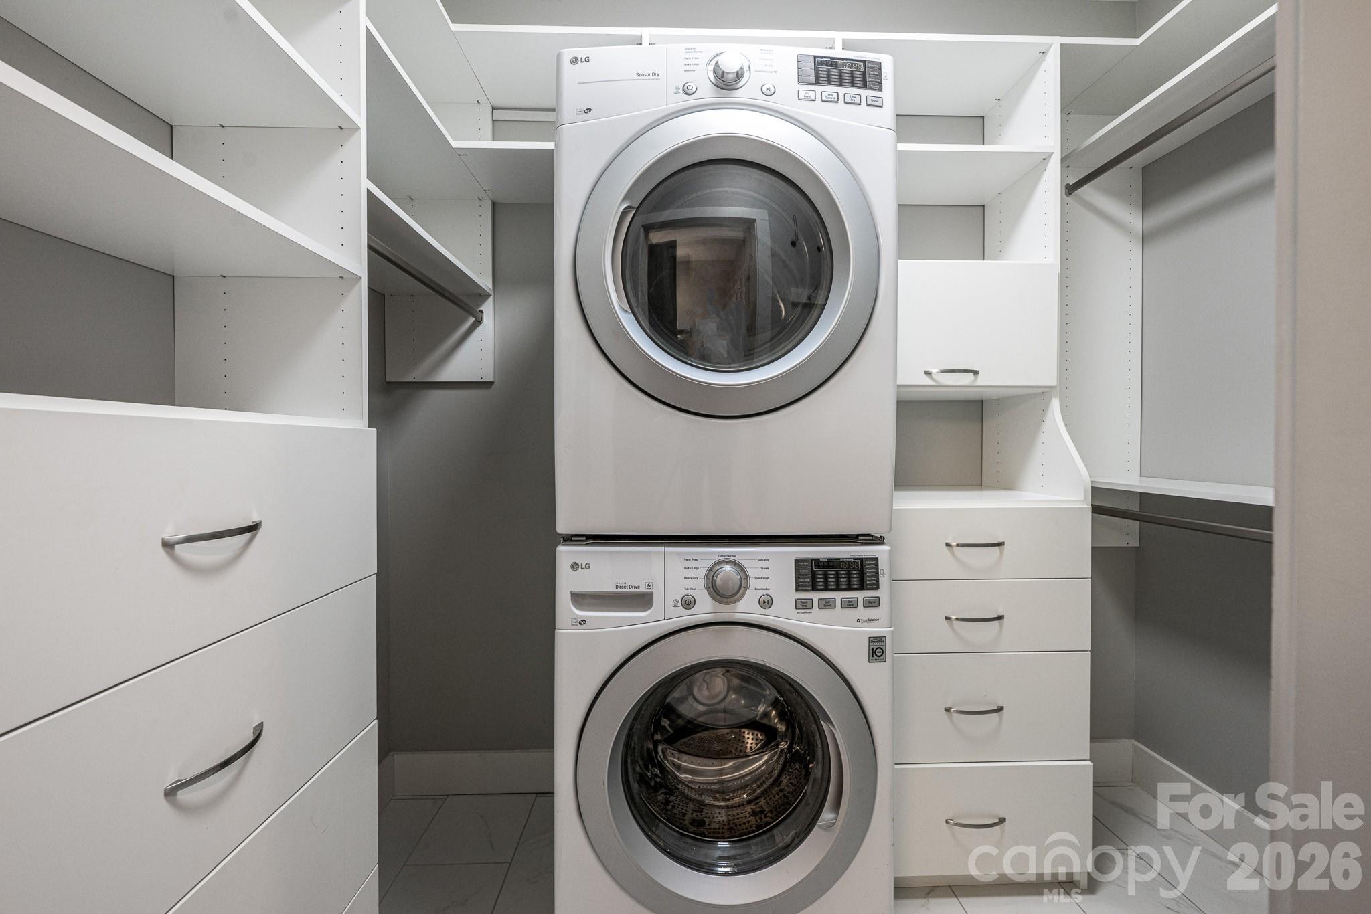
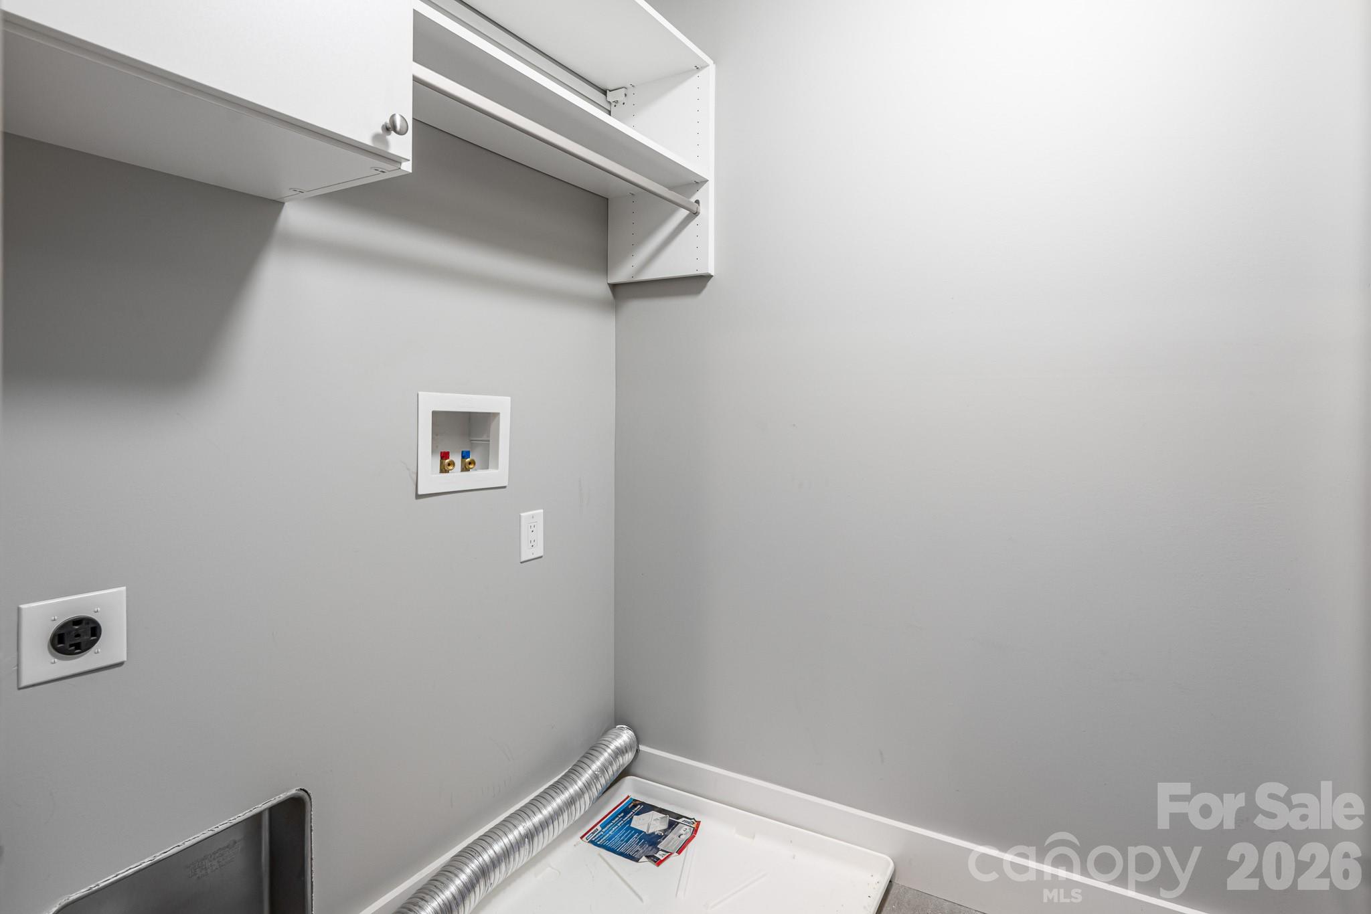
Practicality meets convenience with laundry hookups on both the top and bottom floors, and all appliances conveying with the home. Major systems have been thoughtfully updated, including tankless water heater, and a list of appliances (see attachments), offering peace of mind for years to come.

Enjoy the benefits of city sewer, city water, and natural gas—rare and valuable features that enhance both comfort and efficiency.

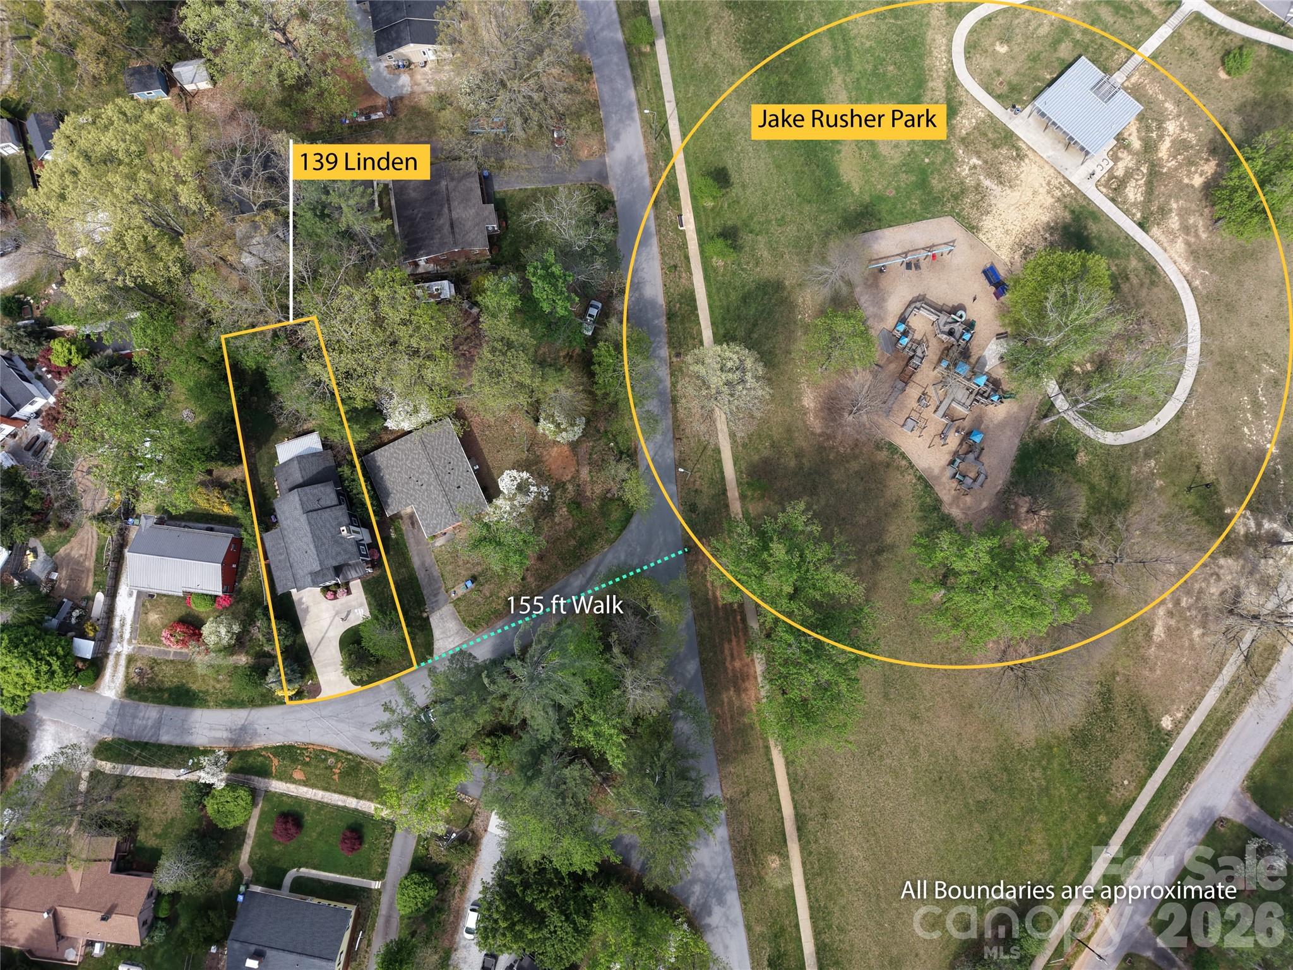
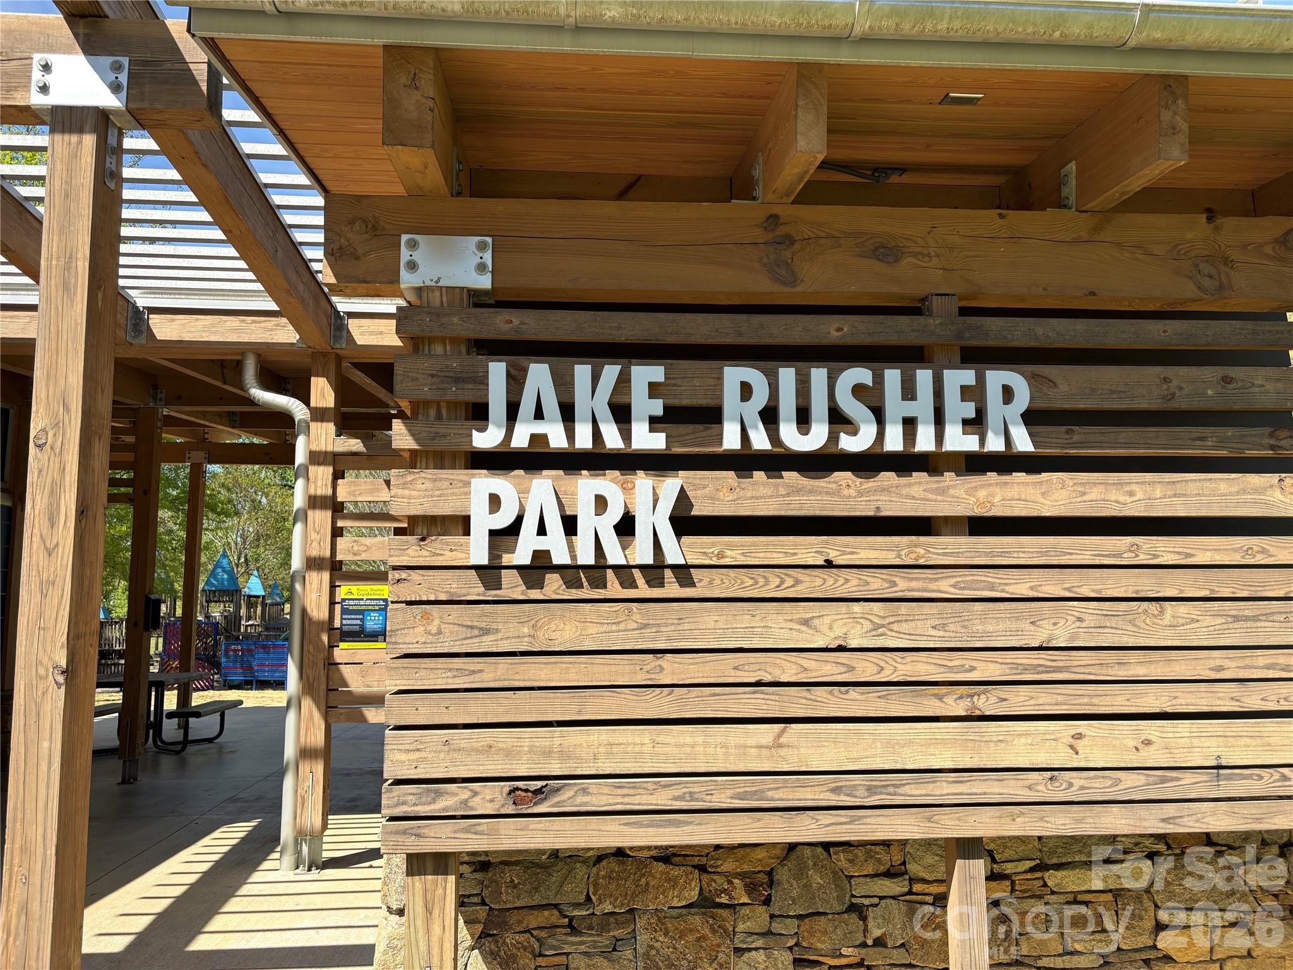
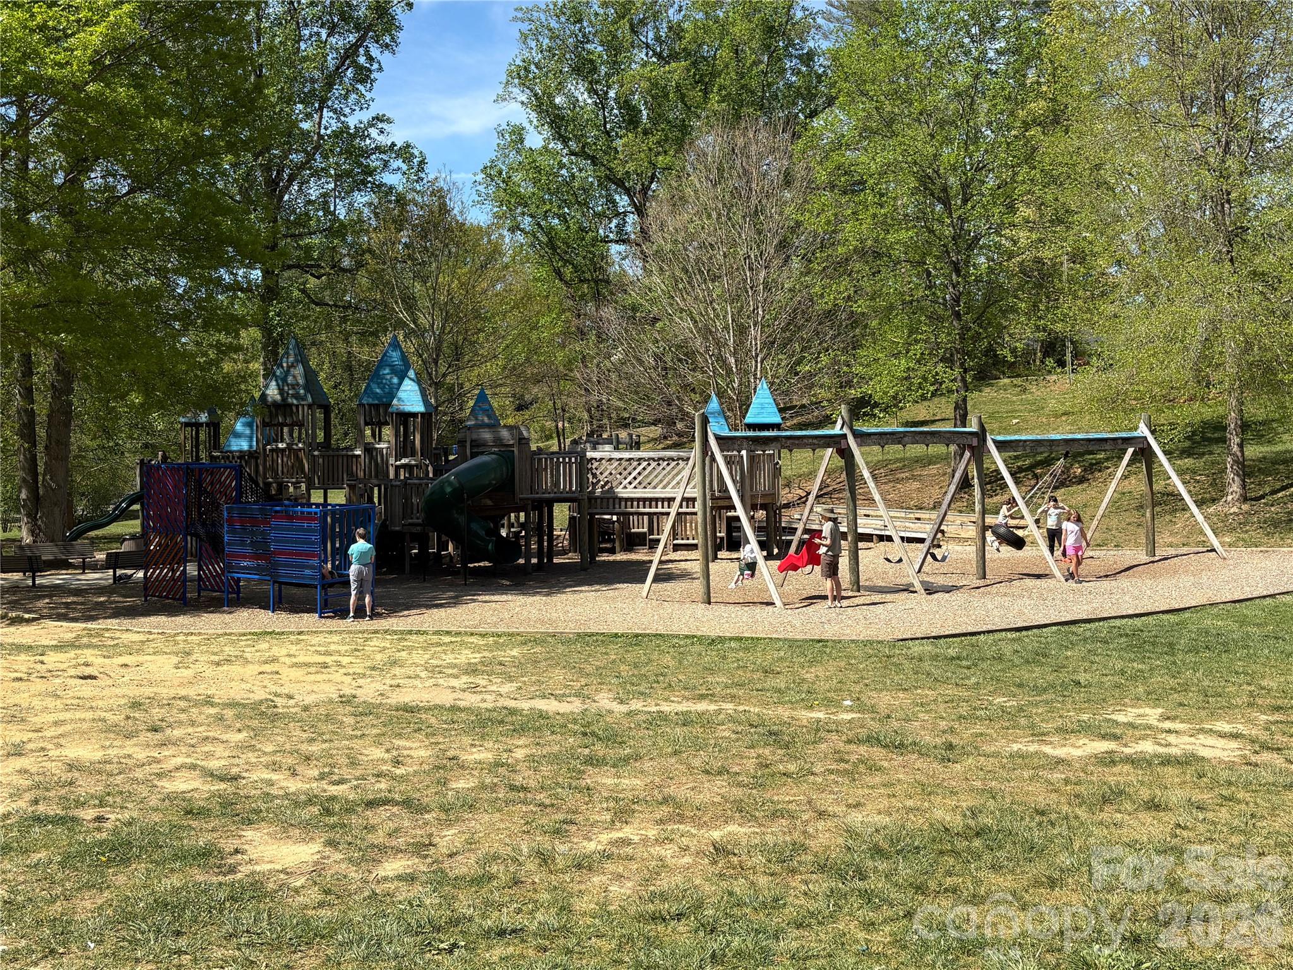
Location truly sets this property apart. From the driveway, you can catch a glimpse of Jake Rusher Park, home to one of the area’s most beloved wooden playground structures—a dream for families. Plus, the home is perfectly tucked near a vibrant corridor of local restaurants, offering both convenience and lifestyle appeal.

This is more than just a home—it’s a carefully curated living experience where craftsmanship, comfort, and location come together beautifully.

139 Linden Street

Message successfully sent.

What would you like to know?

What is 3 + 4 ?

I agree to receive email communication and understand I can unsubscribe at any time.

I agree to be contacted by Prestino Advantage via call, email, and text for real estate services. To opt out, you can reply 'stop' at any time or reply 'help' for assistance. You can also click the unsubscribe link in the emails. Message and data rates may apply. Message frequency may vary. Privacy Policy

Related Properties

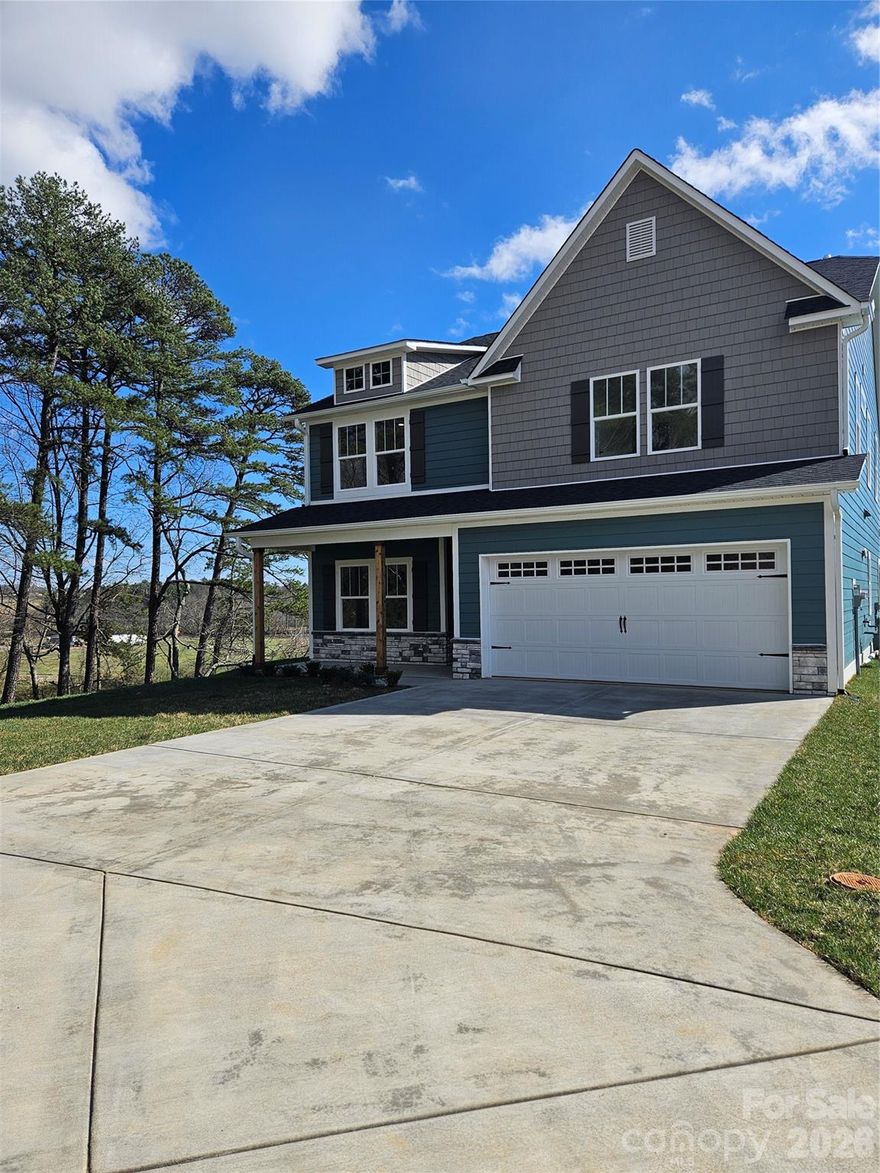
Home is under construction estimated completion date April 30th
House is not on lockbox house is not locked
#4346878

Arden

320 Pintail Lane

4 Beds

3 Baths

2,618 Sq.Ft.

$623,856

MLS#: 4346878
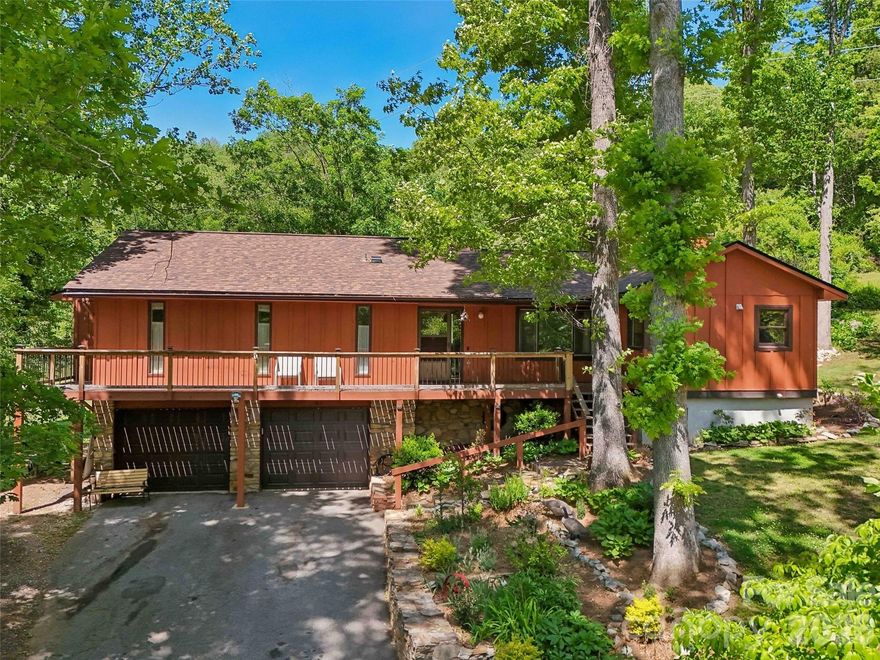
Welcome to your Blue Ridge foothills sanctuary nestled in the St Andrews subdivision of Arden. This sweet home offers the perfect blend of modern upgrades and serene outdoor living. The updated kitchen designed for style and efficiency, has stainless steel appliance, granite counters and stack washer/dryer for convenience. Enjoy a morning coffee with long range winter views from the front wrap around deck or hot tub on the expansive rear deck for unwinding under the stars. With 3 bedrooms/3 baths, family room, living room and den you’ll have plenty of room to live and grow and not worry about the big stuff, with a new roof in 2025, newer HVAC and gas water heater. Stone fireplace in the family room and wood stove in the basement area for cool winter nights. Oversized two car garage allows ample room for a workshop.
#4377125

Arden

41 Saint Andrews Road

3 Beds

3 Baths

2,324 Sq.Ft.

$500,000

MLS#: 4377125
Price reduced
Great community off Glen Bridge Rd.
#4366191

Arden

347 Pintail Lane

4 Beds

3 Baths

2,940 Sq.Ft.

$629,900

MLS#: 4366191
Price reduced
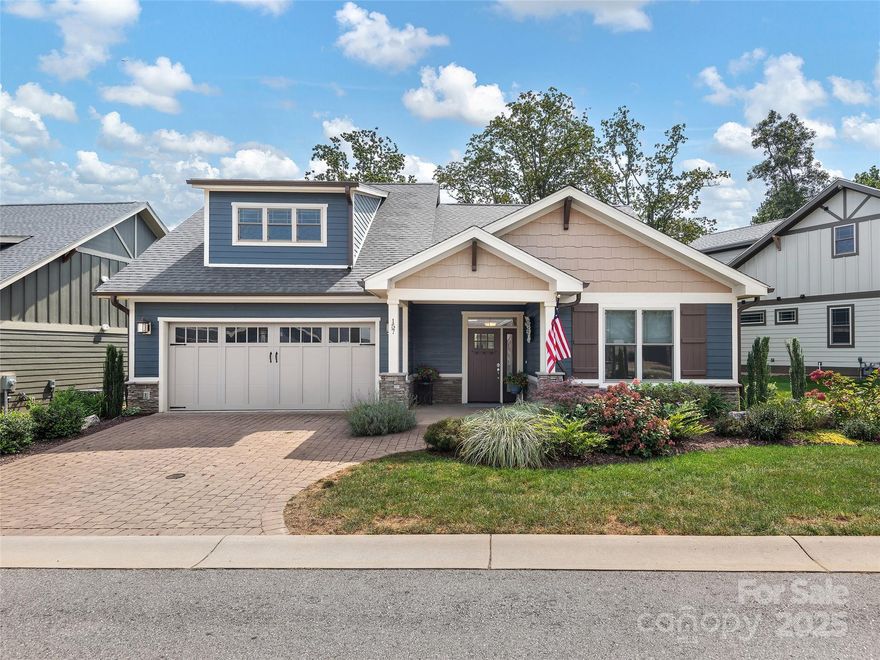
Beautifully crafted 3 bedroom, 3 bathroom Arts & Crafts home in the gated community of Pinnacle at Arabella Heights. Enjoy main-level living with open floor plan, vaulted ceilings, gas fireplace, and large windows framing long-range mountain views. Gourmet kitchen with granite counters, large kitchen island, stainless appliances and pantry. Luxurious primary suite with double vanity, spacious shower, walk-in closet and access to private back deck overlooking stunning views. Low-maintenance lot with HOA-included lawn maintenance. Community amenities include clubhouse, fitness center, pool, and trails. All just minutes from Biltmore Park and downtown Asheville.
#4305400

Arden

157 Waightstill Drive

3 Beds

3 Baths

2,426 Sq.Ft.

$719,000

MLS#: 4305400
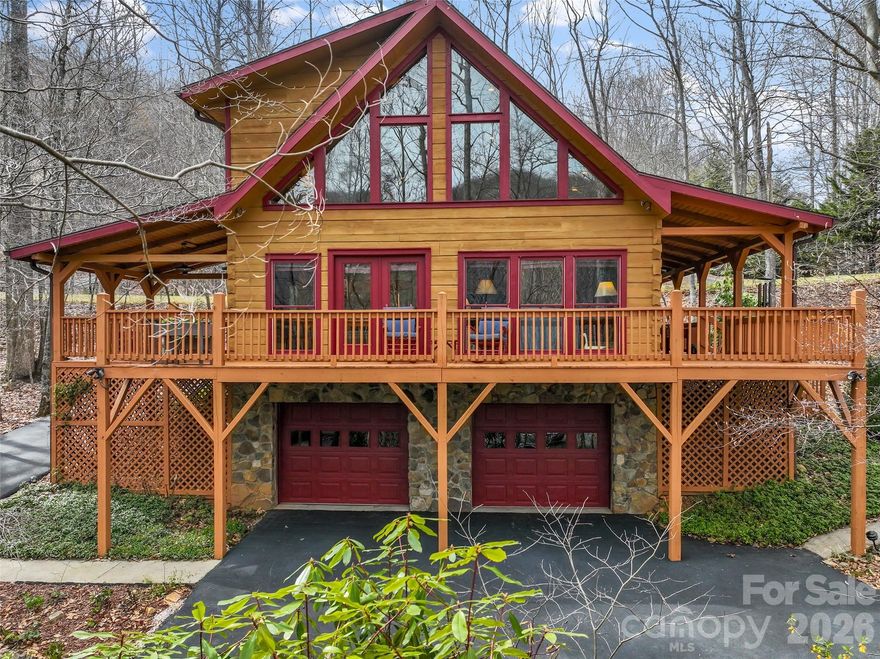
Experience a lifestyle that offers the perfect harmony of serene, rustic charm and suburban convenience. This picture-perfect log home provides a true retreat, allowing you to wake up to the sound of birdsong rather than traffic. You can start your morning on the porch and still enjoy a quick trip to South Asheville’s premier shopping, dining, schools, and businesses, as well as nearby recreation at the Arboretum and along the French Broad River. 

Approaching the home, a paved, forked driveway offers dual-access options: take the lower path to the secure, stone-accented two-car garage, or follow the upper path for a direct, level-entry arrival to the main floor. The floor plan is meticulously designed, prioritizing the convenience of main-level living without sacrificing space. The log construction of this home serves as a sanctuary of comfort, providing a sense of warmth and security that is difficult to find in conventional construction. 
. 
The heart of the residence is a sun-splashed great room and dining area anchored by a stacked-stone gas fireplace and multi-tier, southeast-facing windows that frame tranquil woodland views.The open layout provides an effortless transition to the kitchen and dining areas, making it ideal for both quiet evenings and hosting guests.

This kitchen perfectly balances rustic timber beams with sleek, stainless steel appliances, quartz countertops, and a designer light fixture. The oversized island provides plenty of prep space and a social hub for the home, making it as functional as it is beautiful.

Positioned on the main level for maximum accessibility, the primary bedroom features an integrated ensuite bath and a spacious layout. The room is anchored by beautiful wood ceilings and a cooling fan, offering a quiet, functional escape tucked away from the main living areas.

The upper level offers a unique and versatile retreat. In addition to the large, primary-sized bedroom and full bath, a spacious loft nestles at the apex of the gabled roof windows; this private "treehouse" is perfectly suited for a home office, an inspiring library, or a playroom.

The lifestyle extends outdoors to an expansive wrap-around deck and a covered porch where you can fully immerse yourself in the beauty of the forest.  

The heated basement provides plentiful storage and could easily transform to a workshop.

Situated within an upscale, 300-acre gated community with 22 acres of common area, the neighborhood feels like a dedicated nature preserve.

Life in Avery Park isn't just about the privacy—it’s about the community, too. Residents enjoy exceptional amenities, including an outdoor swimming pool, community garden, stocked pond, and playground, as well as a tennis court that conveniently doubles as a pickleball court. Whether you’re looking for a morning match or a summer afternoon dip, it’s all just minutes from your front door. Adventure is truly at your doorstep with direct access to the Pisgah National Forest and the National Park trail system. 

Here is the rare opportunity to start your day in the deep woods, dine at one of the 15  Asheville restaurants included in the Michelin Guide, and finish it at one of the five best small rock and roll venues in the nation. This isn't just a home; this is LIFE as you want to live it.
#4358586

Arden

412 Blue Mist Way

2 Beds

2 Baths

2,371 Sq.Ft.

$724,000

MLS#: 4358586
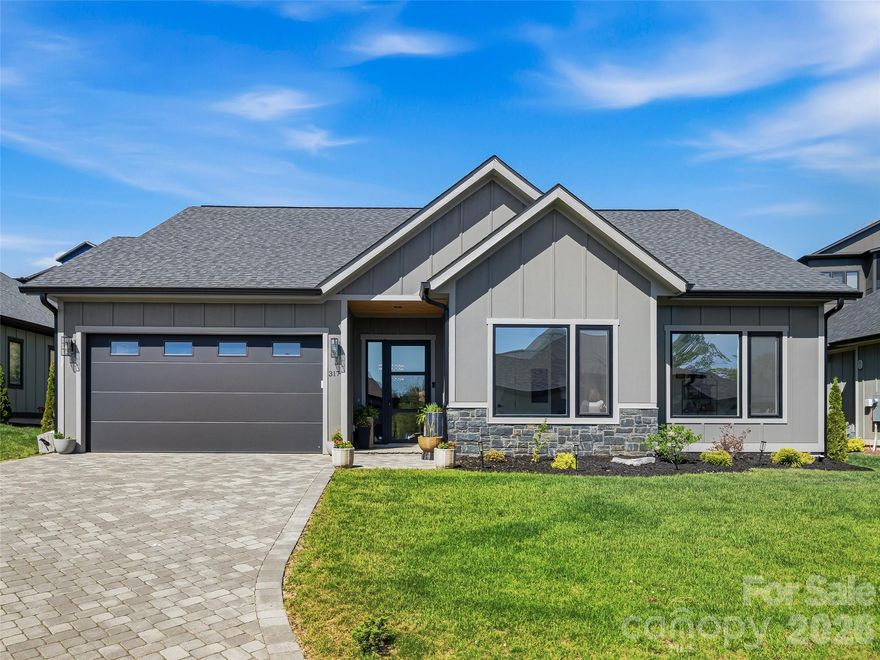
Located in the gated Victoria Hills community in Arden, this home offers a straightforward, low maintenance setting just minutes from Biltmore Park and everyday conveniences. The gated neighborhood is thoughtfully planned, with shared green spaces, a creek, and community amenities that add to the overall appeal. Inside, the focus is on clean, modern living. High ceilings, and an open layout create a bright, connected feel without wasted space. The kitchen stands out for both form and function, featuring quartz surfaces, a large island, a gas range, and sleek cabinetry that carries throughout the home. The main living area is anchored by a floor-to-ceiling fireplace with built-ins, giving the space structure and purpose. The primary suite is equally well done, with a fully outfitted walk-in closet and a bath that feels luxurious with double vanities, a freestanding soaking tub, and a glass-enclosed shower with a crisp, modern finish. Out back, the screened porch has been upgraded with a substantial stone fireplace, turning it into a true extension of the home ideal for catching the game or winding down in the evenings. The yard is level, fully fenced, and genuinely usable, with a convenient doggie door already installed.
#4373769

Arden

317 Avery Trail Drive

3 Beds

2 Baths

2,005 Sq.Ft.

$739,000

MLS#: 4373769

Welcome to your dream retreat, nestled on a 2.81-acre lot where tranquility meets elegance. This enchanting home features 3 spacious bedrooms and 3 bathrooms, offering the perfect blend of comfort and style. Step outside to a beautifully landscaped oasis with a serene natural spring head that is piped into the home! The highlight is the wrap-around deck, providing breathtaking winter mountain views. Privacy is paramount, with the property adjoining the expansive 29.31-acre Collier Cove Nature Preserve. This home is a rare gem where the splendor of nature and modern comforts converge seamlessly.
#4329600

Arden

193 Rhododendron Drive

3 Beds

3 Baths

2,826 Sq.Ft.

$635,306

MLS#: 4329600


Almost new and beautifully designed for both everyday comfort and effortless entertaining, this bright and open home in desirable South Asheville’s Legacy Park offers the perfect blend of modern style, flexible living, and convenience. Tucked away in a cul-de-sac and just walking distance to Jake Rusher Park, this thoughtfully designed two-story home features zoned HVAC and quality finishes throughout.
The inviting open-concept main level is filled with natural light and showcases luxury vinyl plank flooring, multi-level crown molding, trey ceilings, and a spacious living room centered around a cozy gas fireplace. The kitchen was designed with both function and gathering in mind, offering a large island with bar seating, 42-inch cabinetry, granite countertops, stainless appliances, and a generous walk in pantry.
The main-level primary suite provides comfort and privacy with a custom walk-in closet and well-appointed bath with double vanity and walk in shower with seamless glass doors. A spacious laundry room and convenient half bath complete the main level. Upstairs offers three additional bedrooms, full bath, and exceptional floored attic storage tucked into the upper-level eaves — a rare and valuable feature in newer construction.
Enjoy outdoor living from the covered front porch or rear patio, with the exterior wrapped in attractive fiber cement siding with stone accents. Additional highlights include a tankless hot water heater, attached oversized 2-car garage, functional floor plan, and excellent use of space throughout.
With its bright interior, flexible layout, modern finishes, and unbeatable South Asheville location close to parks, shopping, dining, and everyday conveniences, this home truly offers the complete package!
#4377989

Arden

28 Reagan Run Court

4 Beds

2 Baths

2,223 Sq.Ft.

$650,000

MLS#: 4377989
Price reduced
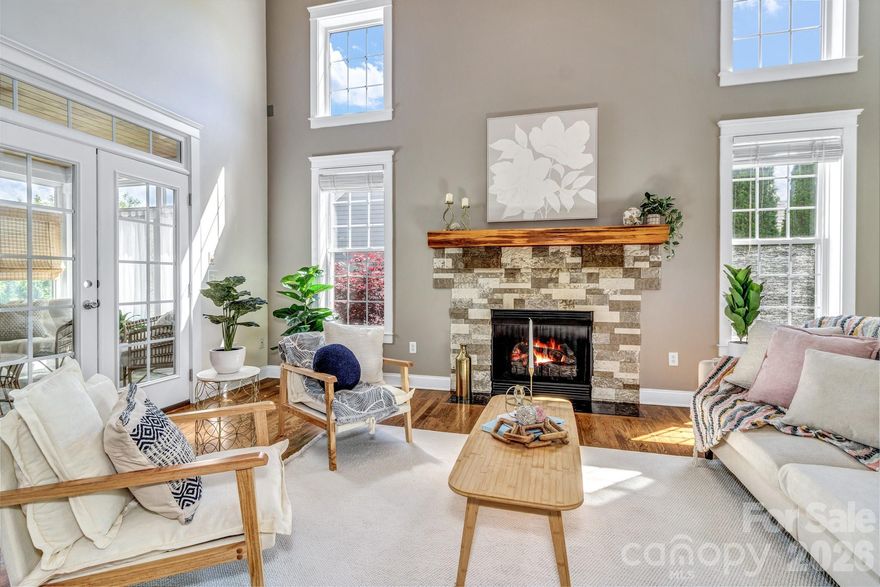
This is a rare opportunity to own a home in one of Arden’s most desirable and well-established communities, Ashley Woods. The main level is thoughtfully designed for convenience, featuring a primary suite with an en-suite bath, allowing for easy one-level living. Additionally, the main-level includes a large eat-in kitchen, sunroom for all your plants, formal dining room for gathering, laundry room, half bath, and a two-car garage, with EV Charger. The spacious living room is highlighted by vaulted ceilings, with a gas fireplace, and abundant natural light, creating a warm and inviting atmosphere.
Upstairs, you’ll find three additional bedrooms—one with custom built-ins—and a full bath, providing ample space for family or guests.
The finished basement expands the home’s versatility, offering a comfortable secondary living area; an additional bedroom, a kitchenette, full bathroom, living room, a large flex space currently used as a gym, and abundant storage. Don’t miss the hidden area behind the book case! 
Outdoor living is equally impressive, with a pergola-covered patio overlooking a beautifully landscaped backyard—perfect for relaxing or entertaining. This space is wired for a hot tub to add to your outdoor enjoyment. Set up your grill and you have your own private outdoor oasis!
#4366811

Arden

213 Nut Hatch Loop

5 Beds

3 Baths

3,639 Sq.Ft.

$750,000

MLS#: 4366811

 - property

Send a message

Message successfully sent.

Your message

What is 3 + 4 ?

Reason for contacting?

I agree to receive email communication and understand I can unsubscribe at any time.

I agree to be contacted by Prestino Advantage via call, email, and text for real estate services. To opt out, you can reply 'stop' at any time or reply 'help' for assistance. You can also click the unsubscribe link in the emails. Message and data rates may apply. Message frequency may vary. Privacy Policy

Sign Out

Virtual Assistant

Would you like to take the next step with this property? We can help you schedule a showing or virtual tour, or send you more details.

Yes, I would like more information.

Thank You for Your Reply, One of Our Agents will contact you as soon as possible

No, maybe later.

Thank you, you can always contact me via email, phone number or through the contact form.

Realhub AI

Lucy - Your AI-Powered Realtor

Update Your Temporary Password

Personalize your search

Enter your email and we'll notify you immediately when new listings match what you're looking for.

or enter email address

Already have an account ? Login here

Continue your home search

I agree to receive communications and understand I can unsubscribe at any time.

I agree to be contacted by Prestino Advantage via call, email, and text for real estate services. To opt out, you can reply 'stop' at any time or reply 'help' for assistance. You can also click the unsubscribe link in the emails. Message and data rates may apply. Message frequency may vary. Privacy Policy

Already have an account ? Login here

We use cookies

We use cookies primarily for analytics to enhance your experience. By accepting, you agree to our use of these cookies. You can manage your preferences or learn more about our cookies policy.