Features & Amenities

Interior

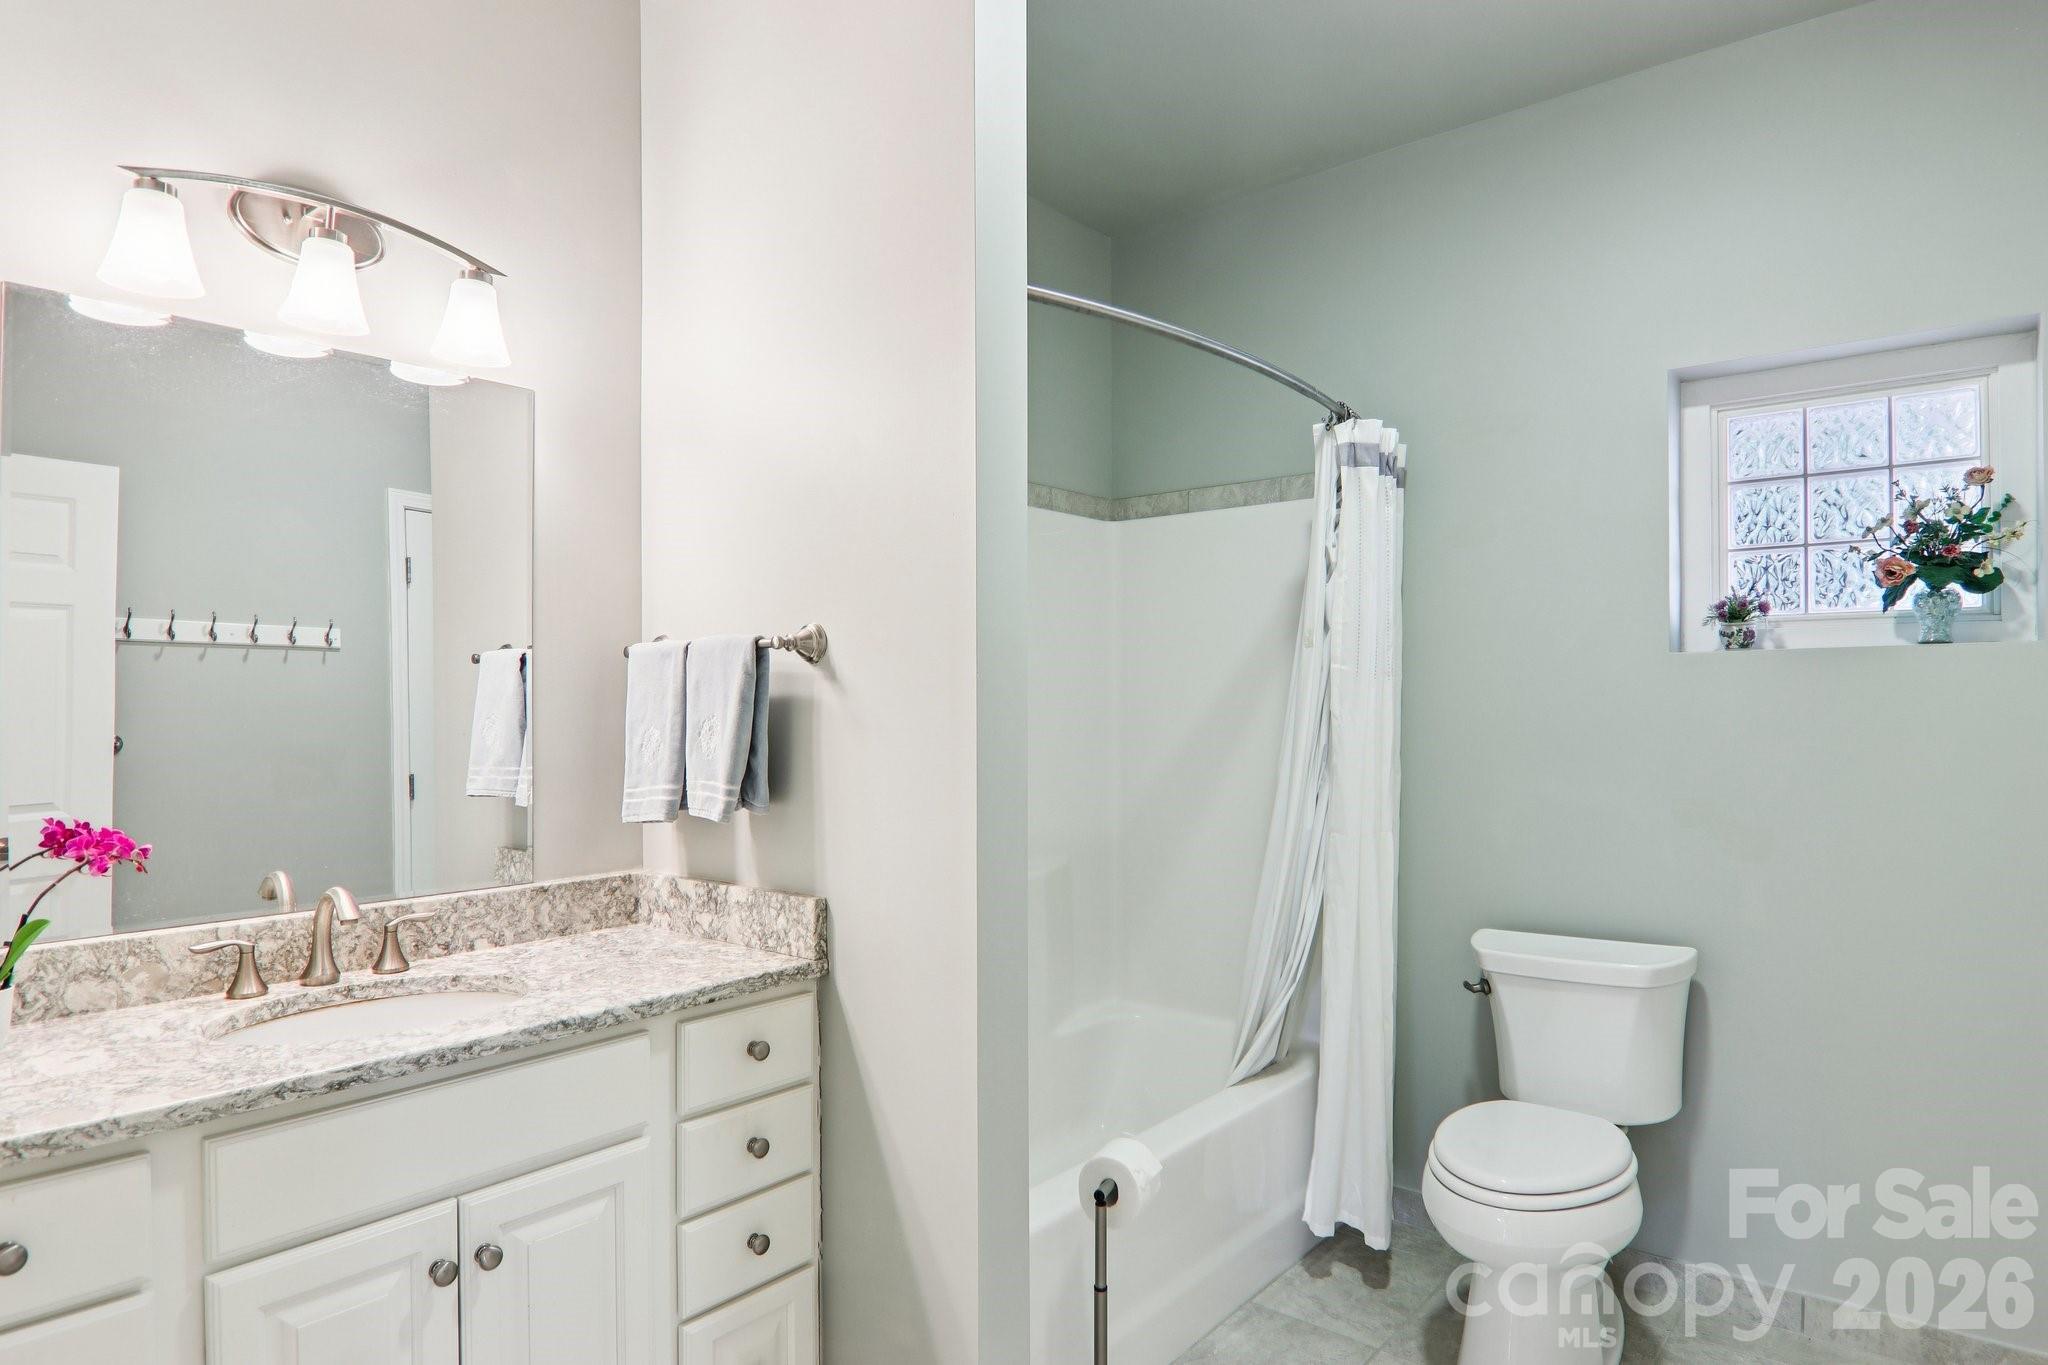
  • Other Interior Features

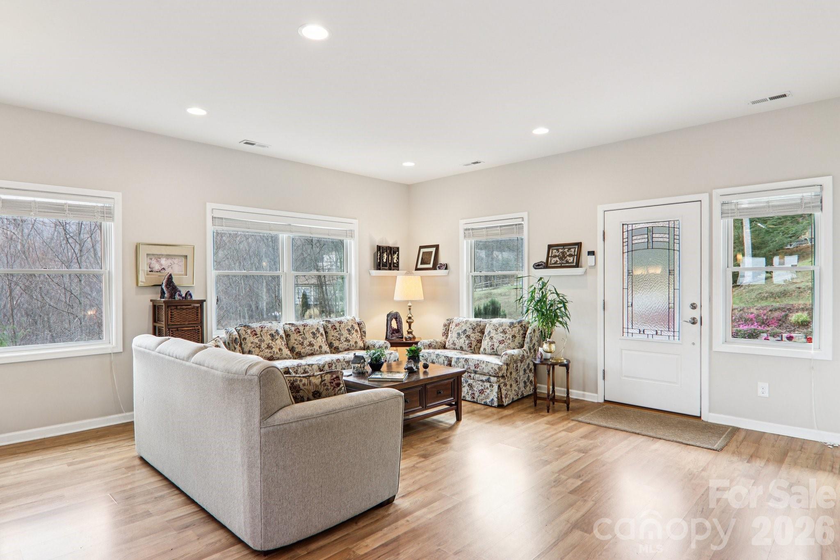
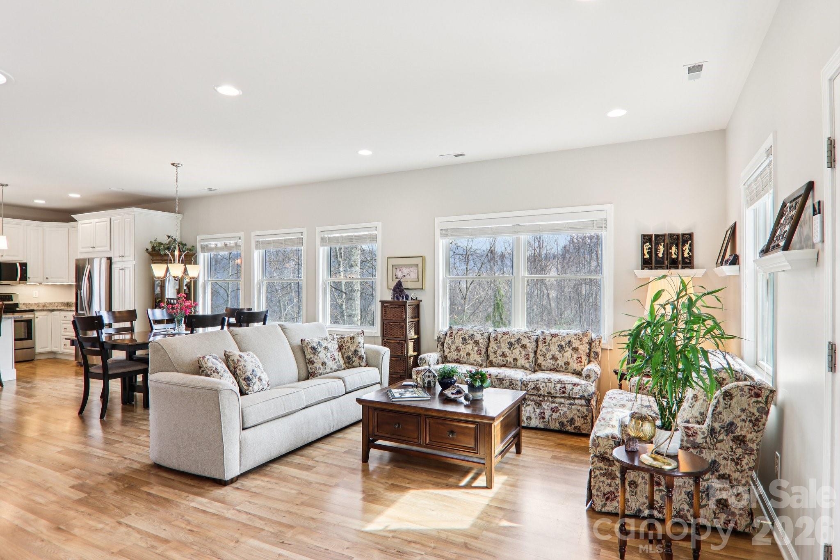
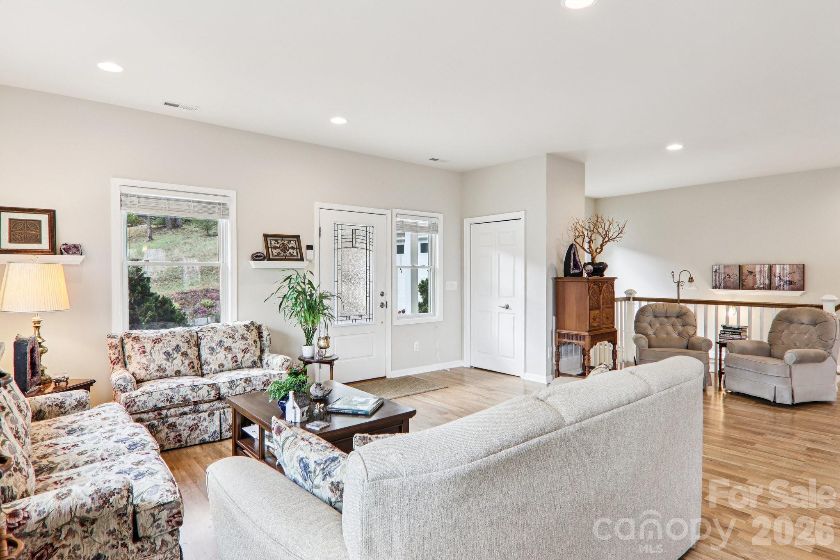
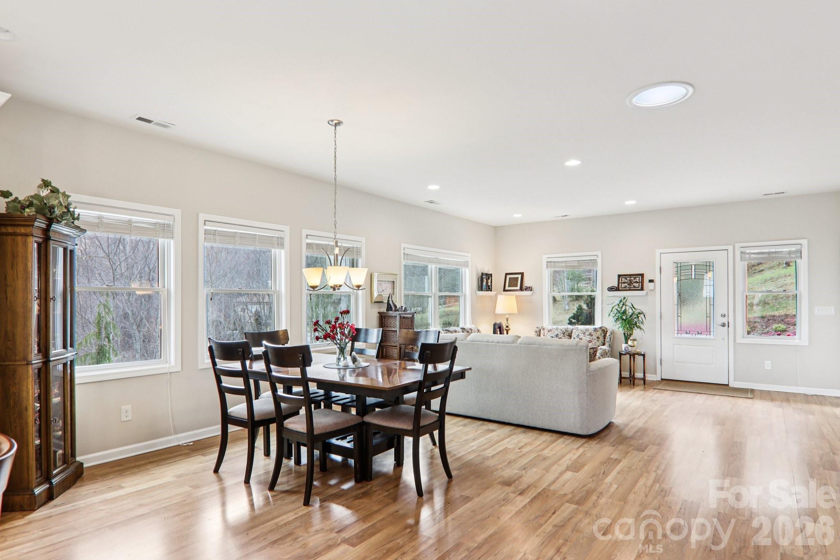
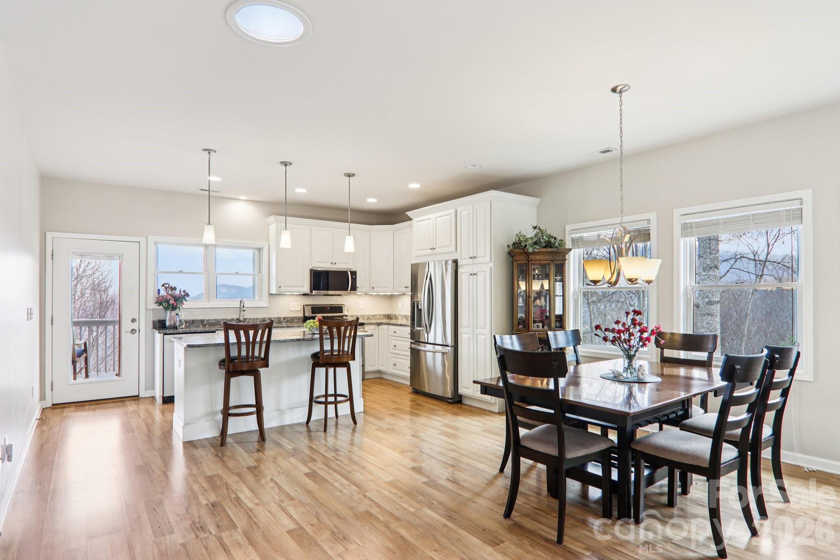
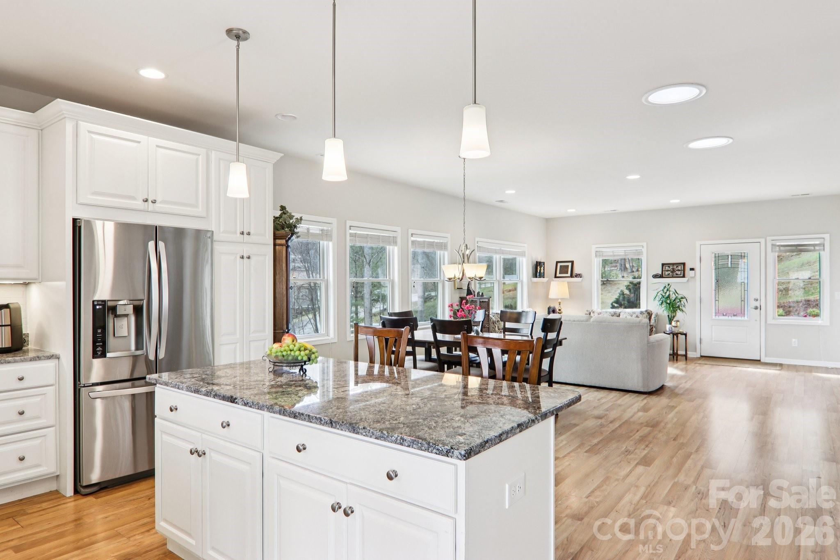
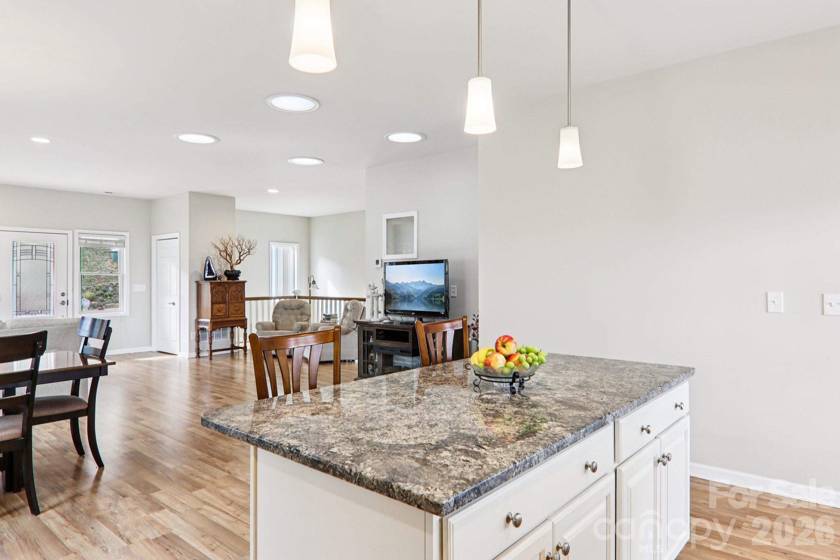
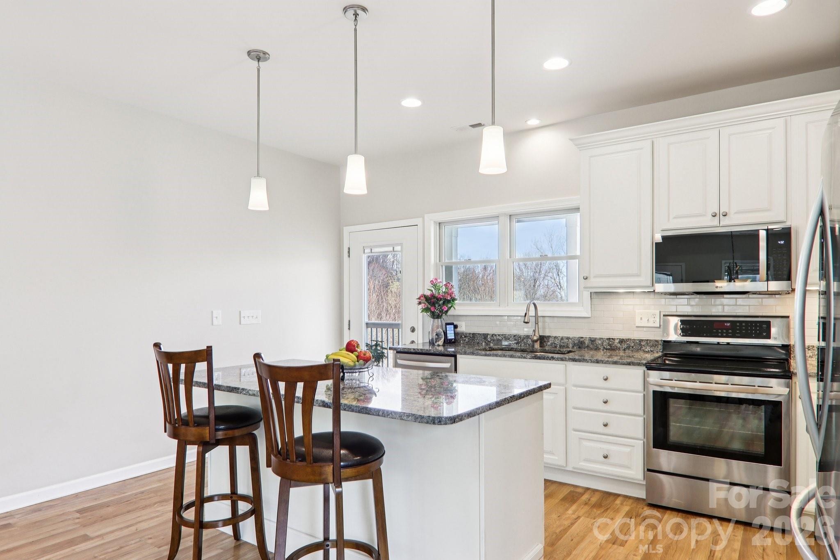
    Breakfast Bar, Kitchen Island, Open Floorplan, Pantry, Storage, Walk-In Closet(s)

  • Total Bedrooms

    3

  • Bathrooms

    2

  • 1/2 Bathrooms

    1

  • Above Grade Finished Area

    1540.0

  • Basement YN

    YES

  • Cooling YN

    YES

  • Cooling

    Central Air, Heat Pump

  • Fireplace YN

    NO

  • Heating YN

    YES

  • Heating

    Central, Heat Pump

  • Pet friendly

    N/A

Exterior

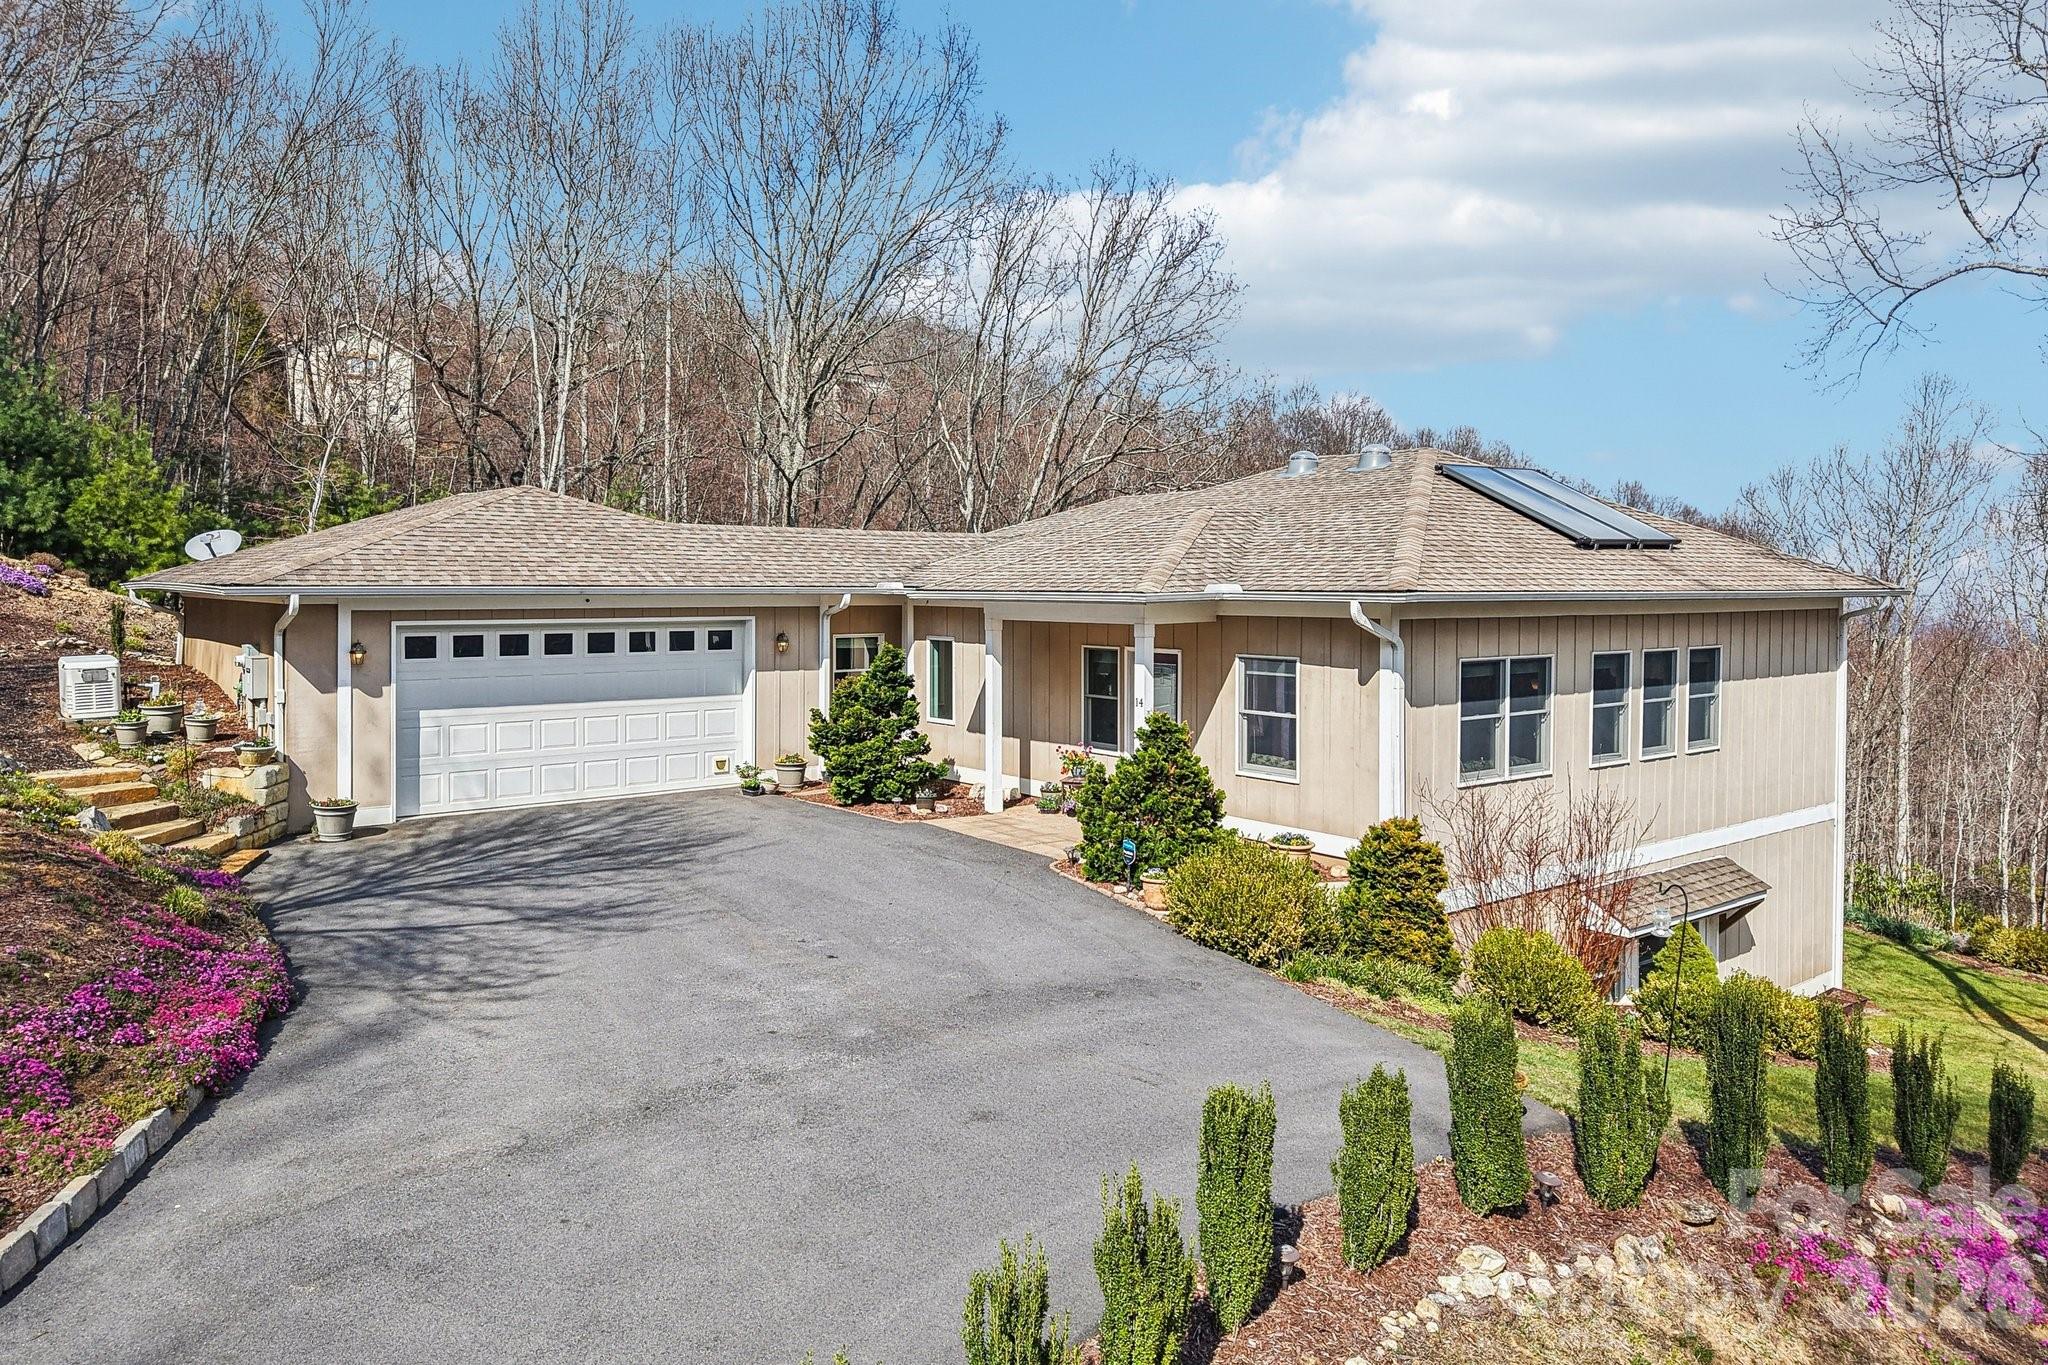
  • Garage

    Yes

  • Garage spaces

    2

  • Construction Materials

    Fiber Cement

  • Patio and Porch Features

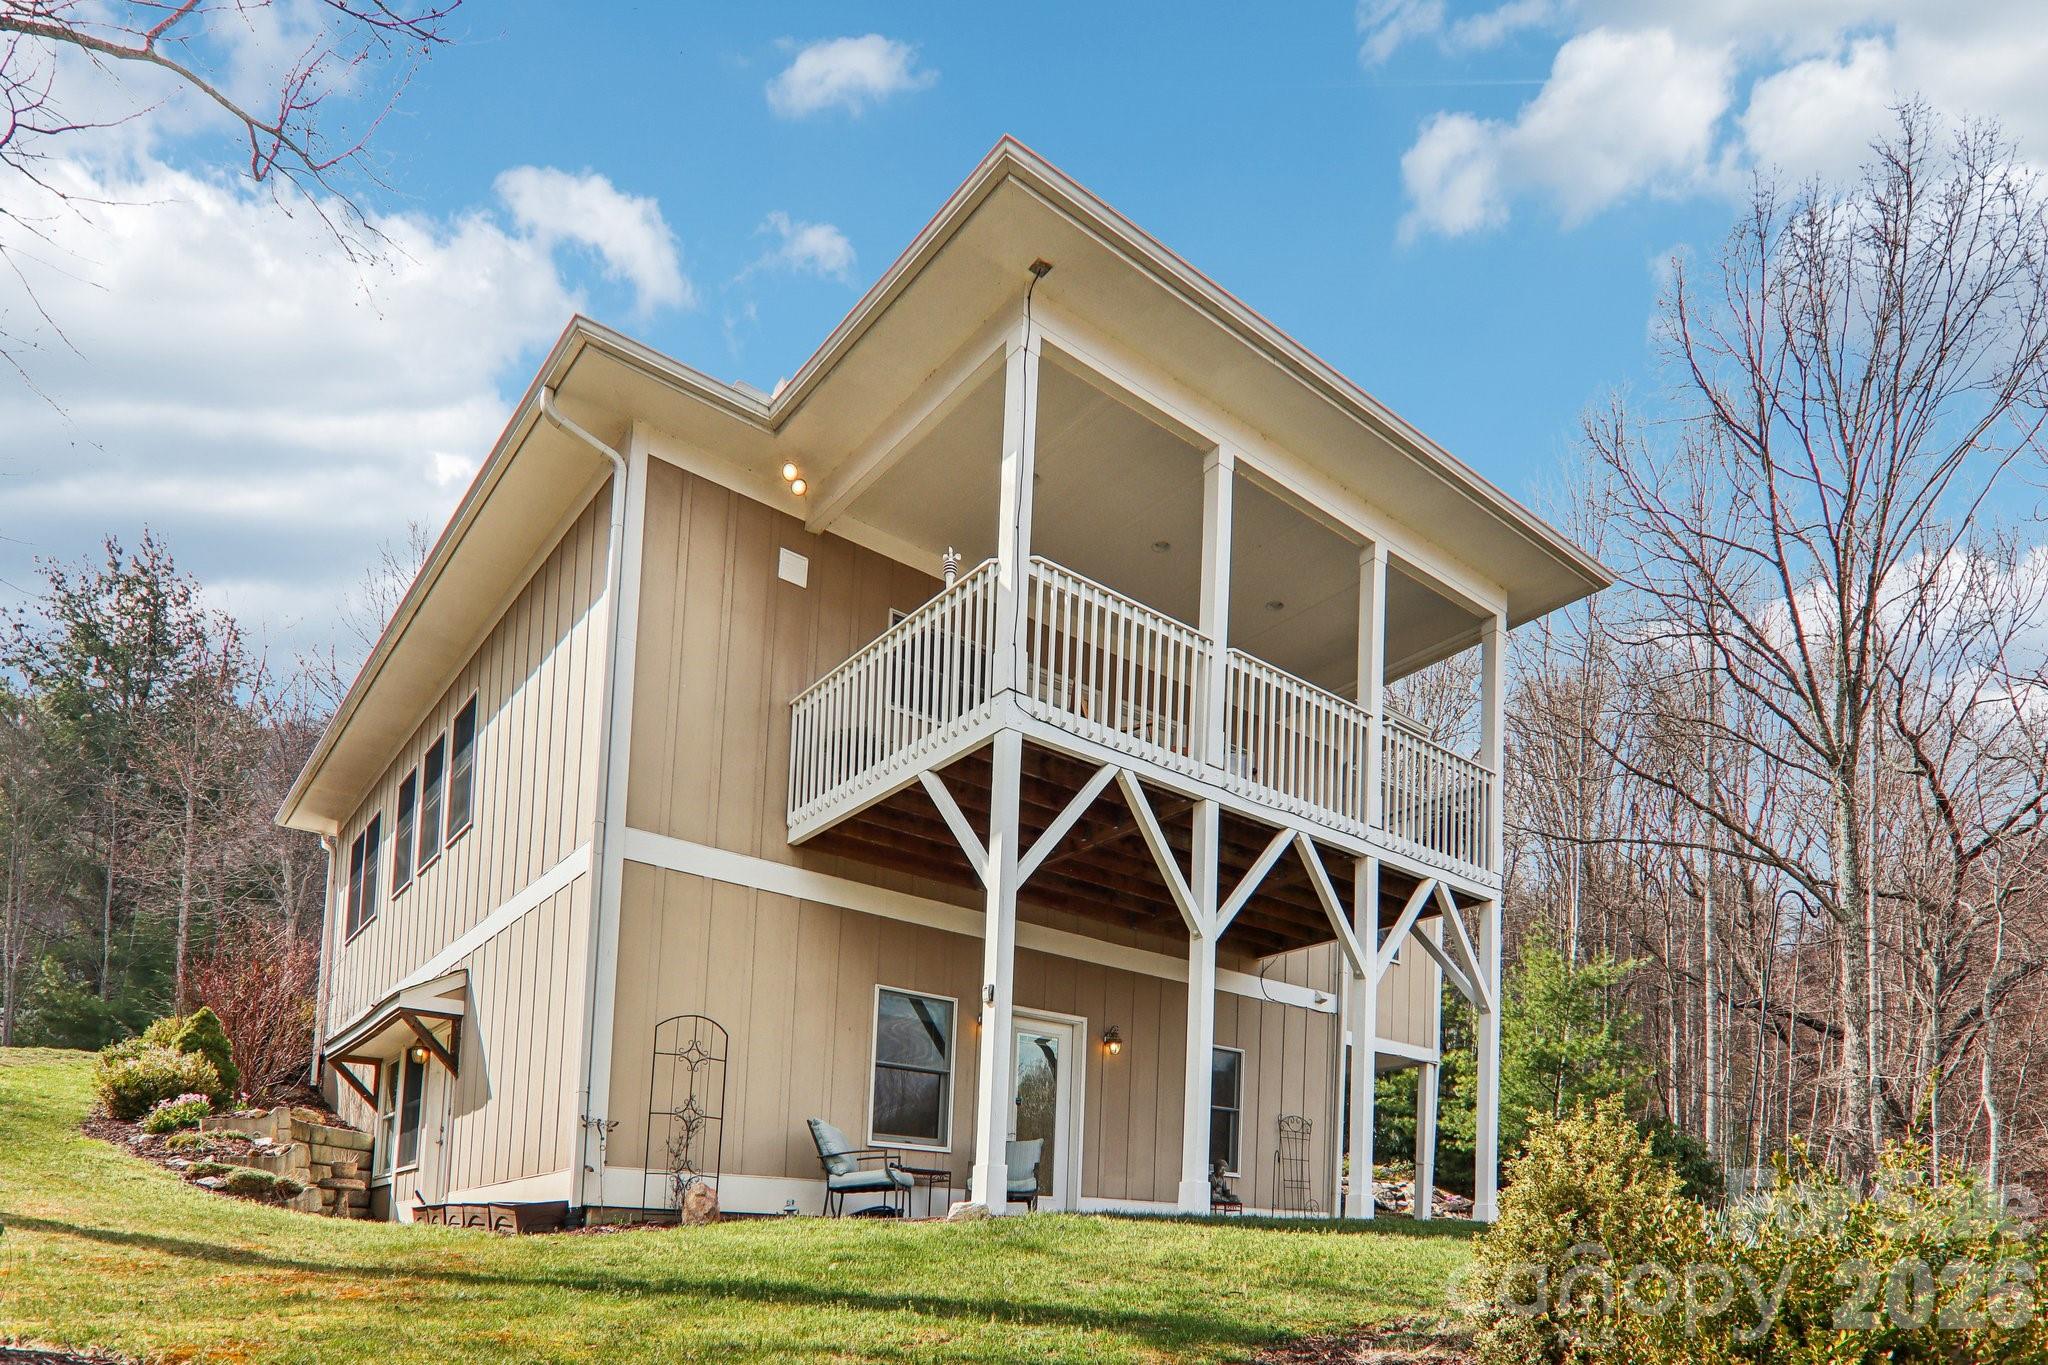
    Covered, Deck, Patio, Porch, Rear Porch

  • Pool

    No

  • View

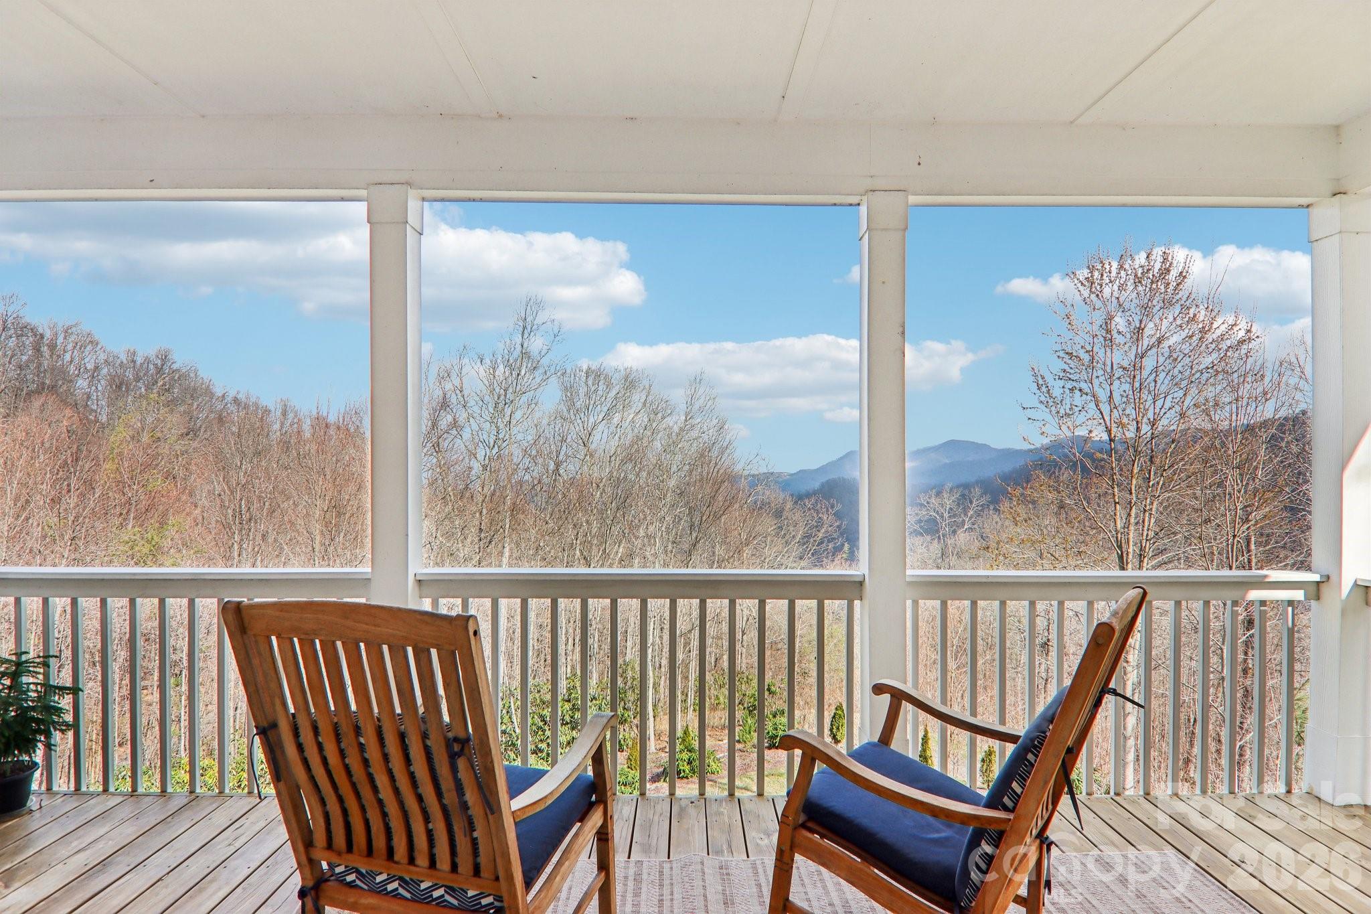
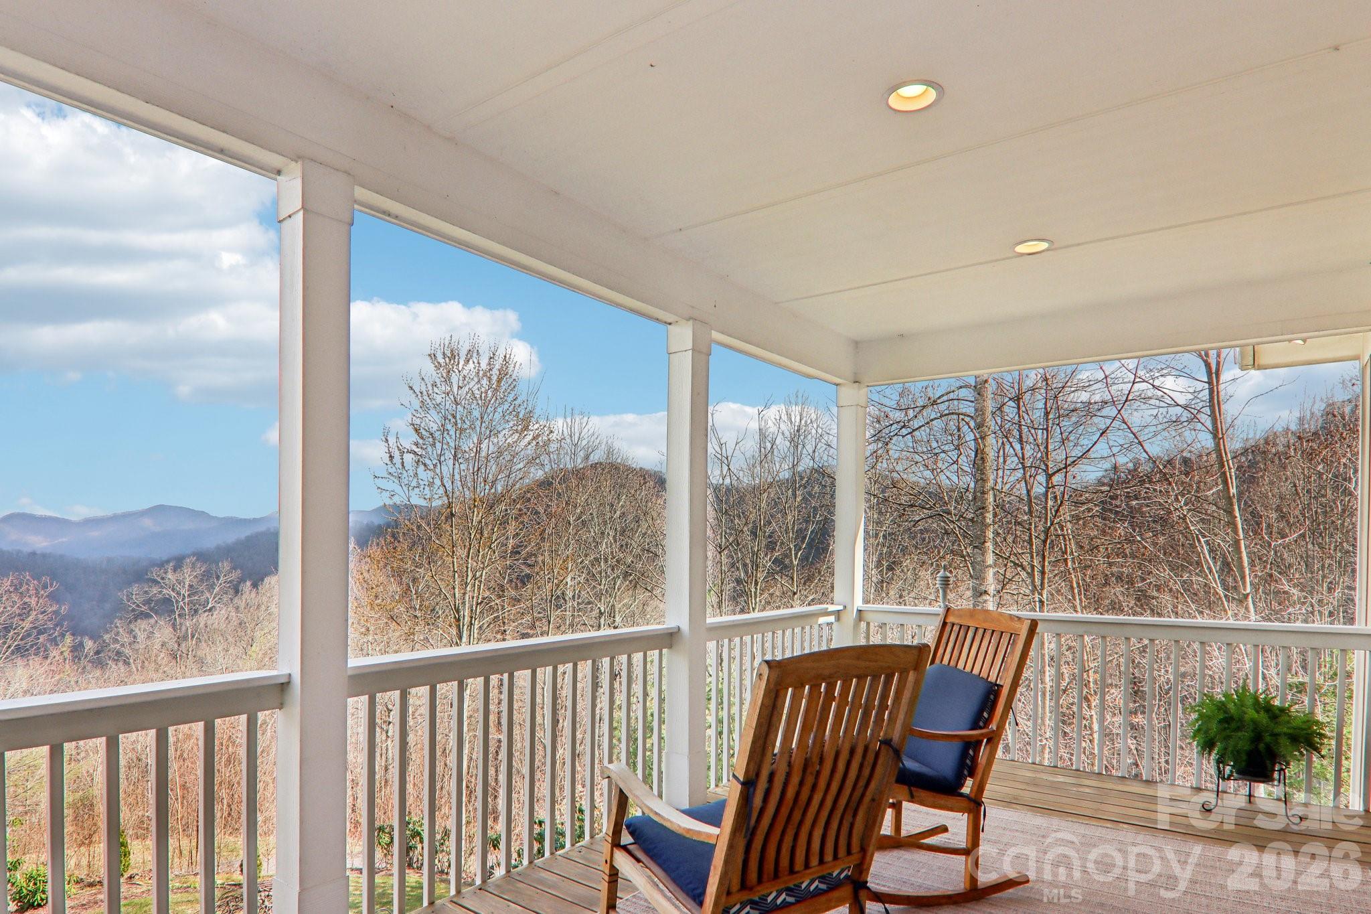
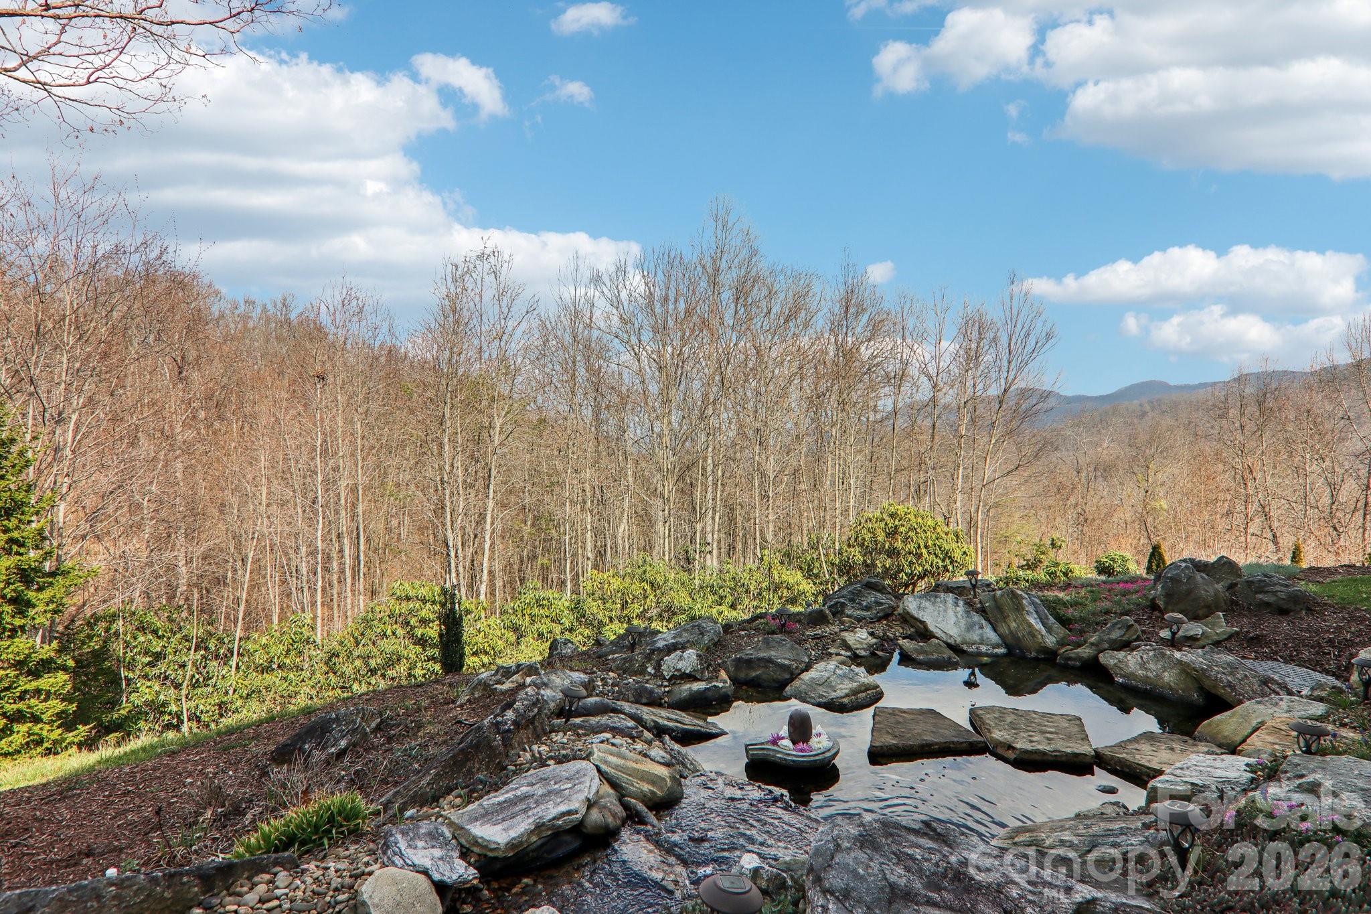
    Mountain(s)

Area & Lot

  • Lot Features

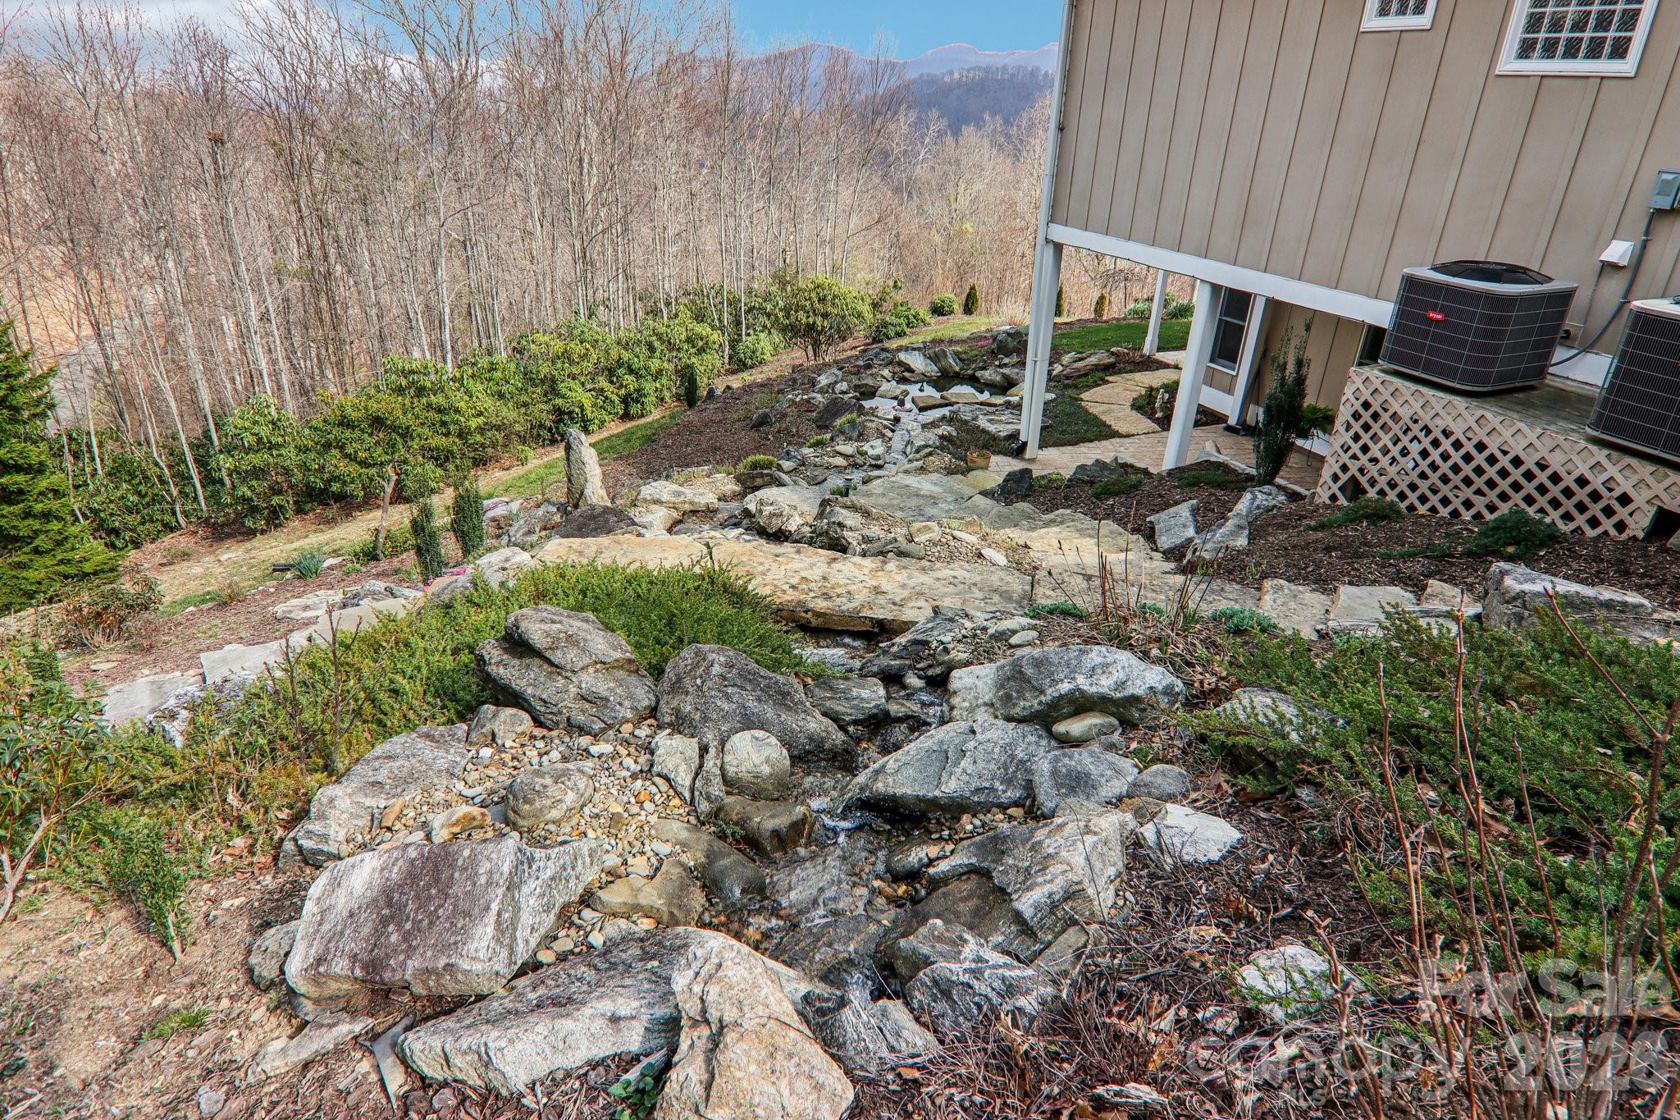
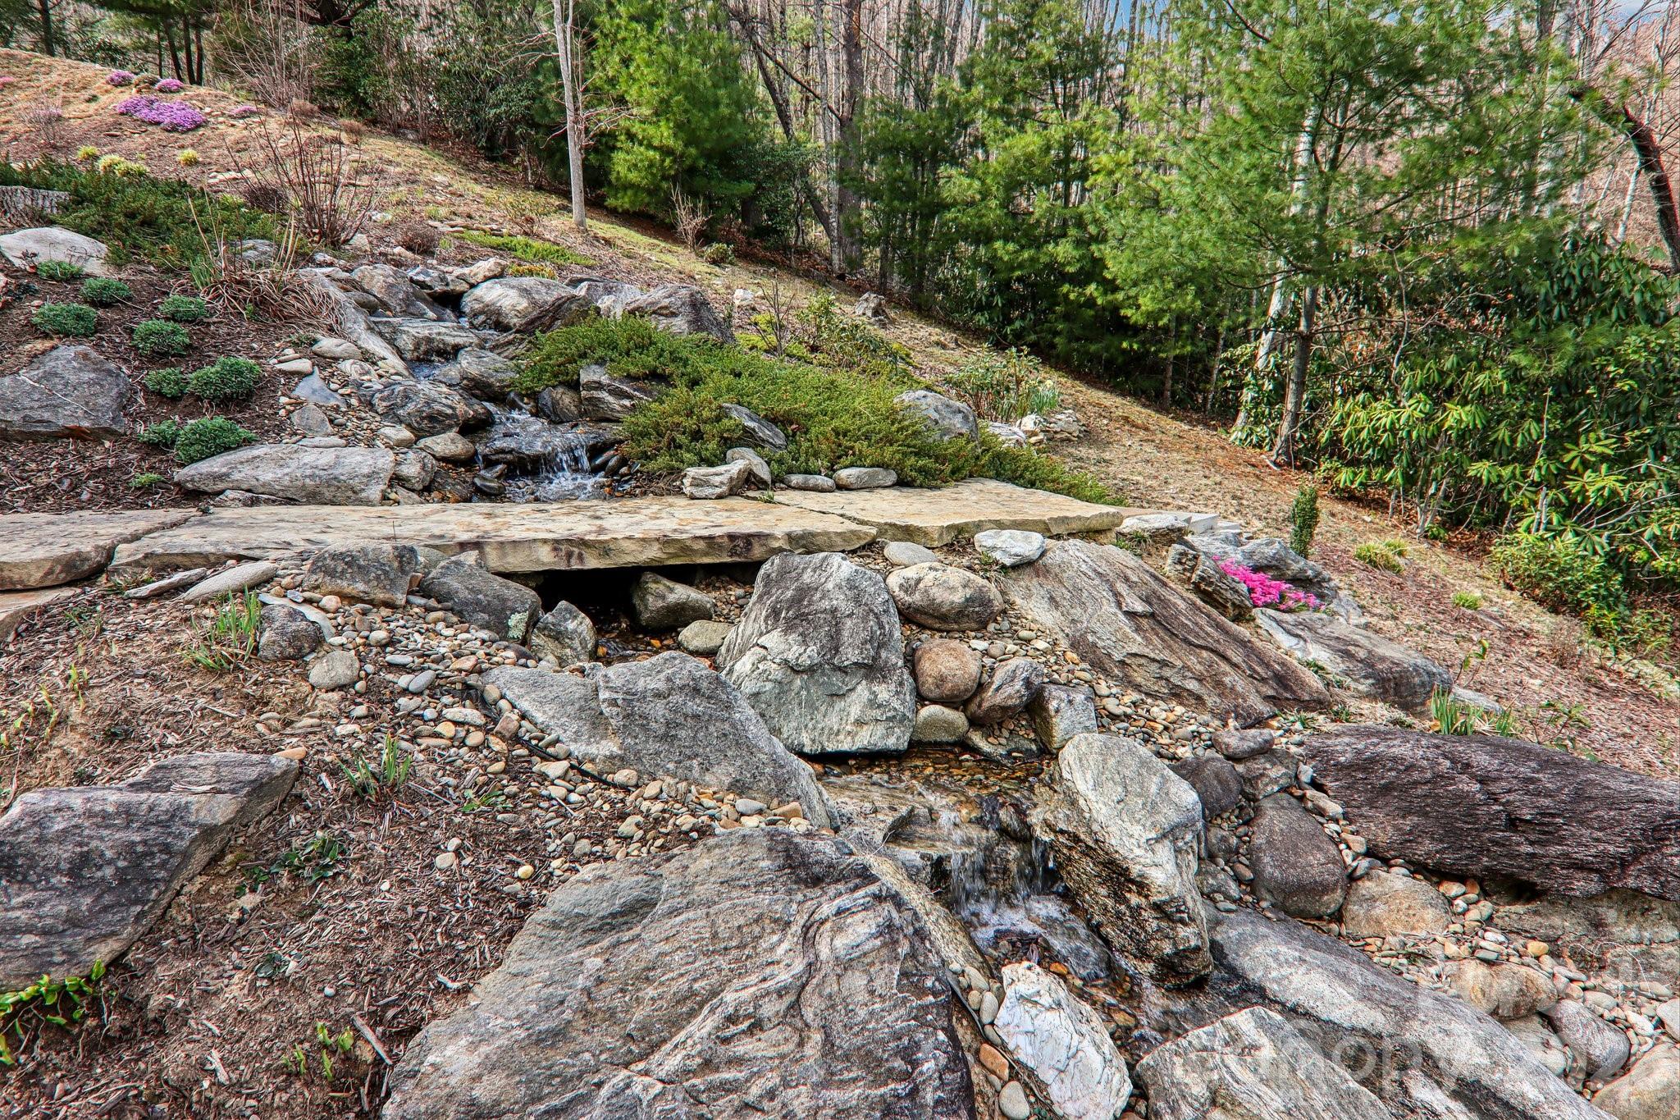
    Paved, Sloped, Wooded, Views

  • Property Type

    Residential

  • Property Sub Type

    Single Family Residence

  • Architectural Style

    Modern

Price

  • Sales Price

    $699,000

  • Sq. Footage

    2, 795

  • Price/SqFt

    $250

HOA

  • Association

    Yes

  • Association Fee

    $1,320

  • Association Fee Frequency

    Annually

  • Association Fee Includes

    N/A

School District

  • Elementary School

    Leicester/Eblen

  • Middle School

    Clyde A Erwin

  • High School

    Clyde A Erwin

Property Features

  • New Construction

    NO

  • Association Amenities

    Trail(s)

  • Senior Community YN

    NO

  • Sewer

    Private Sewer

  • Water Source

    Well

Schedule a Showing

Showing scheduled successfully.

<
>
IN PERSON
VIA CHAT

What is 3 + 4 ?


Change time

Mortgage calculator

Estimate your monthly mortgage payment, including the principal and interest, property taxes, and HOA. Adjust the values to generate a more accurate rate.

Your payment

Principal and Interest:

$

Property taxes:

$

HOA fees:

$

Total loan payment:

$

Total interest amount:

$

Location

County

Buncombe

Elementary School

Leicester/Eblen

Middle School

Clyde A Erwin

High School

Clyde A Erwin

Listing Courtesy of Dwayne Bolt , Better Homes and Gardens Real Estate Heritage

RealHub Information is provided exclusively for consumers' personal, non-commercial use, and it may not be used for any purpose other than to identify prospective properties consumers may be interested in purchasing. All information deemed reliable but not guaranteed and should be independently verified. All properties are subject to prior sale, change or withdrawal. RealHub website owner shall not be responsible for any typographical errors, misinformation, misprints and shall be held totally harmless.

Agent Mary Patrella

Agent

Mary Patrella

Call Mary today to schedule a private showing.


* Listings on this website come from the FMLS IDX Compilation and may be held by brokerage firms other than the owner of this website. The listing brokerage is identified in any listing details. Information is deemed reliable but is not guaranteed. If you believe any FMLS listing contains material that infringes your copyrighted work please click here to review our DMCA policy and learn how to submit a takedown request.© 2024 FMLS.
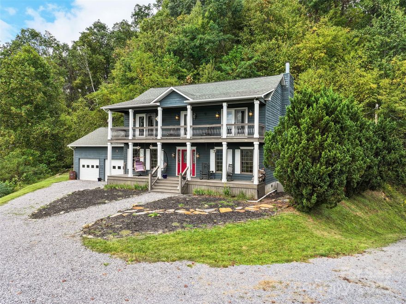
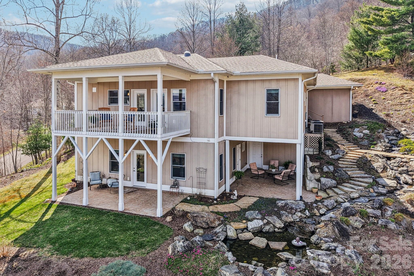
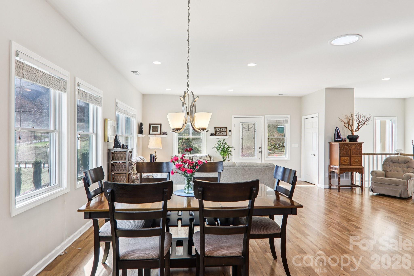
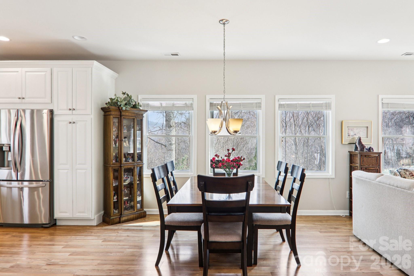
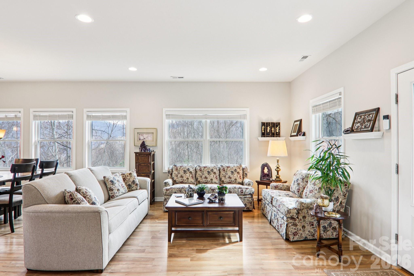
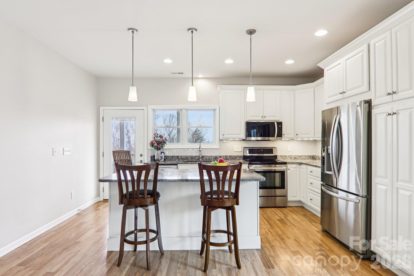
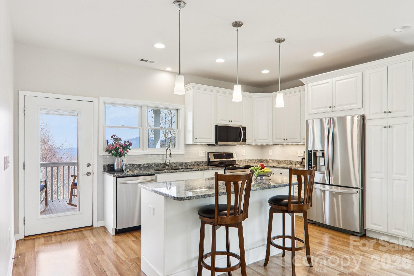
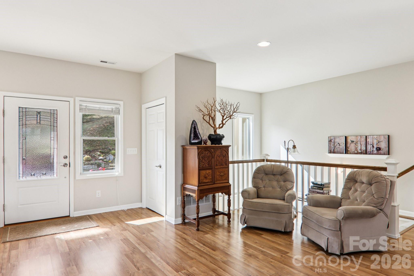
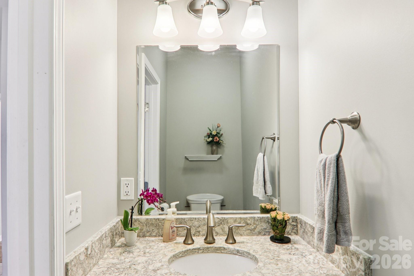
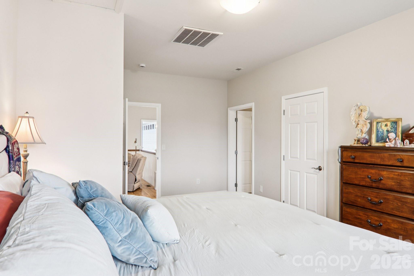
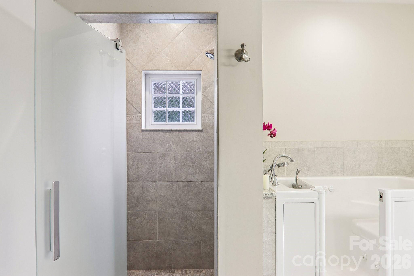

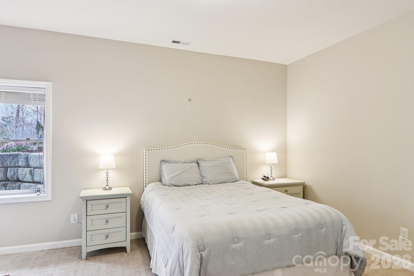
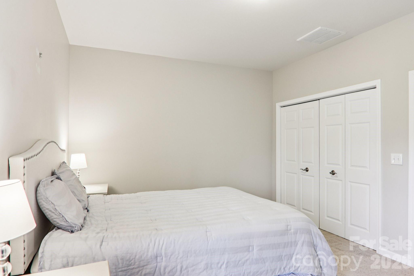
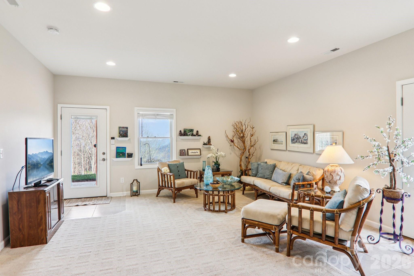
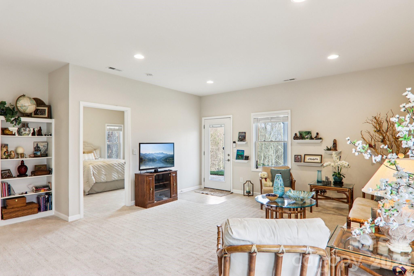
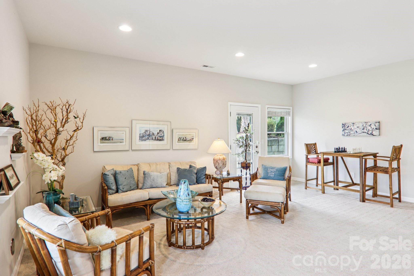
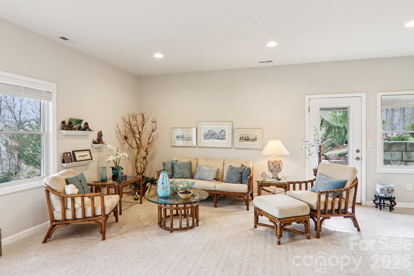
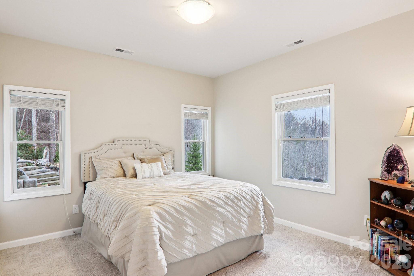
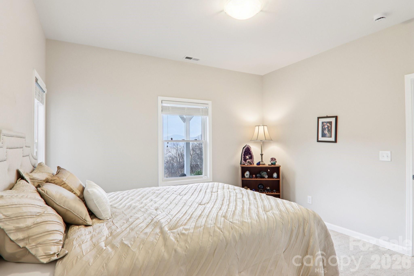
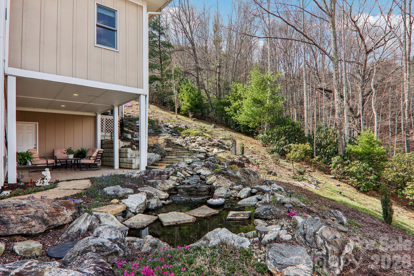
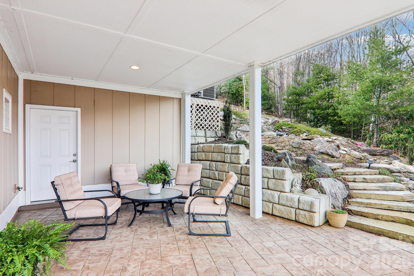
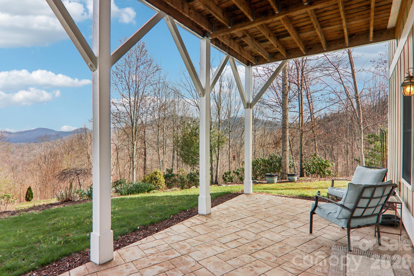
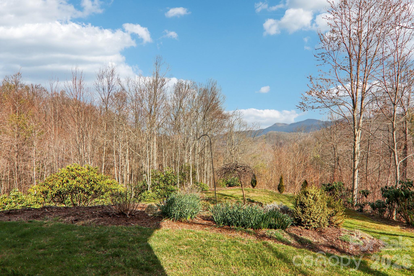
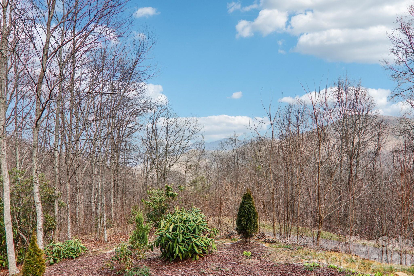
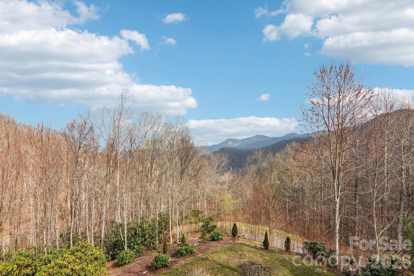
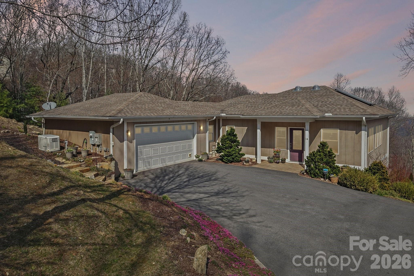
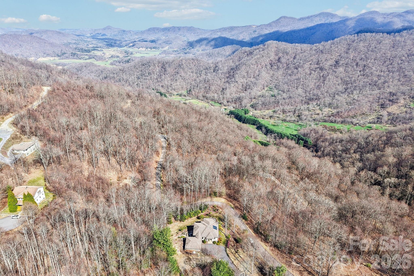
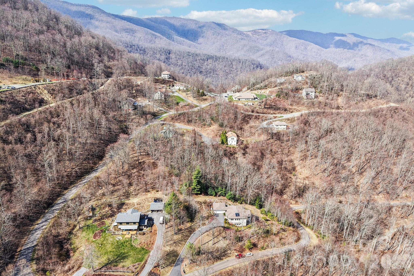
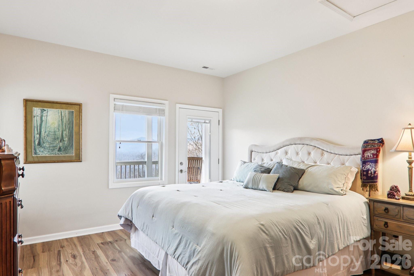
A study in serenity and mountain elegance, this Silver green-rated home is perfectly sited on 1.72 acres to take full advantage of its extraordinary long-range views and breathtaking eastern sunrises. From the first light of day, the horizon is washed in brilliant hues of rose, coral, and gold, creating a daily experience as beautiful as it is peaceful. Designed with both sophistication and livability in mind, the residence offers the ease of main-level living with the kitchen, primary suite, primary bath, laundry, and garage all thoughtfully positioned on the main floor. Rich finishes elevate the interiors, including granite countertops in the kitchen, quartz countertops in every bath, generous storage throughout, and a level of care and maintenance that is immediately apparent. The lower level offers substantial flex space and lives with the comfort and privacy of a nearly independent guest retreat, ideal for extended stays, entertaining, office space, or recreation. Distinctive, beautifully finished, and surrounded by the quiet beauty of the mountains, this is a home that invites you to slow down, take in the view, and live exceptionally well.

14 Chandra Lane

Message successfully sent.

What would you like to know?

What is 3 + 4 ?

I agree to receive email communication and understand I can unsubscribe at any time.

I agree to be contacted by Prestino Advantage via call, email, and text for real estate services. To opt out, you can reply 'stop' at any time or reply 'help' for assistance. You can also click the unsubscribe link in the emails. Message and data rates may apply. Message frequency may vary. Privacy Policy

Related Properties

Within the serene embrace of this prestigious gated mountain subdivision in beautiful Haywood County, NC, this stunning two-story cedar wood-sided home offers an unparalleled blend of luxury, comfort, and breathtaking natural beauty. Perched atop a picturesque knoll in the heart of the Blue Ridge Mountains, this 2,170+ square foot residence boasts endless, long-range, year-round mountain views, with its south-facing orientation ensuring abundant natural light and captivating vistas from sunrise to sunset. Designed with sophistication and functionality in mind, this 4-bedroom, 2.5-bath home features an inviting open floor plan that seamlessly connects its thoughtfully crafted living spaces, making it ideal for both everyday living and entertaining. As you step inside, you’re greeted by a spacious great room, the heart of the home, where a cozy fireplace serves as a focal point, creating a warm and welcoming ambiance. The great room flows effortlessly into the dining room, perfect for hosting gatherings or intimate family dinners. The adjacent kitchen is a chef’s dream, bright and airy, featuring a large center island with a built-in cooktop and a convenient breakfast bar. Ample cabinetry, modern appliances, and expansive countertops make this kitchen as functional as it is stylish, catering to both casual meals and gourmet creations. Elegant crown molding throughout the main living areas adds a touch of refined craftsmanship, elevating the home’s aesthetic appeal. The expansive primary suite is a private retreat, offering generous space, serene mountain views, and a luxurious en-suite bathroom designed for relaxation. Three additional well-appointed bedrooms provide ample room for family, guests, or a home office, with a full bathroom and a convenient half-bath ensuring comfort and accessibility for all. The home’s thoughtful design extends outdoors, where a double covered front deck invites you to unwind while soaking in the panoramic mountain scenery—perfect for morning coffee, evening cocktails, or simply basking in the tranquility of the Blue Ridge Mountains. Practicality meets convenience with an attached double-car garage, providing ample storage and easy access. The cedar wood siding not only enhances the home’s rustic charm but also ensures durability in the mountain climate. Set within a secure, gated community, this property offers peace of mind and a sense of exclusivity, all while being surrounded by the natural splendor of Haywood County. Whether you’re seeking a year-round residence or a vacation escape, this home delivers an extraordinary lifestyle in one of North Carolina’s most coveted mountain settings. With its combination of modern amenities, elegant finishes, and awe-inspiring views, this mountain retreat is a rare find, ready to become your forever home.
#4308386

Clyde

1231 Grandeur Heights

4 Beds

2 Baths

2,172 Sq.Ft.

$610,000

MLS#: 4308386
Price reduced
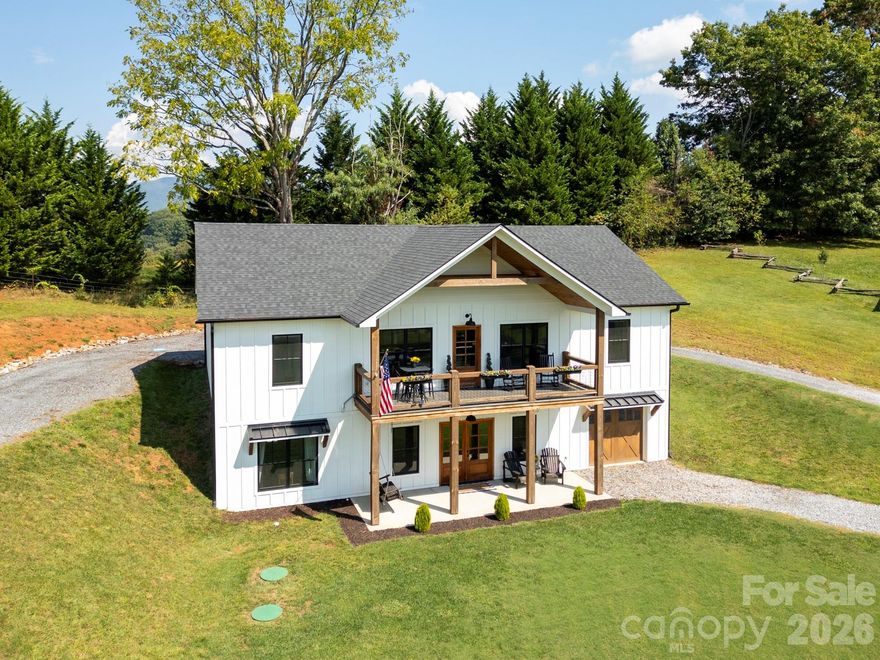
Welcome to this stunning newer-construction retreat in the heart of Haywood County. Built in 2021, this 4-bedroom, 3-bathroom home offers 2,858 square feet of thoughtfully designed living space that perfectly balances comfort, style, and functionality. From the moment you arrive, you’ll feel the peace and privacy of the countryside—yet enjoy the convenience of being only minutes from downtown Waynesville and a quick connection to I-40 for Asheville, Knoxville, or beyond.

Step inside to a bright, open floor plan that instantly impresses. The vaulted ceilings with exposed beams, wide-plank hardwood floors, and walls of windows bring in abundant natural light and highlight the home’s modern farmhouse charm.

At the heart of the home, the gourmet kitchen is a true showstopper: quartz countertops, a copper farmhouse sink, stainless steel appliances, custom cabinetry, and a large island with seating for four—perfect for gathering with family and friends. A walk-in pantry with a rustic sliding door adds both function and character.

The kitchen flows seamlessly into the spacious family room, where a stone fireplace with a reclaimed wood mantel creates the perfect centerpiece. Whether you’re hosting holiday gatherings or enjoying quiet evenings by the fire, this space is warm and inviting. The adjacent dining area offers plenty of room for entertaining, with direct access to the covered porch where you can soak in expansive mountain views.

The main-level primary suite is a private sanctuary, complete with a spa-inspired en-suite bath and generous closet space. Three additional bedrooms and well-appointed baths ensure plenty of room for family, guests, or a home office.

Downstairs, the finished lower level provides a versatile bonus space—ideal as a media room, game room, or second living area. With direct outdoor access, it’s perfect for both entertaining and everyday living.

Outdoor living is just as special here. A covered porch invites you to relax and take in the sweeping views of the mountains and rolling countryside, while the landscaped yard provides space to garden, play, or simply breathe in the fresh mountain air.

Additional highlights include a two-car garage, energy-efficient construction, and timeless finishes that make this home move-in ready.

This is more than a house—it’s a lifestyle. A place where every detail has been crafted to create comfort, beauty, and connection to the surrounding mountains. Whether you’re seeking a full-time residence or a luxurious getaway, this Haywood County gem offers the perfect blend of modern luxury and Appalachian charm.

Don’t miss your chance to make it yours.


Showings begin Friday September 26th
#4305971

Clyde

100 Kinloch Lane

4 Beds

3 Baths

3,102 Sq.Ft.

$815,000

MLS#: 4305971
Price reduced
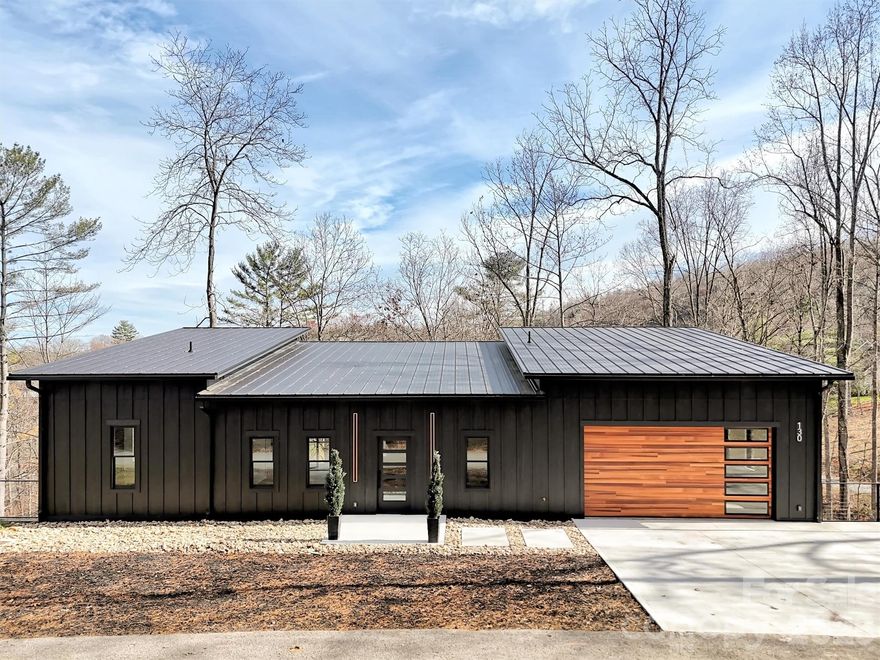
MAJOR PRICE REDUCTION. Now includes an adjoining 1.01-acre parcel for over 1.7 total acres. This new 3-bedroom home in Clyde was completed in 2025 and offers long-range mountain views, flexible space, and over 2,800 square feet of finished area across two levels. The main level features a vaulted living room, designer kitchen with walk-in pantry, full-width covered deck, and a private primary suite with garden tub, dual vanity, and walk-in closet. Downstairs adds a rec room, two bedrooms, tiled bath, flex space, and a second covered deck. Interior finishes include slate and hardwood floors, custom metal accents, and an industrial Safe Door. Located in Midway Crossing near downtown Canton, Haywood Regional Medical Center, Blue Ridge Parkway access, and Papertown Coffee. Includes natural gas, wired internet, private well, and septic. Vacant and move-in ready with mountain views, acreage, and strong value after the price improvement.
#4321878

Clyde

130 Midway Crossing Drive

3 Beds

2 Baths

2,880 Sq.Ft.

$799,500

MLS#: 4321878
Price reduced

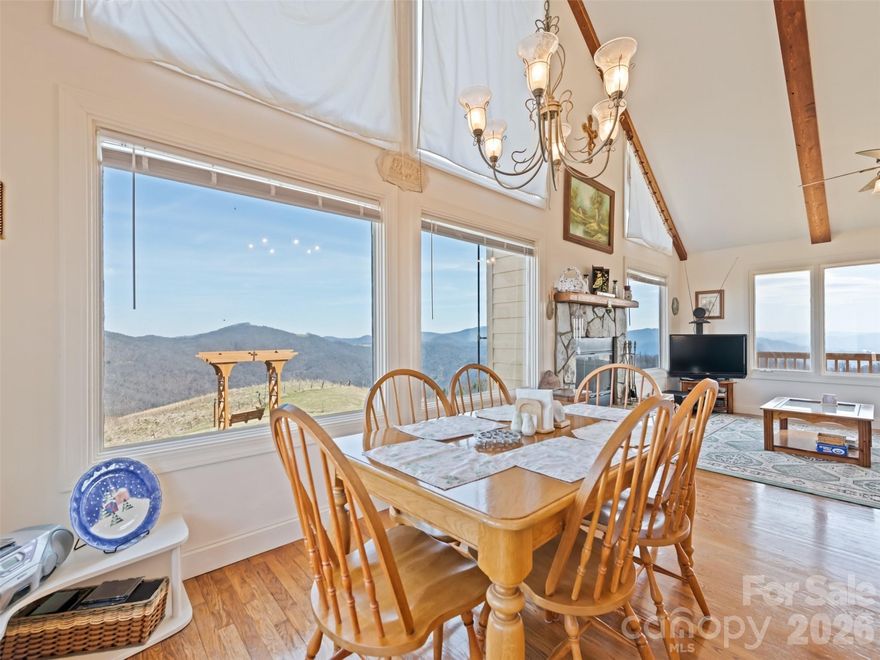
Stunning long-range views in every direction make this 15-acre mountain retreat feel like you’re on top of the world. Indescribable sunrises and sunsets. Mostly cleared and gently rolling, the property offers two additional excellent home sites, providing exceptional flexibility for expansion, guest homes, or investment opportunities. Elevations range from 4,100 to 4,500 feet, delivering cool mountain breezes, peaceful privacy, and abundant wildlife—where hawks soar and nature surrounds you. ***The impeccably maintained main home features recently painted cedar siding and a 2025 roof, blending mountain charm with thoughtful updates. Inside, the main-level living area centers around a dramatic two-story great room with walls of windows, hardwood floors, and a stone-faced wood-burning fireplace. The open kitchen includes an island, breakfast bar, and dining area—perfect for entertaining while enjoying the breathtaking views. The main level also offers two bedrooms, two baths, and laundry, making everyday living convenient and comfortable. ***Step outside onto the wraparound deck or climb to the unique crow’s nest landing for even more spectacular scenery and perfectly private silence. This home truly brings the outdoors in, with views from nearly every room. ***The lower level features a private apartment with both interior and exterior entrances, kitchenette, and Quadra-Fire wood stove, ideal for guests, or multi-generational living. Additional features include: all furniture, a 26-foot-long one-car garage with space for a vehicle and mower, attic access with steps and lighting for extra storage, and propane lines already in place for the range and fireplace, with an owned 500-gallon propane tank. HOA: road maintenance only as needed ($100 in 2025). Portion of parcel # 8724-96-5006.
#4362847

Clyde

1007 Turkey Trot Road

3 Beds

3 Baths

1,750 Sq.Ft.

$679,000

MLS#: 4362847
Price reduced
Stunning long-range views in every direction make this 30-acre mountain retreat feel like you’re on top of the world. Indescribable sunrises and sunsets. Mostly cleared and gently rolling, the property offers two additional excellent home sites, providing exceptional flexibility for expansion, guest homes, or investment opportunities. Elevations range from 4,100 to 4,500 feet, delivering cool mountain breezes, peaceful privacy, and abundant wildlife—where hawks soar and nature surrounds you. ***The impeccably maintained main home features recently painted cedar siding and a 2025 roof, blending mountain charm with thoughtful updates. Inside, the main-level living area centers around a dramatic two-story great room with walls of windows, hardwood floors, and a stone-faced wood-burning fireplace. The open kitchen includes an island, breakfast bar, and dining area—perfect for entertaining while enjoying the breathtaking views. The main level also offers two bedrooms, two baths, and laundry, making everyday living convenient and comfortable. ***Step outside onto the wraparound deck or climb to the unique crow’s nest landing for even more spectacular scenery and perfectly private silence. This home truly brings the outdoors in, with views from nearly every room. ***The lower level features a private apartment with both interior and exterior entrances, kitchenette, and Quadra-Fire wood stove, ideal for guests, or multi-generational living. Additional features include: all furniture, a 26-foot-long one-car garage with space for a vehicle and mower, attic access with steps and lighting for extra storage, and propane lines already in place for the range and fireplace, with an owned 500-gallon propane tank. HOA: road maintenance only as needed ($100 in 2025).
#4362571

Clyde

1007 Turkey Trot Road

3 Beds

3 Baths

1,750 Sq.Ft.

$769,000

MLS#: 4362571
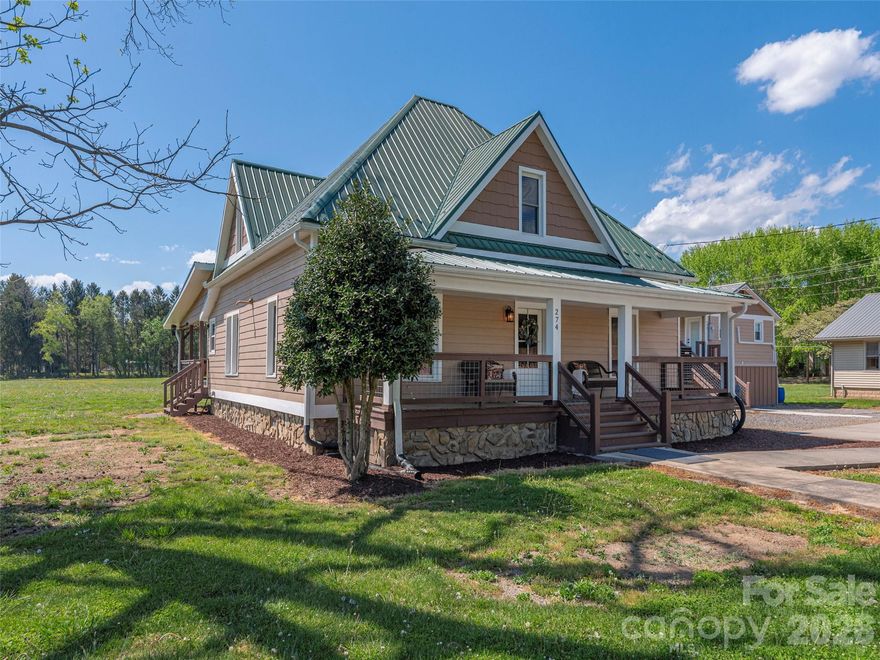
Step into the charm of this beautifully remodeled 1899 farmhouse, where timeless character meets modern convenience. A welcoming front porch invites you in, leading to a spacious interior with soaring 9.5-foot ceilings and wide plank commercial-grade vinyl flooring. The main level features two bedrooms and a full bath, along with a warm, inviting country kitchen and formal dining and living room perfect for gathering. Upstairs offers two additional bedrooms and another full bath, providing flexible living space for family, guests, or work-from-home needs. A convenient mudroom includes a half bath and laundry area. Major updates bring peace of mind, including new wiring and plumbing, open-cell foam insulation, LP Smart Siding, and an 8-year-old metal roof. Comfort is ensured year-round with a natural gas furnace and A/C on the main level, plus a heat pump upstairs. A Navien tankless water heater adds efficiency. Enjoy outdoor living on the oversized covered back deck, complete with an outdoor sink—ideal for entertaining or relaxing. Full RV/Motorhome Hookup. Located in Clyde’s C-2 Commercial district, this versatile property could be a residence, office, or event venue, offering endless possibilities. Updated, move in ready and rich with history!
#4376057

Clyde

274 Charles Street

4 Beds

2 Baths

2,230 Sq.Ft.

$565,000

MLS#: 4376057
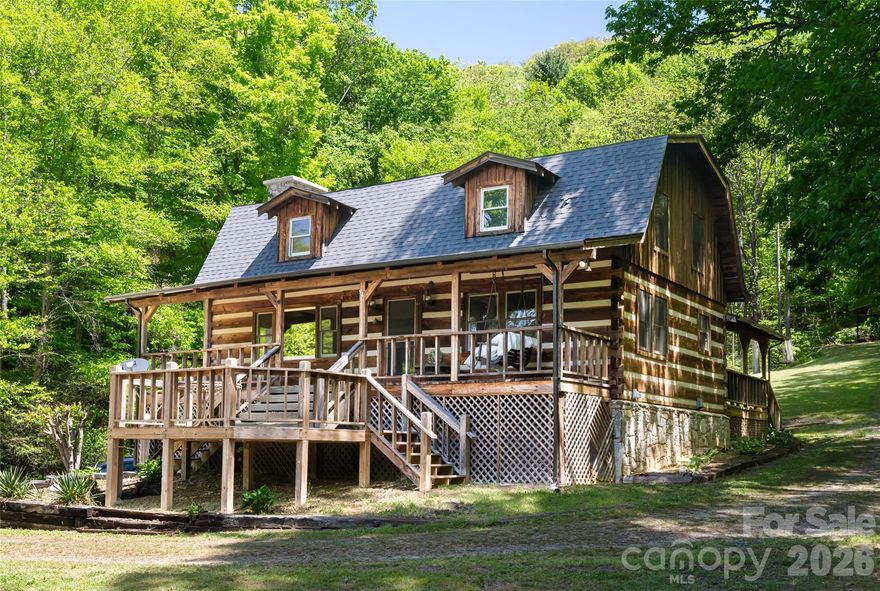
Charming log home, adorned with farm house accents, nestled on 4.3 private acres surrounded by trees. Gaze at the pond and mountain views  from the porch swing or rocking chairs. This is home offers a relaxing pace, a barn for livestock or workshop and an unfinished basement with room for expanding the living space while providing ample storage.  Bring your vision for a perfect mountain getaway, updating it to your preference, this spot is ideal for a vacation retreat or full time residence.
#4377331

Clyde

224 Seasons Drive

3 Beds

3 Baths

1,924 Sq.Ft.

$589,000

MLS#: 4377331
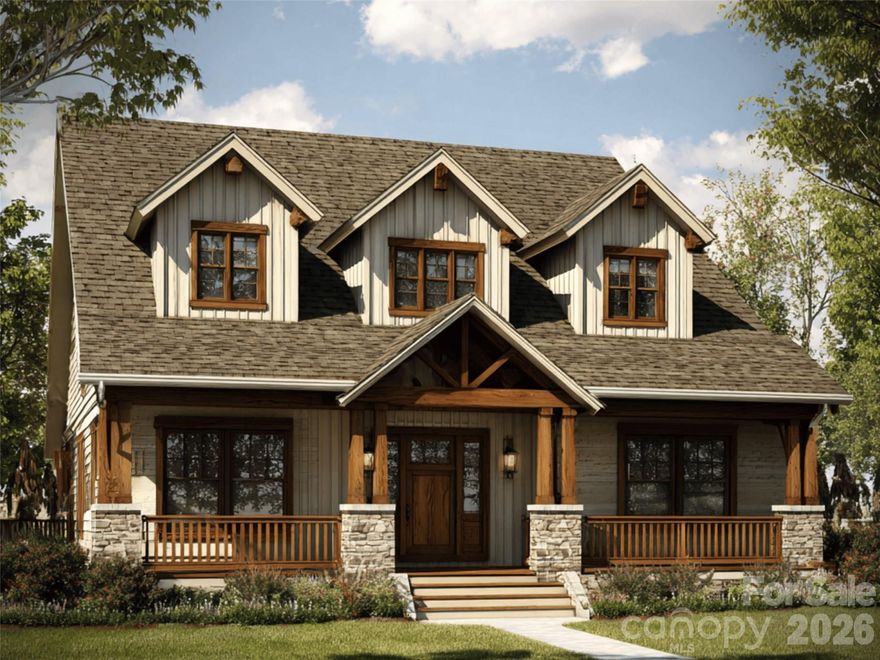
Construction is underway on this exceptional Arts & Crafts residence in the scenic community of Dream Valley, expertly built by Distinctive Building & Design, a builder known for outstanding vision and craftsmanship. Designed as an elevated mountain retreat, this thoughtfully appointed home offers a highly desirable floor plan with a main-level primary suite and laundry room, a two-story great room with soaring fireplace, and inviting outdoor living spaces positioned to capture SW-facing mtn views. The upper level features a second primary bedroom, and a versatile loft/office space overlooking the great room below. Exterior finishes include durable fiber cement siding and native stone, blending timeless style with modern performance. Dream Valley offers gently rolling land and adjoins the Pigeon River below. Its serene walking trails and captivating vistas are now complemented by a newly installed gated entrance. Ideally located just minutes from Waynesville and Maggie Valley, and only about 40 minutes to Asheville and its airport, this home combines peaceful mountain living with convenient access to the best of WNC and beyond.
#4375564

Clyde

454 Dream Valley Drive

2 Beds

2 Baths

1,210 Sq.Ft.

$598,500

MLS#: 4375564
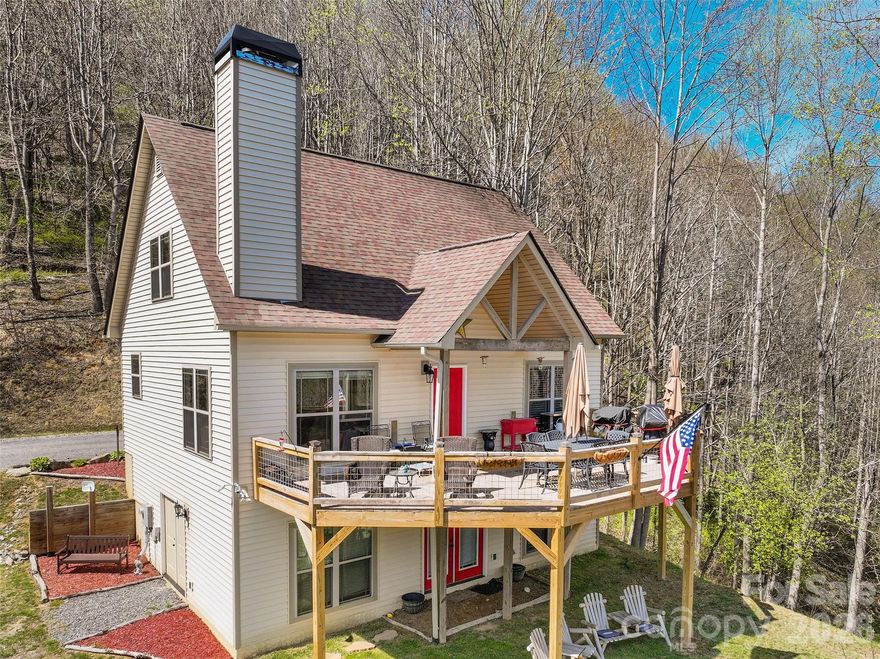
Discover the ultimate mountain sanctuary in this sleek, modern cabin nestled at the heart of 3.16 acres in the coveted Fines Creek community of Clyde, North Carolina. Offering unparalleled peace, privacy, and a complete escape from city life, this pristine three-bedroom, two-and-a-half-bath home welcomes you with breathtaking mountain views framed by nearly every window. Step inside to an open, light-filled living space where a signature Vermont Castings wood-burning stove anchors the cozy yet contemporary great room—perfect for savoring your favorite beverage while losing yourself in endless, captivating vistas that make every day feel like a private retreat. Country living at its finest awaits, featuring thoughtful modern finishes that blend seamlessly with the rugged beauty of the Blue Ridge Mountains. This versatile mountain home is designed for effortless expansion and future possibilities. The unfinished basement is already framed, pre-plumbed, and fully pre-wired for electrical, giving you the ideal canvas to create a fourth bedroom, spacious bonus room, or mother-in-law suite. The septic system is permitted and filed for a four-bedroom home, ensuring smooth permitting and unlimited potential to grow your living space or enhance rental income. Outdoor enthusiasts will cherish the location—just seven miles from Max Patch Bald, the iconic Appalachian Trail, and a network of recreational hiking paths that invite endless adventure right from your doorstep. Fully prepared and permitted for short-term rentals such as Airbnb, this cabin presents exceptional income potential alongside personal enjoyment as a weekend getaway or primary residence. Imagine waking to misty mountain mornings, exploring world-class trails by day, and returning to your private slice of paradise each evening. This is more than a home—it’s a lifestyle of serenity, freedom, and timeless beauty. Don’t let this rare opportunity in one of Western North Carolina’s most desirable mountain enclaves slip away. Schedule your private showing today and claim your forever escape in this modern cabin.
#4369994

Clyde

4823 Max Patch Road

3 Beds

2 Baths

1,612 Sq.Ft.

$575,000

MLS#: 4369994

 - property

Send a message

Message successfully sent.

Your message

What is 3 + 4 ?

Reason for contacting?

I agree to receive email communication and understand I can unsubscribe at any time.

I agree to be contacted by Prestino Advantage via call, email, and text for real estate services. To opt out, you can reply 'stop' at any time or reply 'help' for assistance. You can also click the unsubscribe link in the emails. Message and data rates may apply. Message frequency may vary. Privacy Policy

Sign Out

Virtual Assistant

Would you like to take the next step with this property? We can help you schedule a showing or virtual tour, or send you more details.

Yes, I would like more information.

Thank You for Your Reply, One of Our Agents will contact you as soon as possible

No, maybe later.

Thank you, you can always contact me via email, phone number or through the contact form.

Realhub AI

Lucy - Your AI-Powered Realtor

Update Your Temporary Password

Personalize your search

Enter your email and we'll notify you immediately when new listings match what you're looking for.

or enter email address

Already have an account ? Login here

Continue your home search

I agree to receive communications and understand I can unsubscribe at any time.

I agree to be contacted by Prestino Advantage via call, email, and text for real estate services. To opt out, you can reply 'stop' at any time or reply 'help' for assistance. You can also click the unsubscribe link in the emails. Message and data rates may apply. Message frequency may vary. Privacy Policy

Already have an account ? Login here

We use cookies

We use cookies primarily for analytics to enhance your experience. By accepting, you agree to our use of these cookies. You can manage your preferences or learn more about our cookies policy.