Features & Amenities

Interior

  • Other Interior Features

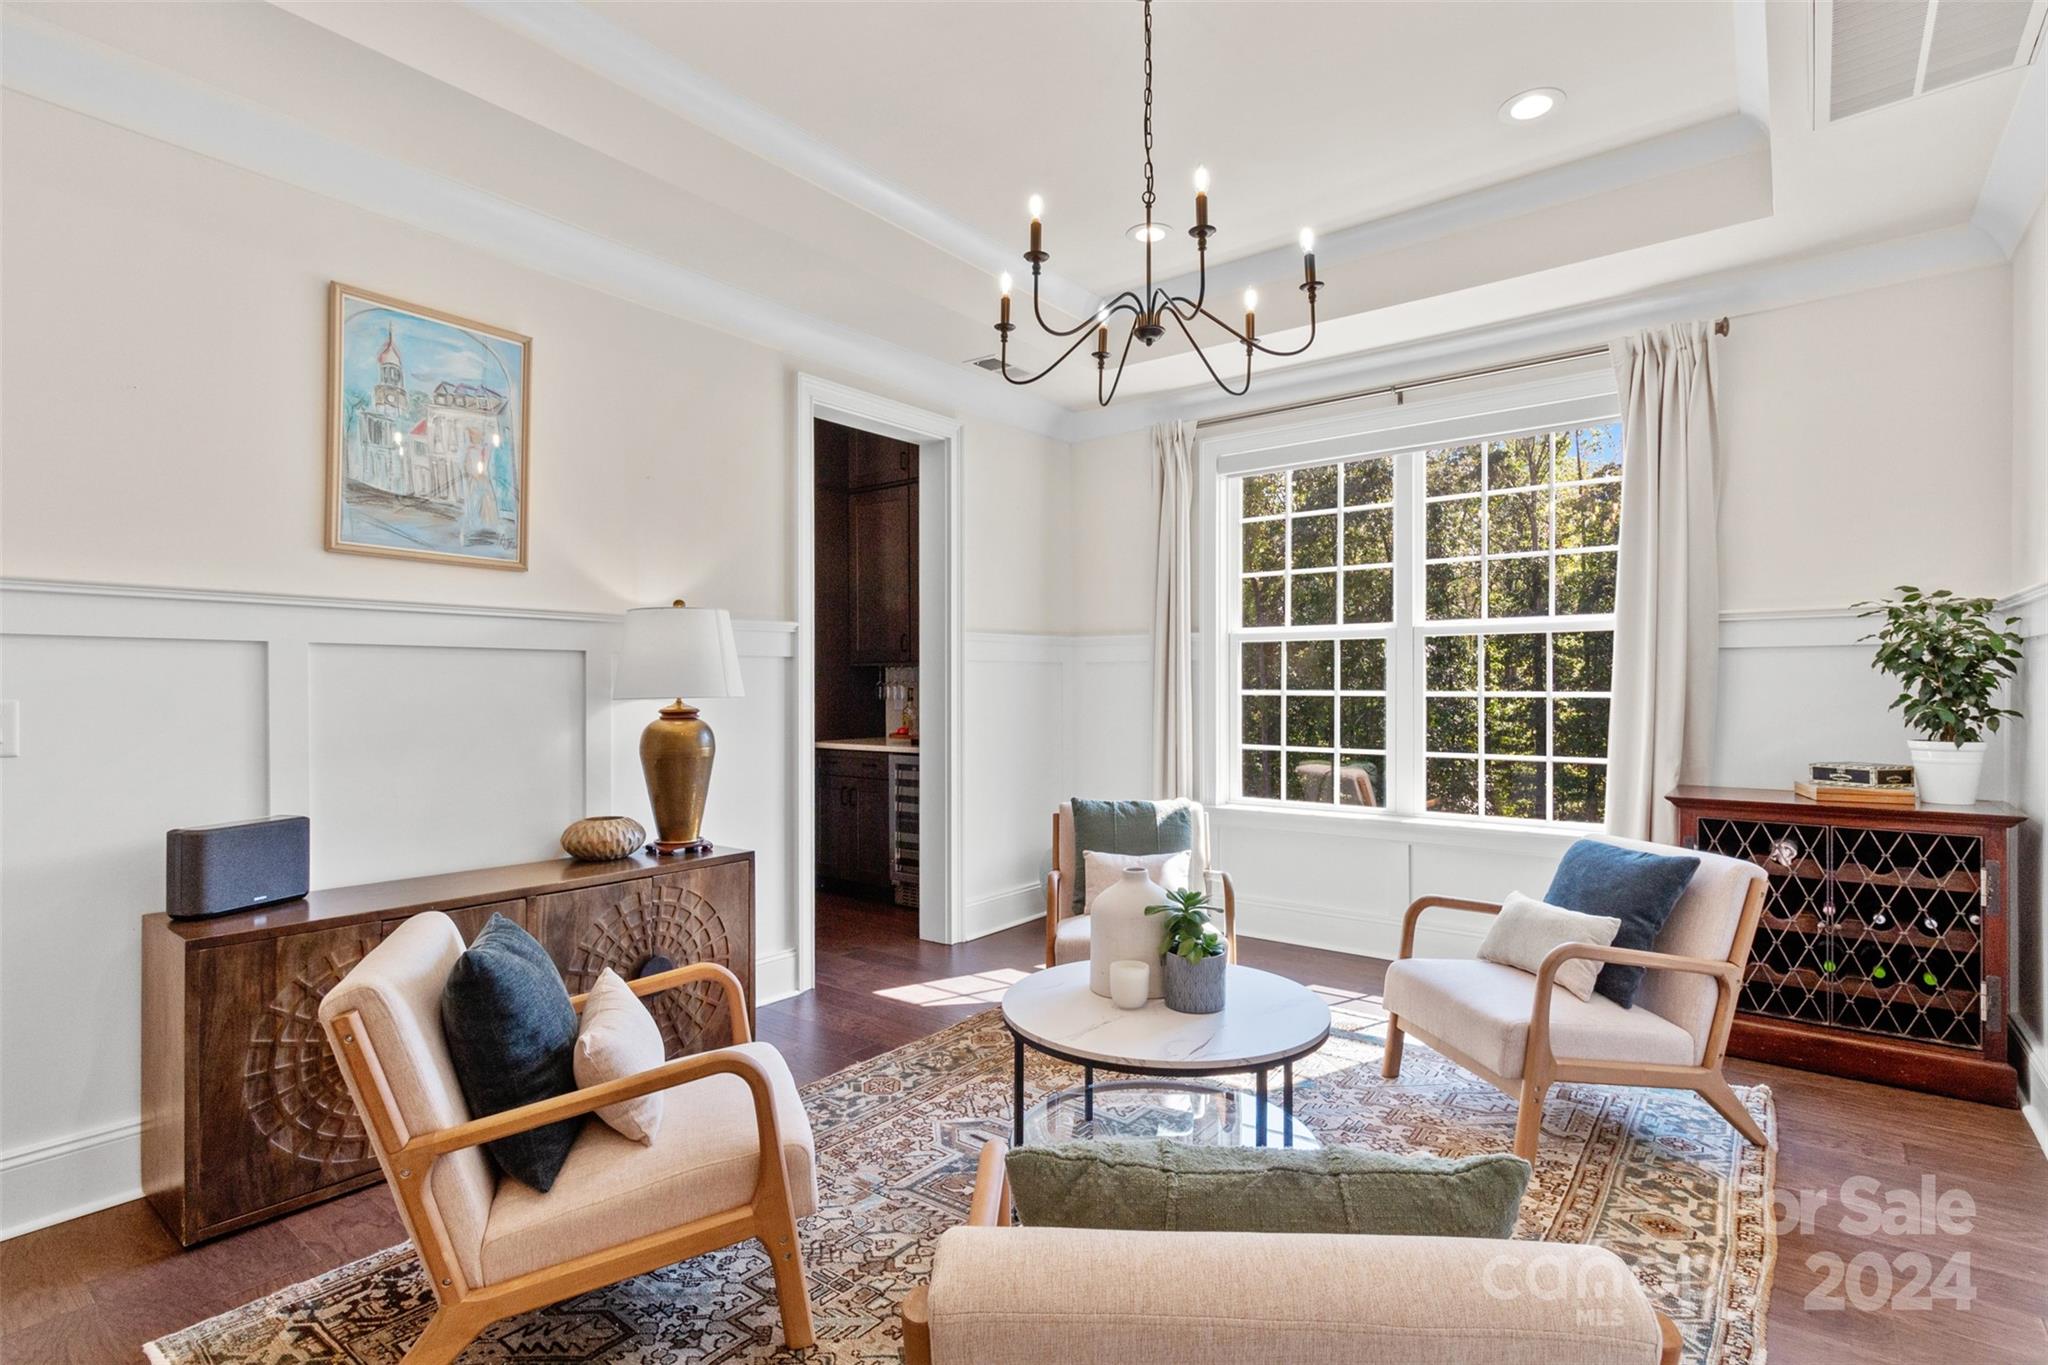
    Breakfast Bar, Entrance Foyer, Kitchen Island, Open Floorplan, Pantry, Storage, Walk-In Closet(s), Wet Bar

  • Total Bedrooms

    5

  • Bathrooms

    4

  • 1/2 Bathrooms

    1

  • Above Grade Finished Area

    4661.0

  • Basement YN

    NO

  • Cooling YN

    YES

  • Cooling

    Ceiling Fan(s), Central Air, Electric, Multi Units, Zoned

  • Fireplace YN

    YES

  • Heating YN

    YES

  • Heating

    Central, Heat Pump, Natural Gas, Zoned

  • Pet friendly

    N/A

Exterior

  • Garage

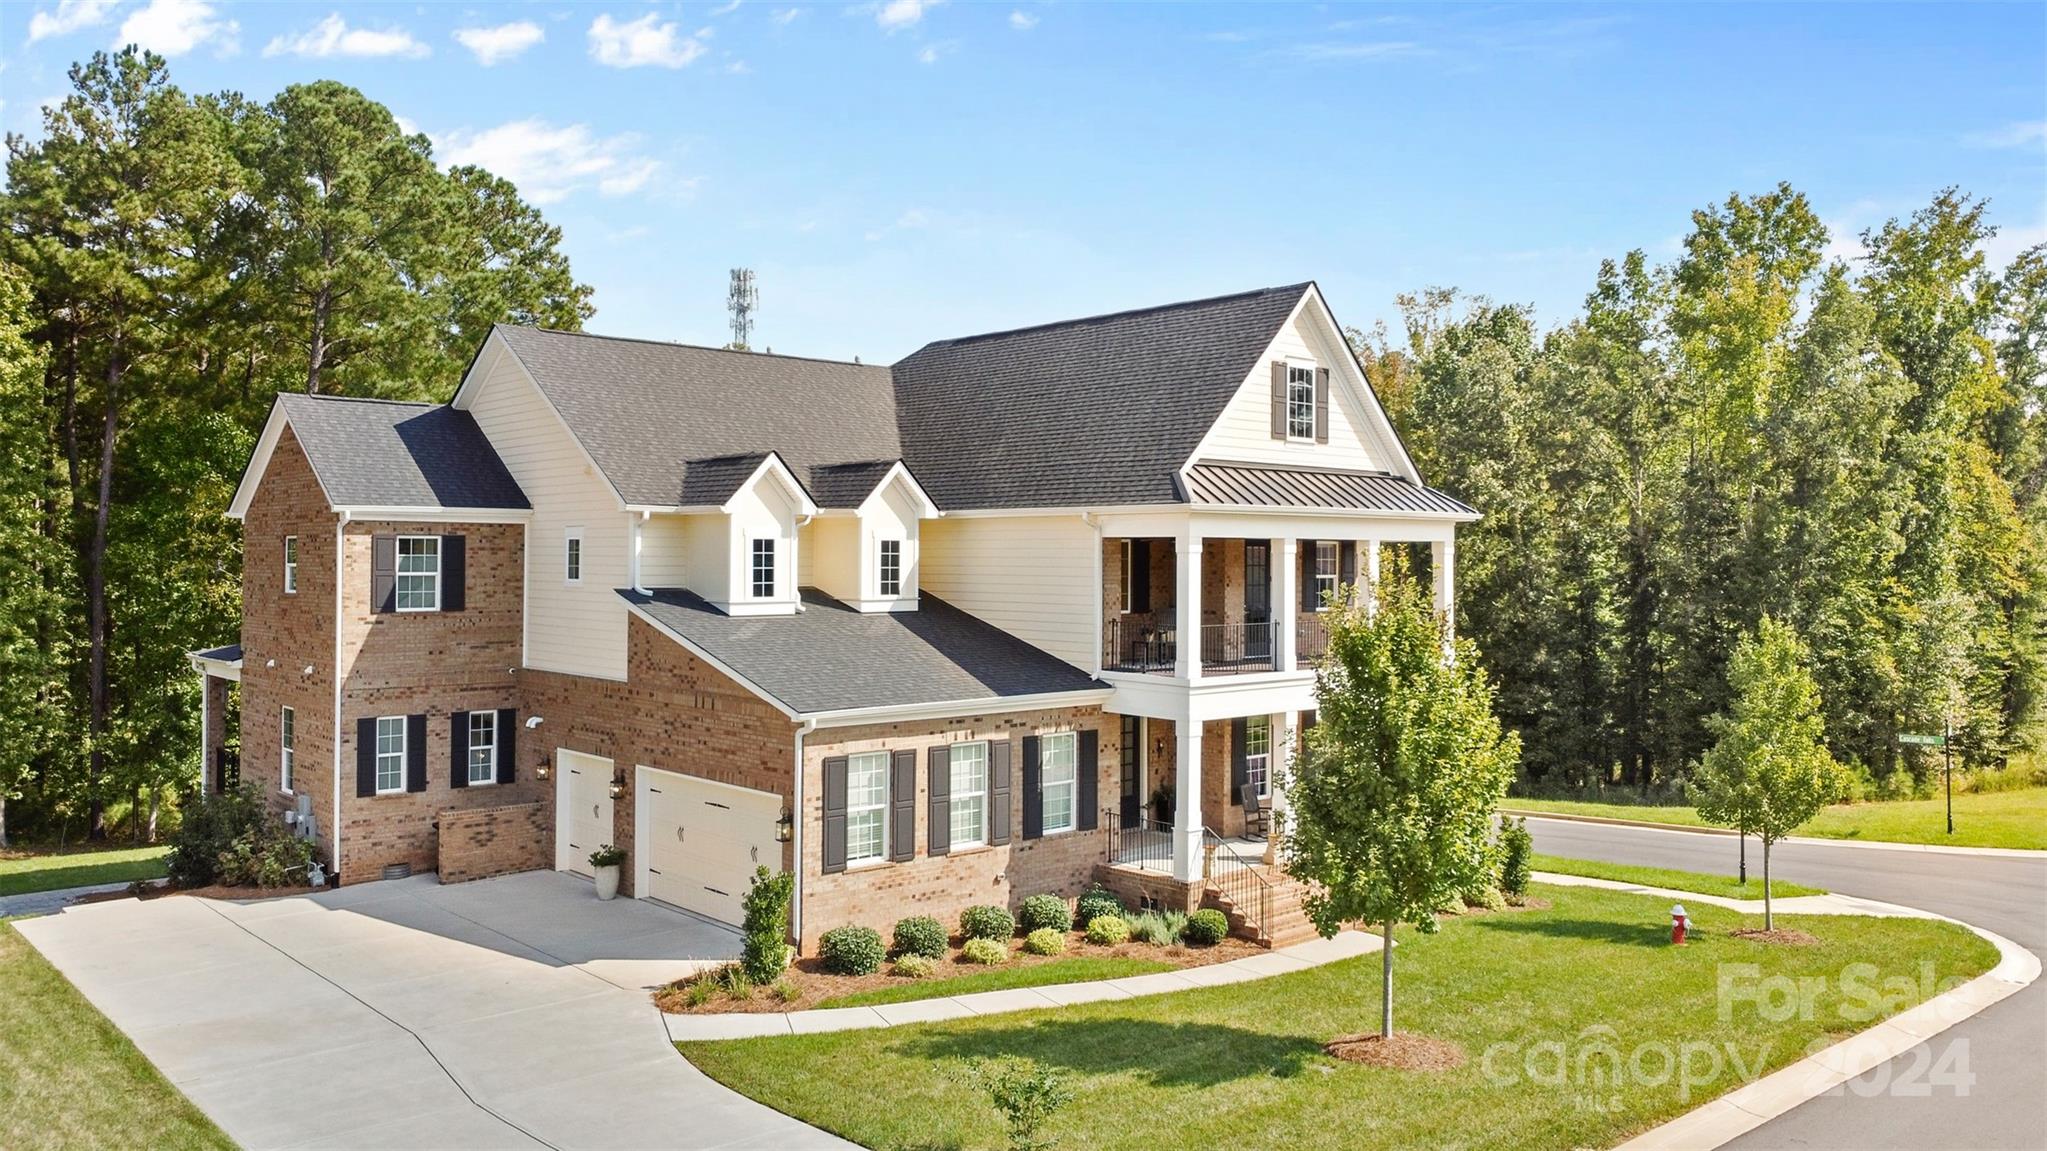
    Yes

  • Garage spaces

    3

  • Construction Materials

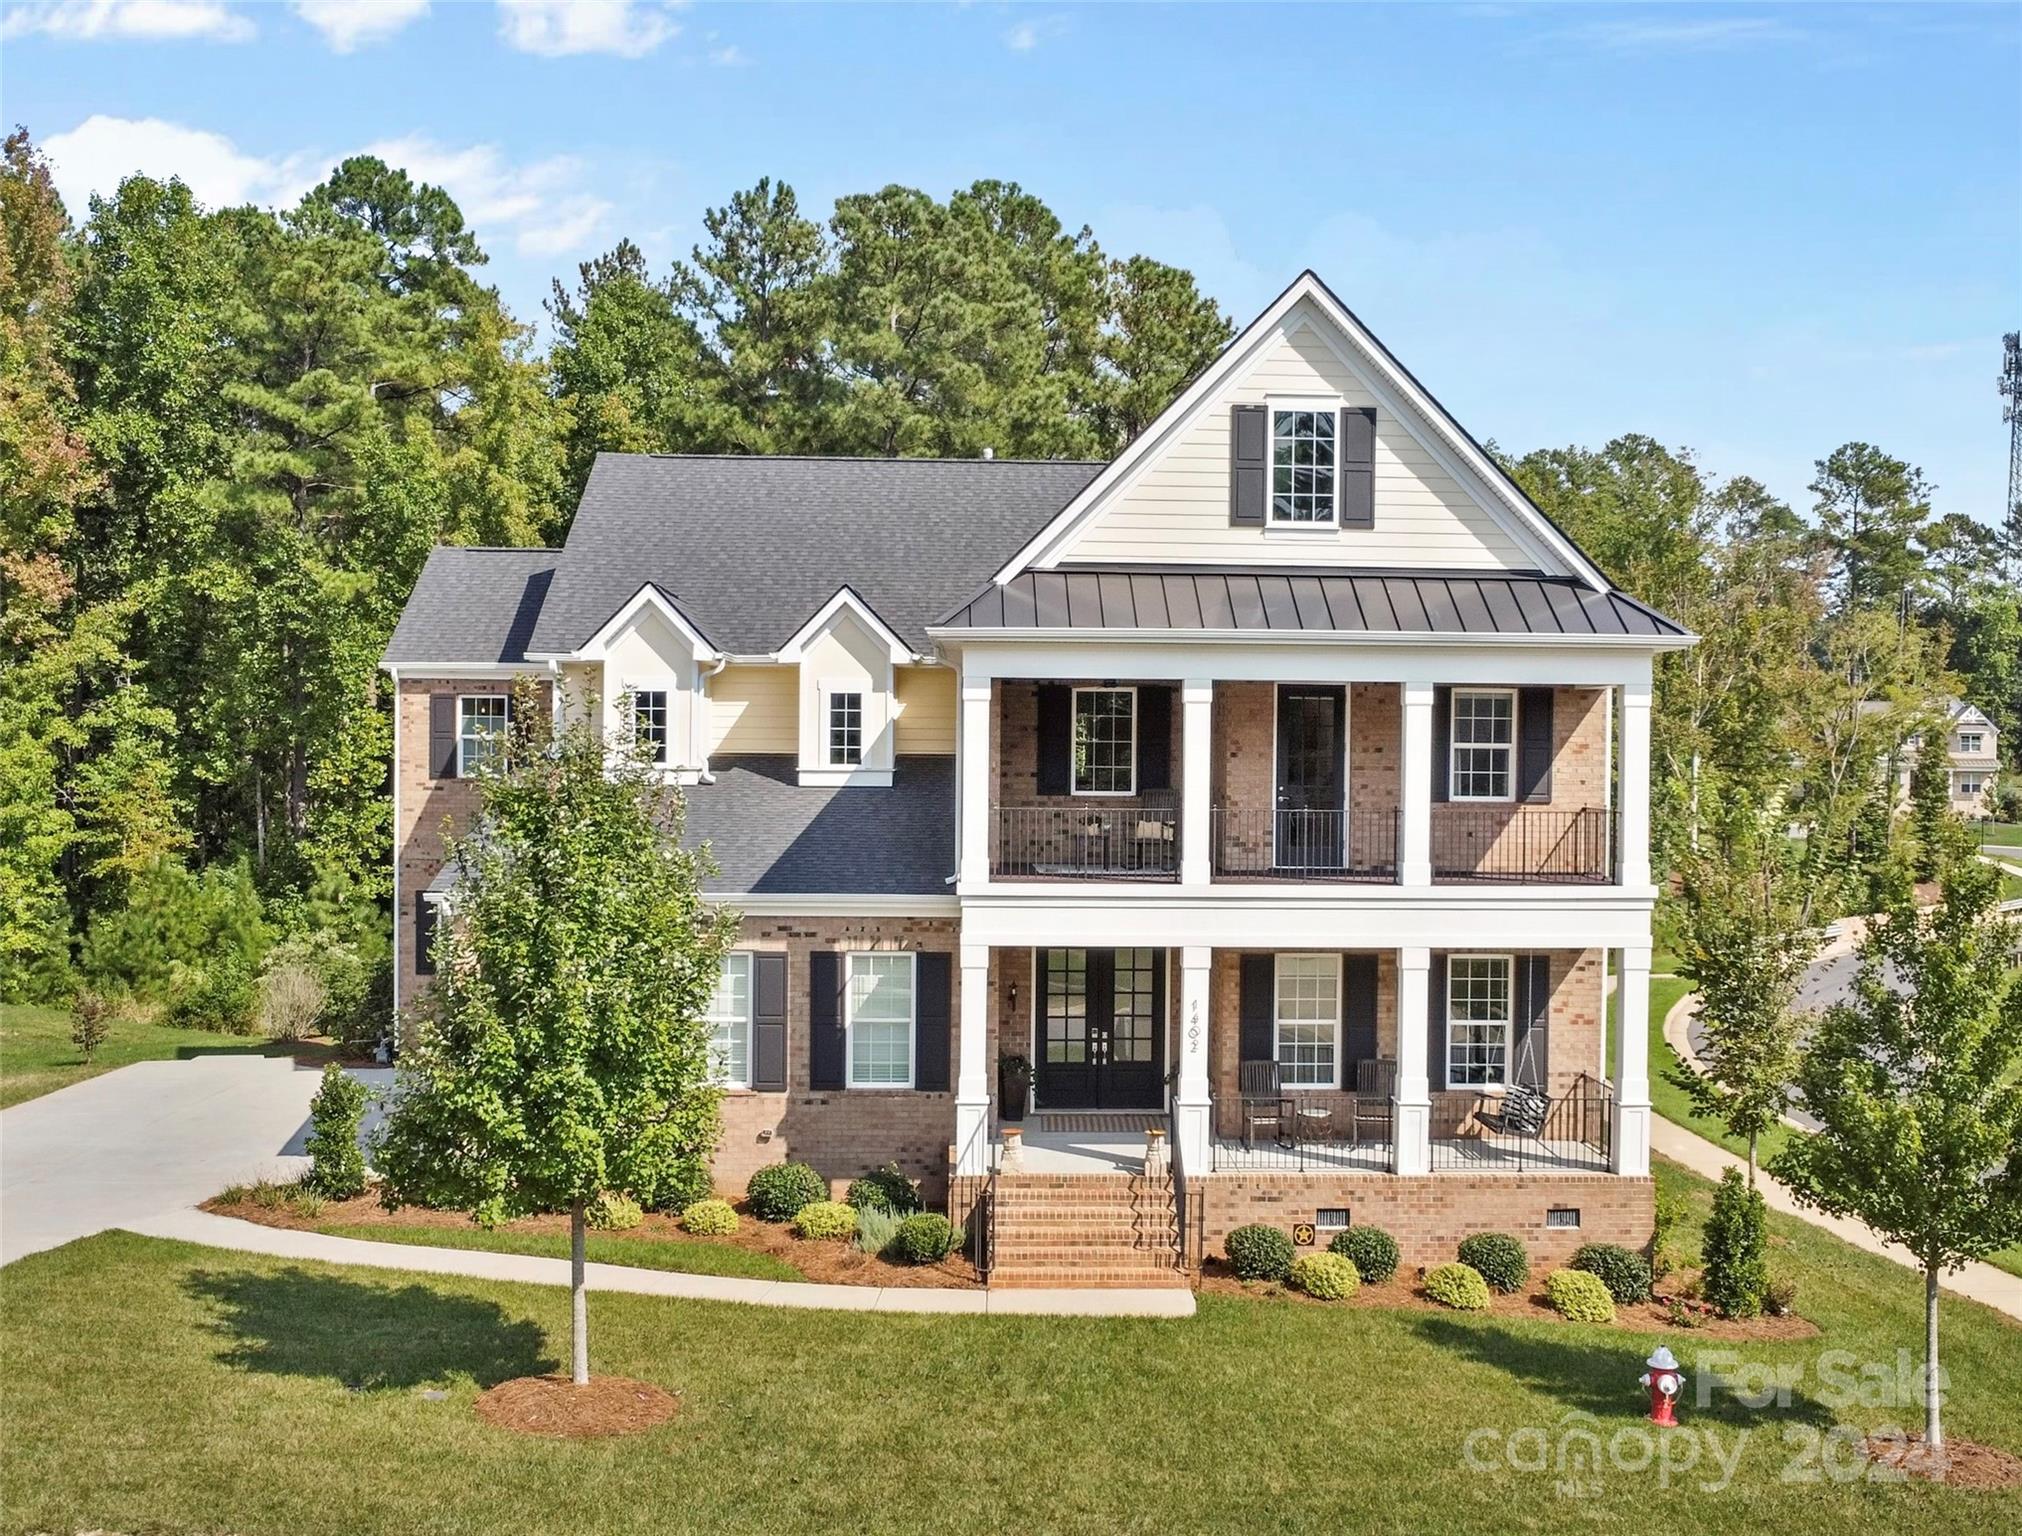
    Brick

  • Parking

    Driveway, Garage Door Opener

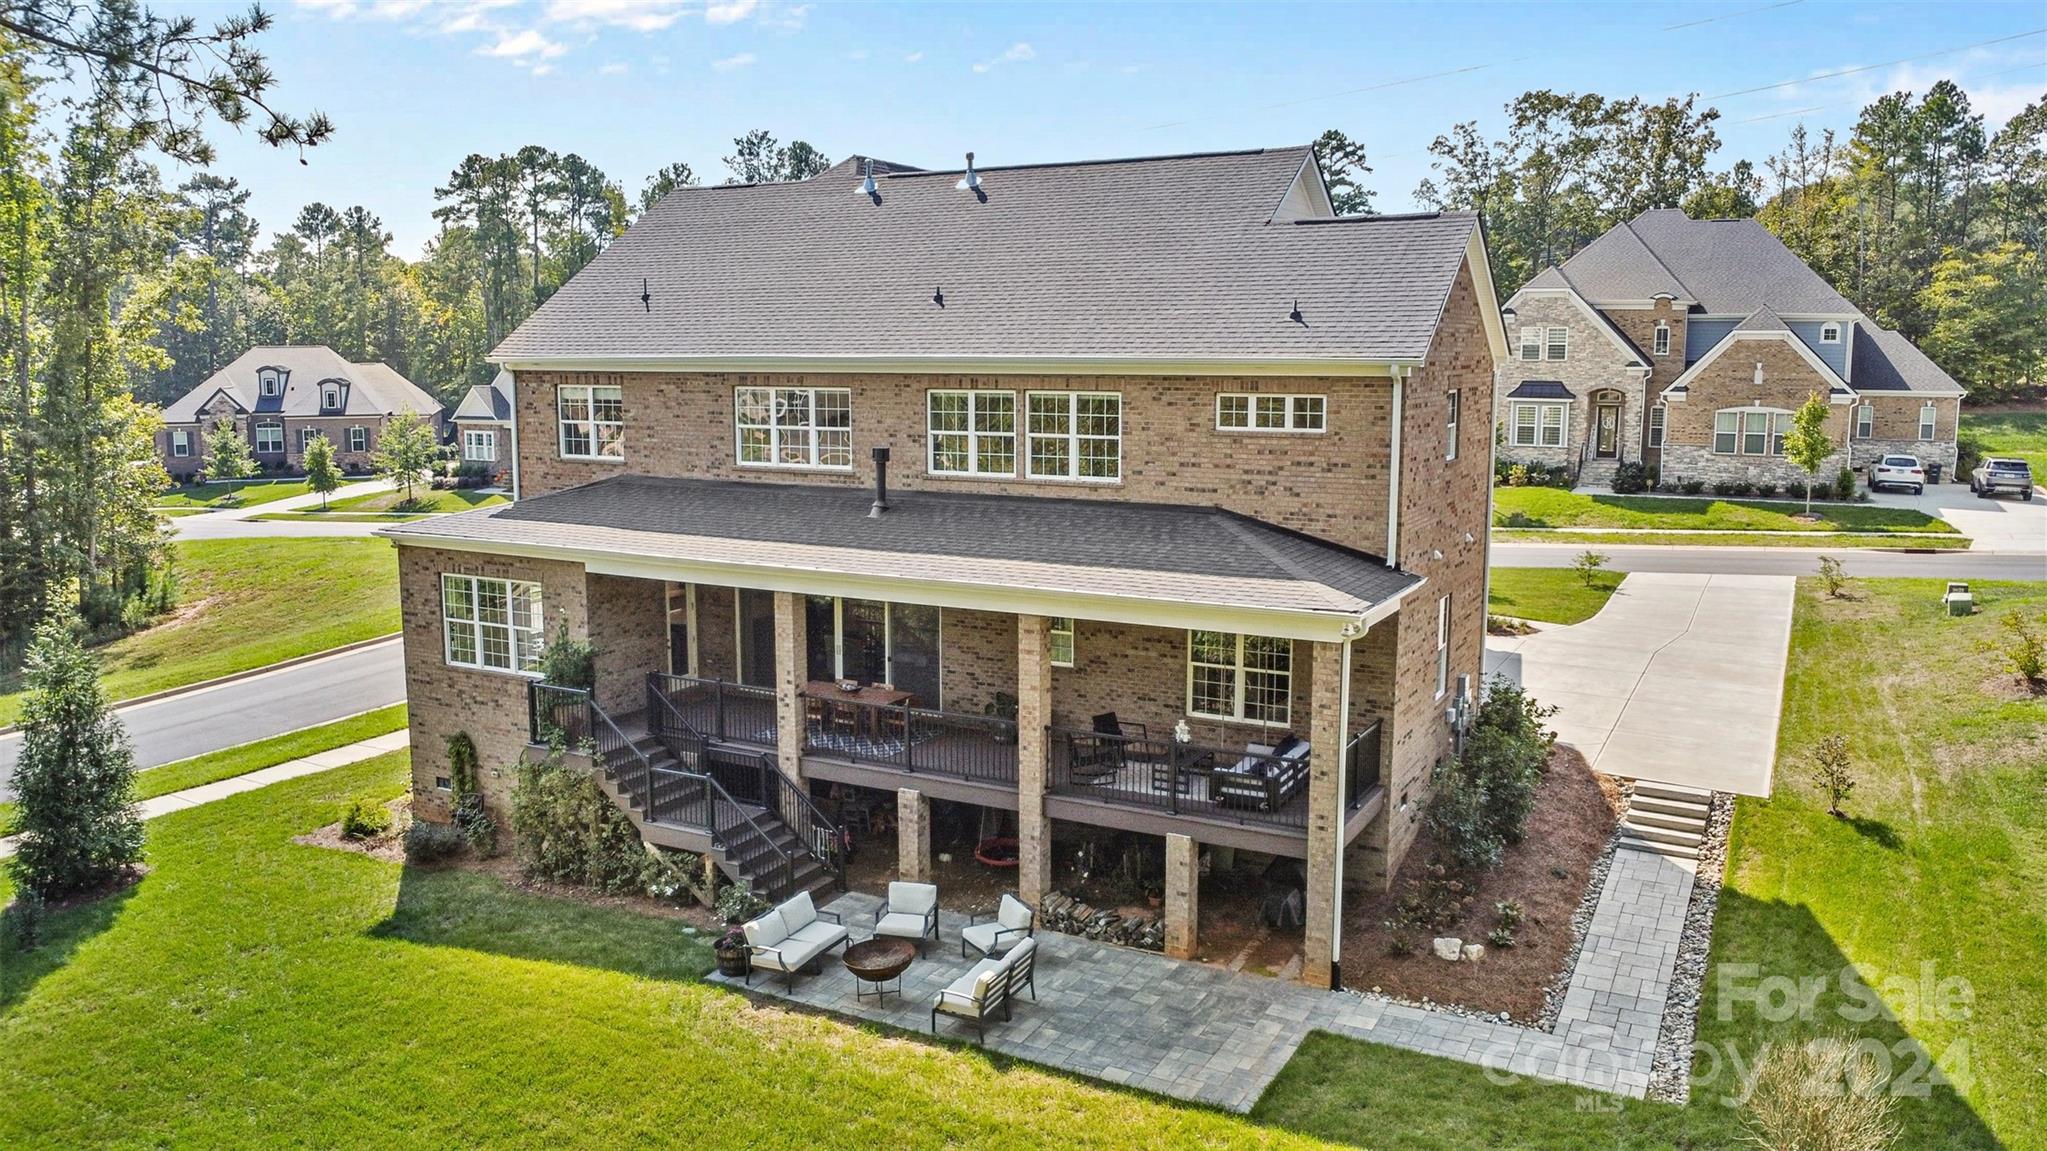
  • Patio and Porch Features

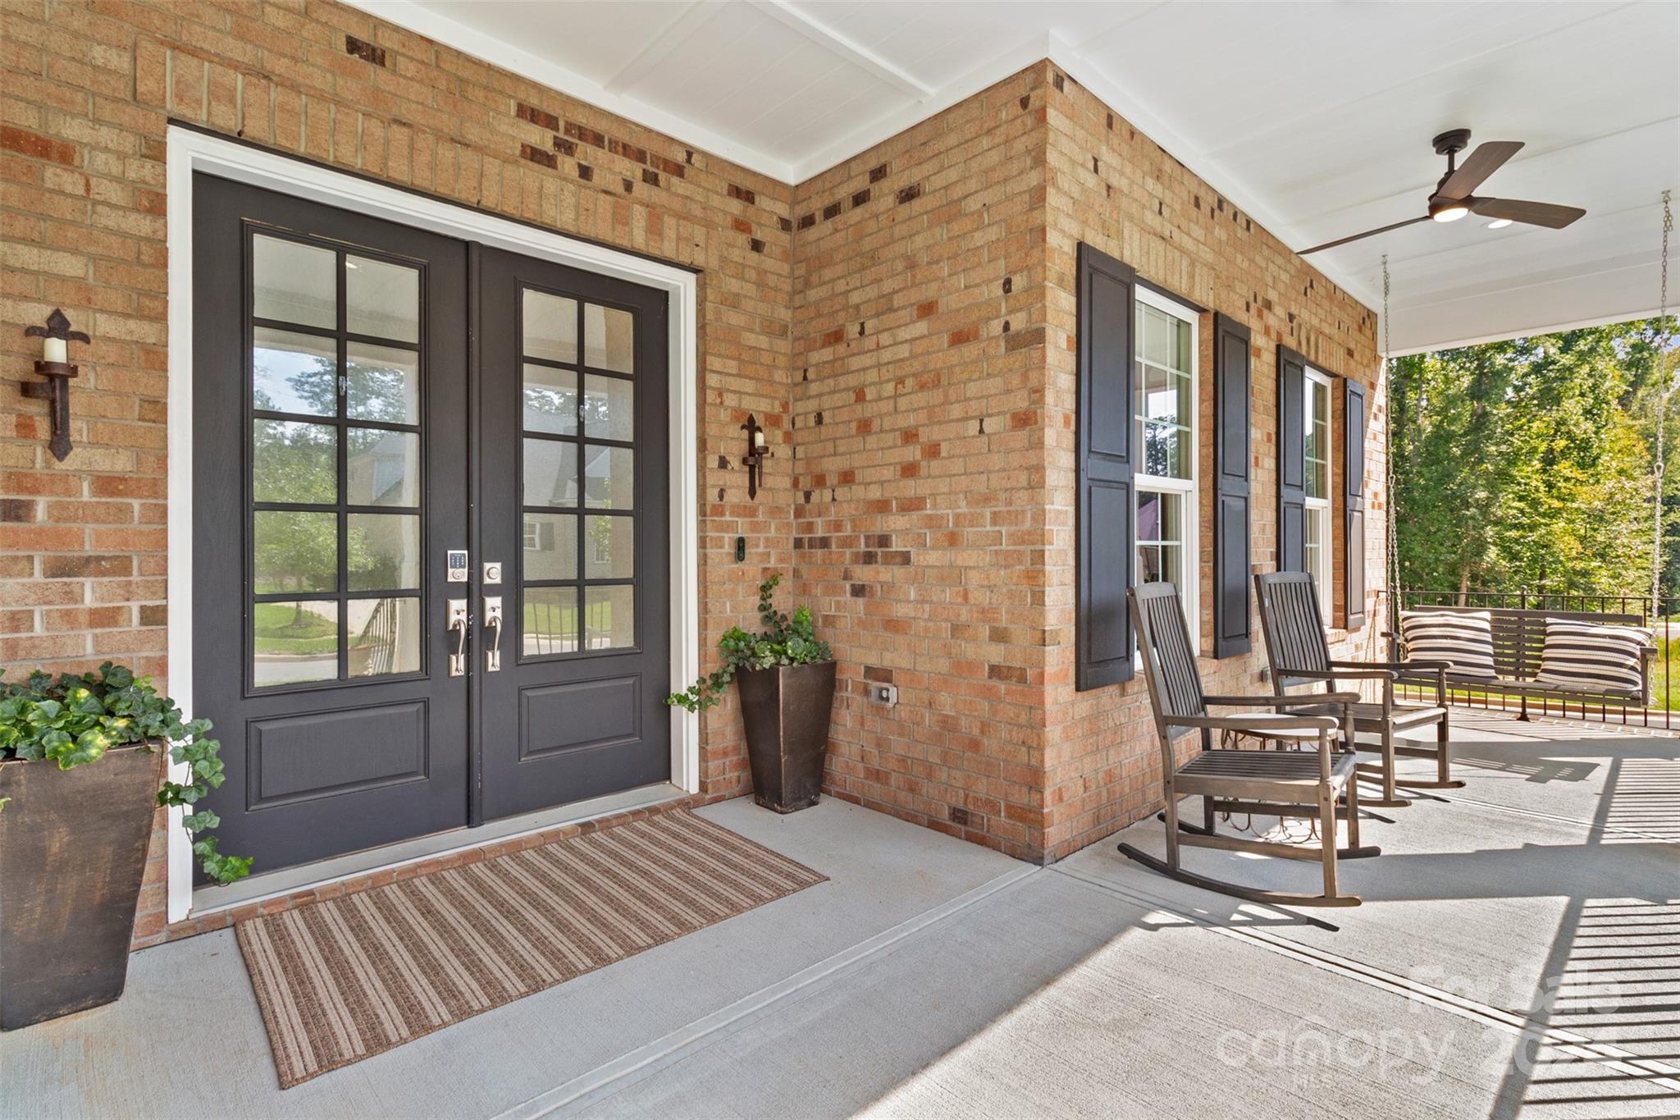
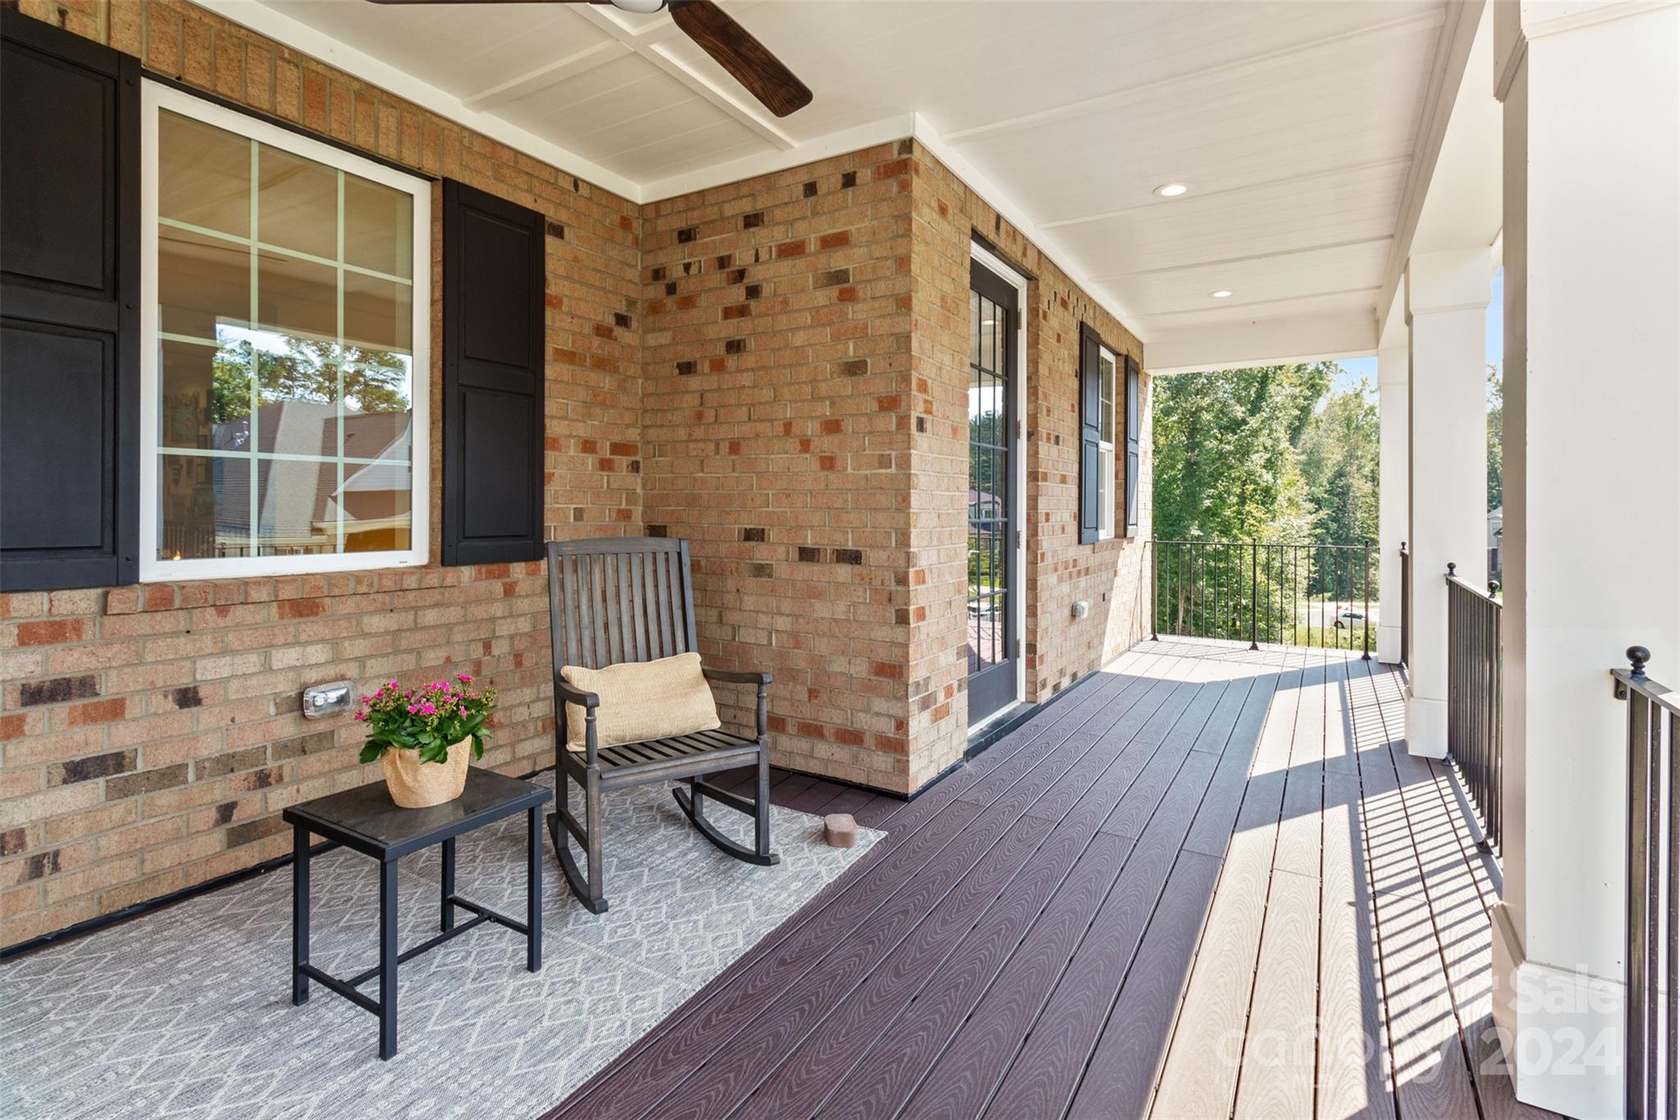
    Covered, Deck, Front Porch, Patio, Porch

  • Pool

    Yes

  • Pool Features

    Community, In Ground

Area & Lot

  • Lot Features

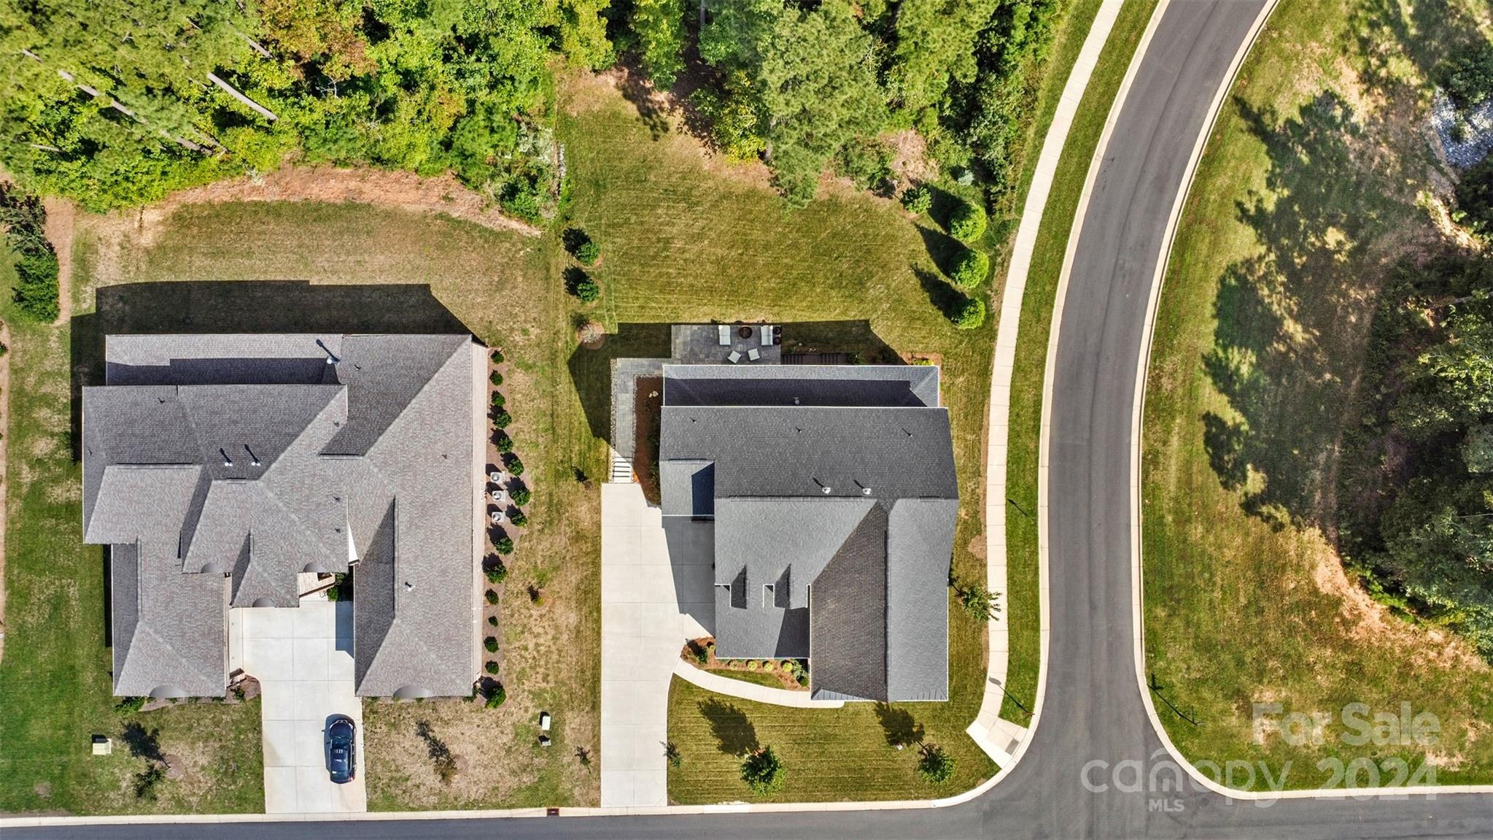
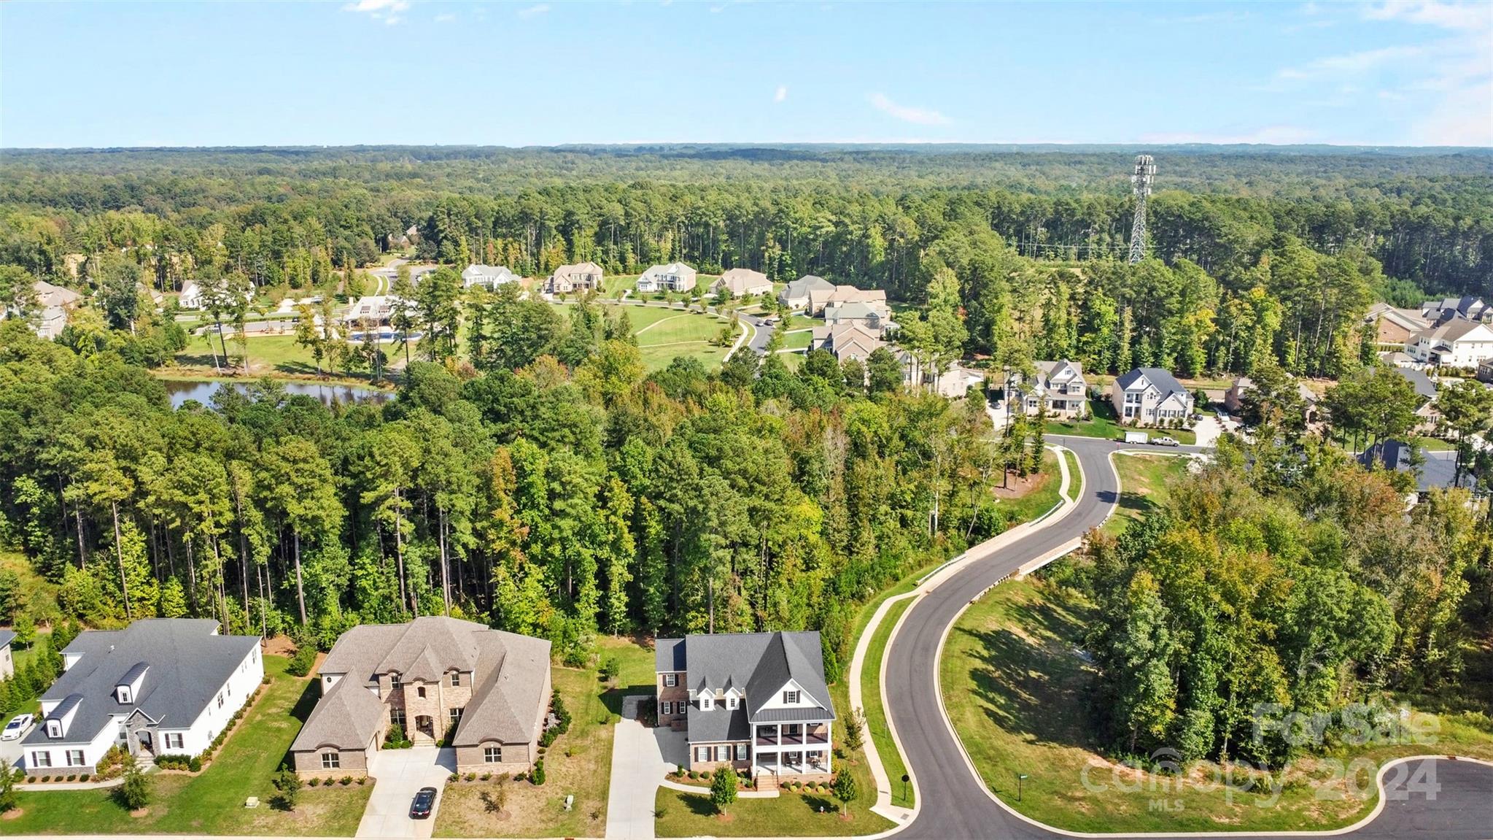
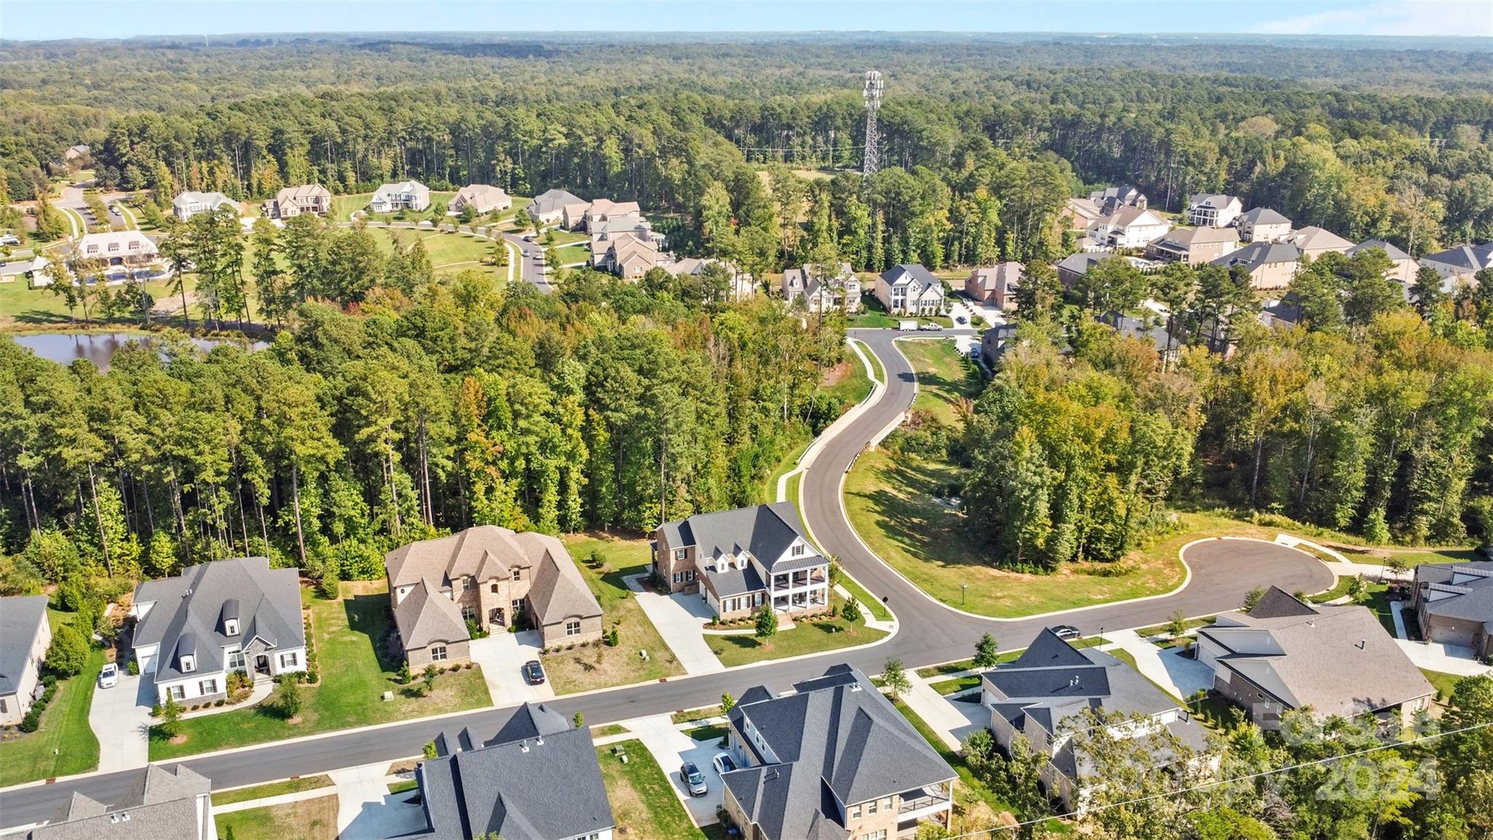
    Wooded

  • Property Type

    Residential

  • Property Sub Type

    Single Family Residence

  • Architectural Style

    Transitional

Price

  • Sales Price

    $1,350,000
  • Sq. Footage

    4, 661

  • Price/SqFt

    $289

HOA

  • Association

    Yes

  • Association Fee

    $1,630

  • Association Fee Frequency

    Annually

  • Association Fee Includes

    N/A

School District

  • Elementary School

    Antioch

  • Middle School

    Weddington

  • High School

    Weddington

Property Features

  • Association Amenities

    Trail(s)

  • Senior Community YN

    NO

  • Sewer

    Public Sewer

Schedule a Showing

Showing scheduled successfully.

<
>
IN PERSON
VIA CHAT

What is 3 + 4 ?


Change time

Mortgage calculator

Estimate your monthly mortgage payment, including the principal and interest, property taxes, and HOA. Adjust the values to generate a more accurate rate.

Your payment

Principal and Interest:

$

Property taxes:

$

HOA fees:

$

Total loan payment:

$

Total interest amount:

$

Location

County

Union

Elementary School

Antioch

Middle School

Weddington

High School

Weddington

Listing Courtesy of Lisa Bass , Keller Williams Connected

RealHub Information is provided exclusively for consumers' personal, non-commercial use, and it may not be used for any purpose other than to identify prospective properties consumers may be interested in purchasing. All information deemed reliable but not guaranteed and should be independently verified. All properties are subject to prior sale, change or withdrawal. RealHub website owner shall not be responsible for any typographical errors, misinformation, misprints and shall be held totally harmless.

Agent Mary Patrella

Agent

Mary Patrella

Call Mary today to schedule a private showing.


* Listings on this website come from the FMLS IDX Compilation and may be held by brokerage firms other than the owner of this website. The listing brokerage is identified in any listing details. Information is deemed reliable but is not guaranteed. If you believe any FMLS listing contains material that infringes your copyrighted work please click here to review our DMCA policy and learn how to submit a takedown request.© 2024 FMLS.
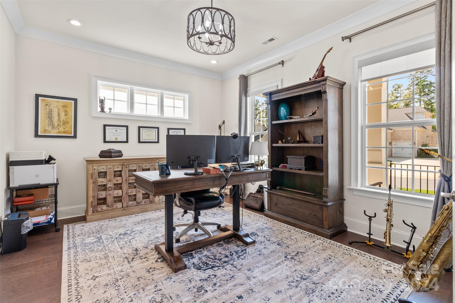
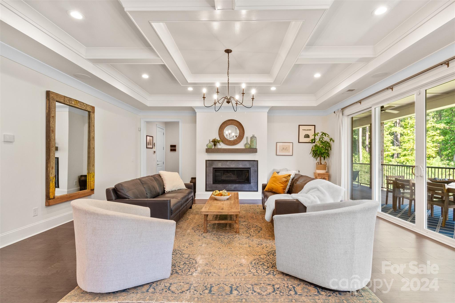
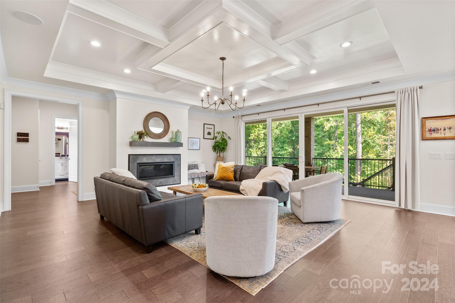
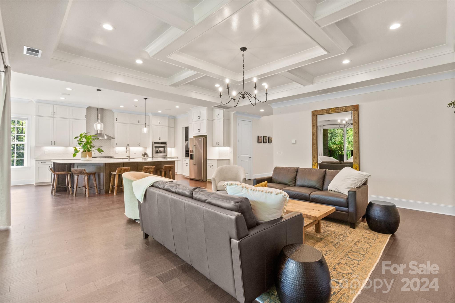
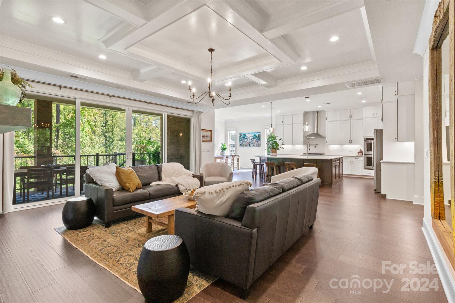
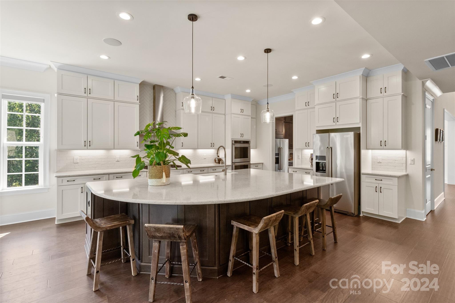
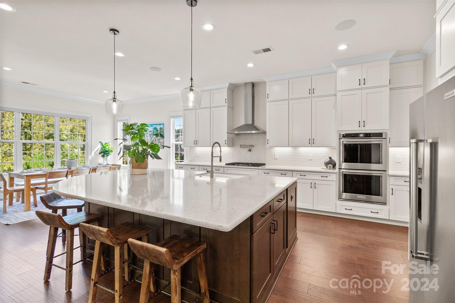
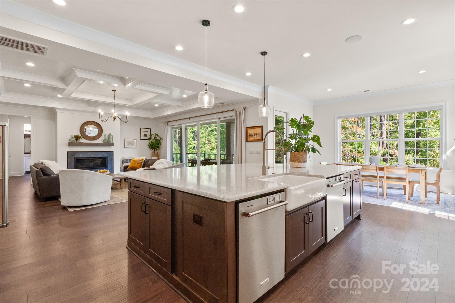
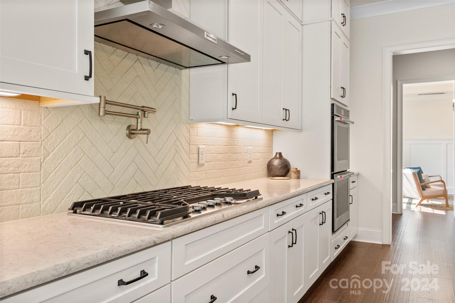
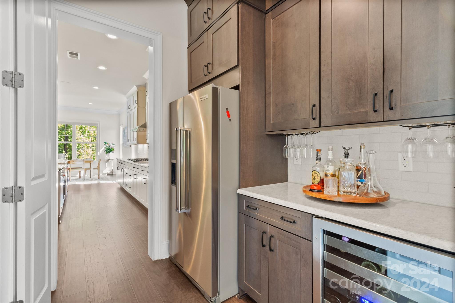
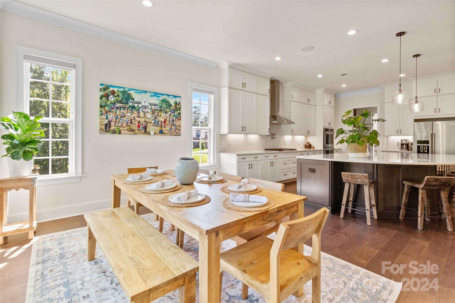
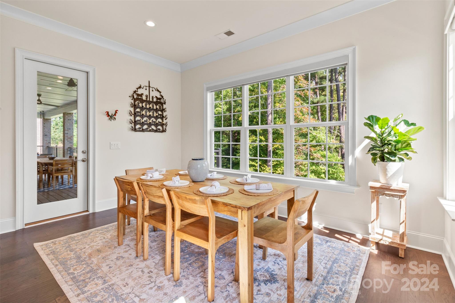
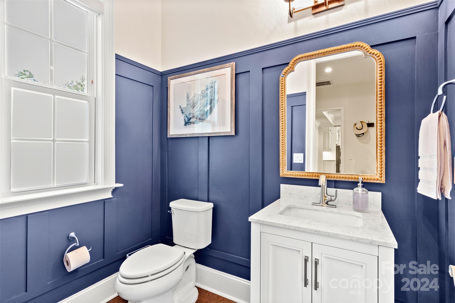
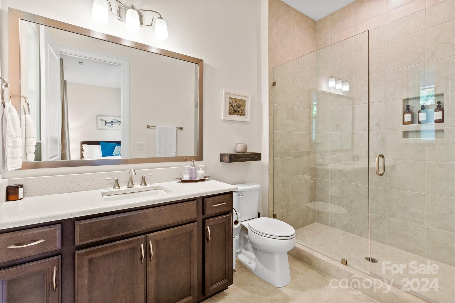
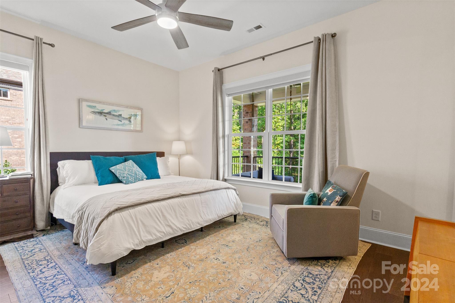
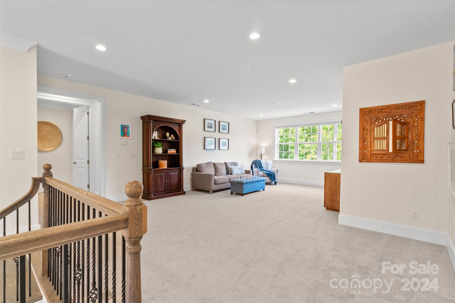
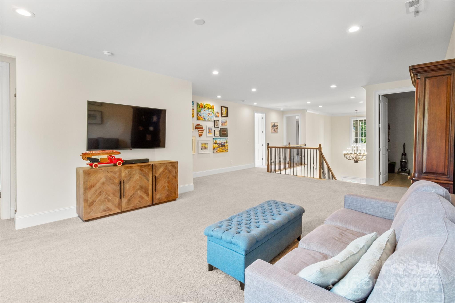
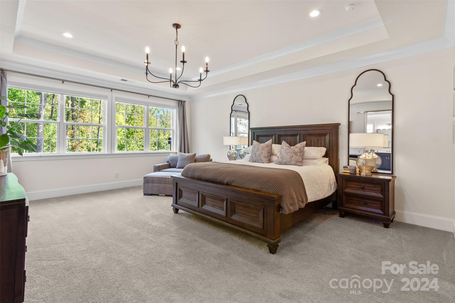
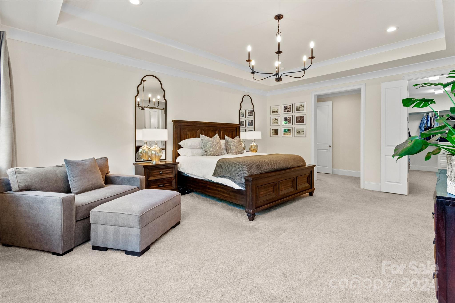
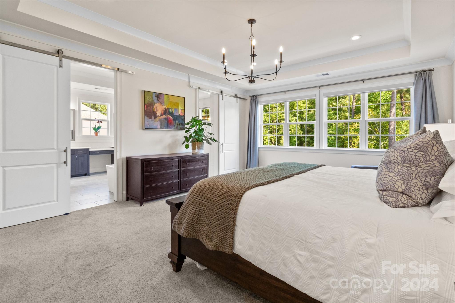
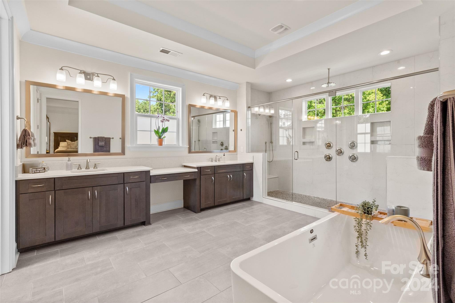
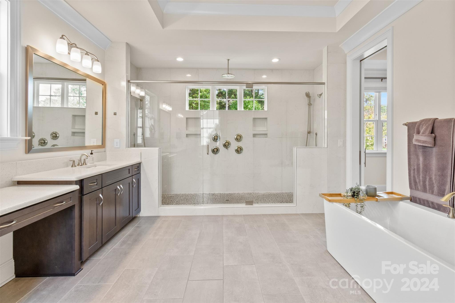
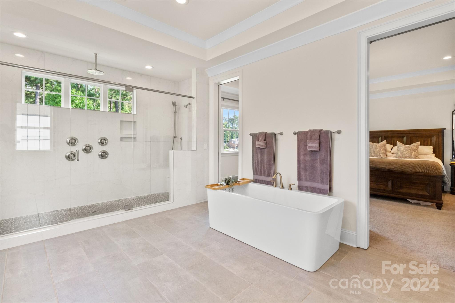
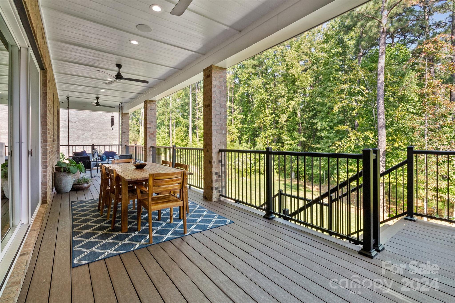
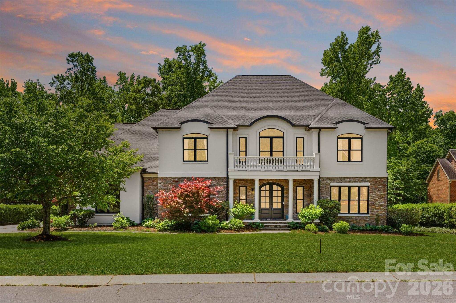
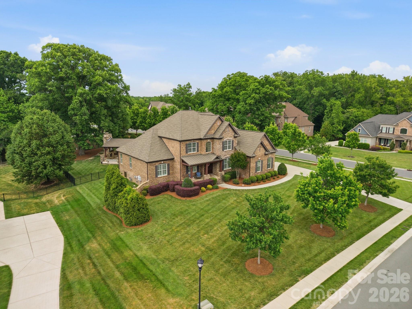
This like new home in The Falls at Weddington is everything you've been looking for and more. The main floor is equipped with 10' high ceilings, custom millwork throughout including not one but TWO full refrigerators and dishwashers and a beverage refrigerator. Enter through the double front door or from the garage to the mudroom and step into an open floor plan with an office, formal dining room and breakfast area that can fit a large dining table. The main level also includes a large guest bedroom with ensuite bathroom with a walk-in shower. The kitchen has a large island, pantry, and secondary kitchen area perfect for entertaining! Step outside through the massive sliding glass doors to the deck and enjoy the wooded back yard view. The primary suite feels just like having your own spa experience every day! Come see this amazing newer built home that checks all of your boxes!

1402 Amanda Drive

Message successfully sent.

What would you like to know?

What is 3 + 4 ?

I agree to receive email communication and understand I can unsubscribe at any time.

I agree to be contacted by Prestino Advantage via call, email, and text for real estate services. To opt out, you can reply 'stop' at any time or reply 'help' for assistance. You can also click the unsubscribe link in the emails. Message and data rates may apply. Message frequency may vary. Privacy Policy

Related Properties

Proposed New Construction – No HOA

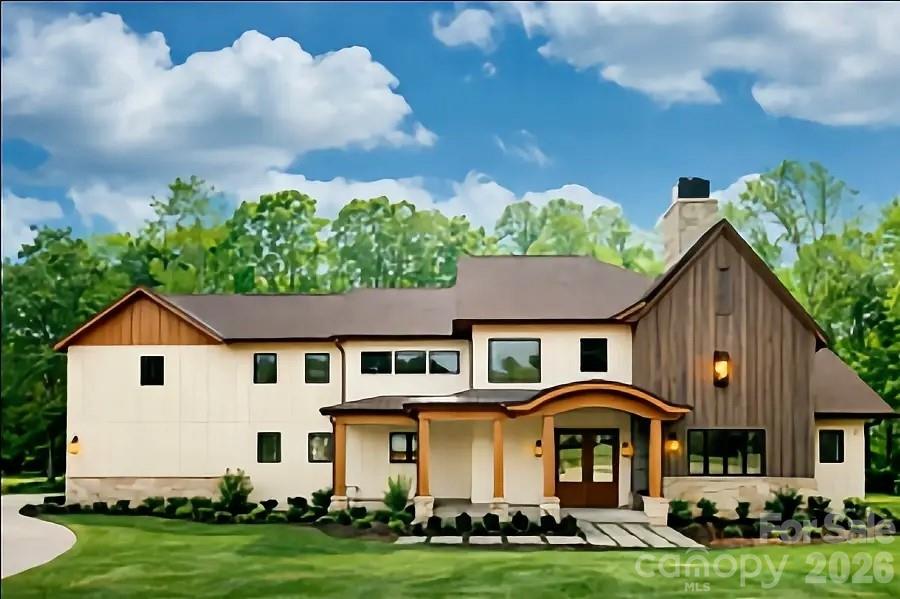
Welcome to luxury living on a premium 2.2-acre lot in the highly sought-after Weddington school district! This custom-built home delivers the full package!

? No construction loan required! Choose your floorplan, hand-select your finishes, and watch your dream home come to life.

Inside, this stunning design features:

A main-level guest suite for ultimate convenience

A luxury primary bath with an oversized custom-tile shower, floating tub, and a walk-in closet with built-in organization

A spacious upstairs loft perfect for family living or entertaining

A dedicated home office on the main level

A gourmet kitchen with custom cabinetry, high-end appliances, and a large island

Enjoy the peace of low Union County taxes, top-rated schools, and the freedom of building without the restrictions of an HOA.

With multiple floorplans available, the possibilities are endless. Photos are of a previously built home
#4309114

Weddington

0002 Antioch Church Road 1

4 Beds

3 Baths

3,086 Sq.Ft.

$1,400,000

MLS#: 4309114
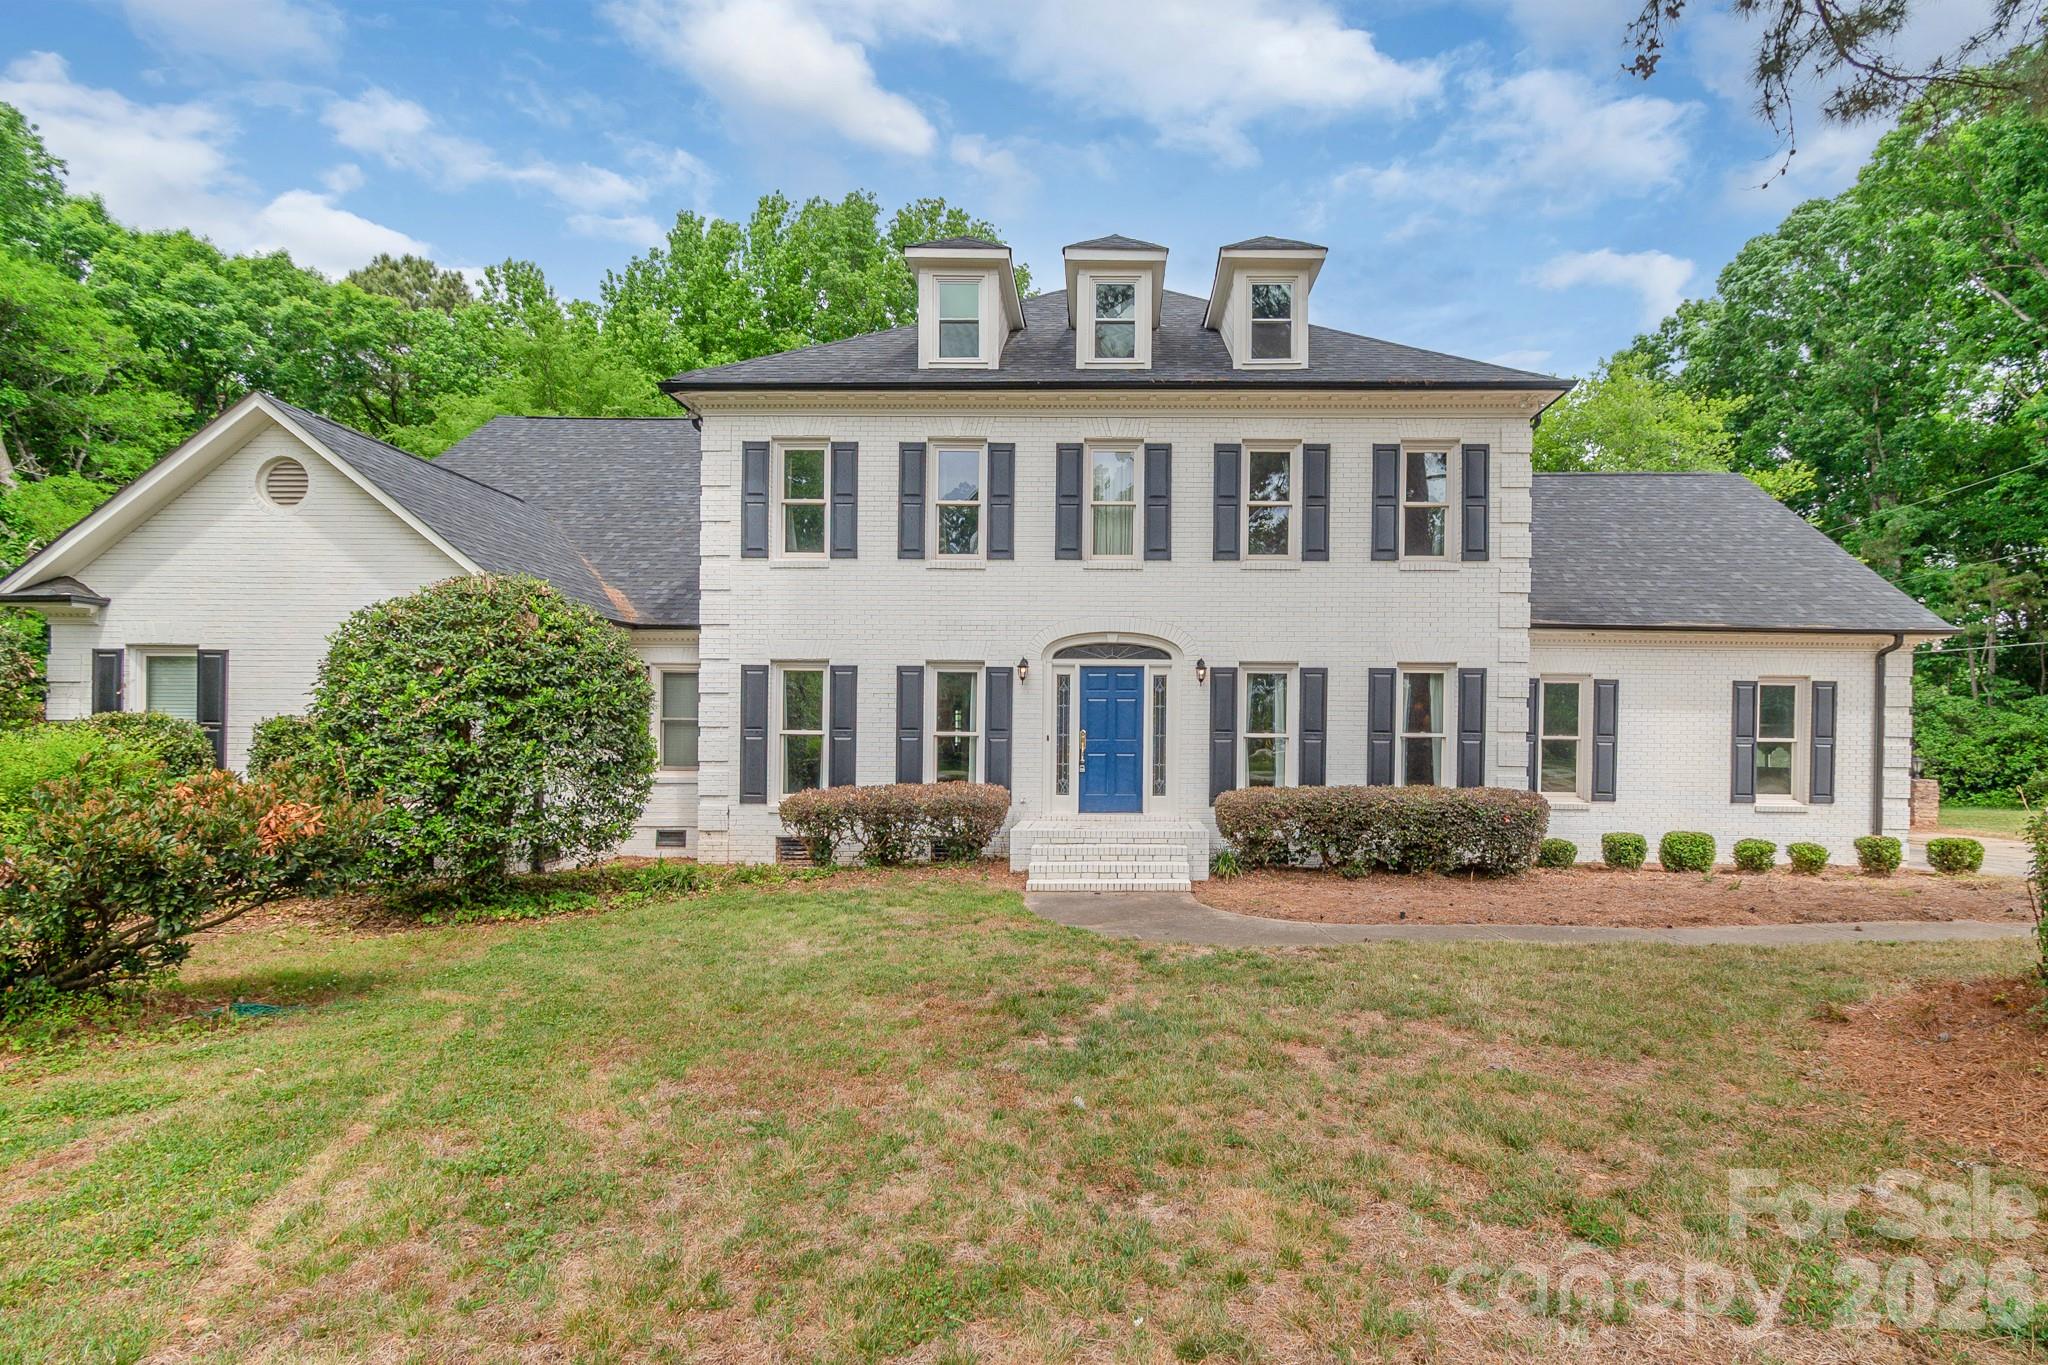
NEW PRICE! Don't miss out on this beautifully updated WEDDINGTON Home with full brick on 1.04 acres offering space, style, & sought after Weddington schools! Situated on a flat, private, & fully fenced backyard, this home is perfect for everyday living & entertaining alike. Step inside to discover an open, airy floor plan with brand-new white oak hardwood floors throughout. The dramatic 2-story family room is filled with natural light & anchored by a striking curved staircase, creating a grand first impression. Main level includes: a private office/guest suite with an attached half bath, formal living & dining, a butler’s pantry with a wine cooler, dual staircases, a kitchen with granite counters, and a walk-in scullery with an additional stove & refrigerator for home bakers & chefs. Upstairs features a large primary suite with a separate sitting area, plus three additional bedrooms, a bonus room, & an open loft offering flexible living spaces. Oversized garage with a full attached workshop area! Ideal for storage or handyman space. Fully fenced, level backyard, new Trex deck, Screened porch, new roof & interior paint throughout! Ideal location less than 1 mile from the top rated Weddington High, Middle & elementary schools! Amazing Value!
#4266601

Weddington

3324 Greenhurst Drive

4 Beds

3 Baths

4,860 Sq.Ft.

$1,195,000

MLS#: 4266601

Price reduced
Step inside this stunning all-brick estate offering over 5,800 square feet of beautifully designed living space, where timeless elegance meets resort-style comfort. From the moment you arrive, you’ll be captivated by the home’s stately presence, meticulous craftsmanship, and thoughtfully designed layout perfect for both everyday living and entertaining.  Inside, expansive living areas are filled with natural light and refined finishes, creating a warm yet sophisticated atmosphere throughout. The spacious floor plan offers generous room for gathering, relaxing, and hosting, with seamless flow from one space to the next.  Outdoors is where this home truly shines. Your private backyard retreat features a large pool and hot tub surrounded by plenty of space to lounge and unwind. The showstopping covered cabana is designed for year-round enjoyment, complete with a built-in grill, sink, and cozy fireplace—ideal for entertaining guests or enjoying quiet evenings at home.  This exceptional property offers the perfect blend of luxury, comfort, and outdoor living—an incredible opportunity to own a true retreat.
#4375176

Weddington

1022 Lake Forest Drive

5 Beds

5 Baths

5,841 Sq.Ft.

$1,575,000

MLS#: 4375176

Price reduced
Set on a serene and private 2.16 acre lot surrounded by mature trees, this expansive 5,883 sq. ft. residence (built in 1987) offers a rare opportunity to create your dream home and build instant equity in one of Union County’s most desirable locations. Nestled in a peaceful, family-friendly neighborhood, the property combines timeless character with exceptional space and potential for personalization.

Inside, you’ll find generously sized, traditional living areas filled with natural light and classic charm—ideal for both everyday living and entertaining. The home’s thoughtful layout provides flexibility for today’s lifestyle while preserving its warm, inviting feel.

Major system updates add peace of mind, including a new roof and new septic system, both installed in 2020. New HVAC systems in 2023 and 2026.

Enjoy the best of convenience and tranquility with close proximity to shopping, dining, and medical facilities at Waverly and Rea Farms, as well as easy access to I-485 for commuting throughout the Charlotte area. Benefit from low Union County taxes and highly rated Weddington schools, making this an outstanding investment in both lifestyle and location.

A truly special property offering space, privacy, and the opportunity to make it your own.

Property will be sold in "AS-IS" condition, with no repairs.
#4376393

Weddington

2008 Greenbrook Parkway

5 Beds

4 Baths

5,883 Sq.Ft.

$1,100,000

MLS#: 4376393
Proposed Build – No Construction Loan Required!
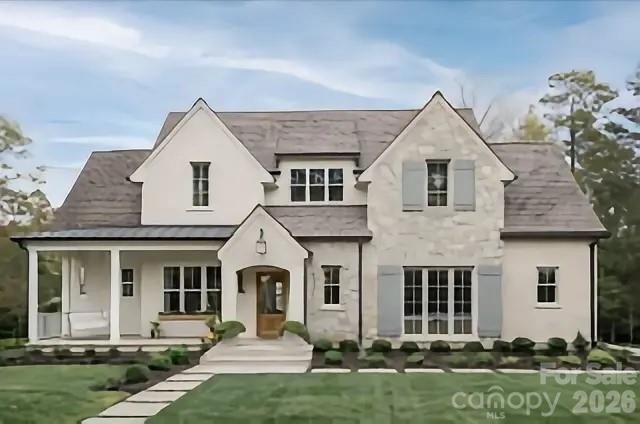
Presented by one of Charlotte’s Top Builders (recognized by The Charlotte Observer), this stunning farmhouse will sit on over 2 acres in the highly sought-after Weddington community.

At this stage, buyers can choose from multiple floorplans and truly design the home around their lifestyle.

This luxurious residence is designed to impress, featuring:

Quartz countertops with upgraded stainless steel appliances

A hidden scullery pantry for extra storage

Dual primary suites on the main level

A spacious upstairs loft

A dedicated home office

A generously sized laundry room

With customizable floorplans available, you can create the home that perfectly fits your vision.

Top-Rated Schools & Prime Location
Located in Weddington’s award-winning school district, with easy access to shopping, dining, and entertainment—all while enjoying the privacy of a large estate lot.

Your dream home, tailored to you, awaits in Weddington! - Photos are of previous built home
#4309106

Weddington

0001 Antioch Church Road

6 Beds

4 Baths

3,333 Sq.Ft.

$1,500,000

MLS#: 4309106
New on site 3 days ago
NO HOA! OVER 3 ACRE PRIVATE OASIS IN THE HEART OF WEDDINGTON! If ultimate freedom, unparalleled privacy, and sprawling acreage are at the top of your wish list, welcome home to 205 Dornoch Drive. Tucked away at the end of a quiet, private road in one of the region’s most highly desirable areas, this property offers a rare combination of country-like serenity and suburban convenience. Situated on a magnificent 3.34-acre wooded parcel within the award-winning Weddington School District, this estate provides a peaceful sanctuary just minutes from Waverly, Rea Farms, and I-485, giving you seamless access to premier shopping, fine dining, and city conveniences while maintaining total seclusion.

With absolutely no homeowner association restrictions, this massive acreage is a blank canvas awaiting your vision. The property offers incredible, unlimited potential for a variety of lifestyles. It is a dream setup for homesteading, allowing you to establish a hobby farm, plant expansive gardens, or raise chickens in a private, unrestricted environment. Investors and builders will appreciate the potential for subdividing the gorgeous acreage, while others may choose to expand the existing home, build a secondary guest house, or create a multi-generational family estate.

The charming, true ranch-style residence features 2,384 square feet of comfortable, single-level living. Inside, you are greeted by spacious living areas with an exceptional, easy flow designed for both everyday relaxation and large-scale entertaining. The heart of the home centers around a cozy fireplace, adding warmth and timeless character to the main living space. The large kitchen and family areas flow naturally toward the rear of the home, framing views of your outdoor paradise.

Step outside into a brand new, custom deck that serves as the ultimate launchpad to a backyard oasis that feels worlds away from the hustle and bustle. Surrounded by a majestic canopy of mature trees, your private retreat features a sparkling in-ground pool designed for endless summer fun. The outdoor entertainment spaces are truly unmatched, boasting a custom bocce ball court for weekend games, a beautiful serenity pond (currently being finished) that adds soothing natural ambiance, and a lively tiki bar area that makes every day feel like a vacation. It is the ultimate setup for summer cookouts, pool parties, or quiet evenings listening to the sounds of nature.

Another standout crown jewel of this property is the massive, 913-square-foot detached wired workshop. Perfectly suited for artisans, woodworkers, car enthusiasts, or hobbyists, this space offers incredible utility. Even better, it includes a finished second-floor office space, providing the perfect separation for a quiet home business, creative studio, remote workspace, or extensive extra storage.

Properties of this scale, featuring this level of privacy, unmatched outdoor amenities, and development flexibility—all without the constraints of an HOA and located in a top-rated school zone—are exceptionally rare. Whether you are looking for a private family compound, a homesteader’s paradise, or a secure long-term investment, 205 Dornoch Drive delivers a lifestyle of freedom you simply cannot find in a traditional subdivision. Schedule your private tour today and experience the endless possibilities for yourself!
#4384055

Weddington

205 Dornoch Drive

3 Beds

2 Baths

2,384 Sq.Ft.

$1,200,000

MLS#: 4384055

Nestled on nearly one acre in the sought-after Bromley community, this exceptional home offers the perfect blend of luxury, space, and lifestyle—served by the highly rated Weddington schools and featuring low Union County taxes.

Designed with both everyday living and entertaining in mind, the open floor plan showcases a stunning two-story great room with fireplace, wood detailed coffered ceiling and abundant natural light. The expansive kitchen is a true centerpiece, complete with a large center island, upgraded 6-burner gas cooktop, generous walk-in pantry, and seamless flow into the breakfast area and sunroom.

The main level features a luxurious owner’s suite with two spacious walk-in closets and a spa-like bath with wood beam ceiling detail, oversized walk-in shower and garden tub, along with a flexible guest bedroom, if desired (currently used as office). Additional main-level highlights include formal dining, a versatile living room or office, and large convenient laundry room.  

Upstairs, you’ll find three additional bedrooms, including a private ensuite, plus a large bonus room with its own half bath—ideal for a media room, playroom, or flex space.

Outdoor living is where this home truly shines. Enjoy the expansive travertine paver patio, built-in grill with beverage fridge, and a detached covered patio with fireplace—perfect for year-round entertaining. A custom putting green adds a fun and unique touch, and the property is already ideal for adding a future pool.

Complete with a 3-car garage and thoughtful upgrades throughout, this home offers an incredible opportunity to enjoy refined living in one of the area’s most desirable and PRIME locations.  Conveniently located near South Charlotte, Waverly, Rea Farms with easy access to I485, commuting to Ballantyne, Southpark, Uptown Charlotte or Charlotte Douglas International Airport.
#4364054

Weddington

1269 Delaney Drive

5 Beds

3 Baths

4,486 Sq.Ft.

$1,575,000

MLS#: 4364054

 - property

Send a message

Message successfully sent.

Your message

What is 3 + 4 ?

Reason for contacting?

I agree to receive email communication and understand I can unsubscribe at any time.

I agree to be contacted by Prestino Advantage via call, email, and text for real estate services. To opt out, you can reply 'stop' at any time or reply 'help' for assistance. You can also click the unsubscribe link in the emails. Message and data rates may apply. Message frequency may vary. Privacy Policy

Sign Out

Virtual Assistant

Would you like to take the next step with this property? We can help you schedule a showing or virtual tour, or send you more details.

Yes, I would like more information.

Thank You for Your Reply, One of Our Agents will contact you as soon as possible

No, maybe later.

Thank you, you can always contact me via email, phone number or through the contact form.

Realhub AI

Lucy - Your AI-Powered Realtor

Update Your Temporary Password

Personalize your search

Enter your email and we'll notify you immediately when new listings match what you're looking for.

or enter email address

Already have an account ? Login here

Continue your home search

I agree to receive communications and understand I can unsubscribe at any time.

I agree to be contacted by Prestino Advantage via call, email, and text for real estate services. To opt out, you can reply 'stop' at any time or reply 'help' for assistance. You can also click the unsubscribe link in the emails. Message and data rates may apply. Message frequency may vary. Privacy Policy

Already have an account ? Login here

We use cookies

We use cookies primarily for analytics to enhance your experience. By accepting, you agree to our use of these cookies. You can manage your preferences or learn more about our cookies policy.