
Property
Beds
6
Full Baths
4
1/2 Baths
1
Year Built
2017
Sq.Footage
5,535
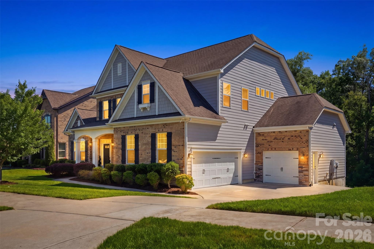
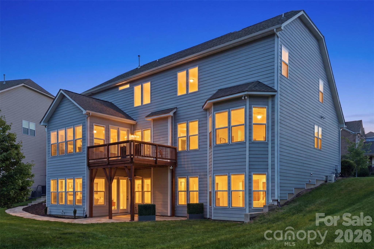
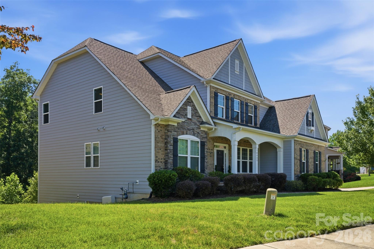
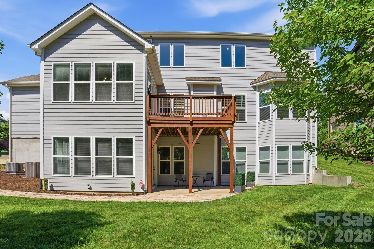
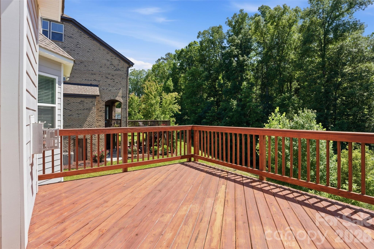
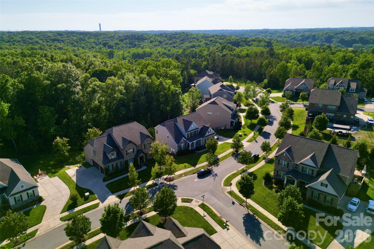
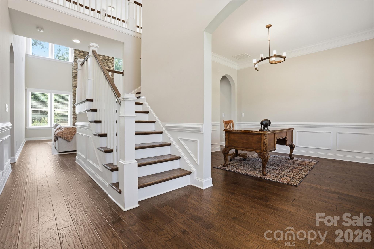
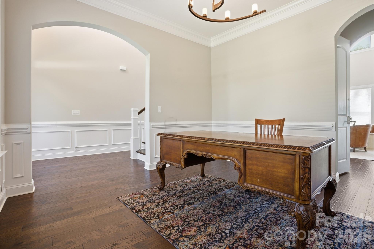
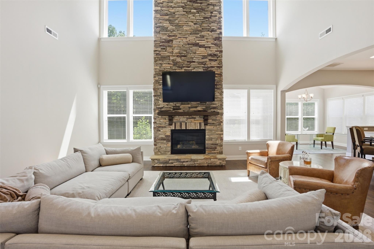
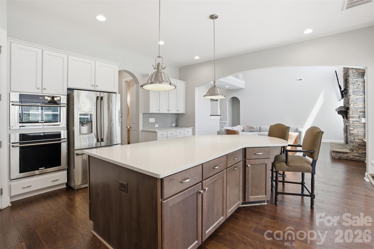
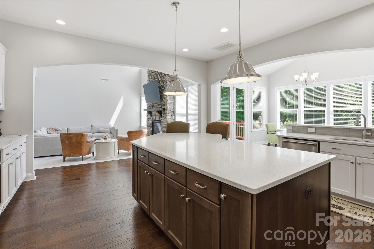
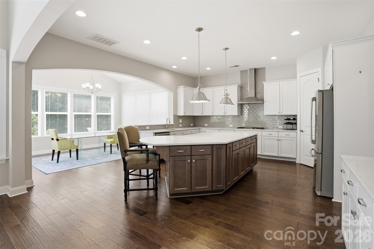
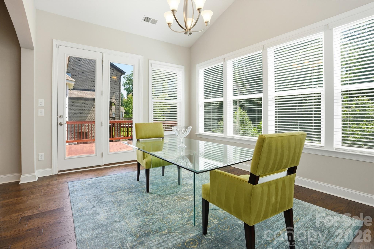
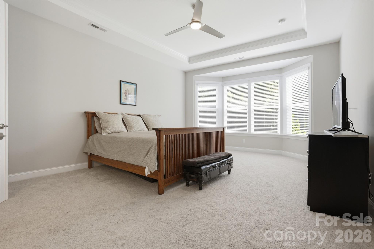
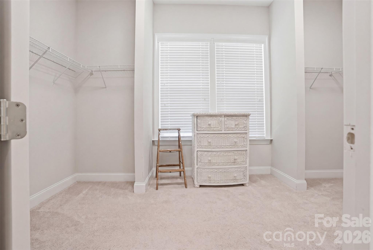
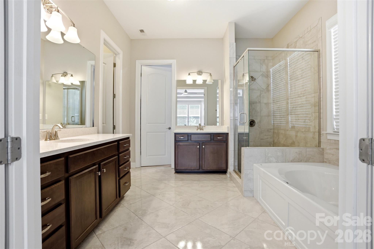
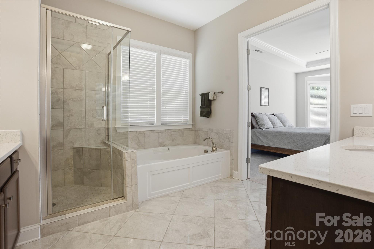
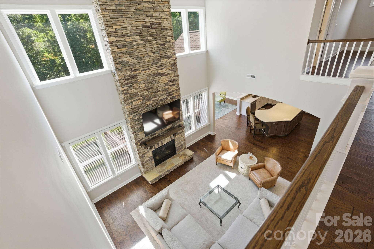
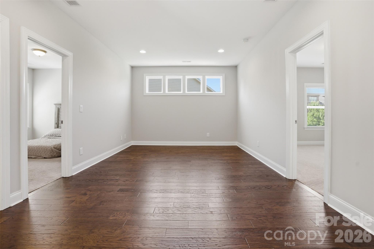
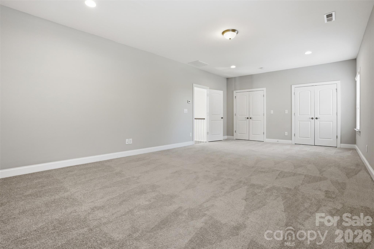
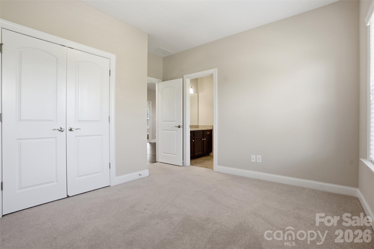
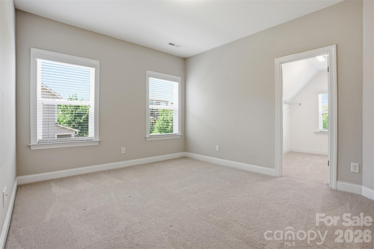
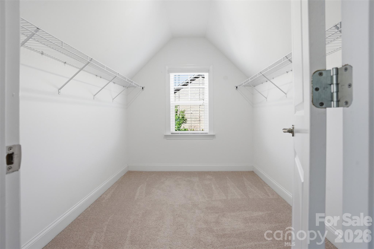
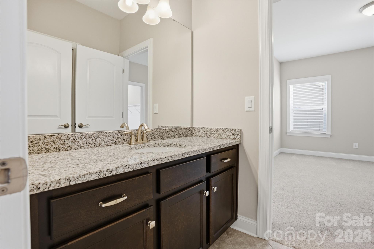
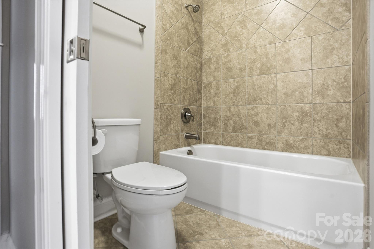
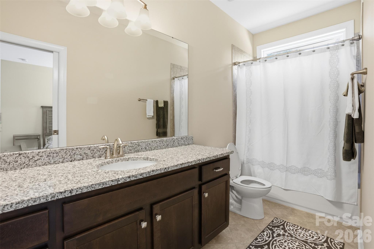
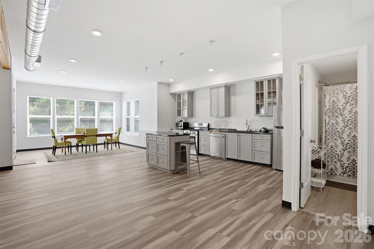
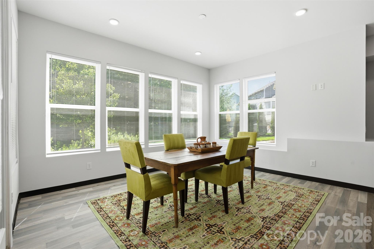
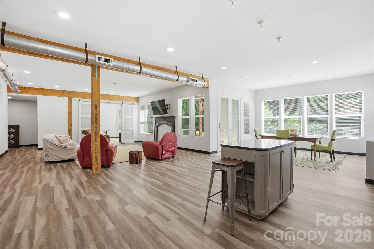
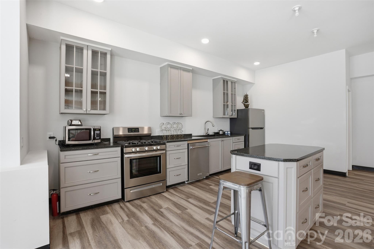
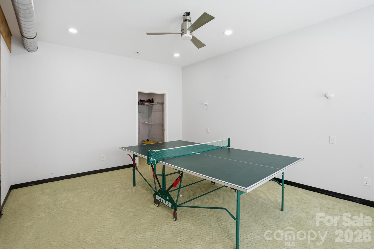
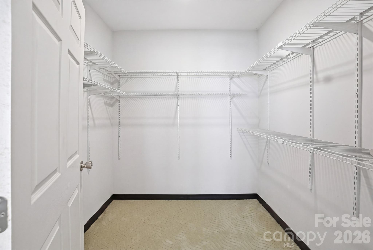
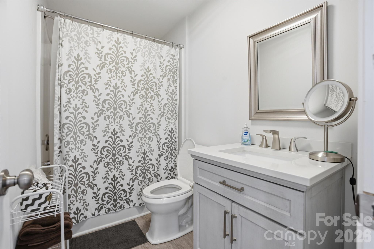
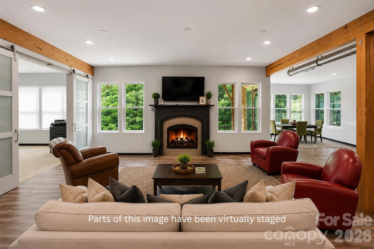
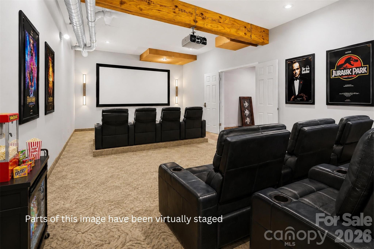
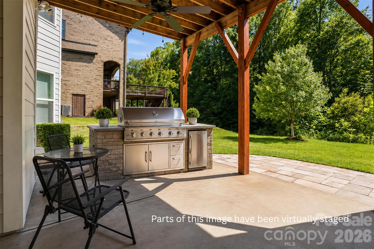
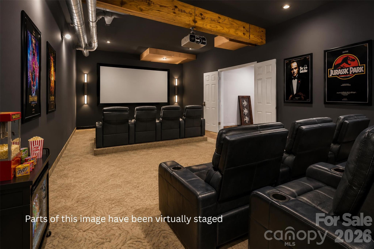
This beautiful single-family home is nestled in the heart of Skybrook, offering a perfect blend of comfort and style. Skybrook has a full golf course, tennis courts, pickleball courts, full basketball court, soccer fields, a pond, walking trails, a driving range, a pool with water slides, and more. Upon entering, you’ll be greeted by a formal dining area that can also serve as a cozy office space. The main floor features the spacious primary bedroom, complete with a large walk-in closet and a luxurious master bathroom that boasts dual vanities, a large garden tub, and a beautifully tiled shower. The open-concept living room flows seamlessly into the kitchen and breakfast area, creating an inviting space for family gatherings. The living room is enhanced by a stunning stone gas fireplace, perfect for cozy evenings. Step out onto the back deck, where you can enjoy views of the private backyard, ideal for relaxation or outdoor entertaining. The main floor also includes a large laundry room and a convenient half bath. Heading upstairs, you'll find two well-appointed bedrooms that share a Jack and Jill bathroom. A spacious bonus room with two closets offers endless possibilities, whether as a playroom, bedroom, or a home office. Additionally, there’s another bedroom with access to a private full bathroom, providing comfort and privacy for guests. The fully finished basement features an open-concept layout with a full living area, kitchen, and dining space. This level also includes a bedroom with a large walk-in closet and a full bathroom, along with a laundry room for added convenience. For entertainment, the basement boasts a bonus room that can easily be transformed into a movie theater. It’s wired with a full sound system and all gas piping is installed to have a gas fireplace in the basement, while the back patio is piped for a gas grill, making it perfect for hosting gatherings. This home offers a total of 6 generous bedrooms, including the master suite, and a three-car garage for ample storage. The beautifully landscaped backyard, along with the deck and patio area, provides an ideal setting for summer barbecues and outdoor activities. Situated close to downtown Charlotte and Lake Norman, this home offers easy access to everything you need. Don’t miss the opportunity to make this house your home! Schedule a showing today and experience all that Skybrook has to offer.
Features & Amenities
Interior
-
Total Bedrooms
6
-
Bathrooms
4
-
1/2 Bathrooms
1
-
Above Grade Finished Area
3439.0
-
Basement YN
YES
-
Cooling YN
YES
-
Cooling
Electric, ENERGY STAR Qualified Equipment
-
Fireplace YN
YES
-
Heating YN
YES
-
Heating
Electric, ENERGY STAR Qualified Equipment, Natural Gas
-
Pet friendly
N/A
Exterior
-
Garage
Yes
-
Garage spaces
3
-
Construction Materials
Fiber Cement, Stone Veneer
-
Parking
Garage Faces Side
-
Patio and Porch Features
Rear Porch
-
Pool
No
Area & Lot
-
Lot Features
Private, Wooded
-
Property Type
Residential
-
Property Sub Type
Single Family Residence
-
Architectural Style
Traditional
Price
-
Sales Price
$1,100,000
-
Sq. Footage
5, 535
-
Price/SqFt
$198
HOA
-
Association
Yes
-
Association Fee
$685
-
Association Fee Frequency
Annually
-
Association Fee Includes
N/A
School District
-
Elementary School
Blythe
-
Middle School
J.M. Alexander
-
High School
North Mecklenburg
Property Features
-
New Construction
NO
-
Association Amenities
Trail(s)
-
Senior Community YN
NO
-
Sewer
Public Sewer
-
Water Source
Public
Schedule a Showing
Showing scheduled successfully.
Mortgage calculator
Estimate your monthly mortgage payment, including the principal and interest, property taxes, and HOA. Adjust the values to generate a more accurate rate.
Your payment
Principal and Interest:
$
Property taxes:
$
HOA fees:
$
Total loan payment:
$
Total interest amount:
$
Location
County
Mecklenburg
Elementary School
Blythe
Middle School
J.M. Alexander
High School
North Mecklenburg
Listing Courtesy of Kaci Williams , EXP Realty LLC Mooresville
RealHub Information is provided exclusively for consumers' personal, non-commercial use, and it may not be used for any purpose other than to identify prospective properties consumers may be interested in purchasing. All information deemed reliable but not guaranteed and should be independently verified. All properties are subject to prior sale, change or withdrawal. RealHub website owner shall not be responsible for any typographical errors, misinformation, misprints and shall be held totally harmless.

Agent
Mary Patrella
Call Mary today to schedule a private showing.

* Listings on this website come from the FMLS IDX Compilation and may be held by brokerage firms other than the owner of this website. The listing brokerage is identified in any listing details. Information is deemed reliable but is not guaranteed. If you believe any FMLS listing contains material that infringes your copyrighted work please click here to review our DMCA policy and learn how to submit a takedown request.© 2024 FMLS.
Related Properties
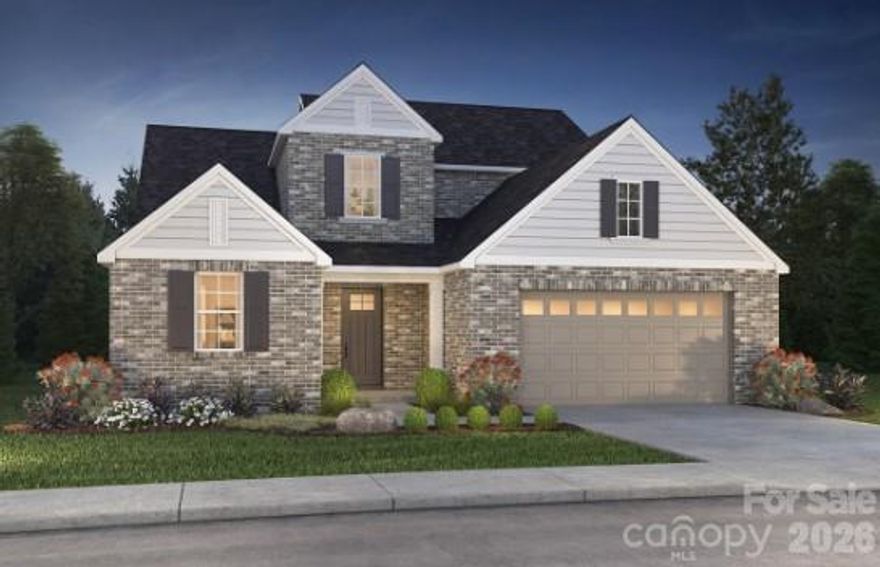
Huntersville
10934 Old Ravine Trail
4 Beds
4 Baths
3,329 Sq.Ft.
$965,339
MLS#: 4334775
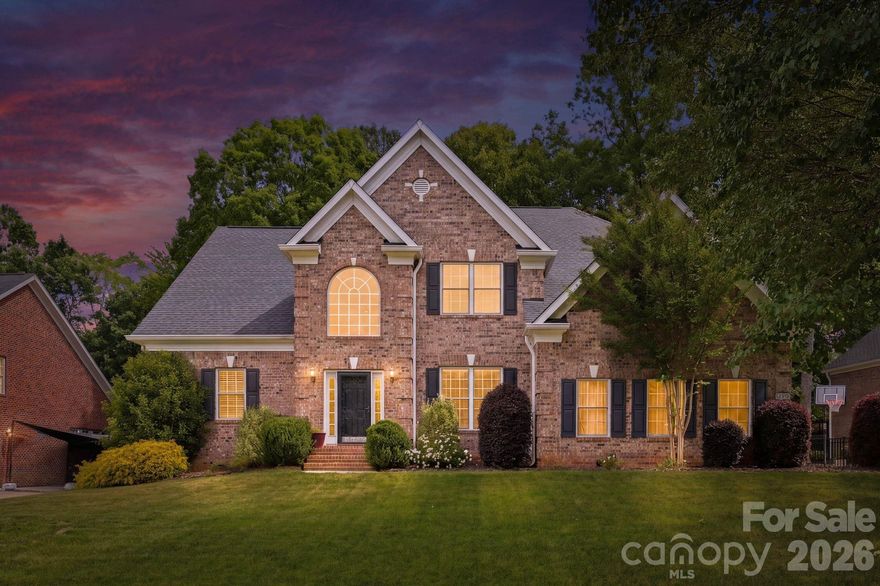
Huntersville
10508 Devonshire Drive
5 Beds
3 Baths
4,302 Sq.Ft.
$1,150,000
MLS#: 4380328
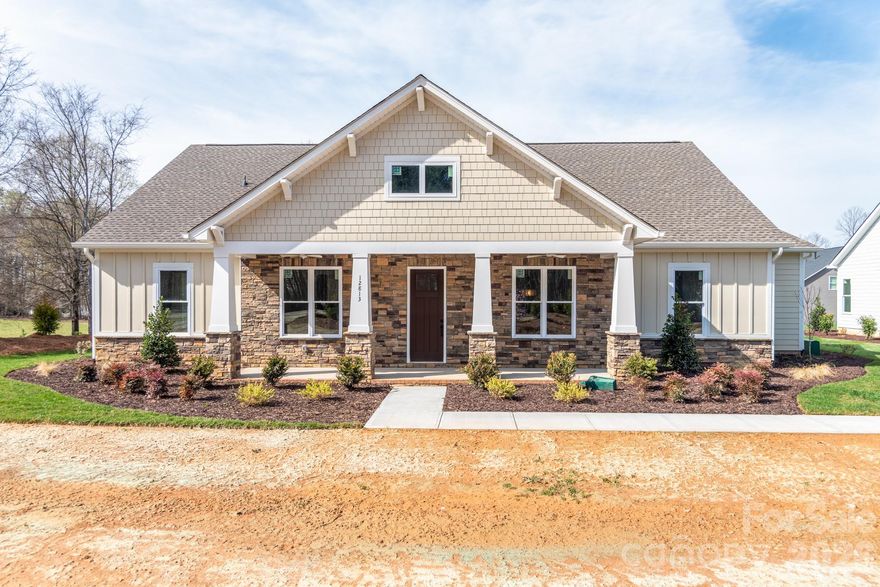
Huntersville
12813 Mayes Road
3 Beds
2 Baths
3,020 Sq.Ft.
$994,900
MLS#: 4189023
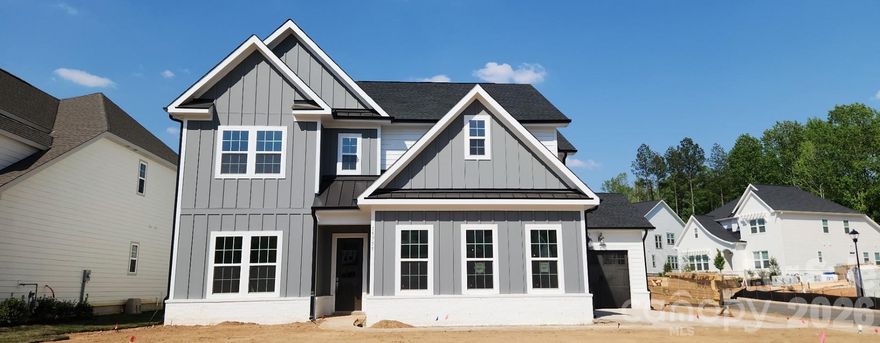
Huntersville
15755 Sweet Virginia Lane
5 Beds
4 Baths
3,471 Sq.Ft.
$1,118,765
MLS#: 4363154
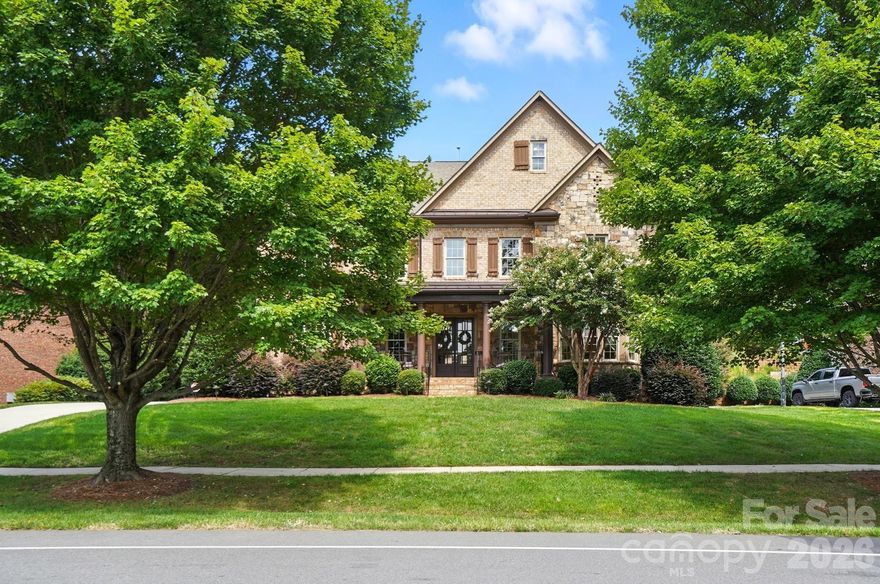
Huntersville
13056 Long Common Parkway
6 Beds
5 Baths
5,601 Sq.Ft.
$1,275,000
MLS#: 4379136
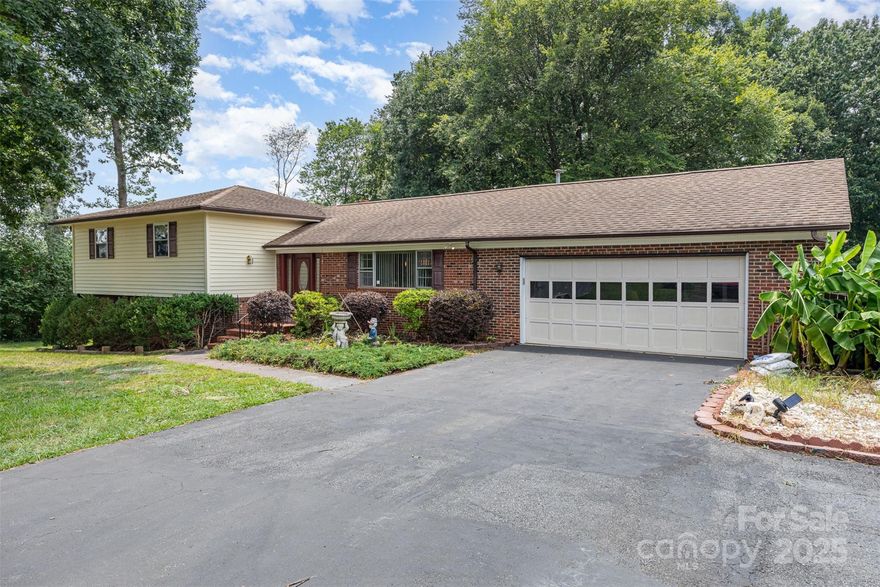
Huntersville
9825 Hagers Road
3 Beds
3 Baths
2,875 Sq.Ft.
$995,000
MLS#: 4290223
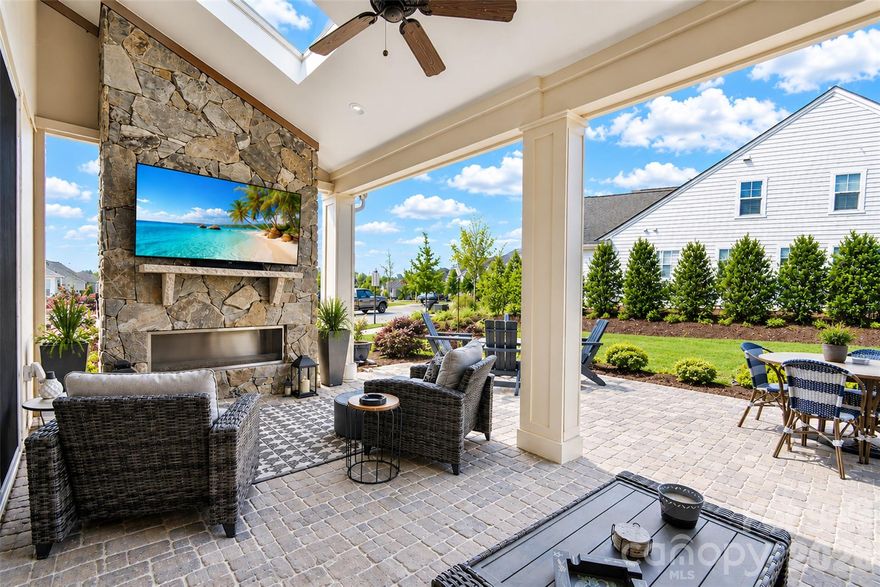
Huntersville
12048 Huntson Reserve Road
4 Beds
3 Baths
3,755 Sq.Ft.
$1,150,000
MLS#: 4382630
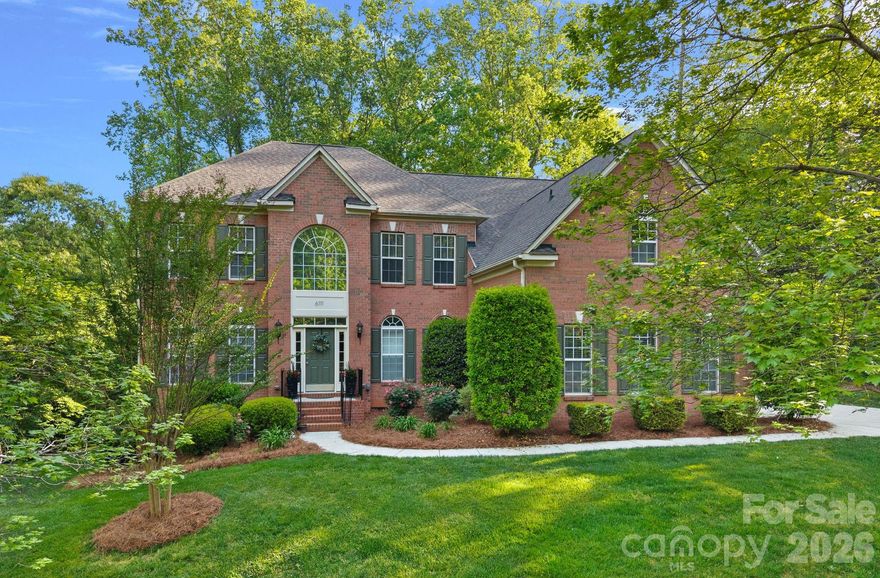
Huntersville
6111 Savannah Grace Lane
5 Beds
5 Baths
5,495 Sq.Ft.
$899,900
MLS#: 4369368
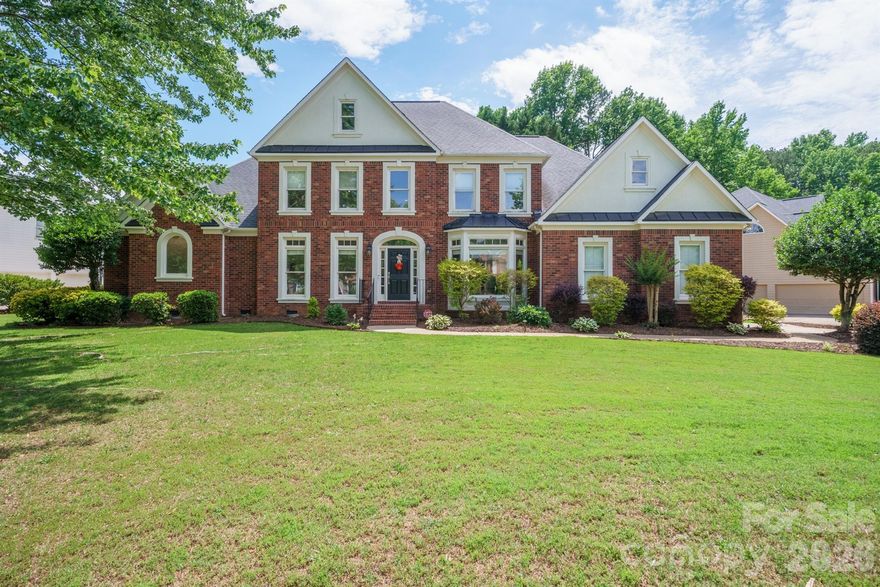
Huntersville
10316 Calaveras Court
4 Beds
3 Baths
4,085 Sq.Ft.
$949,900
MLS#: 4382492

Huntersville
16110 Covington Point Lane
5 Beds
3 Baths
4,070 Sq.Ft.
$1,049,000
MLS#: 4376661
