
Ranch, Traditional
14214 Honeysuckle Ridge Drive
Matthews, NC 28105
MLS#: 4381101
$499,999
Property
Beds
4
Full Baths
2
1/2 Baths
None
Year Built
1973
Sq.Footage
2,249
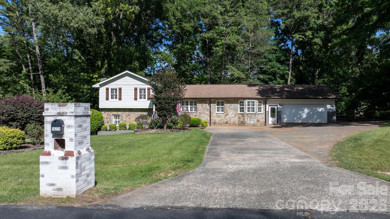
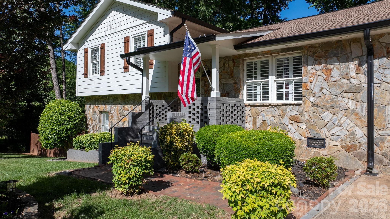
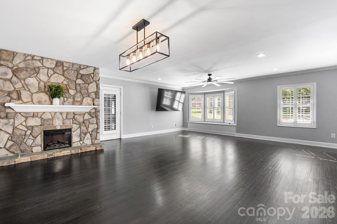
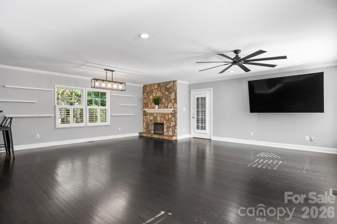
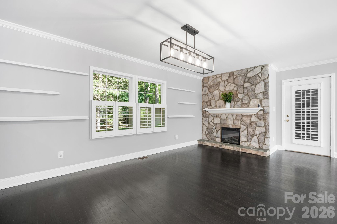
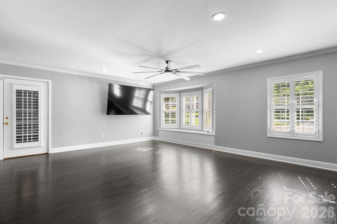
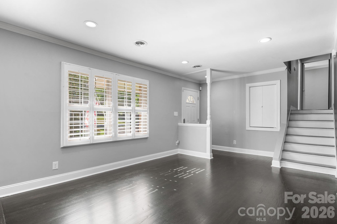
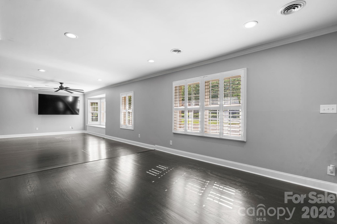
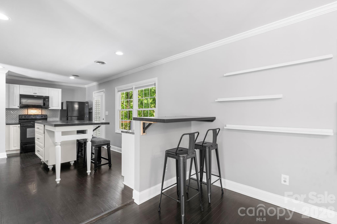
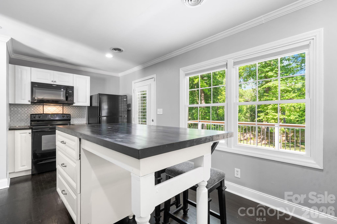
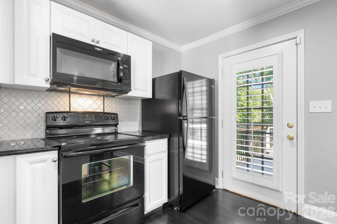
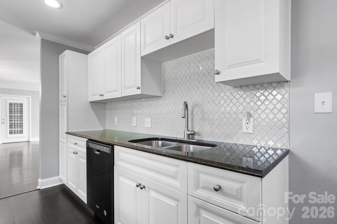
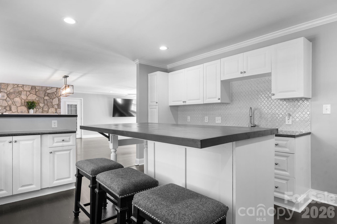
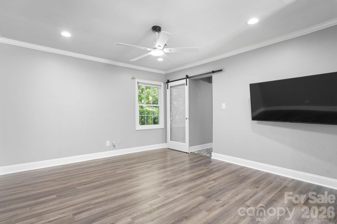
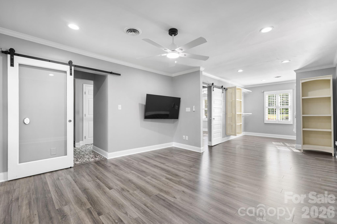
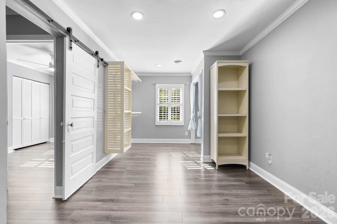
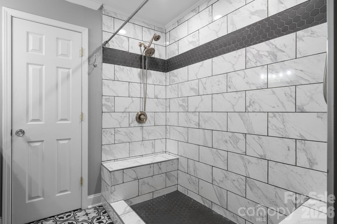
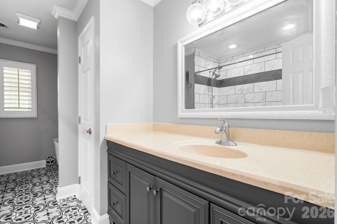
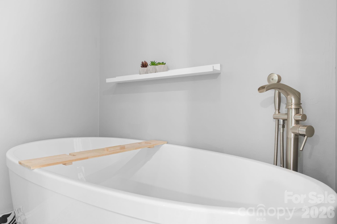
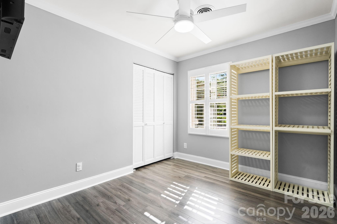
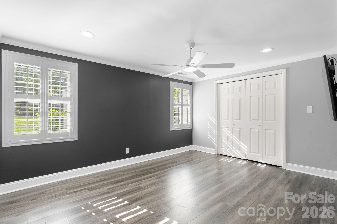
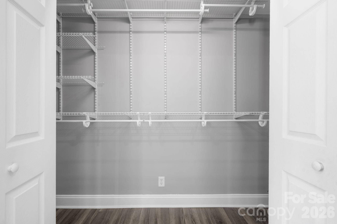
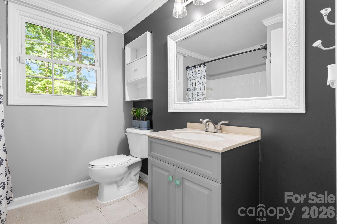
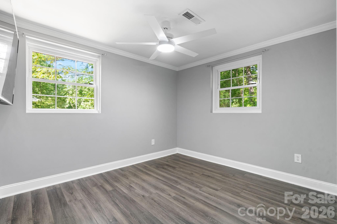
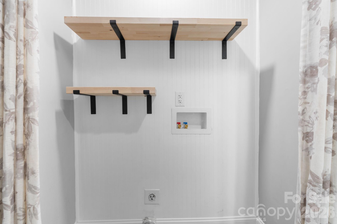
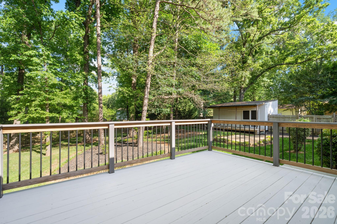
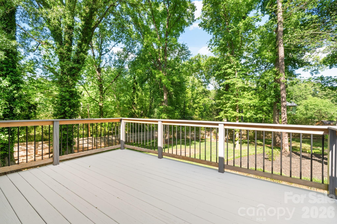
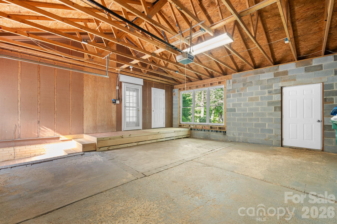
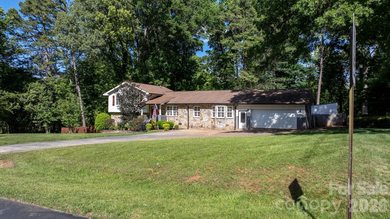
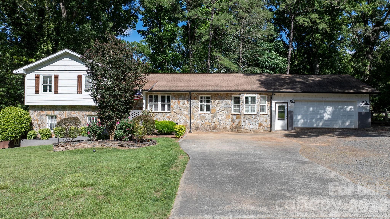
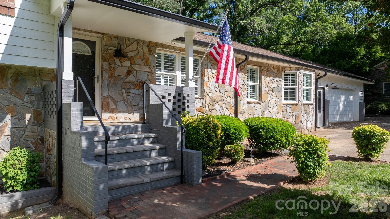
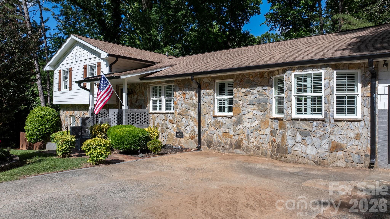
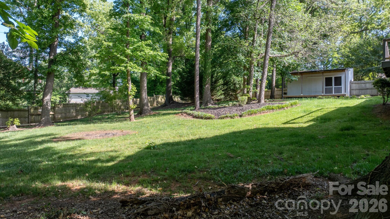
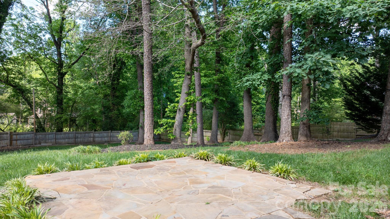
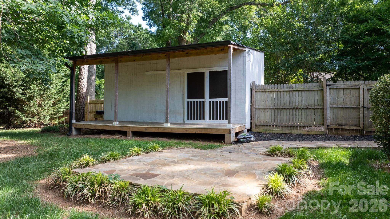
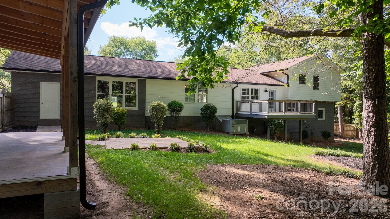
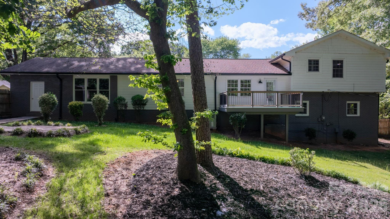
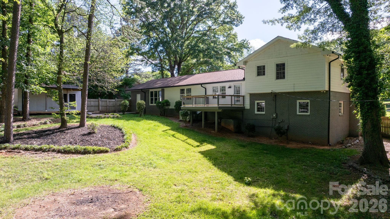
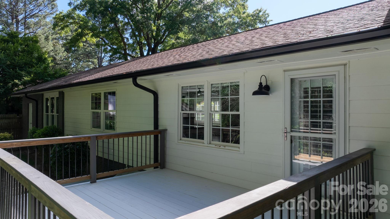
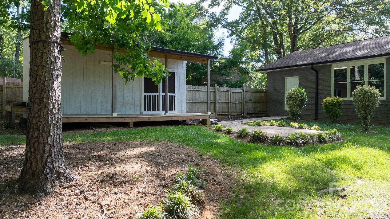
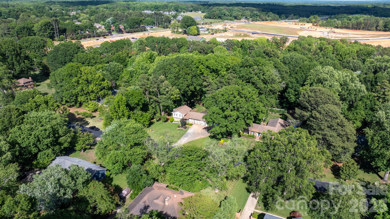
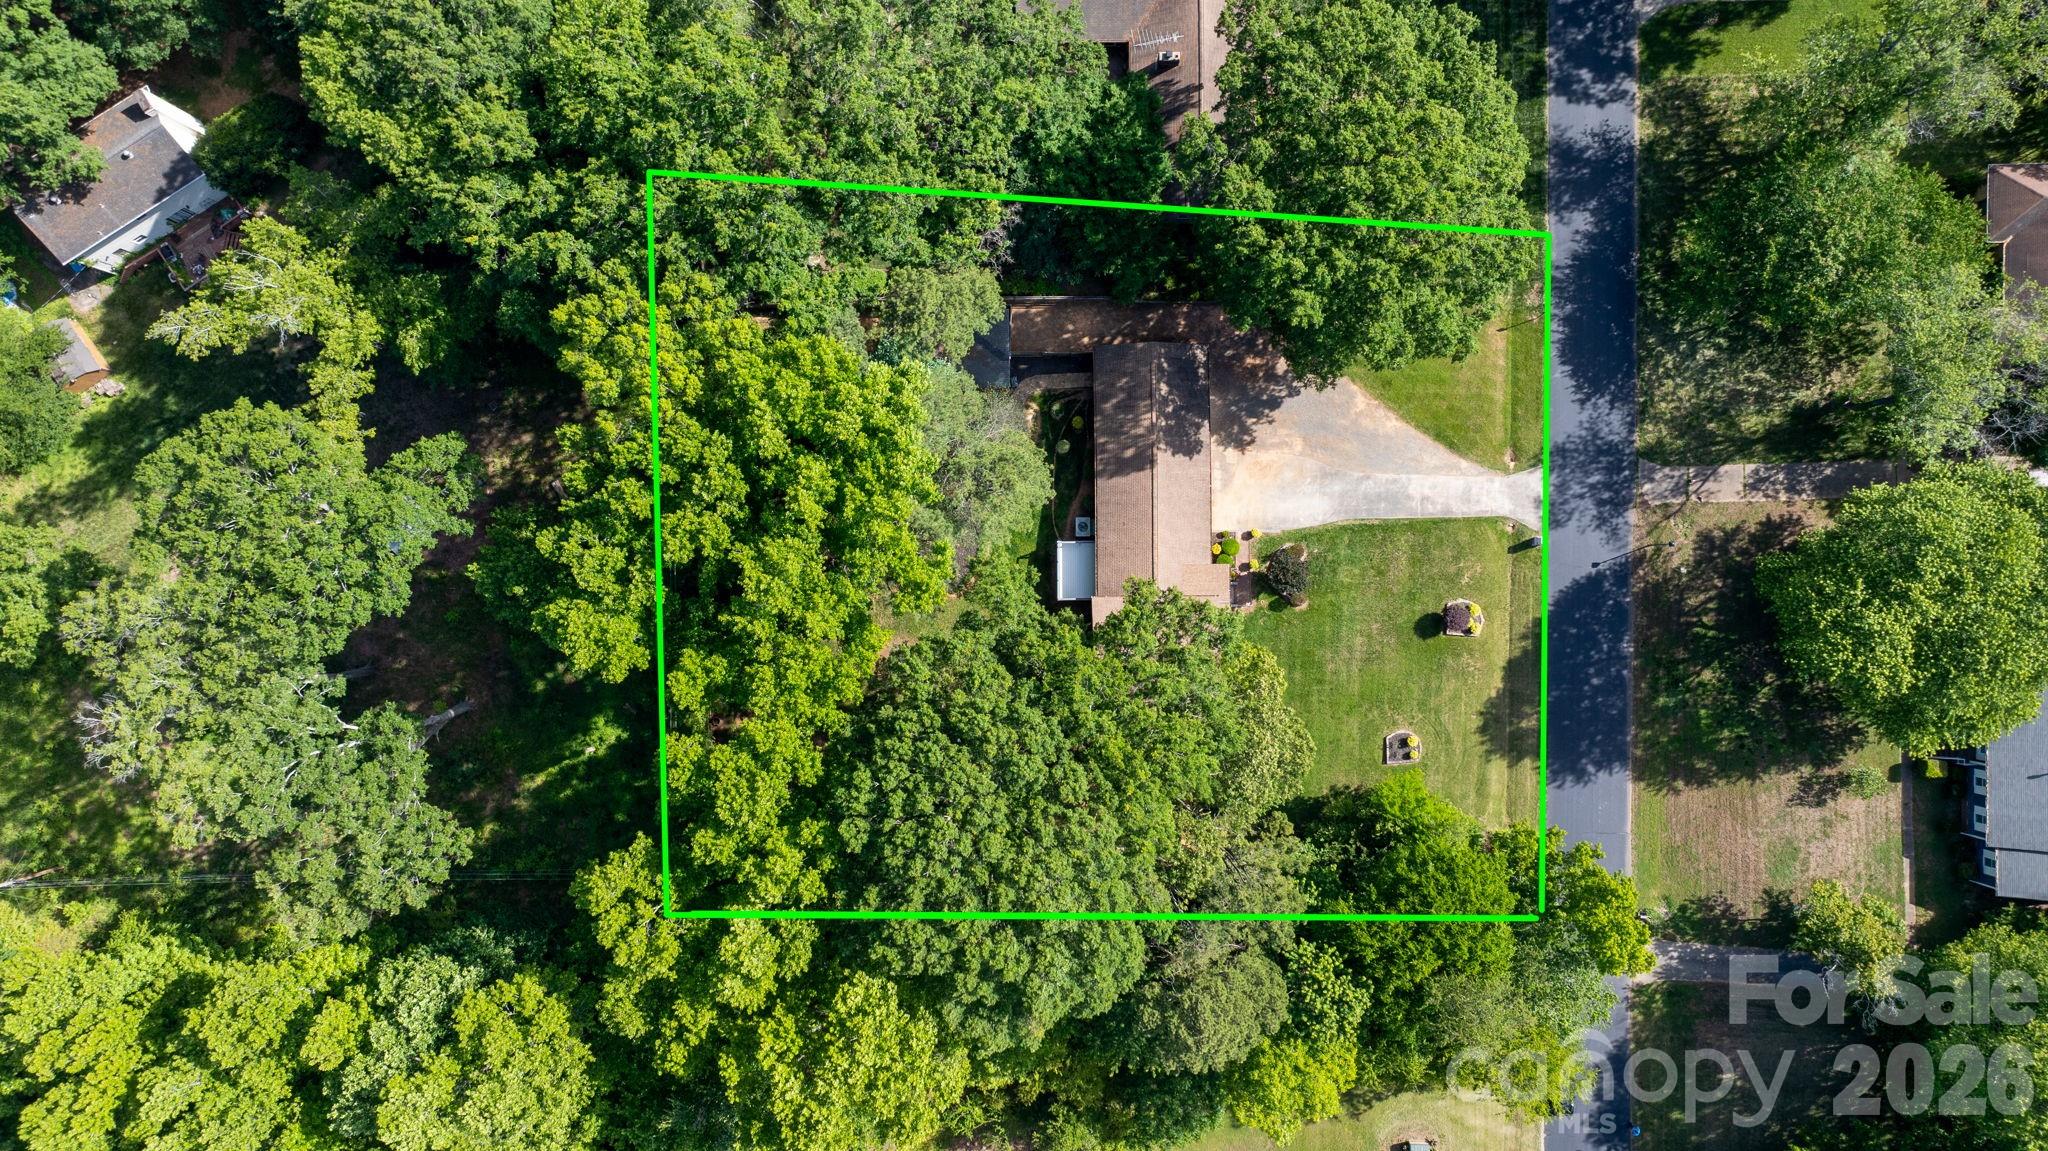
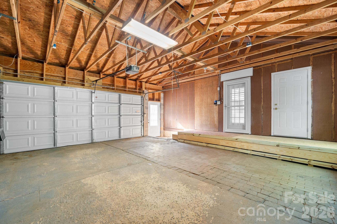
Charming 4-Bedroom Home on over half an Acre in Established Matthews Neighborhood | No HOA | Warranty provided by seller and HVAC maintenance package. Welcome to this inviting 4-bedroom, 2-bathroom home nestled in one of Matthews' most well-established neighborhoods. Thoughtfully designed as a split-level, this home features two bedrooms and one bath on each level, offering ideal privacy and flexible living. Situated on approximately 3/4 of an acre, this property offers the rare combination of space, privacy, and classic neighborhood charm all with no HOA, giving you the freedom to truly make it your own. Step inside to discover a home filled with warmth and character, designed for comfortable everyday living and effortless entertaining. The spacious layout flows seamlessly, providing the perfect backdrop for family gatherings, quiet evenings, or hosting friends. Outside, mature trees frame the expansive lot, creating a peaceful retreat ideal for relaxing, gardening, or simply enjoying the serene surroundings. Thoughtful features include a spacious two-car garage, a hardwired security system for added peace of mind, and for the new owner a 1-year home warranty and 1-year AC maintenance package are included. The Matthews Lifestyle: Life in Matthews offers the perfect balance of small-town charm and big-city accessibility. Spend your weekends exploring local coffee shops, boutiques, breweries, and the beloved farmers market. Enjoy seasonal festivals that bring the community together and give this town its welcoming, hometown feel. When you're ready for more, Uptown Charlotte is less than 30 minutes away, offering world-class dining, nightlife, professional sports, and endless cultural attractions. Conveniently located near major interstates, commuting is effortless and Charlotte Douglas International Airport is just a short drive away. Lake days, family adventures, Carowinds, and date nights in the city, everything is within easy reach. This is more than a home, it's a lifestyle filled with charm, convenience, and connection. Schedule your private tour today!
Features & Amenities
Interior
-
Total Bedrooms
4
-
Bathrooms
2
-
Above Grade Finished Area
1650.0
-
Basement YN
YES
-
Cooling YN
YES
-
Cooling
Heat Pump
-
Fireplace YN
YES
-
Heating YN
YES
-
Heating
Forced Air, Natural Gas
-
Pet friendly
N/A
Exterior
-
Garage
Yes
-
Garage spaces
2
-
Construction Materials
Stone
-
Pool
No
Area & Lot
-
Property Type
Residential
-
Property Sub Type
Single Family Residence
-
Architectural Style
Ranch, Traditional
Price
-
Sales Price
$499,999
-
Sq. Footage
2,249
-
Price/SqFt
$222
HOA
-
Association
No
School District
-
Elementary School
Bain
-
Middle School
Mint Hill
-
High School
Butler
Property Features
-
New Construction
NO
-
Senior Community YN
NO
-
Sewer
Public Sewer
-
Water Source
Public
Schedule a Showing
Showing scheduled successfully.
Mortgage calculator
Estimate your monthly mortgage payment, including the principal and interest, property taxes, and HOA. Adjust the values to generate a more accurate rate.
Your payment
Principal and Interest:
$
Property taxes:
$
HOA fees:
$
Total loan payment:
$
Total interest amount:
$
Location
County
Mecklenburg
Elementary School
Bain
Middle School
Mint Hill
High School
Butler
Listing Courtesy of Kelsie Blevins , Realty Executives of Hickory
RealHub Information is provided exclusively for consumers' personal, non-commercial use, and it may not be used for any purpose other than to identify prospective properties consumers may be interested in purchasing. All information deemed reliable but not guaranteed and should be independently verified. All properties are subject to prior sale, change or withdrawal. RealHub website owner shall not be responsible for any typographical errors, misinformation, misprints and shall be held totally harmless.

Agent
Mary Patrella
Call Mary today to schedule a private showing.

* Listings on this website come from the FMLS IDX Compilation and may be held by brokerage firms other than the owner of this website. The listing brokerage is identified in any listing details. Information is deemed reliable but is not guaranteed. If you believe any FMLS listing contains material that infringes your copyrighted work please click here to review our DMCA policy and learn how to submit a takedown request.© 2024 FMLS.
Related Properties
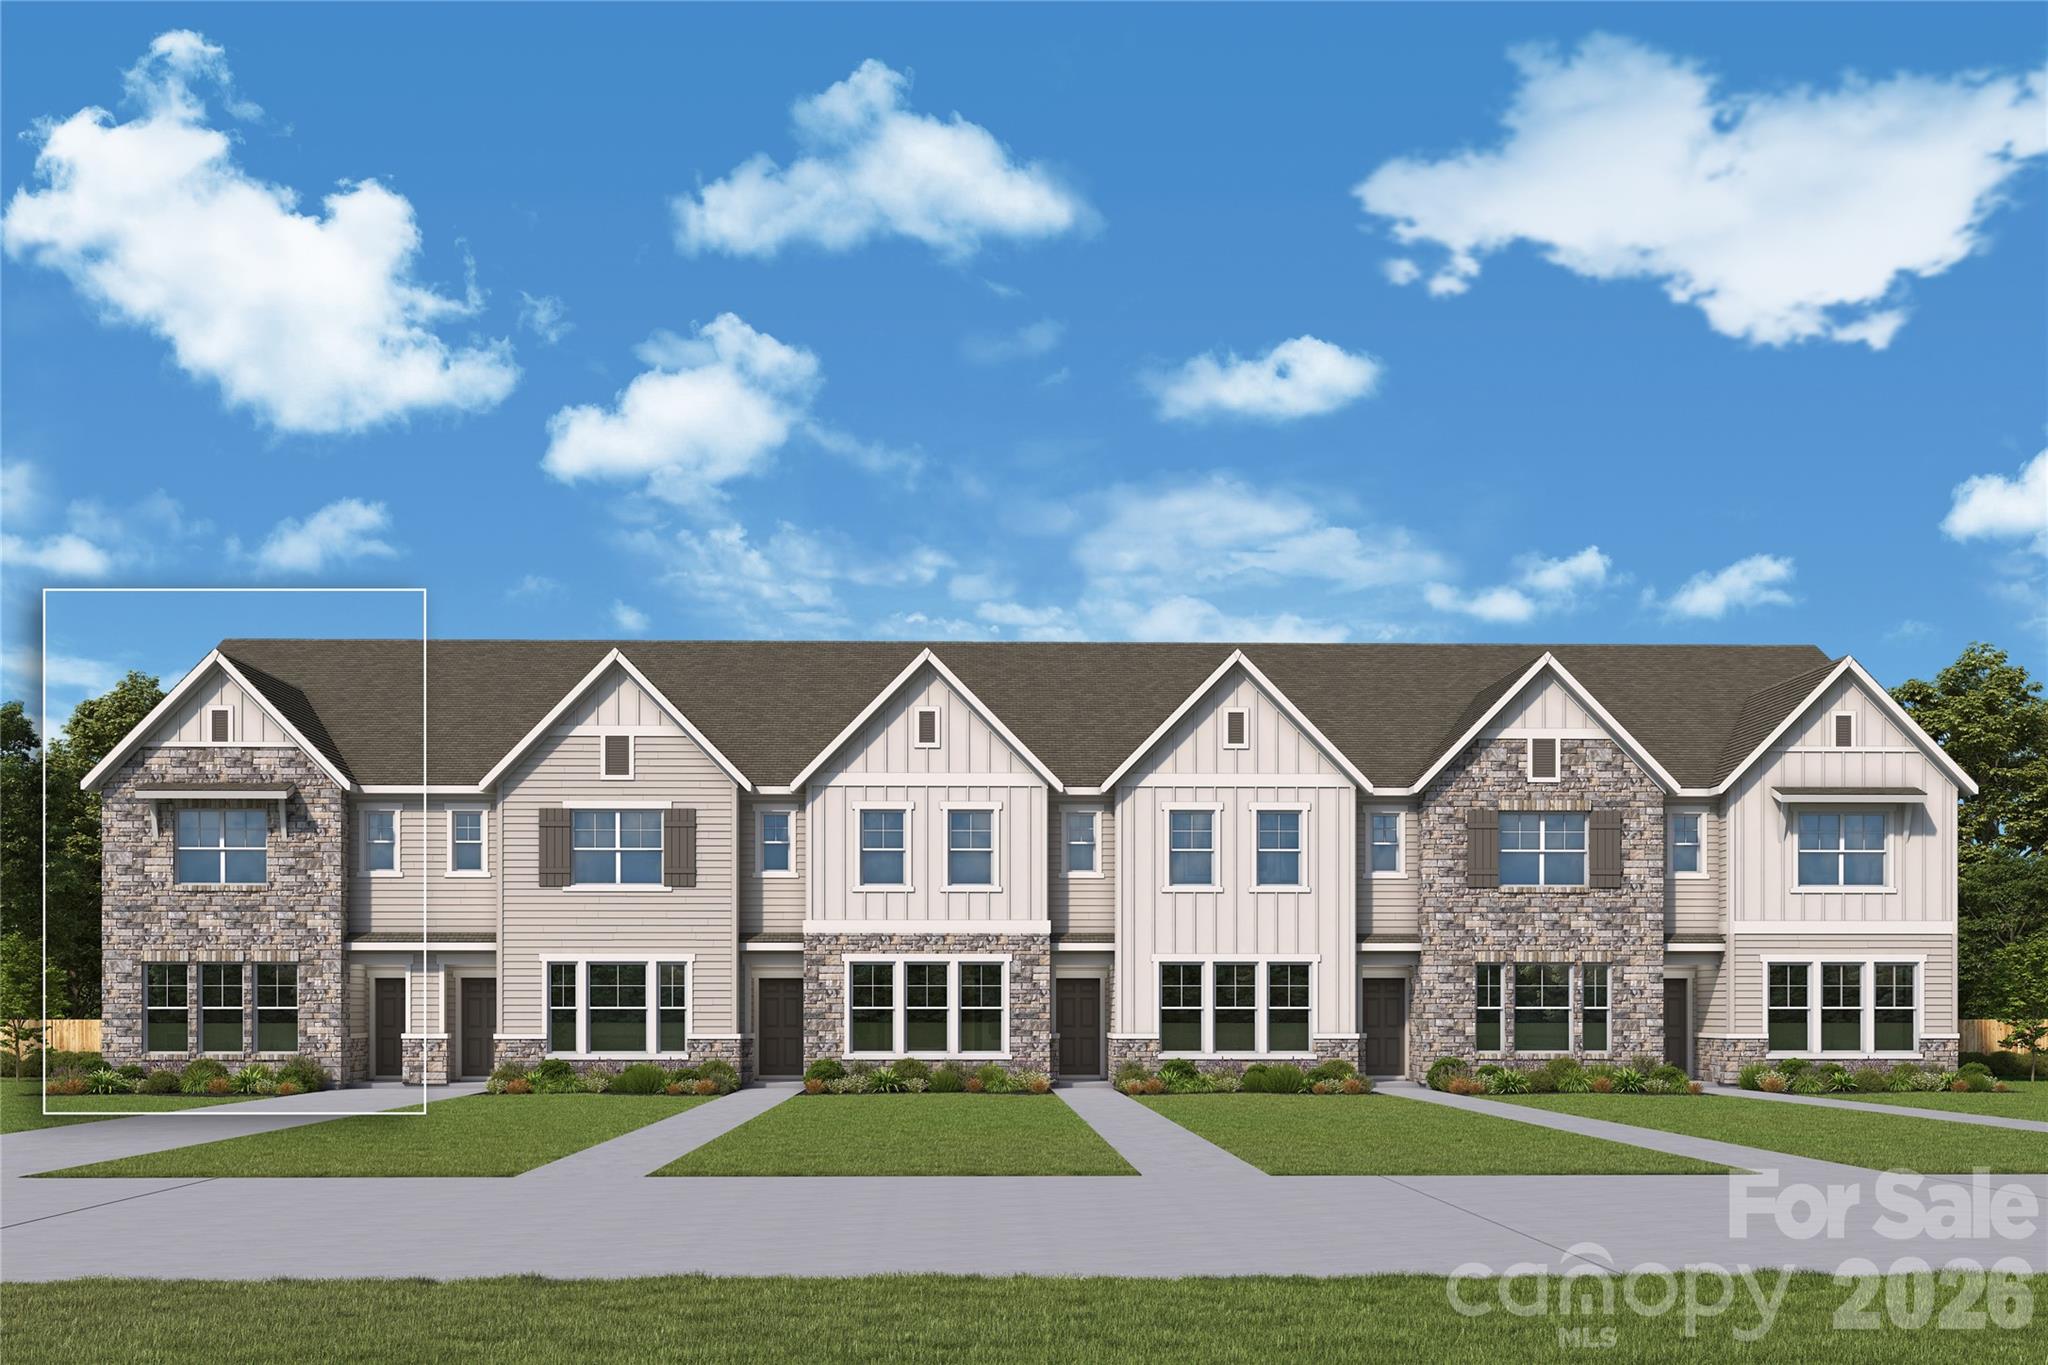
Matthews
13117 Benessare Lane
3 Beds
2 Baths
1,734 Sq.Ft.
$416,892
MLS#: 4379584
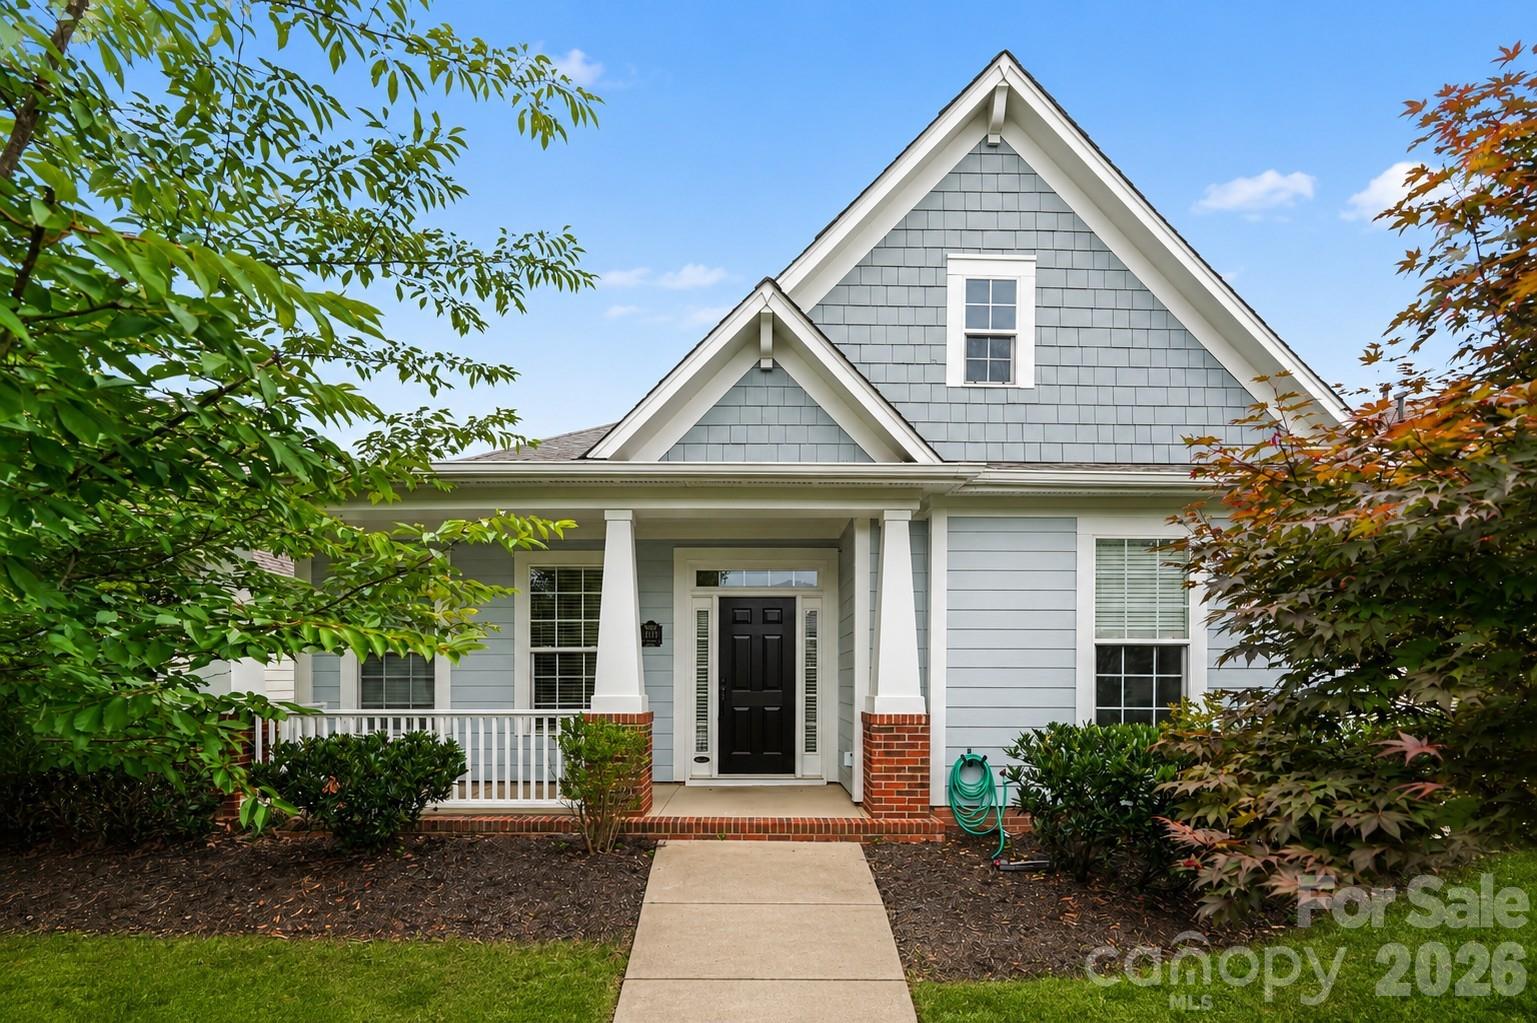
Matthews
1205 Gainsborough Drive
3 Beds
2 Baths
1,887 Sq.Ft.
$435,000
MLS#: 4392209
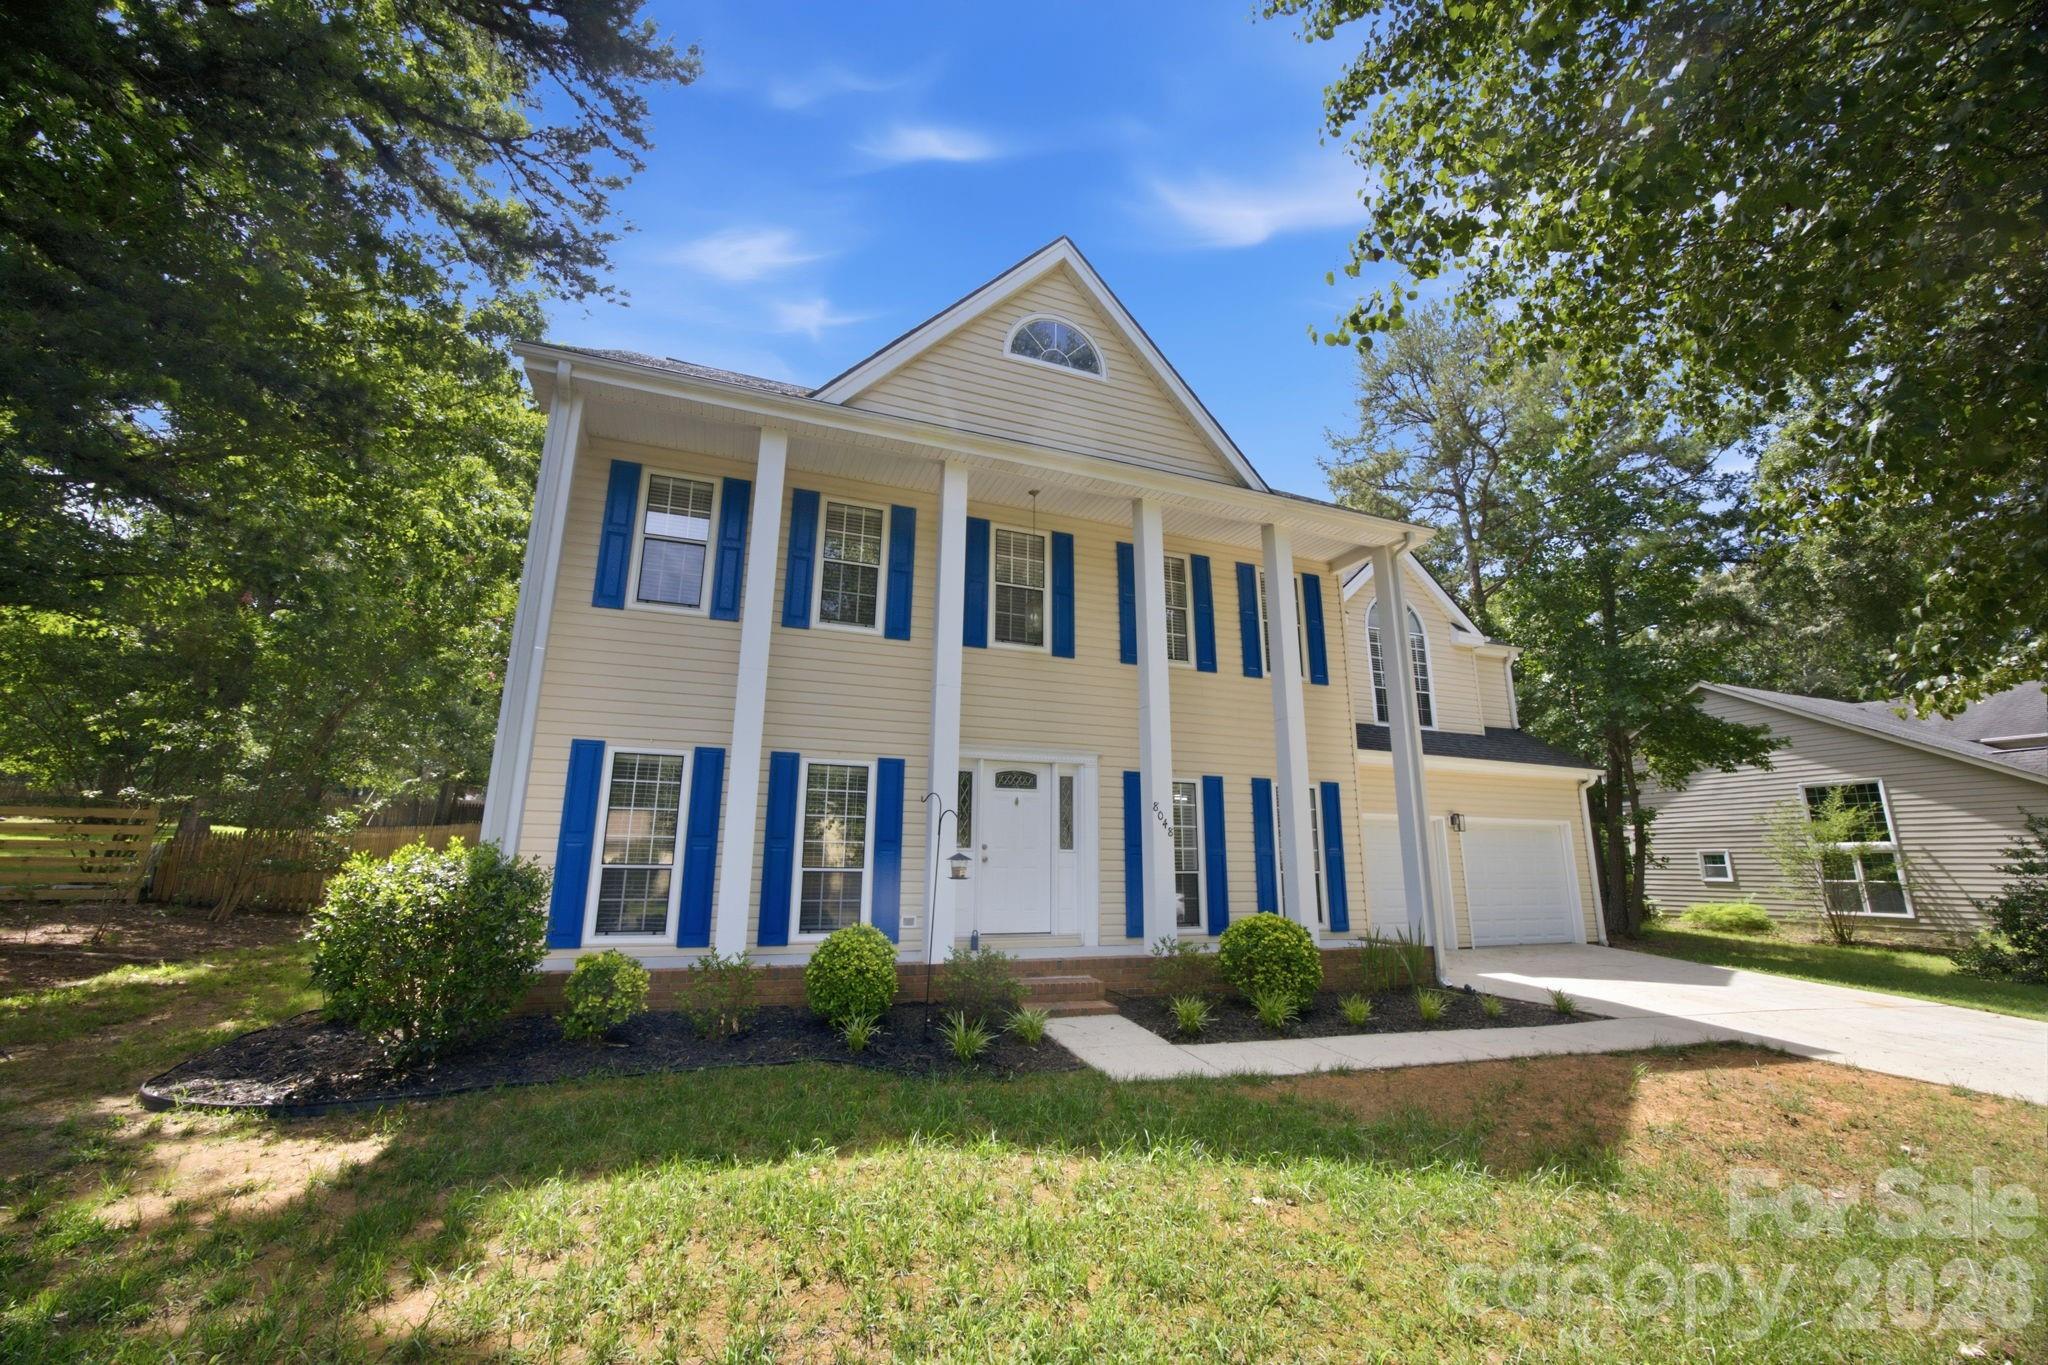
Matthews
8048 Hunley Ridge Road
4 Beds
2 Baths
2,345 Sq.Ft.
$499,000
MLS#: 4395882
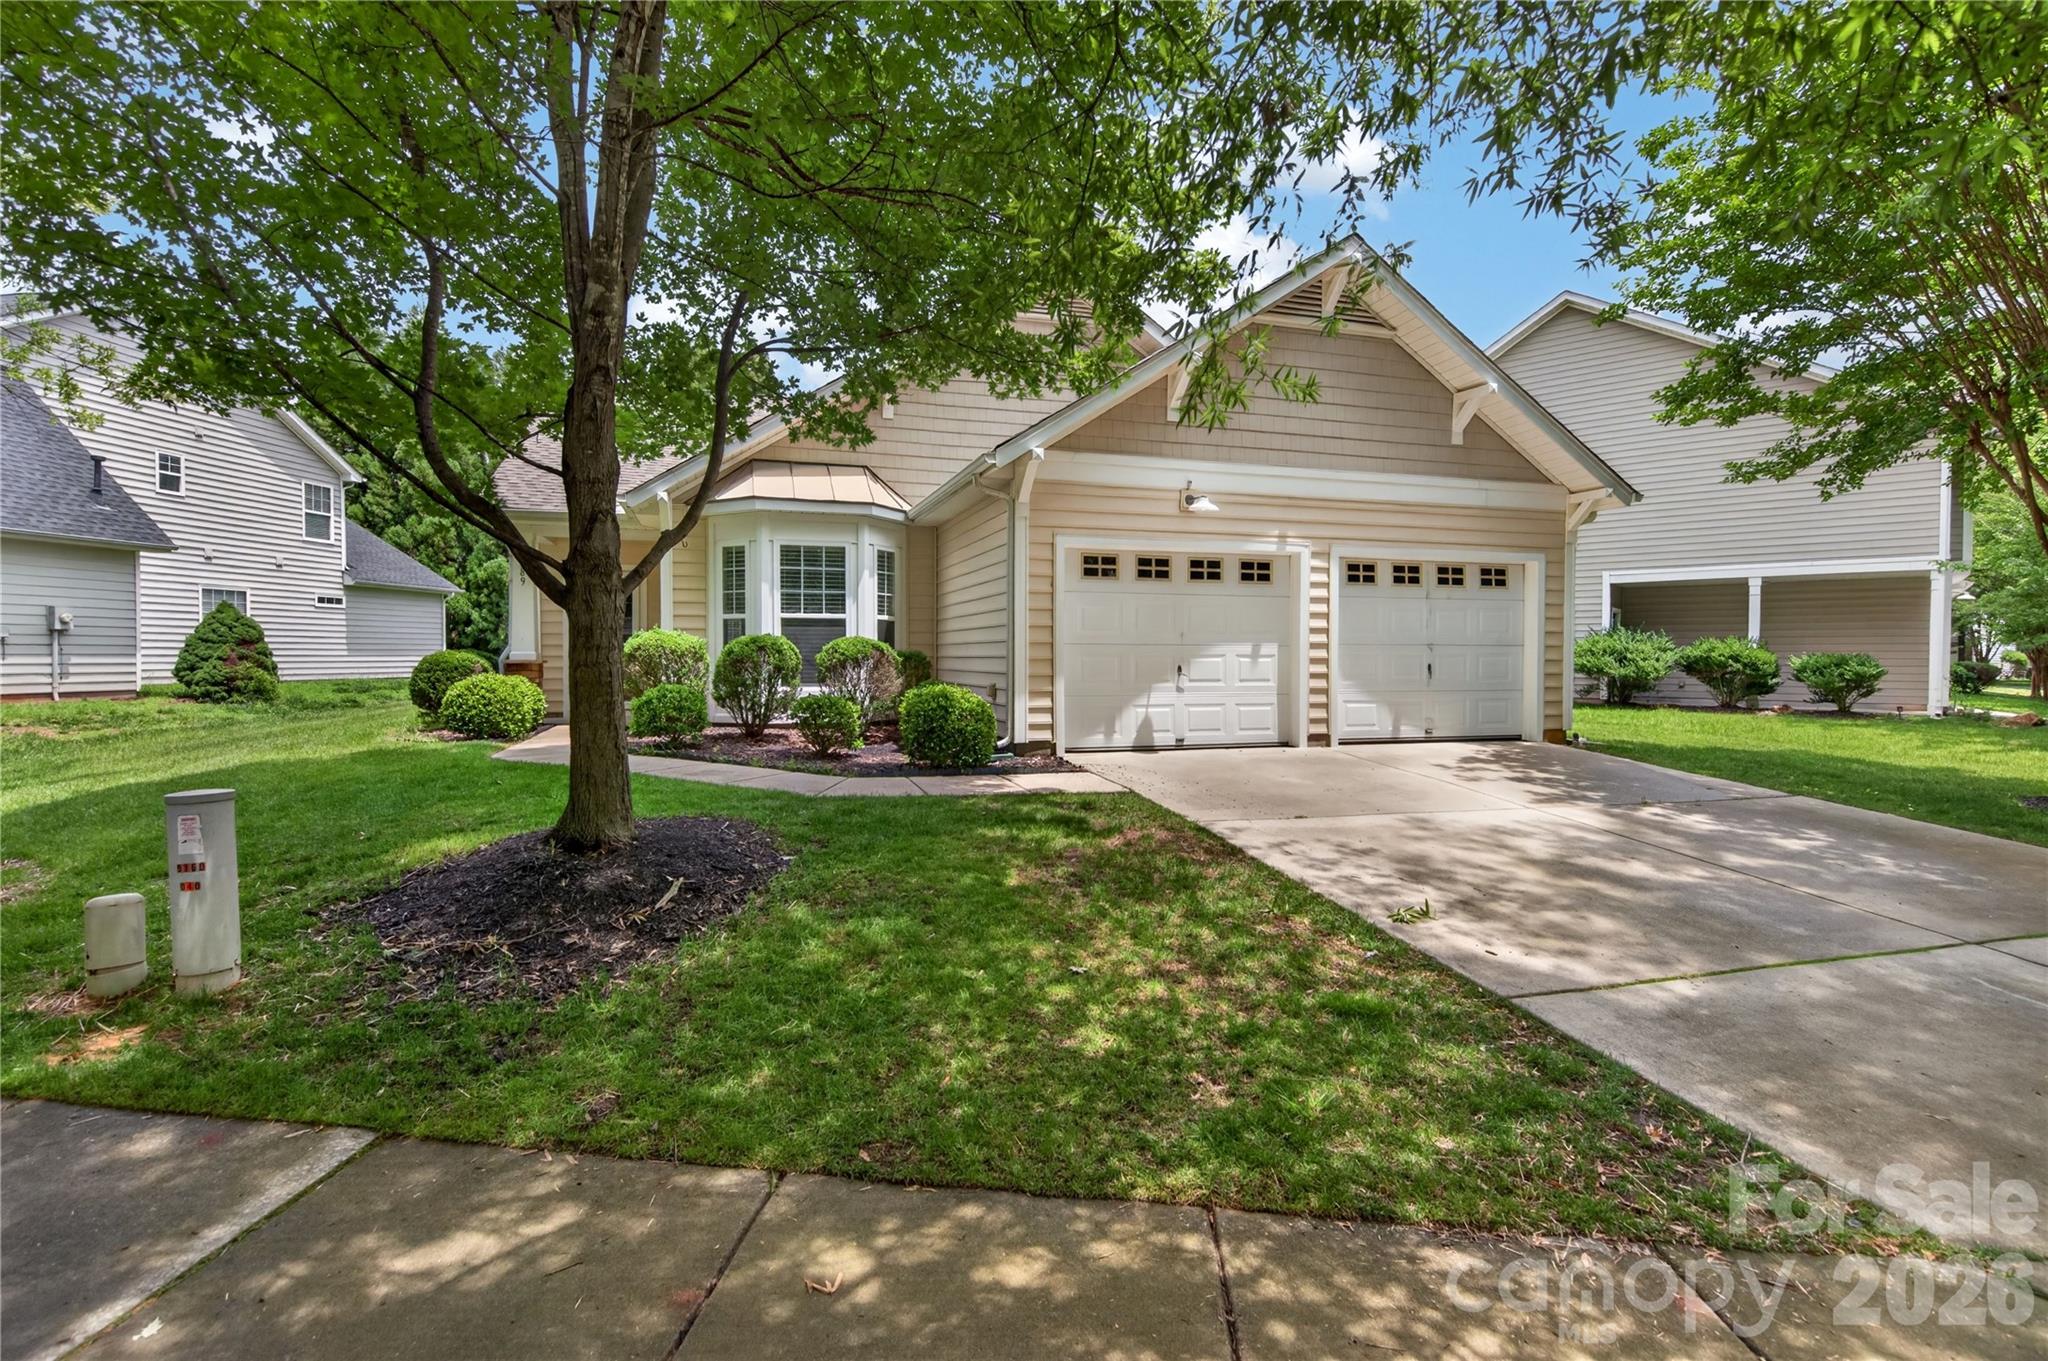
Matthews
1389 Millbank Drive
3 Beds
2 Baths
1,336 Sq.Ft.
$425,000
MLS#: 4378377
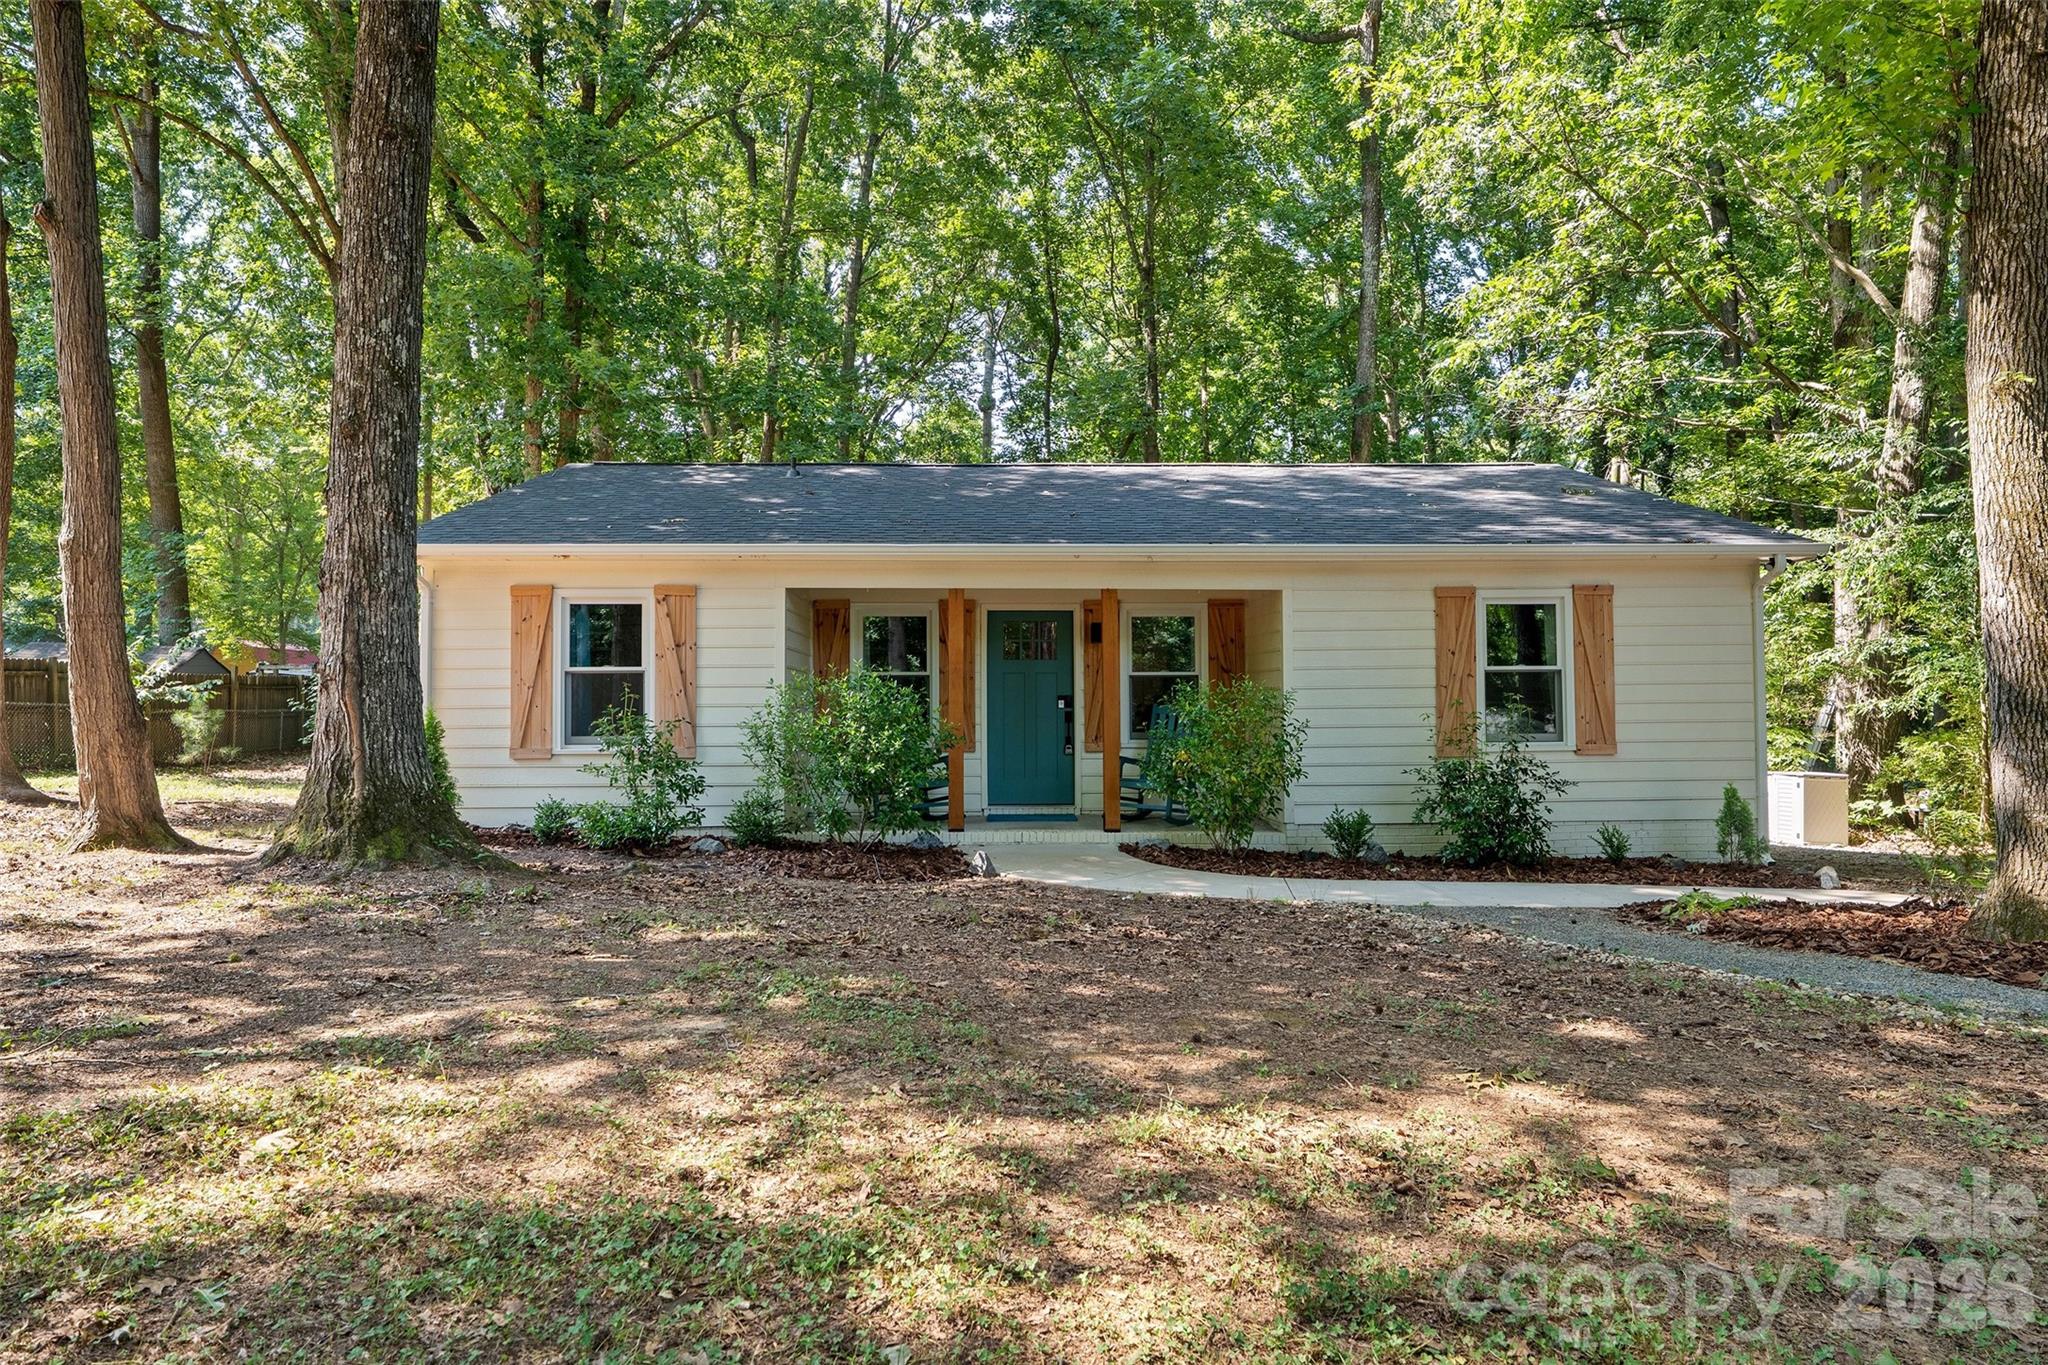
Matthews
317 Jackson Place
3 Beds
2 Baths
1,216 Sq.Ft.
$405,000
MLS#: 4398222
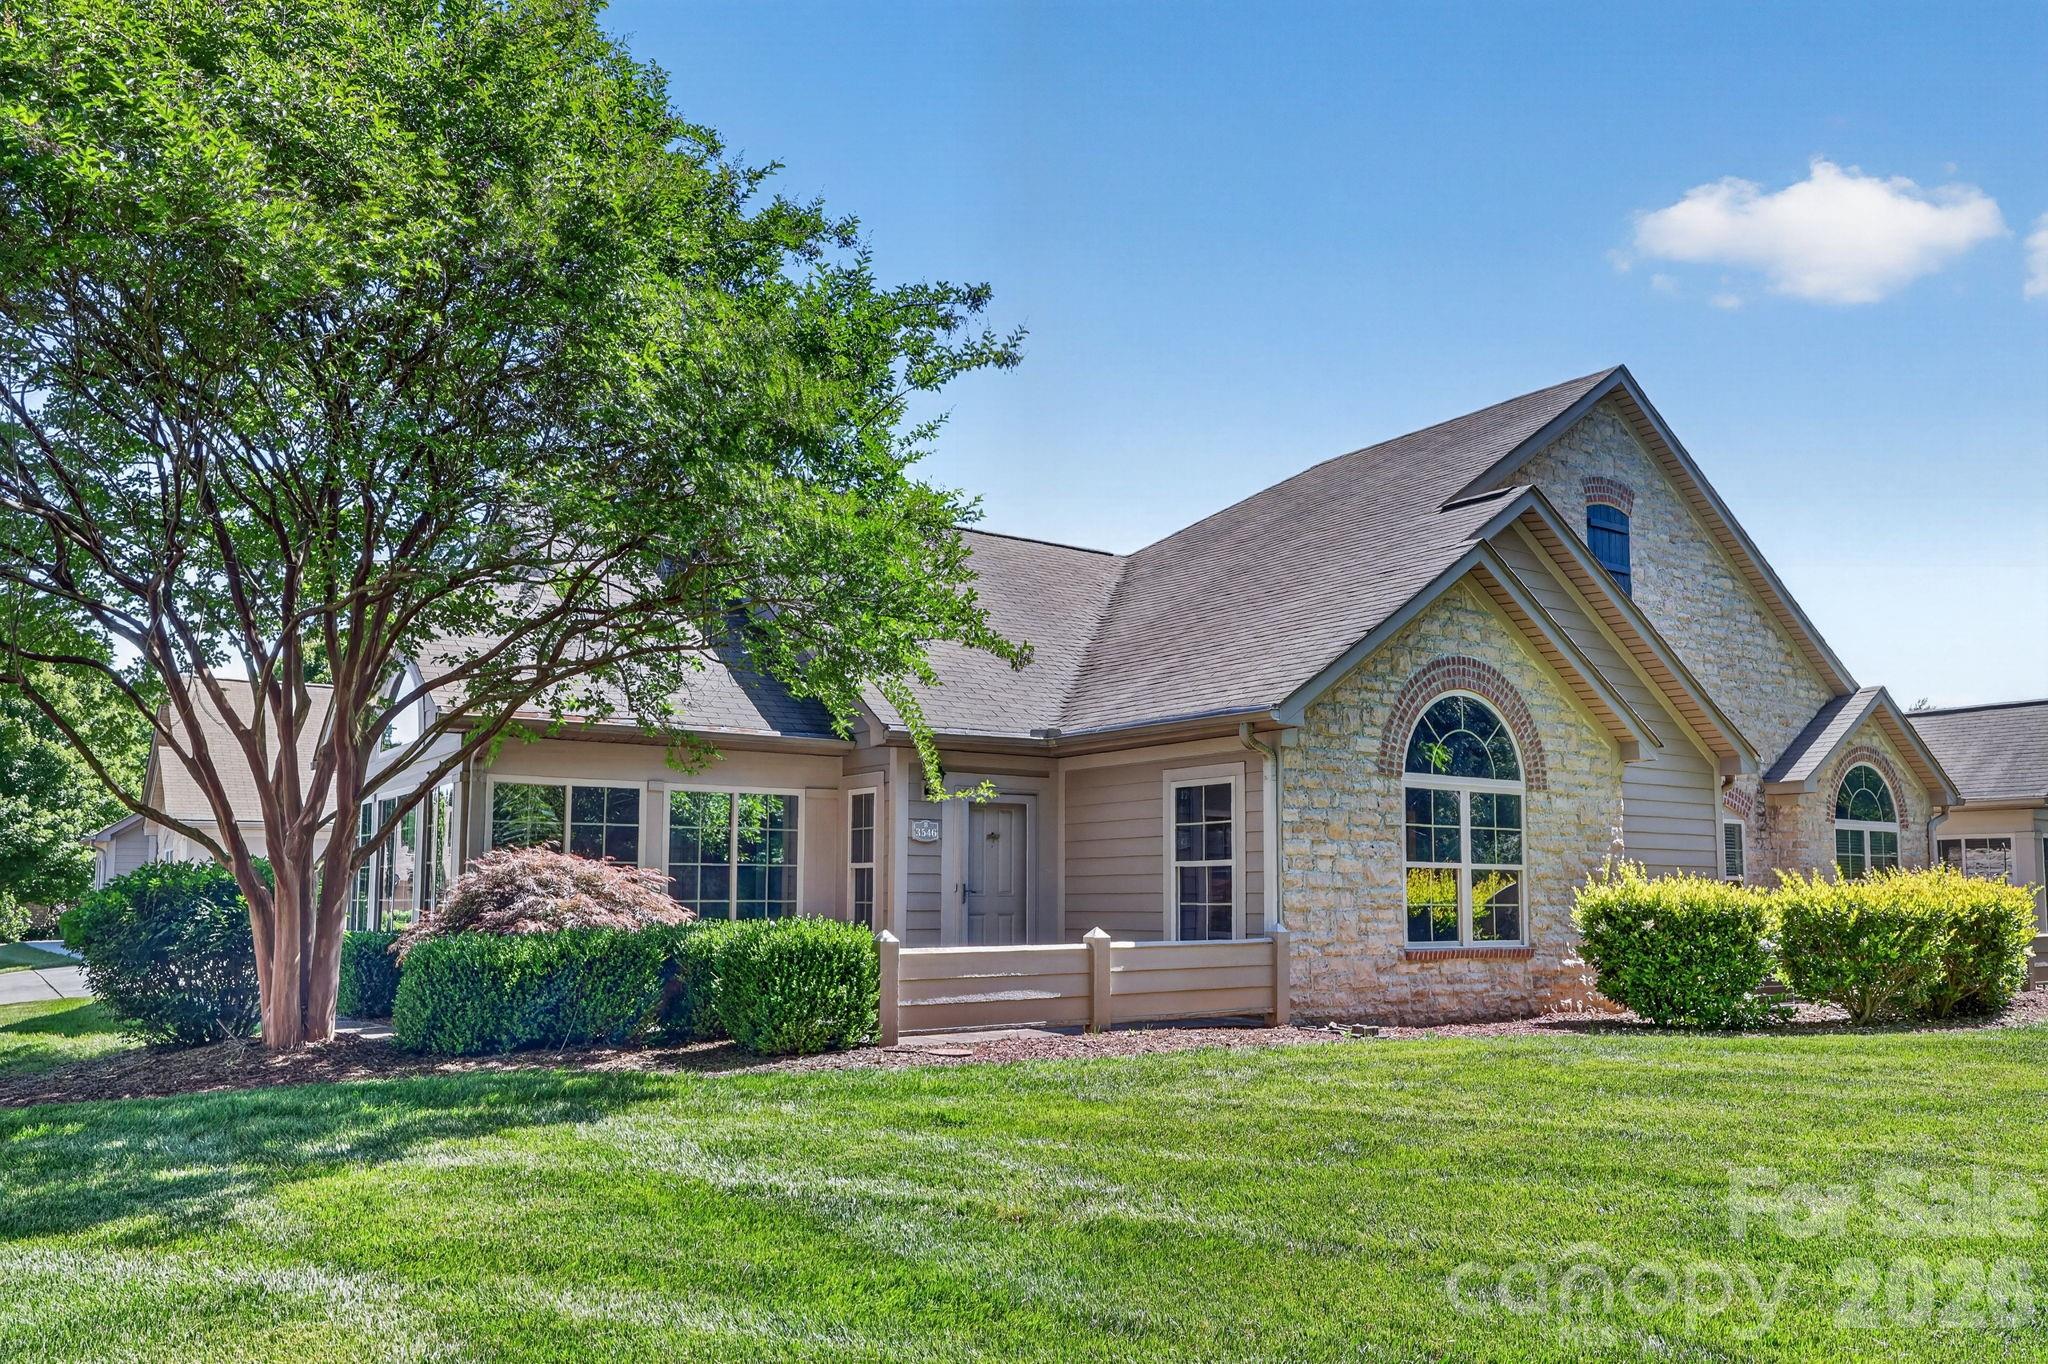
Matthews
3546 S Bank Court
2 Beds
2 Baths
1,645 Sq.Ft.
$459,000
MLS#: 4320664
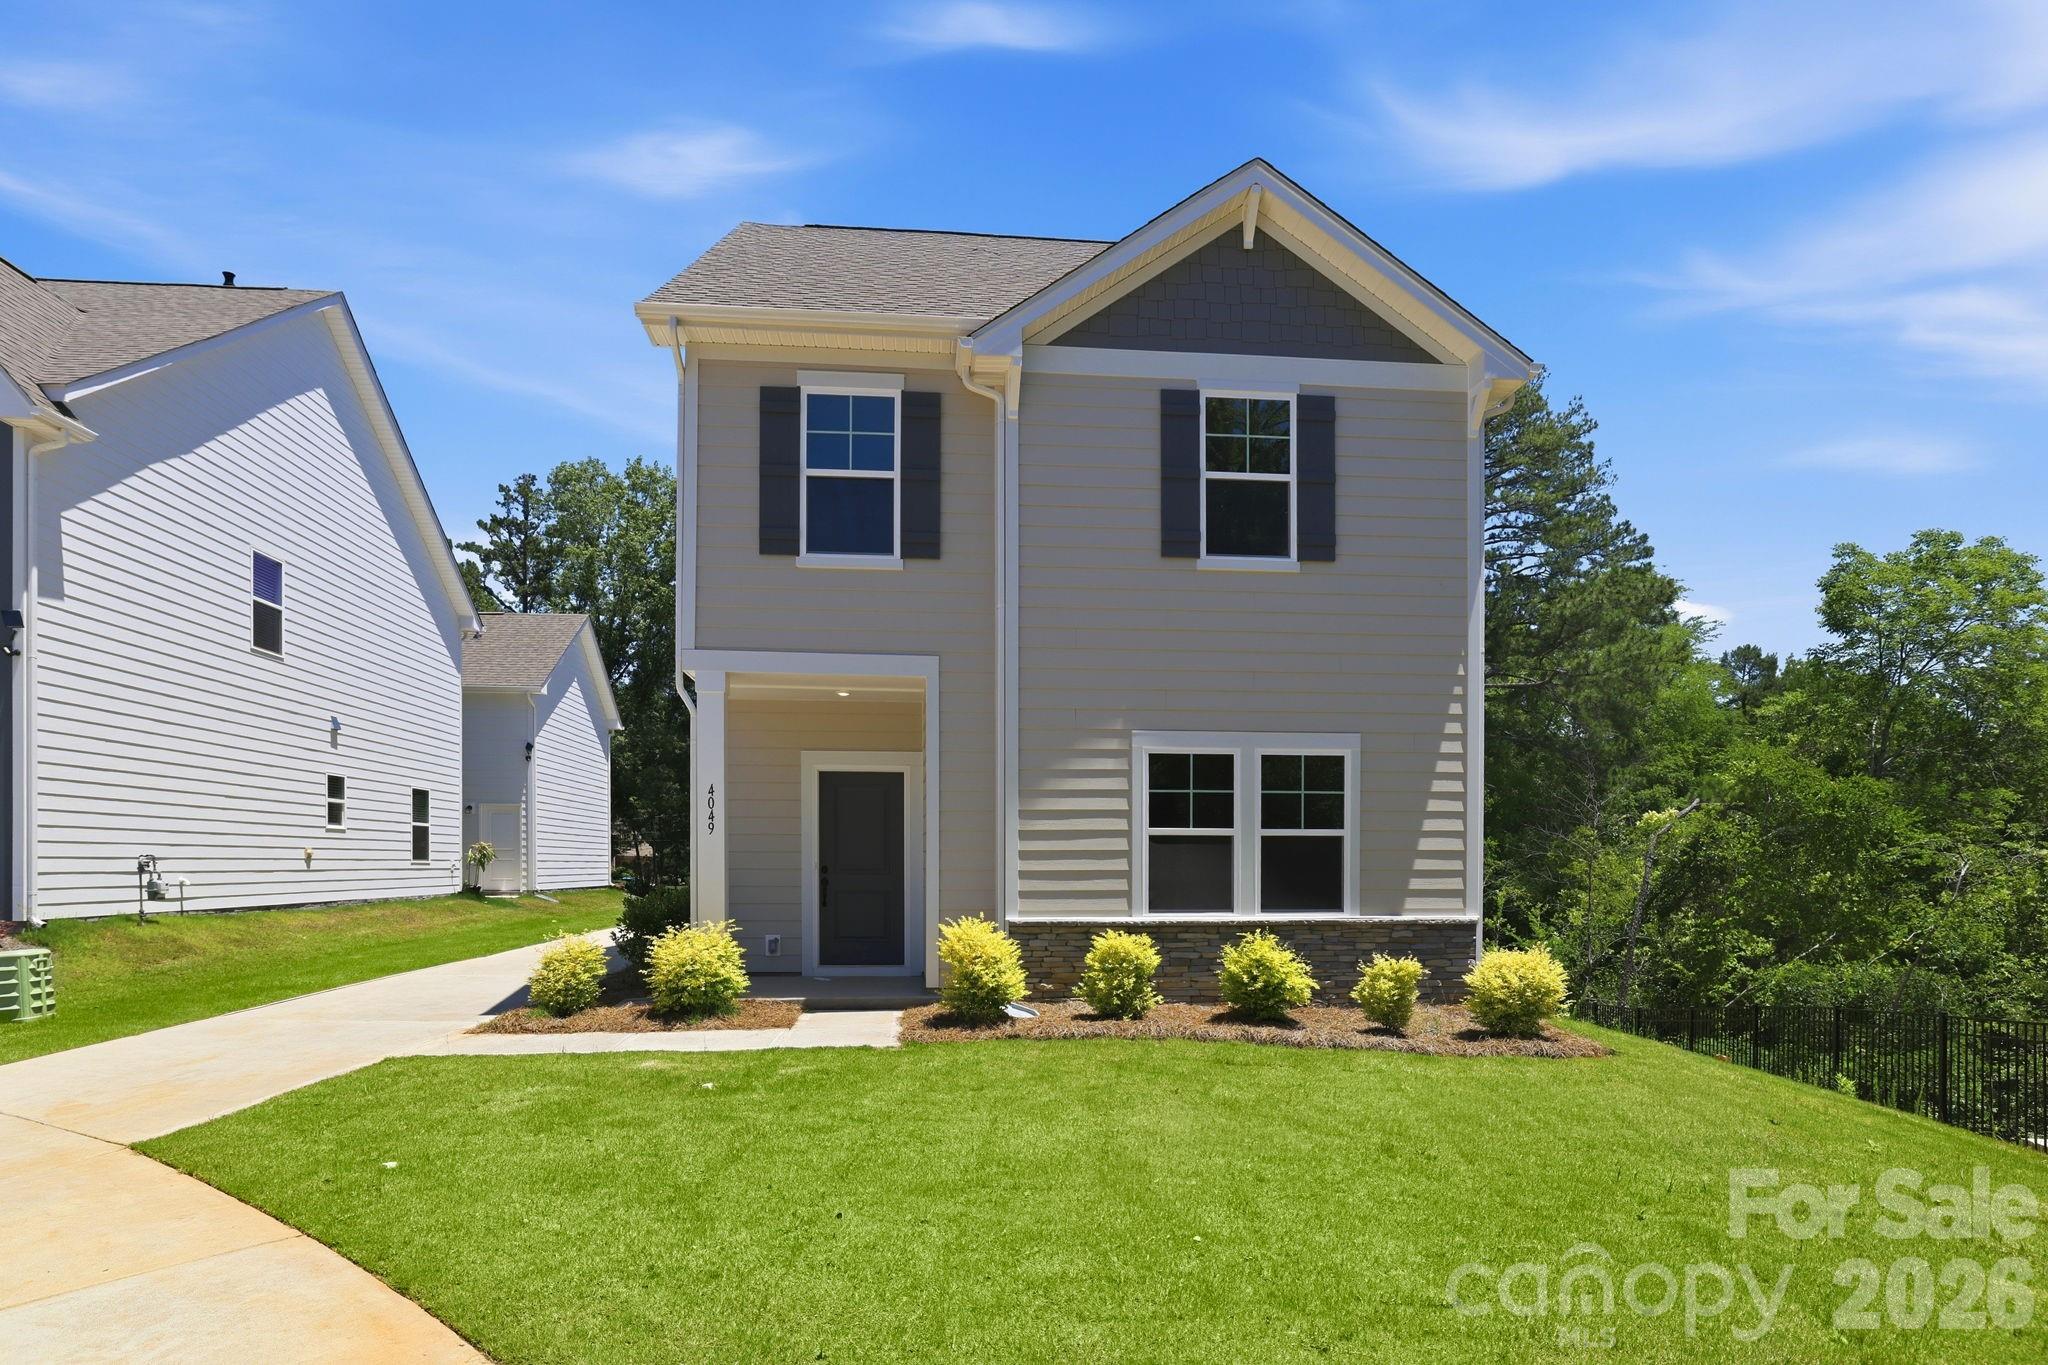
Matthews
4049 Grommet Court
4 Beds
4 Baths
1,781 Sq.Ft.
$469,990
MLS#: 4325054
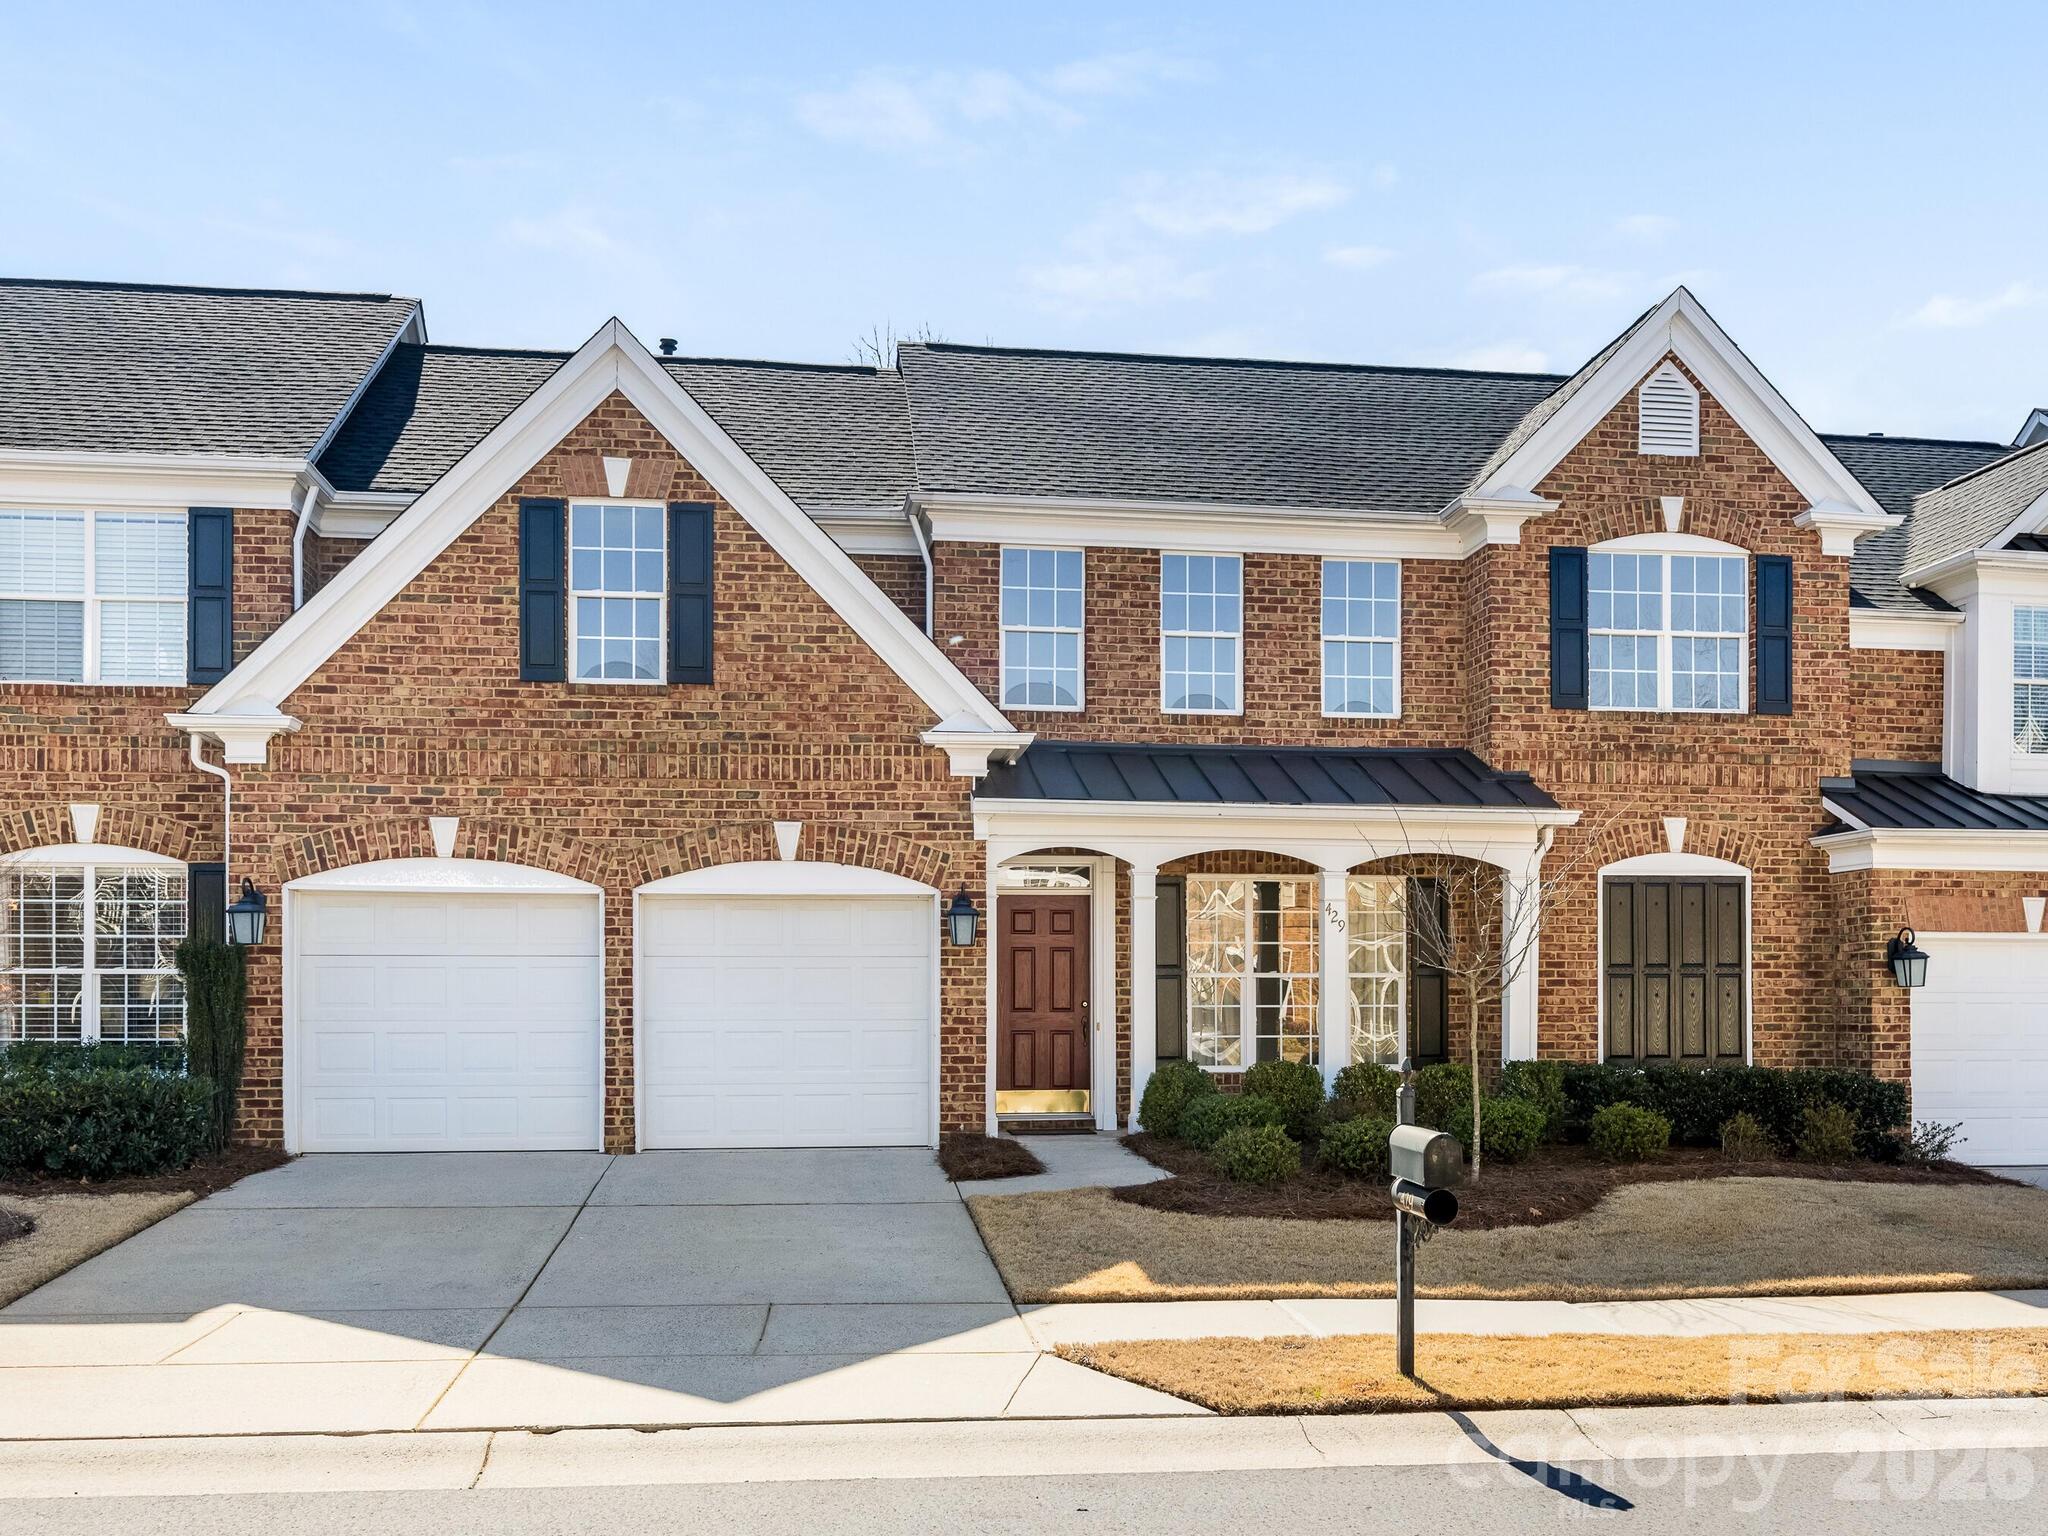
Matthews
429 Eberle Way
3 Beds
2 Baths
2,400 Sq.Ft.
$550,000
MLS#: 4352539
Matthews
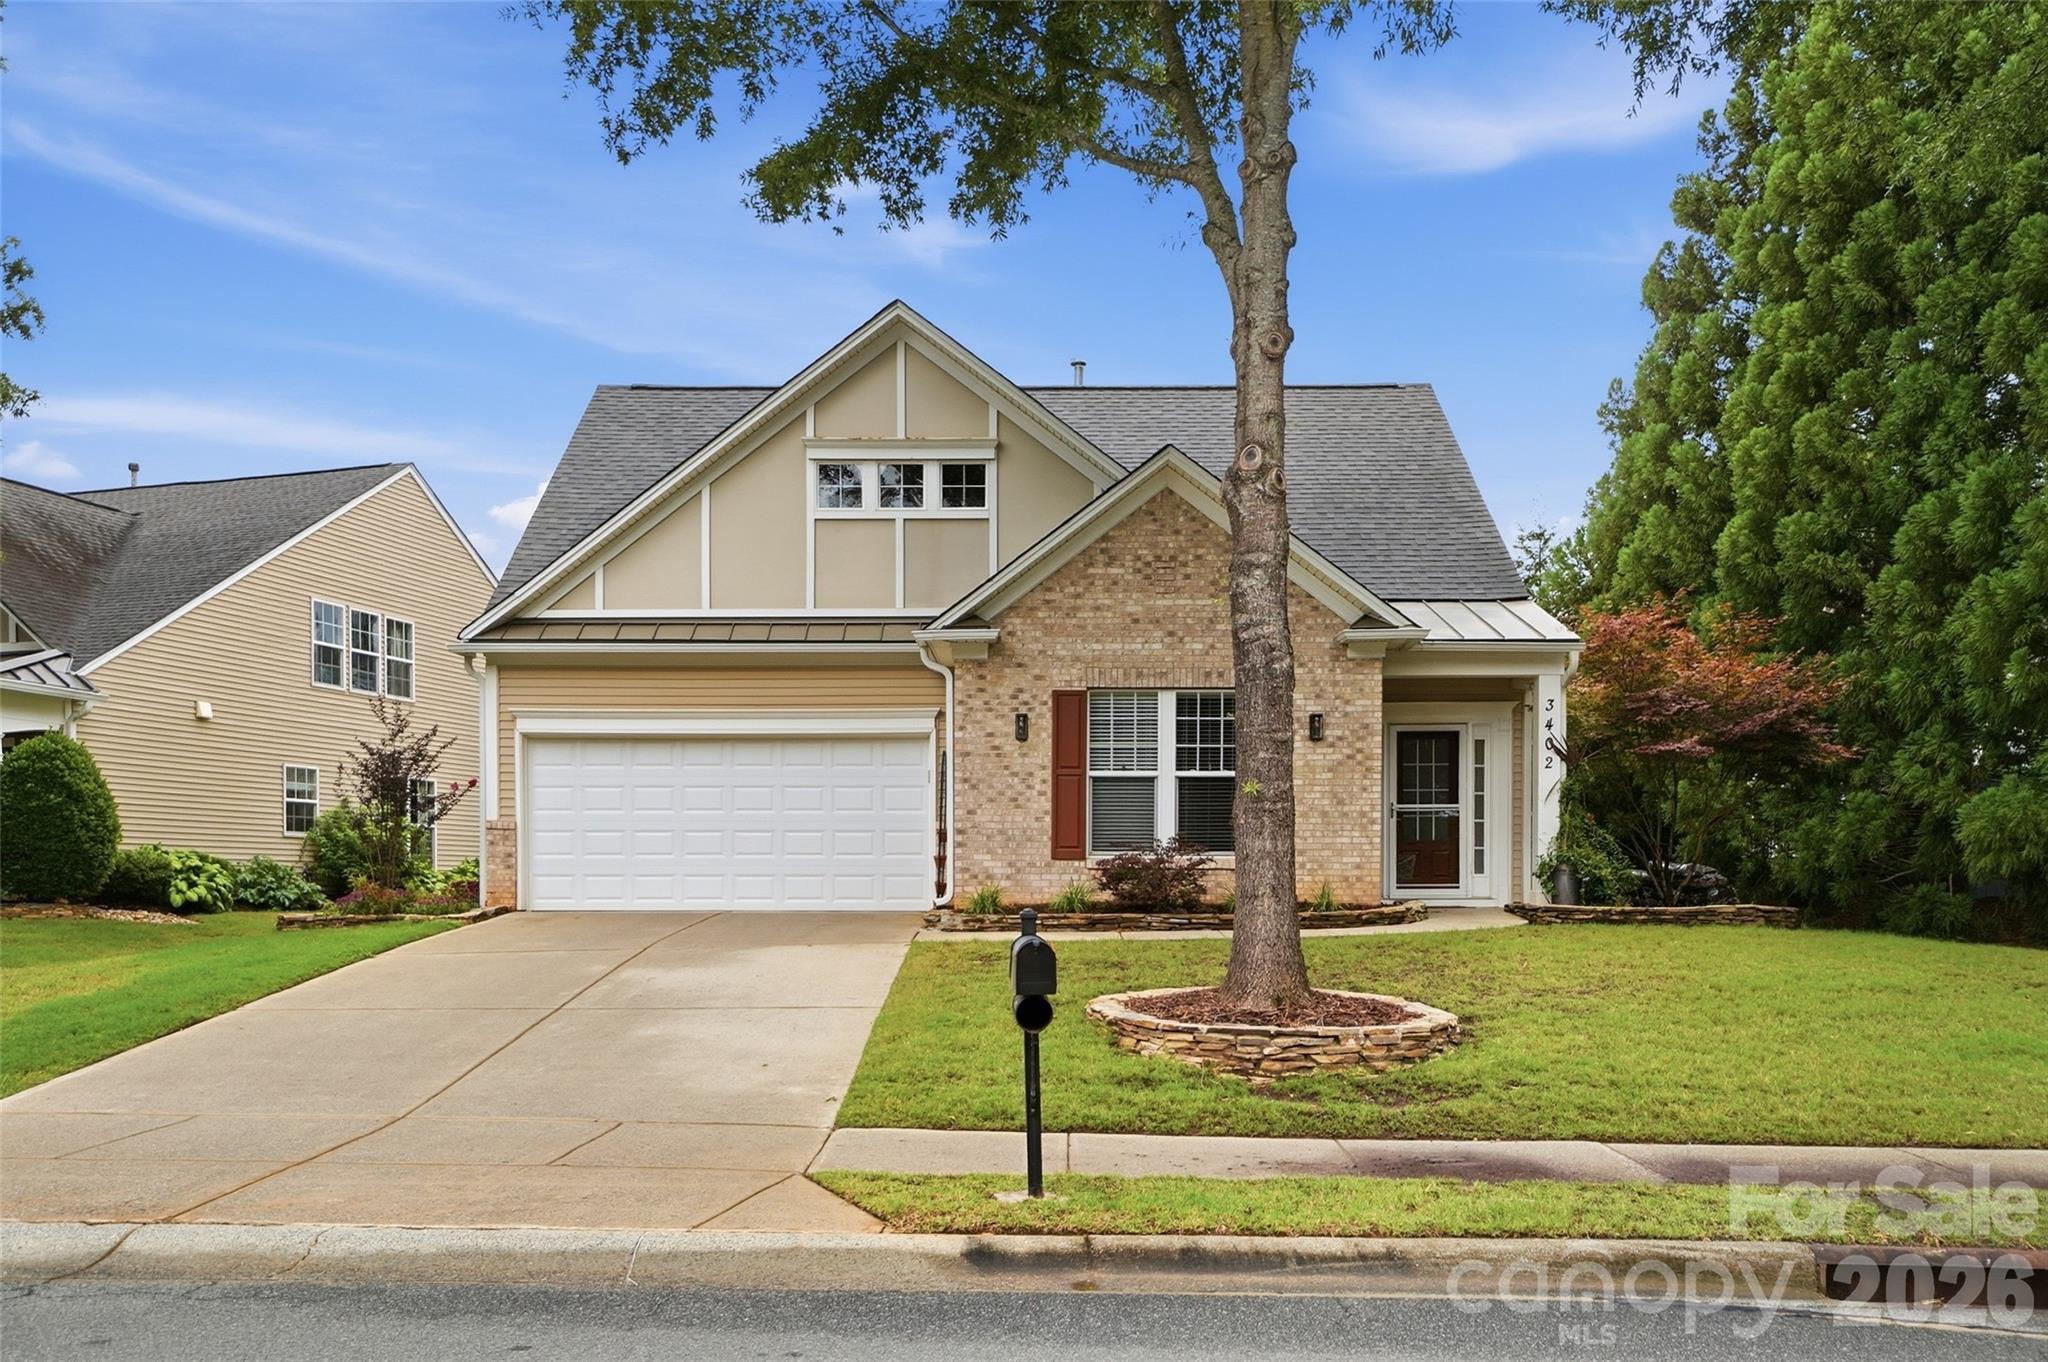
3402 Darlington Road
3 Beds
3 Baths
1,868 Sq.Ft.
$587,400
MLS#: 4389416
