Features & Amenities

Interior

  • Total Bedrooms

    3

  • Bathrooms

    1

  • Above Grade Finished Area

    1065.0

  • Basement YN

    NO

  • Cooling YN

    YES

  • Cooling

    Central Air

  • Fireplace YN

    NO

  • Heating YN

    YES

  • Heating

    Central, Heat Pump

  • Pet friendly

    N/A

Exterior

  • Garage

    No

  • Construction Materials

    Brick

  • Parking

    Attached Carport

  • Pool

    No

Area & Lot

  • Property Type

    Residential

  • Property Sub Type

    Single Family Residence

Price

  • Sales Price

    $219,900

  • Sq. Footage

    1, 065

  • Price/SqFt

    $206

HOA

  • Association

    No

School District

  • Elementary School

    Hudson

  • Middle School

    Hudson

  • High School

    South Caldwell

Property Features

  • Senior Community YN

    NO

  • Sewer

    Septic Tank

Schedule a Showing

Showing scheduled successfully.

<
>
IN PERSON
VIA CHAT

What is 3 + 4 ?


Change time

Mortgage calculator

Estimate your monthly mortgage payment, including the principal and interest, property taxes, and HOA. Adjust the values to generate a more accurate rate.

Your payment

Principal and Interest:

$

Property taxes:

$

HOA fees:

$

Total loan payment:

$

Total interest amount:

$

Location

County

Caldwell

Elementary School

Hudson

Middle School

Hudson

High School

South Caldwell

Listing Courtesy of Jill Huffman , Realty ONE Group @ Home

RealHub Information is provided exclusively for consumers' personal, non-commercial use, and it may not be used for any purpose other than to identify prospective properties consumers may be interested in purchasing. All information deemed reliable but not guaranteed and should be independently verified. All properties are subject to prior sale, change or withdrawal. RealHub website owner shall not be responsible for any typographical errors, misinformation, misprints and shall be held totally harmless.

Agent Mary Patrella

Agent

Mary Patrella

Call Mary today to schedule a private showing.


* Listings on this website come from the FMLS IDX Compilation and may be held by brokerage firms other than the owner of this website. The listing brokerage is identified in any listing details. Information is deemed reliable but is not guaranteed. If you believe any FMLS listing contains material that infringes your copyrighted work please click here to review our DMCA policy and learn how to submit a takedown request.© 2024 FMLS.
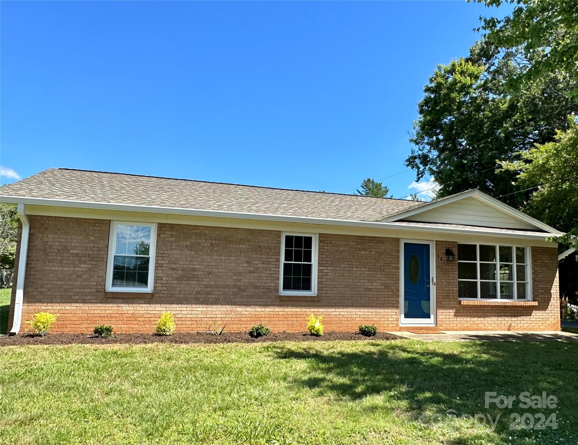
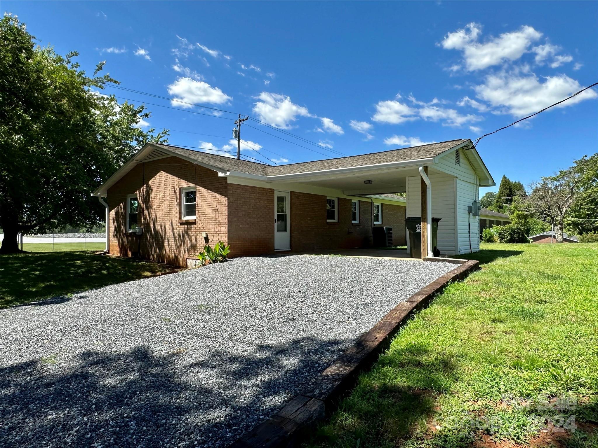
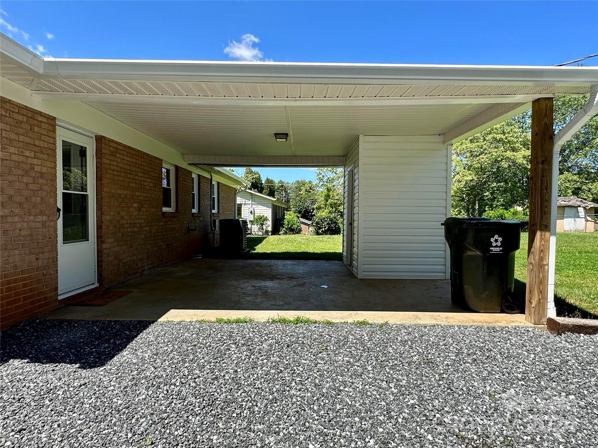
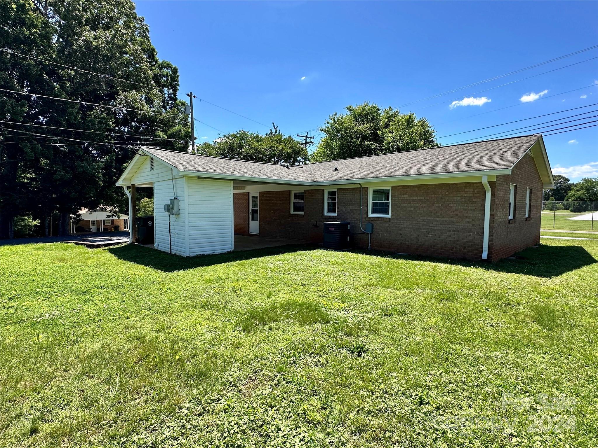
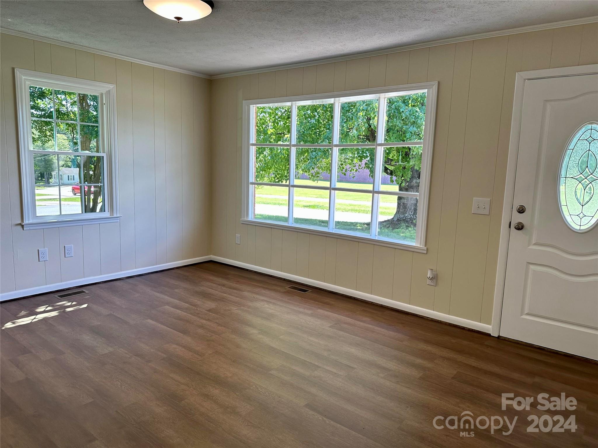
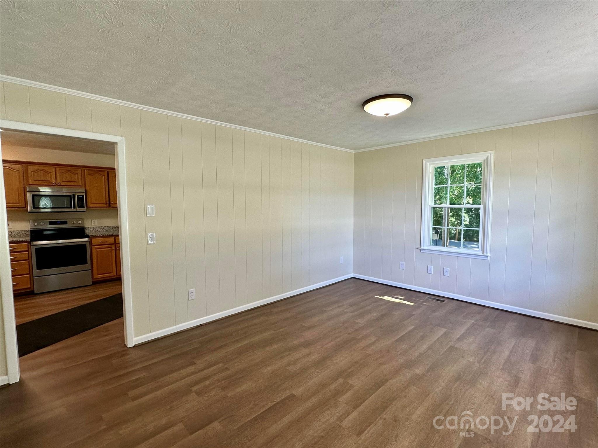
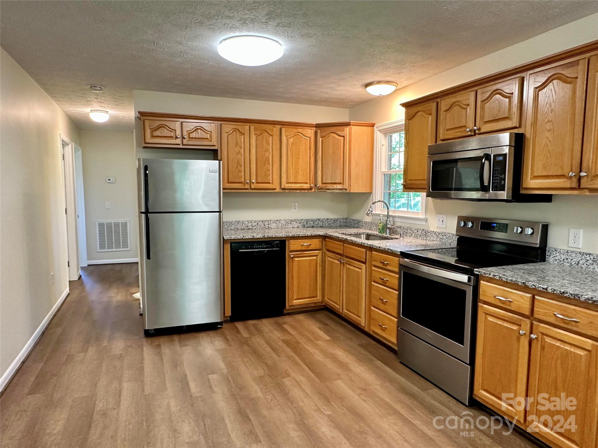
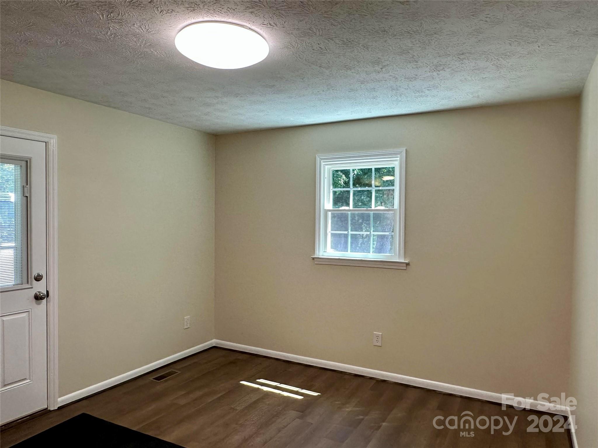
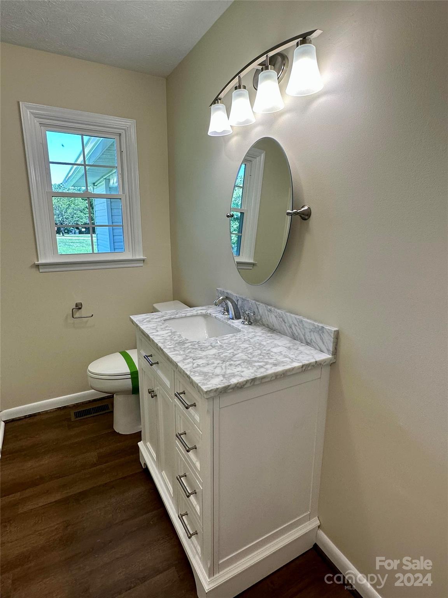
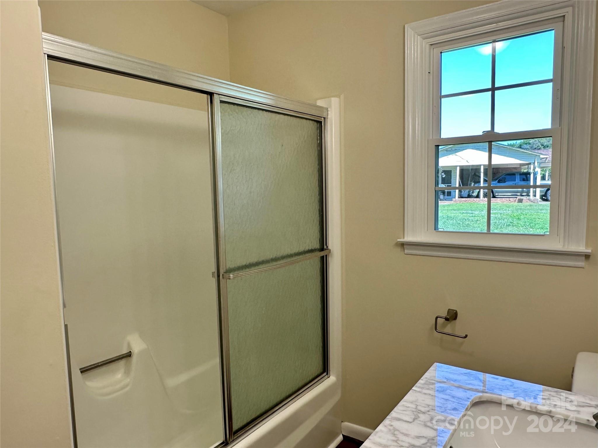
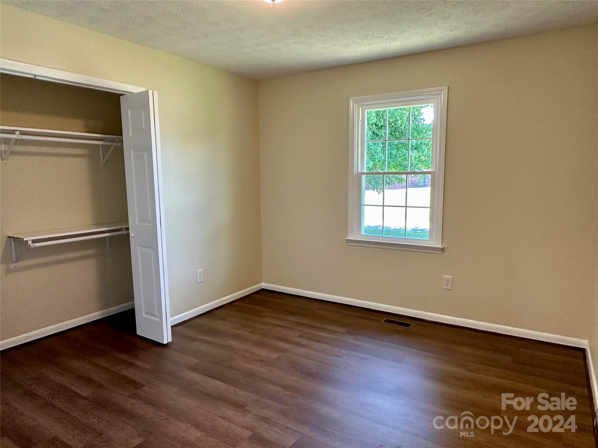
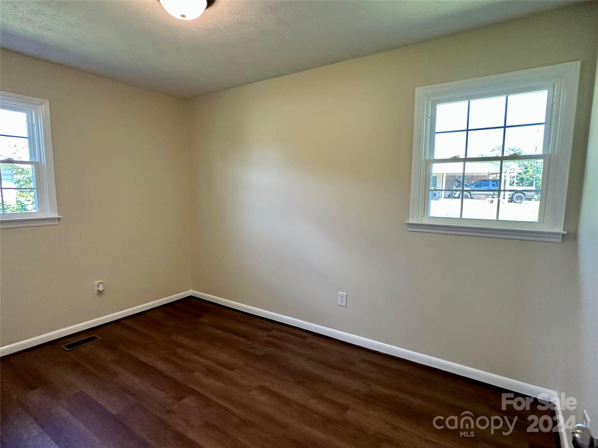
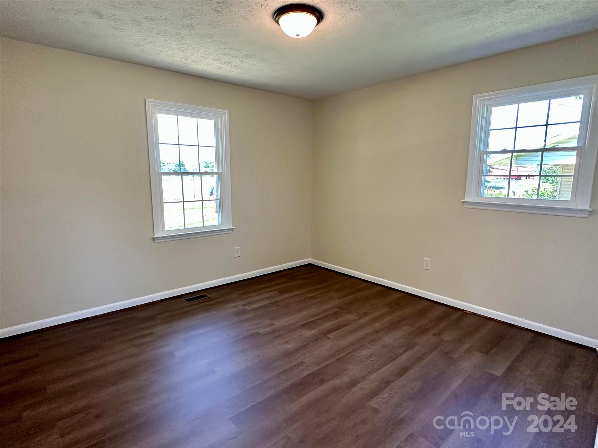
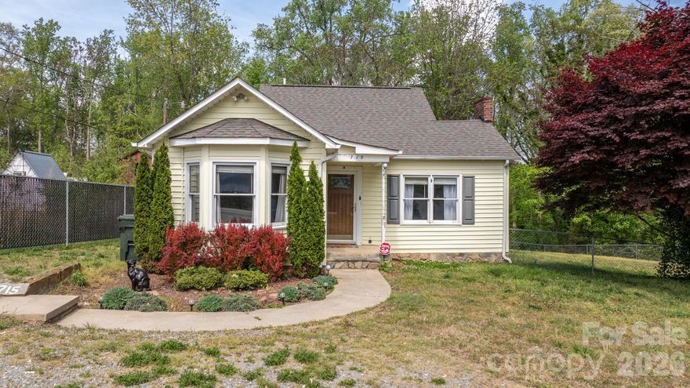
Newly renovated, full brick, single level home for sale in Hudson NC!  This 3 bedroom, 1 bath home features new flooring, windows, gutters, paint, bathroom vanity, gravel portion of the driveway, and new laundry area in the home. There is another laundry area in the exterior room on the carport area. It also has a large bay window in the living room area that lets in so much natural light! Located near park/recreation center, restaurants, shops, and local schools.  This property is ready for someone to call home!  Don't miss your chance to see it!

147 Mt Herman Road

Message successfully sent.

What would you like to know?

What is 3 + 4 ?

I agree to receive email communication and understand I can unsubscribe at any time.

I agree to be contacted by Prestino Advantage via call, email, and text for real estate services. To opt out, you can reply 'stop' at any time or reply 'help' for assistance. You can also click the unsubscribe link in the emails. Message and data rates may apply. Message frequency may vary. Privacy Policy

Related Properties

Price reduced
Affordability Can Still Be Found.…3 BDRM/2 BTH Cedar Sided Ranch w/Full Daylight Basement on Acre Lot in Desirable South Caldwell Location.  Featuring  NEW windows, guttering, NEW Water Source System water heater and heat in 2025, updates to bathrooms 2024 and NEW metal roof in 2016.  Basement drywall just completed. To add to that list is NEW laminate flooring for the entire house ready to be installed. Step inside from the covered front porch to find a natural stone fireplace that is both a beautiful and practical complement to the living room area of the seamlessly flowing, open concept plan. The bright, spacious kitchen features built to last, solid wood, custom cabinetry. Completing the hub of the house is a roomy dining area where family and guests can gather at the table to comfortably share meals together. Down the hall, the primary bedroom is complete with a private bath and two additional bedrooms sharing the hall bath. Convenient, main level, detached carport just a few steps from the side entry. Laundry hook ups both levels. Full basement has end garage door and offers excellent opportunity for those extra spaces you’ve needed; workshop, craft area, game room.. so many options.  The huge backyard offers extensive, cleared open area perfect for establishing great outdoor living space, gardening, play area for the kids plus room for your beloved four-legged friends to roam plus wooded area for added privacy. Rural yet close in setting with area schools, walking parks and fitness centers, medical facilities and grocery stores minutes away. 5 minutes to Hwy 321 and quick commute to I40. Enjoy a beautiful, scenic, 40 minute drive to Blowing Rock and the High County.  Call to make your appointment to see for yourself why this may be the right one that checks all the boxes and is ready to Welcome You Home!
#4314338

Hudson

4186 Horseshoe Bend Road

3 Beds

2 Baths

1,224 Sq.Ft.

$249,900

MLS#: 4314338
Price reduced
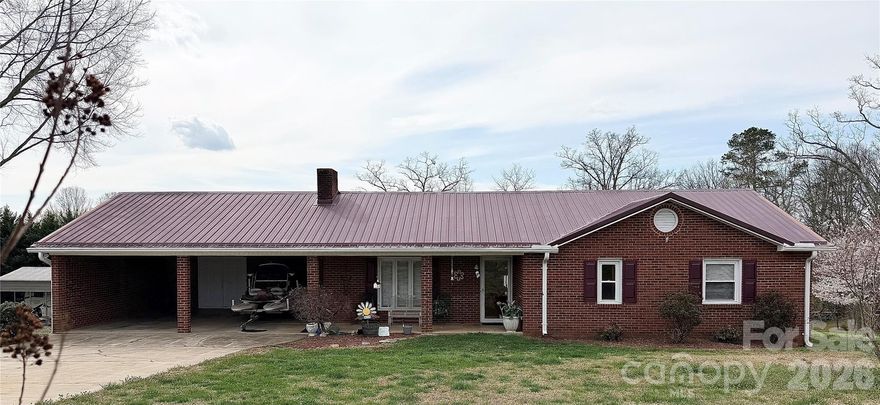
Move In Ready, Mostly Brick, One Level Home in Desirable Shady Oaks Subdivision! 2 Car Attached Carport with Storage, Metal Roof, and Replacement Windows! Large Yard with Flowering Trees and Perennials! Nice Outdoor Building! A Charming Front Porch leads to a Large Open Floor Plan with Cathedral Ceilings, Beautiful Hardwood Floors, and Gas Rock Fireplace! The Living Room Flows to the Dining Room, which is open to the Kitchen. A Spacious Laundry Room is just off the Kitchen and Carport. A Bright Sun Room, Perfect for All Seasons, is just off the Dining Room! There is a Large Hall Bathroom, and both Bedrooms are Spacious with Vinyl Plank Flooring! The Primary Bedroom has an attached Full Bathroom. This House Needs a Buyer to Make it a Home! Call Today, and I'll Arrange A Date to Give YOU The KEYS!
#4359141

Hudson

1709 Acorn Avenue

2 Beds

2 Baths

1,434 Sq.Ft.

$254,900

MLS#: 4359141
Price reduced
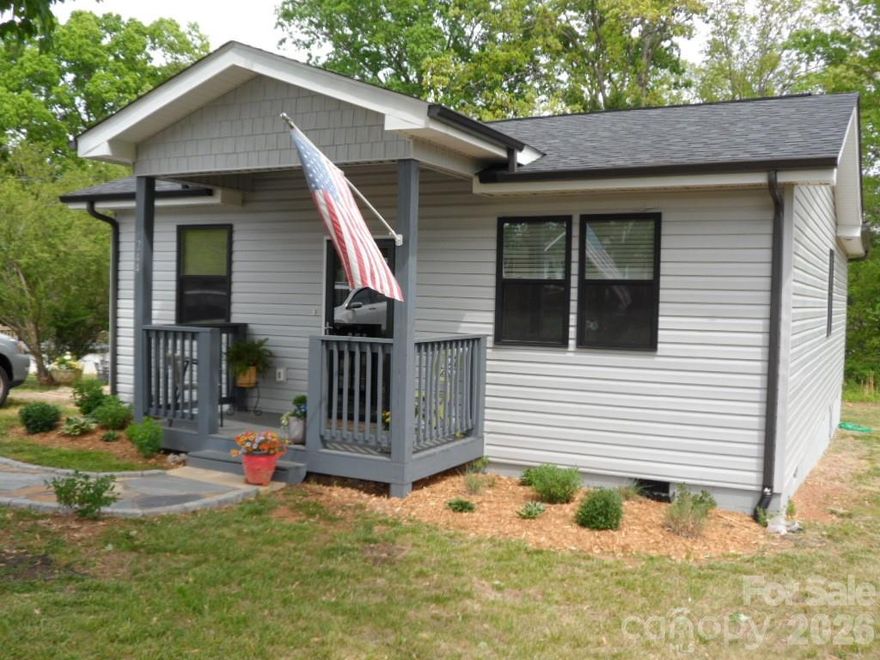
Lovely, totally renovated home-from top to bottom-with an addition on rear. This home features an open concept living area, great for entertaining, along with 3 bedrooms and 2 full baths. Personalized add-ons by Seller include custom shades in kitchen/dining area, stunning light fixtures, walk-in shower, full view storm doors, firepit and a 10x20 storage building. Relax with lemonade on the patio or enjoy S'mores by the backyard firepit.  Located on a quiet street and is close to town. Asheville, Charlotte and the North Carolina High Country are all just about one hour away.
#4363483

Hudson

244 Holly Street

3 Beds

2 Baths

1,176 Sq.Ft.

$259,000

MLS#: 4363483
Price reduced
2-bedroom, 1-bath home located in Hudson, NC! This property features hardwood floors that add warmth and character throughout the home. The cozy living room is highlighted by a fireplace, creating the perfect space to relax and unwind. The kitchen is equipped with a natural gas range. A natural gas water heater adds efficiency and convenience. For added peace of mind, the home is also equipped with a CPI security system.

Step outside to enjoy a fully fenced backyard, ideal for pets, play, or entertaining. Relax or host gatherings on the back deck overlooking the yard. The property also includes two storage buildings, providing plenty of space for tools, hobbies, or extra storage needs.
#4370024

Hudson

715 Main Street

2 Beds

1 Baths

821 Sq.Ft.

$190,000

MLS#: 4370024

 - property

Send a message

Message successfully sent.

Your message

What is 3 + 4 ?

Reason for contacting?

I agree to receive email communication and understand I can unsubscribe at any time.

I agree to be contacted by Prestino Advantage via call, email, and text for real estate services. To opt out, you can reply 'stop' at any time or reply 'help' for assistance. You can also click the unsubscribe link in the emails. Message and data rates may apply. Message frequency may vary. Privacy Policy

Sign Out

Virtual Assistant

Would you like to take the next step with this property? We can help you schedule a showing or virtual tour, or send you more details.

Yes, I would like more information.

Thank You for Your Reply, One of Our Agents will contact you as soon as possible

No, maybe later.

Thank you, you can always contact me via email, phone number or through the contact form.

Realhub AI

Lucy - Your AI-Powered Realtor

Update Your Temporary Password

Personalize your search

Enter your email and we'll notify you immediately when new listings match what you're looking for.

or enter email address

Already have an account ? Login here

Continue your home search

I agree to receive communications and understand I can unsubscribe at any time.

I agree to be contacted by Prestino Advantage via call, email, and text for real estate services. To opt out, you can reply 'stop' at any time or reply 'help' for assistance. You can also click the unsubscribe link in the emails. Message and data rates may apply. Message frequency may vary. Privacy Policy

Already have an account ? Login here

We use cookies

We use cookies primarily for analytics to enhance your experience. By accepting, you agree to our use of these cookies. You can manage your preferences or learn more about our cookies policy.