Features & Amenities

Interior

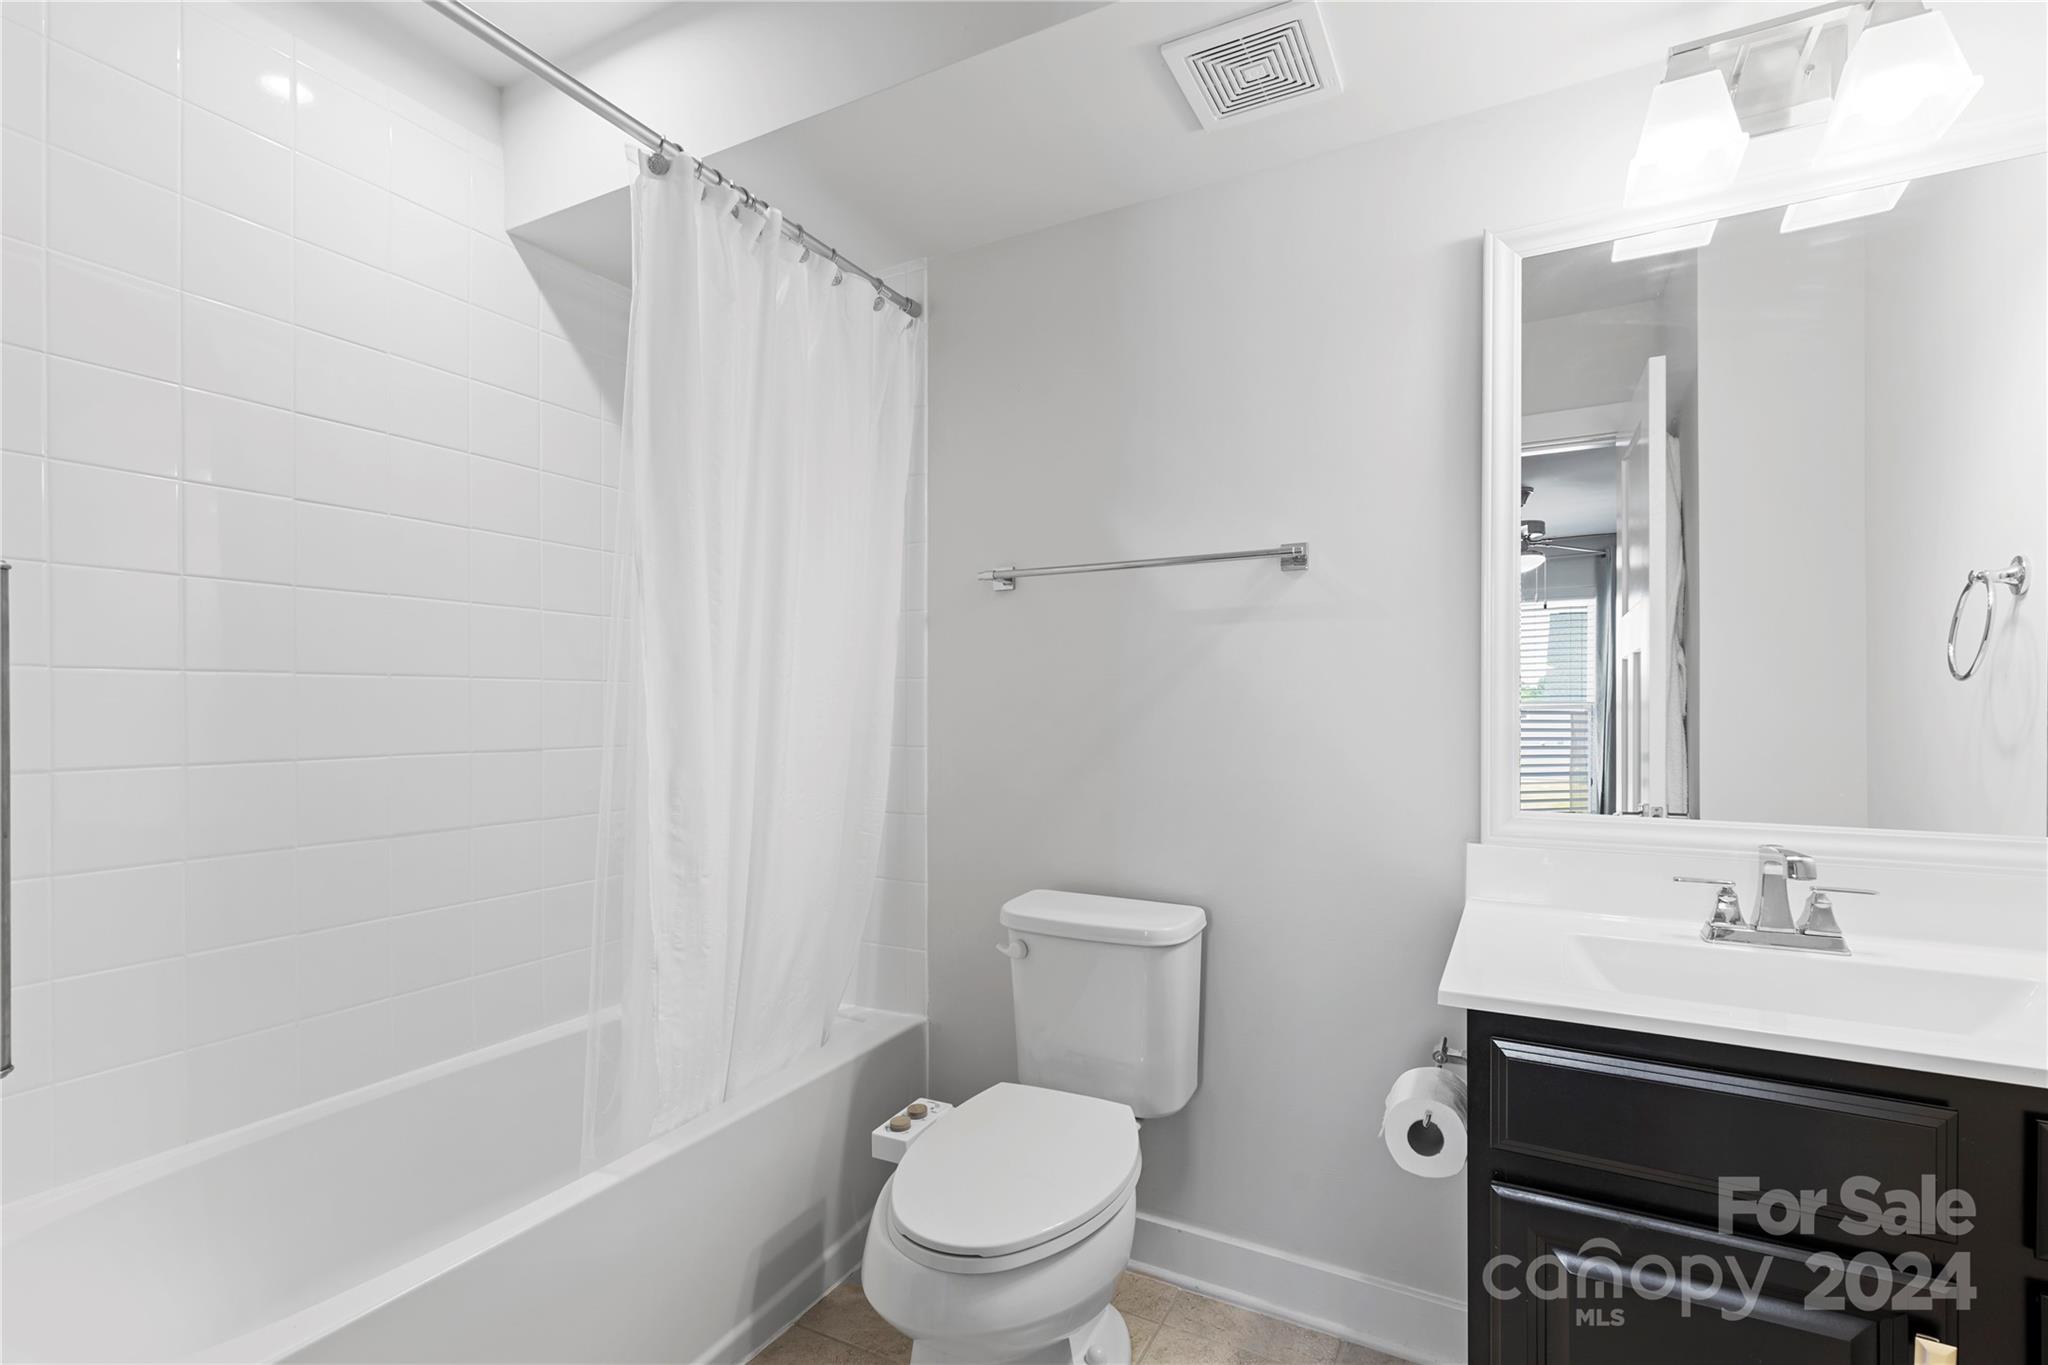
  • Total Bedrooms

    6

  • Bathrooms

    5

  • 1/2 Bathrooms

    1

  • Above Grade Finished Area

    4006.0

  • Basement YN

    NO

  • Cooling YN

    YES

  • Cooling

    Central Air

  • Fireplace YN

    NO

  • Heating YN

    YES

  • Heating

    Forced Air, Natural Gas

  • Pet friendly

    N/A

Exterior

  • Garage

    Yes

  • Garage spaces

    2

  • Construction Materials

    Fiber Cement

  • Parking

    Driveway

  • Pool

    No

Area & Lot

  • Property Type

    Residential

  • Property Sub Type

    Single Family Residence

Price

  • Sales Price

    $765,000

  • Sq. Footage

    4, 006

  • Price/SqFt

    $190

HOA

  • Association

    Yes

  • Association Fee

    $425

  • Association Fee Frequency

    Semi-Annually

  • Association Fee Includes

    N/A

School District

  • Elementary School

    Coddle Creek

  • Middle School

    Woodland Heights

  • High School

    Lake Norman

Property Features

  • Foundation Details

    Slab

  • Senior Community YN

    NO

  • Sewer

    Public Sewer

Schedule a Showing

Showing scheduled successfully.

<
>
IN PERSON
VIA CHAT

What is 3 + 4 ?


Change time

Mortgage calculator

Estimate your monthly mortgage payment, including the principal and interest, property taxes, and HOA. Adjust the values to generate a more accurate rate.

Your payment

Principal and Interest:

$

Property taxes:

$

HOA fees:

$

Total loan payment:

$

Total interest amount:

$

Location

County

Iredell

Elementary School

Coddle Creek

Middle School

Woodland Heights

High School

Lake Norman

Listing Courtesy of Melanie Romano , Coldwell Banker Realty

RealHub Information is provided exclusively for consumers' personal, non-commercial use, and it may not be used for any purpose other than to identify prospective properties consumers may be interested in purchasing. All information deemed reliable but not guaranteed and should be independently verified. All properties are subject to prior sale, change or withdrawal. RealHub website owner shall not be responsible for any typographical errors, misinformation, misprints and shall be held totally harmless.

Agent Mary Patrella

Agent

Mary Patrella

Call Mary today to schedule a private showing.


* Listings on this website come from the FMLS IDX Compilation and may be held by brokerage firms other than the owner of this website. The listing brokerage is identified in any listing details. Information is deemed reliable but is not guaranteed. If you believe any FMLS listing contains material that infringes your copyrighted work please click here to review our DMCA policy and learn how to submit a takedown request.© 2024 FMLS.
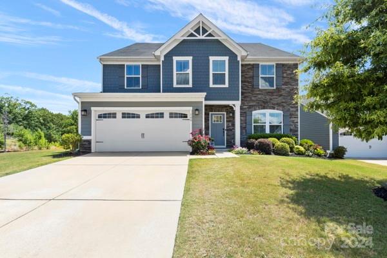
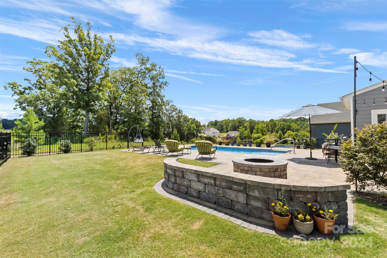
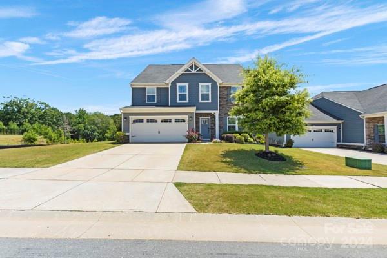
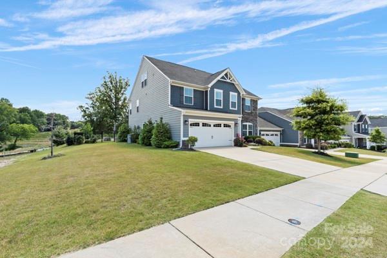
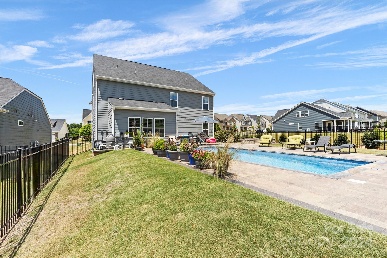
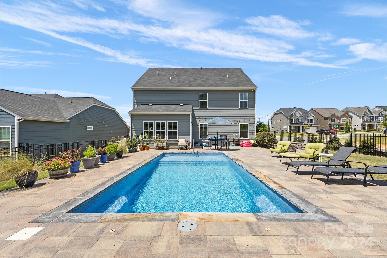
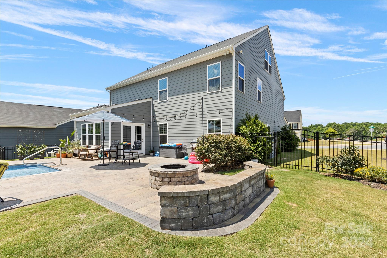
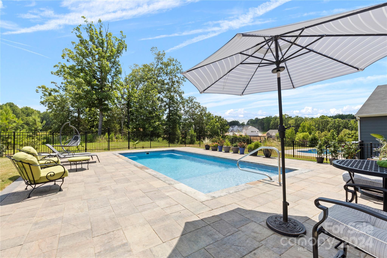
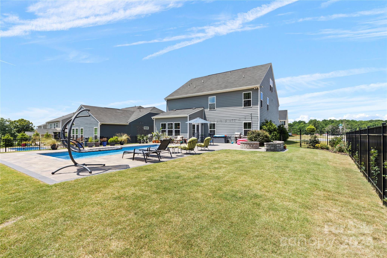
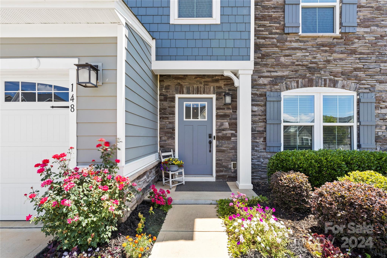
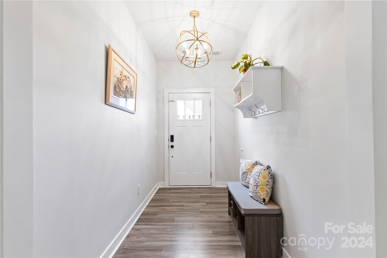
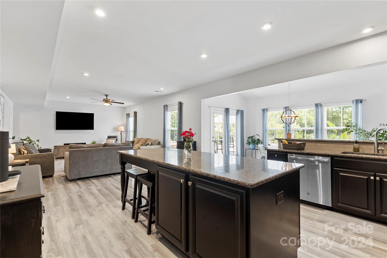

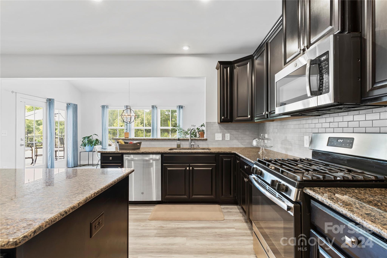
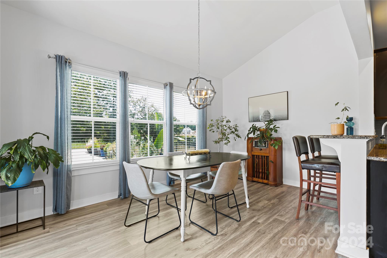
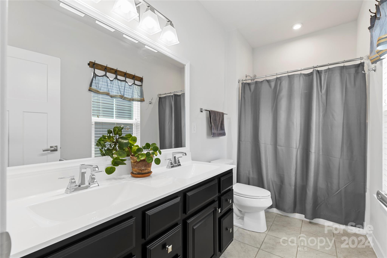
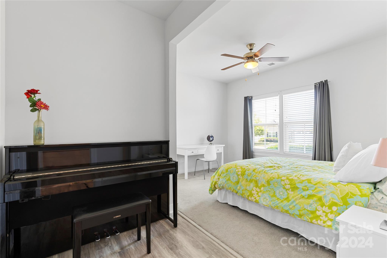
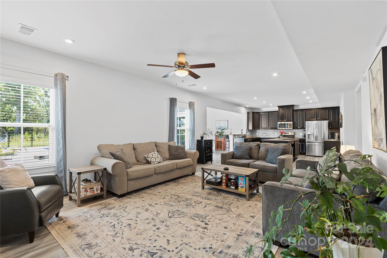
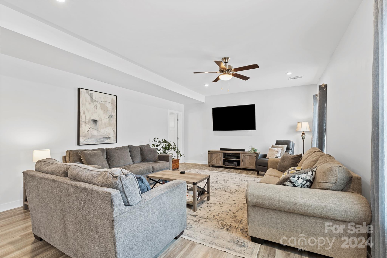
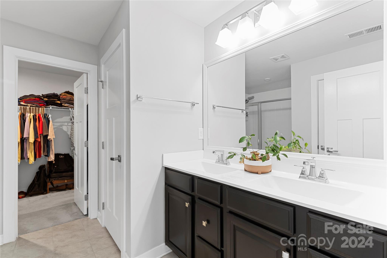
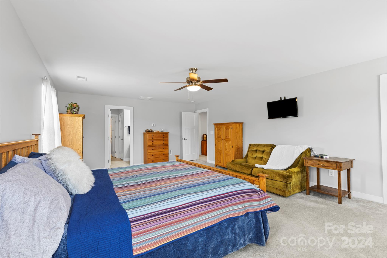
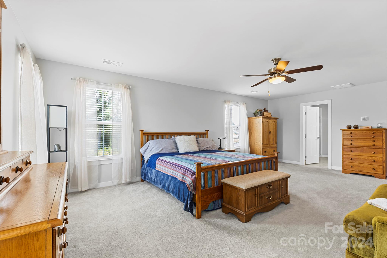
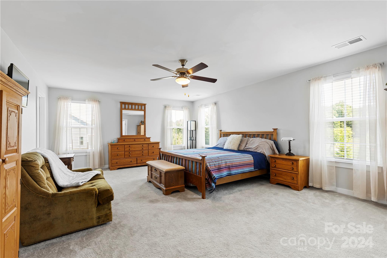
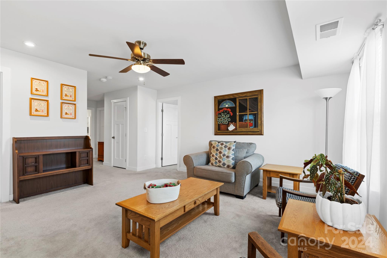
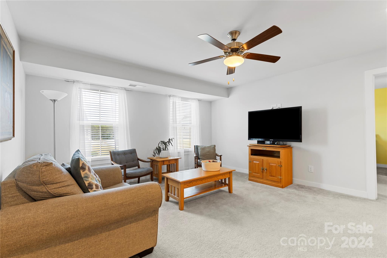
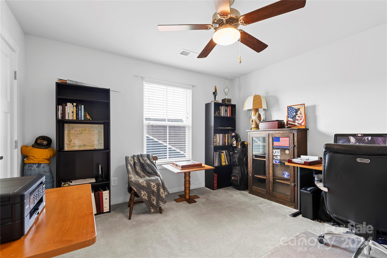
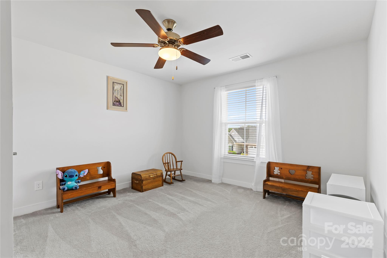

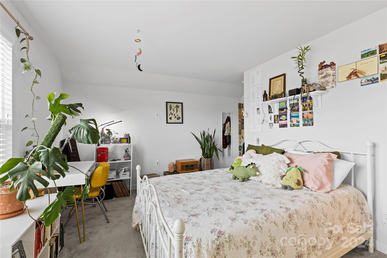
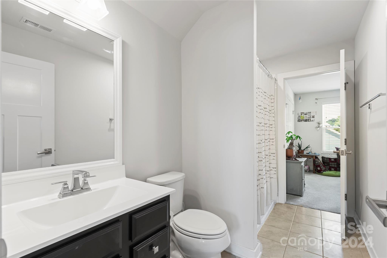
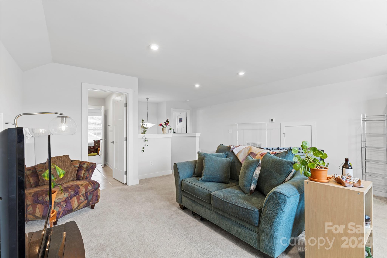
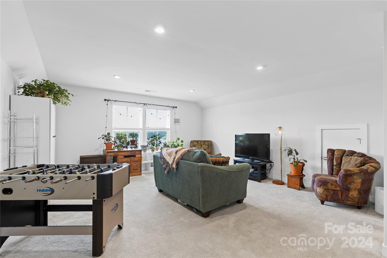
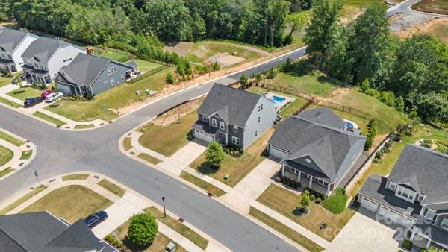
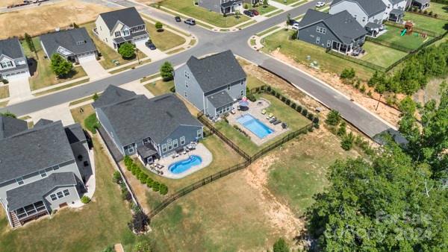
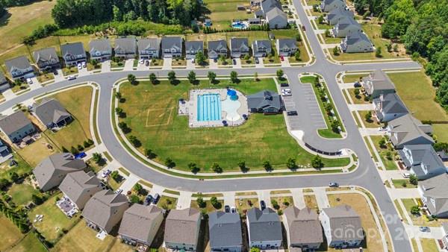
Multigenerational gem featuring 6-bed, 5.5-bath on a corner lot. Enjoy ultimate privacy with a backyard bordering a tree line that cannot be built upon. Discover your own oasis with your in-ground pool and well appointed yard. The immense kitchen features ample storage and an oversized island. Large split level floor plan grants privacy while ensuring ample space for all. The third-floor ensuite includes a living area, providing additional comfort. Perfect for large families seeking room and privacy. Please note that the carpets on the second level are being replaced on July 17th.

148 Tetcott Street

Message successfully sent.

What would you like to know?

What is 3 + 4 ?

I agree to receive email communication and understand I can unsubscribe at any time.

I agree to be contacted by Prestino Advantage via call, email, and text for real estate services. To opt out, you can reply 'stop' at any time or reply 'help' for assistance. You can also click the unsubscribe link in the emails. Message and data rates may apply. Message frequency may vary. Privacy Policy

Related Properties

Price reduced
Welcome to this Charleston-style Southern charmer in the highly desired Brookridge Shores community with no HOA, located less than 2.3 miles from Hager Creek Lake Norman Access Area. Built in 2019, this home offers three bedrooms, two and a half bathrooms, and the perfect blend of style, comfort, and function. The double covered front porches create standout curb appeal, while the interior features a spacious living room with built-ins and a fireplace, a large dining room with wainscoting detail, and a custom kitchen with 42 inch cabinetry, granite countertops, soft close drawers and doors, stainless steel appliances, and an eat-in breakfast area that opens to the back deck. The sellers have added high-end LVP flooring and completed custom bathroom updates throughout the home, giving the interior a fresh, elevated feel while keeping its warm Southern character. Upstairs, you’ll find three generously sized bedrooms, a large bonus room, and a beautiful primary suite with double vanities, a custom tiled shower, soaking tub, and private covered balcony perfect for morning coffee. Outside, enjoy a wood privacy fence, irrigation in back, deck for grilling, and an oversized two-car garage with opener and keyless entry. Thoughtful updates, timeless charm, and a great location make this home truly move-in ready. Bring us your best offer!
#4377074

Mooresville

109 Fulton Farms Lane

3 Beds

2 Baths

2,572 Sq.Ft.

$625,000

MLS#: 4377074
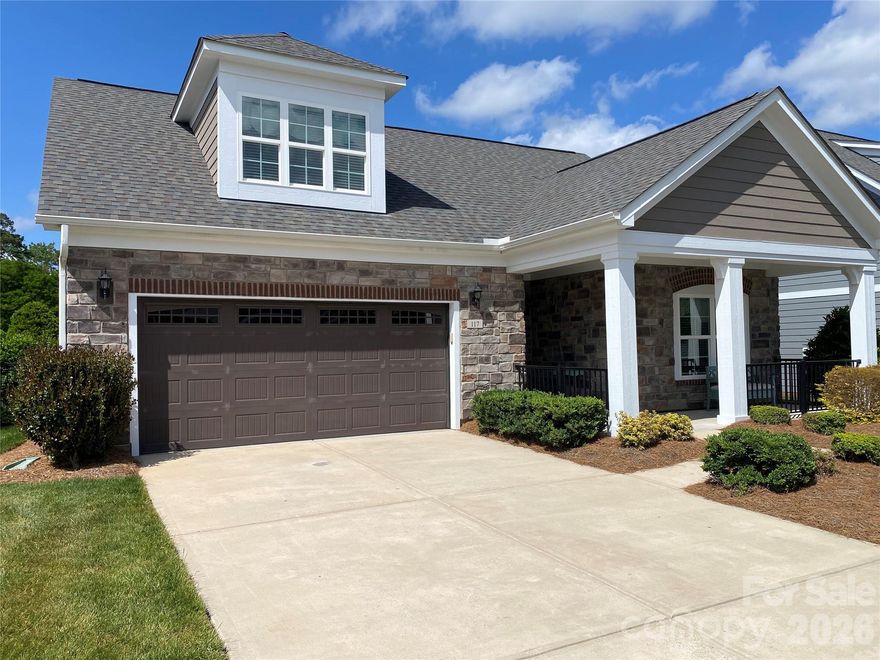
One of Mooresville's most sought-after 55+communities built by Epcon. Very little maintenance required. HOA provides cable, internet, grounds maintenance, exterior maintenance, pool, fitness center, clubhouse. Live on one level. 
A premium private location on the Brawley peninsula with a large open space at rear of property. Grocery, pharmacy, bank, restaurants, hardware etc all within a mile. 
This high quality home has been lovingly maintained and boasts a large, beautiful kitchen with double oven, gas cook top, with refrigerator included. Washer Dryer also will convey.
Open and airy floorplan with 3 bedrooms and 3 bathrooms, office and sunroom off the primary bedroom with a private outdoor patio. Truely a must see!
#4374423

Mooresville

117 Mercyview Lane

3 Beds

3 Baths

2,775 Sq.Ft.

$750,000

MLS#: 4374423

Nestled on a private 1.44-acre cul-de-sac lot in the sought-after Bells Crossing community, this stunning home has been freshly painted and offers 4,639 sq ft of open-concept living with a spacious 3-car garage and energy-efficient solar panels that greatly reduce monthly power bills and will be paid off at closing! The expansive kitchen features a large island overlooking the living room, perfect for entertaining, while the main-level primary suite and guest room provide comfort and convenience. Also on the main level are two full bathrooms for added functionality. Upstairs, you'll find four additional rooms—ideal for bedrooms, office space, or flexible use—along with a large loft, a bonus/media room, and two more full bathrooms. Enjoy premier community amenities including a clubhouse, junior Olympic pool, tennis and basketball courts, a playground, and paddleboard/kayak access to Lake Norman. Septic permit is for 4 bedrooms.
#4377070

Mooresville

111 St Sophia Court

4 Beds

4 Baths

4,639 Sq.Ft.

$815,000

MLS#: 4377070
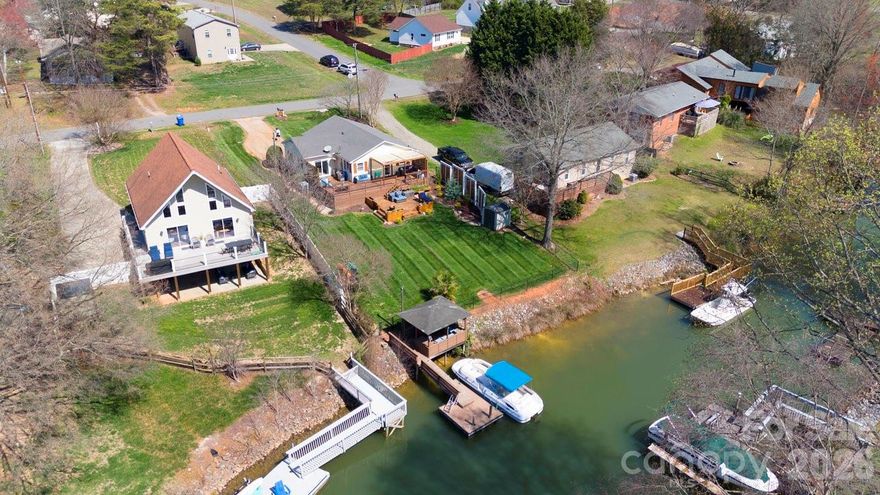
Waterfront Lake Norman living at its best, and priced at well under $1 million! With its own backyard boat dock, stunning landscaping, and expansive multi-level decks overlooking the water, this beautiful oasis is truly a lakeside retreat. Tucked into a quiet cove just off the main channel and only minutes from Stutts Marina, the setting offers both privacy and easy access to all the fun of lake living.

Designed for easy one-level living, the open floor plan flows effortlessly outdoors to the incredible wrap-around dual-level deck featuring built-in seating, a sunning bench, and abundant space for entertaining, dining, or simply relaxing by the water. Newer improvements include HVAC, water heater, dishwasher, and range.

The dock has also seen improvements with composite support posts and newer wood decking. With spring in full bloom, this property is ready for unforgettable lake days and summer nights. Excellent potential as a short-term rental investment or the perfect personal waterfront escape. https://sites.listvt.com/vd/131547996
#4381743

Mooresville

141 Bluewing Lane

2 Beds

1 Baths

1,224 Sq.Ft.

$699,000

MLS#: 4381743
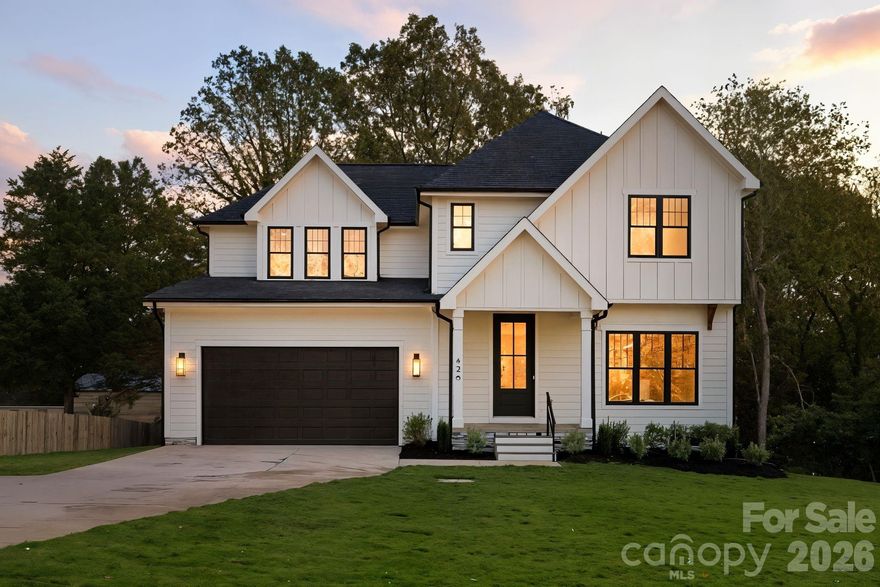
STUNNING NEW CONSTRUCTION MINUTES FROM DOWNTOWN MOORESVILLE! NO HOA! This beautiful home has 3 bedrooms, 2.5 bathrooms WITH a large bonus room upstairs and a office/flex room on the main. The main floor boasts a large open floor plan that seamlessly blends high end design and functionality. The chef's kitchen includes a high end range, custom hood, stainless steel appliances, large kitchen island and designer fixtures and flows effortlessly into the spacious living and breakfast area, creating a warm, inviting atmosphere. Luxury archways highlighting a formal dining room, as well as, versatile office/flex space. Upstairs, the luxurious primary suite is a true retreat, featuring elegant tray ceilings and a spa-like ensuite bath. Relax in the beautiful freestanding tub, enjoy the custom double vanity, and indulge in the oversized shower with floor-to-ceiling tile. The impressive walk-in closets are a showstopper, with direct access to the laundry room. You'll also find two additional bedrooms and a bonus room upstairs. Finally, entertaining is a breeze with your oversized back deck and large backyard! With its ideal location, thoughtful design, modern finishes, and spacious layout, this home truly has it all! Don’t miss your chance to make this incredible new build yours!
#4367862

Mooresville

426 Richards Lane

3 Beds

2 Baths

2,899 Sq.Ft.

$725,000

MLS#: 4367862
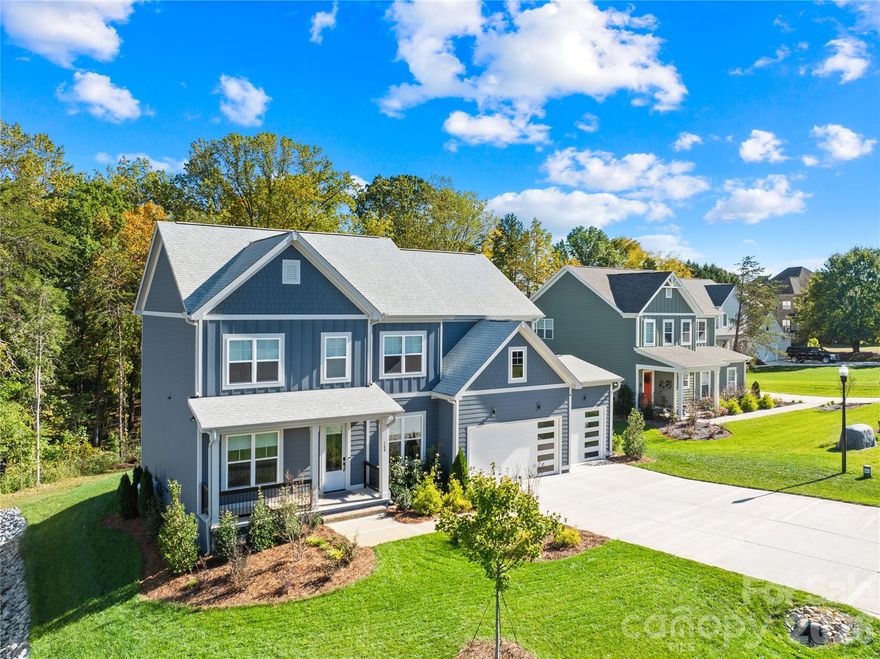
Better than new and priced below replacement cost, this exceptional home on the highly sought-after Brawley School Peninsula offers a rare opportunity to own nearly an acre in a special enclave of just ten homes. Thoughtfully designed and move-in ready, this property combines space and modern luxury—without the wait or added expense of new construction.

Inside, an open, airy layout welcomes you with a grand foyer, flanked by a formal dining room and an office/library—ideal for working from home or a quiet retreat. The heart of the home is the stunning great room with a gas log fireplace, flowing seamlessly into the breakfast area and beautifully appointed kitchen featuring quartz countertops, a large center island, double wall ovens, and abundant cabinetry—perfect for everyday living and entertaining alike.

A main-level guest suite with a full bath provides flexibility for visitors or multi-generational living. Upstairs, the spacious primary suite offers a true retreat with dual walk-in closets and a spa-inspired bath complete with soaking tub, tiled shower, and dual vanities. Additional bedrooms plus versatile flex spaces allow for a home gym, media room, or second office—tailored to your lifestyle.

Outdoor living is just as inviting, with a covered front porch, a covered back deck, and a brand-new patio overlooking a peaceful, wooded setting. Room for pool - Yes! The nearly one-acre lot offers privacy and outdoor space to enjoy without the upkeep of fully cleared land.

Car enthusiasts and tech-savvy buyers will appreciate the pristine three-car garage with epoxy flooring and EV charging capability.

Located just minutes from the new Lake Norman Golf Club, Lake Norman access, top-rated schools, dining, and shopping, this home delivers the perfect balance of convenience and luxury.

This is a rare chance to own a like-new home with premium upgrades and space —at a compelling value. Schedule your showing and experience it for yourself.
#4363776

Mooresville

140 Dabbling Duck Circle

4 Beds

4 Baths

3,033 Sq.Ft.

$820,000

MLS#: 4363776
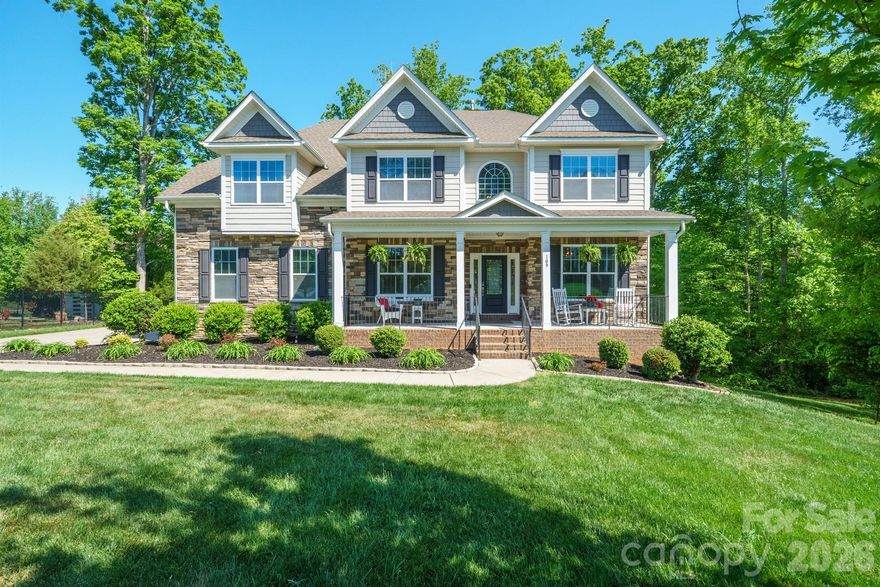
Welcome to refined comfort in Shinnville Ridge, Mooresville.

Set within one of Mooresville's most desirable communities, this beautifully maintained 6-bedroom, 5.5-bath residence sits on over half an acre and delivers an exceptional balance of elegance, flexibility, and everyday livability.

From the moment you arrive, the home's curb appeal makes a strong impression. Classic stone accents complement the hardboard siding, while a wide driveway leads to a 2-car garage.

The outdoor living spaces are equally inviting, featuring a walkout basement and a fully screened-in deck with a serene, "tree-house" feel overlooking the fire pit and tree line - an ideal backdrop for either lively gatherings or quiet evenings at home.

Inside, the main level offers generous side rooms, a full bedroom and bath well suited for guests or multigenerational living, and an expansive open-concept layout connecting the kitchen, living room, and breakfast nook. The kitchen truly shines, showcasing matching stainless-steel appliances, beautiful white cabinetry, a spacious walk-in pantry, and a stylish butler's coffee bar that adds both function and personality.

The upstairs level is thoughtfully designed with four additional bedrooms, a large and versatile bonus room, and a conveniently located laundry room. The primary suite serves as a private retreat, featuring its own lounge area, two walk-in closets, and an additional closet or sitting space for added flexibility. The spa-inspired bath elevates everyday routines with a soaking tub, fully tiled shower, and private water closet.

The fully finished basement expands the home's possibilities even further and could easily function as a home within a home. A very spacious living area is complemented by multiple bonus rooms ideal for a studio, gym, office, or theater, along with a private bedroom and full bath. Whether you envision a photography studio, golf simulator, or an exceptional space for entertaining or hobbies, this level is ready to adapt to your lifestyle.

Conveniently located near shopping, dining, and major highways, this home delivers space, comfort, and versatility in a sought-after Mooresville setting. Come experience a home designed to grow with you - and to impress at every turn.
#4373834

Mooresville

109 Athens Court

6 Beds

5 Baths

5,800 Sq.Ft.

$875,000

MLS#: 4373834

Price reduced
Classic estate-like home in Norman Woods community only 1 mile from Stutts Marina & boat launch! 5000+ square feet of living space on over an acre lot, beautifully landscaped & fully fenced in. Master on main level includes secluded reading nook, his-&-hers double closets, & updated en-suite bathroom with tiled steam shower & ample storage. Main floor boasts kitchen with gas-range, formal & informal dining spaces, office, mudroom with laundry, open living room, spacious sunroom with vaulted ceiling, & exterior access to large back deck & sprawling green yard. Four additional bedrooms on upper level all include walk-in closets; upstairs completed with two additional full baths. Stately interior features include slate floor accents, hardwood floors, two stone fireplaces, & fully finished lower level with large family room, kitchenette, full bathroom #4, & media/theater room. Lower level also features workshop with exterior entrance, generous additional storage room, & separate utility room equipped with home systems such as water-softener, central vacuum, etc. Lower level completes with walk-out access to back private covered patio & above-ground sauna/hot-tub. LOW county taxes! This home is truly lacking nothing!
#4367832

Mooresville

113 Woodstream Circle

5 Beds

4 Baths

5,371 Sq.Ft.

$915,000

MLS#: 4367832
Price reduced
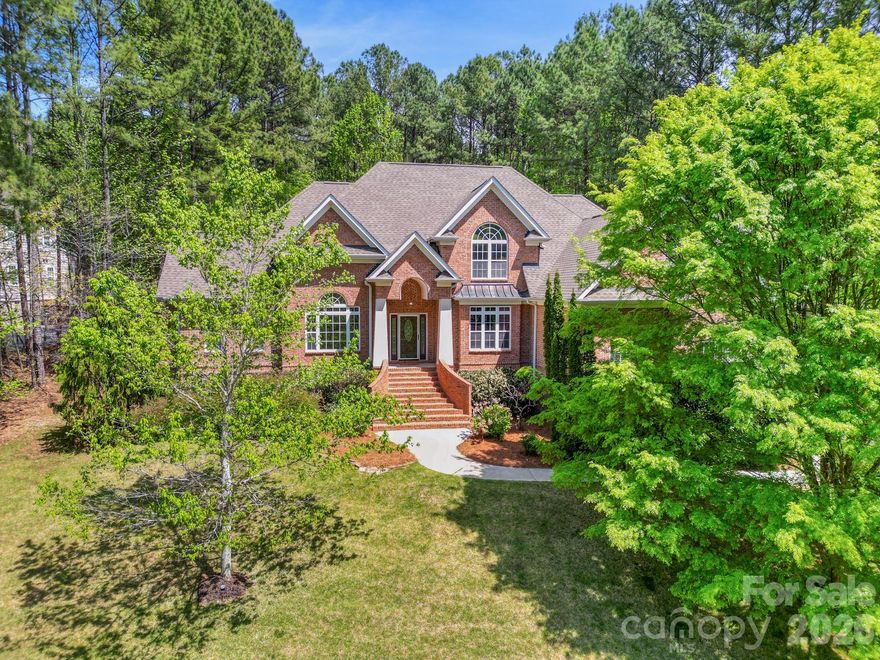
EXTREMELY WELL-MAINTAINED! MAJOR UPDATES INCLUDE: New roof (2024), HVAC systems (2022), well (2024), water heater (2025), water softener (2025), irrigation pump (2025), interior paint throughout (2026), septic service (2025), landscape lighting (2023), garbage disposal (2026), new concrete walkway and driveway panel (2024), and newer appliances. Beautiful all-brick custom home located in a well-established community known for its mature tree canopy, beautifully landscaped yards, and spacious homesites that create a serene, park-like setting. This thoughtfully designed Frank Betz floor plan offers exceptional space, functionality, and timeless appeal. A welcoming two-story foyer opens to an elegant formal living room or office space with 14-foot ceilings, and a formal dining room with Butler's pantry & built-in wine rack. The kitchen features granite countertops, tile backsplash, stainless steel appliances, breakfast nook, and an easy flow into the main living areas. The impressive two-story great room is filled with natural light and anchored by a fireplace, creating the perfect gathering space. The main level includes a spacious primary suite along with an additional bedroom and full bath, ideal for guests or multigenerational living. The luxurious primary bath offers dual vanities, whirlpool tub, separate shower, private water closet, and dual walk-in closets. Upstairs you’ll find two additional bedrooms, a loft area, and a large bonus room providing flexible living, work, or recreation space. This home is rich in architectural detail, featuring extensive custom moldings and elegant tray ceilings throughout along with wrought iron stair railings. Enjoy year-round relaxation in the three-season room featuring a wood-burning fireplace. Entertain outdoors on the newly stained deck overlooking the private backyard. Additional highlights include plantation shutters, a three-car garage with epoxy flooring, 12x14 storage shed, irrigation system, and professional landscape lighting. Low HOA dues of just $350 per year include boat and jet ski storage on Holden Lane. This is a rare opportunity to own a beautifully maintained custom home combining space and quality construction in an established Mooresville location. Residents enjoy a vibrant, social community with frequent neighborhood gatherings and activities that create a true sense of belonging. Conveniently located just minutes from public Lake Norman boat launches including Stumpy Creek Boat Landing and Lake Norman State Park.
#4367373

Mooresville

137 Northington Woods Drive

4 Beds

3 Baths

3,476 Sq.Ft.

$799,900

MLS#: 4367373
Price reduced
Come see this GORGEOUS custom built home that is packed with special features and updates!  
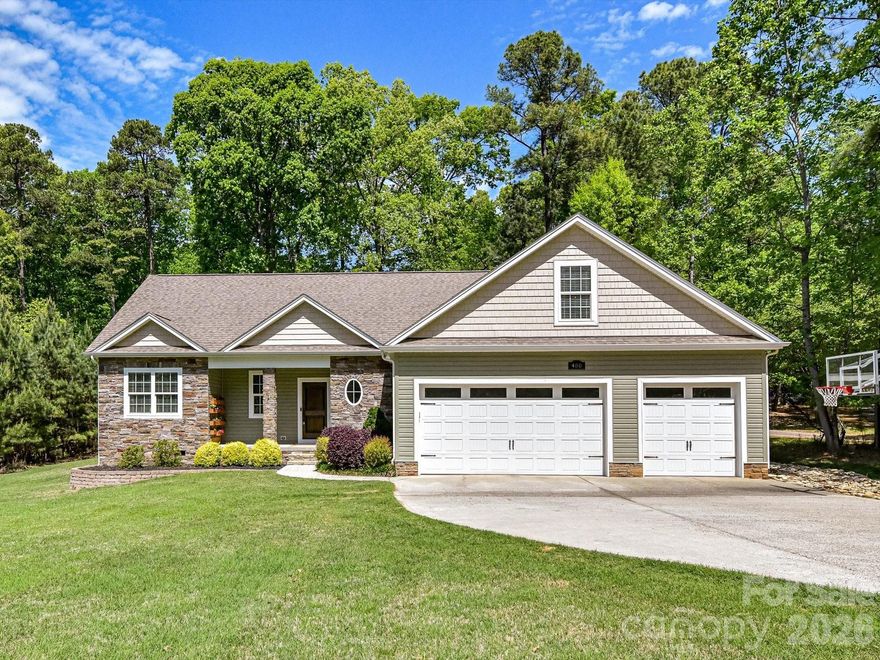
First of all the location on the Mayhew peninsula is ideal if you are looking to get into top rated schools and access to all that Mooresville has to offer, especially: Lake Norman!  With a public boat ramp and picnic area just at the end of Mckendree Road, you can be on the lake within minutes.   This home also sits on .7 of an acre of level and usable land which is unusual this close to the lake.   As soon as you pull up you will be charmed by 488 Mckendree and it wont stop when you see the expansive front yard, the 3 car garage and ample parking!  When you enter you will see the newly refinished hardwood floors, lovely gas fireplace in the living room and the kitchen with fantastic granite countertops, Bosch appliances is right there where it should be... in the heart of the home.  The living room, primary and back patio all have surround sound system installed.  This home also features a bonus room above the garage as well as a walk in attic with custom storage shelving!  Additionally, the new paint, light fixtures, carpet in the bedrooms and updated vanity in the guest bath and other thoughtful changes give the home a nice refresh for the new owners!  All of this and more, and NO HOA!  Come take a look!  Coming to market EARLIER than expected!  If you want to see this one, schedule a visit asap.  Professional photos coming soon.
#4366337

Mooresville

488 Mckendree Road

3 Beds

2 Baths

2,243 Sq.Ft.

$625,000

MLS#: 4366337

 - property

Send a message

Message successfully sent.

Your message

What is 3 + 4 ?

Reason for contacting?

I agree to receive email communication and understand I can unsubscribe at any time.

I agree to be contacted by Prestino Advantage via call, email, and text for real estate services. To opt out, you can reply 'stop' at any time or reply 'help' for assistance. You can also click the unsubscribe link in the emails. Message and data rates may apply. Message frequency may vary. Privacy Policy

Sign Out

Virtual Assistant

Would you like to take the next step with this property? We can help you schedule a showing or virtual tour, or send you more details.

Yes, I would like more information.

Thank You for Your Reply, One of Our Agents will contact you as soon as possible

No, maybe later.

Thank you, you can always contact me via email, phone number or through the contact form.

Realhub AI

Lucy - Your AI-Powered Realtor

Update Your Temporary Password

Personalize your search

Enter your email and we'll notify you immediately when new listings match what you're looking for.

or enter email address

Already have an account ? Login here

Continue your home search

I agree to receive communications and understand I can unsubscribe at any time.

I agree to be contacted by Prestino Advantage via call, email, and text for real estate services. To opt out, you can reply 'stop' at any time or reply 'help' for assistance. You can also click the unsubscribe link in the emails. Message and data rates may apply. Message frequency may vary. Privacy Policy

Already have an account ? Login here

We use cookies

We use cookies primarily for analytics to enhance your experience. By accepting, you agree to our use of these cookies. You can manage your preferences or learn more about our cookies policy.