


Property
Beds
4
Full Baths
3
1/2 Baths
None
Year Built
2006
Sq.Footage
4,438
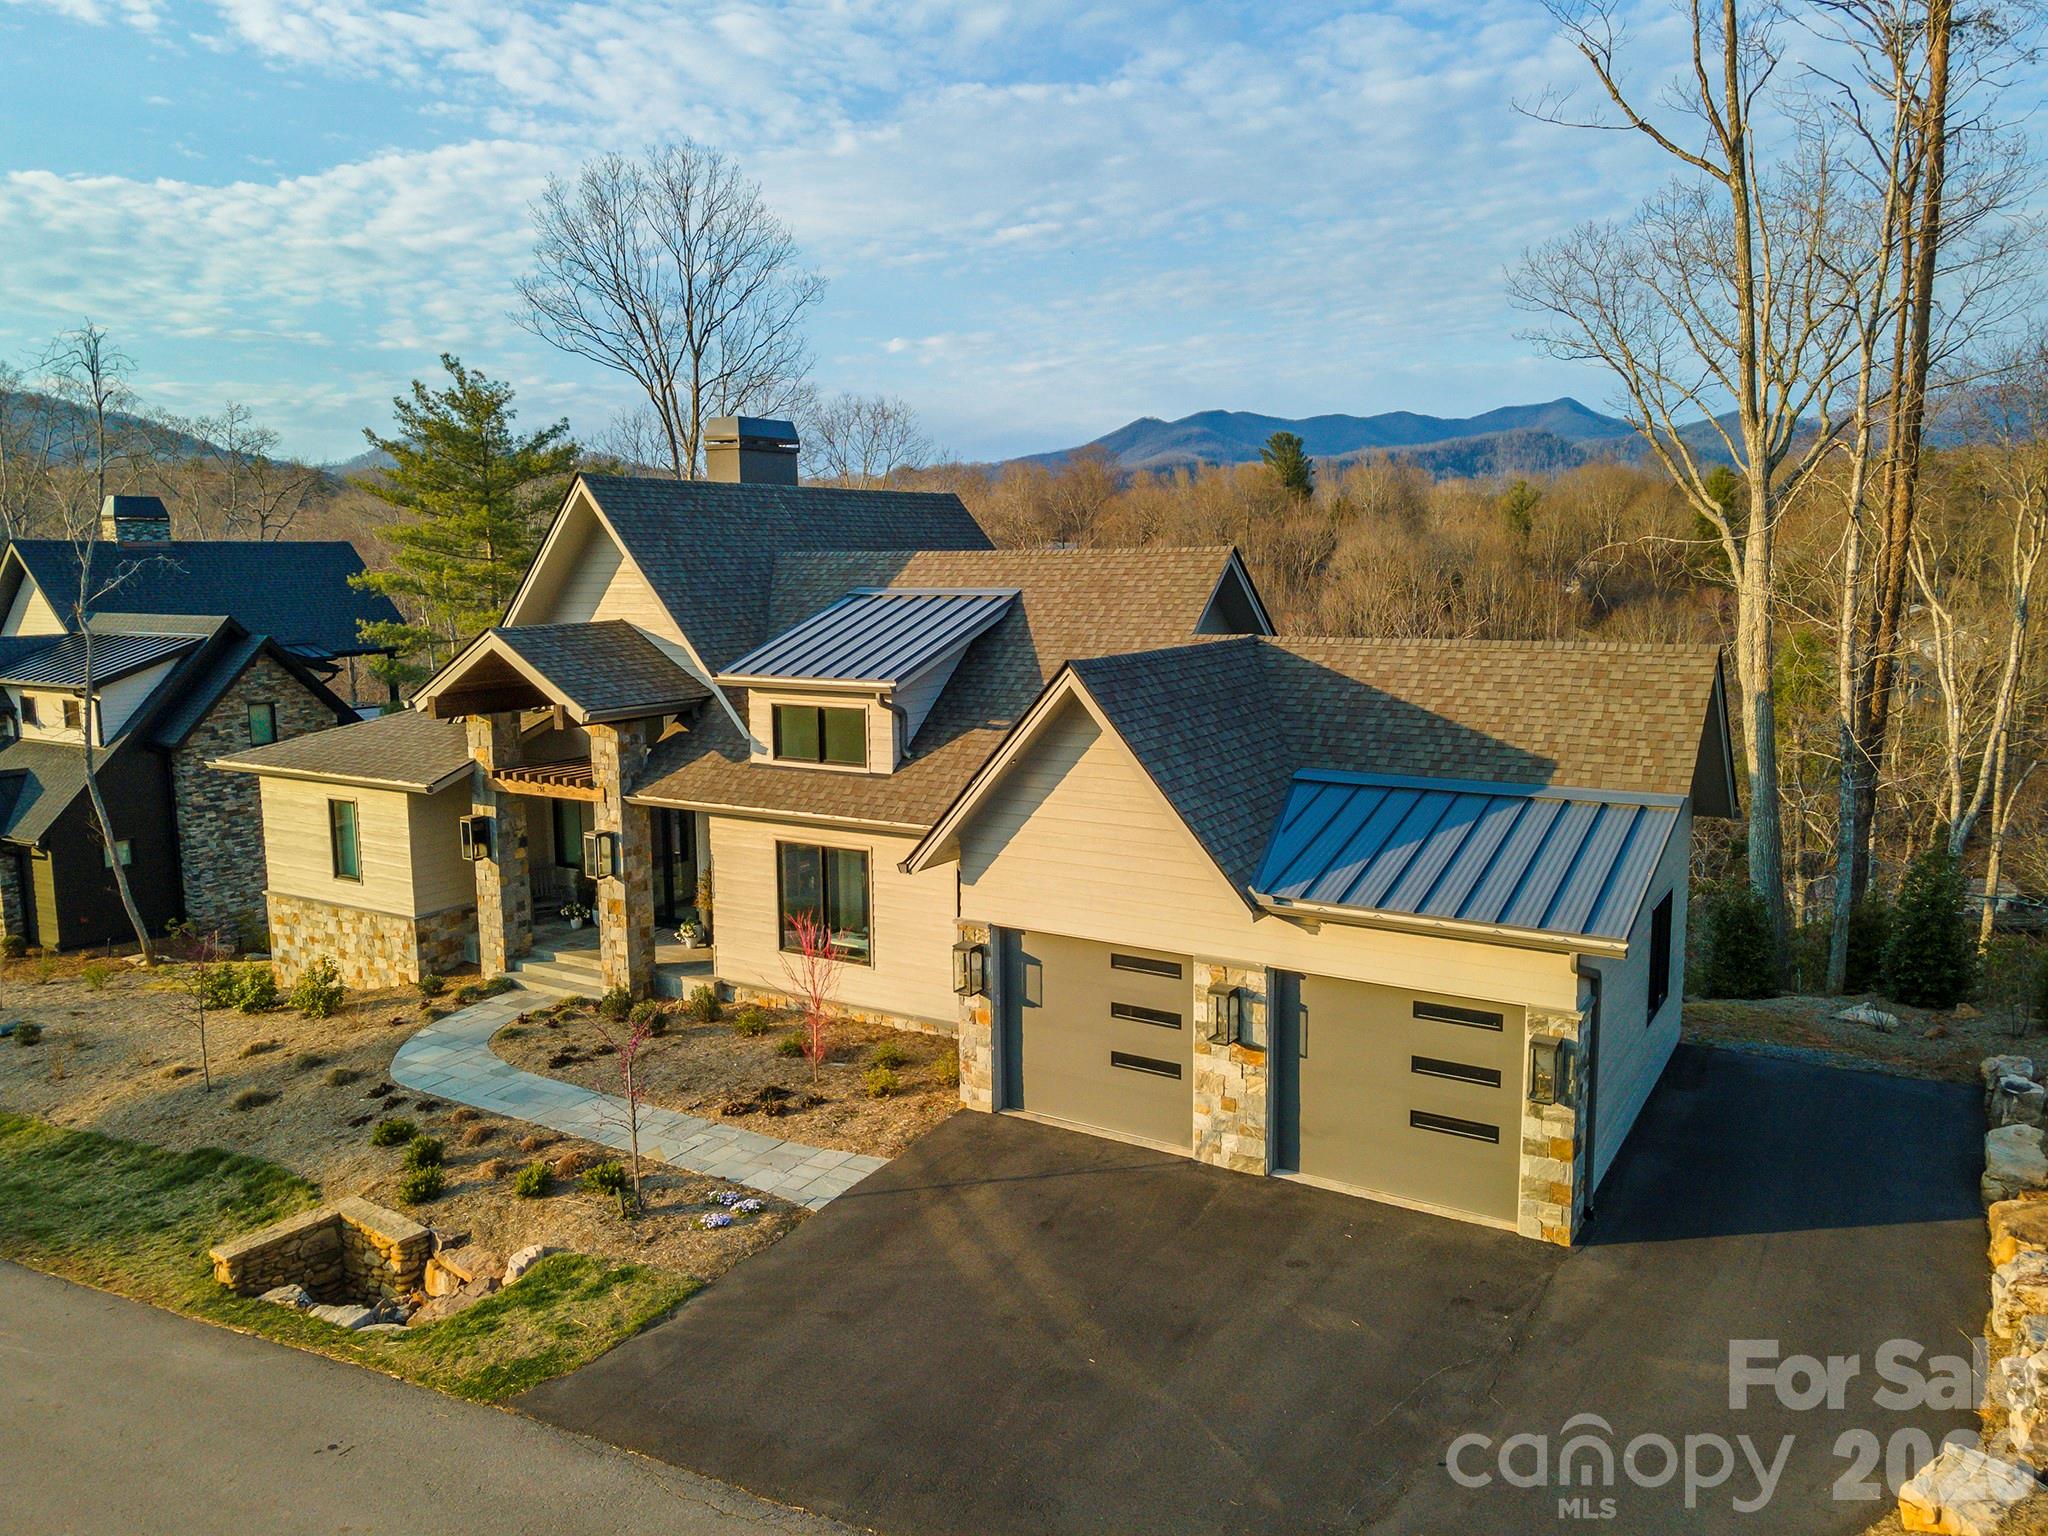
Tucked into over two private acres in the coveted Elk Mountain corridor, this custom residence is a rare convergence of intentional design, natural beauty, and elevated living. Fully reimagined by an interior designer, every element has been thoughtfully curated—layering handmade tile, natural stone, and bespoke finishes into a home that feels both grounded and refined. Thoughtfully designed, the home is positioned perfectly to capture the long-range sunset views from multiple vantage points - including the living room, kitchen, dining, primary suite and all 3 outdoor living spaces. The main level unfolds with an effortless flow between living, dining, and a chef’s kitchen anchored by a Wolf range, Sub-Zero refrigeration, and striking quartzite surfaces. A guest suite or secondary primary just off the foyer, along with a walk-in pantry and laundry, offers true main-level living without compromise. Upstairs, a dedicated primary retreat feels like a sanctuary—complete with dual walk-in closets and a spa-inspired bath designed for restoration. The lower level extends the experience with two additional bedrooms, a custom theater, wet bar, and a fully realized wellness suite featuring a sauna and cold plunge. Expansive Ipe hardwood decking spans all three levels, inviting year-round connection to the landscape. Designed by a landscape architect, the grounds are a living tapestry of native plantings, perennials, and edible herbs—recognized as a certified pollinator habitat, butterfly garden, and wildlife sanctuary. A gentle creek winds through the property, while long-range views, filtered morning light, and unforgettable sunsets create a dynamic natural backdrop. Additional features include an elevator servicing all three levels, a standing seam metal roof, and a whole-house generator supported by a buried 1,000-gallon propane tank—capable of sustaining the home for extended periods. Located just moments from the Blue Ridge Parkway and less than 15 minutes to downtown Asheville, this property offers the rare balance of seclusion and accessibility. With access to miles of neighborhood trails and preserved green space, 15 Hunters Way is more than a home—it’s an experience, intentionally crafted.
Features & Amenities
Interior
-
Other Interior Features
Built-in Features, Central Vacuum, Elevator, Entrance Foyer, Kitchen Island, Sauna, Walk-In Closet(s), Wet Bar, Pantry
-
Total Bedrooms
4
-
Bathrooms
3
-
Above Grade Finished Area
4438.0
-
Basement YN
NO
-
Cooling YN
YES
-
Cooling
Geothermal
-
Fireplace YN
YES
-
Heating YN
YES
-
Heating
Geothermal
-
Pet friendly
N/A
Exterior
-
Garage
Yes
-
Garage spaces
2
-
Construction Materials
Fiber Cement
-
Parking
Driveway
-
Pool
No
Area & Lot
-
Lot Features
Cul-De-Sac, Private, Views
-
Property Type
Residential
-
Property Sub Type
Single Family Residence
Price
-
Sales Price
$2,713,000
-
Sq. Footage
4,438
-
Price/SqFt
$611
HOA
-
Association
YES
-
Association Fee Includes
N/A
School District
-
Elementary School
Unspecified
-
Middle School
Unspecified
-
High School
Unspecified
Property Features
-
New Construction
NO
-
Association Amenities
Trail(s)
-
Foundation Details
Slab
-
Senior Community YN
NO
-
Sewer
Septic Tank
-
Water Source
Well
Schedule a Showing
Showing scheduled successfully.
Mortgage calculator
Estimate your monthly mortgage payment, including the principal and interest, property taxes, and HOA. Adjust the values to generate a more accurate rate.
Your payment
Principal and Interest:
$
Property taxes:
$
HOA fees:
$
Total loan payment:
$
Total interest amount:
$
Location
County
Buncombe
Elementary School
Unspecified
Middle School
Unspecified
High School
Unspecified
Listing Courtesy of Ryan McCullough , Abode Realty
RealHub Information is provided exclusively for consumers' personal, non-commercial use, and it may not be used for any purpose other than to identify prospective properties consumers may be interested in purchasing. All information deemed reliable but not guaranteed and should be independently verified. All properties are subject to prior sale, change or withdrawal. RealHub website owner shall not be responsible for any typographical errors, misinformation, misprints and shall be held totally harmless.

Agent
Mary Patrella
Call Mary today to schedule a private showing.

* Listings on this website come from the FMLS IDX Compilation and may be held by brokerage firms other than the owner of this website. The listing brokerage is identified in any listing details. Information is deemed reliable but is not guaranteed. If you believe any FMLS listing contains material that infringes your copyrighted work please click here to review our DMCA policy and learn how to submit a takedown request.© 2024 FMLS.
Related Properties
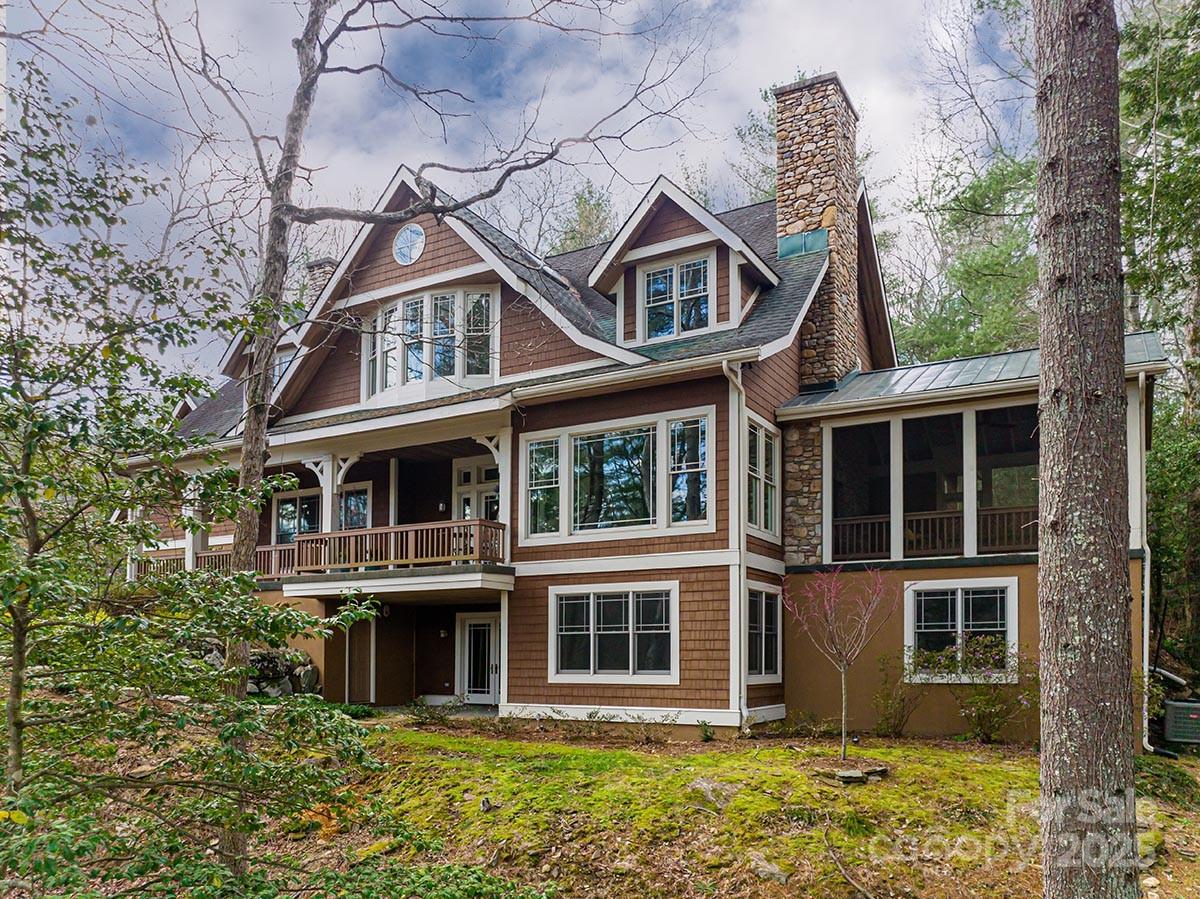
Asheville
343 Racquet Club Road
5 Beds
4 Baths
6,013 Sq.Ft.
$2,390,000
MLS#: 4255032
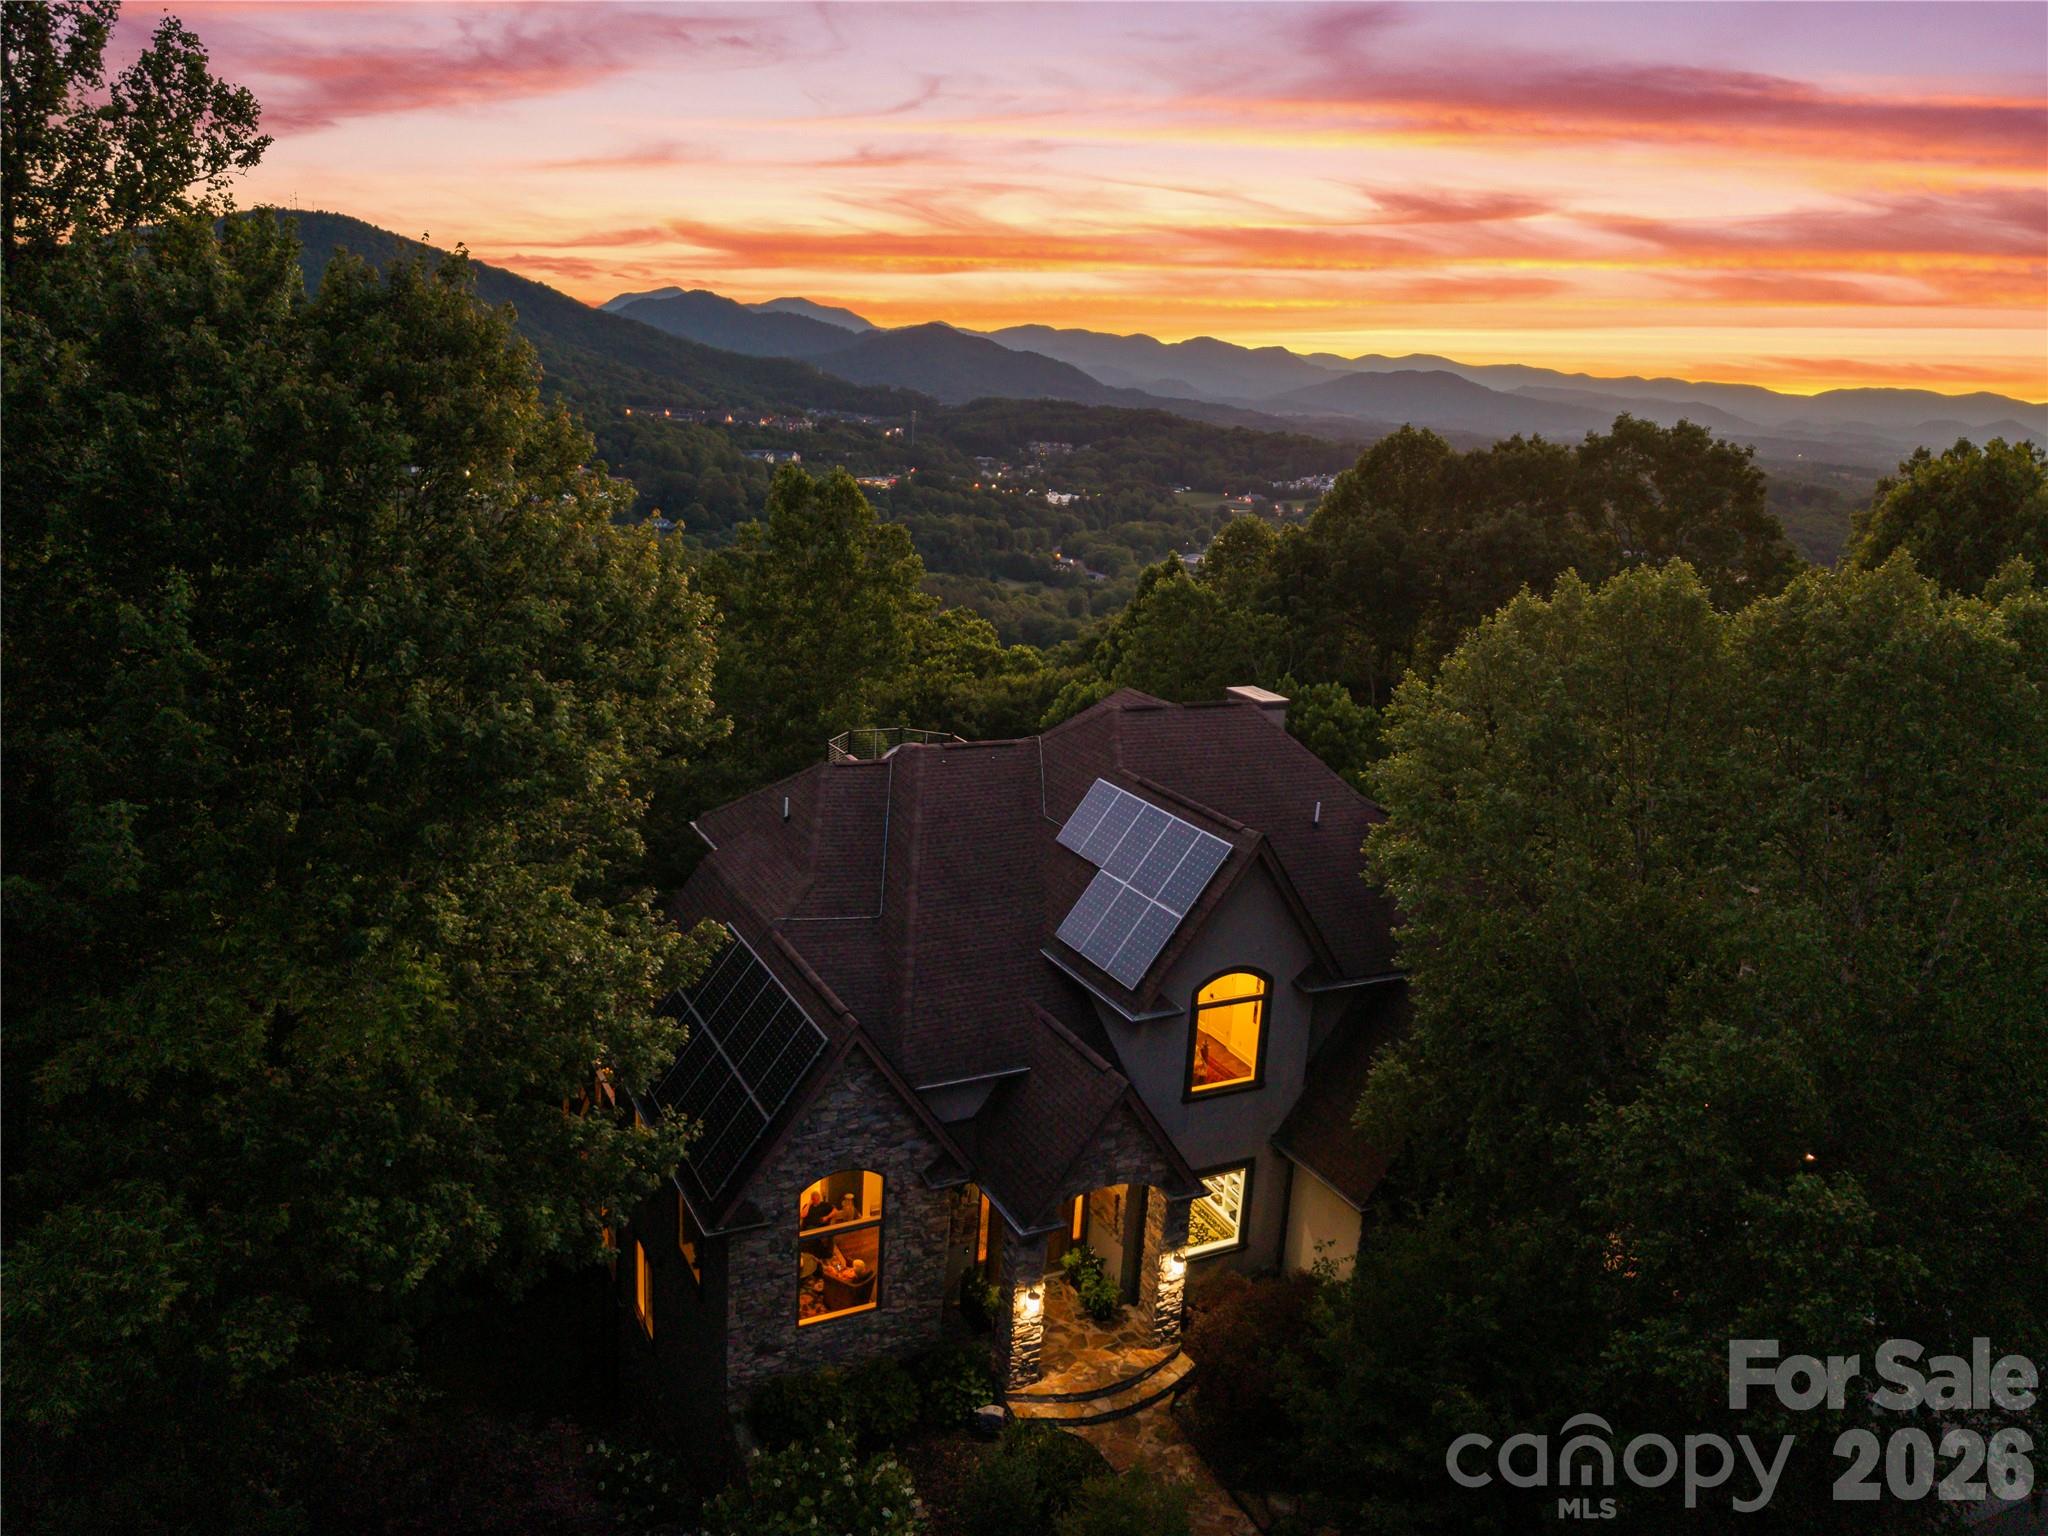
Asheville
48 and 56 Chimney Crest Drive
5 Beds
4 Baths
6,372 Sq.Ft.
$2,385,000
MLS#: 4390178
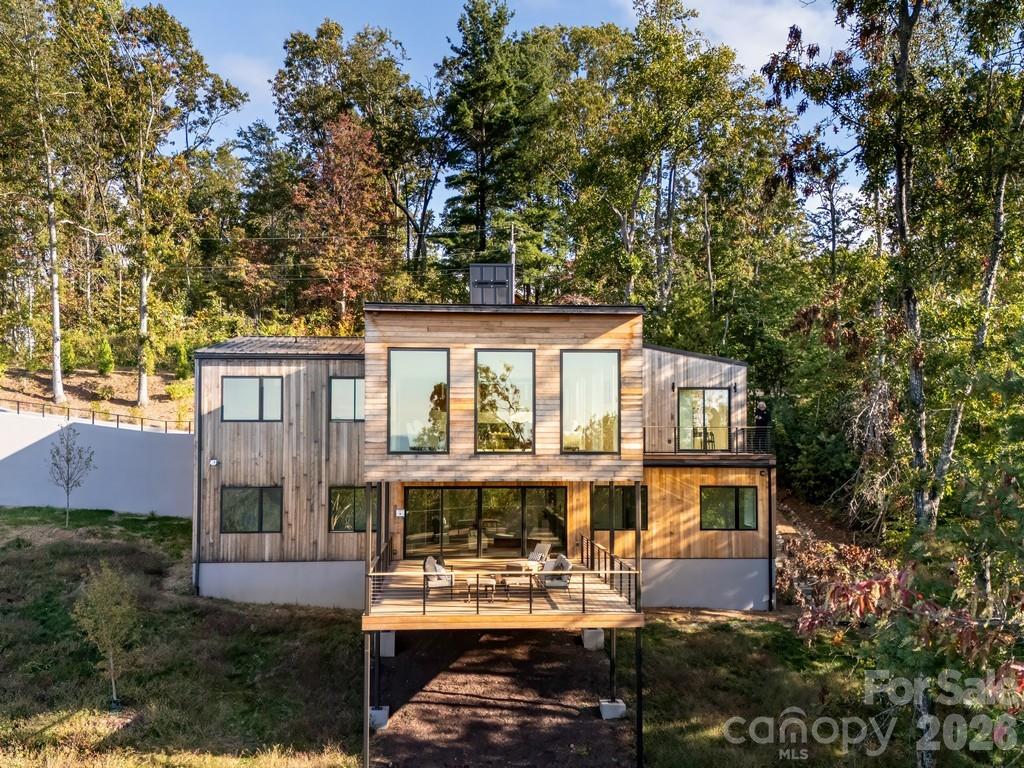
Asheville
641 Elk Mountain Scenic Highway
3 Beds
2 Baths
4,137 Sq.Ft.
$2,995,000
MLS#: 4364481
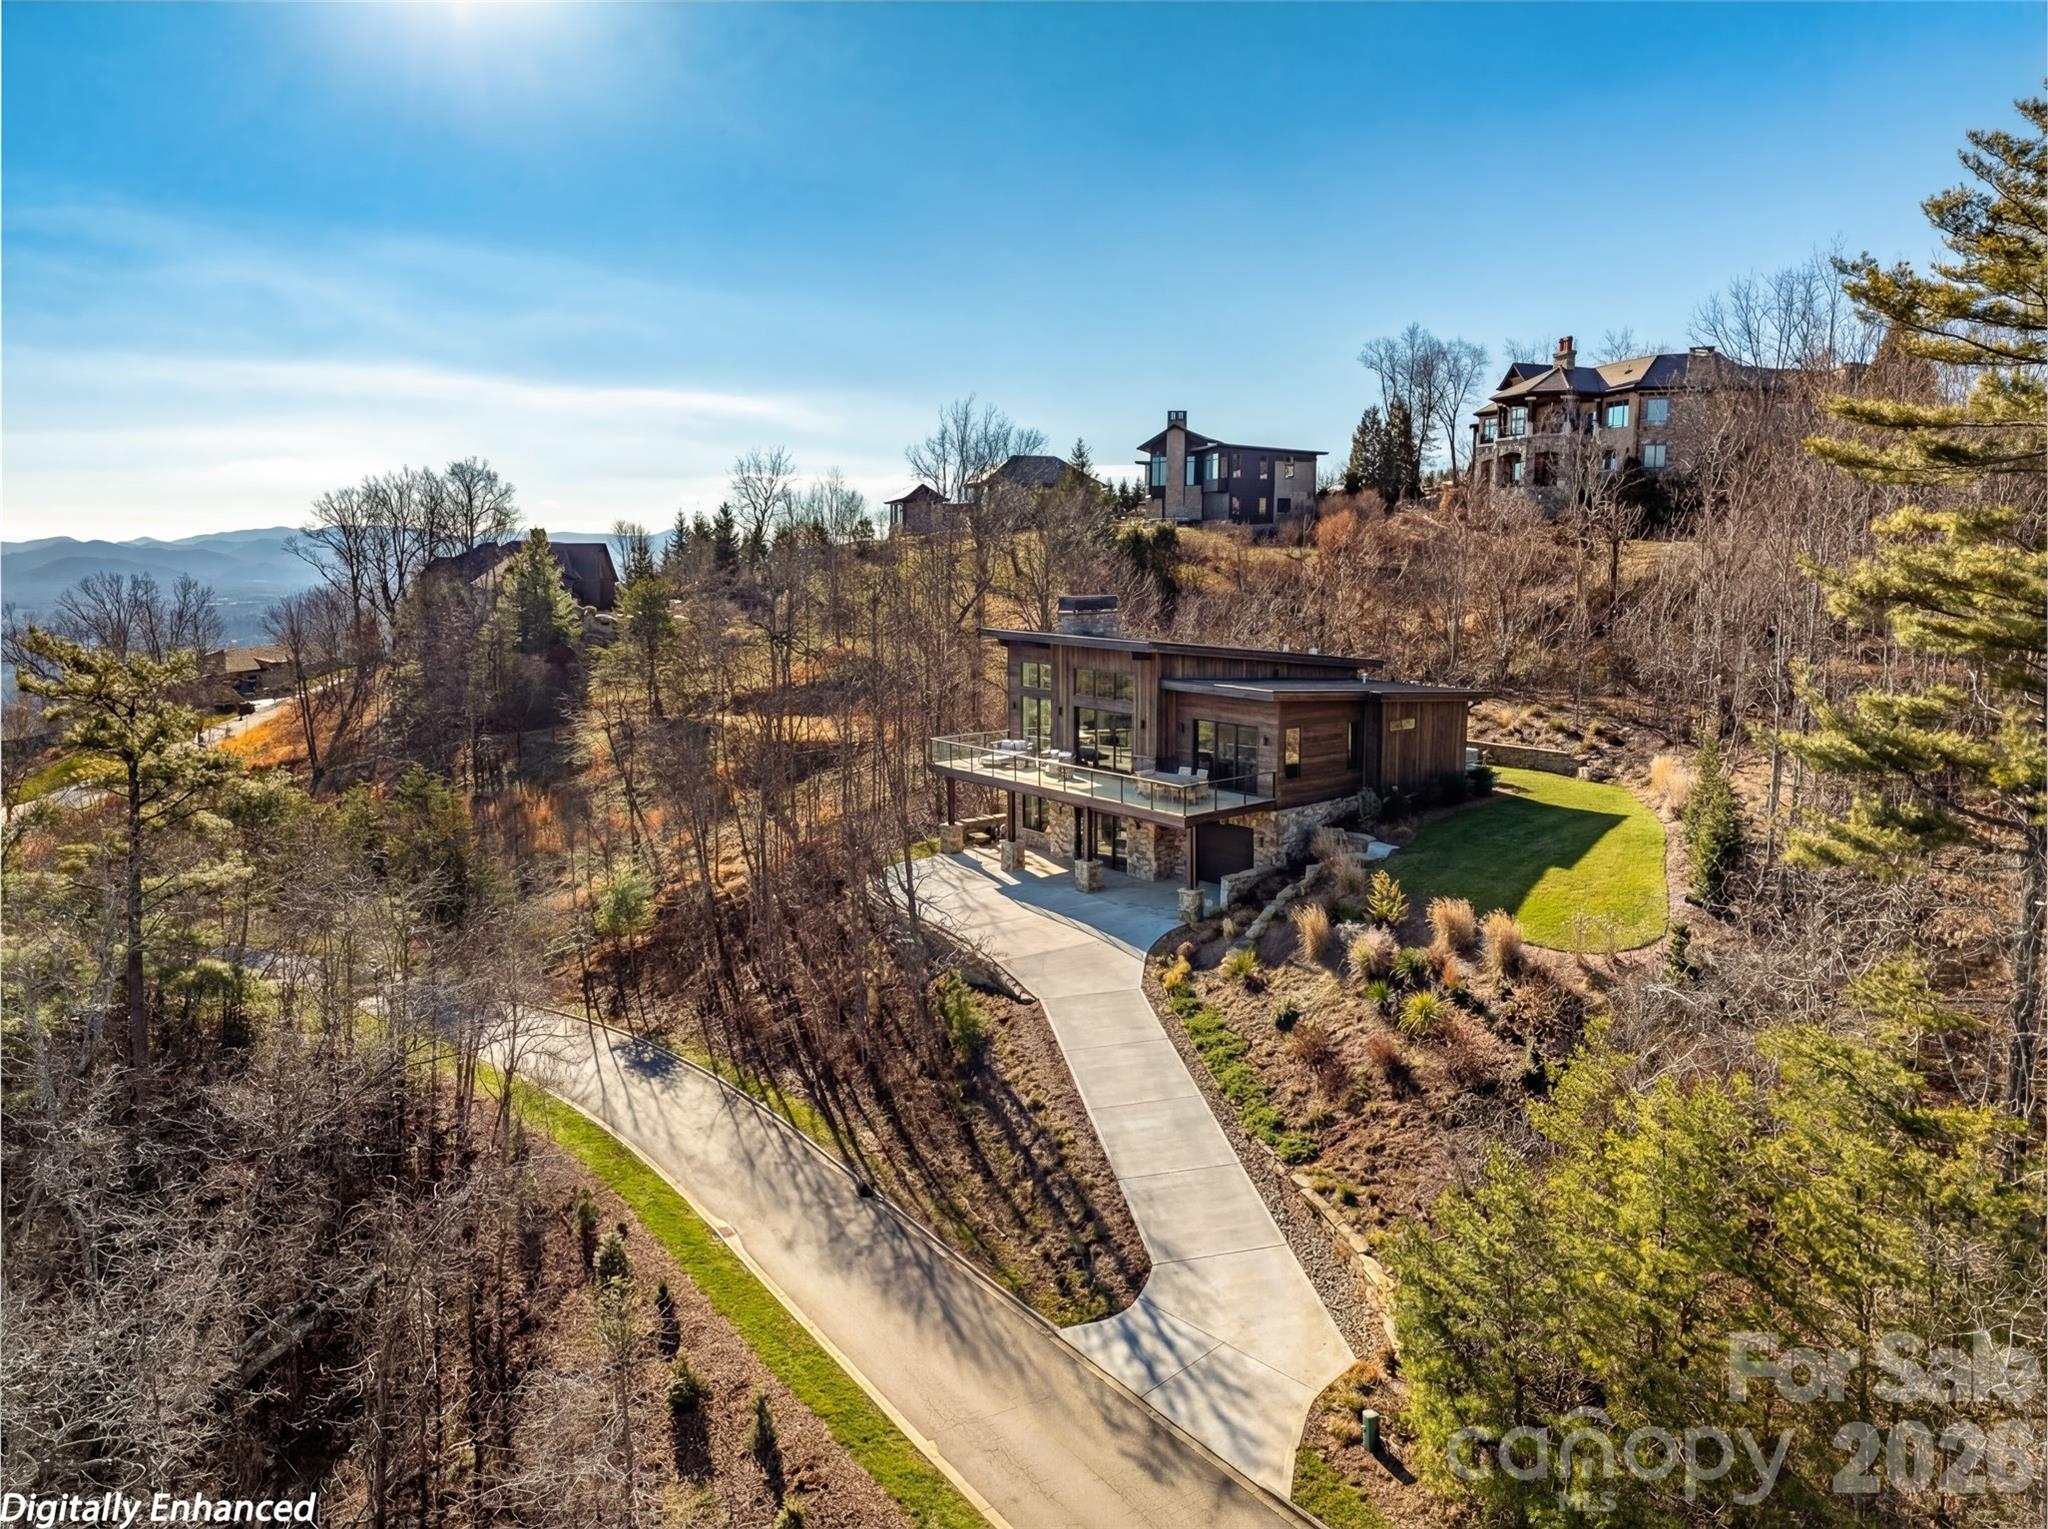
Asheville
167 Summit Tower Circle
4 Beds
3 Baths
3,864 Sq.Ft.
$3,075,000
MLS#: 4355240
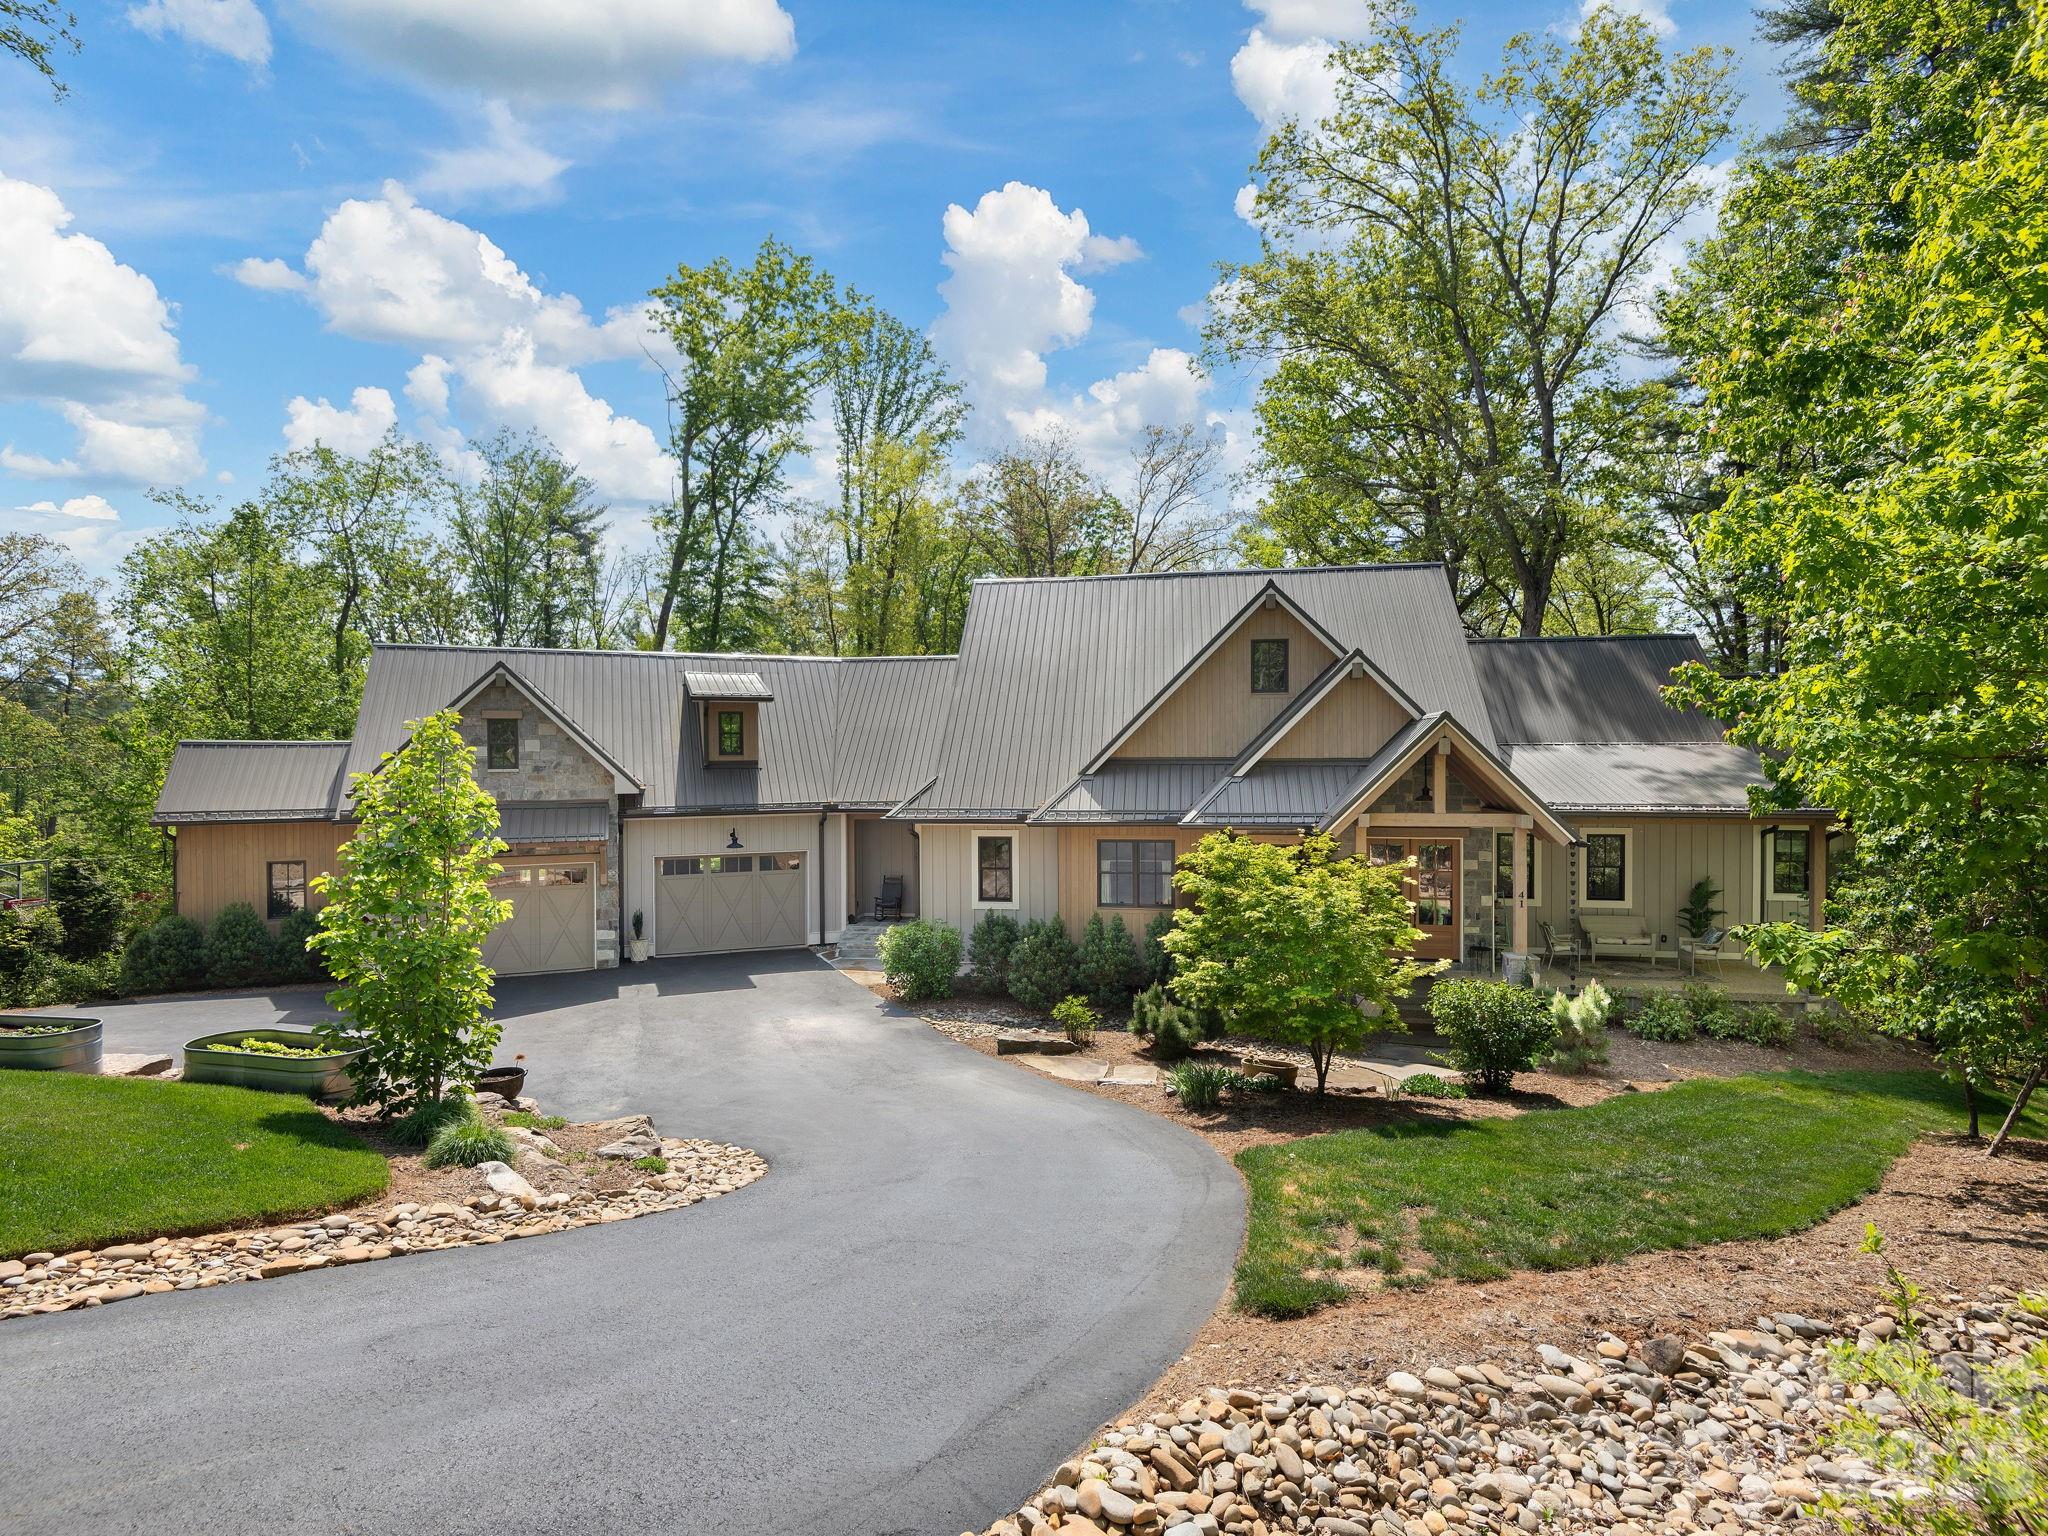
Asheville
41 Hawberry Court
4 Beds
4 Baths
3,300 Sq.Ft.
$2,275,000
MLS#: 4364343
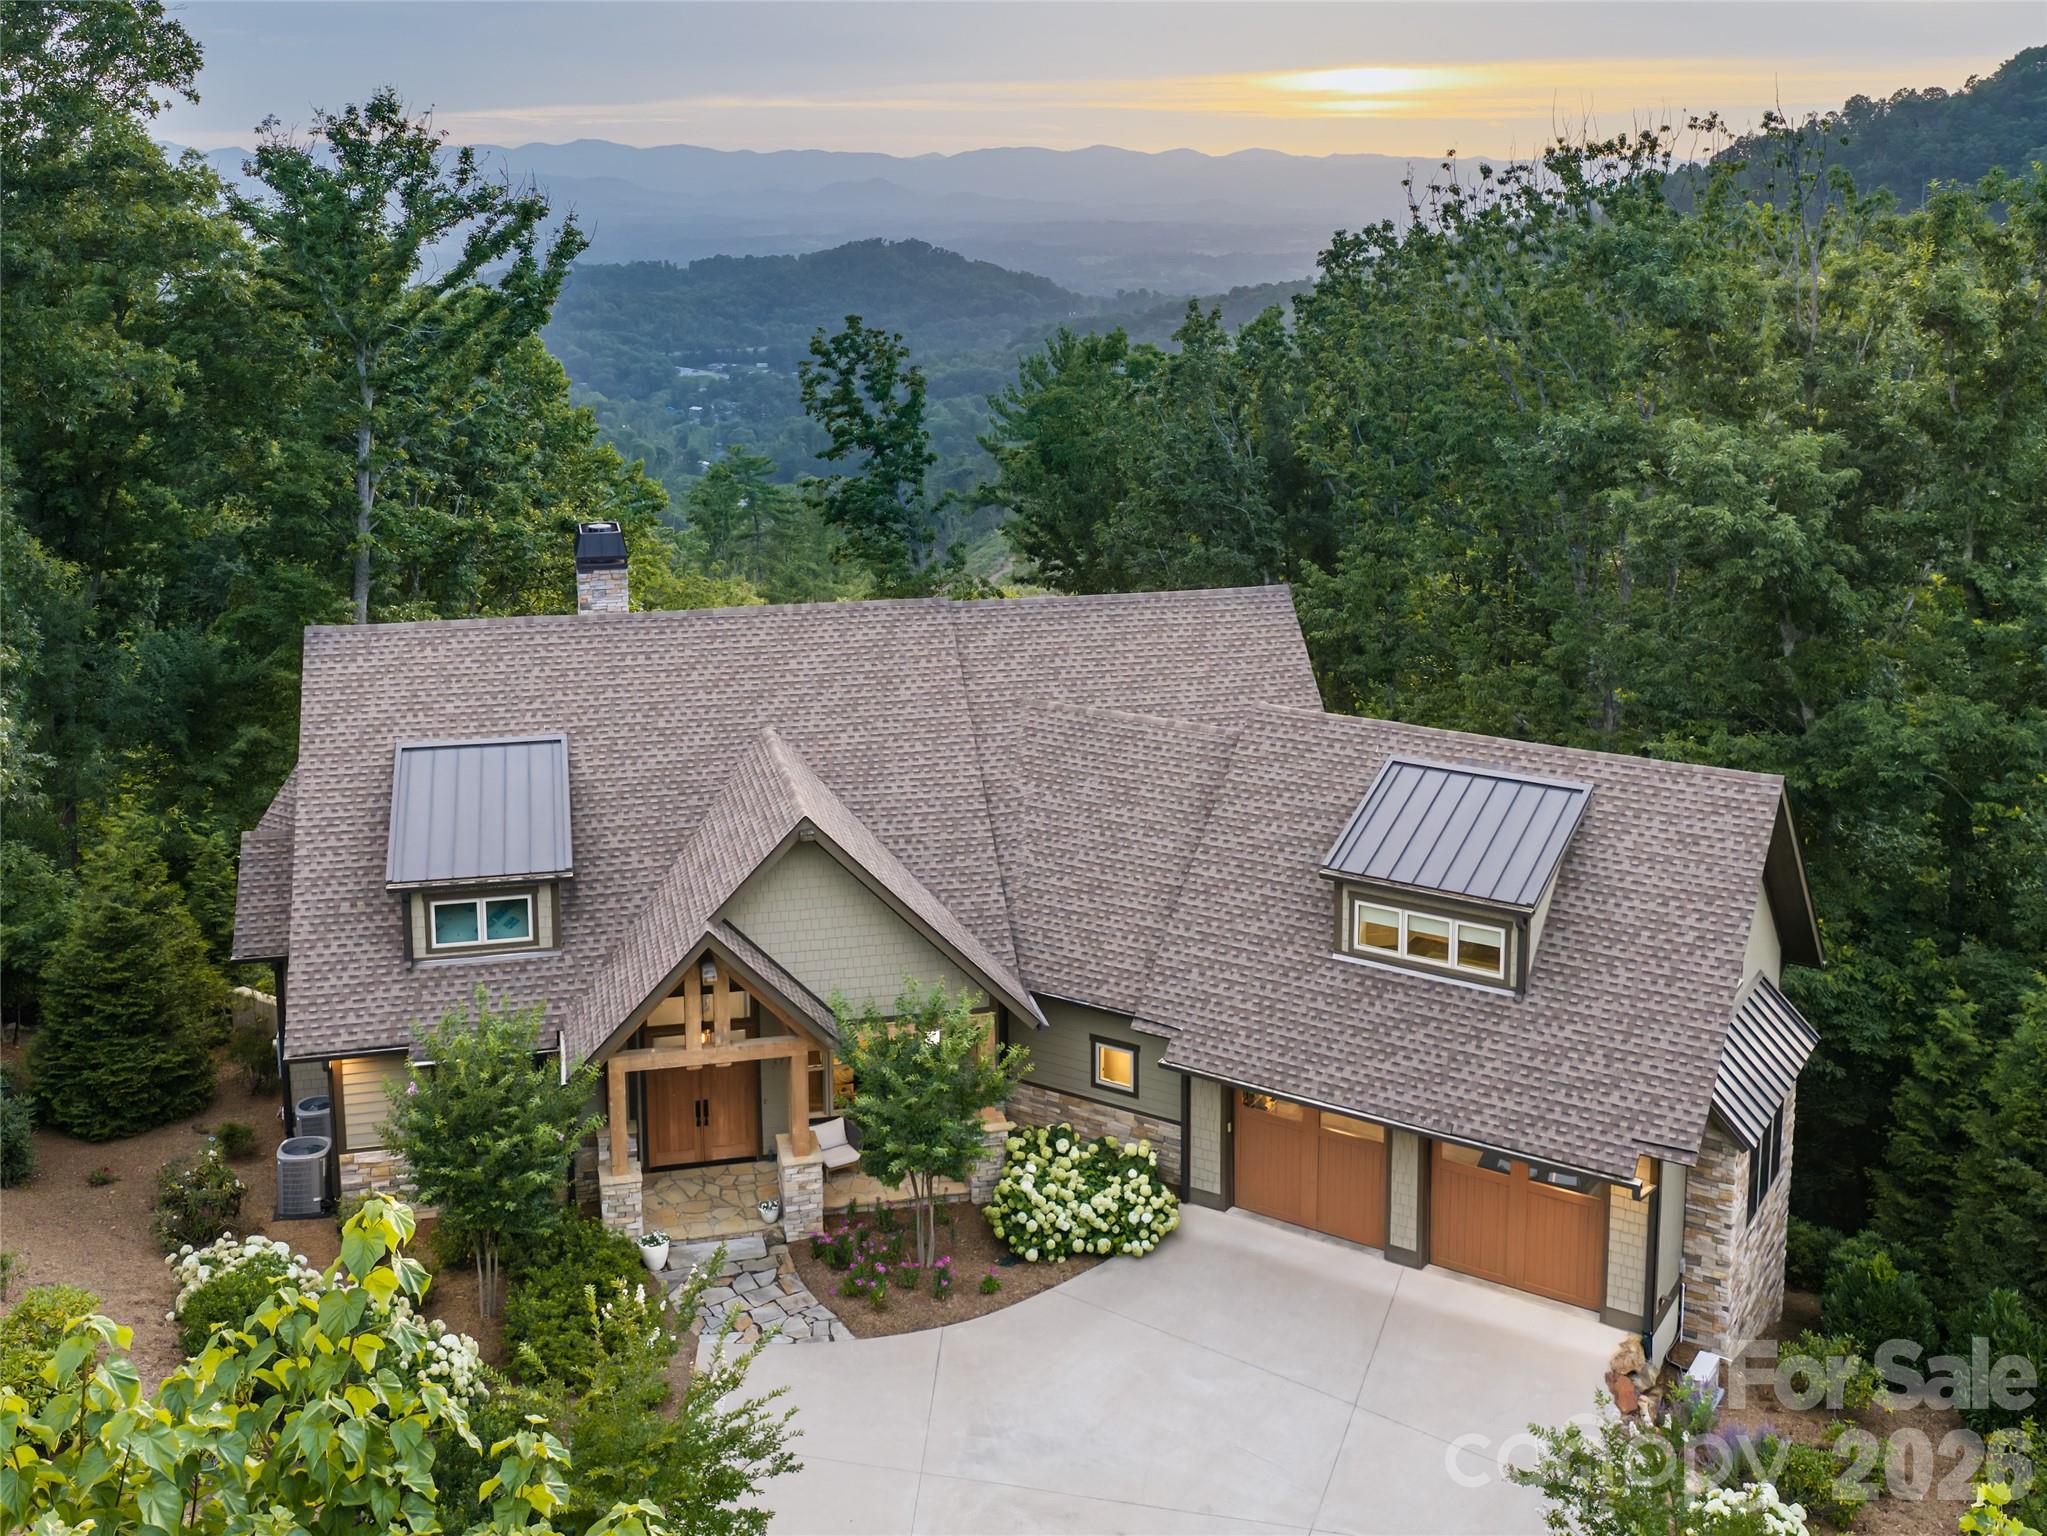
Asheville
57 Villa Nova Drive
5 Beds
5 Baths
4,695 Sq.Ft.
$2,650,000
MLS#: 4390732
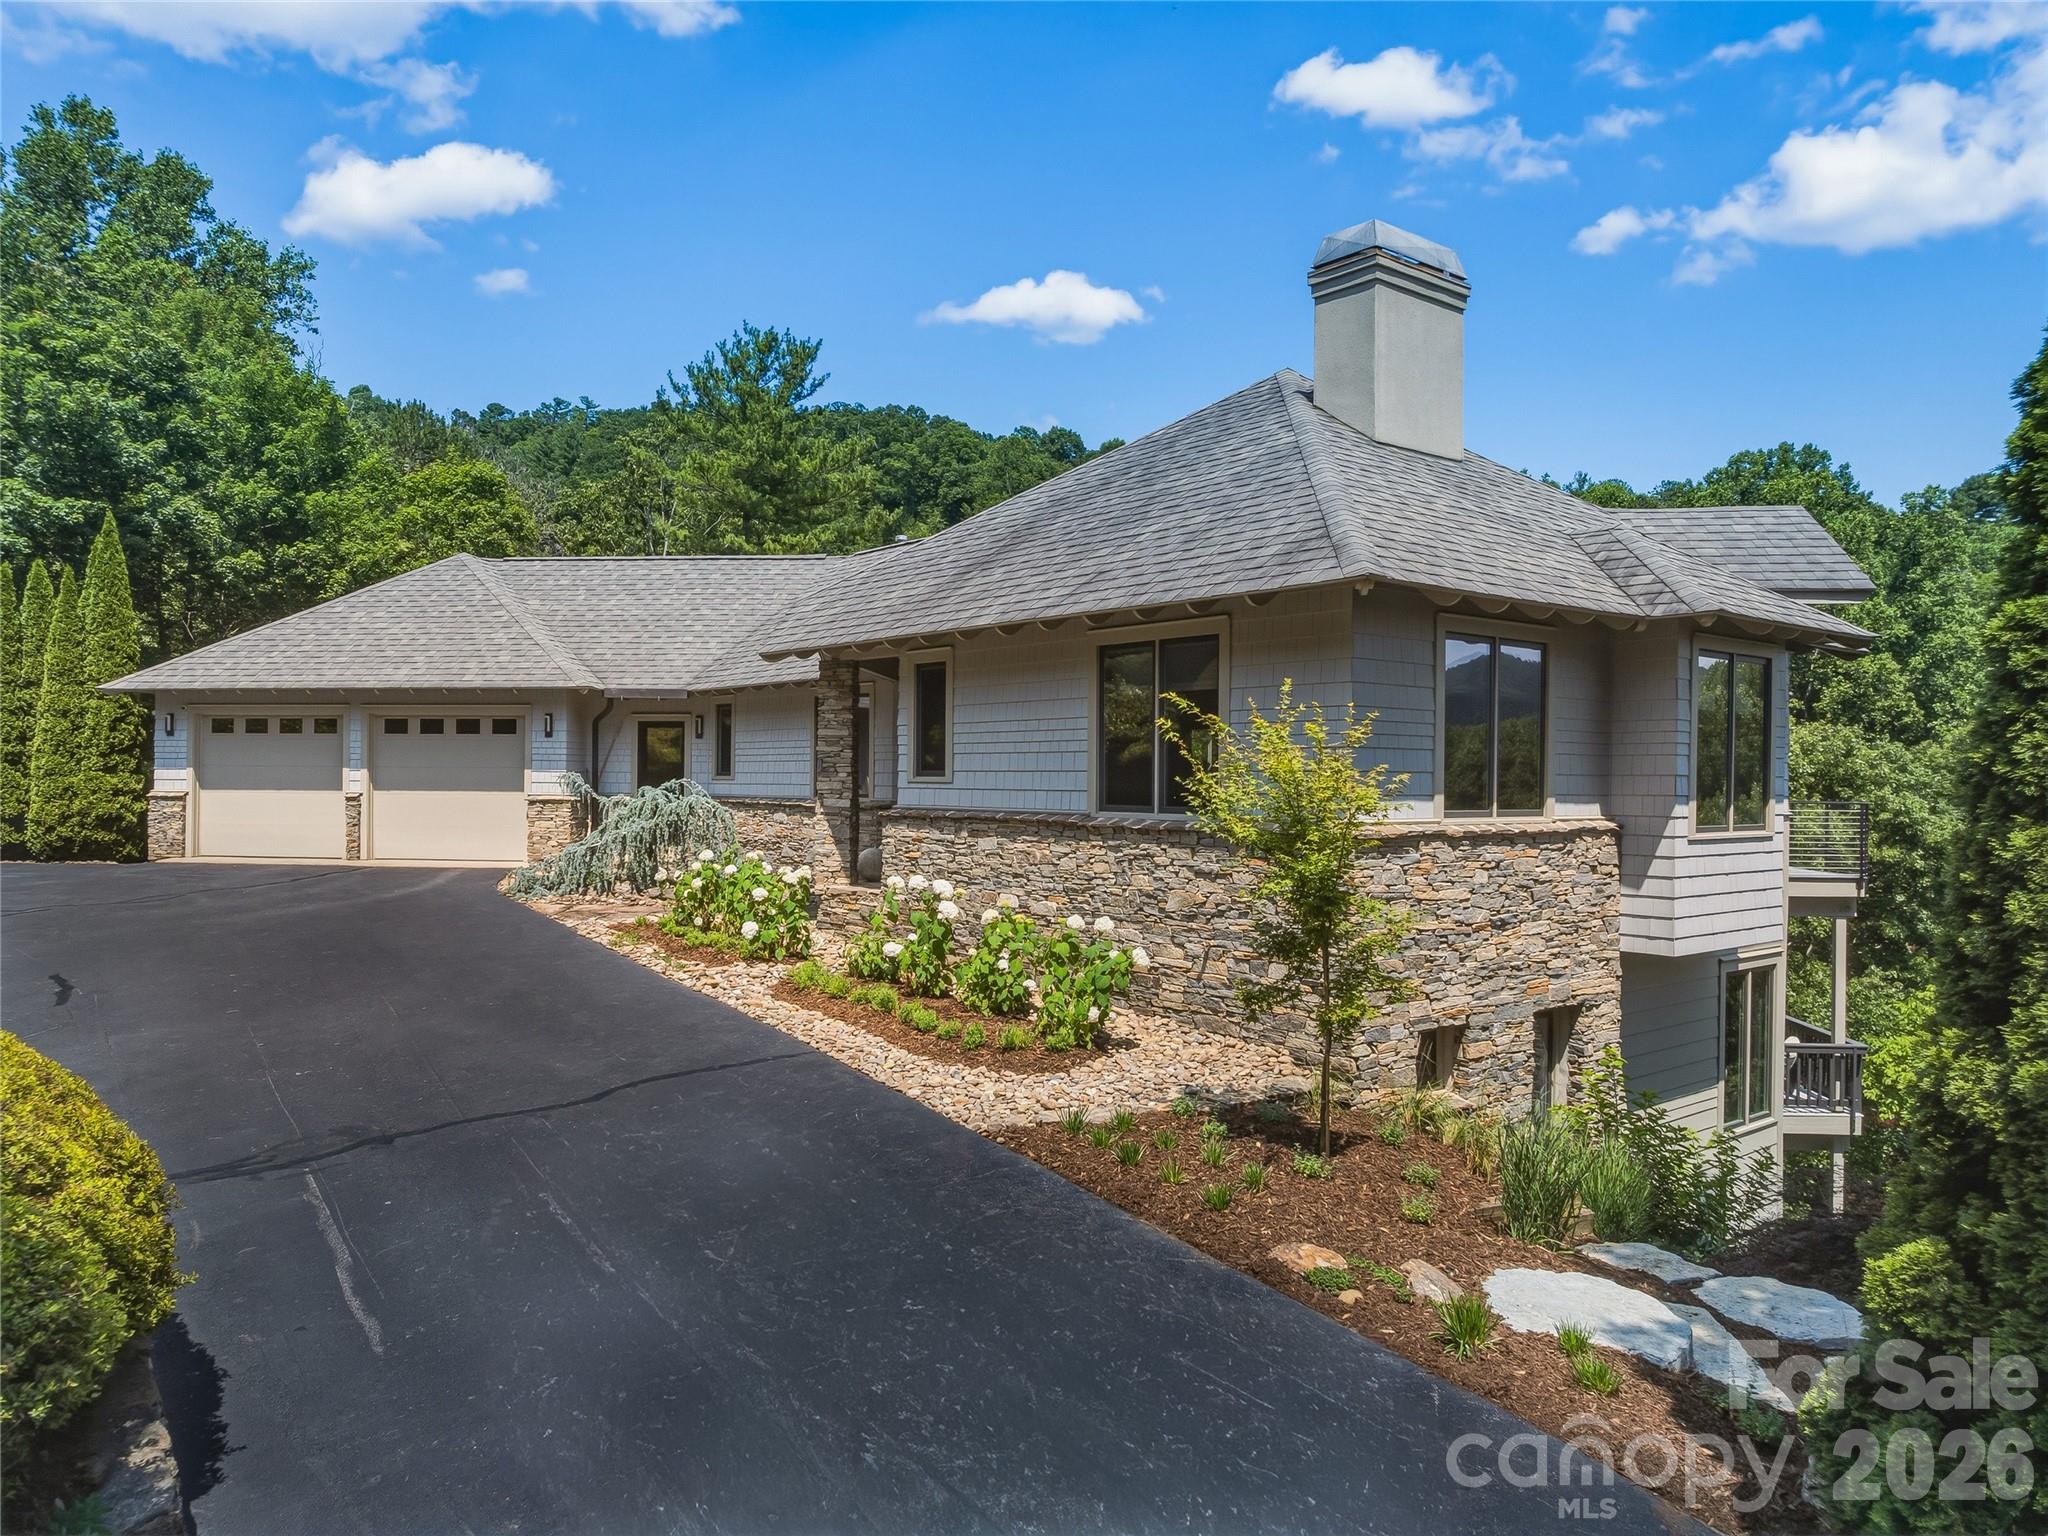
Asheville
47 Garland Drive
4 Beds
3 Baths
3,829 Sq.Ft.
$2,300,000
MLS#: 4391686
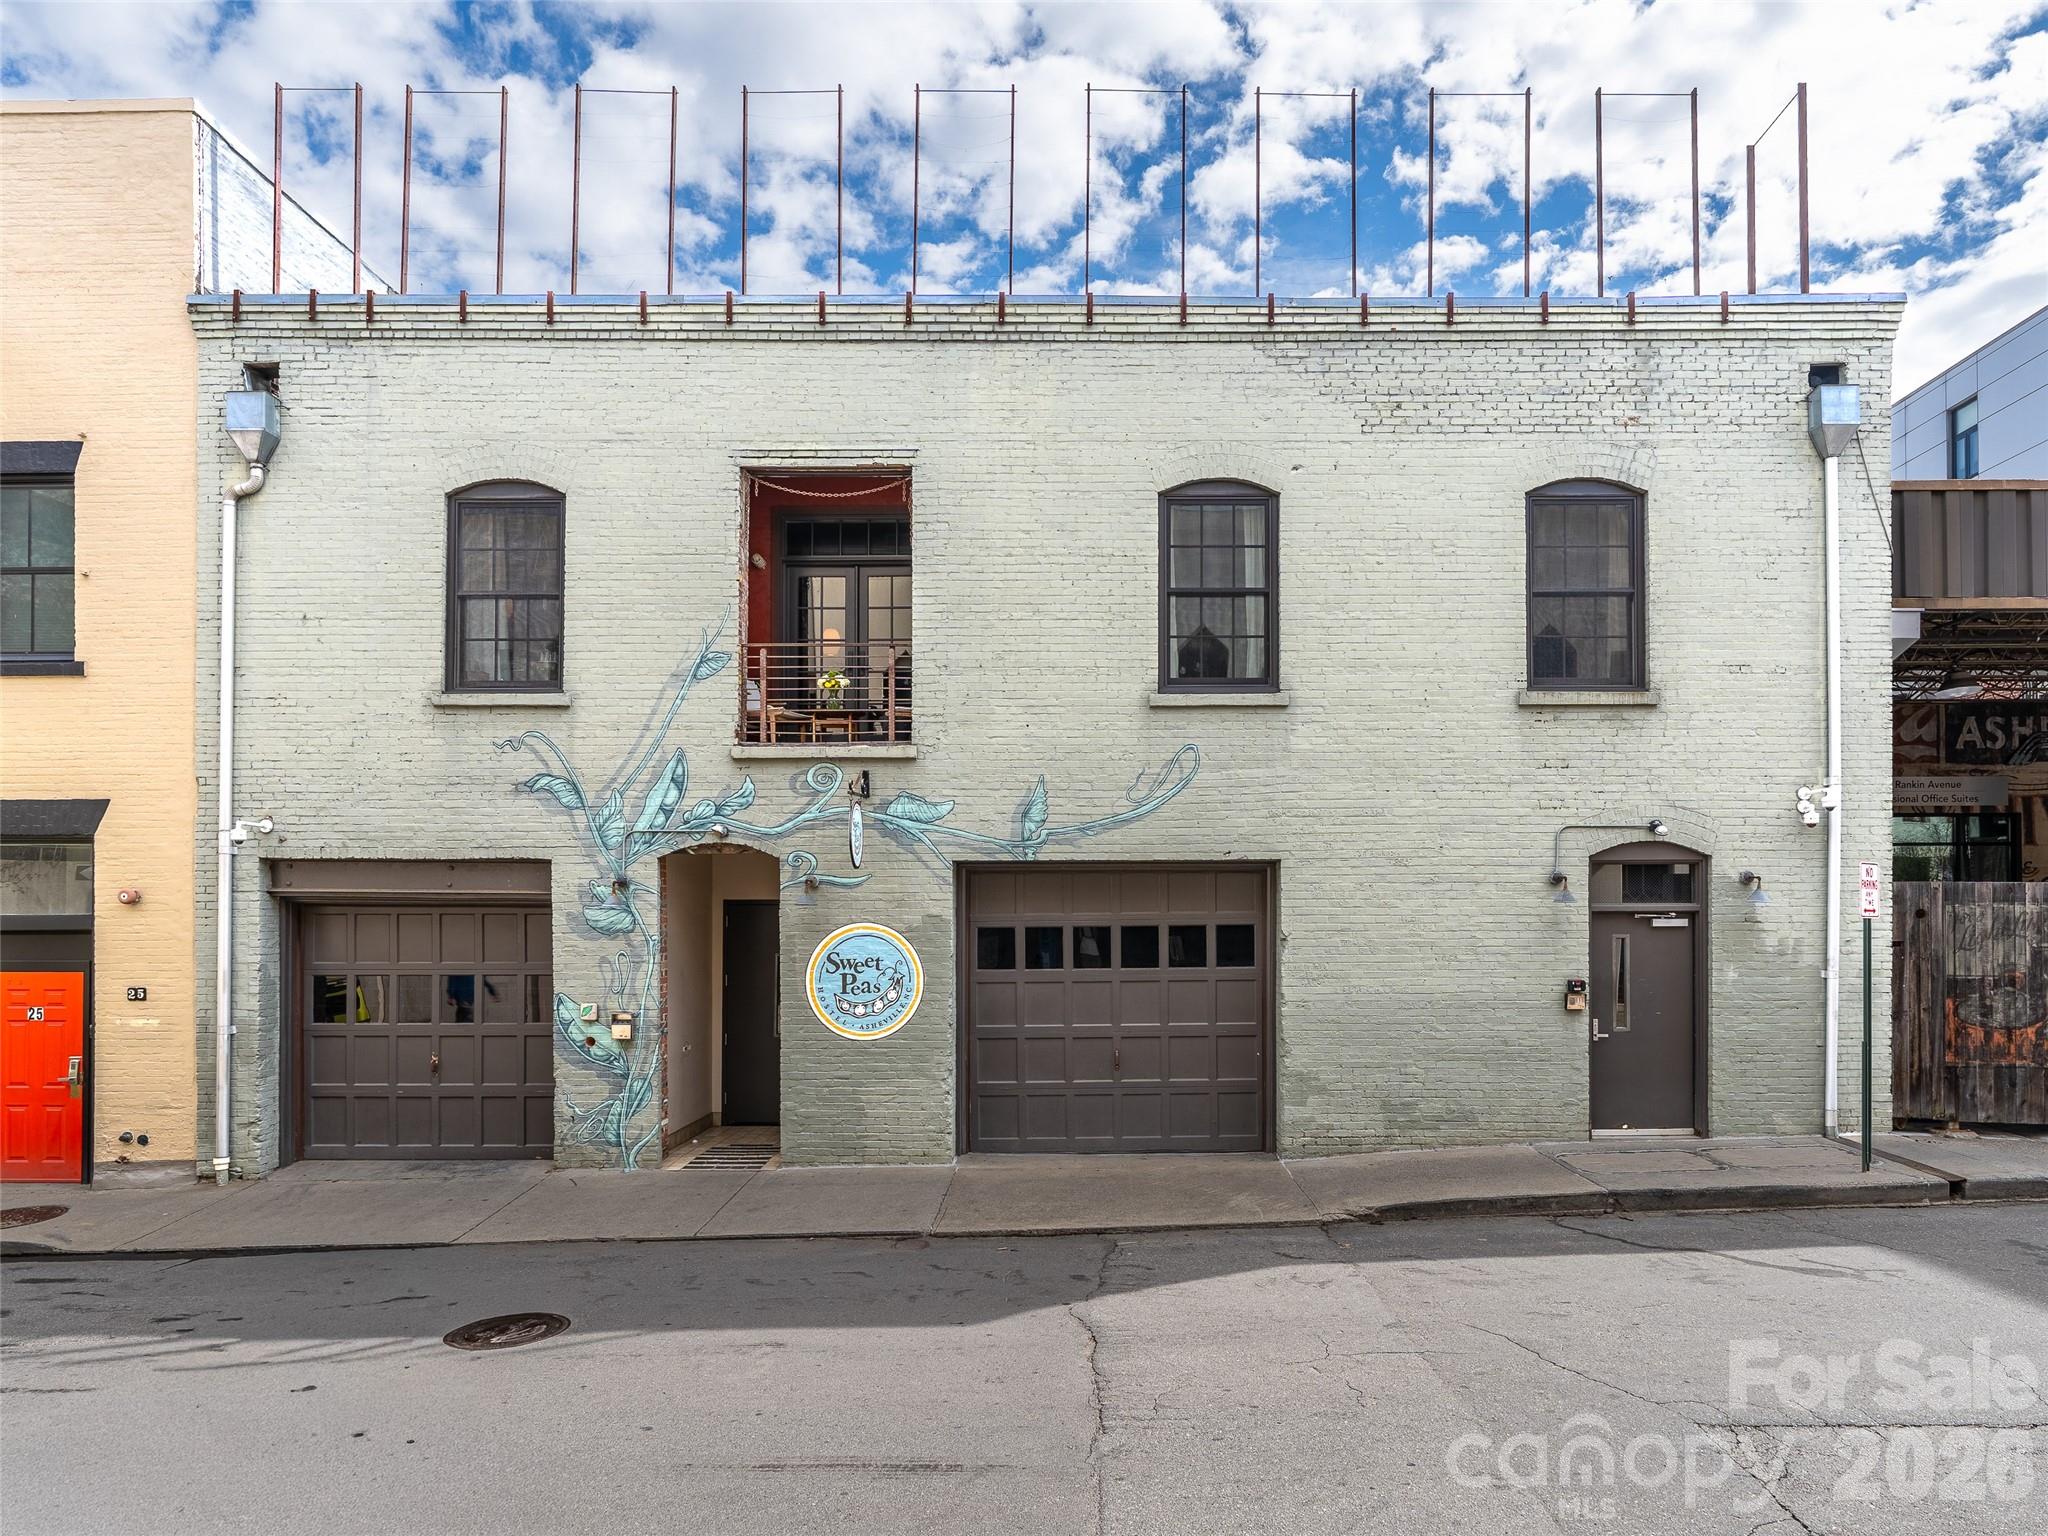
Asheville
23 Rankin Avenue 301
3 Beds
3 Baths
4,007 Sq.Ft.
$2,250,000
MLS#: 4365494
Asheville
158 Riverbend Forest Drive
4 Beds
3 Baths
3,891 Sq.Ft.
$2,640,000
MLS#: 4399646
Asheville
140 Summit Tower Circle
3 Beds
3 Baths
3,176 Sq.Ft.
$2,384,400
MLS#: 4304165
