
Property
Beds
4
Full Baths
5
1/2 Baths
1
Year Built
1995
Sq.Footage
3,656
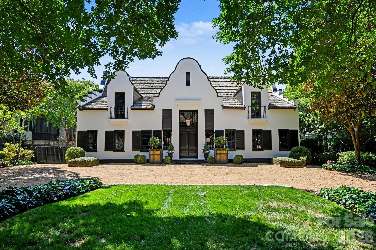
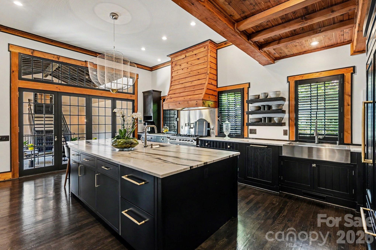
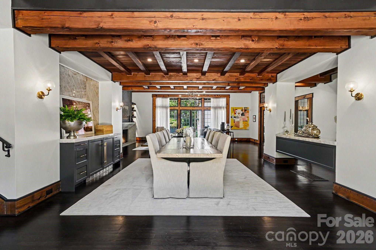
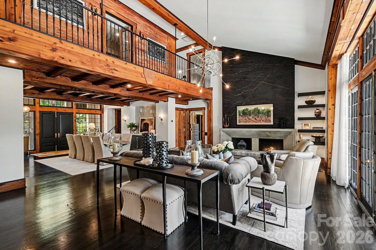
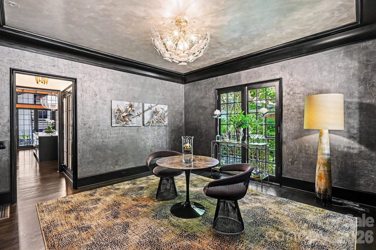
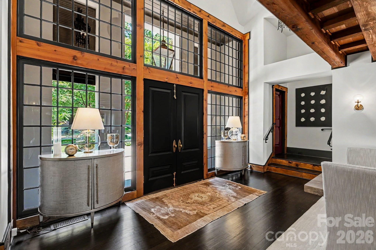
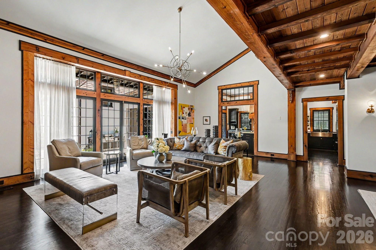
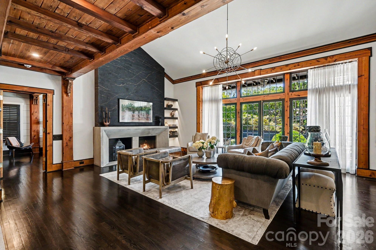
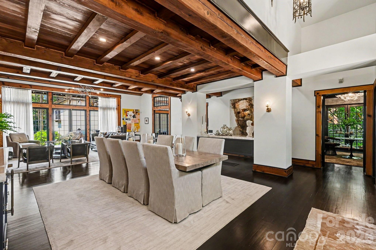
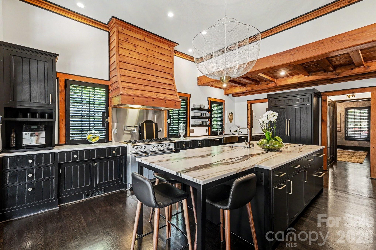
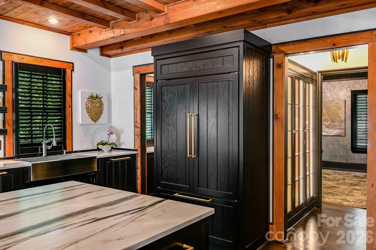
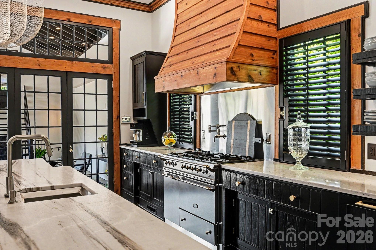
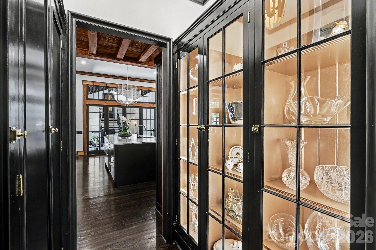
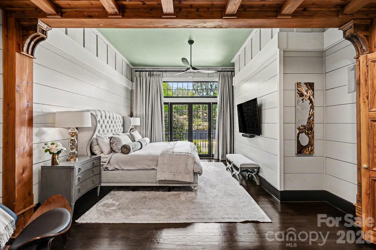
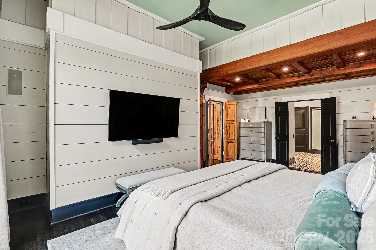
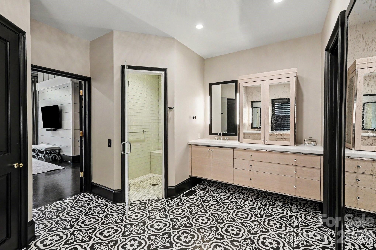
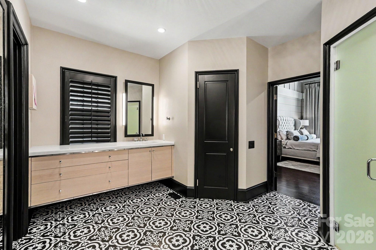
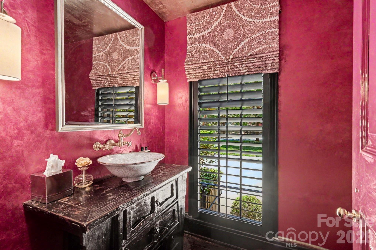
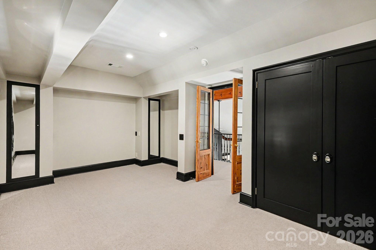
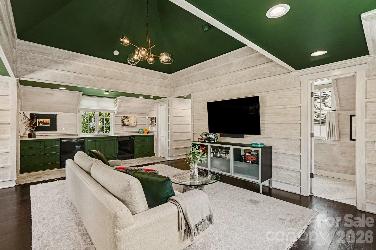
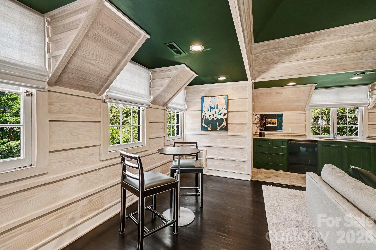
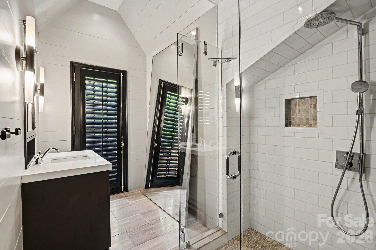
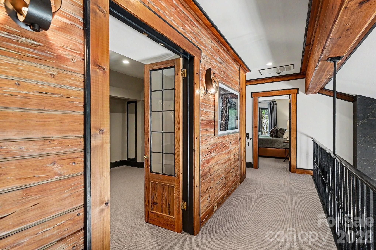
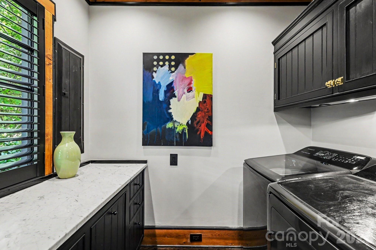
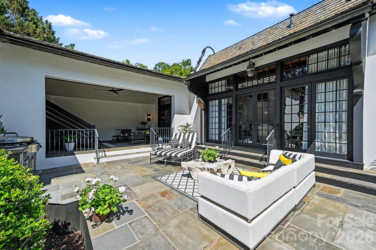
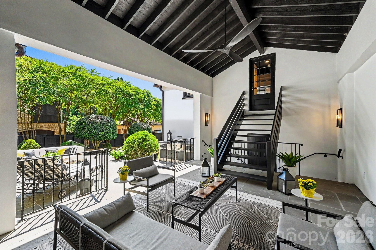
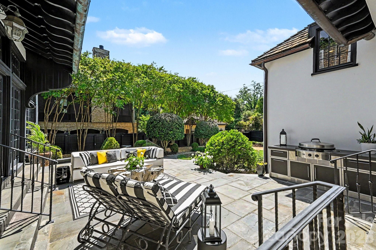
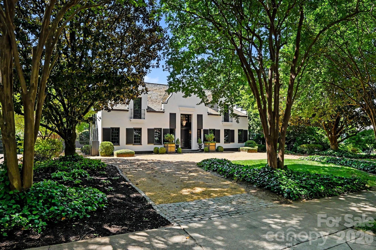
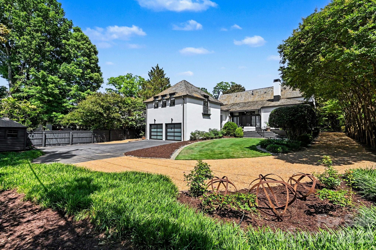
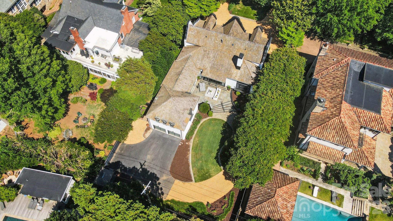
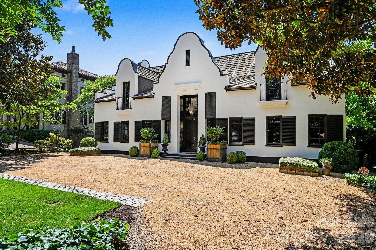
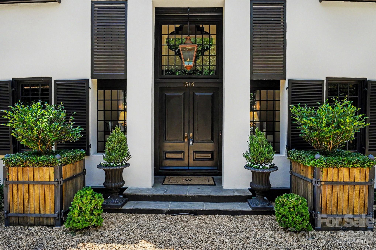
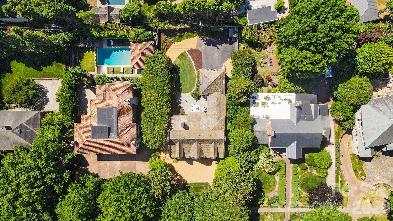
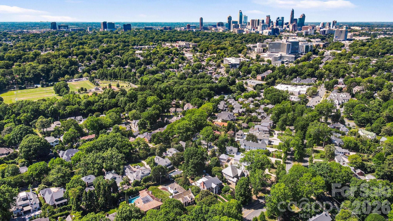
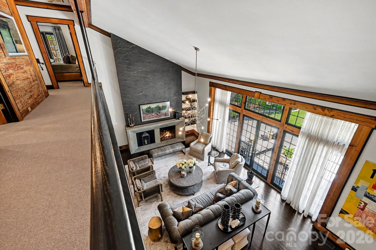
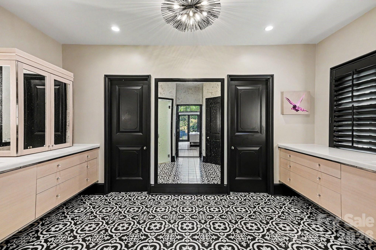
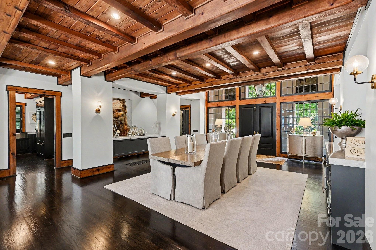
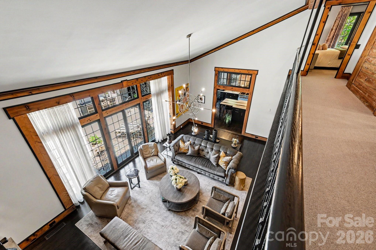
An extraordinary residence on prestigious Queens Road West in Myers Park, originally designed by renowned designer, Bobby McAlpine and built by Philip Thomas. This exceptional 4-bedroom, 5.5-bath home masterfully blends timeless Cape Dutch architecture with sophisticated modern refinement. Thoughtfully curated interiors showcase soaring ceilings, rich hardwood floors and beautifully proportioned living spaces. Indoor-outdoor living unfolds effortlessly from the main entertaining areas to the covered porch and Bluestone patio. At the heart of the home, the impeccably updated chef’s kitchen combines striking design with exceptional functionality. The beautiful dining room flows seamlessly into the family room. The main-level primary suite features a steam shower. Upstairs, each secondary bedroom features its own ensuite bath. A detached two-car garage is crowned by a private guest apartment, adding flexibility for guests or a private studio retreat. The fully fenced backyard includes an EVO Grill with custom stainless steel cabinetry by John Michael Studio. Perfectly positioned near Freedom Park and the acclaimed dining and shopping along East Boulevard, this is a rare opportunity to own a truly distinctive property in one of Charlotte’s most sought-after locations. Please see notable features and upgrades in the MLS attachments. Too many to list! Refrigerators, washer and dryer, TV mounts, and Art TV in family room convey.
Features & Amenities
Interior
-
Other Interior Features
Built-in Features, Kitchen Island, Open Floorplan, Pantry, Walk-In Closet(s)
-
Total Bedrooms
4
-
Bathrooms
5
-
1/2 Bathrooms
1
-
Above Grade Finished Area
3656.0
-
Basement YN
NO
-
Cooling YN
YES
-
Cooling
Ceiling Fan(s), Central Air
-
Fireplace YN
YES
-
Heating YN
YES
-
Heating
Central, Natural Gas
-
Pet friendly
N/A
Exterior
-
Garage
Yes
-
Garage spaces
2
-
Other Exterior Features
Outdoor Kitchen
-
Parking
Circular Driveway, Driveway, Electric Gate, Garage Door Opener
-
Patio and Porch Features
Covered, Rear Porch
-
Pool
No
Area & Lot
-
Lot Features
Level
-
Property Type
Residential
-
Property Sub Type
Single Family Residence
-
Architectural Style
Other
Price
-
Sales Price
$3,670,000
-
Sq. Footage
3,656
-
Price/SqFt
$1,003
HOA
-
Association
No
School District
-
Elementary School
Dilworth
-
Middle School
Sedgefield
-
High School
Myers Park
Property Features
-
New Construction
NO
-
Senior Community YN
NO
-
Sewer
Public Sewer
-
Water Source
Public
Schedule a Showing
Showing scheduled successfully.
Mortgage calculator
Estimate your monthly mortgage payment, including the principal and interest, property taxes, and HOA. Adjust the values to generate a more accurate rate.
Your payment
Principal and Interest:
$
Property taxes:
$
HOA fees:
$
Total loan payment:
$
Total interest amount:
$
Location
County
Mecklenburg
Elementary School
Dilworth
Middle School
Sedgefield
High School
Myers Park
Listing Courtesy of Melissa Berens , Keller Williams South Park
RealHub Information is provided exclusively for consumers' personal, non-commercial use, and it may not be used for any purpose other than to identify prospective properties consumers may be interested in purchasing. All information deemed reliable but not guaranteed and should be independently verified. All properties are subject to prior sale, change or withdrawal. RealHub website owner shall not be responsible for any typographical errors, misinformation, misprints and shall be held totally harmless.

Agent
Mary Patrella
Call Mary today to schedule a private showing.

* Listings on this website come from the FMLS IDX Compilation and may be held by brokerage firms other than the owner of this website. The listing brokerage is identified in any listing details. Information is deemed reliable but is not guaranteed. If you believe any FMLS listing contains material that infringes your copyrighted work please click here to review our DMCA policy and learn how to submit a takedown request.© 2024 FMLS.
Related Properties
Charlotte
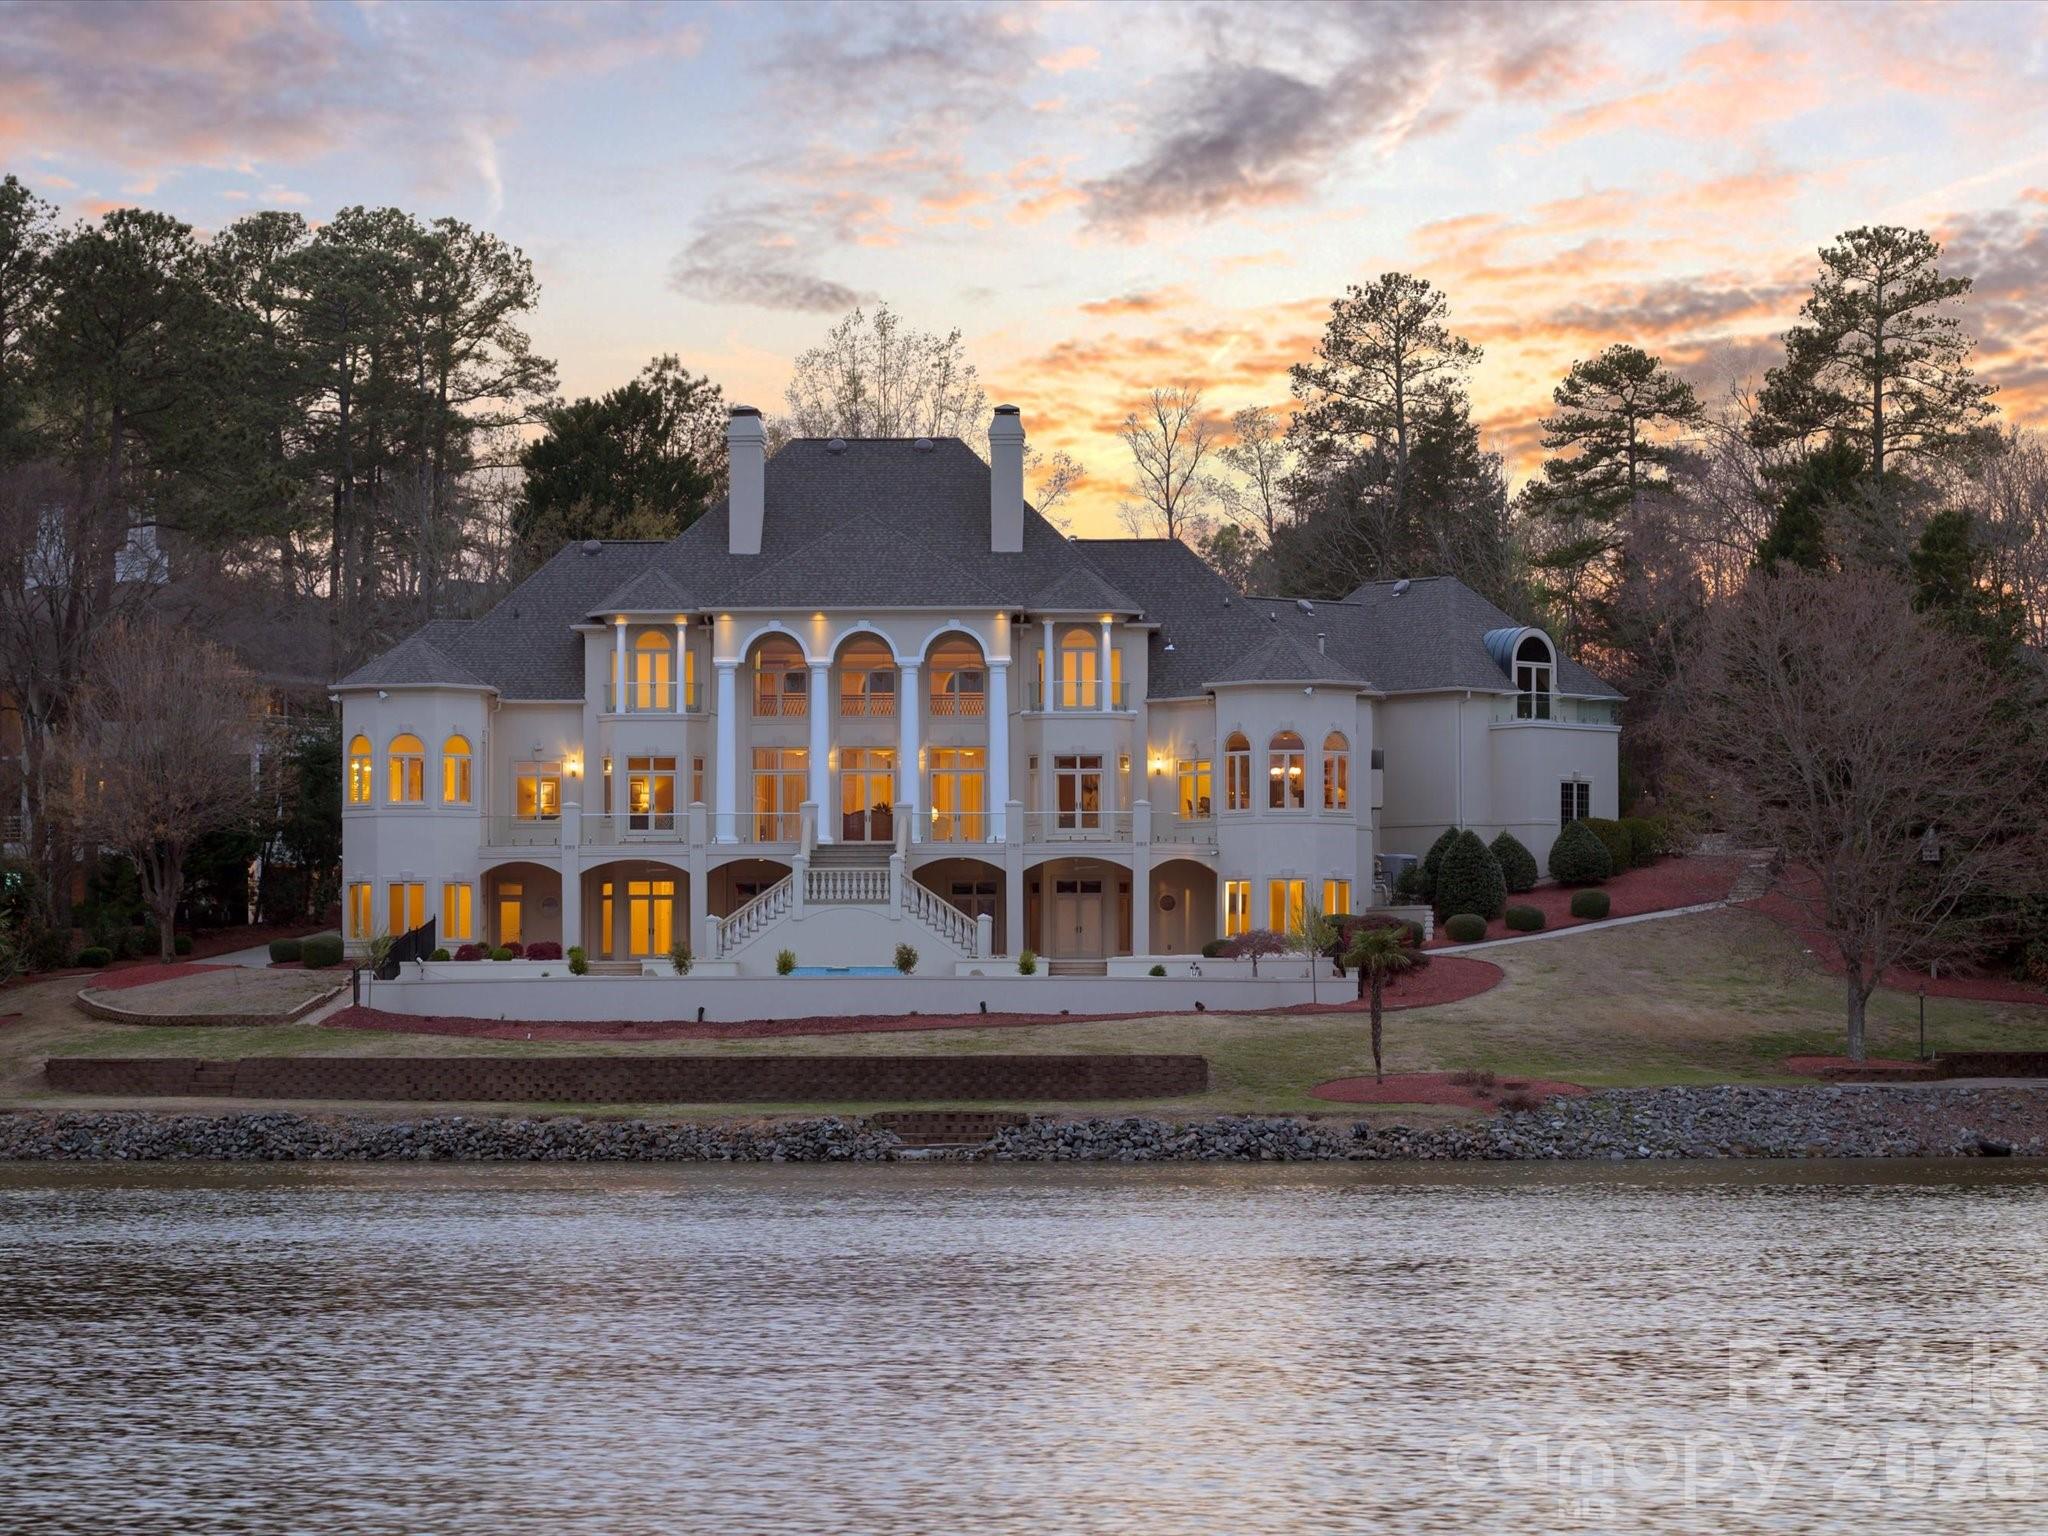
6905 Shinnecock Hill Lane
5 Beds
8 Baths
10,844 Sq.Ft.
$4,200,000
MLS#: 4352771
Charlotte
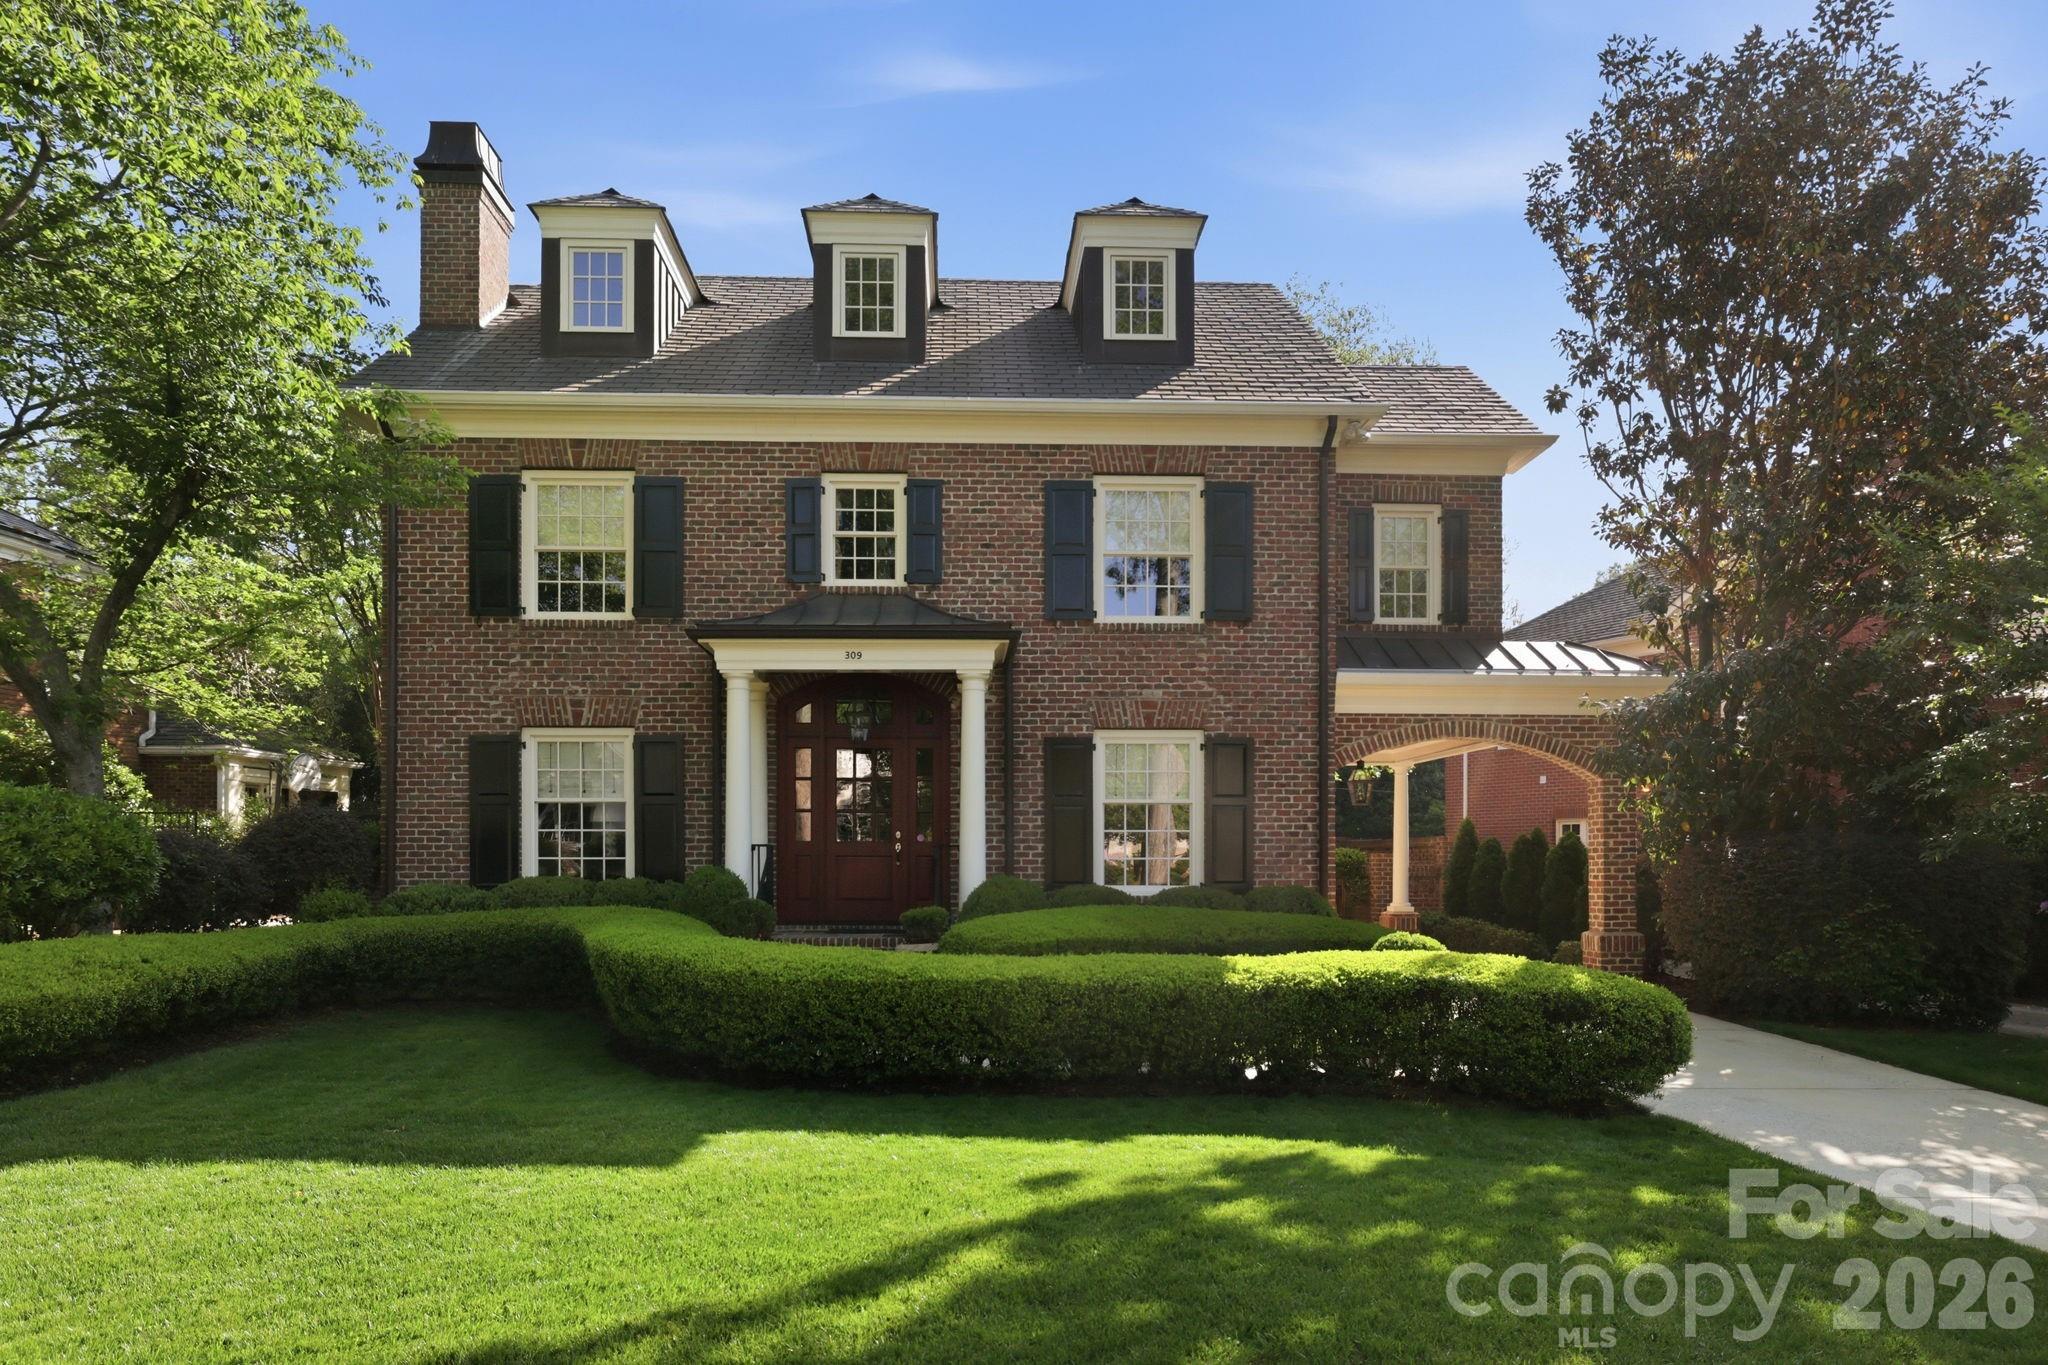
309 Hempstead Place
4 Beds
4 Baths
4,109 Sq.Ft.
$3,275,000
MLS#: 4373382
Charlotte
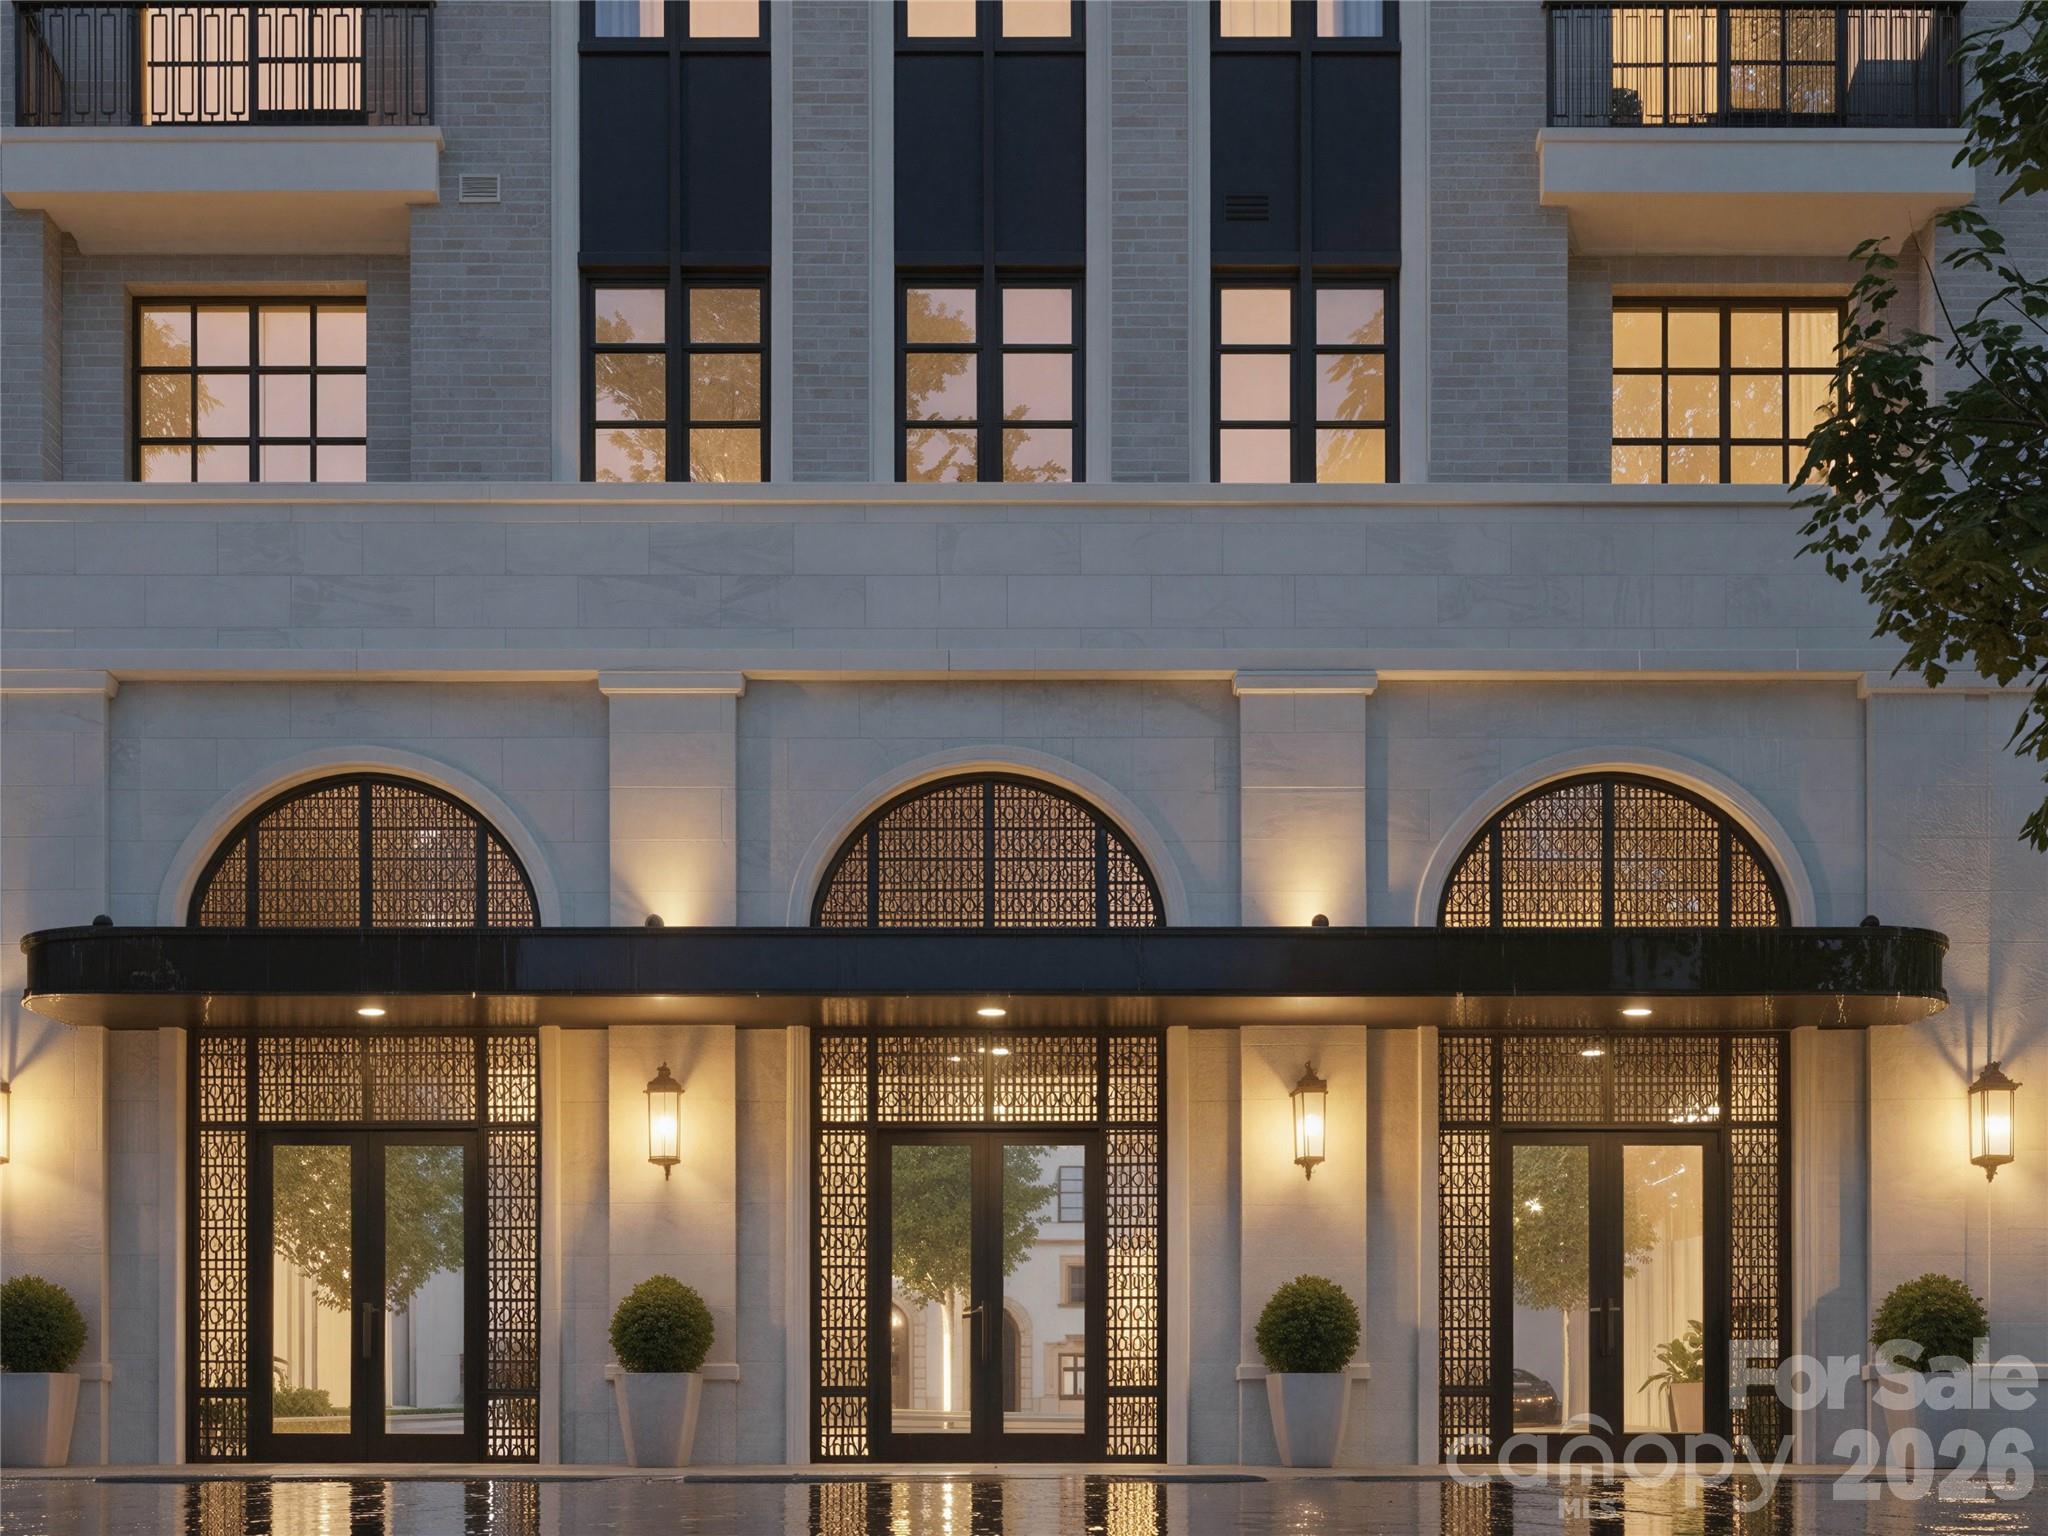
309 Laurel Avenue S 302
3 Beds
3 Baths
3,007 Sq.Ft.
$2,991,965
MLS#: 4375256
Charlotte
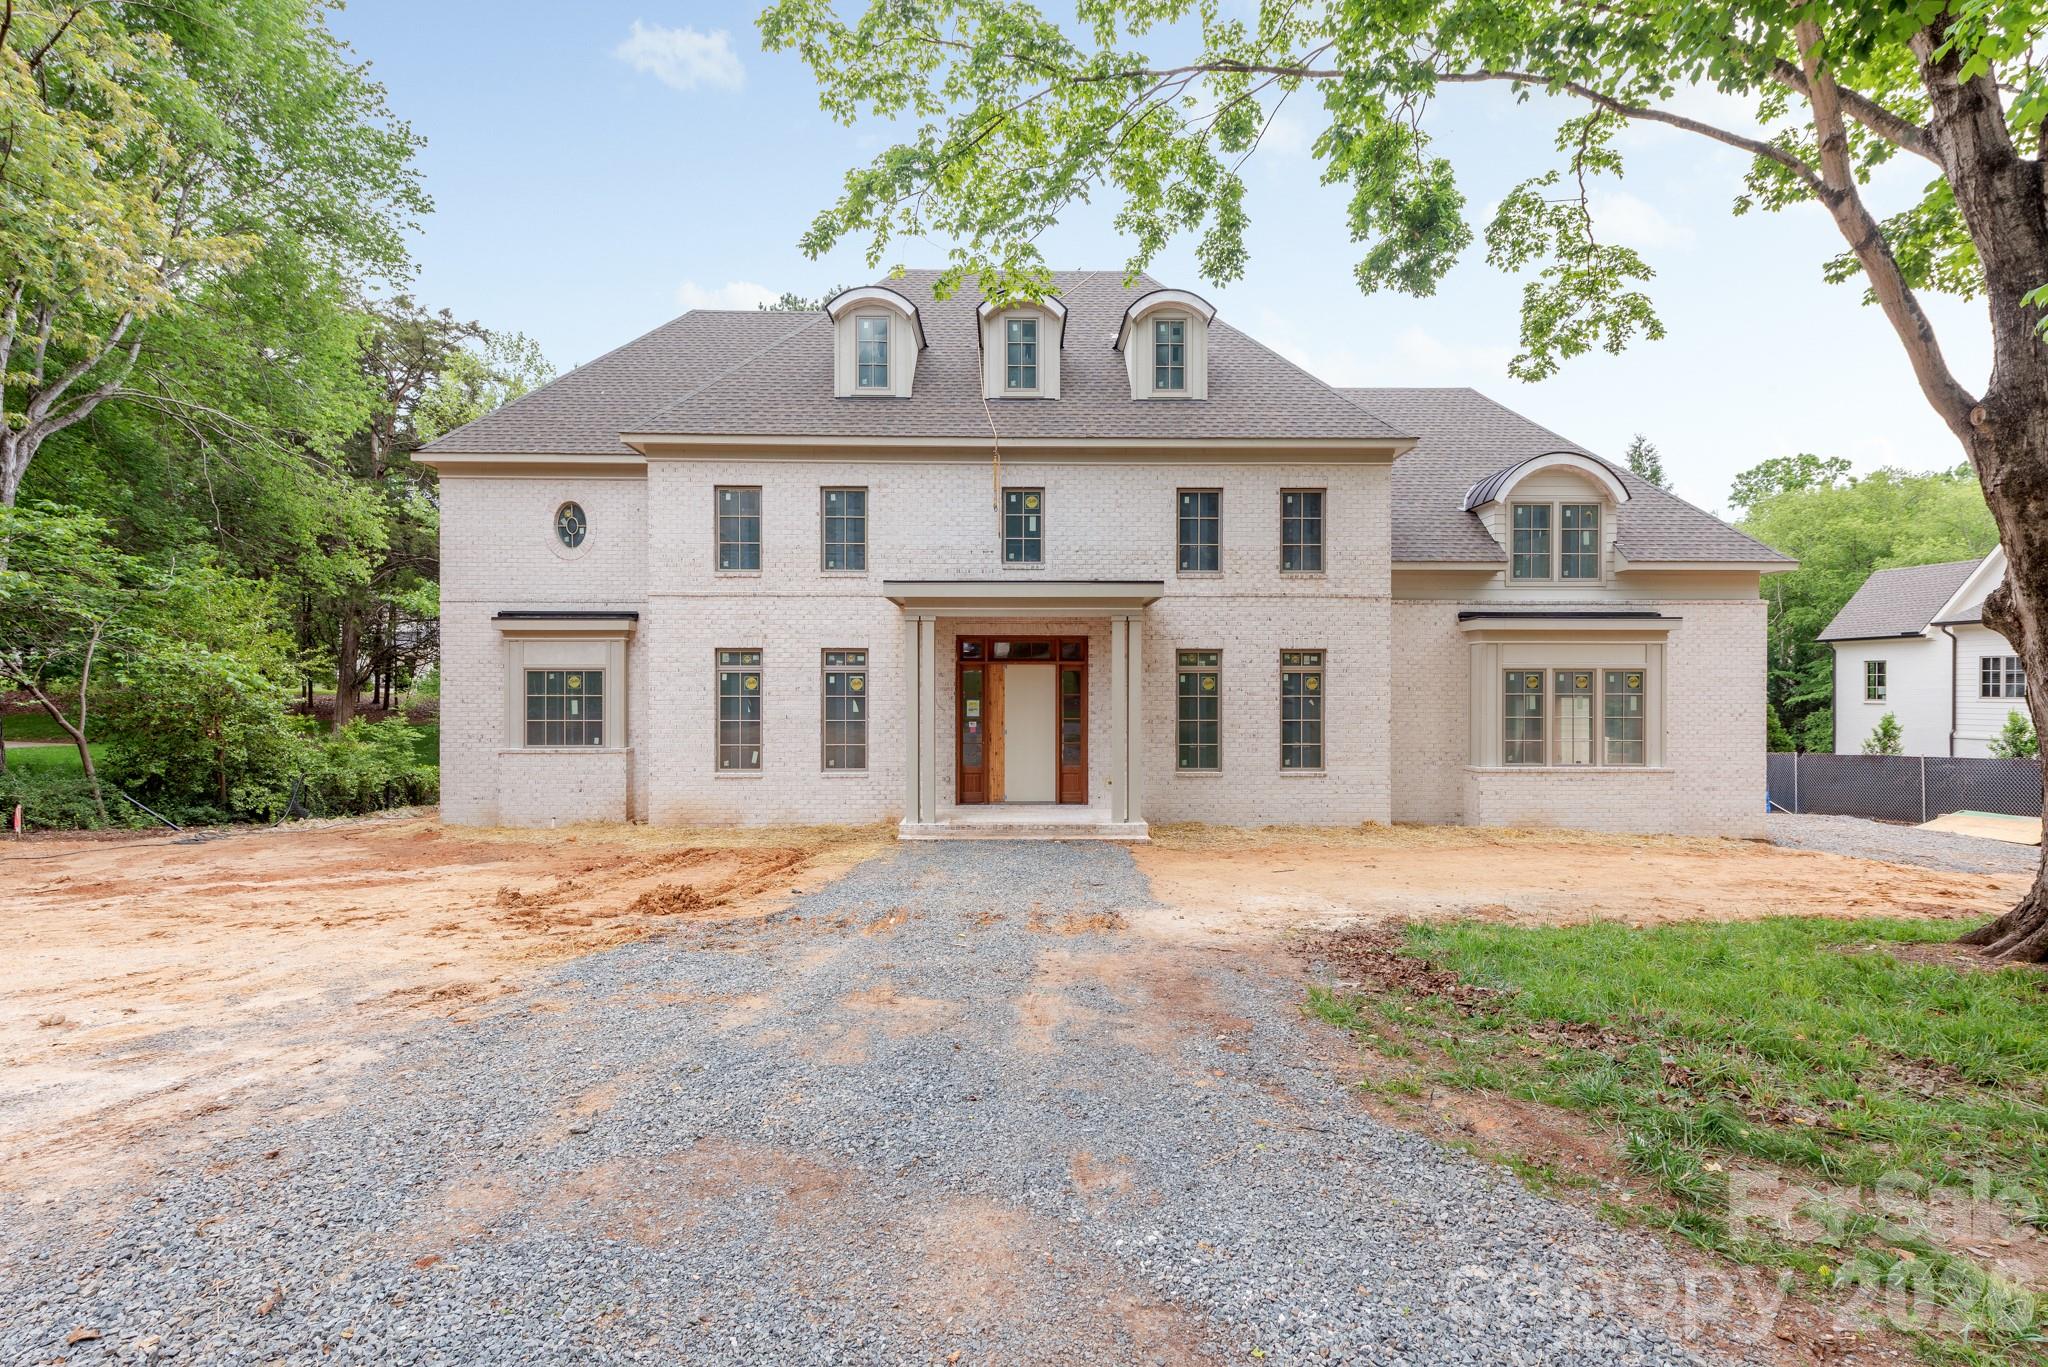
2311 Thornridge Road
5 Beds
6 Baths
6,309 Sq.Ft.
$4,000,000
MLS#: 4381629
Charlotte
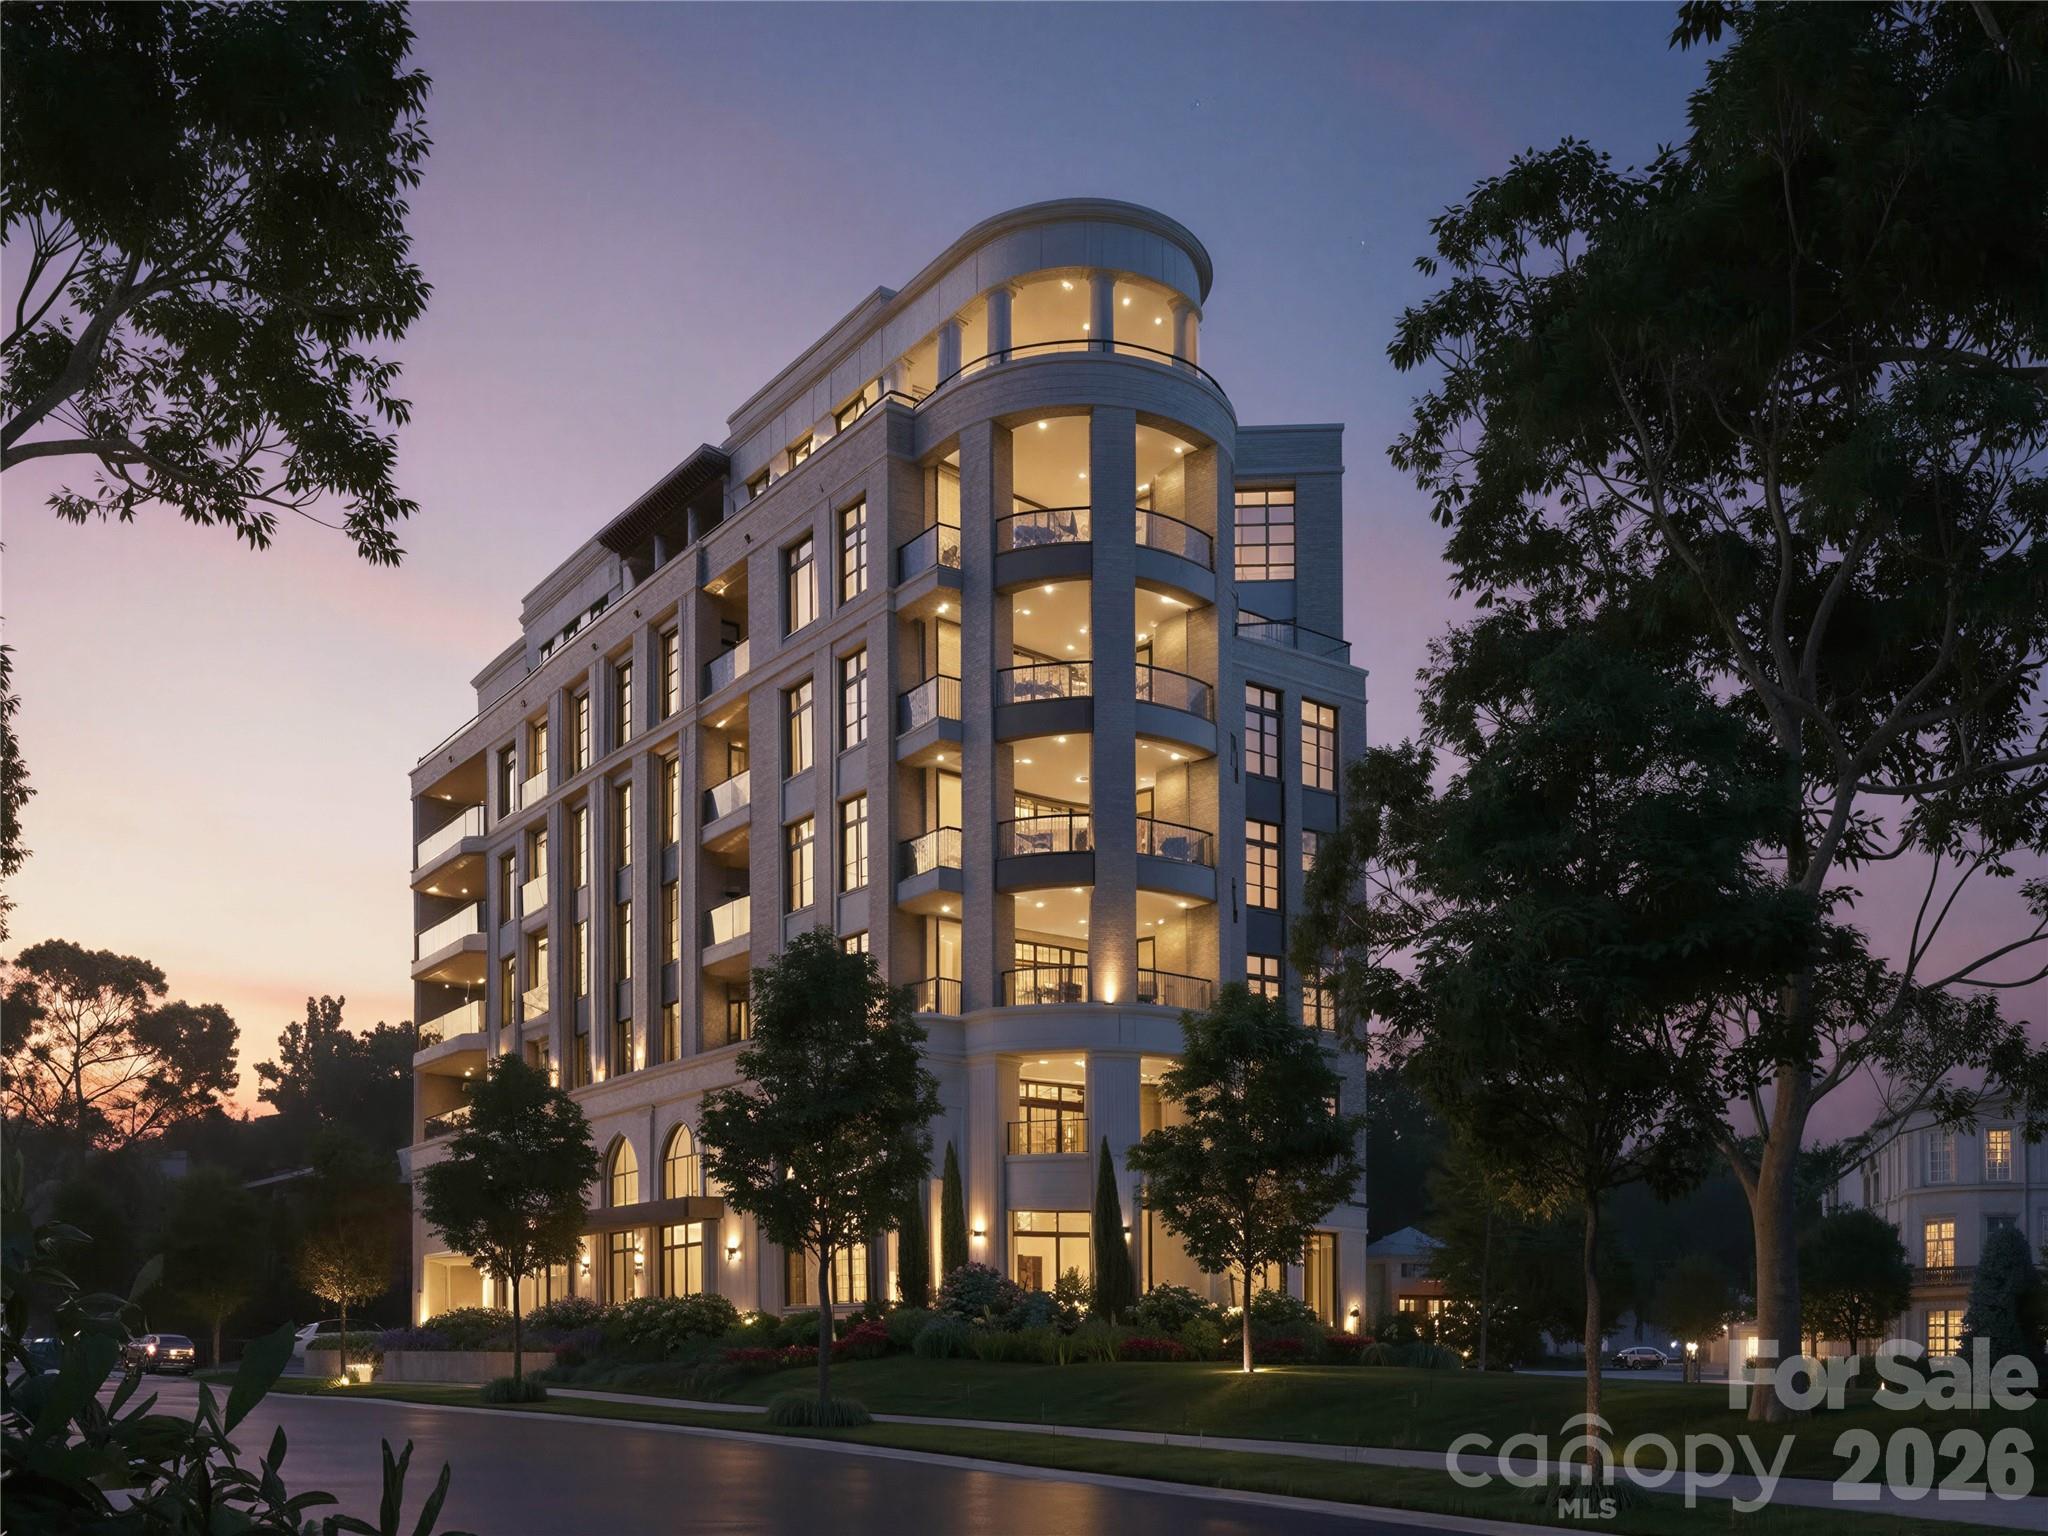
309 Laurel Avenue S 701
3 Beds
3 Baths
3,120 Sq.Ft.
$4,071,600
MLS#: 4370005
Charlotte
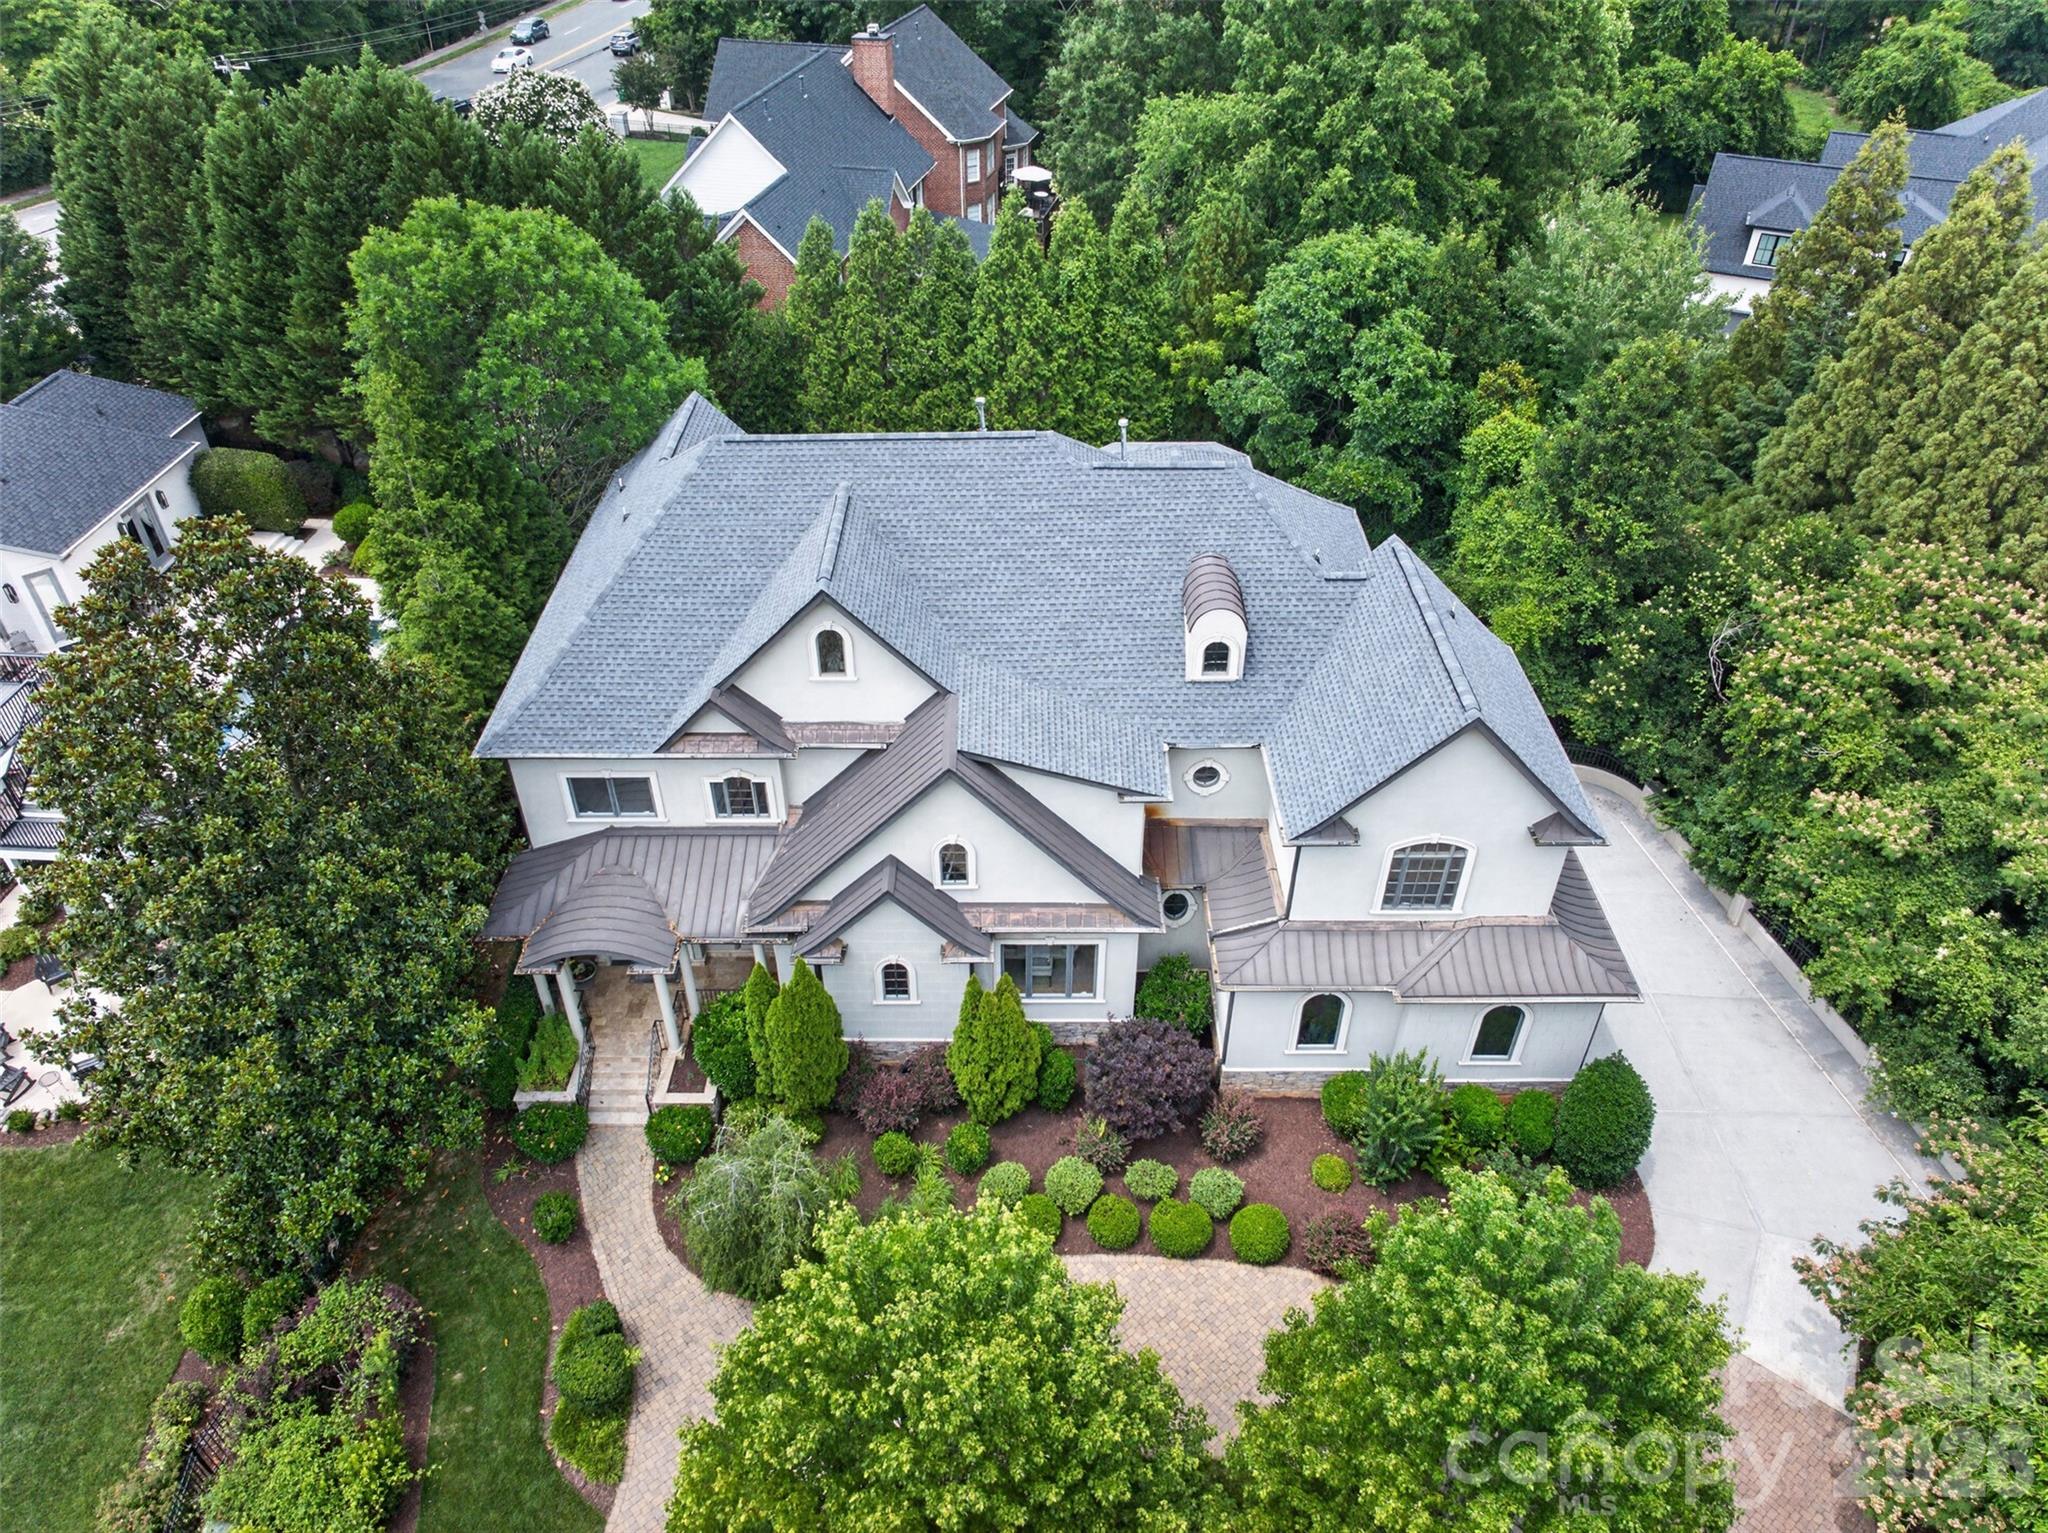
2132 Foxcroft Woods Lane
5 Beds
5 Baths
7,710 Sq.Ft.
$3,499,999
MLS#: 4392862
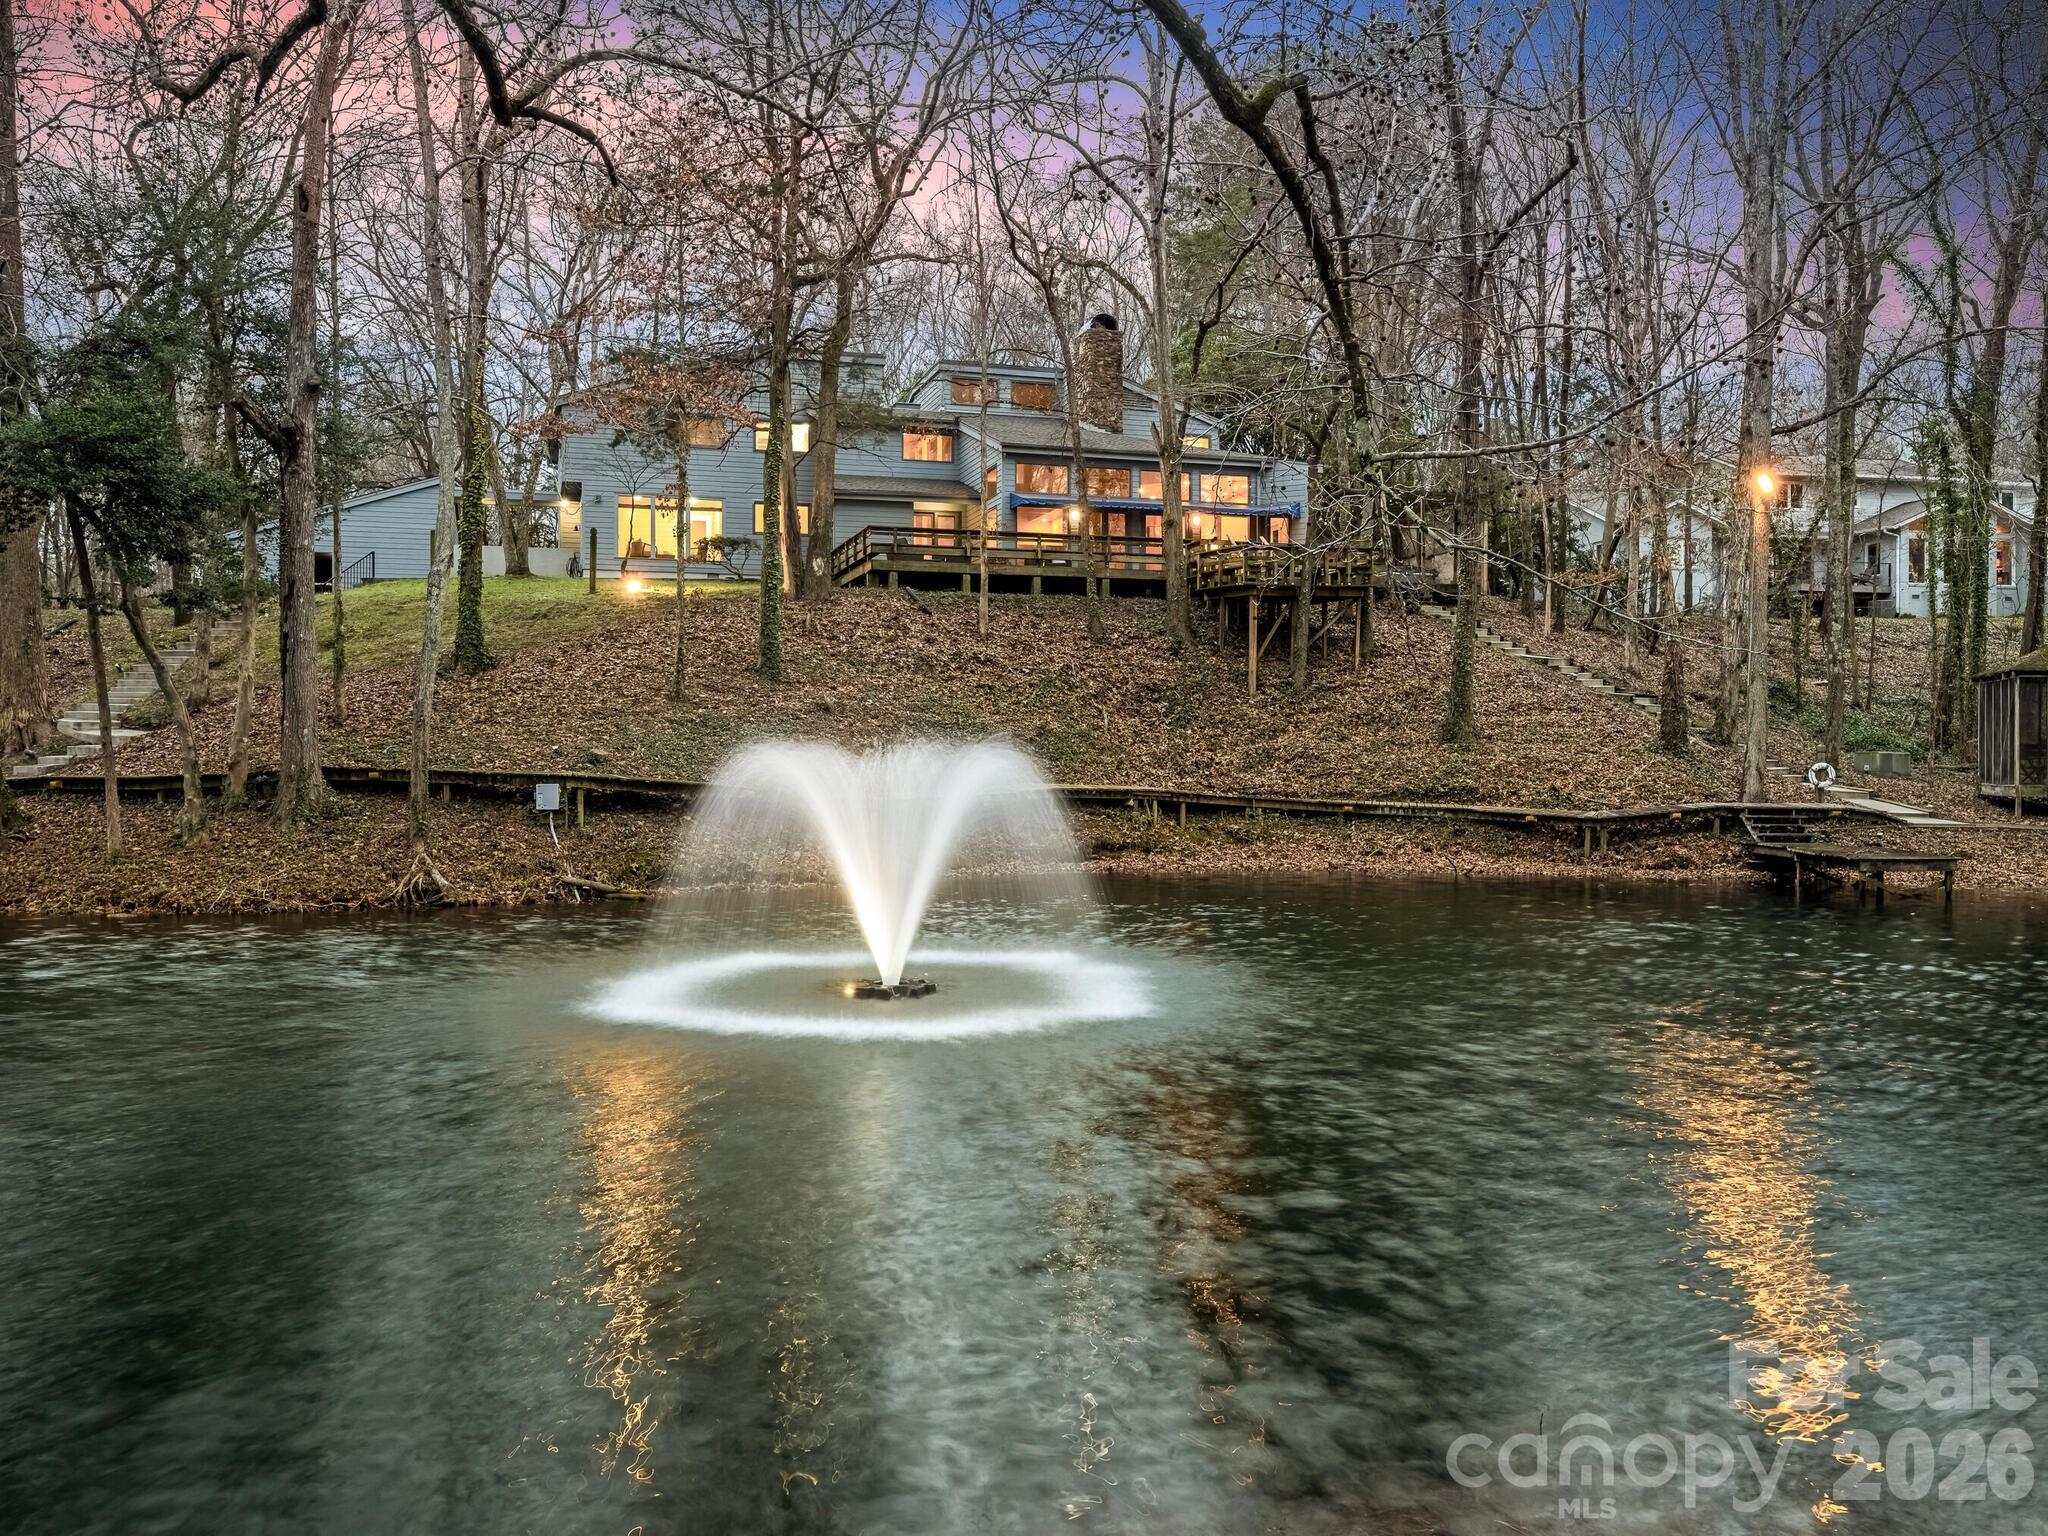
Charlotte
5101 Gorham Drive
5 Beds
3 Baths
5,018 Sq.Ft.
$2,950,000
MLS#: 4345507
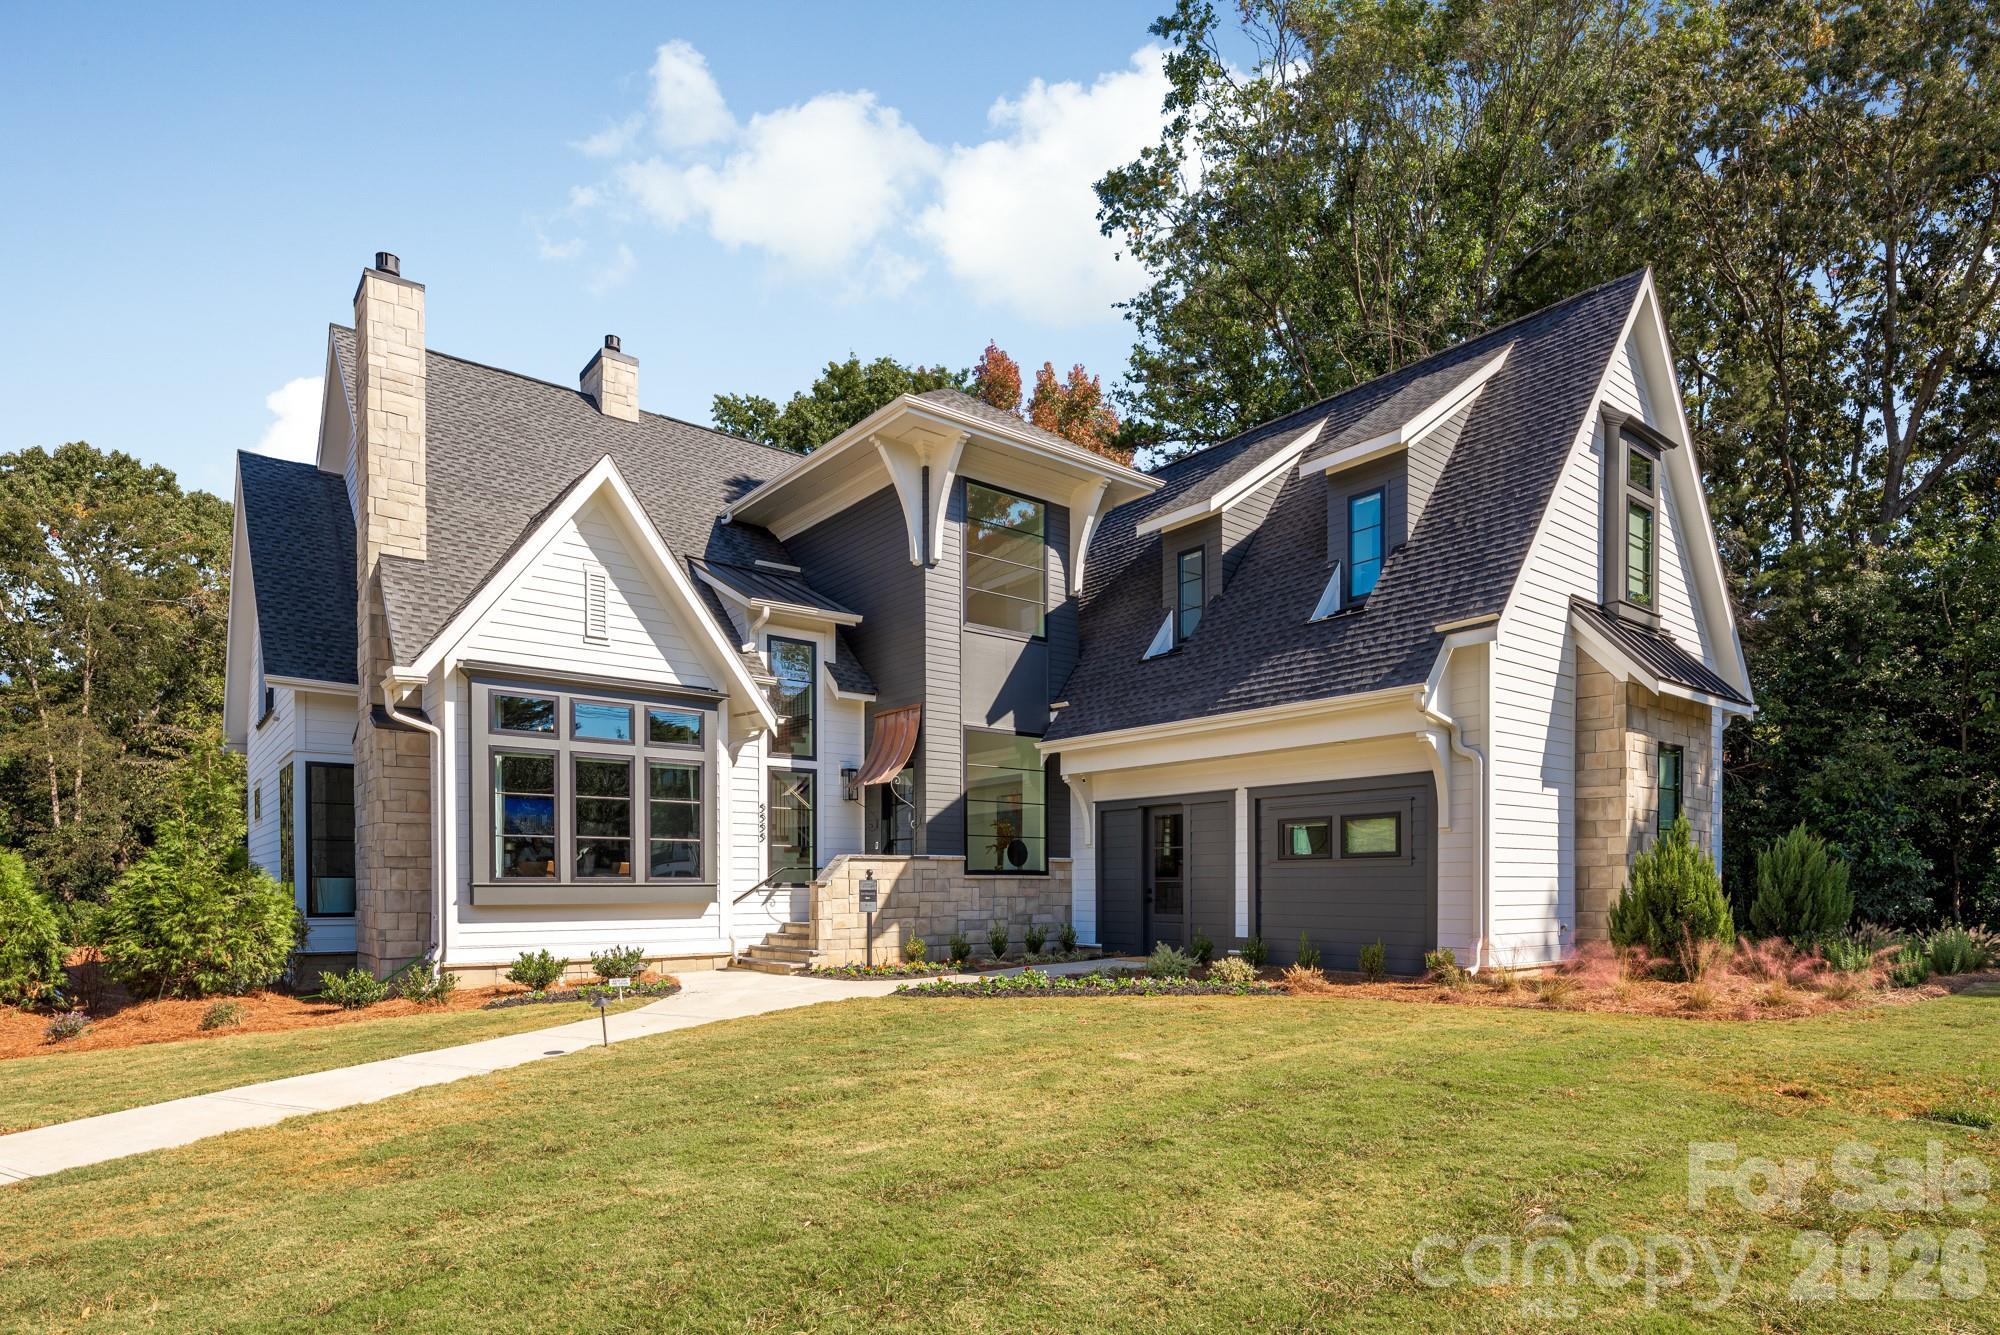
Charlotte
5555 Fairview Road
4 Beds
5 Baths
7,296 Sq.Ft.
$2,950,990
MLS#: 4398045
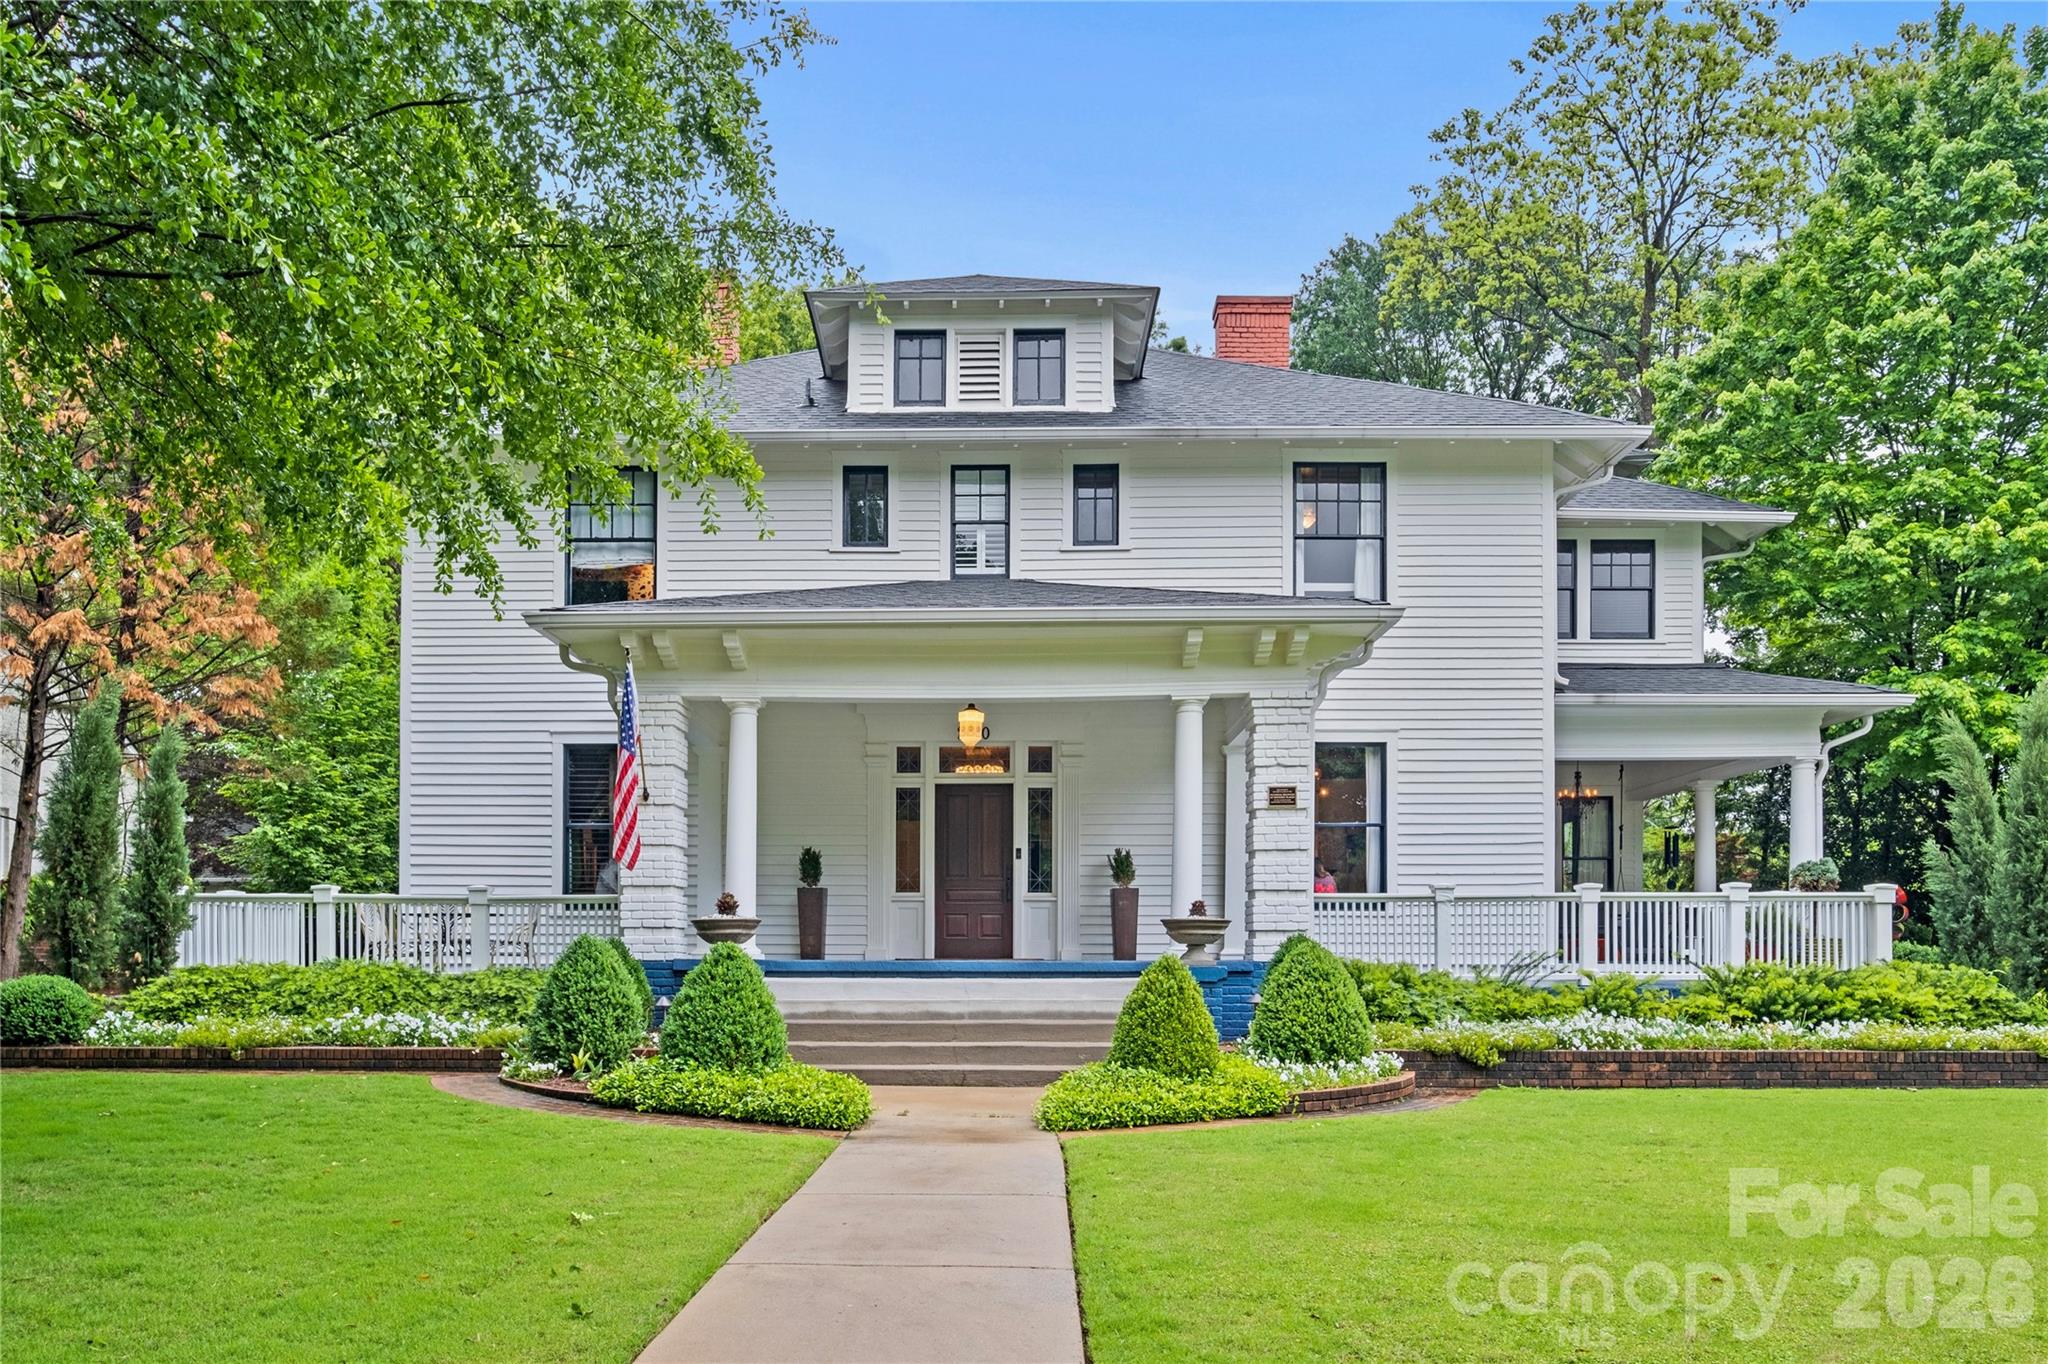
Charlotte
2100 The Plaza Road
4 Beds
3 Baths
4,591 Sq.Ft.
$3,995,000
MLS#: 4403226
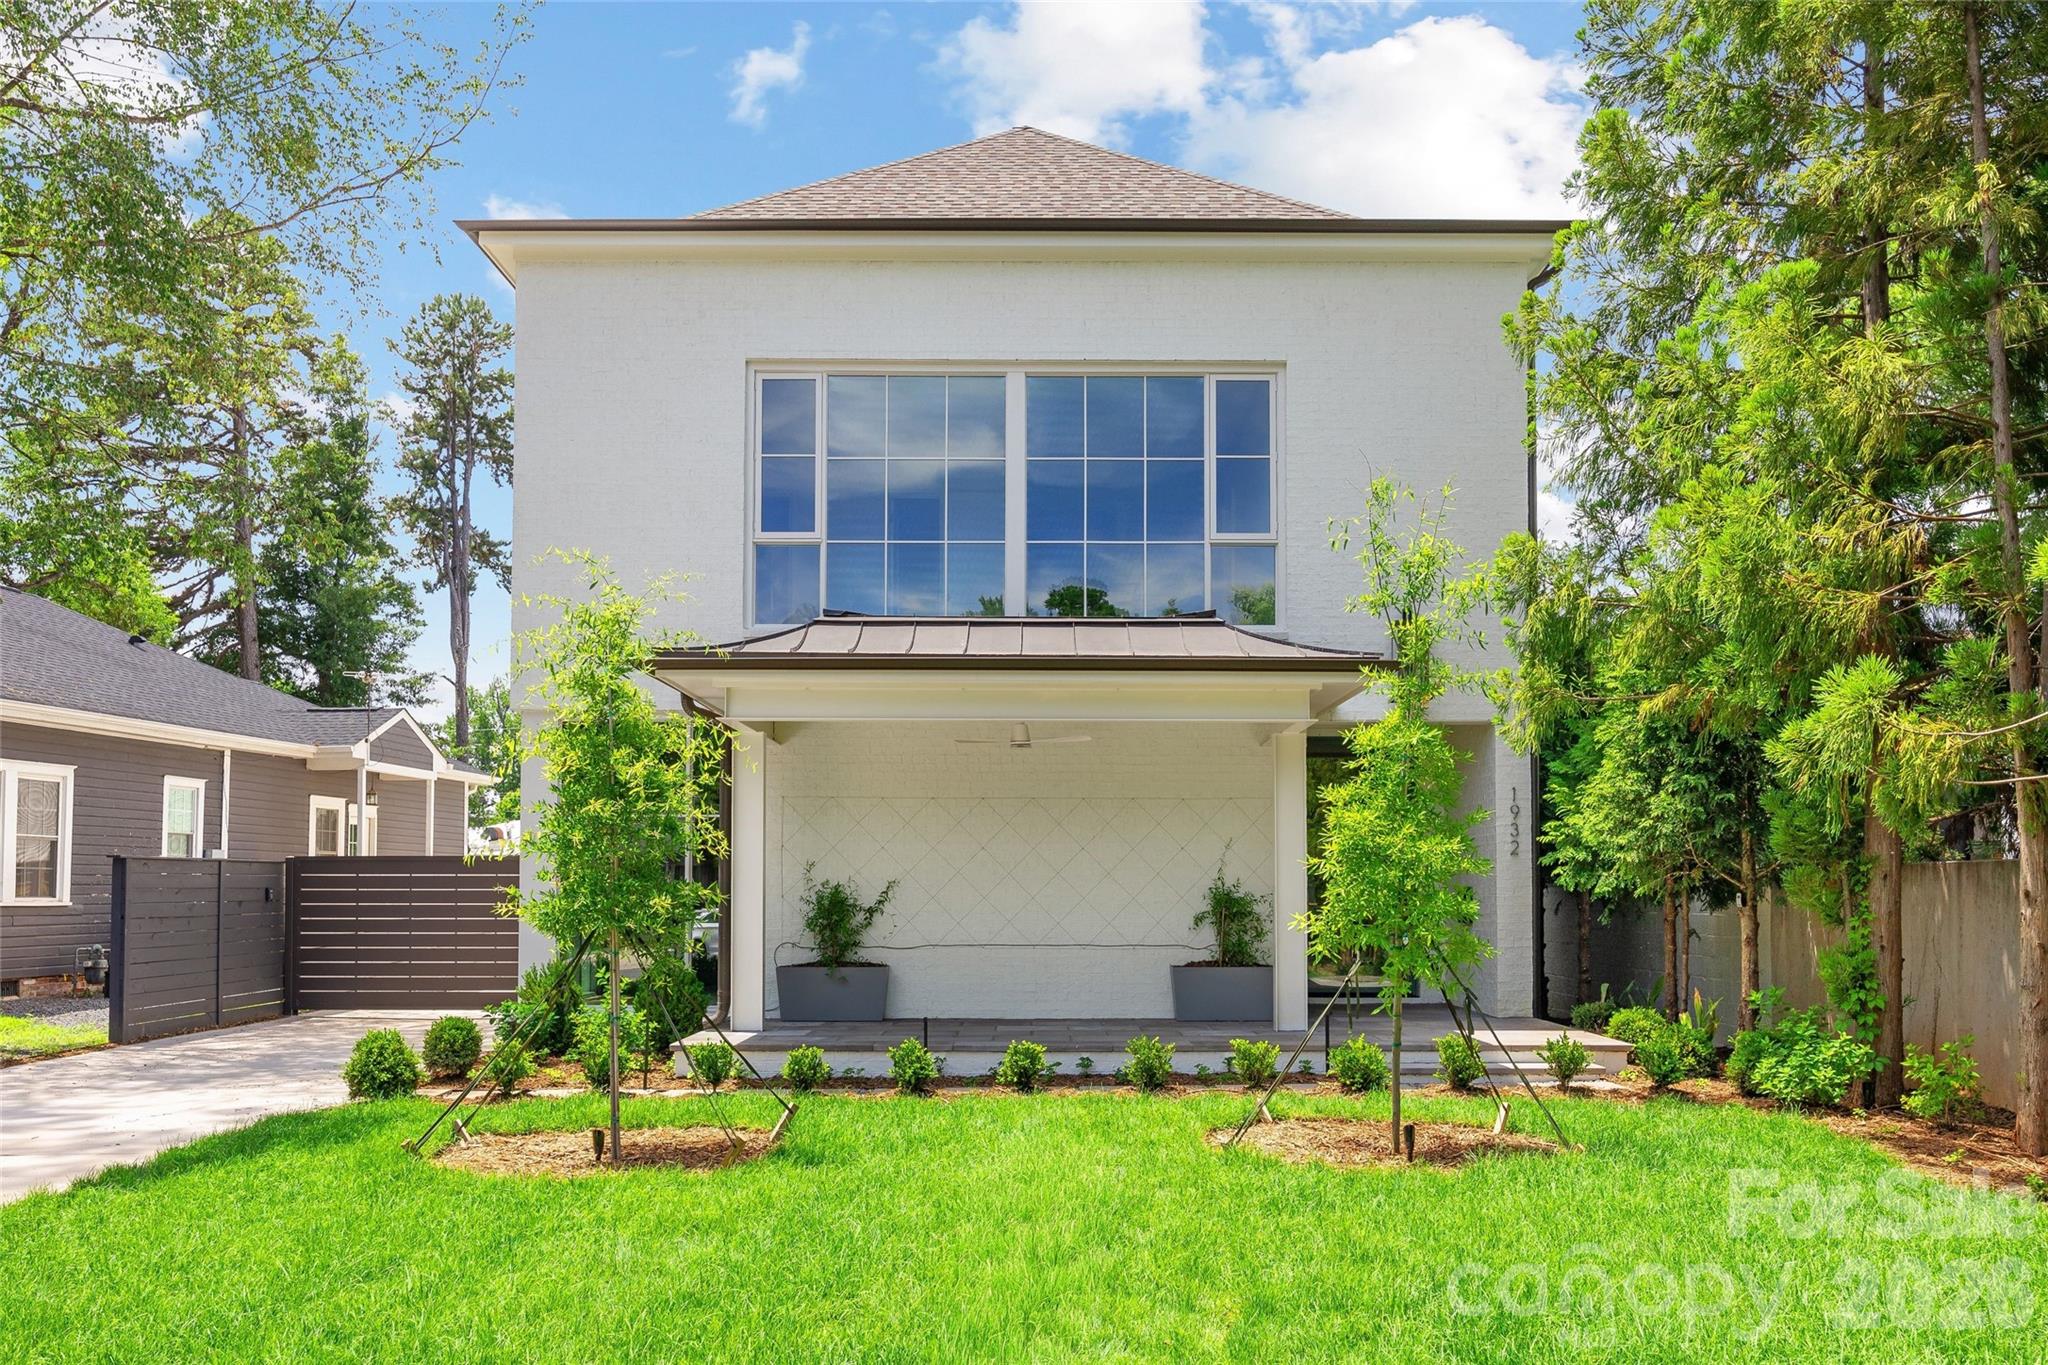
Charlotte
1932 E 8th Street
5 Beds
4 Baths
5,411 Sq.Ft.
$3,450,000
MLS#: 4388746
