Features & Amenities

Interior

  • Total Bedrooms

    4

  • Bathrooms

    3

  • 1/2 Bathrooms

    3

  • Pet friendly

    N/A

Exterior

  • Garage

    No

  • Parking

    Garage Door Opener

  • Pool

    No

Area & Lot

  • Lot Size(acres)

    1.0

  • Lot Size(square feet)

    43560.0

  • Property Type

    Residential

  • Property Sub Type

    Single Family Residence

  • Architectural Style

    Traditional

Price

  • Sales Price

    $659,900

  • Sq. Footage

    6, 505

  • Price/SqFt

    $101

HOA

  • Association

    No

School District

  • Elementary School

    Finley Road

  • Middle School

    Rawlinson Road

  • High School

    Northwestern

Property Features

  • Senior Community YN

    NO

Schedule a Showing

Showing scheduled successfully.

<
>
IN PERSON
VIA CHAT

What is 3 + 4 ?


Change time

Mortgage calculator

Estimate your monthly mortgage payment, including the principal and interest, property taxes, and HOA. Adjust the values to generate a more accurate rate.

Your payment

Principal and Interest:

$

Property taxes:

$

HOA fees:

$

Total loan payment:

$

Total interest amount:

$

Location

County

York

Elementary School

Finley Road

Middle School

Rawlinson Road

High School

Northwestern

Listing Courtesy of LINDA SNIPES , ALLEN TATE ROCK HILL

RealHub Information is provided exclusively for consumers' personal, non-commercial use, and it may not be used for any purpose other than to identify prospective properties consumers may be interested in purchasing. All information deemed reliable but not guaranteed and should be independently verified. All properties are subject to prior sale, change or withdrawal. RealHub website owner shall not be responsible for any typographical errors, misinformation, misprints and shall be held totally harmless.

Agent Mary Patrella

Agent

Mary Patrella

Call Mary today to schedule a private showing.


* Listings on this website come from the FMLS IDX Compilation and may be held by brokerage firms other than the owner of this website. The listing brokerage is identified in any listing details. Information is deemed reliable but is not guaranteed. If you believe any FMLS listing contains material that infringes your copyrighted work please click here to review our DMCA policy and learn how to submit a takedown request.© 2024 FMLS.
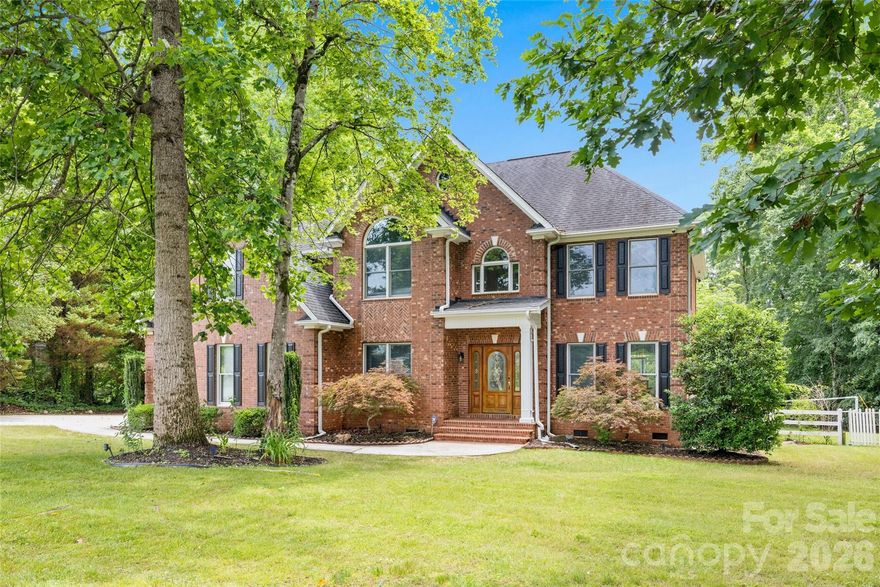
Fabulous custom built all brick 2 story w/10ft ceilings down, 9 up. Features include Grand foyer entry, formal LR w/book cases, lg formal DR w/chair rail, lg kit w/island, breakfast rm. GR w/fp w/bookcases. Lovely sunroom, master suite w/private screened porch, Huge MBA w/dble vanity, 5 BR's or 4 w/2nd bonus, 4 full BA 3 1/2BA. Tremendous bonus/media rm. 4 + car garage. Spectacular park like yard

1549 Jack White Drive

Message successfully sent.

What would you like to know?

What is 3 + 4 ?

I agree to receive email communication and understand I can unsubscribe at any time.

I agree to be contacted by Prestino Advantage via call, email, and text for real estate services. To opt out, you can reply 'stop' at any time or reply 'help' for assistance. You can also click the unsubscribe link in the emails. Message and data rates may apply. Message frequency may vary. Privacy Policy

Related Properties

New on site 1 day ago
Welcome to 1321 Yellowood Court, a beautifully renovated 5-bedroom, 4-bath full-brick home tucked away on a quiet cul-de-sac street in the highly desirable Miller Pond community.
 
Offering over 3,200 square feet of thoughtfully designed living space, this home combines modern updates, flexible living areas, and an incredible backyard retreat in one of Rock Hill's fastest-growing locations.
 
Originally built in 2000 and extensively renovated in recent years, the home features bright, open living spaces designed for both everyday living and effortless entertaining. The spacious kitchen serves as the heart of the home, offering abundant cabinetry, generous prep space, and seamless flow into the surrounding living and dining areas.
 
With five bedrooms and four full bathrooms, there is plenty of room for family, guests, home offices, hobbies, or multigenerational living. The flexible floor plan provides the space today's buyers need without sacrificing comfort or functionality.
 
Step outside and discover what truly sets this property apart.  The private backyard feels like your own personal resort, featuring a stunning saltwater pool, expansive patio areas, outdoor living space, mature landscaping, and a level of privacy rarely found within a neighborhood setting. Whether you're hosting pool parties, grilling with friends, enjoying morning coffee, or relaxing after a long day, this backyard was designed to be enjoyed.
 
Situated on a quiet lot towards the back of the neighborhood, the property offers both privacy and convenience with easy access to shopping, dining, healthcare, recreation, and the continued growth occurring throughout the Rock Hill area.
 
Move-in ready homes with this combination of space, updates, outdoor living, and location rarely become available. Experience the lifestyle that makes 1321 Yellowood Court one of the most compelling opportunities currently available in Miller Pond.
#4384132

Rock Hill

1321 Yellowood Court

5 Beds

4 Baths

3,289 Sq.Ft.

$725,000

MLS#: 4384132
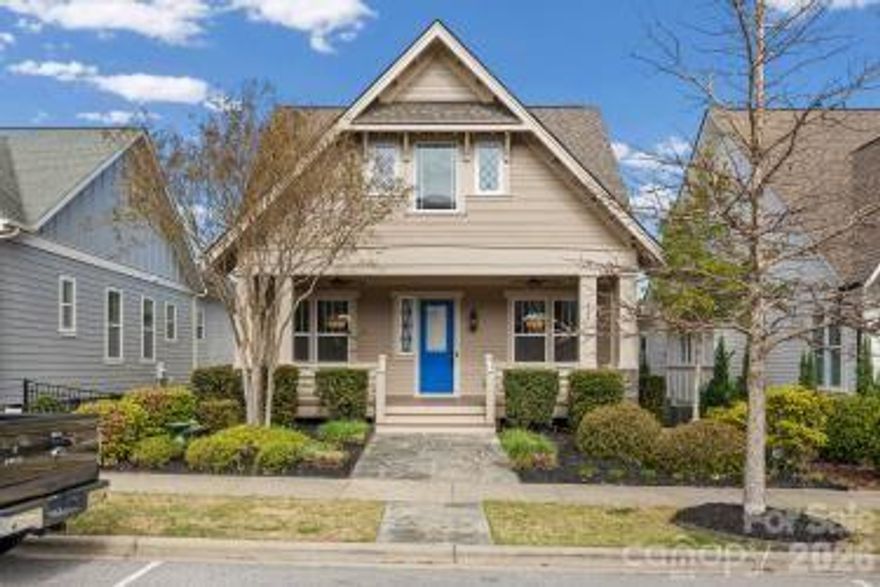
Nestled on a charming rocking-chair front porch, this beautiful home invites you in with most walls freshly painted and gleaming hardwood floors thru out. The open kitchen is a chef's dream, featuring a spacious island with granite countertops, 42-inch cabinets with crown molding, a stylish back splash, and sleek stainless-steel appliances. The primary bedroom is conveniently located on the main floor, boasts a luxurious bath including a spacious closet, walk-in shower, granite dual vanity and built ins. The laundry room is also on the main level. The secondary bedrooms are separated by a full guest bath.
Upstairs, you will find a versatile fourth bedroom and bath, along with flexible space perfect for an office, playroom or recreation room, plus abundant walk-in storage areas.  The screened porch is so inviting for morning coffee or just enjoy being outside. The home's exterior was freshly painted in 2025.
Upgrades abound, including a surround sound entertainment system, UV HVAC air scrubber, new 10-year termite bond, new owner to maintain yearly inspections, gas fireplace, gas appliances, and tall ceilings and doorways. Custom Elfa shelving in the primary closet, pantry and garage. Close access to Riverwalk trails and greenspace.
#4360514

Rock Hill

328 Mill Ridge Road

4 Beds

3 Baths

2,485 Sq.Ft.

$580,000

MLS#: 4360514
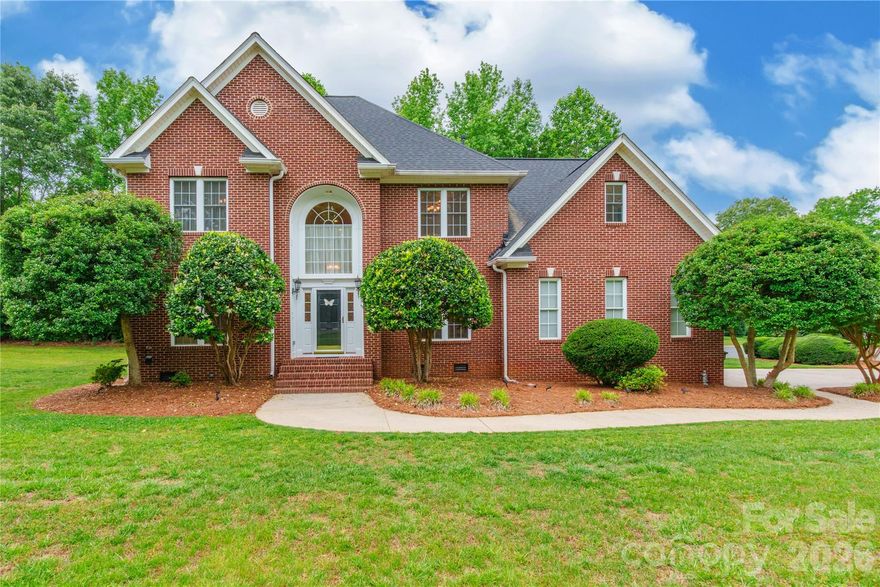
Stunning 4-bedroom, 4.5-bath home located on a desirable corner lot in an amenity-filled community. Each bedroom features its own private bath, offering exceptional comfort and privacy for family and guests. Hardwood floors flow throughout the home, with baths and laundry room as the only exceptions. Elegant formal living and dining rooms provide the perfect setting for entertaining, while the impressive two-story foyer and soaring 2-story great room create a bright and welcoming atmosphere. Additional features include a double attached garage and spacious layout designed for both everyday living and special gatherings. Enjoy outstanding community amenities including a pool, clubhouse, playground, tennis courts, and recreation area.
#4379429

Rock Hill

1782 Farrow Drive

4 Beds

4 Baths

2,816 Sq.Ft.

$639,900

MLS#: 4379429
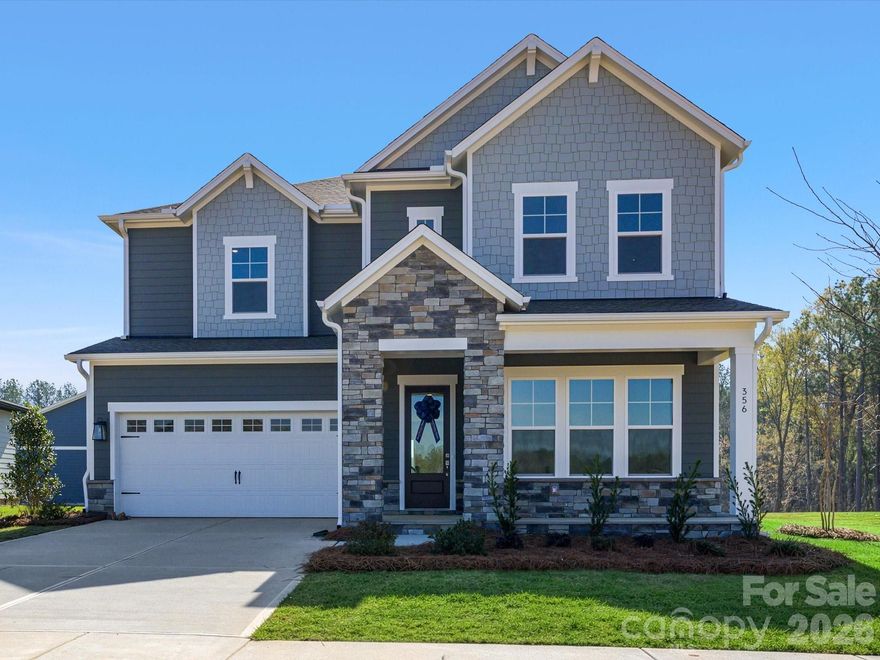
Move In Ready New Construction! Prepare to be wowed the moment you step into this stunning new construction quick move-in home by David Weekley Homes. A 3-car tandem garage and soaring 10-foot ceilings on the first floor set the tone, while an exceptional number of windows fills every corner with radiant natural light.

Thoughtfully curated by interior designers specifically for this home, the kitchen showcases warm, organic hues paired with elevated finishes, creating a space that feels both timeless and current. A spacious center island anchors the room as the perfect gathering spot, complemented by a conveniently located walk-in pantry for everyday ease. Open sight lines to the family and dining areas ensure cooking always feels connected and social.
The covered patio extends your entertaining space outdoors, while a private study near the entry and a main-level powder room add comfort and functionality to daily living.

The upper level offers four bedrooms, highlighted by an oversized Owner’s Retreat complete with David Weekley Homes’ signature Super Shower and an expansive walk-in closet. Bedroom 2 enjoys its own private en suite, while Bedrooms 3 and 4 share a beautifully appointed bath with dual vanities. A secondary loft creates flexible living space, and the thoughtfully designed upstairs utility room with folding counter adds everyday convenience to your laundry routine. 

Hardy Pond is a walkable neighborhood with easy access to grocery, local restaurants and nearby parks. Homes at Hardy Pond emphasize luxury, quality and service — featuring custom-look, high-end finishes, 10' ceilings, 2x6 exterior wall construction and energy-efficient systems. Every new home includes a 10-year new-home warranty with a focus on craftsmanship and thoughtful design. 

Ask about our incentives!
#4342039

Rock Hill

356 Portree Street

4 Beds

3 Baths

3,459 Sq.Ft.

$649,541

MLS#: 4342039
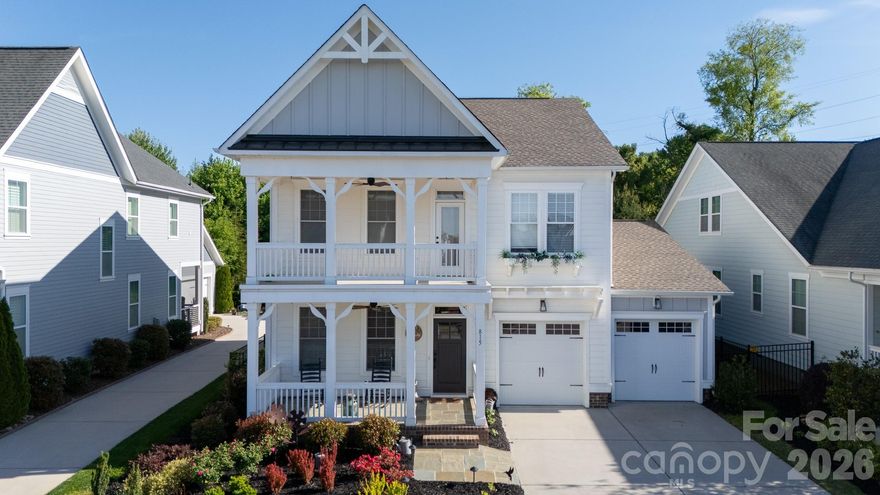
Experience the ultimate active lifestyle in the heart of Riverwalk, Rock Hill’s premier riverfront community. Built in 2022, this 2,615 square foot home offers modern comfort and outdoor adventure. Imagine starting your day enjoying the 3-mile riverfront trail or launching a kayak for a peaceful morning on the water. The home welcomes you with a classic front porch leading into a bright, open floorplan designed for connection. The chef-inspired kitchen features a massive work island, gas range, and a walk-in pantry, overlooking a spacious dining area and a living room centered by a warm fireplace. A rare main-level bedroom and full bath provide ideal accommodations for guests or a home office. Upstairs, the primary suite is a true retreat, boasting a balcony, a cozy sitting area, and a spa-like bathroom with dual sinks and a large tiled shower. Practical features like a dedicated drop zone, a large laundry room with a sink, and a fully fenced backyard ensure every day-to-day need is met. With world-class amenities like the Velodrome and BMX track, plus local favorite restaurants and retail shops within the subdivision, this home offers a lifestyle of convenience and excitement.
#4368177

Rock Hill

815 Bluff Loop Road

4 Beds

3 Baths

2,615 Sq.Ft.

$625,000

MLS#: 4368177
Price reduced
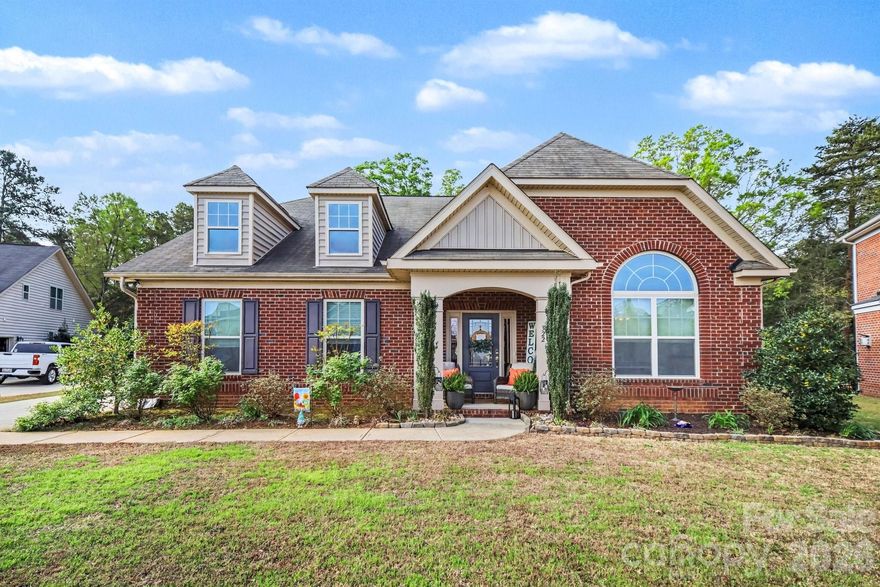
Welcome to this well maintained home located in the highly sought-after Timberwood subdivision of Rock Hill. Offering the perfect blend of style and space, this 4-bedroom, 3-bathroom residence is in like new condition.A beautifully designed layout that flows nicely from room to room. Home features a light-filled living area that transitions into a modern kitchen, perfect for daily living.The home boasts spacious bedrooms throughout, with three full bathrooms.Spacious yard, this is a must see.
#4365226

Rock Hill

322 Willow Tree Drive

4 Beds

3 Baths

2,837 Sq.Ft.

$559,900

MLS#: 4365226
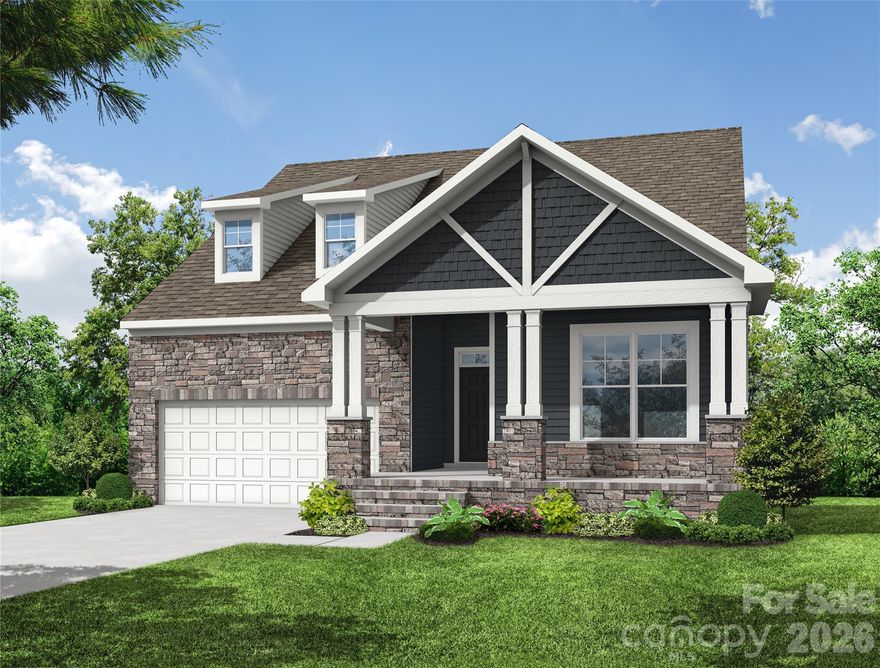
Welcome to a new construction close to Catawba River! This 1.5-story Mayfair plan offers 4 bedrooms, 3 full baths, and more than 2,500 square feet of living space. Enjoy easy main-floor living with the primary bedroom with tray ceiling & large walk-in closet, primary bathroom with luxury shower, family room with gas fireplace, breakfast area that walks out to a covered deck, and an office with French doors. The kitchen has white cabinets and white quartz counters along with a tile backsplash and stainless appliances. The main floor also includes a secondary bedroom, a full bath with 4-ft shower, mud room with a beadboard drop zone, and the laundry room. The upper floor has two bedrooms, each with a walk-in closet and access to a shared full bath, and an unfinished storage space. Other wonderful extras include a foyer with tray ceiling and upgraded trim and Enhanced Vinyl Plank flooring. Visit today and find out more!
#4371191

Rock Hill

728 Clovis Street

4 Beds

3 Baths

2,530 Sq.Ft.

$568,900

MLS#: 4371191

Price reduced
Welcome to the Dacus House in the Rock Hill historic district on the highly coveted Reid St - only a block from Fountain Park & downtown Rock Hill restaurants and events. This charming home was renovated just a couple of years ago to its former glory. It is the perfect mix of modern features and historic charm that every buyer will love. 
The spacious bedrooms all feature the original fireplaces and mantels and original pine floors. The open floor plan downstairs is the perfect setting to host family and friends for the Summer. Come relax on the front porch and enjoy the art district downtown Rock Hill. Don't miss this rare home that will only come along once in a blue moon! This home is on the National Register and under Rock Hill historic district guidelines.
#4322811

Rock Hill

120 Reid Street

4 Beds

2 Baths

2,853 Sq.Ft.

$535,000

MLS#: 4322811

Welcome to this beautifully updated, all-brick home in the highly sought-after Wedgewood community, where timeless charm meets modern upgrades in an unbeatable location close to the hospital, shopping, dining, and everyday conveniences. Step inside to find a thoughtfully remodeled interior featuring a stunning, fully updated kitchen complete with quartzite countertops, custom paneled sub-zero fridge and an open layout that flows seamlessly into the breakfast area and spacious sunroom - perfect for everyday living and entertaining. The home also offers a formal dining room, a two-story living room filled with natural light, a laundry room, and a convenient half bath.The main-level primary suite is a true retreat, offering a generous bedroom with a sitting area and a completely renovated ensuite bathroom featuring a gorgeous soaking tub, separate tiled shower, dual vanities, and a large walk-in closet. Upstairs, you’ll find three additional bedrooms, a full bathroom, and a versatile bonus room ideal for a playroom, media space, or home office. Recent updates include new carpet and windows, giving the home a fresh, move-in-ready feel. Situated on a spacious lot with easy access to the neighborhood park, this home truly checks all the boxes.
#4373115

Rock Hill

2165 Potpourri Point

4 Beds

2 Baths

2,792 Sq.Ft.

$650,000

MLS#: 4373115
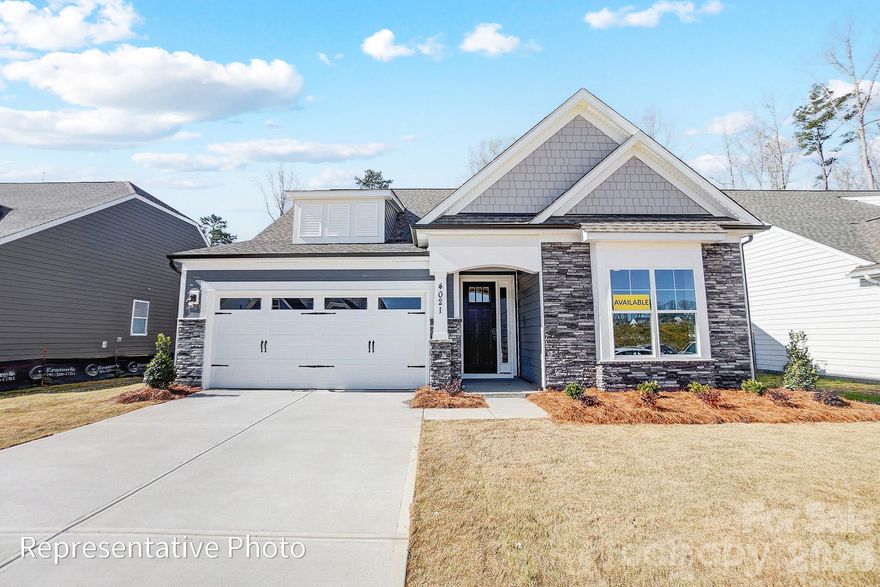
This beautiful Wescott is ready for you now! This ranch-style home has 3 bedrooms, 2 full baths, more than 2,000 square feet of one-level living space with beautiful outdoor 12x12 deck. The spacious primary suite is a true retreat with a tray ceiling, a luxury shower with semi-frameless door in the bathroom, a large walk-in closet, and an additional retreat room that also connects to the hallway at the garage entry. The main living area features the family room, breakfast area looking out onto the deck, and the kitchen with stainless appliances, white cabinets, and modern tile backsplash. This home also includes a formal dining room with tray ceiling, two additional bedrooms, a full bath with tub/shower combo, and laundry room. Other features include an electric water heater, quartz counters in all baths, and a tray ceiling in the foyer. Visit today and find out more!
#4383224

Rock Hill

717 Clovis Street

3 Beds

2 Baths

2,027 Sq.Ft.

$559,900

MLS#: 4383224

 - property

Send a message

Message successfully sent.

Your message

What is 3 + 4 ?

Reason for contacting?

I agree to receive email communication and understand I can unsubscribe at any time.

I agree to be contacted by Prestino Advantage via call, email, and text for real estate services. To opt out, you can reply 'stop' at any time or reply 'help' for assistance. You can also click the unsubscribe link in the emails. Message and data rates may apply. Message frequency may vary. Privacy Policy

Sign Out

Virtual Assistant

Would you like to take the next step with this property? We can help you schedule a showing or virtual tour, or send you more details.

Yes, I would like more information.

Thank You for Your Reply, One of Our Agents will contact you as soon as possible

No, maybe later.

Thank you, you can always contact me via email, phone number or through the contact form.

Realhub AI

Lucy - Your AI-Powered Realtor

Update Your Temporary Password

Personalize your search

Enter your email and we'll notify you immediately when new listings match what you're looking for.

or enter email address

Already have an account ? Login here

Continue your home search

I agree to receive communications and understand I can unsubscribe at any time.

I agree to be contacted by Prestino Advantage via call, email, and text for real estate services. To opt out, you can reply 'stop' at any time or reply 'help' for assistance. You can also click the unsubscribe link in the emails. Message and data rates may apply. Message frequency may vary. Privacy Policy

Already have an account ? Login here

We use cookies

We use cookies primarily for analytics to enhance your experience. By accepting, you agree to our use of these cookies. You can manage your preferences or learn more about our cookies policy.