Features & Amenities

Interior

  • Total Bedrooms

    4

  • Bathrooms

    2

  • Above Grade Finished Area

    2418.0

  • Basement YN

    NO

  • Cooling YN

    YES

  • Cooling

    Ductless, Heat Pump

  • Fireplace YN

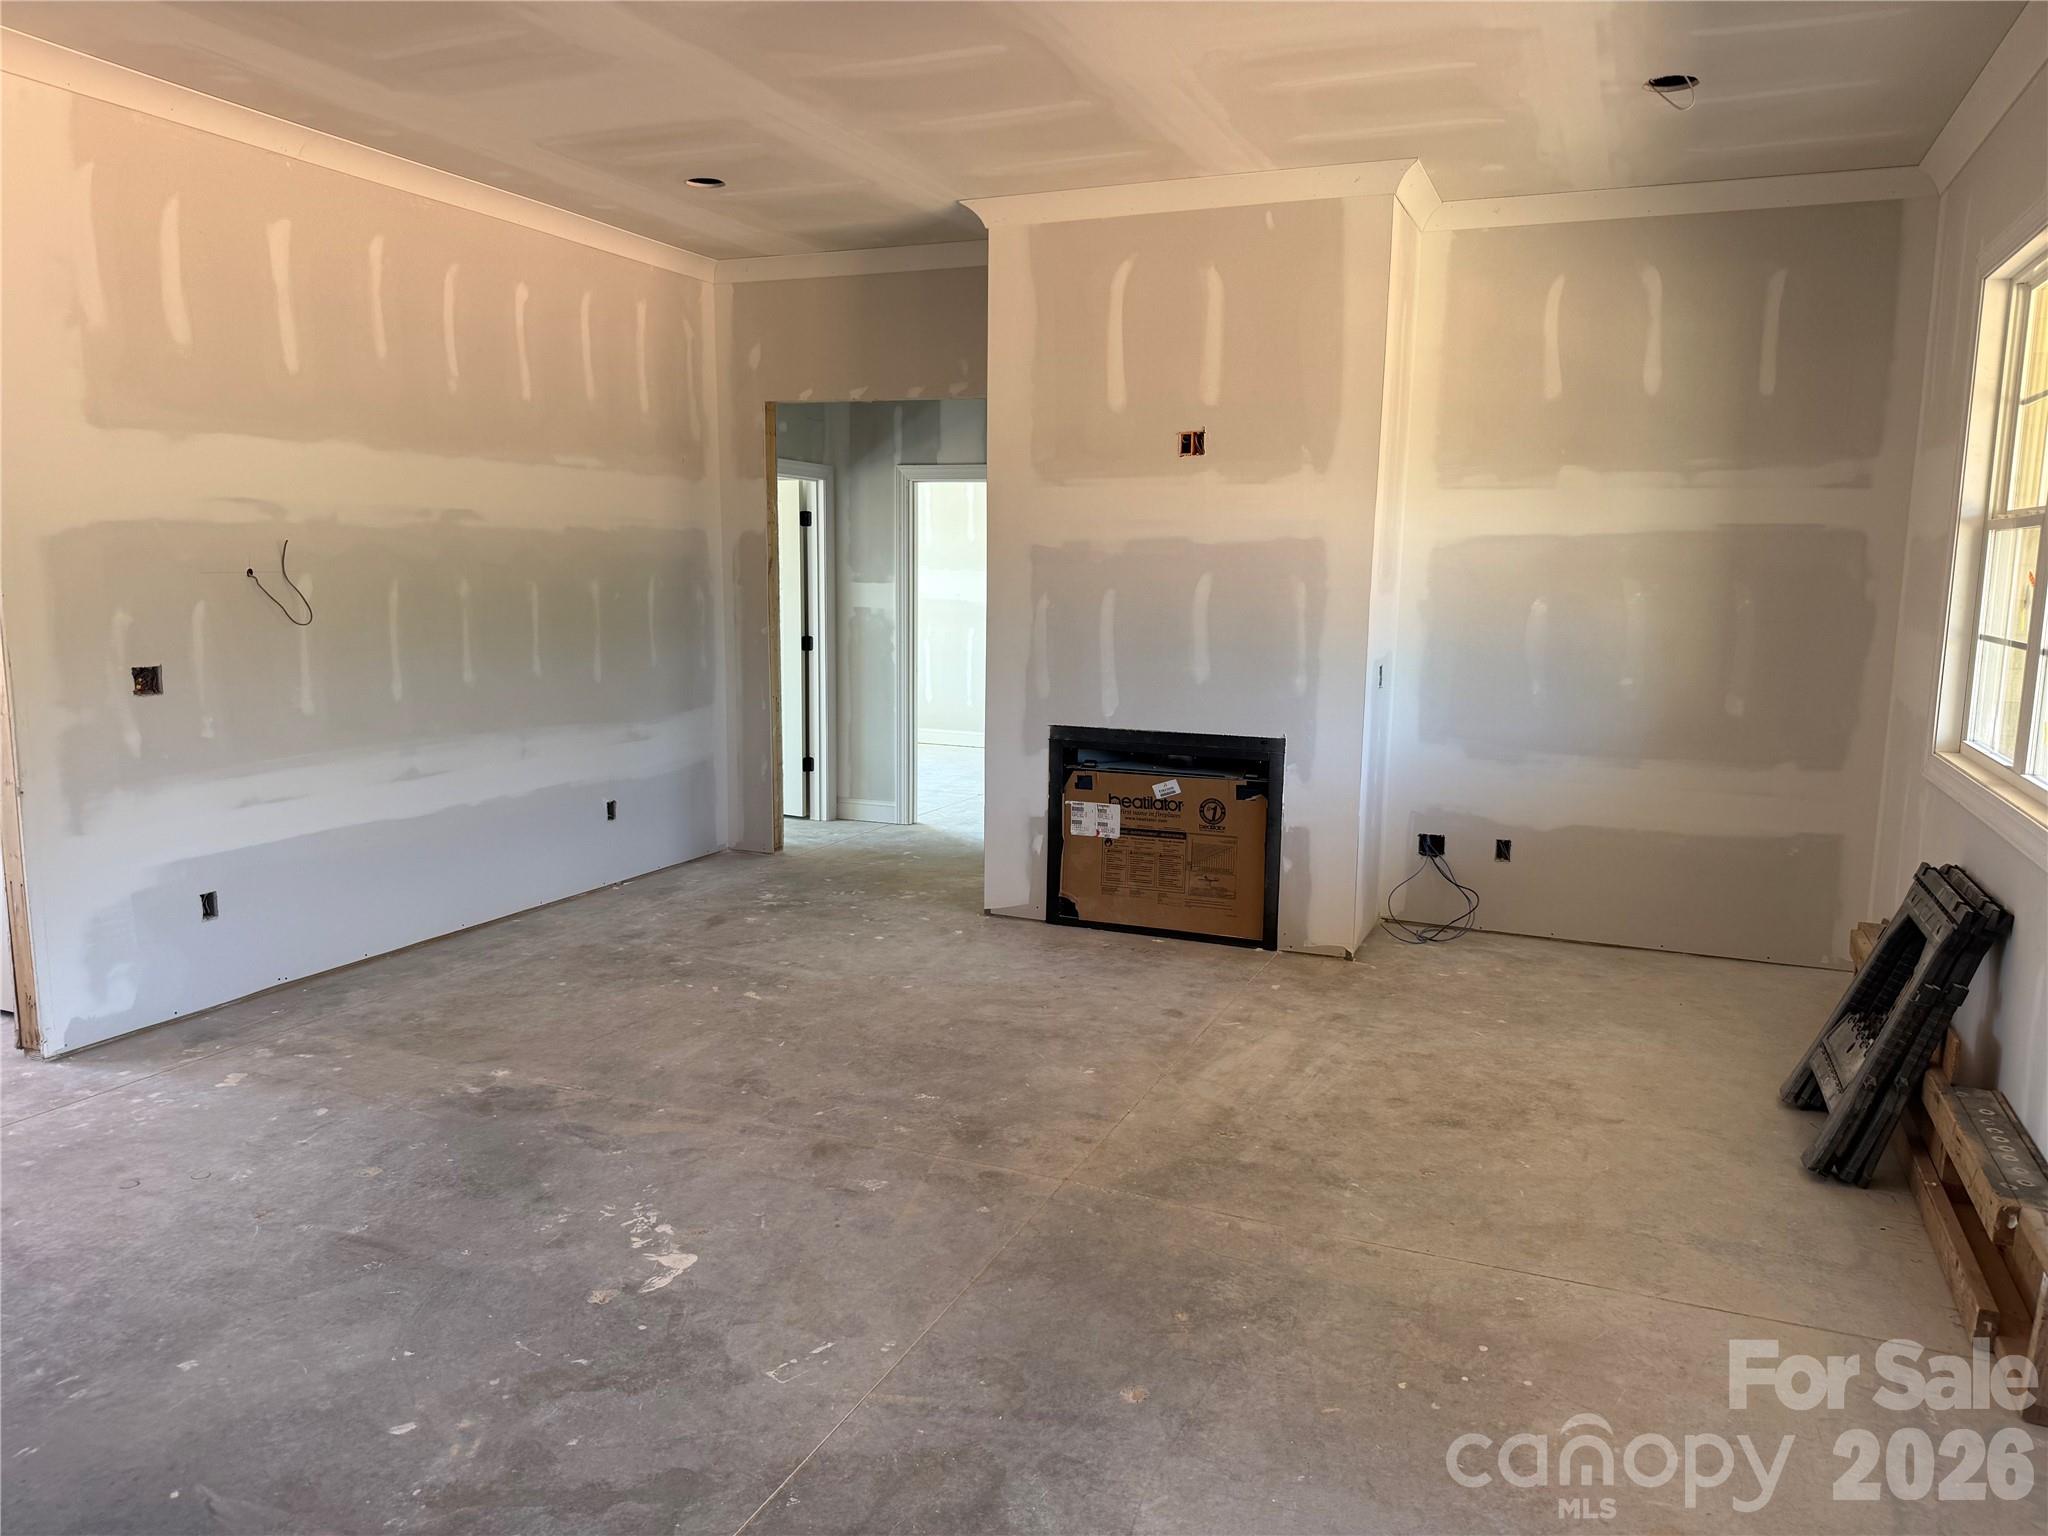
    YES

  • Heating YN

    YES

  • Heating

    Ductless, Heat Pump

  • Pet friendly

    N/A

Exterior

  • Garage

    Yes

  • Garage spaces

    2

  • Construction Materials

    Fiber Cement

  • Patio and Porch Features

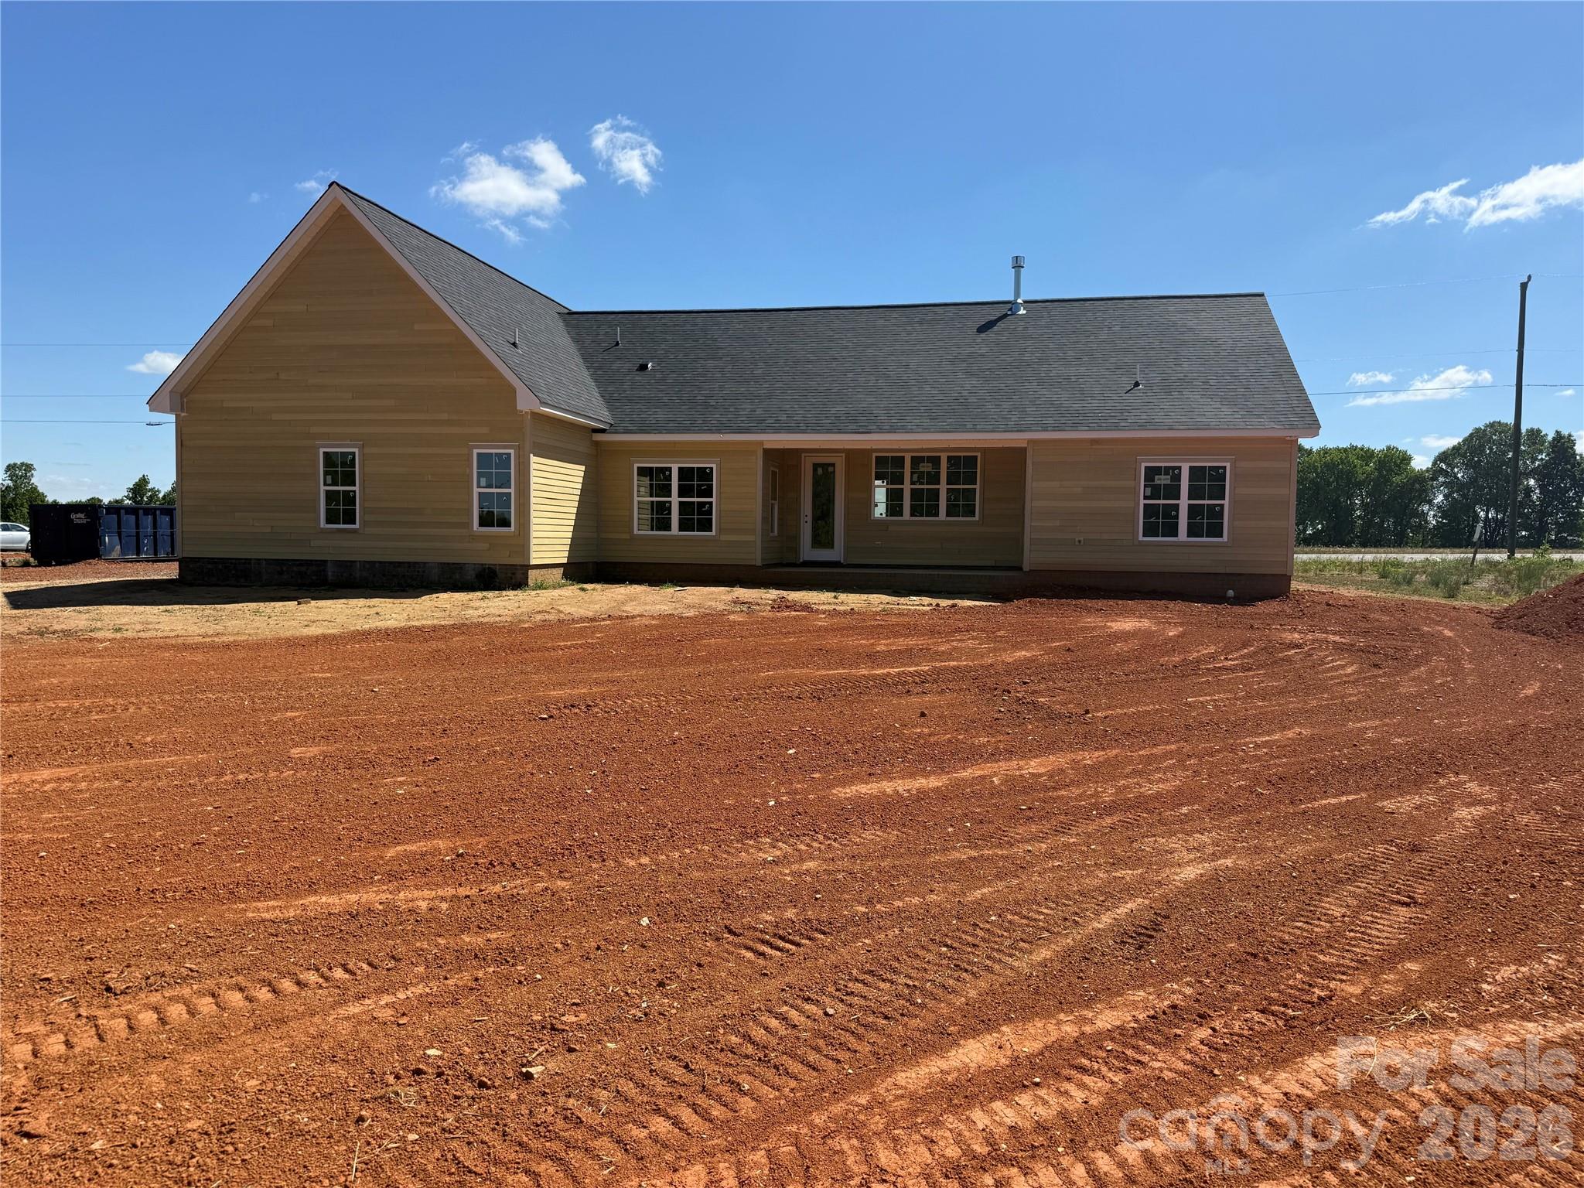
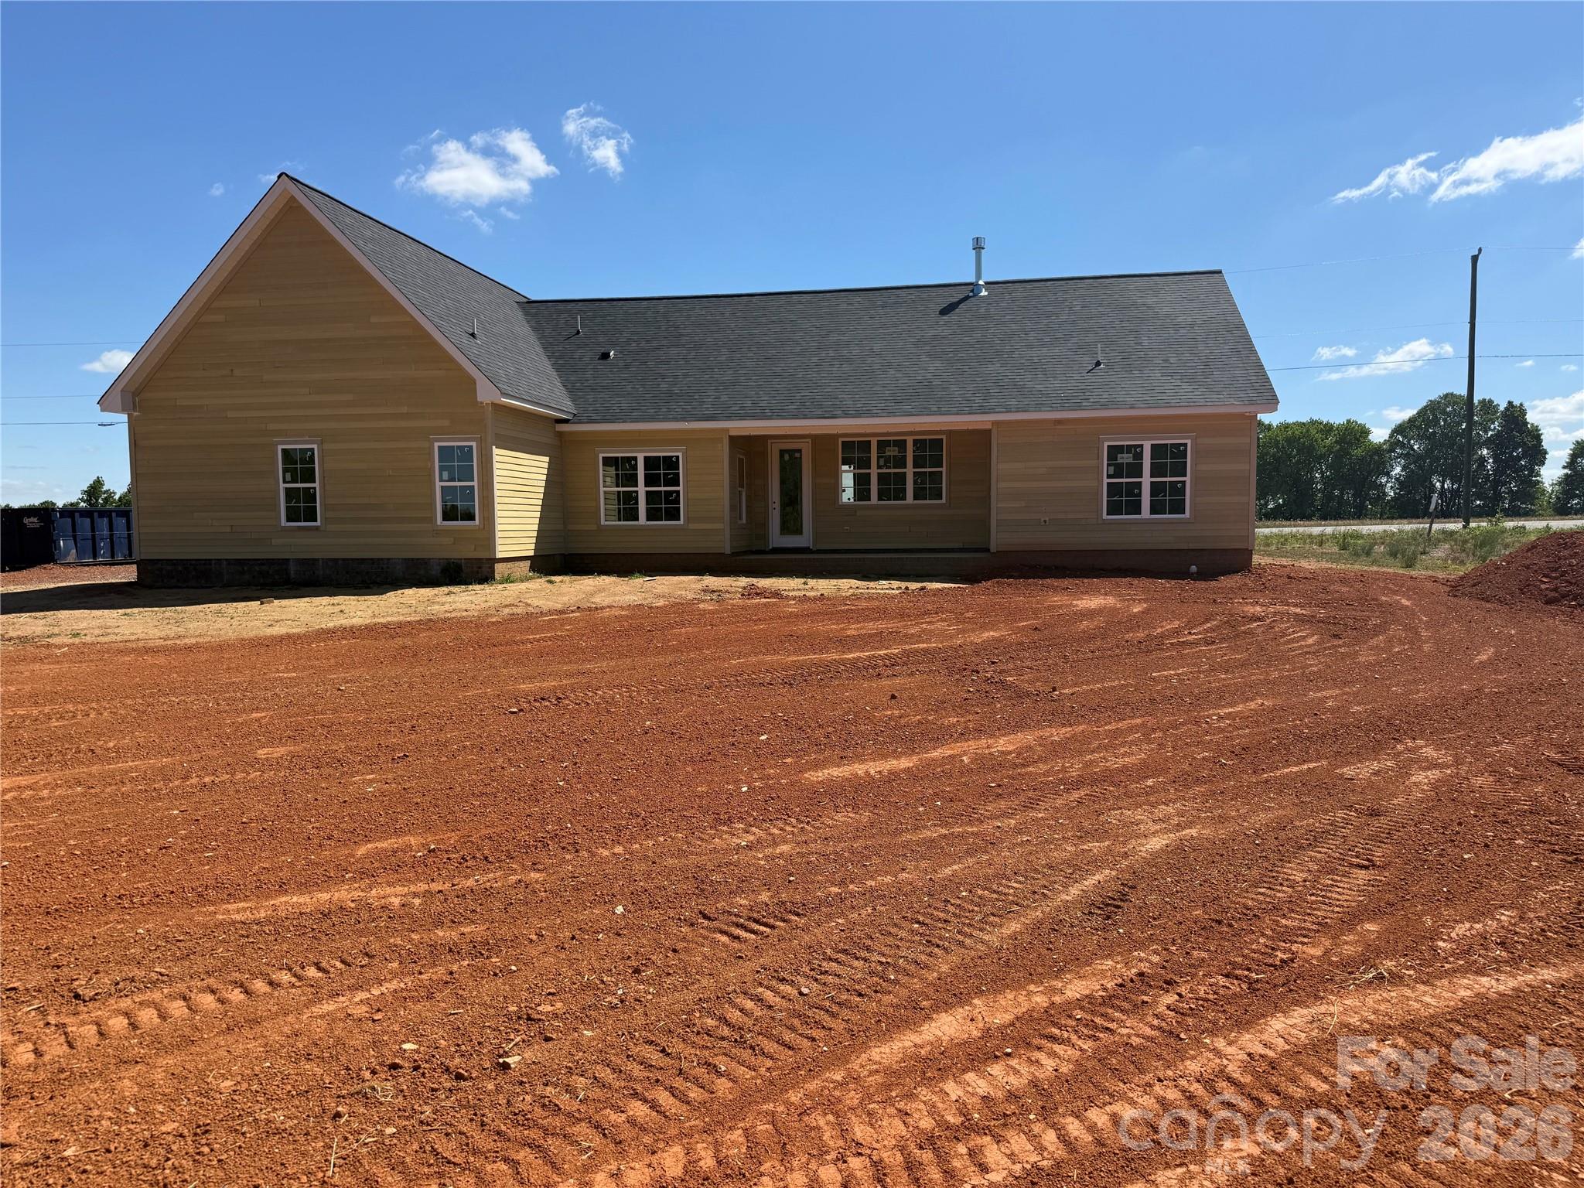
    Covered, Rear Porch

  • Pool

    No

Area & Lot

  • Lot Features

    Cleared, Level, Open Lot

  • Property Type

    Residential

  • Property Sub Type

    Single Family Residence

  • Architectural Style

    Ranch

Price

  • Sales Price

    $549,900

  • Sq. Footage

    2, 418

  • Price/SqFt

    $227

HOA

  • Association

    No

School District

  • Elementary School

    Mocksville

  • Middle School

    South Davie

  • High School

    Davie

Property Features

  • New Construction

    YES

  • Foundation Details

    Slab

  • Senior Community YN

    NO

  • Sewer

    Septic Tank

Schedule a Showing

Showing scheduled successfully.

<
>
IN PERSON
VIA CHAT

What is 3 + 4 ?


Change time

Mortgage calculator

Estimate your monthly mortgage payment, including the principal and interest, property taxes, and HOA. Adjust the values to generate a more accurate rate.

Your payment

Principal and Interest:

$

Property taxes:

$

HOA fees:

$

Total loan payment:

$

Total interest amount:

$

Location

County

Davie

Elementary School

Mocksville

Middle School

South Davie

High School

Davie

Listing Courtesy of Mackie McDaniel , Partners Real Estate

RealHub Information is provided exclusively for consumers' personal, non-commercial use, and it may not be used for any purpose other than to identify prospective properties consumers may be interested in purchasing. All information deemed reliable but not guaranteed and should be independently verified. All properties are subject to prior sale, change or withdrawal. RealHub website owner shall not be responsible for any typographical errors, misinformation, misprints and shall be held totally harmless.

Agent Mary Patrella

Agent

Mary Patrella

Call Mary today to schedule a private showing.


* Listings on this website come from the FMLS IDX Compilation and may be held by brokerage firms other than the owner of this website. The listing brokerage is identified in any listing details. Information is deemed reliable but is not guaranteed. If you believe any FMLS listing contains material that infringes your copyrighted work please click here to review our DMCA policy and learn how to submit a takedown request.© 2024 FMLS.
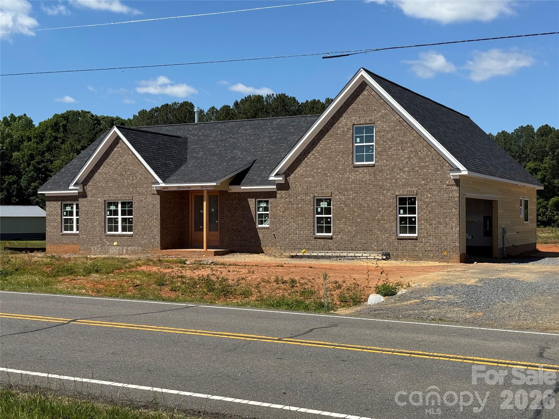
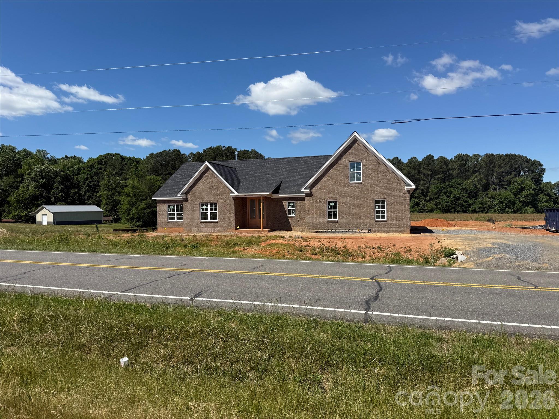
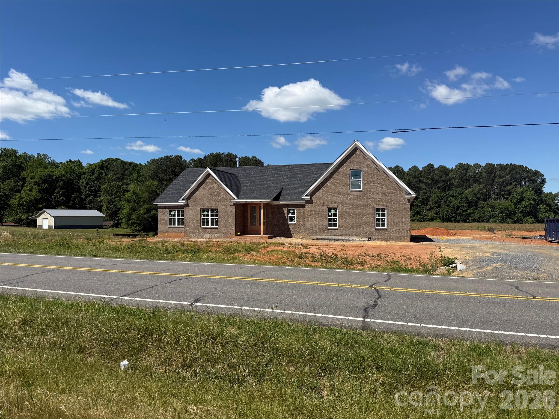
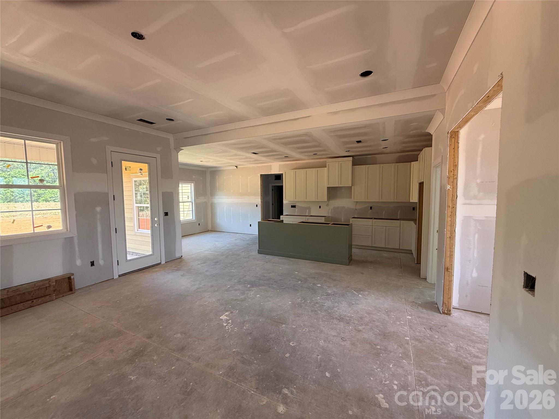
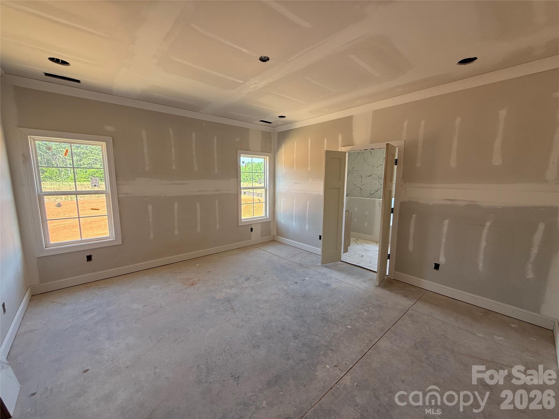
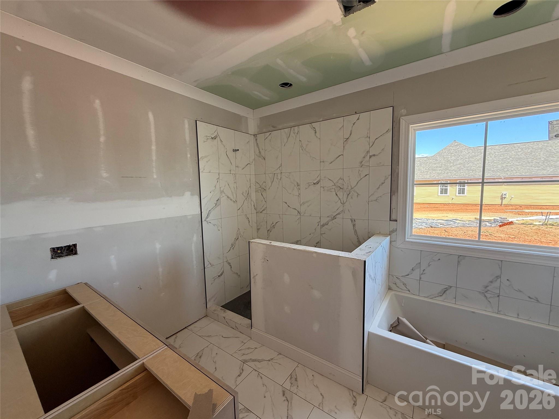
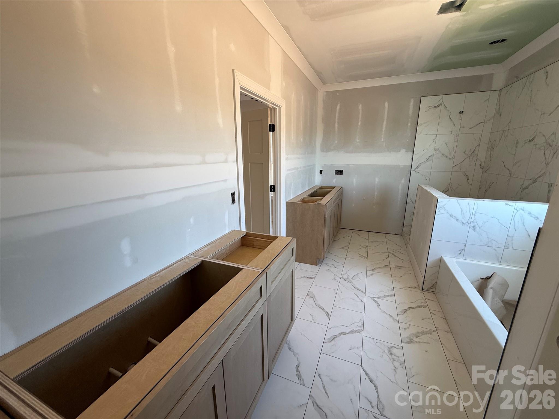
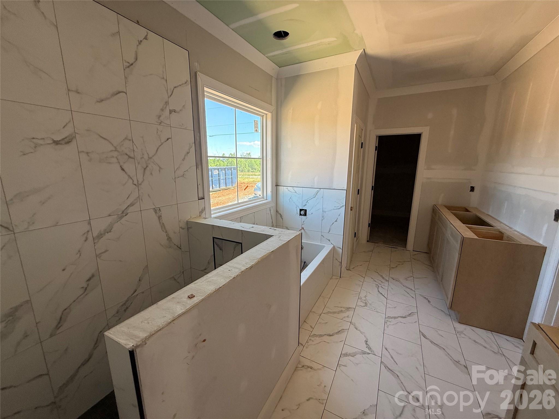
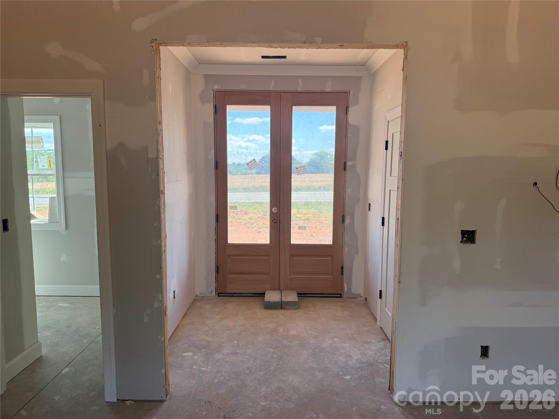
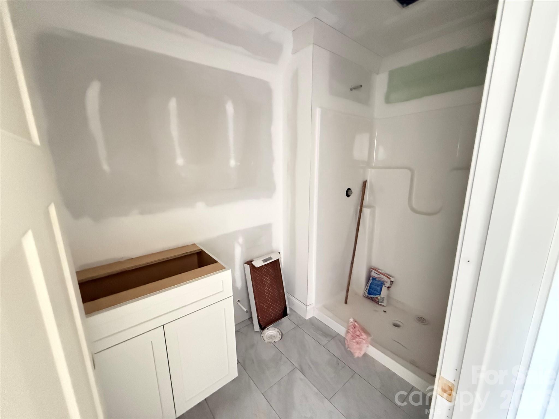
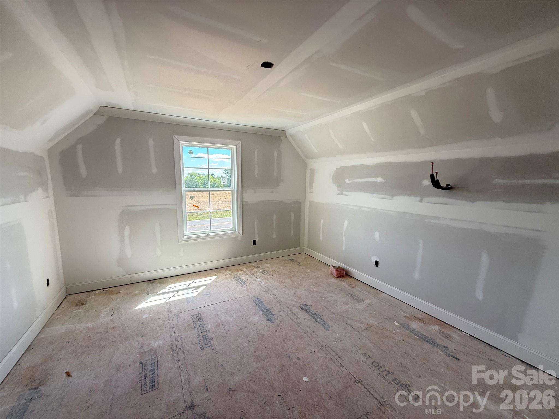
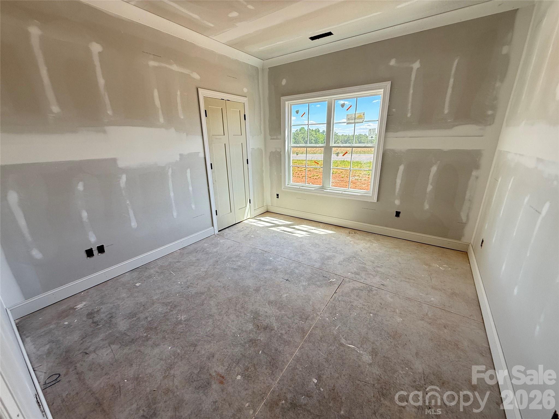
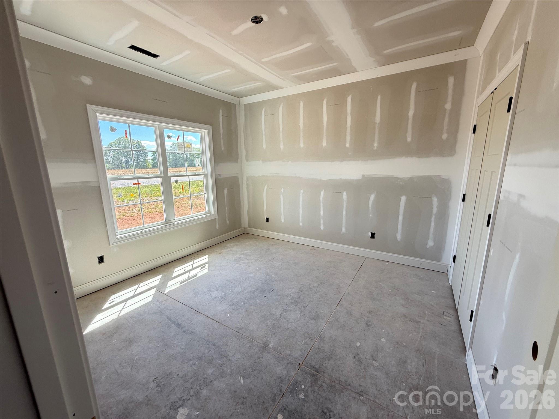
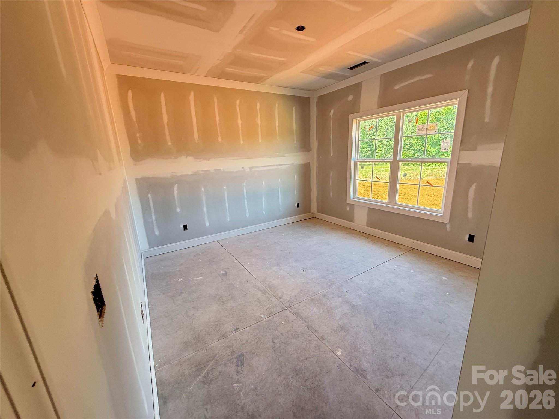
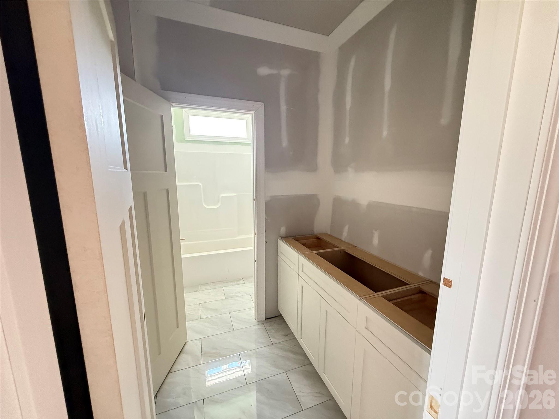
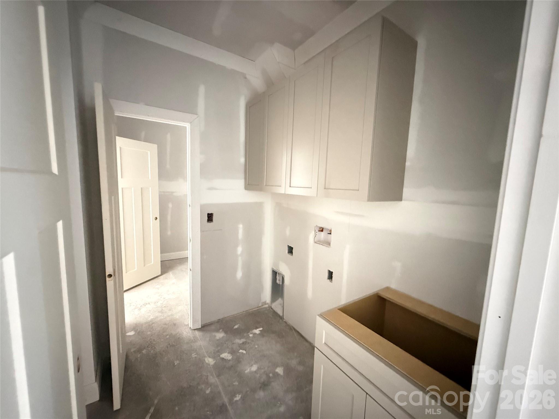
Beautiful new construction featuring 4 bedrooms and 3 full baths with a spacious open-concept floor plan designed for modern living. The kitchen offers abundant cabinetry, solid surface countertops, a large island, and walk-in pantry perfect for storage and entertaining. Convenient mud room with drop zone leads in from the garage for everyday functionality. The private primary suite features a luxurious bath with stand-alone shower, double vanity, and relaxing soaker tub. Enjoy quiet evenings on the covered back porch. Upstairs bonus room with full bath offers endless possibilities for a guest suite, media room, home office, or playroom. A perfect blend of style, comfort, and versatility! Tax value to be determined.

156 Greenhill Road 3

Message successfully sent.

What would you like to know?

What is 3 + 4 ?

I agree to receive email communication and understand I can unsubscribe at any time.

I agree to be contacted by Prestino Advantage via call, email, and text for real estate services. To opt out, you can reply 'stop' at any time or reply 'help' for assistance. You can also click the unsubscribe link in the emails. Message and data rates may apply. Message frequency may vary. Privacy Policy

Related Properties

10 acres of endless possibilities 2 miles from I-40. Homesteaders, equestrians, multigenerational households, developers, or simply enjoy the peace and privacy. Two parcels combined to create a rare opportunity with land, multiple structures and room to expand. Front tract is 5.98 acres of flat, cleared land with approx. 243 feet of road frontage. Second tract with residence, large barn and outbuildings sits on 4.08 acres. House has 5 bedrooms, 3 garage spaces and circle driveway. House is 2,290 SF with a primary suite on the main level and a second primary ensuite on upper level. A 927 sq ft walkout unfinished basement with garage, full bathroom and game room not counted in living area. A second detached brick structure for home business, in-law suite or rental income. The accessory building offers 739 sq ft. with living area, kitchen, bedrooms, and laundry-shares septic and no permits on file so technically "unheated living area". Sunroom, pantry, porches, full bathroom & game room in unfinished basement also not included in living area. Strong bones and built to last, this property has been cherished by one family yet ready for your fresh vision!
#4346515

Mocksville

171 Lakey Road

7 Beds

4 Baths

2,290 Sq.Ft.

$650,000

MLS#: 4346515
Oh my gosh, Becky! Turn the car around. This house has it all.

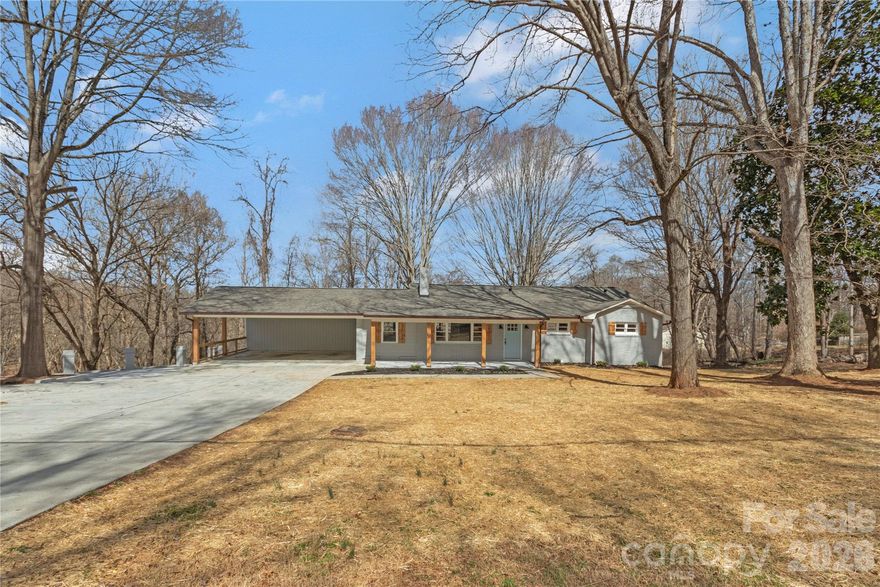
Sitting on 7.65 acres, this brick ranch with a fully finished basement offers over 3,500 square feet of beautifully updated living space, featuring 4 bedrooms and 3 full bathrooms.

Inside, you’ll find durable LVP flooring, recessed and updated lighting, and thoughtful modern upgrades throughout. The kitchen features new white shaker cabinets, quartz countertops, tile backsplash, stainless steel appliances, and a garbage disposal.

The main level includes three bedrooms, two full bathrooms, a spacious living room with fireplace, dining room, kitchen, and a cozy den with its own fireplace. The fully finished basement expands your living space with a second den featuring a third fireplace, plus a fourth bedroom, full bathroom, laundry room, utility room, and bonus room—perfect for guests, recreation, or a home office.

Major updates provide true peace of mind, including a new roof (2024), new HVAC system (2024), new water heater. Outside, enjoy endless possibilities with over 7 acres of land for gardening, outdoor recreation, or simply soaking in the peaceful views and privacy.
#4348859

Mocksville

334 Country Lane

4 Beds

3 Baths

3,503 Sq.Ft.

$524,000

MLS#: 4348859

Price reduced
Absolutely stunning long range mountain views from your front porch of this beautiful new construction 4 bedroom 2.5 bath farm house. Sits on gorgeous 1.75 acre lot within Iredell-Statesville School District. (Potential to purchase additional acreage) This home has great attention to detail with features such as a shiplap drop zone, gorgeous subway tiled shower & nice neutral lvp floors throughout. Upon entering, you will find a designated office and dining room. Large, cozy living room with shiplap wall open to elegant kitchen equipped with fresh white soft close cabinets, stunning calacatta quartz countertops & white subway tile backsplash with oversized pantry. Enjoy entertaining at the large kitchen island with plenty of seating. Upstairs get cozy in the spacious loft with endless possibilities. Primary bedroom with separate vanities, oversized shower and generous walk in closet. Three additional bedrooms, full bath and laundry room are also upstairs. Enjoy evenings on covered back porch overlooking natures beauty perfect for relaxing and outdoor gatherings. Conveniently located 10 minutes to I77, 15 minutes to I40, Wal Mart, Walgreens, car wash, Tractor Supply and multiple dining options and approximately 30 minutes to Winston-Salem.
#4378574

Mocksville

2440 Sandy Springs Road

4 Beds

2 Baths

3,002 Sq.Ft.

$525,000

MLS#: 4378574
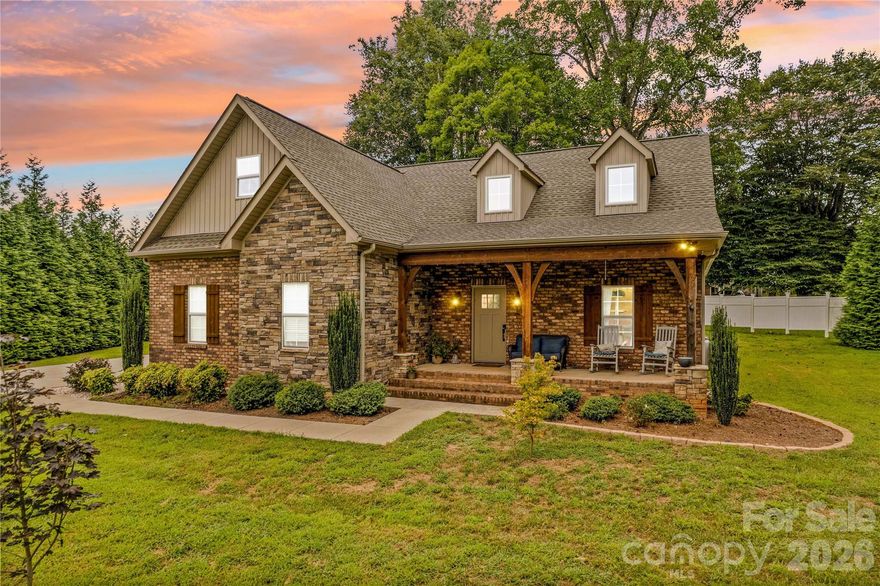
Purchase 178 Nellwood Ct in the attractive Oaks at McAllister Park community and enjoy spaciousness & privacy in this custom cul-de-sac home. Curb appeal galore with stone, brick and board & batten exterior, low-maintenance landscaping, and welcoming front porch with custom beamed columns. You and your guests will enjoy the great room's natural light, cozy stone fireplace, vaulted ceilings & hardwood flooring that create a relaxed atmosphere. The excellent floor plan of the stylish kitchen, casual dining area and great room allows for good traffic flow. The formal dining room could be used as an office or play space. Your primary suite on the main level has hardwood floors, trey ceiling, WIC, and bath with a newly tiled luxury walk in shower and double vanities. 2 bedrooms upstairs with a bonus flex space and large full bathroom. Back yard with patio has room to play, relax or garden. Plenty of parking with a 2-car, side load garage, extra on the driveway and street. Move in ready!
#4301182

Mocksville

178 Nellwood Court

3 Beds

2 Baths

2,251 Sq.Ft.

$499,000

MLS#: 4301182

 - property

Send a message

Message successfully sent.

Your message

What is 3 + 4 ?

Reason for contacting?

I agree to receive email communication and understand I can unsubscribe at any time.

I agree to be contacted by Prestino Advantage via call, email, and text for real estate services. To opt out, you can reply 'stop' at any time or reply 'help' for assistance. You can also click the unsubscribe link in the emails. Message and data rates may apply. Message frequency may vary. Privacy Policy

Sign Out

Virtual Assistant

Would you like to take the next step with this property? We can help you schedule a showing or virtual tour, or send you more details.

Yes, I would like more information.

Thank You for Your Reply, One of Our Agents will contact you as soon as possible

No, maybe later.

Thank you, you can always contact me via email, phone number or through the contact form.

Realhub AI

Lucy - Your AI-Powered Realtor

Update Your Temporary Password

Personalize your search

Enter your email and we'll notify you immediately when new listings match what you're looking for.

or enter email address

Already have an account ? Login here

Continue your home search

I agree to receive communications and understand I can unsubscribe at any time.

I agree to be contacted by Prestino Advantage via call, email, and text for real estate services. To opt out, you can reply 'stop' at any time or reply 'help' for assistance. You can also click the unsubscribe link in the emails. Message and data rates may apply. Message frequency may vary. Privacy Policy

Already have an account ? Login here

We use cookies

We use cookies primarily for analytics to enhance your experience. By accepting, you agree to our use of these cookies. You can manage your preferences or learn more about our cookies policy.