
Property
Beds
4
Full Baths
2
1/2 Baths
1
Year Built
2021
Sq.Footage
1,812
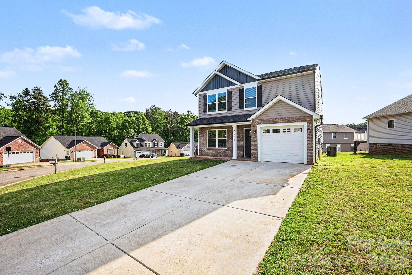
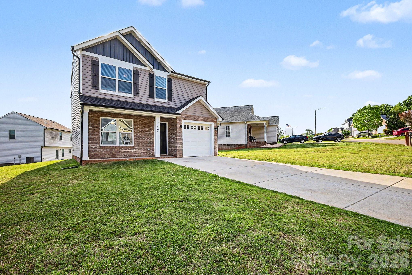
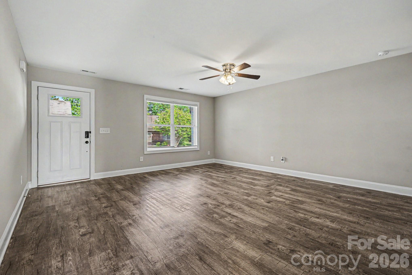
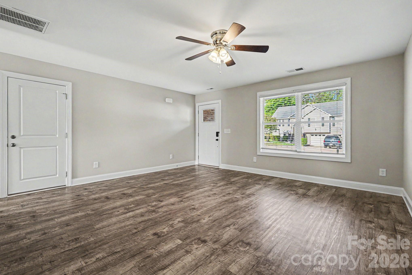
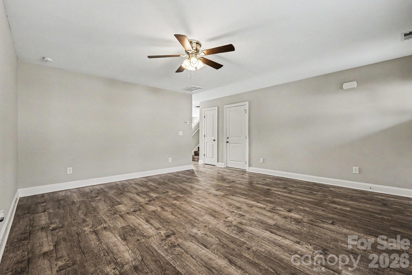
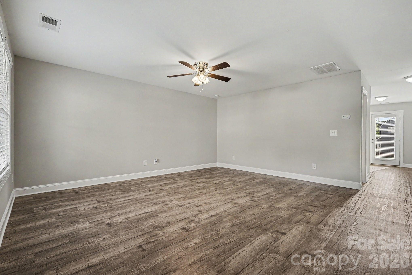
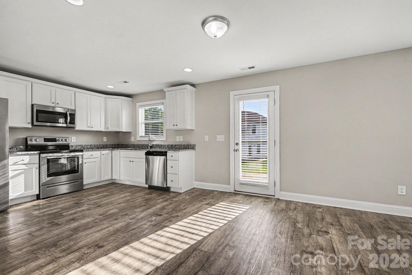
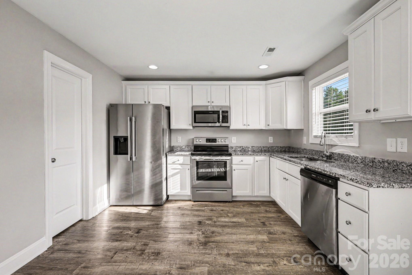
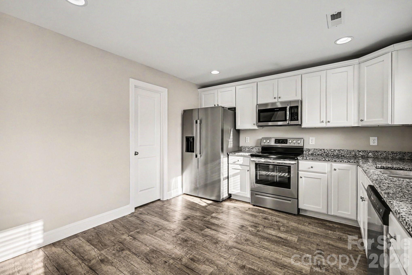
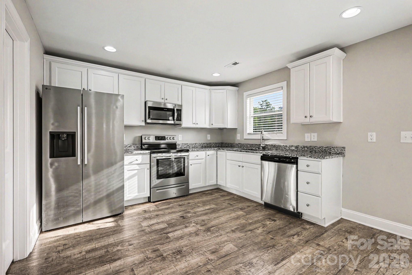
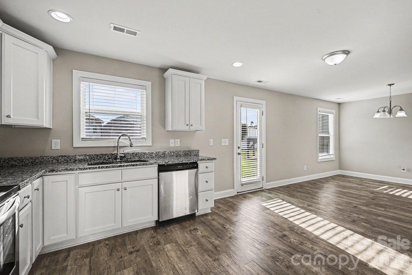
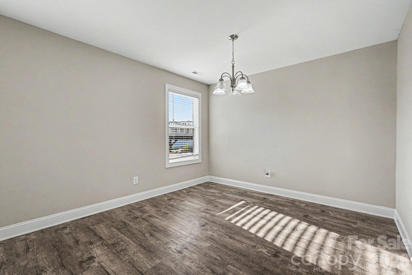
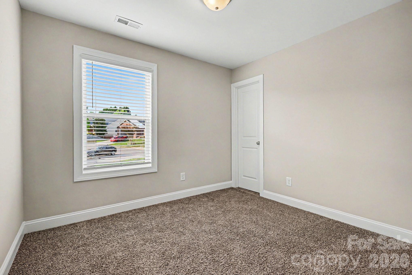
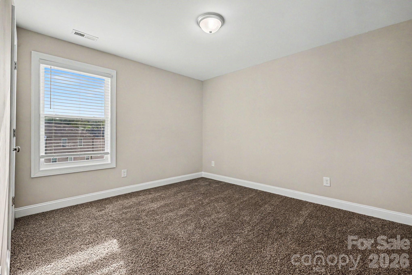
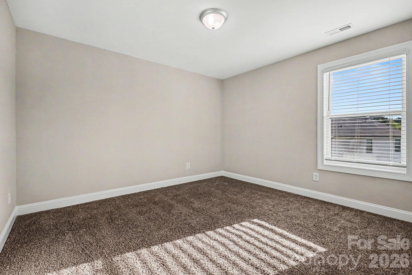
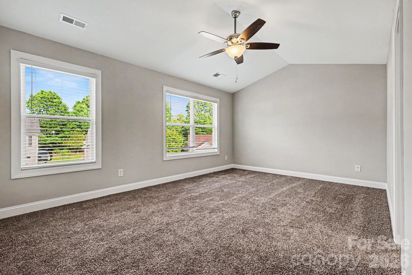
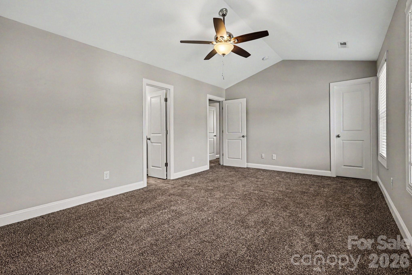
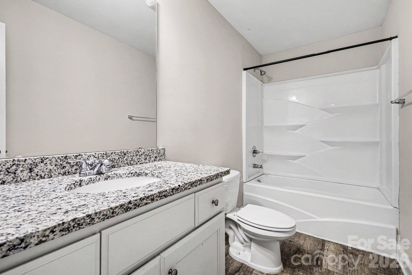
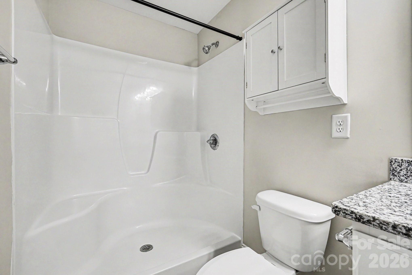
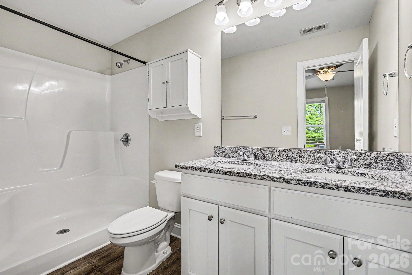
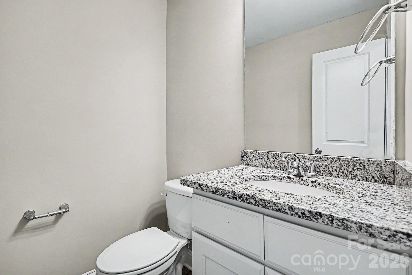
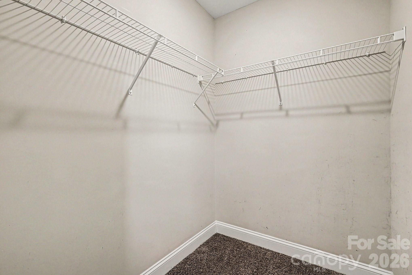
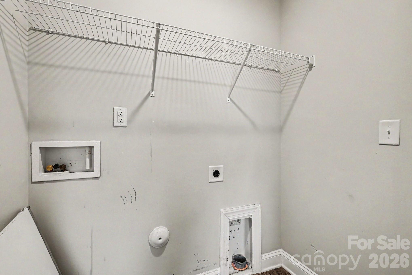
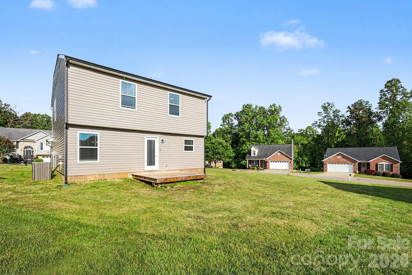
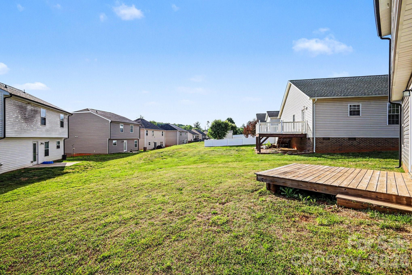
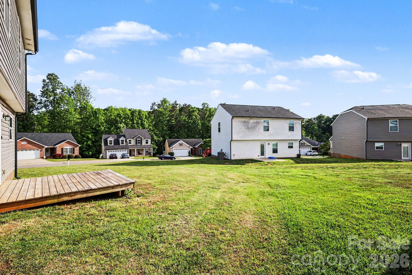
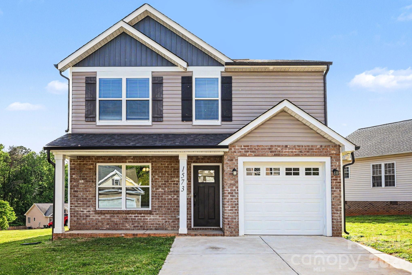
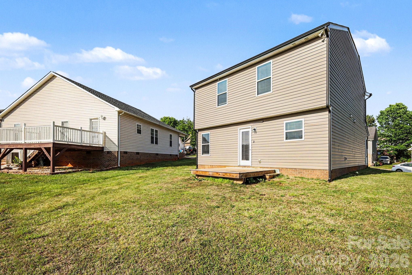
This move-in ready 4-bedroom, 2.5-bathroom home is located in the established and serene Mayfair subdivision. The residence offers a functional layout featuring an open floor plan that creates a seamless flow throughout the main living areas. The updated kitchen serves as a stylish centerpiece, boasting elegant granite countertops and modern stainless steel appliances. Designed for convenience and comfort, the home includes a mix of ceramic tile and carpet flooring, along with a dedicated laundry room. The primary bedroom serves as a private retreat, complete with a large walk-in closet providing ample storage space. Additional features include a one-car attached garage and the modern efficiency of a Nestled system. The location is a standout, offering the perfect blend of suburban tranquility and easy access to local essentials. Situated just minutes from I-40 (Exit 133), the property provides an easy commute to both Hickory and Statesville. Residents will enjoy being near local favorites like the RockBarn Country Club and Conover City Park, all while benefiting from the privacy of a mature neighborhood with city utilities. Schedule your private showing today!
Features & Amenities
Interior
-
Other Interior Features
Walk-In Closet(s)
-
Total Bedrooms
4
-
Bathrooms
2
-
1/2 Bathrooms
1
-
Above Grade Finished Area
1812.0
-
Basement YN
NO
-
Cooling YN
YES
-
Cooling
Central Air
-
Fireplace YN
NO
-
Heating YN
YES
-
Heating
Central, Natural Gas
-
Pet friendly
N/A
Exterior
-
Garage
Yes
-
Garage spaces
1
-
Patio and Porch Features
Patio, Porch
-
Pool
No
Area & Lot
-
Lot Features
Level, Sloped
-
Property Type
Residential
-
Property Sub Type
Single Family Residence
-
Architectural Style
Traditional
Price
-
Sales Price
$379,900
-
Sq. Footage
1, 812
-
Price/SqFt
$209
HOA
-
Association
Yes
-
Association Fee
$4
-
Association Fee Frequency
Monthly
-
Association Fee Includes
N/A
School District
-
Elementary School
Claremont
-
Middle School
River Bend
-
High School
Bunker Hill
Property Features
-
New Construction
NO
-
Foundation Details
Slab
-
Senior Community YN
NO
-
Sewer
Public Sewer
-
Water Source
Public
Schedule a Showing
Showing scheduled successfully.
Mortgage calculator
Estimate your monthly mortgage payment, including the principal and interest, property taxes, and HOA. Adjust the values to generate a more accurate rate.
Your payment
Principal and Interest:
$
Property taxes:
$
HOA fees:
$
Total loan payment:
$
Total interest amount:
$
Location
County
Catawba
Elementary School
Claremont
Middle School
River Bend
High School
Bunker Hill
Listing Courtesy of Robert Salmons , Entera Realty LLC
RealHub Information is provided exclusively for consumers' personal, non-commercial use, and it may not be used for any purpose other than to identify prospective properties consumers may be interested in purchasing. All information deemed reliable but not guaranteed and should be independently verified. All properties are subject to prior sale, change or withdrawal. RealHub website owner shall not be responsible for any typographical errors, misinformation, misprints and shall be held totally harmless.

Agent
Mary Patrella
Call Mary today to schedule a private showing.

* Listings on this website come from the FMLS IDX Compilation and may be held by brokerage firms other than the owner of this website. The listing brokerage is identified in any listing details. Information is deemed reliable but is not guaranteed. If you believe any FMLS listing contains material that infringes your copyrighted work please click here to review our DMCA policy and learn how to submit a takedown request.© 2024 FMLS.
Related Properties
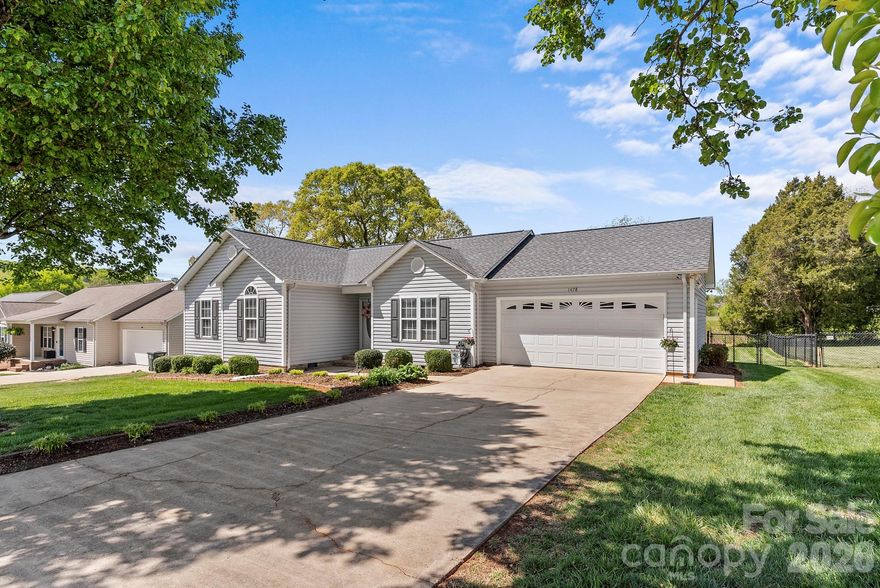
Conover
1478 Farmington Hills Drive
3 Beds
2 Baths
1,279 Sq.Ft.
$314,000
MLS#: 4366967
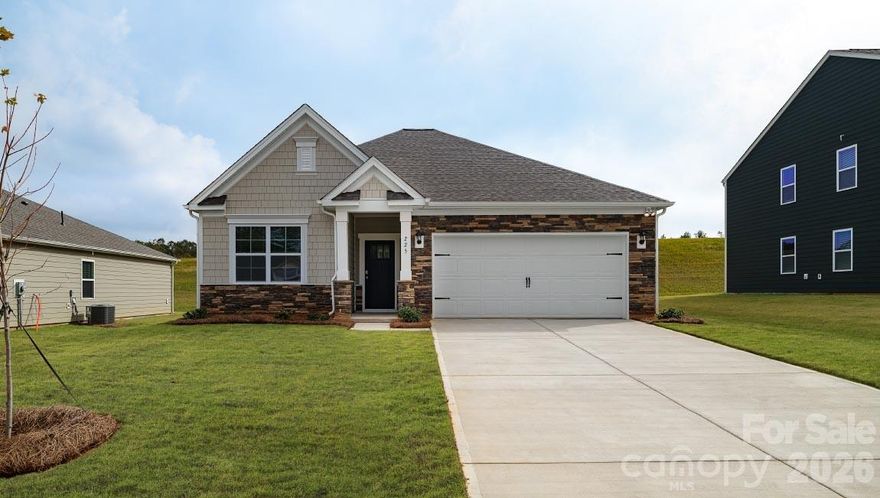
Conover
3826 Maxwell Henry Lane NW
3 Beds
2 Baths
1,618 Sq.Ft.
$335,000
MLS#: 4372548
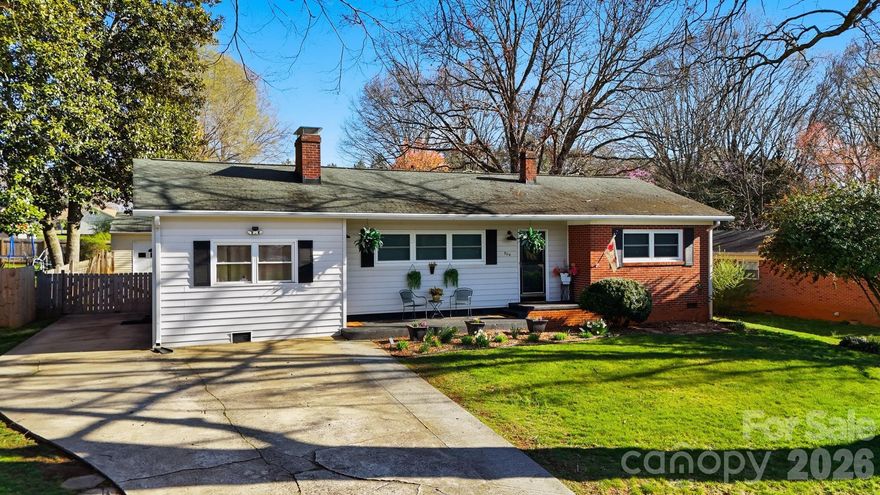
Conover
904 15th Street NW
3 Beds
2 Baths
1,506 Sq.Ft.
$318,000
MLS#: 4373295
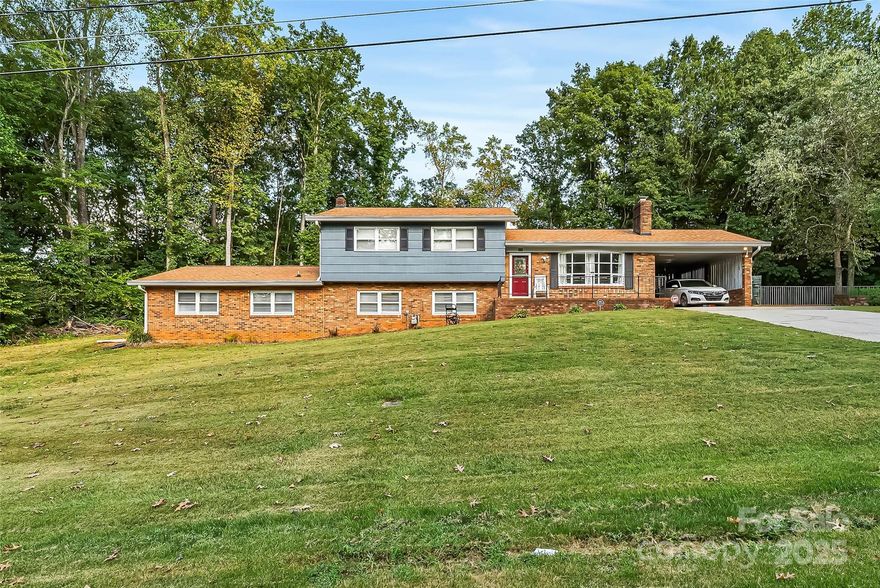
Conover
304 Parlier Avenue NE
4 Beds
2 Baths
2,600 Sq.Ft.
$399,900
MLS#: 4321897
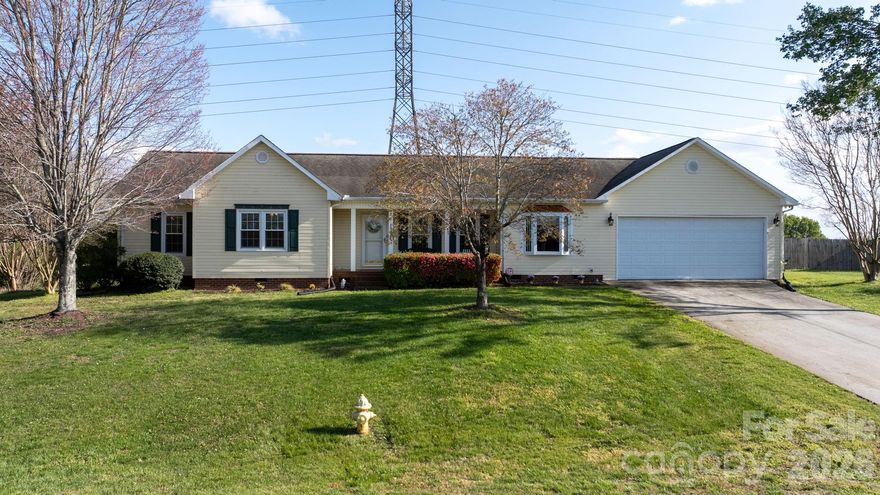
Conover
1315 Pear Drive
3 Beds
2 Baths
2,494 Sq.Ft.
$380,000
MLS#: 4364916
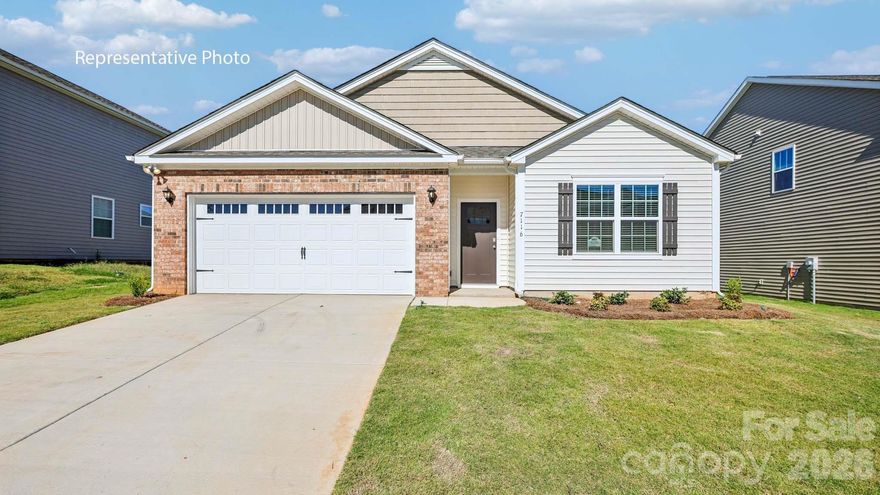
Conover
3851 Maxwell Henry Lane NW
4 Beds
2 Baths
1,764 Sq.Ft.
$337,490
MLS#: 4379899
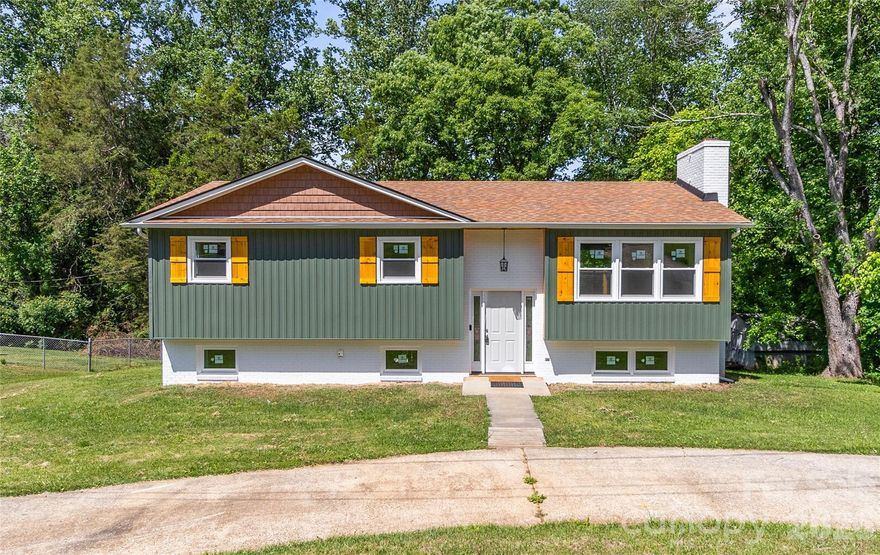
Conover
2474 Cedar Valley Drive
3 Beds
2 Baths
2,271 Sq.Ft.
$333,900
MLS#: 4342521
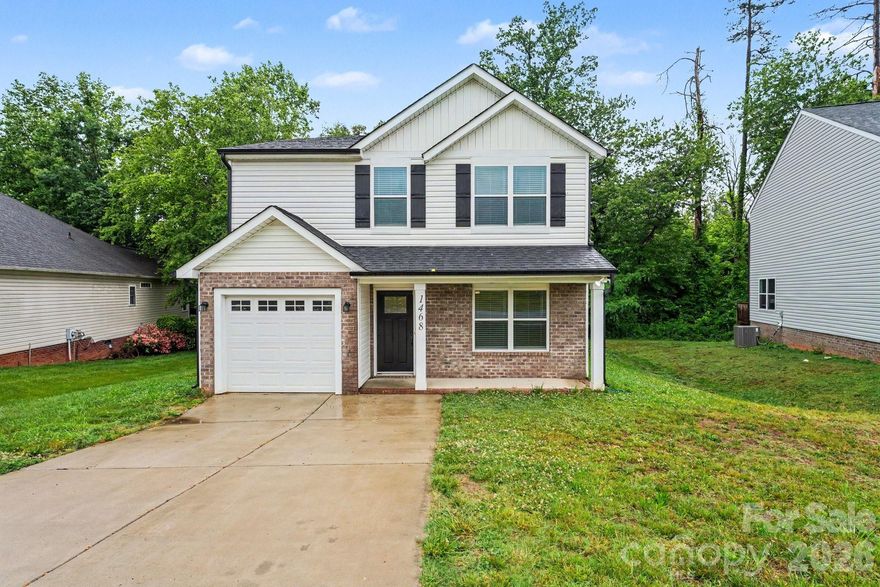
Conover
1468 Mayfair Drive
4 Beds
2 Baths
1,849 Sq.Ft.
$369,900
MLS#: 4384503
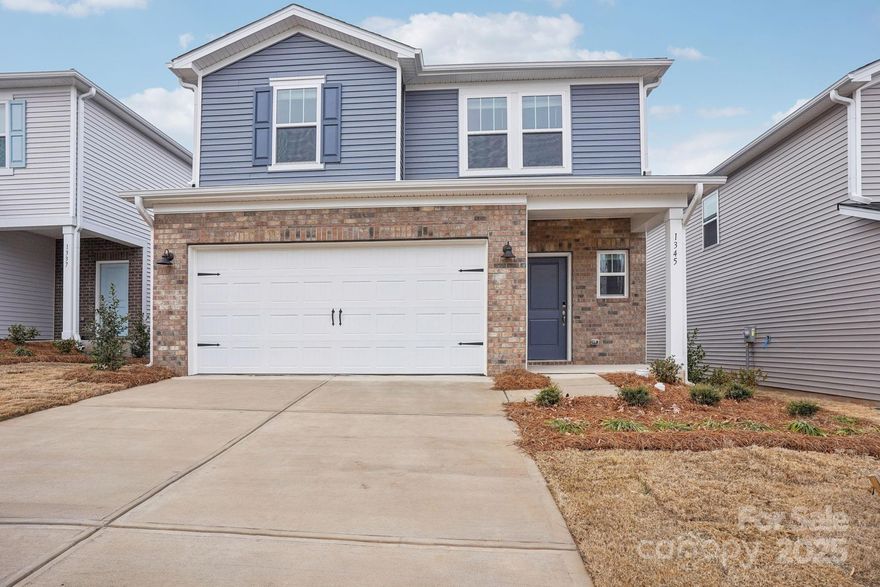
Conover
1265 30TH Street Lane NE
5 Beds
3 Baths
2,352 Sq.Ft.
$344,780
MLS#: 4324710
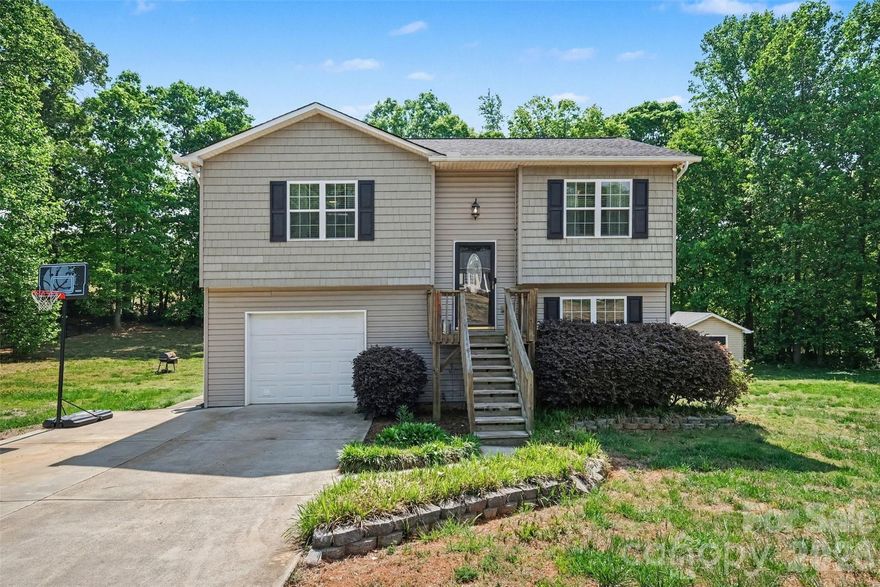
Conover
2056 Redberry Lane
3 Beds
2 Baths
1,014 Sq.Ft.
$305,000
MLS#: 4375164
