
Property
Beds
4
Full Baths
3
1/2 Baths
None
Year Built
2023
Sq.Footage
2,377
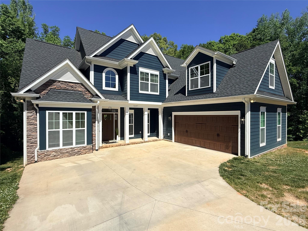
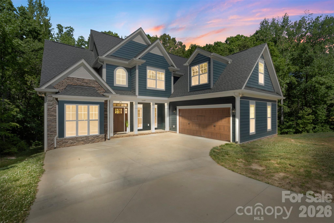
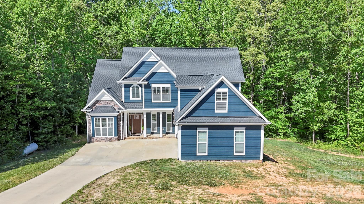
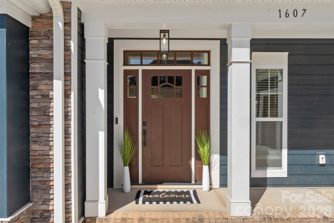
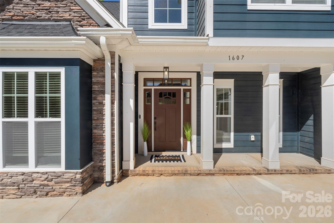
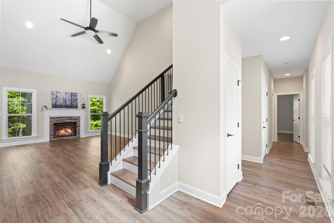
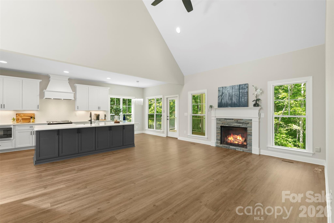
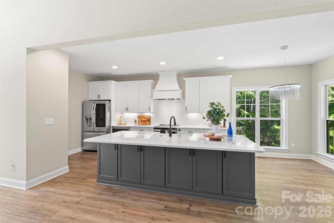
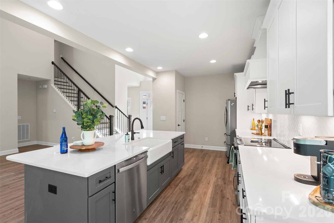
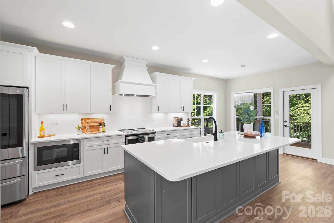
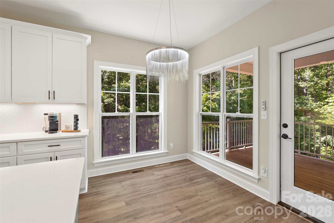
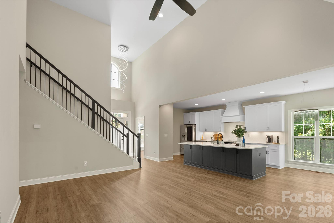
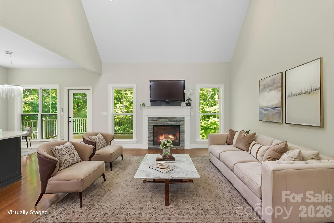
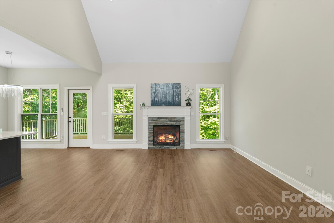
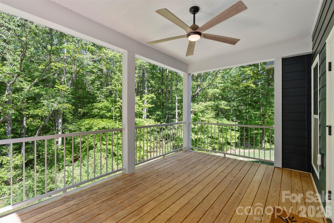
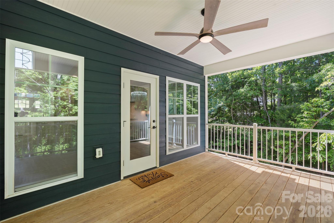
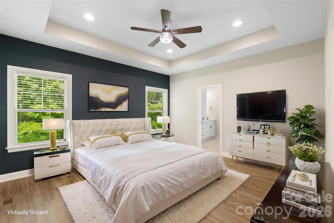
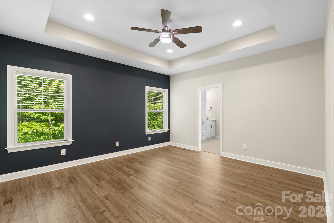
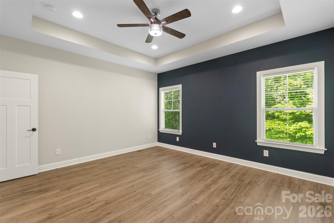
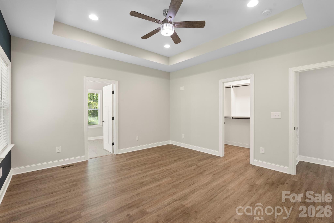
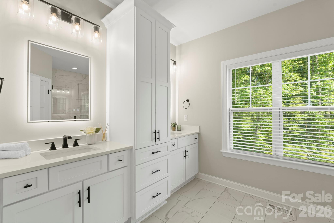
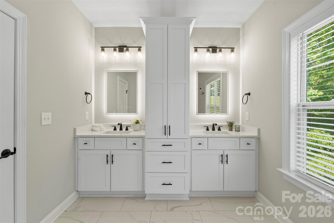
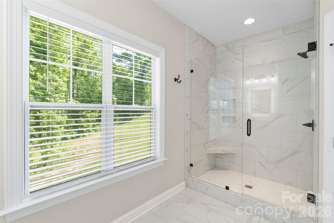
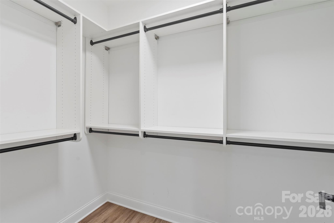
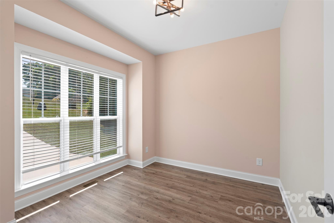
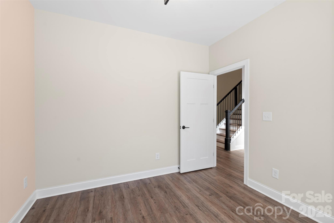
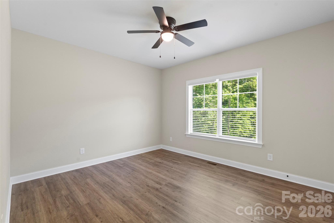
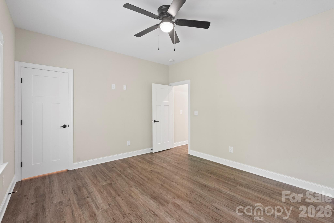
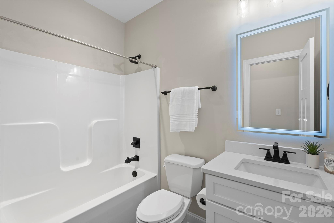
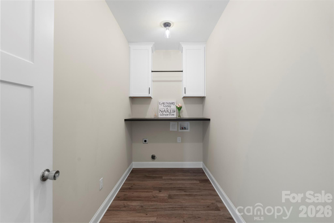
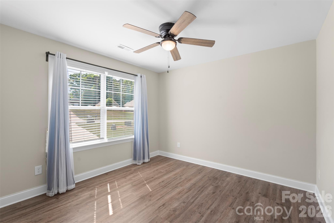
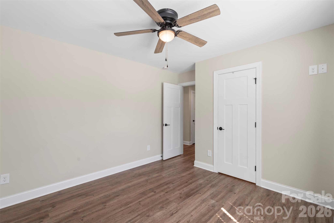
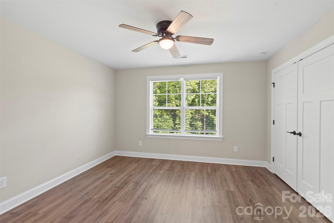
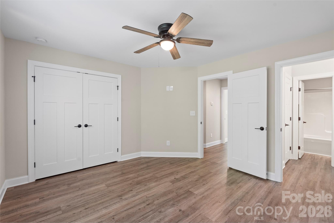
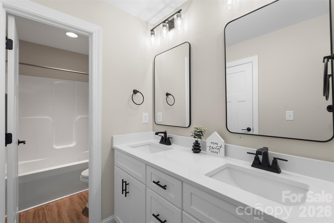
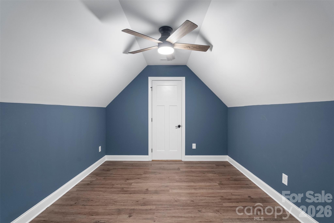
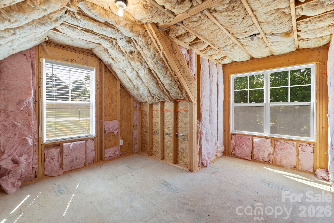
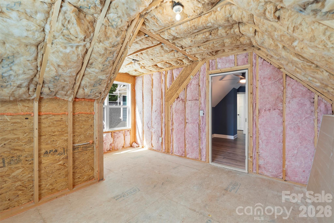
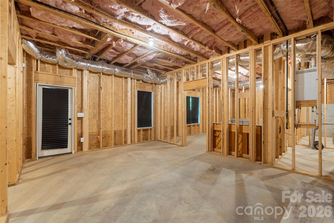
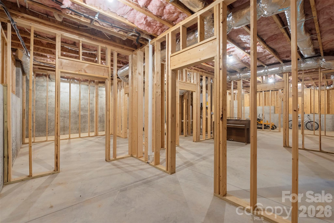
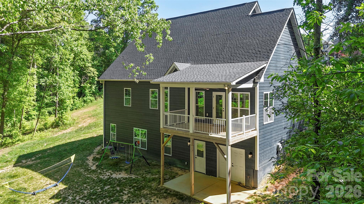
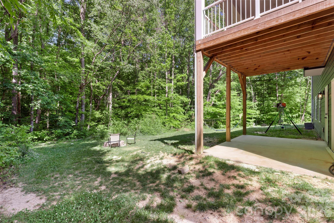
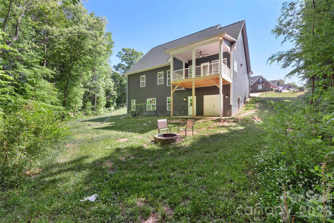
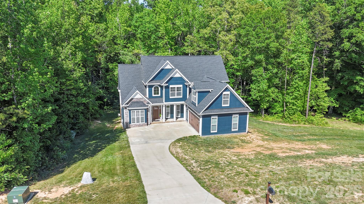
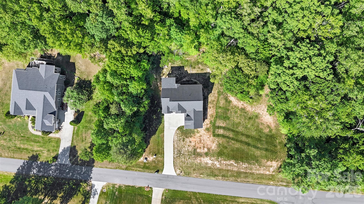
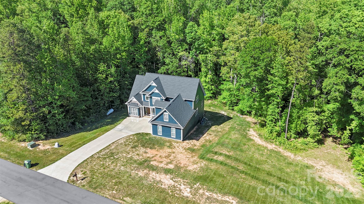
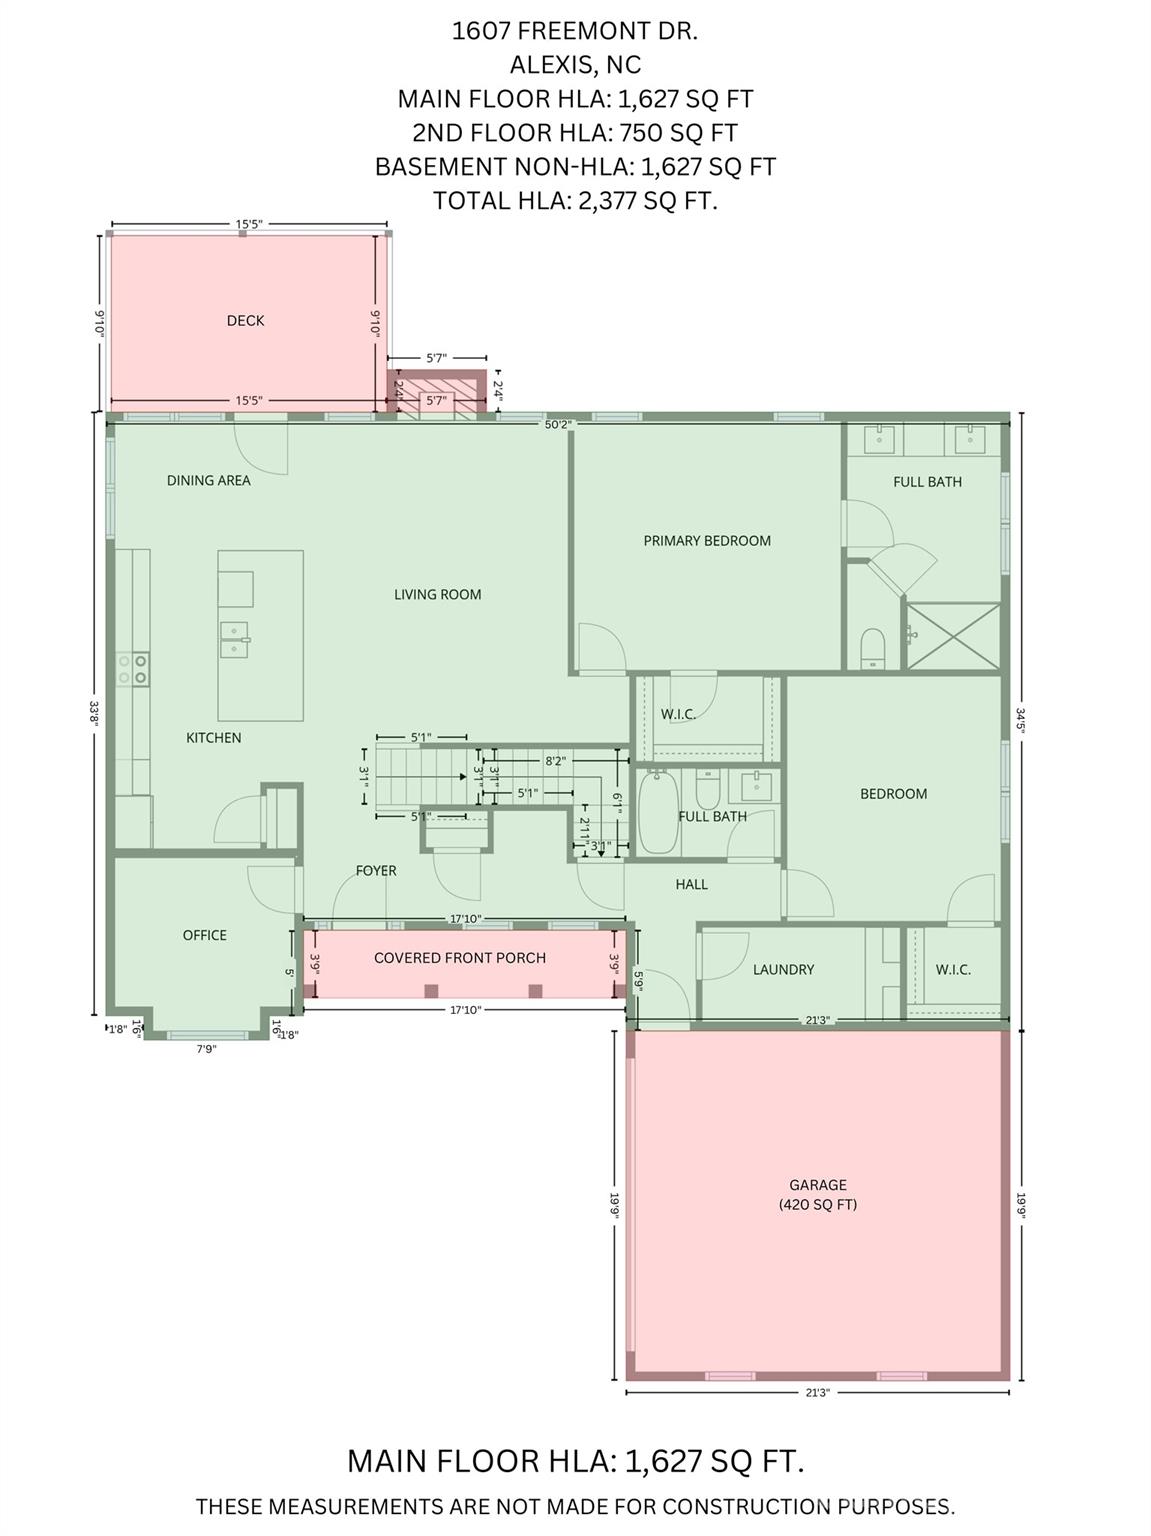
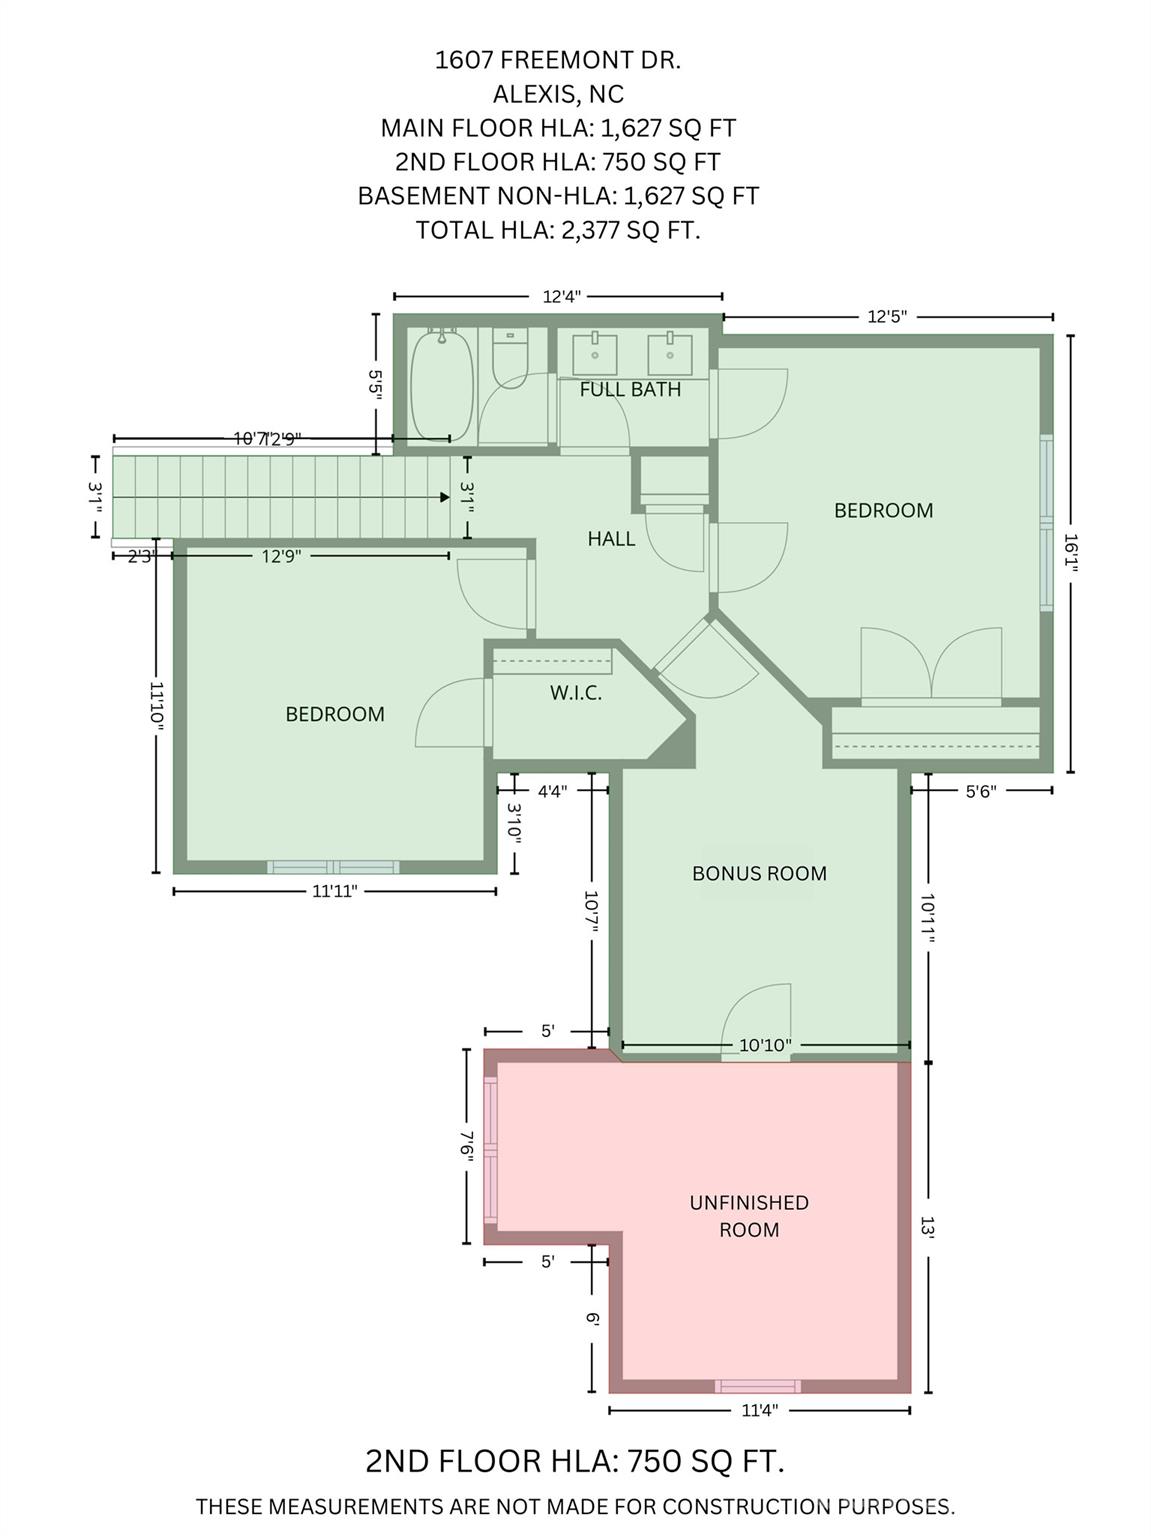
Looking for the perfect blend of privacy, space, and custom craftsmanship? Welcome to 1607 Freemont Drive in Alexis. Situated on a full private acre surrounded by mature trees, this custom-built home offers a rare combination of peaceful seclusion and functional design. Inside, you’ll find an open-concept layout with a stunning kitchen featuring a large island, stainless steel appliances, and thoughtfully selected finishes throughout. The living space is anchored by vaulted ceilings and elegant lighting, creating a bright yet refined atmosphere. Modern, hand-selected lighting fixtures throughout. The home features a main-level primary suite with a walk-in closet, along with three additional bedrooms—two with walk-in closets. A bonus/flex room is complemented by an adjoining unfinished space with windows, with drywall already on site and ready for installation—ideal for a home office, playroom, or an expanded living area. The bathrooms downstairs feature illuminated touch mirrors. One of the most compelling features is the full walkout basement, already framed and ready to be finished, offering significant potential to expand your living space and build equity over time. Step outside to enjoy total privacy with room to create your ideal outdoor retreat. The property has been thoughtfully positioned for a future pool and includes a deck, patio, and fire pit area—perfect for relaxing or entertaining. Ideally positioned just outside of Charlotte, this home is only 20 minutes to Mountain Island Lake, 35 minutes to Lake Norman, and 45 minutes to Uptown—offering both privacy and convenient access to everything the area has to offer. This is a rare opportunity to own a custom home on land—with room to grow
Features & Amenities
Interior
-
Other Interior Features
Breakfast Bar, Built-in Features, Entrance Foyer, Kitchen Island, Open Floorplan, Pantry, Walk-In Closet(s)
-
Total Bedrooms
4
-
Bathrooms
3
-
Above Grade Finished Area
2377.0
-
Basement YN
YES
-
Cooling YN
YES
-
Cooling
Central Air, Heat Pump
-
Fireplace YN
YES
-
Heating YN
YES
-
Heating
Forced Air
-
Pet friendly
N/A
Exterior
-
Garage
Yes
-
Garage spaces
2
-
Construction Materials
Fiber Cement
-
Other Exterior Features
Fire Pit
-
Parking
Driveway
-
Patio and Porch Features
Deck, Rear Porch
-
Pool
No
Area & Lot
-
Lot Features
Wooded, Views
-
Property Type
Residential
-
Property Sub Type
Single Family Residence
Price
-
Sales Price
$650,000
-
Sq. Footage
2, 377
-
Price/SqFt
$273
HOA
-
Association
Yes
-
Association Fee
$300
-
Association Fee Frequency
Annually
-
Association Fee Includes
N/A
School District
-
Elementary School
Kiser
-
Middle School
Stanley
-
High School
East Gaston
Property Features
-
New Construction
NO
-
Senior Community YN
NO
-
Sewer
Septic Tank
-
Water Source
Well
Schedule a Showing
Showing scheduled successfully.
Mortgage calculator
Estimate your monthly mortgage payment, including the principal and interest, property taxes, and HOA. Adjust the values to generate a more accurate rate.
Your payment
Principal and Interest:
$
Property taxes:
$
HOA fees:
$
Total loan payment:
$
Total interest amount:
$
Location
County
Gaston
Elementary School
Kiser
Middle School
Stanley
High School
East Gaston
Listing Courtesy of Jay White , Keller Williams Ballantyne Area
RealHub Information is provided exclusively for consumers' personal, non-commercial use, and it may not be used for any purpose other than to identify prospective properties consumers may be interested in purchasing. All information deemed reliable but not guaranteed and should be independently verified. All properties are subject to prior sale, change or withdrawal. RealHub website owner shall not be responsible for any typographical errors, misinformation, misprints and shall be held totally harmless.

Agent
Mary Patrella
Call Mary today to schedule a private showing.

* Listings on this website come from the FMLS IDX Compilation and may be held by brokerage firms other than the owner of this website. The listing brokerage is identified in any listing details. Information is deemed reliable but is not guaranteed. If you believe any FMLS listing contains material that infringes your copyrighted work please click here to review our DMCA policy and learn how to submit a takedown request.© 2024 FMLS.
