
Features & Amenities

Interior

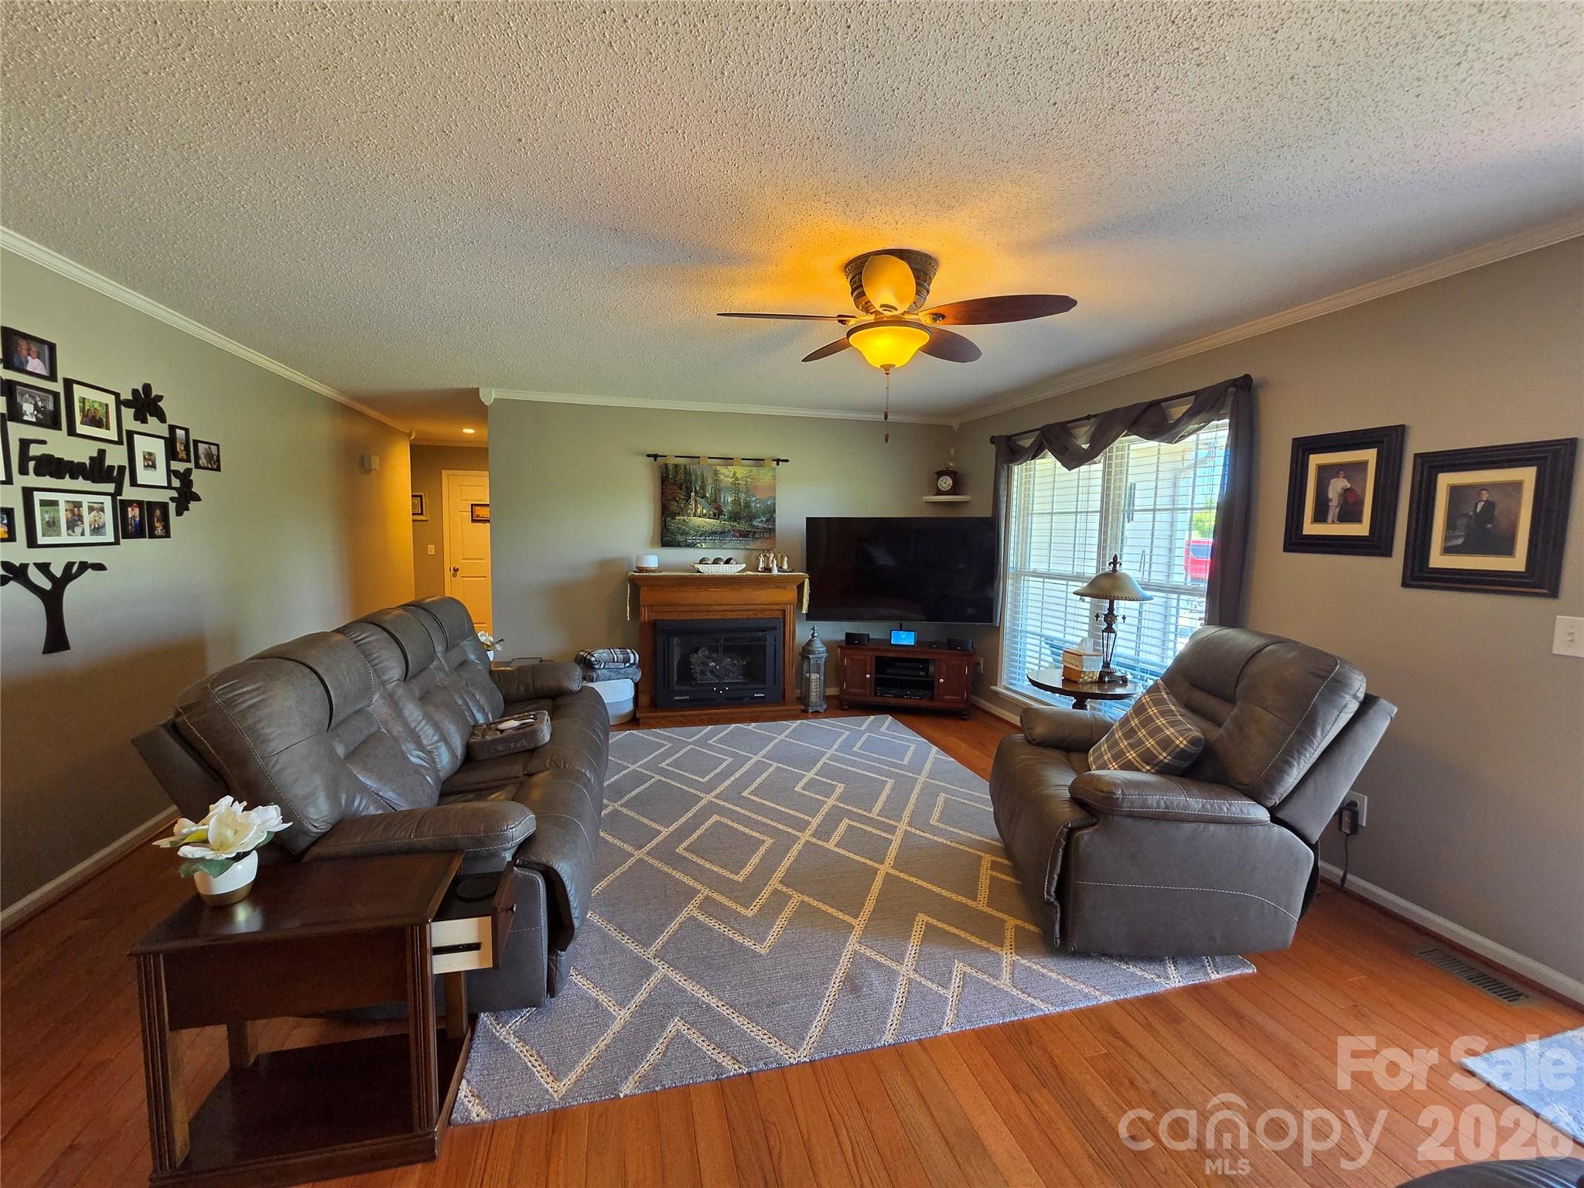
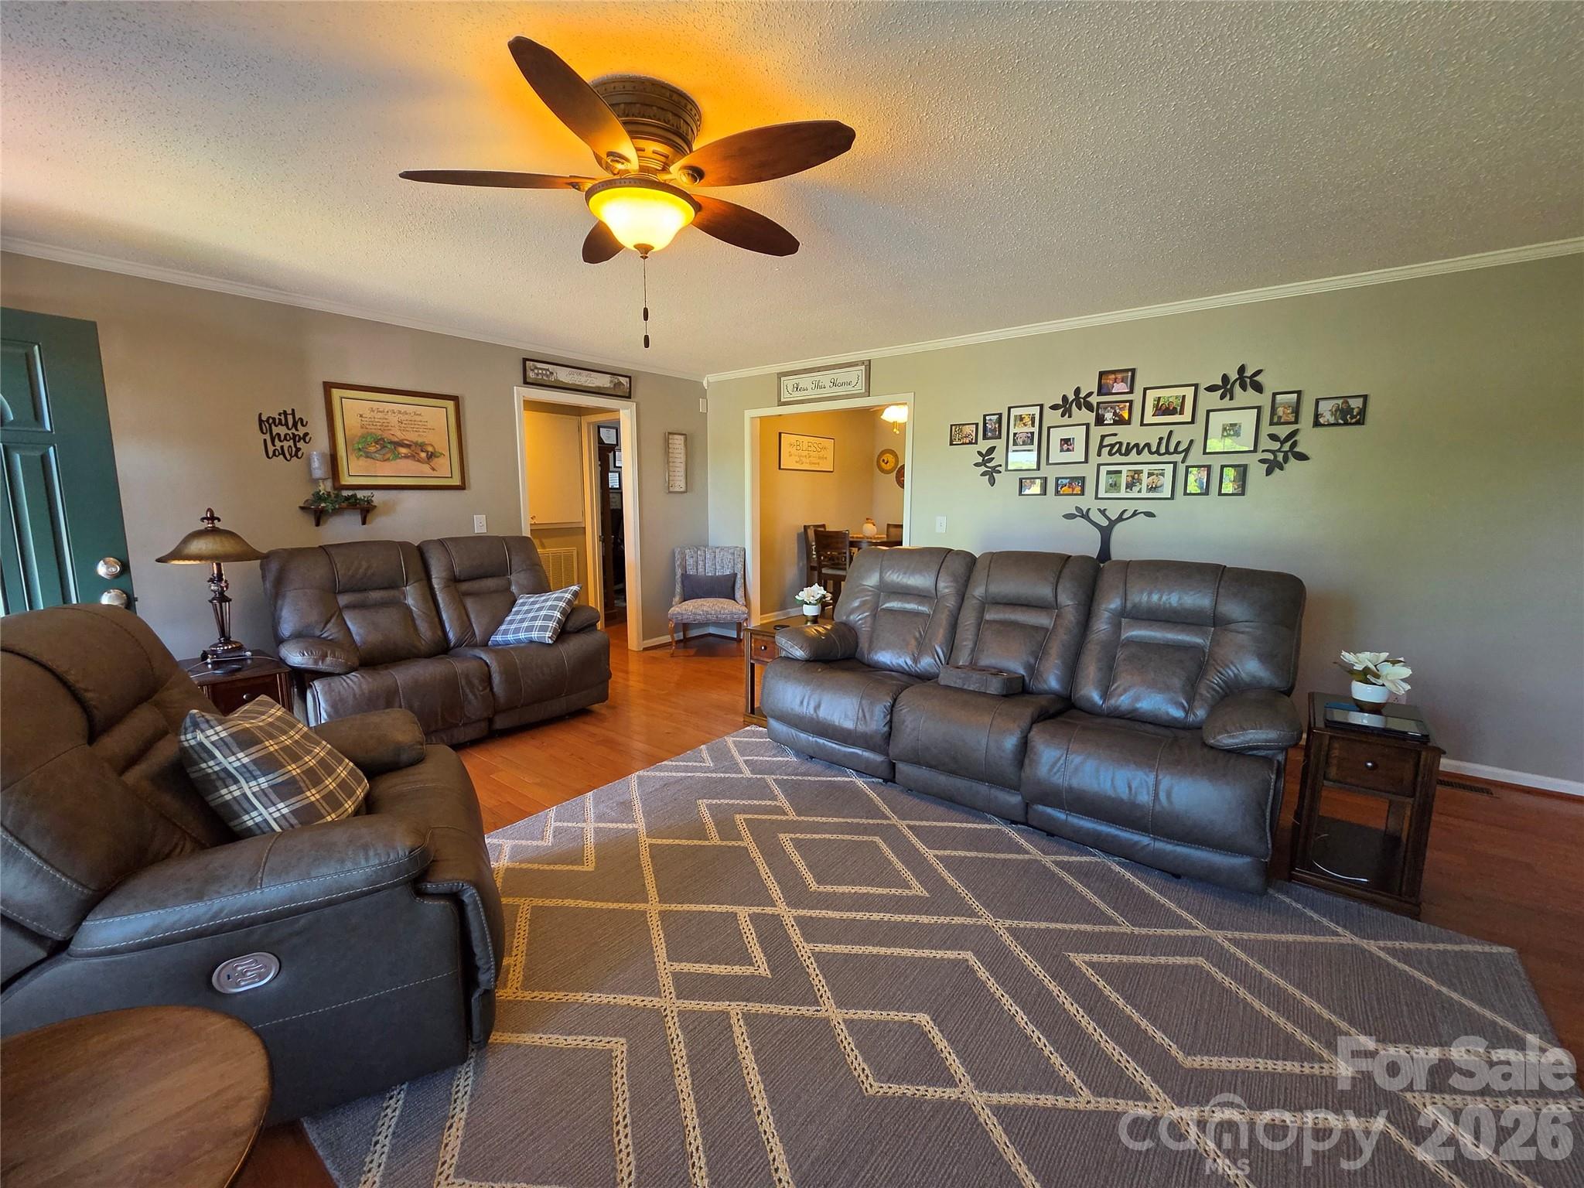
  • Other Interior Features

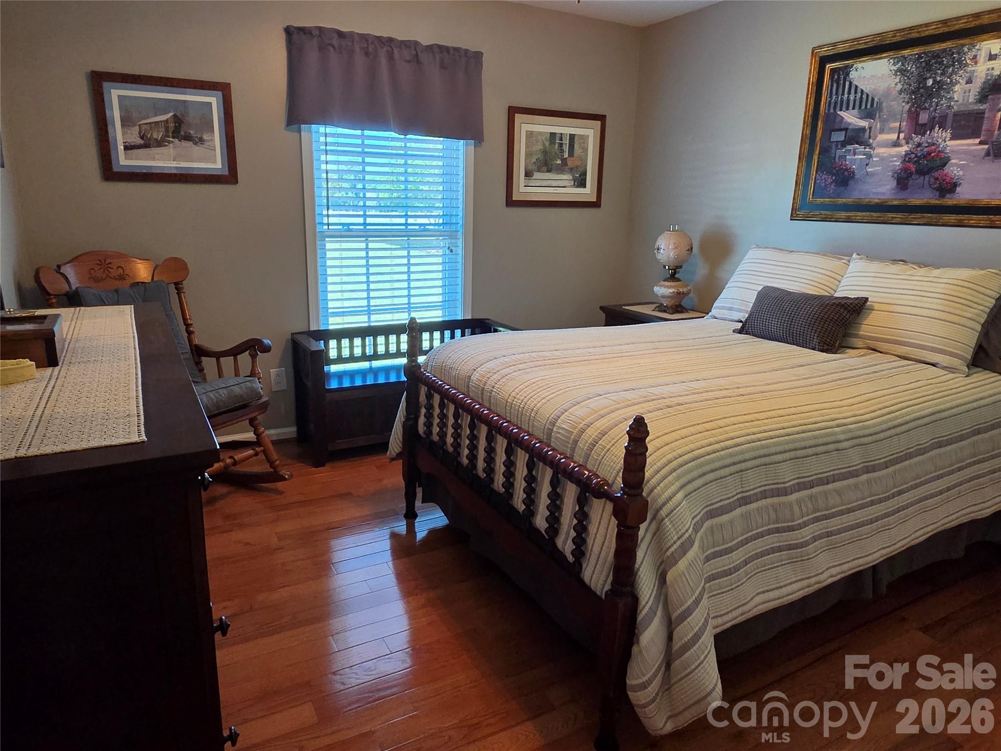
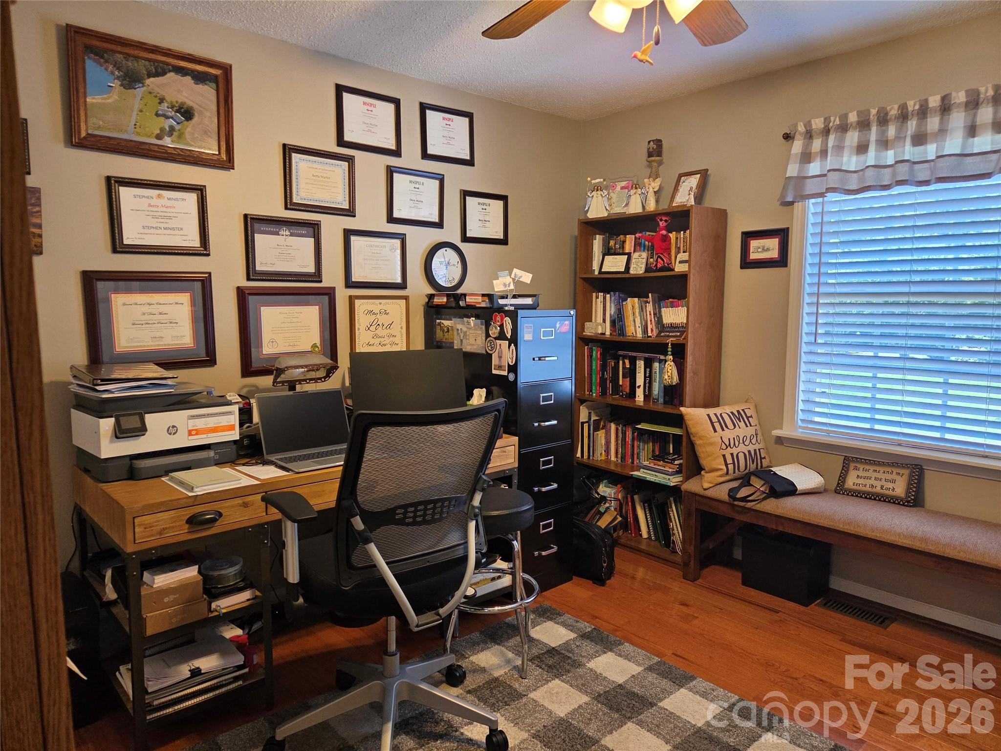
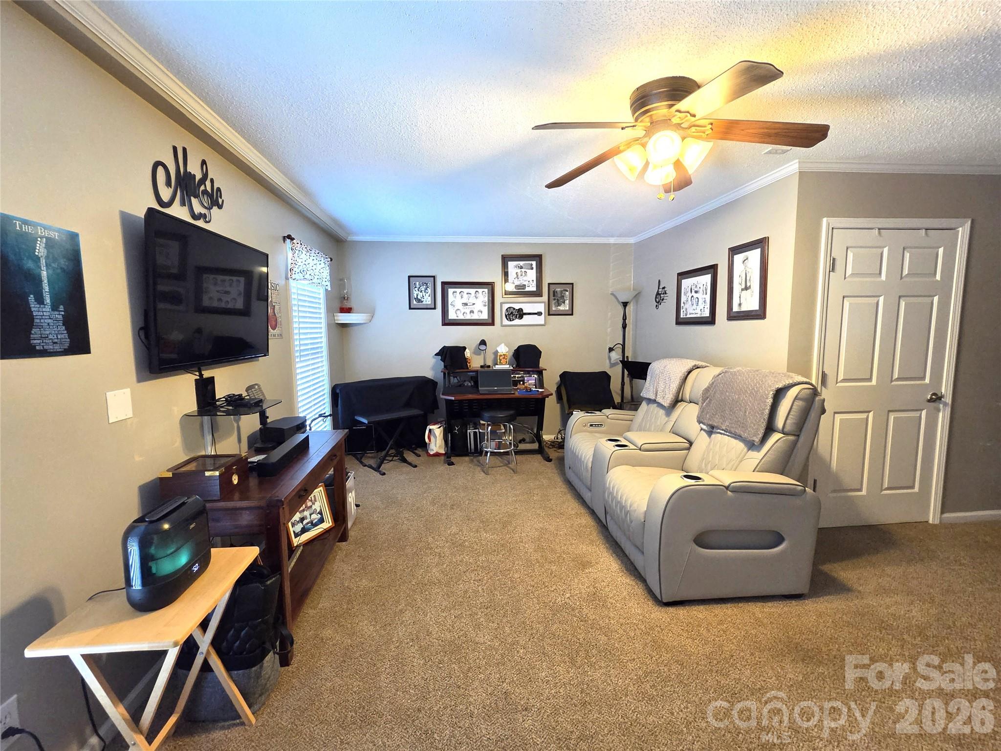
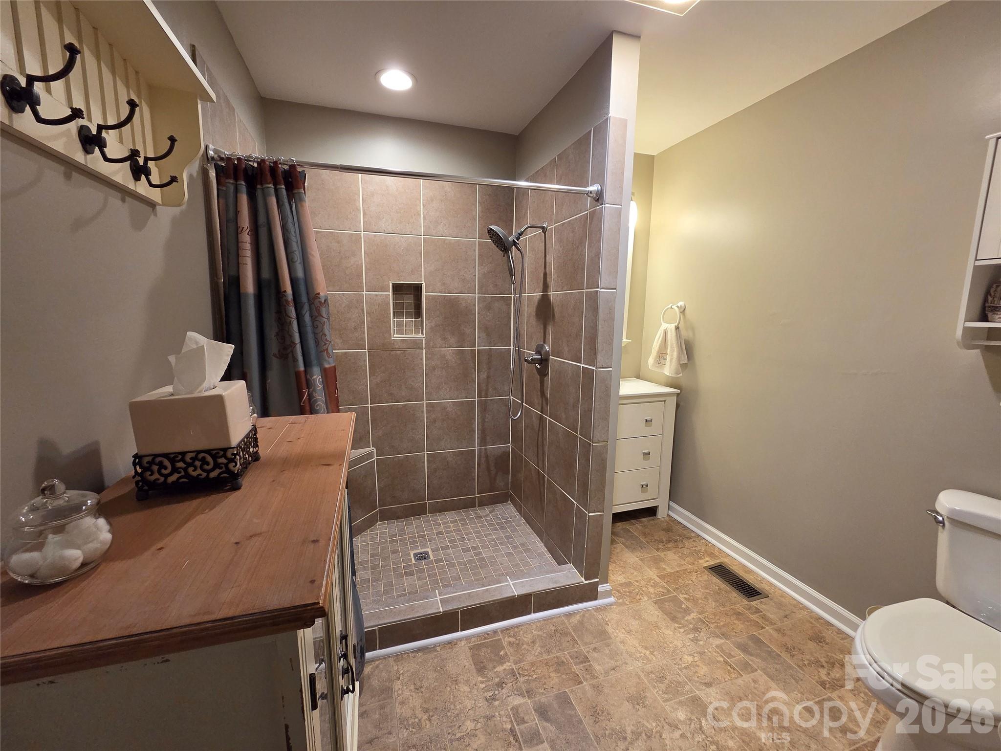
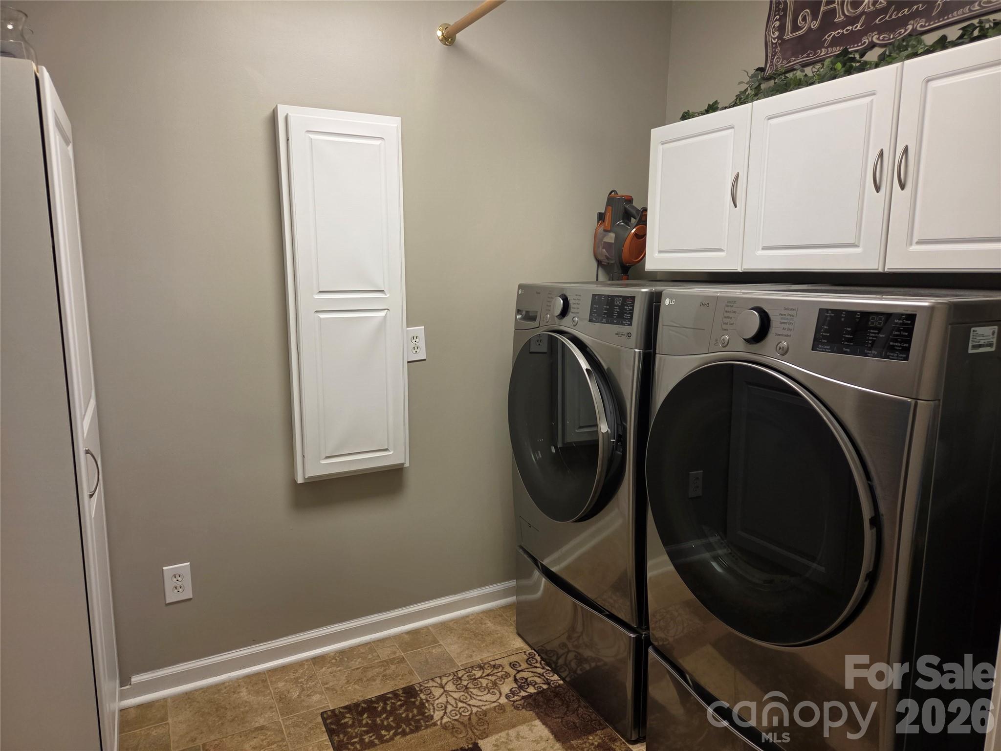
    Built-in Features, Walk-In Closet(s), Pantry

  • Total Bedrooms

    3

  • Bathrooms

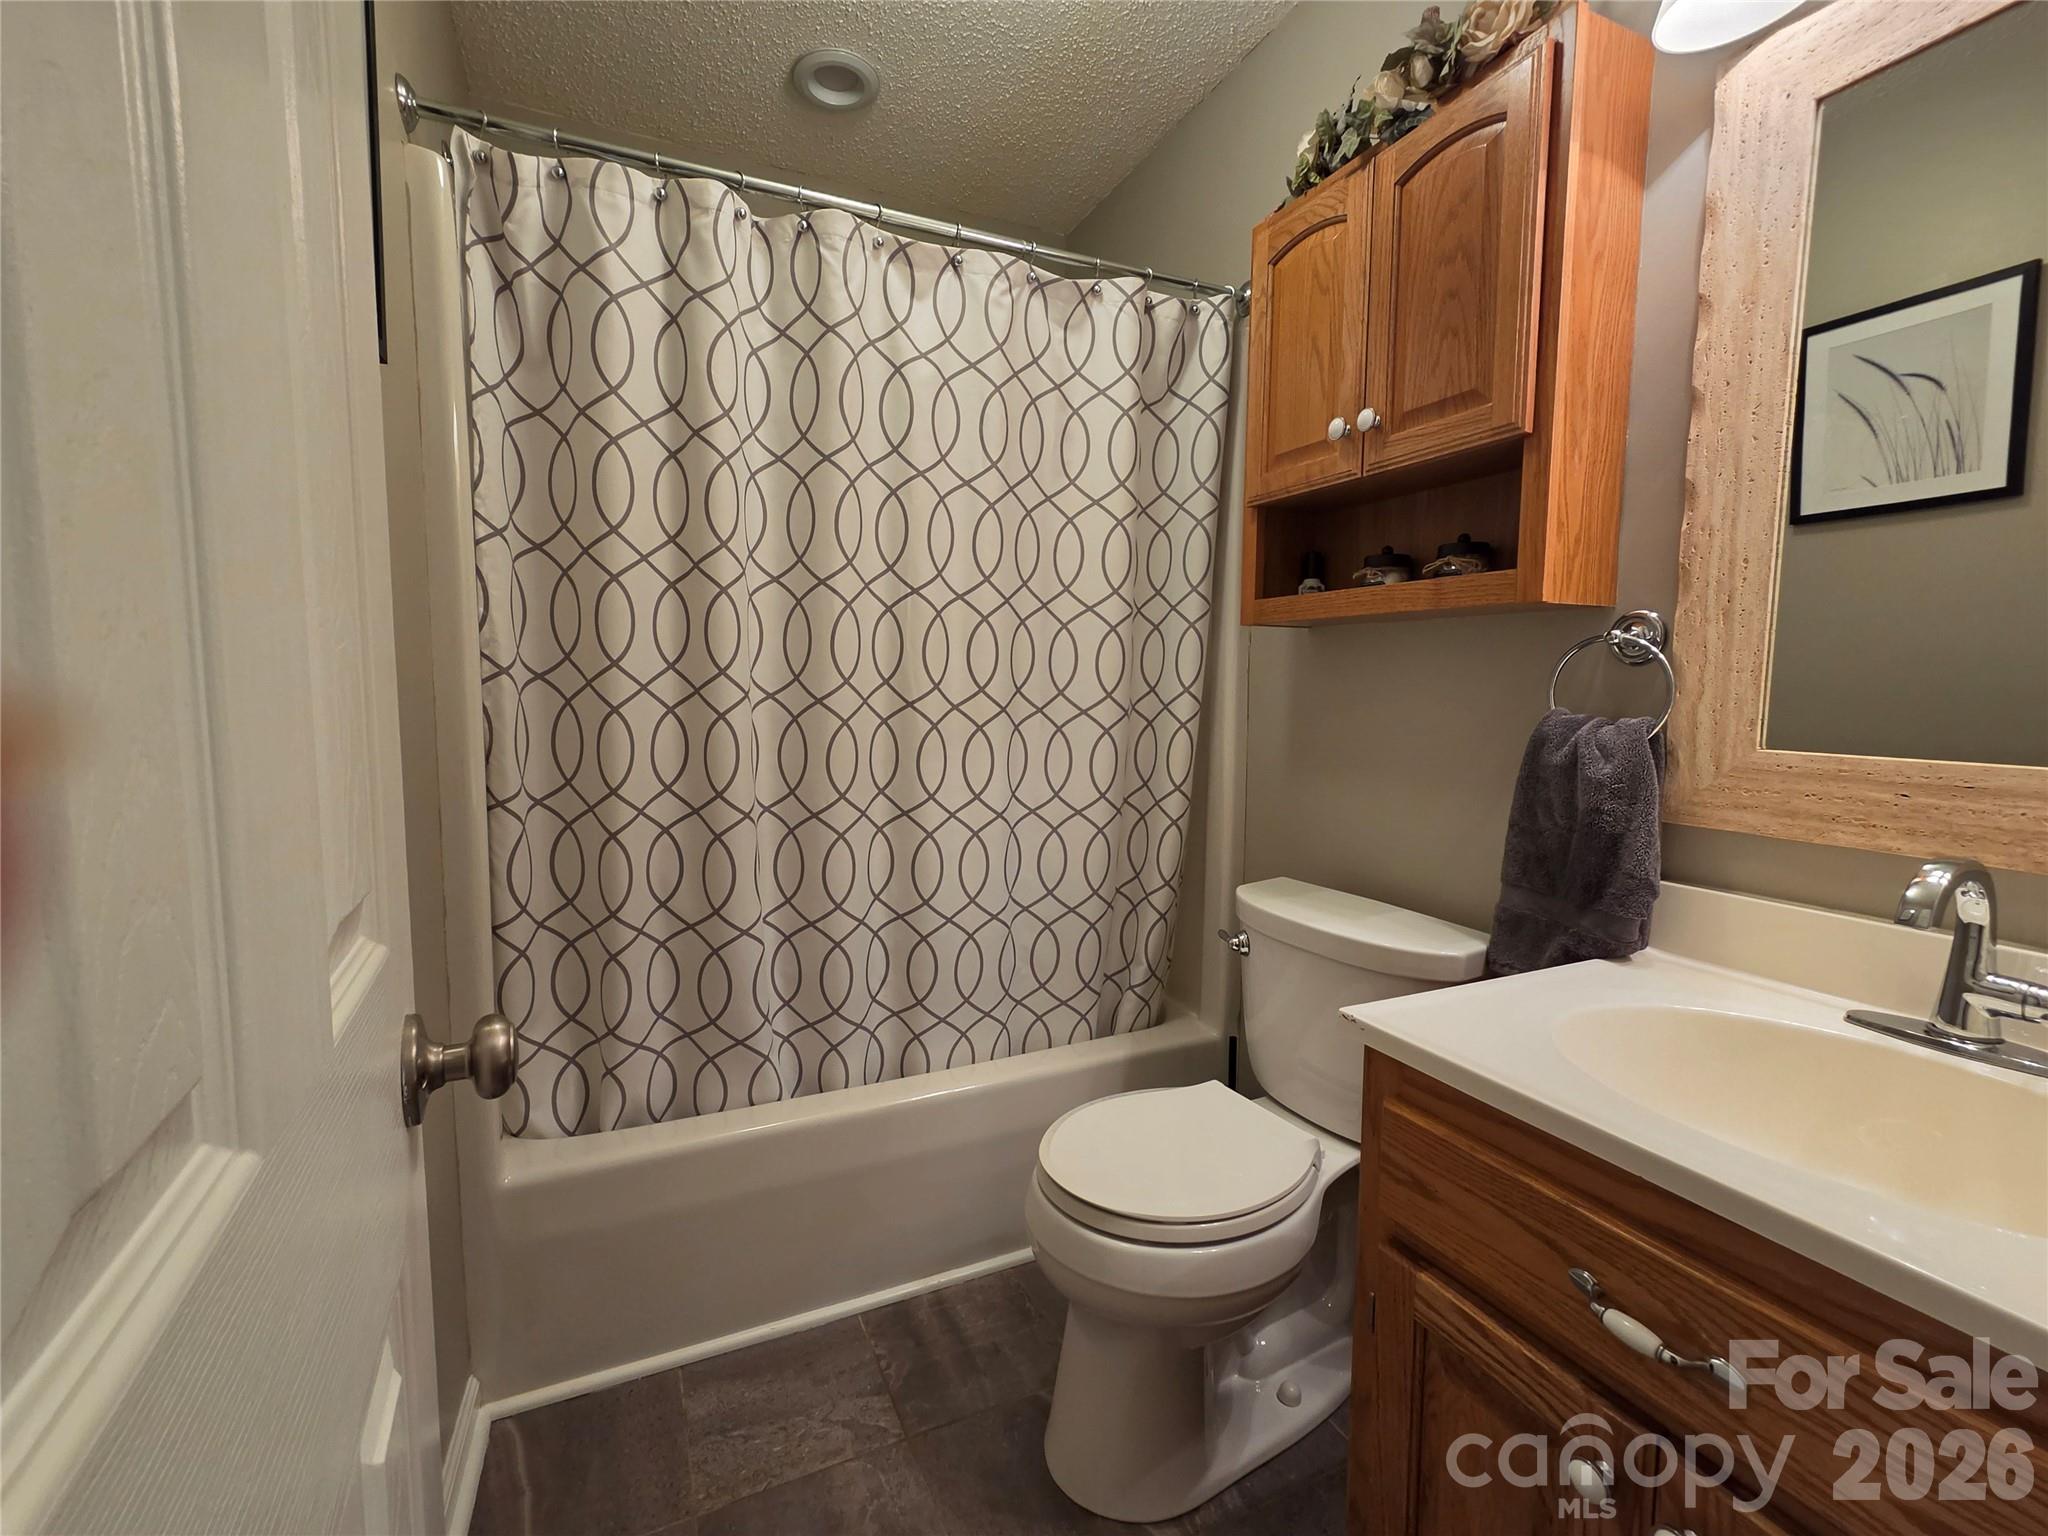
    3

  • Above Grade Finished Area

    2063.0

  • Basement YN

    NO

  • Cooling YN

    YES

  • Cooling

    Heat Pump

  • Fireplace YN

    YES

  • Heating YN

    YES

  • Heating

    Heat Pump

  • Pet friendly

    N/A

Exterior

  • Garage

    Yes

  • Garage spaces

    4

  • Parking

    Garage Door Opener, RV Access/Parking

  • Patio and Porch Features

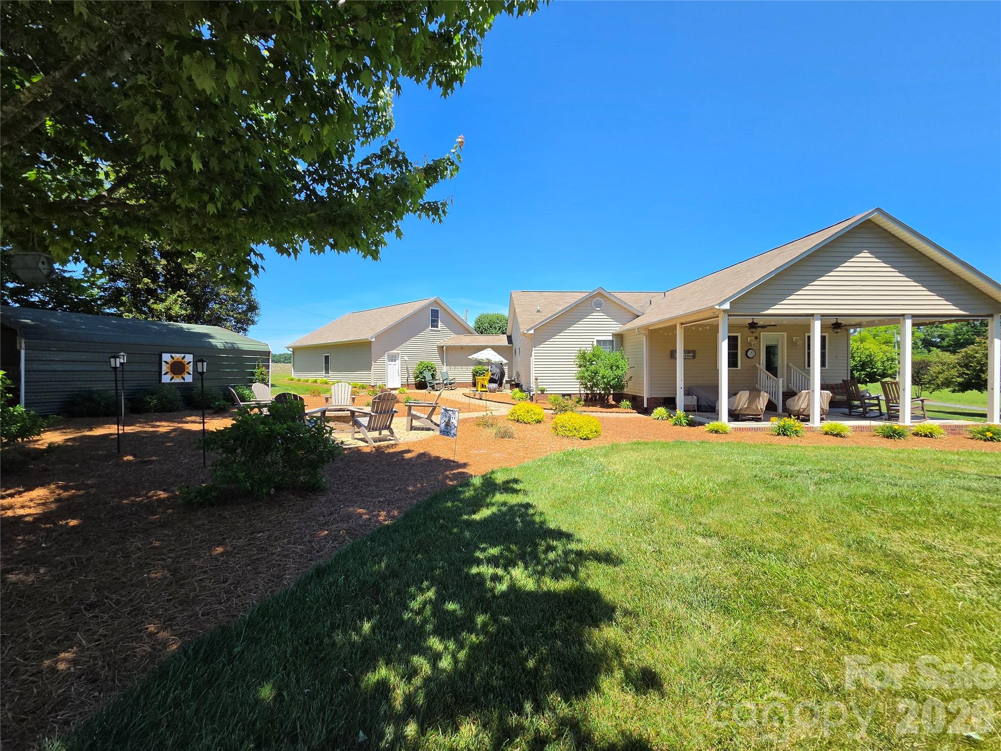
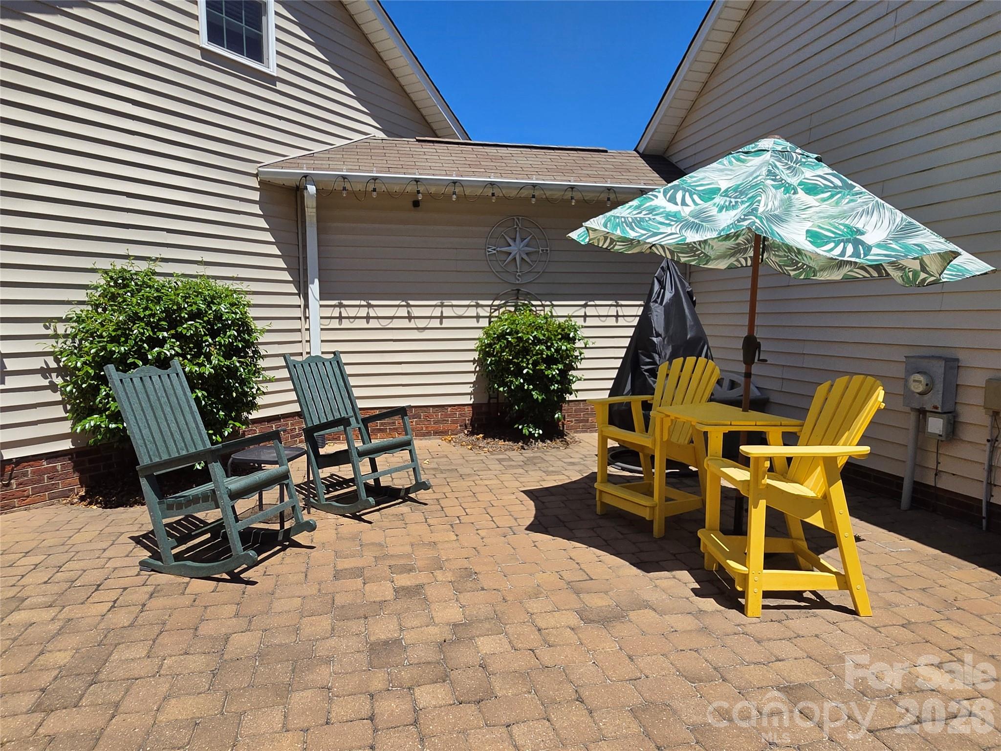
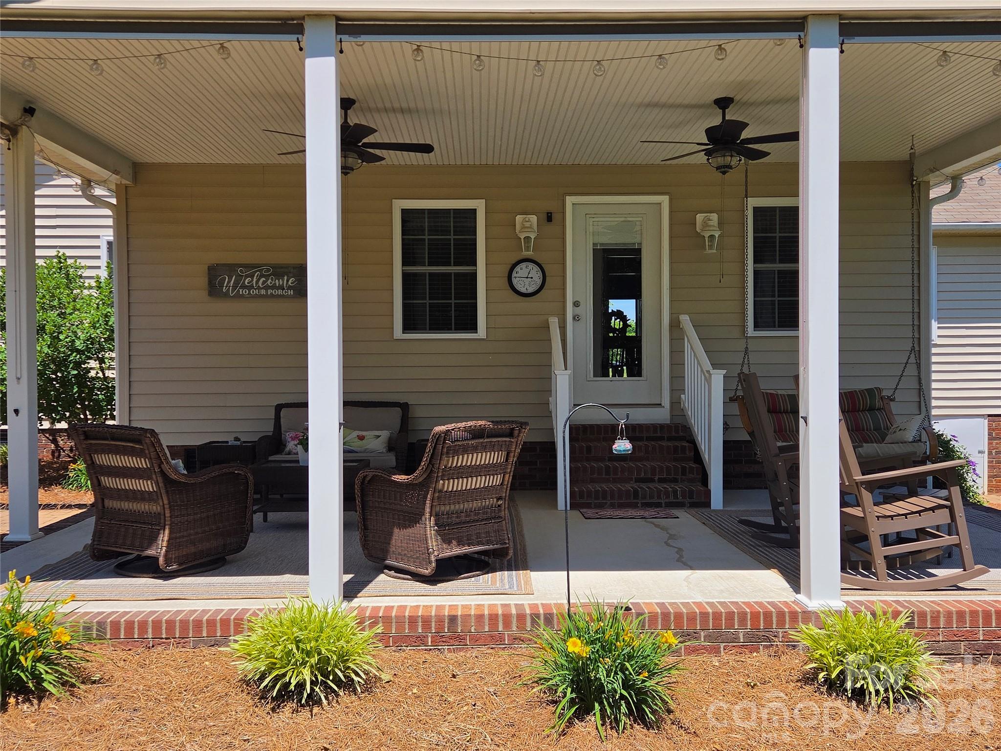
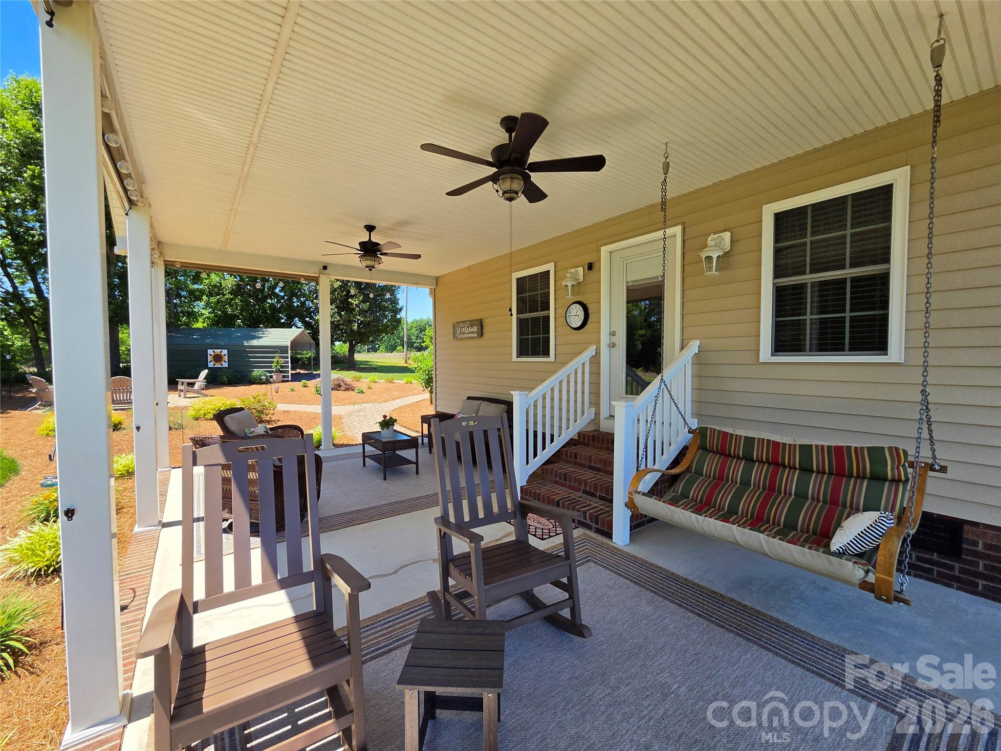
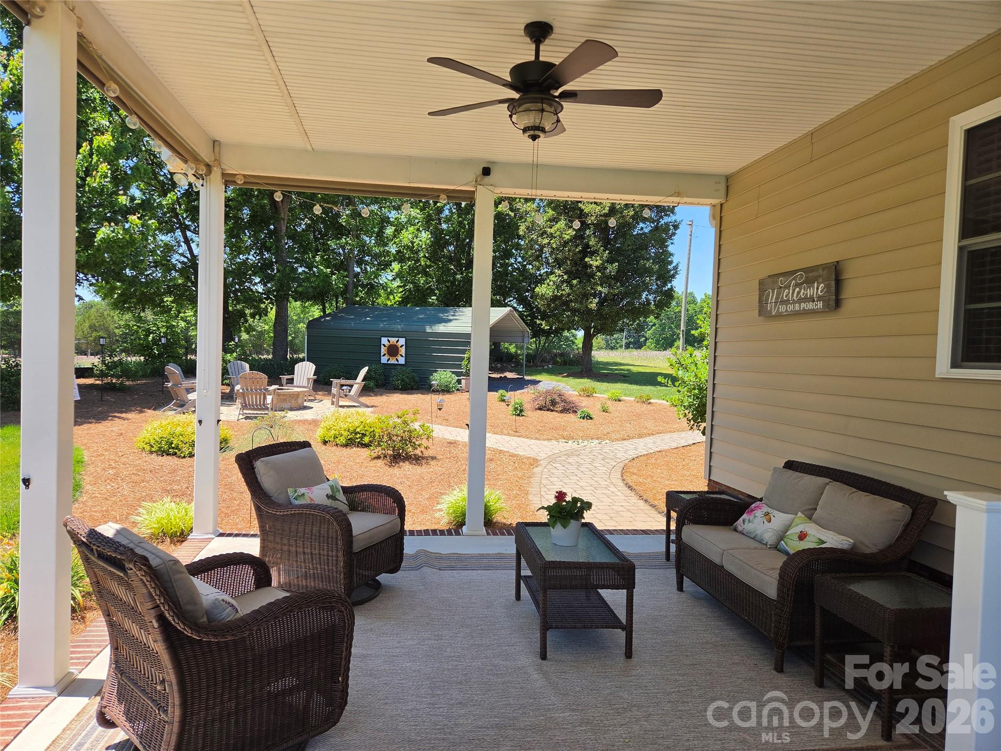
    Front Porch, Patio, Rear Porch

  • Pool

    No

  • View

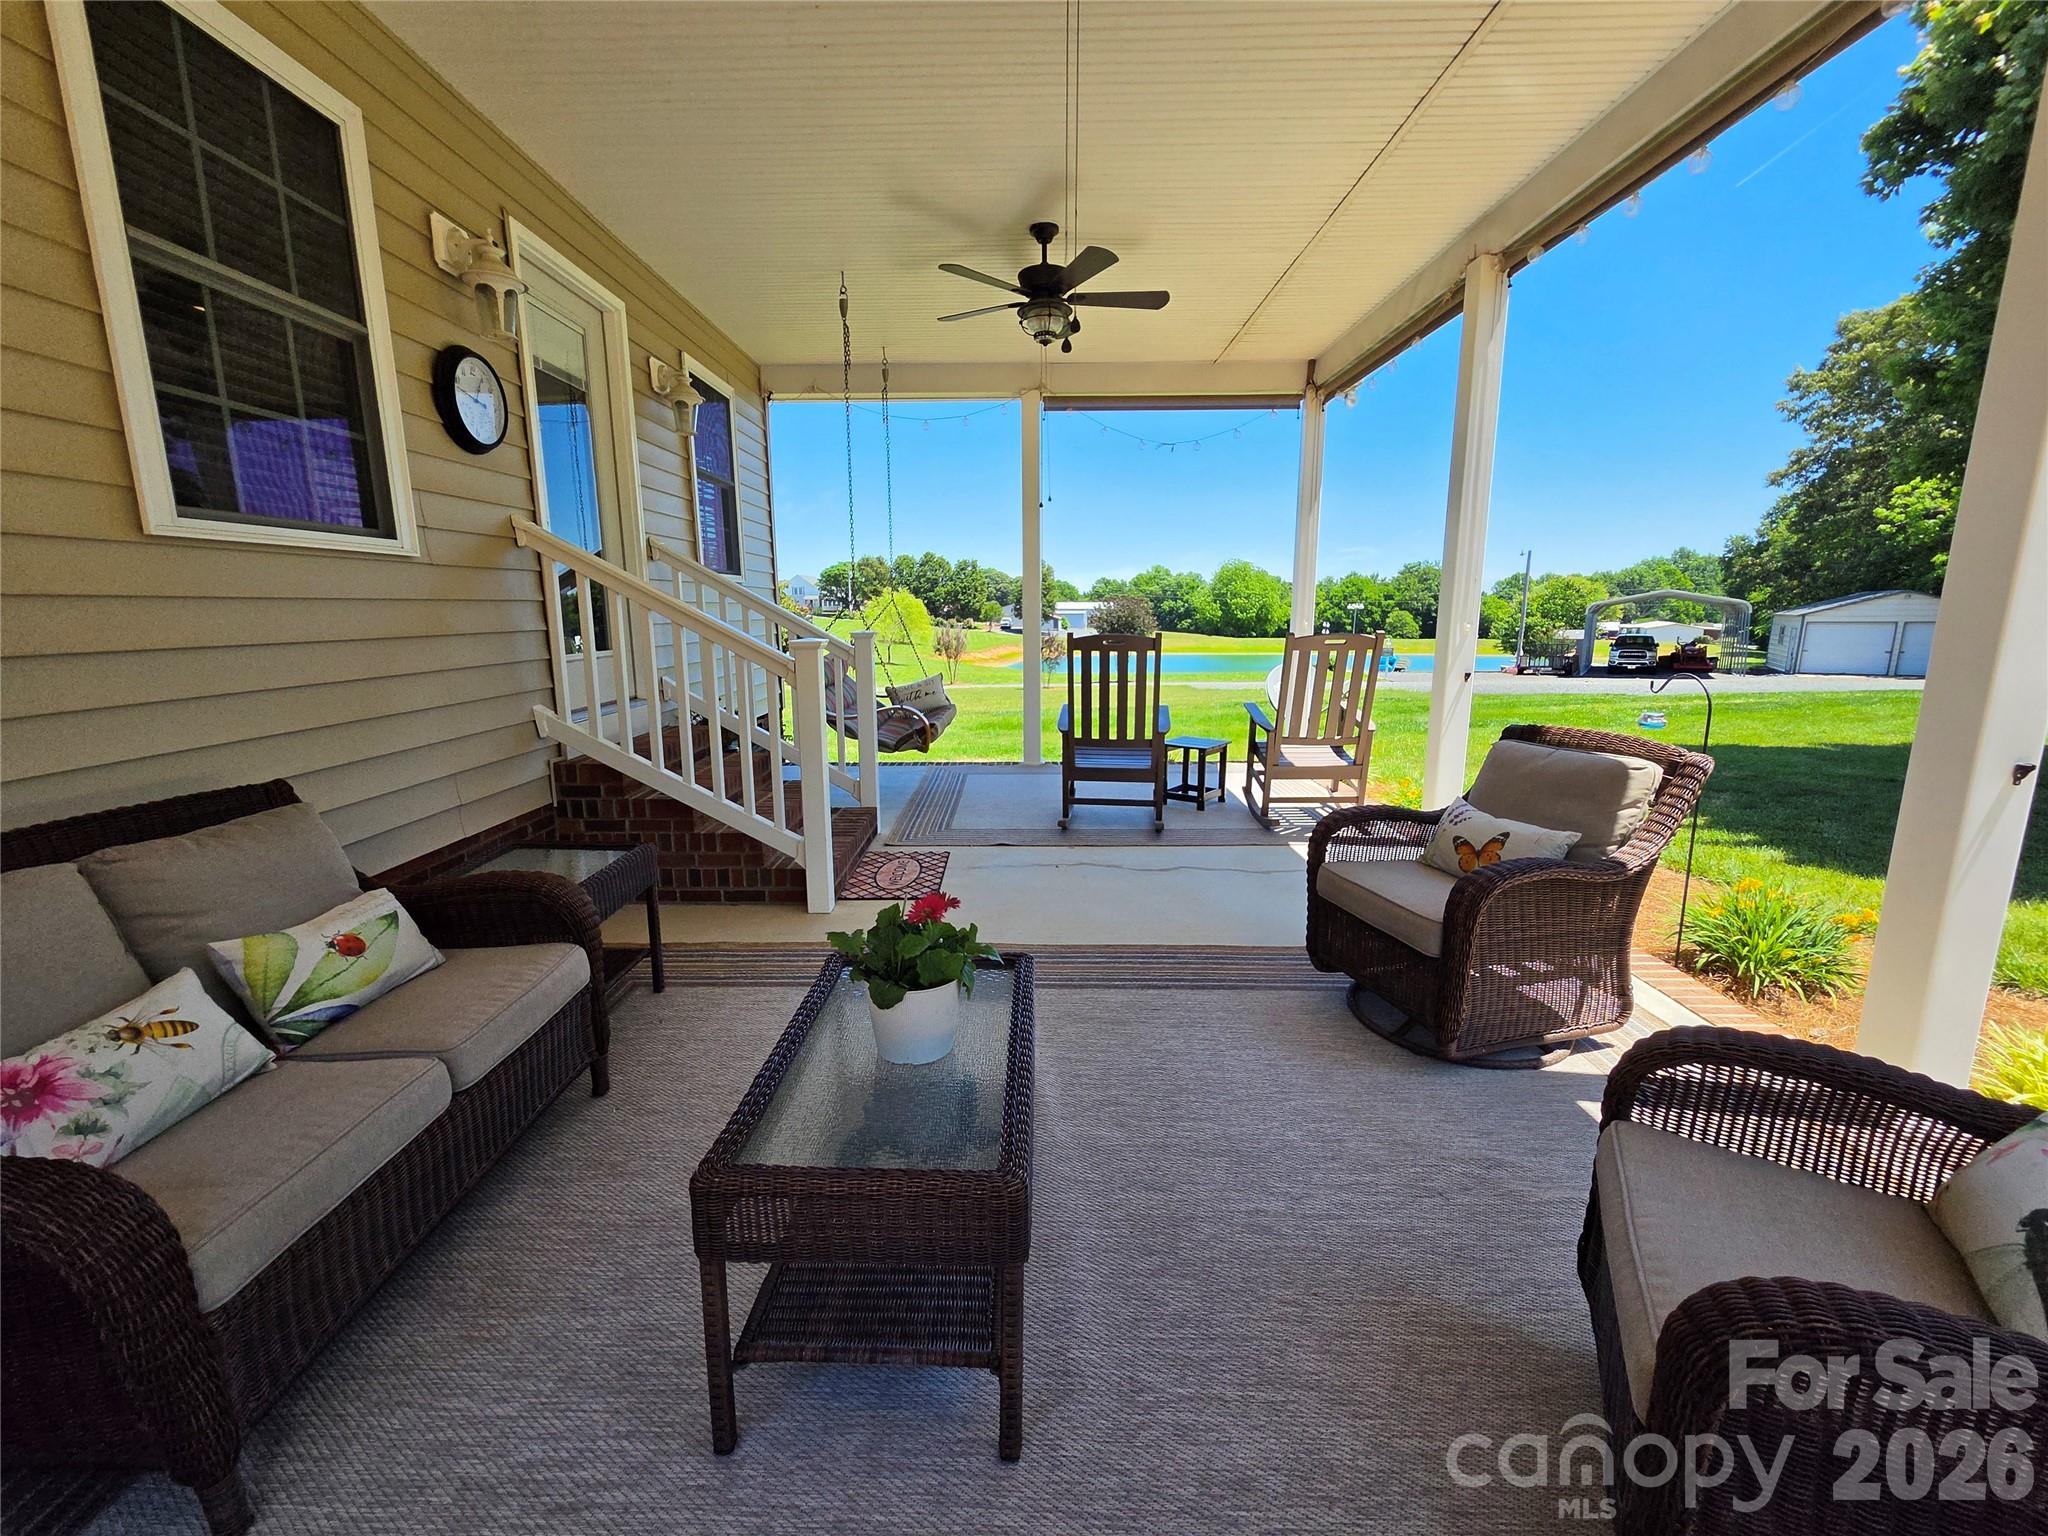
    Water

Area & Lot

  • Property Type

    Residential

  • Property Sub Type

    Single Family Residence

Price

  • Sales Price

    $725,000

  • Sq. Footage

    2, 063

  • Price/SqFt

    $351

HOA

  • Association

    No

School District

  • Elementary School

    Unspecified

  • Middle School

    Unspecified

  • High School

    Unspecified

Property Features

  • New Construction

    NO

  • Senior Community YN

    NO

  • Sewer

    Septic Tank

  • Water Source

    Well

Schedule a Showing

Showing scheduled successfully.

<
>
IN PERSON
VIA CHAT

What is 3 + 4 ?


Change time

Mortgage calculator

Estimate your monthly mortgage payment, including the principal and interest, property taxes, and HOA. Adjust the values to generate a more accurate rate.

Your payment

Principal and Interest:

$

Property taxes:

$

HOA fees:

$

Total loan payment:

$

Total interest amount:

$

Location

County

Stanly

Elementary School

Unspecified

Middle School

Unspecified

High School

Unspecified

Listing Courtesy of Cindy McCoy , McCoy Real Estate Inc

RealHub Information is provided exclusively for consumers' personal, non-commercial use, and it may not be used for any purpose other than to identify prospective properties consumers may be interested in purchasing. All information deemed reliable but not guaranteed and should be independently verified. All properties are subject to prior sale, change or withdrawal. RealHub website owner shall not be responsible for any typographical errors, misinformation, misprints and shall be held totally harmless.

Agent Mary Patrella

Agent

Mary Patrella

Call Mary today to schedule a private showing.


* Listings on this website come from the FMLS IDX Compilation and may be held by brokerage firms other than the owner of this website. The listing brokerage is identified in any listing details. Information is deemed reliable but is not guaranteed. If you believe any FMLS listing contains material that infringes your copyrighted work please click here to review our DMCA policy and learn how to submit a takedown request.© 2024 FMLS.
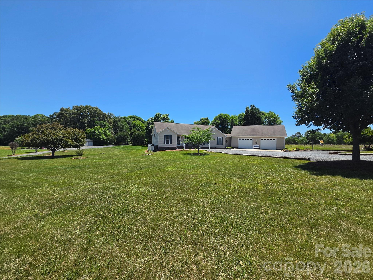
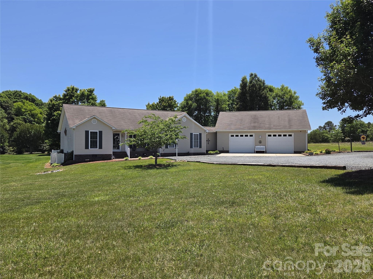
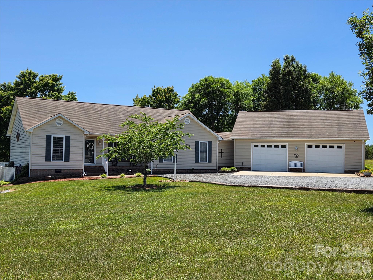
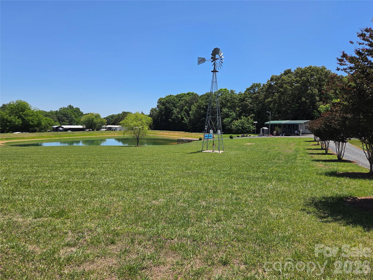
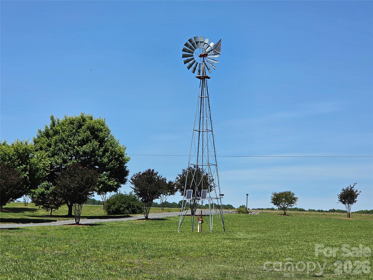
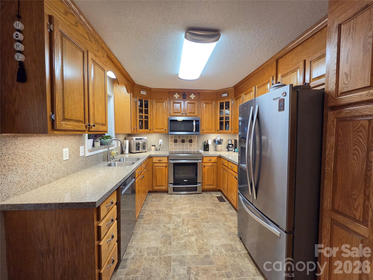
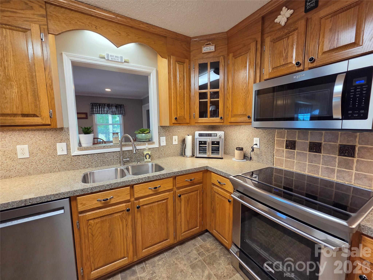
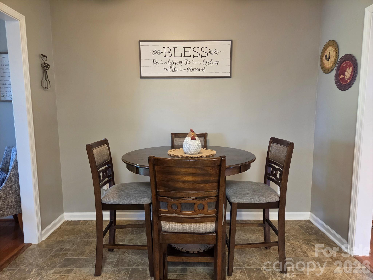
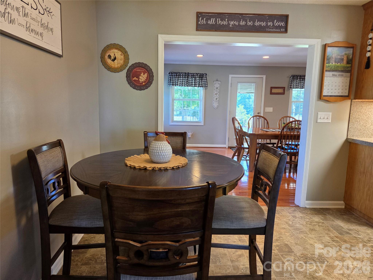
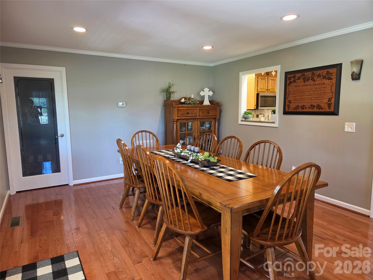
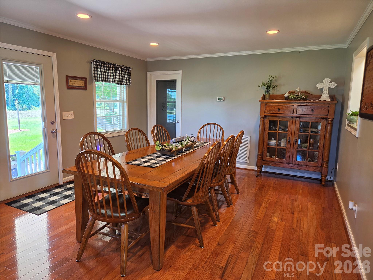
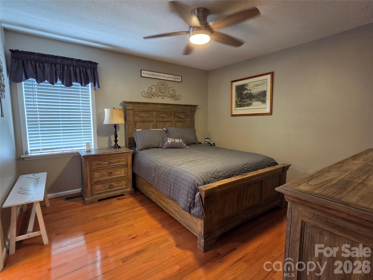
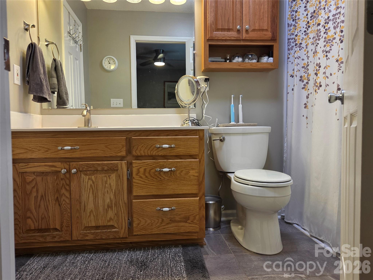
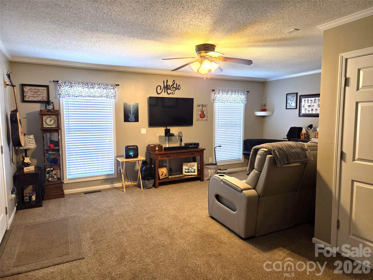
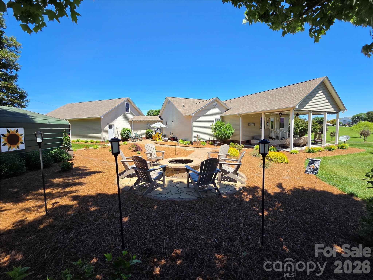
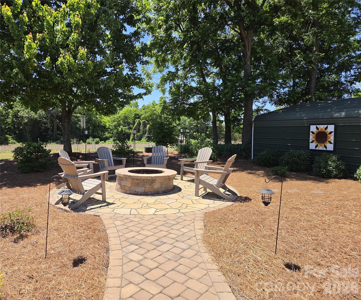
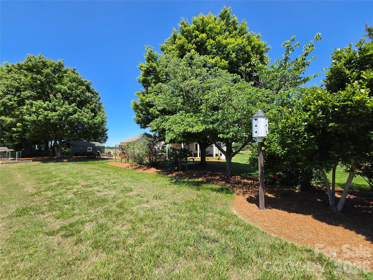
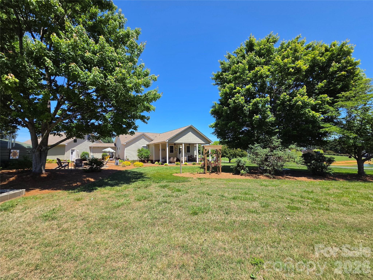
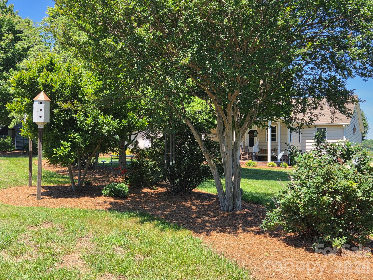
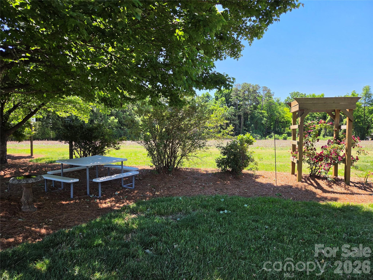
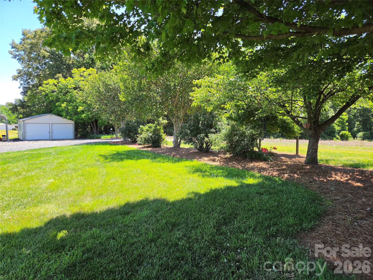
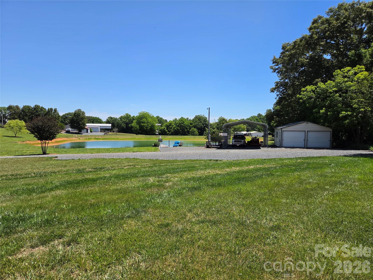
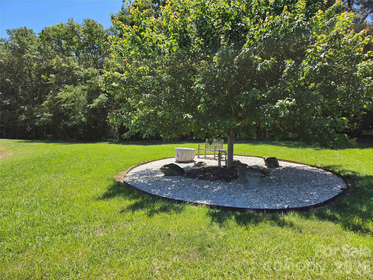
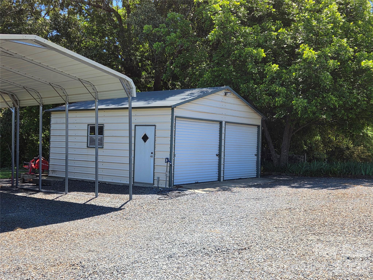
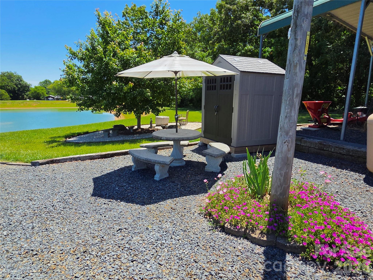
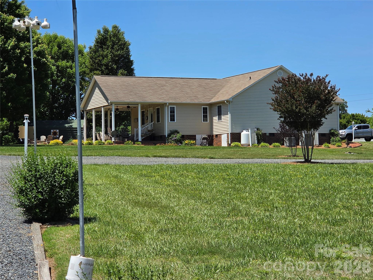
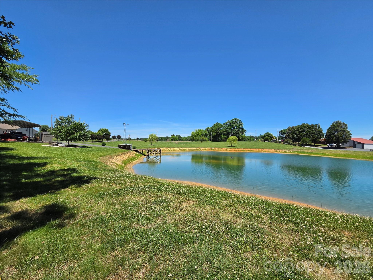
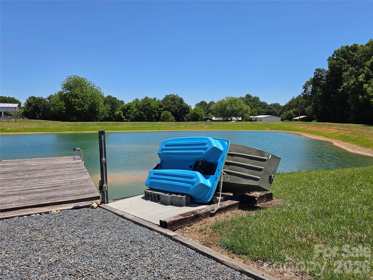
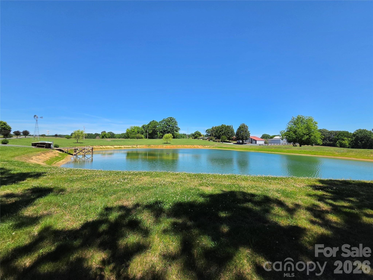
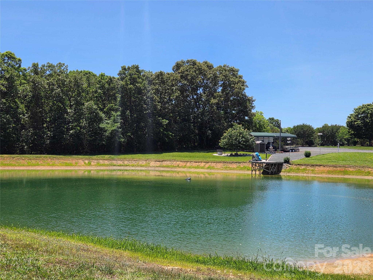
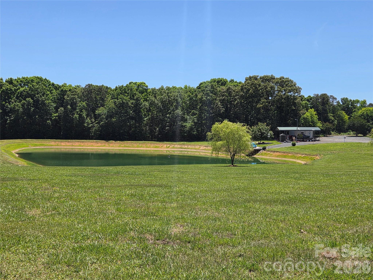
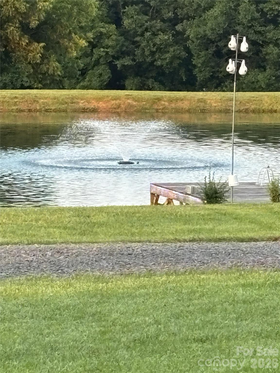
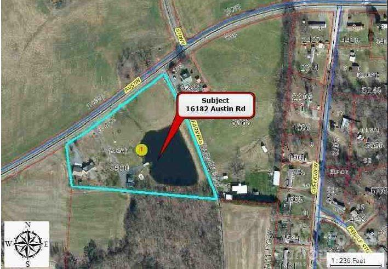
If you're the outdoor enthusiast, look no further! This one owner custom built home and property offers most anything you would want along with several outdoor living areas, all adorned with mature landscaping.  Whether it's the front porch, back covered patio, open patio or firepit area, there's room to host a large number of people.  The oversized attached garage has space for extra refrigerators, freezers and more, along with ample upstairs storage.  Close by the garage is a 2 car carport which now serves as a potting shed then down by the private, stocked pond there is an RV carport and a 20x20 detached metal garage, ideal for a workshop or equipment storage.  The private pond is adorned with a lighted fountain, pier/dock and a working windmill with it's own well that helps fill the pond. With all this, there's still room for a large garden, rec area, a larger workshop/garage or 2nd living quarters. Your options are limitless!

16182 Austin Road

Message successfully sent.

What would you like to know?

What is 3 + 4 ?

I agree to receive email communication and understand I can unsubscribe at any time.

I agree to be contacted by Prestino Advantage via call, email, and text for real estate services. To opt out, you can reply 'stop' at any time or reply 'help' for assistance. You can also click the unsubscribe link in the emails. Message and data rates may apply. Message frequency may vary. Privacy Policy

Related Properties

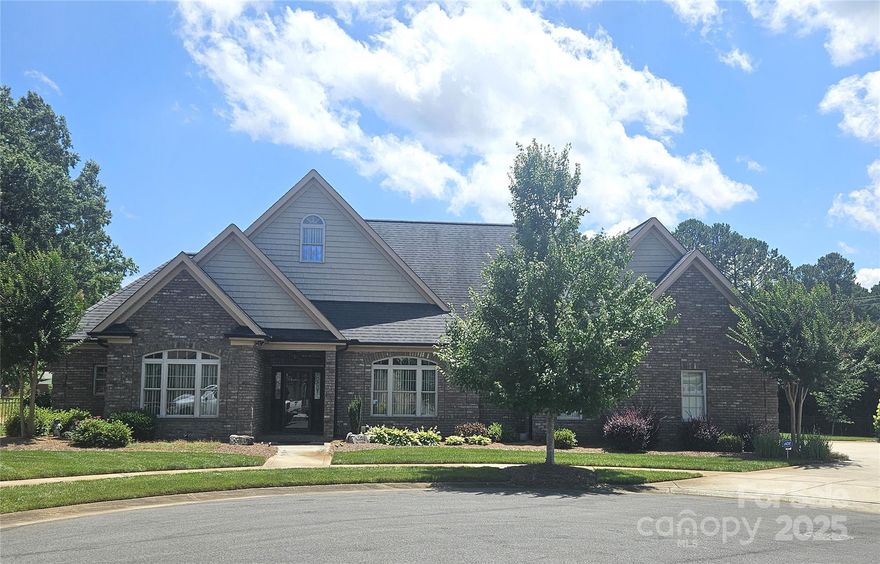
This beautifully maintained one-owner custom-built home, nestled on two cul-de-sac lots in a charming small all-brick community offers a low-maintenance exterior, thoughtful design and flexible spaces. Step inside to find an open split floor plan that offers both privacy and flow—perfect for everyday living and entertaining. The heart of the home is the spacious living room, seamlessly connected to the dining area and kitchen, creating a warm and welcoming environment. Upstairs, the massive bonus room would be ideal for a media room, second living room, recreation room or guest suite while the large walk-in storage room provides ample space to stay organized or is usable as a craft room, play room or office. Need more room to work or unwind? You'll enjoy the detached full-brick 616 sq ft one-car garage—a versatile space that’s perfect as a workshop, man cave, or hobby studio. Don't miss this rare opportunity to own a custom home.
#4273071

Locust

323 Wendover Drive

3 Beds

3 Baths

2,850 Sq.Ft.

$624,900

MLS#: 4273071
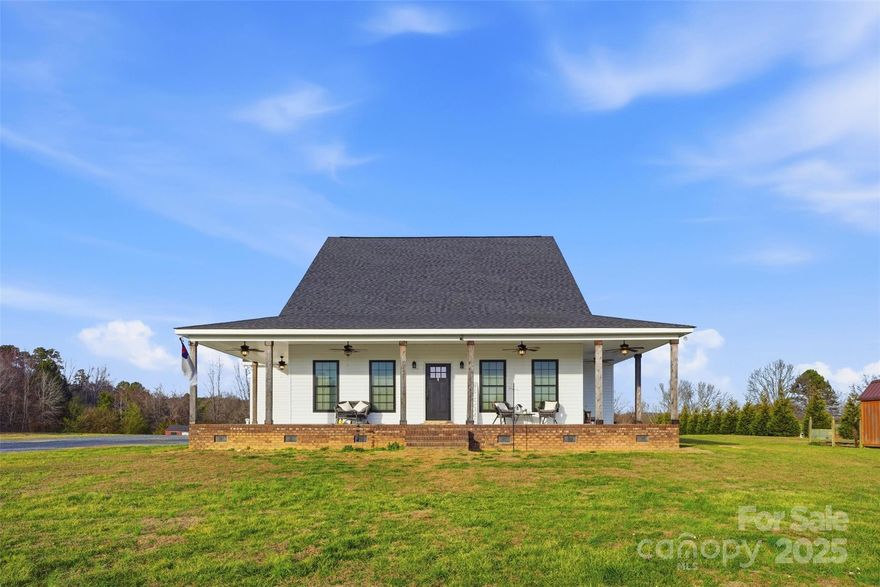
Step into modern farmhouse living in this beautifully crafted four-bedroom, three-bath home built in 2022, where thoughtful design meets everyday functionality. From the moment you arrive, the inviting farmhouse-style exterior sets the tone for the comfort and versatility found throughout the home.

Inside, you’ll find a spacious and well-planned layout ideal for both daily living and entertaining. The home features an attached two-car garage and two separate laundry areas—one conveniently located in the hallway and another privately situated in the primary bathroom—making household tasks effortless and efficient.

The primary suite offers a peaceful retreat with its own en-suite bath and dedicated laundry, while the additional bedrooms provide ample space for family, guests, or a home office. Upstairs, two flexible rooms add exceptional versatility to the home; one is currently being used as an additional bedroom, but both spaces can easily serve as a playroom, media room, office, or workout area.

Built with efficiency and future needs in mind, the home includes two 50-gallon water heaters and two 200-amp electrical panels, offering comfort, reliability, and capacity for today’s modern lifestyle.

Step outside to enjoy a 75 x 100 fenced backyard, perfect for pets, play, gardening, or outdoor entertaining. Whether hosting gatherings or enjoying a quiet evening, this outdoor space offers privacy and room to relax.

With its modern construction, flexible living spaces, and farmhouse charm, this home is move-in ready and designed to adapt to your lifestyle for years to come. Don’t miss the opportunity to make this exceptional property your own.
#4334158

Locust

16659 Five Point Road

4 Beds

3 Baths

2,916 Sq.Ft.

$650,000

MLS#: 4334158
Price reduced
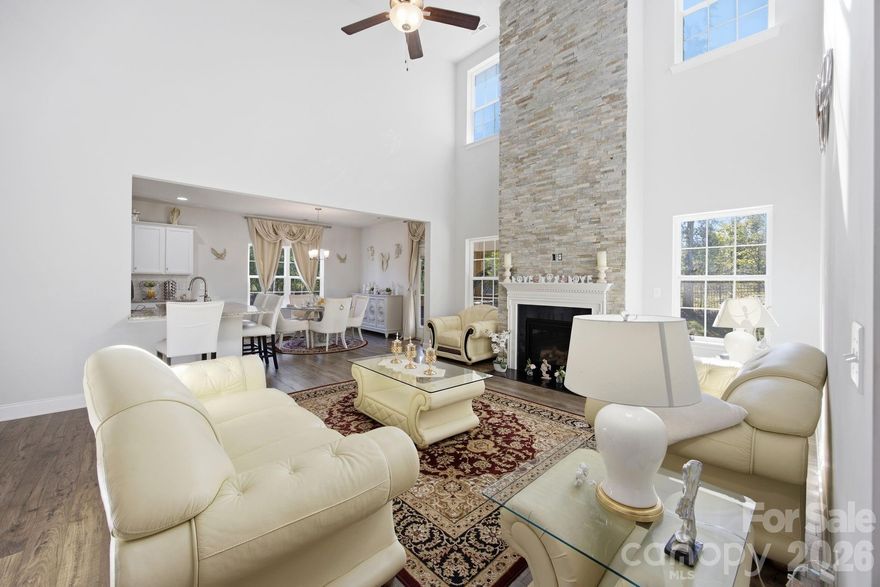
$15K Price Reduction! Beautiful golf course home offering 5 bedrooms, 3.5 baths, and over 3,000 square feet of well-maintained living space. The main-level primary suite provides comfort and convenience, while the impressive two-story family room features a stunning stone fireplace and abundant natural light. The spacious kitchen opens seamlessly to the dining area, making it ideal for everyday living and entertaining.

Upstairs, you’ll find four additional bedrooms and two full baths, providing plenty of space for family and guests. Enjoy outdoor living in the fenced backyard complete with a charming screened porch and patio—perfect for relaxing or hosting gatherings.

Conveniently located close to grocery stores, shopping, and dining, this home offers the perfect combination of space, functionality, and lifestyle in a desirable golf course setting—don’t miss it!
#4371097

Locust

11836 Glenwood Drive

5 Beds

3 Baths

3,438 Sq.Ft.

$660,000

MLS#: 4371097
Price reduced
SELLER OFFERING A $10,000 CONCESSION AT CLOSING!!! You can use it to significantly lower your interest rate permanently. Or do a 2-1 temporary buydown where your rate drops 2% in year one and 1% in year two, with the option to refinance anytime rates improve. Either way both options save you tons of money!

Buyer can also receive up to $3000 in lender credits to use towards closing costs if our preferred lender is used!

Want a home that has all the upgrades, "like new" and incentives that beat what  New Construction company's are offering.. THIS IS IT!!!

No HOA dues and practically new! That combination is hard to find.

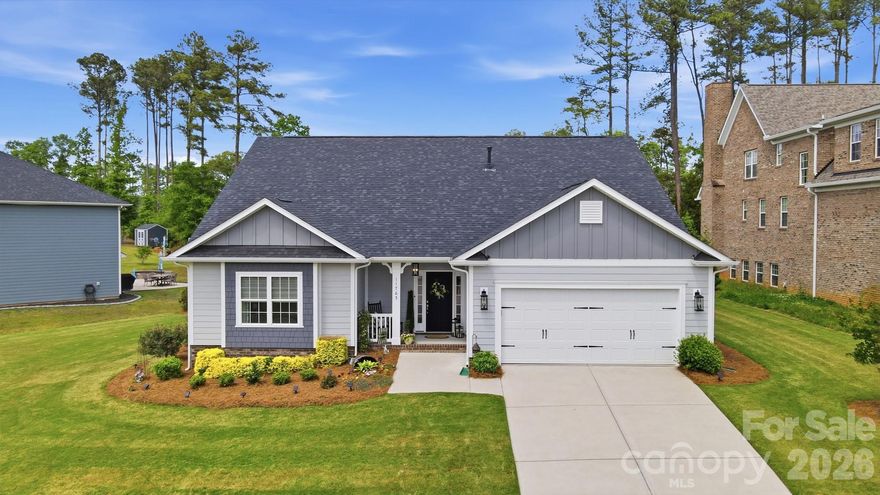
Located in the sought-after Villages at Red Bridge community, this meticulously maintained 1.5-story home offers the kind of layout, condition, and lifestyle buyers are searching for right now. From the updated lighting and fresh interior paint to the professionally landscaped yard and oversized garage storage system, every detail has already been handled for you.

The main level features three bedrooms, including a spacious primary suite with dual vanities, granite countertops, tiled walk-in shower, and a relaxing garden tub. The additional main-level guest suite with updated walk-in shower creates flexibility for guests, multi-generational living, or a private office setup.

The kitchen is built for everyday living and entertaining with granite countertops, gas cooktop, abundant workspace, and an open flow into the family room with cozy gas fireplace.

Upstairs, you’ll find a private fourth bedroom, full bath, oversized bonus room, and large walk-in attic storage space rarely found in homes today.

Outside, the professionally landscaped yard was designed to look beautiful without creating constant upkeep. The lush Bermuda grass stays dense, green, and durable with minimal maintenance, giving buyers the curb appeal they want without spending every weekend working in the yard. Mature privacy trees and updated exterior lighting create a peaceful backyard setting, while the covered rear porch offers the perfect place to unwind.

And the lifestyle here is hard to beat. Homeowners enjoy discounted membership opportunities at Red Bridge Golf Club, and many residents use golf carts to access nearby restaurants and retail.

This isn’t a home where you walk in making a list of projects. This is a home where you walk in and start planning where the furniture goes.
#4373388

Locust

11765 Glenwood Drive

4 Beds

3 Baths

2,699 Sq.Ft.

$587,000

MLS#: 4373388

 - property

Send a message

Message successfully sent.

Your message

What is 3 + 4 ?

Reason for contacting?

I agree to receive email communication and understand I can unsubscribe at any time.

I agree to be contacted by Prestino Advantage via call, email, and text for real estate services. To opt out, you can reply 'stop' at any time or reply 'help' for assistance. You can also click the unsubscribe link in the emails. Message and data rates may apply. Message frequency may vary. Privacy Policy

Sign Out

Virtual Assistant

Would you like to take the next step with this property? We can help you schedule a showing or virtual tour, or send you more details.

Yes, I would like more information.

Thank You for Your Reply, One of Our Agents will contact you as soon as possible

No, maybe later.

Thank you, you can always contact me via email, phone number or through the contact form.

Realhub AI

Lucy - Your AI-Powered Realtor

Update Your Temporary Password

Personalize your search

Enter your email and we'll notify you immediately when new listings match what you're looking for.

or enter email address

Already have an account ? Login here

Continue your home search

I agree to receive communications and understand I can unsubscribe at any time.

I agree to be contacted by Prestino Advantage via call, email, and text for real estate services. To opt out, you can reply 'stop' at any time or reply 'help' for assistance. You can also click the unsubscribe link in the emails. Message and data rates may apply. Message frequency may vary. Privacy Policy

Already have an account ? Login here

We use cookies

We use cookies primarily for analytics to enhance your experience. By accepting, you agree to our use of these cookies. You can manage your preferences or learn more about our cookies policy.