
Property
Beds
4
Full Baths
4
1/2 Baths
1
Year Built
1988
Sq.Footage
5,171
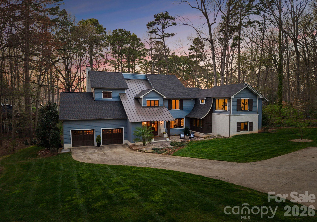
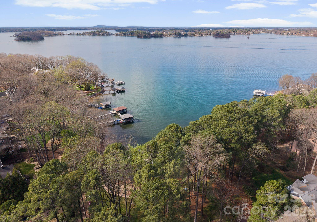
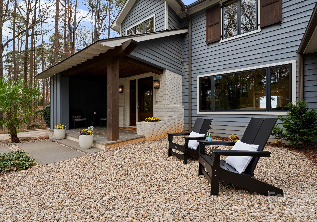
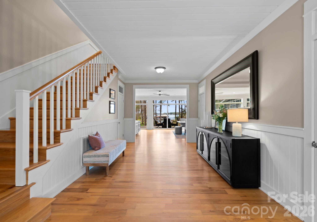
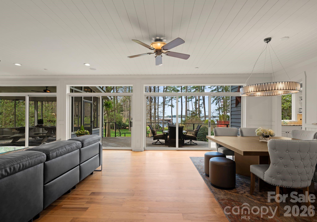
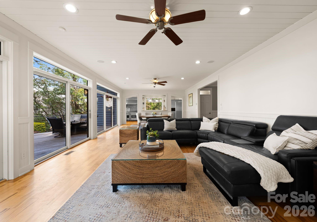
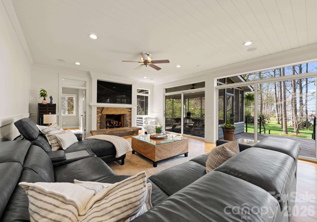
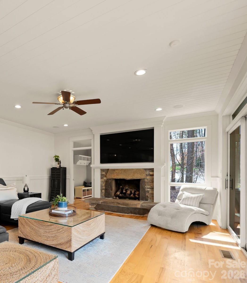
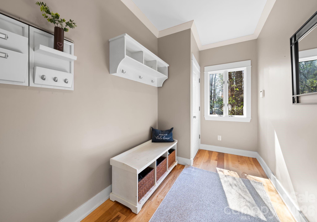
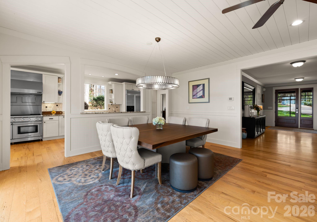
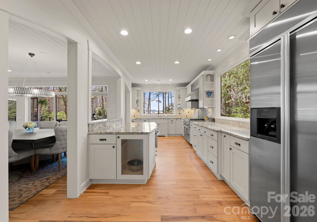
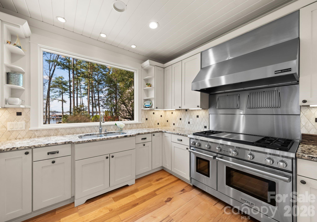
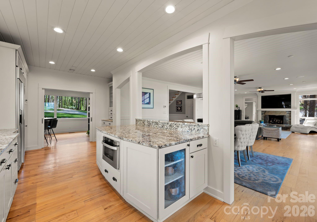
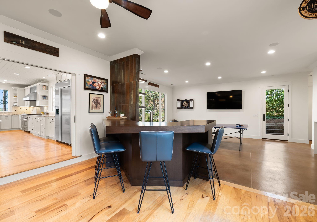
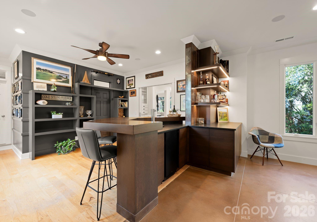
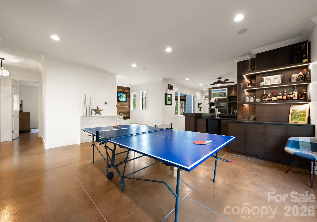
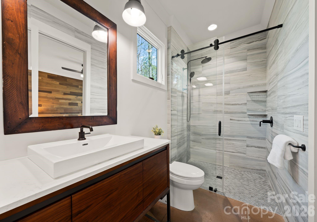
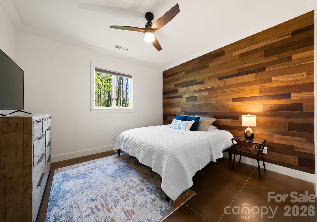
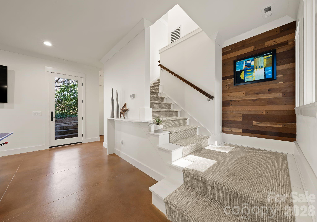
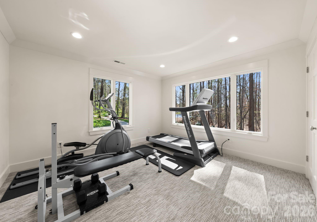
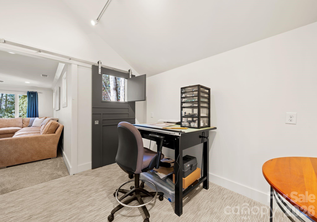
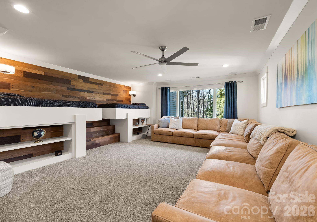
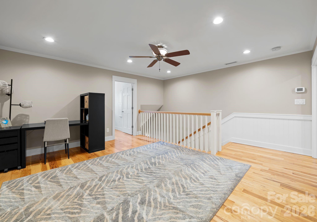
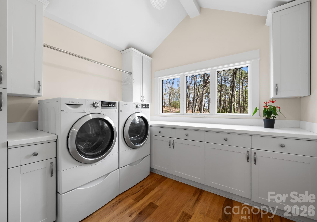
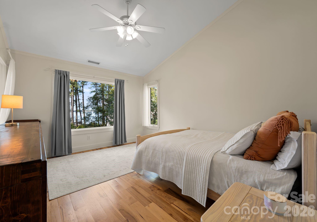
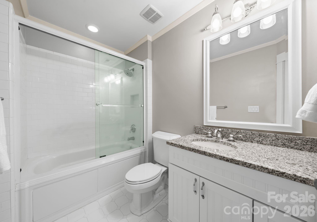
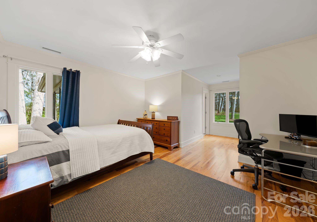
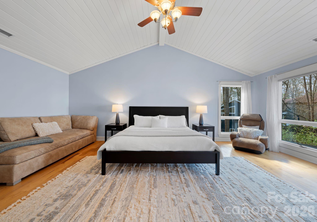
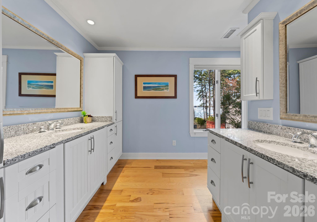
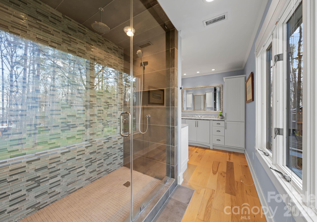
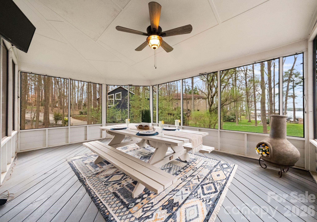
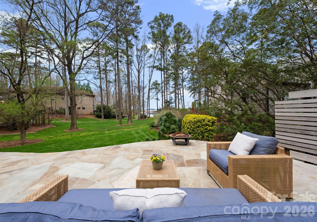
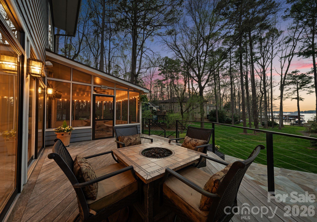
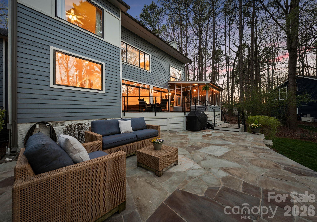
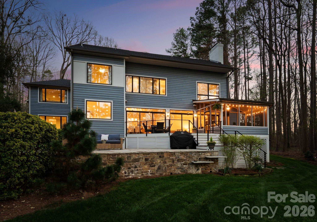
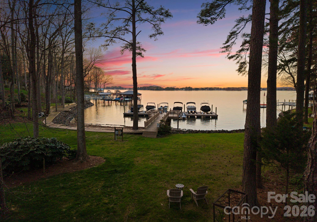
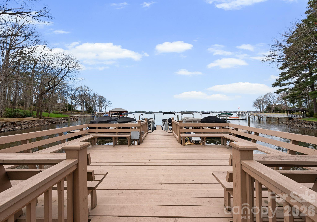
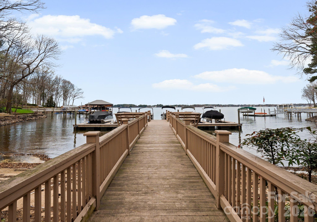
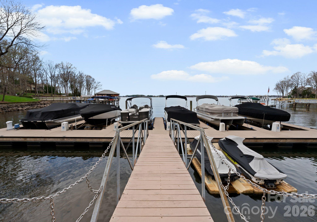
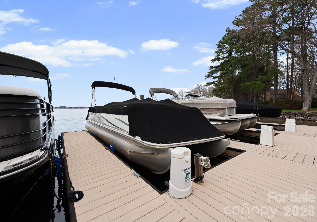
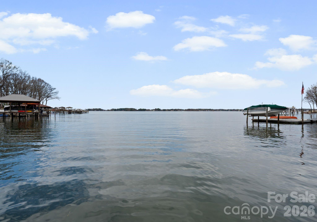
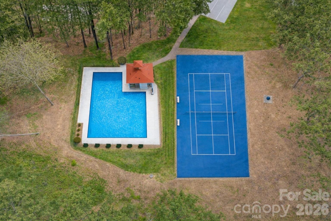
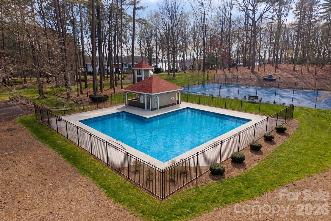
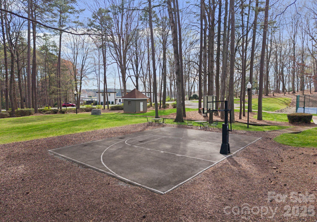
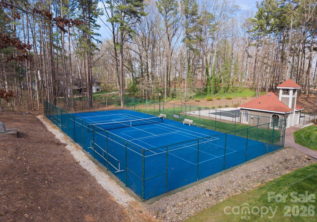
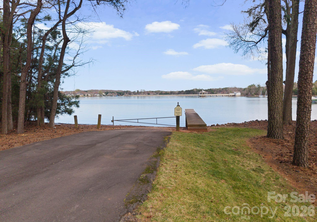
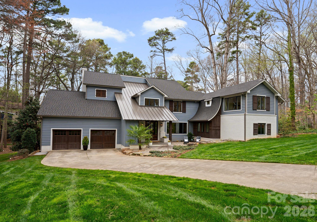
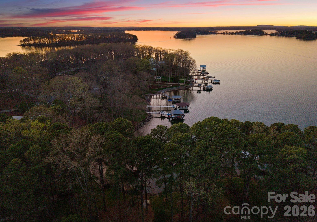
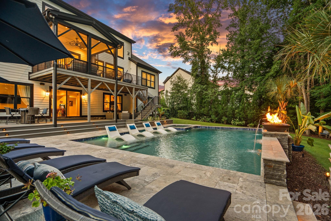
Waterfront sunset views from this quintessential Lake Norman lake house, completely reimagined and beautifully renovated through a thoughtfully designed 1,700-square-foot addition by architect Harry Schrader, offering long-range water views framed by towering mature trees and a peaceful, natural setting. Bordering approximately 3 acres of wooded common area, the home enjoys exceptional privacy and a natural backdrop rarely found. Inside, the light-filled open floor plan showcases warm hardwood floors, a beautifully updated kitchen with abundant cabinetry and workspace, and inviting gathering spaces designed for effortless entertaining. Large windows and glass doors open to the screened porch, bluestone terrace, and Ipe wood deck, creating seamless indoor–outdoor living and the perfect setting for relaxed lake days and sunset evenings. Every bedroom features its own private ensuite bath and walk-in closet, complemented by a bunk room, bar and entertainment space, workout area, and a dedicated art or creative room—thoughtfully designed for both everyday living and memorable lake weekends. The home also includes a spacious walk-in storage room with exterior access, ideal for conveniently storing kayaks, paddleboards, and lake gear. This property is considered water view, with an easement providing easy access to the lake just steps away—offering all the advantages of lakefront living. A deeded boat slip with lift and jet ski lifts sits just steps behind the property within a private six-slip floating dock shared by only a small collection of neighboring homes—offering the ease and enjoyment of lake access that lives much like waterfront. Additional neighborhood amenities include a beach area, tennis and pickleball courts, basketball court, pool with pool house, and a private neighborhood launch site. A rare opportunity to own a fully renovated Lake Norman retreat where privacy, nature, and timeless lake living come together beautifully.
Features & Amenities
Interior
-
Other Interior Features
Built-in Features, Entrance Foyer, Kitchen Island, Open Floorplan, Pantry, Storage, Walk-In Closet(s), Wet Bar
-
Total Bedrooms
4
-
Bathrooms
4
-
1/2 Bathrooms
1
-
Above Grade Finished Area
5171.0
-
Basement YN
NO
-
Cooling YN
YES
-
Cooling
Ceiling Fan(s), Central Air, ENERGY STAR Qualified Equipment, Multi Units, Zoned
-
Fireplace YN
YES
-
Heating YN
YES
-
Heating
Electric, ENERGY STAR Qualified Equipment, Zoned
-
Pet friendly
N/A
Exterior
-
Garage
Yes
-
Garage spaces
2
-
Construction Materials
Fiber Cement
-
Other Exterior Features
Boat Slip, Dock
-
Parking
Driveway, Electric Vehicle Charging Station(s)
-
Patio and Porch Features
Covered, Deck, Front Porch, Rear Porch, Screened, Terrace
-
Pool
No
-
View
Water
Area & Lot
-
Lot Features
Wooded, Views
-
Property Type
Residential
-
Property Sub Type
Single Family Residence
Price
-
Sales Price
$2,790,000
-
Sq. Footage
5,171
-
Price/SqFt
$539
HOA
-
Association
YES
-
Association Fee 2
$350
-
Association Fee
$1,200
-
Association Fee Frequency
Annually
-
Association Fee 2 Frequency
Annually
-
Association Fee Includes
N/A
School District
-
Elementary School
Unspecified
-
Middle School
Unspecified
-
High School
Unspecified
Property Features
-
New Construction
NO
-
Senior Community YN
NO
-
Sewer
Septic Tank
-
Water Source
Public
Schedule a Showing
Showing scheduled successfully.
Mortgage calculator
Estimate your monthly mortgage payment, including the principal and interest, property taxes, and HOA. Adjust the values to generate a more accurate rate.
Your payment
Principal and Interest:
$
Property taxes:
$
HOA fees:
$
Total loan payment:
$
Total interest amount:
$
Location
County
Mecklenburg
Elementary School
Unspecified
Middle School
Unspecified
High School
Unspecified
Listing Courtesy of Lori Jackson , Ivester Jackson Christie's
RealHub Information is provided exclusively for consumers' personal, non-commercial use, and it may not be used for any purpose other than to identify prospective properties consumers may be interested in purchasing. All information deemed reliable but not guaranteed and should be independently verified. All properties are subject to prior sale, change or withdrawal. RealHub website owner shall not be responsible for any typographical errors, misinformation, misprints and shall be held totally harmless.

Agent
Mary Patrella
Call Mary today to schedule a private showing.

* Listings on this website come from the FMLS IDX Compilation and may be held by brokerage firms other than the owner of this website. The listing brokerage is identified in any listing details. Information is deemed reliable but is not guaranteed. If you believe any FMLS listing contains material that infringes your copyrighted work please click here to review our DMCA policy and learn how to submit a takedown request.© 2024 FMLS.
Related Properties
Huntersville
13105 White Spruce Court
6 Beds
5 Baths
6,181 Sq.Ft.
$2,695,000
MLS#: 4402677
