
Arts and Crafts, Contemporary, Other
167 Trails End
Lake Lure, NC 28746
MLS#: 4245504
$950,000
Property
Beds
3
Full Baths
3
1/2 Baths
1
Year Built
2007
Sq.Footage
4,015
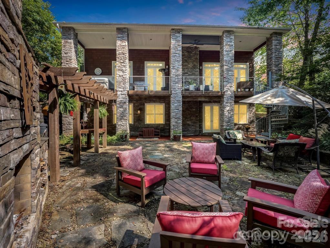
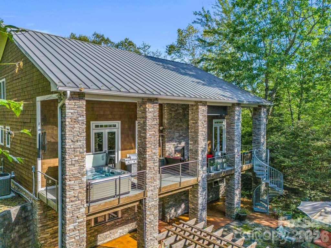
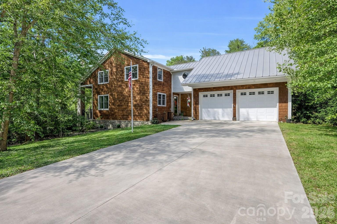
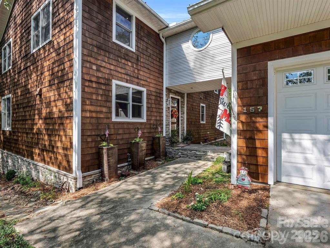
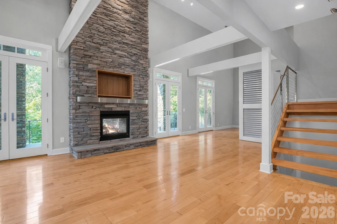
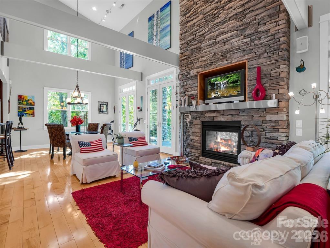
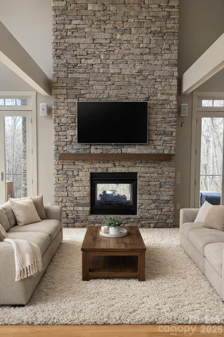
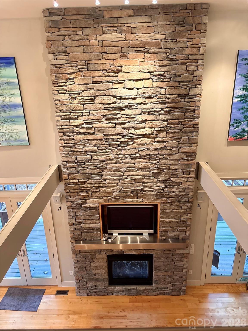
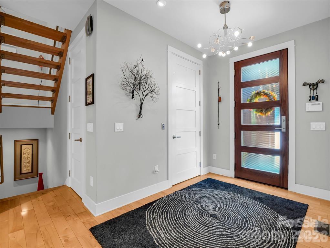
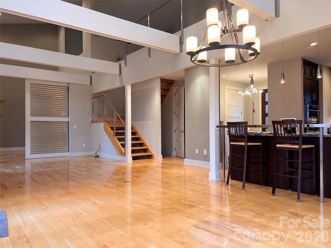
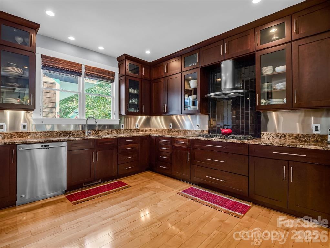
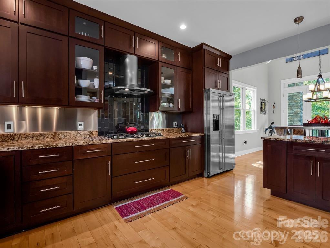
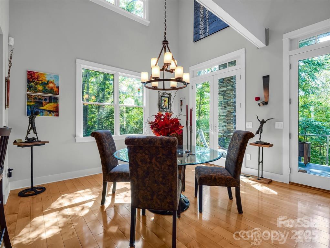
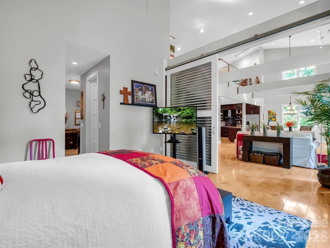
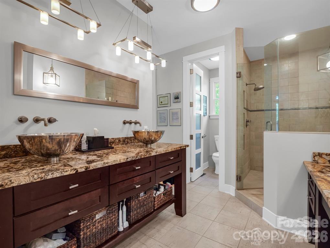
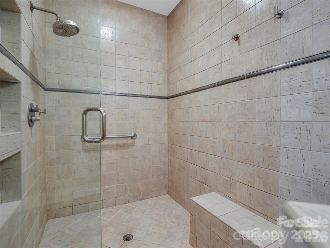
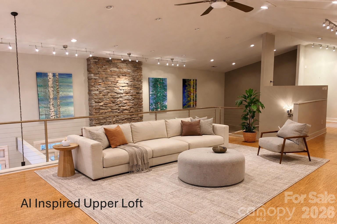
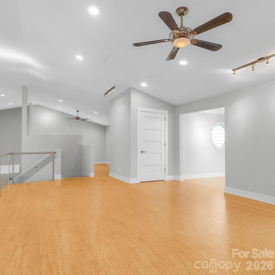
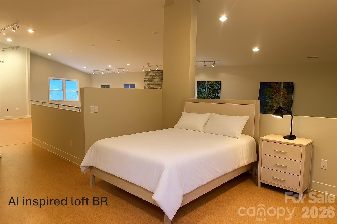
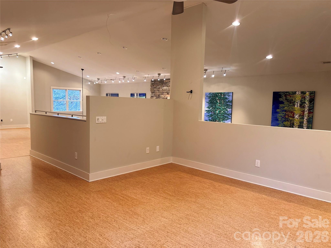
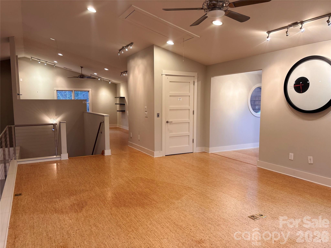
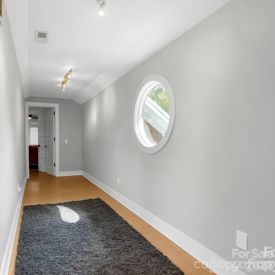
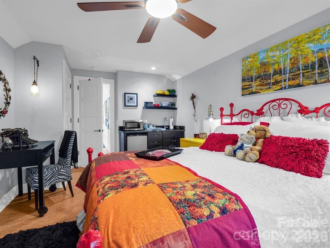
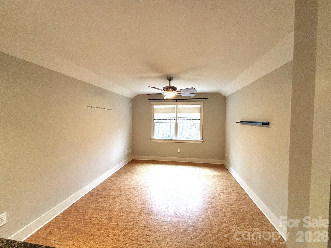
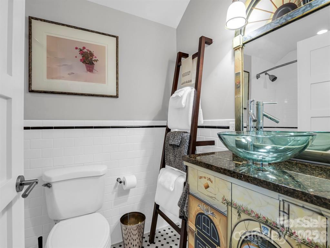
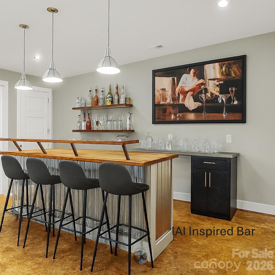
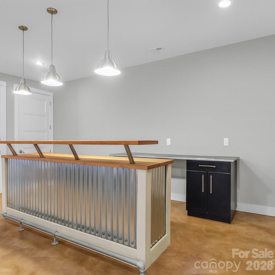
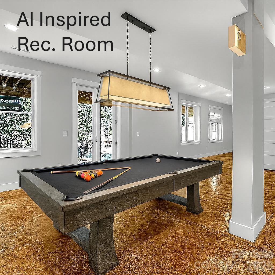
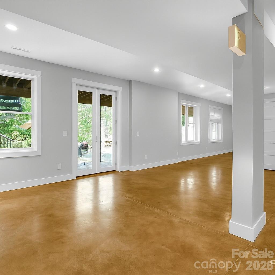
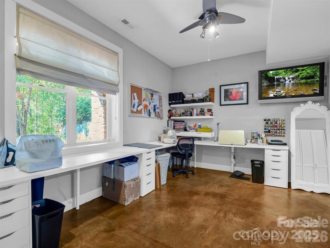
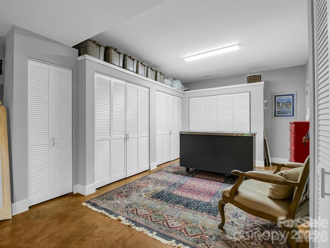
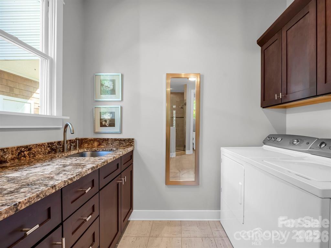
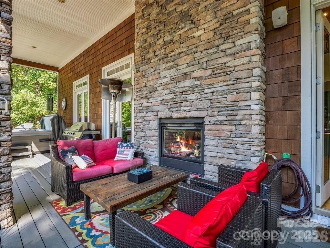
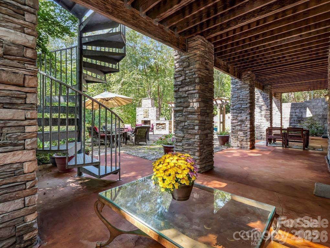
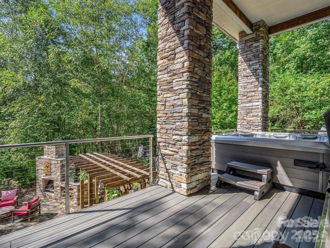
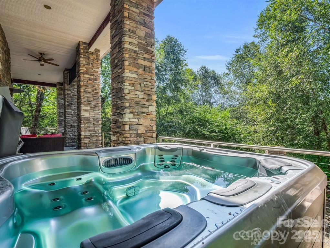
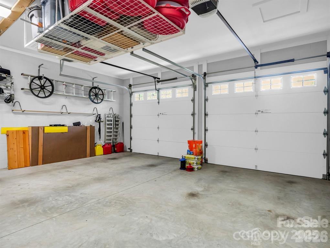
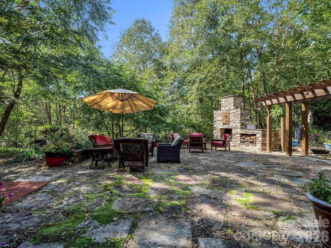
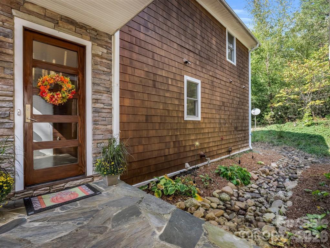
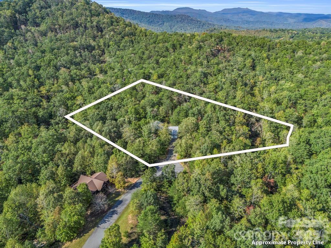
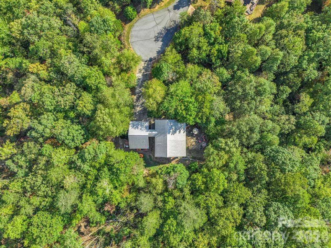
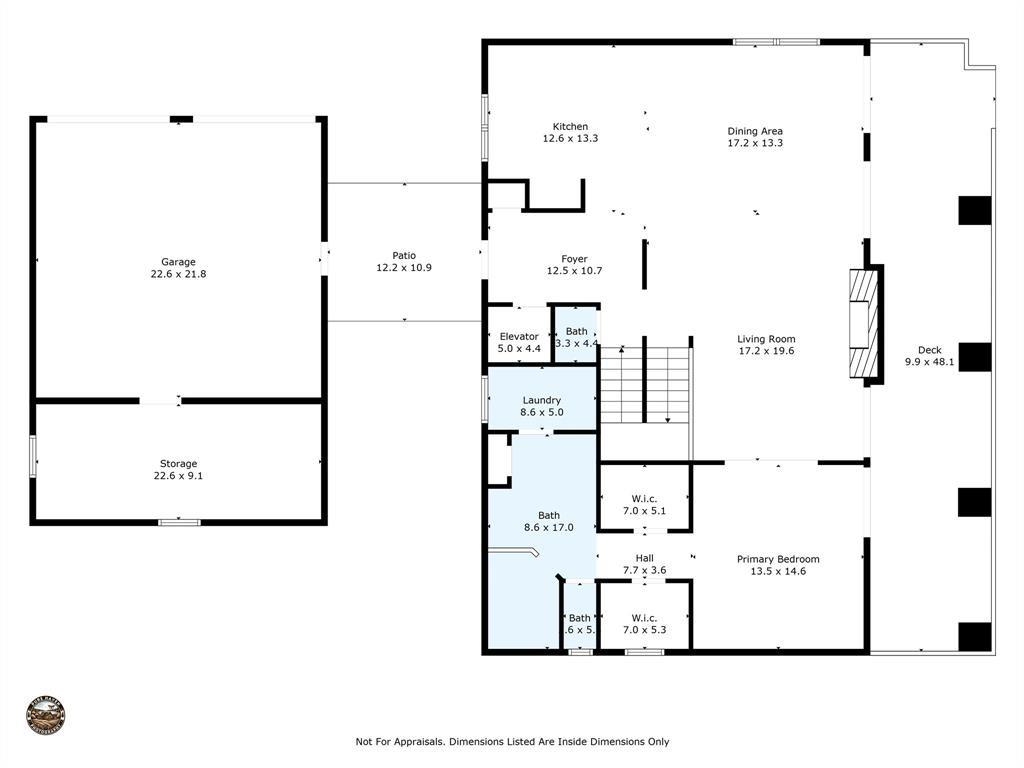
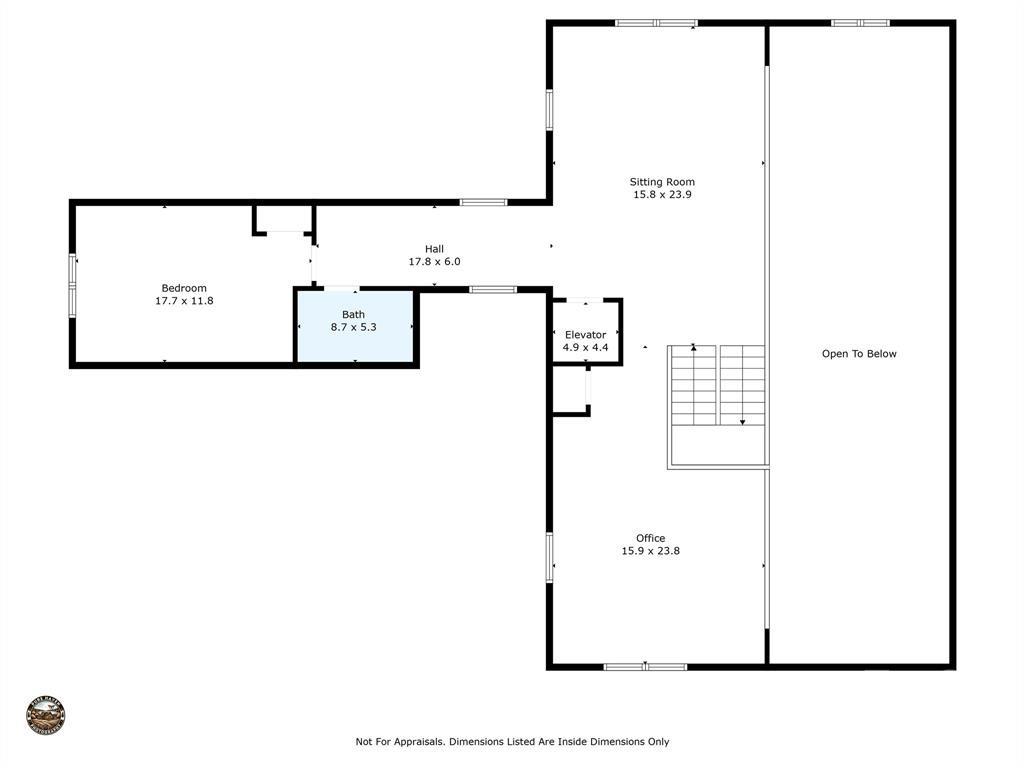
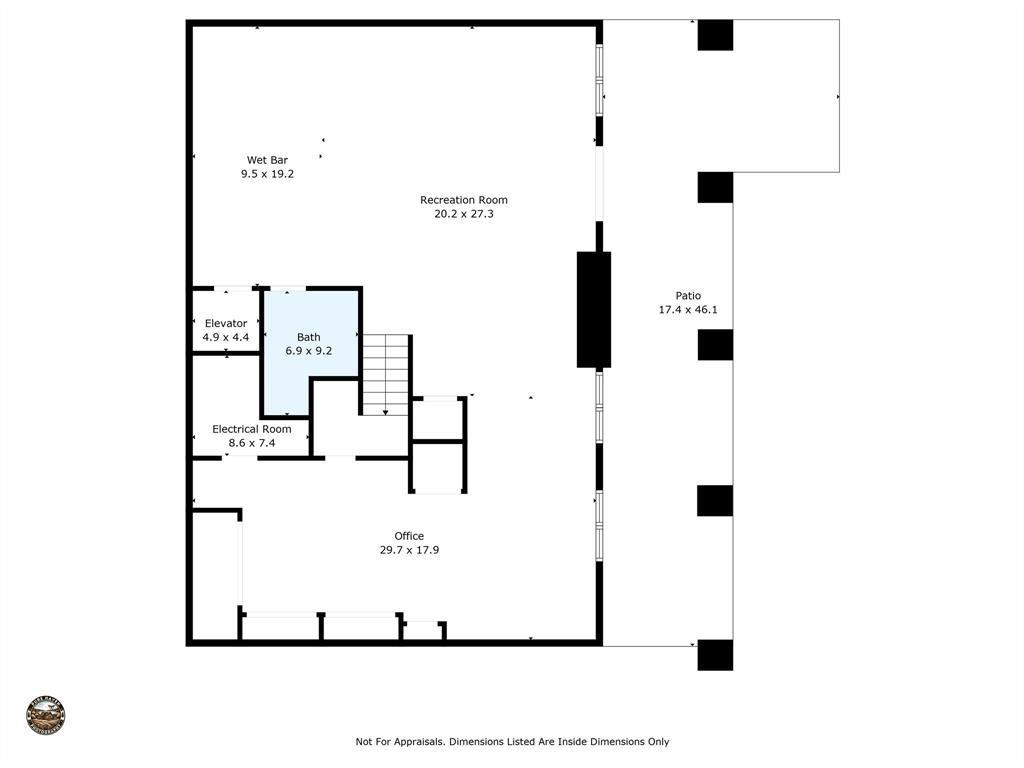
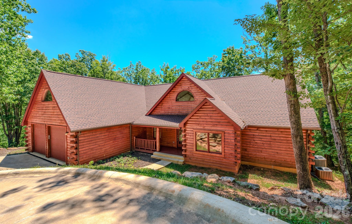
Lake Lure has risen and back to its natural beauty! Now is the time to take advantage of this huge price reduction! Sellers had to move on from this superior custom built home. The peace & tranquility this home offers is abundant with its end of cul-de-sac location, walking trails, fish pond (awaiting for some occupants) and abundance of nature. This one-of-a-kind cedar shake & stone home has a very open 2-story concept w/lots of natural light & unique appeal thru-out. The stunning main level has maple HWD floors, high-end 'Monogram' appliances, granite countertops, cherry cabinets & a KIT island that makes way for a chef's dream. GR has see-thru gas FP to exterior that has 'Eon' decking (lifetime warranty) a hot tub & great view of outdoor entertaining area. The main level primary en-suite has soaring 18'+ vaulted ceiling, 2 walk-in closets, tile shower & convenient laundry room. Gorgeous wood steps lead to the 2nd level, or take the 3-story elevator. Up there you'll find an open concept loft w/numerous options and a private 'link' to a full bath & guest suite. Wind down in the evening in the walk-out basement with an entertaining bar, a cozy FP & all around great flex space to suite your style. Outside you'll find your private oasis w/2 fireplaces & established landscaping & gardens that needs a new owners TLC or let it return to nature and be low maintenance - it's all in your heart's desire. All this on 2 private acres in a small gated community. Top all this off with a whole house generator that keeps the household humming and an oversized dbl garage that has a heated & cooled workshop. Lots of house and property at this price. Must see to appreciate!
Features & Amenities
Interior
-
Other Interior Features
Built-in Features, Central Vacuum, Elevator, Entrance Foyer, Kitchen Island, Open Floorplan, Pantry, Storage, Walk-In Closet(s)
-
Total Bedrooms
3
-
Bathrooms
3
-
1/2 Bathrooms
1
-
Above Grade Finished Area
2674.0
-
Basement YN
YES
-
Cooling YN
YES
-
Cooling
Ceiling Fan(s), Central Air, Ductless, Electric, Heat Pump
-
Fireplace YN
YES
-
Heating YN
YES
-
Heating
Ductless, Electric, Heat Pump
-
Pet friendly
N/A
Exterior
-
Garage
Yes
-
Garage spaces
2
-
Construction Materials
Stone
-
Other Exterior Features
Fire Pit
-
Parking
Driveway, Garage Door Opener, Garage Faces Front
-
Patio and Porch Features
Covered, Deck, Front Porch, Patio
-
Pool
No
-
View
Mountain(s)
Area & Lot
-
Lot Features
Cul-De-Sac, Level, Private, Sloped, Wooded, Views
-
Property Type
Residential
-
Property Sub Type
Single Family Residence
-
Architectural Style
Arts and Crafts, Contemporary, Other
Price
-
Sales Price
$950,000
-
Sq. Footage
4,015
-
Price/SqFt
$236
HOA
-
Association
YES
-
Association Fee
$293
-
Association Fee Frequency
Annually
-
Association Fee Includes
N/A
School District
-
Elementary School
Lake Lure Classical Academy
-
Middle School
Lake Lure Classical Academy
-
High School
Lake Lure Classical Academy
Property Features
-
New Construction
NO
-
Senior Community YN
NO
-
Sewer
Septic Tank
-
Water Source
Well
Schedule a Showing
Showing scheduled successfully.
Mortgage calculator
Estimate your monthly mortgage payment, including the principal and interest, property taxes, and HOA. Adjust the values to generate a more accurate rate.
Your payment
Principal and Interest:
$
Property taxes:
$
HOA fees:
$
Total loan payment:
$
Total interest amount:
$
Location
County
Rutherford
Elementary School
Lake Lure Classical Academy
Middle School
Lake Lure Classical Academy
High School
Lake Lure Classical Academy
Listing Courtesy of Sherri Tucker , Weichert Realtors Mountain Executives
RealHub Information is provided exclusively for consumers' personal, non-commercial use, and it may not be used for any purpose other than to identify prospective properties consumers may be interested in purchasing. All information deemed reliable but not guaranteed and should be independently verified. All properties are subject to prior sale, change or withdrawal. RealHub website owner shall not be responsible for any typographical errors, misinformation, misprints and shall be held totally harmless.

Agent
Mary Patrella
Call Mary today to schedule a private showing.

* Listings on this website come from the FMLS IDX Compilation and may be held by brokerage firms other than the owner of this website. The listing brokerage is identified in any listing details. Information is deemed reliable but is not guaranteed. If you believe any FMLS listing contains material that infringes your copyrighted work please click here to review our DMCA policy and learn how to submit a takedown request.© 2024 FMLS.
Related Properties
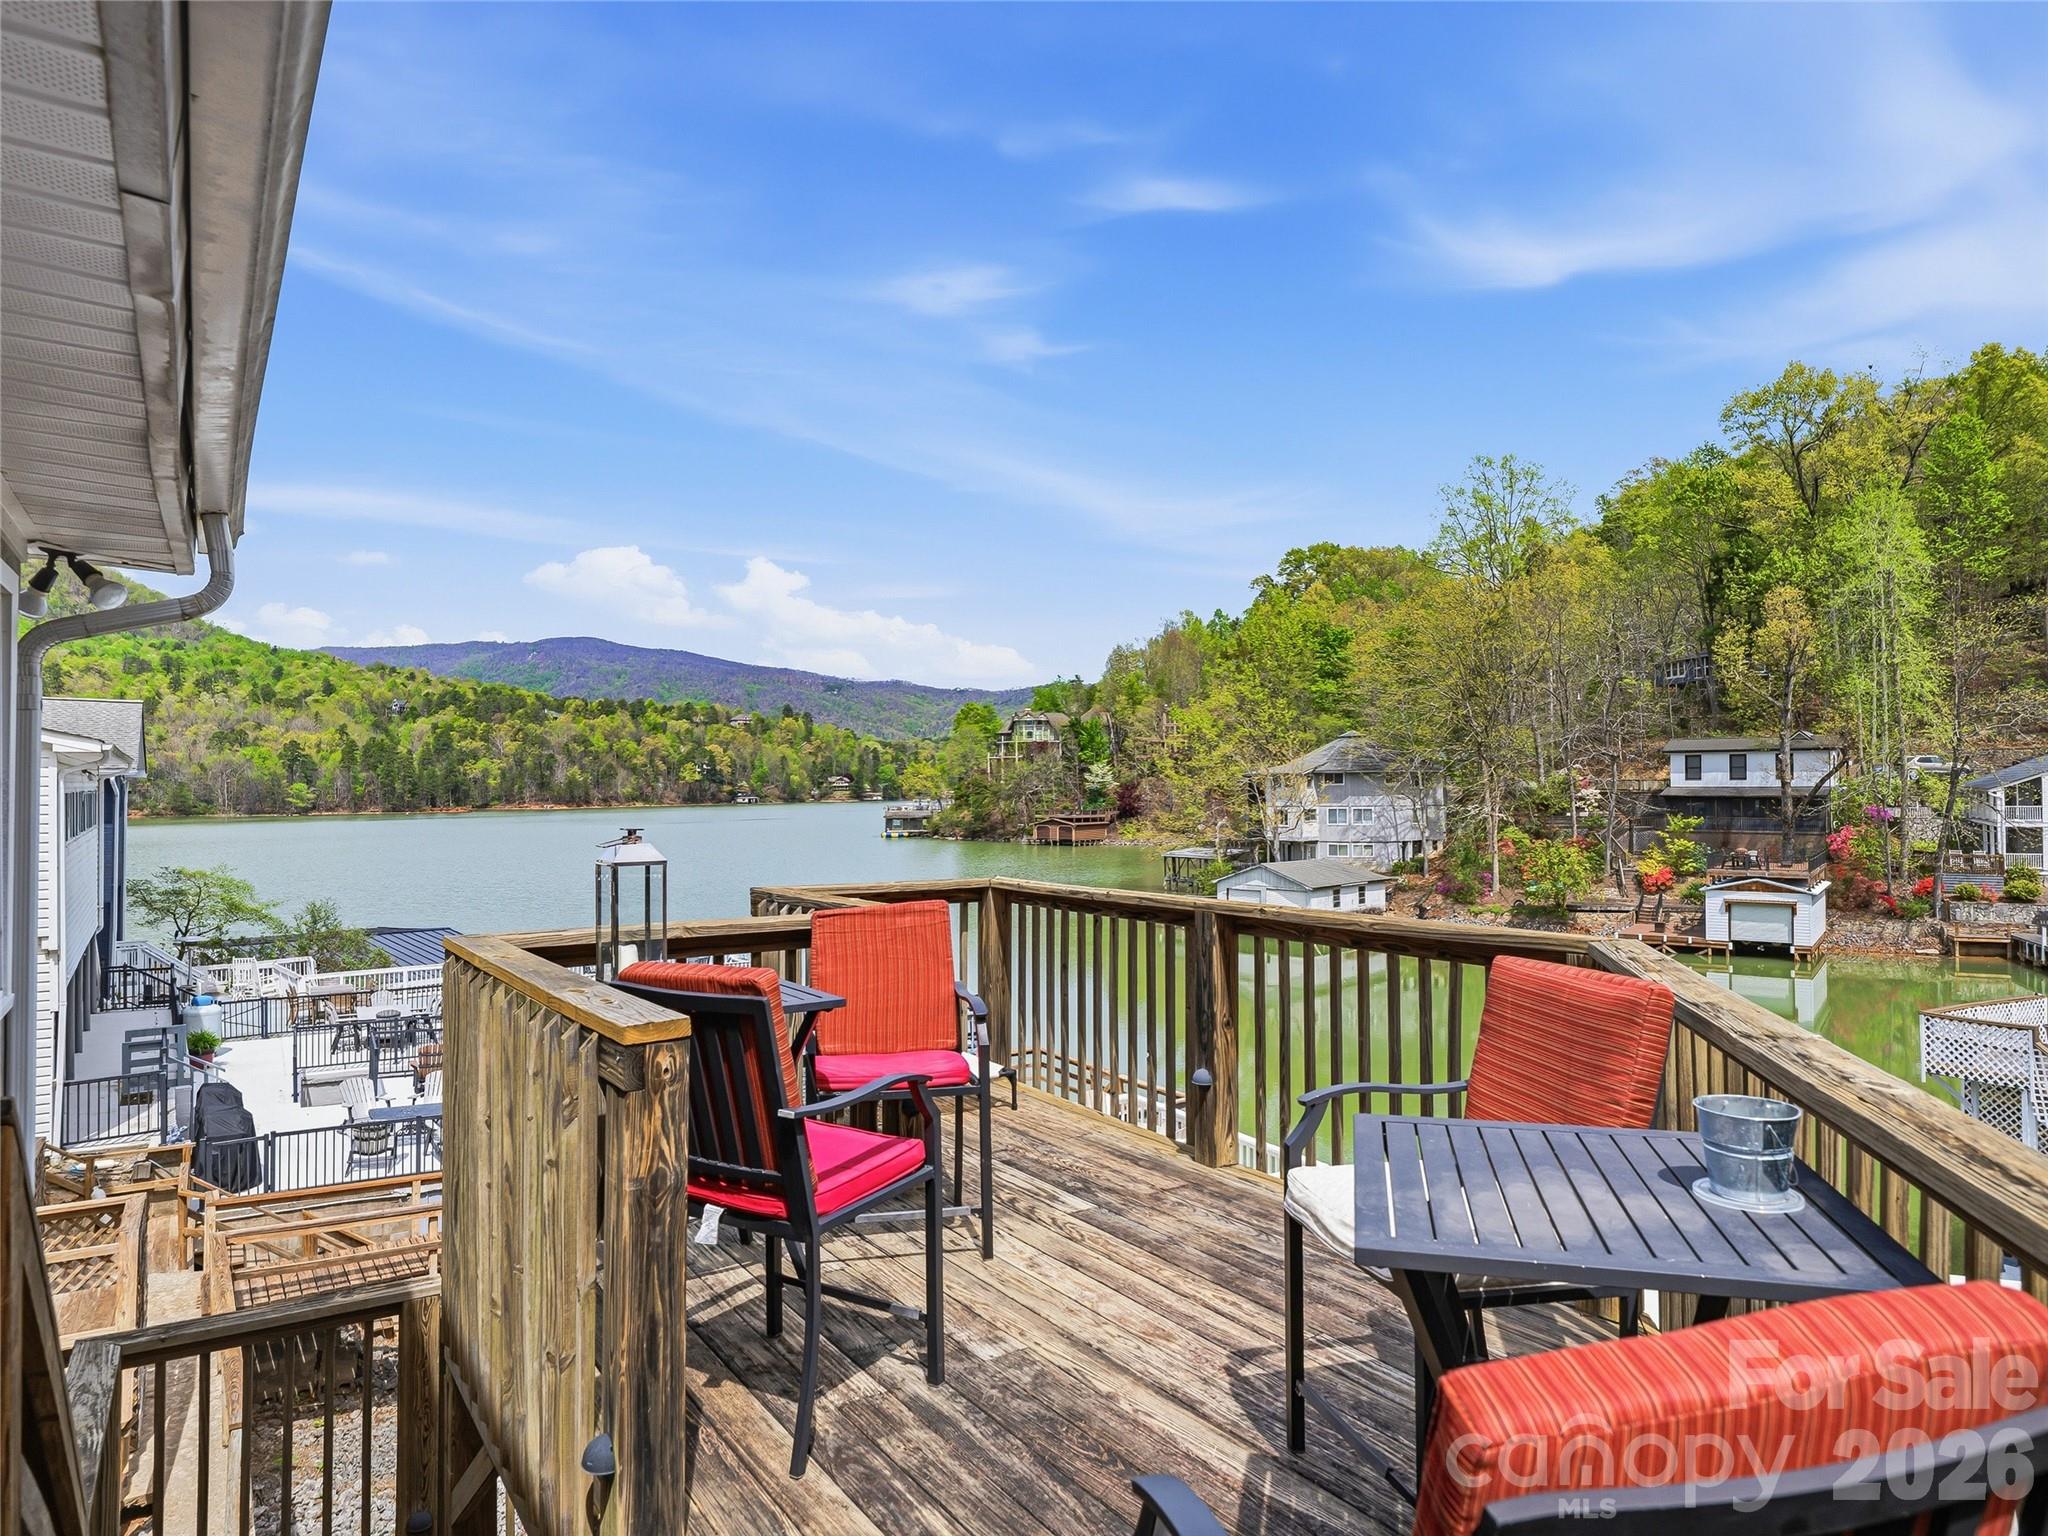
Lake Lure
102 Havnaers Point
3 Beds
3 Baths
1,706 Sq.Ft.
$765,000
MLS#: 4367288
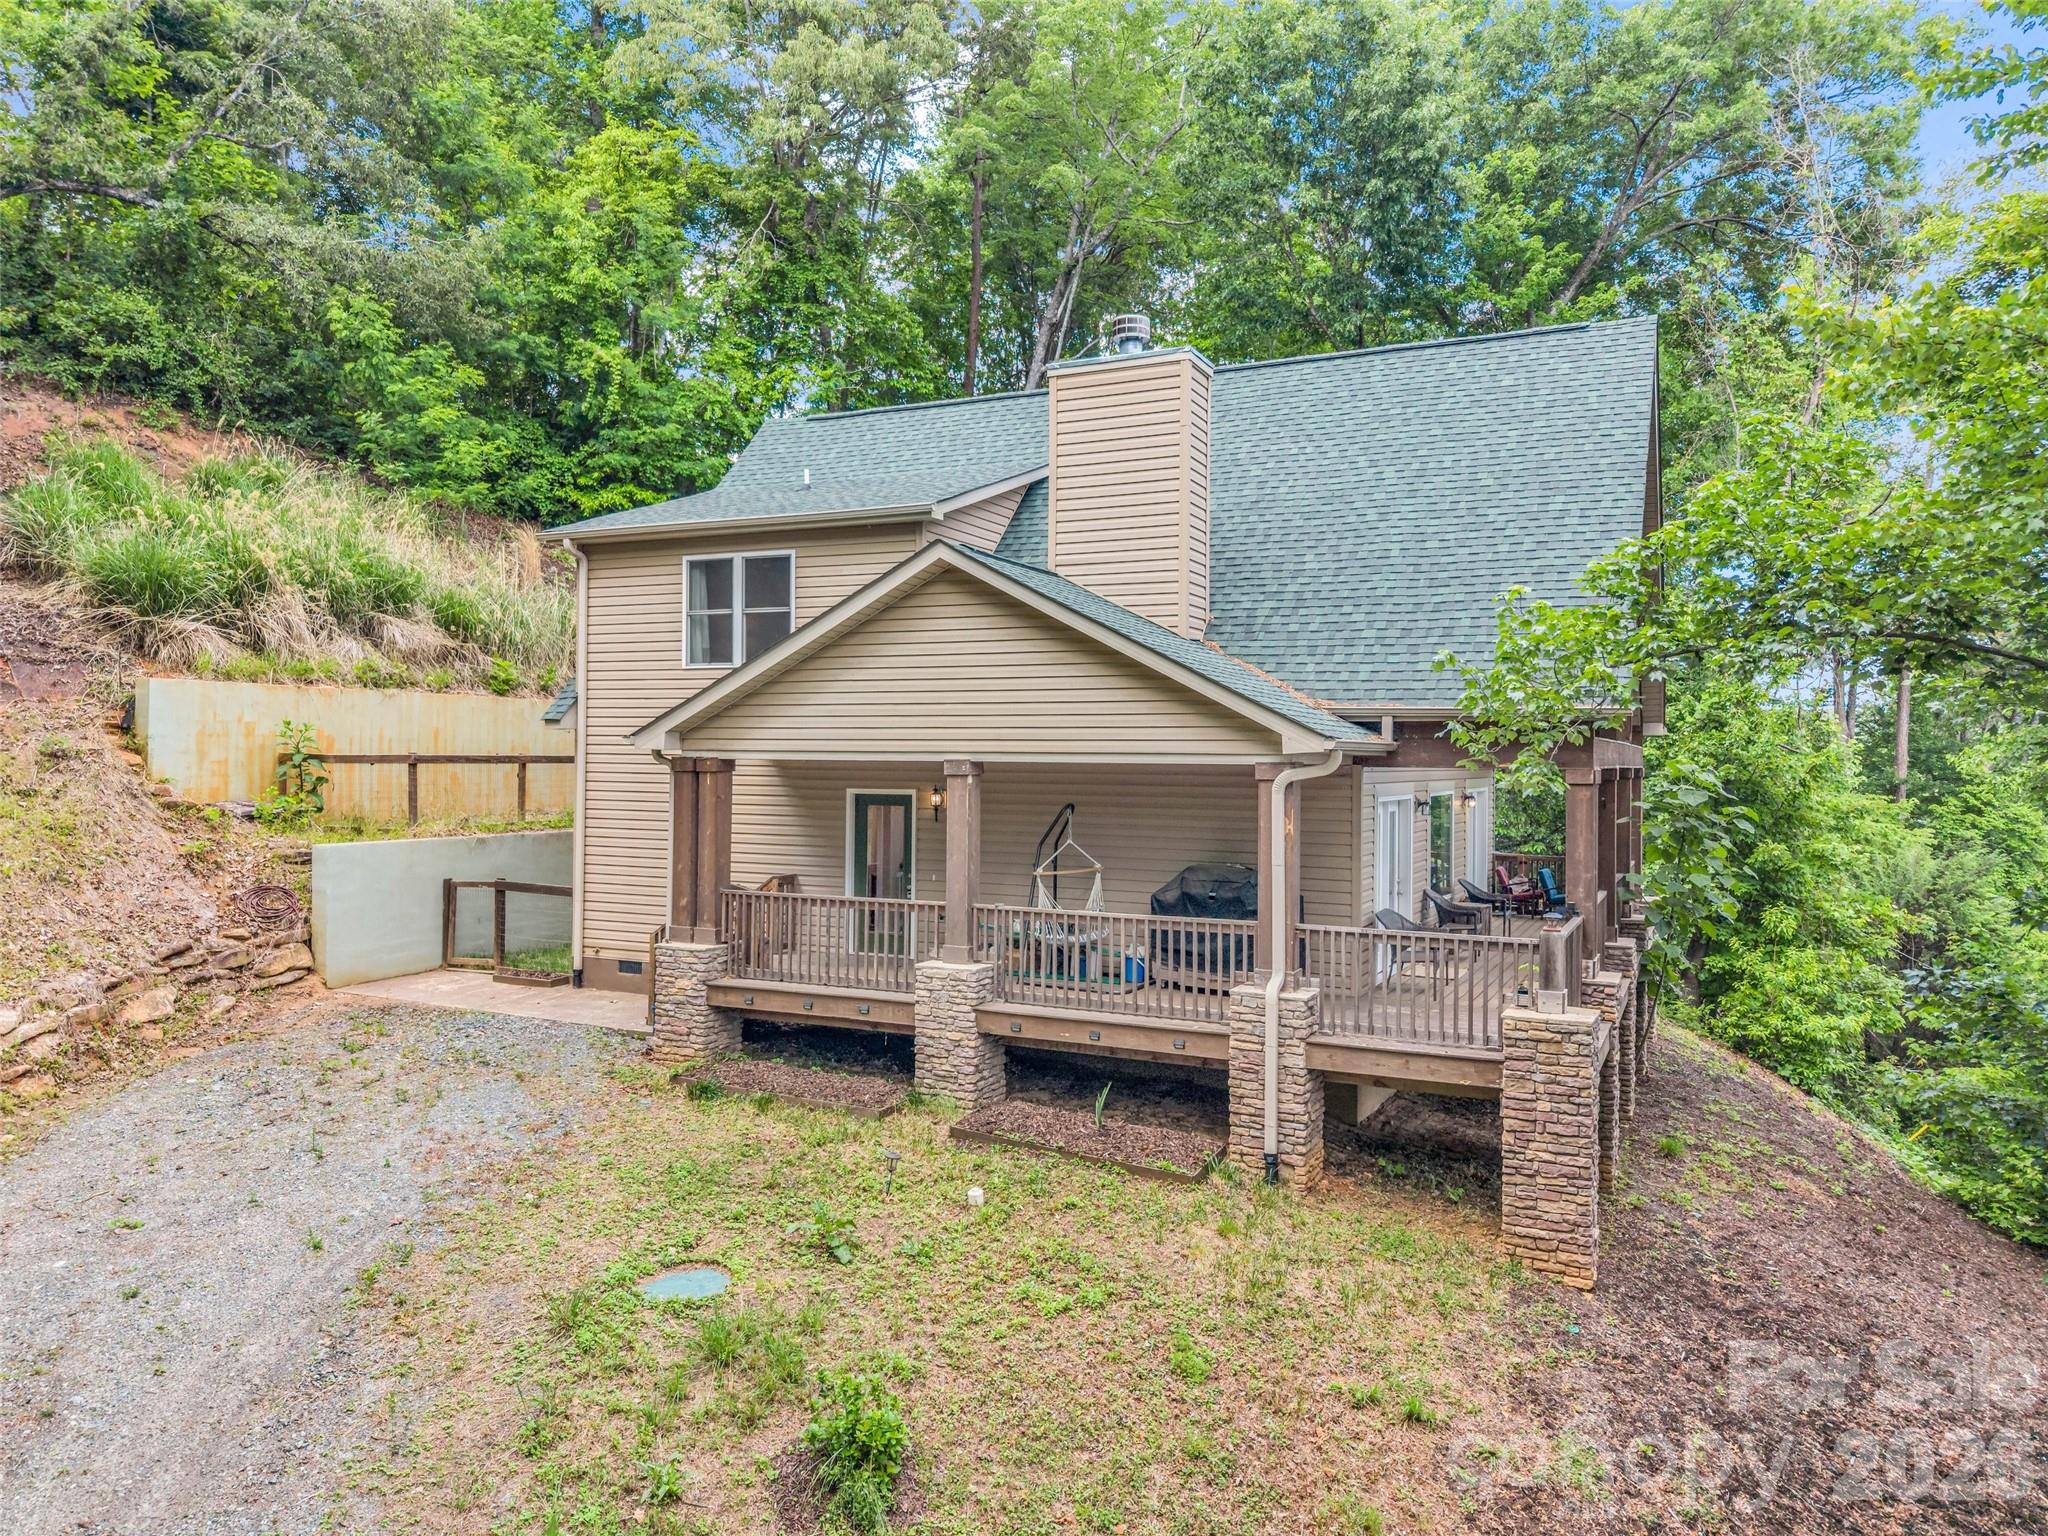
Lake Lure
227 Snug Harbor Circle
2 Beds
2 Baths
1,685 Sq.Ft.
$850,000
MLS#: 4380922
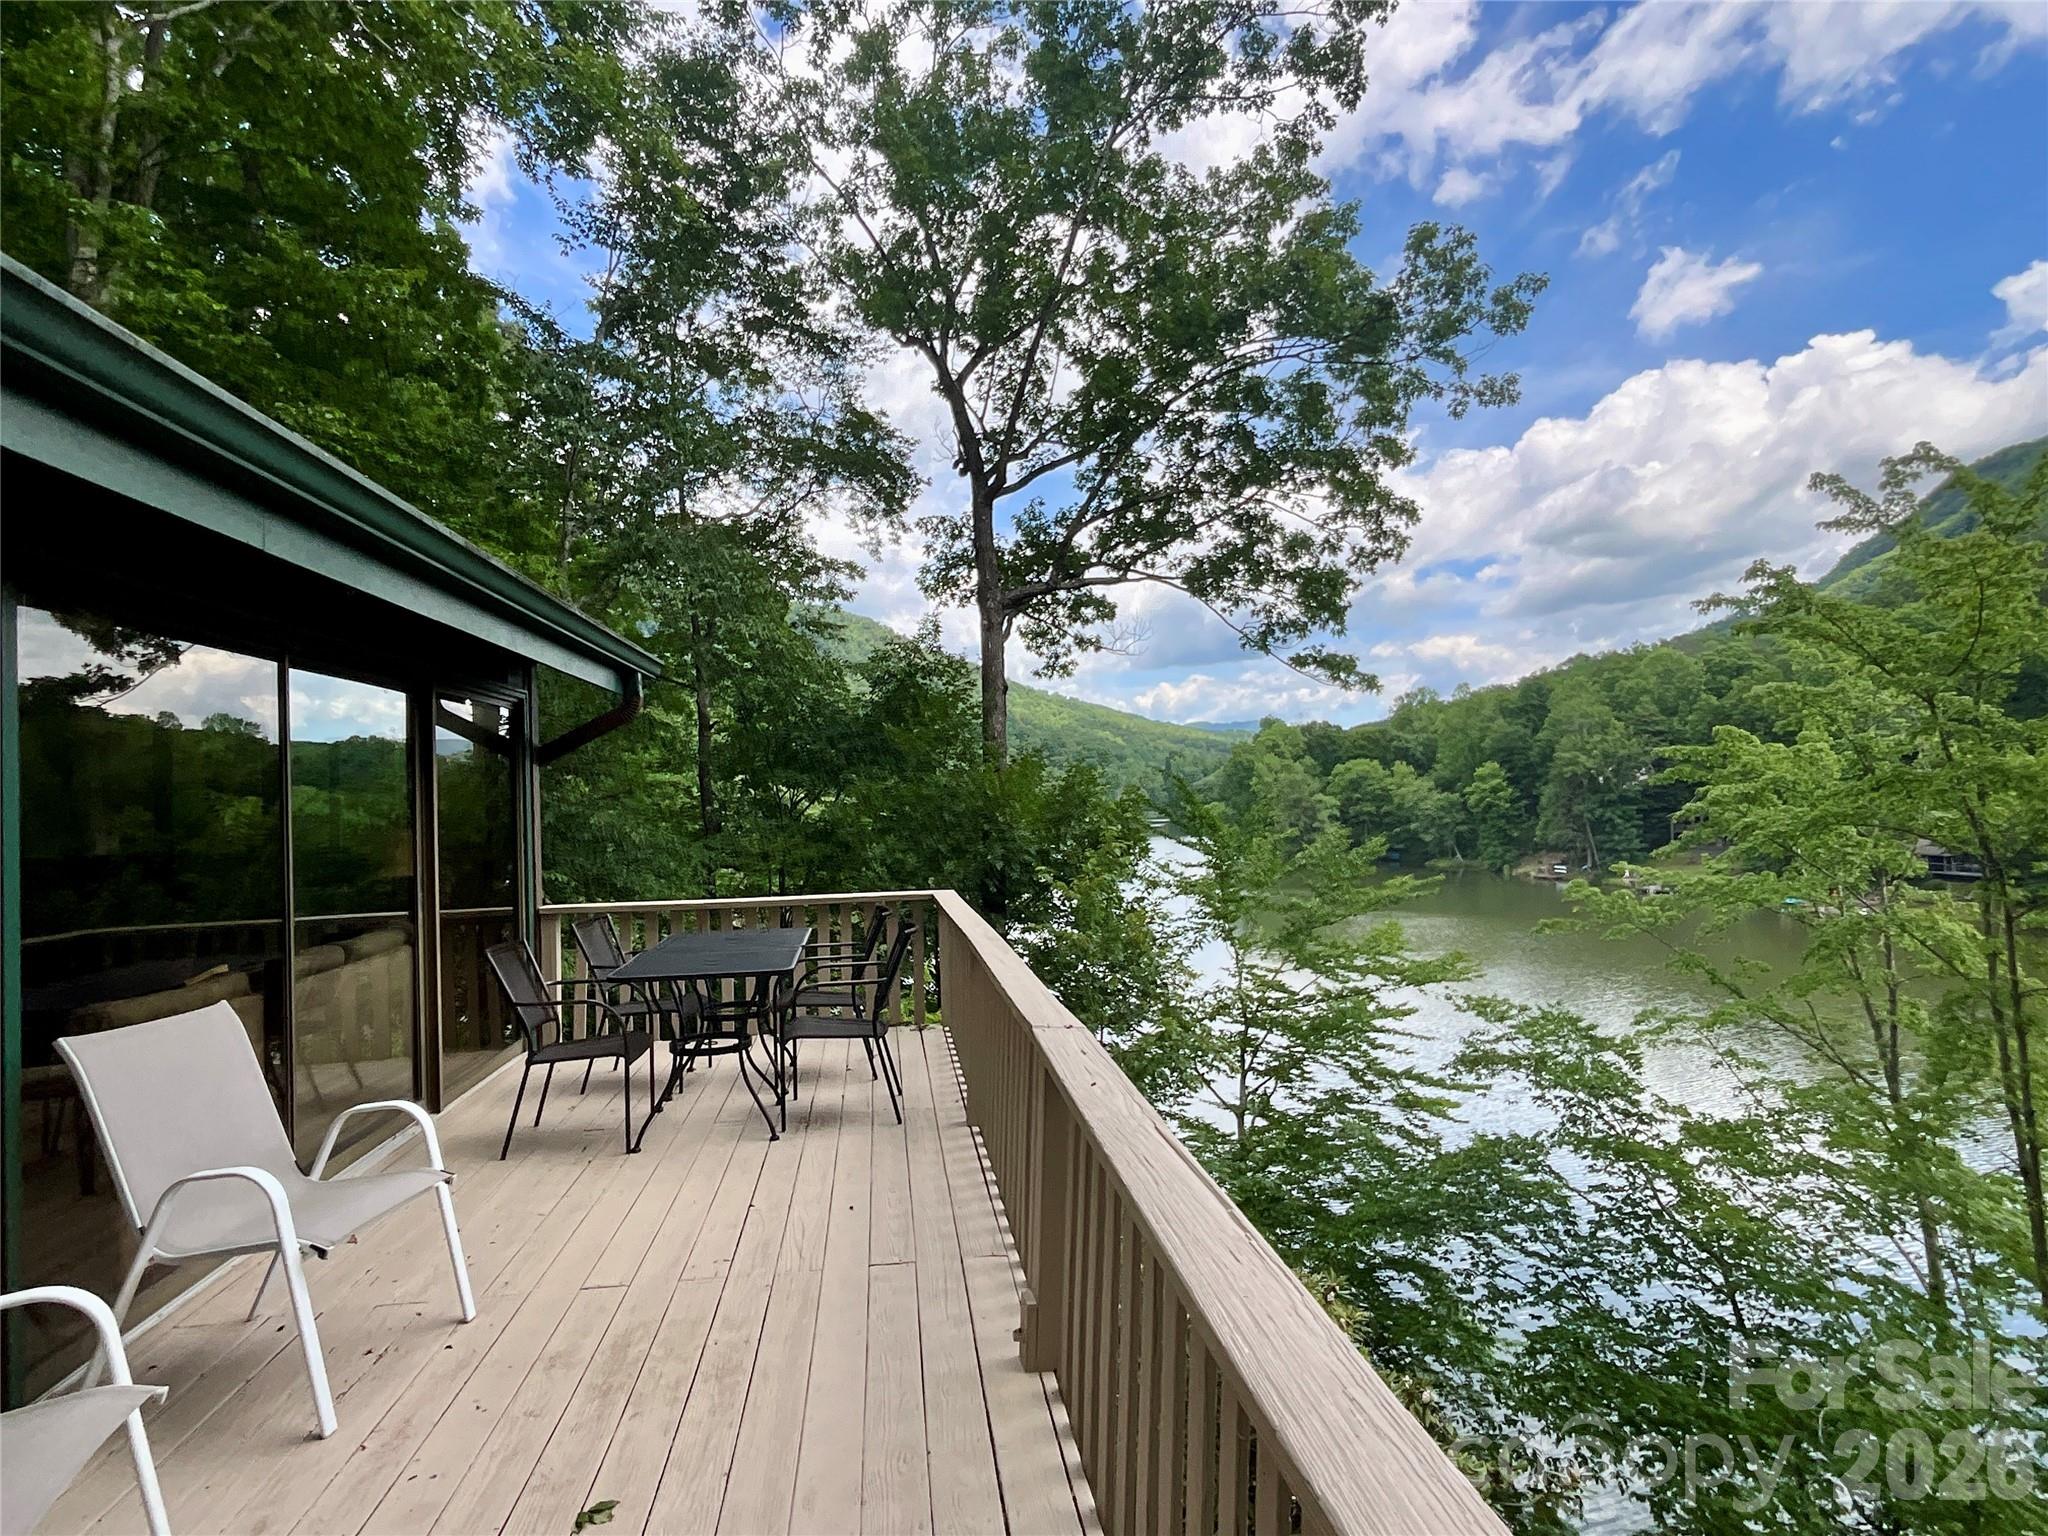
Lake Lure
222 West Lake Drive N
3 Beds
2 Baths
2,182 Sq.Ft.
$775,000
MLS#: 4294335
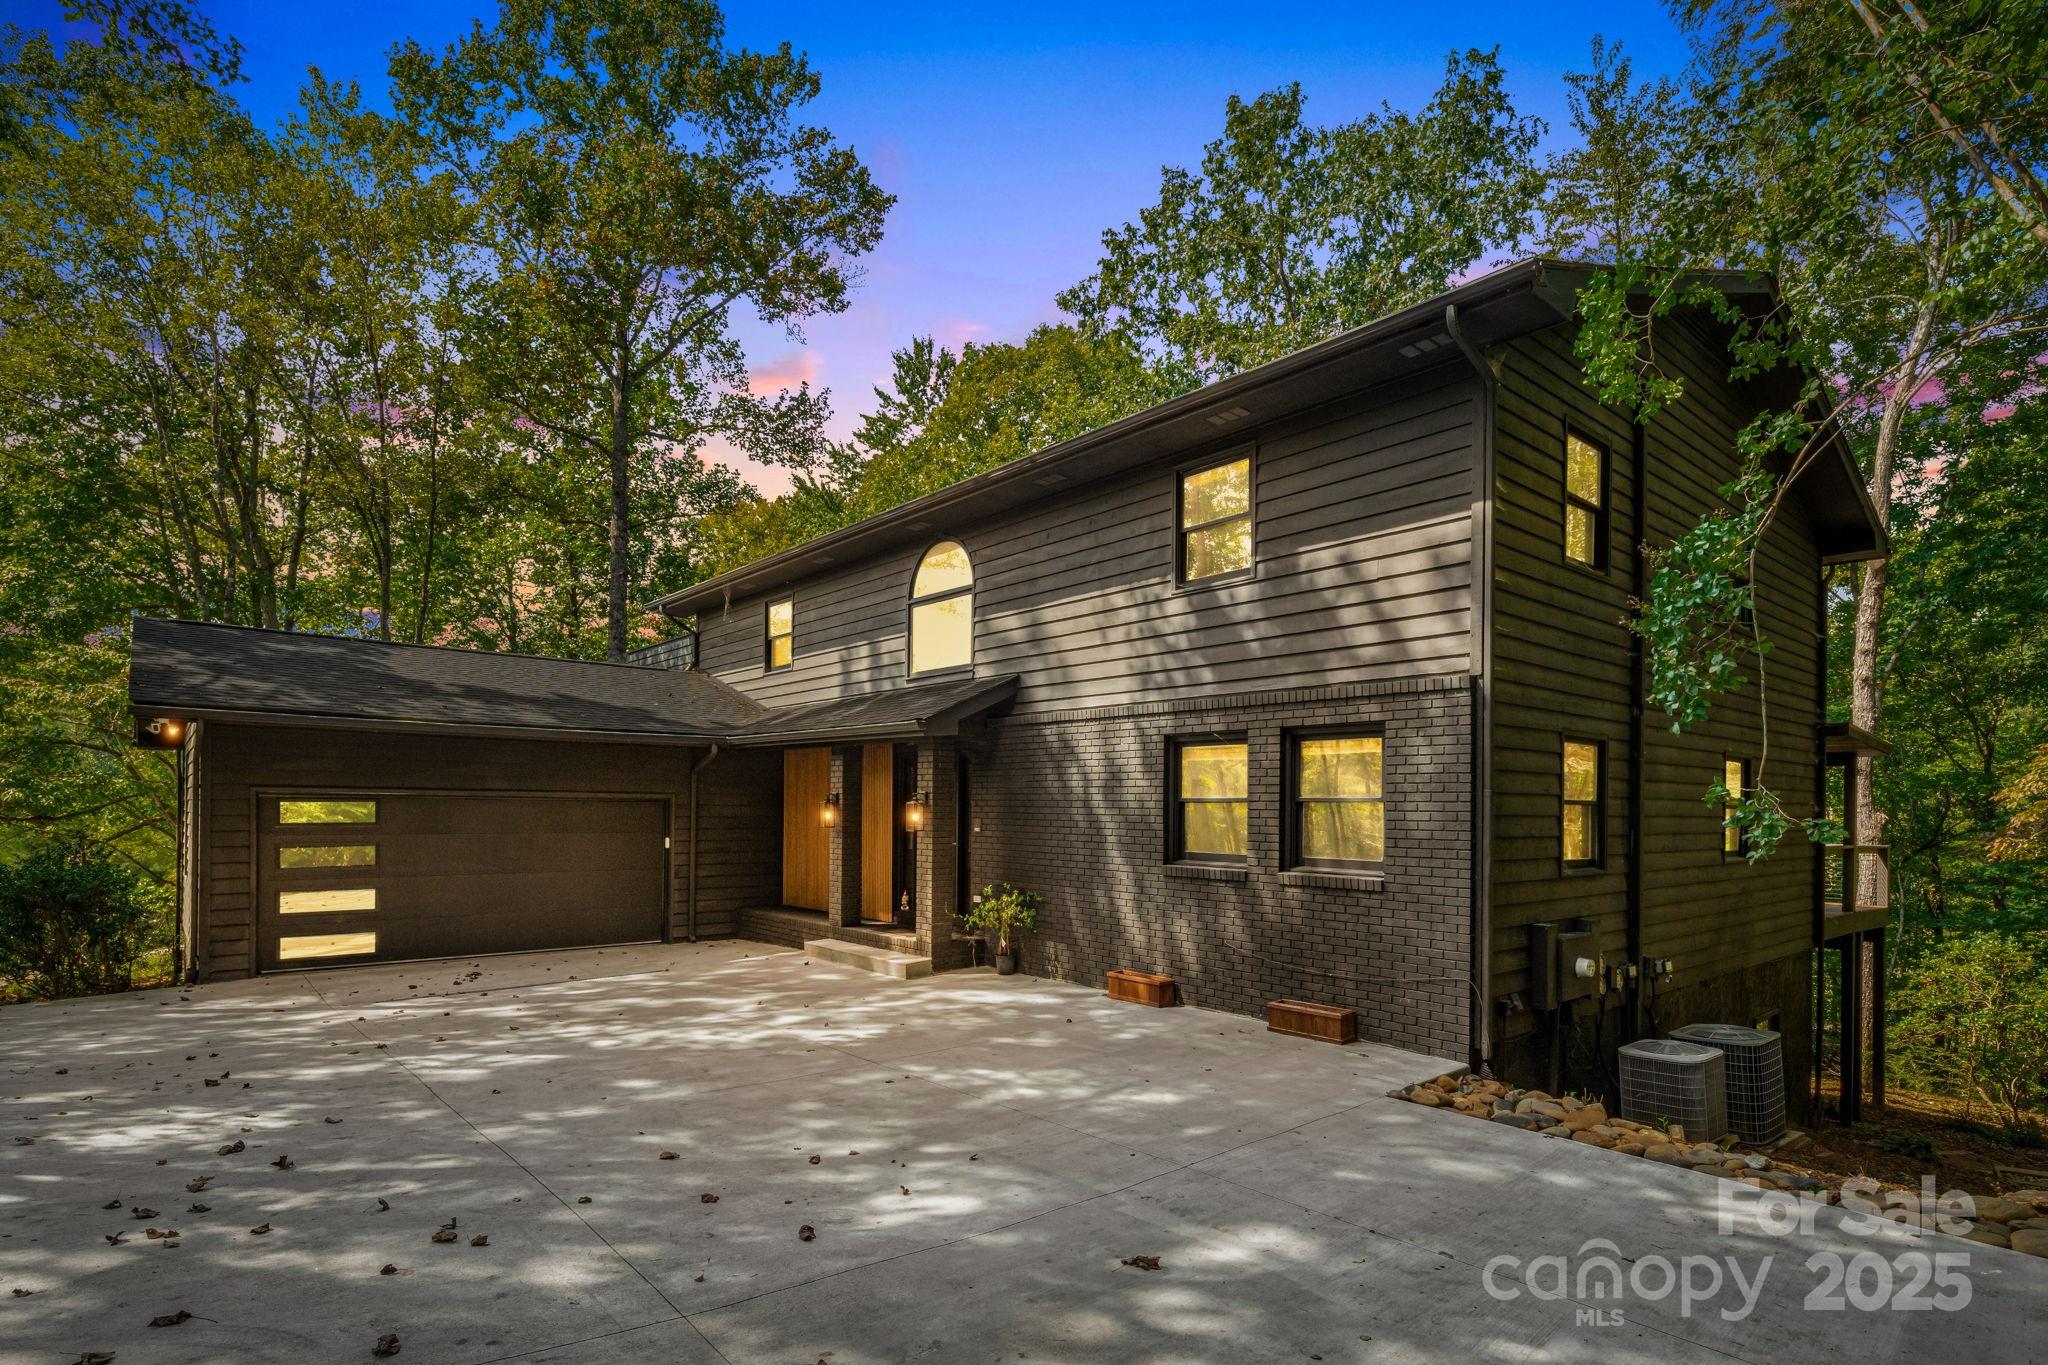
Lake Lure
131 Jonadel Court
3 Beds
4 Baths
4,590 Sq.Ft.
$950,000
MLS#: 4304317
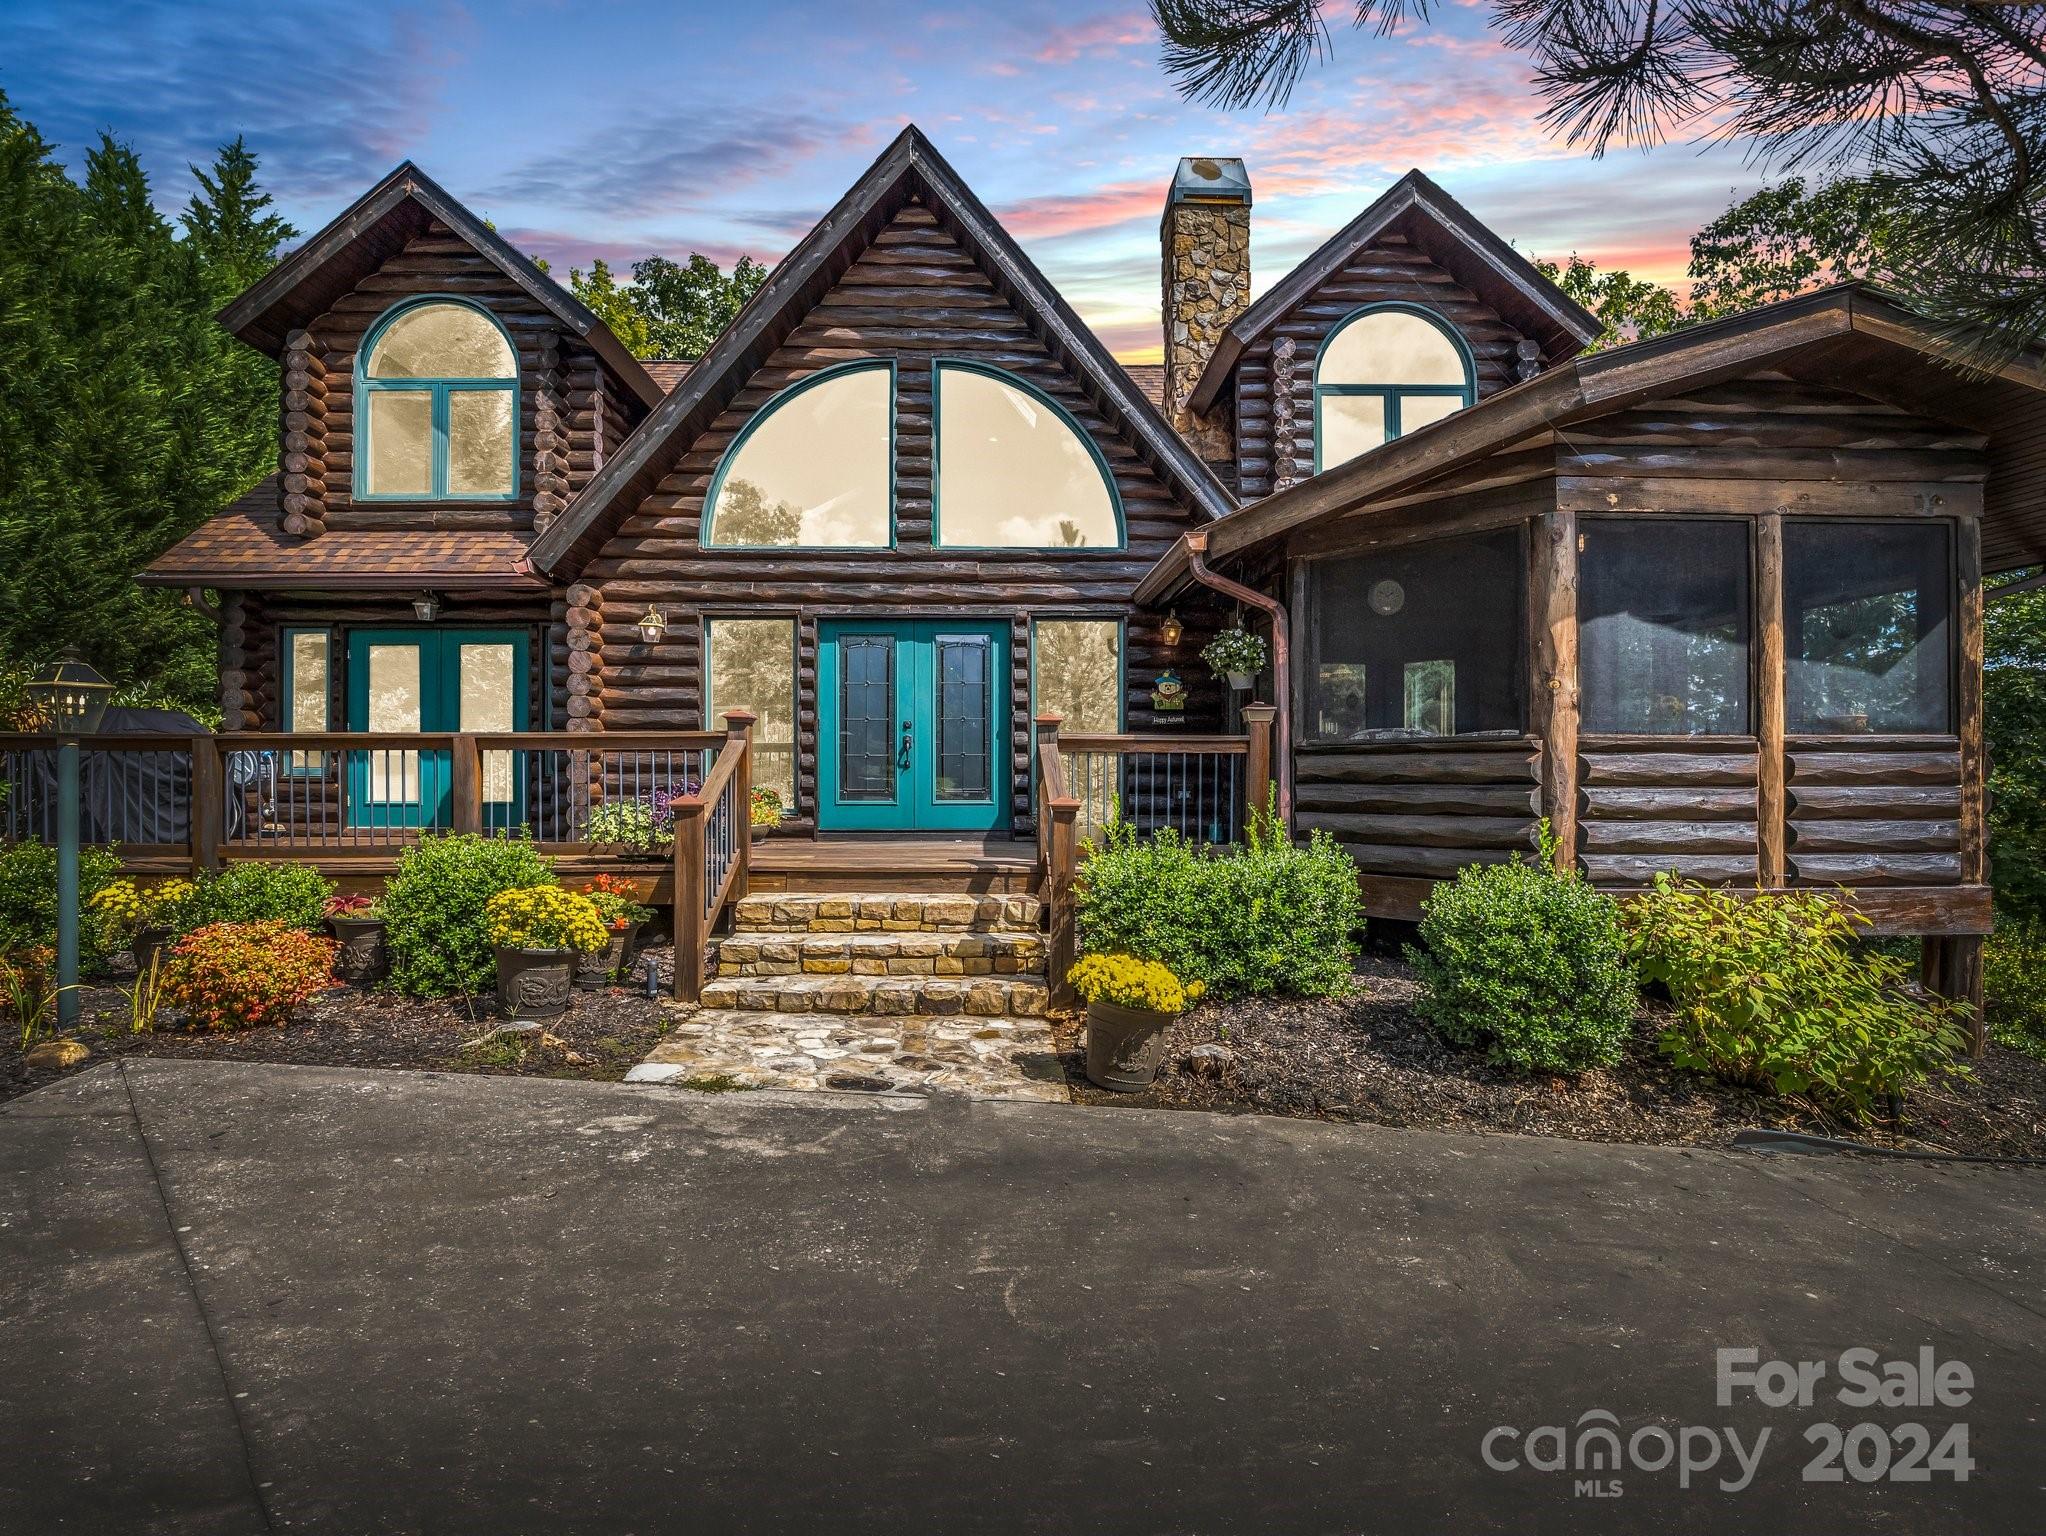
Lake Lure
181 Highland Heights
5 Beds
3 Baths
3,093 Sq.Ft.
$784,500
MLS#: 4183950
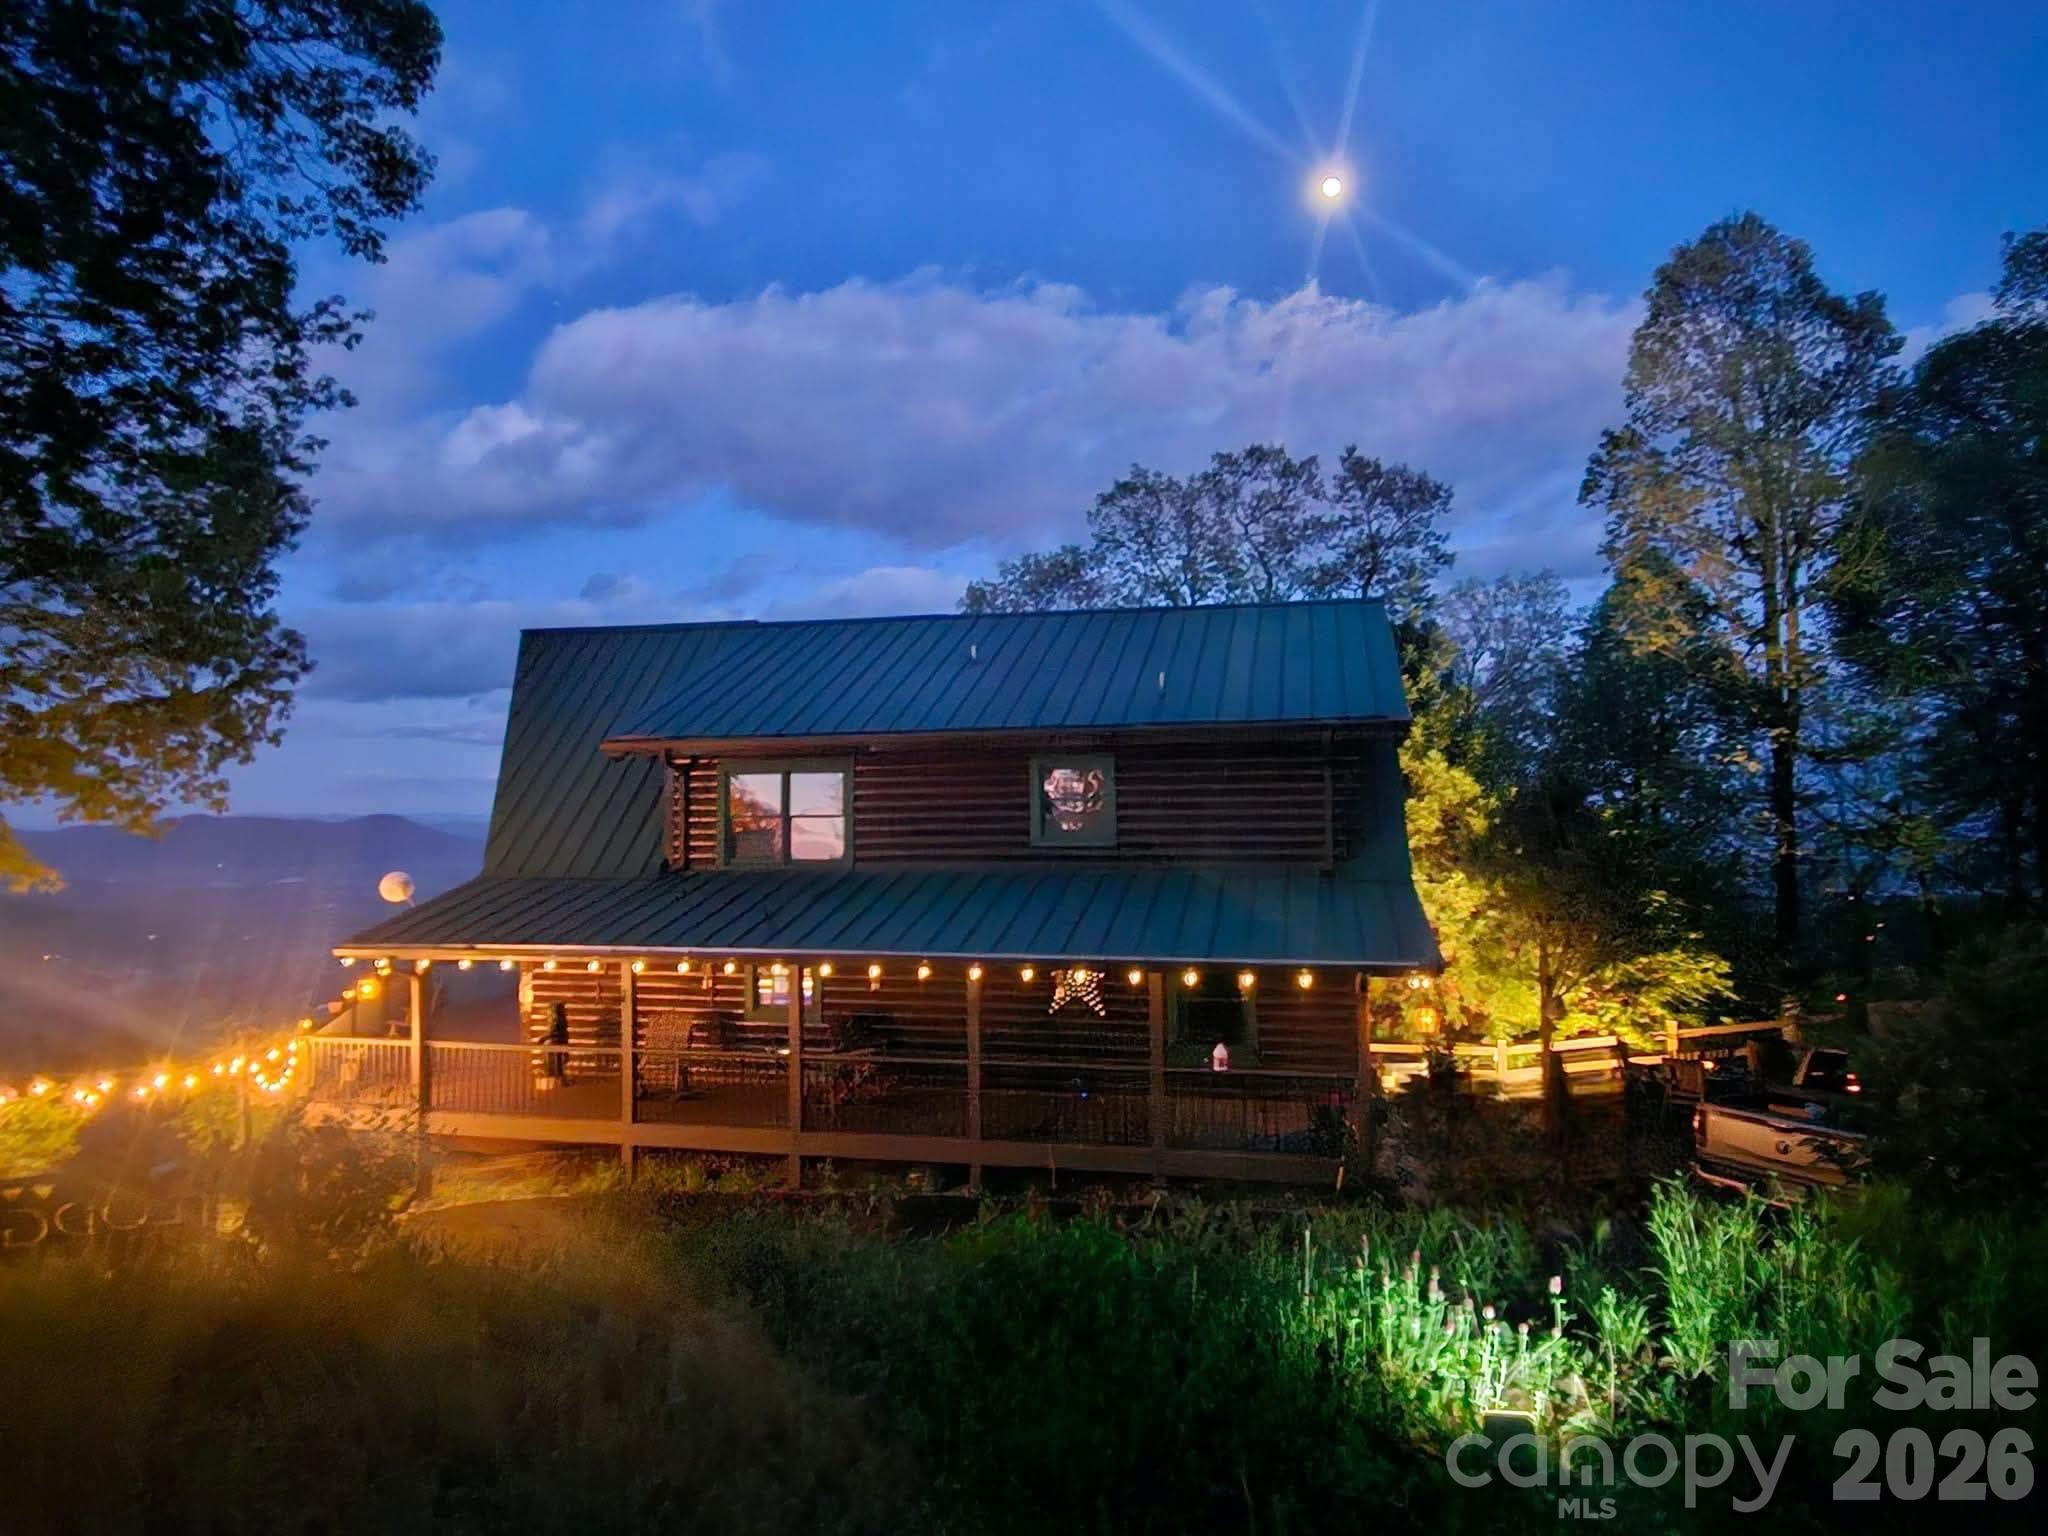
Lake Lure
300 Williams Circle
3 Beds
2 Baths
3,101 Sq.Ft.
$774,900
MLS#: 4364114
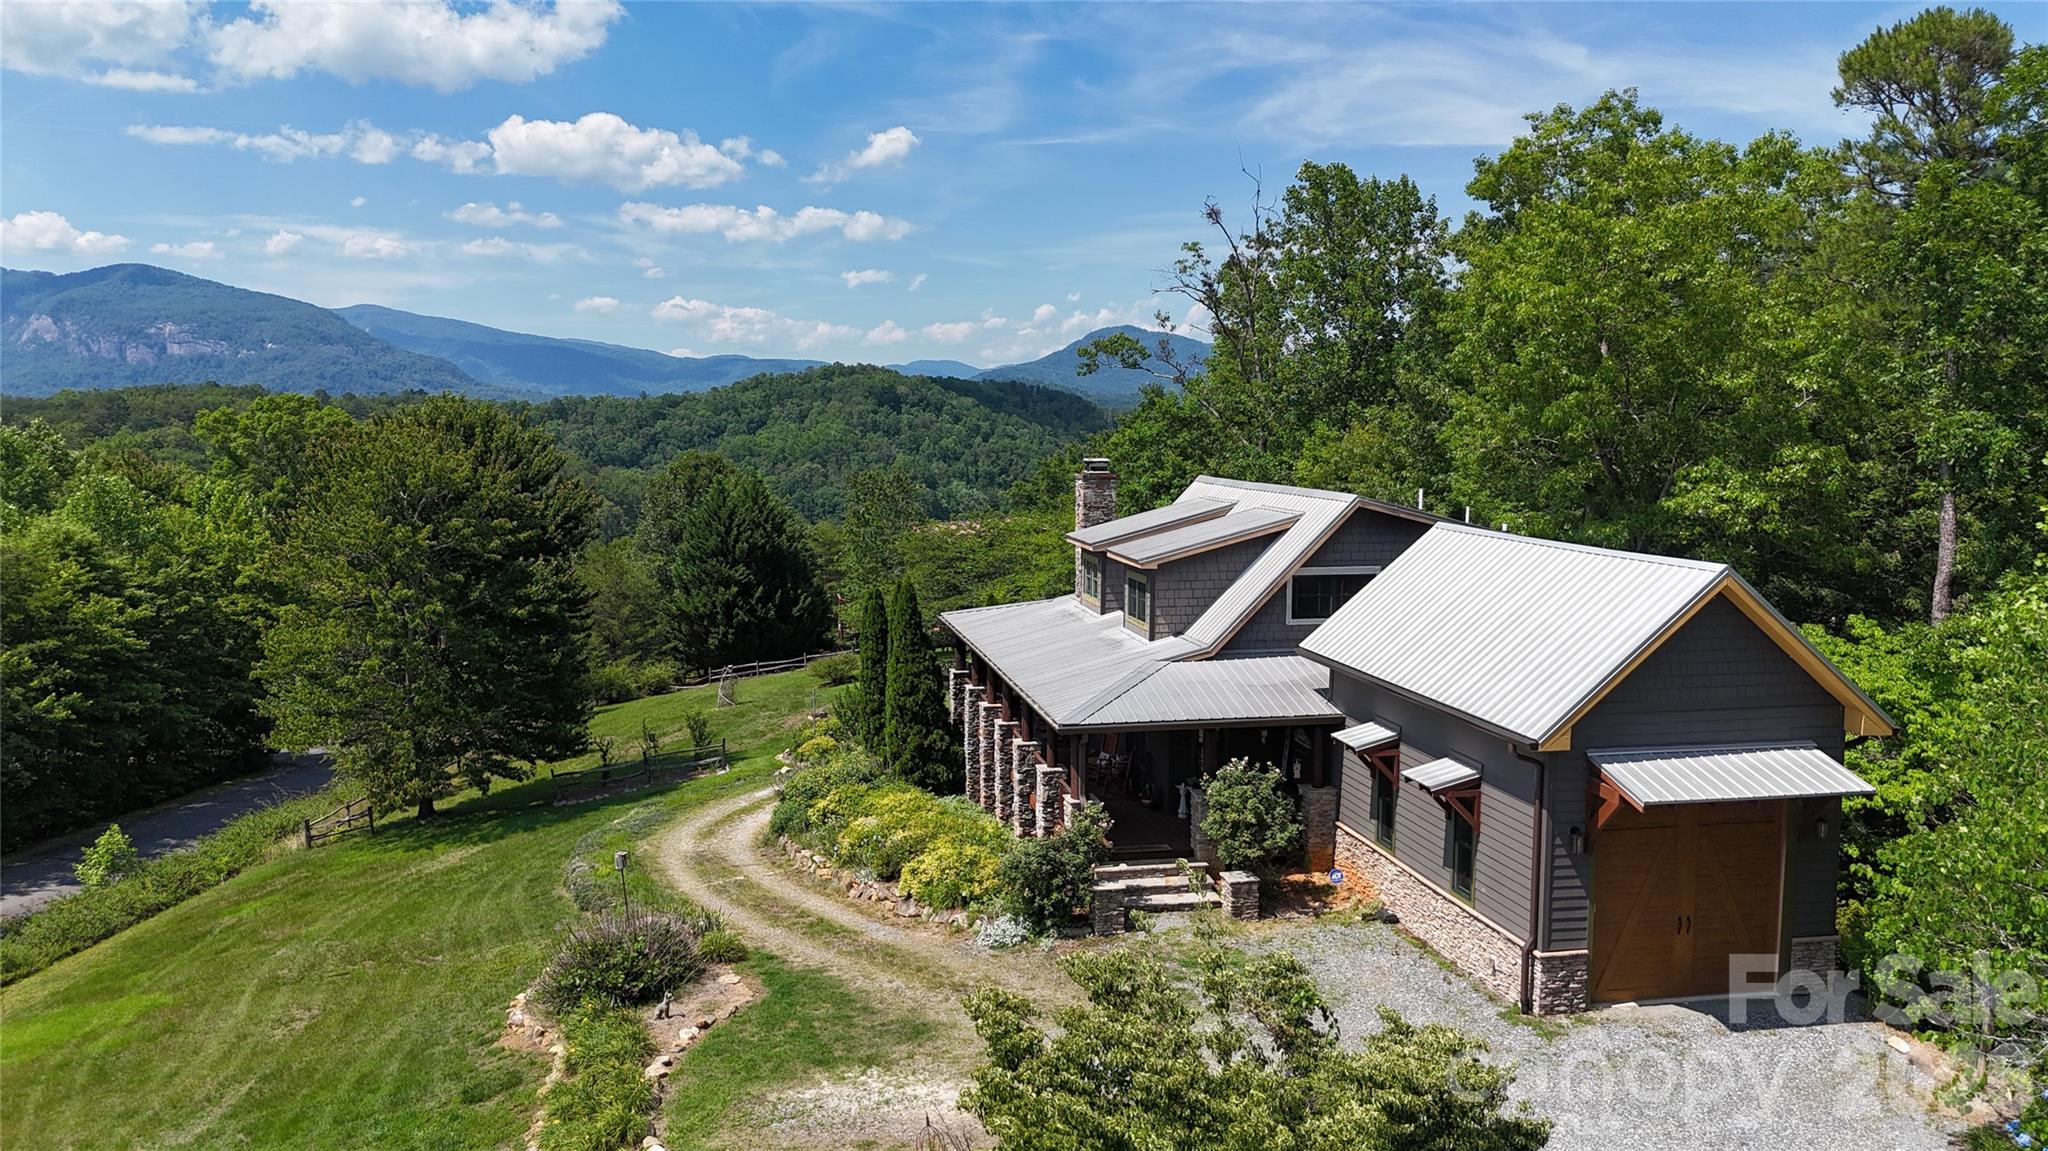
Lake Lure
301 Peaks Drive
3 Beds
4 Baths
2,438 Sq.Ft.
$799,000
MLS#: 4383996
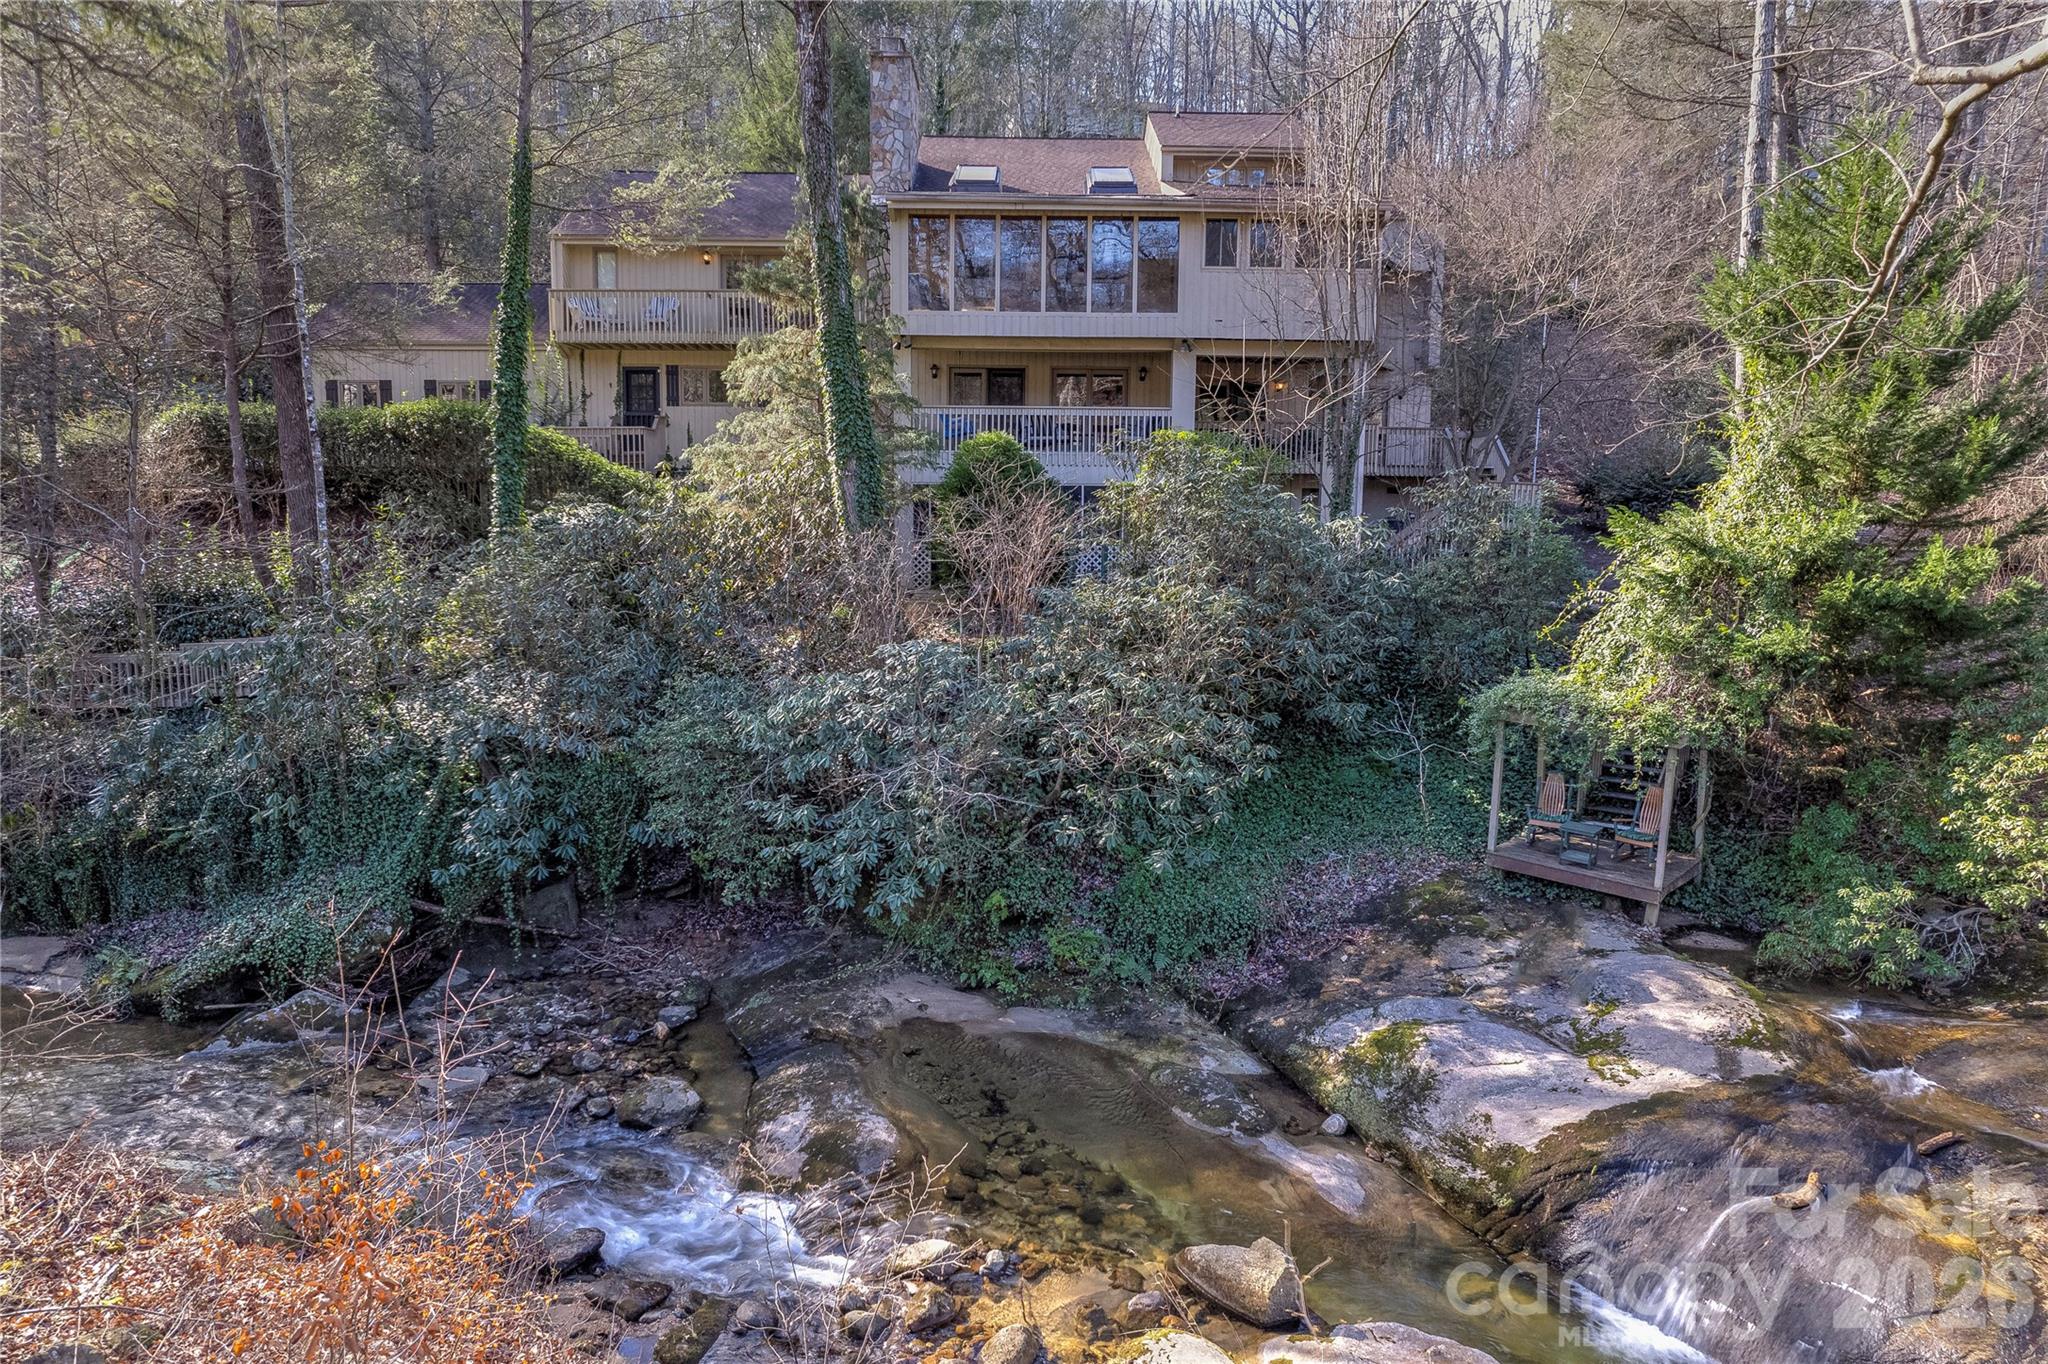
Lake Lure
171 Fairway Drive
3 Beds
3 Baths
3,859 Sq.Ft.
$925,000
MLS#: 4370825
Lake Lure
231 Blue Bird Road
4 Beds
3 Baths
4,181 Sq.Ft.
$999,900
MLS#: 4384888
Lake Lure
371 Redbird Drive
4 Beds
3 Baths
3,358 Sq.Ft.
$825,000
MLS#: 4377100
