


Property
Beds
2
Full Baths
2
1/2 Baths
None
Year Built
2005
Sq.Footage
1,476
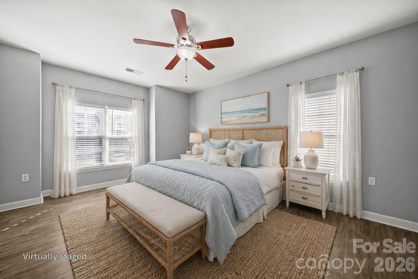
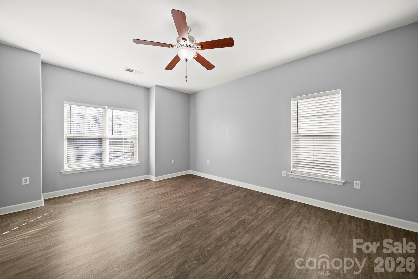
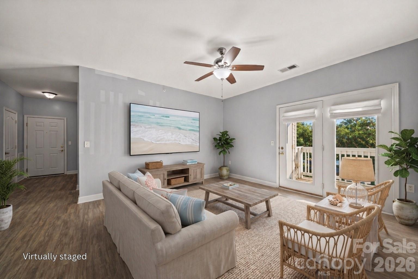
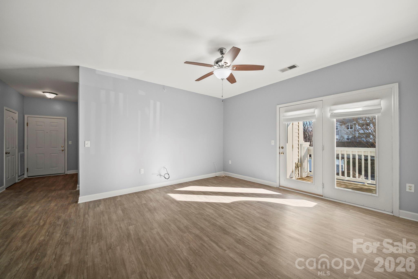
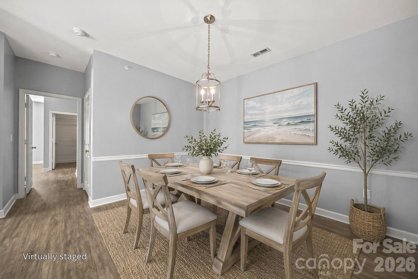
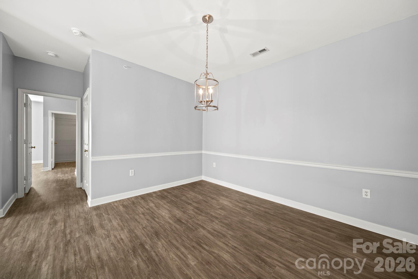
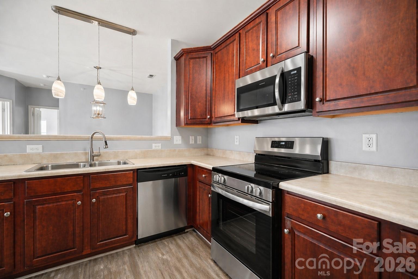
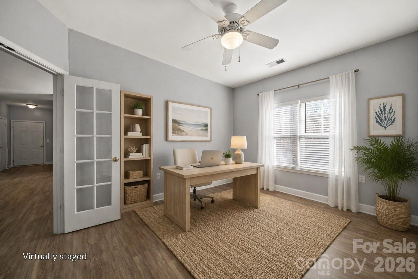
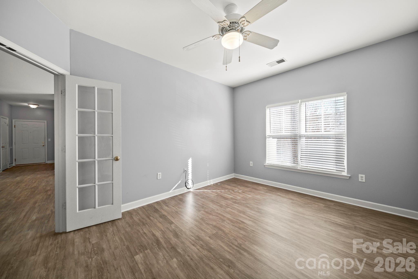
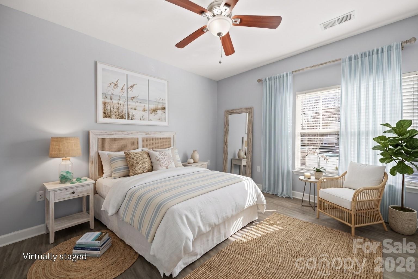
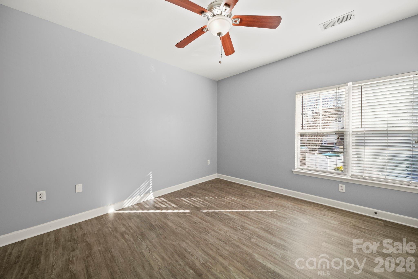
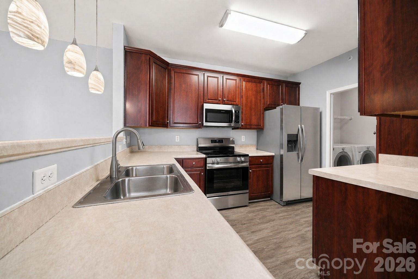
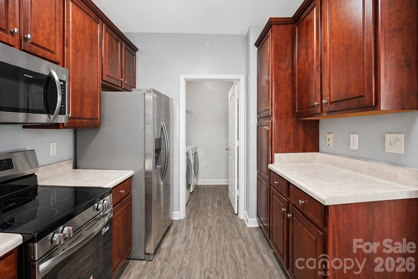
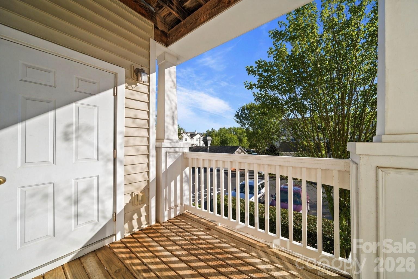
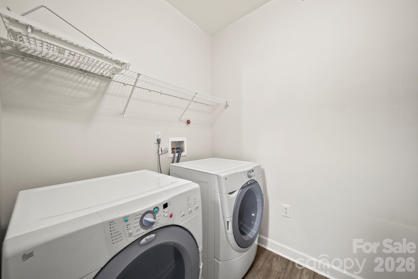
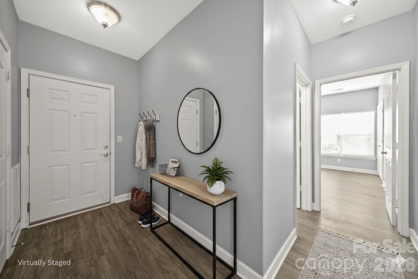
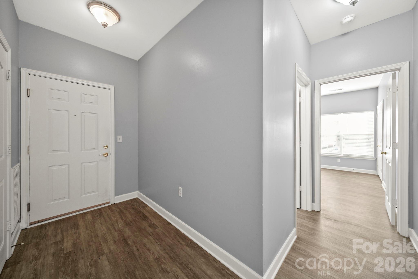
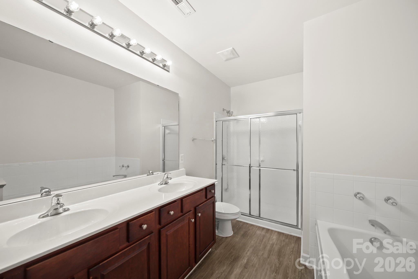
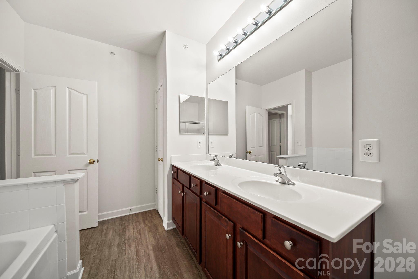
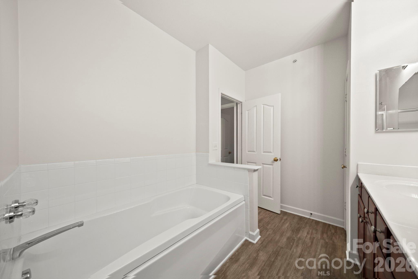
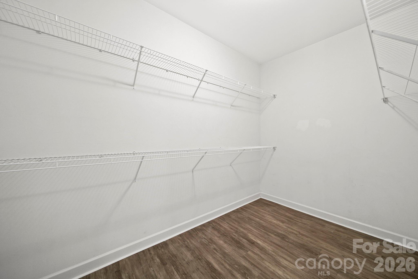
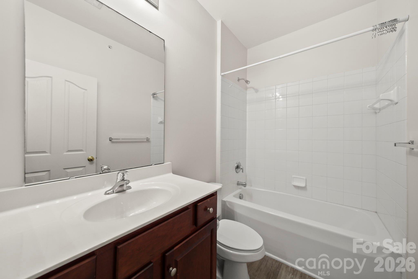
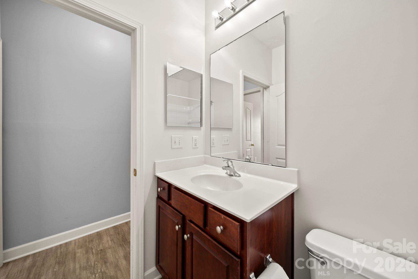
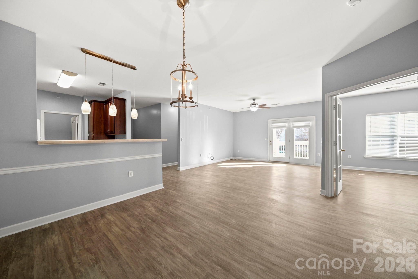
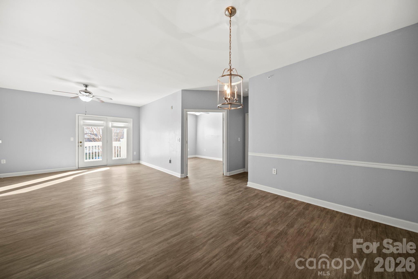
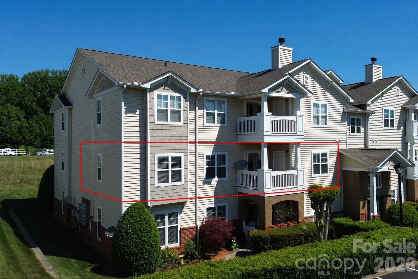
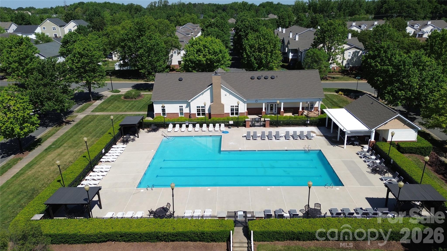
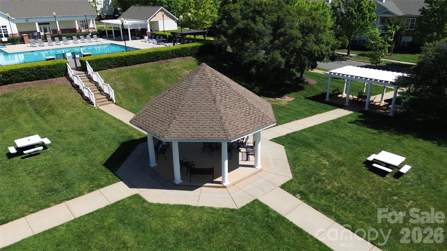
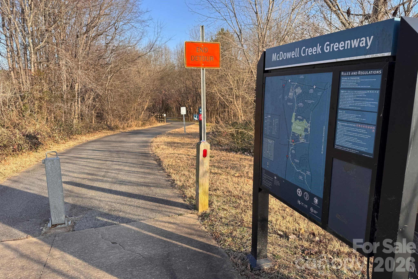
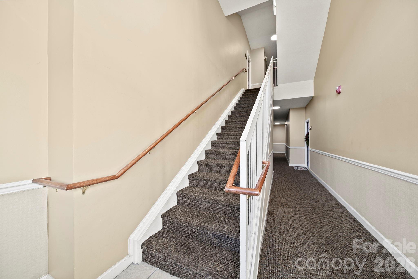
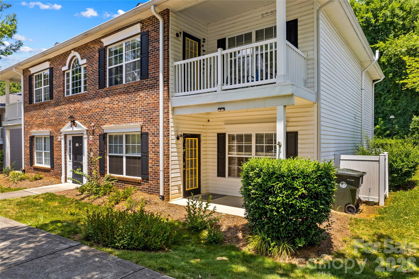
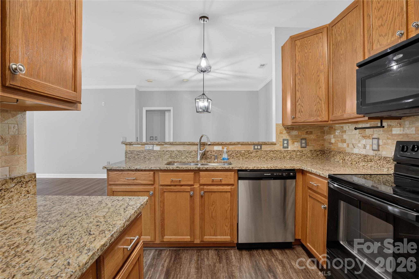
This second-floor end unit delivers what matters: move-in ready, bright, and priced right. No carpet. Two full bedrooms, a flex room that works as a home office or guest space, an open family room and nine-foot ceilings throughout. The primary bedroom has windows on two sides and genuine natural light throughout the condo. New stainless steel kitchen appliances installed April 2026. Seller reports low electric bills, helped by the second-floor location. Your private balcony has built-in storage. The building's dual-entry design keeps the hallways quiet. You get an assigned parking space. McDowell Creek Greenway is steps away. Birkdale Village—dining, shopping, entertainment—is walkable. Ramsey Creek Park and Lake Norman are minutes away. The new Atrium Health hospital is nearby. Community amenities include a pool, clubhouse, and fitness center. HOA dues cover water and trash. This is a stable, owner-occupied community. Owner-occupancy is required for the first two years, which means neighbors are invested long-term. Up to two pets are welcome. Move-in ready, great location, and priced the lowest per square foot on the MLS today in this community.
Features & Amenities
Interior
-
Other Interior Features
Breakfast Bar
-
Total Bedrooms
2
-
Bathrooms
2
-
Above Grade Finished Area
1476.0
-
Basement YN
NO
-
Cooling YN
YES
-
Cooling
Electric, Heat Pump
-
Fireplace YN
NO
-
Heating YN
YES
-
Heating
Electric, Heat Pump
-
Pet friendly
Yes
Exterior
-
Garage
No
-
Parking
Assigned
-
Pool
No
Area & Lot
-
Property Type
Residential
-
Property Sub Type
Condominium
Price
-
Sales Price
$276,900
-
Sq. Footage
1,476
-
Price/SqFt
$187
HOA
-
Association
YES
-
Association Fee
$252.6
-
Association Fee Frequency
Monthly
-
Association Fee Includes
N/A
School District
-
Elementary School
J.V. Washam
-
Middle School
Bailey
-
High School
William Amos Hough
Property Features
-
New Construction
NO
-
Foundation Details
Slab
-
Senior Community YN
NO
-
Sewer
Public Sewer
-
Water Source
Public
Schedule a Showing
Showing scheduled successfully.
Mortgage calculator
Estimate your monthly mortgage payment, including the principal and interest, property taxes, and HOA. Adjust the values to generate a more accurate rate.
Your payment
Principal and Interest:
$
Property taxes:
$
HOA fees:
$
Total loan payment:
$
Total interest amount:
$
Location
County
Mecklenburg
Elementary School
J.V. Washam
Middle School
Bailey
High School
William Amos Hough
Listing Courtesy of Matt Morano , Realty One Group Revolution
RealHub Information is provided exclusively for consumers' personal, non-commercial use, and it may not be used for any purpose other than to identify prospective properties consumers may be interested in purchasing. All information deemed reliable but not guaranteed and should be independently verified. All properties are subject to prior sale, change or withdrawal. RealHub website owner shall not be responsible for any typographical errors, misinformation, misprints and shall be held totally harmless.

Agent
Mary Patrella
Call Mary today to schedule a private showing.

* Listings on this website come from the FMLS IDX Compilation and may be held by brokerage firms other than the owner of this website. The listing brokerage is identified in any listing details. Information is deemed reliable but is not guaranteed. If you believe any FMLS listing contains material that infringes your copyrighted work please click here to review our DMCA policy and learn how to submit a takedown request.© 2024 FMLS.
Related Properties

Cornelius
16742 Amberside Road E
2 Beds
2 Baths
1,157 Sq.Ft.
$245,000
MLS#: 4354653
Cornelius
19513 Meridian Street
3 Beds
1 Baths
1,103 Sq.Ft.
$316,000
MLS#: 4370578
Cornelius
17747 Trolley Crossing Way
2 Beds
2 Baths
1,289 Sq.Ft.
$260,000
MLS#: 4378906

Cornelius
7602 Woods Lane 23
2 Beds
2 Baths
1,024 Sq.Ft.
$285,000
MLS#: 4345372
Cornelius
21231 Hickory Street
2 Beds
2 Baths
1,167 Sq.Ft.
$255,000
MLS#: 4397477
Cornelius
17515 Tuscany Lane
2 Beds
2 Baths
963 Sq.Ft.
$318,500
MLS#: 4379416
Cornelius
19901 Henderson Road B
2 Beds
2 Baths
1,003 Sq.Ft.
$325,000
MLS#: 4400021
Cornelius
17221 Doe Valley Court
2 Beds
2 Baths
1,249 Sq.Ft.
$280,000
MLS#: 4383071
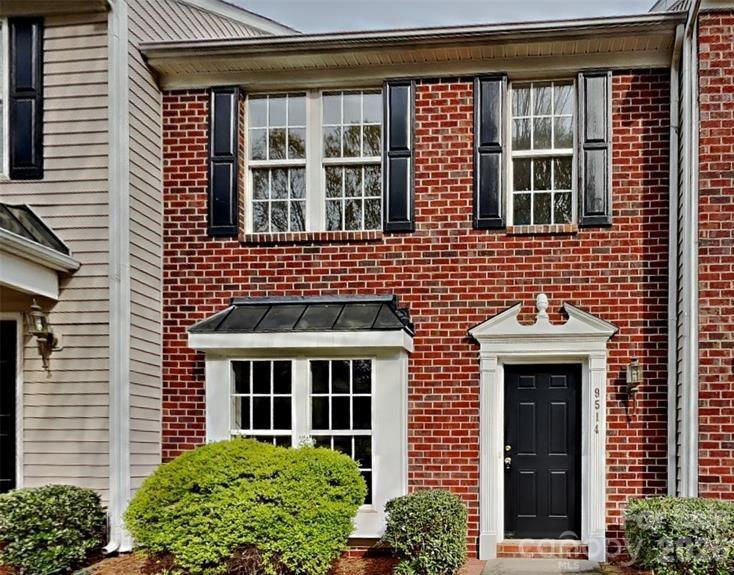
Cornelius
9514 Cadman Court
2 Beds
2 Baths
1,438 Sq.Ft.
$330,000
MLS#: 4400493
