
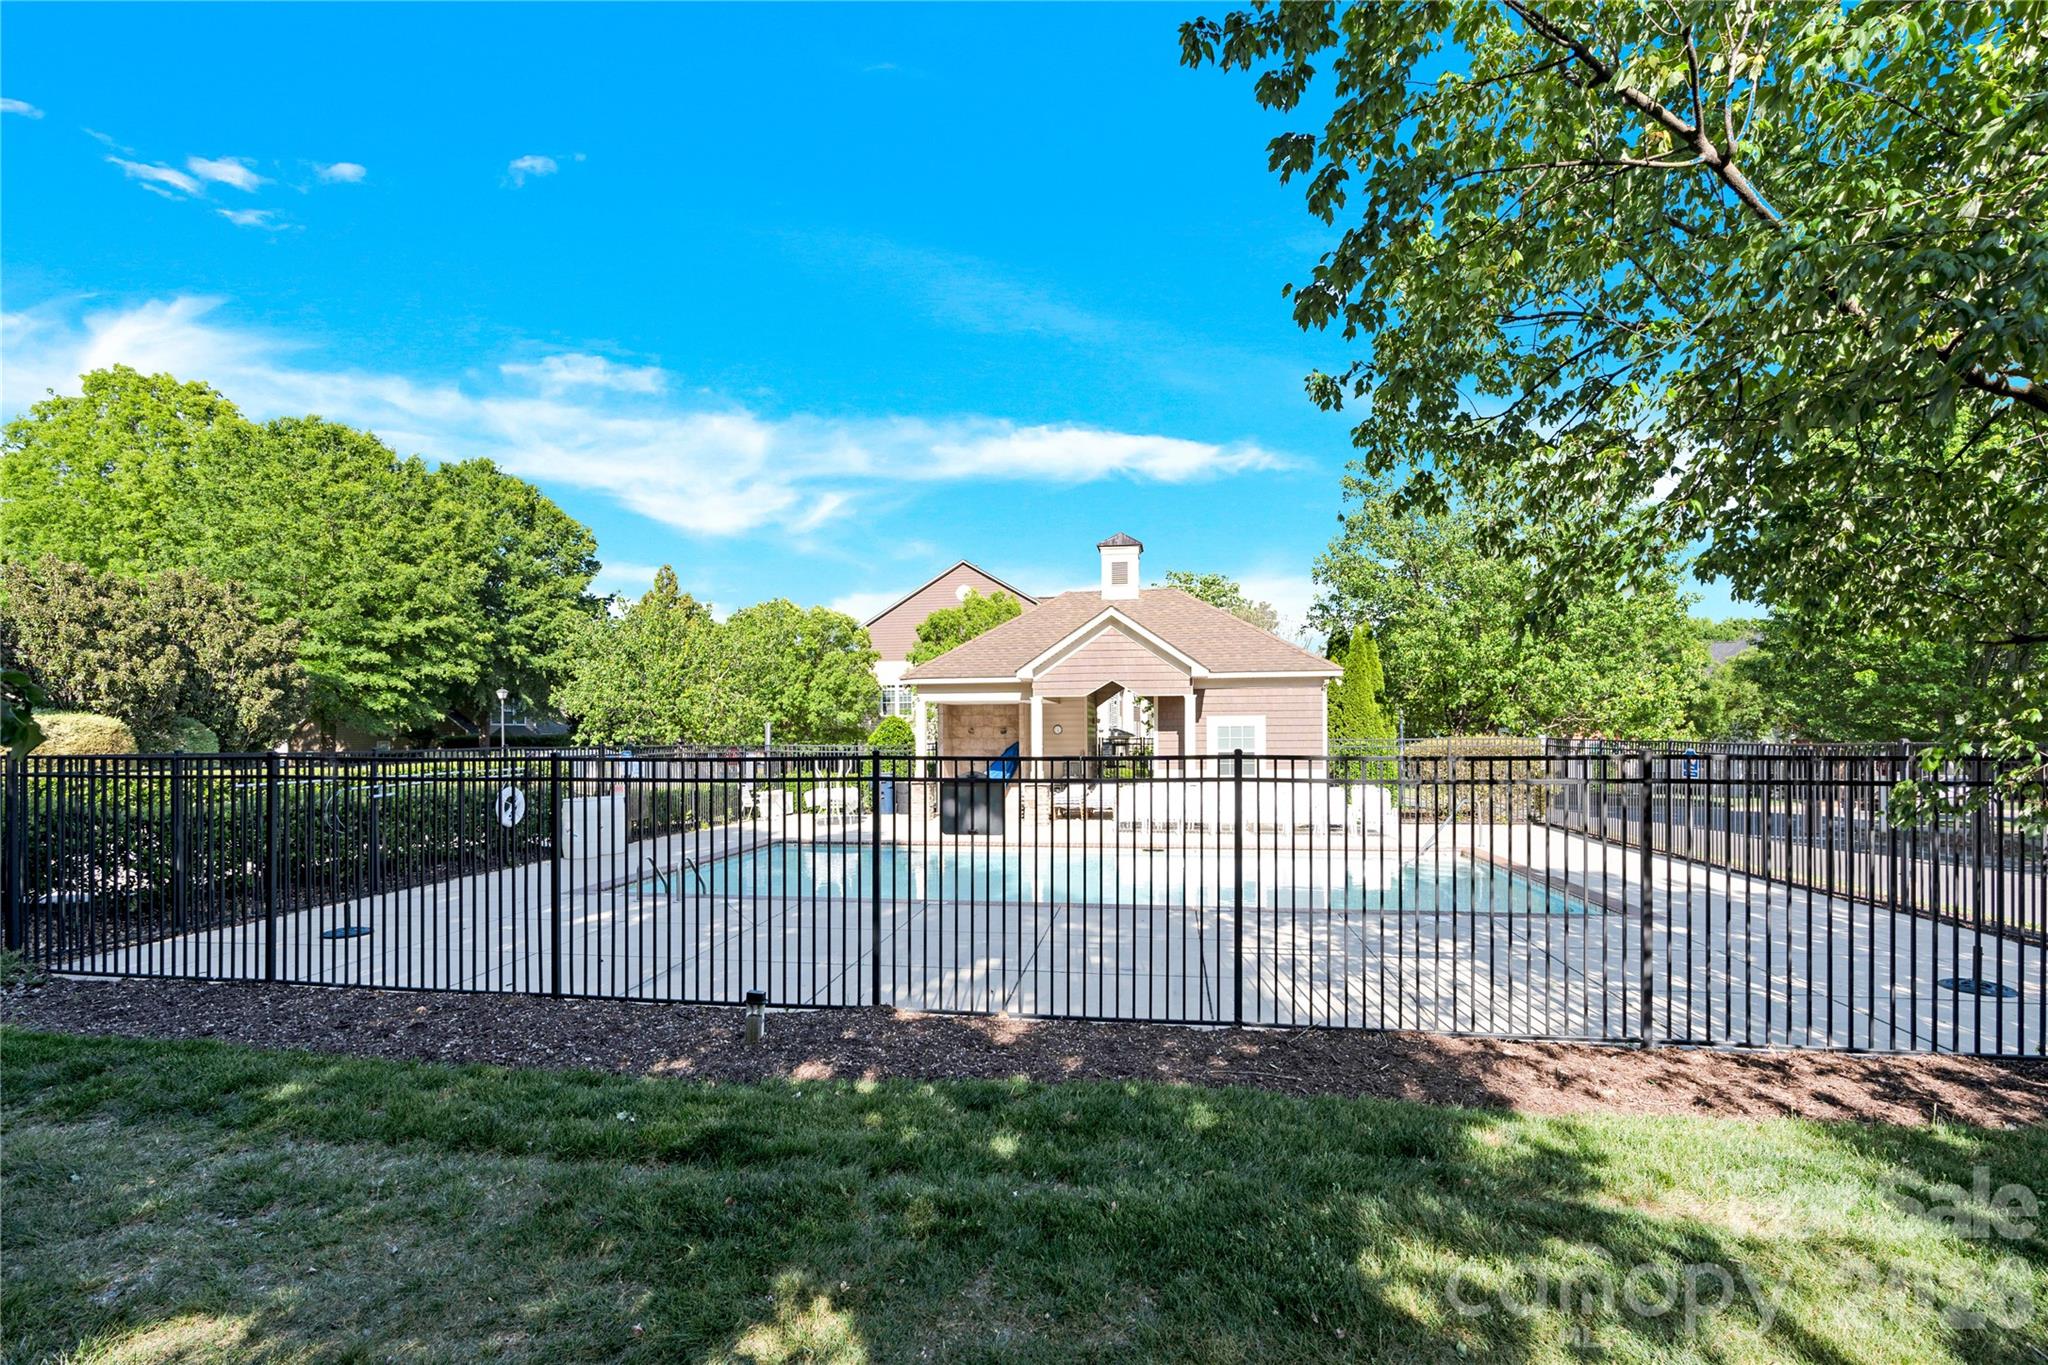
Property
Beds
3
Full Baths
2
1/2 Baths
2
Year Built
2008
Sq.Footage
2,356
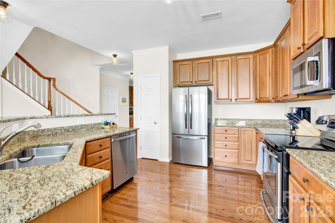
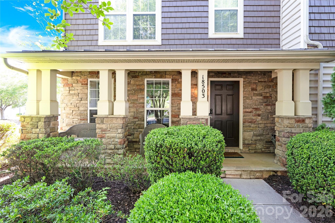
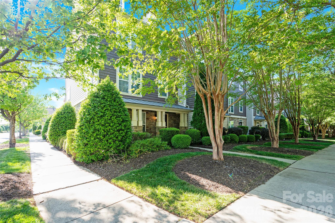
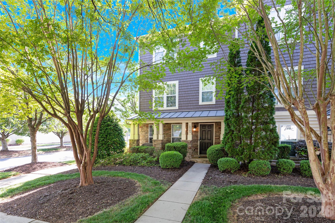
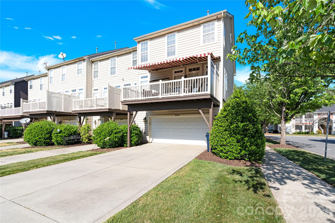
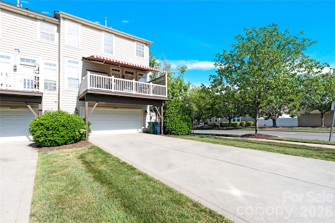
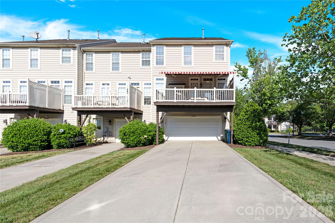
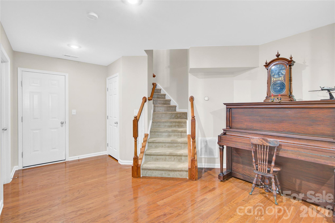
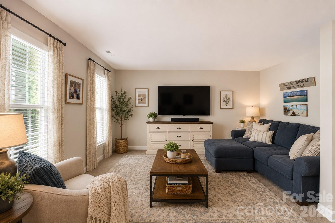
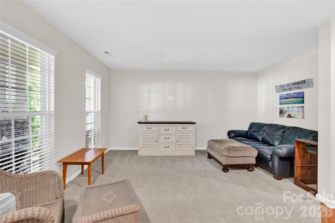
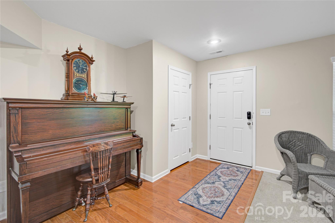
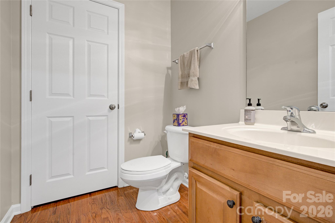
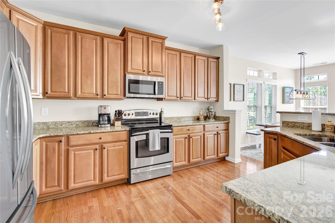

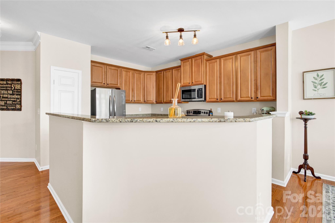
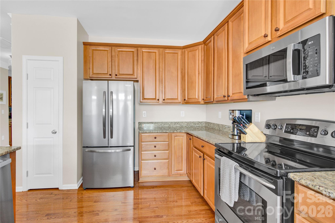
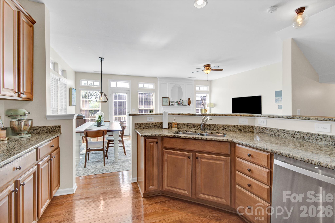
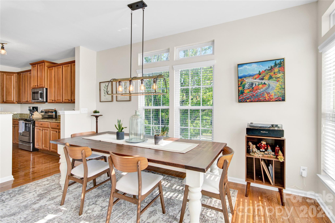
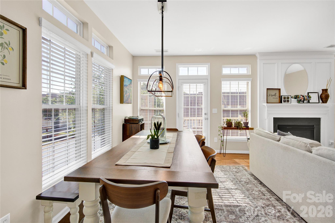
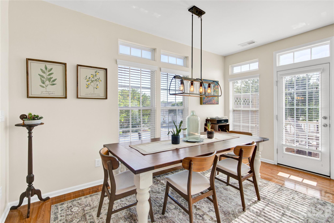
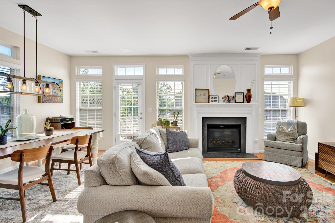
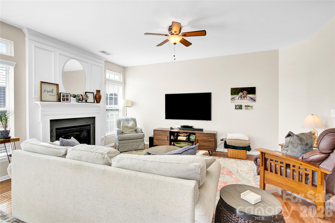
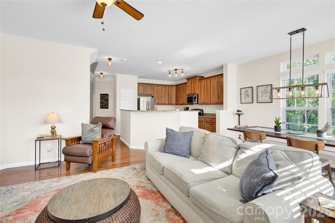
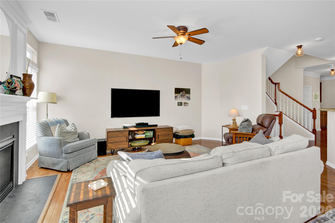
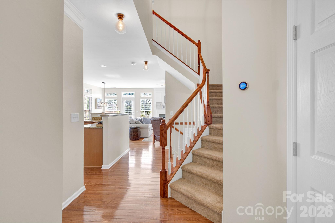
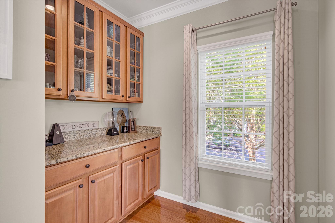
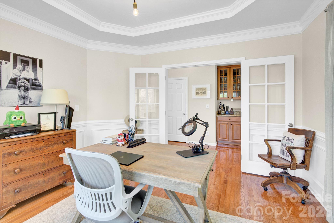
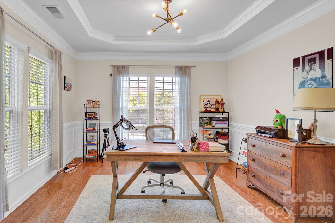
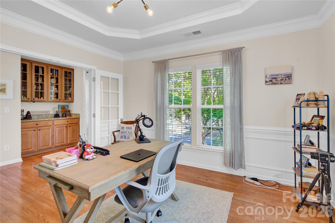
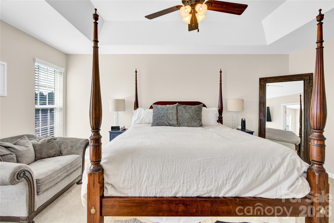
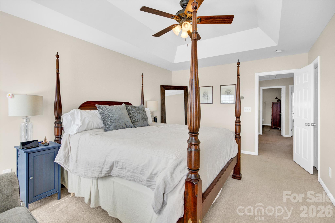
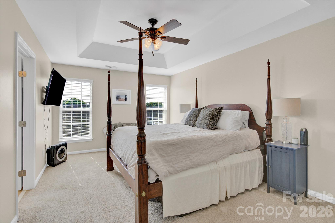
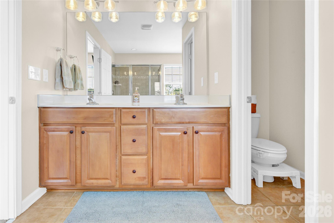
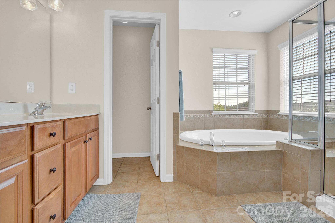
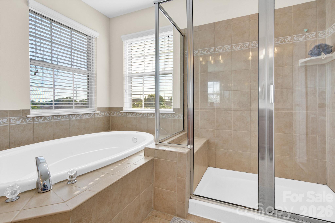
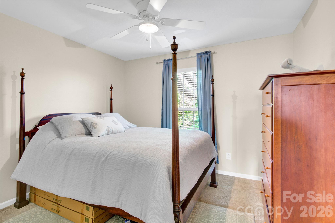
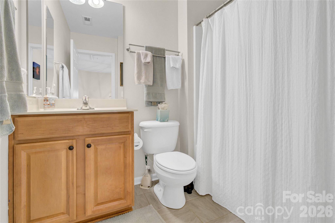
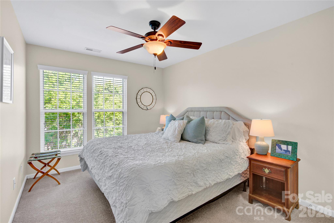
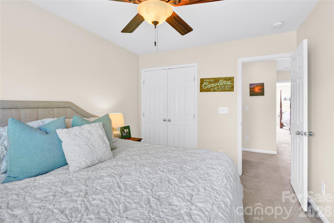
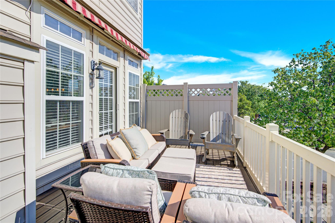
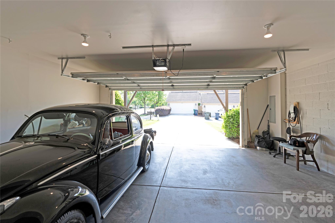
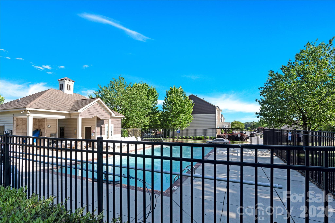
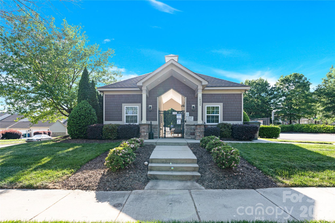
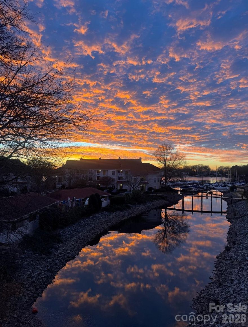
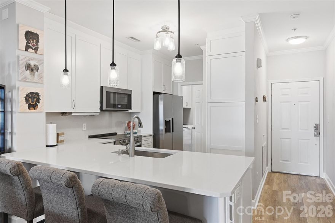
Experience elevated lakeside living in this beautifully appointed three-level townhome nestled in the highly desirable Harborside community on Lake Norman. Featuring 3 spacious bedrooms, 2 full baths, and 2 half baths, this home offers the perfect combination of style, comfort, and convenience. Step inside to a bright, open-concept floor plan filled with natural light and designed for effortless entertaining and everyday living. The kitchen is a standout, showcasing granite countertops, stainless steel appliances, abundant cabinetry, and seamless flow into the inviting living and dining spaces. Unwind in the private primary suite featuring a beautiful en-suite bath, creating a relaxing retreat you’ll love coming home to. Enjoy additional features including a two-car garage with generous storage space and access to the community amenities, including a sparkling pool and beautifully maintained grounds. Ideally located just minutes from Birkdale Village, Robbins Park, waterfront dining, boutique shopping, and scenic walking trails, this home offers the perfect blend of peaceful lake living and everyday convenience. Whether you're looking for a full-time residence, weekend getaway, or investment opportunity near Lake Norman, this exceptional Harborside townhome is one you won’t want to miss. Move in ready!
Features & Amenities
Interior
-
Other Interior Features
Breakfast Bar
-
Total Bedrooms
3
-
Bathrooms
2
-
1/2 Bathrooms
2
-
Above Grade Finished Area
2356.0
-
Basement YN
NO
-
Cooling YN
YES
-
Cooling
Central Air
-
Fireplace YN
YES
-
Heating YN
YES
-
Heating
Forced Air, Natural Gas
-
Pet friendly
Yes, Breed Restrictions, Cats OK, Dogs OK
Exterior
-
Garage
Yes
-
Garage spaces
2
-
Construction Materials
Stone
-
Parking
Driveway, Garage Door Opener, On Street
-
Patio and Porch Features
Awning(s), Deck, Front Porch, Rear Porch
-
Pool
No
Area & Lot
-
Property Type
Residential
-
Property Sub Type
Townhouse
Price
-
Sales Price
$465,000
-
Sq. Footage
2, 356
-
Price/SqFt
$197
HOA
-
Association
Yes
-
Association Fee
$287
-
Association Fee Frequency
Monthly
-
Association Fee Includes
N/A
School District
-
Elementary School
J.V. Washam
-
Middle School
Bailey
-
High School
William Amos Hough
Property Features
-
New Construction
NO
-
Foundation Details
Slab
-
Senior Community YN
NO
-
Sewer
Public Sewer
-
Water Source
Public
Schedule a Showing
Showing scheduled successfully.
Mortgage calculator
Estimate your monthly mortgage payment, including the principal and interest, property taxes, and HOA. Adjust the values to generate a more accurate rate.
Your payment
Principal and Interest:
$
Property taxes:
$
HOA fees:
$
Total loan payment:
$
Total interest amount:
$
Location
County
Mecklenburg
Elementary School
J.V. Washam
Middle School
Bailey
High School
William Amos Hough
Listing Courtesy of Laura Newell , eXp Realty, LLC
RealHub Information is provided exclusively for consumers' personal, non-commercial use, and it may not be used for any purpose other than to identify prospective properties consumers may be interested in purchasing. All information deemed reliable but not guaranteed and should be independently verified. All properties are subject to prior sale, change or withdrawal. RealHub website owner shall not be responsible for any typographical errors, misinformation, misprints and shall be held totally harmless.

Agent
Mary Patrella
Call Mary today to schedule a private showing.

* Listings on this website come from the FMLS IDX Compilation and may be held by brokerage firms other than the owner of this website. The listing brokerage is identified in any listing details. Information is deemed reliable but is not guaranteed. If you believe any FMLS listing contains material that infringes your copyrighted work please click here to review our DMCA policy and learn how to submit a takedown request.© 2024 FMLS.
Related Properties

Cornelius
18789 Vineyard Point Lane
2 Beds
2 Baths
969 Sq.Ft.
$515,000
MLS#: 4336994

Cornelius
18755 Vineyard Point Lane
2 Beds
2 Baths
884 Sq.Ft.
$458,000
MLS#: 4371639
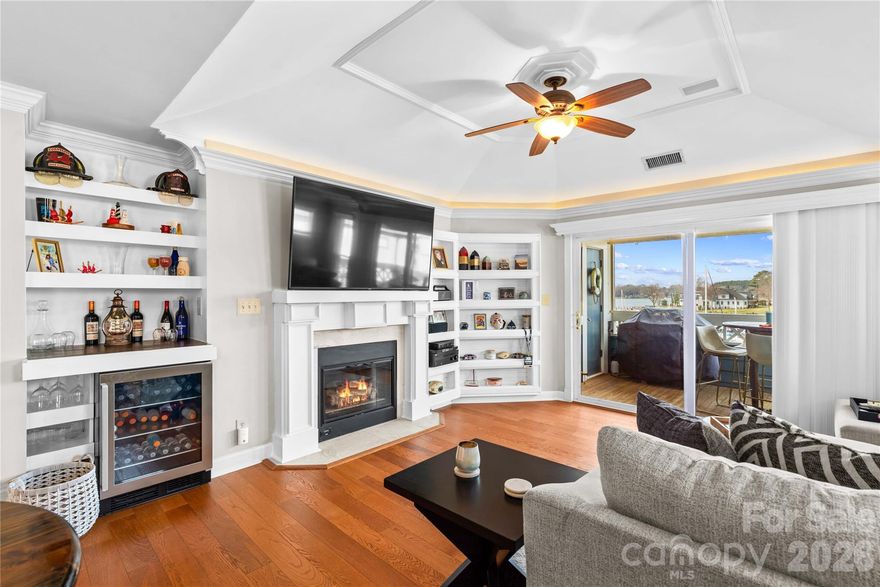
Cornelius
18797 Vineyard Point Lane
2 Beds
2 Baths
1,000 Sq.Ft.
$525,000
MLS#: 4351883

Cornelius
10504 Audubon Ridge Drive
4 Beds
3 Baths
2,382 Sq.Ft.
$542,500
MLS#: 4321627

Cornelius
11516 Dublin Crescent Road
3 Beds
2 Baths
1,310 Sq.Ft.
$480,000
MLS#: 4369660

Cornelius
8211 Viewpoint Lane
3 Beds
2 Baths
2,002 Sq.Ft.
$449,900
MLS#: 4370987
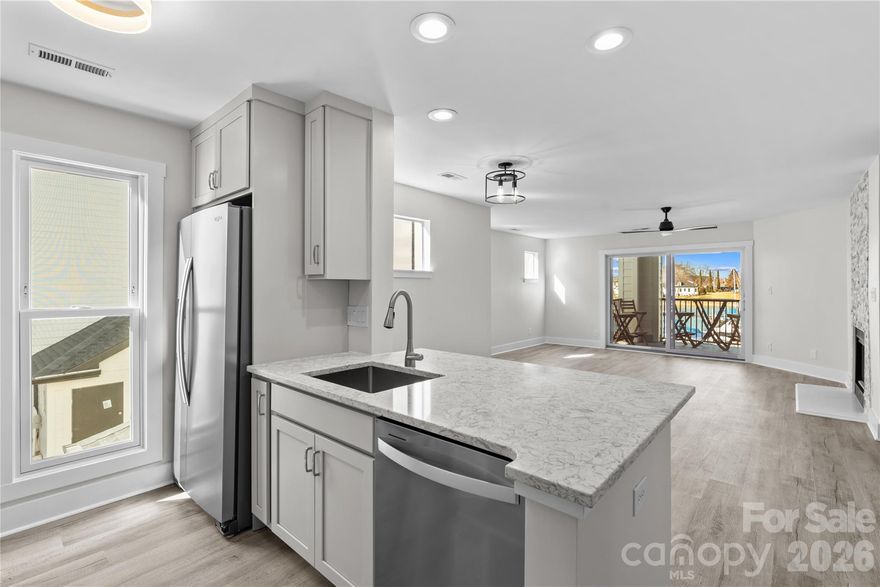
Cornelius
18729 Vineyard Point Lane
2 Beds
2 Baths
976 Sq.Ft.
$465,000
MLS#: 4344538
Cornelius
18009 Kings Point Drive R
2 Beds
2 Baths
918 Sq.Ft.
$535,000
MLS#: 4356546
Cornelius
18824 Nautical Drive 28
2 Beds
2 Baths
1,060 Sq.Ft.
$380,000
MLS#: 4335097
