Features & Amenities

Interior

  • Other Interior Features

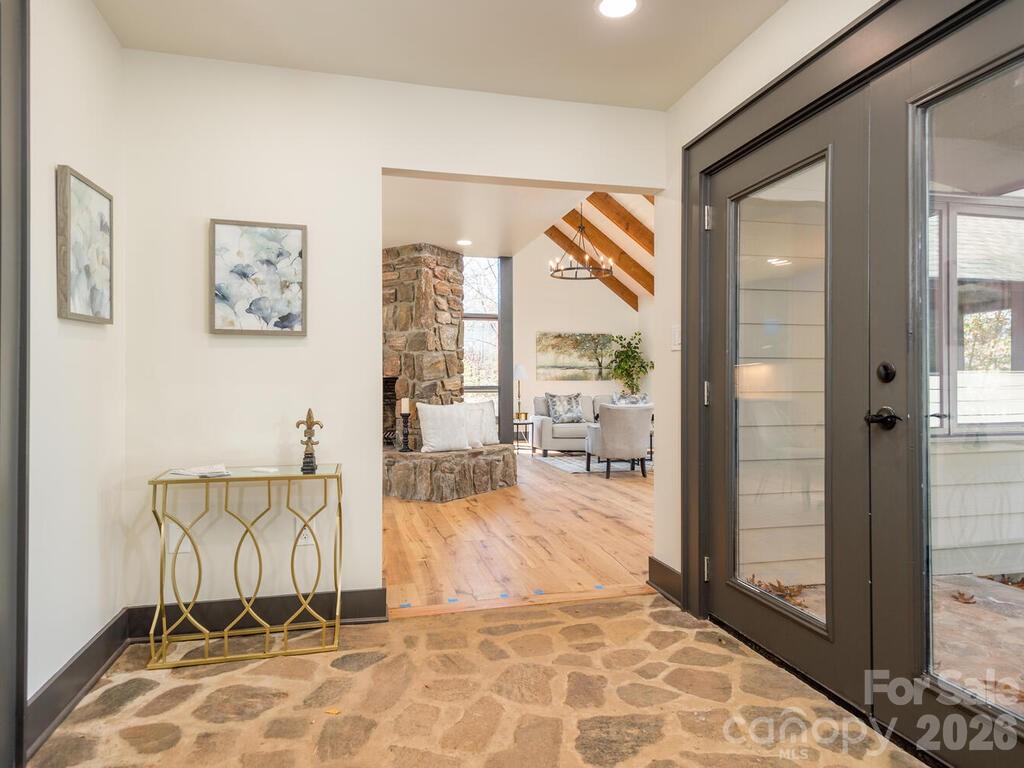
    Entrance Foyer

  • Total Bedrooms

    3

  • Bathrooms

    2

  • Above Grade Finished Area

    1892.0

  • Basement YN

    NO

  • Cooling YN

    YES

  • Cooling

    Heat Pump

  • Fireplace YN

    YES

  • Heating YN

    YES

  • Heating

    Heat Pump

  • Pet friendly

    N/A

Exterior

  • Garage

    Yes

  • Garage spaces

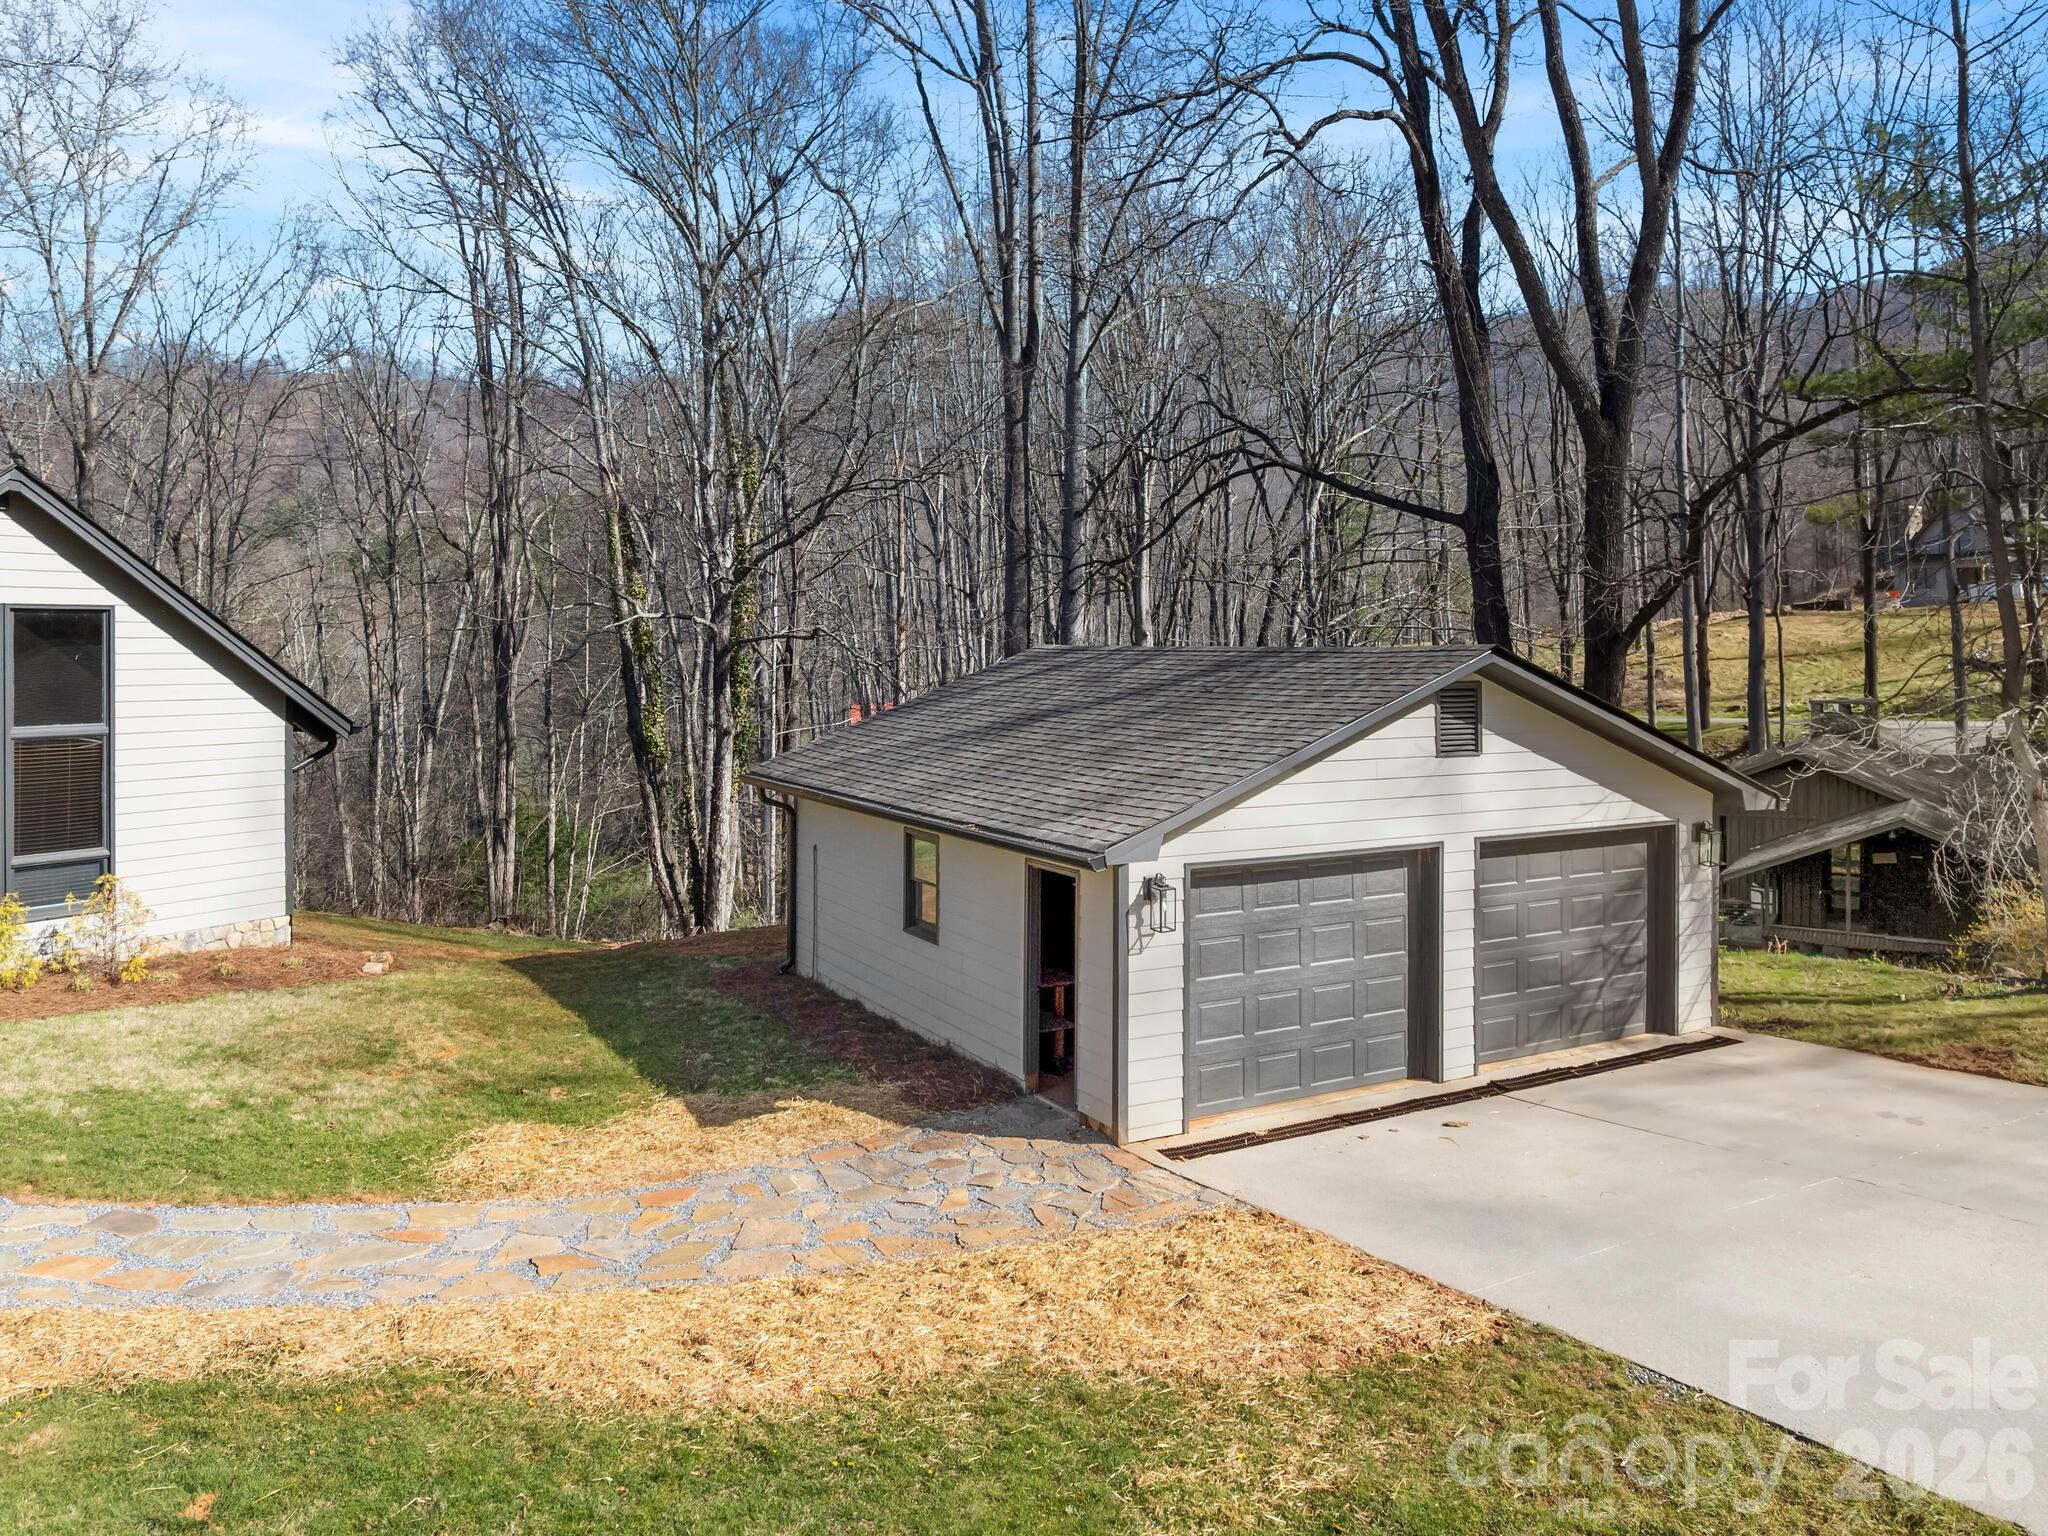
    2

  • Patio and Porch Features

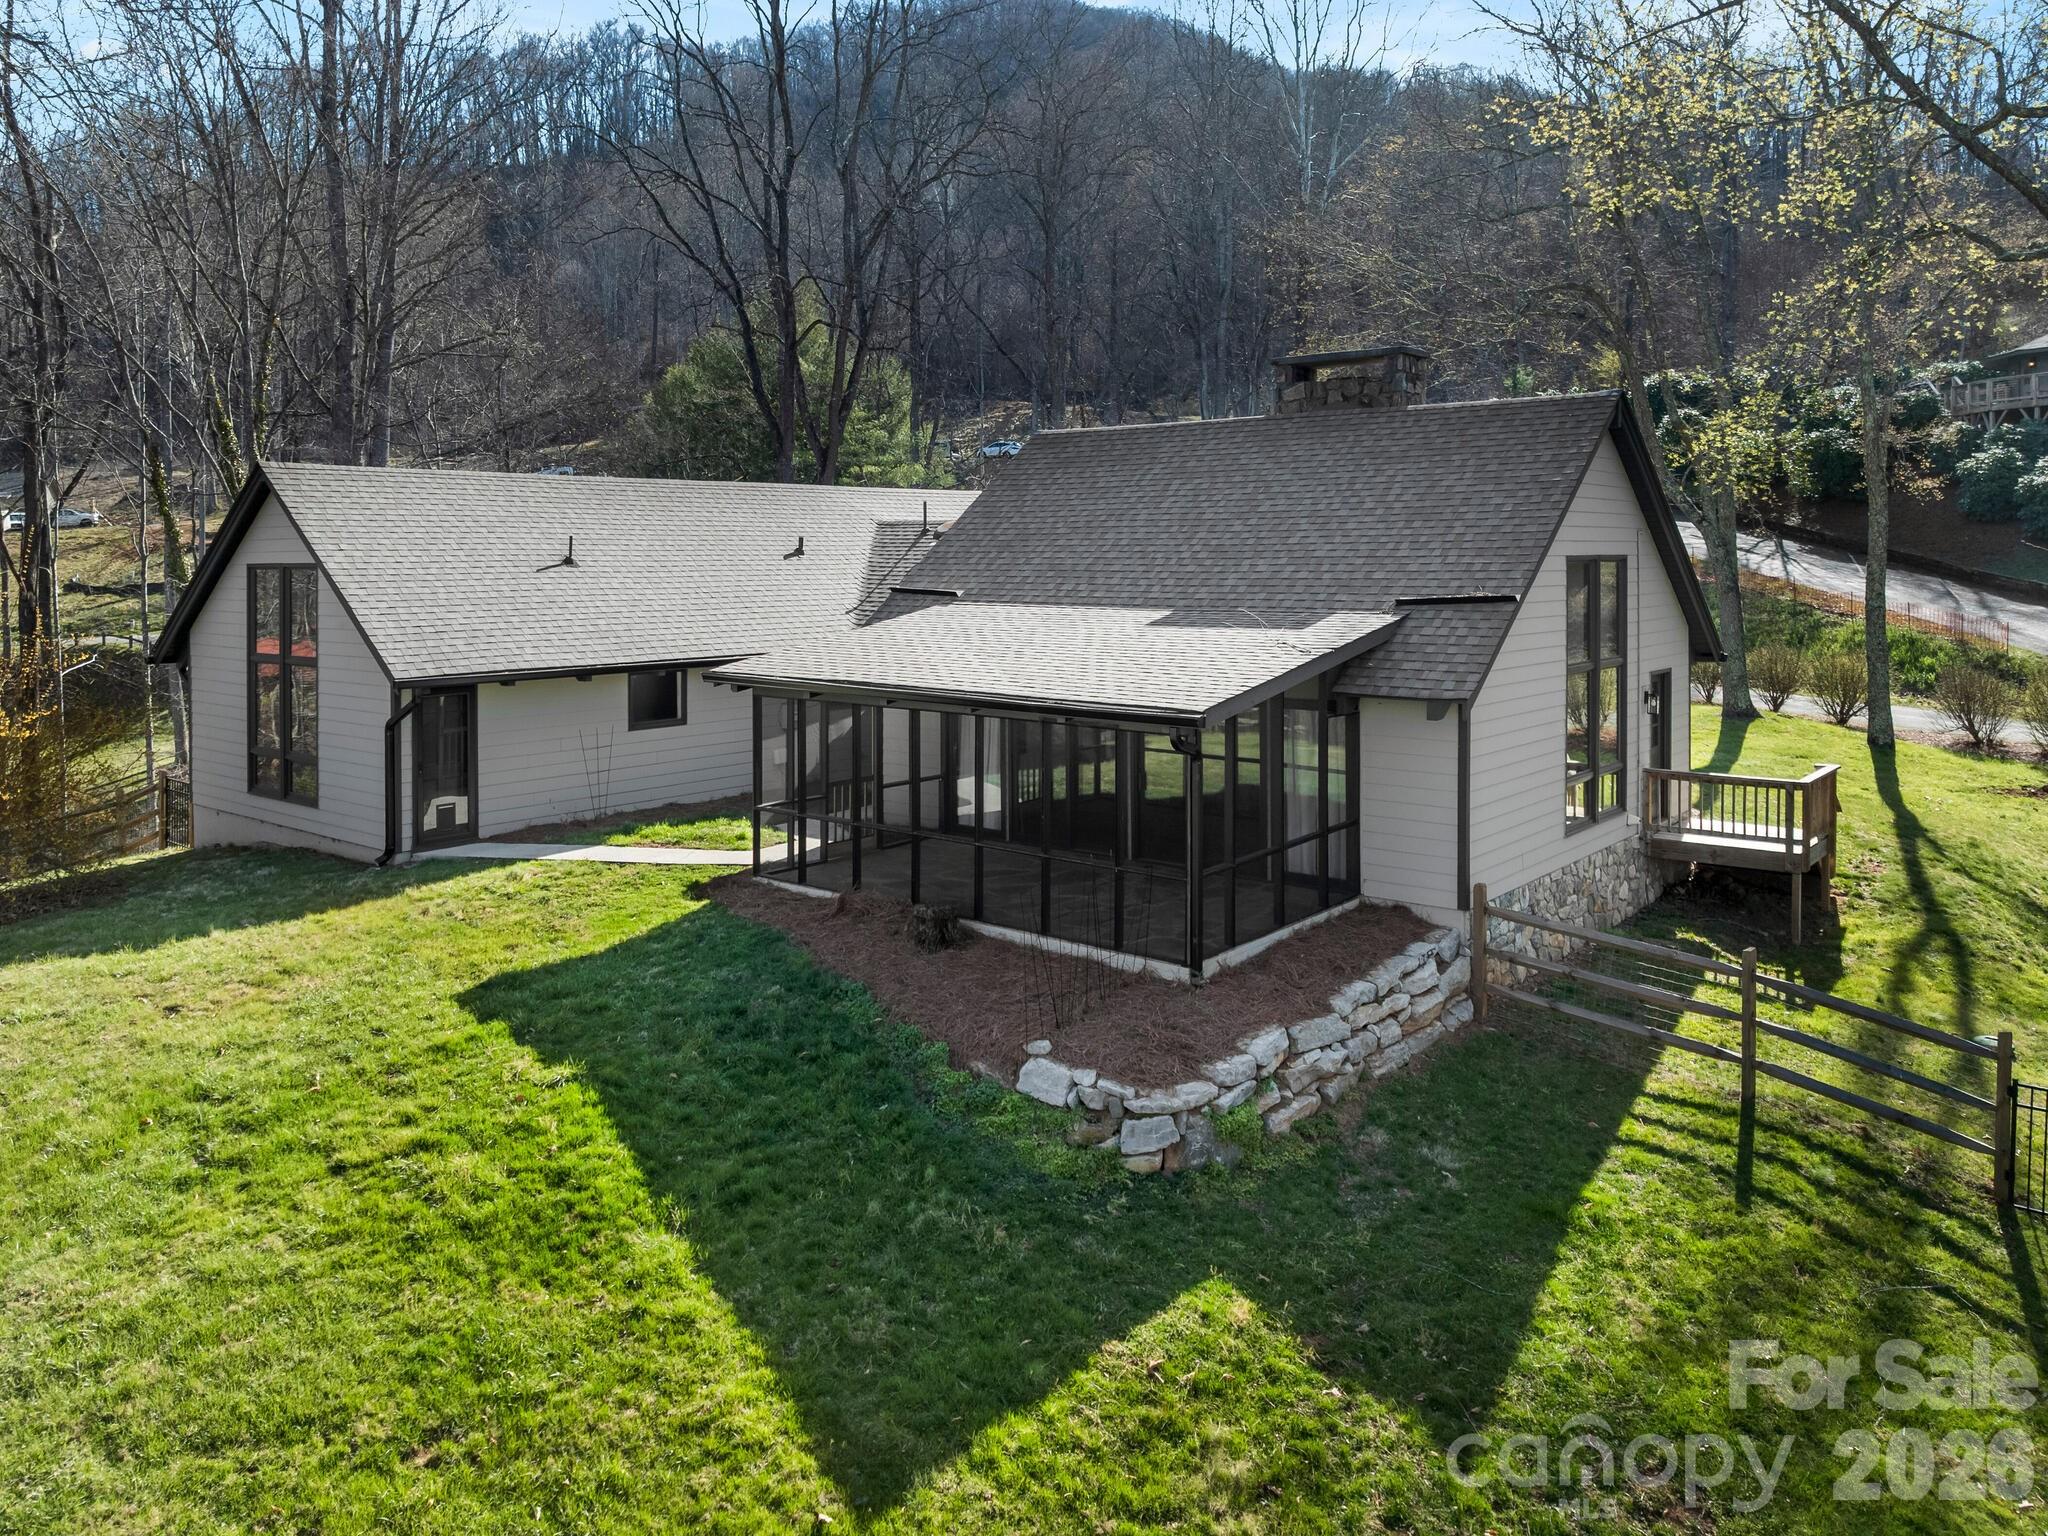
    Screened

  • Pool

    No

  • View

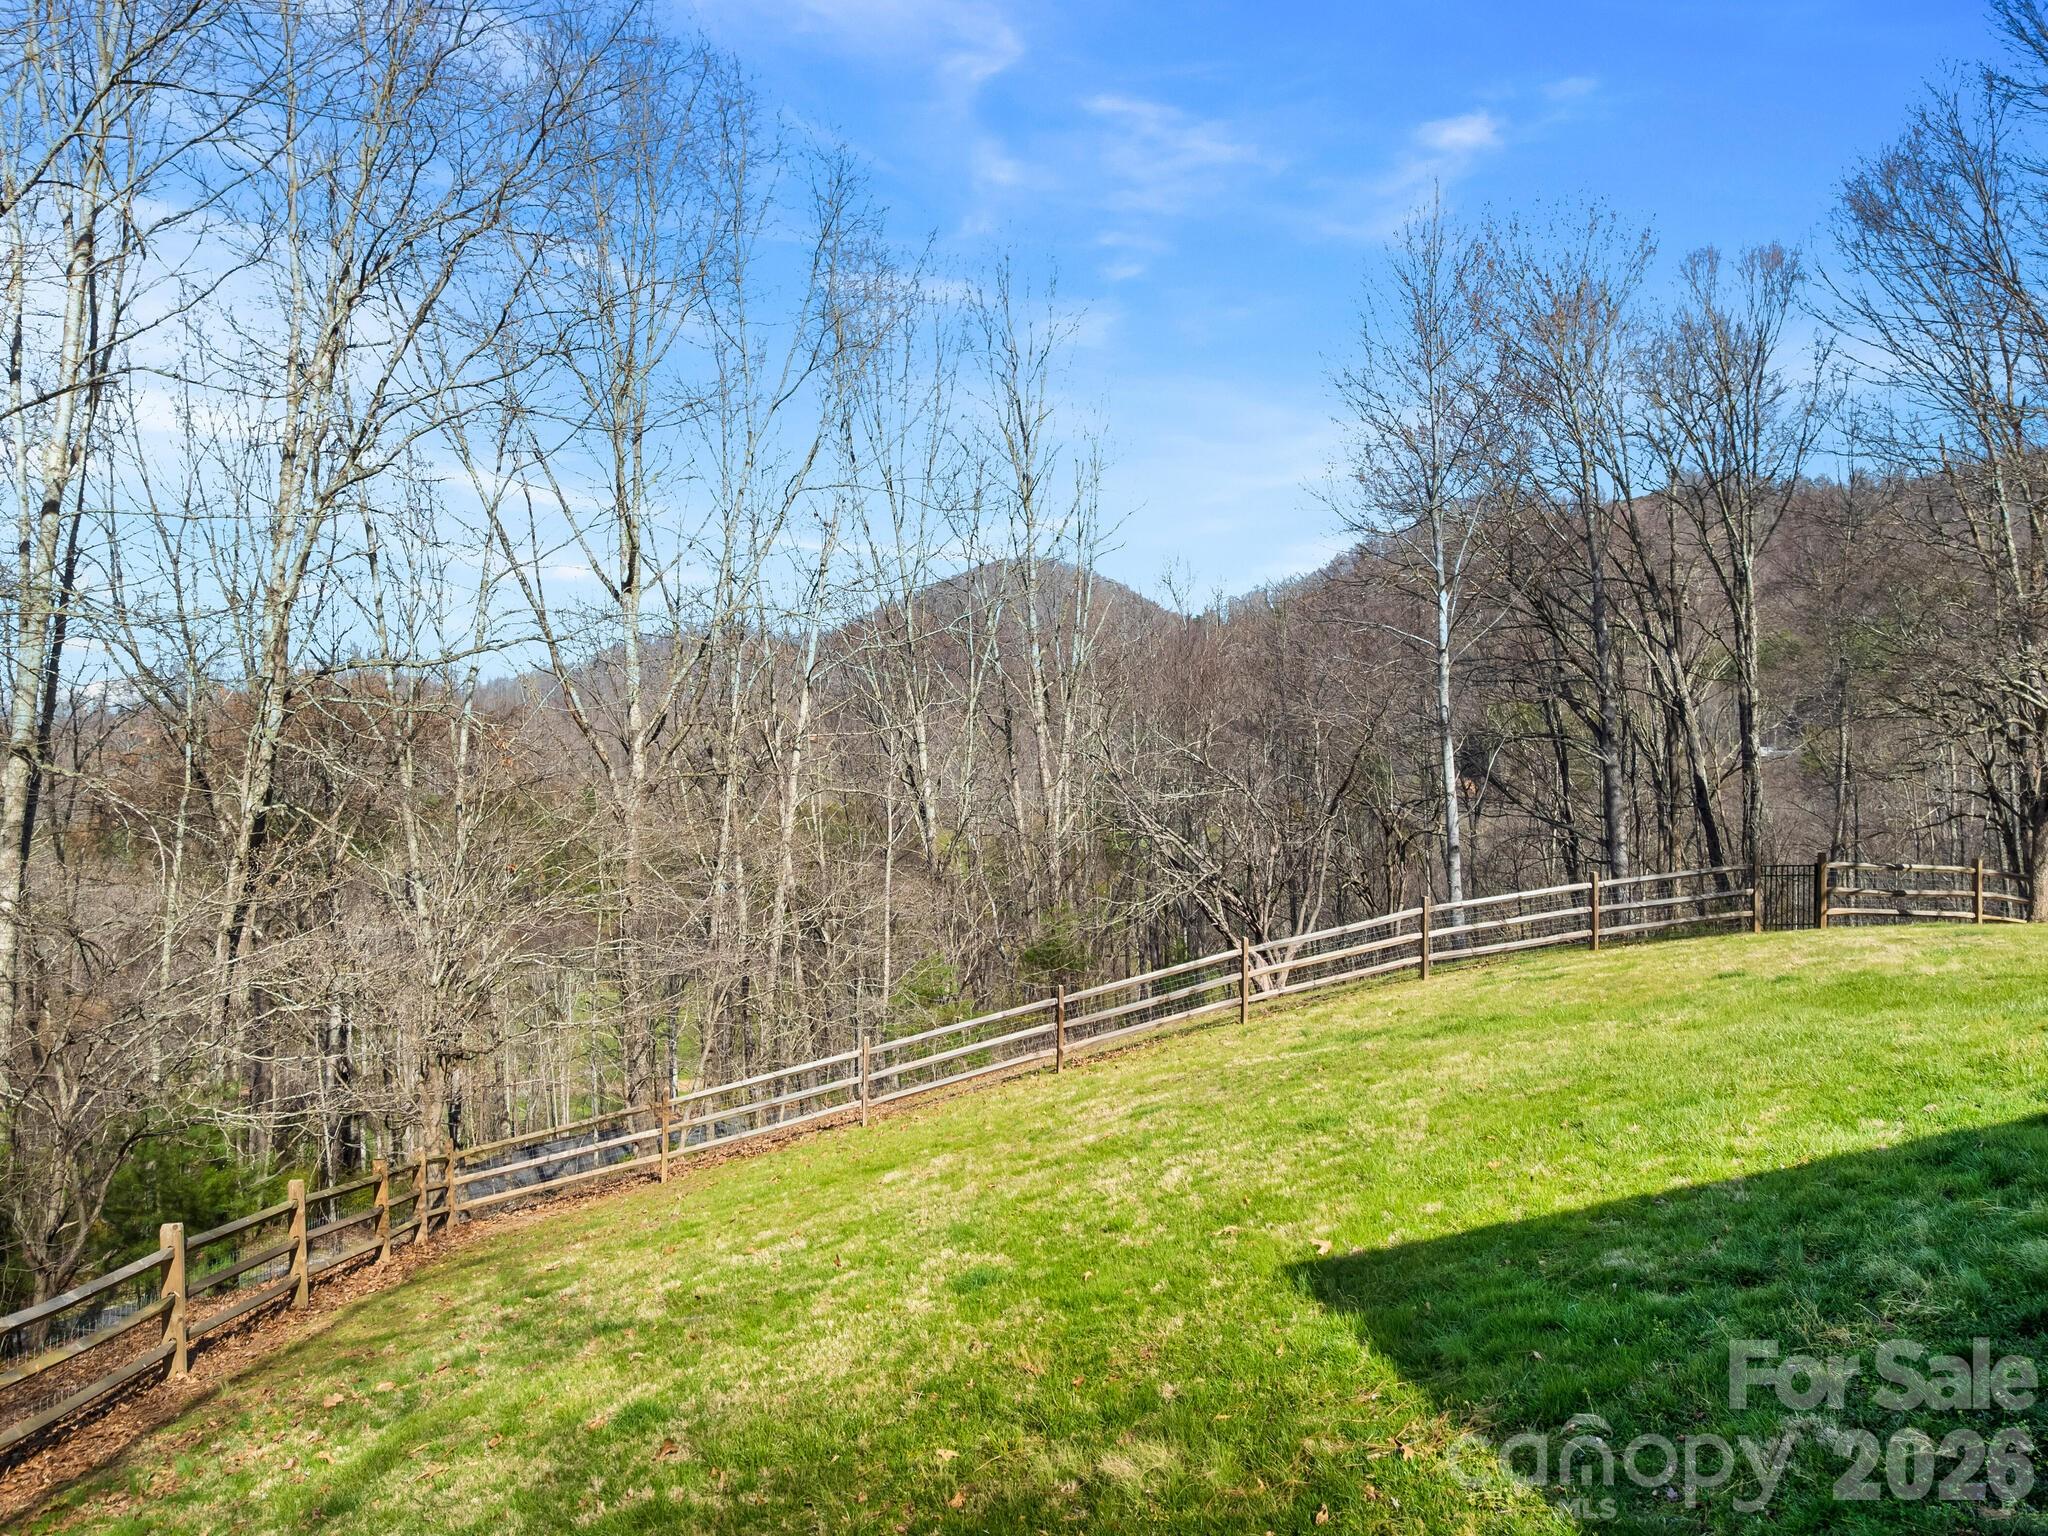
    Mountain(s)

Area & Lot

  • Lot Features

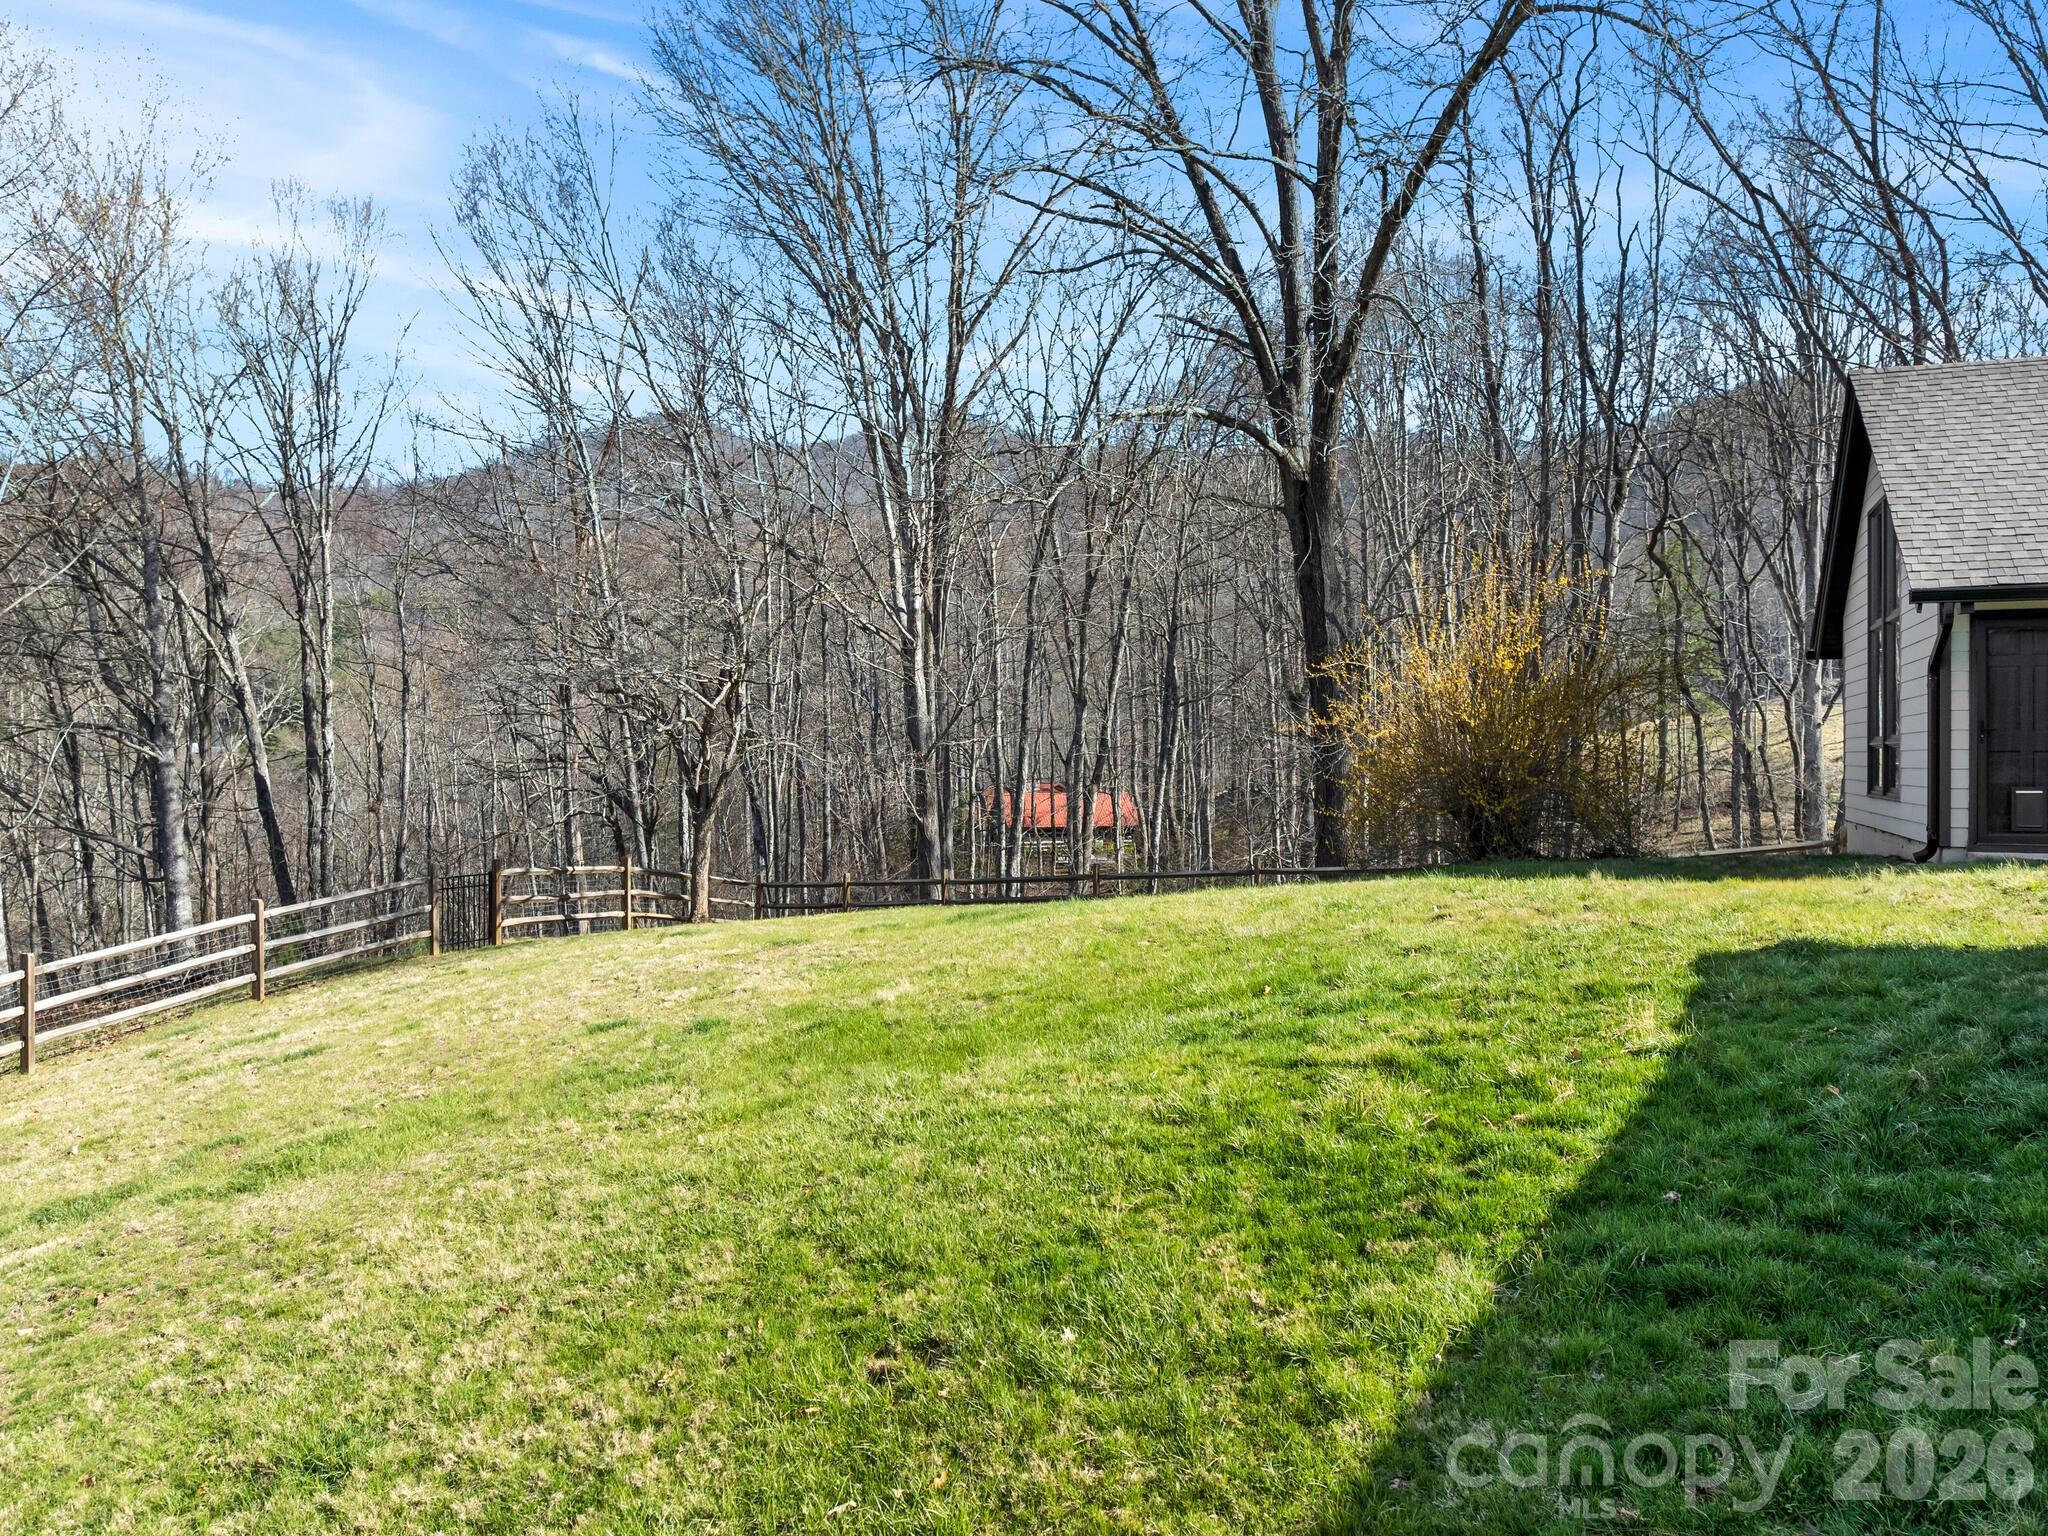
    Corner Lot, Level, Paved

  • Property Type

    Residential

  • Property Sub Type

    Single Family Residence

  • Architectural Style

    Ranch

Price

  • Sales Price

    $735,000

  • Sq. Footage

    1, 892

  • Price/SqFt

    $388

HOA

  • Association

    No

School District

  • Elementary School

    Bethel

  • Middle School

    Bethel

  • High School

    Pisgah

Property Features

  • New Construction

    NO

  • Association Amenities

    Trail(s)

  • Foundation Details

    Slab

  • Senior Community YN

    NO

  • Sewer

    Public Sewer

  • Water Source

    Public

Schedule a Showing

Showing scheduled successfully.

<
>
IN PERSON
VIA CHAT

What is 3 + 4 ?


Change time

Mortgage calculator

Estimate your monthly mortgage payment, including the principal and interest, property taxes, and HOA. Adjust the values to generate a more accurate rate.

Your payment

Principal and Interest:

$

Property taxes:

$

HOA fees:

$

Total loan payment:

$

Total interest amount:

$

Location

County

Haywood

Elementary School

Bethel

Middle School

Bethel

High School

Pisgah

Listing Courtesy of Michael Boss , Springdale Realty, LLC

RealHub Information is provided exclusively for consumers' personal, non-commercial use, and it may not be used for any purpose other than to identify prospective properties consumers may be interested in purchasing. All information deemed reliable but not guaranteed and should be independently verified. All properties are subject to prior sale, change or withdrawal. RealHub website owner shall not be responsible for any typographical errors, misinformation, misprints and shall be held totally harmless.

Agent Mary Patrella

Agent

Mary Patrella

Call Mary today to schedule a private showing.


* Listings on this website come from the FMLS IDX Compilation and may be held by brokerage firms other than the owner of this website. The listing brokerage is identified in any listing details. Information is deemed reliable but is not guaranteed. If you believe any FMLS listing contains material that infringes your copyrighted work please click here to review our DMCA policy and learn how to submit a takedown request.© 2024 FMLS.
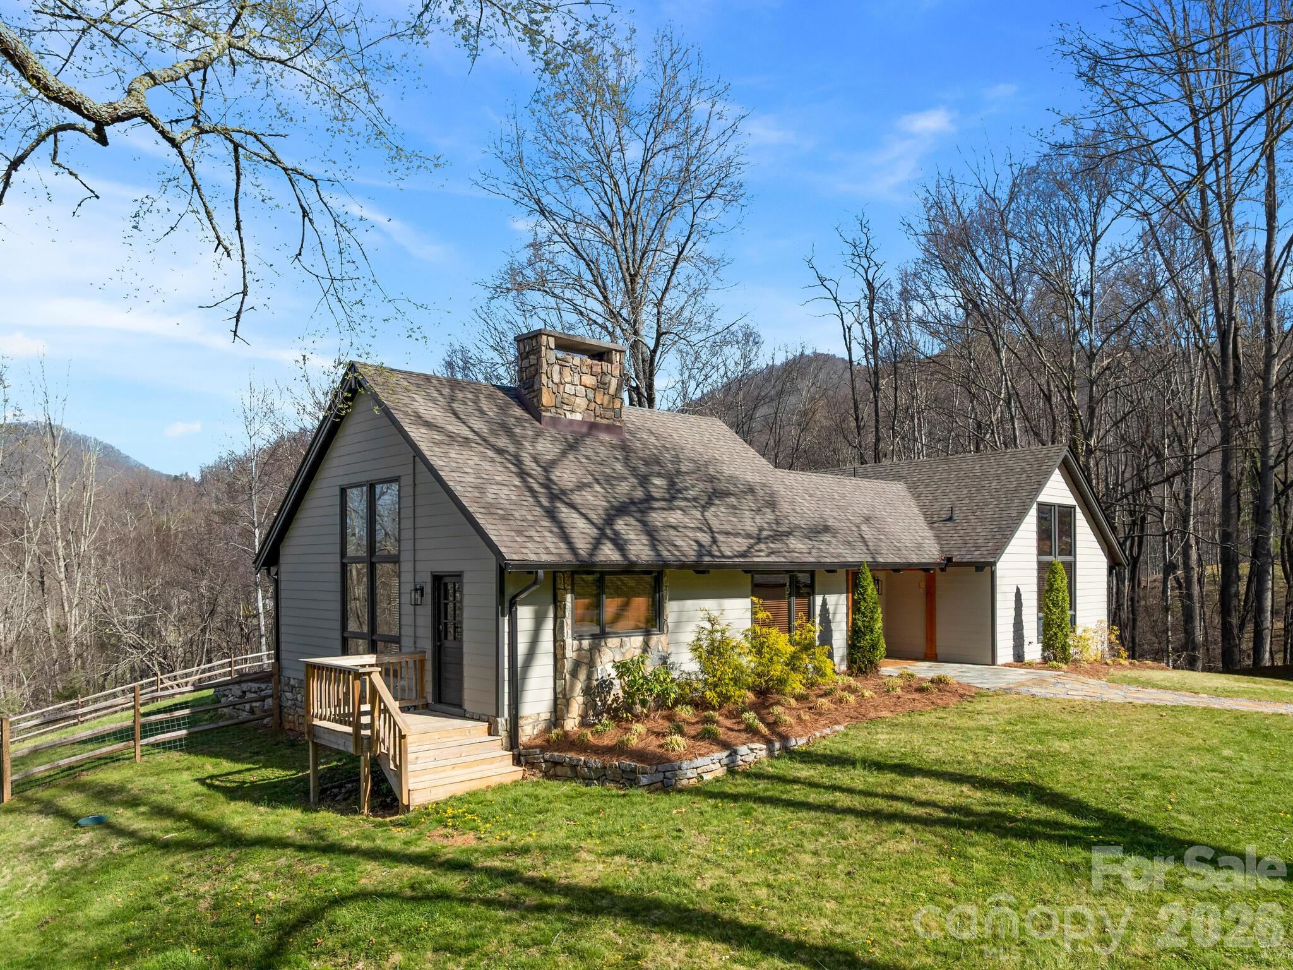
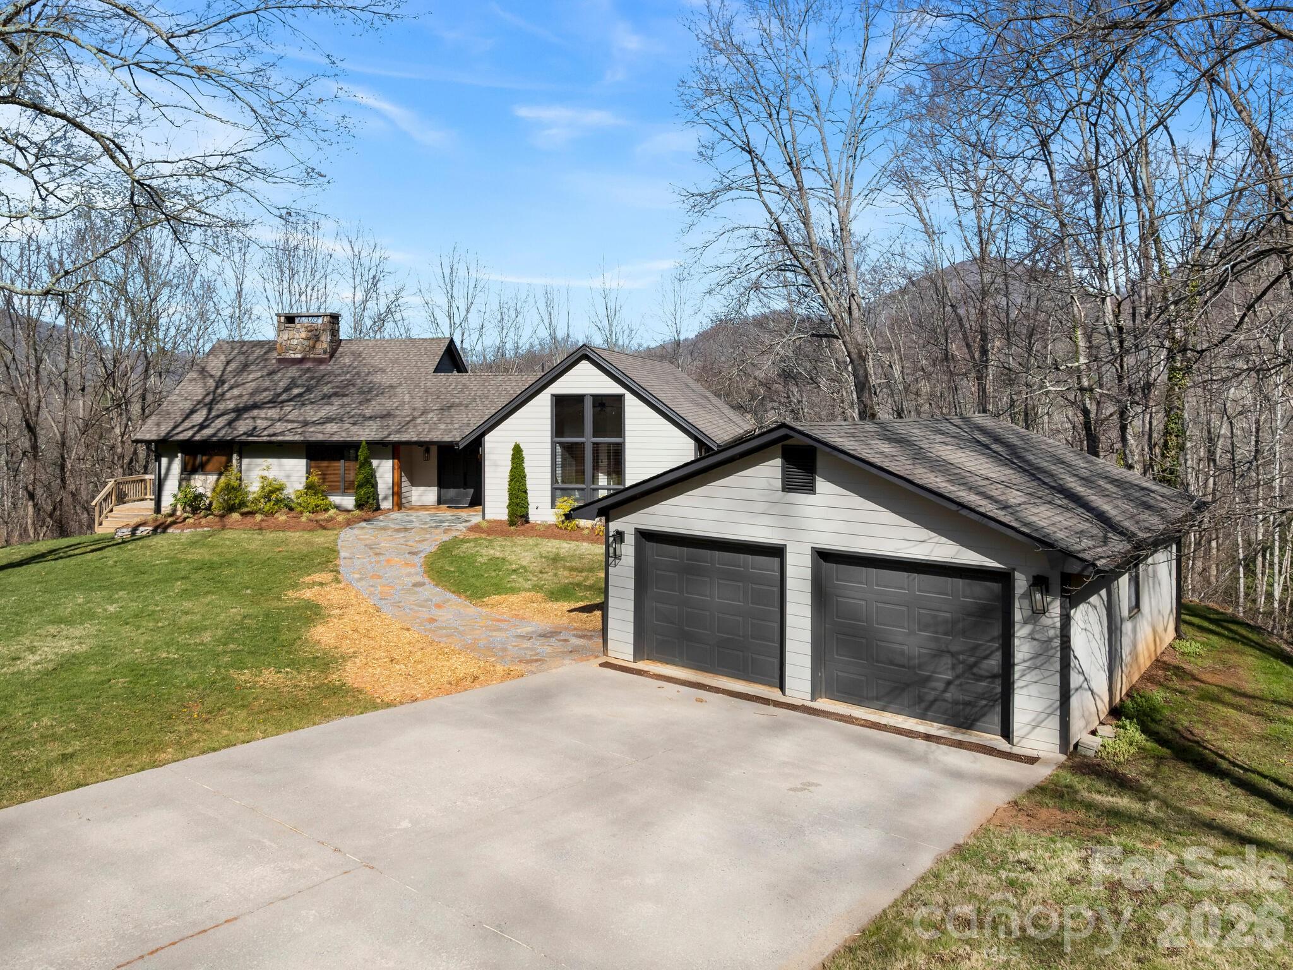
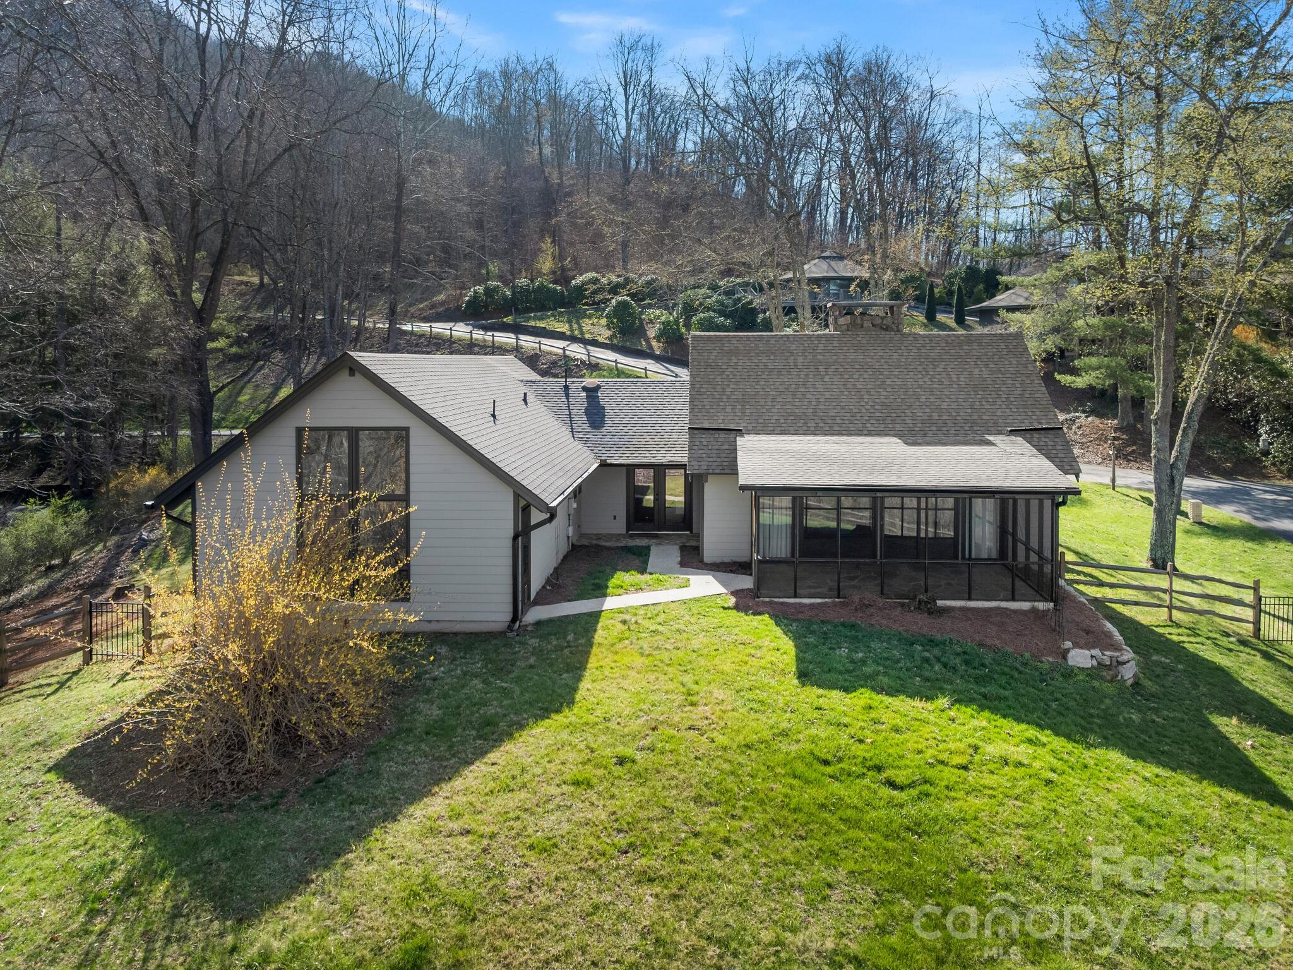
Sought After One Level Living in Springdale Resort!  
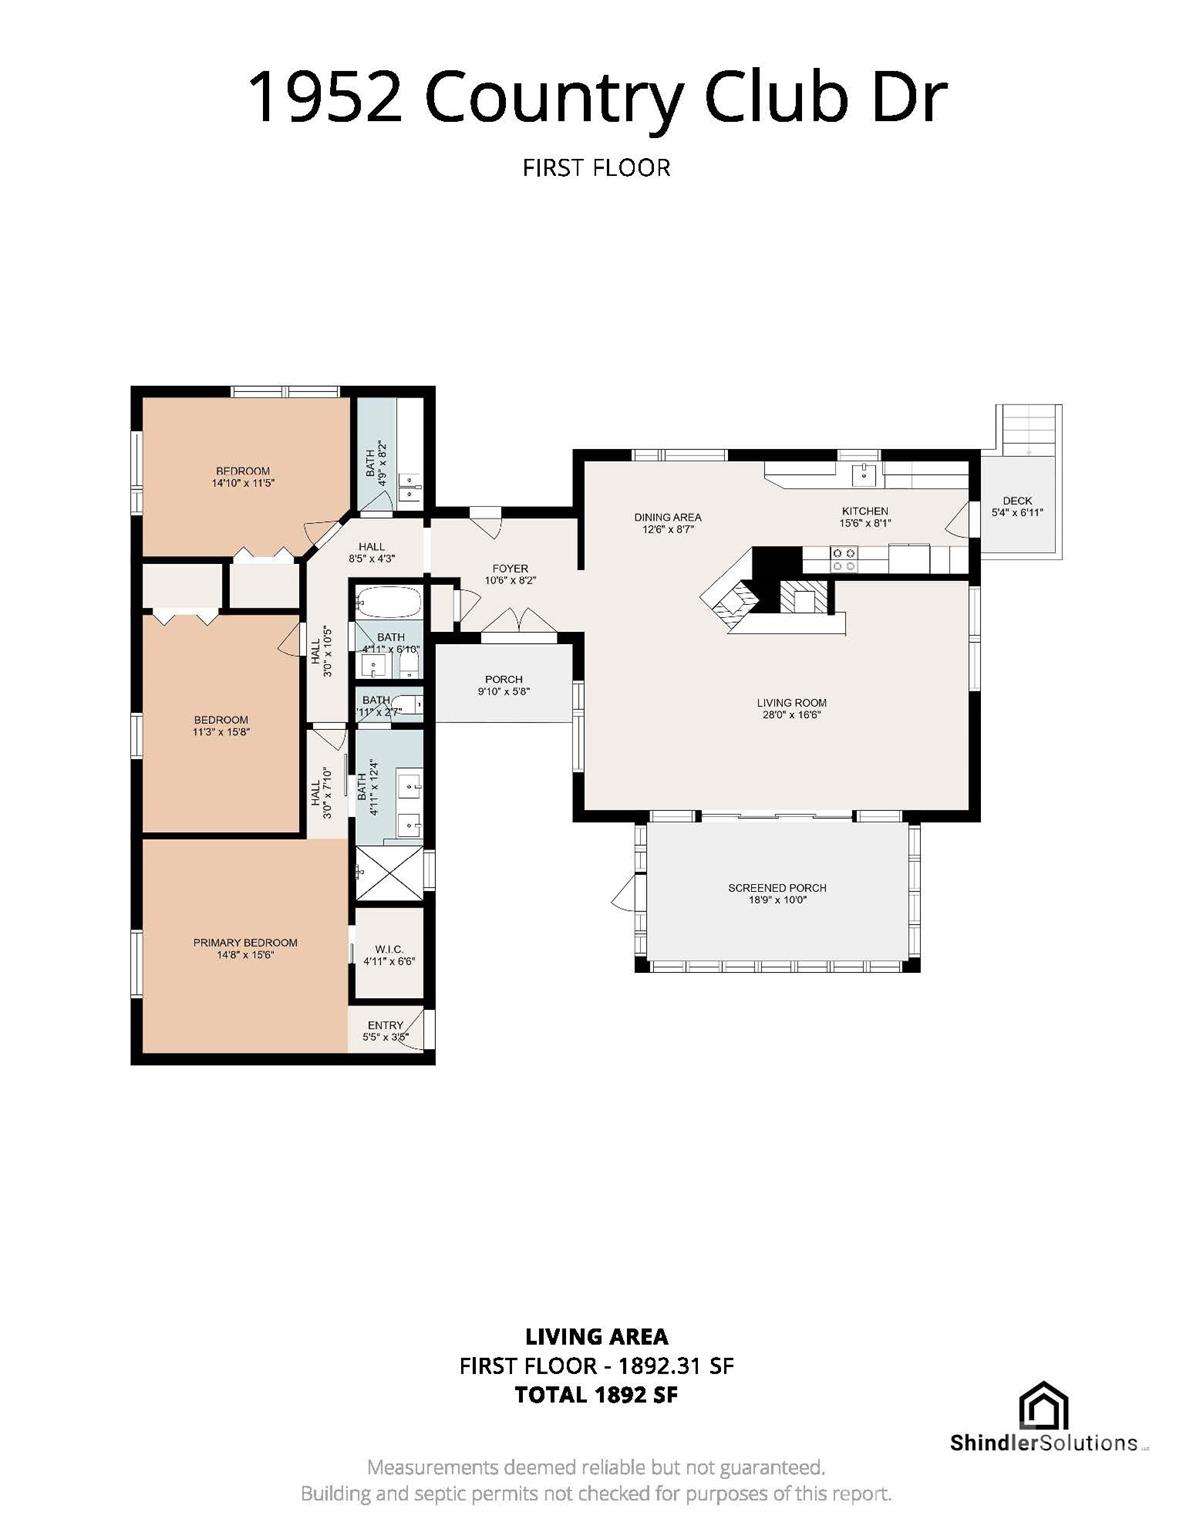
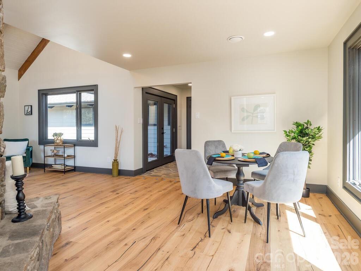
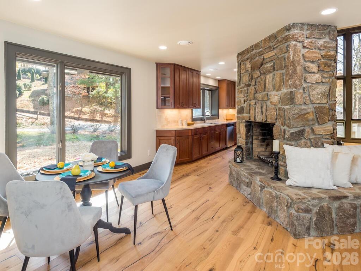
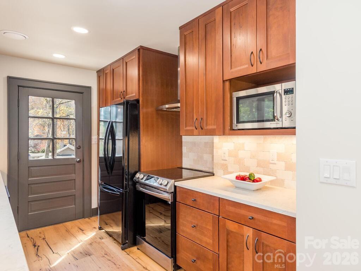
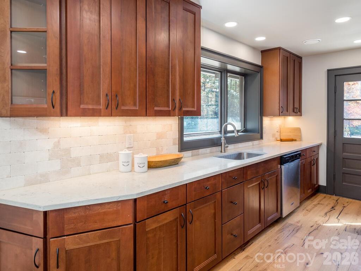
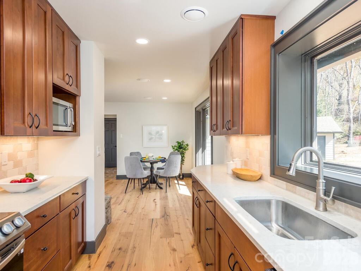
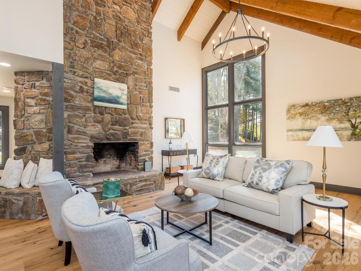
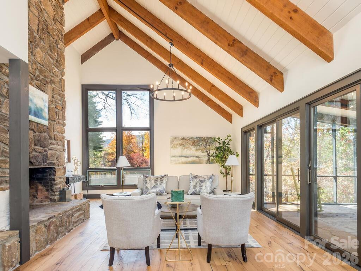
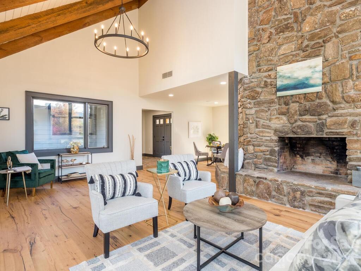
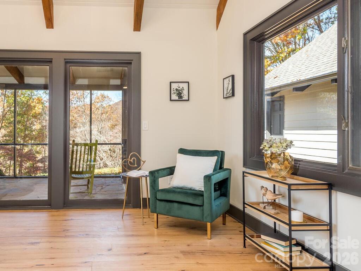
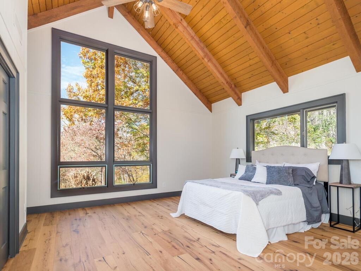
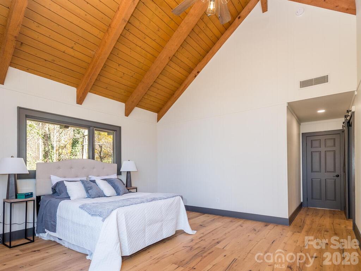
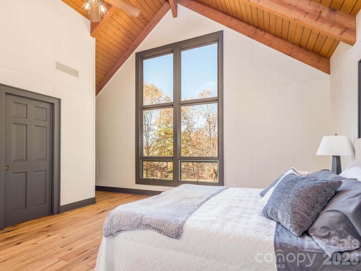
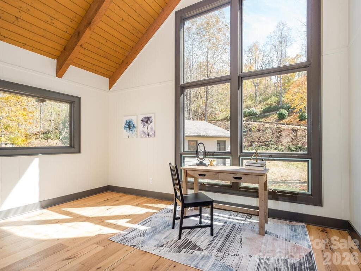
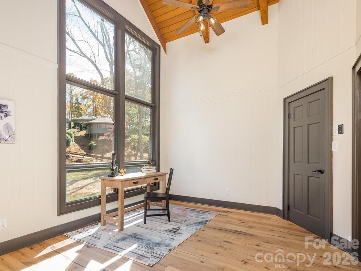
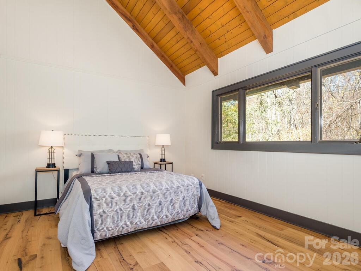
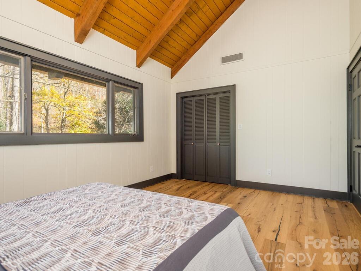
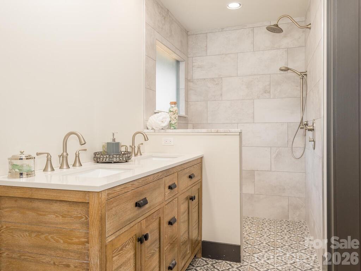
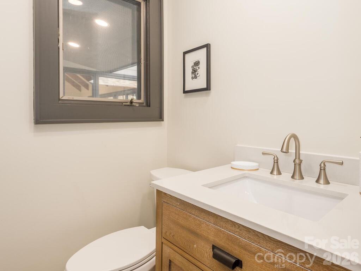
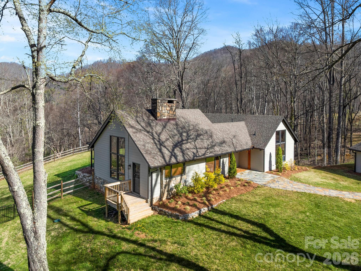
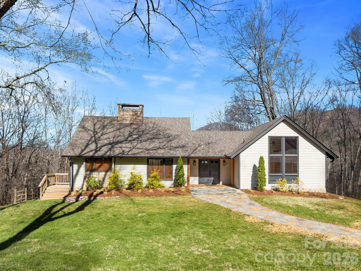
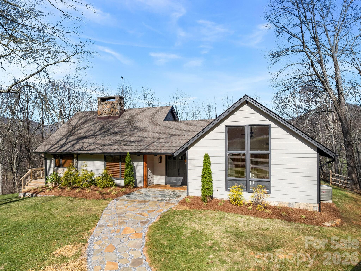
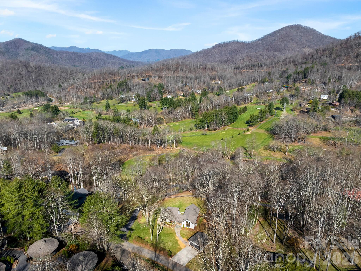
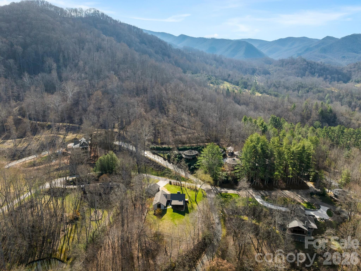
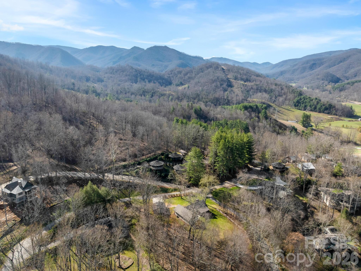
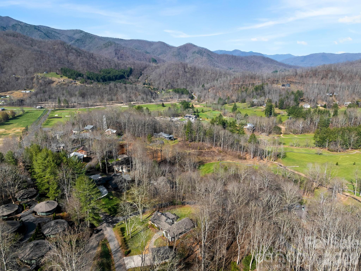
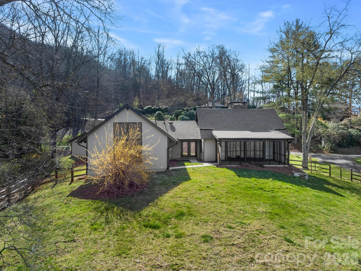
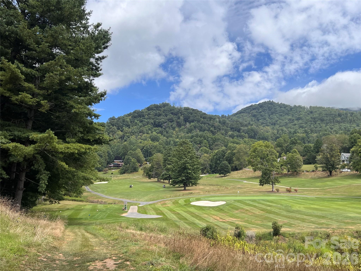
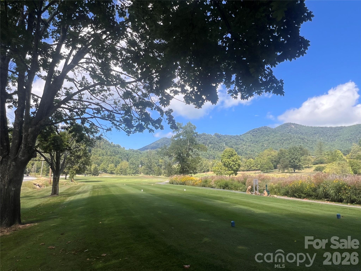
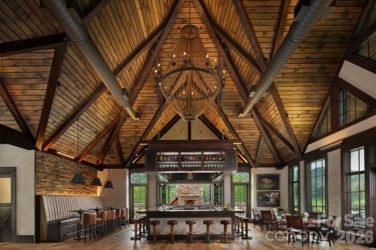
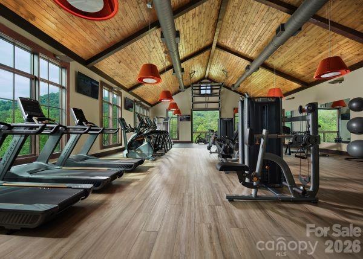
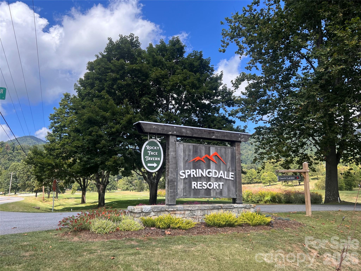
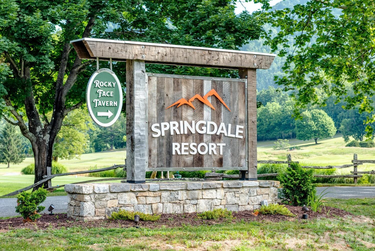
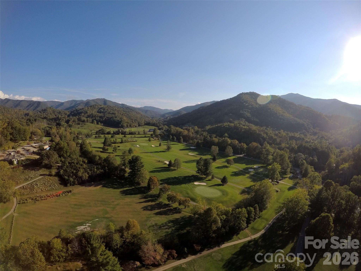
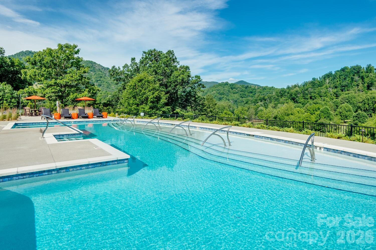
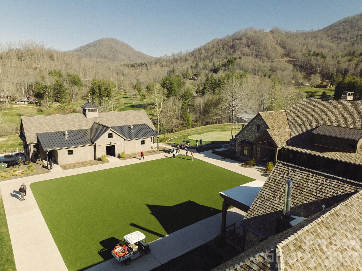
Nestled between Waynesville and the Blue Ridge Parkway, this updated home sits on an oversized corner lot offering mountain views with the convenience of Country Club living.  The home begins with a spacious stone foyer flowing smoothly into a great room featuring beamed ceilings, panoramic windows, large stone fireplace for 2-sided fires, and double sliding glass doors opening into the oversized screened in porch for outdoor living.  Galley kitchen has abundant cabinetry and is showcased with stone countertops and backsplash, while sharing it’s own fireplace with the lovely dining area.  The 3 bedrooms are all light and airy with cathedral wood ceilings and extra large windows.  Master bedroom ensuite has a truly beautiful bathroom with walk-in tiled shower and bench.  The main bathroom is complete with a tub/shower enclosure.  Springdale Resort facilities offer Rocky Face Tavern, fitness center, pool, hot tub and a Championship 18 hole golf course.
Surrounded by long-range mountain views, the community enjoys close proximity to the iconic Blue Ridge Parkway and the vast trail systems of Pisgah National Forest, offering endless opportunities for hiking, exploring, and enjoying the outdoors.  
Residents also benefit from seamless golf cart access throughout the resort, making it easy to reach pools, fitness facilities, and year-round dining.  With Asheville just a short drive away and every amenity close at hand, this home is where scenic living meets everyday convenience.

1952 Country Club Drive

Message successfully sent.

What would you like to know?

What is 3 + 4 ?

I agree to receive email communication and understand I can unsubscribe at any time.

I agree to be contacted by Prestino Advantage via call, email, and text for real estate services. To opt out, you can reply 'stop' at any time or reply 'help' for assistance. You can also click the unsubscribe link in the emails. Message and data rates may apply. Message frequency may vary. Privacy Policy

Related Properties

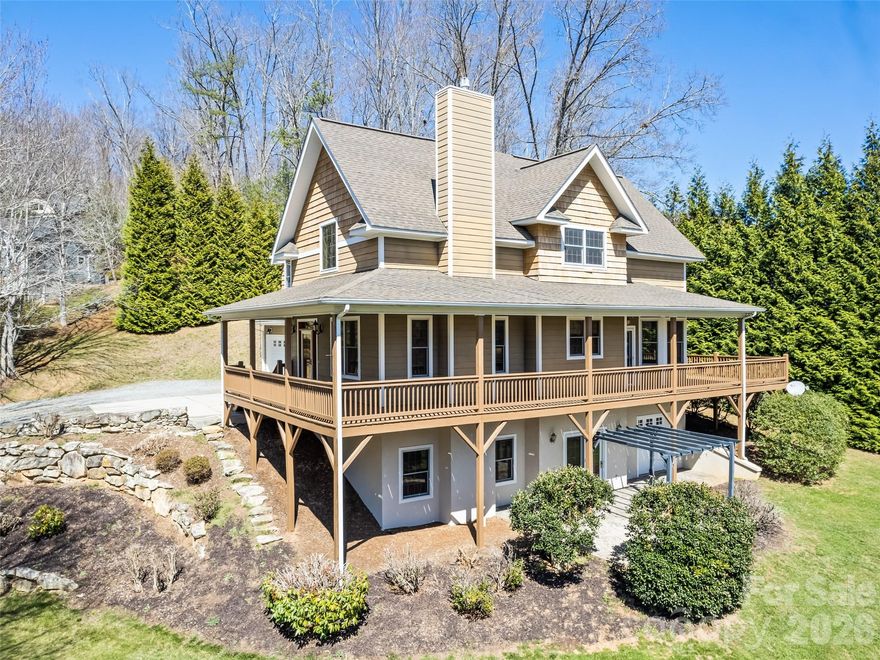
See comments below about the amazing seller credits being offered!  Spacious inside and out, this warm and inviting 2,986 square foot country home offers breathtaking year round long range mountain and pastoral views from the sun filled, south facing patio, along with coveted, perfectly flat land that is increasingly hard to find.  Perfectly suited for a large family or a flexible work from home lifestyle, the thoughtfully designed layout includes four generously sized bedrooms and three full baths. The primary suite on the main level features a large walk in closet and a relaxing whirlpool spa tub, creating a private retreat at the end of the day, while a second bedroom and full guest bath on the first floor add convenience and versatility.  Upstairs, you will find two expansive bedrooms enhanced by stylish dormer windows, along with a full bath and an extra large family room that also functions beautifully as a media room or spacious office suite. Situated on an oversized, flat corner lot that adjoins pastureland at the rear of the property, this home provides both privacy and sweeping open views.  Seller is offering a complete exterior painting escrow allowance of $15,470, which includes all woodwork repair to trim and fascia.  Although the roof has no leaks and is in relatively good condition, there are some missing shingles and granular loss on the back slope so the sellers are offering a complete reroofing escrow of $21,500.  These two escrows, totaling at $36,500 can be taken either as a repair escrow if you would like to receive a freshly painted house with a new roof at closing, or as a closing cost credit or price reduction if you wish to paint the house and handle roof repairs on your own.  This is an unbeatable deal!!  Call to schedule a showing and let's make this your place!!
#4345646

Canton

130 Crestview Street

4 Beds

3 Baths

2,986 Sq.Ft.

$599,900

MLS#: 4345646
Price reduced
Beautifully crafted one owner home in the sought after Newfound area, where quality materials and timeless design come together just minutes from I-40 and approximately 20 minutes to Asheville or Waynesville. This thoughtfully designed residence offers the ease of main-level living paired with exceptional, locally sourced finishes throughout. Rich white oak hardwood floors, harvested and manufactured in Haywood County, flow through the home, complemented by stunning soft maple walls and ceilings in the living room and gas log fireplaces with elegant cherry mantels. The kitchen showcases custom cherry cabinetry, also locally harvested and crafted, blending warmth and quality with everyday functionality. Designed for both comfort and entertaining, the home features a spacious family room with wet bar, a versatile loft, and two bedrooms upstairs along with full baths on each level along with half bath on main. Enjoy outdoor living from the covered porch or patio, perfect for taking in the peaceful surroundings. A double attached garage and abundant storage throughout the home provide both convenience and practicality without compromising style. Schedule your private showing today and experience the craftsmanship and comfort this home has to offer.
#4361756

Canton

184 Silent Forest Drive

3 Beds

3 Baths

3,134 Sq.Ft.

$685,000

MLS#: 4361756
Price reduced
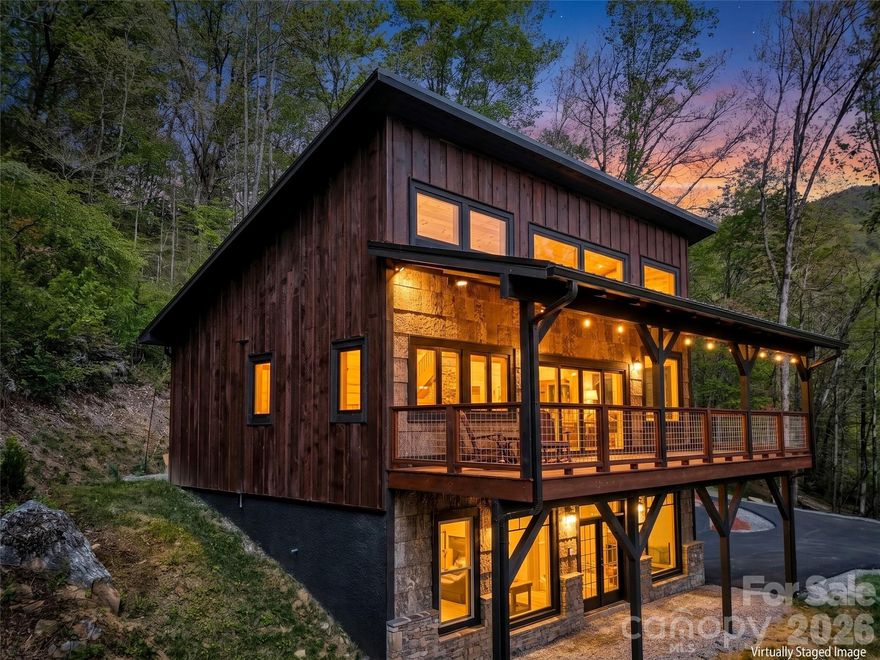
Adventure & Nature Lovers—This Is the Home for You!Live surrounded by everything you love in this stunning modern mountain escape, ideally located just minutes from the Blue Ridge Parkway.This beautifully crafted 2-year-old home features two spacious en-suite bedrooms, each with walk-in closets, thoughtfully positioned on separate levels for added privacy. Both bathrooms showcase large glass-door walk-in showers, offering a sleek, spa-like experience.The open-concept living area is filled with natural light, thanks to massive windows that bring the outdoors in and highlight the home’s breathtaking surroundings. Step outside to enjoy a brand-new asphalt-paved driveway and a generous covered front porch—perfect for taking in year-round views of Cold Mountain. Unwind in the evenings as you listen to the soothing sounds of the nearby creek and watch the sunset over the mountains.
The exterior boasts distinctive BarkClad natural and synthetic bark siding, adding a elevated rustic charm and setting this home apart from the rest.The main-level bedroom also includes access to a third-level loft, offering endless possibilities—whether you envision a home office, creative space, or cozy retreat. Currently, the large flex space on the lower level is housing a competition-grade pool table. With the high ceilings and the and wide open layout this can be the most versatile retreat. A blank canvas for your imagination to run wild with possibilities. This home is an absolute must see!
#4375378

Canton

455 Chinquapin Road

2 Beds

2 Baths

2,037 Sq.Ft.

$680,000

MLS#: 4375378

New on site 4 days ago
Tucked away in the peaceful and highly desirable Hunters Ridge community just outside of downtown Canton, this beautifully landscaped mountain home offers the perfect blend of comfort, charm, and year-round natural beauty.  Surrounded by scenic views and tranquil outdoor living, this meticulously maintained property has been thoughtfully refreshed and renewed with attention to every detail.

Step outside and enjoy your own private outdoor retreat featuring a stunning garden and a newly refurbished back porch, perfect for morning coffee, evening gatherings, or simply soaking in the beauty of Western North Carolina.

Inside, the spacious and functional layout is ideal for both everyday living and entertaining. The main-level primary suite offers convenience and privacy with a beautifully appointed primary bathroom, while two additional bedrooms and a full bath upstairs provide plenty of room for family and guests.  A versatile bonus space can serve as the perfect man cave, media room, home office, or playroom for a growing family.  

From the thoughtful updates to the inviting outdoor spaces, every inch of this home has been carefully designed with comfort and lifestyle in mind. Conveniently located near Waynesville, Asheville, hiking trails, waterfalls, and endless outdoor recreation, this property offers peaceful mountain living with easy access to dining, shopping, and entertainment.

Move-in ready and filled with charm, this Hunters Ridge gem is the mountain lifestyle home buyers have been waiting for.
#4382014

Canton

15 Racoon Point

3 Beds

2 Baths

2,272 Sq.Ft.

$750,000

MLS#: 4382014

Nestled in the natural beauty of Western North Carolina, this spacious home offers the perfect blend of privacy and proximity - just a short drive from Asheville and its vibrant dining, arts, and outdoor scene.  Surrounded by serene mountain landscapes, the property provides a peaceful retreat with easy access to hiking, waterfalls, and year-round recreation.
The home features generous living spaces and a solid structure, offering "good bones" and an ideal canvas for updates and customization.  Whether you're looking to create a primary residence, second home, or investment property, this is a rare opportunity to bring your vision to life in a highly desirable location.
Priced to reflect the potential for improvements, this property invites buyers to add value and make it their own while enjoying the charm and tranquility of rural mountain living.
Surrounded by long-range mountain views, the home is in close proximity to the iconic Blue Ridge Parkway and the vast trail systems of Pisgah National Forest, offering endless opportunities for hiking, exploring, and enjoying the outdoors.  
Only five minutes, 2-1/2 miles, from Springdale Resort, which includes 18 Hole Golf Course, Restaurant, Pool and Fitness Center.
#4358414

Canton

267 Eagles Trace

3 Beds

2 Baths

3,292 Sq.Ft.

$630,000

MLS#: 4358414
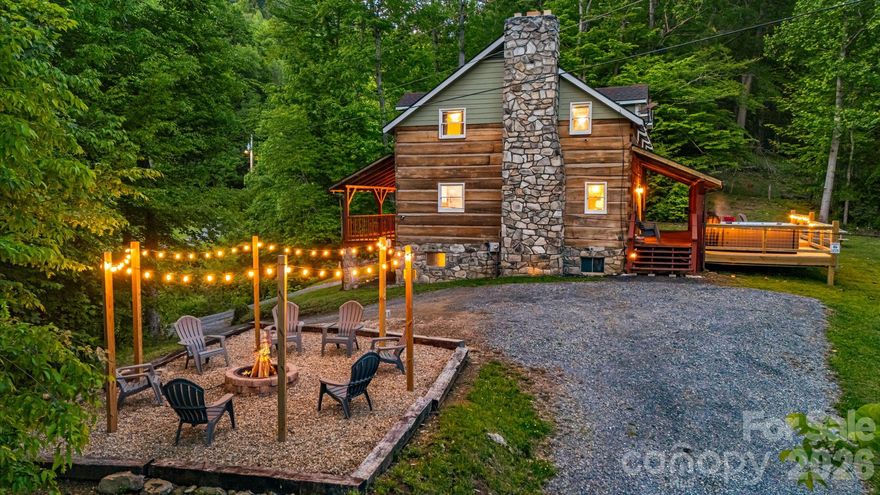
Tucked into the scenic beauty of Western North Carolina, this inviting mountain cabin offers the kind of peaceful setting people come to the mountains to find. Inside, the main level features 2 cozy bedrooms, a full bath, a newer kitchen, dining area, and a warm living room with fireplace. Upstairs, you’ll find another bedroom, 3 bonus rooms, and 2 full baths, giving plenty of space for guests and gatherings. The lower level is made for fun and relaxation with a game room, pool table, foosball, and a comfy TV area, creating even more room to spread out and enjoy. Outside, take in the mountain views and the peaceful pastureland below, then unwind around the firepit after a day of exploring. Located in the Cruso area, just 15 minutes from Waynesville, 12 minutes to the Blue Ridge Parkway, and close to the Pigeon River, hiking, and fishing spots, this property blends mountain charm with convenient access to outdoor adventure. Strong short-term rental history with $60,000 gross in 2025.
#4362839

Canton

114 Johns Creek Road

3 Beds

3 Baths

3,070 Sq.Ft.

$625,000

MLS#: 4362839

This property is fabulous! Imagine 10 plus acres, bold stream, with views & home in excellent condition aggressively priced at $625000! Spectacular private mtn estate embodies everything you ever dreamed of. Amazing ranch style home on 10+ priv. acres overlooking Newfoundland Mtn range. Wall of glass to enjoy nature's beauty year round. Tri-level deck, multiple stair levels to landscaped trails thru out. Walk to your own waterfall cascading down the rocks, fire pit or enjoy the mediation deck in the trees down by the creek. Gorgeous perennials abound. Immaculate Art & Crafts style home offers open flr plan, handsome hardwood floors & split BR plan. Primary BR w/charming bay window, tray ceilings, garden tub, sep. shower & huge walk-in closet. Spacious grt rm w/stone FP & wall of glass overlooking this amazing property. Opens onto lg. dining area & impressive lg. kit. w/island bar. Ideal layout for in-law suite w/sep. kitchenette. Fenced back area for pets, lg. detached carport & unfin. bsmt w/elec, ideal for storage and/or wkshop. Located in gated community in Upper Hominy Valley approx. 22 min. to downtown Asheville.
#4284833

Canton

28 Back Stage Pass

3 Beds

2 Baths

1,908 Sq.Ft.

$625,000

MLS#: 4284833
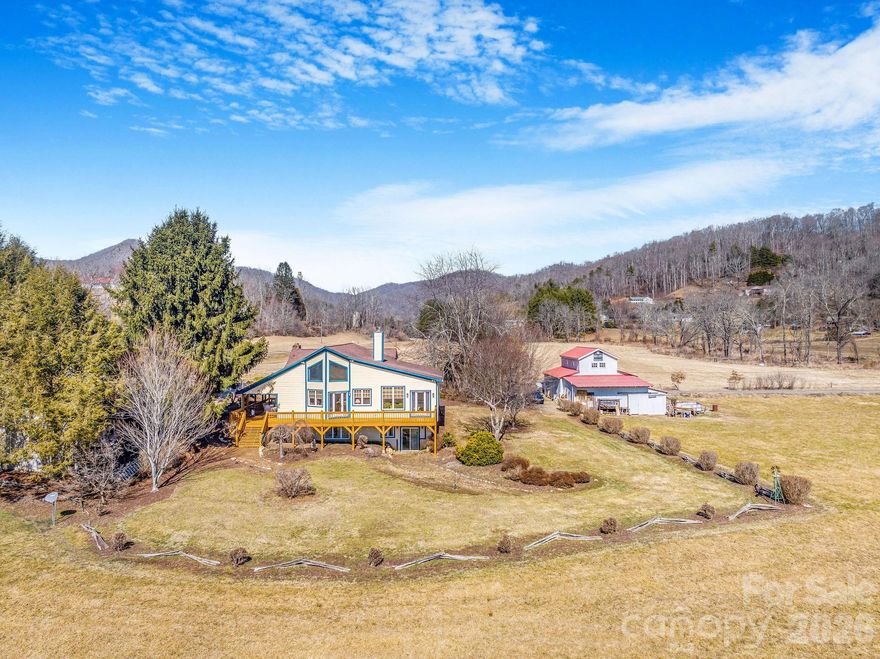
Set on approximately 4.5 private acres in Canton, this thoughtfully expanded 1947 stone cottage offers both convenience and retreat — just minutes to I-40 for easy access to Asheville and Waynesville, yet tucked away in a peaceful natural setting.  Between 2006-2007, the current owners carefully preserved the character of the original 2BR/1BA home while adding over 2,200 square feet of living space, resulting in a spacious 4-bedroom home with office and 3.5 baths (additional 1 bed + 1 bath accounted for in listing is the garage apartment). Original flooring and trim remain in beautiful condition, blending seamlessly with custom finishes throughout.  The main living area features vaulted ceilings, abundant natural light, open dining space, and a striking double-sided wood-burning fireplace shared with the primary suite. The generously sized primary bedroom opens to the expansive front deck, positioned to capture light while maintaining privacy.  The lower level offers a second living area, bedroom, and full bath — ideal for guests, multigenerational living, or flexible use.  Beyond the main residence, the property includes a detached two-car garage with a one-bedroom apartment (tenant in place; lease details available) providing income potential. A two-story barn with tractor storage and workshop space sits alongside pasture areas suitable for a variety of uses.  This unique property offers space, flexibility, and opportunity — a rare combination of privacy, character, and functionality for those seeking more than a traditional neighborhood setting.  

The seller would like to address flood plain concerns with the following statement:
Portions of the 4.5-acre parcel are located within a designated flood plain, primarily affecting the pasture areas. 18 years ago, the residence and improvements were not within the mapped flood zone. Following updated FEMA mapping after major storm events in Haywood County, a small portion of the home’s lower level and garage apartment is now indicated to be within the 500-year flood zone, but not the 100-year flood zone (approximately a few inches at the lowest point). The sellers have enjoyed this property for over 18 years. A nearby culvert has also been replaced with a viaduct, improving water flow beneath I-40. Buyers are encouraged to review all available information and verify to their satisfaction.
#4346093

Canton

22 Mountain Spring Lane

5 Beds

4 Baths

3,314 Sq.Ft.

$825,000

MLS#: 4346093

Nestled on 2.7 acres in the highly desirable Bethel community, this exceptionally well-maintained ranch-style home offers the perfect blend of timeless architectural appeal, modern convenience, and abundant living space. Featuring wood and classic brick siding paired with a durable architectural shingle roof, the residence presents outstanding curb appeal and is enveloped by a spacious, level/rolling yard ideal for gardening and recreation. A convenient split driveway leads to an oversized single-car garage, providing secure parking and ample workspace. Step inside to the bright main level, where a spacious eat-in kitchen—tastefully updated with modern finishes and corner built-in flows effortlessly into a generous dining and living room with gas log fire place perfect for both everyday family gatherings and gracious entertaining. The primary suite is a true private retreat, enhanced by custom built-ins, a luxurious spa-like bath complete with a walk-in shower, deep soaker tub, and direct access to a private deck for quiet mornings or evening relaxation. Additional main-level accommodations include an en-suite bedroom, a secondary bedroom with large walk-in closet, and a versatile bonus room that can easily serve as a home office, guest space, or hobby area. The basement level expands the living possibilities with a huge family room and full bath, creating an ideal setting for recreation, movie nights, or overnight guests, alongside a large laundry room thoughtfully equipped with sink and extensive cabinets and storage for maximum organization. Mechanical systems ensure year-round comfort and efficiency, including a private well and septic, heat pump, central heating and air conditioning, an advanced geothermal system, and two water heaters Completing this exceptional property is a large screened deck, the ultimate venue for outdoor entertaining and savoring the peaceful, private surroundings of this rare Bethel offering. With its thoughtful layout, quality finishes, and desirable location, this ranch home presents a rare opportunity for comfortable, low-maintenance living with easy access to Asheville or Waynesville.
#4381592

Canton

115 Bittersweet Trail

3 Beds

4 Baths

2,612 Sq.Ft.

$590,000

MLS#: 4381592

 - property

Send a message

Message successfully sent.

Your message

What is 3 + 4 ?

Reason for contacting?

I agree to receive email communication and understand I can unsubscribe at any time.

I agree to be contacted by Prestino Advantage via call, email, and text for real estate services. To opt out, you can reply 'stop' at any time or reply 'help' for assistance. You can also click the unsubscribe link in the emails. Message and data rates may apply. Message frequency may vary. Privacy Policy

Sign Out

Virtual Assistant

Would you like to take the next step with this property? We can help you schedule a showing or virtual tour, or send you more details.

Yes, I would like more information.

Thank You for Your Reply, One of Our Agents will contact you as soon as possible

No, maybe later.

Thank you, you can always contact me via email, phone number or through the contact form.

Realhub AI

Lucy - Your AI-Powered Realtor

Update Your Temporary Password

Personalize your search

Enter your email and we'll notify you immediately when new listings match what you're looking for.

or enter email address

Already have an account ? Login here

Continue your home search

I agree to receive communications and understand I can unsubscribe at any time.

I agree to be contacted by Prestino Advantage via call, email, and text for real estate services. To opt out, you can reply 'stop' at any time or reply 'help' for assistance. You can also click the unsubscribe link in the emails. Message and data rates may apply. Message frequency may vary. Privacy Policy

Already have an account ? Login here

We use cookies

We use cookies primarily for analytics to enhance your experience. By accepting, you agree to our use of these cookies. You can manage your preferences or learn more about our cookies policy.