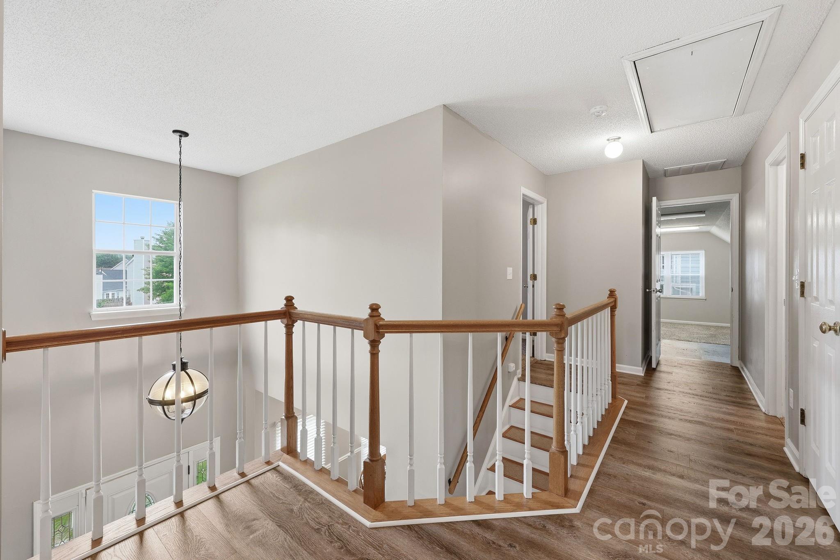
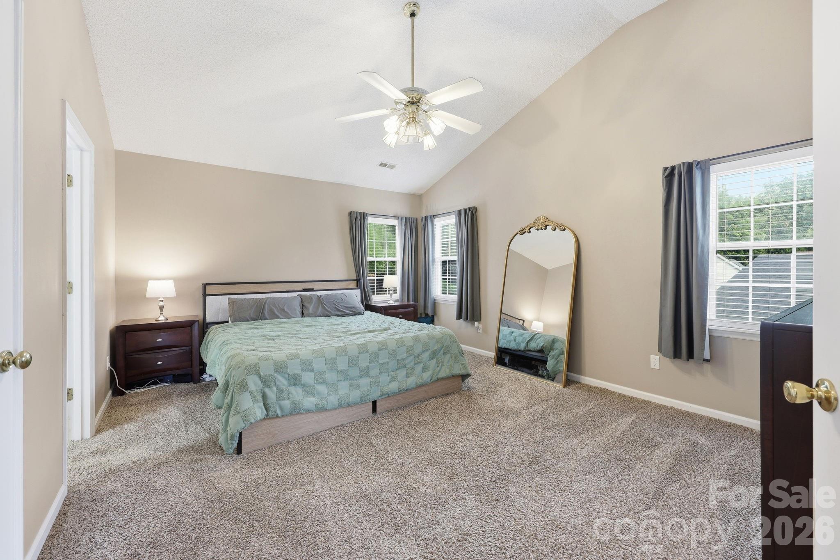
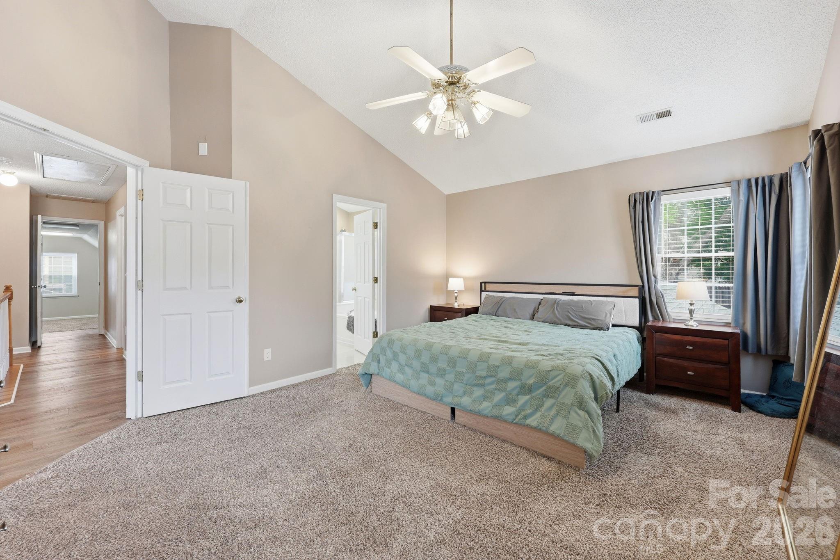
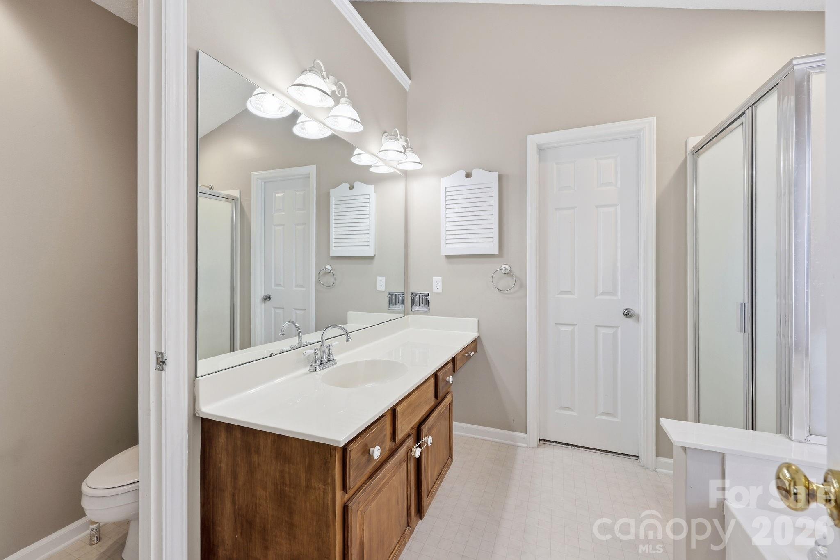
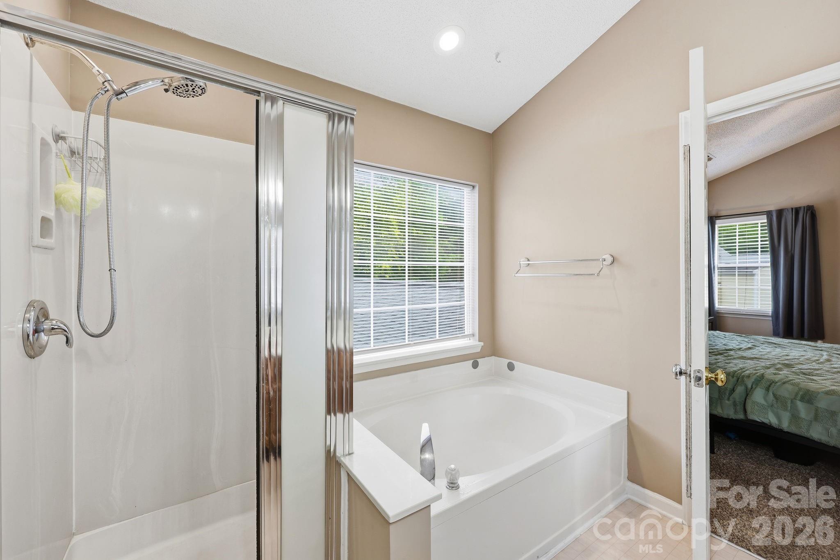
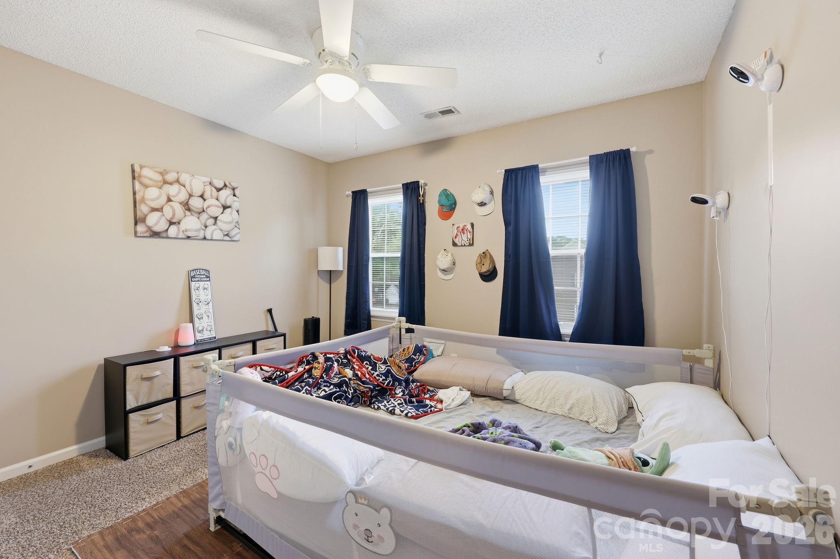
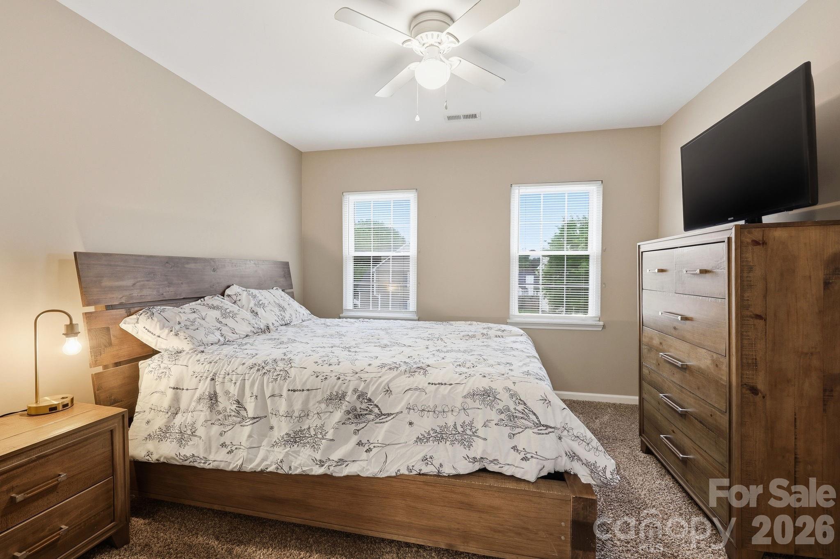
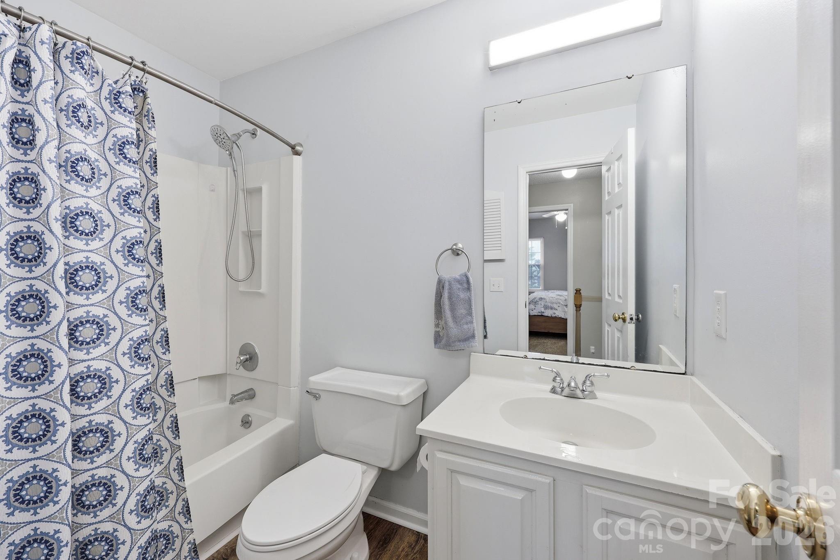
Features & Amenities

Interior

  • Total Bedrooms

    4

  • Bathrooms

    2

  • 1/2 Bathrooms

    1

  • Above Grade Finished Area

    2449.0

  • Basement YN

    NO

  • Cooling YN

    YES

  • Cooling

    Central Air

  • Fireplace YN

    YES

  • Heating YN

    YES

  • Heating

    Forced Air

  • Pet friendly

    N/A

Exterior

  • Garage

    Yes

  • Garage spaces

    2

  • Parking

    Driveway, Garage Door Opener, Garage Faces Front

  • Pool

    No

Area & Lot

  • Property Type

    Residential

  • Property Sub Type

    Single Family Residence

Price

  • Sales Price

    $414,900

  • Sq. Footage

    2, 449

  • Price/SqFt

    $169

HOA

  • Association

    Yes

  • Association Fee Includes

    N/A

School District

  • Elementary School

    Winecoff

  • Middle School

    Northwest Cabarrus

  • High School

    Northwest Cabarrus

Property Features

  • New Construction

    NO

  • Foundation Details

    Slab

  • Senior Community YN

    NO

  • Sewer

    Public Sewer

  • Water Source

    Public

Schedule a Showing

Showing scheduled successfully.

<
>
IN PERSON
VIA CHAT

What is 3 + 4 ?


Change time

Mortgage calculator

Estimate your monthly mortgage payment, including the principal and interest, property taxes, and HOA. Adjust the values to generate a more accurate rate.

Your payment

Principal and Interest:

$

Property taxes:

$

HOA fees:

$

Total loan payment:

$

Total interest amount:

$

Location

County

Cabarrus

Elementary School

Winecoff

Middle School

Northwest Cabarrus

High School

Northwest Cabarrus

Listing Courtesy of Michael Stephens , DASH Carolina

RealHub Information is provided exclusively for consumers' personal, non-commercial use, and it may not be used for any purpose other than to identify prospective properties consumers may be interested in purchasing. All information deemed reliable but not guaranteed and should be independently verified. All properties are subject to prior sale, change or withdrawal. RealHub website owner shall not be responsible for any typographical errors, misinformation, misprints and shall be held totally harmless.

Agent Mary Patrella

Agent

Mary Patrella

Call Mary today to schedule a private showing.


* Listings on this website come from the FMLS IDX Compilation and may be held by brokerage firms other than the owner of this website. The listing brokerage is identified in any listing details. Information is deemed reliable but is not guaranteed. If you believe any FMLS listing contains material that infringes your copyrighted work please click here to review our DMCA policy and learn how to submit a takedown request.© 2024 FMLS.
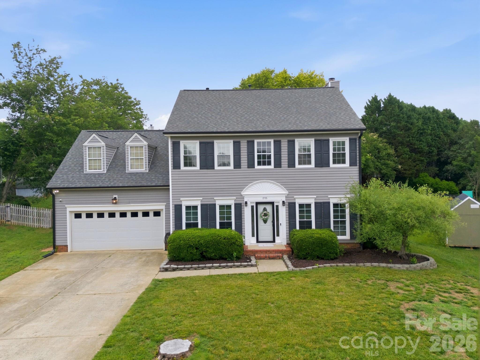
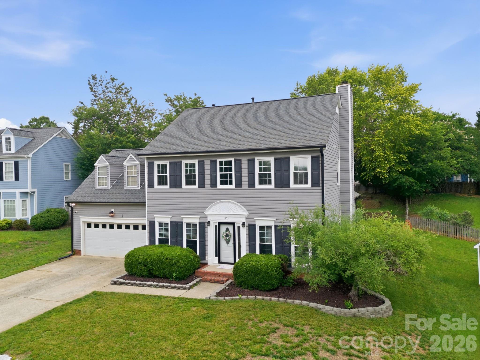
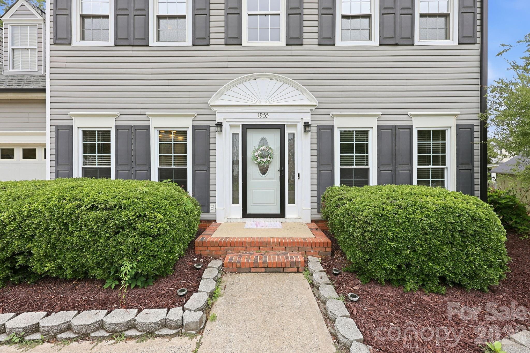
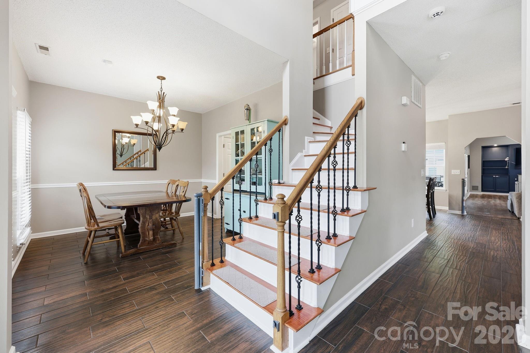
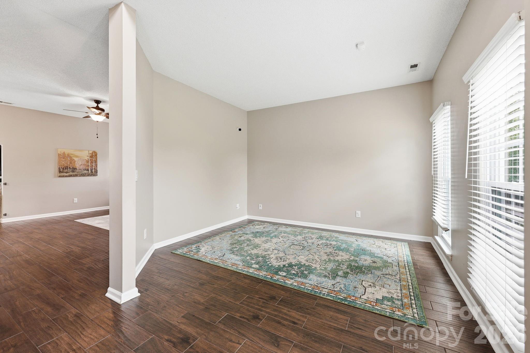
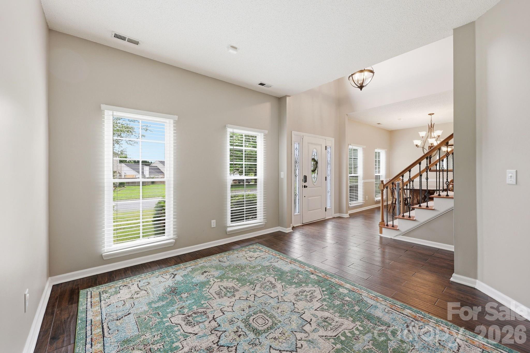
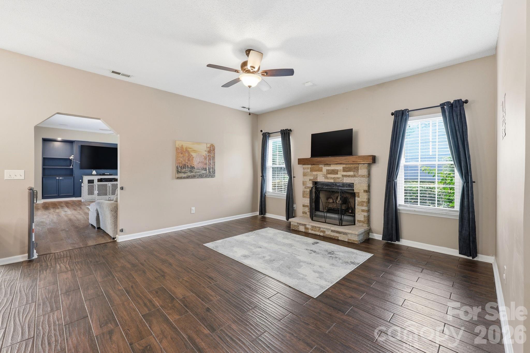
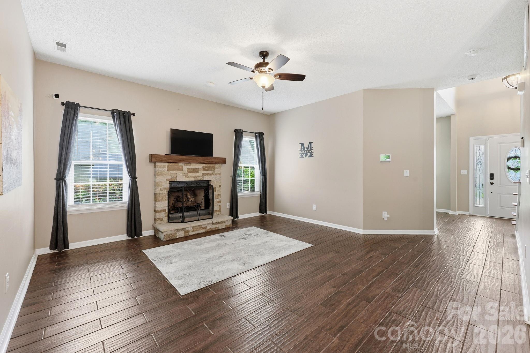
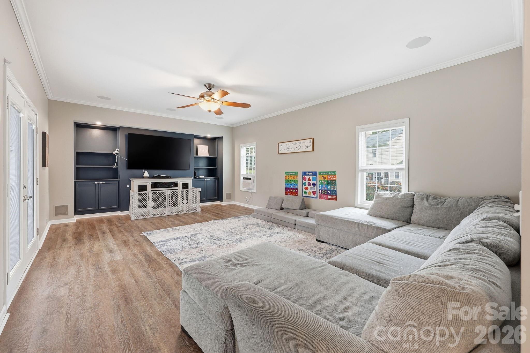
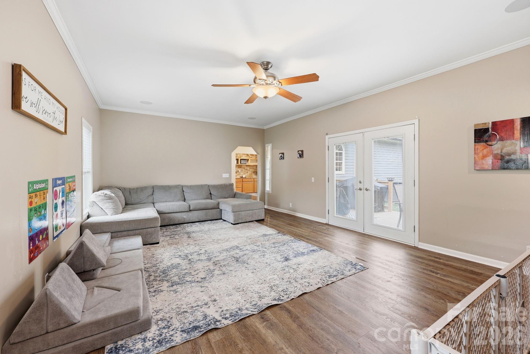
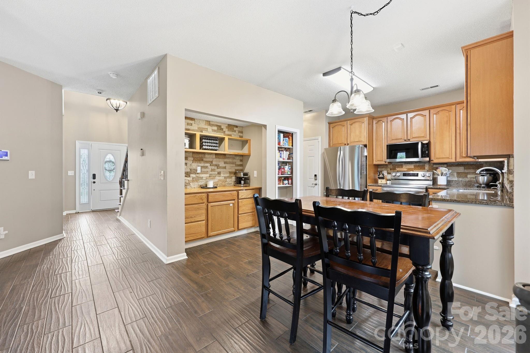
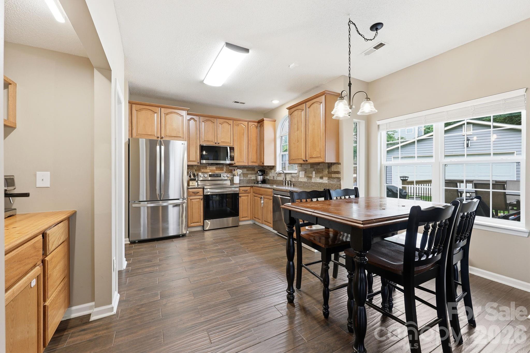
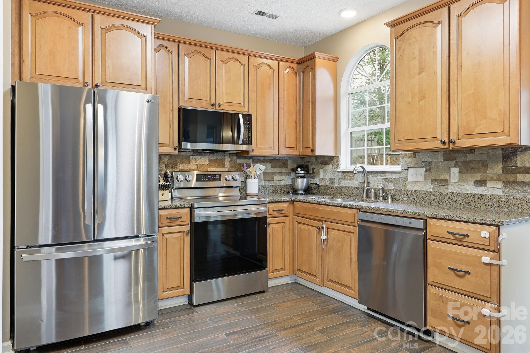
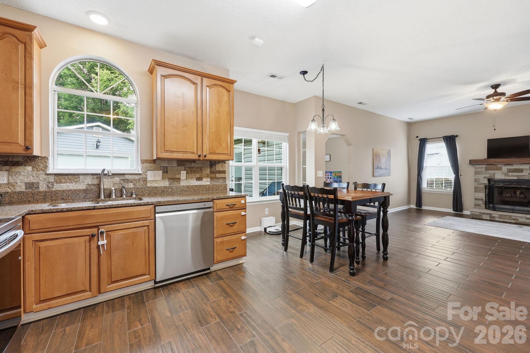
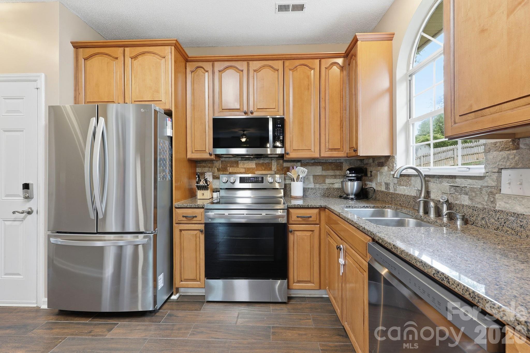
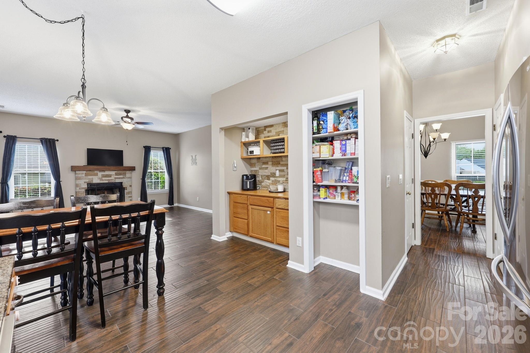
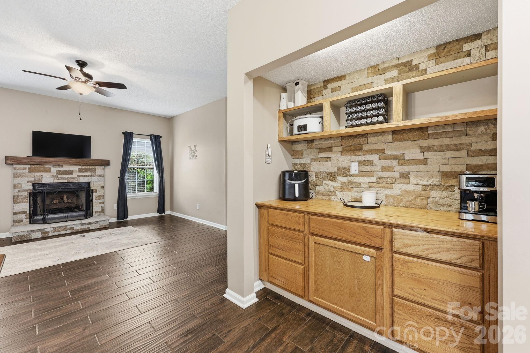
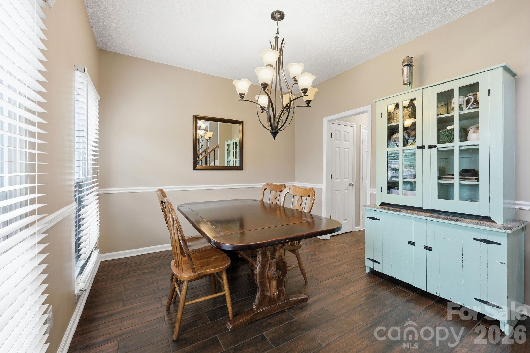
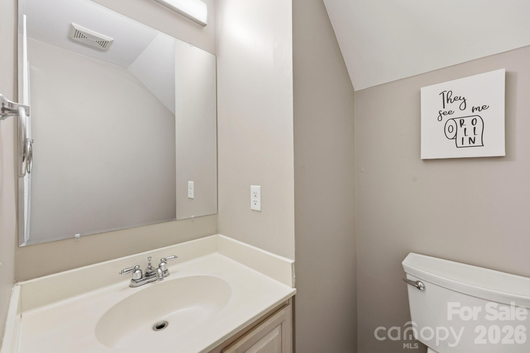
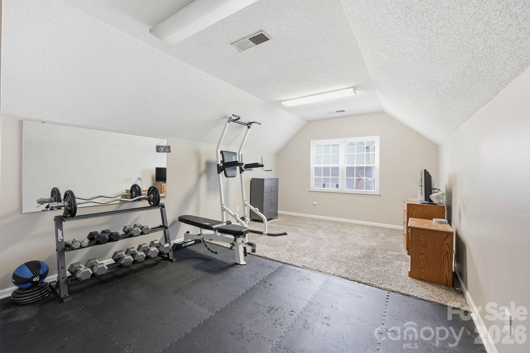
Welcome to this spacious and versatile 4-bedroom, 2.5-bathroom home designed with comfort, flexibility, and everyday living in mind! Exceptinal flooring and craftsmanship throughout the entire main level with a custom built inset Coffee Bar/Breakfast Nook. Offering two separate living areas, and an additional flex space for a home office, playroom, workout area, media room, or guest space. The formal dining room creates the perfect setting for gatherings and entertaining, while the thoughtful layout allows room to spread out and enjoy both privacy and connection throughout the home.

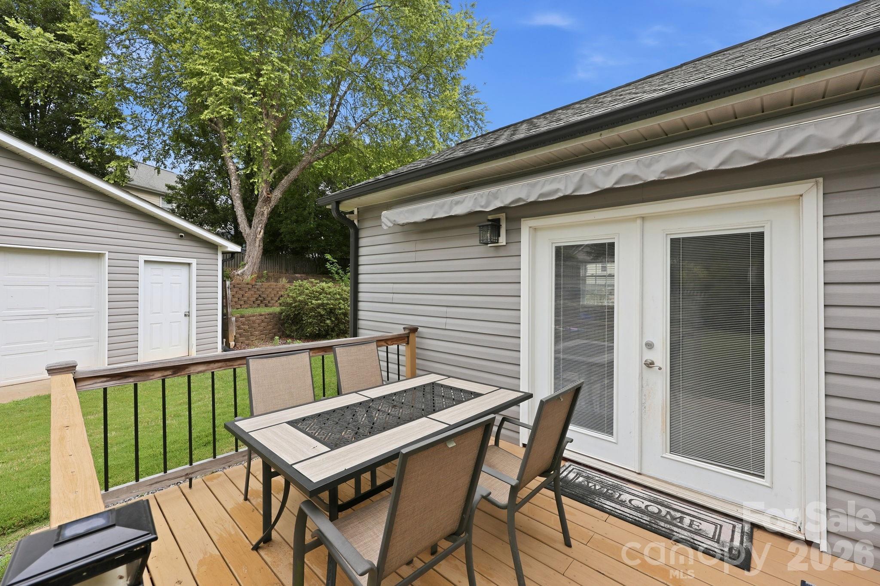
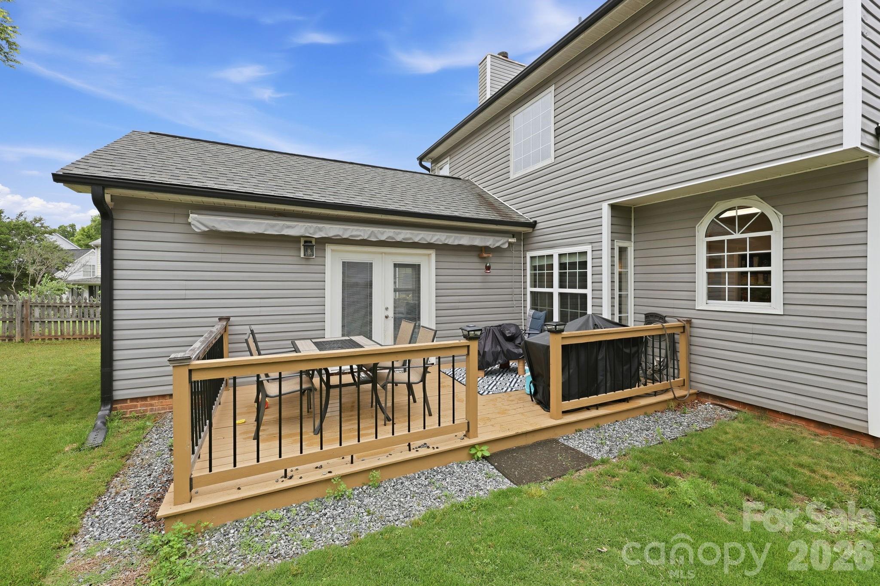
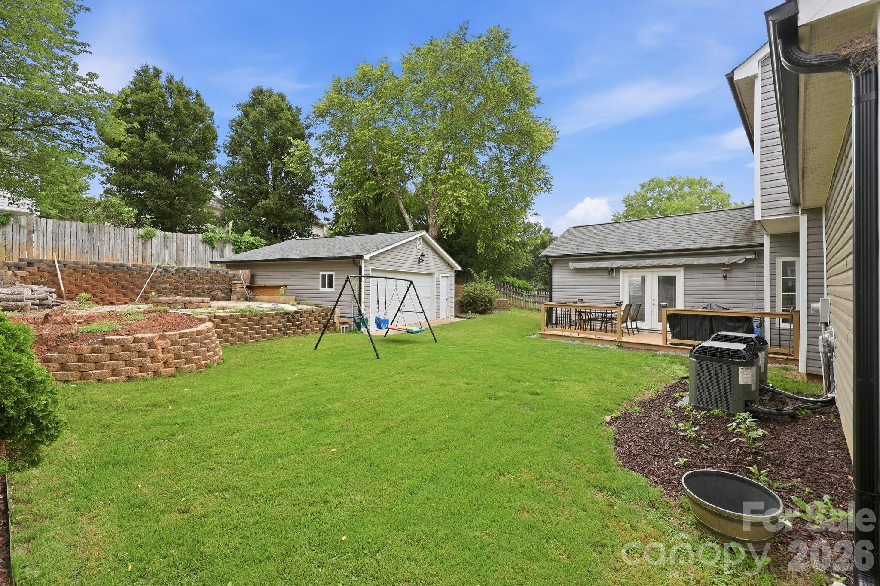
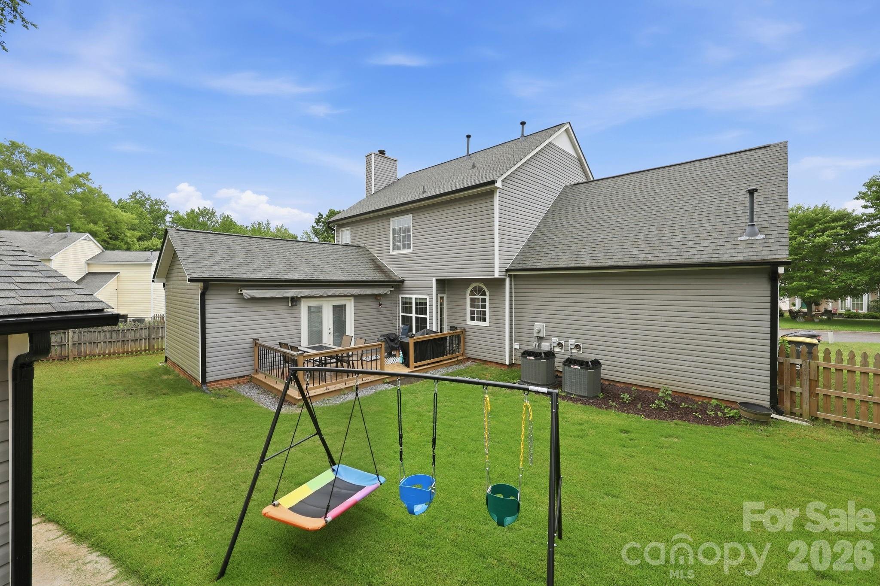
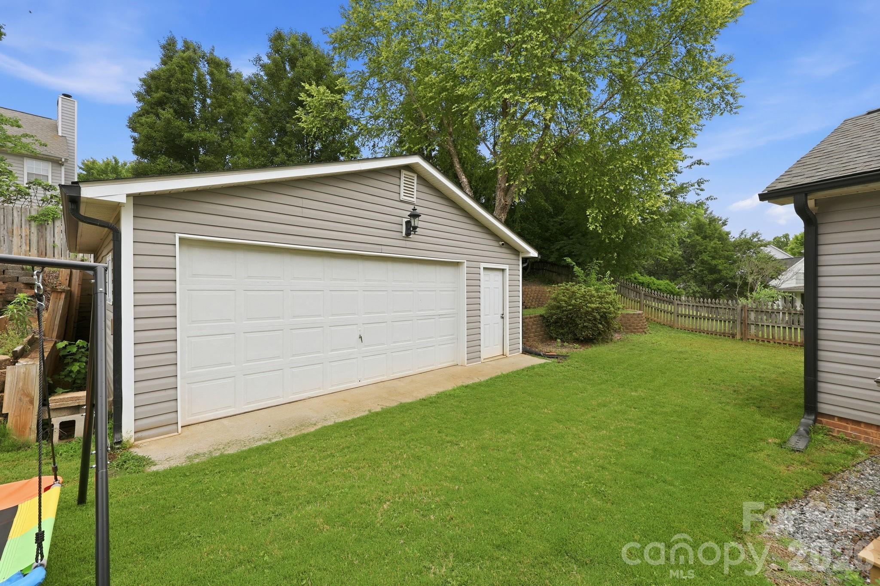
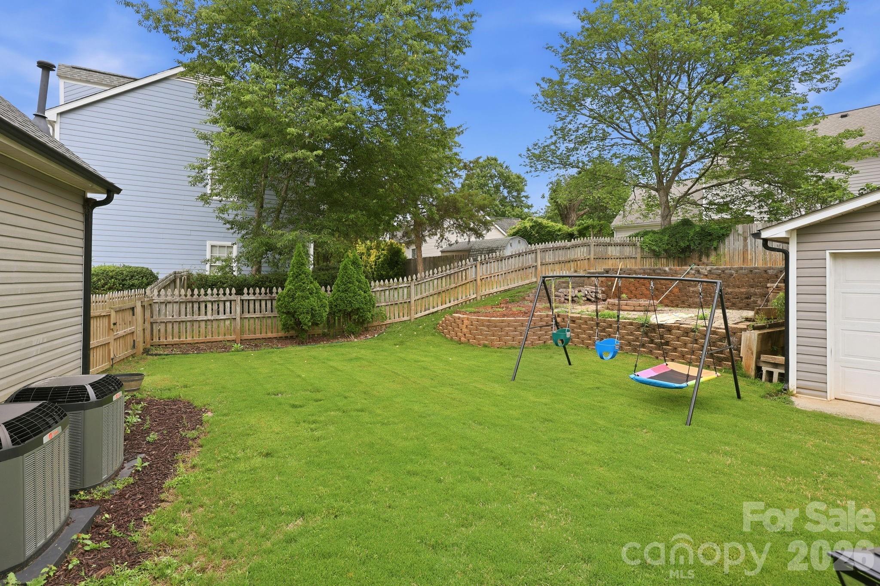
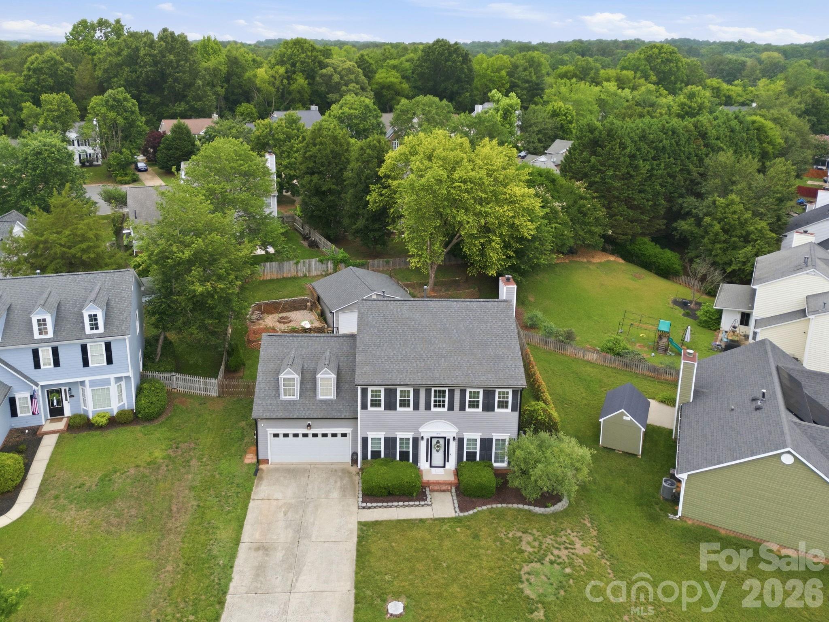
Step outside to enjoy the rear deck, a perfect spot for grilling out, with a large fenced-in backyard overlooking a beautifully tiered garden. This property provieds plenty of space to relax, entertain, and enjoy the outdoors. A detached two-car garage in the backyard provides exceptional additional storage, workshop potential, or parking options. With its generous living spaces, flexible floor plan, and outdoor functionality, this home offers the perfect blend of convenience, versatility, and comfort!

1955 Stratton Court

Message successfully sent.

What would you like to know?

What is 3 + 4 ?

I agree to receive email communication and understand I can unsubscribe at any time.

I agree to be contacted by Prestino Advantage via call, email, and text for real estate services. To opt out, you can reply 'stop' at any time or reply 'help' for assistance. You can also click the unsubscribe link in the emails. Message and data rates may apply. Message frequency may vary. Privacy Policy

Related Properties

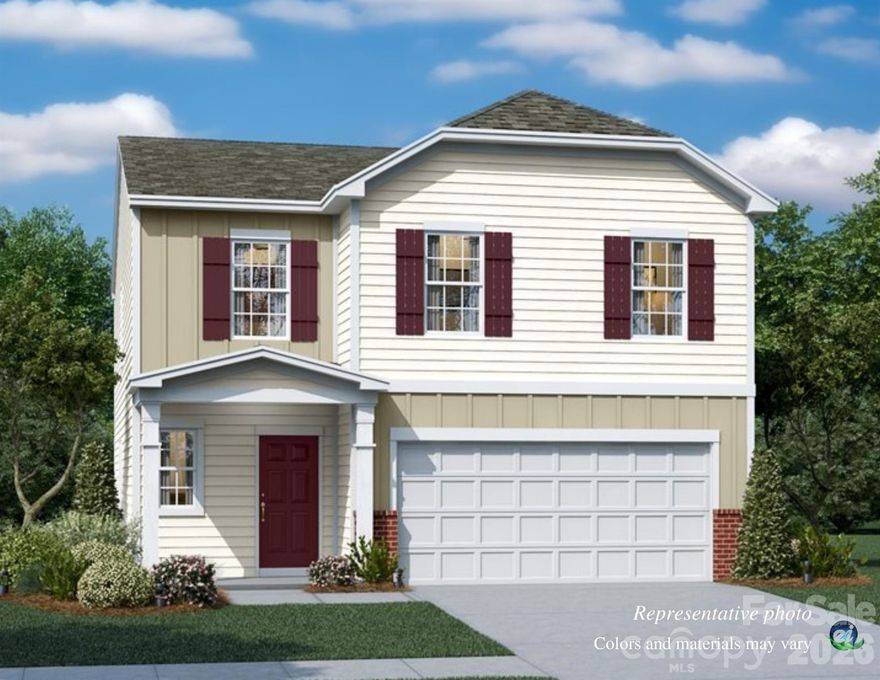
Brand-new construction offering 5 bedrooms and 2.5 baths with a thoughtfully designed open floorplan perfect for modern living. The spacious kitchen features quartz or granite countertops, a stylish tile backsplash, and a gas range—ideal for both everyday use and entertaining. Upstairs, enjoy additional flexible living space in a versatile loft, perfect for a media room, home office, or play area.

The home also boasts generously sized bedrooms with large walk-in closets, providing ample storage throughout. Step outside and take advantage of community amenities including a pool, playground, and scenic walking trails—perfect for relaxing and staying active close to home.

This home blends comfort, style, and convenience—ready for you to move in and make it your own!
#4375588

Kannapolis

508 Sand Dunes Drive

5 Beds

2 Baths

2,213 Sq.Ft.

$403,999

MLS#: 4375588
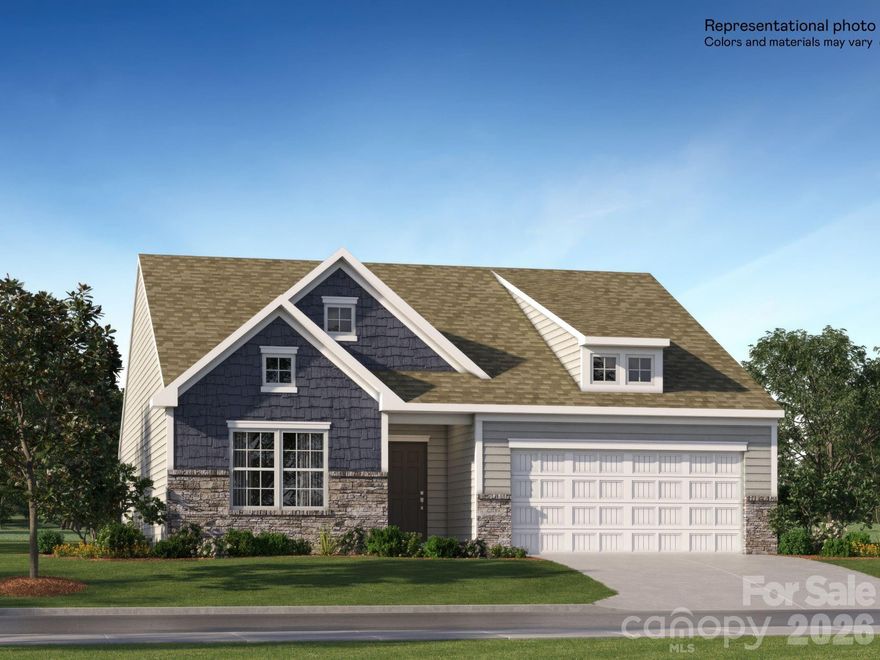
This single-story home features a modern layout with everything needed for comfortable living. Two secondary bedrooms are located off the entry, with an open-concept living area down the hall consisting of a stylish kitchen, breakfast nook and Great Room. An expansive owner’s suite is nestled into a private corner at the back of the home, complete with an en-suite bathroom and walk-in closet. Step out back and enjoy a beautiful wooded view. Plus, our signature Everything's Included program means you will get quartz or granite kitchen countertops, stainless steel appliances, luxury vinyl plank flooring, and so much more at no extra cost! Bakers Creek is a master-planned community of new single-family homes and townhomes with future onsite amenities to include pool, cabana and playground.
#4375562

Kannapolis

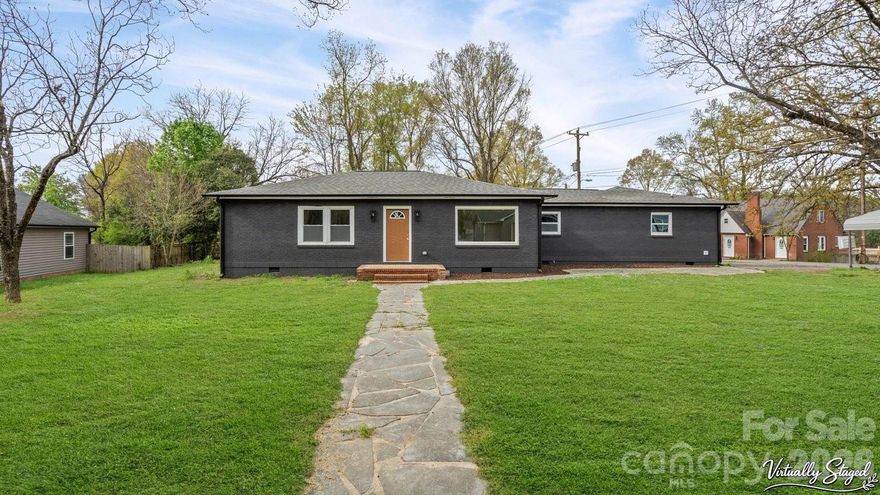
319 W 18th Street

3 Beds

2 Baths

1,532 Sq.Ft.

$376,999

MLS#: 4375562
Price reduced
Completely renovated 3-bedroom, 2-bath home in Kannapolis! This move-in ready property features a modern open layout with beautiful granite countertops, updated finishes throughout, and plenty of natural light. The spacious primary suite offers comfort and privacy, while the additional bedrooms are perfect for family, guests, or a home office. Step outside to enjoy an amazing deck—perfect for entertaining or relaxing. The backyard is fully enclosed with a new private fence and includes a storage shed, offering both privacy and extra space. Conveniently located near shopping, dining, and major highways. Don’t miss this turnkey opportunity!
#4361409

Kannapolis

841 Murphy Street

3 Beds

2 Baths

1,558 Sq.Ft.

$350,000

MLS#: 4361409
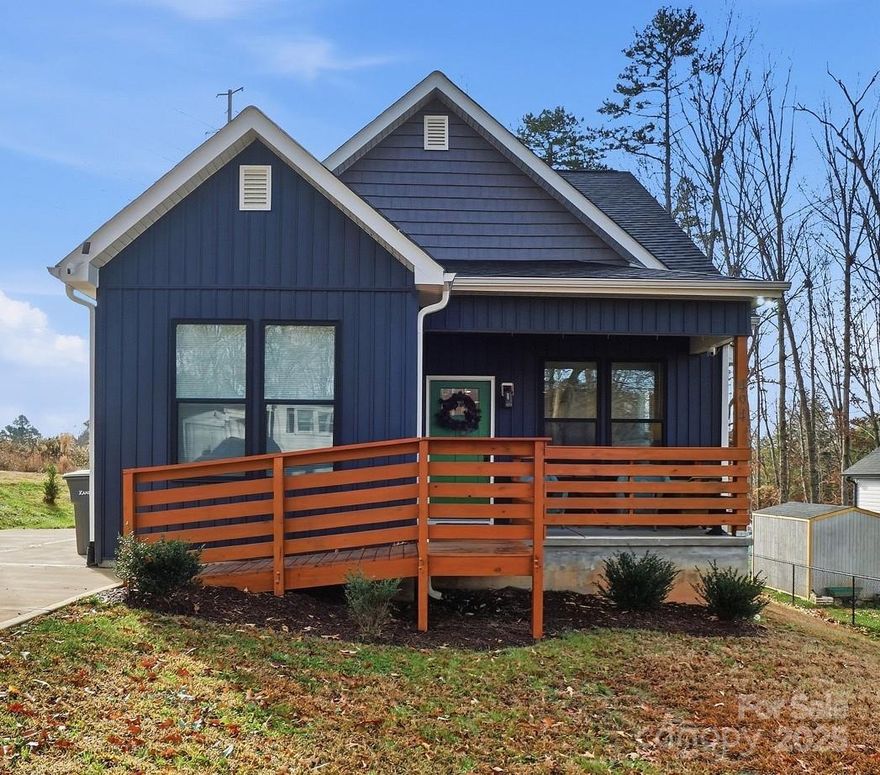
Welcome to this beautiful 3-bedroom, 2-bath home built in 2024, offering modern comfort and thoughtful design throughout. Step inside to an inviting open-concept layout that seamlessly blends the living, dining, and kitchen areas—perfect for both everyday living and entertaining. The kitchen features a custom tile backsplash, waterfall island, and plenty of cabinet space, giving you both style and functionality.

Enjoy relaxation year-round with a screened-in back porch, ideal for morning coffee or evening gatherings. The covered front porch with ramp access adds convenience and accessibility for all. A dedicated oversized laundry room provides additional storage and workspace, making household tasks a breeze. The cozy electric fireplace adds warmth and ambiance to the main living area.

This home also includes a transferable home warranty for added peace of mind. Located just minutes from downtown Kannapolis, you’ll have quick access to shopping, dining, and entertainment while enjoying the comfort of a newly built, move-in-ready home.
#4325150

Kannapolis

494 E 22nd Street

3 Beds

2 Baths

1,322 Sq.Ft.

$335,000

MLS#: 4325150
SELLER IS OFFERING $5,000 TOWARDS BUYER’S CLOSING COSTS! New Construction 4 Bedroom, 2.5 Bathroom Home with Primary Suite on Main Floor – No HOA – Minutes from Downtown Kannapolis.
Welcome to this beautifully designed two-story home offering modern finishes and an open-concept layout ideal for everyday living and entertaining. The main level features a spacious living room with recessed lighting, waterproof laminated wood flooring, and a stylish shiplap fireplace that adds warmth and character.
The kitchen is the heart of the home, complete with an oversized granite island, stainless steel appliances, abundant cabinetry, and ample prep space,  perfect for meal preparation and gatherings.
The primary bedroom is conveniently located on the first floor, offering privacy and comfort with an accent wall, dual vanities, and a walk-in shower.
Upstairs, you will find three spacious bedrooms and a full bathroom.
Exterior features include a covered front porch, a modern rear deck ideal for outdoor entertaining, a generous yard, and a wide concrete driveway providing ample off-street parking. Enjoy the flexibility of no HOA while being conveniently located near downtown Kannapolis, Atrium Health Ballpark, restaurants, coffee shops, parks, shopping, and major commuter routes.
#4345020

Kannapolis

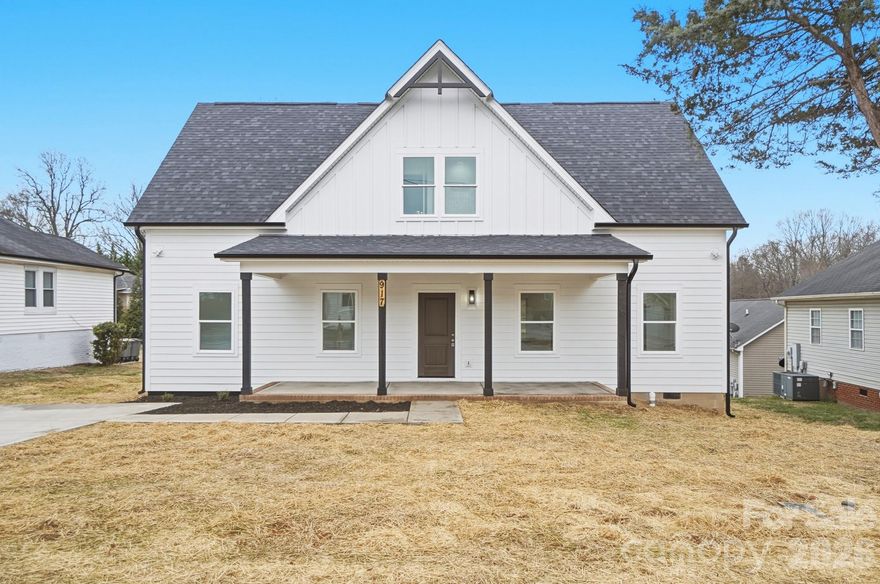
917 Bethpage Road

4 Beds

2 Baths

2,029 Sq.Ft.

$394,000

MLS#: 4345020
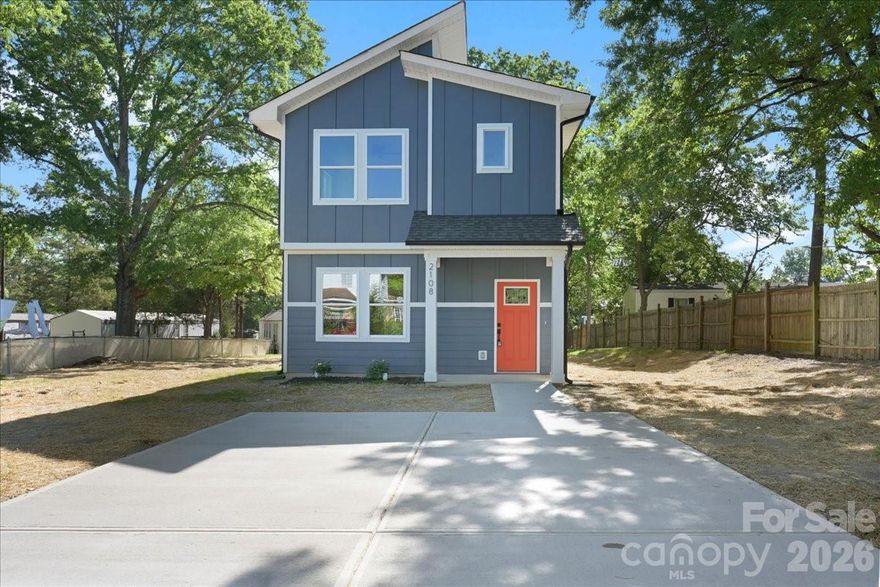
Welcome home! This New construction residence features stylish finishes, including white cabinets, quartz countertops, an open floorplan, and tiled bathrooms—plus no carpet! Offering 3 bedrooms and 2.5 baths, it’s located in an area with plenty of new construction and close to essentials like supermarkets, gas stations, and more. Don’t miss your chance to experience luxury for under 350K. Schedule a showing today! Location, location, location! A preferred lender is offering $2K in closing costs along with grants that can be combined.
#4371221

Kannapolis

2108 Moose Road

3 Beds

2 Baths

1,350 Sq.Ft.

$350,000

MLS#: 4371221

Price reduced
.Please call Agent with any questions: Beautifully maintained townhome with spacious open floor plan. Home is only 2 years old and it shows.  Kitchen has gorgeous cabinets and large island for cooking or entertaining. Kitchen opens to great room and large dining area. The main level has plenty of light and the sliding door takes you to great outdoor space.  Upstairs does not disappoint; Large loft provides a separate entertainment or office area.  The owner suite is very spacious with plenty of outside light. 2 more bedrooms upstairs with a Jack and Jill Full Bathroom. This home feels brand new and offers the hard to find end unit with a 2 car garage.  Great location to shopping and highways. (Home was taken temporarily off the market due to holidays).
#4319920

Kannapolis

3873 County Down Avenue

3 Beds

2 Baths

1,834 Sq.Ft.

$349,999

MLS#: 4319920
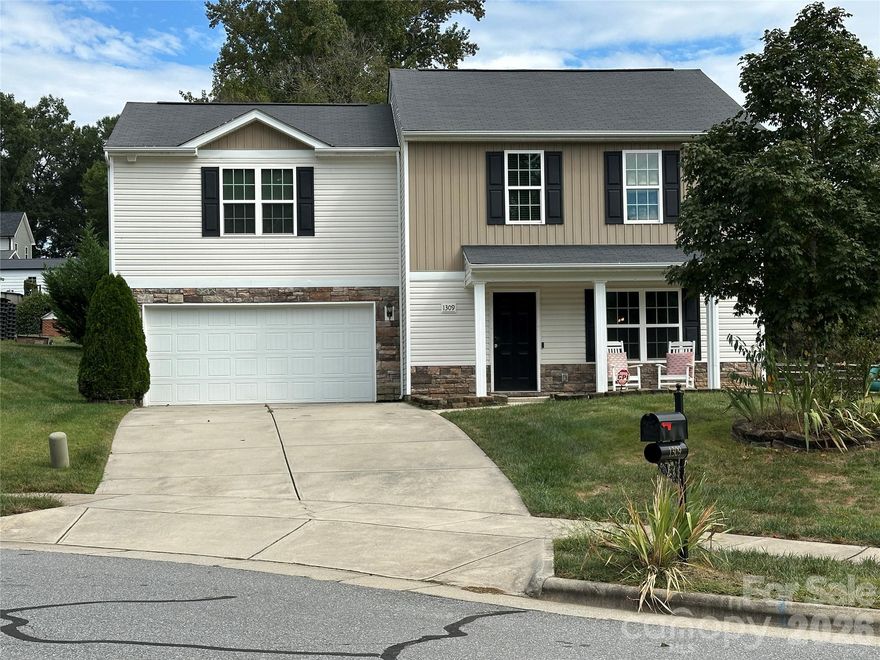
Welcome to this charming, well-maintained home tucked away on a quiet cul-de-sac in the desirable Wildwood Ridge community. Conveniently located just minutes from I-85, Concord Mills, shopping, and dining, this home offers the perfect blend of comfort and accessibility.
Featuring 3 bedrooms, 2.5 baths, and a versatile loft, there’s plenty of space to fit your lifestyle—whether you need a home office, playroom, or additional living area. The main level showcases durable LVP flooring throughout and an open-concept layout ideal for everyday living and entertaining. The kitchen is equipped with stainless steel appliances, a pantry, and a breakfast bar, seamlessly connecting to the dining area and spacious family room.
Upstairs, the primary suite provides a private retreat with a large walk-in closet and an en-suite bath featuring a dual vanity and garden tub/shower combo. Two additional bedrooms, the loft, and a conveniently located laundry room complete the upper level.
Offering space, style, and value, this home is a must-see—schedule your showing today before it’s gone!
#4373489

Kannapolis

1309 Red Birch Place 8

3 Beds

2 Baths

1,855 Sq.Ft.

$365,000

MLS#: 4373489
Price reduced
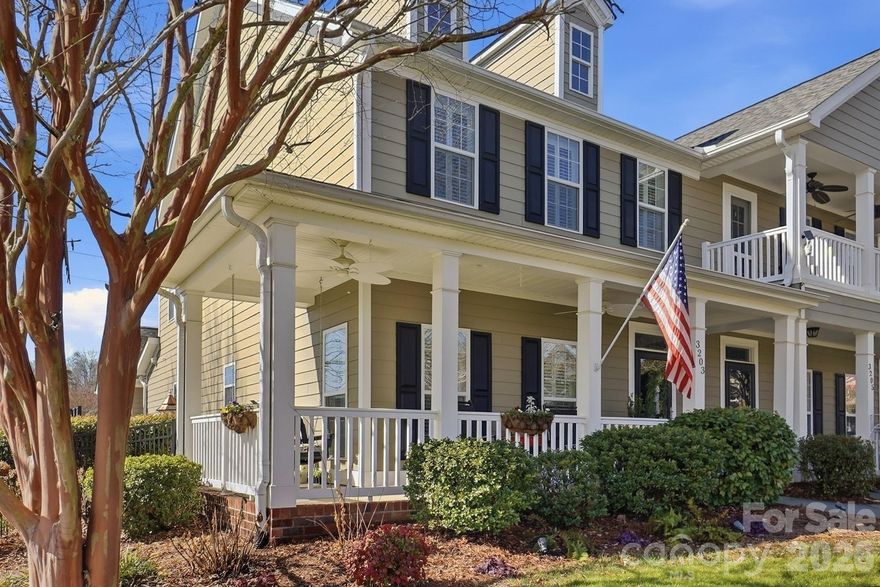
Move-in Ready! Discover the perfect blend of comfort, style, and community living! This beautifully maintained two-story duplex is situated on a coveted corner lot in Kellswater Bridge. The main level includes the great room with a gas fireplace; spacious kitchen with breakfast area; half-bath; and primary suite. The second floor offers two additional bedrooms and a full bathroom plus a versatile flex room. Outdoor space features a paver patio, irrigation system, and fully-fenced side yard. The neighborhood offers incredible amenities, including pool and clubhouse with fully-equipped fitess center, sports courts (pickleball, volleyball, basketball, and tennis), dog park, walking trails, access to Greenway. HOA fee includes cable/internet service with HOTWIRE, lawncare ,and home maintenance (from studs out), excluding doors and windows.
#4346160

Kannapolis

3203 Kelsey Plaza

3 Beds

2 Baths

2,069 Sq.Ft.

$415,000

MLS#: 4346160
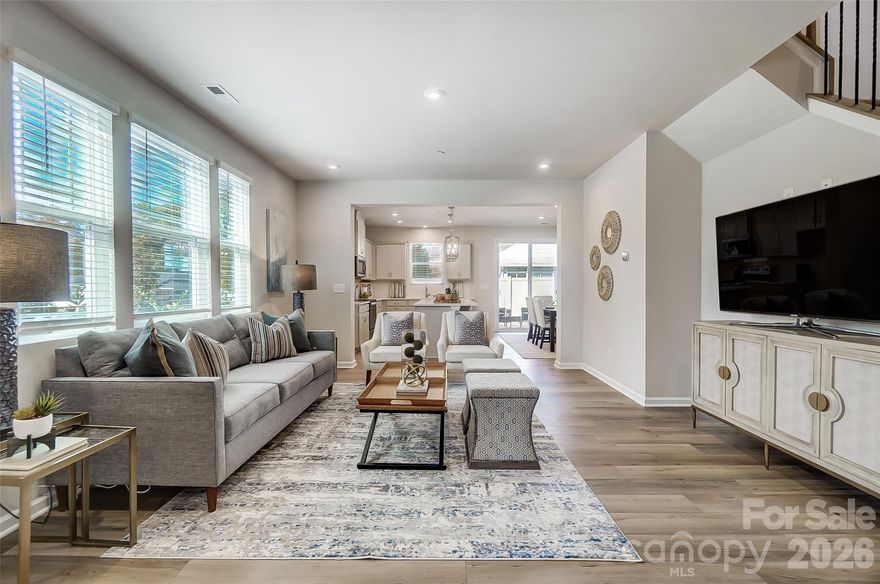
Brand New Townhome...Only 7 minutes to Downtown Kannapolis & just minutes to I-85...Location, Location, Location! This popular End Unit Amira design features 3 bedrooms; loft; 2.5 baths, and a one car attached garage. Tons of natural light and windows enhances the open first floor. Enhanced Vinyl Plank flooring throughout first floor; gorgeous quartz countertops in kitchen and both full baths. Available for June 2026 closing.  Inquiry with New Home Consultant about financing details & incentives. (Photo's & Video are of same floor plan-design/colors may vary.)
#4384148

Kannapolis

2555 Hedgecliff Road

3 Beds

2 Baths

1,771 Sq.Ft.

$334,990

MLS#: 4384148

 - property

Send a message

Message successfully sent.

Your message

What is 3 + 4 ?

Reason for contacting?

I agree to receive email communication and understand I can unsubscribe at any time.

I agree to be contacted by Prestino Advantage via call, email, and text for real estate services. To opt out, you can reply 'stop' at any time or reply 'help' for assistance. You can also click the unsubscribe link in the emails. Message and data rates may apply. Message frequency may vary. Privacy Policy

Sign Out

Virtual Assistant

Would you like to take the next step with this property? We can help you schedule a showing or virtual tour, or send you more details.

Yes, I would like more information.

Thank You for Your Reply, One of Our Agents will contact you as soon as possible

No, maybe later.

Thank you, you can always contact me via email, phone number or through the contact form.

Realhub AI

Lucy - Your AI-Powered Realtor

Update Your Temporary Password

Personalize your search

Enter your email and we'll notify you immediately when new listings match what you're looking for.

or enter email address

Already have an account ? Login here

Continue your home search

I agree to receive communications and understand I can unsubscribe at any time.

I agree to be contacted by Prestino Advantage via call, email, and text for real estate services. To opt out, you can reply 'stop' at any time or reply 'help' for assistance. You can also click the unsubscribe link in the emails. Message and data rates may apply. Message frequency may vary. Privacy Policy

Already have an account ? Login here

We use cookies

We use cookies primarily for analytics to enhance your experience. By accepting, you agree to our use of these cookies. You can manage your preferences or learn more about our cookies policy.