
Property
Beds
3
Full Baths
2
1/2 Baths
None
Year Built
2023
Sq.Footage
1,568
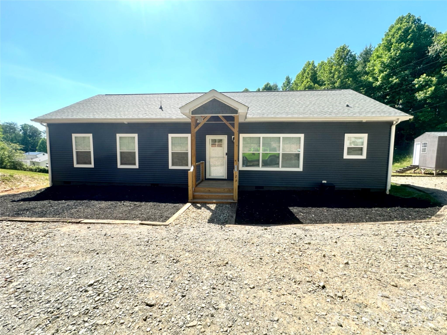
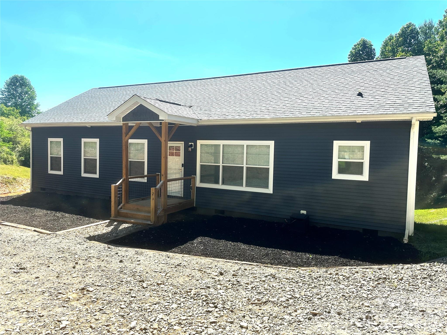
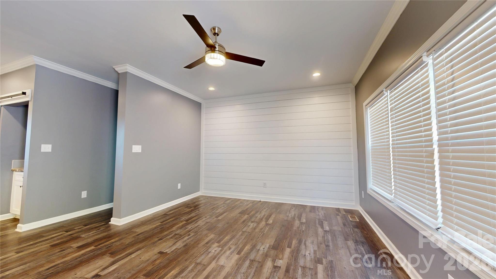
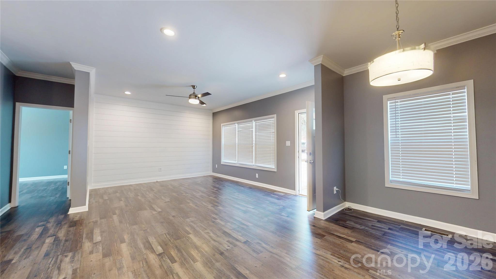
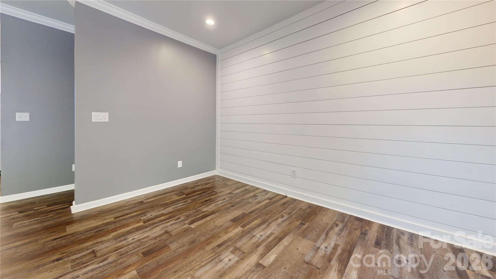
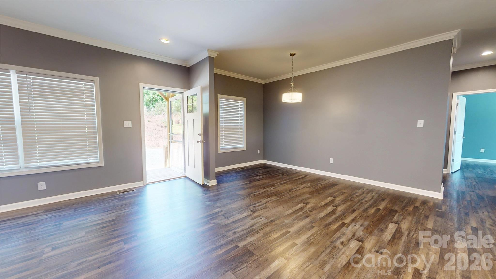
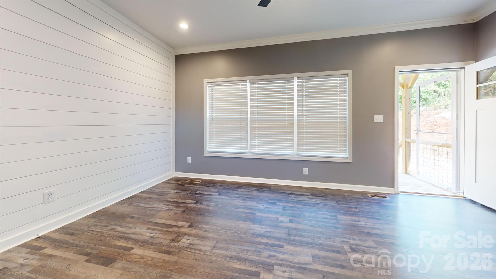
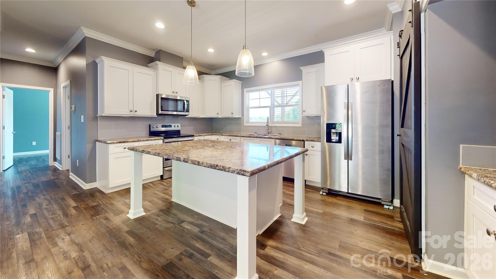
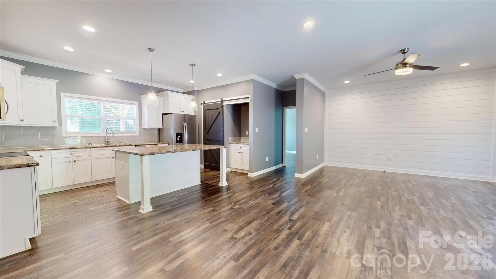
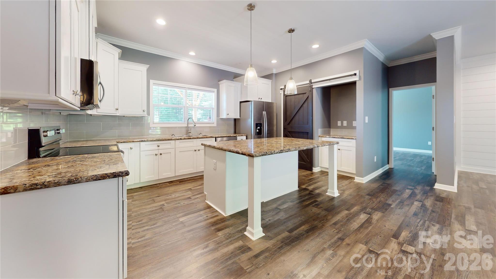
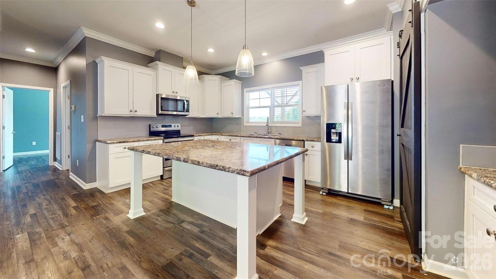
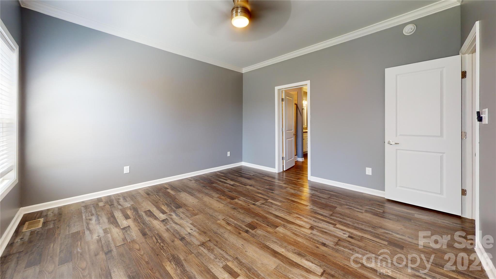
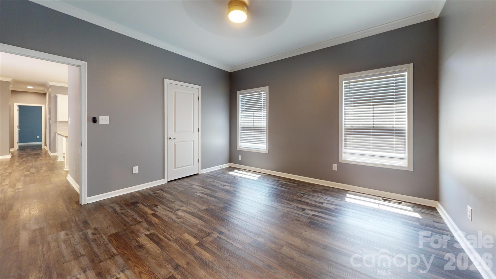
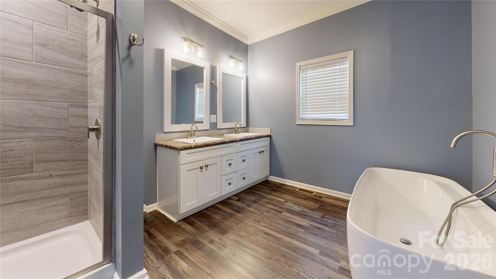
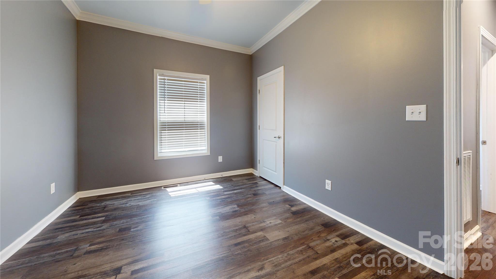
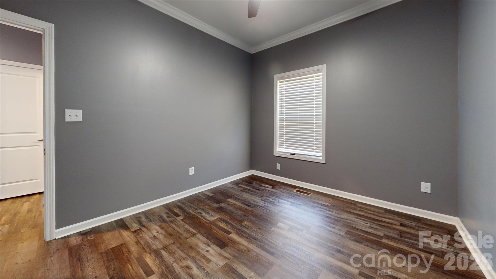
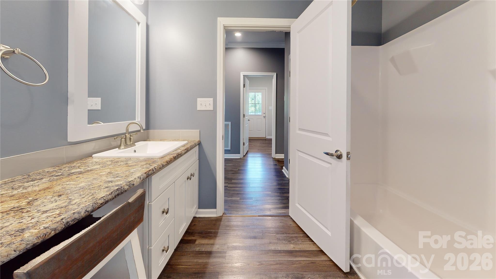
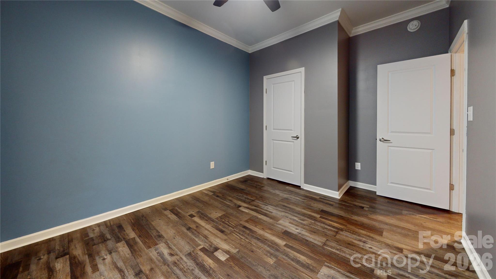
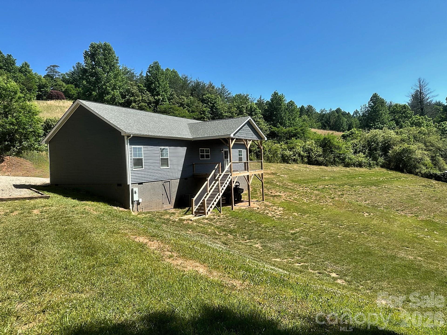
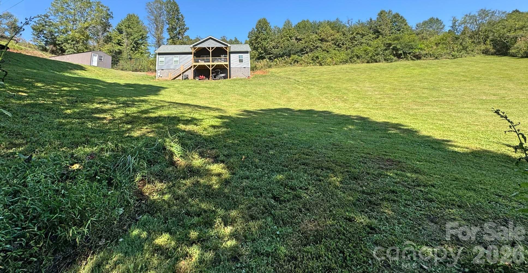
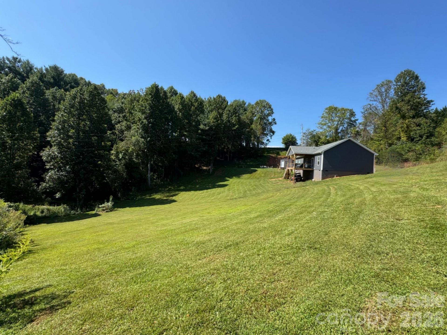
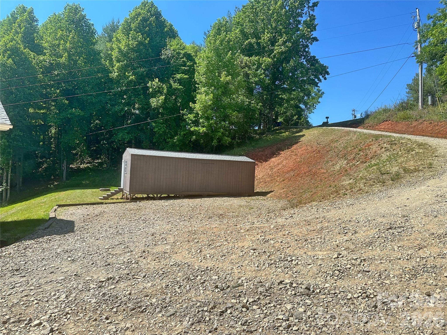
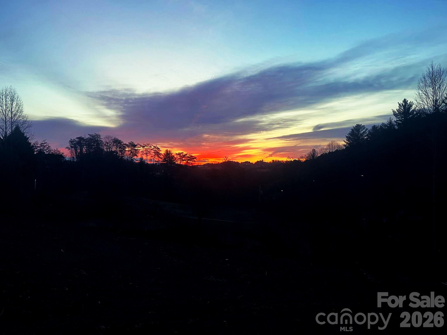
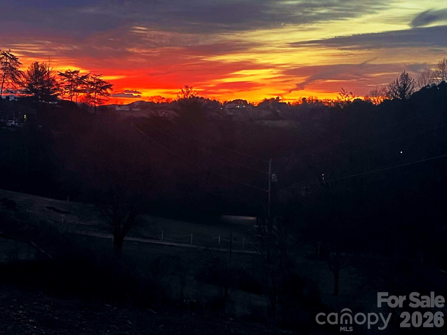
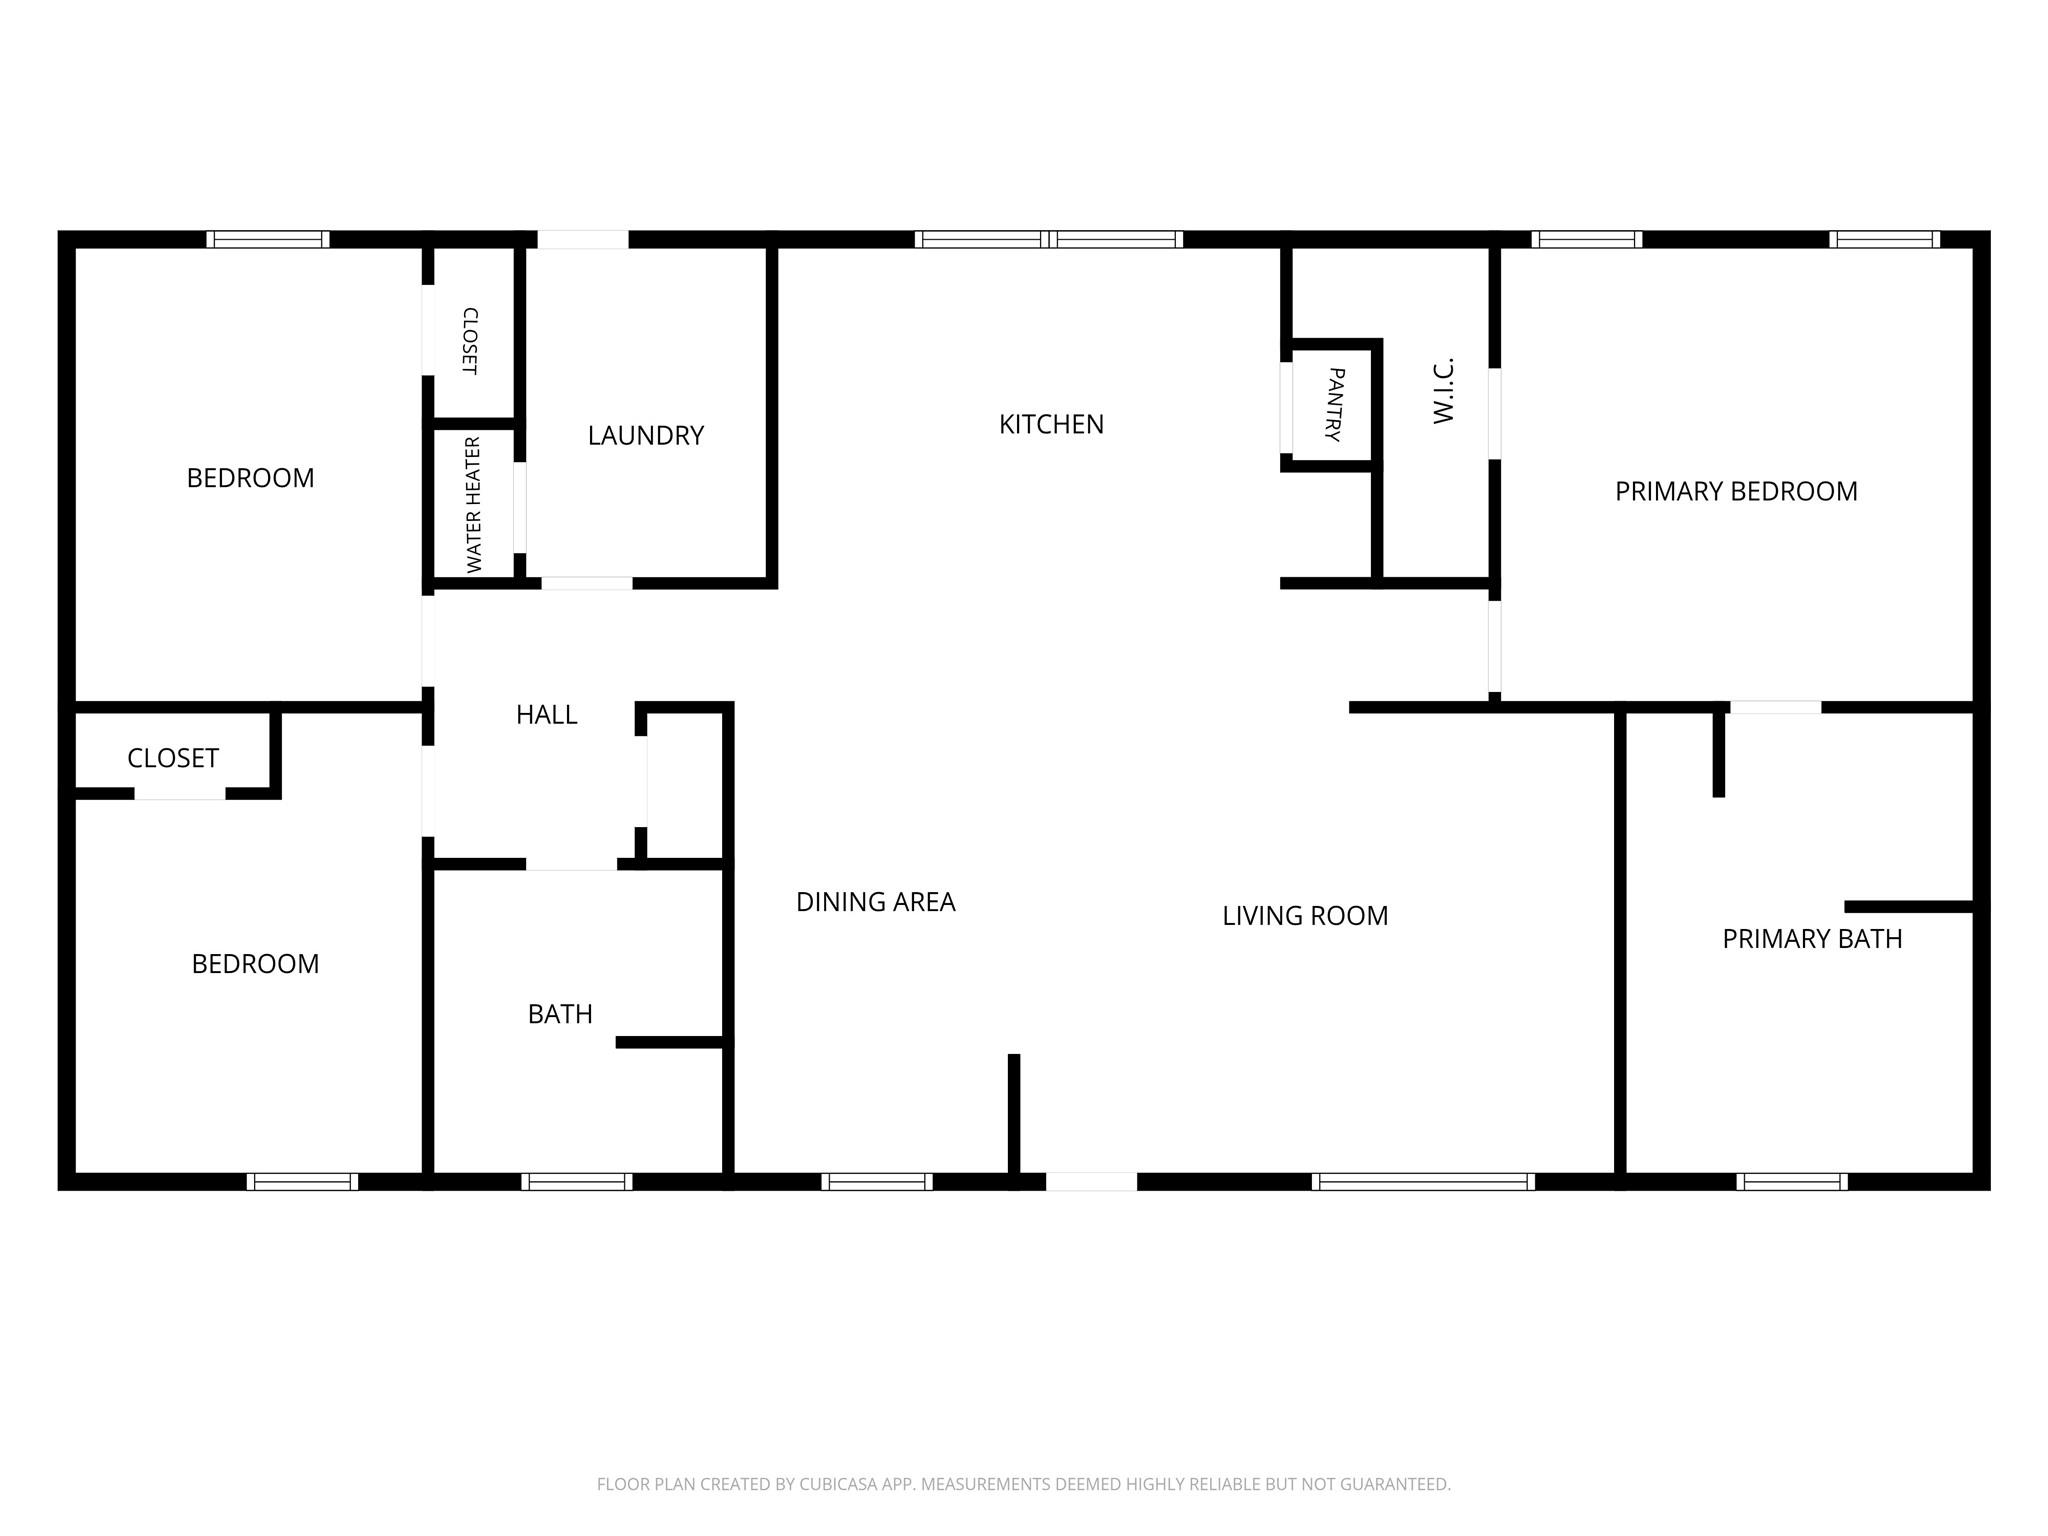
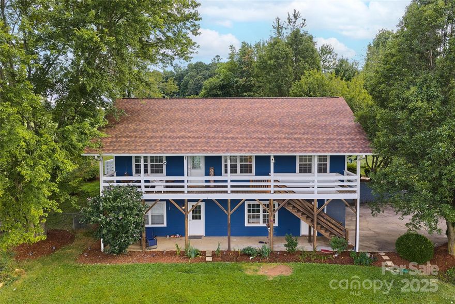
Surrounded by the rolling beauty of Leicester, 2 Watsell Dr is a thoughtfully designed home that blends modern comfort with warm, inviting style in a serene mountain setting. From the moment you step inside, the open-concept layout welcomes you with soaring ceilings, natural light, and a seamless flow that makes everyday living feel effortless and connected. At the heart of the home, the kitchen is designed to impress and function beautifully, featuring stainless steel appliances, a ceramic backsplash, brushed nickel hardware, and a charming pantry with a barn door that adds both character and smart storage. The living room carries that same intentional design with a shiplap accent wall that creates a cozy focal point, bringing warmth and texture to the space. Throughout the home, Resolve waterproof LVT flooring in Bear provides a rich, durable foundation that ties each room together with a warm, cohesive finish. The private primary suite offers a relaxing retreat complete with a spa-like ensuite featuring a soaker tub, a beautifully tiled shower, and a double vanity for added comfort and convenience. Both bathrooms in the home continue this elevated feel, each featuring double vanities that blend style with everyday functionality. A large laundry room adds even more practicality, offering ample space for storage, organization, and ease of living. Two additional oversized bedrooms provide flexibility for guests, family, or a home office, each designed with comfort and space in mind. Outside, the property sits on 1.75 acres of land, offering the perfect balance of usable space and privacy. A spacious covered 12x20 back deck creates the ideal setting for relaxing mornings, outdoor dining, or entertaining while taking in the peaceful mountain surroundings. The property also includes a 13x32 outbuilding, providing excellent space for storage, hobbies, a workshop, or additional recreational use. Whether you envision starting a garden, expanding in the future, or simply enjoying the quiet beauty of the countryside, this property delivers endless opportunity. With sweeping views and room to grow, this home is a rare blend of thoughtful design, comfort, and outdoor living potential.
Features & Amenities
Interior
-
Total Bedrooms
3
-
Bathrooms
2
-
Above Grade Finished Area
1568.0
-
Basement YN
NO
-
Cooling YN
YES
-
Cooling
Central Air
-
Fireplace YN
NO
-
Heating YN
YES
-
Heating
Central
-
Pet friendly
N/A
Exterior
-
Garage
No
-
Other Exterior Features
Storage
-
Parking
Driveway
-
Patio and Porch Features
Rear Porch
-
Pool
No
-
View
Mountain(s)
Area & Lot
-
Lot Features
Cleared, Private, Rolling Slope, Sloped, Wooded
-
Property Type
Residential
-
Property Sub Type
Single Family Residence
-
Architectural Style
Modern, Ranch
Price
-
Sales Price
$465,000
-
Sq. Footage
1, 568
-
Price/SqFt
$296
HOA
-
Association
No
School District
-
Elementary School
Leicester/Eblen
-
Middle School
Clyde A Erwin
-
High School
Clyde A Erwin
Property Features
-
New Construction
NO
-
Foundation Details
Pillar/Post/Pier
-
Senior Community YN
NO
-
Sewer
Septic Tank
-
Water Source
Well
Schedule a Showing
Showing scheduled successfully.
Mortgage calculator
Estimate your monthly mortgage payment, including the principal and interest, property taxes, and HOA. Adjust the values to generate a more accurate rate.
Your payment
Principal and Interest:
$
Property taxes:
$
HOA fees:
$
Total loan payment:
$
Total interest amount:
$
Location
County
Buncombe
Elementary School
Leicester/Eblen
Middle School
Clyde A Erwin
High School
Clyde A Erwin
Listing Courtesy of Teresa S Bailey , NextHome PaperTown
RealHub Information is provided exclusively for consumers' personal, non-commercial use, and it may not be used for any purpose other than to identify prospective properties consumers may be interested in purchasing. All information deemed reliable but not guaranteed and should be independently verified. All properties are subject to prior sale, change or withdrawal. RealHub website owner shall not be responsible for any typographical errors, misinformation, misprints and shall be held totally harmless.

Agent
Mary Patrella
Call Mary today to schedule a private showing.

* Listings on this website come from the FMLS IDX Compilation and may be held by brokerage firms other than the owner of this website. The listing brokerage is identified in any listing details. Information is deemed reliable but is not guaranteed. If you believe any FMLS listing contains material that infringes your copyrighted work please click here to review our DMCA policy and learn how to submit a takedown request.© 2024 FMLS.
Related Properties
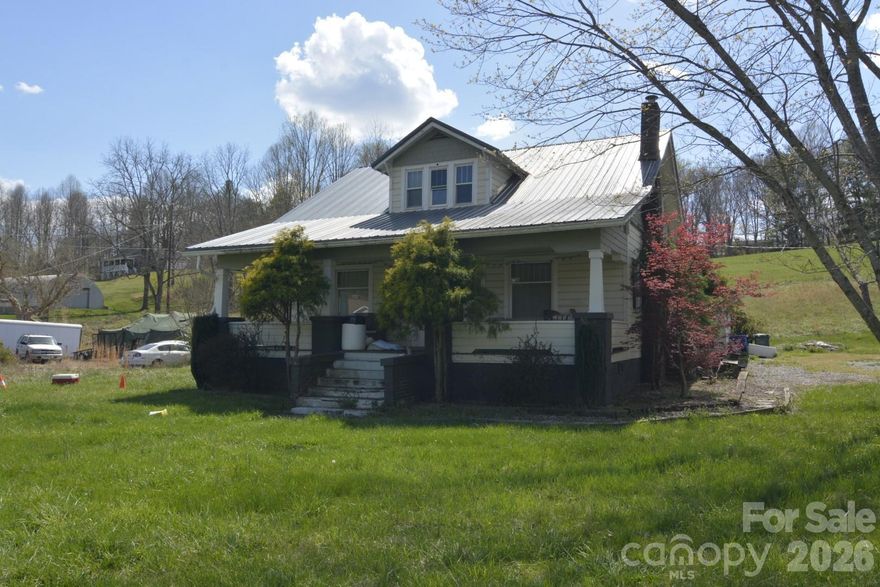
Leicester
2710 New Leicester Highway
4 Beds
1 Baths
2,316 Sq.Ft.
$429,000
MLS#: 4363799
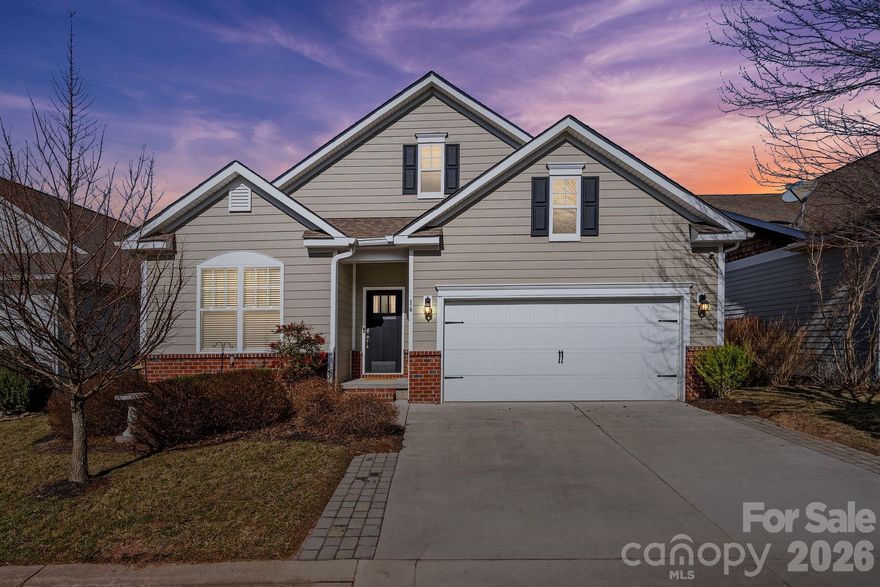
Leicester
16 Regent Heights Road
3 Beds
2 Baths
2,000 Sq.Ft.
$499,900
MLS#: 4349729

Leicester
90 Davidson Gap Road
2 Beds
1 Baths
985 Sq.Ft.
$372,500
MLS#: 4368699
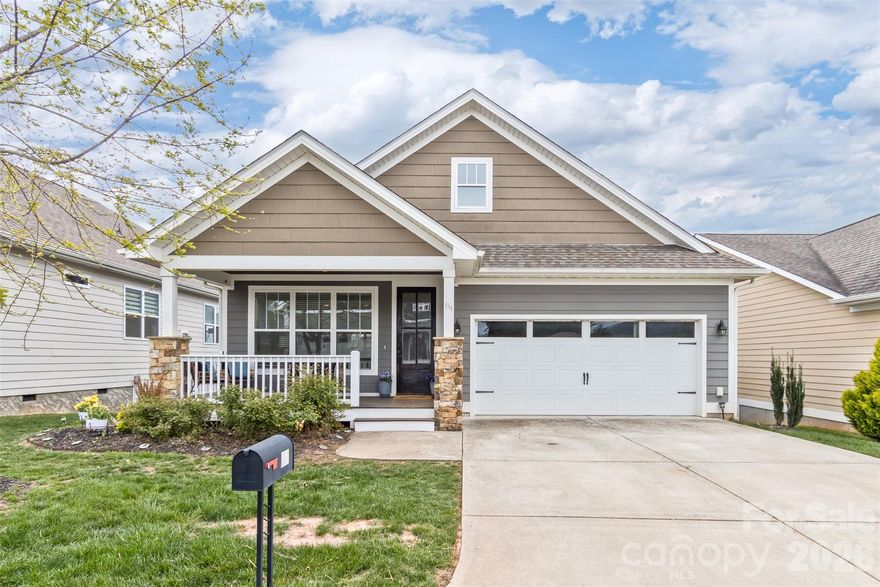
Leicester
84 Rose Creek Road
3 Beds
2 Baths
1,622 Sq.Ft.
$475,000
MLS#: 4377582
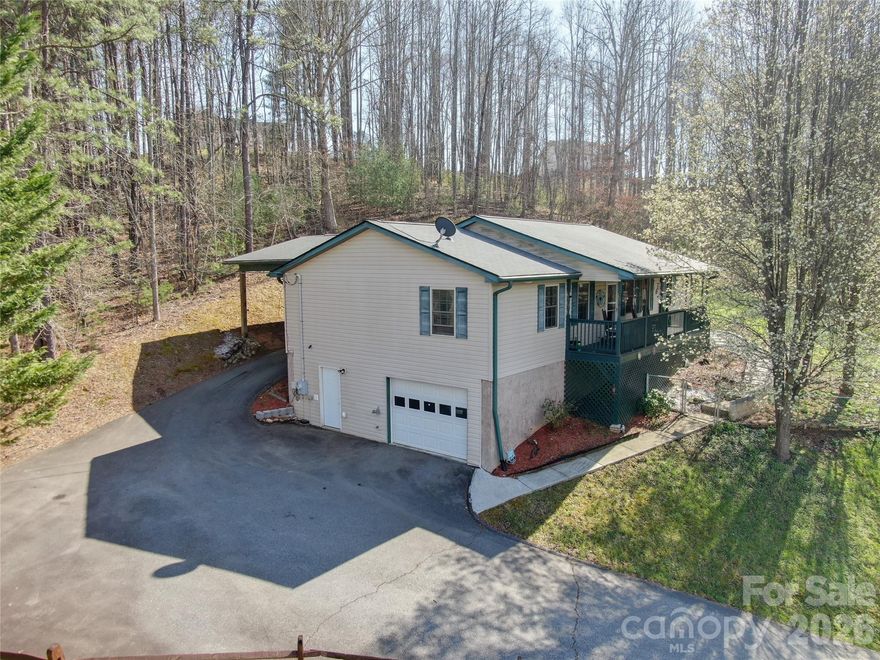
Leicester
335 Icenhower Road
3 Beds
2 Baths
1,580 Sq.Ft.
$435,000
MLS#: 4361299

Leicester
22 Webb Hill Road
4 Beds
3 Baths
3,126 Sq.Ft.
$485,000
MLS#: 4386790
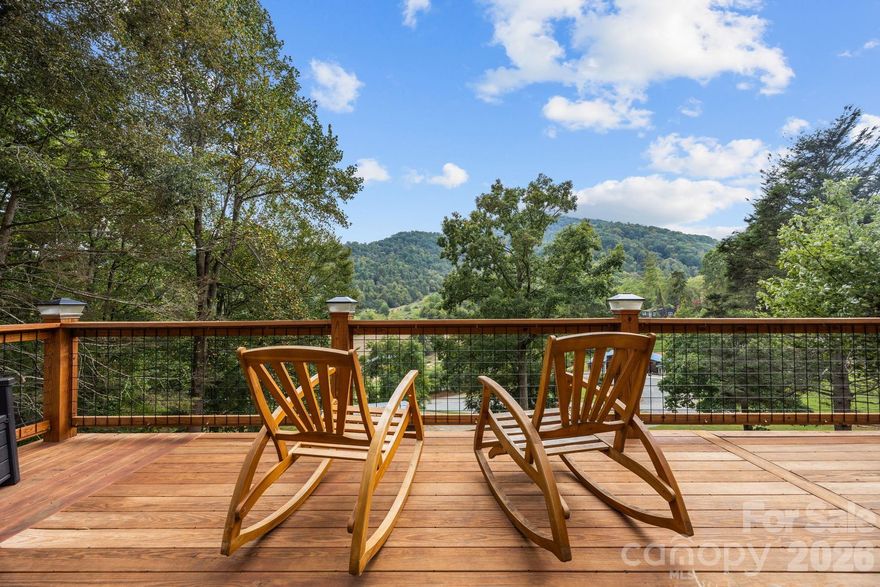
Leicester
263 Morgan Branch Road 1
3 Beds
2 Baths
2,084 Sq.Ft.
$550,000
MLS#: 4373375

Leicester
4 Carter Hill Drive
4 Beds
3 Baths
2,240 Sq.Ft.
$525,000
MLS#: 4342049
Leicester
271 Breton Ridge Road
3 Beds
3 Baths
2,106 Sq.Ft.
$515,000
MLS#: 4284121
