

Property
Beds
5
Full Baths
3
1/2 Baths
1
Year Built
2005
Sq.Footage
3,964
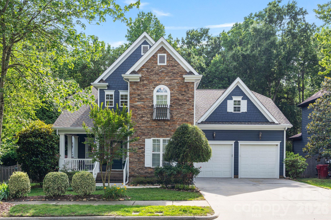
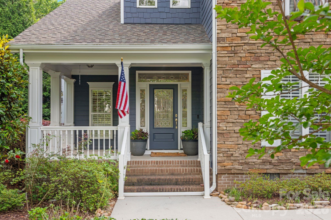
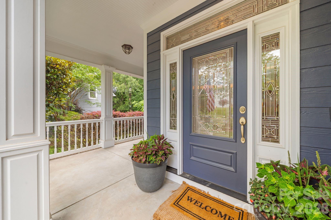
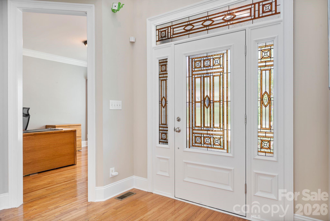
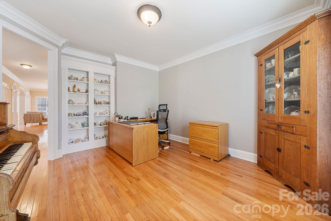
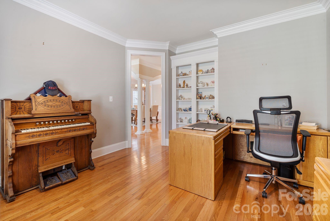
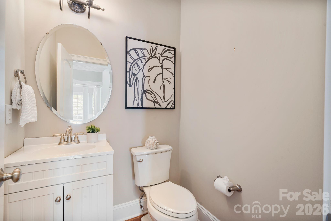
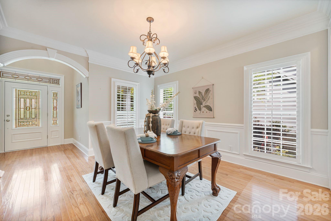
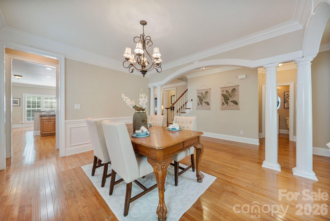
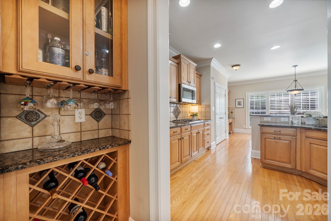
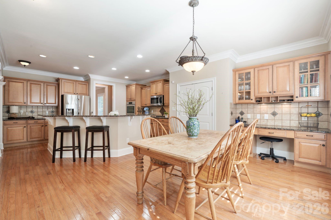
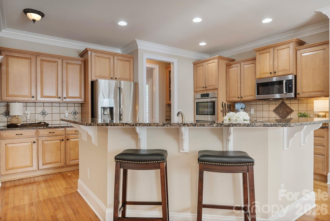
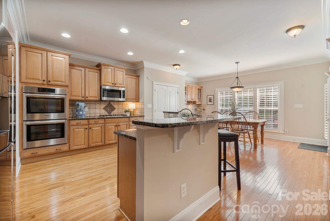
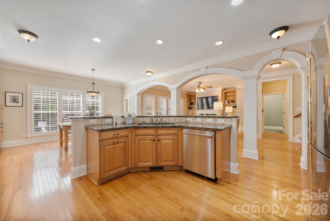
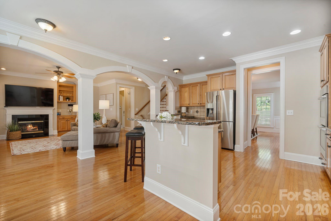
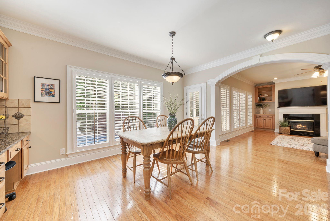
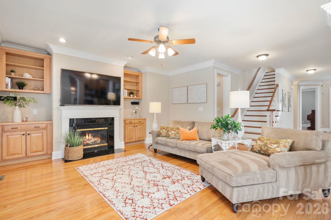
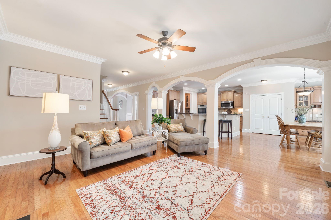
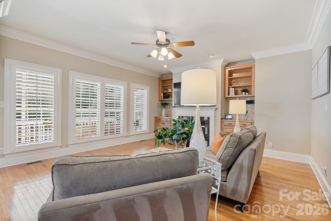
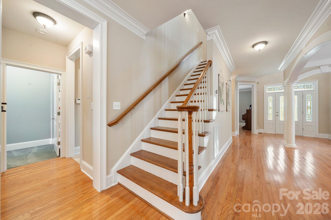
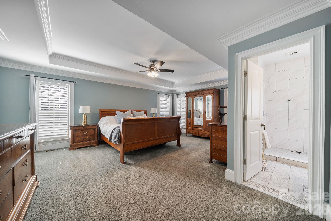
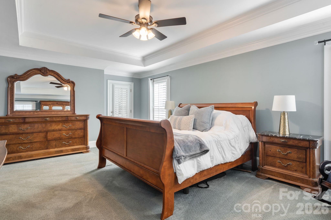
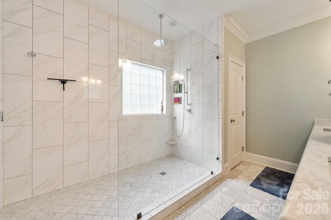
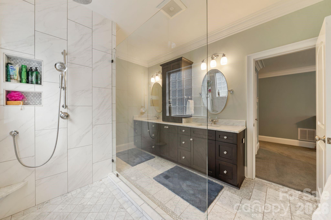
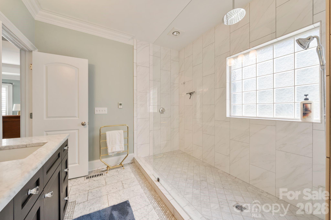
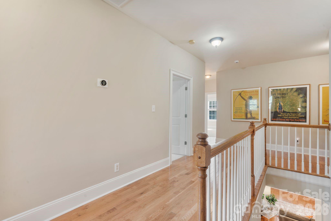
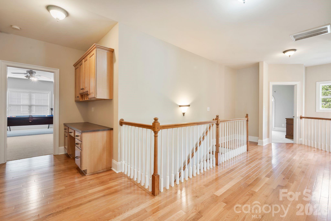
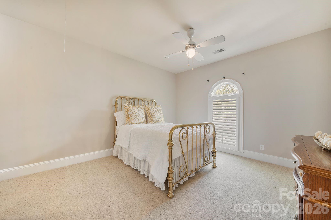
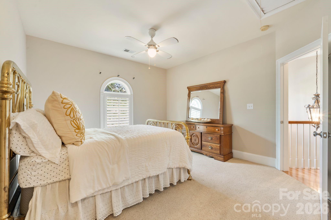
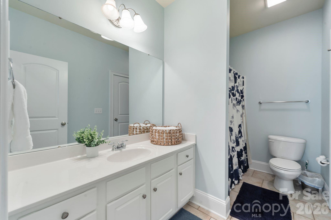
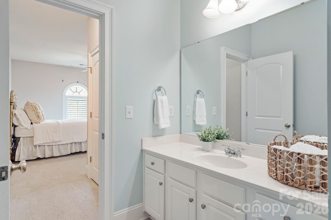
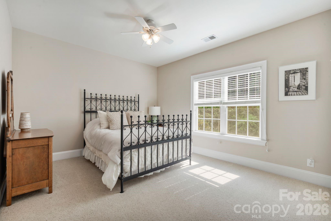
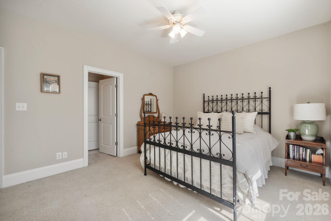
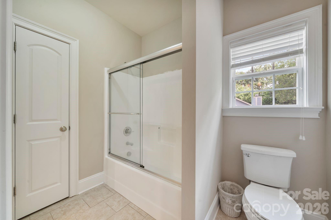
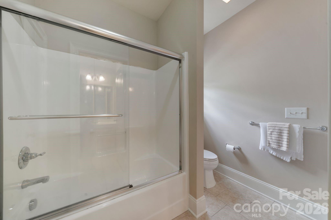
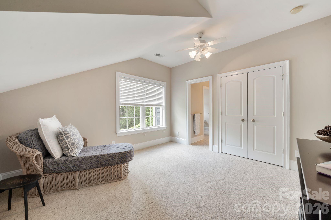
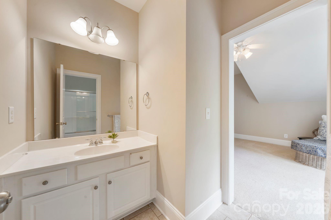
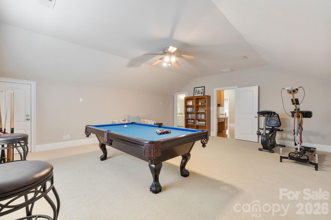
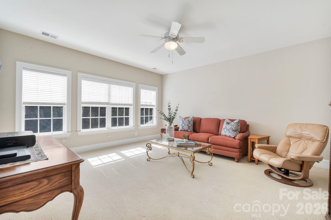
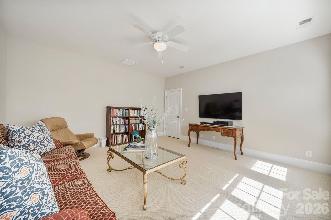
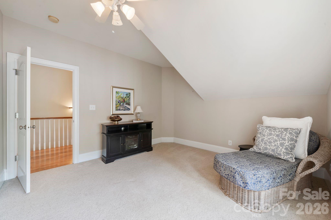
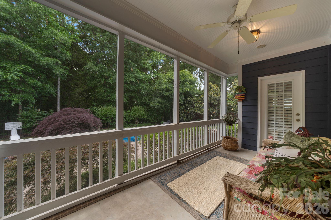
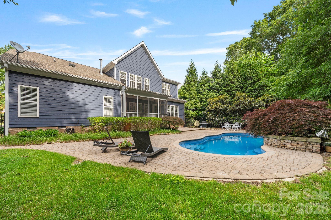
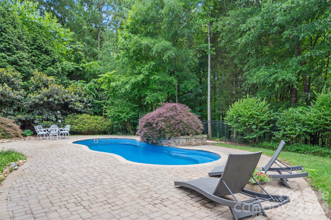
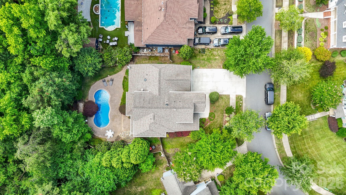
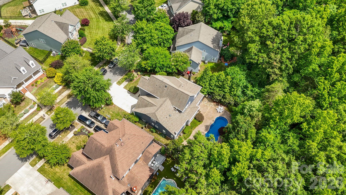
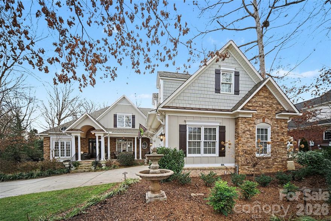
Set within Bradford Park, this beautifully maintained 5-bedroom home combines timeless design with inviting indoor and outdoor living. A large covered front porch and manicured landscaping create a warm first impression, while inside, hardwood floors, plantation shutters, arched openings, and spacious living areas add character throughout. The chef’s kitchen features granite countertops, Bosch double ovens, gas cooktop, oversized island, built-in workspace, and generous cabinetry, all opening to the breakfast area and great room with gas fireplace. The main-level primary suite offers a spa-inspired bath with heated tile floors and a frameless marble shower. Upstairs includes spacious secondary bedrooms, updated baths, and a large bonus/media room. The screened porch overlooks a private backyard retreat with an in-ground pool, extensive patio space, mature trees, and lush landscaping designed for relaxing or entertaining. Located minutes from River Run Country Club, Birkdale Village, Lake Norman, Davidson College, Downtown Davidson, and I-77 for an easy Charlotte commute.
Features & Amenities
Interior
-
Other Interior Features
Built-in Features, Kitchen Island, Open Floorplan, Pantry, Walk-In Closet(s)
-
Total Bedrooms
5
-
Bathrooms
3
-
1/2 Bathrooms
1
-
Above Grade Finished Area
3964.0
-
Basement YN
NO
-
Cooling YN
YES
-
Cooling
Ceiling Fan(s), Central Air
-
Fireplace YN
YES
-
Heating YN
YES
-
Heating
Electric, Natural Gas
-
Pet friendly
N/A
Exterior
-
Garage
Yes
-
Garage spaces
2
-
Construction Materials
Fiber Cement, Stone
-
Patio and Porch Features
Patio, Rear Porch, Screened
-
Pool
Yes
-
Pool Features
In Ground
Area & Lot
-
Lot Features
Level, Paved, Wooded
-
Property Type
Residential
-
Property Sub Type
Single Family Residence
-
Architectural Style
Traditional
Price
-
Sales Price
$890,000
-
Sq. Footage
3, 964
-
Price/SqFt
$224
HOA
-
Association
Yes
-
Association Fee
$250.8
-
Association Fee Frequency
Semi-Annually
-
Association Fee Includes
N/A
School District
-
Elementary School
Davidson
-
Middle School
Bailey
-
High School
William Amos Hough
Property Features
-
New Construction
NO
-
Association Amenities
Trail(s)
-
Senior Community YN
NO
-
Sewer
Public Sewer
-
Water Source
Public
Schedule a Showing
Showing scheduled successfully.
Mortgage calculator
Estimate your monthly mortgage payment, including the principal and interest, property taxes, and HOA. Adjust the values to generate a more accurate rate.
Your payment
Principal and Interest:
$
Property taxes:
$
HOA fees:
$
Total loan payment:
$
Total interest amount:
$
Location
County
Mecklenburg
Elementary School
Davidson
Middle School
Bailey
High School
William Amos Hough
Listing Courtesy of Eric Wilkowski , Call It Closed International Inc
RealHub Information is provided exclusively for consumers' personal, non-commercial use, and it may not be used for any purpose other than to identify prospective properties consumers may be interested in purchasing. All information deemed reliable but not guaranteed and should be independently verified. All properties are subject to prior sale, change or withdrawal. RealHub website owner shall not be responsible for any typographical errors, misinformation, misprints and shall be held totally harmless.

Agent
Mary Patrella
Call Mary today to schedule a private showing.

* Listings on this website come from the FMLS IDX Compilation and may be held by brokerage firms other than the owner of this website. The listing brokerage is identified in any listing details. Information is deemed reliable but is not guaranteed. If you believe any FMLS listing contains material that infringes your copyrighted work please click here to review our DMCA policy and learn how to submit a takedown request.© 2024 FMLS.
Related Properties
Davidson
6722 Fox Ridge Circle 56
3 Beds
3 Baths
4,103 Sq.Ft.
$989,000
MLS#: 4334663
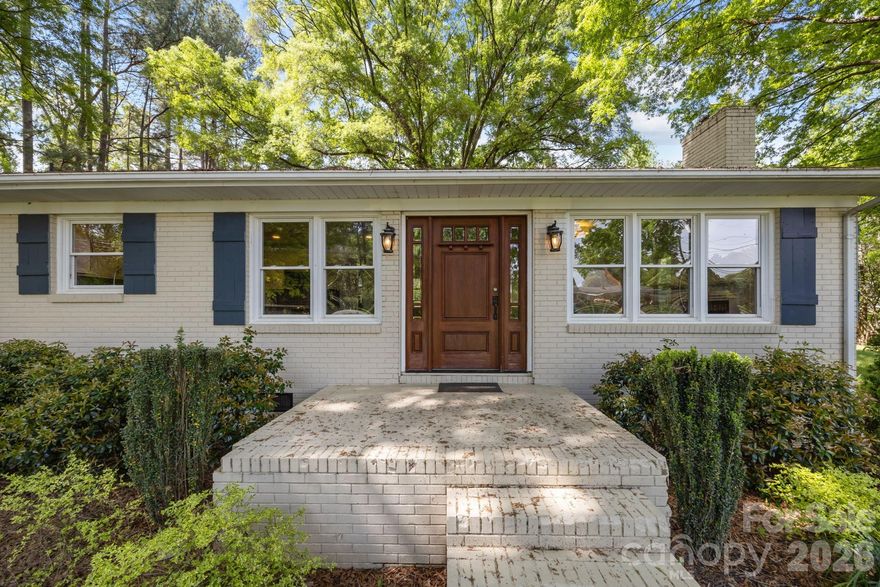
Davidson
19041 Davidson Concord Road
3 Beds
2 Baths
1,434 Sq.Ft.
$789,900
MLS#: 4367914

Davidson
670 Arrow Point Lane
4 Beds
3 Baths
3,298 Sq.Ft.
$799,500
MLS#: 4383355
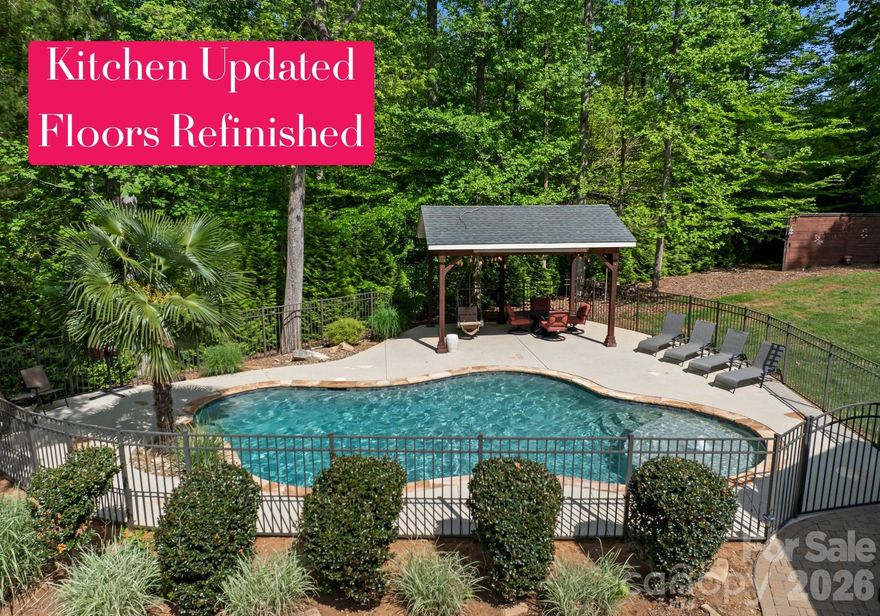
Davidson
860 Arrow Point Lane
4 Beds
2 Baths
2,906 Sq.Ft.
$763,500
MLS#: 4338080
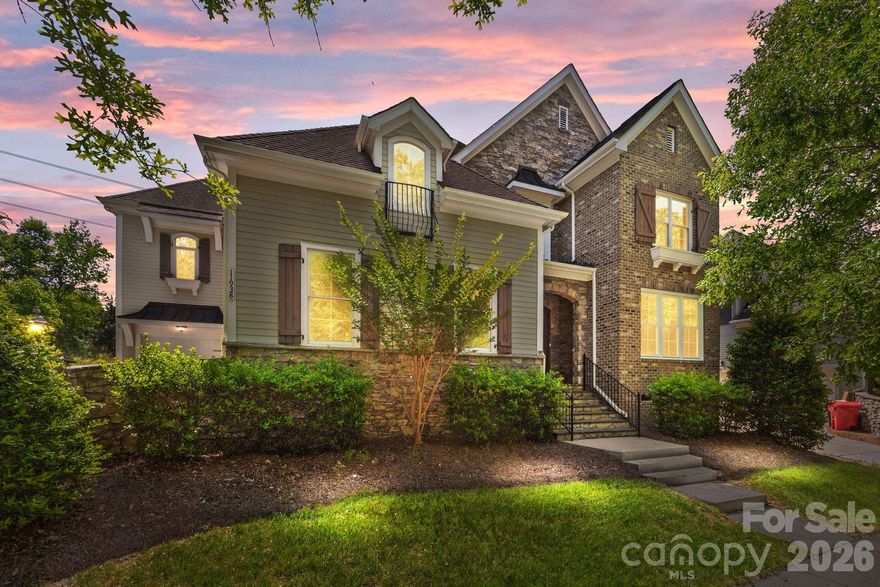
Davidson
11938 Bradford Park Drive
4 Beds
3 Baths
4,504 Sq.Ft.
$985,000
MLS#: 4377082
Davidson
2429 Cassidy Drive
4 Beds
2 Baths
2,046 Sq.Ft.
$975,000
MLS#: 4349730
Davidson
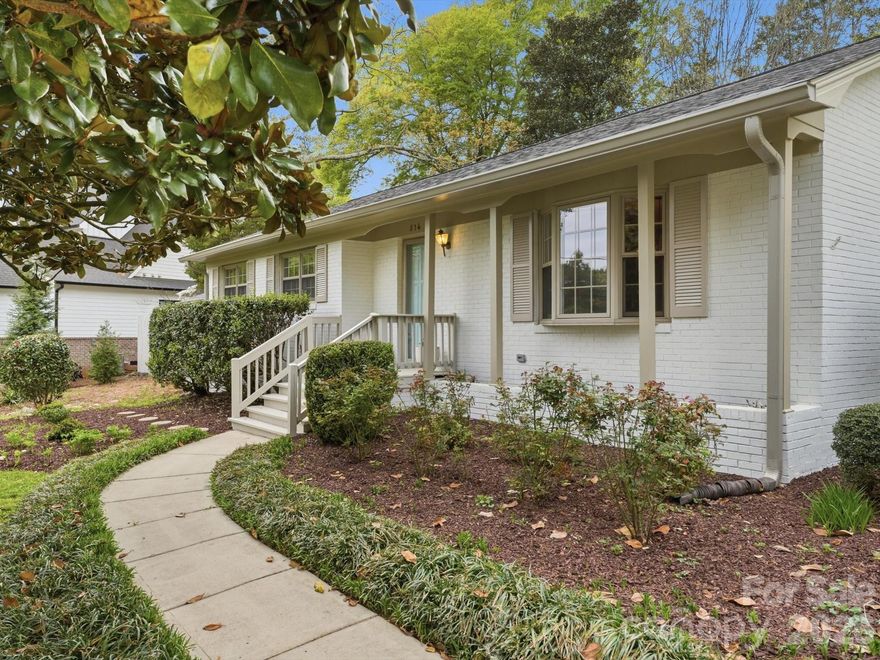
814 Twin Oaks Road
4 Beds
2 Baths
2,174 Sq.Ft.
$729,000
MLS#: 4360259

Davidson
16024 davidson concord Road
3 Beds
1 Baths
2,000 Sq.Ft.
$975,000
MLS#: 4384347
Davidson
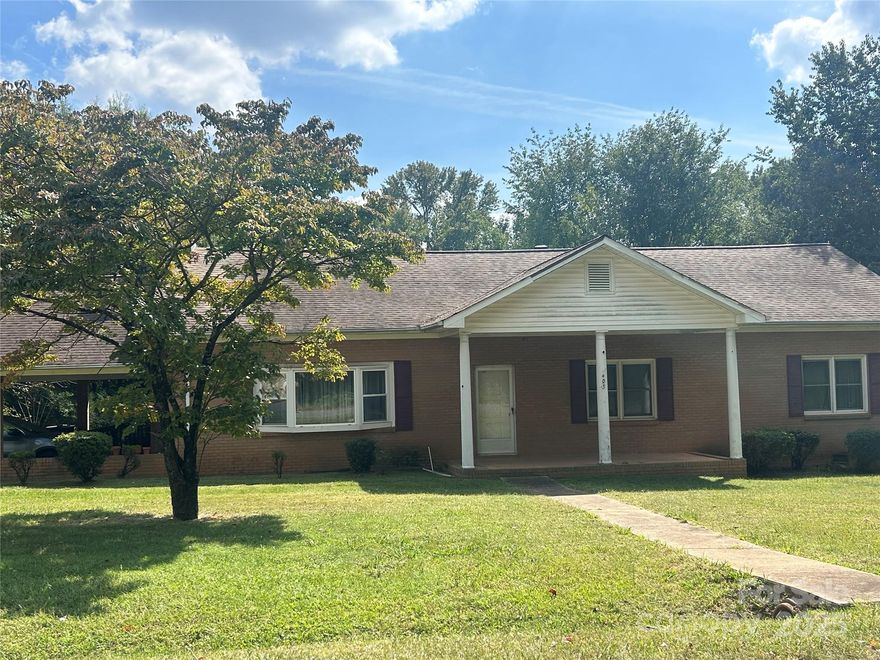
403 Catawba Avenue
4 Beds
2 Baths
2,520 Sq.Ft.
$1,000,000
MLS#: 4305729
