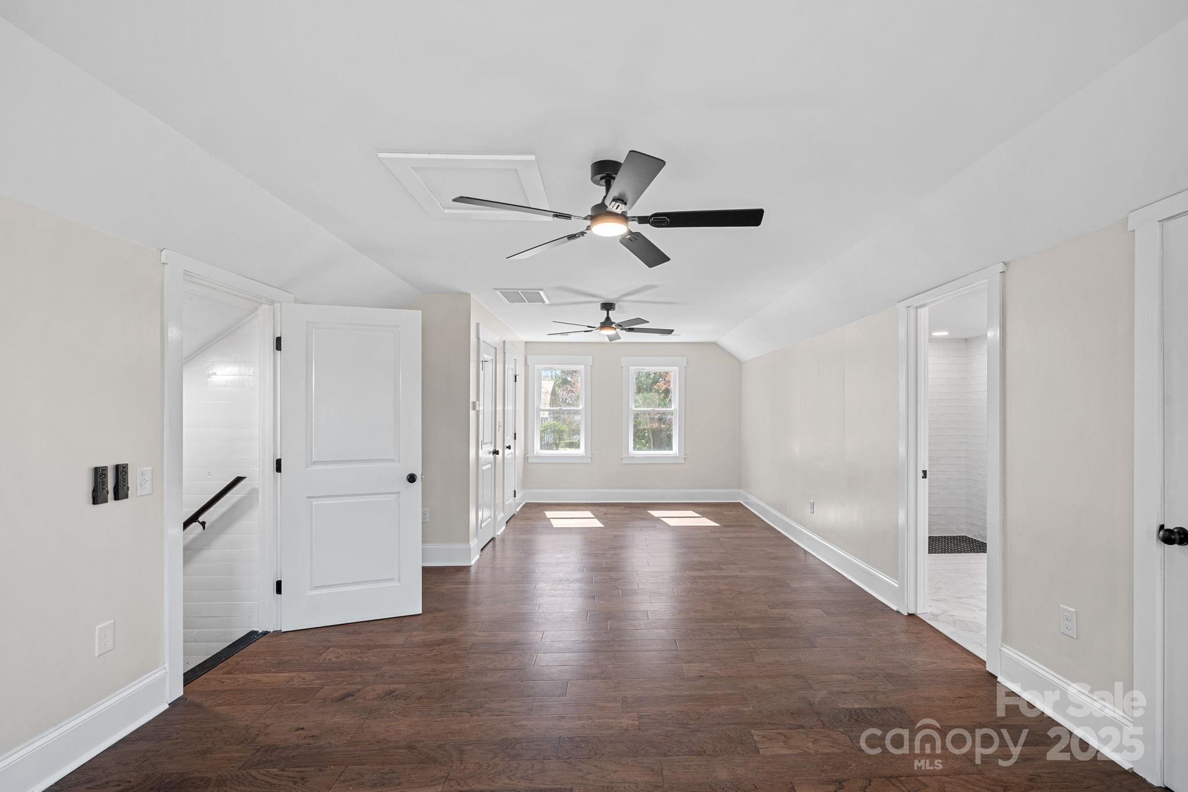
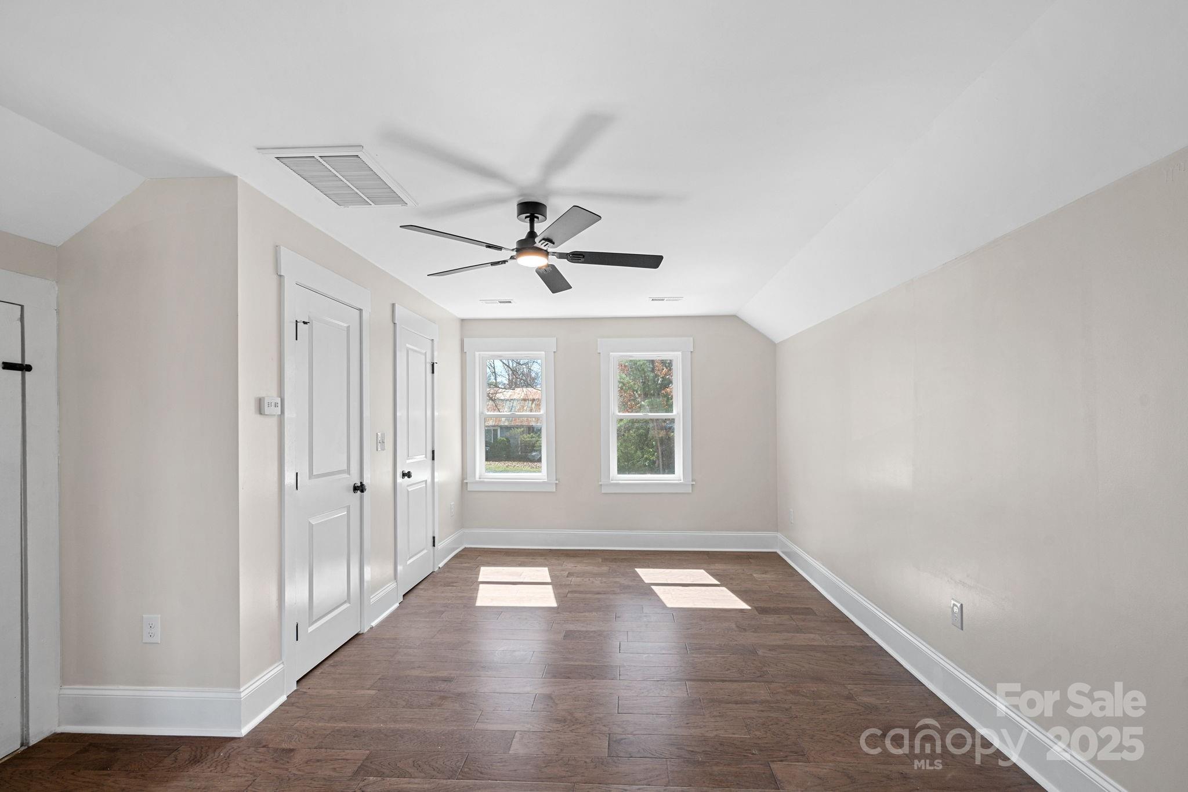
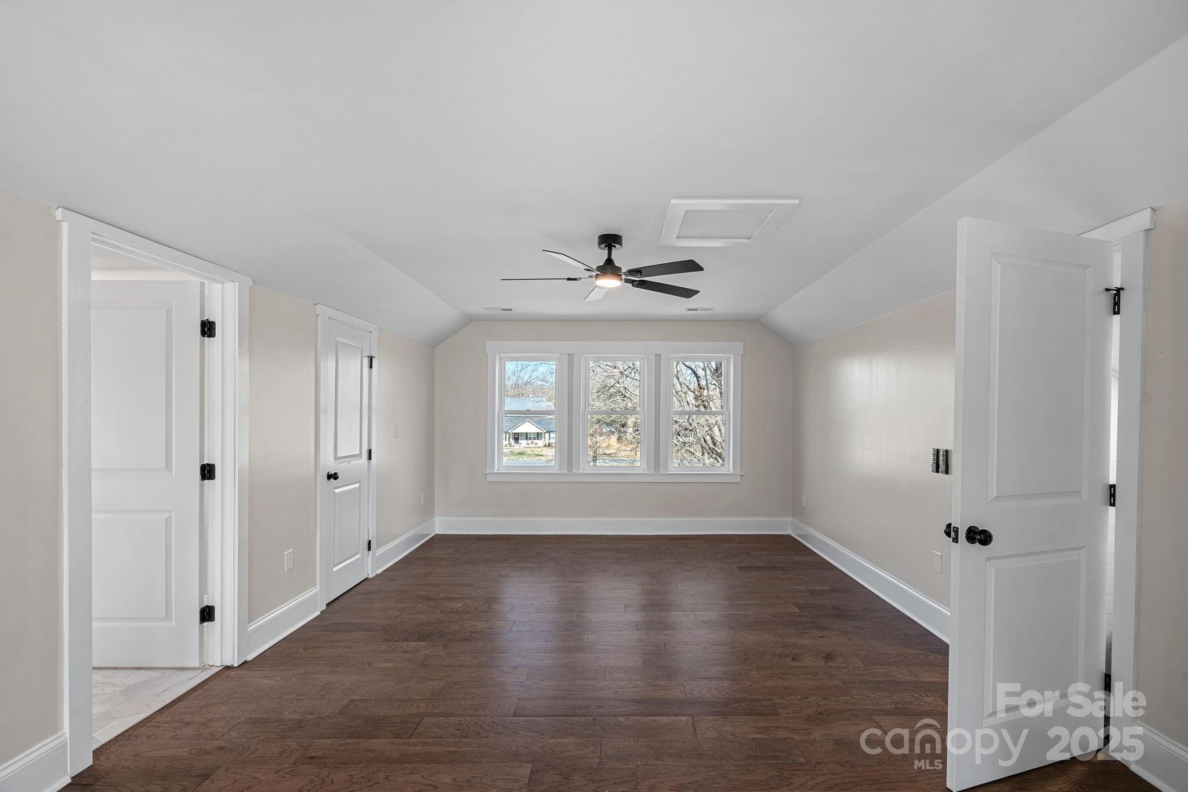
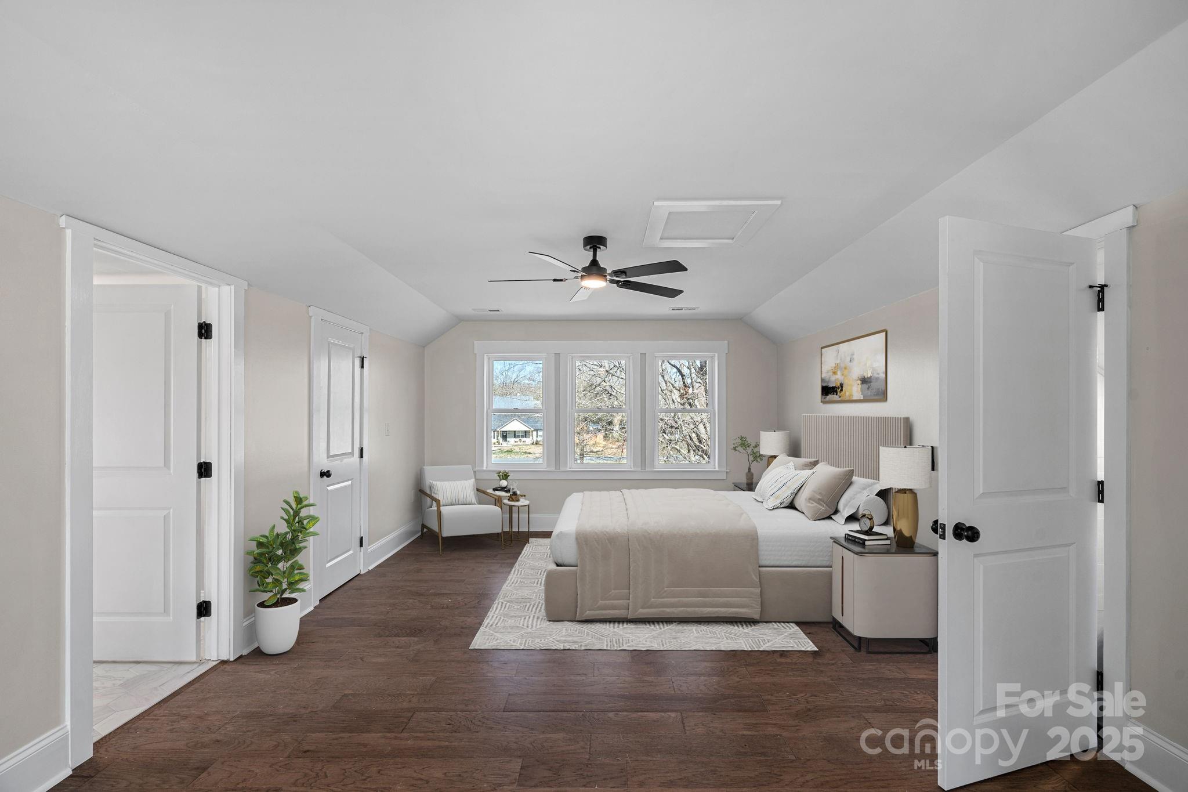
Features & Amenities

Interior

  • Other Interior Features

    Open Floorplan, Walk-In Closet(s)

  • Total Bedrooms

    3

  • Bathrooms

    2

  • Above Grade Finished Area

    1955.0

  • Basement YN

    NO

  • Cooling YN

    YES

  • Cooling

    Ceiling Fan(s), Central Air, Electric, Heat Pump

  • Fireplace YN

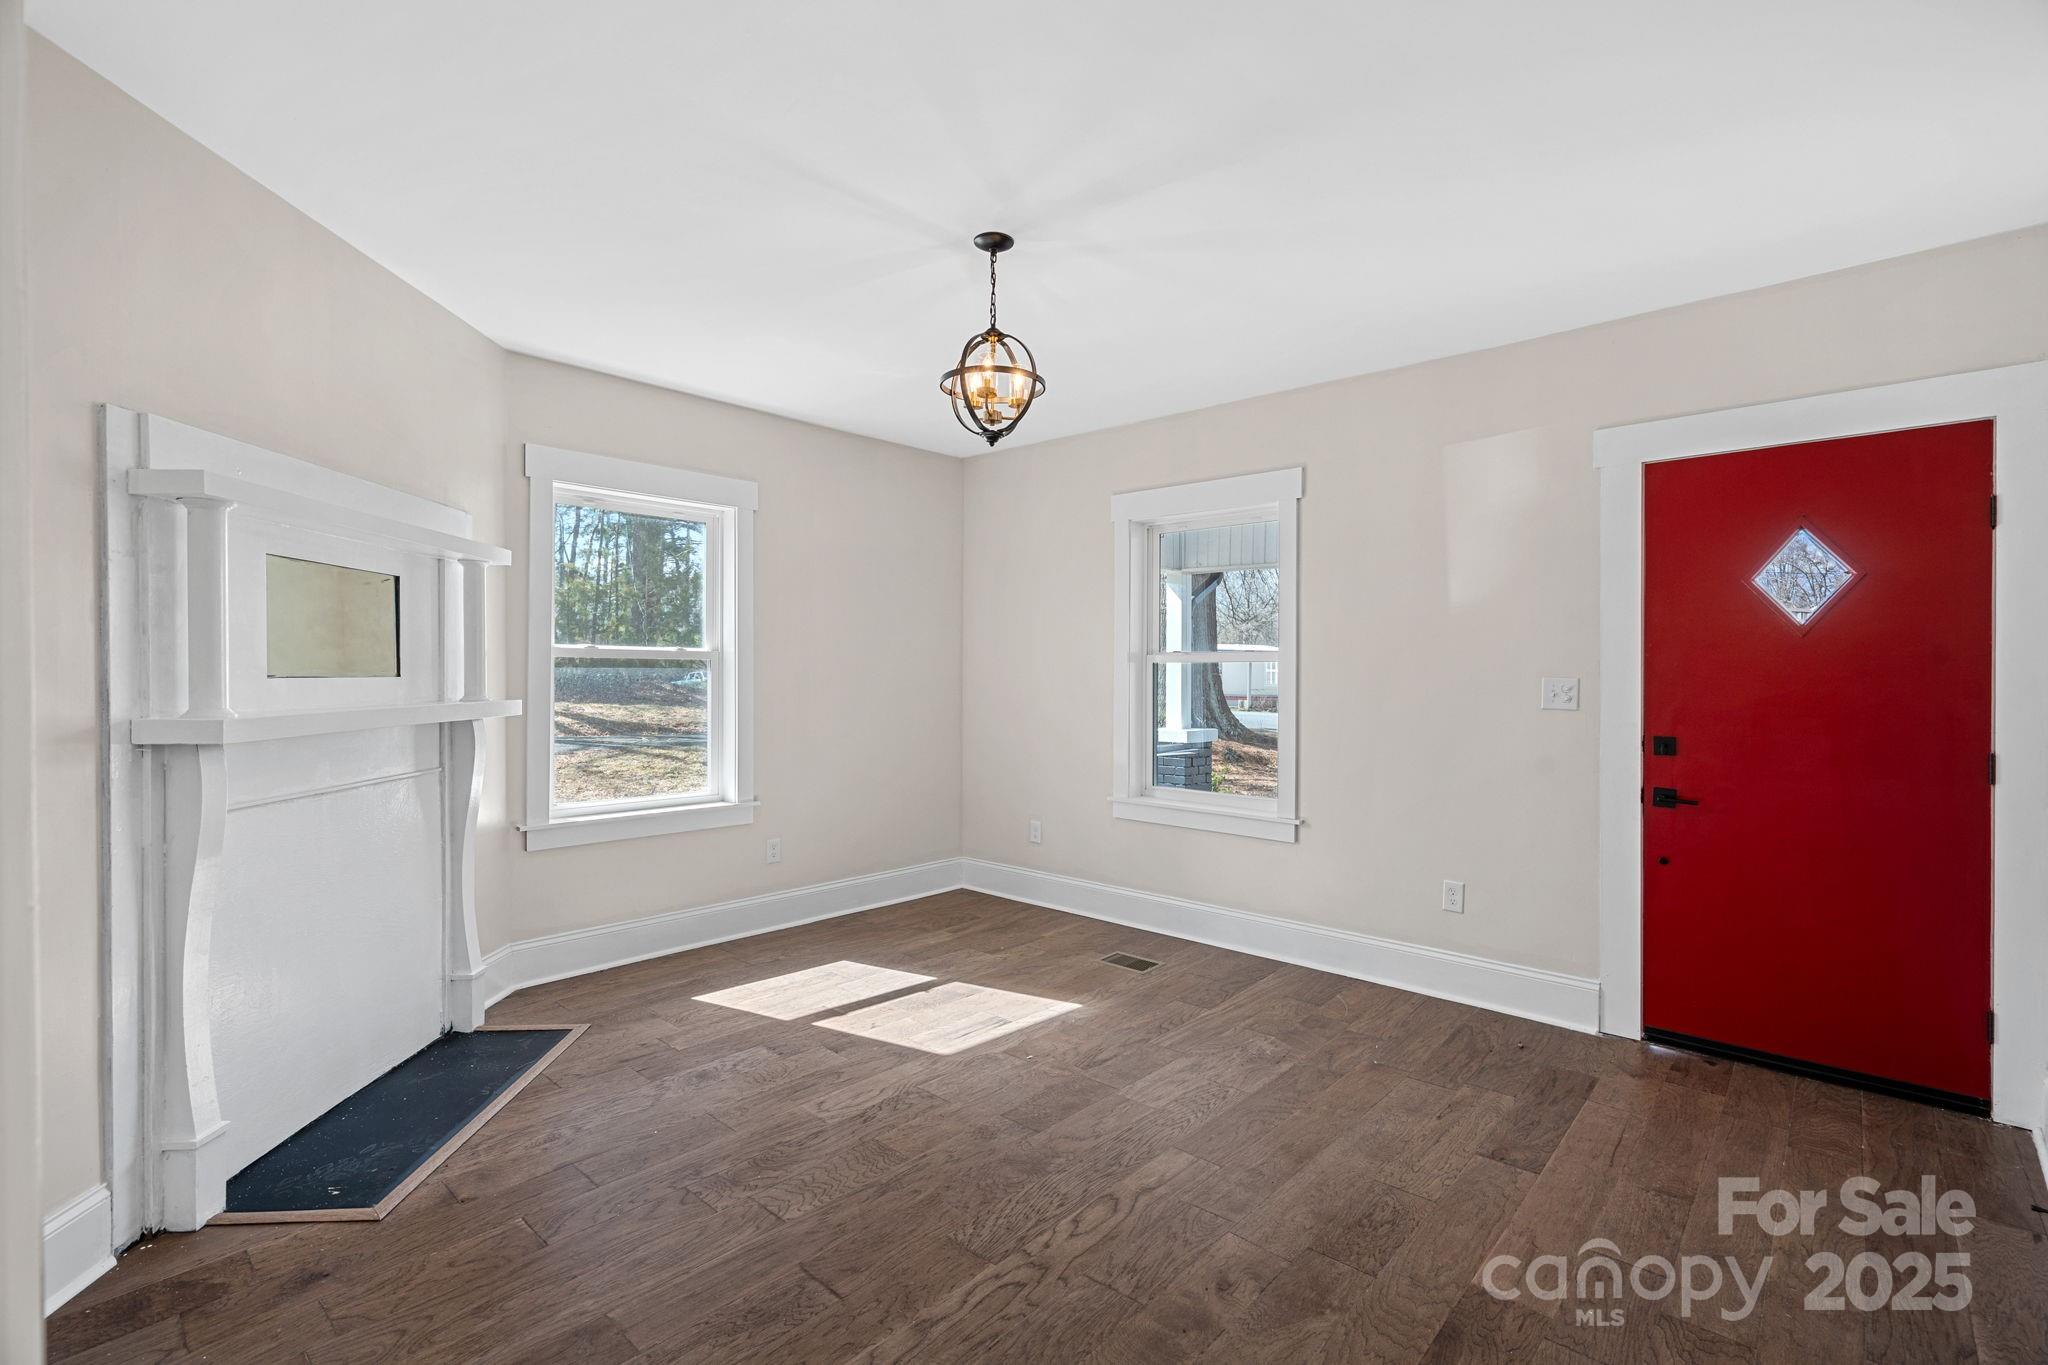
    NO

  • Heating YN

    YES

  • Heating

    Electric, Heat Pump

  • Pet friendly

    N/A

Exterior

  • Garage

    No

  • Parking

    Driveway

  • Patio and Porch Features

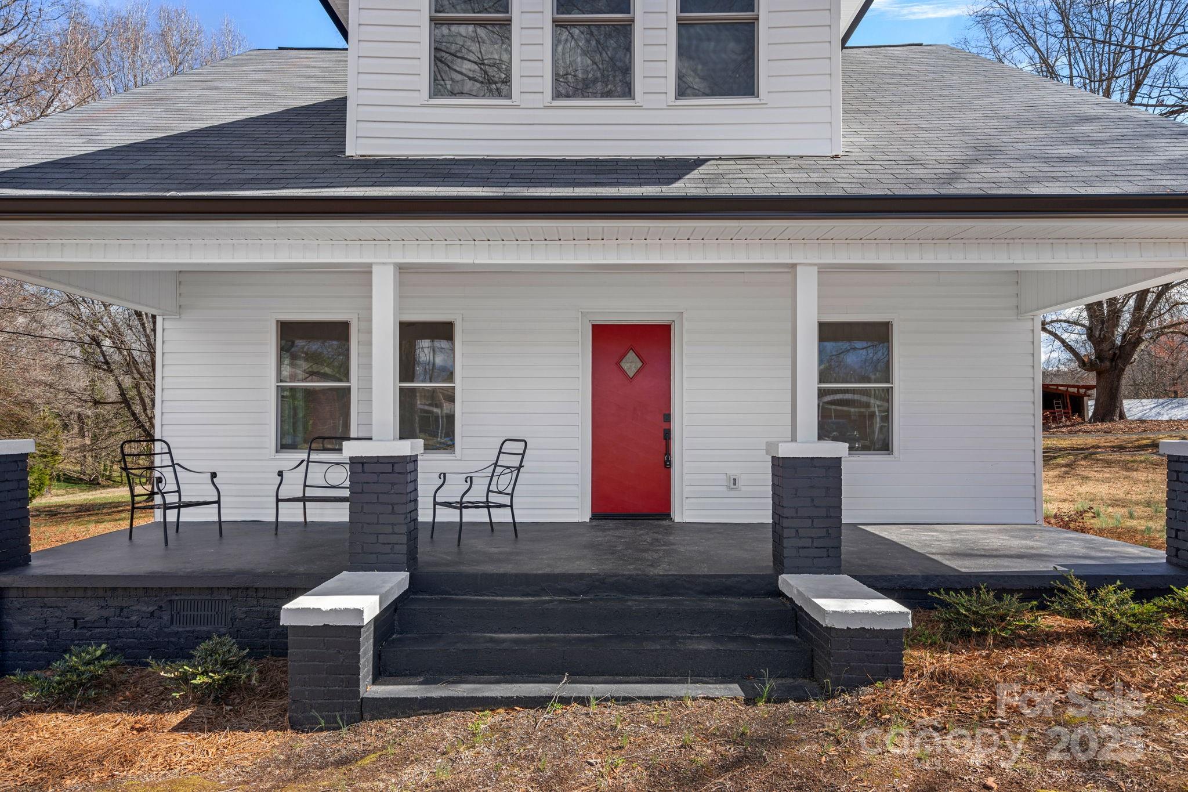
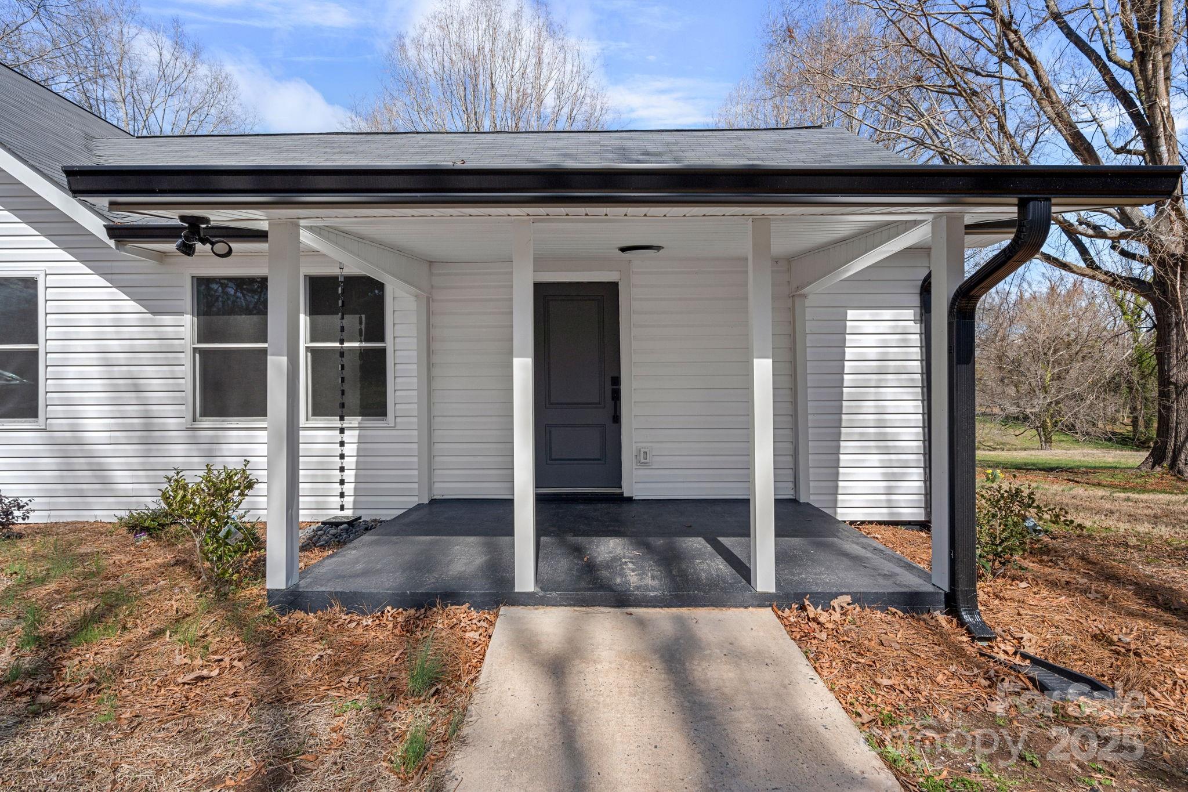
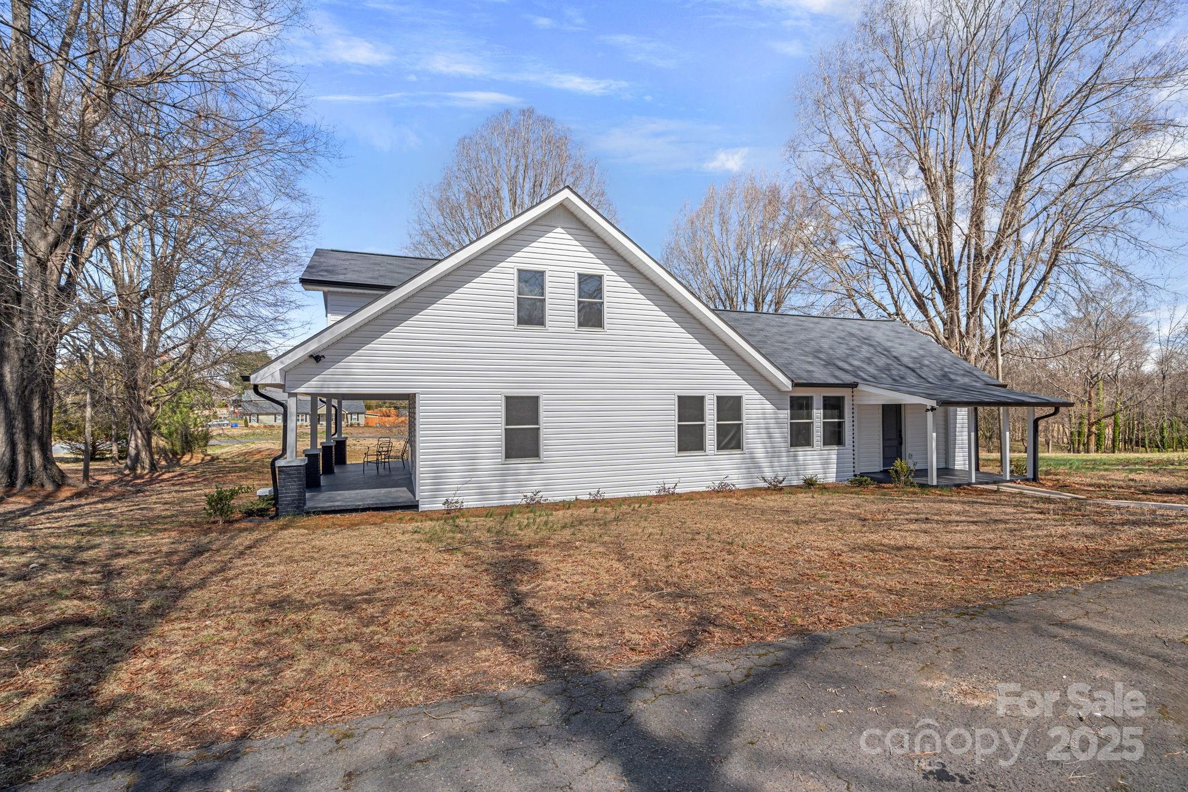
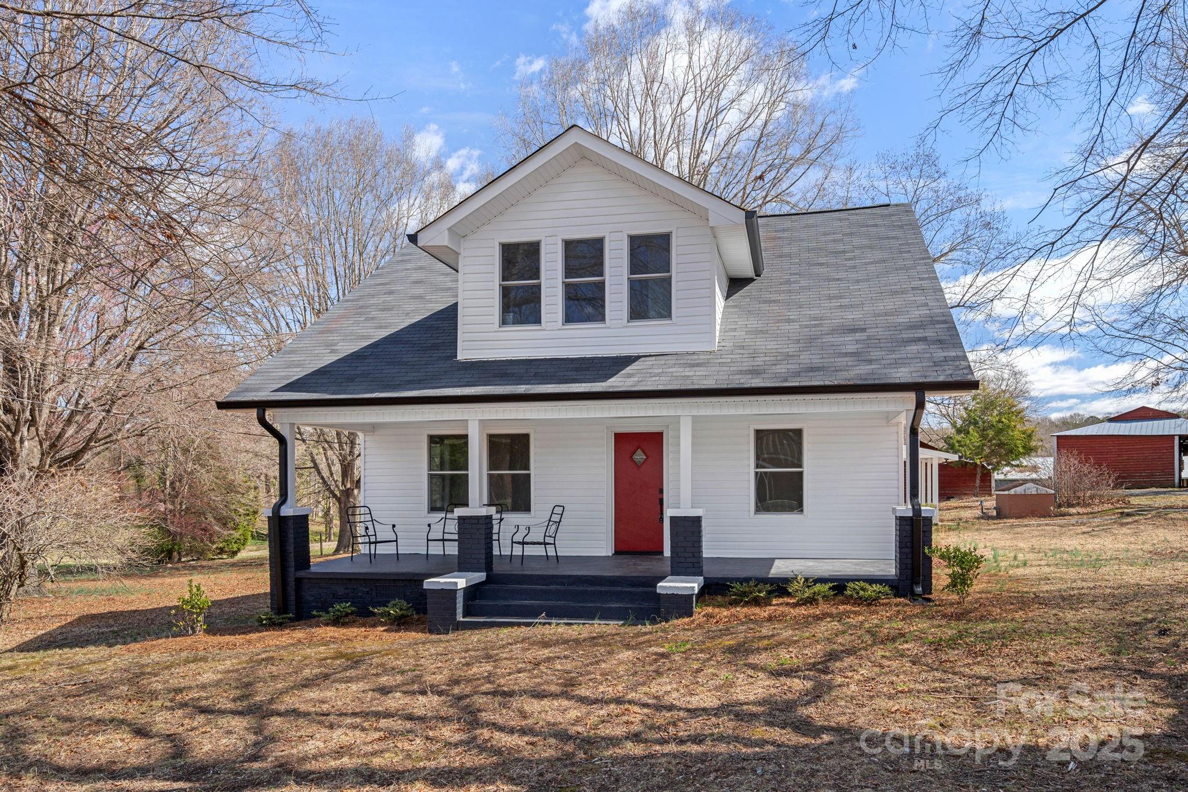
    Front Porch, Side Porch

  • Pool

    No

Area & Lot

  • Lot Features

    Cleared, Level

  • Property Type

    Residential

  • Property Sub Type

    Single Family Residence

  • Architectural Style

    Bungalow

Price

  • Sales Price

    $365,000

  • Sq. Footage

    1, 955

  • Price/SqFt

    $186

HOA

  • Association

    No

School District

  • Elementary School

    Unspecified

  • Middle School

    Unspecified

  • High School

    Unspecified

Property Features

  • Senior Community YN

    NO

  • Sewer

    Public Sewer

Schedule a Showing

Showing scheduled successfully.

<
>
IN PERSON
VIA CHAT

What is 3 + 4 ?


Change time

Mortgage calculator

Estimate your monthly mortgage payment, including the principal and interest, property taxes, and HOA. Adjust the values to generate a more accurate rate.

Your payment

Principal and Interest:

$

Property taxes:

$

HOA fees:

$

Total loan payment:

$

Total interest amount:

$

Location

County

Stanly

Elementary School

Unspecified

Middle School

Unspecified

High School

Unspecified

Listing Courtesy of Miranda Edwards , EXP Realty LLC Mooresville

RealHub Information is provided exclusively for consumers' personal, non-commercial use, and it may not be used for any purpose other than to identify prospective properties consumers may be interested in purchasing. All information deemed reliable but not guaranteed and should be independently verified. All properties are subject to prior sale, change or withdrawal. RealHub website owner shall not be responsible for any typographical errors, misinformation, misprints and shall be held totally harmless.

Agent Mary Patrella

Agent

Mary Patrella

Call Mary today to schedule a private showing.


* Listings on this website come from the FMLS IDX Compilation and may be held by brokerage firms other than the owner of this website. The listing brokerage is identified in any listing details. Information is deemed reliable but is not guaranteed. If you believe any FMLS listing contains material that infringes your copyrighted work please click here to review our DMCA policy and learn how to submit a takedown request.© 2024 FMLS.
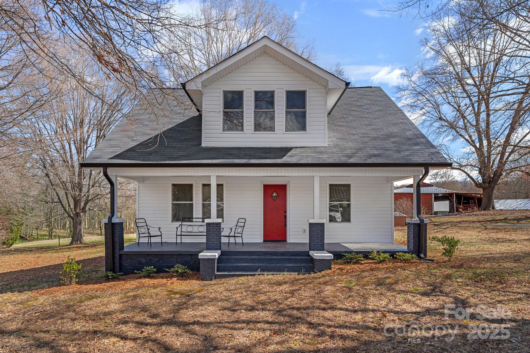
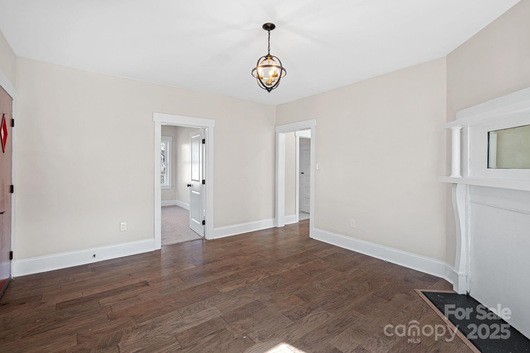
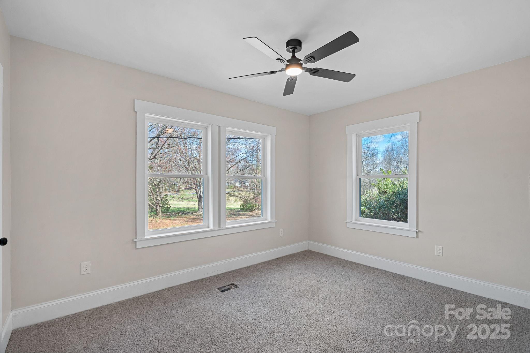
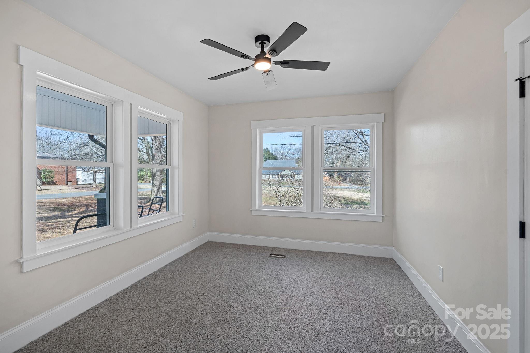
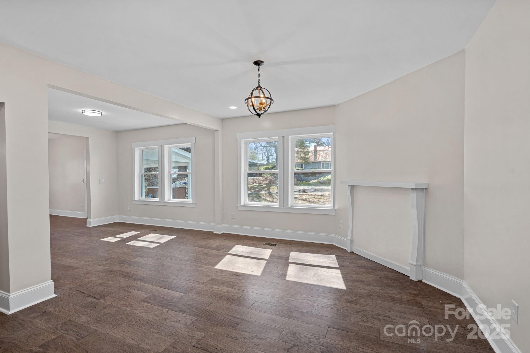
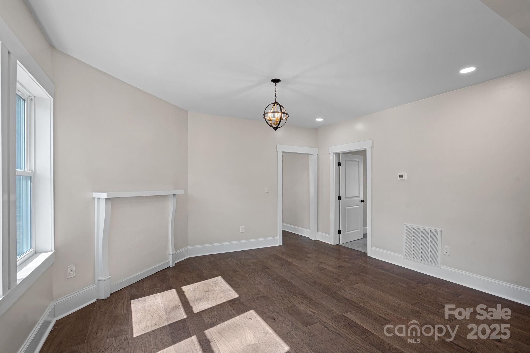
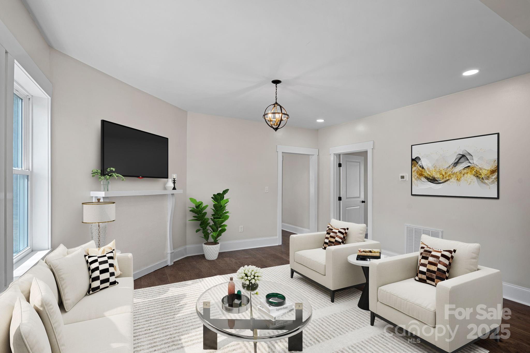
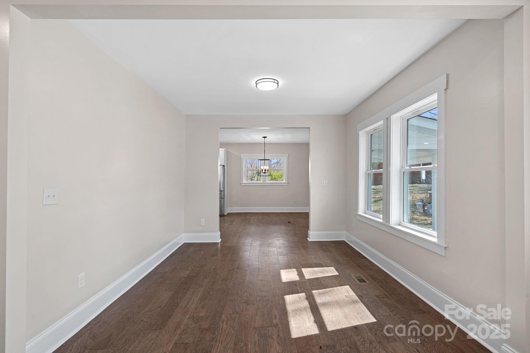
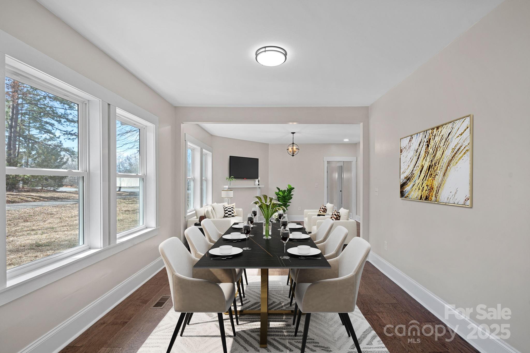
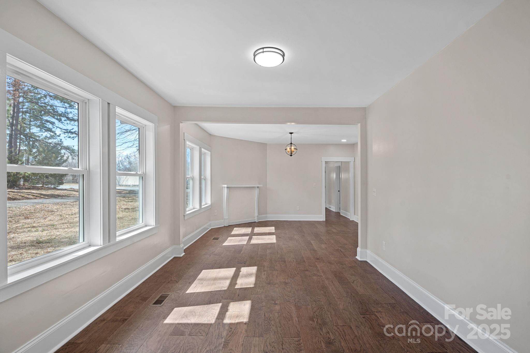
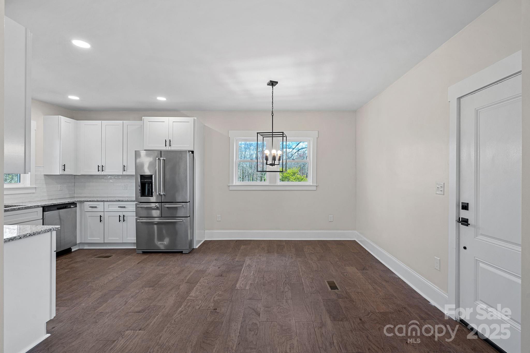
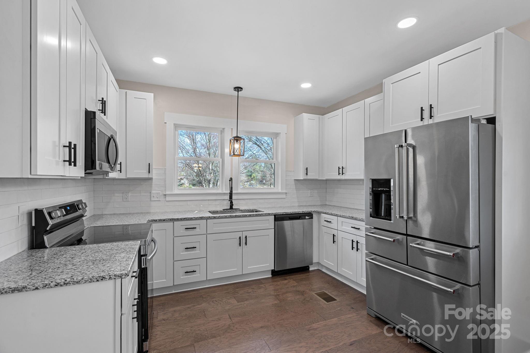
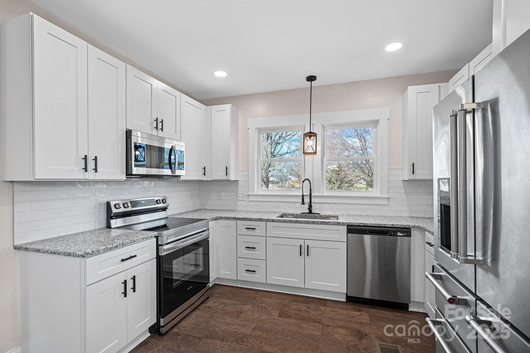
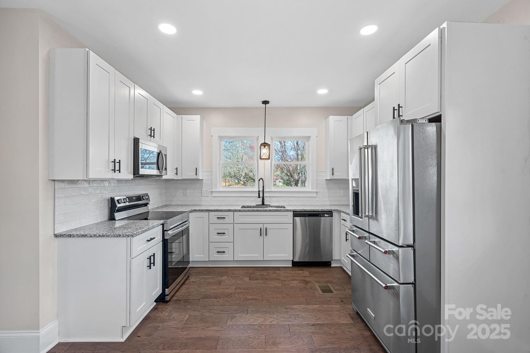
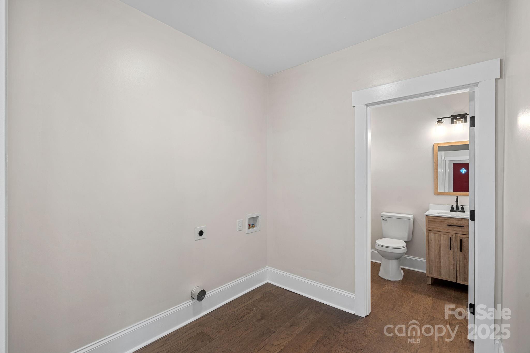
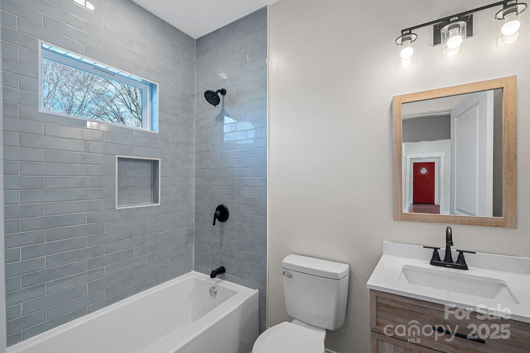
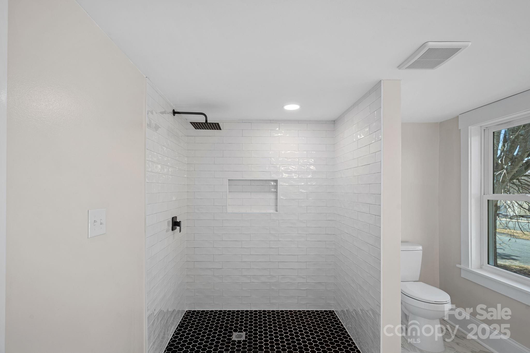
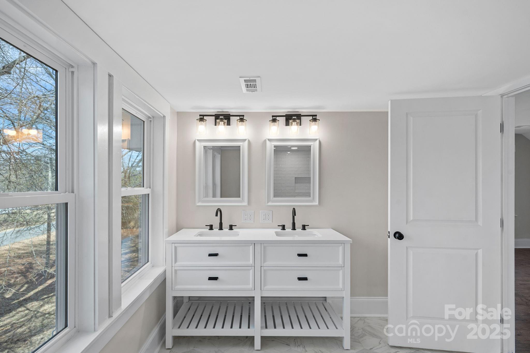
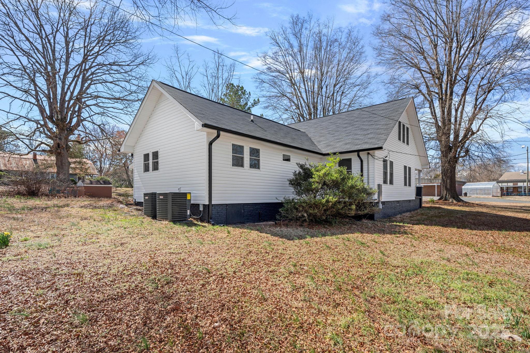
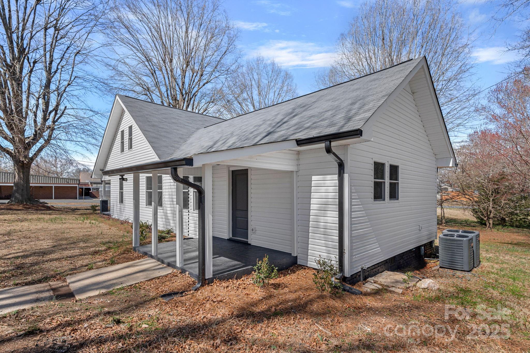
This charming farmhouse has been completely renovated from the top to the bottom with a perfect blend of modern elegance and classic appeal. Step inside to discover a living space bathed in so much natural light, featuring high ceilings and stylish finishes throughout. The kitchen boasts stainless steel appliances, granite countertops, and ample cabinetry, making it a chef's delight. Each of the spacious bedrooms offers comfort and tranquility, and the luxurious bathrooms are designed with contemporary fixtures and beautiful tile work. Nestled on a half acre, this home is just minutes away from parks, shopping, and dining.

201 Pleasant Avenue

Message successfully sent.

What would you like to know?

What is 3 + 4 ?

I agree to receive email communication and understand I can unsubscribe at any time.

I agree to be contacted by Prestino Advantage via call, email, and text for real estate services. To opt out, you can reply 'stop' at any time or reply 'help' for assistance. You can also click the unsubscribe link in the emails. Message and data rates may apply. Message frequency may vary. Privacy Policy

Related Properties

Price reduced
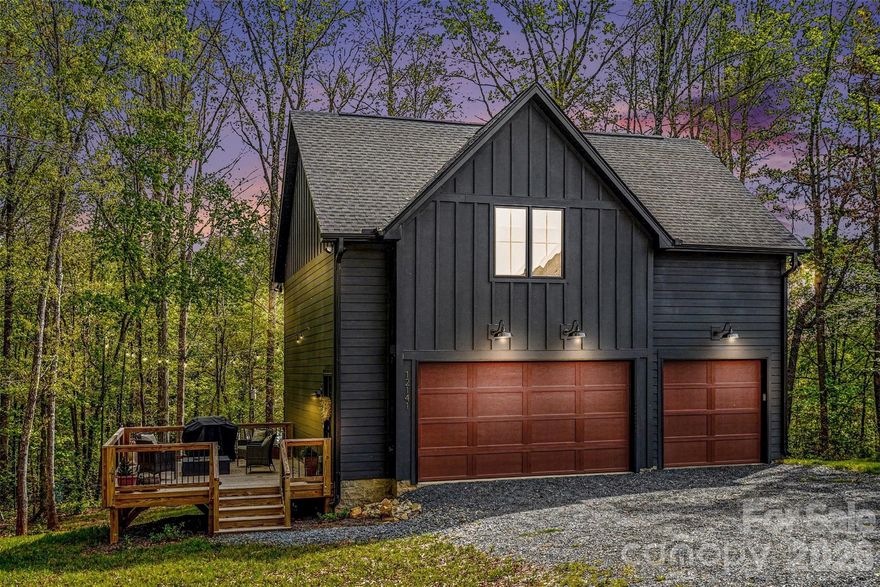
Build your dream home on this exceptional property with 2.42 acres, complete with a beautifully crafted 2nd Living Quarters & 3 car garage already in place. Perfect as a private residence while you build or as an immediate income opportunity for short- or long-term rental. Designed with comfort and style in mind, the 2nd Living Quarters showcases a stunning modern kitchen featuring quartz countertops, designer cabinetry, an oversized island peninsula, open shelving, abundant pull-out storage, an induction cooktop, and a full-size refrigerator, all set against peaceful, wooded views. The inviting living room offers generous space for entertaining and is highlighted by a soaring vaulted ceiling. The spacious primary bedroom also features a vaulted ceiling, along with two walk-in closets and an en-suite bathroom. A thoughtfully designed laundry room includes 42" built-in cabinetry and a full-size washer and dryer for added convenience and storage. Whether you're looking to build, invest, or enjoy right away, this property offers flexibility, style, and opportunity. The property is already prepped and ready with the bulk of the work done for you including grading, driveway, septic and well. Shopping and restaurants are nearby along with all that Charlotte has to offer; near the big city but far enough away to enjoy the peace and serenity of the countryside. (Please only enter the lot if you have a scheduled appointment.)
#4364514

Stanfield

12141 Coyle Road

1 Beds

1 Baths

800 Sq.Ft.

$425,000

MLS#: 4364514
Price reduced
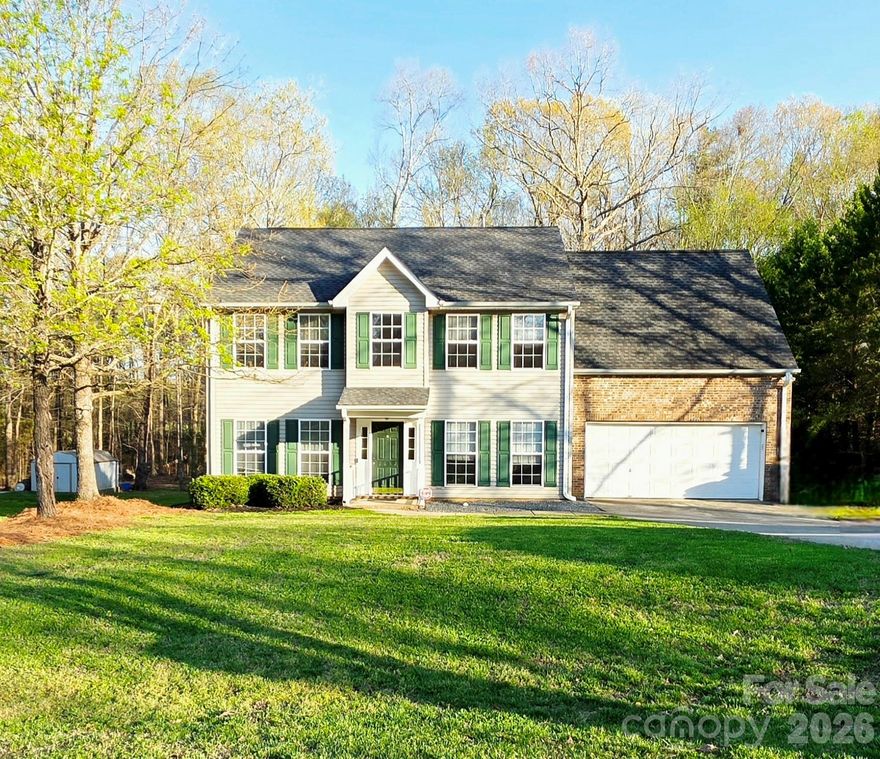
Welcome to this charming two-story home nestled in a quiet, established neighborhood, offering the perfect blend of comfort, space, and curb appeal. This 4-bedroom plus office, 2.5 bath home sites on a generously sized lot with a large yard and mature trees, providing both privacy and a welcoming presence. 
Upstairs, spacious 2nd bedrooms and primary suite includes a private bath with walk in closet. Large windows throughout the home allow for abundant natural light.
Outside, enjoy peaceful neighborhood views and wide quiet street ideal for evening strolls. The attached garage and extended driveway provide plenty of parking and storage. 2 outbuildings are included with this home for additional storage or kids play house.
Located in a desirable community with easy access to local amenities, shopping, and dining, this home is a wonderful opportunity to enjoy comfort, convenience, and a true neighborhood feel.
#4361934

Stanfield

1652 Trotters Ridge Road

4 Beds

2 Baths

2,050 Sq.Ft.

$362,900

MLS#: 4361934
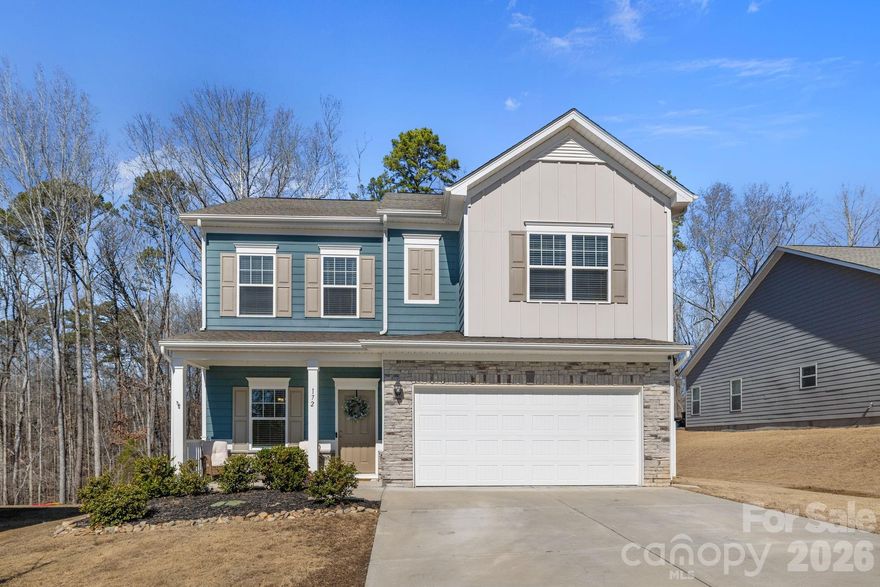
Welcome to 172 Park View Drive in the established Park View community of Stanfield, NC. This well-designed two-story home offers 4 bedrooms, 2.5 baths, and a functional layout that balances open gathering spaces with comfortable private areas.

The main level features a spacious kitchen with ample cabinetry and counter space, seamlessly connected to the dining area and living room—creating an ideal flow for everyday living and entertaining. A flexible room on the main level provides options for a home office, formal dining, or additional living space. The attached two-car garage and convenient first-floor half bath add everyday practicality.

Upstairs, the primary suite offers a private retreat with generous closet space and an en-suite bath. One secondary bedroom also features its own private bath, while the remaining two bedrooms share a full hall bathroom. A centrally located laundry room on the upper level adds everyday convenience.

Outside, enjoy a fully fenced backyard with privacy fencing and an expanded rear patio, providing additional space for outdoor seating, dining, and entertaining.

Park View is located near Stanfield Elementary and just minutes from Pete Henkel Park, which offers baseball and softball fields, basketball and tennis courts, playgrounds, picnic shelters, and green space. The home also provides convenient access to Locust, Albemarle, and major roadways connecting to the greater Charlotte area. 

This property combines a versatile floorplan, outdoor living space, and a convenient Stanfield location—an excellent opportunity for buyers seeking flexibility and everyday functionality in a growing area.
#4347281

Stanfield

172 Park View Drive

4 Beds

2 Baths

2,190 Sq.Ft.

$375,000

MLS#: 4347281

Back on the Market! No fault of the Sellers. This beautifully upgraded 3-year-old, 4-bedroom, 2.5-bath home, built in 2022, features 2,053 sq. ft. of modern living space. Enjoy an open floor plan with trey ceilings, a stylish kitchen featuring granite countertops, and durable vinyl plank wood flooring throughout the first floor and Primary bedroom. The spacious primary suite features a walk-in closet and a luxurious en-suite bath. Outdoor living shines with a 10x20 extended concrete patio, a new gazebo, and a 6-foot privacy fence ideal for entertaining. A widened driveway and finished garage add extra convenience. Located in the quiet Park View neighborhood of Stanfield, close to schools and local amenities. Move-in ready and full of thoughtful upgrades—schedule your showing today! Enjoy the Virtual Tour.
#4278709

Stanfield

177 Park View Drive

4 Beds

2 Baths

2,053 Sq.Ft.

$385,000

MLS#: 4278709
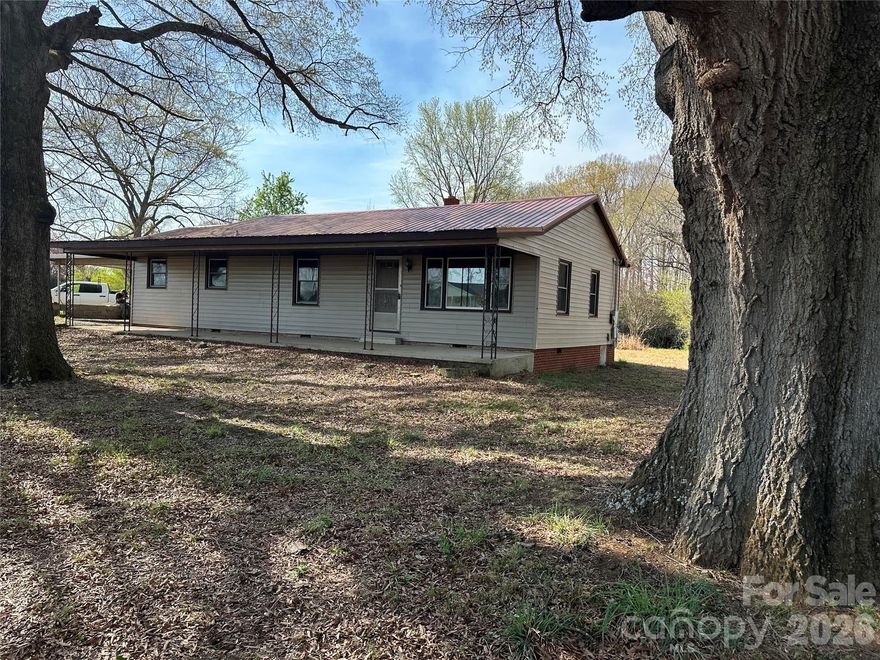
Welcome to country living. This property has a beautiful peaceful setting with a large lot, pecan and fruit trees, 3 buildings of which one is set up as a chicken coup but could be used as a workshop, an attached carport that enters into a mudroom, separate laundry room off the mudroom, open kitchen overlooking the dining/den area, two spacious bedrooms, large living room, and a relaxing front porch. The bedrooms and living rooms have hardwood flooring. This home is move in ready and also has potential for renovation to make it your own.
#4357357

Stanfield

8245 Smith Road

2 Beds

1 Baths

1,309 Sq.Ft.

$297,500

MLS#: 4357357
Price reduced
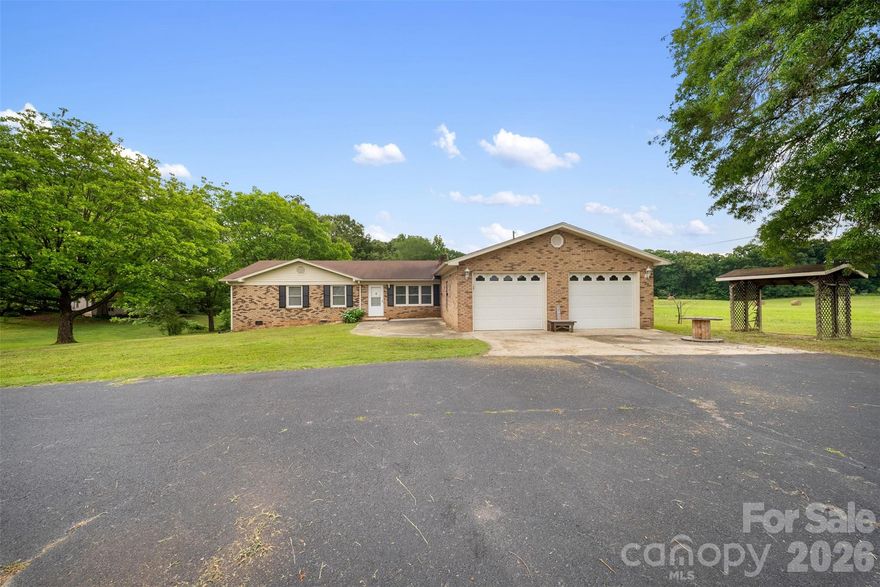
Welcome to this peaceful property situated on a spacious lot. This unique property features storage buildings and tractor sheds with electricity- ideal for equipment, hobbies, or small-scale agricultural use. The large backyard provides plenty of room for outdoor enjoyment!

The charming brick home includes a versatile flex-space room that can serve as an office, playroom, craft space or additional living area. The property is being sold as-is, giving the next owner an excellent opportunity to update and personalize it to their own vision.
#4325104

Stanfield

14740 Hatley Burris Road

3 Beds

1 Baths

1,740 Sq.Ft.

$350,000

MLS#: 4325104

Price reduced
Welcome to your own slice of country living in Stanfield! This 3-bedroom, 2-bath home sits on just under 2 acres, offering the perfect blend of space, privacy, and comfort.

    *** 1,500 sq ft brick detached garage/shop with lean-to
    ***  Large kitchen with island and oak cabinets 
    ***  Pecan trees, mulberry tree, two blueberry bushes, two dogwood trees, large oak trees, etc.
    ***  New septic system
    ***  Whole-house water filtration system
    ***  Crawl space vapor barrier and dehumidifier.  ***

All of this while still being conveniently located near local amenities, giving you the best of both worlds. If you've been looking for room to breathe without sacrificing convenience, this is it!
#4373056

Stanfield

4413 Polk Ford Road

3 Beds

2 Baths

1,879 Sq.Ft.

$415,000

MLS#: 4373056

 - property

Send a message

Message successfully sent.

Your message

What is 3 + 4 ?

Reason for contacting?

I agree to receive email communication and understand I can unsubscribe at any time.

I agree to be contacted by Prestino Advantage via call, email, and text for real estate services. To opt out, you can reply 'stop' at any time or reply 'help' for assistance. You can also click the unsubscribe link in the emails. Message and data rates may apply. Message frequency may vary. Privacy Policy

Sign Out

Virtual Assistant

Would you like to take the next step with this property? We can help you schedule a showing or virtual tour, or send you more details.

Yes, I would like more information.

Thank You for Your Reply, One of Our Agents will contact you as soon as possible

No, maybe later.

Thank you, you can always contact me via email, phone number or through the contact form.

Realhub AI

Lucy - Your AI-Powered Realtor

Update Your Temporary Password

Personalize your search

Enter your email and we'll notify you immediately when new listings match what you're looking for.

or enter email address

Already have an account ? Login here

Continue your home search

I agree to receive communications and understand I can unsubscribe at any time.

I agree to be contacted by Prestino Advantage via call, email, and text for real estate services. To opt out, you can reply 'stop' at any time or reply 'help' for assistance. You can also click the unsubscribe link in the emails. Message and data rates may apply. Message frequency may vary. Privacy Policy

Already have an account ? Login here

We use cookies

We use cookies primarily for analytics to enhance your experience. By accepting, you agree to our use of these cookies. You can manage your preferences or learn more about our cookies policy.