

Features & Amenities

Interior

  • Other Interior Features

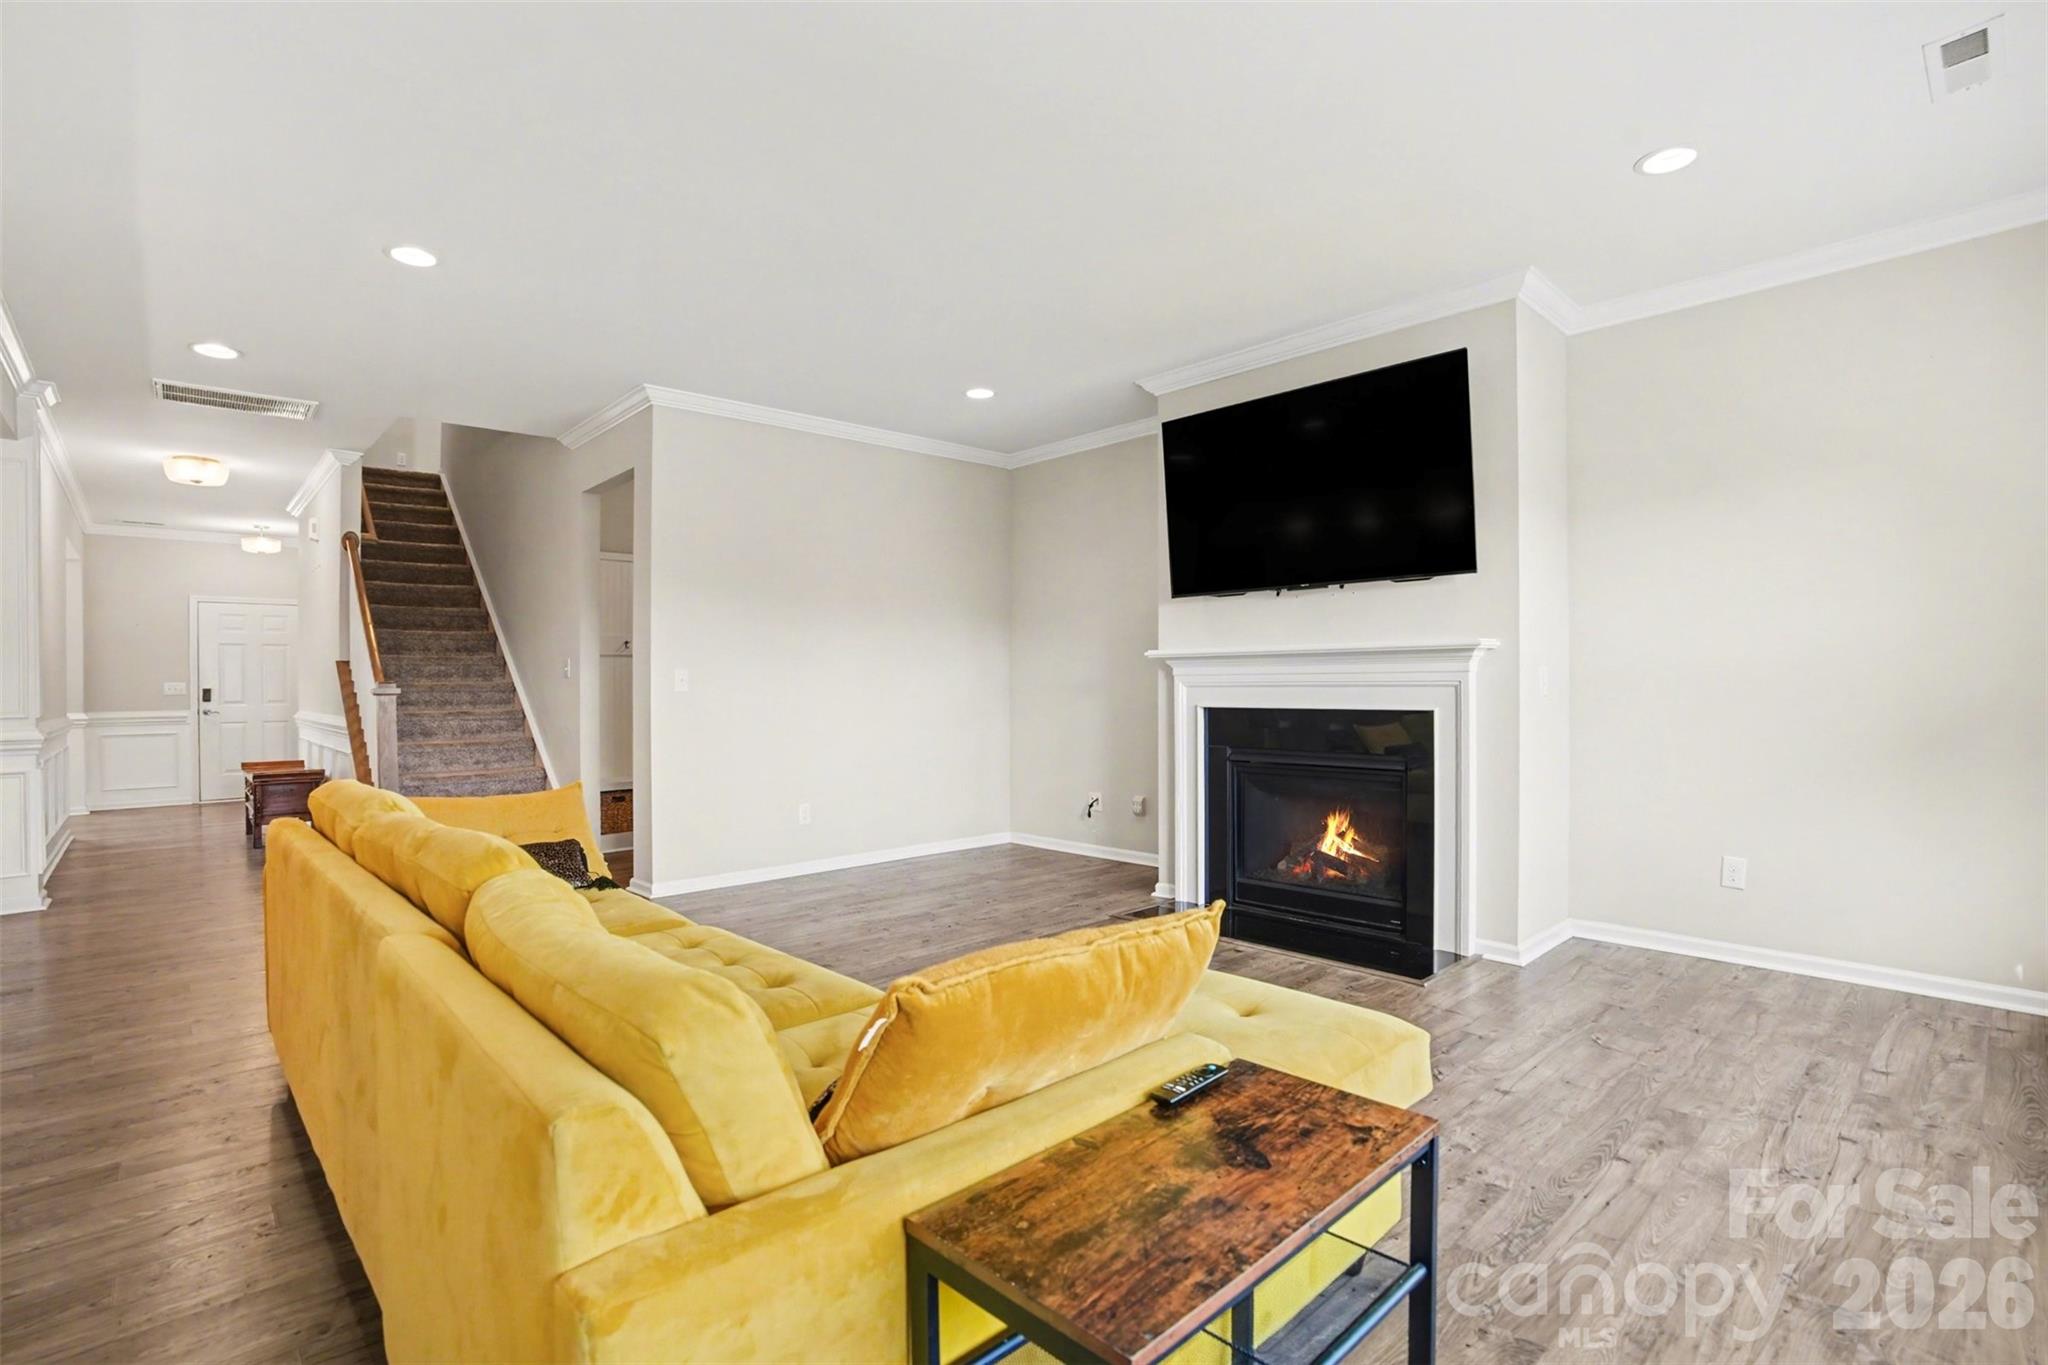

    Kitchen Island, Open Floorplan, Walk-In Closet(s), Pantry

  • Total Bedrooms

    5

  • Bathrooms

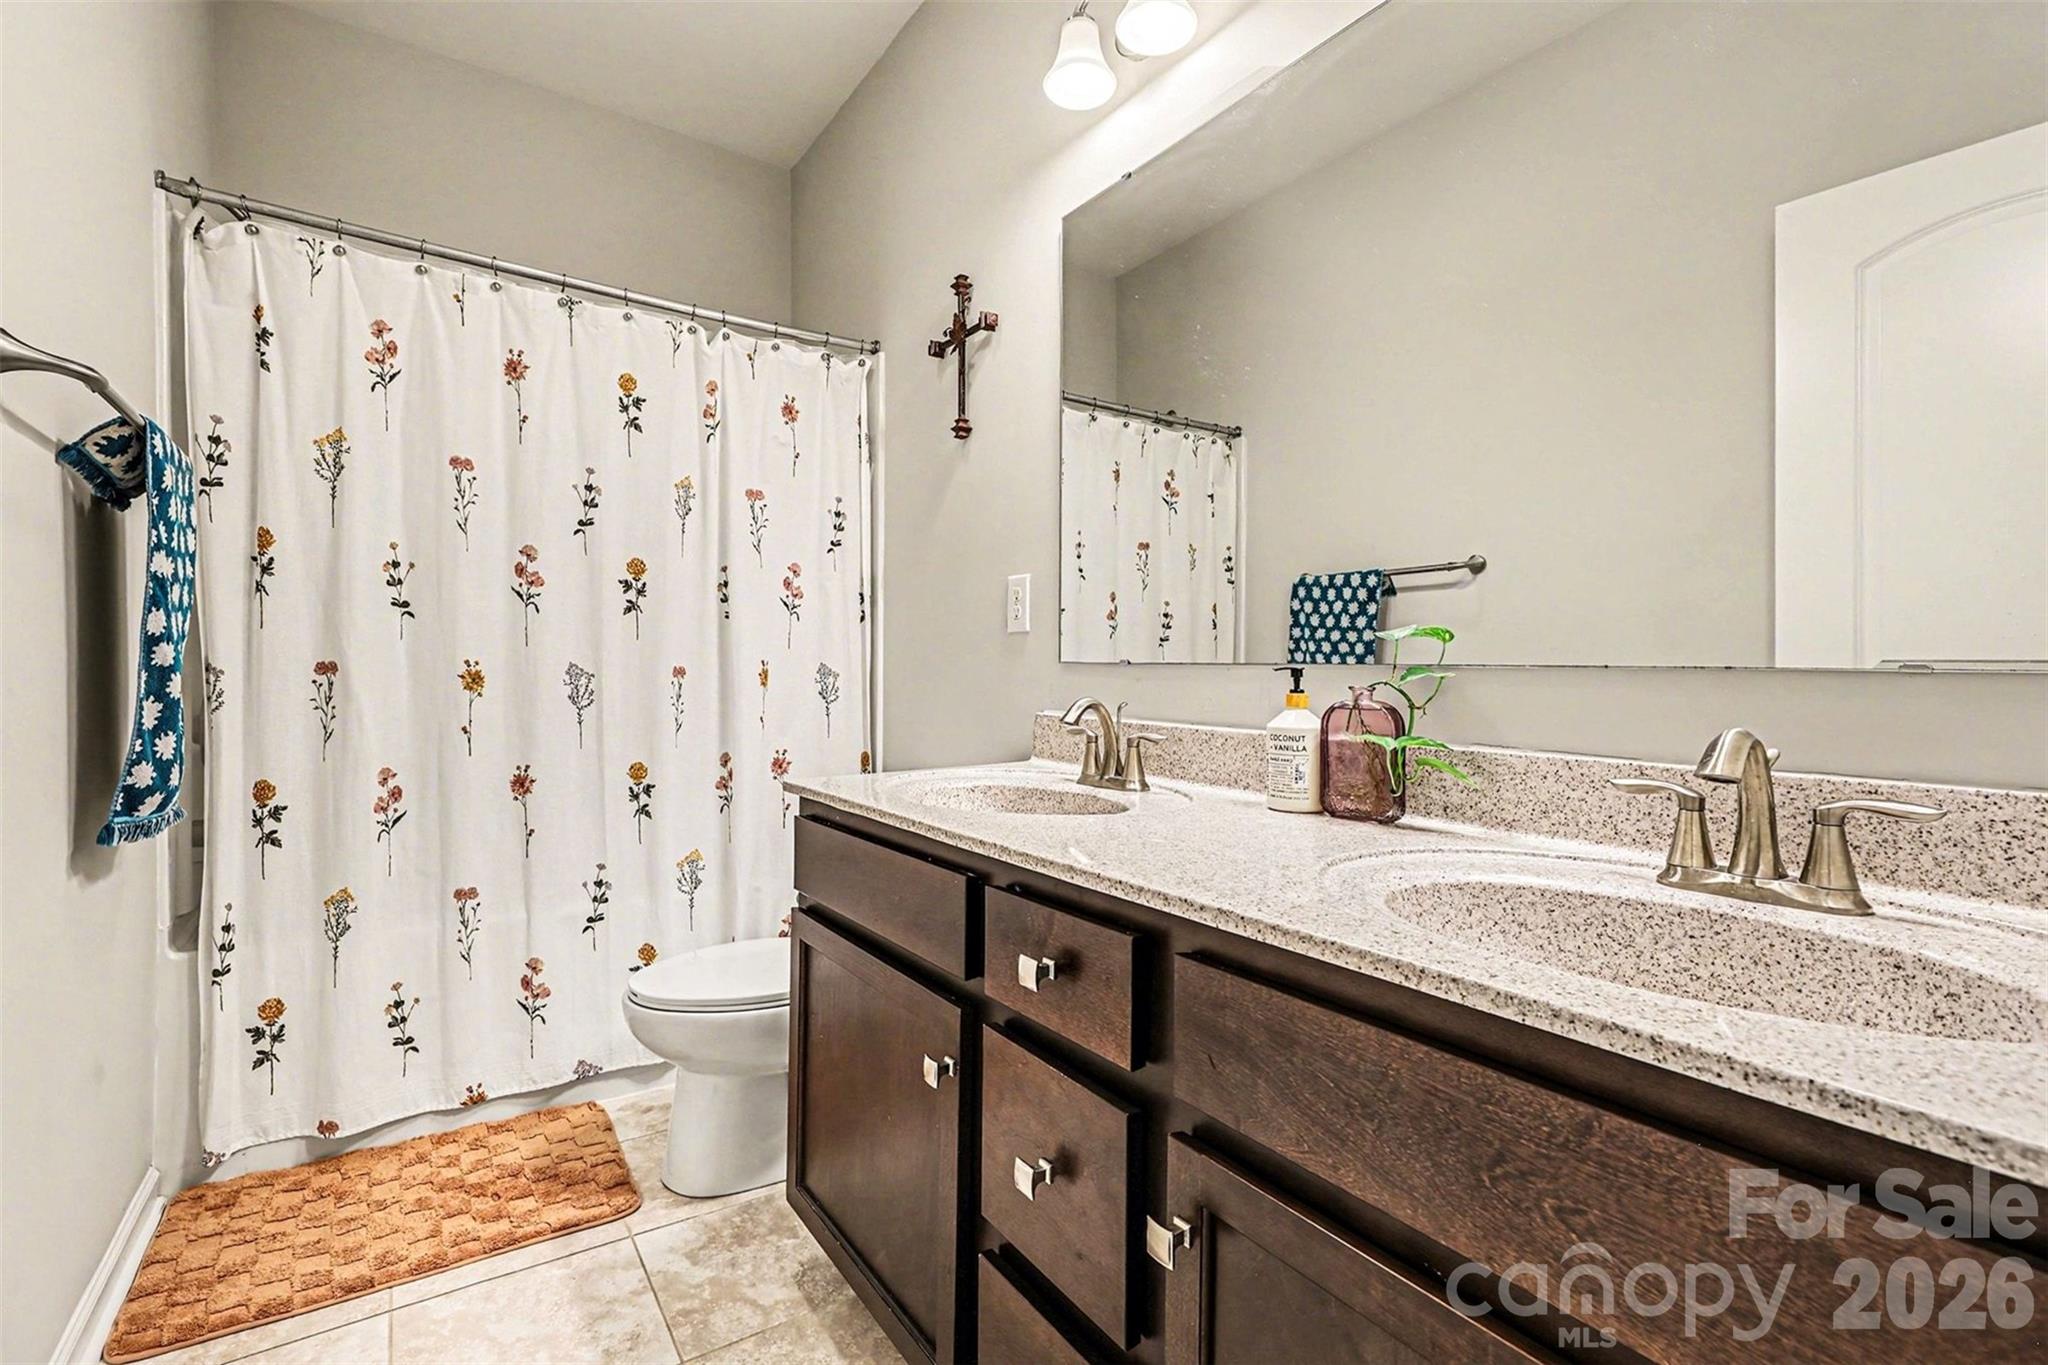
    3

  • Above Grade Finished Area

    3250.0

  • Basement YN

    NO

  • Cooling YN

    YES

  • Cooling

    Central Air

  • Fireplace YN

    YES

  • Heating YN

    YES

  • Heating

    Electric, Forced Air, Natural Gas

  • Pet friendly

    N/A

Exterior

  • Garage

    Yes

  • Garage spaces

    2

  • Construction Materials

    Fiber Cement, Stone Veneer

  • Parking

    Driveway, Garage Door Opener, Garage Faces Front

  • Patio and Porch Features

    Covered, Front Porch, Rear Porch

  • Pool

    No

Area & Lot

  • Property Type

    Residential

  • Property Sub Type

    Single Family Residence

  • Architectural Style

    Modern

Price

  • Sales Price

    $675,000

  • Sq. Footage

    3, 250

  • Price/SqFt

    $207

HOA

  • Association

    Yes

  • Association Fee

    $205

  • Association Fee Frequency

    Quarterly

  • Association Fee Includes

    N/A

School District

  • Elementary School

    Kings Town

  • Middle School

    Gold Hill

  • High School

    Fort Mill

Property Features

  • New Construction

    NO

  • Association Amenities

    Trail(s)

  • Foundation Details

    Slab

  • Senior Community YN

    NO

  • Sewer

    Public Sewer

  • Water Source

    Public

Schedule a Showing

Showing scheduled successfully.

<
>
IN PERSON
VIA CHAT

What is 3 + 4 ?


Change time

Mortgage calculator

Estimate your monthly mortgage payment, including the principal and interest, property taxes, and HOA. Adjust the values to generate a more accurate rate.

Your payment

Principal and Interest:

$

Property taxes:

$

HOA fees:

$

Total loan payment:

$

Total interest amount:

$

Location

County

York

Elementary School

Kings Town

Middle School

Gold Hill

High School

Fort Mill

Listing Courtesy of Eddie Donley , Keller Williams Connected

RealHub Information is provided exclusively for consumers' personal, non-commercial use, and it may not be used for any purpose other than to identify prospective properties consumers may be interested in purchasing. All information deemed reliable but not guaranteed and should be independently verified. All properties are subject to prior sale, change or withdrawal. RealHub website owner shall not be responsible for any typographical errors, misinformation, misprints and shall be held totally harmless.

Agent Mary Patrella

Agent

Mary Patrella

Call Mary today to schedule a private showing.


* Listings on this website come from the FMLS IDX Compilation and may be held by brokerage firms other than the owner of this website. The listing brokerage is identified in any listing details. Information is deemed reliable but is not guaranteed. If you believe any FMLS listing contains material that infringes your copyrighted work please click here to review our DMCA policy and learn how to submit a takedown request.© 2024 FMLS.
Be on Lake Wylie or the Catawba River in under five minutes from your front door. Covered patio built for game days. Main-level guest suite.
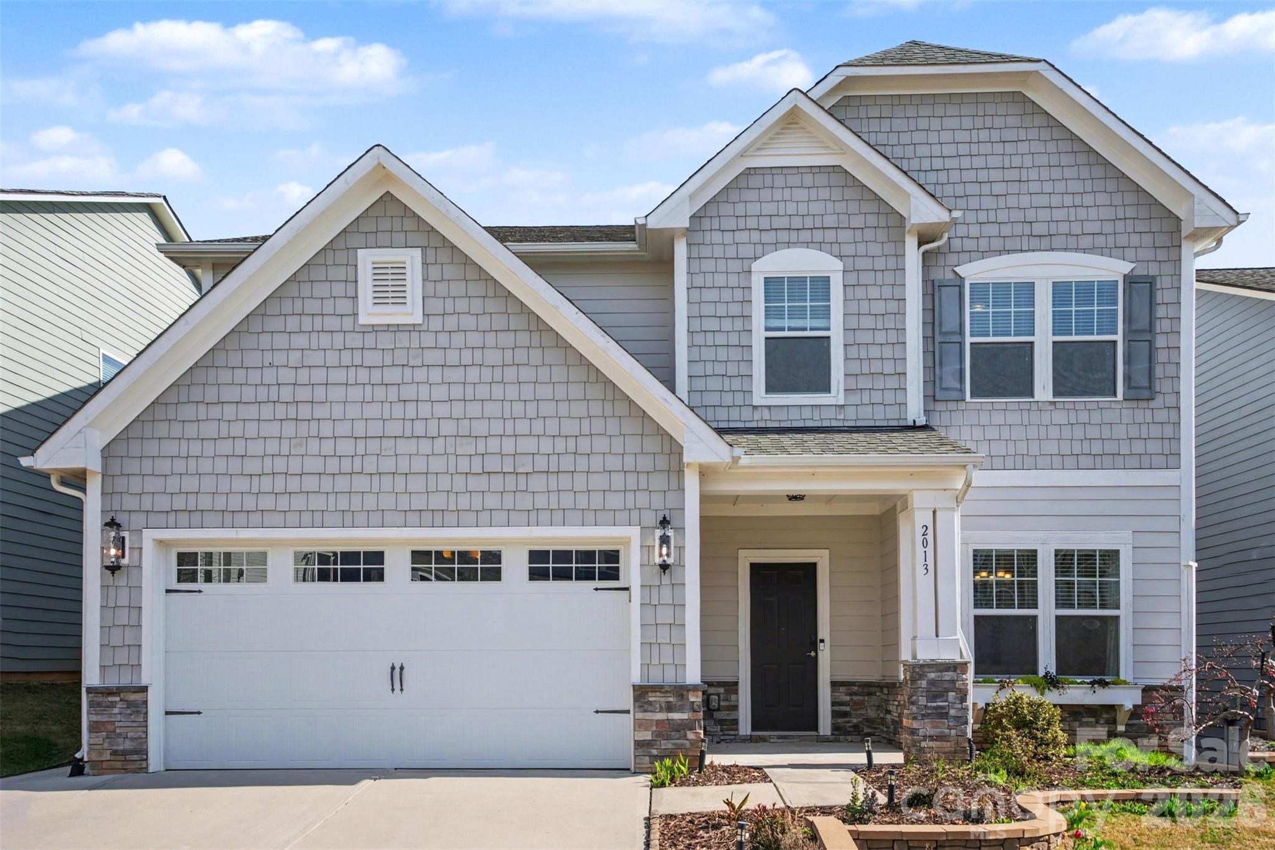
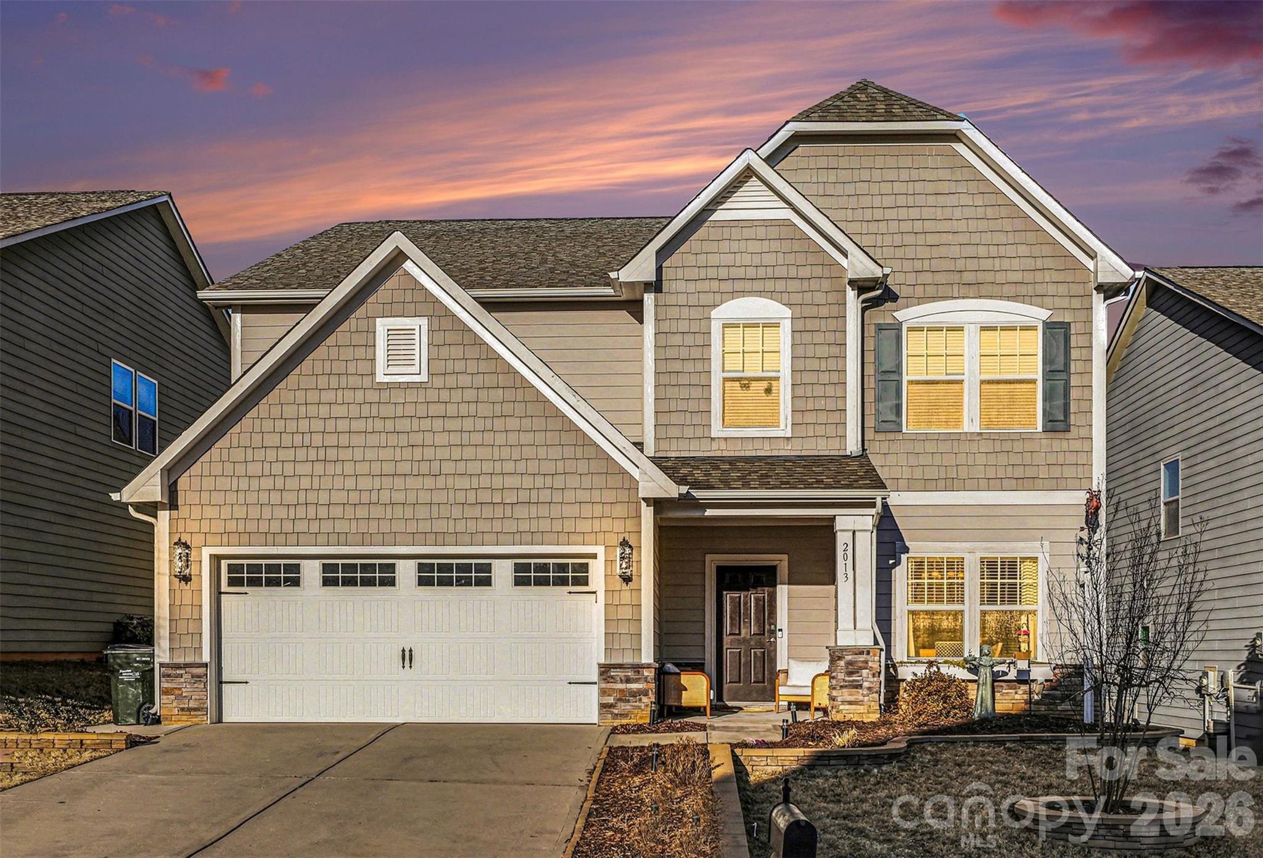
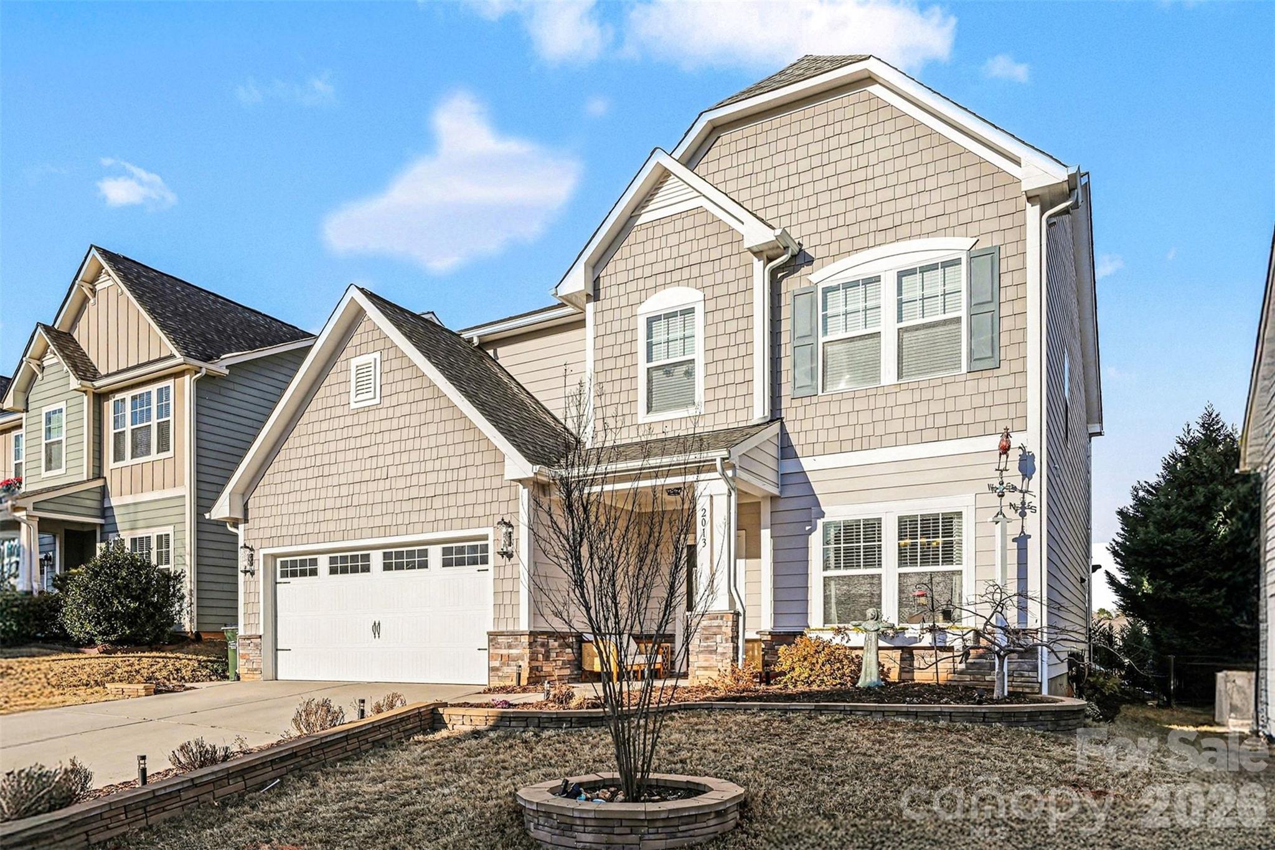
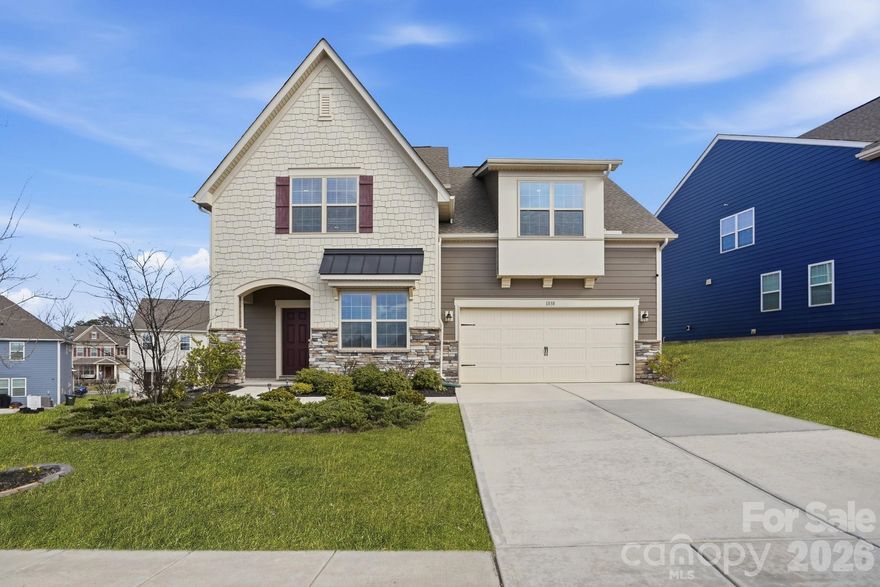
This Lake Ridge home checks boxes most buyers don’t find in one place.

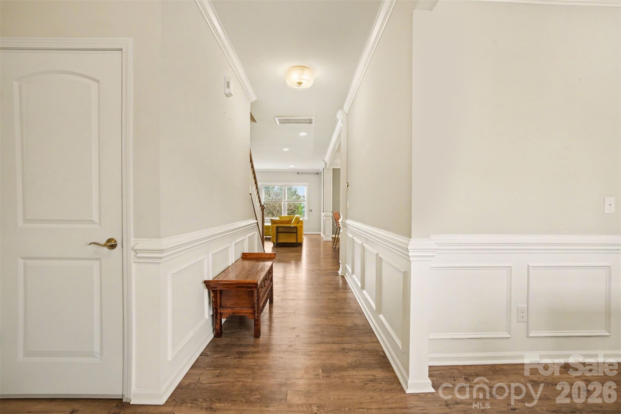
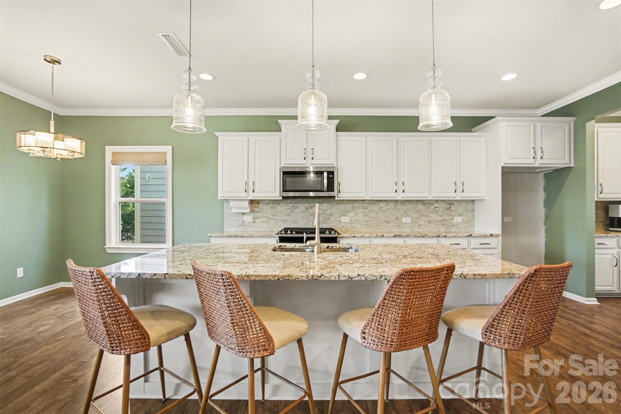
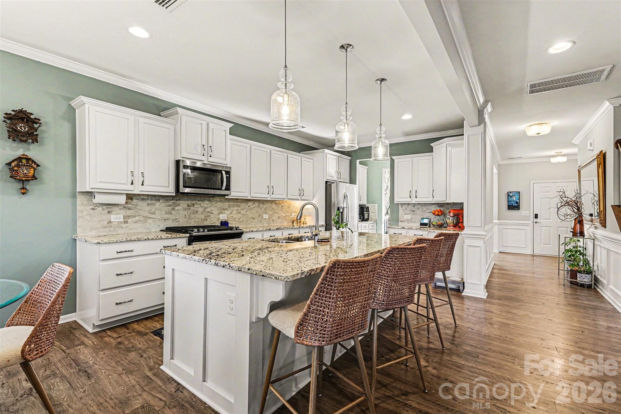
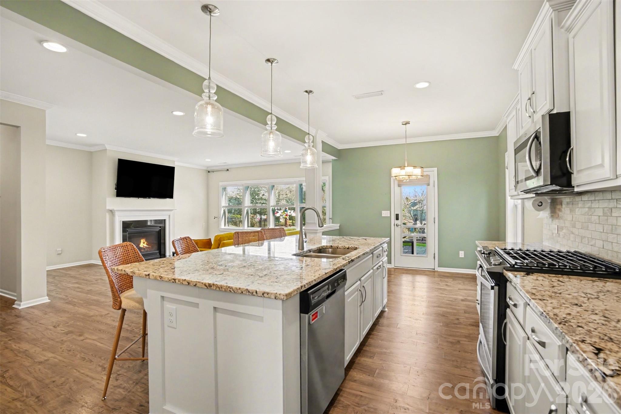
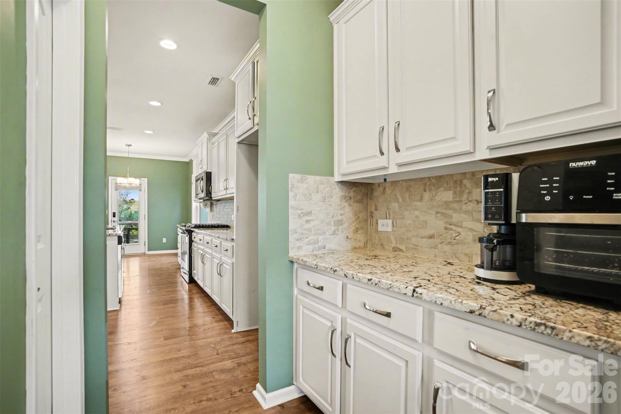
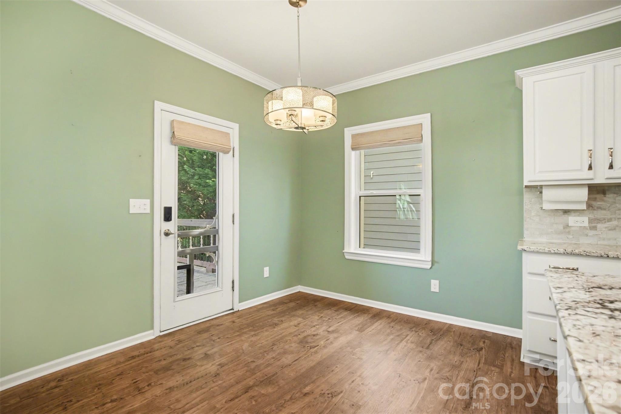
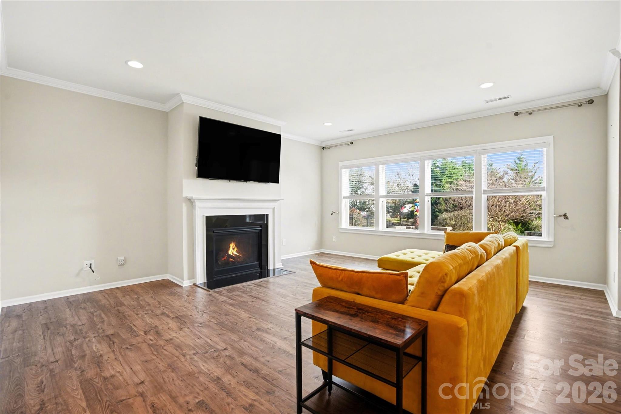
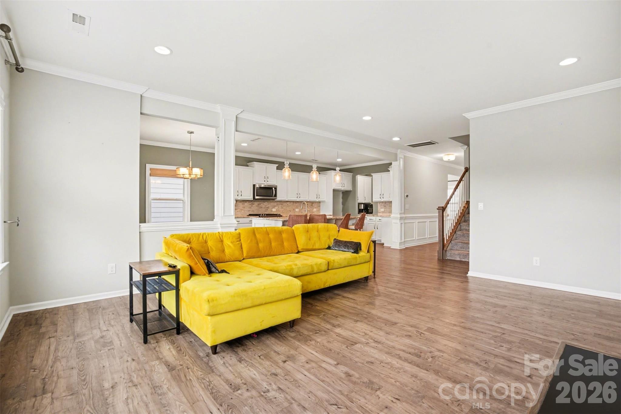
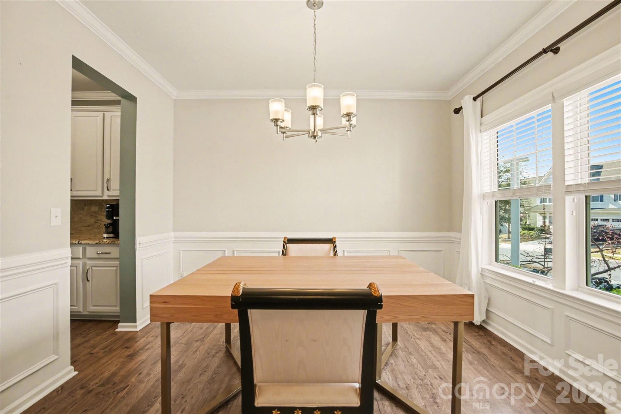
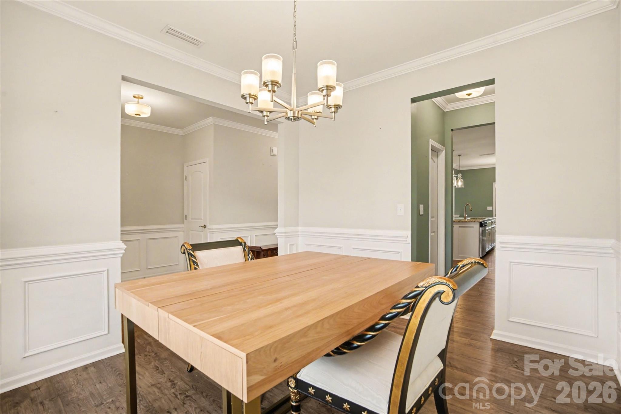


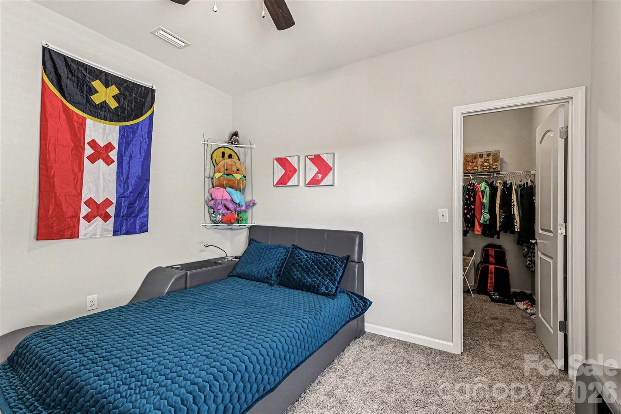

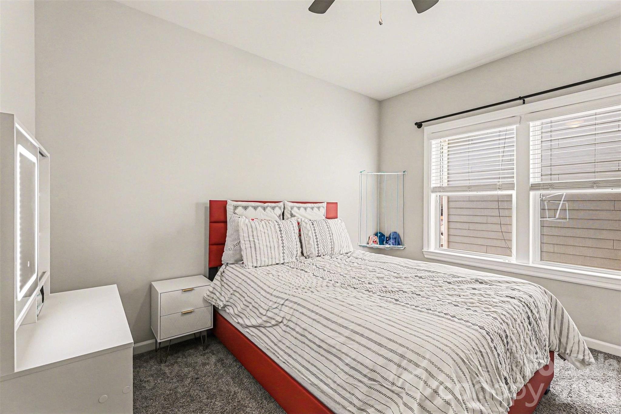
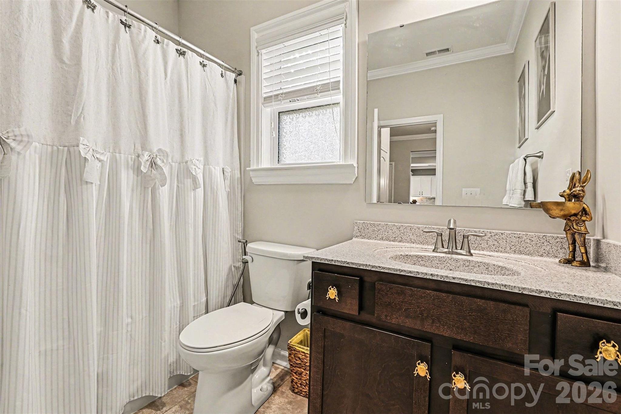

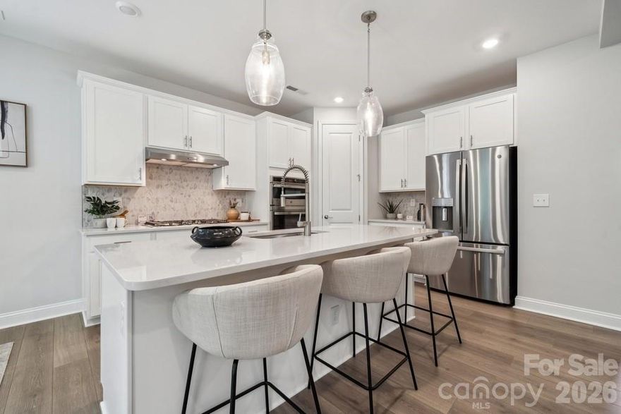
Five bedrooms with a main-level guest suite and adjacent full bath, perfect for visitors, long-term guests, or a private home office. Open kitchen with gas range, granite counters, stainless appliances, and center island seating four flows into the generous living room with fireplace. This is where life happens.

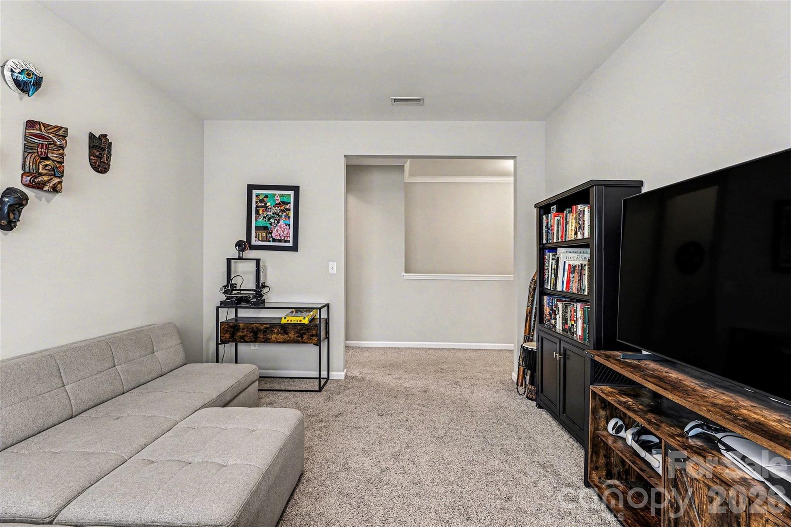
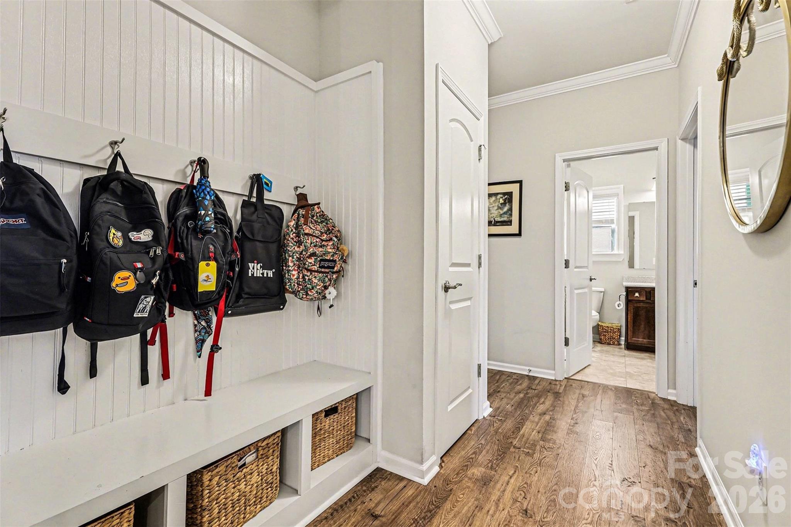
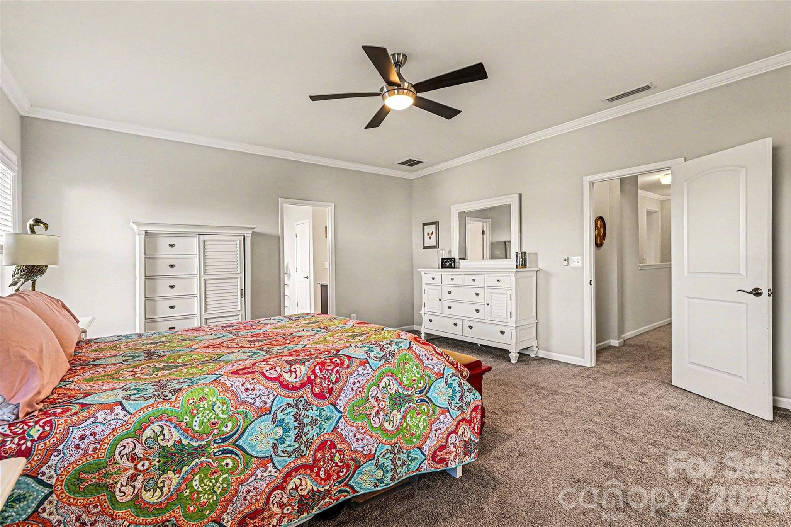
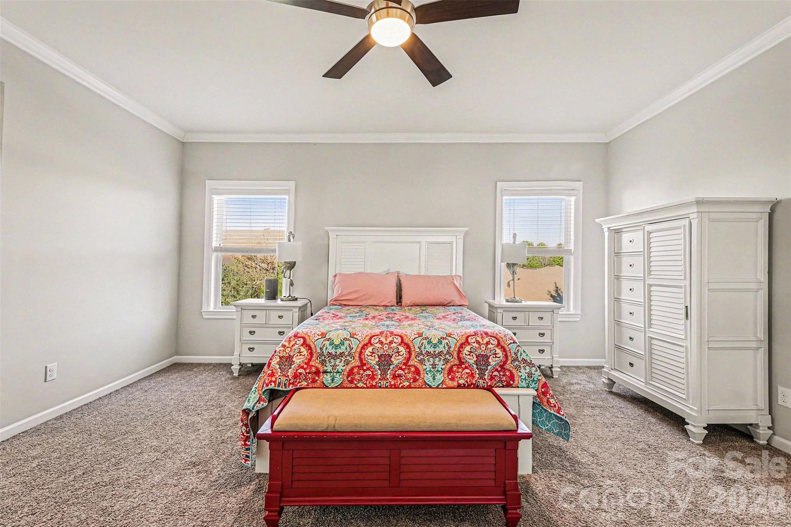
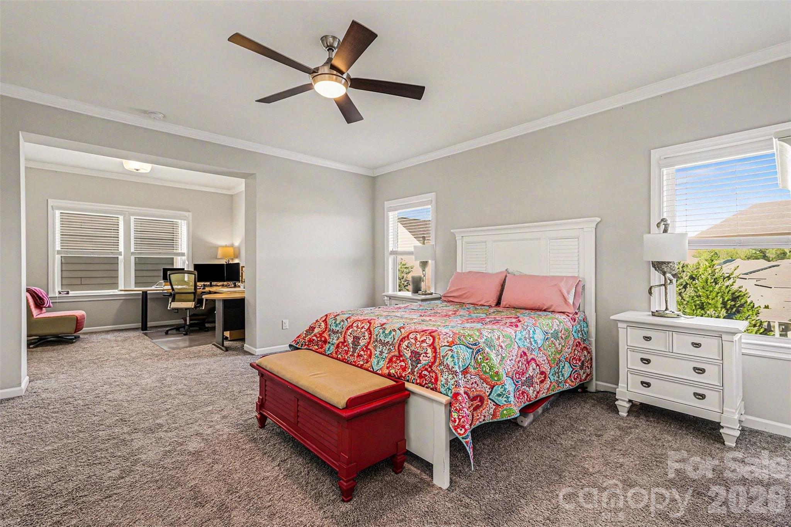

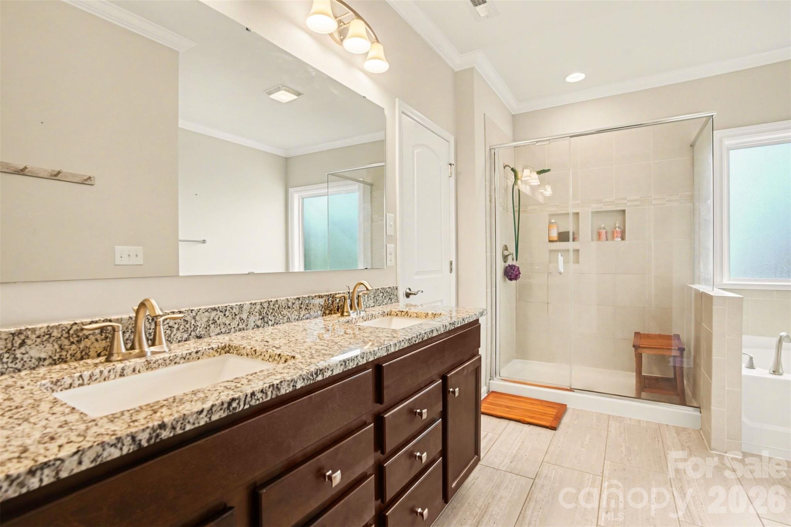
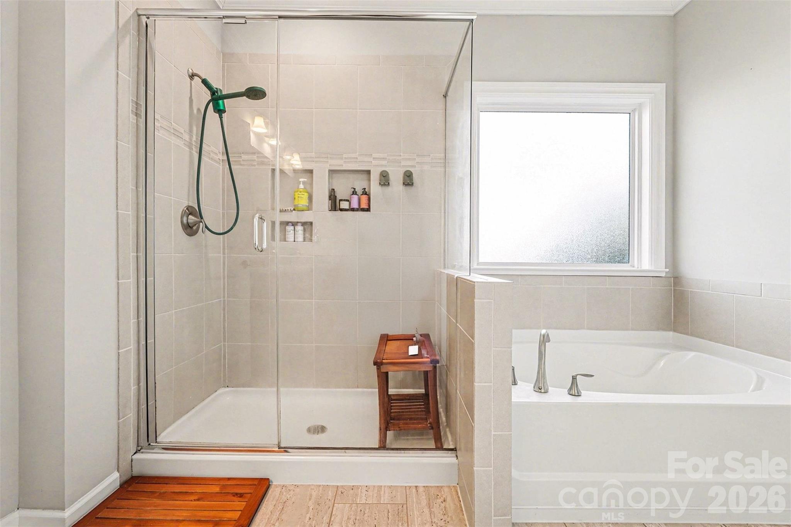

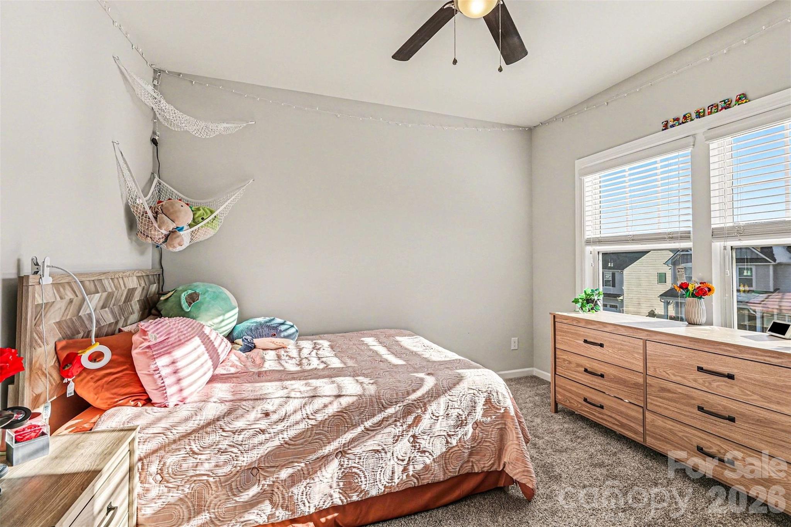
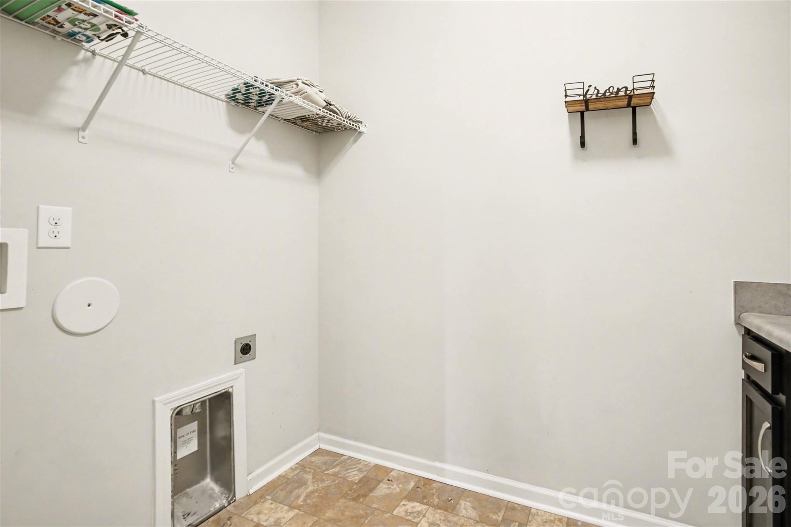
Upstairs primary suite delivers the retreat you’ve been picturing: walk-in closet, dual vanities, soaking tub, separate tile and glass shower, and space for a sitting area or morning coffee spot. Three additional bedrooms plus a bonus room give everyone room to spread out, playroom, home gym, or flex space, your choice. Built-in drop zone with bench and hooks keeps daily life organized. Laundry room with folding counter and cabinets makes the mundane manageable.

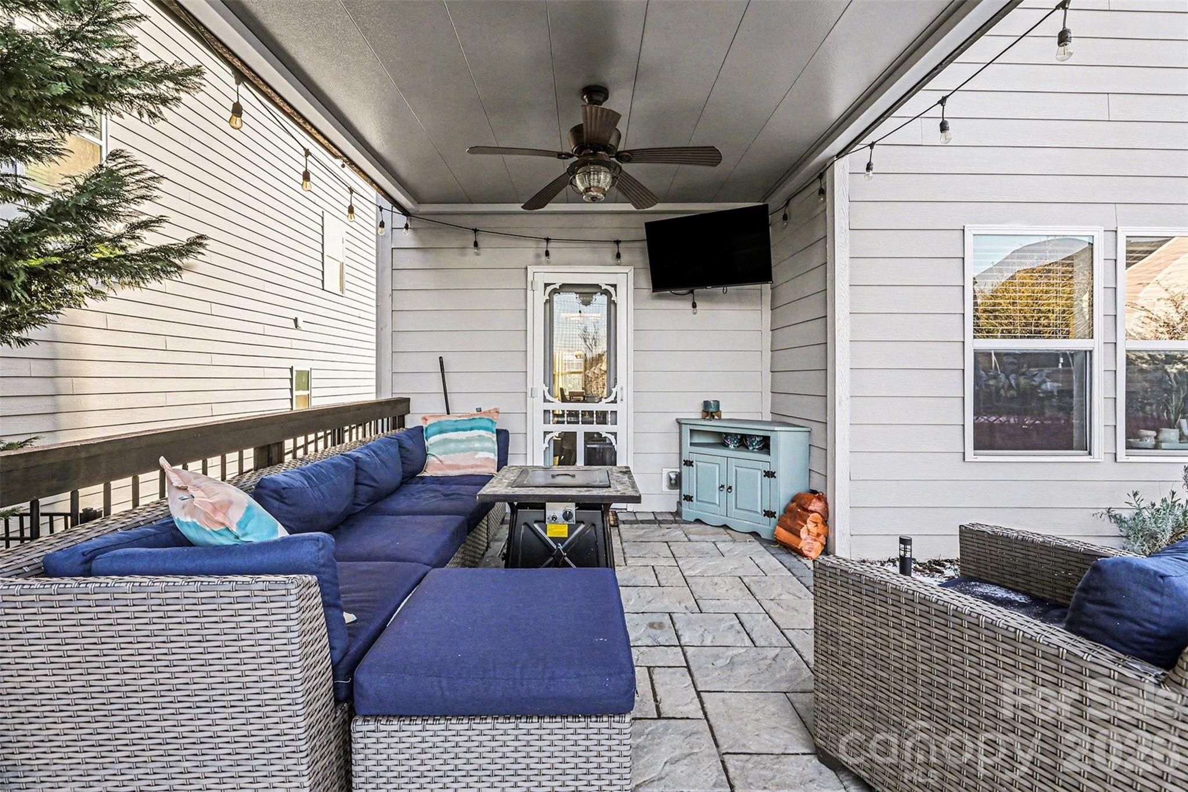
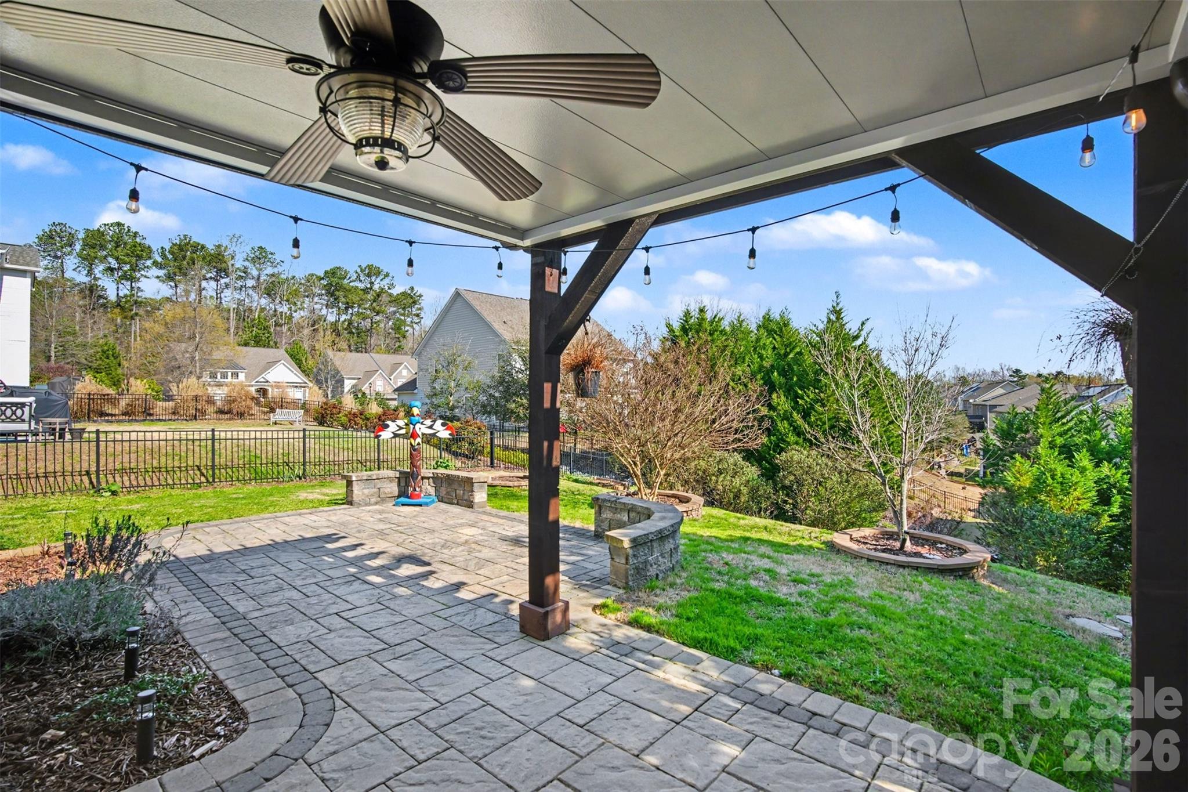

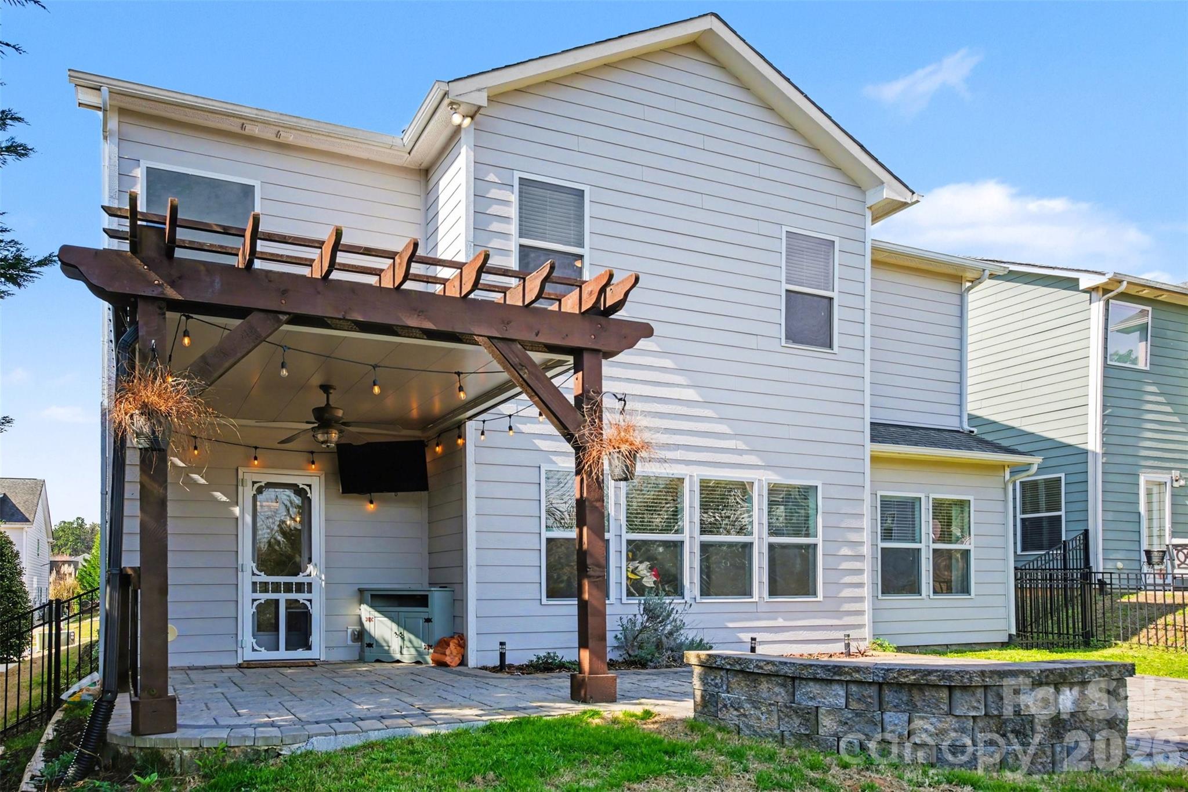
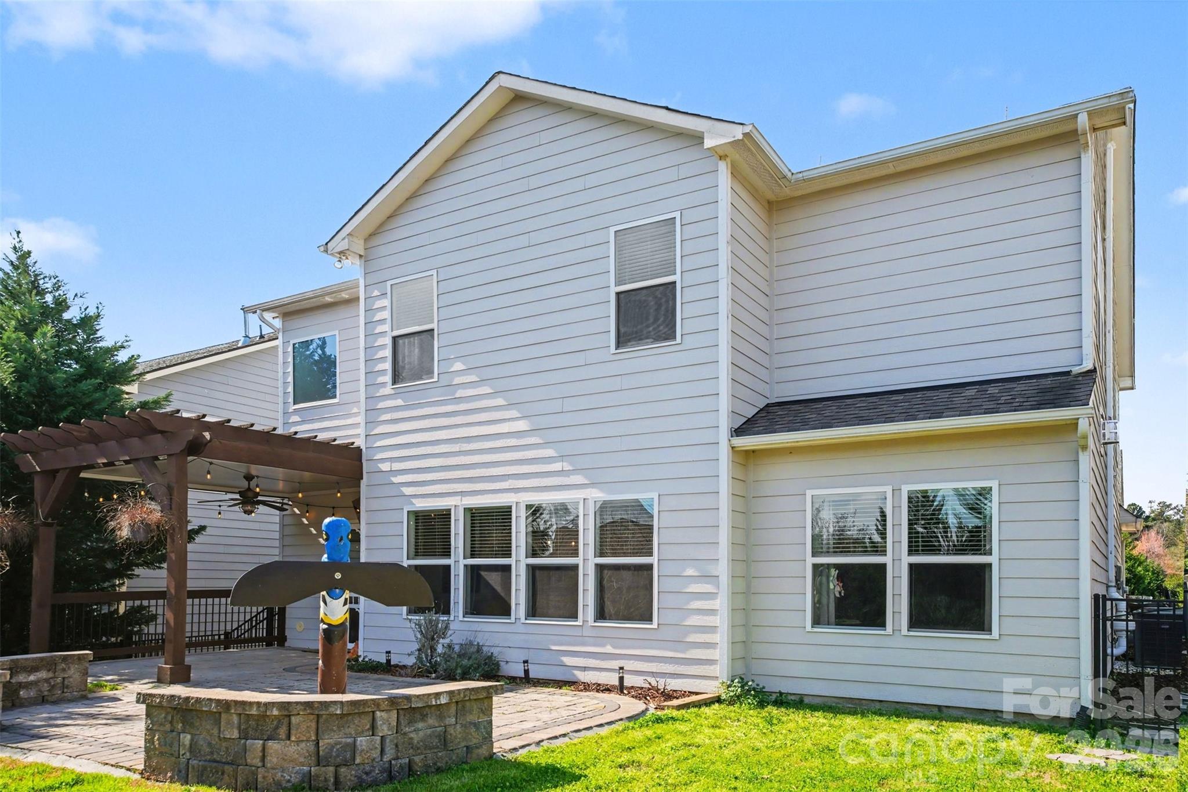
The backyard is the closer. Covered patio with pergola, ceiling fan, string lights, and TV mount overlooks a fenced yard with extended paver patio, set up for almost year-round use. Oversized garage with epoxy floors fits the vehicles and the gear.

Located in South Carolina with comparatively lower property taxes than neighboring North Carolina.

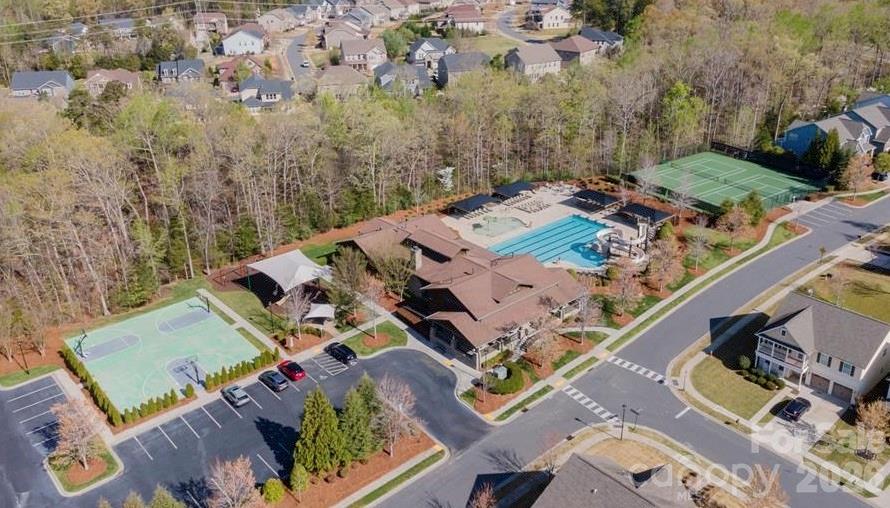
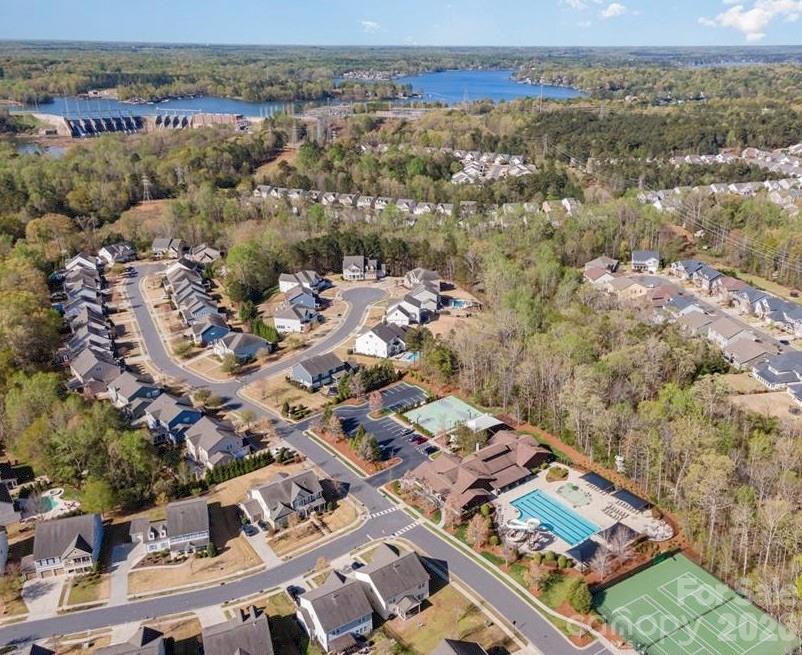
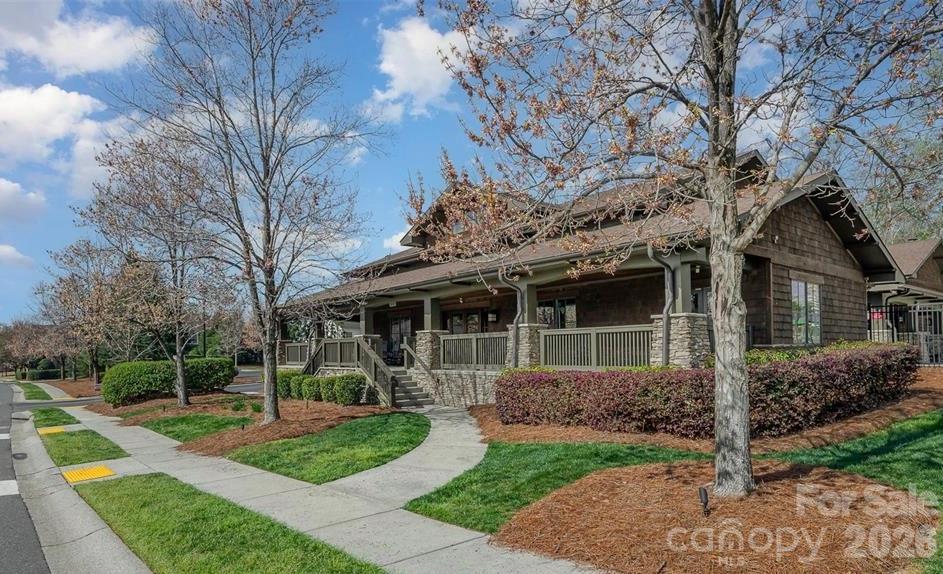


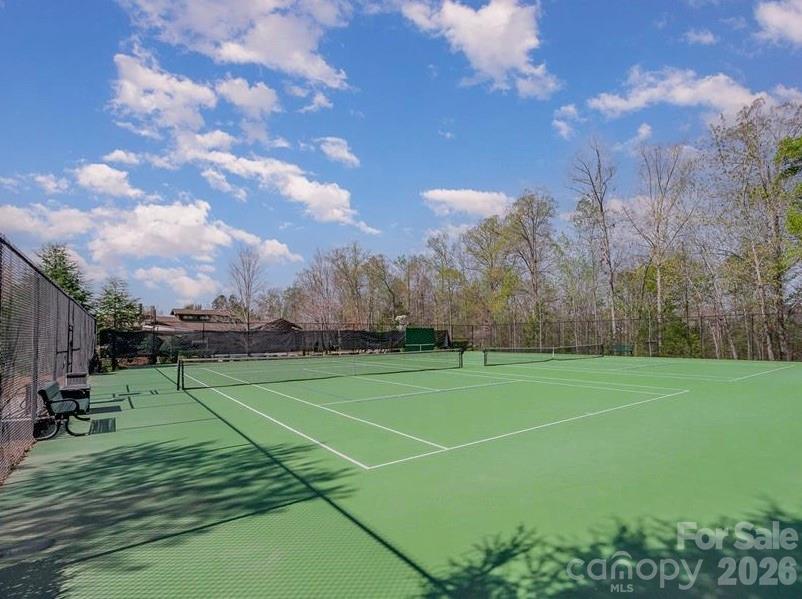
Close to Catawba Park, Carowinds, Baxter Village, and Kingsley shopping and dining. Lake Ridge amenities include pool with slide and separate kid pool, basketball court, tennis/pickleball courts, bocce, clubhouse, fitness center, and paved trails. Fort Mill schools are nearby and easily accessible.

Approx. 25–30 minutes to Uptown Charlotte and 25–35 minutes to Charlotte Douglas International Airport with easy access for commuting and travel.

Homes with this combination of layout, condition, location, and outdoor living move fast in Lake Ridge. Schedule your showing.

2013 Fuschia Court

Message successfully sent.

What would you like to know?

What is 3 + 4 ?

I agree to receive email communication and understand I can unsubscribe at any time.

I agree to be contacted by Prestino Advantage via call, email, and text for real estate services. To opt out, you can reply 'stop' at any time or reply 'help' for assistance. You can also click the unsubscribe link in the emails. Message and data rates may apply. Message frequency may vary. Privacy Policy

Related Properties

What's Special: Dedicated Study | Tub in Primary Bath | Loft | 1st Floor Guest Suite | Larger Lot. New Construction - September Completion! Built by America's Most Trusted Home Builder. Welcome to the Elizabeth at 5060 Duval Circle in River Falls! Step inside to a welcoming foyer that leads past a private study with double doors, offering a quiet place to work or unwind. At the heart of the home, the cozy great room with a gas fireplace flows effortlessly into the casual dining area and the kitchen, complete with a center island that makes gathering easy. Just beyond, the back patio overlooks the backyard and creates a lovely extension of the living space. A guest bedroom and full bathroom are tucked away on the main floor, perfect for hosting overnight visitors. Upstairs, a spacious loft anchors two secondary bedrooms that share a full bathroom, along with a centrally located laundry room for everyday convenience. The primary suite offers a peaceful retreat at the end of the day, featuring an attached bathroom with a dual sink vanity, a soaking tub, a separate shower, and a large walk-in closet designed to keep everything organized. River Falls is a stunning community now selling in the highly sought-after Tega Cay area. Close to Lake Wylie and scenic parks, you’ll always have a way to fill your days, all with lower South Carolina taxes! With close proximity to I-77, I-485 and SC-160, commuting to Fort Mill or Uptown Charlotte is a breeze. Additional Highlights Include: gourmet kitchen, gas fireplace in the great room, uncovered back patio, a study in place of a flex room, and additional windows in the study. Photos are for representative purposes only. MLS#4370122
#4370122

Tega Cay

5060 Duval Circle

4 Beds

3 Baths

2,581 Sq.Ft.

$599,990

MLS#: 4370122
What's Special: Loft | 1st Floor Guest Suite | Larger Lot | Covered Patio. New Construction - October Completion! Built by America's Most Trusted Home Builder. Welcome to the Elizabeth at 5048 Duval Circle in River Falls! This thoughtfully designed two-story home features an open-concept layout that blends comfort and functionality for modern living. On the main level, the great room flows seamlessly into the dining area and kitchen, creating a bright and inviting space ideal for everyday living and entertaining. A private study offers flexibility for work or hobbies, while the covered back patio extends the living space outdoors. Just off the great room, a guest bedroom with access to a full bathroom provides added convenience. Upstairs, two spacious secondary bedrooms share a full bathroom and are complemented by a centrally located laundry room. Tucked toward the back of the home, the well-appointed primary suite offers a relaxing retreat with an attached bathroom featuring a dual sink vanity, soaking tub, and walk-in shower. River Falls is a stunning community now selling in the highly sought-after Tega Cay area. Close to Lake Wylie and scenic parks, you’ll always have a way to fill your days, all with lower South Carolina taxes! With close proximity to I-77, I-485 and SC-160, commuting to Fort Mill or Uptown Charlotte is a breeze. Additional Highlights Include: quartz countertops, wood stairs, pull out trash cabinet in the kitchen, and a tankless water heater. Photos are for representative purposes only. MLS#4376000
#4376000

Tega Cay

5048 Duval Circle

4 Beds

3 Baths

2,587 Sq.Ft.

$619,990

MLS#: 4376000
Highly desired Tega Cay address in the award-winning Fort Mill School District, located in the sought-after Windhaven community. Situated just outside of the peninsula and a short distance from award-winning Tega Cay Elementary School, this home offers the perfect blend of convenience and community. Parks, walking trails, golf, and the lake are all just moments away, making it easy to embrace everything that makes Tega Cay so special.

Perfectly positioned on a private corner lot beside a neighborhood open space, this two-story home offers exceptional privacy, abundant natural light, and a long, uninterrupted walkway in front that enhances its welcoming presence. With sunlight streaming in from multiple sides year-round, the home feels bright and airy in every season.

Just off the foyer, a dedicated office provides flexibility, ideal for working from home, a quiet reading retreat, or even a music room. The open-concept kitchen is the heart of the home, featuring a large island designed for barstools, conversation, and connection. Crisp white cabinetry paired with neutral quartz countertops create a clean, bright aesthetic that feels timeless and inviting. The kitchen flows seamlessly into the family room and dining area, making entertaining effortless and comfortable.

Tucked privately on the main level, the primary suite offers a peaceful retreat with a spacious bedroom, spa-like bath, and generous walk-in closet.

Upstairs, the expansive loft provides endless possibilities for movie nights, game days, karaoke with friends, or the ultimate playroom. A large bedroom with en-suite bath offers the flexibility of a second primary suite, while two additional bedrooms are impressively spacious and share a well-appointed third full bath, ensuring comfort and room for everyone. The upstairs laundry room adds everyday convenience exactly where you need it.

Outside, the generous side and rear yard provide ample space to play, entertain, garden, or simply relax and enjoy the added privacy of this corner lot.

Space, flexibility, natural light, and location — all just minutes from everything that defines The Good Life in Tega Cay.
#4351358

Tega Cay

1838 Grove Park Lane

4 Beds

3 Baths

2,902 Sq.Ft.

$590,000

MLS#: 4351358
Price reduced
Welcome to this beautiful home in the sought-after Lake Ridge community of Tega Cay, SC! This thoughtfully designed floor plan offers a BR and full BA on the main level—perfect for guests or multi-generational living. The main floor features an open-concept layout with a spacious kitchen, breakfast area, and living room, all flowing seamlessly for everyday living and entertaining. You’ll also find a versatile formal dining room that can easily serve as a home office or flex space. A stunning two-story foyer with cathedral ceilings fills the home with natural light and creates an inviting first impression. Step outside to enjoy the screened-in back porch overlooking a generously sized backyard—ideal for relaxing or hosting gatherings. Upstairs, the primary suite provides a private retreat, accompanied by two additional BRs, a full BA, and a large fourth BR/bonus room offering endless possibilities. Located in a convenient and desirable neighborhood, Lake Ridge offers fantastic amenities including an outdoor pool, tennis courts, and a clubhouse—everything you need for an active and social lifestyle. Don’t miss your opportunity to call this exceptional property home!
Assumable VA loan for those that qualify 2.65% current rate.
#4370676

Tega Cay

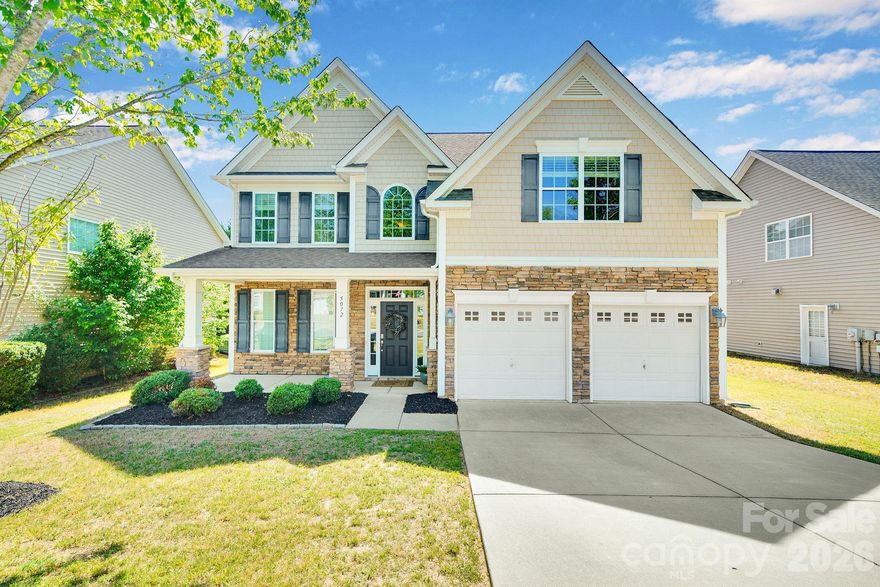
5072 Gladiola Way

5 Beds

3 Baths

2,658 Sq.Ft.

$579,900

MLS#: 4370676
Price reduced
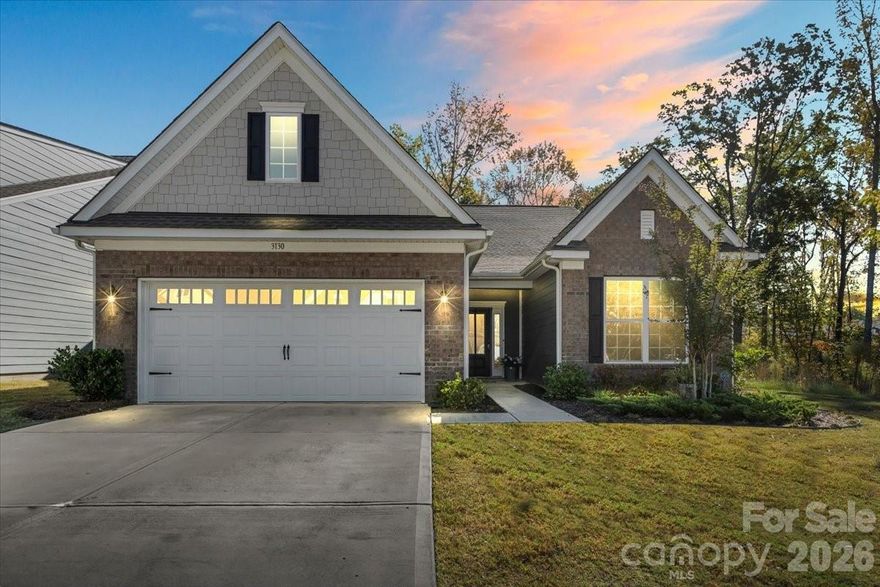
Experience refined living in this exceptional 3-bedroom, 3-bath luxury home located within a sought-after community in the rapidly growing area of Tega Cay. Designed for both elegance and ease, this home offers a thoughtfully crafted open floor plan ideal for entertaining and everyday comfort. Enjoy the spacious loft for entertain or relaxing. Crafted with automatic shades controlled with just a push of a button. 

The expansive gourmet kitchen serves as the centerpiece of the home, showcasing sleek, upscale finishes, abundant cabinetry, a large Island, and a double oven—perfect for hosting gatherings or preparing meals with ease. Adjacent to the kitchen, a private dining room provides an inviting setting for formal dinners and special occasions.

Unwind in the spacious living area, enhanced with built-ins and a cozy fireplace. The home extends seamlessly into a screened-in sunroom, creating a tranquil space to enjoy morning coffee, evening relaxation, or year-round indoor-outdoor living.

The luxurious primary suite is a true retreat, featuring a beautiful en-suite bathroom with a large walk-in shower, premium finishes, and a generous walk-in closet designed for both style and function. Additional bedrooms and bathrooms provide flexibility for guests, hobbies, or a home office.

Enjoy luxury living all while being conveniently located near shopping, dining, recreation, and the continued growth and energy of Tega Cay. Low-maintenance, upscale design, and an exceptional location is what makes this home a standout opportunity.
#4314342

Tega Cay

3130 Windhaven Lane

3 Beds

3 Baths

2,518 Sq.Ft.

$575,000

MLS#: 4314342
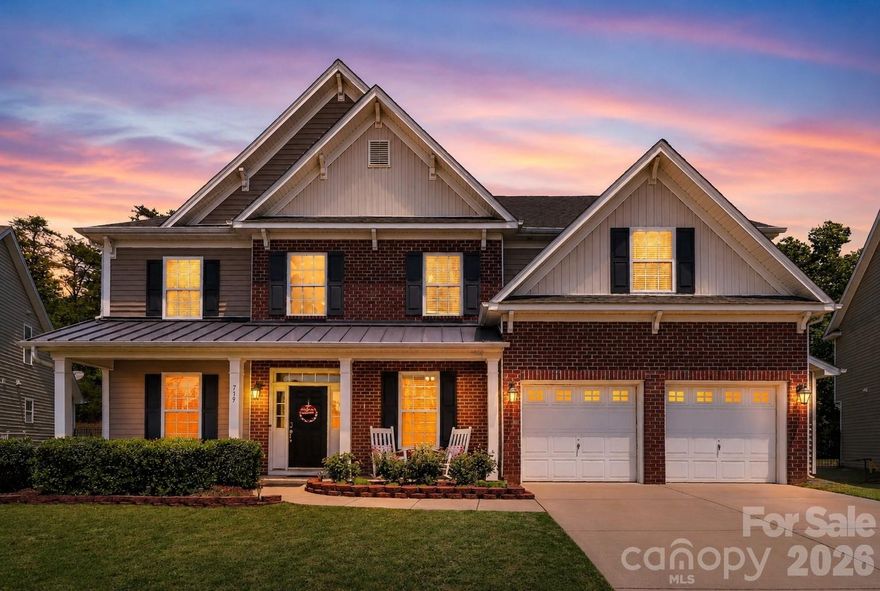
Highly sought-after Lake Ridge home in the award-winning Fort Mill School District. Built by DR Horton, the Amherst floor plan offers 5 bedrooms, 4.5 bathrooms, and a spacious, functional layout designed for everyday living and entertaining. A grand entrance welcomes you inside, where you’ll find a dedicated home office with French doors, a formal dining room, and an open-concept main living room pre-wired for surround sound. The main-level guest suite provides excellent flexibility for visitors, multigenerational living, or extended stays. Upstairs, the home features generously sized bedrooms and a huge bonus room, perfect for a media room, playroom, second living area, or home gym. One of the standout features is the covered back porch overlooking a premium wooded lot that connects to the Baxter Trails, creating a peaceful and private outdoor setting. Located on a quiet cul-de-sac street, this home offers an ideal blend of location, layout, and lifestyle. Lake Ridge residents enjoy incredible amenities including a clubhouse, fitness center, pool with slide, park, basketball court, and tennis courts, all just minutes from shopping, dining, Lake Wylie, and major commuter routes.
#4380255

Tega Cay

719 Fresia Drive

5 Beds

4 Baths

3,483 Sq.Ft.

$675,000

MLS#: 4380255
Price reduced
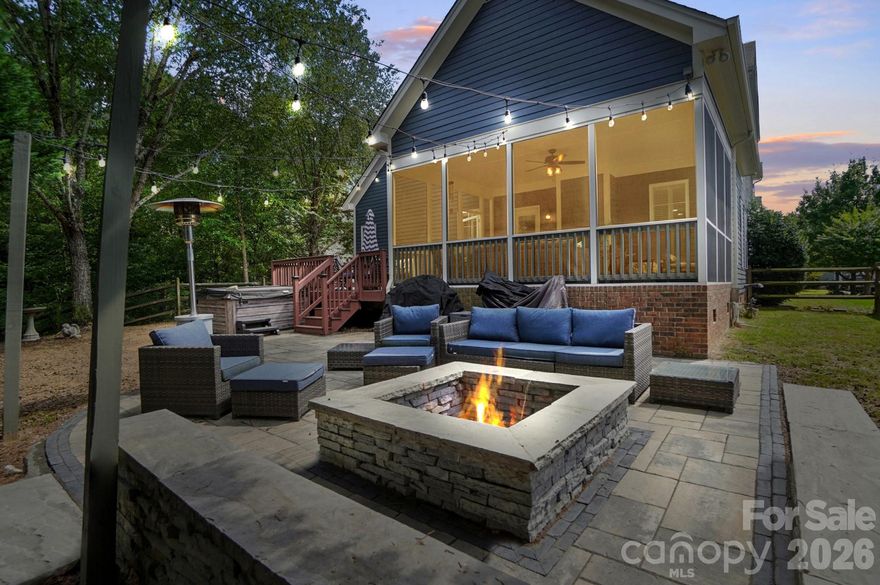
Welcome to this stunning Saussy Burbank home where timeless Southern charm meets luxurious everyday living. From the inviting front porch to the beautifully curated interior finishes and private backyard oasis, this home is designed to impress at every turn. Gorgeous recently updated hardwood floors flow throughout the main level, complemented by fresh interior paint, elegant crown molding, and abundant natural light. The open floor plan features a gourmet kitchen with granite countertops, a stylish tile backsplash, freshly painted cabinetry, stainless steel appliances and leads into the main living space, creating ample space for entertaining and gathering. Plantation shutters throughout add both sophistication and functionality. The spacious main-level primary suite offers comfort and convenience with a walk in closet and garden tub, creating the perfect private retreat. Upstairs, three additional bedrooms each feature their own en-suite bathroom, providing exceptional privacy and flexibility for family members or guests. A dedicated media room creates the ideal setting for movie nights, gaming, or relaxing weekends at home. Step outside and experience your own backyard oasis! Designed for year-round entertaining, the outdoor living spaces include a screened porch, open-air deck, and an expansive paver patio centered around a beautiful stone fire pit with ambient string lighting. The fenced backyard offers both privacy and plenty of room to play, unwind, or host unforgettable evenings with friends and family. Additional recent updates include new carpet and updated flooring in the upstairs bathrooms, while thoughtful storage solutions throughout the home provide exceptional organization and functionality. Located in the highly sought-after Tega Cay community, residents enjoy resort-style living within walking access to golf, the lake and marina, beaches, parks, walking trails, and an array of recreational amenities.
#4380050

Tega Cay

342 Shoreline Parkway

4 Beds

4 Baths

2,886 Sq.Ft.

$675,000

MLS#: 4380050
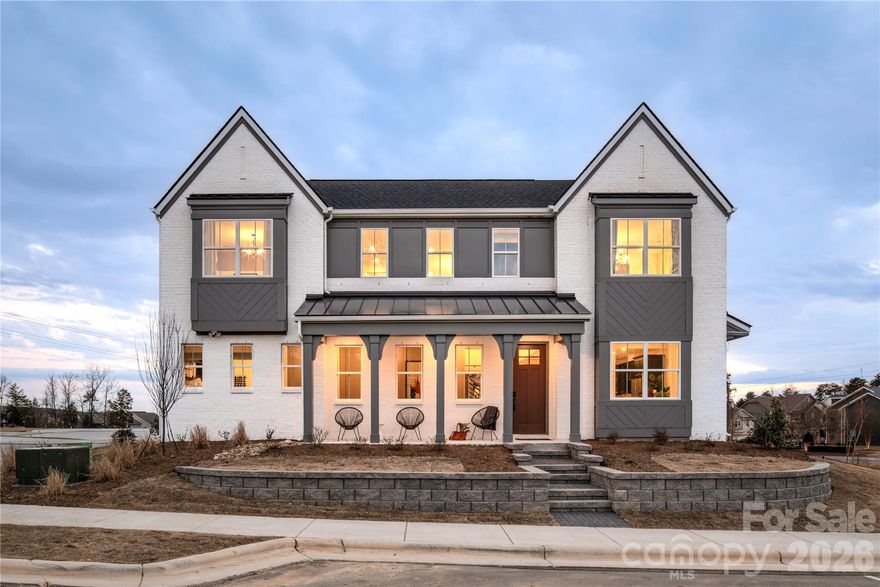
Model home. Lighting, appliances and window treatments convey. Lucere at Windell Woods is a unique, carriage home community for homeowners looking for an intimate courtyard living experience. This community features three different thoughtful home designs to choose from, with a transitional approach that fosters a sense of community. Each home includes landscape maintenance with your HOA dues.
Please note that while the Babbling Brook Lane is a public street, the shared driveway is considered private.
#4380537

Tega Cay

1008 Cobalt Drive

3 Beds

2 Baths

1,959 Sq.Ft.

$549,310

MLS#: 4380537
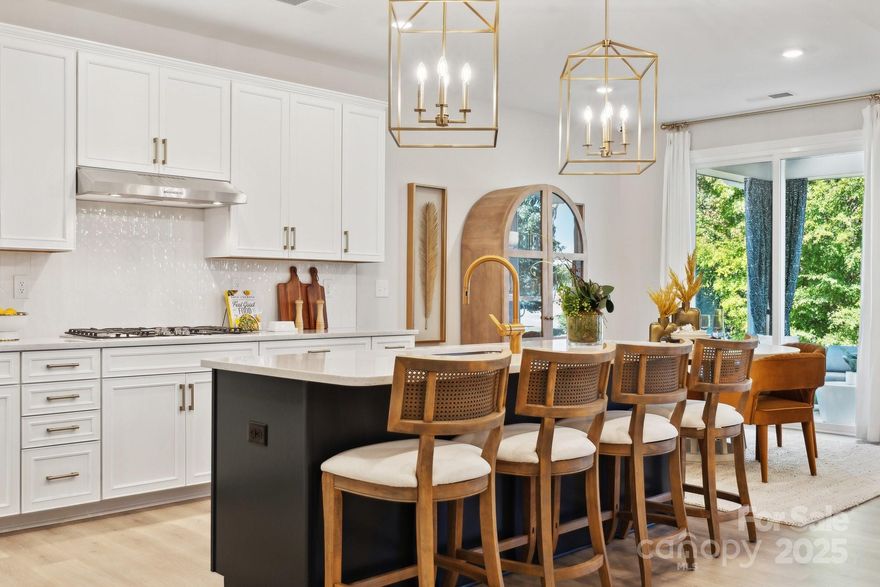
Proposed New Construction - Estimated August Completion! Built by America's Most Trusted Home Builder. Welcome to the Waverly at 3014 River Falls Drive in River Falls. This inviting home offers an open-concept design with a gas fireplace, a bright kitchen with a walk-in pantry, and a covered outdoor living space for year-round enjoyment. A main-floor guest suite with a full bath and walk-in shower provides comfort and flexibility for visitors or multigenerational living. Upstairs, the primary suite features a soaking tub, separate shower, dual sinks, and two walk-in closets. Three additional bedrooms, one with a private bath and two connected by a Jack and Jill, surround a central loft and convenient laundry room. Located in Tega Cay, River Falls combines lake access and scenic charm with low South Carolina taxes and easy access to Fort Mill, I-77, and I-485. Additional highlights include: gas fireplace, additional windows, covered outdoor living, first floor guest suite with full bath. This is a proposed home, giving buyers the opportunity to personalize their space with selections from the design studio. Final pricing may vary depending on the buyer’s chosen finishes and features. Photos are for representative purposes only. MLS#4302063
#4302063

Tega Cay

3014 River Falls Drive

5 Beds

4 Baths

2,929 Sq.Ft.

$645,990

MLS#: 4302063
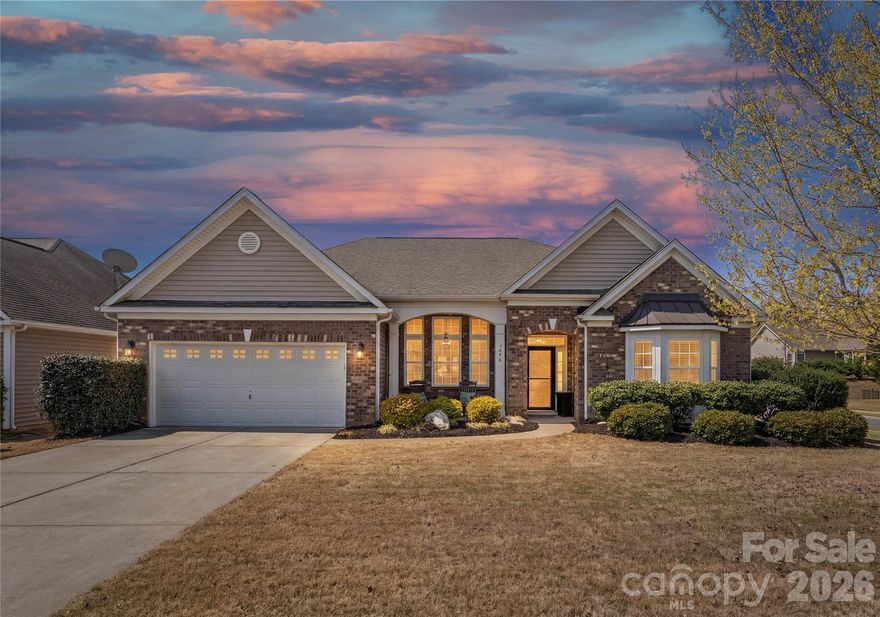
Price reduced
Experience elevated one-level living in the highly sought-after Lake Ridge community of Tega Cay SC—just minutes from Baxter Village, Kingsley, and a short 30-minute drive to Charlotte Douglas International Airport. Situated on a desirable corner lot with added privacy from mature trees, this beautifully maintained ranch-style home offers the perfect blend of comfort, convenience, and lifestyle.

Spanning approximately 2,477 square feet, this thoughtfully designed home features 3 bedrooms, 2 full bathrooms, a dedicated office, and a formal dining room—ideal for both everyday living and entertaining. The open layout is enhanced by wood and LVP flooring throughout, creating a seamless and low-maintenance living experience.
The inviting living room is upgraded with a Heatilator fireplace with fan, LED recessed lighting with dimmer, and a remote-control ceiling fan—creating a warm and modern atmosphere. A Nest thermostat (2025) adds smart home convenience. 

The light-filled sunroom, complete with a remote-control fan, offers a peaceful retreat, while the kitchen is equipped with under-cabinet LED lighting, a solar tube for added natural light, and a full suite of appliances including a Whirlpool refrigerator, newer dishwasher (2025), Frigidaire range (2024), GE microwave, and InSinkerator disposal.

The spacious primary suite features a walk-in closet and a beautifully updated bathroom with Taj Mahal quartzite countertops, updated sinks, faucets, lighting, new flooring, a soaking tub, and a walk-in shower—creating a spa-like experience.

Step outside to an expansive stamped concrete patio (26’ x 16.5’) designed for true indoor-outdoor living. Enjoy a Phantom retractable screen door, a motorized awning with wind sensor, and professionally installed landscape lighting on a timer—perfect for relaxing evenings or entertaining guests.

Additional upgrades include updated LED lighting throughout key areas of the home, a garage with MyQ smart opener and keypad access, and all smoke and CO detectors replaced in 2022.

Major system updates include a Trane XR heat pump and air handler (2025) with a transferable 10-year warranty (14.8 SEER), offering peace of mind and energy efficiency.

Residents of Lake Ridge enjoy resort-style amenities including an Olympic-sized outdoor pool, tennis courts, basketball courts, and scenic walking trails. Located within the top-rated Fort Mill School District (Kings Town Elementary, Gold Hill Elementary, and Fort Mill High School).

Ideally located near Nivens Creek Landing, where you can launch your canoe, kayak, jet ski, or your boat and enjoy direct access to the water-bringing a true lake lifestyle. Also close to Baxter Village, Kingsley, Tega Cay Golf Club, parks, and walking trails. Approximately 25 minutes to Ballantyne, and 30 minutes to Charlotte Douglas International Airport.

Ideal for downsizers or buyers seeking low-maintenance, single-level living in a premier Fort Mill location.
#4359622

Tega Cay

596 Rosemary Lane

3 Beds

2 Baths

2,477 Sq.Ft.

$590,000

MLS#: 4359622

 - property

Send a message

Message successfully sent.

Your message

What is 3 + 4 ?

Reason for contacting?

I agree to receive email communication and understand I can unsubscribe at any time.

I agree to be contacted by Prestino Advantage via call, email, and text for real estate services. To opt out, you can reply 'stop' at any time or reply 'help' for assistance. You can also click the unsubscribe link in the emails. Message and data rates may apply. Message frequency may vary. Privacy Policy

Sign Out

Virtual Assistant

Would you like to take the next step with this property? We can help you schedule a showing or virtual tour, or send you more details.

Yes, I would like more information.

Thank You for Your Reply, One of Our Agents will contact you as soon as possible

No, maybe later.

Thank you, you can always contact me via email, phone number or through the contact form.

Realhub AI

Lucy - Your AI-Powered Realtor

Update Your Temporary Password

Personalize your search

Enter your email and we'll notify you immediately when new listings match what you're looking for.

or enter email address

Already have an account ? Login here

Continue your home search

I agree to receive communications and understand I can unsubscribe at any time.

I agree to be contacted by Prestino Advantage via call, email, and text for real estate services. To opt out, you can reply 'stop' at any time or reply 'help' for assistance. You can also click the unsubscribe link in the emails. Message and data rates may apply. Message frequency may vary. Privacy Policy

Already have an account ? Login here

We use cookies

We use cookies primarily for analytics to enhance your experience. By accepting, you agree to our use of these cookies. You can manage your preferences or learn more about our cookies policy.