Features & Amenities

Interior

  • Other Interior Features

    Breakfast Bar, Built-in Features, Entrance Foyer, Kitchen Island, Open Floorplan, Pantry, Storage, Walk-In Closet(s), Wet Bar

  • Total Bedrooms

    5

  • Bathrooms

    5

  • 1/2 Bathrooms

    1

  • Above Grade Finished Area

    4845.0

  • Basement YN

    NO

  • Cooling YN

    YES

  • Cooling

    Central Air, Electric

  • Fireplace YN

    YES

  • Heating YN

    YES

  • Heating

    Electric, Natural Gas

  • Pet friendly

    N/A

Exterior

  • Garage

    Yes

  • Garage spaces

    3

  • Other Exterior Features

    Fire Pit

  • Parking

    Driveway, Garage Door Opener, Garage Faces Front

  • Patio and Porch Features

    Covered, Patio, Terrace

  • Pool

    Yes

  • Pool Features

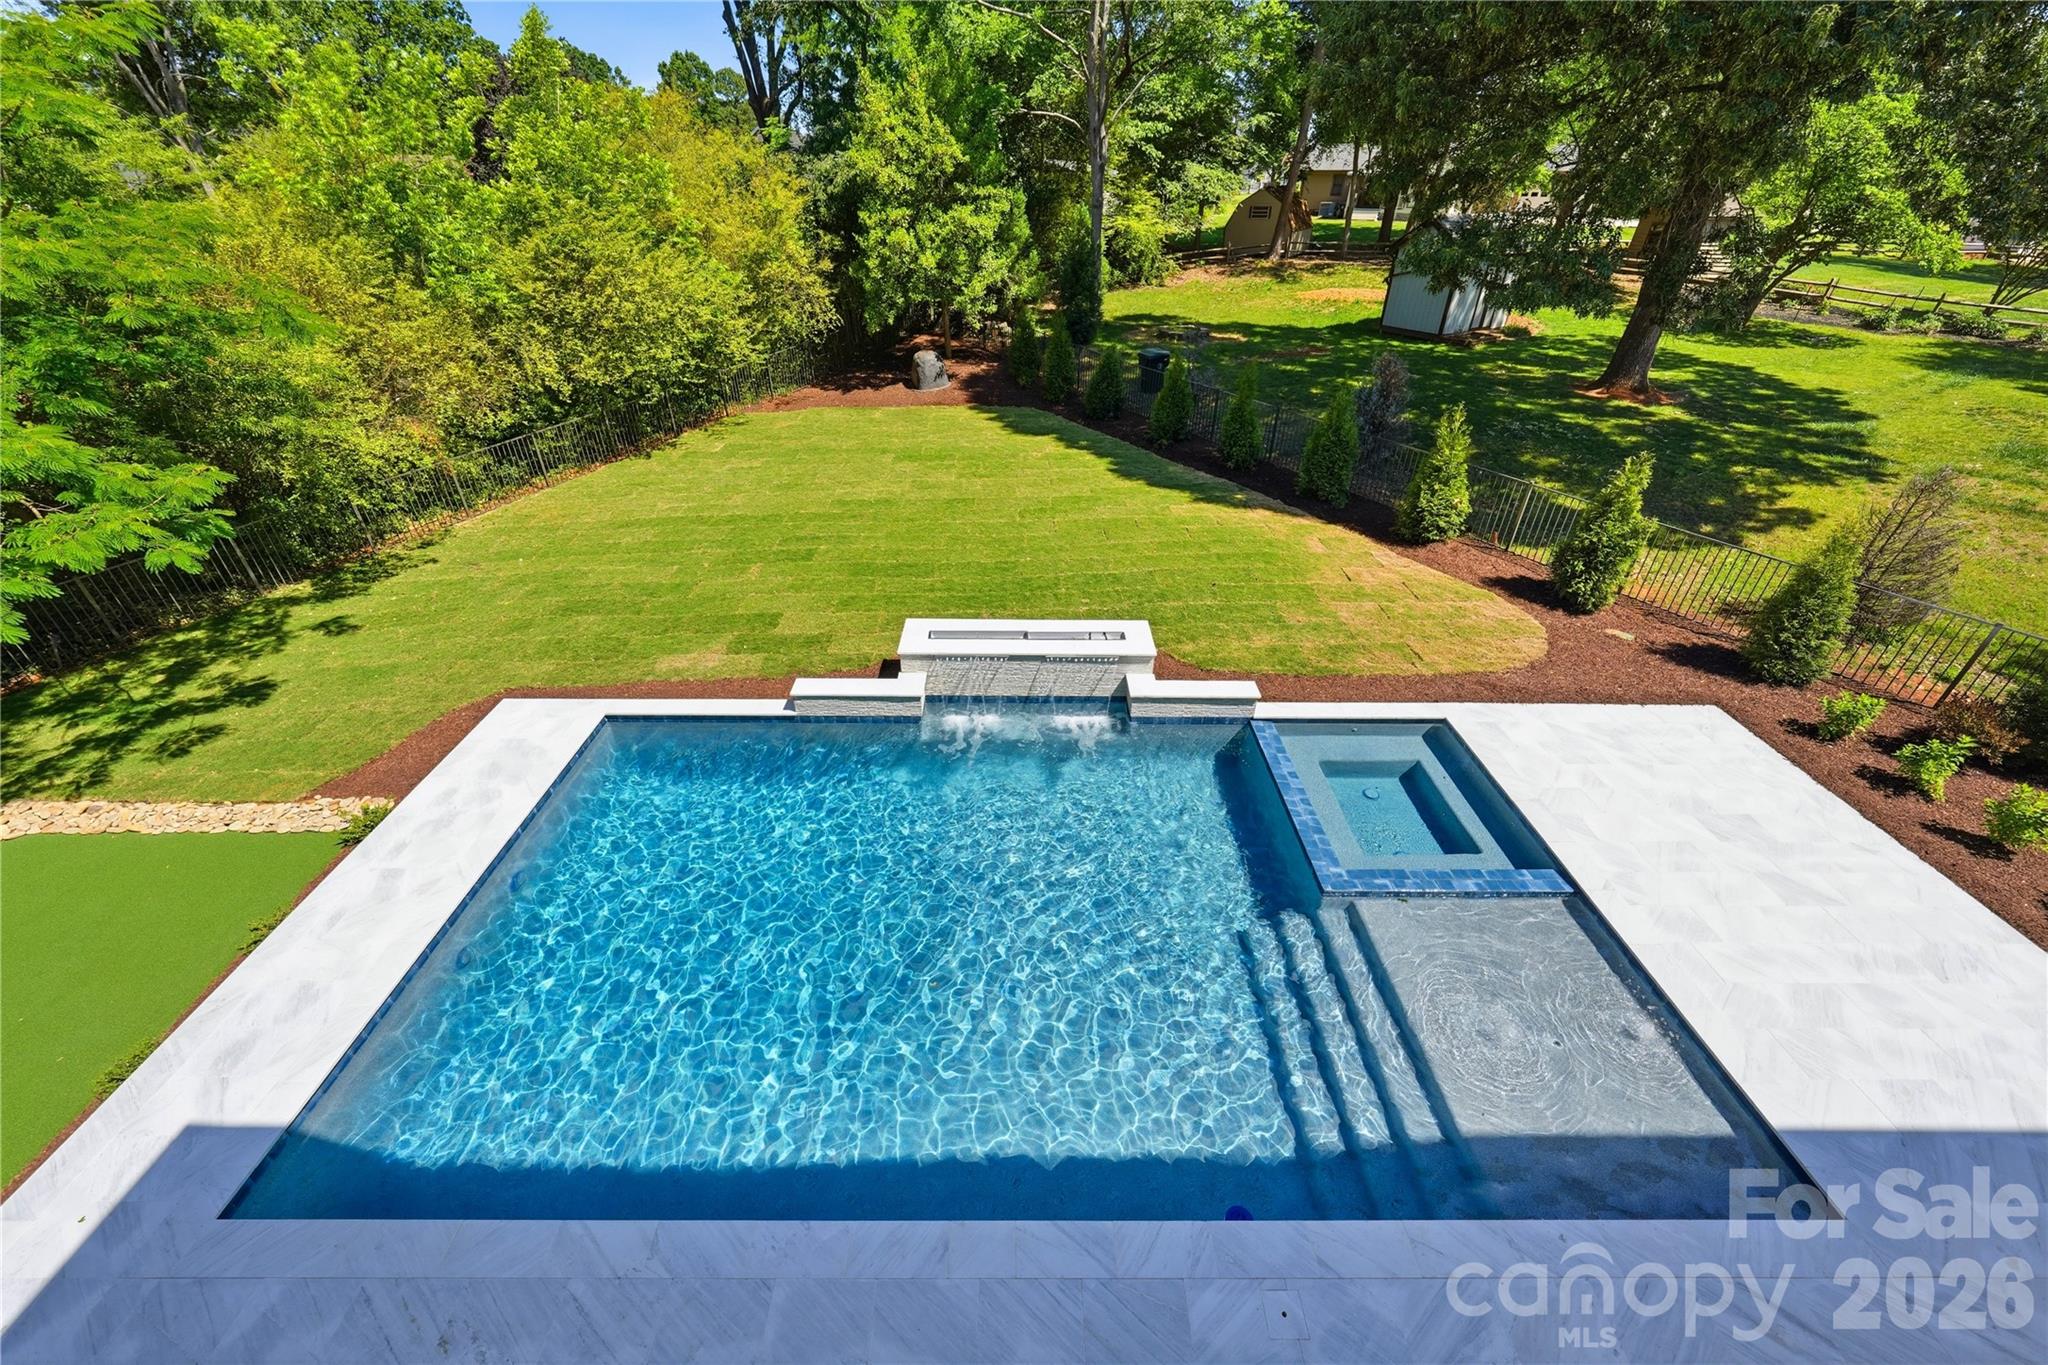
    Fenced, Heated, In Ground, Outdoor Pool, Pool/Spa Combo, Salt Water

  • View

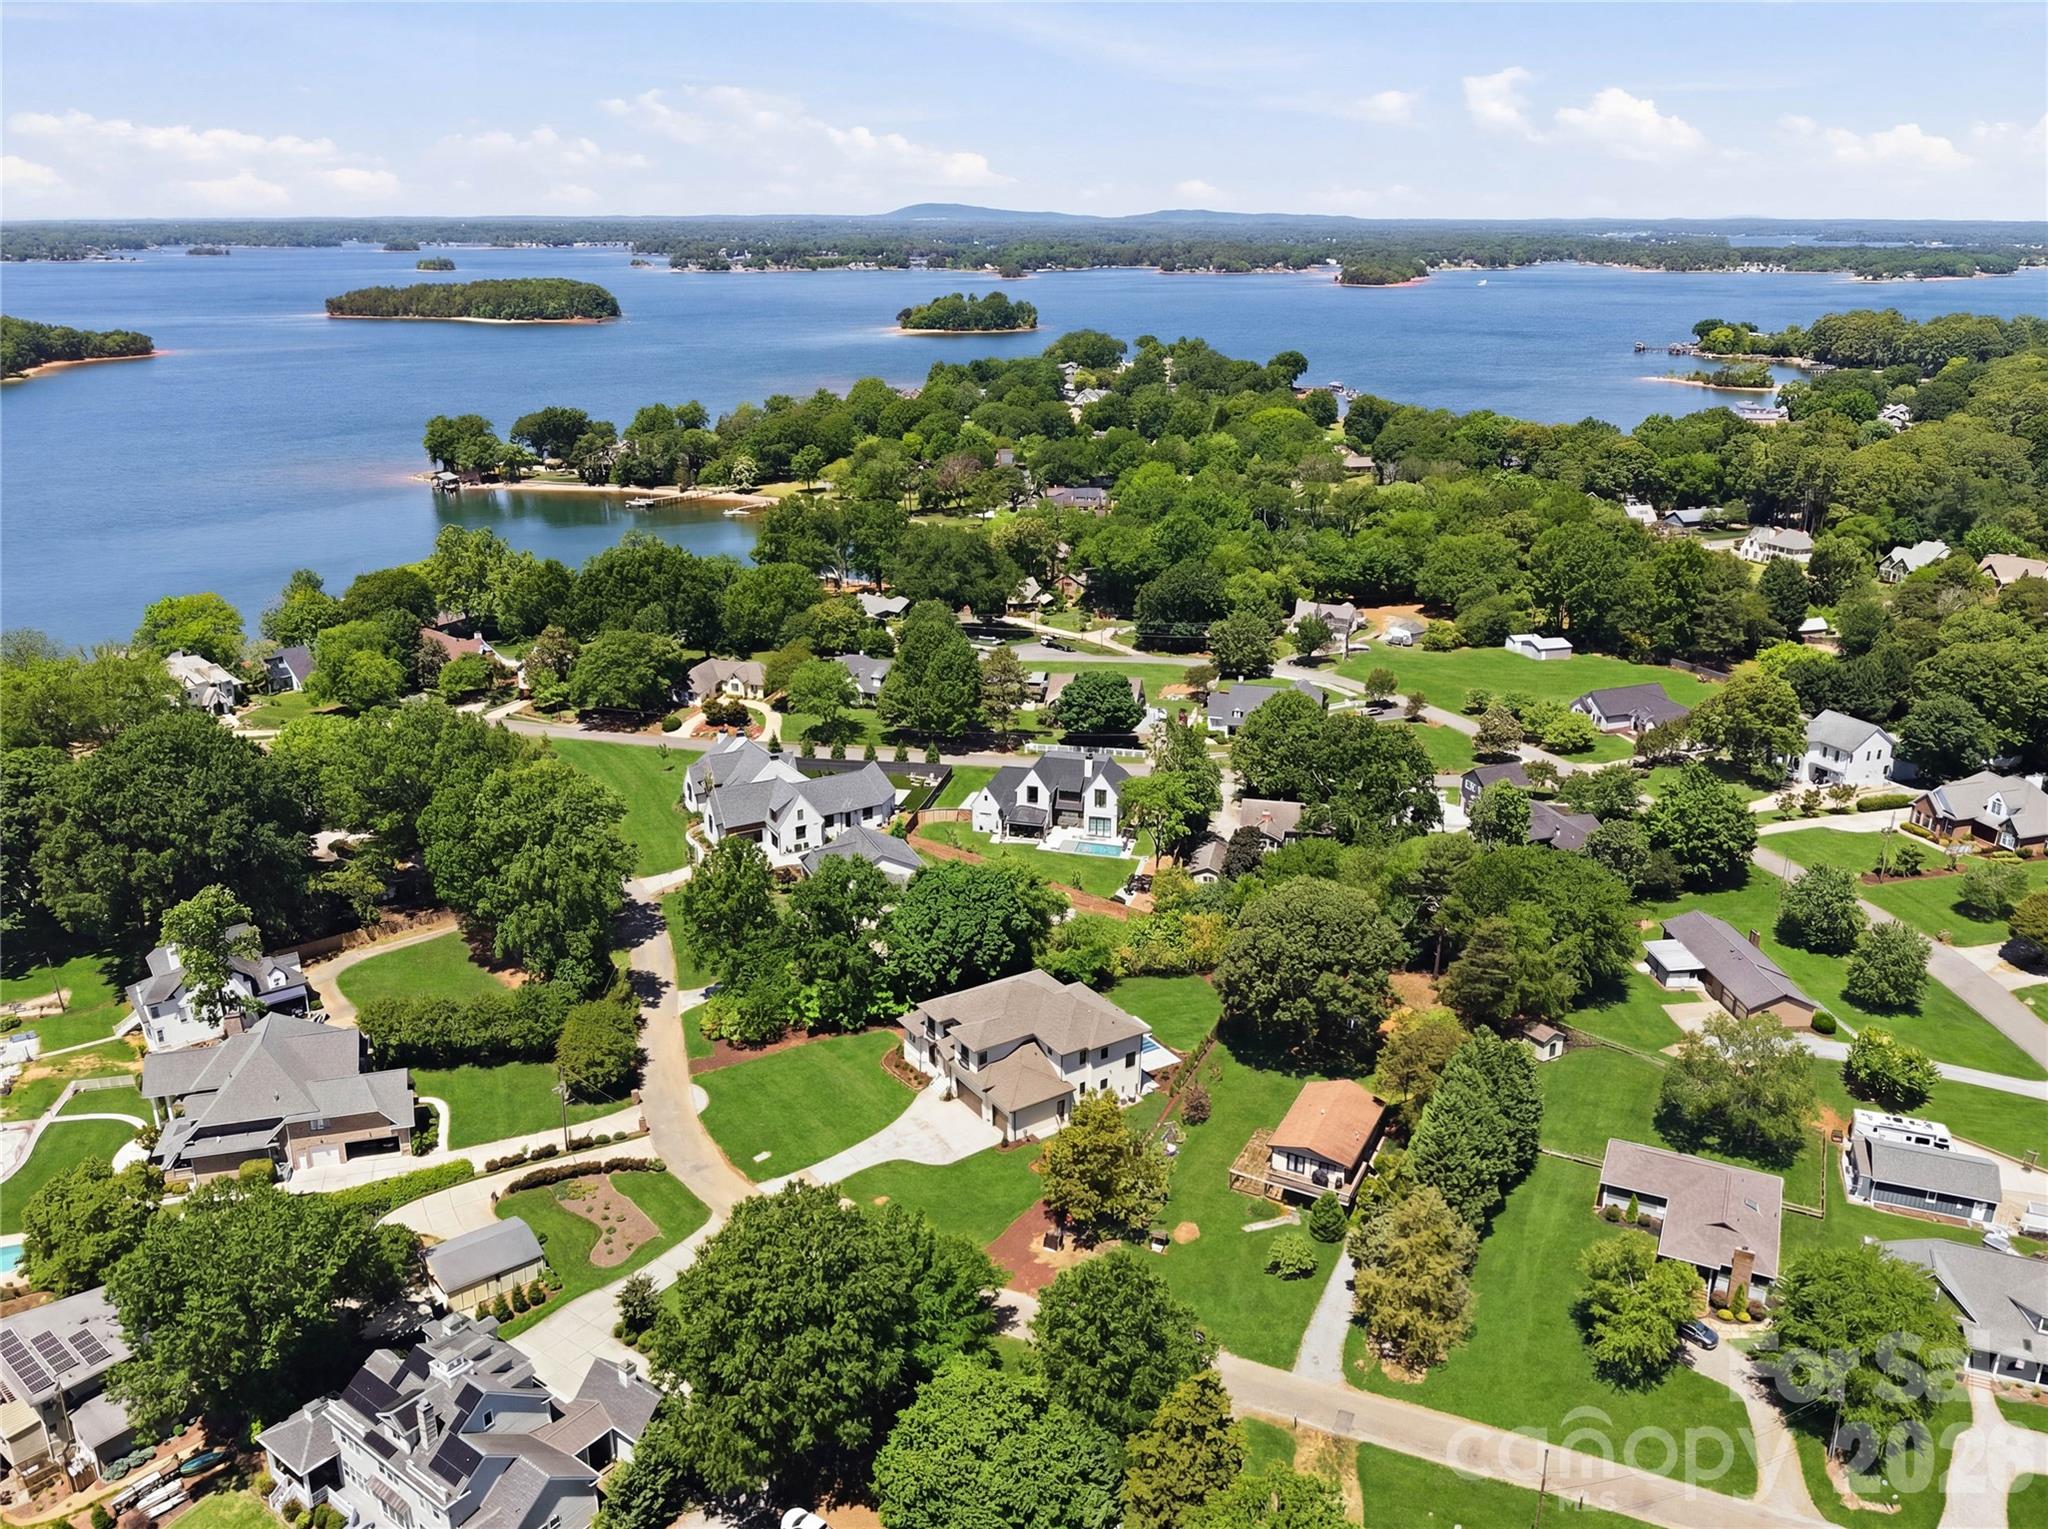
    Water

Area & Lot

  • Lot Features

    Level, Views

  • Property Type

    Residential

  • Property Sub Type

    Single Family Residence

  • Architectural Style

    Modern, Transitional

Price

  • Sales Price

    $2,795,000

  • Sq. Footage

    4, 845

  • Price/SqFt

    $576

HOA

  • Association

    Yes

  • Association Fee Includes

    N/A

School District

  • Elementary School

    Cornelius

  • Middle School

    Bailey

  • High School

    William Amos Hough

Property Features

  • New Construction

    YES

  • Senior Community YN

    NO

  • Sewer

    Public Sewer

  • Water Source

    Public

Schedule a Showing

Showing scheduled successfully.

<
>
IN PERSON
VIA CHAT

What is 3 + 4 ?


Change time

Mortgage calculator

Estimate your monthly mortgage payment, including the principal and interest, property taxes, and HOA. Adjust the values to generate a more accurate rate.

Your payment

Principal and Interest:

$

Property taxes:

$

HOA fees:

$

Total loan payment:

$

Total interest amount:

$

Location

County

Mecklenburg

Elementary School

Cornelius

Middle School

Bailey

High School

William Amos Hough

Listing Courtesy of Nanda Moscovitch , Ivester Jackson Christie's

RealHub Information is provided exclusively for consumers' personal, non-commercial use, and it may not be used for any purpose other than to identify prospective properties consumers may be interested in purchasing. All information deemed reliable but not guaranteed and should be independently verified. All properties are subject to prior sale, change or withdrawal. RealHub website owner shall not be responsible for any typographical errors, misinformation, misprints and shall be held totally harmless.

Agent Mary Patrella

Agent

Mary Patrella

Call Mary today to schedule a private showing.


* Listings on this website come from the FMLS IDX Compilation and may be held by brokerage firms other than the owner of this website. The listing brokerage is identified in any listing details. Information is deemed reliable but is not guaranteed. If you believe any FMLS listing contains material that infringes your copyrighted work please click here to review our DMCA policy and learn how to submit a takedown request.© 2024 FMLS.
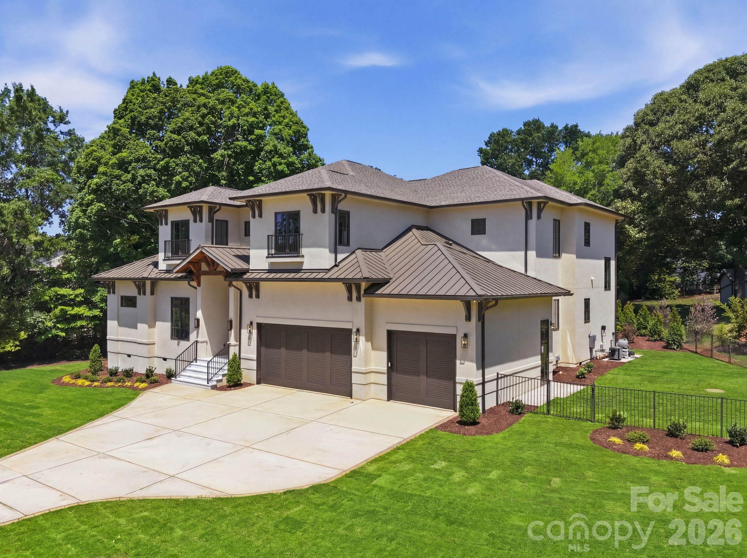
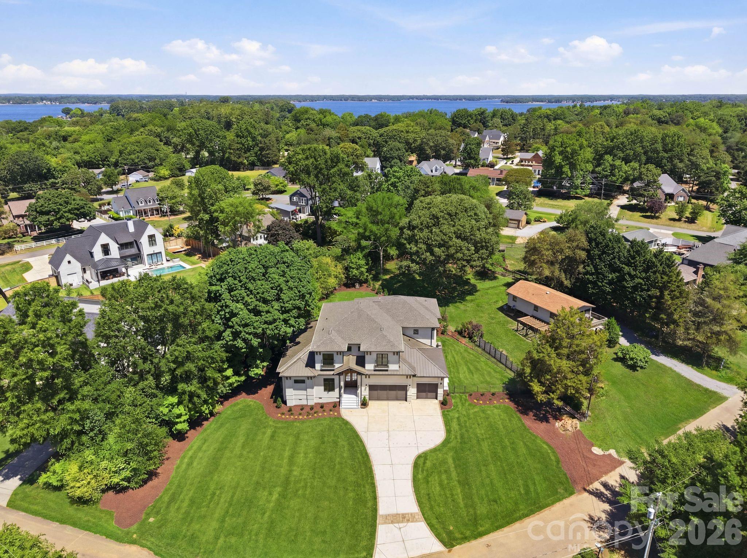
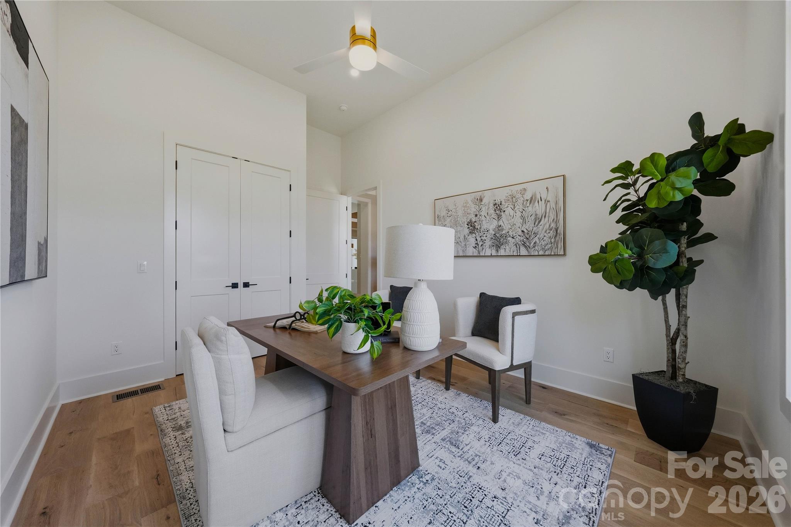
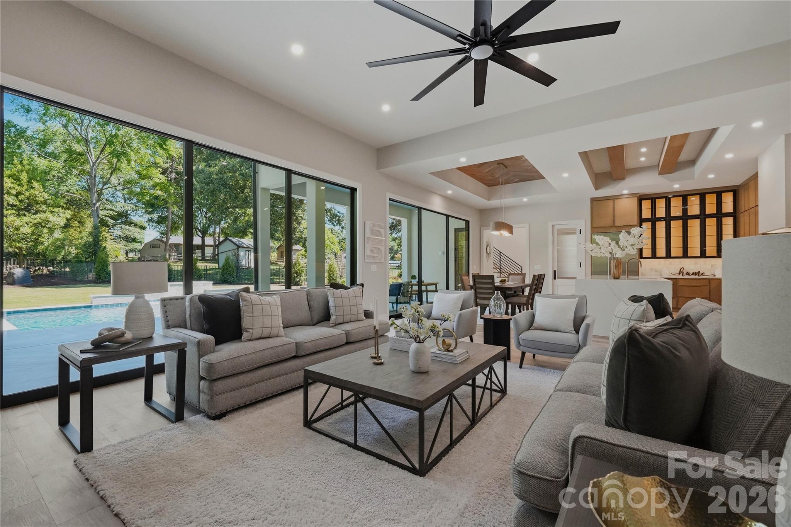
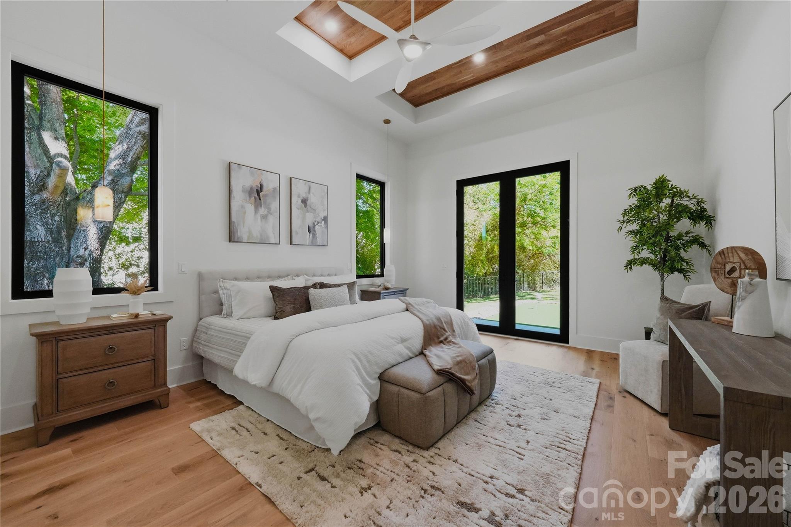
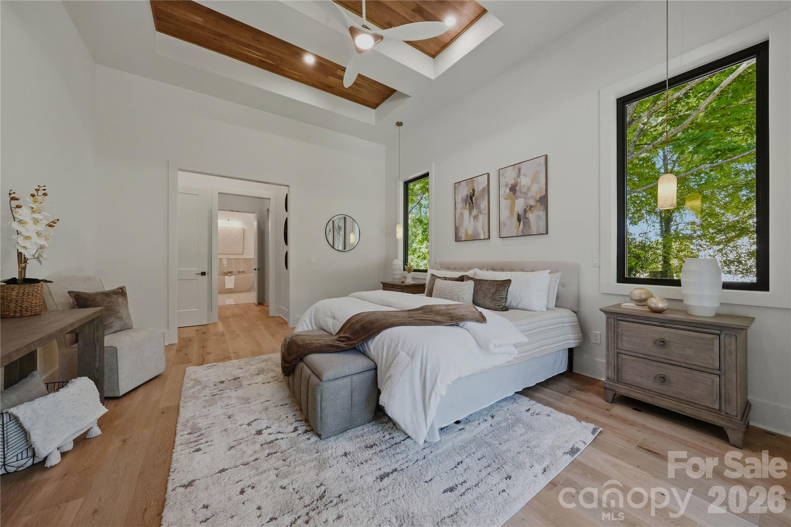
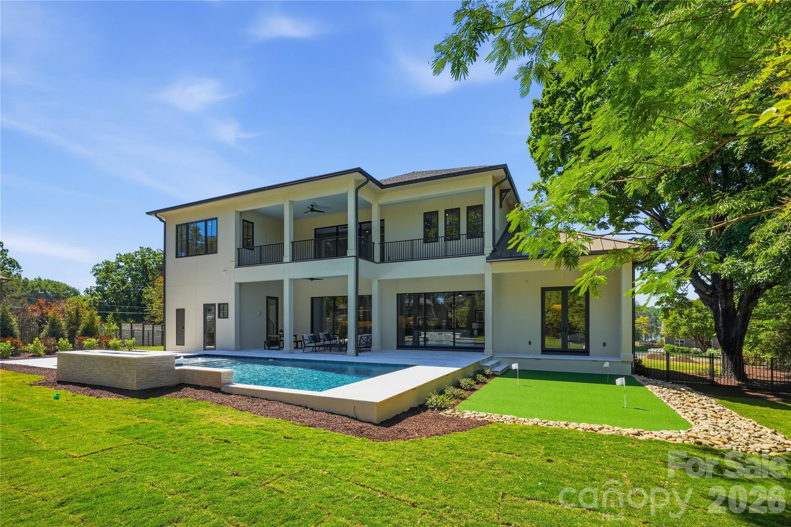
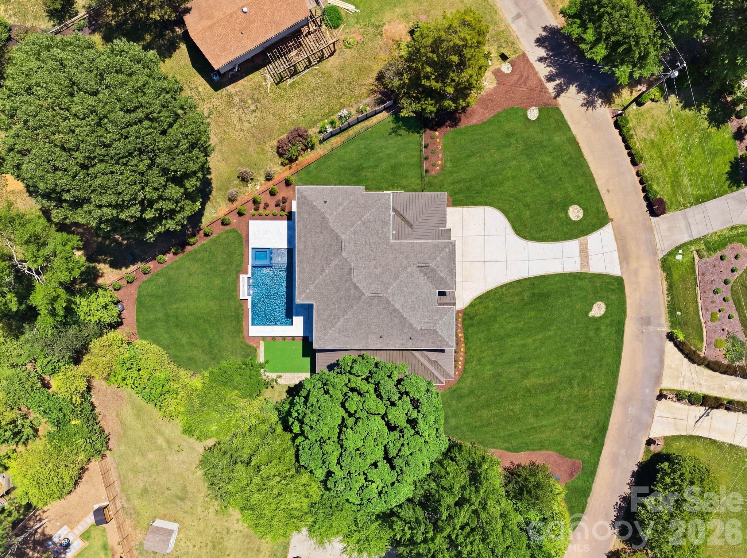
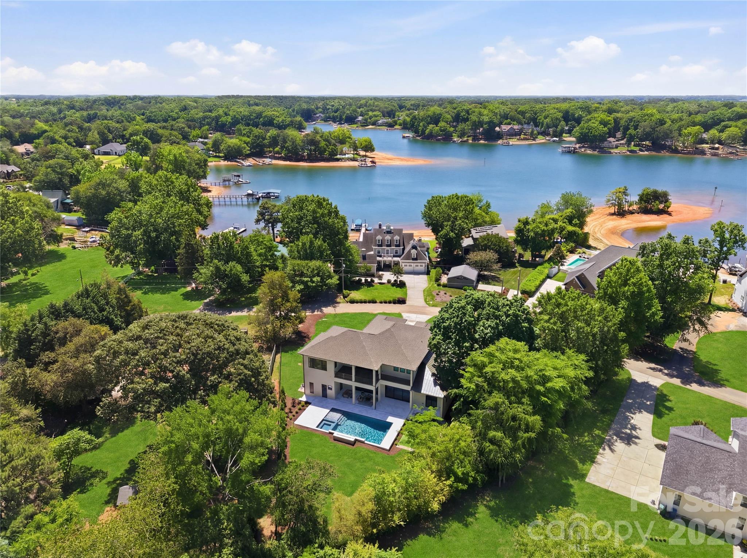
Modern sophistication meets timeless West Indies elegance in this extraordinary custom new-construction residence by Lagniappe Homes. Ideally positioned in the heart of Cornelius with lake access and directly across from Lake Norman, this 4,845 sq. ft. luxury retreat offers beautiful water views and a rare opportunity to own a thoughtfully designed new construction home in one of the area’s most coveted locations.

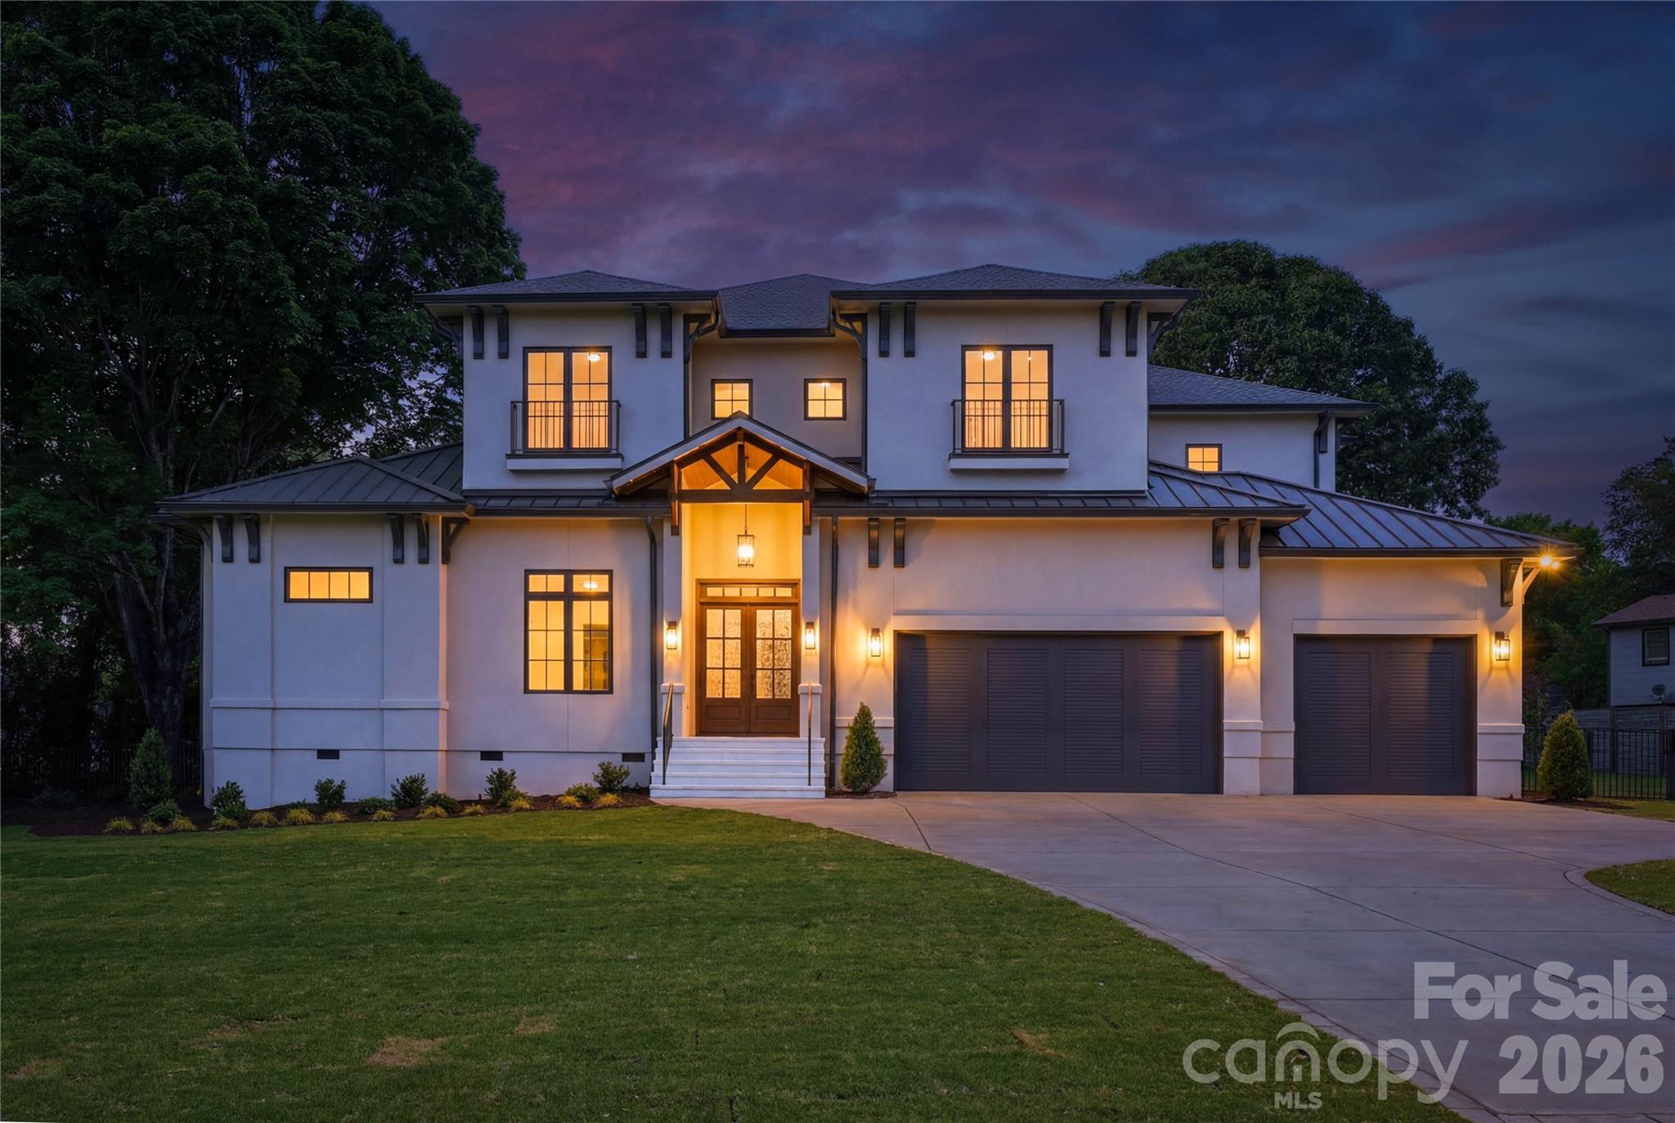
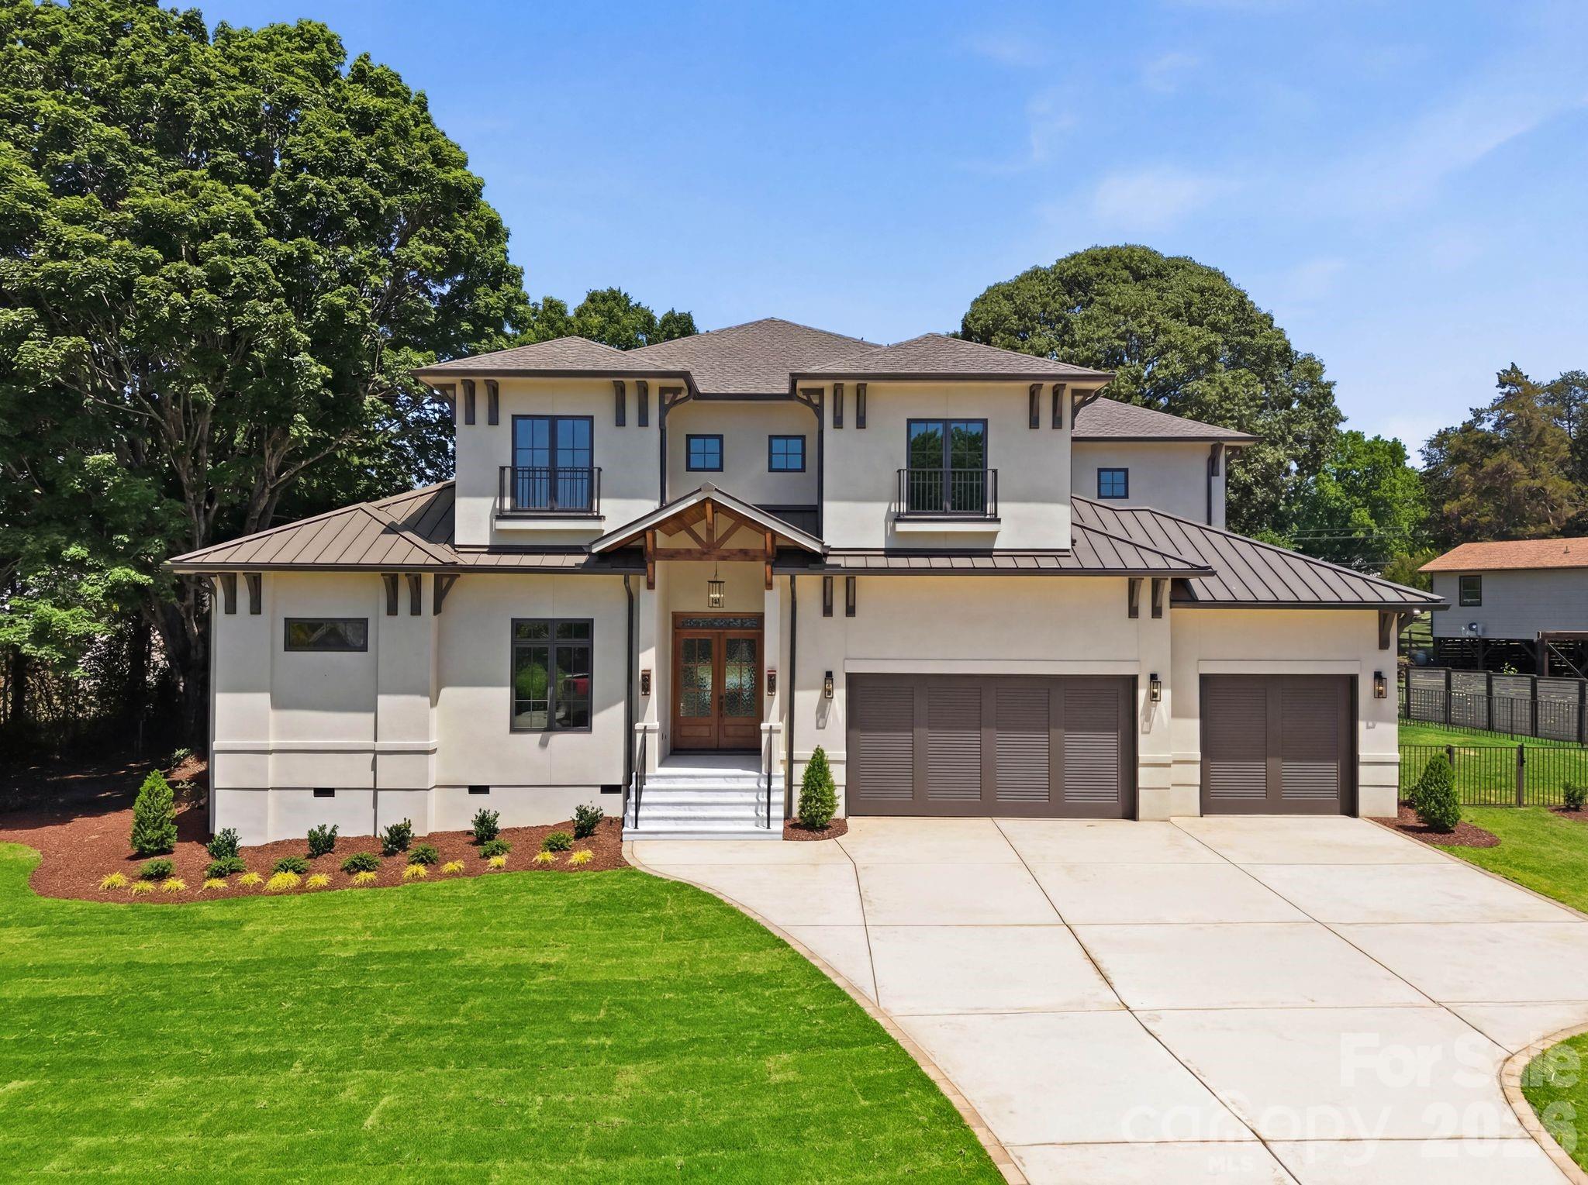
From the moment you arrive, the architectural presence is unforgettable. A full stucco exterior, aluminum-clad bronze windows, standing seam metal roofing accents, custom wood garage doors, and a stained mahogany entry door with beveled Flemish glass create a refined yet welcoming aesthetic. Stone entry steps, stained tongue-and-groove porch ceilings, and professionally designed landscaping further elevate the curb appeal.

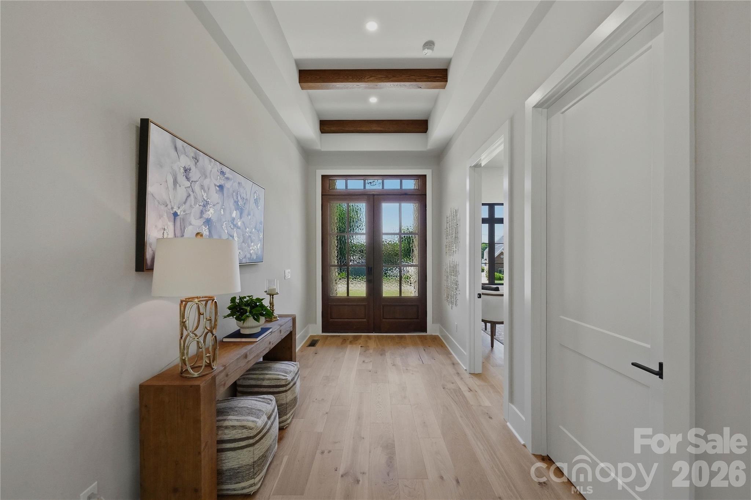
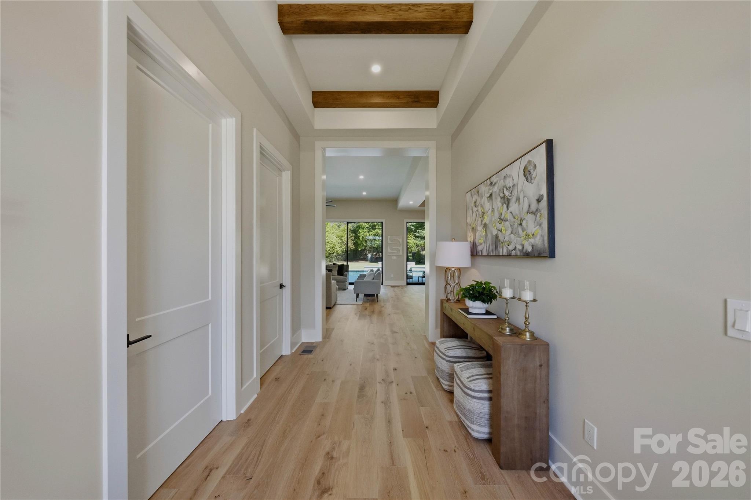
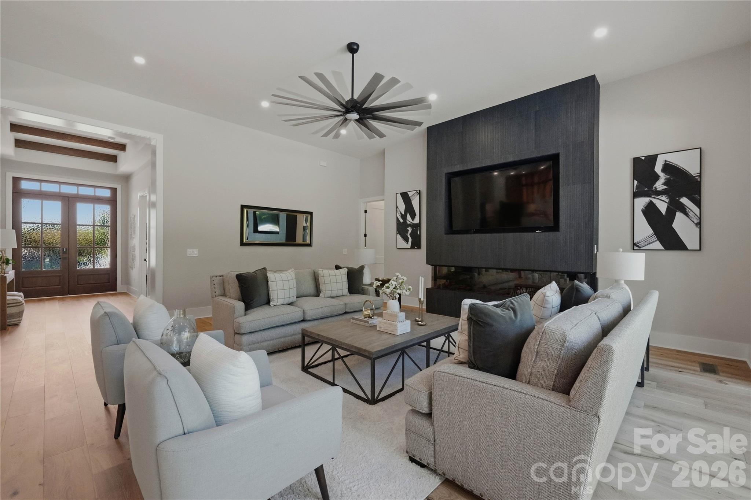
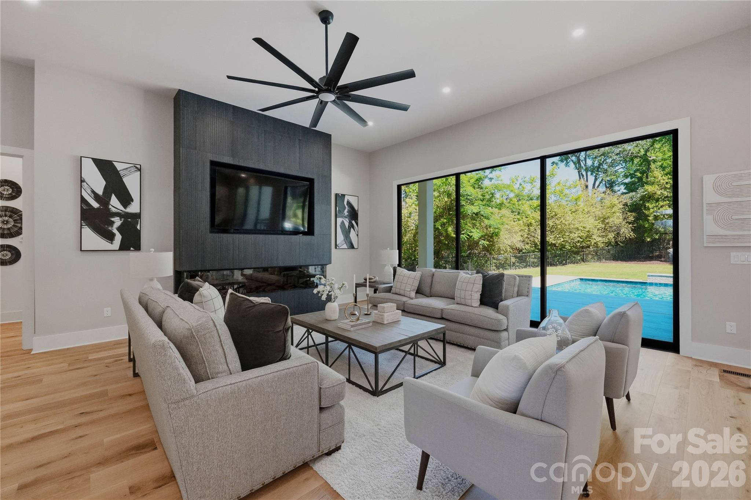
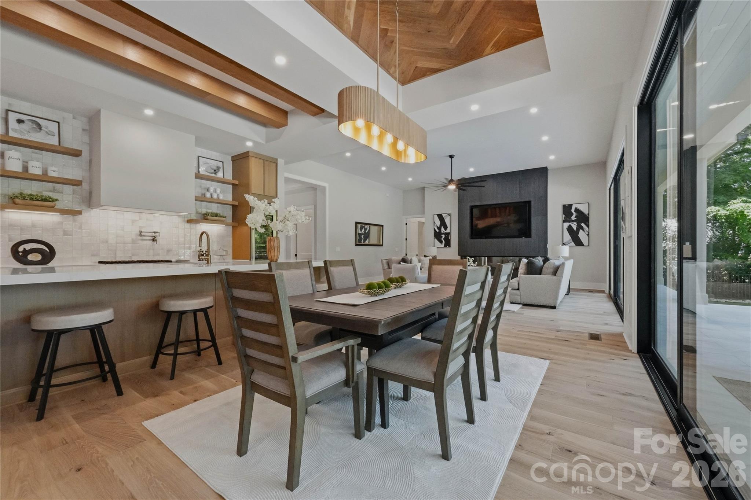
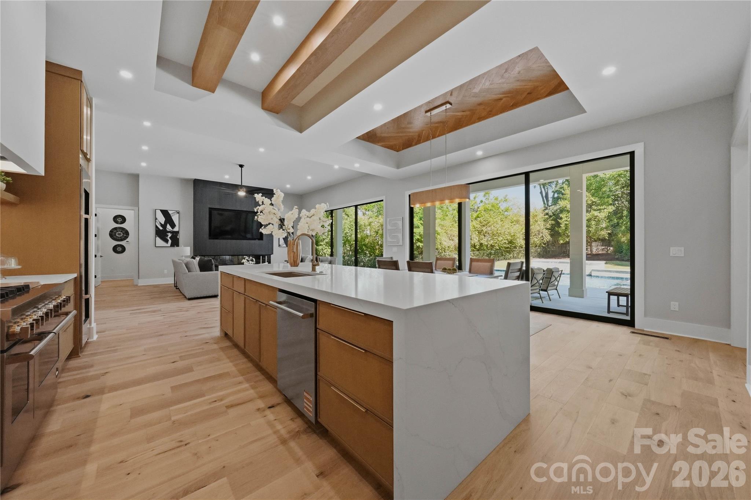
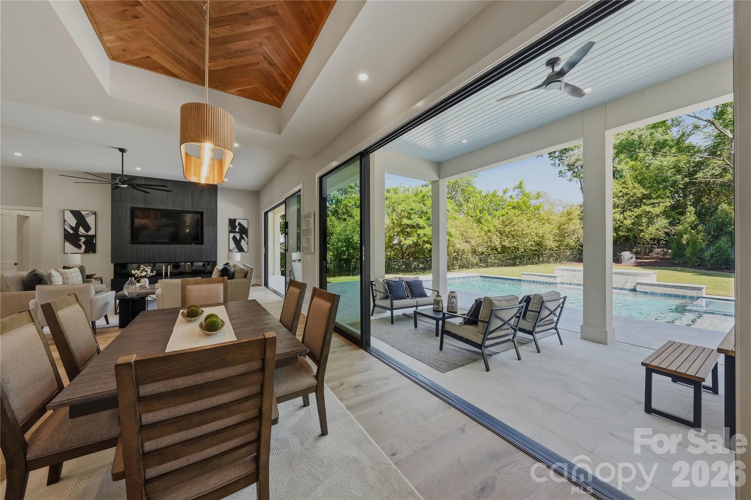
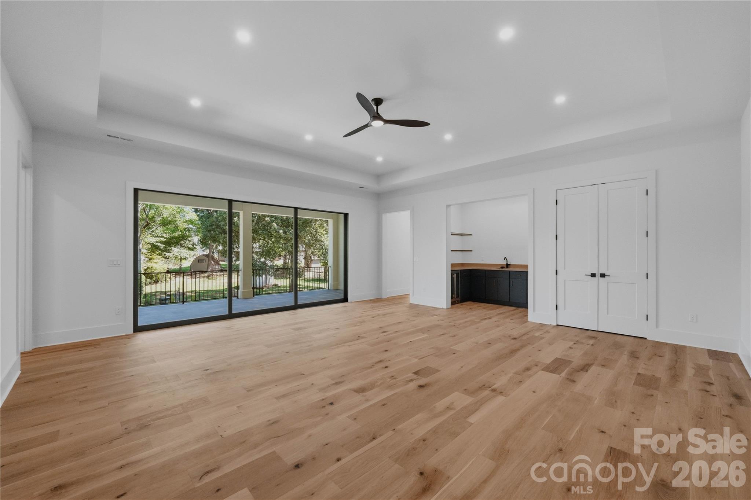
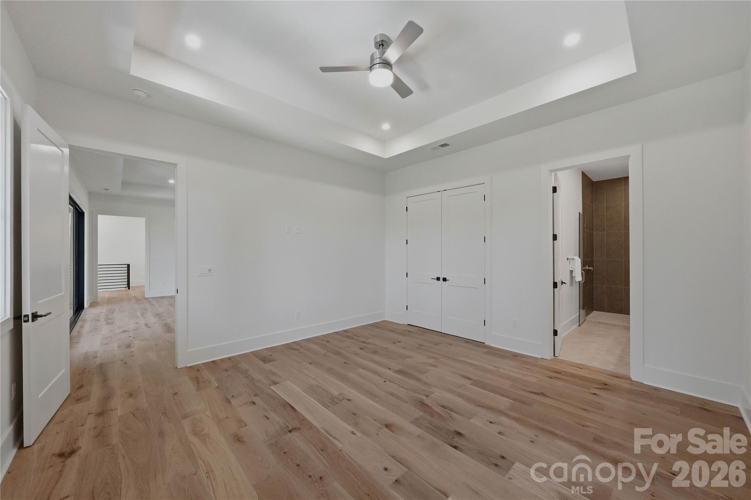
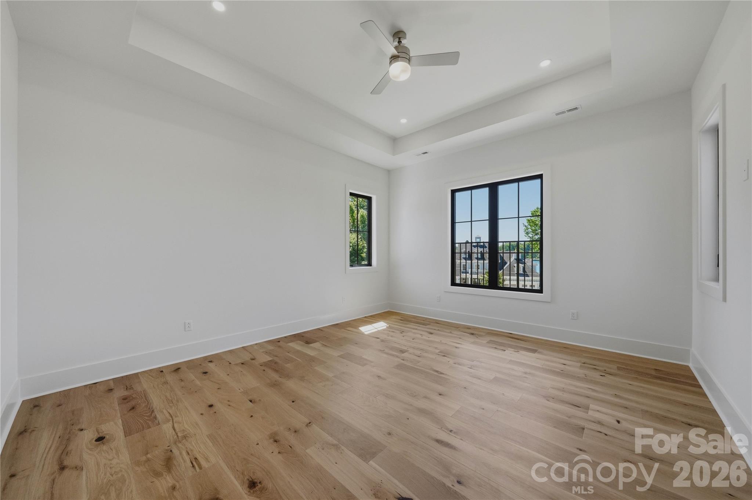
Inside, soaring 12-foot ceilings, smooth-finish walls, engineered white oak flooring throughout, and custom wood ceiling details establish a warm modern elegance. The open-concept living spaces are designed for seamless indoor-outdoor entertaining, anchored by a dramatic 100-inch three-sided fireplace and expansive 14-foot Western multi-slide glass doors opening to the covered lanai.

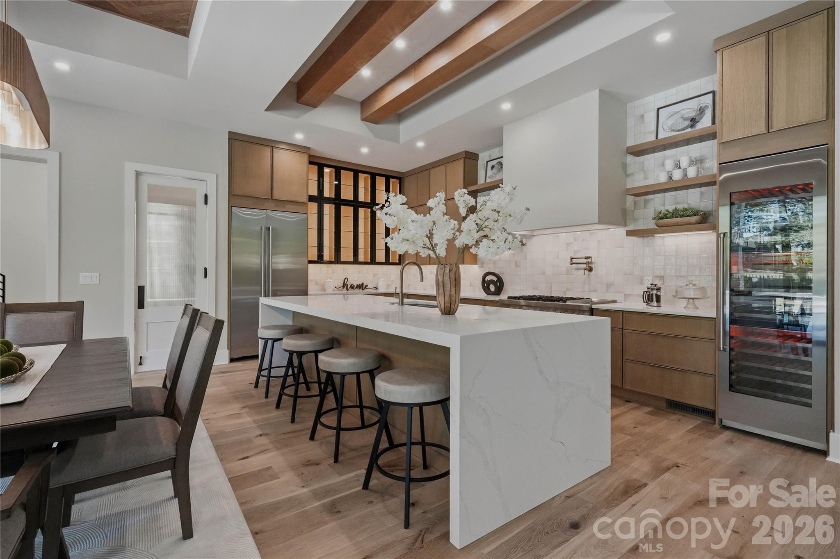
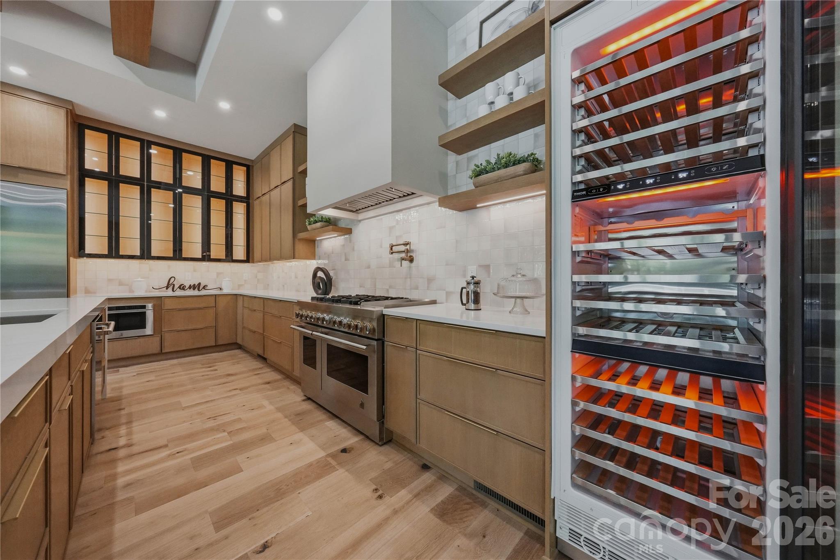
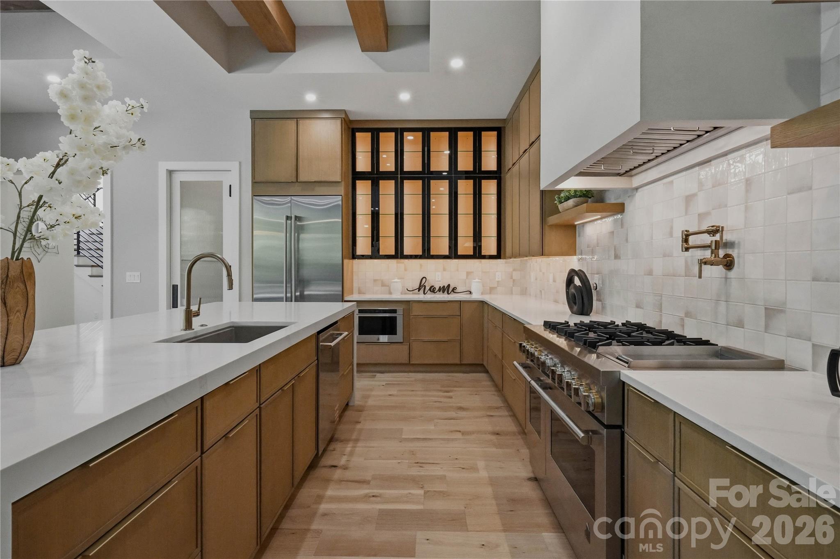
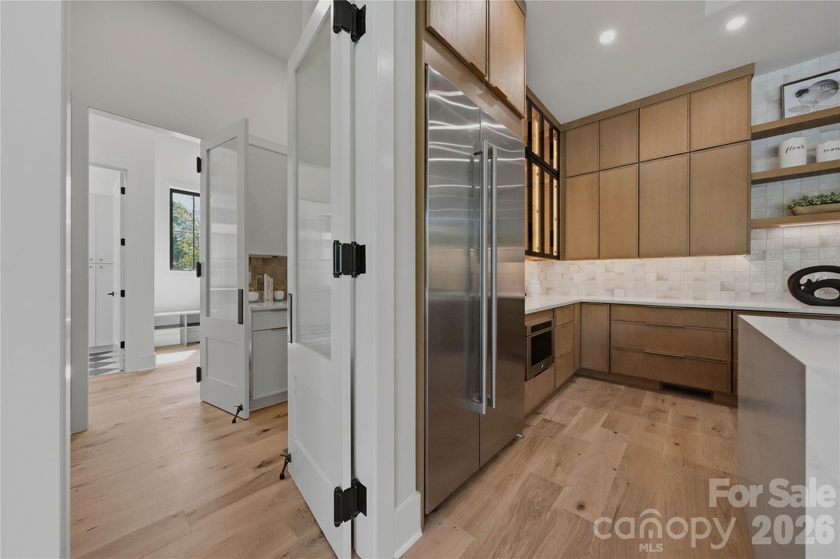
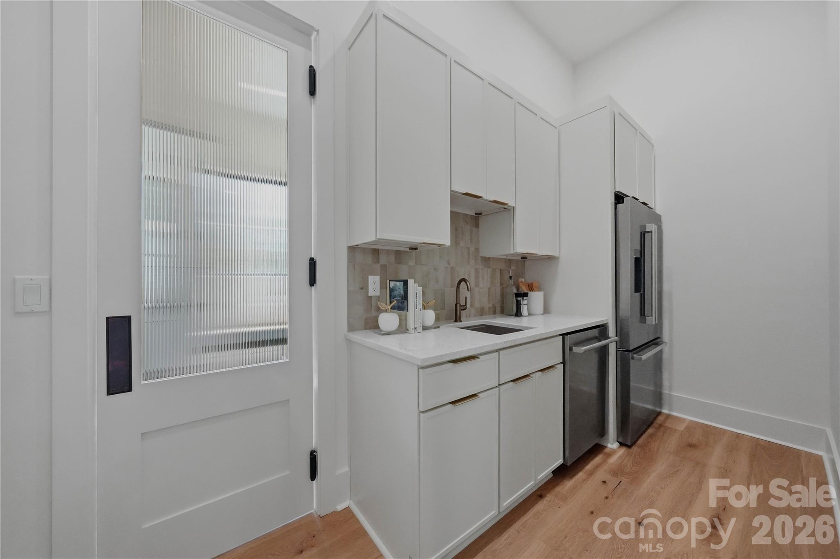
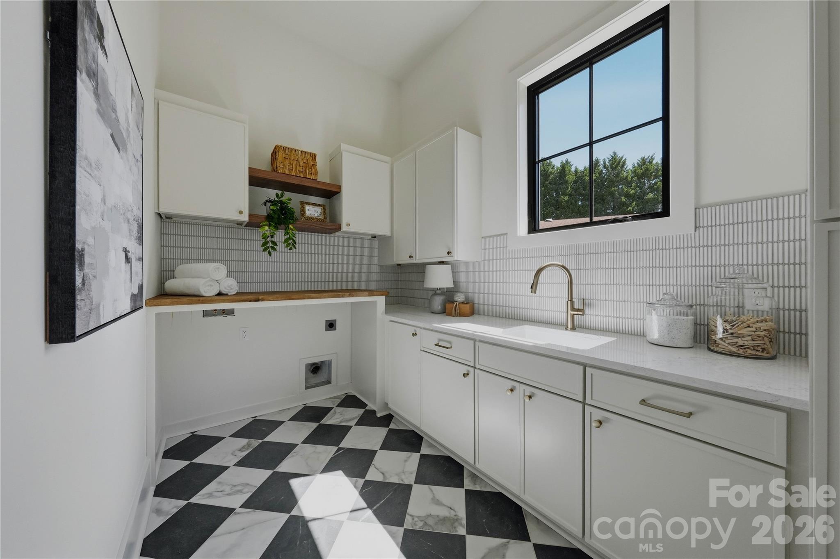
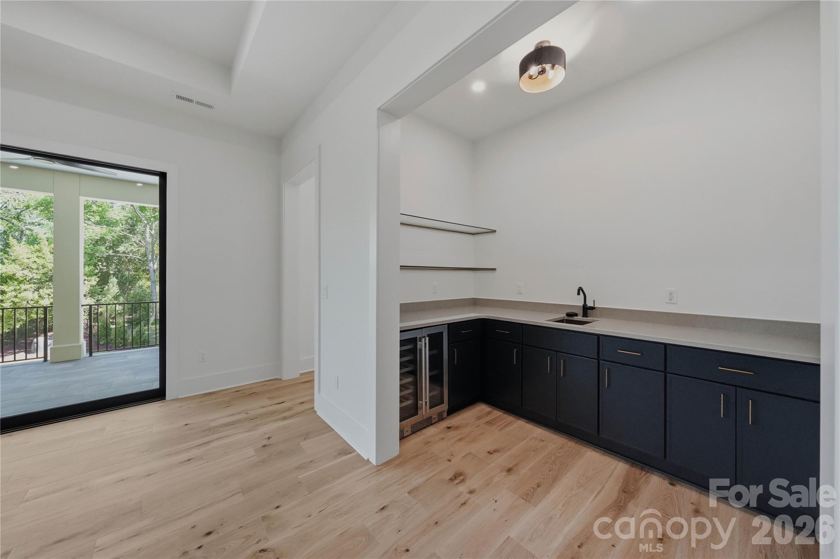
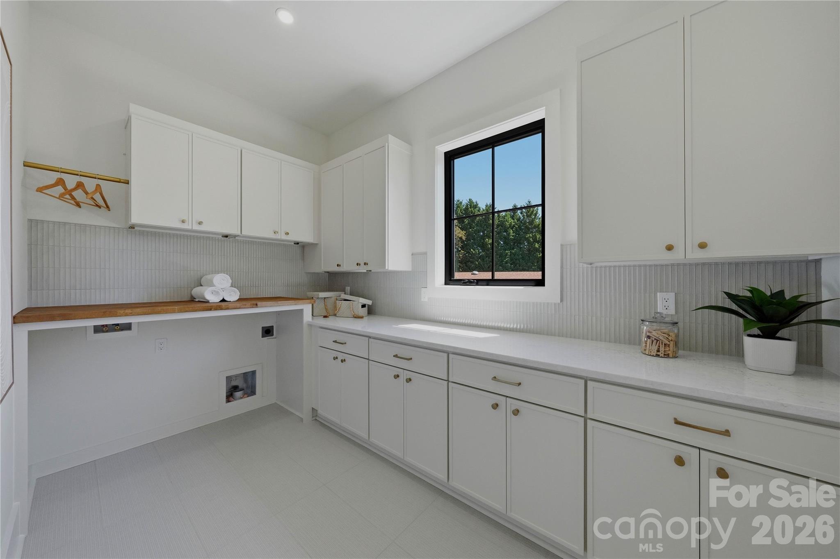
The chef’s kitchen is both functional and stunning, featuring custom solid wood cabinetry, quartz countertops with full-height quartz backsplash, a 48” JennAir gas range, Venetian plaster hood, wine column refrigerator, under-cabinet lighting, and a fully equipped scullery complete with second dishwasher and refrigerator. Luxury conveniences continue throughout the home with dual laundry rooms, custom closet systems, pop-up charging outlets with wireless charging capability, glass cabinet lighting, floating shelf accent lighting, and a full wet bar upstairs.

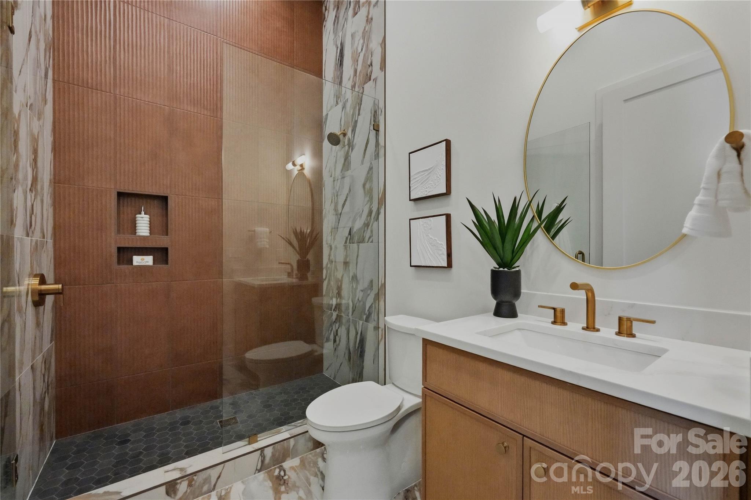
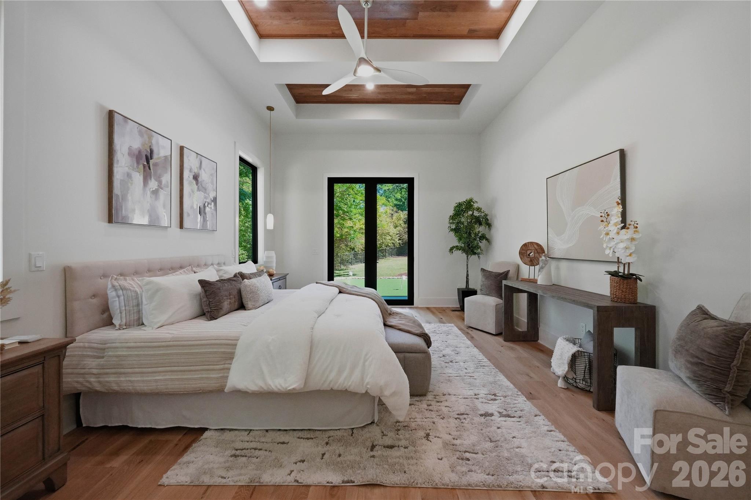
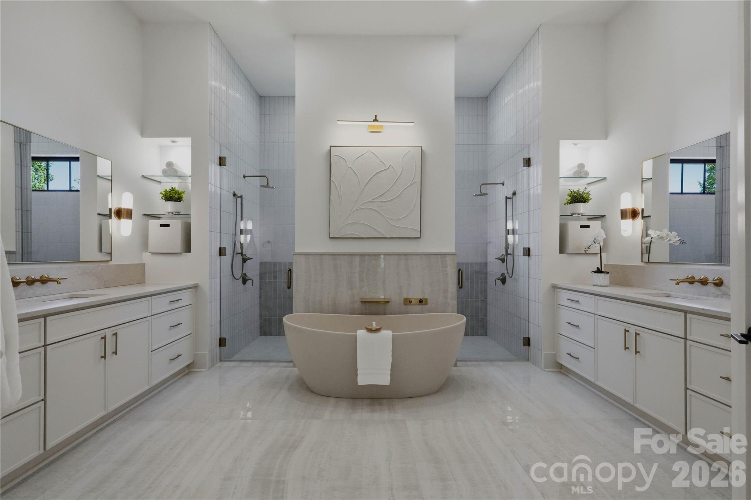
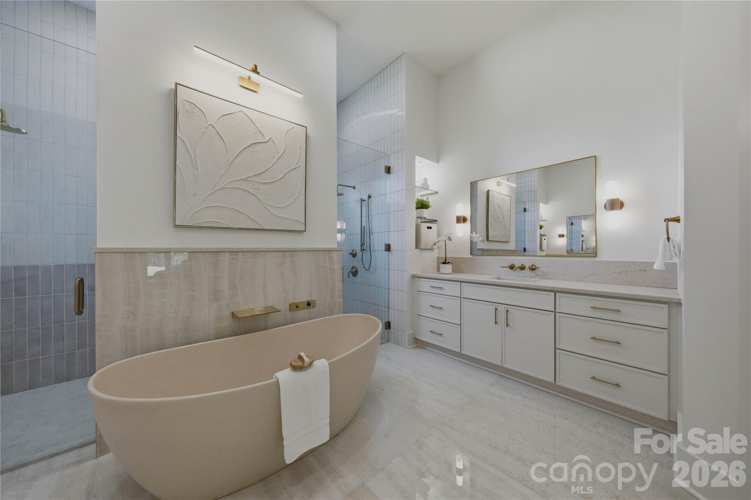
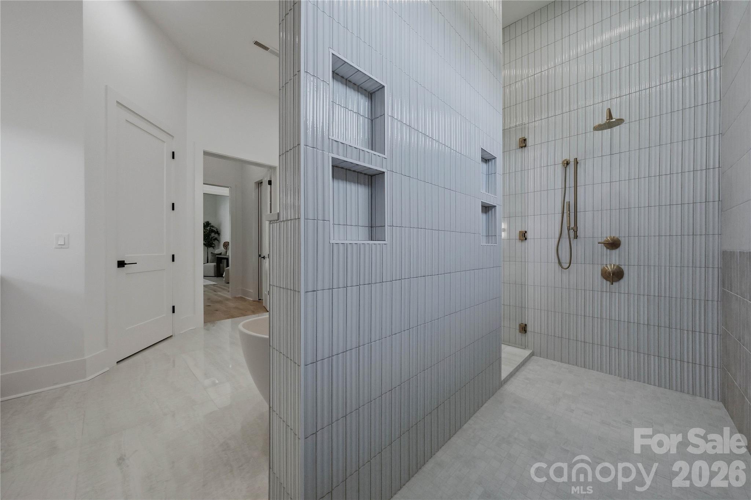
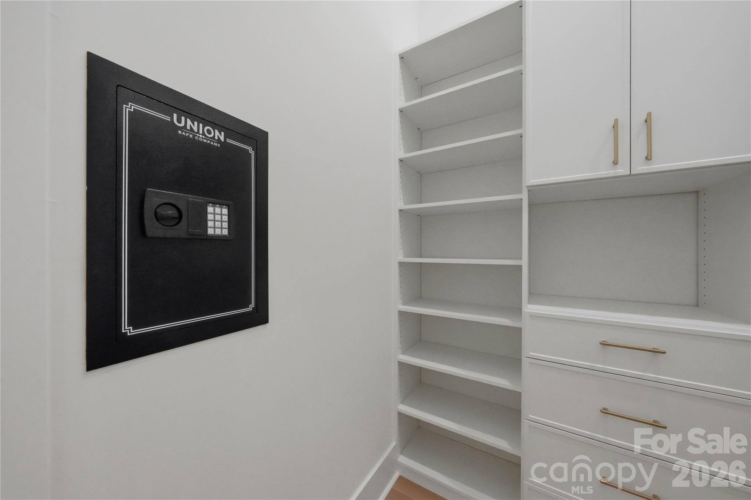
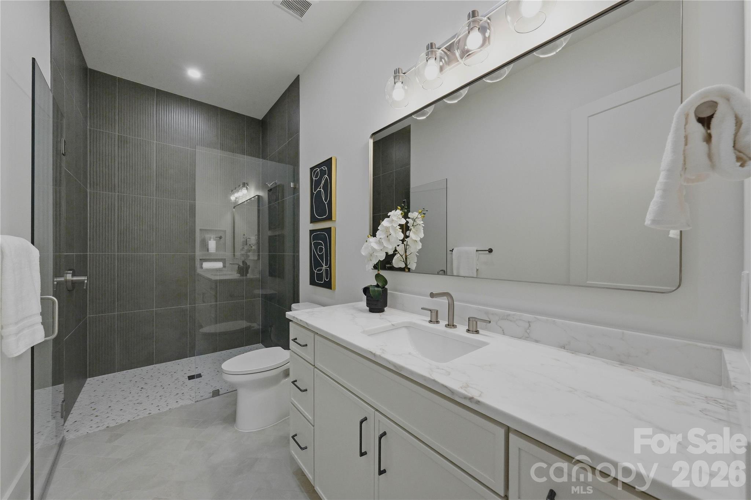
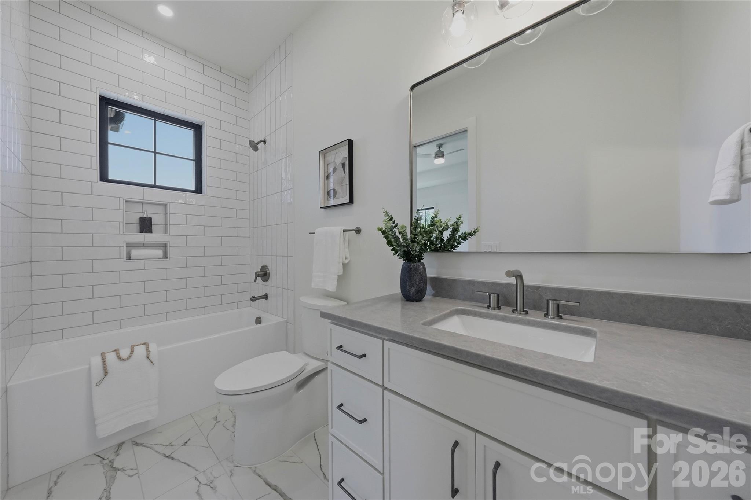
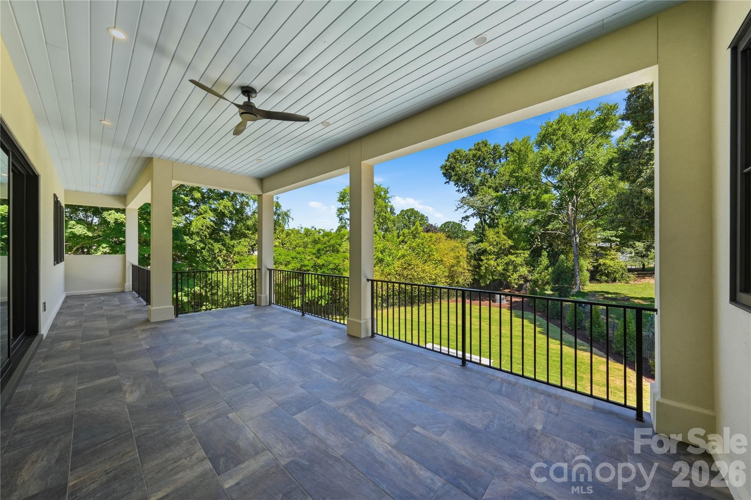
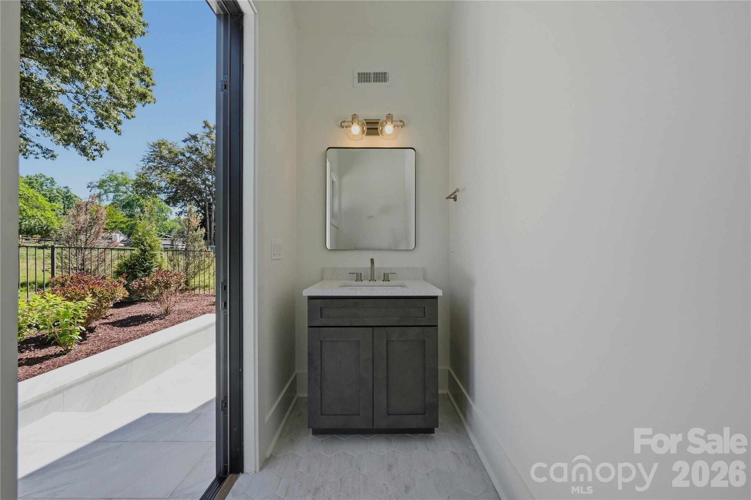
The main-level primary suite offers a true spa experience with heated bathroom floors, oversized custom shower, soaking tub, dual walk-in closets, and enhanced sound-dampening insulation for privacy and comfort. Upstairs, three additional ensuite bedrooms accompany a spacious loft and second covered lanai.

Designed for modern living, the home includes a 400-amp electrical service, whole-home prewire for audio, video, ethernet, and security cameras, wired networking throughout, EV charging capability, Ring doorbell system, and low-voltage exterior and landscape lighting. Additional quality features include two tankless water heaters with recirculation system, dual 15-SEER HVAC systems, cast-iron plumbing downspouts for sound reduction, and well-fed irrigation.

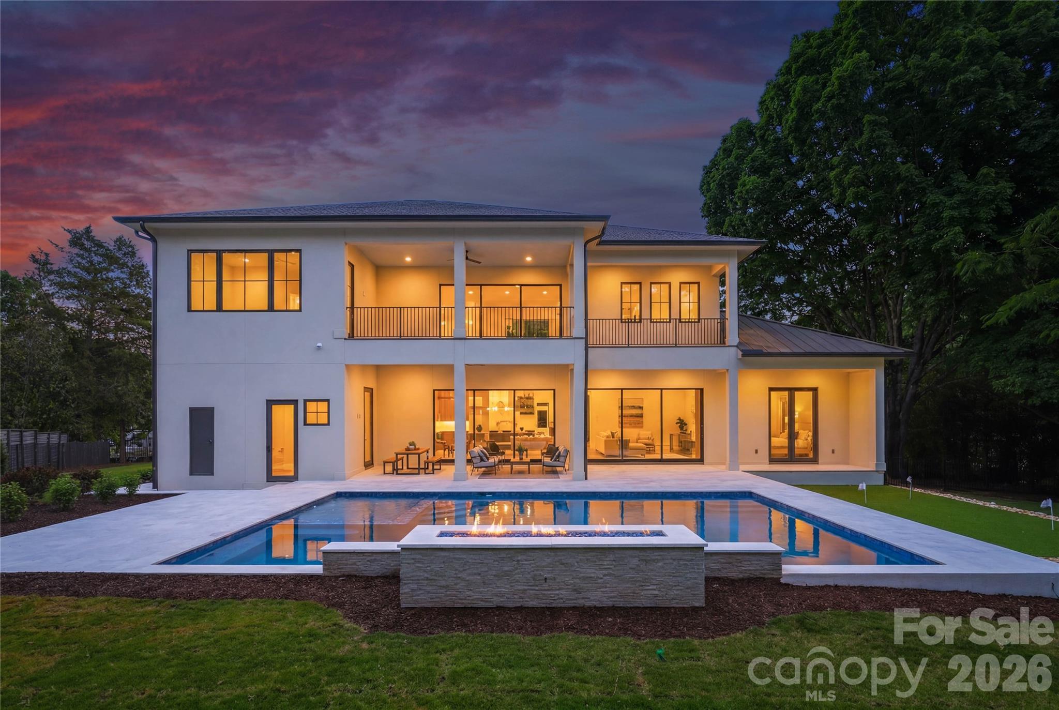
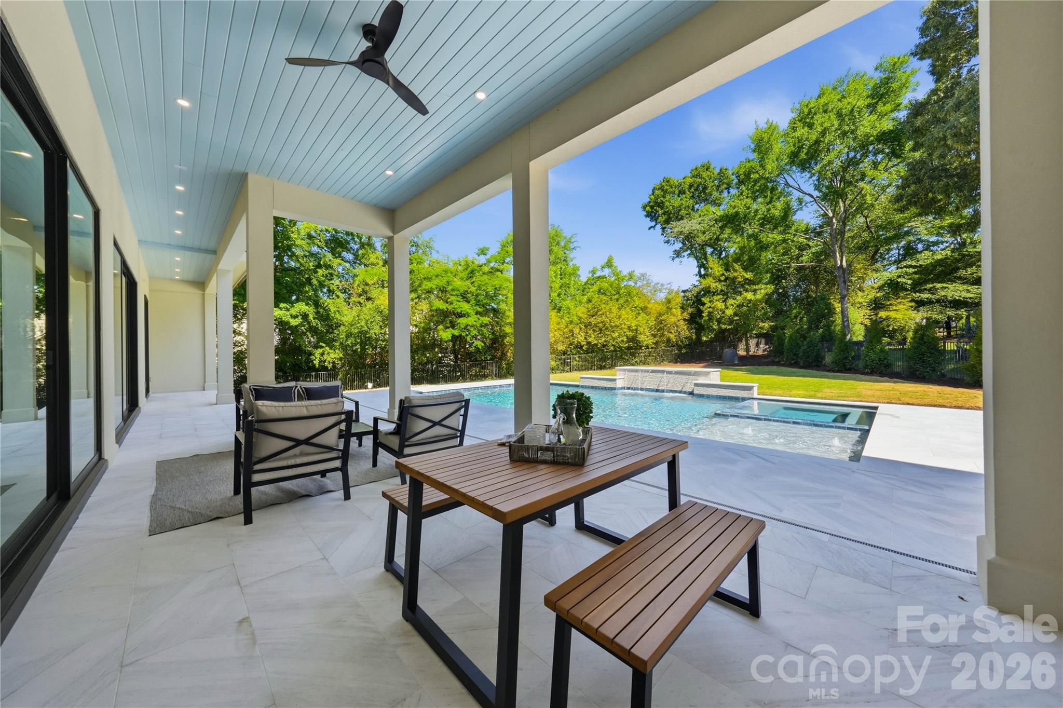
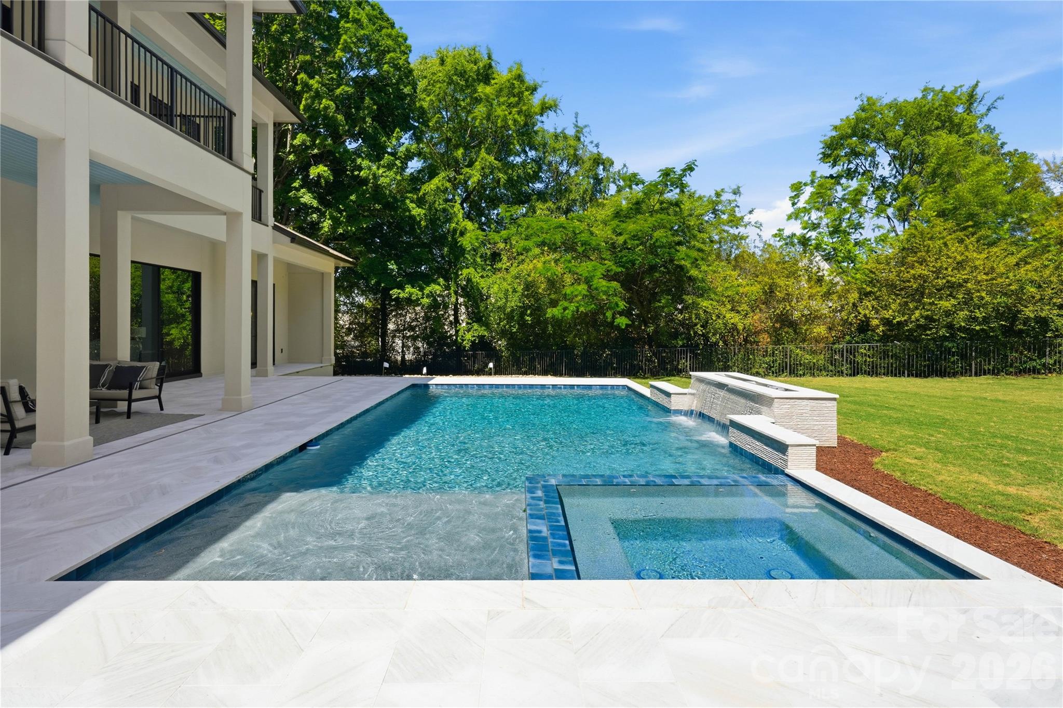
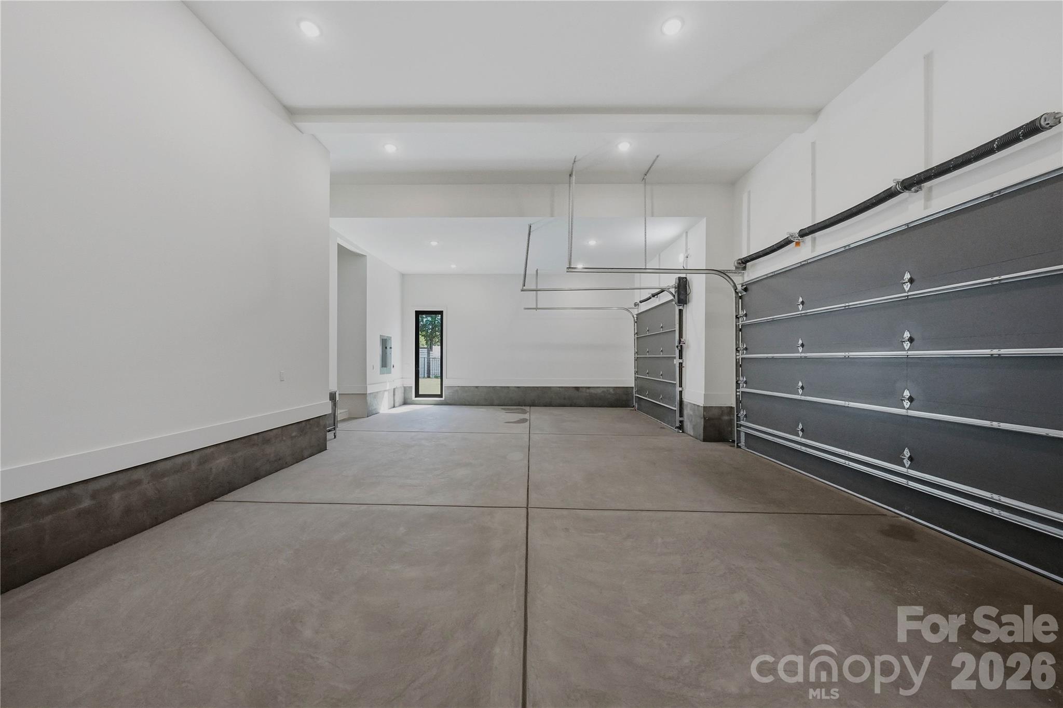
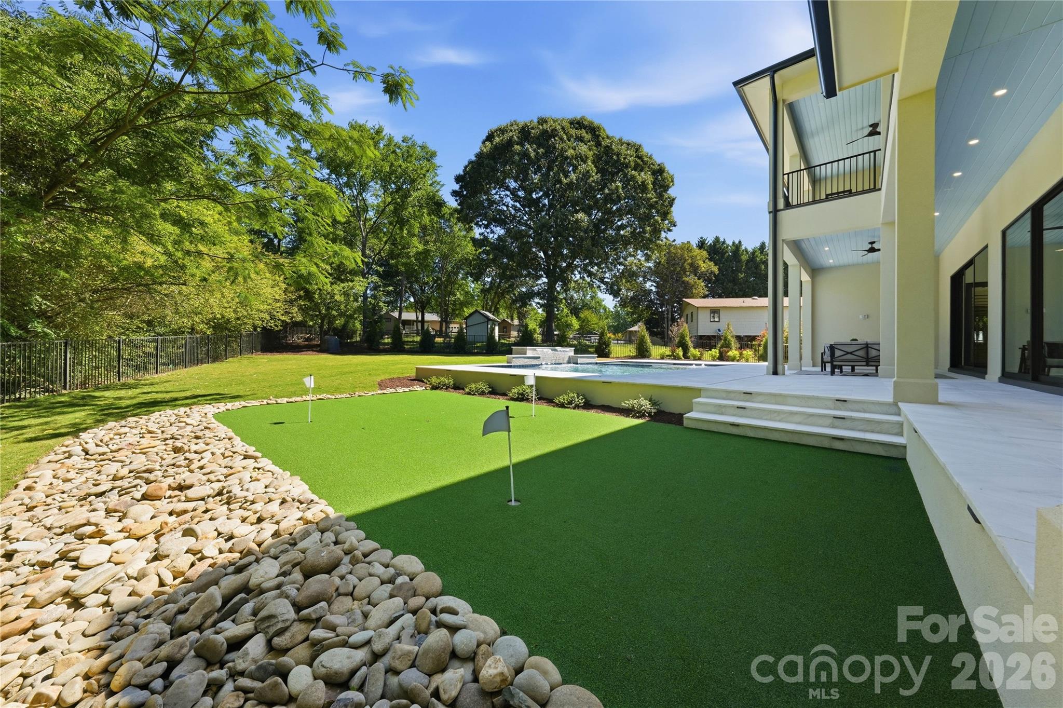
Outdoor living rivals a private resort, highlighted by a custom heated pool and spa with waterfall and fire features, expansive covered lanai, outdoor storage room, and a custom putting green with LED-lit cups. The oversized garage features high ceilings designed to accommodate an automotive stacking lift.

Every detail of this exceptional residence has been carefully curated to deliver elevated design, superior craftsmanship, cutting-edge functionality, and effortless luxury living near the shores of Lake Norman.

20200 Rainbow Circle

Message successfully sent.

What would you like to know?

What is 3 + 4 ?

I agree to receive email communication and understand I can unsubscribe at any time.

I agree to be contacted by Prestino Advantage via call, email, and text for real estate services. To opt out, you can reply 'stop' at any time or reply 'help' for assistance. You can also click the unsubscribe link in the emails. Message and data rates may apply. Message frequency may vary. Privacy Policy

Related Properties

Price reduced
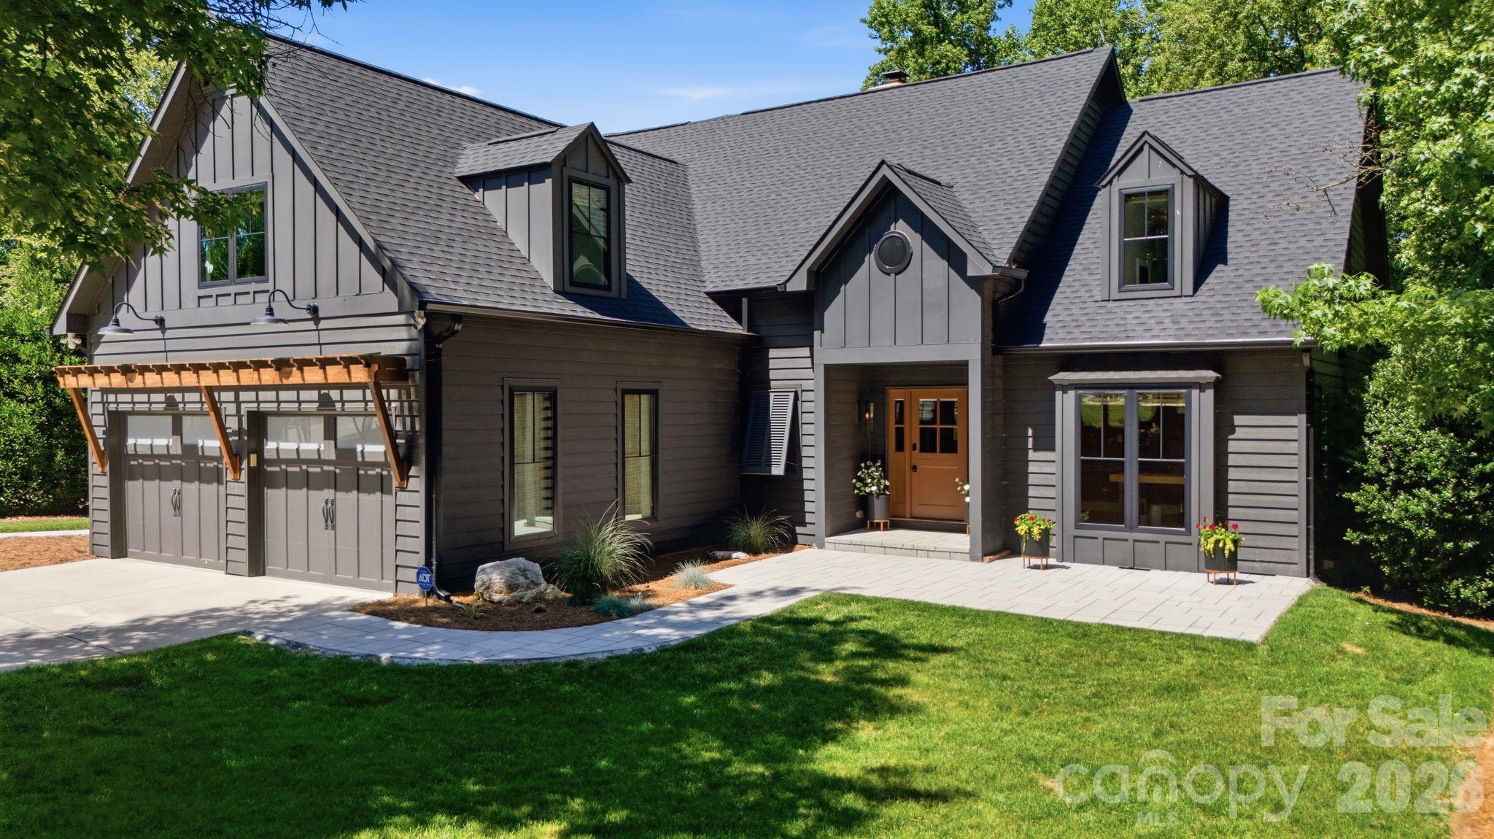
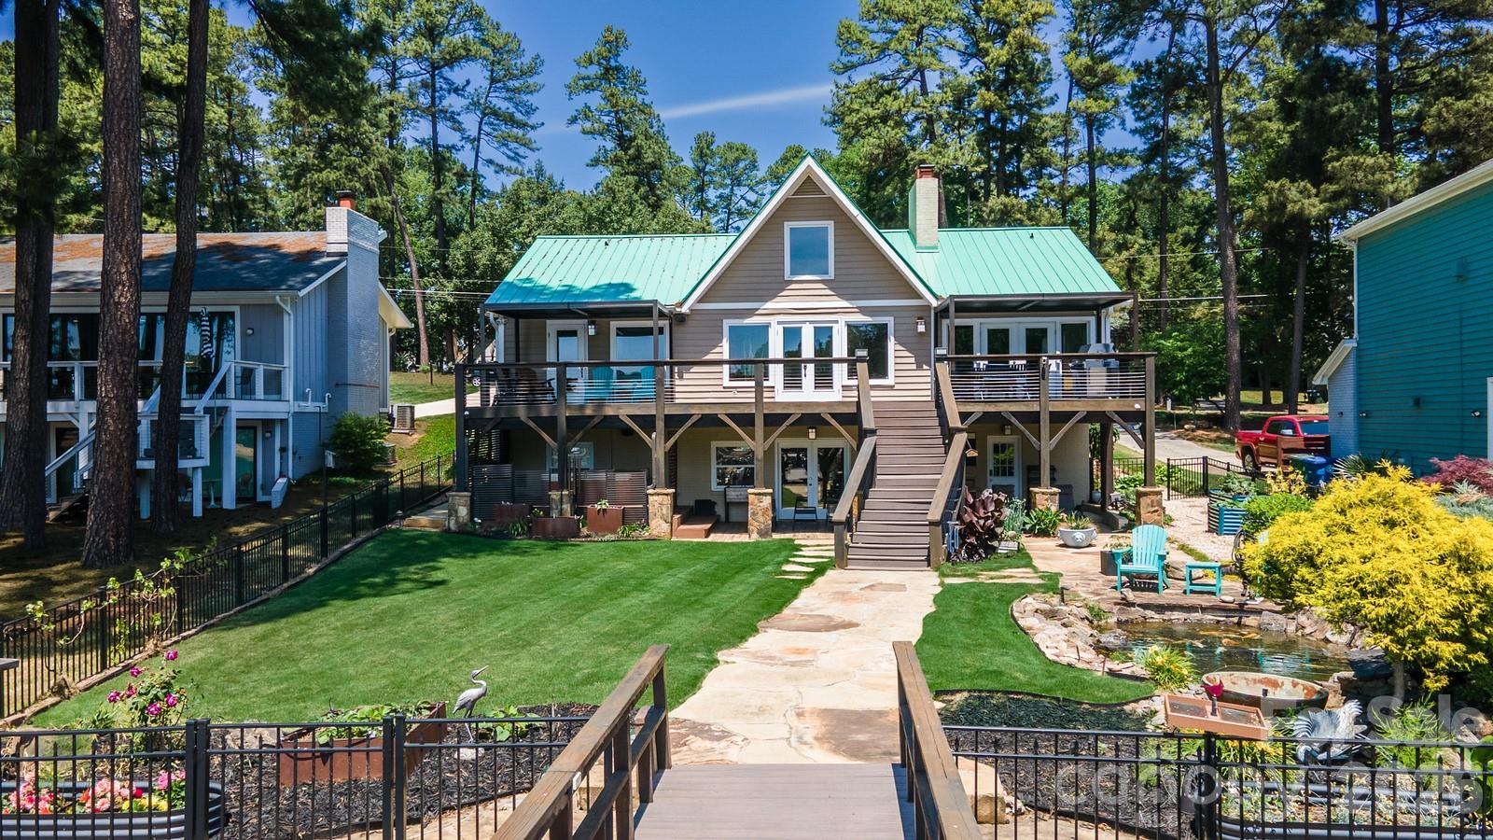
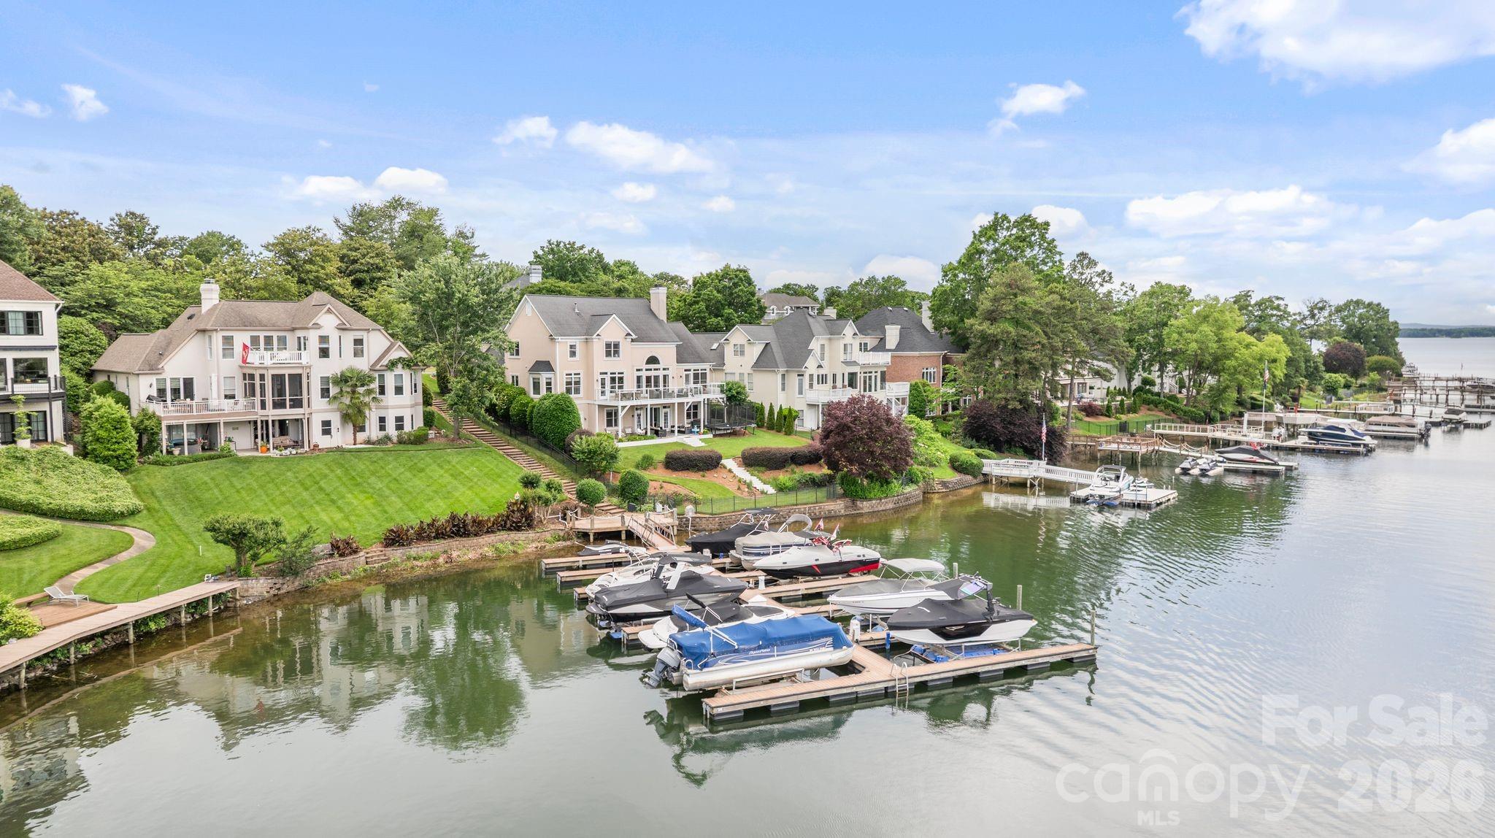
Premier waterfront home with majestic main channel views of Lake Norman!  Surrounded by water, this home is situated in the highly desirable Island Forest neighborhood; facing southwest allows for magnificent sunsets! The aerial photos tell it all!  Spacious, open floor plan. Beautiful bamboo hardwood floors in dining room, great room and loft. Awesome kitchen complete with granite/wood countertops, breakfast bar, tile backsplash, gourmet gas stove, vented hood and plenty of cabinet space. Large, open great room features vaulted ceiling, gas masonry fireplace and wonderful natural light. Wake up to lake views from the large, main level primary bedroom. Upper-level loft is perfect for a reading area or playroom. Large entertaining area on lake level offers ample space for pool table, wet bar area, plenty of living space and 2nd masonry fireplace with gas logs.  Absorb breathtaking views from the upper deck or covered lake level patio. Hot tub located directly off the large covered back porch offers wonderful opportunities to unwind anytime.  Striking metal roof adds to the lake-house feel. Beautifully landscaped yard features zoysia grass, mature palm trees, stone walkways, fully fenced backyard, fully functional Koa Pond. Expansive pier includes covered sitting area and 10,000lb boatlift. Tankless water heater, Generac generator, "lake water" in-ground irrigation.  Island Forest neighborhood offers private/gated (residence only) waterfront lot complete with boat ramp and pier! Prime location near parks, restaurants, and boutique shopping.   This residence defines the vibrant Lake Norman way of life! Experience the ultimate Lake Norman lifestyle!
#4354783

Cornelius

20919 Island Forest Drive

4 Beds

2 Baths

4,107 Sq.Ft.

$2,399,000

MLS#: 4354783

This is not just a home; it's a lifestyle. 4,100 square feet of masterfully renovated luxury, with golf course views from almost every room and is just steps away from the prestigious Peninsula Club.  *** THE GOLDEN TICKET: The sellers are offering the rights to their Full Golf Membership at the Peninsula Club. In a market where memberships are in ultra high demand, this is your "fast track" to the club lifestyle. Upon membership approval and payment of initiation fees, you can bypass the waitlist and begin enjoying the championship course, tennis, and club amenities immediately!

The heart of the home features a stunning great room with soaring vaulted ceilings and a sophisticated built-in bar with a wine cooler—the ideal setting for hosting guests. The gourmet kitchen is a study in high-end design, equipped with a professional-grade Wolf range, Sub-Zero refrigeration, and dual dishwashers. Experience the beauty of the Carolinas from the oversized screened porch, accessible from both the great room and the kitchen... this outdoor sanctuary offers tranquil fairway views, providing a front-row seat to the manicured greens of The Peninsula. 

Main floor Primary Suite, 3 additional upstairs bedrooms, along with an airy loft and an oversized Bonus Room. There is an abundance of storage throughout, including a large walkup attic for future expansion and/or storage. 3 car garage leaves additional room for golf cart or a 3rd car. 

This home has preliminary Pool approval from the HOA and is Impervious Exempt.
#4377616

Cornelius

18003 Lochcarron Lane

4 Beds

3 Baths

4,103 Sq.Ft.

$2,250,000

MLS#: 4377616

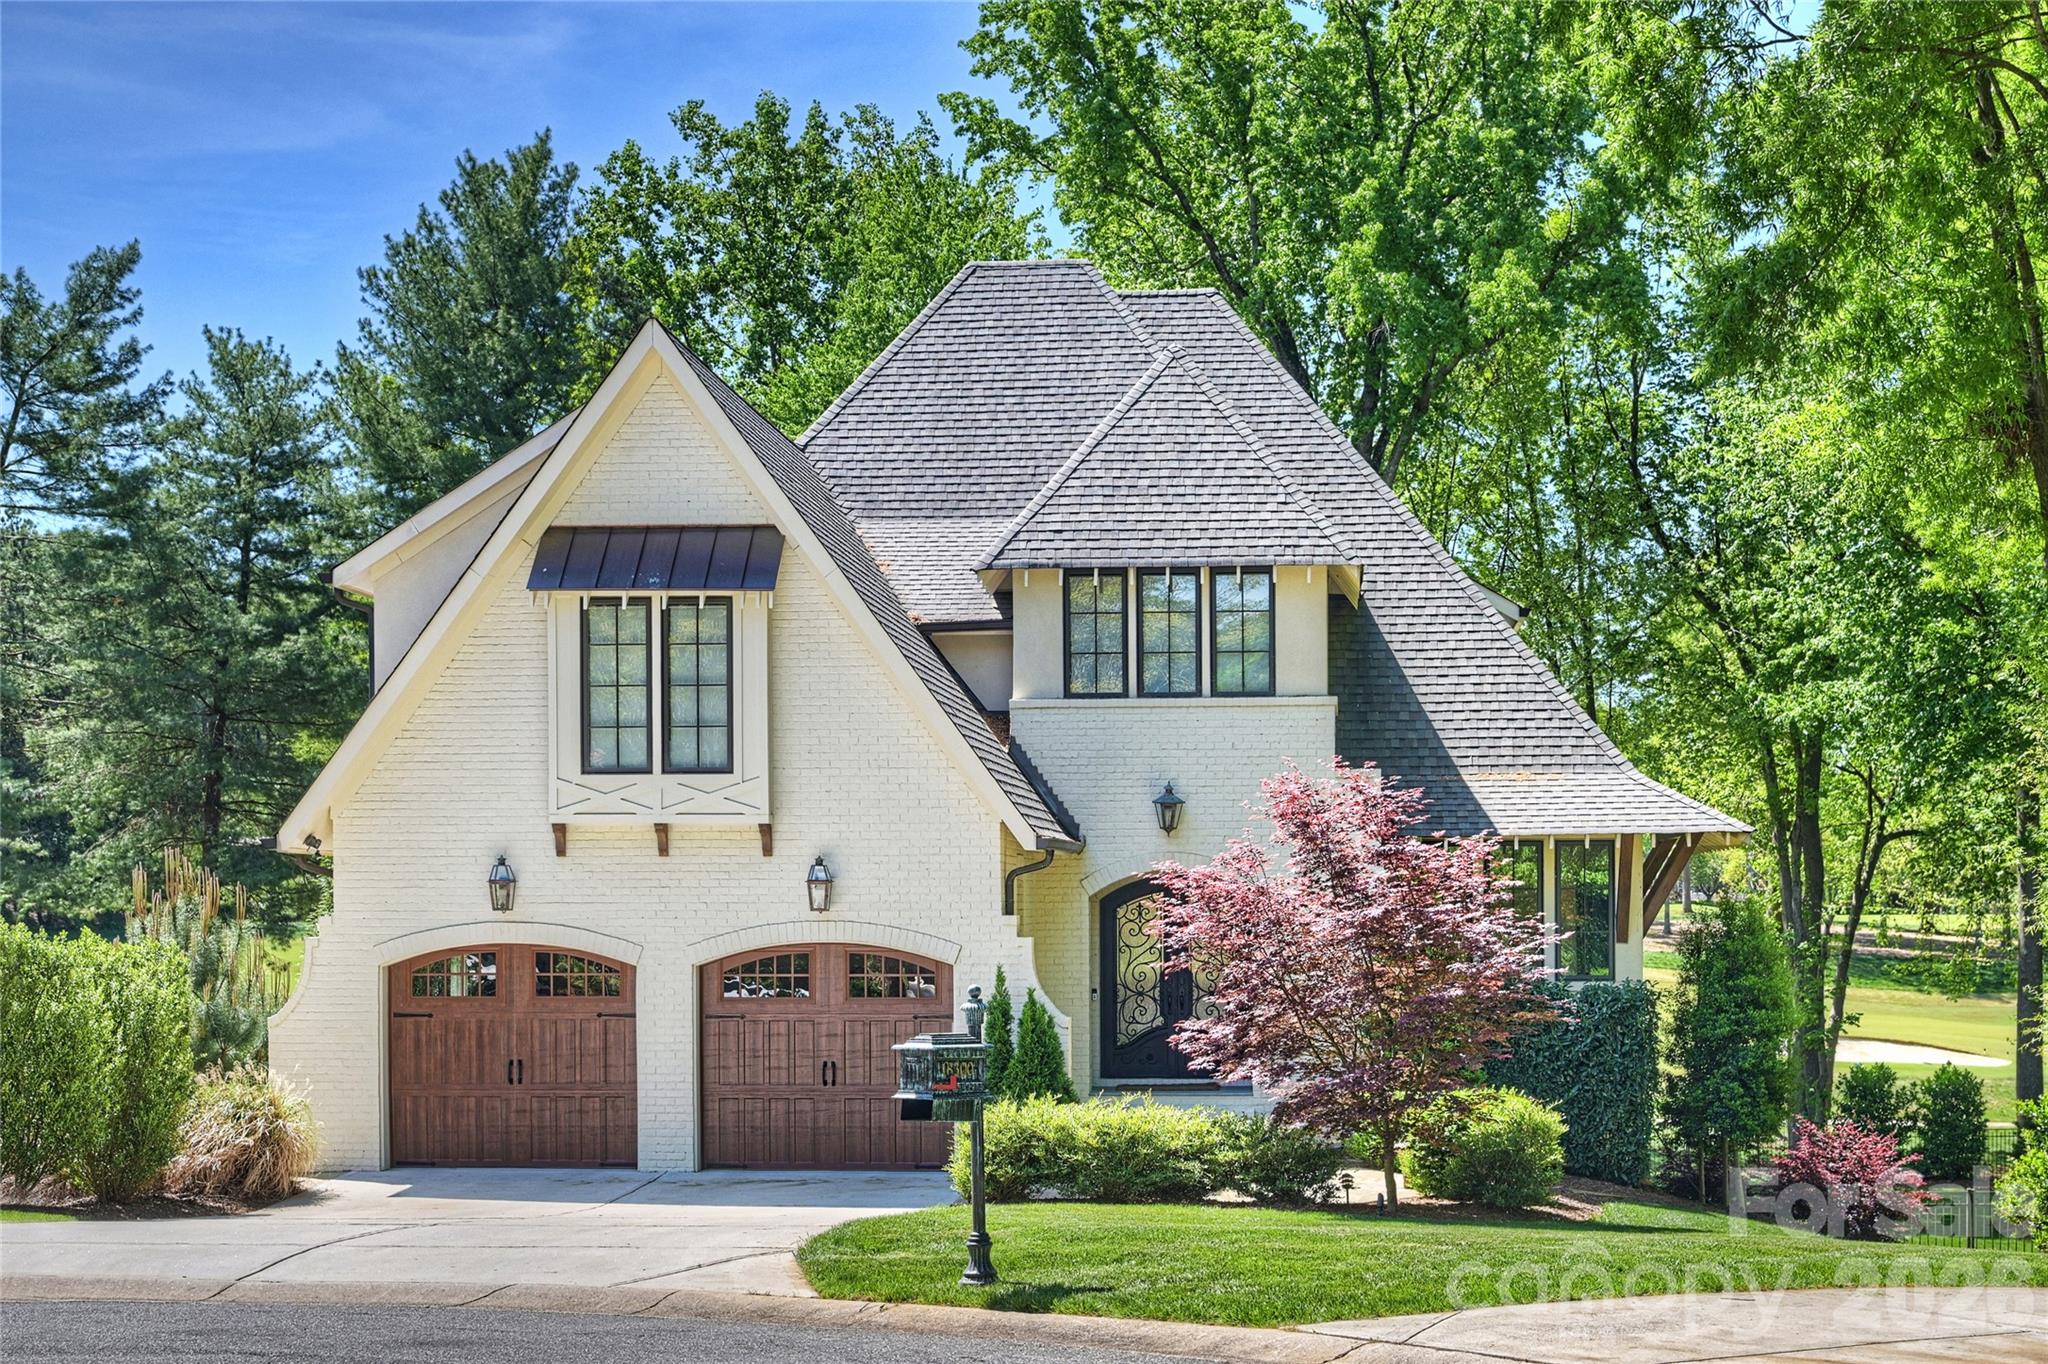
This 5,906 sq ft French Provincial masterpiece on .53 acres blends timeless European architecture with modern living, shown by the full stone and brick construction, architectural turrets with copper roofing, custom Clark Hall French doors, and three-car garage with cedar doors. 
The two-story foyer with grand spiral staircase opens to a soaring great room filled with natural light anchored by rich architectural detail, and floor-to-ceiling brick fireplace. The formal dining room features inlay hardwood flooring and a tray ceiling, offering an elegant setting for gatherings.
The chef’s kitchen is a showpiece of quality and design, centered around an oversized island wrapped in Walker Zanger Taj Mahal quartzite. A full-height backsplash, Brizo pot filler, a full suite of top-tier Wolf appliances, and ample counter space make everyday cooking and large-scale entertaining effortless. Spacious walk-in pantry with custom shelving completes the space, and a charming wet bar with hand-painted tile and beverage refrigerator elevates the flow for hosting.
The main-level primary suite provides a serene retreat with a spa-like bathroom, freestanding tub, separate dual vanities, and custom closets.
Upstairs, a spacious billiards/bonus room with painted wood beams and a full bar becomes an instant gathering space. The billiards table conveys, making the room completely ready for use on day one. There are three additional bedrooms all complete with spacious walk-in closets and ensuite bathrooms ensuring comfort and privacy for family and guests. Finally the flex room which could be used as a playroom, personal gym, sitting nook, or library. 
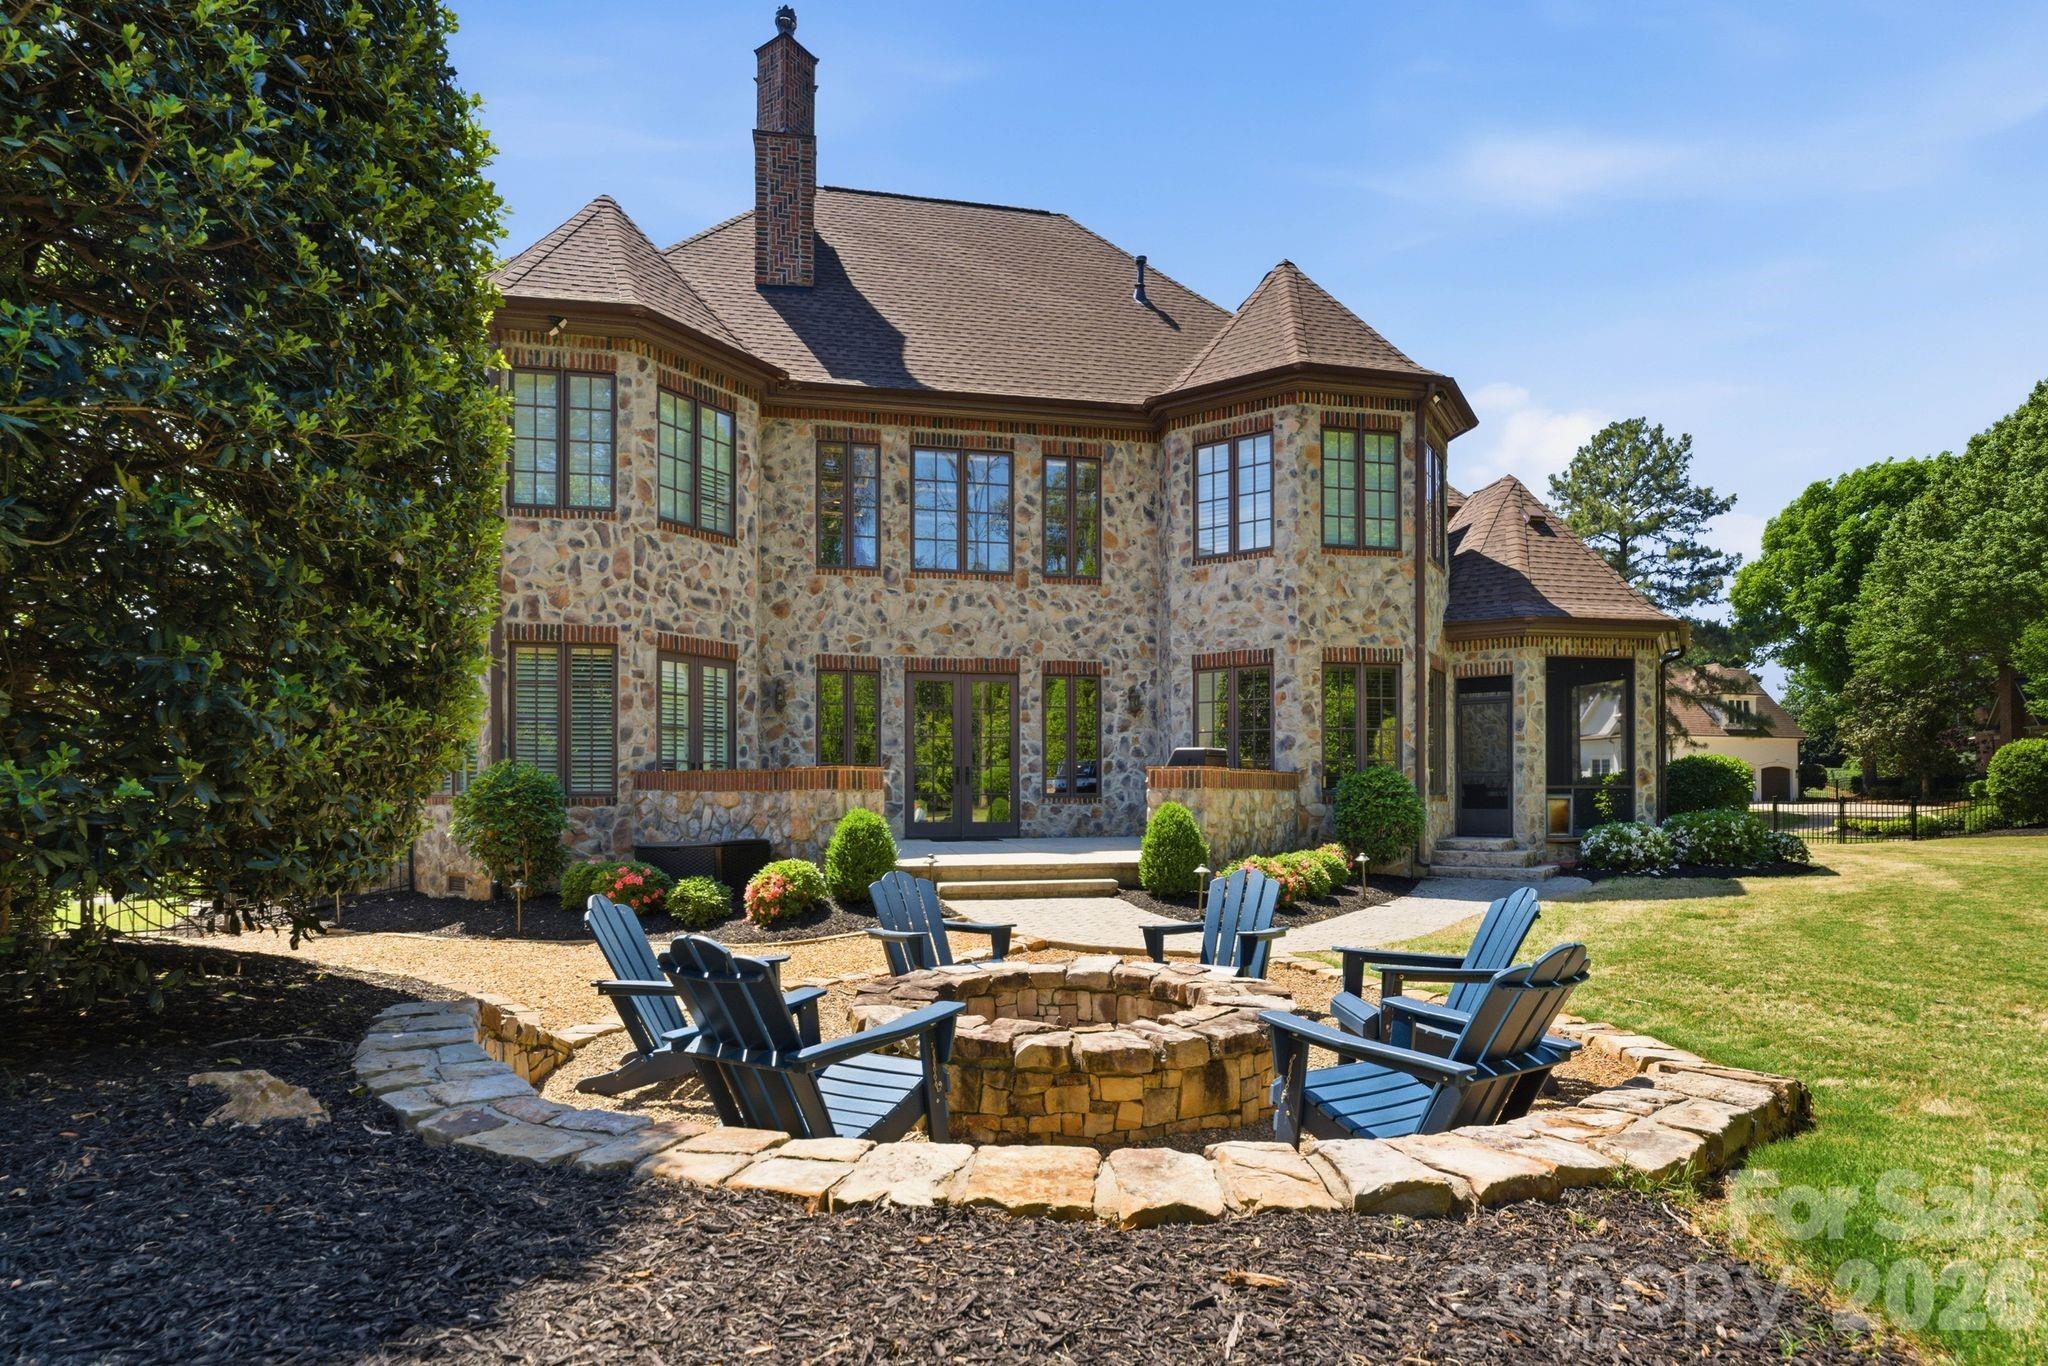
Outside, the private, fenced backyard offers a peaceful escape with mature landscaping, screened-in porch, a stone patio plumbed for a built-in grill, and a large stone fire pit with seating for many—an ideal setting for year-round outdoor living. Spacious garage with epoxy floor has keyless entry in two locations, Atom Power 11.5kw EV charger, custom shelving with a workbench, sink/faucet, wall organization, and an additional storage area with built-in cabinets to make seasonal storage easy.
Recent improvements include: • 30-year architectural roof (2022) • Mini-split HVAC for bonus room (2021) • Two additional HVAC units (2016) • Navien tankless water heater (2024) • Atom Power 11.5 kW EV charger (2024) • Complete interior improvements in 2022.
#4337516

Cornelius

16821 America Cup Road

4 Beds

4 Baths

5,906 Sq.Ft.

$2,499,000

MLS#: 4337516

Gorgeous Golf Course Retreat on Hole 13 – Peninsula 5,300 Sq Ft Luxury Home
This stunning 2019-built home sits directly on the 13th hole at The Peninsula, offering incredible sweeping views of the golf course. At 5,300 square feet, this five-bedroom, four-and-a-half-bathroom residence delivers both luxury and comfort.
The main-level primary suite is a true highlight, featuring a spa-like bathroom with a custom shower and soaking tub, plus a washer and dryer tucked right inside the oversized primary closet. You’ll also find a private office on the main level and a convenient separate laundry room downstairs.
Inside, enjoy a stunning dining room perfect for memorable gatherings, along with a gourmet kitchen outfitted with professional-grade appliances and sleek quartz countertops. With ample storage throughout, everything stays beautifully organized. Outside, your private oasis awaits with a sparkling pool and spa, plus multiple covered patios perfect for year-round entertaining.
With three finished levels and a walk-out basement that opens straight to the pool, there’s plenty of flexible space for guests or relaxation.
Modern, move-in ready, and perfectly positioned on the golf course—this one checks every box.
#4379461

Cornelius

18300 Scotscraig Lane

5 Beds

4 Baths

5,300 Sq.Ft.

$3,199,000

MLS#: 4379461
Price reduced
Lovely and refined all brick waterfront home in the popular tree lined Patrick's Purchase neighborhood. Home is set on a .93 acre beautifully landscaped impervious exempt lot.  As you walk thru the open main level you will see an expanse of lake facing windows, a 2 story formal living room, the beautifully updated kitchen and the large but warm family room space. Custom millwork and doors are evident throughout the home. The elegant primary suite is also on this level. This lake facing bedroom opens onto the deck to enjoy your coffee overlooking the glorious azalea lined backyard. There are marble countertops as well as a Japanese soaking tub in the primary bath. Last but not least is the incredibly spacious walk in closet which includes a pull down ladder up to another full closet space above. Upstairs boasts two bedrooms, two baths, a washer/dryer closet and two large flex spaces. Either of these flex spaces could be converted to a third upstairs bedroom and bath. The finished walkout basement has a large family room, a guest bedroom with en-suite bath, an office that could also become a bedroom if you choose and an exercise room with Sauna. There is also another full bath on this lake level. This home has tons of storage. The basement has a large storge room with a large walk-in safe.  There also is a cedar closet under the home. The home was converted to a Smart Home in 2024. The circular drive has additional parking on the side. The two boats lifts convey with the home. If you picture a pool in your backyard this property has plenty of room to add a beautiful pool, a pool house, a firepit or whatever would make this your dream home!  Don't miss your opportunity to be on the lake by summer!
#4369817

Cornelius

19118 Betty Stough Road

5 Beds

5 Baths

5,576 Sq.Ft.

$3,200,000

MLS#: 4369817

Price reduced
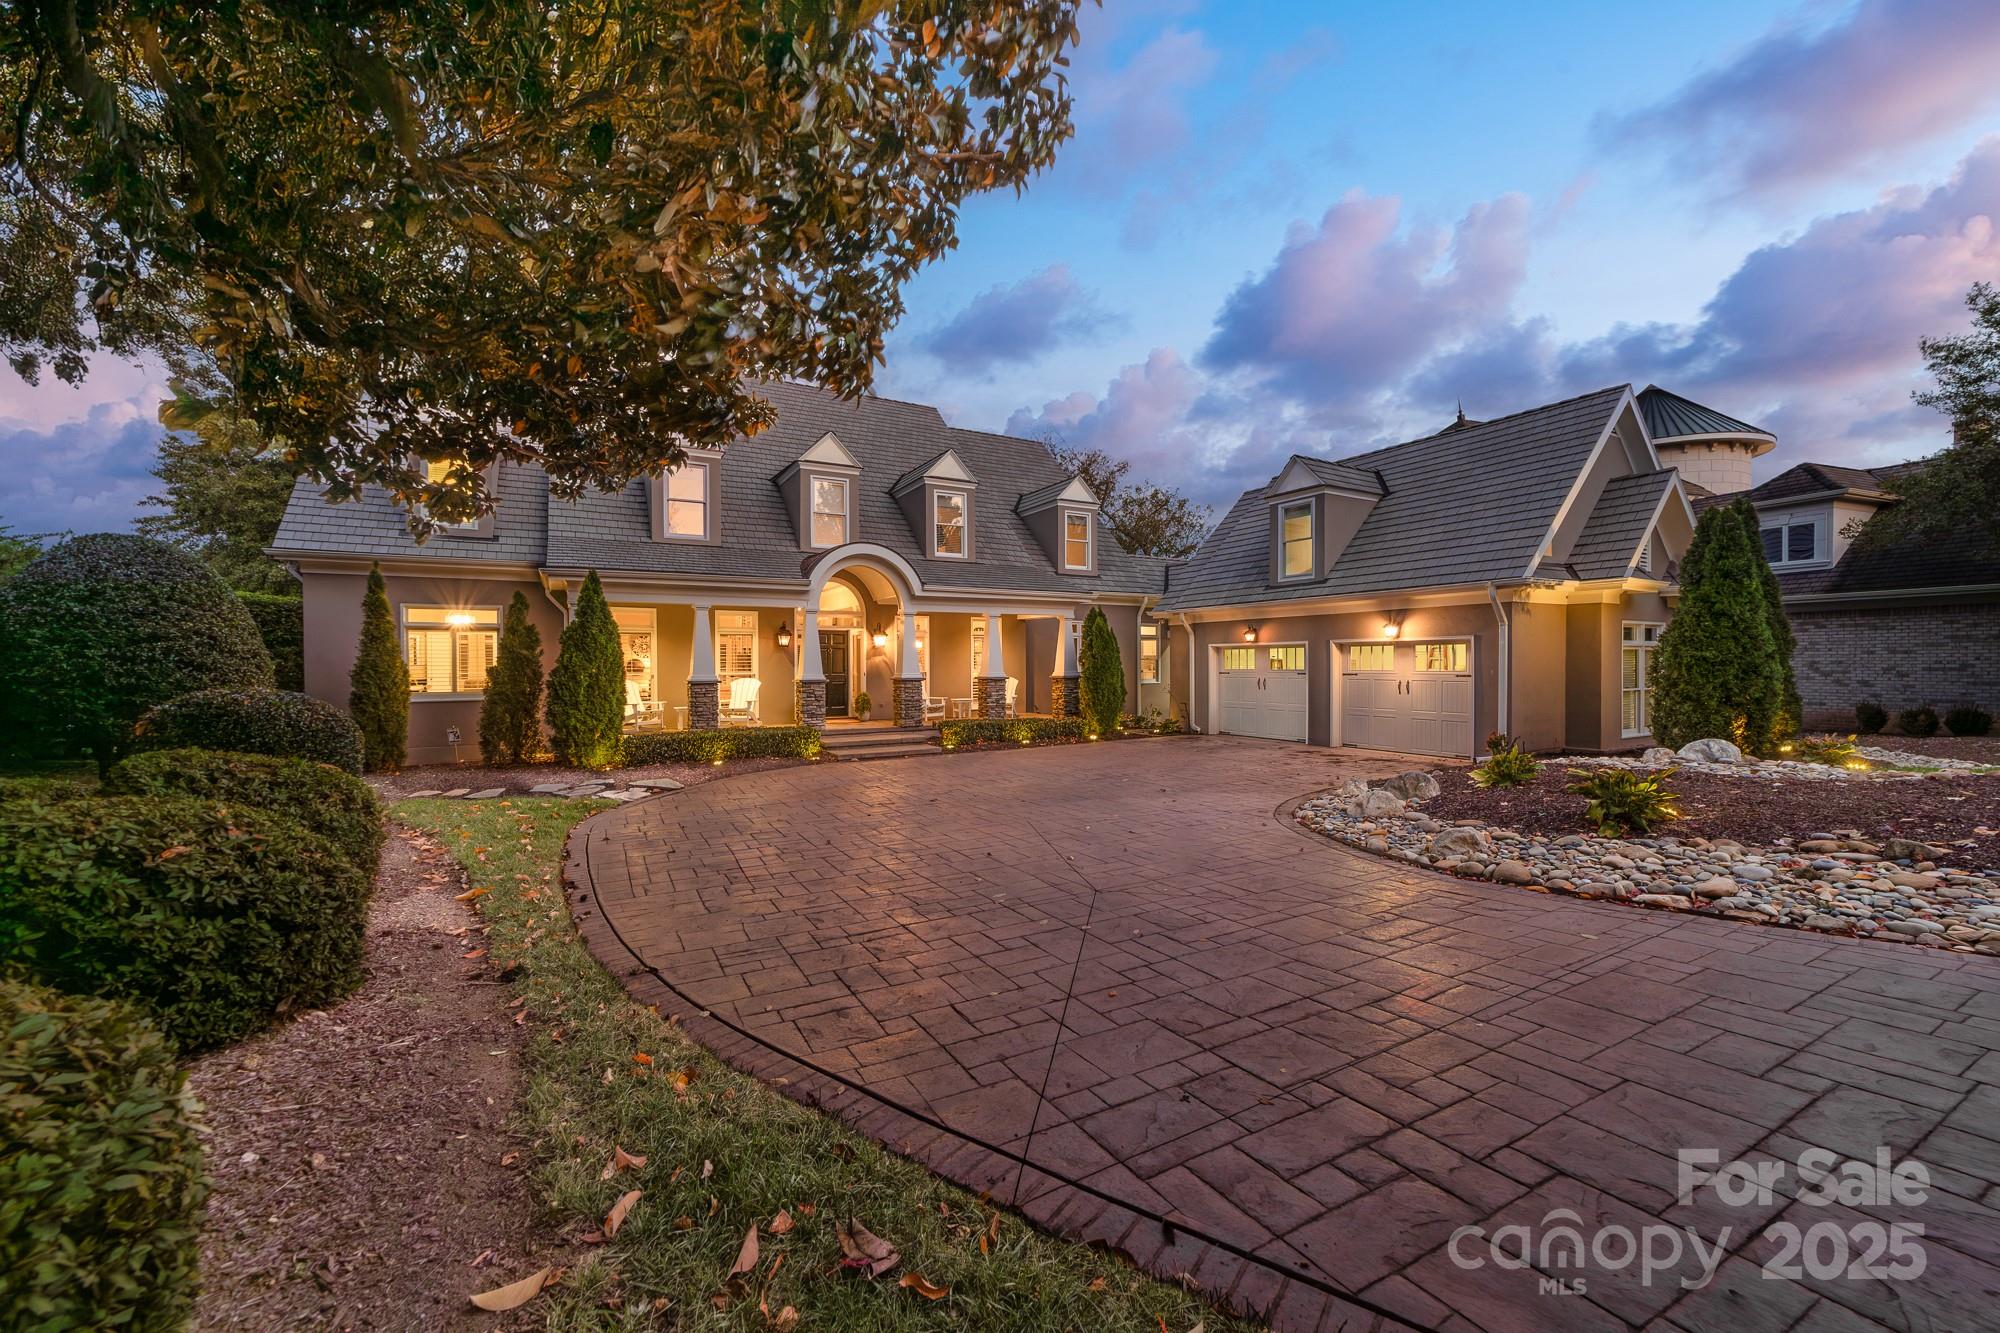
Refined waterfront living in The Peninsula—where architectural detail, thoughtful renovation,  
and everyday lake life meet. This exceptional home presents an unforgettable lakeside 
experience. A long stamped-and-stained approach and classic lantern lighting welcome guests to 
a residence defined by premium finishes and a seamless indoor-outdoor flow, featuring a covered 
front porch that spans nearly the entire length of the home.  Inside, exceptional millwork, crown molding, and custom built-ins reveal a home carefully curated for both entertaining and relaxation. The completely renovated kitchen—anchored by exotic Brazilian granite, a hammered copper sink, Wolf cooktop, double ovens, and expansive pantry—flows directly into the family room and onto the large covered back deck. Oversized 
picture windows and plantation shutters frame the lake at every turn, bathing rooms in light and 
drawing the eye to the water beyond. The main-floor primary suite is a true lakeside retreat with private deck access, dual custom walk-in closets, and a spa-inspired bath finished in Calacatta marble. Upstairs, guest 
accommodations are generous in scale. Two large bedrooms sharing a thoughtfully designed 
Jack-and-Jill bath with separate vanities and a stunning walk-in tile shower with glass enclosure, 
plus a third suite with its own ensuite and walk-in cedar closet. A substantial upper-level office 
above the garage, appointed with custom cabinetry and plumbing for a full bath, offers flexible 
workspace or guest accommodations. Heated floors in primary bath. Custom in wall audio system throughout the entire first floor (sunroom, living room, kitchen, bedroom) , great for entertaining  Outdoors, a broad covered deck with beadboard ceiling, recessed lighting, and fans create an ideal setting for morning coffee or sunset entertaining. Flagstone walkways lead to a private 
sandy beach, dock, and firepit, creating multiple lakeside moments to savor. Custom DaVinci composite cedar shingle 50 year roof. This is Lake Norman living at its most elevated—beautifully updated, impeccably appointed, and privately set on one of The Peninsula’s most desirable stretches of shoreline. Opportunities of this quality are rare.
#4327444

Cornelius

18316 Mainsail Pointe Drive

4 Beds

4 Baths

3,835 Sq.Ft.

$2,800,000

MLS#: 4327444

Welcome to 18710 Peninsula Cove Lane. This extraordinary home is perfectly sited for the golf aficionado, offering a seamless blend of luxury, technology, and thoughtful design. Showcasing sweeping golf course views, the property features a private pool with pebble sheen finish and Crema marble tile decking, an outdoor shower and luxuriously designed outdoor bath. This area is designed for both relaxation and elevated entertaining. The home was extensively rebuilt in 2017–2018 by Ted Thompson, an award-winning builder known for working with celebrity clients. Nearly every component has been replaced, including HVAC systems, lutron controls, tankless water heater,  designer lighting, appliances, and flooring. Inside, refined interiors highlight an exceptional level of craftsmanship with cast stone fireplaces inside and outside, with European finishes, custom details, Windy O'Conner and Romo hand stamped from England wallpaper and curated visual comfort lighting that create a polished, sophisticated atmosphere throughout. The custom epicurean kitchen includes an expansive island with marble countertops, custom cabinetry by Banner Cabinetry, La Cornue range, Francois & Co. range hood and Sub-Zero and Wolf appliances. From the seamless flow of the living spaces to the carefully selected materials and upscale appointments, every element has been thoughtfully executed to deliver both elegance and comfort. Recent updates include a new roof (2025), and new pool lighting and pumps (2025) ( 240 volt charger in garage), further enhancing this exceptional property. This is a once-in-a-lifetime opportunity to own one of the most beautiful homes in The Peninsula.
#4369862

Cornelius

18710 Peninsula Cove Lane

5 Beds

4 Baths

5,348 Sq.Ft.

$3,195,000

MLS#: 4369862

Waterfront home with a private dock on one of the most prestigious and quietest streets in the Peninsula. Immaculately maintained, this home awaits your personal touches. A European Contemporary with an open floor plan that leads to a terrace with water views and outdoor kitchen and dining. An amazing property but needs a little vision to make it your own lakefront slice of heaven. Preliminary pool approval from the HOA and room for expansion on the lower level. 3 car garage with hydraulic lift. A very short distance to the Peninsula Club (separate membership required) featuring golf, tennis, pickleball, swimming and fine dining. All amenities are a short distance away and downtown CLT and the airport just 35 minute drive away.
#4375387

Cornelius

18426 Peninsula Cove Lane

4 Beds

3 Baths

5,127 Sq.Ft.

$3,299,000

MLS#: 4375387

Price reduced
Discover unparalleled luxury and waterfront living at 20107 Bascom Ridge Dr in Cornelius, NC. This completely reimagined masterpiece is a testament to sophisticated design and meticulous craftsmanship, offering over 7000+ square feet of refined interiors, 1,300 square feet of expansive deck space, and 300 feet of pristine shoreline—a true waterfront sanctuary. Imagine designing your own private dock to perfectly complement this stunning estate and fully embrace the waterfront lifestyle. At the heart of this exquisite home lies the Chef’s Kitchen and Gourmet Scullery, a dream for culinary enthusiasts. Outfitted with professional-grade Monogram appliances, including a 48" Dual Fuel Professional Range and custom-built range hood, it’s a space where form meets function. The dual White Oak kitchen islands, bespoke Gus Cabinets with scalloped and fluted details, and an integrated 30" refrigerator and freezer elevate the space to unparalleled elegance. A Butler’s Scullery, complete with its own dishwasher, adds an extra layer of convenience for entertaining on any scale. Throughout the home, custom details evoke a sense of timeless luxury. Wide-plank White Oak hardwood floors stretch across the living spaces, accented by designer lighting at every turn—from grand chandeliers in the foyer and living room to gas-powered copper lanterns illuminating the exterior. The Primary Suite is a private retreat, featuring custom tambour-door vanities, Zellige tile accents, and a spa-inspired design that invites relaxation. Every secondary suite is a study in individuality, with bespoke vanities and curated lighting. This home isn’t just about beauty—it’s smartly designed for modern living. A private elevator effortlessly connects all levels, ensuring ease of access for everyone. The unfinished basement offers endless possibilities, whether you envision a state-of-the-art home theater, a personal gym, or additional living quarters. With this blank canvas, the opportunity to customize and expand your living space is yours to seize. Beyond aesthetics, this home offers the ultimate in modern functionality. Four new gas furnaces, dual tankless water heaters, and fully updated electrical and plumbing systems ensure seamless comfort year-round. The exterior is equally impressive, boasting a new mahogany front door, copper roofing, and fiber cement siding. The 4-car garage, adorned with elegant gas lanterns, is the perfect finishing touch. Additional lifestyle features include an executive office, entertainment bars on both levels, a custom dog room, and ample space for hosting and relaxing. Whether you're savoring the waterfront views from the deck or enjoying the finest finishes indoors, this home is designed for effortless luxury. Opportunities like this are rare—a completely renovated waterfront estate where timeless design meets modern sophistication. With the added bonus of pool renderings. Don’t miss your chance to own this one-of-a-kind property and experience the pinnacle of lakeside living.
#4367036

Cornelius

20107 Bascom Ridge Drive

5 Beds

4 Baths

7,024 Sq.Ft.

$3,300,000

MLS#: 4367036

 - property

Send a message

Message successfully sent.

Your message

What is 3 + 4 ?

Reason for contacting?

I agree to receive email communication and understand I can unsubscribe at any time.

I agree to be contacted by Prestino Advantage via call, email, and text for real estate services. To opt out, you can reply 'stop' at any time or reply 'help' for assistance. You can also click the unsubscribe link in the emails. Message and data rates may apply. Message frequency may vary. Privacy Policy

Sign Out

Virtual Assistant

Would you like to take the next step with this property? We can help you schedule a showing or virtual tour, or send you more details.

Yes, I would like more information.

Thank You for Your Reply, One of Our Agents will contact you as soon as possible

No, maybe later.

Thank you, you can always contact me via email, phone number or through the contact form.

Realhub AI

Lucy - Your AI-Powered Realtor

Update Your Temporary Password

Personalize your search

Enter your email and we'll notify you immediately when new listings match what you're looking for.

or enter email address

Already have an account ? Login here

Continue your home search

I agree to receive communications and understand I can unsubscribe at any time.

I agree to be contacted by Prestino Advantage via call, email, and text for real estate services. To opt out, you can reply 'stop' at any time or reply 'help' for assistance. You can also click the unsubscribe link in the emails. Message and data rates may apply. Message frequency may vary. Privacy Policy

Already have an account ? Login here

We use cookies

We use cookies primarily for analytics to enhance your experience. By accepting, you agree to our use of these cookies. You can manage your preferences or learn more about our cookies policy.