Features & Amenities

Interior

  • Other Interior Features

    Entrance Foyer, Pantry

  • Total Bedrooms

    3

  • Bathrooms

    2

  • 1/2 Bathrooms

    1

  • Above Grade Finished Area

    1472.0

  • Basement YN

    NO

  • Cooling YN

    YES

  • Cooling

    Central Air, Zoned

  • Fireplace YN

    NO

  • Heating YN

    YES

  • Heating

    Electric, Forced Air, Zoned

  • Pet friendly

    N/A

Exterior

  • Garage

    Yes

  • Garage spaces

    1

  • Construction Materials

    Fiber Cement

  • Parking

    Driveway

  • Patio and Porch Features

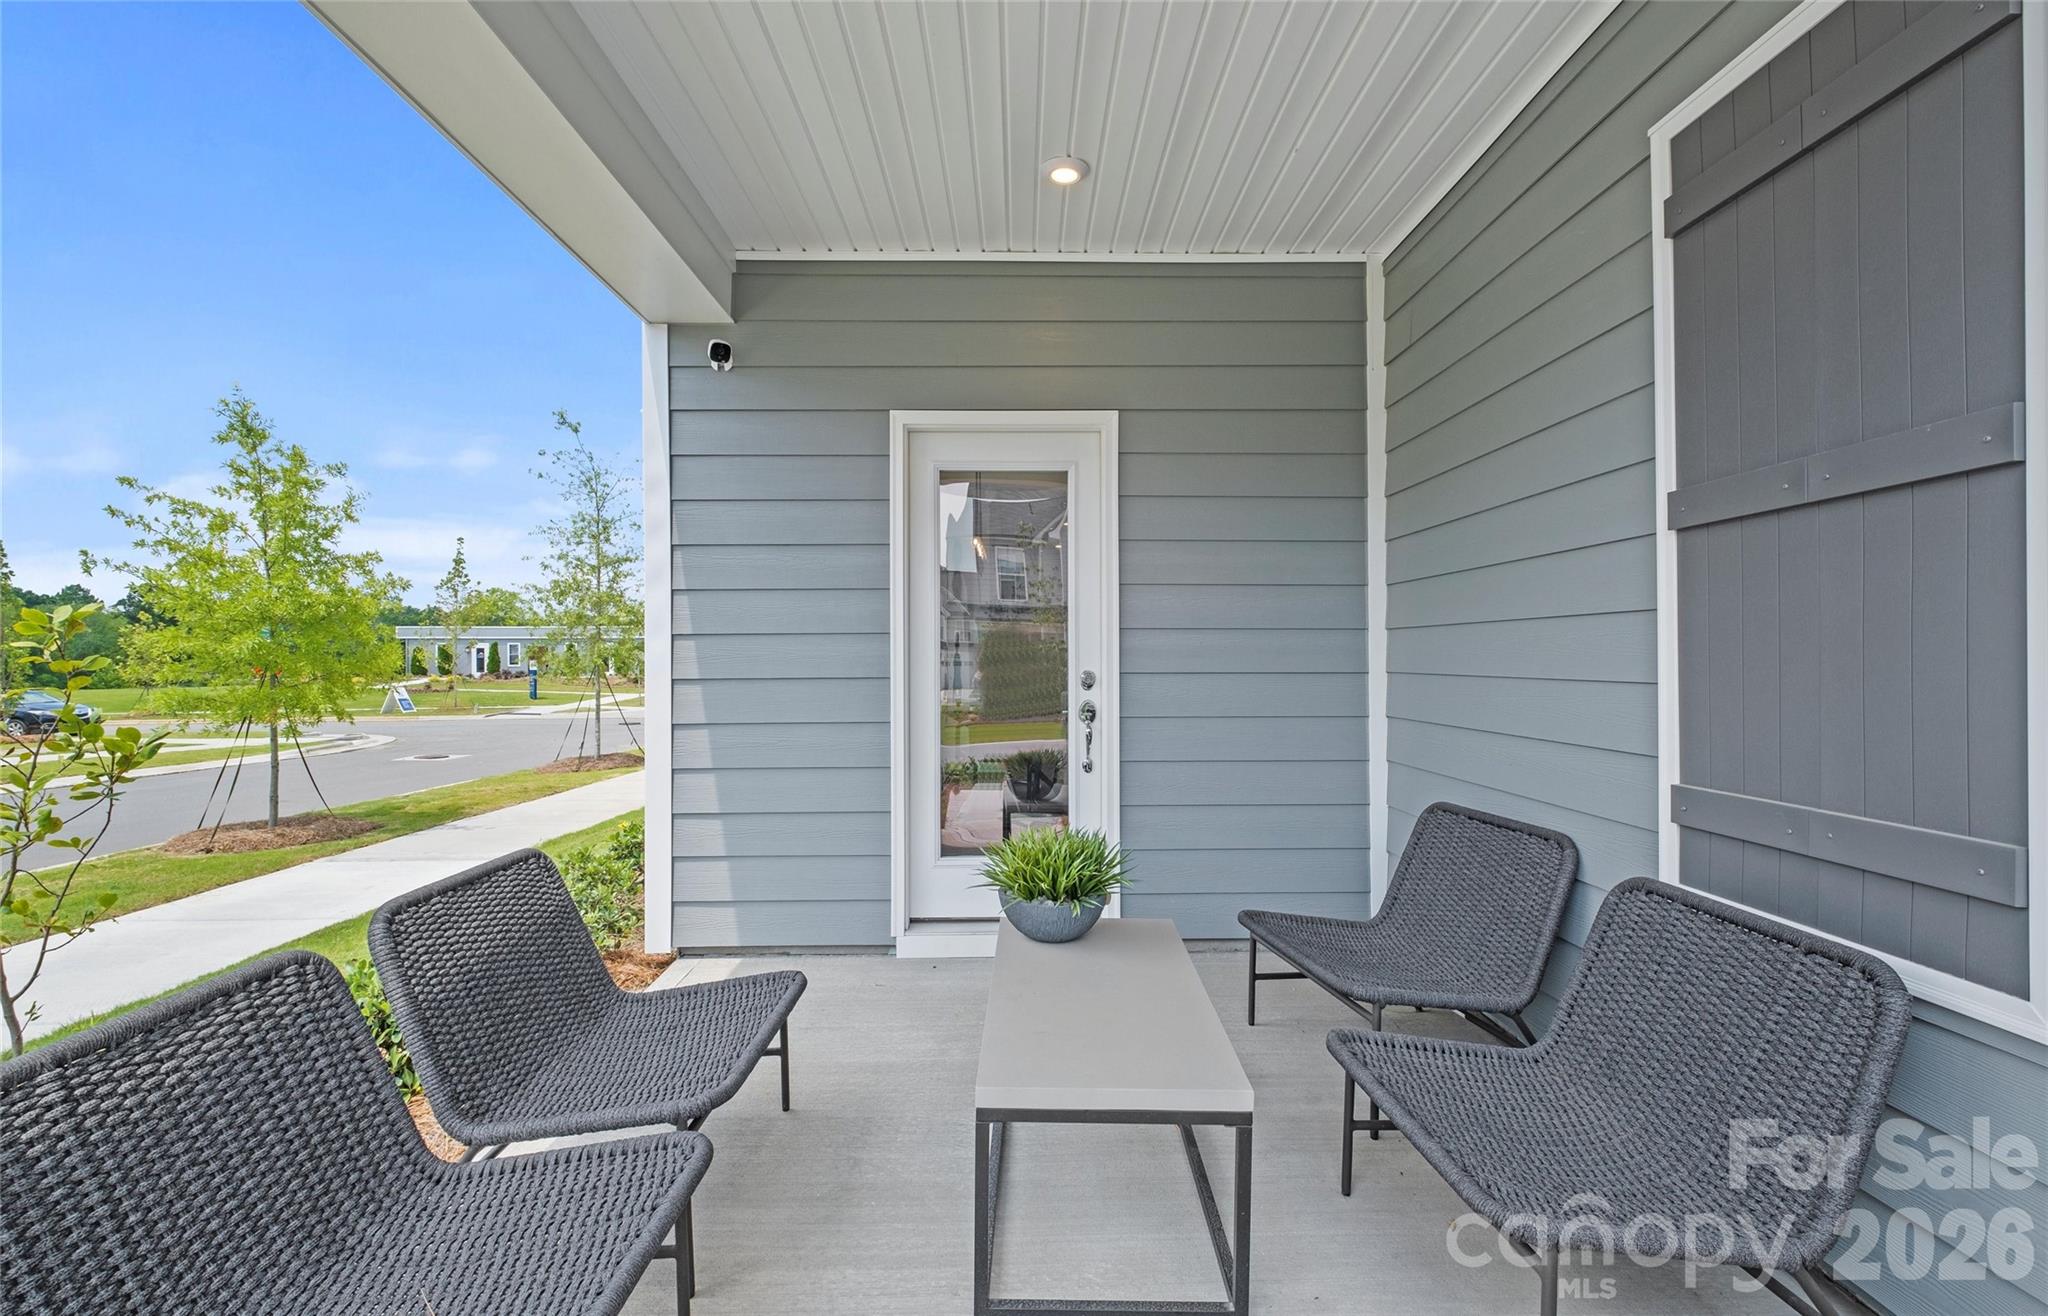
    Covered, Patio

  • Pool

    No

Area & Lot

  • Lot Features

    Level

  • Property Type

    Residential

  • Property Sub Type

    Townhouse

  • Architectural Style

    Traditional

Price

  • Sales Price

    $299,120

  • Sq. Footage

    1, 472

  • Price/SqFt

    $203

HOA

  • Association

    Yes

  • Association Fee 2

    $335

  • Association Fee

    $170

  • Association Fee Frequency

    Monthly

  • Association Fee 2 Frequency

    Quarterly

  • Association Fee Includes

    N/A

School District

  • Elementary School

    Rocky River

  • Middle School

    Monroe

  • High School

    Monroe

Property Features

  • New Construction

    YES

  • Foundation Details

    Slab

  • Senior Community YN

    NO

  • Sewer

    Public Sewer

  • Water Source

    Public

Schedule a Showing

Showing scheduled successfully.

<
>
IN PERSON
VIA CHAT

What is 3 + 4 ?


Change time

Mortgage calculator

Estimate your monthly mortgage payment, including the principal and interest, property taxes, and HOA. Adjust the values to generate a more accurate rate.

Your payment

Principal and Interest:

$

Property taxes:

$

HOA fees:

$

Total loan payment:

$

Total interest amount:

$

Location

County

Union

Elementary School

Rocky River

Middle School

Monroe

High School

Monroe

Listing Courtesy of Savannah Randazzo , Pulte Home Corporation

RealHub Information is provided exclusively for consumers' personal, non-commercial use, and it may not be used for any purpose other than to identify prospective properties consumers may be interested in purchasing. All information deemed reliable but not guaranteed and should be independently verified. All properties are subject to prior sale, change or withdrawal. RealHub website owner shall not be responsible for any typographical errors, misinformation, misprints and shall be held totally harmless.

Agent Mary Patrella

Agent

Mary Patrella

Call Mary today to schedule a private showing.


* Listings on this website come from the FMLS IDX Compilation and may be held by brokerage firms other than the owner of this website. The listing brokerage is identified in any listing details. Information is deemed reliable but is not guaranteed. If you believe any FMLS listing contains material that infringes your copyrighted work please click here to review our DMCA policy and learn how to submit a takedown request.© 2024 FMLS.
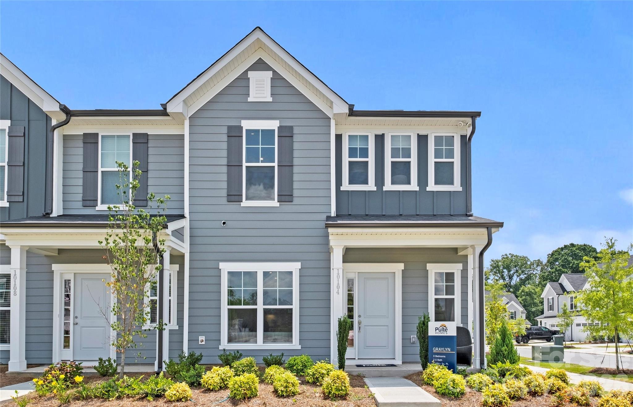
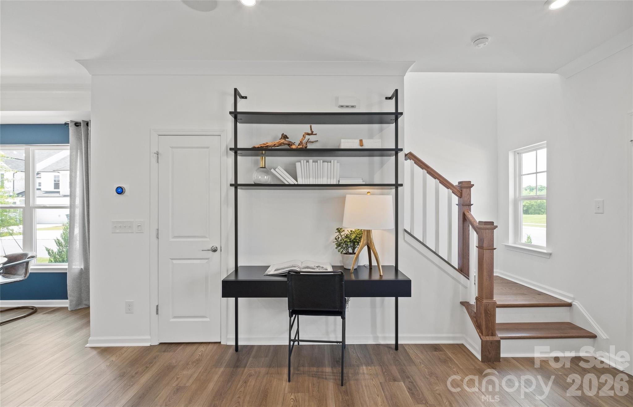
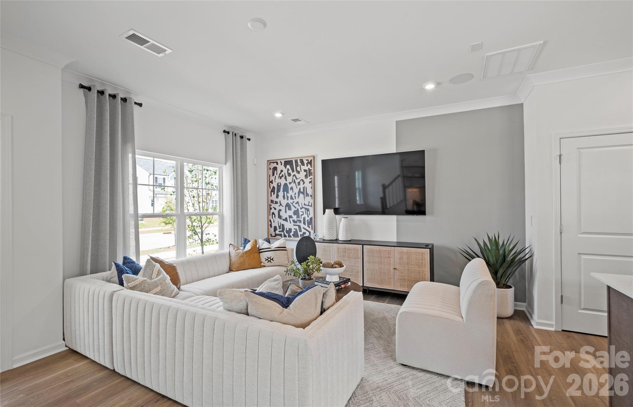
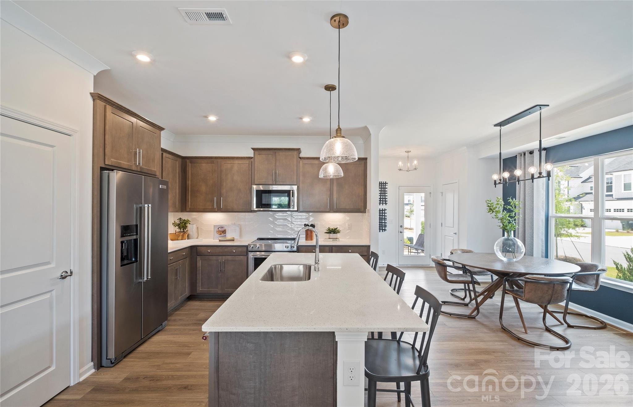
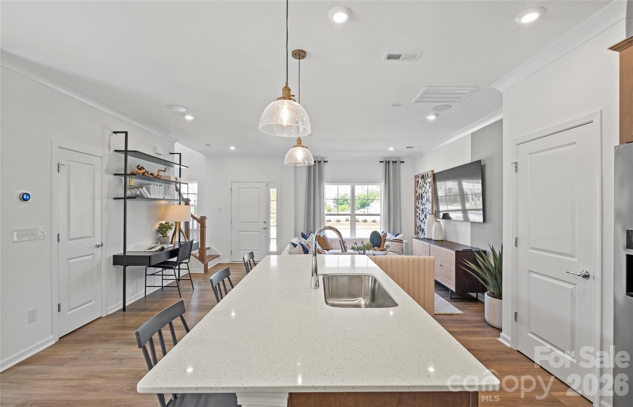
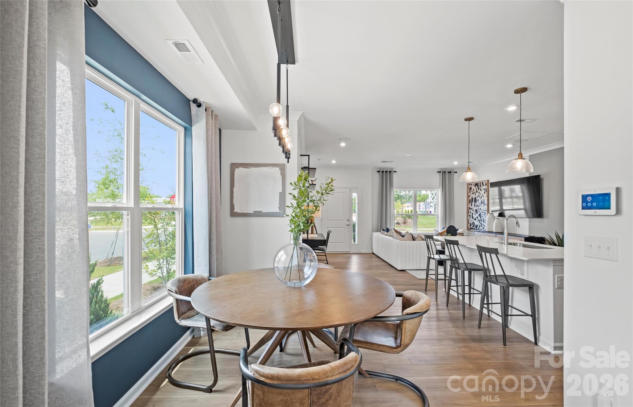
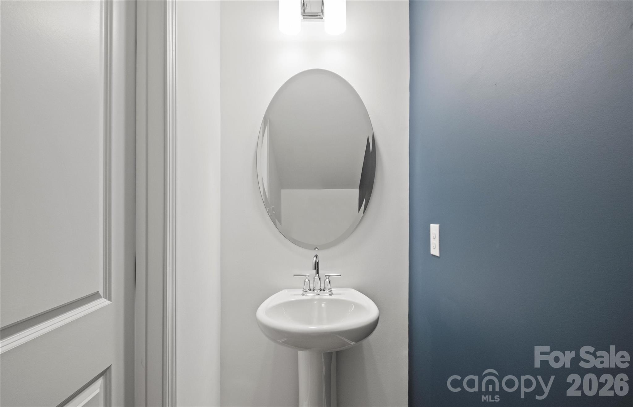
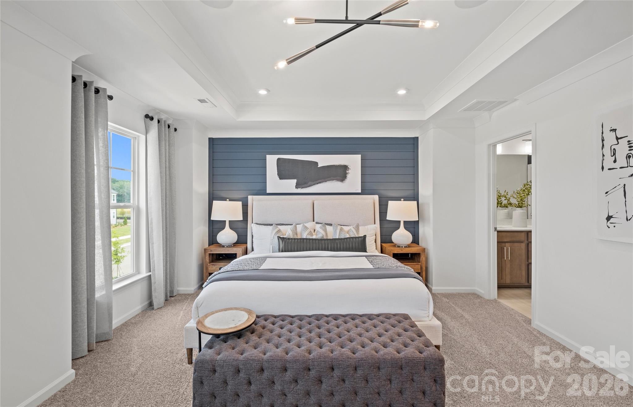
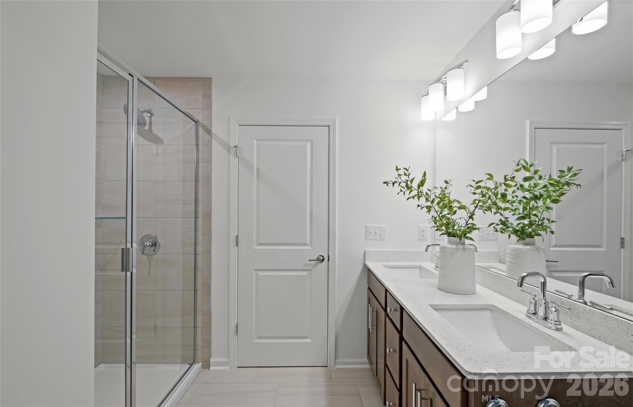
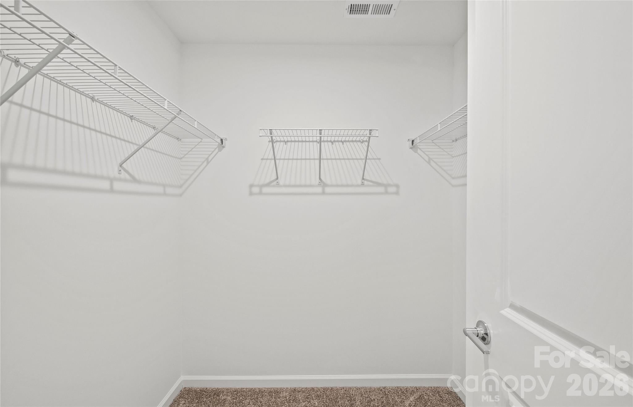
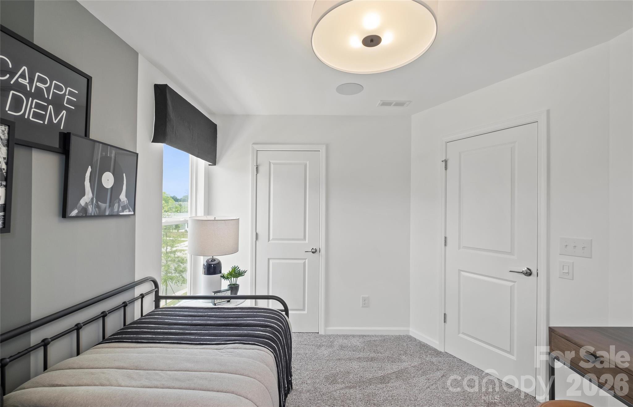
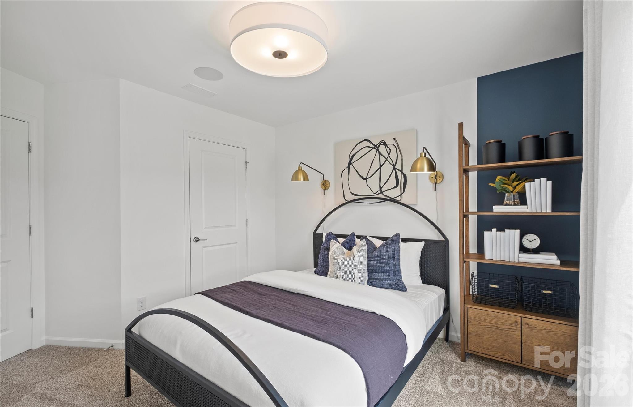
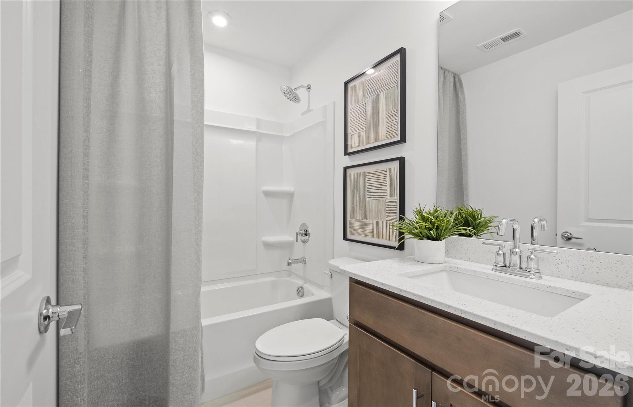
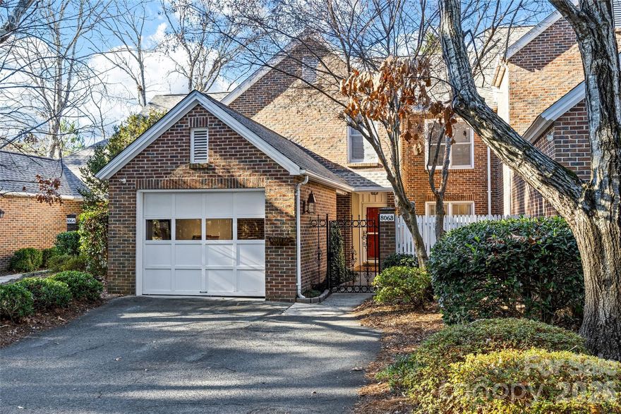
Welcome to the BRAND-NEW Riverstone flagship community! Check out this wonderful new Graylyn 2-story attached townhome! This home features partial brick and James Hardie plank siding exterior. Enormous owner's suite, SS appliances, upgraded interior finishes, double vanity owner's bath, granite countertops, full sod/landscaping with lawn services. 3 Bedrooms/2 Full and 1 Half Baths. All of the finishes you would expect in a brand-new home! Lovely new community with future clubhouse, pool, playground, pickleball and so much more! Easy access to the Monroe Bypass! HOA includes high-speed internet and cable TV.

2024 Cobble Court

Message successfully sent.

What would you like to know?

What is 3 + 4 ?

I agree to receive email communication and understand I can unsubscribe at any time.

I agree to be contacted by Prestino Advantage via call, email, and text for real estate services. To opt out, you can reply 'stop' at any time or reply 'help' for assistance. You can also click the unsubscribe link in the emails. Message and data rates may apply. Message frequency may vary. Privacy Policy

Related Properties

New on site 2 days ago
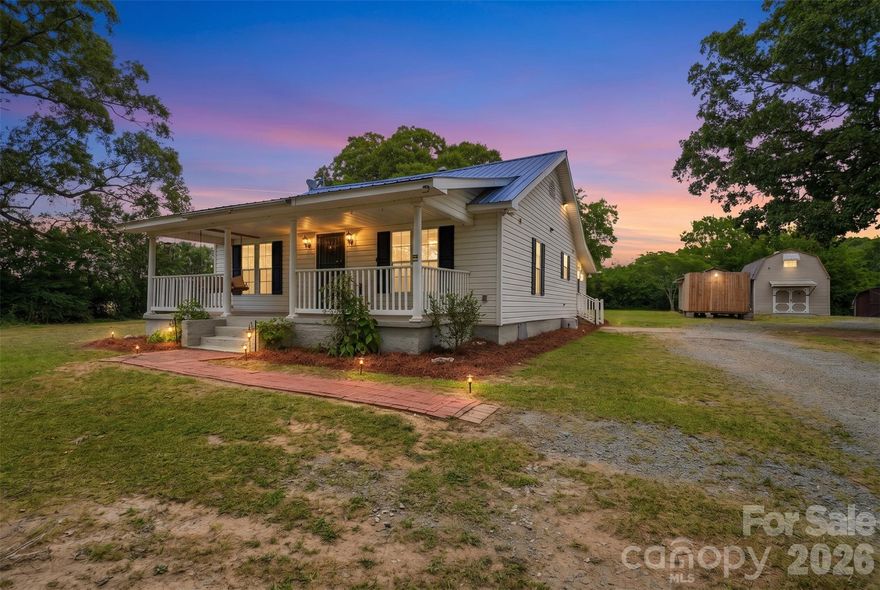
Tucked away on 1.8 acres in the country, this classic farmhouse offers the kind of space and flexibility that’s getting harder to find. The 3-bedroom, 2-bath home is full of character and sits on a beautiful lot with room to spread out, garden, work, or simply enjoy a little slower pace of life.

Outside, you’ll find a 24x16 wired shop perfect for hobbies, storage or woodworking along with an 18x25 wired carport featuring a concrete floor. 

Whether you’re looking for a homestead feel, room for your toys and tools, or just some elbow room outside the city, this property has plenty of potential and practical features to make it your own. Country living without being too far from town.
#4383302

Monroe

2425 Pageland Highway

3 Beds

2 Baths

1,239 Sq.Ft.

$285,000

MLS#: 4383302
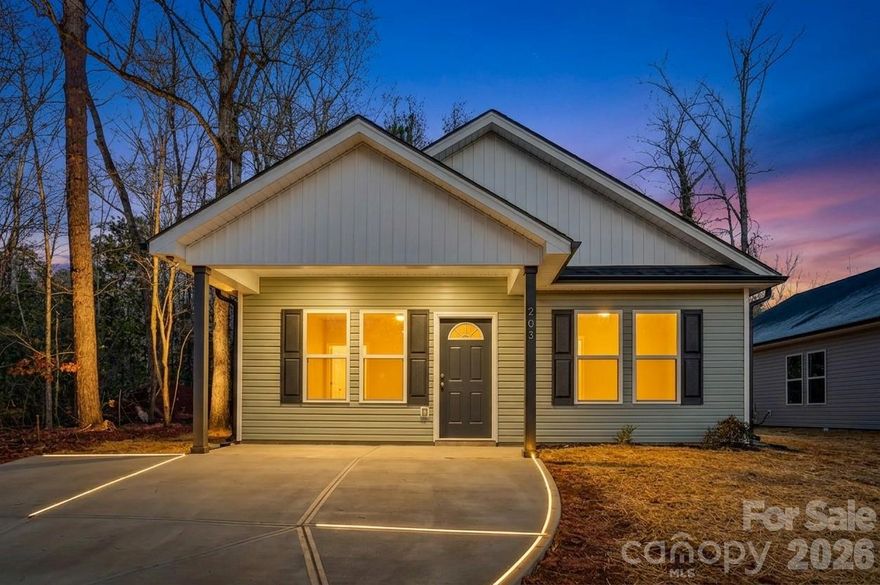
Proposed new construction in the heart of downtown Monroe, just steps from the recently updated Creft Park and surrounded by newly built homes in this rapidly growing area. This thoughtfully designed home offers 1,232 heated sq ft with a modern open layout and 9-ft ceilings that create a bright, spacious feel throughout.

Featuring 3 bedrooms and 2 full baths, the home includes custom-built cabinetry, sleek granite countertops, and durable LVP flooring throughout. Enjoy outdoor living with a covered front porch and a rear patio, all set on a flat, easy-to-maintain lot. A perfect blend of location, quality, and modern design in one of Monroe’s most up-and-coming areas.
#4371348

Monroe

711 Adams Street

3 Beds

2 Baths

1,232 Sq.Ft.

$304,999

MLS#: 4371348
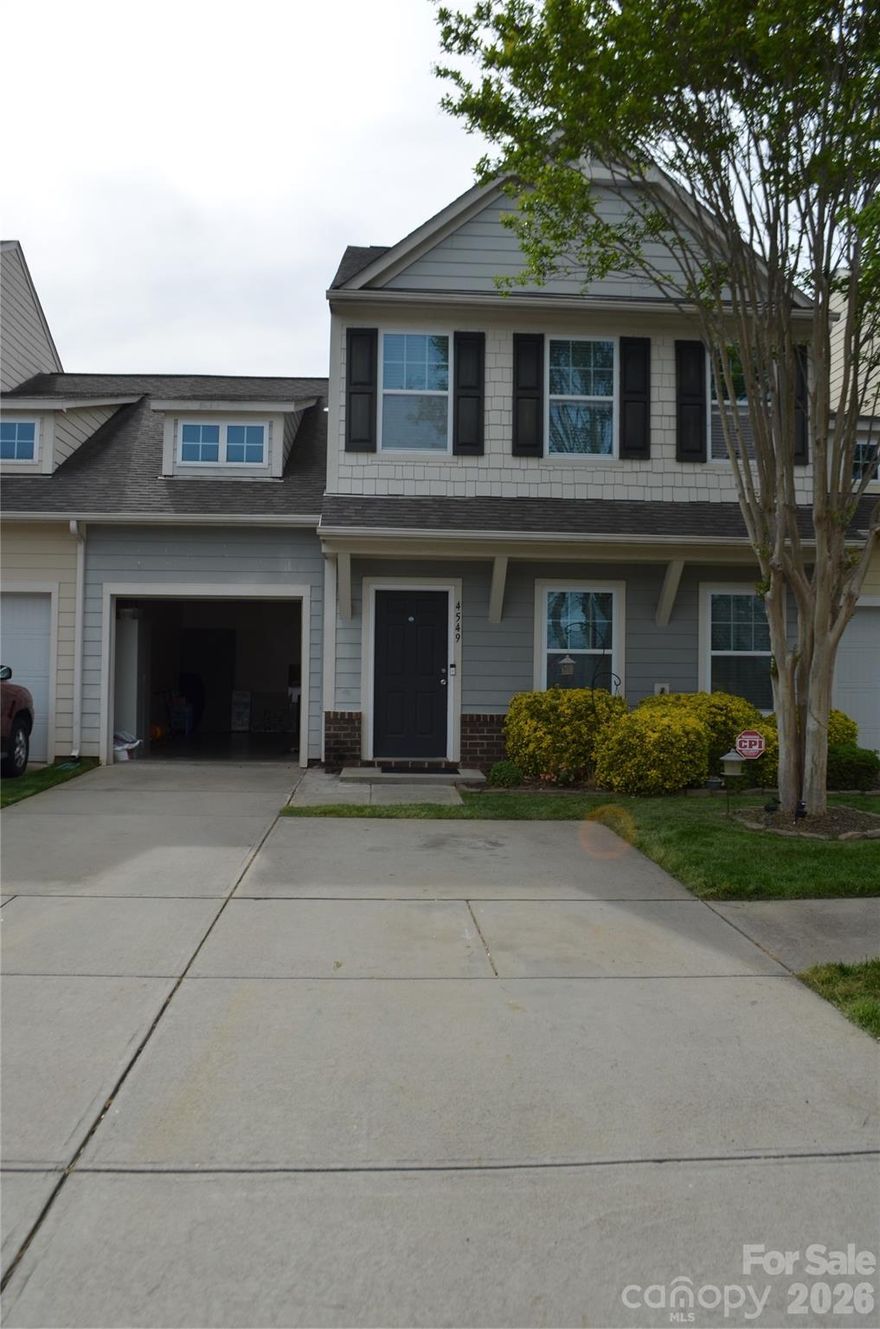
DROP DEAD GORGEOUS WOULD NOT EVEN BEGIN TO DESCRIBE!!! LOOK NO FUTHER. SINGLE FAMILY SIZE WITH TOWNHOME PERKS. HOME WELCOMES ONE WITH ENGINEERED WOOD FLOORS, CHEF'S DREAM KITCHEN WITH GRANITE COUNTER TOPS, STAINLESS STEEL APPLIANCES AND ALL THE SPACE ONE IS LOOKING FOR. SPACIOUS FAMILY ROOOM, FORMAL DINING AND PRIMARY  BEDROOM WITH A FULL BATHROOM ON THE MAIN LEVEL. LOCATION,LOCATION,LOCATION! THIS TOWNHOME HAS IT ALL. LOCATED OFF HWY-74 AND MINUTES TO SHOPPING, RESTAURANTS, GYMS AND MORE! GLEAMING WOOD FLOORS ON BOTH LEVELS AND TASTFULLY DECORATED. SECOND FLOOR OFFERS TWO BEDROOMS, LARGE LOFT AND A GENEROUS SIZE OFFICE/PLAY ROOM. REAR PATIO BEHIND TOWNHOME AND A ONE CAR GARAGE COMPLETES THIS PICTURE PERFECT TOWNHOME.  BRING YOUR FUSSIEST BUYERS AND BE PREPARE TO BE IMPRESSED!
#4366485

Monroe

4549 Tradd Circle

3 Beds

2 Baths

2,129 Sq.Ft.

$315,000

MLS#: 4366485

Welcome to the BRAND-NEW Riverstone flagship community! Popular Palomino floor plan featuring a modern kitchen with ss appliances and raised bar top open to the dining area and gathering room; Owner's Suite with private bath w/ luxury walk-in shower; nice size secondary bedrooms with easy access to hall bath and laundry room and 2-car garage. Community with future clubhouse, pool, playground, pickleball and so much more! Easy access to the Monroe Bypass! HOA includes high-speed internet and cable TV.
#4362918

Monroe

3830 Broad Bank Road

3 Beds

2 Baths

1,856 Sq.Ft.

$357,505

MLS#: 4362918
Price reduced
None
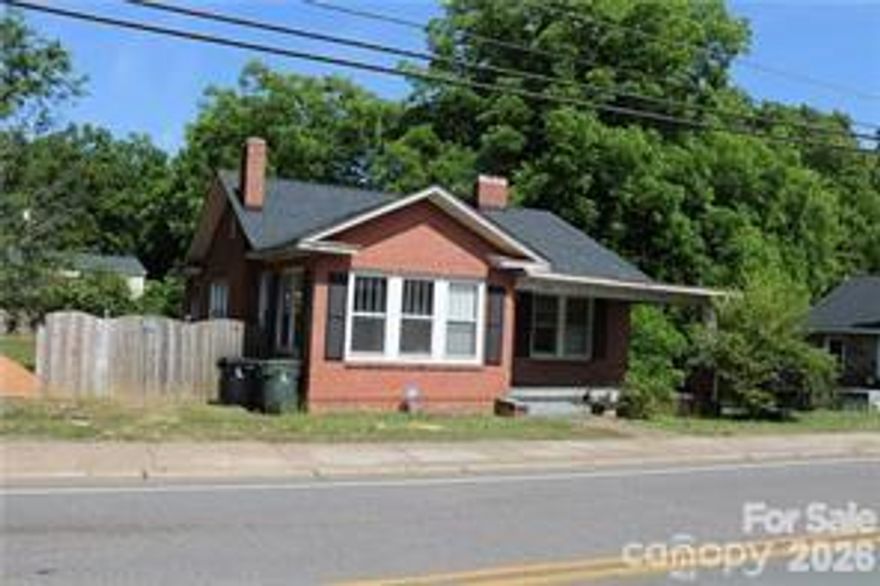
#4359871

Monroe

1020 Concord Avenue

4 Beds

2 Baths

1,690 Sq.Ft.

$350,000

MLS#: 4359871
Price reduced
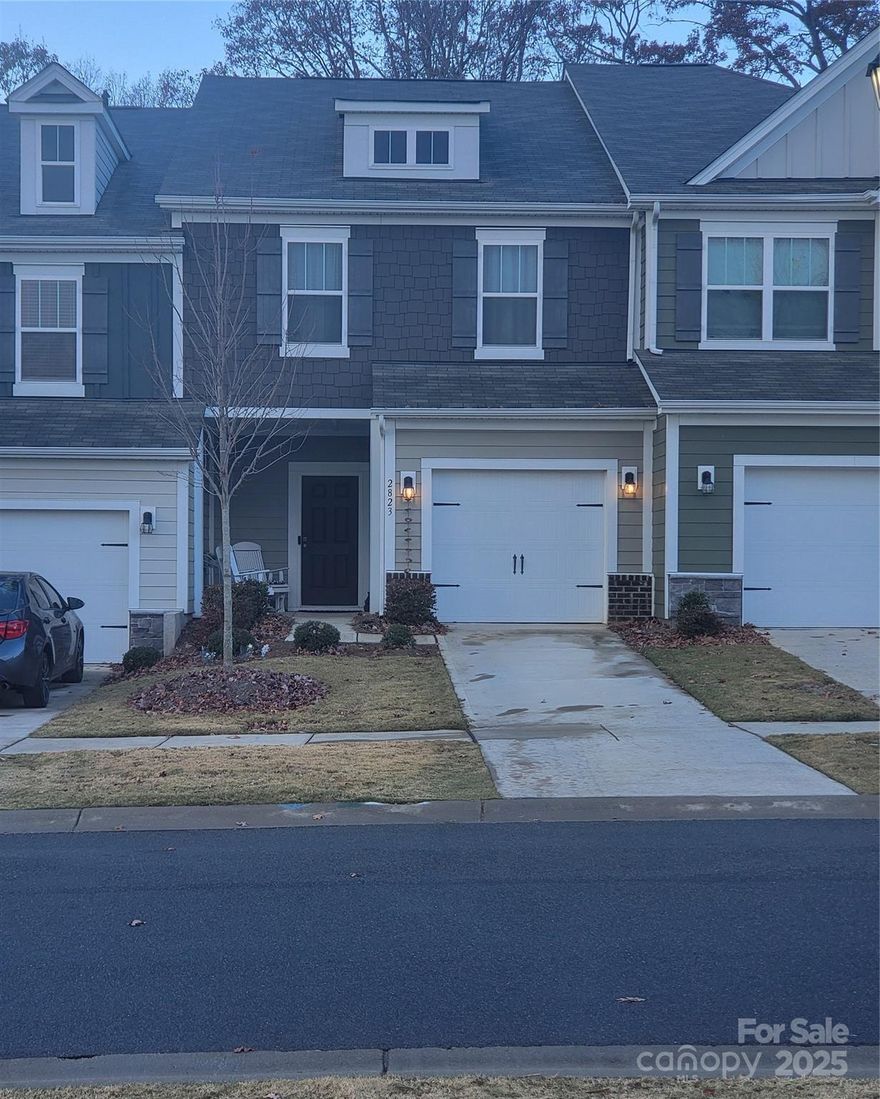
Discover your dream home in Kellerton Place. This beautifully 3-bedroom,2.5-bathroom townhome is a great opportunity for you,  blends quality with everyday comfort, open floor plan connects the kitchen, dining and living areas, perfect for gathering or relaxing.  The neighborhood is conveniently located in Monroe. Enjoy community life with sidewalks, walking trails, playground and inviting pool.
#4317552

Monroe

2823 Aubrey Street 94

3 Beds

2 Baths

1,601 Sq.Ft.

$315,000

MLS#: 4317552
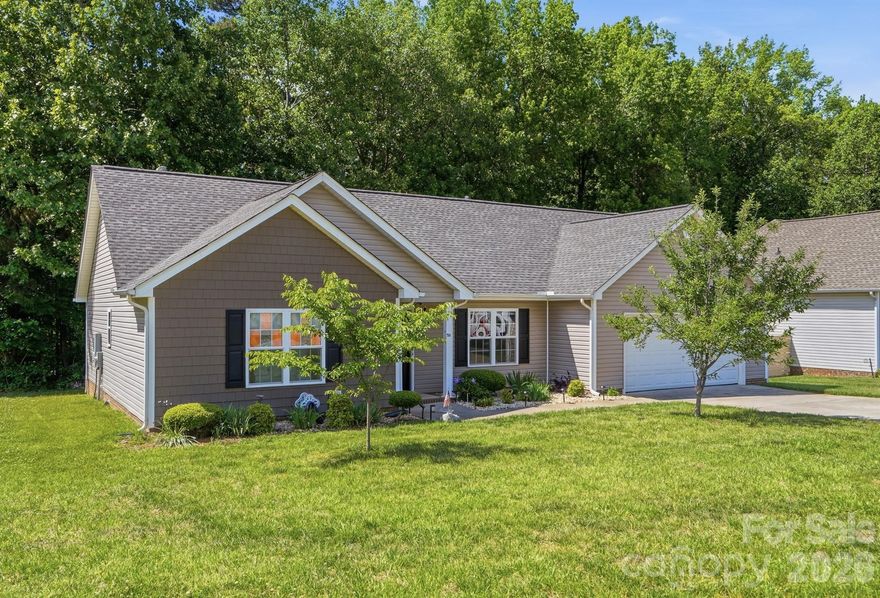
Discover this stunning ranch home in the highly desirable Indian Trail/Monroe area, perfectly situated on a spacious, tree-lined lot with no HOA fees! Designed for both comfort and entertaining, this beautifully maintained home features an open and inviting split-bedroom floor plan with soaring vaulted ceilings and stylish upgrades throughout.

The chef’s dream kitchen is the heart of the home, showcasing granite countertops, stainless steel appliances, upgraded lighting, and abundant workspace. The bright dining area overlooks the scenic backyard, creating the perfect setting for everyday meals or entertaining guests.

Relax in the expansive living room featuring gorgeous flooring, a dramatic vaulted ceiling, and a cozy fireplace. The spacious primary suite offers a peaceful retreat with vaulted ceilings and a beautifully appointed bathroom featuring a large shower. Two additional generously sized bedrooms and a full secondary bath are thoughtfully positioned on the opposite side of the home for added privacy.

Step outside to your own backyard oasis complete with an oversized extended patio, open grassy area, and a private tree-lined backdrop. The lot extends deep into the wooded area and to the creek, offering exceptional space and privacy rarely found.

Additional highlights include an attached 2-car garage and an unbeatable location just minutes from the Monroe Bypass, Crooked Creek Park, shopping, dining, and more.
#4372125

Monroe

1124 Turtle Ridge Drive

3 Beds

2 Baths

1,532 Sq.Ft.

$350,000

MLS#: 4372125
**Charming Home in Highly Desired Piedmont Schools District**

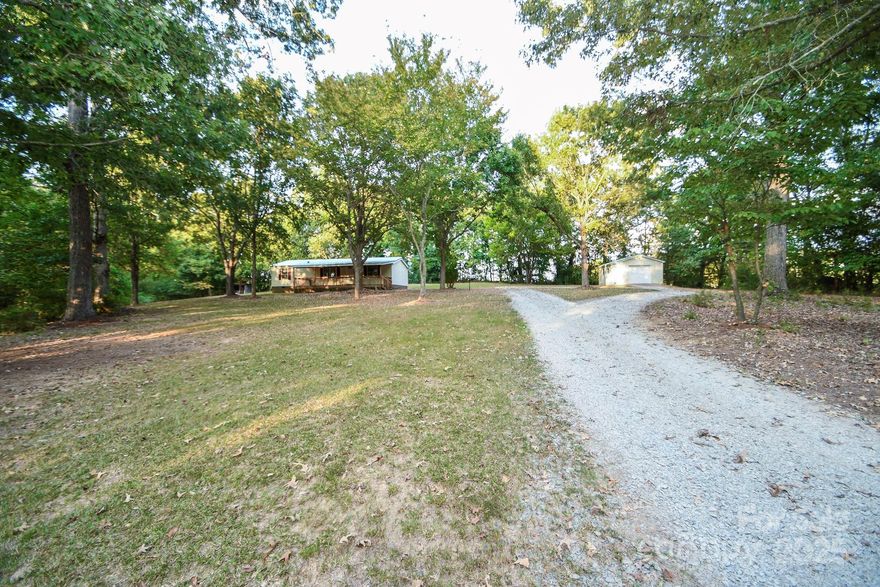
Discover your dream retreat in this beautifully updated 3-bedroom, 2-bath home nestled on a private 2-acre wooded lot. Enjoy the perfect blend of tranquility and modern living with a host of new features, including a new roof, stylish LVP flooring, plush new carpeting, and fresh paint throughout. 

The heart of the home boasts a stunning master bathroom remodel, complete with a new countertop, vanity, shower, and plumbing fixtures. Natural light floods the spacious living areas, complemented by new light fixtures that enhance the home's welcoming atmosphere.

Step outside to your private oasis, where you can unwind or tackle projects in the 24' x 16' wired workshop, perfect for hobbies, or use it as a garage or just extra storage. 

Don’t miss your chance to make this stunning house your new home!
#4305824

Monroe

7817 Carl Polk Road

3 Beds

2 Baths

1,139 Sq.Ft.

$289,900

MLS#: 4305824
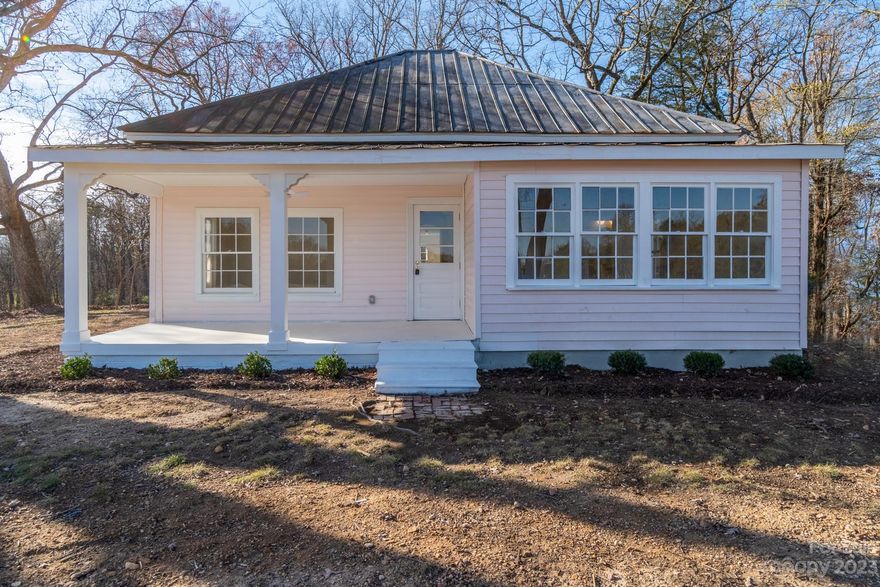
Cute as a button! This fully remodeled farmhouse features soaring 10-foot ceilings and refinished original hardwood floors throughout most of the home. Major updates include new plumbing, HVAC, and sheetrock throughout in 2023. The designer kitchen shines with all-wood shaker cabinets, an oversized farmhouse sink, quartz countertops, zellige backsplash, custom hood, and herringbone oak hardwoods. The cozy living room sits at the heart of the home and flows seamlessly into the kitchen and formal dining room through elegant arched entryways. The primary bedroom features original wood shiplap ceilings and an en-suite, fully tiled bathroom with a walk-in shower. The hall bath is truly one of a kind, showcasing custom mosaic tile and a vintage clawfoot tub. Unwind on the covered front porch overlooking the rolling fields of your expansive front yard. This is Union County living at its finest, located in the highly sought-after Piedmont school district. A rare property full of charm and character—come see it for yourself. Agent owned.
#4090410

Monroe

3612 Brief Road

3 Beds

2 Baths

1,504 Sq.Ft.

$339,000

MLS#: 4090410
Nestled within the "best-kept secret" in Monroe, this charming condo is one of only five units tucked in a secluded, quiet street; offering peace and privacy! From the moment you step onto the beautiful marble tile entry, the home feels warm and welcoming, featuring a cozy fireplace with a matching raised marble hearth that serves as the heart of the great room. You’ll love the thoughtful layout that includes a bright breakfast nook for your morning coffee, a formal dining area ready for holiday gatherings and a spacious kitchen updated with white cabinets and granite countertops. Dedicated laundry-to-garage mudroom with plenty of storage space. Large primary suite feels like a true sanctuary, complete with a walk-in closet and easy attic access. Spare room has it's own full bath! Outdoor space is perfect to let the pup out, with a private tree scaped view. Just minutes to all the shops, restaurants and charm of Downtown Monroe. Convenience and location cannot be beat!
#4343273

Monroe

806 Colony Oaks Drive B

2 Beds

2 Baths

1,625 Sq.Ft.

$295,000

MLS#: 4343273

 - property

Send a message

Message successfully sent.

Your message

What is 3 + 4 ?

Reason for contacting?

I agree to receive email communication and understand I can unsubscribe at any time.

I agree to be contacted by Prestino Advantage via call, email, and text for real estate services. To opt out, you can reply 'stop' at any time or reply 'help' for assistance. You can also click the unsubscribe link in the emails. Message and data rates may apply. Message frequency may vary. Privacy Policy

Sign Out

Virtual Assistant

Would you like to take the next step with this property? We can help you schedule a showing or virtual tour, or send you more details.

Yes, I would like more information.

Thank You for Your Reply, One of Our Agents will contact you as soon as possible

No, maybe later.

Thank you, you can always contact me via email, phone number or through the contact form.

Realhub AI

Lucy - Your AI-Powered Realtor

Update Your Temporary Password

Personalize your search

Enter your email and we'll notify you immediately when new listings match what you're looking for.

or enter email address

Already have an account ? Login here

Continue your home search

I agree to receive communications and understand I can unsubscribe at any time.

I agree to be contacted by Prestino Advantage via call, email, and text for real estate services. To opt out, you can reply 'stop' at any time or reply 'help' for assistance. You can also click the unsubscribe link in the emails. Message and data rates may apply. Message frequency may vary. Privacy Policy

Already have an account ? Login here

We use cookies

We use cookies primarily for analytics to enhance your experience. By accepting, you agree to our use of these cookies. You can manage your preferences or learn more about our cookies policy.