Features & Amenities

Interior

  • Other Interior Features

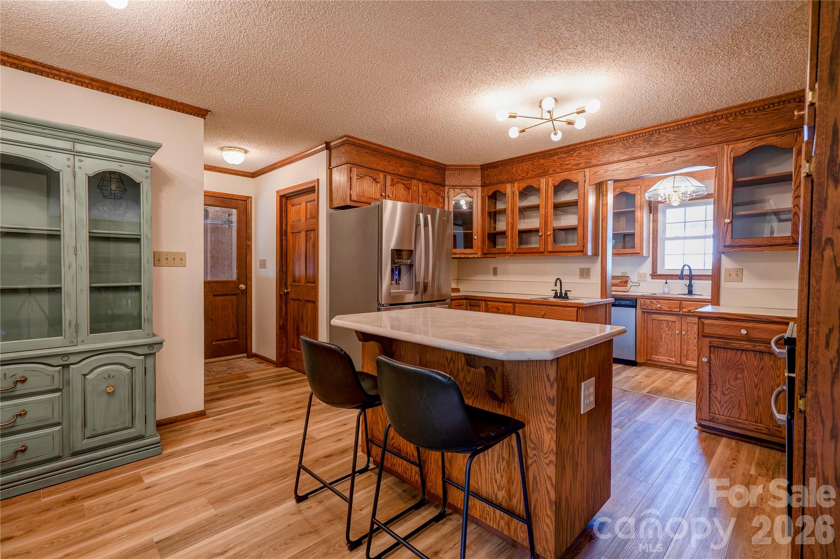
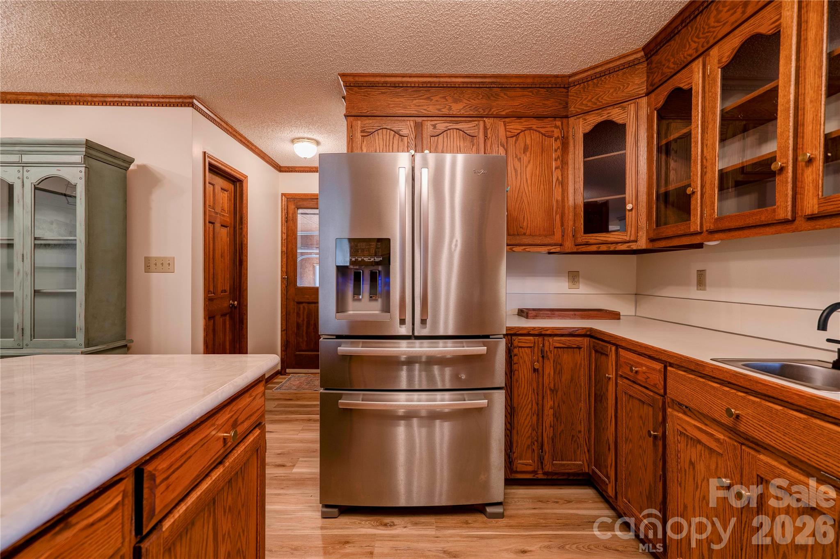
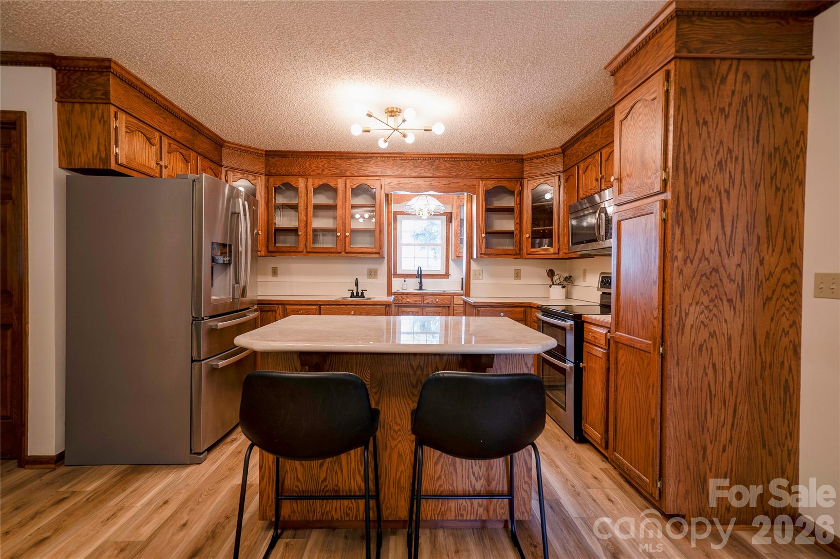
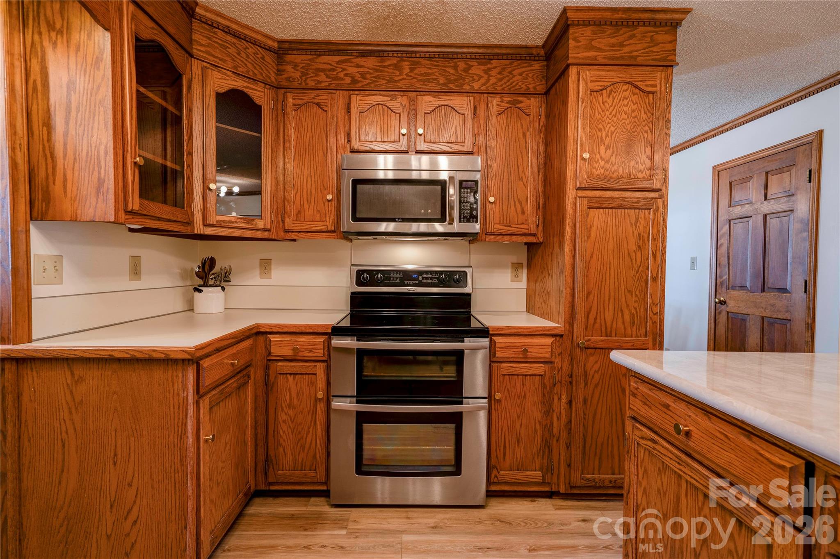
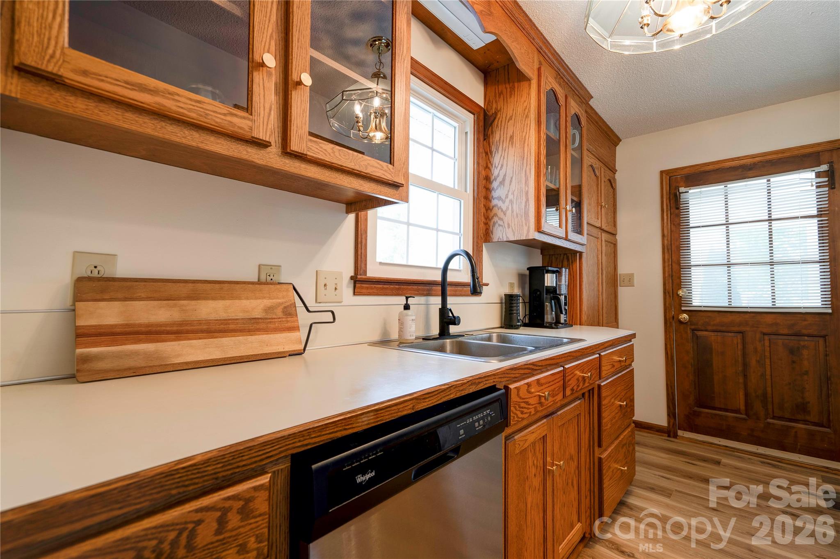
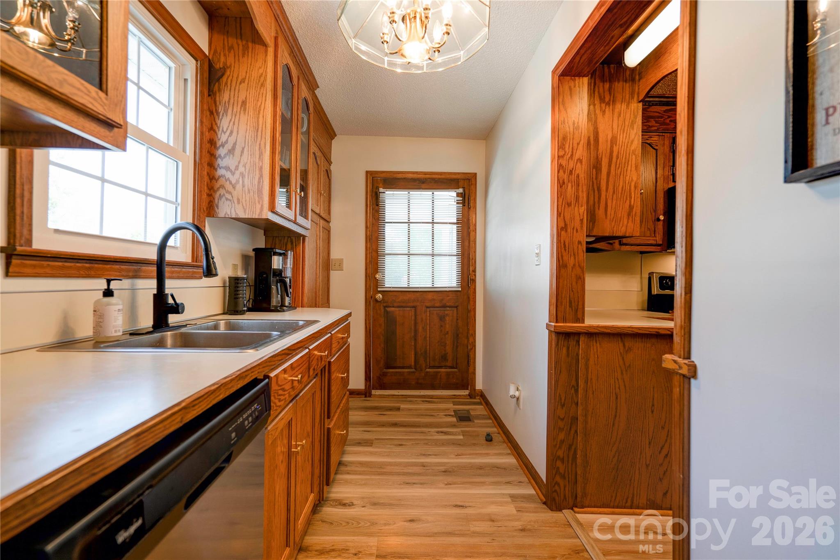
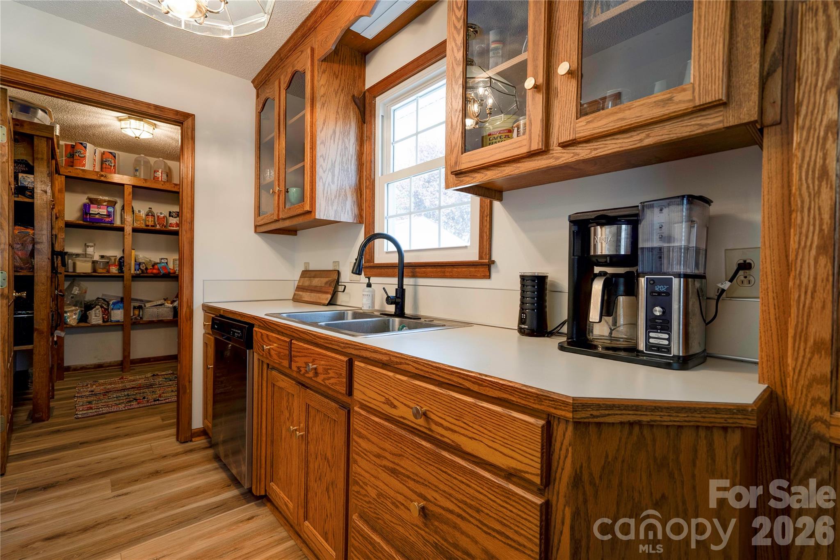
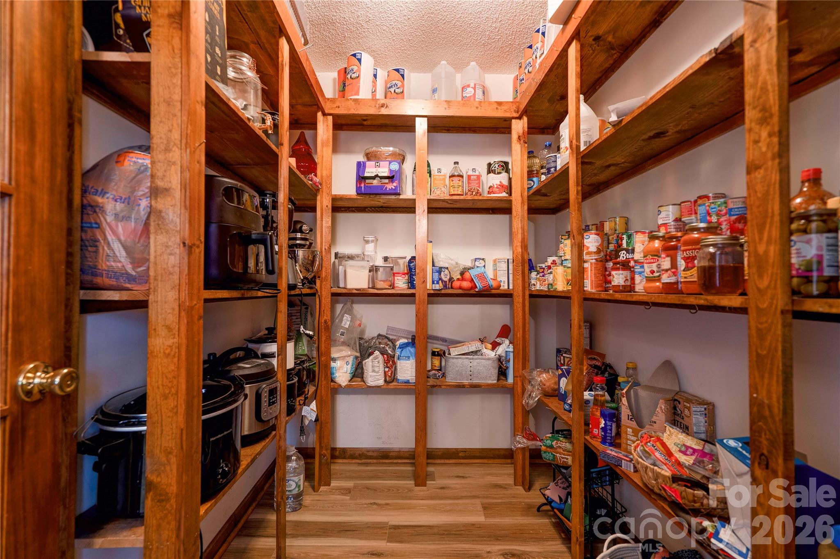
    Built-in Features, Kitchen Island, Pantry

  • Total Bedrooms

    4

  • Bathrooms

    3

  • Above Grade Finished Area

    2125.0

  • Basement YN

    NO

  • Cooling YN

    YES

  • Cooling

    Central Air

  • Fireplace YN

    YES

  • Heating YN

    YES

  • Heating

    Heat Pump

  • Pet friendly

    N/A

Exterior

  • Garage

    Yes

  • Garage spaces

    2

  • Parking

    Driveway

  • Patio and Porch Features

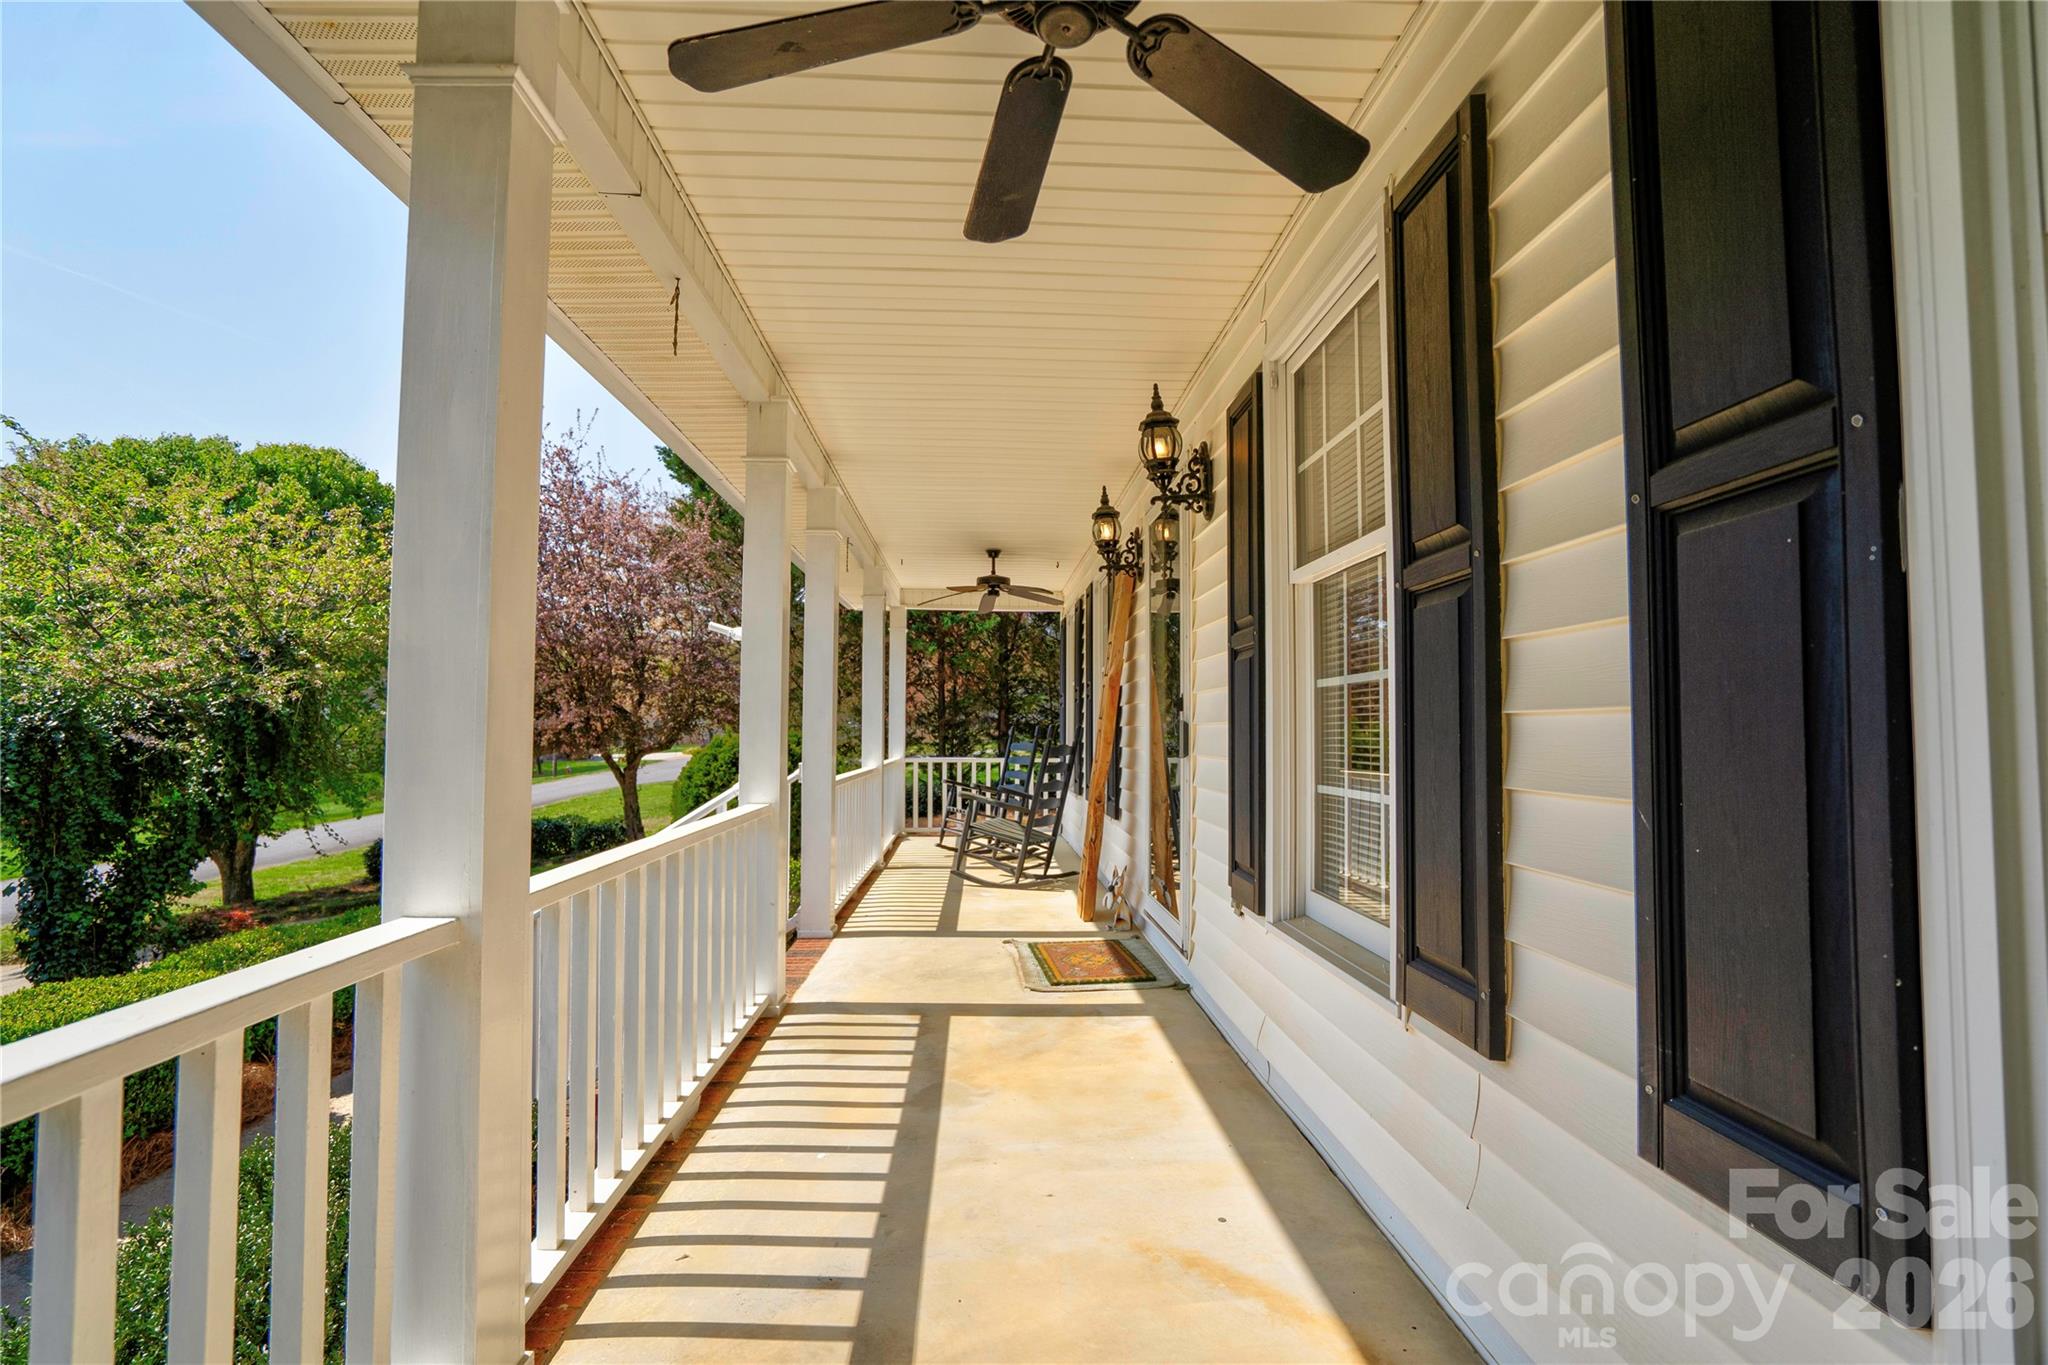
    Covered, Front Porch, Rear Porch

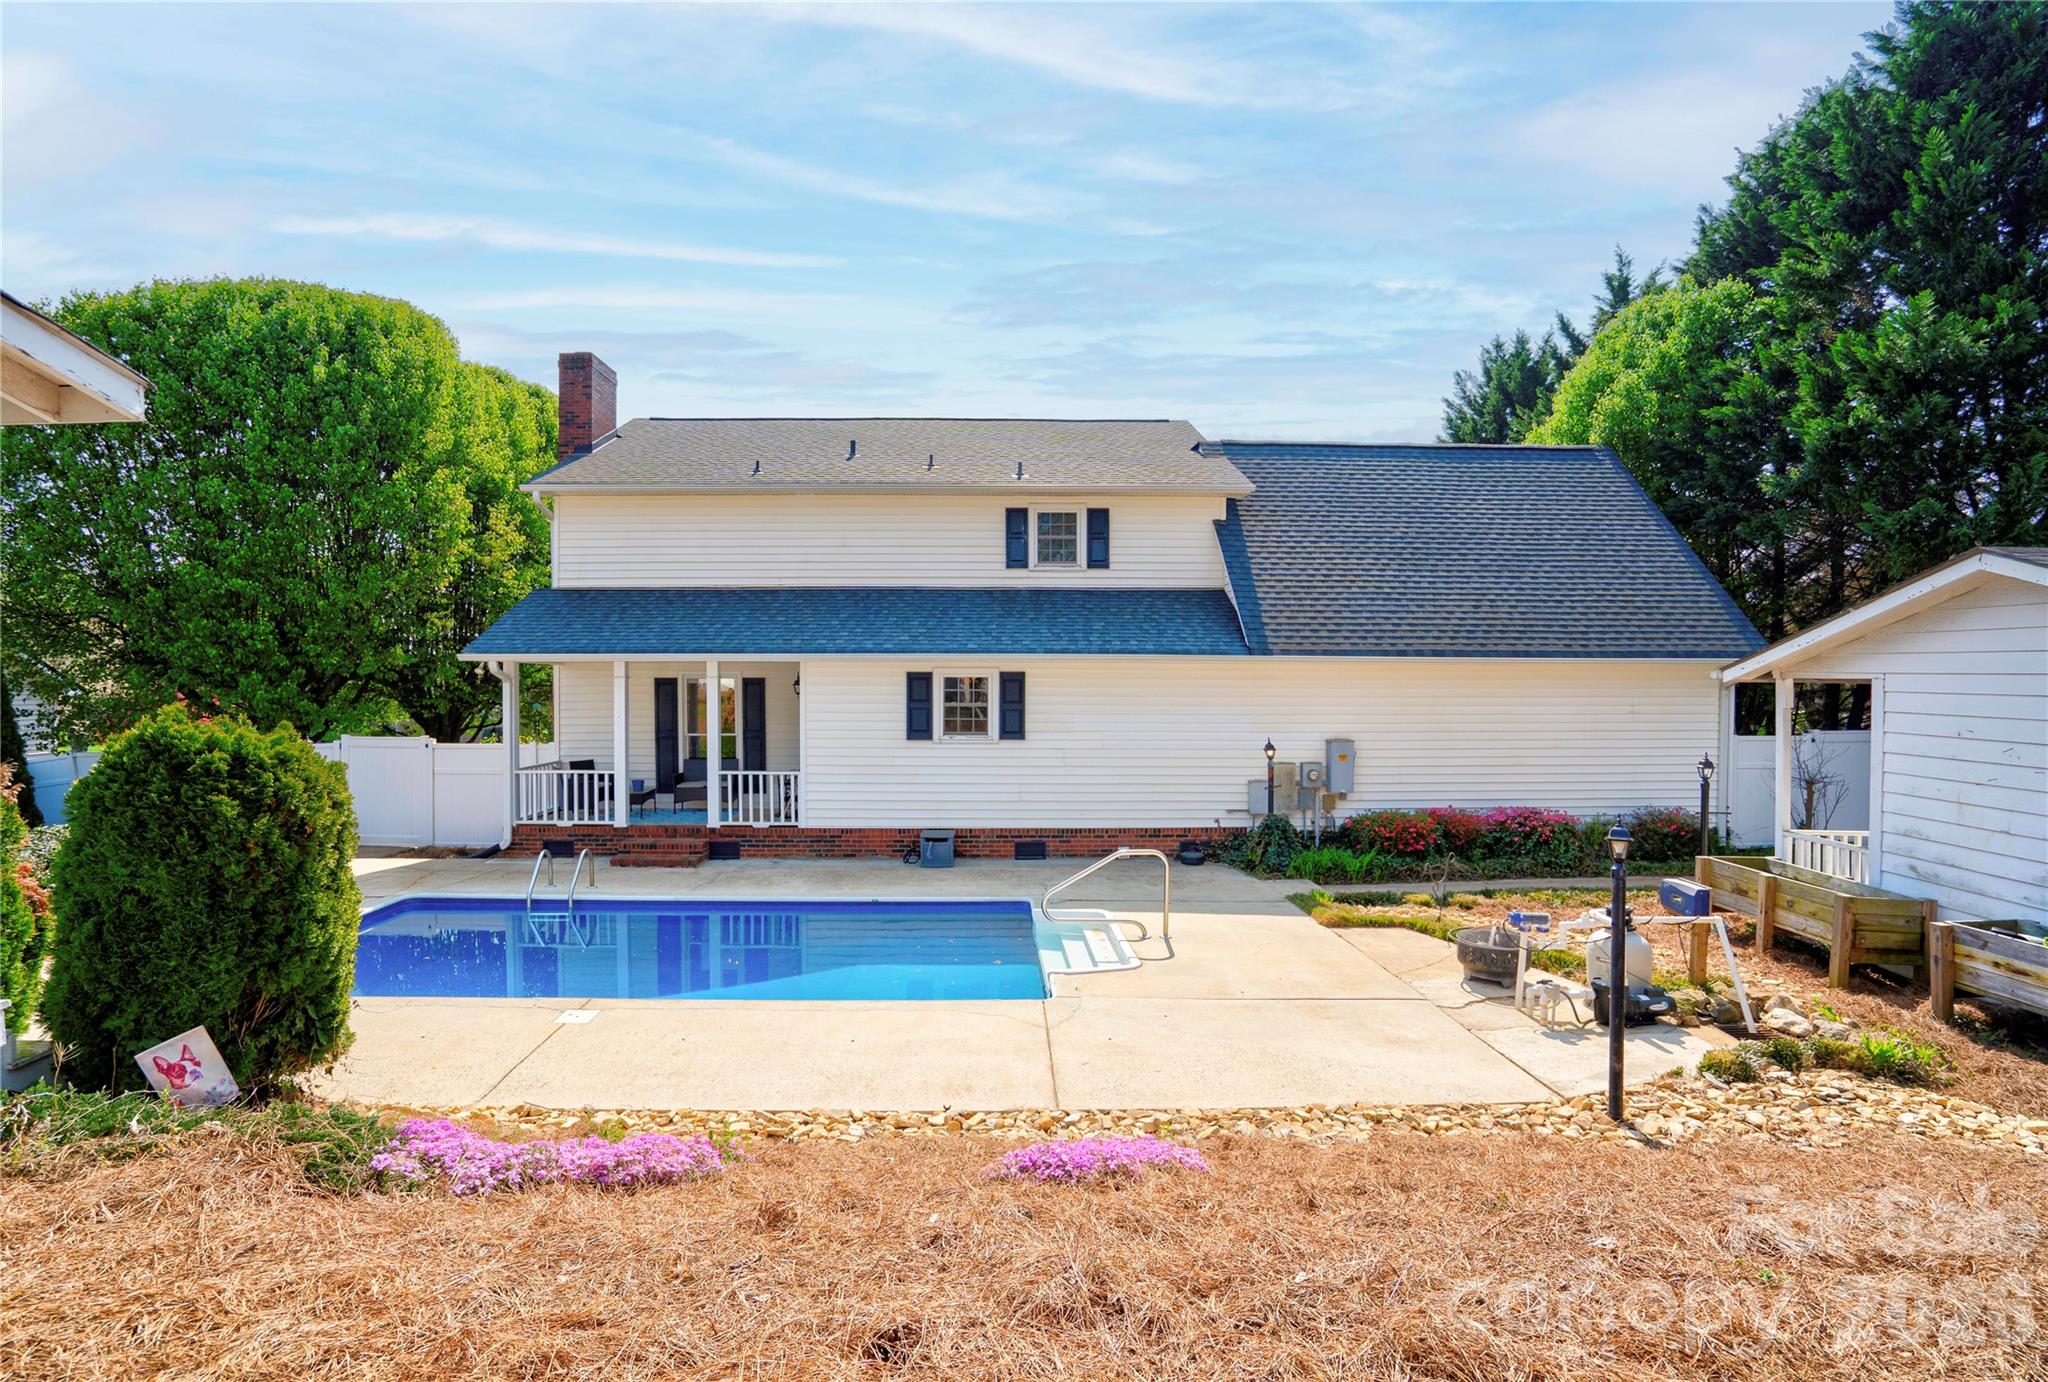
  • Pool

    Yes

  • Pool Features

    In Ground, Salt Water

Area & Lot

  • Property Type

    Residential

  • Property Sub Type

    Single Family Residence

Price

  • Sales Price

    $415,000

  • Sq. Footage

    2, 125

  • Price/SqFt

    $195

HOA

  • Association

    No

School District

  • Elementary School

    Unspecified

  • Middle School

    Unspecified

  • High School

    Unspecified

Property Features

  • New Construction

    NO

  • Senior Community YN

    NO

  • Sewer

    Public Sewer

  • Water Source

    Public

Schedule a Showing

Showing scheduled successfully.

<
>
IN PERSON
VIA CHAT

What is 3 + 4 ?


Change time

Mortgage calculator

Estimate your monthly mortgage payment, including the principal and interest, property taxes, and HOA. Adjust the values to generate a more accurate rate.

Your payment

Principal and Interest:

$

Property taxes:

$

HOA fees:

$

Total loan payment:

$

Total interest amount:

$

Location

County

Gaston

Elementary School

Unspecified

Middle School

Unspecified

High School

Unspecified

Listing Courtesy of Tracy Whisnant , RE/MAX Select

RealHub Information is provided exclusively for consumers' personal, non-commercial use, and it may not be used for any purpose other than to identify prospective properties consumers may be interested in purchasing. All information deemed reliable but not guaranteed and should be independently verified. All properties are subject to prior sale, change or withdrawal. RealHub website owner shall not be responsible for any typographical errors, misinformation, misprints and shall be held totally harmless.

Agent Mary Patrella

Agent

Mary Patrella

Call Mary today to schedule a private showing.


* Listings on this website come from the FMLS IDX Compilation and may be held by brokerage firms other than the owner of this website. The listing brokerage is identified in any listing details. Information is deemed reliable but is not guaranteed. If you believe any FMLS listing contains material that infringes your copyrighted work please click here to review our DMCA policy and learn how to submit a takedown request.© 2024 FMLS.
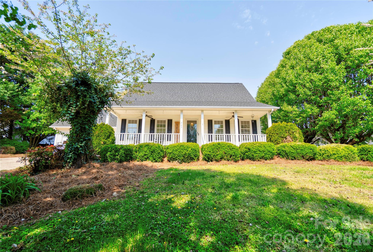
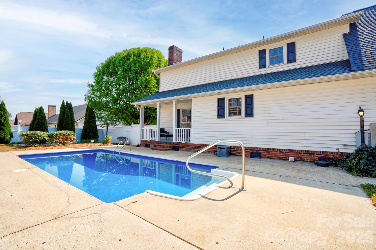
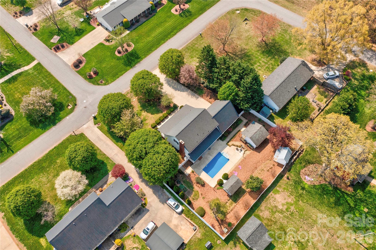
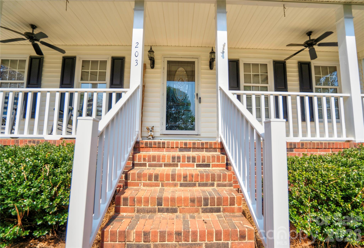
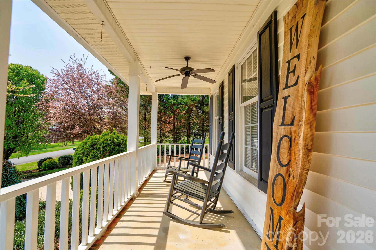
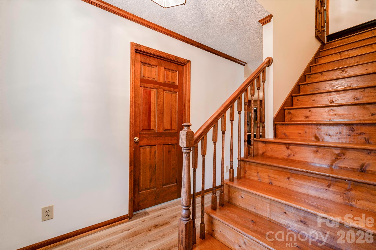
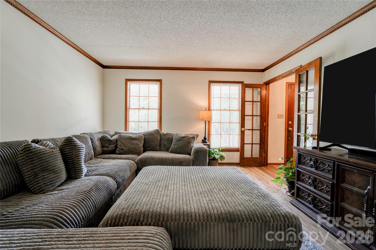
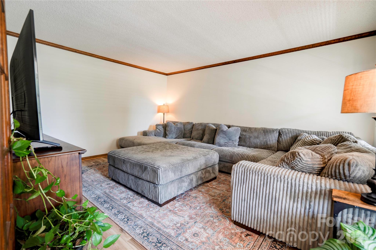
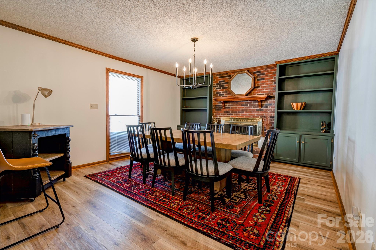
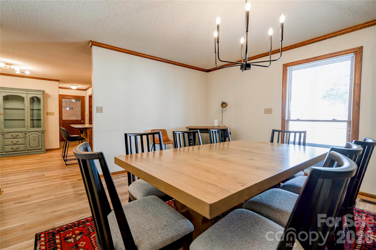
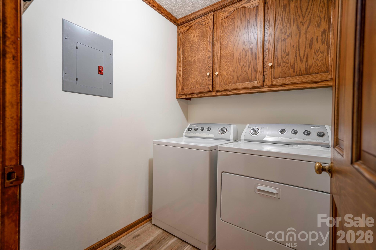
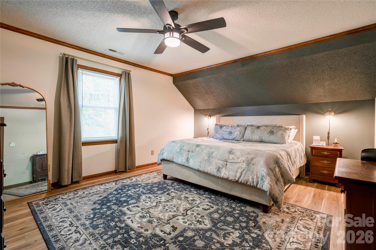
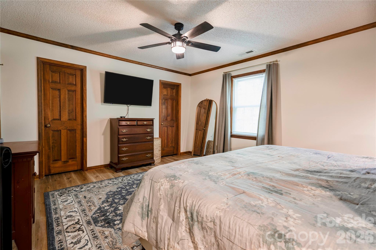
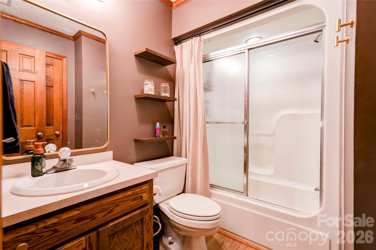
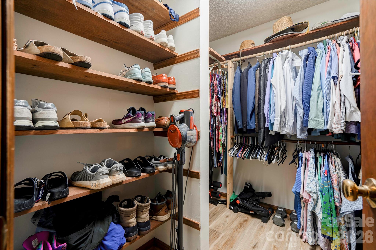
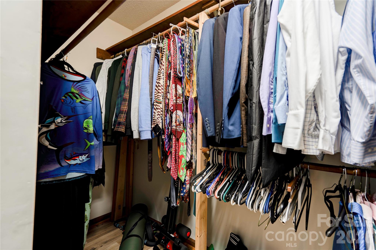
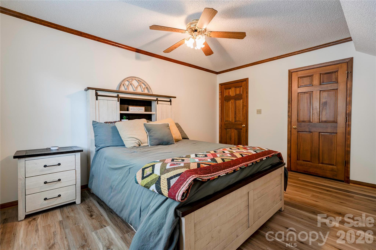
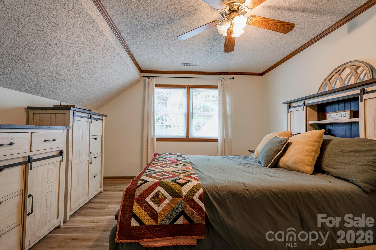
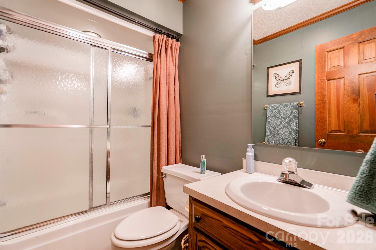
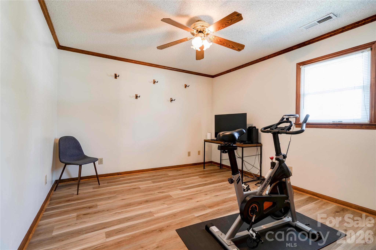
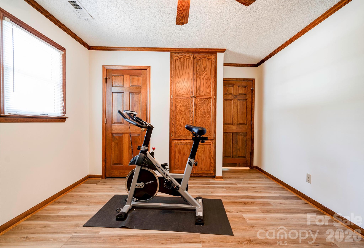
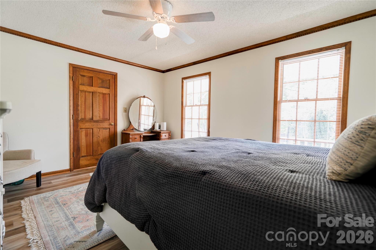
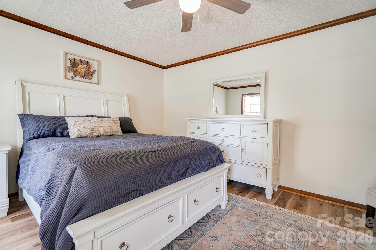
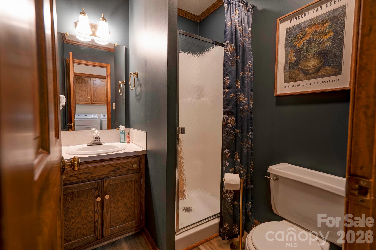
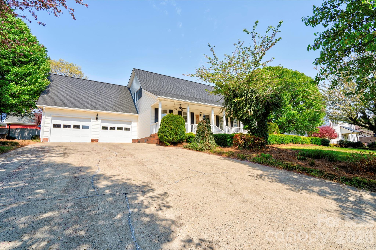
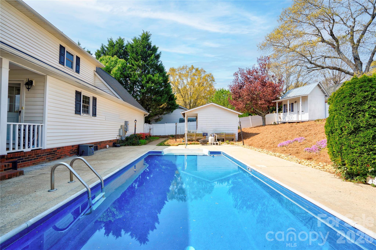
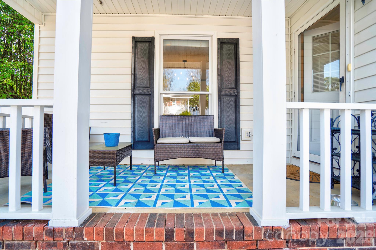
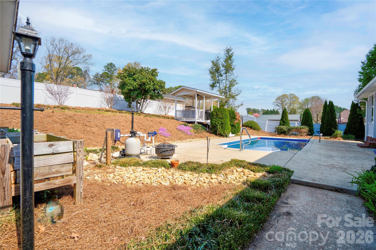
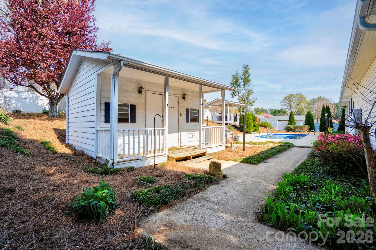
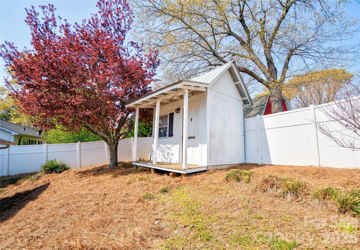
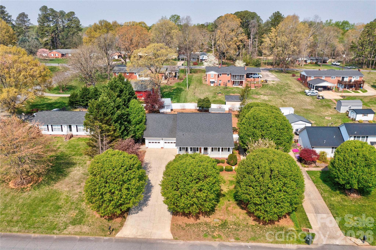
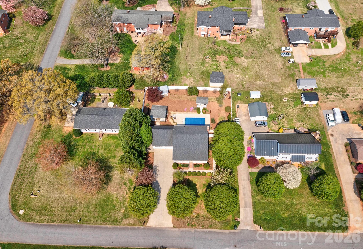
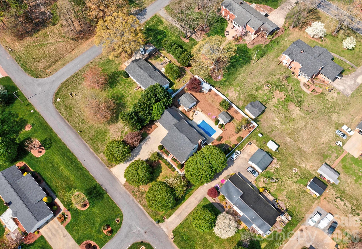
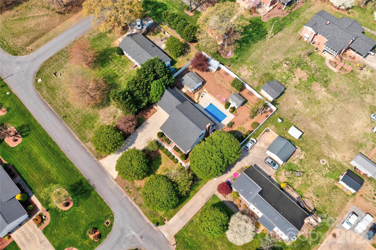
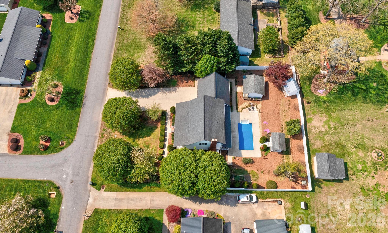
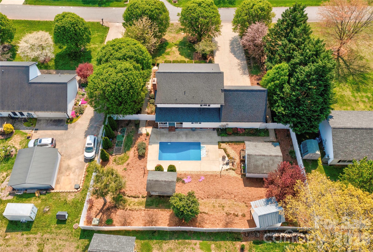
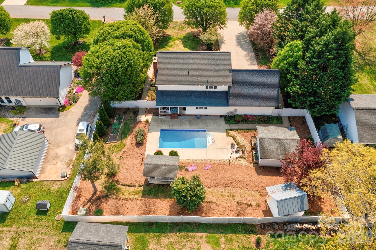
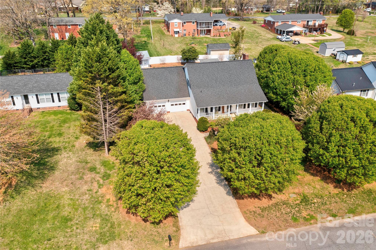
Beautiful home located in an established Cherryville neighborhood offering space, comfort, and great functionality. This 4-bedroom, 3 full bath home features a spacious kitchen with hardwood custom cabinetry, a large island, stainless steel appliances, and an oversized walk-in pantry, perfect for everyday living and entertaining.  The dining room showcases a brick wood-burning fireplace with custom built-ins.  Large living room, great for entertaining.  The main level includes one bedroom, a full bath, and a convenient laundry room.  Upstairs, you’ll find three additional bedrooms and two full baths, including a generous primary suite with a large walk-in closet. Additional highlights include an oversized garage, covered front porch, and a covered rear porch overlooking the pool area—ideal for relaxing or hosting guests.   Also features a storage building and covered area for grilling.  Beautifully landscaped lot completes this must-see home!

203 Carolina Drive

Message successfully sent.

What would you like to know?

What is 3 + 4 ?

I agree to receive email communication and understand I can unsubscribe at any time.

I agree to be contacted by Prestino Advantage via call, email, and text for real estate services. To opt out, you can reply 'stop' at any time or reply 'help' for assistance. You can also click the unsubscribe link in the emails. Message and data rates may apply. Message frequency may vary. Privacy Policy

Related Properties

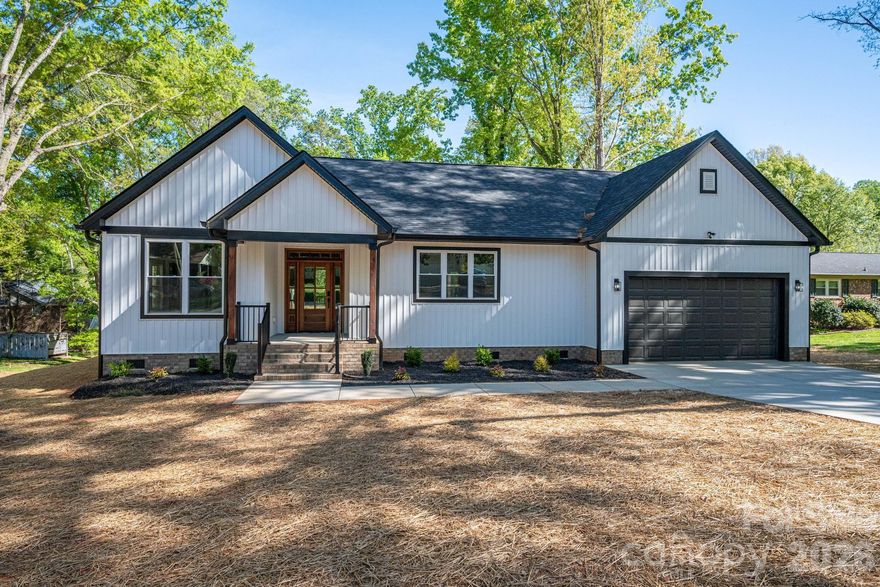
This beautiful new construction home in Cherryville, NC is a must-see! Step inside and immediately feel the comfort and openness of the thoughtfully designed open-concept floor plan, offering seamless flow between the living, dining, and kitchen areas—perfect for everyday living and entertaining. The kitchen is truly the center of the home, featuring elegant quartz countertops, a large gathering island, and stylish finishes that make cooking and hosting a joy. Beautiful flooring runs throughout the home, adding both durability and modern appeal. This spacious 3-bedroom, 2-bath home offers generous living areas and ample closet space. Step outside to the large covered back porch—ideal for morning coffee, relaxing evenings, or hosting friends and family. The two car garage is perfect for keeping your cars protected from the weather. Conveniently located near Cherryville, Shelby, Lincolnton, this home combines comfort with accessibility. Don’t miss the opportunity to add your personal touch—buyers under contract prior to completion may have the option to select paint colors. Completion date should be early April.
#4342341

Cherryville

110 Johnson Lane

3 Beds

2 Baths

1,605 Sq.Ft.

$399,900

MLS#: 4342341
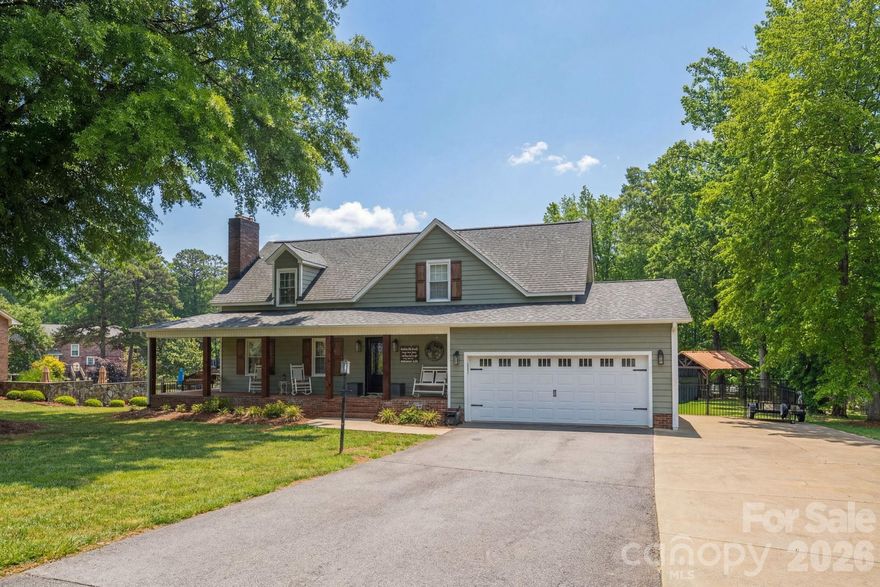
Welcome to this beautifully maintained 3-bedroom, 3-bath home offering the perfect blend of comfort, functionality, and style—complete with a pool and two-car garage. This home features an inviting layout with a bright and spacious main living area, gorgeous hardwood floors, and generous closet space throughout.
The well-appointed kitchen flows seamlessly into the adjoining dining area, making everyday living and entertaining effortless. Step outside to the large back porch overlooking the pool—an ideal setting for relaxing evenings or hosting family and friends. The pool area provides the perfect space for gatherings and outdoor enjoyment.
The spacious primary suite offers a private retreat, featuring a large walk-in closet and a well-designed en-suite bathroom. Conveniently located near the Country Club, this home combines a desirable location with exceptional features.  
This property truly has it all—don’t miss your opportunity to make it yours!
#4376149

Cherryville

192 Carolina Drive

3 Beds

3 Baths

1,810 Sq.Ft.

$450,000

MLS#: 4376149

Beautiful new construction home featuring 3 bedrooms and 2 bathrooms with a desirable open-concept layout and split-bedroom floor plan. Exterior highlights include durable Hardie board siding, an 8-foot entry door, and a covered front porch perfect for rocking chairs. Inside, the home showcases luxury vinyl plank flooring, cathedral ceilings in the living room, and a seamless flow into the dining area and kitchen.

The kitchen is thoughtfully designed with stone countertops, gray shaker cabinetry, white subway tile backsplash, pot filler stainless steel appliances, center island, and a dedicated pantry with its own microwave circuit and low-voltage closet. The main living area also features a 12-foot sliding glass door that opens to a covered rear porch overlooking a private, wooded backyard, along with a 60-inch Wi-Fi-enabled LED fireplace.

The primary suite offers a walk-in closet and a well-appointed bath complete with dual vanities, a soaker tub, and a fully tiled walk-in shower with ceiling-height tile, waterproof no-mold grout, and custom fixtures with shower wand. Two additional bedrooms are located on the opposite side of the home and share a full bathroom with a tub/shower combination.

Additional features include pocket doors with soft open/close hardware, network wiring in each bedroom, “Smart Flow” gutter guards, and an extra-deep 24-foot garage with an 8x18 door. A well-built home combining modern finishes, functional design, and quality craftsmanship throughout.
#4359960

Cherryville

404 JC Dellinger Road

3 Beds

2 Baths

1,490 Sq.Ft.

$379,900

MLS#: 4359960
Price reduced
Lake access and Moss Lake amenities without the lakefront price tag!

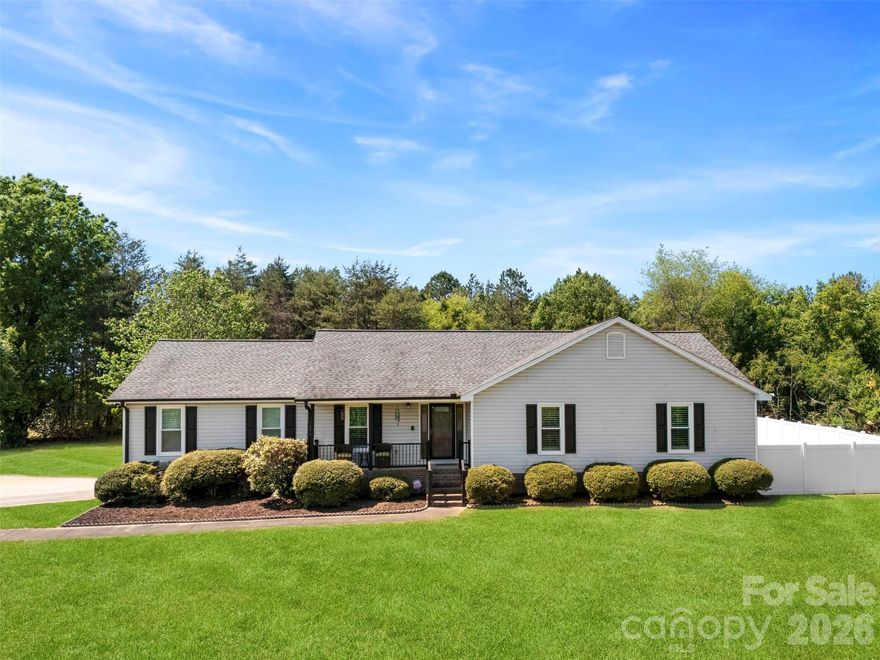
Located in the Cross Creek subdivision near Moss Lake, this 3-bedroom, 2-bath home offers approximately 1,846 square feet on just over half an acre, with thoughtful updates throughout and a layout that feels both functional and comfortable. Recent improvements include new kitchen appliances, a brand new HVAC system, whole-house interior paint, a new front door, and a guest bathroom tub replacement. The septic system was also inspected and pumped in 2024 for added peace of mind.

The kitchen features generous cabinet and counter space and flows easily into the main living areas, making everyday living and entertaining simple. The spacious primary suite offers a comfortable retreat, while the primary bathroom features a large tile shower with an updated feel.

Outside, the updates continue with a new Trex back deck, new gutters, fascia and soffit, new front porch rails, and a vinyl privacy fence with a limited lifetime warranty. The fenced backyard offers plenty of usable space, and the attached 2-car garage includes a new garage door motor and springs. There’s also a utility building for additional storage.

Cross Creek residents enjoy access to a community common area with a boat ramp and boat slips on Moss Lake, and the sellers are even transferring their current boat slip to the new owners — making it easy to enjoy lake living from day one.

Schedule your showing today!
#4371527

Cherryville

114 Cross Creek Drive

3 Beds

2 Baths

1,846 Sq.Ft.

$375,000

MLS#: 4371527

If you’ve been looking for a newer home with some space to spread out and no HOA telling you what to do, this one is definitely worth a look. Built in 2021 and sitting on a half-acre lot in Cherryville, this 4-bedroom, 2.5-bath home offers a layout that is easy and comfortable.

Inside, you’ll find bright, open living spaces that flow well for everyday life, whether you’re hosting friends, or just enjoying a quiet night at home. The kitchen opens right into the main living area, making it feel connected and inviting, while the bedrooms give everyone their own space to unwind.

The 2-car garage adds extra convenience, and with city water, city sewer, and no HOA, you get the perks of newer construction without all the extra hassle.

Conveniently located close to town, this home gives you that peaceful Cherryville feel while still being close to everything you need.
#4383050

Cherryville

115 Stoney Lane

4 Beds

2 Baths

1,996 Sq.Ft.

$370,000

MLS#: 4383050
Price reduced

Built in late 2024/2025, this beautifully designed 3-bedroom, 2-bath home offers the perfect blend of modern comfort and private living. Tucked away on a quiet street with no close neighbors, you’ll enjoy rare seclusion while still being conveniently located near everyday essentials.

Step inside to a bright open-concept floor plan ideal for both daily living and entertaining. The spacious living area flows seamlessly into a stunning kitchen featuring granite countertops throughout the kitchen and bathrooms, stainless steel appliances, stylish finishes, and plenty of prep space. All three bedrooms are generously sized, and the primary suite includes a walk-in closet and private full bath.

Relax on the back deck or covered porch overlooking the expansive one-acre lot — the perfect setting for morning coffee or evening gatherings. The property also features a private driveway and a two-car garage, offering both convenience and ample parking.

Enjoy easy access to Moss Lake and the community boat ramp, while being just minutes from schools, restaurants, shopping centers, and major highways. Located approximately 45 miles from Charlotte, this nearly new home offers peaceful living without sacrificing accessibility.

A wonderful opportunity to start your next chapter — schedule your showing today!
#4351206

Cherryville

245 John Cline Road

3 Beds

2 Baths

1,734 Sq.Ft.

$398,500

MLS#: 4351206
Price reduced
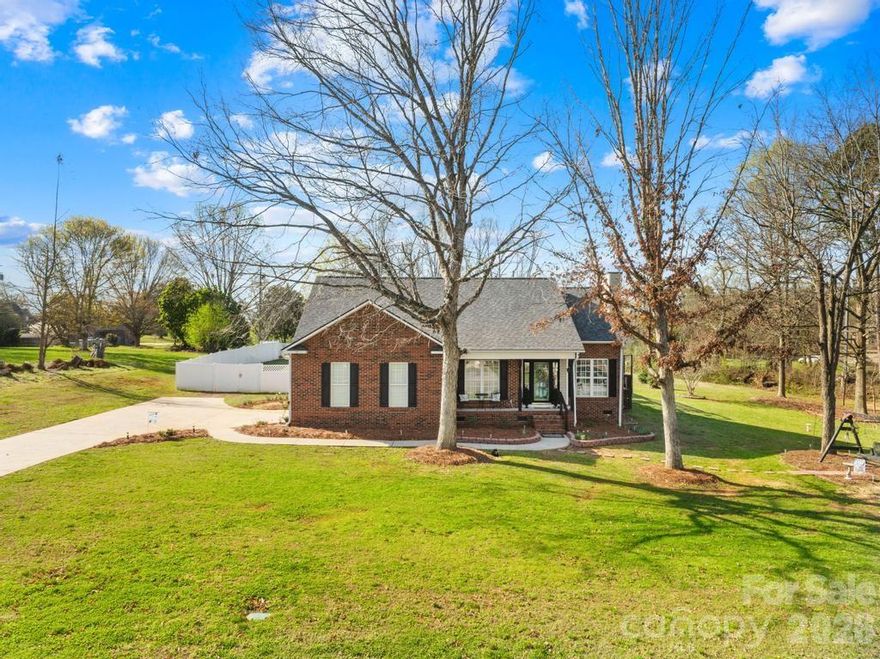
Country charm meets neighborhood living in Cherryville, NC! Welcome to 105 Laura Court

Tucked away on a quiet cul-de-sac, this charming Cherryville property offers the perfect blend of peaceful country living and neighborhood convenience. Situated on nearly 2 acres, the home provides space, privacy, and a serene setting surrounded by mature trees—ideal for those looking to unwind without sacrificing community.
Inside, you’ll find nearly 1,500 square feet of comfortable living space, thoughtfully updated to enhance both style and functionality. Recent upgrades include a brand-new roof (Oct 2024), fresh interior paint throughout most of the home, and modern stainless-steel appliances that bring a clean, updated feel to the kitchen. Smart features like a smart thermostat and smart front door lock add everyday convenience and efficiency.

Outdoor living truly shines here. Enjoy relaxing or entertaining on the improved back deck with added privacy lattice, or take advantage of the above-ground pool—perfect for warm Carolina days. The spacious yard offers endless possibilities, enhanced by professional landscaping with flowers, shrubs, and natural elements that create a welcoming curb appeal.

Additional value comes from practical enhancements like a vinyl fence for added privacy, a utility building for extra storage, and thoughtful touches that make this home move-in ready.

If you’ve been searching for a property that combines modern updates, outdoor space, and a peaceful setting within a neighborhood, this one checks all the boxes—and won’t last long.
#4341809

Cherryville

105 Laura Court

3 Beds

2 Baths

1,456 Sq.Ft.

$360,000

MLS#: 4341809

This impressive brick two-story home invites you in with timeless curb appeal and thoughtful upgrades throughout. Inside, luxury meets everyday comfort—from the sleek luxury vinyl plank flooring and abundant cabinetry in the kitchen to the granite countertops that elevate every culinary moment. The 2-car garage and included outbuilding offer plenty of room for hobbies, storage, or a workshop.

Relax outside in the fully fenced, in-ground pool or enjoy easy maintenance with the in-ground irrigation system keeping the landscape pristine. The home boasts four bedrooms and three bathrooms—ideal for families or guests—highlighted by a generous master suite that’s a true retreat. Unwind in the garden tub, refresh in the large tiled shower, and experience convenience at the double-sink vanity.

The dining room, framed by a charming bay window, feels bathed in natural light, setting the stage for memorable meals. With a 2021 HVAC system, comfort is assured year-round.
#4299002

Cherryville

109 Nemans Cove

4 Beds

3 Baths

2,771 Sq.Ft.

$490,000

MLS#: 4299002
Price reduced
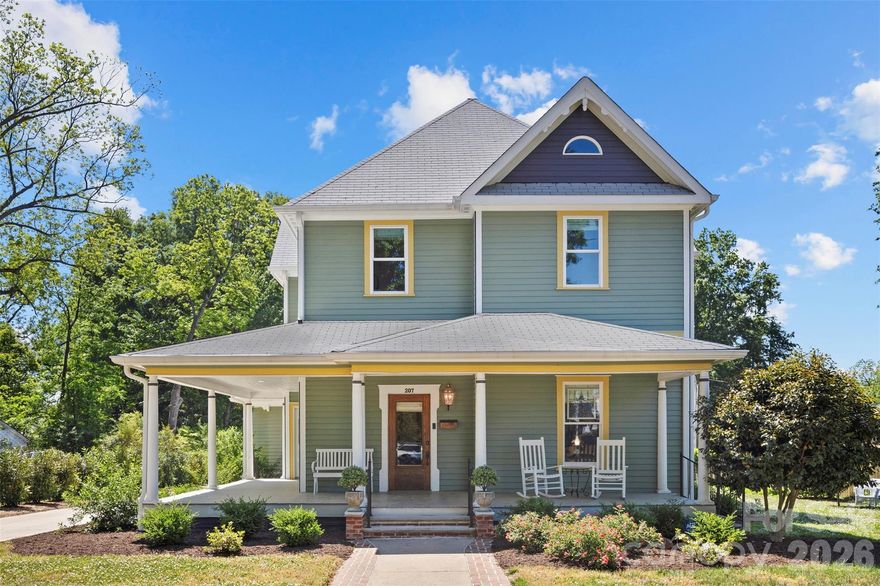
REIMAGINED and REBUILT for Today’s Family Lifestyle!
Seller offering $5,000 toward buyer closing costs PLUS an additional $2,500 painting concession with acceptable offer!

- Two separate family/living spaces on different floors — ideal for multi-generational living, guests, media, or flexible entertaining.  
- Main-level family room with original fireplace that can easily be converted to a functional unvented gas fireplace.
- Private "Work from home” office space.
- Spacious main-level primary suite with custom closet design, luxury tile open-air shower, soaker tub, shaver-height double vanity, and separate water closet.
- Upstairs two bedrooms with shared bath plus separate water closet. 
- Plenty of storage throughout the home!

Newly constructed kitchen featuring:
- Custom cabinetry
- Jenn Air gas range
- Classic stainless hood
- Bosch dishwasher
- Under-counter microwave
- Reverse osmosis filtered water system
- Stunning 7-foot quartz island with prep space and seating

Additional highlights:
- Butler’s pantry with added storage
- 10-foot and vaulted ceilings throughout
- Gorgeous low-maintenance landscaping
- 24'x24' brick patio perfect for entertaining
- Separate brick storage building

WALK or BIKE to uptown Cherryville dining, retail, and entertainment! In close proximity to the Cherryville Little Theatre.
Historic charm. Modern function. Designed for how families live in 2026.
#4369854

Cherryville

207 W Academy Street

3 Beds

2 Baths

2,890 Sq.Ft.

$489,000

MLS#: 4369854
Price reduced
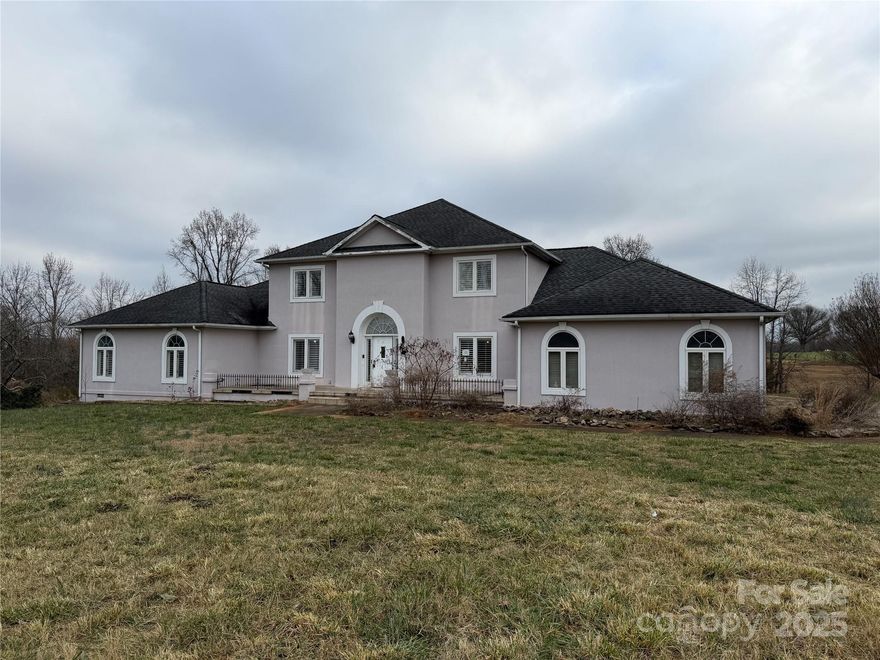
HIGHEST AND BEST OFFERS TO BE SUBMITTED BY 5/26 AT 1 PM. Experience refined living in this stunning 4-bedroom, 4.5-bath home in Cherryville, and offering over 4,000 square feet of beautifully designed space. Hardwood floors flow through the main living areas, creating a warm and timeless atmosphere, while the bedrooms feature plush carpeting for added comfort. The expansive layout includes multiple living and entertainment spaces, all crafted with attention to detail. Step outside to enjoy a private pool perfect for relaxing or hosting. Tucked away in a secluded setting yet conveniently close to local amenities, this home delivers the ideal blend of privacy and everyday convenience. HVAC unit for upstairs is inoperable. Survey recommended-Acreage is according to GIS. The Plumbing system failed the pressure test.
#4334378

Cherryville

148 Buck Fraley Road

4 Beds

4 Baths

2,788 Sq.Ft.

$399,000

MLS#: 4334378

 - property

Send a message

Message successfully sent.

Your message

What is 3 + 4 ?

Reason for contacting?

I agree to receive email communication and understand I can unsubscribe at any time.

I agree to be contacted by Prestino Advantage via call, email, and text for real estate services. To opt out, you can reply 'stop' at any time or reply 'help' for assistance. You can also click the unsubscribe link in the emails. Message and data rates may apply. Message frequency may vary. Privacy Policy

Sign Out

Virtual Assistant

Would you like to take the next step with this property? We can help you schedule a showing or virtual tour, or send you more details.

Yes, I would like more information.

Thank You for Your Reply, One of Our Agents will contact you as soon as possible

No, maybe later.

Thank you, you can always contact me via email, phone number or through the contact form.

Realhub AI

Lucy - Your AI-Powered Realtor

Update Your Temporary Password

Personalize your search

Enter your email and we'll notify you immediately when new listings match what you're looking for.

or enter email address

Already have an account ? Login here

Continue your home search

I agree to receive communications and understand I can unsubscribe at any time.

I agree to be contacted by Prestino Advantage via call, email, and text for real estate services. To opt out, you can reply 'stop' at any time or reply 'help' for assistance. You can also click the unsubscribe link in the emails. Message and data rates may apply. Message frequency may vary. Privacy Policy

Already have an account ? Login here

We use cookies

We use cookies primarily for analytics to enhance your experience. By accepting, you agree to our use of these cookies. You can manage your preferences or learn more about our cookies policy.