
Property
Beds
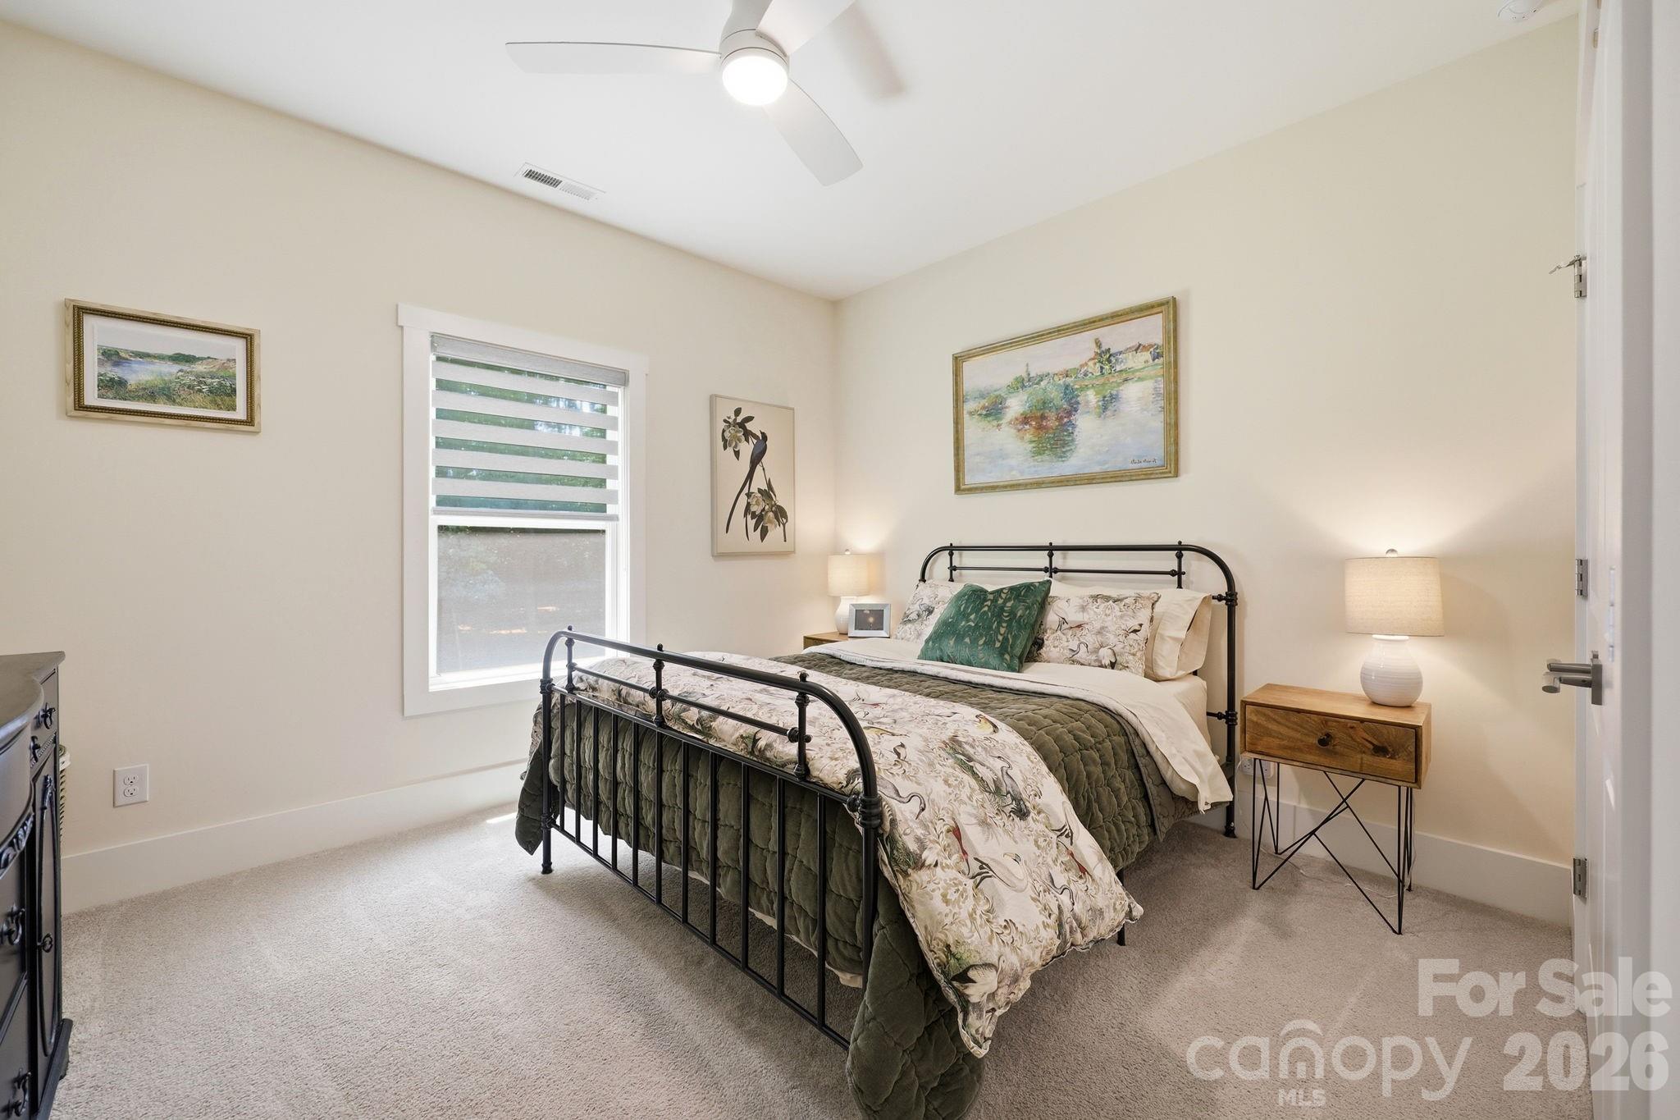
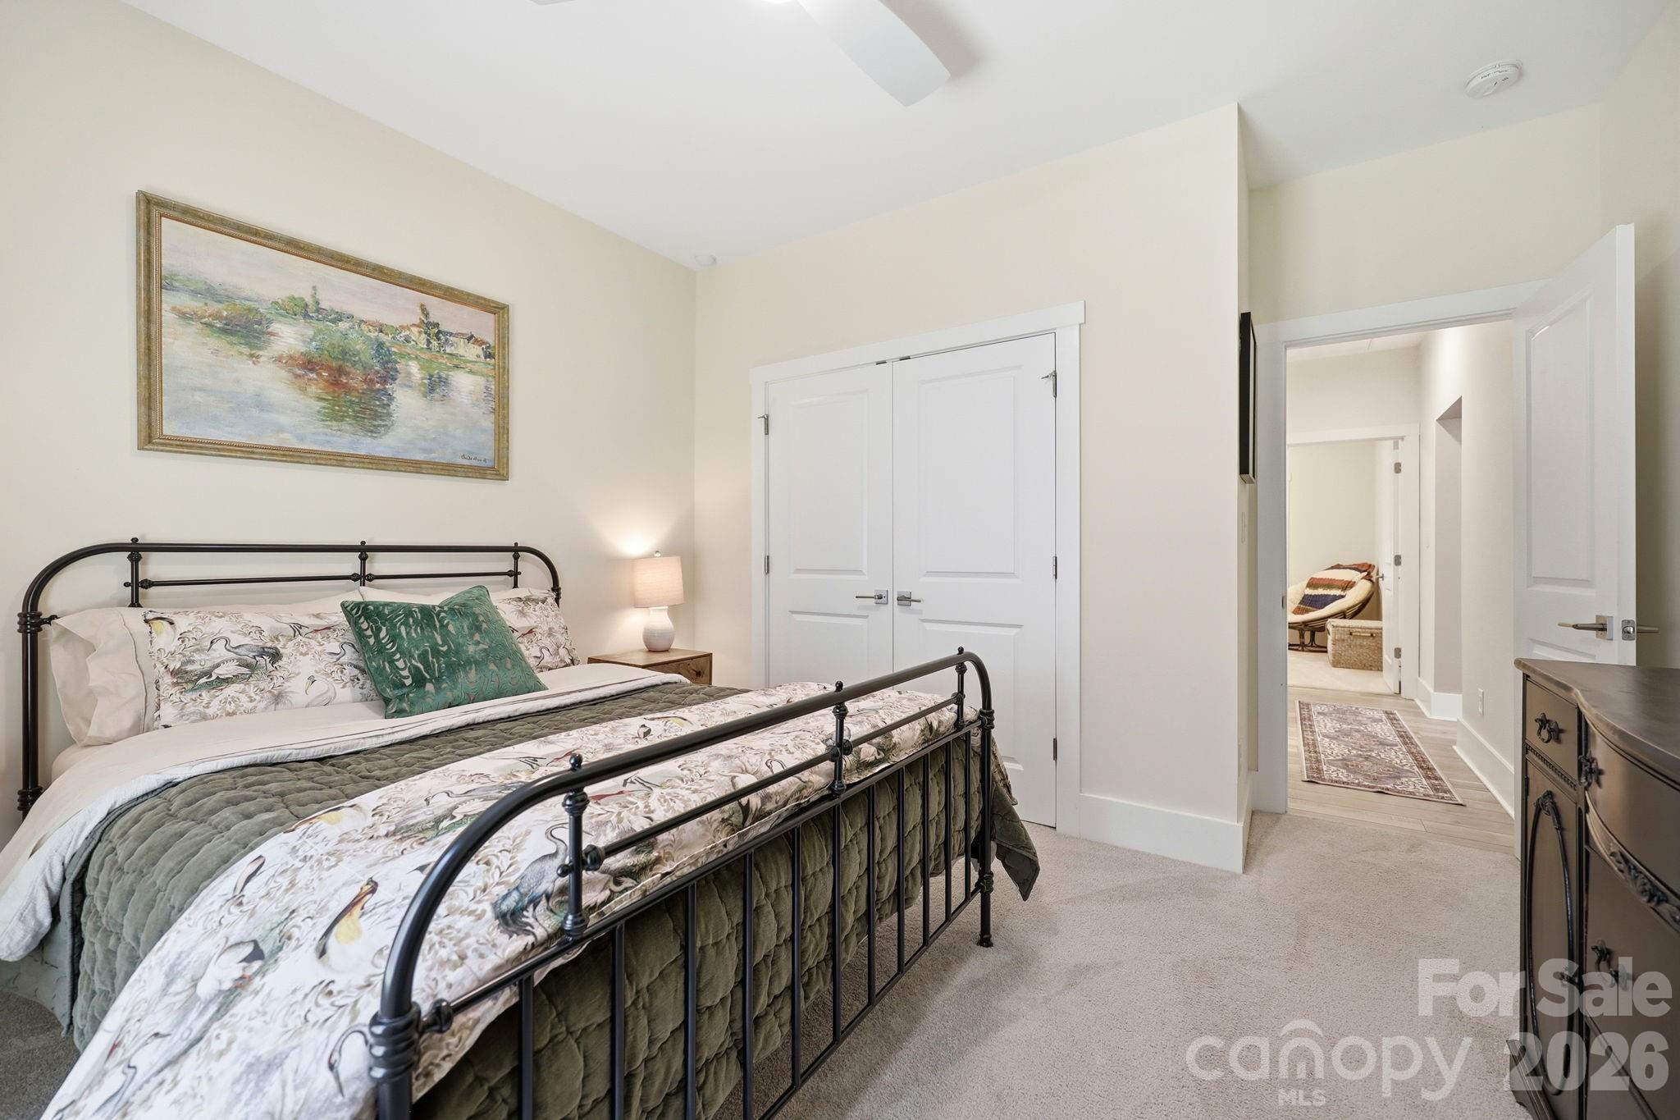
3
Full Baths
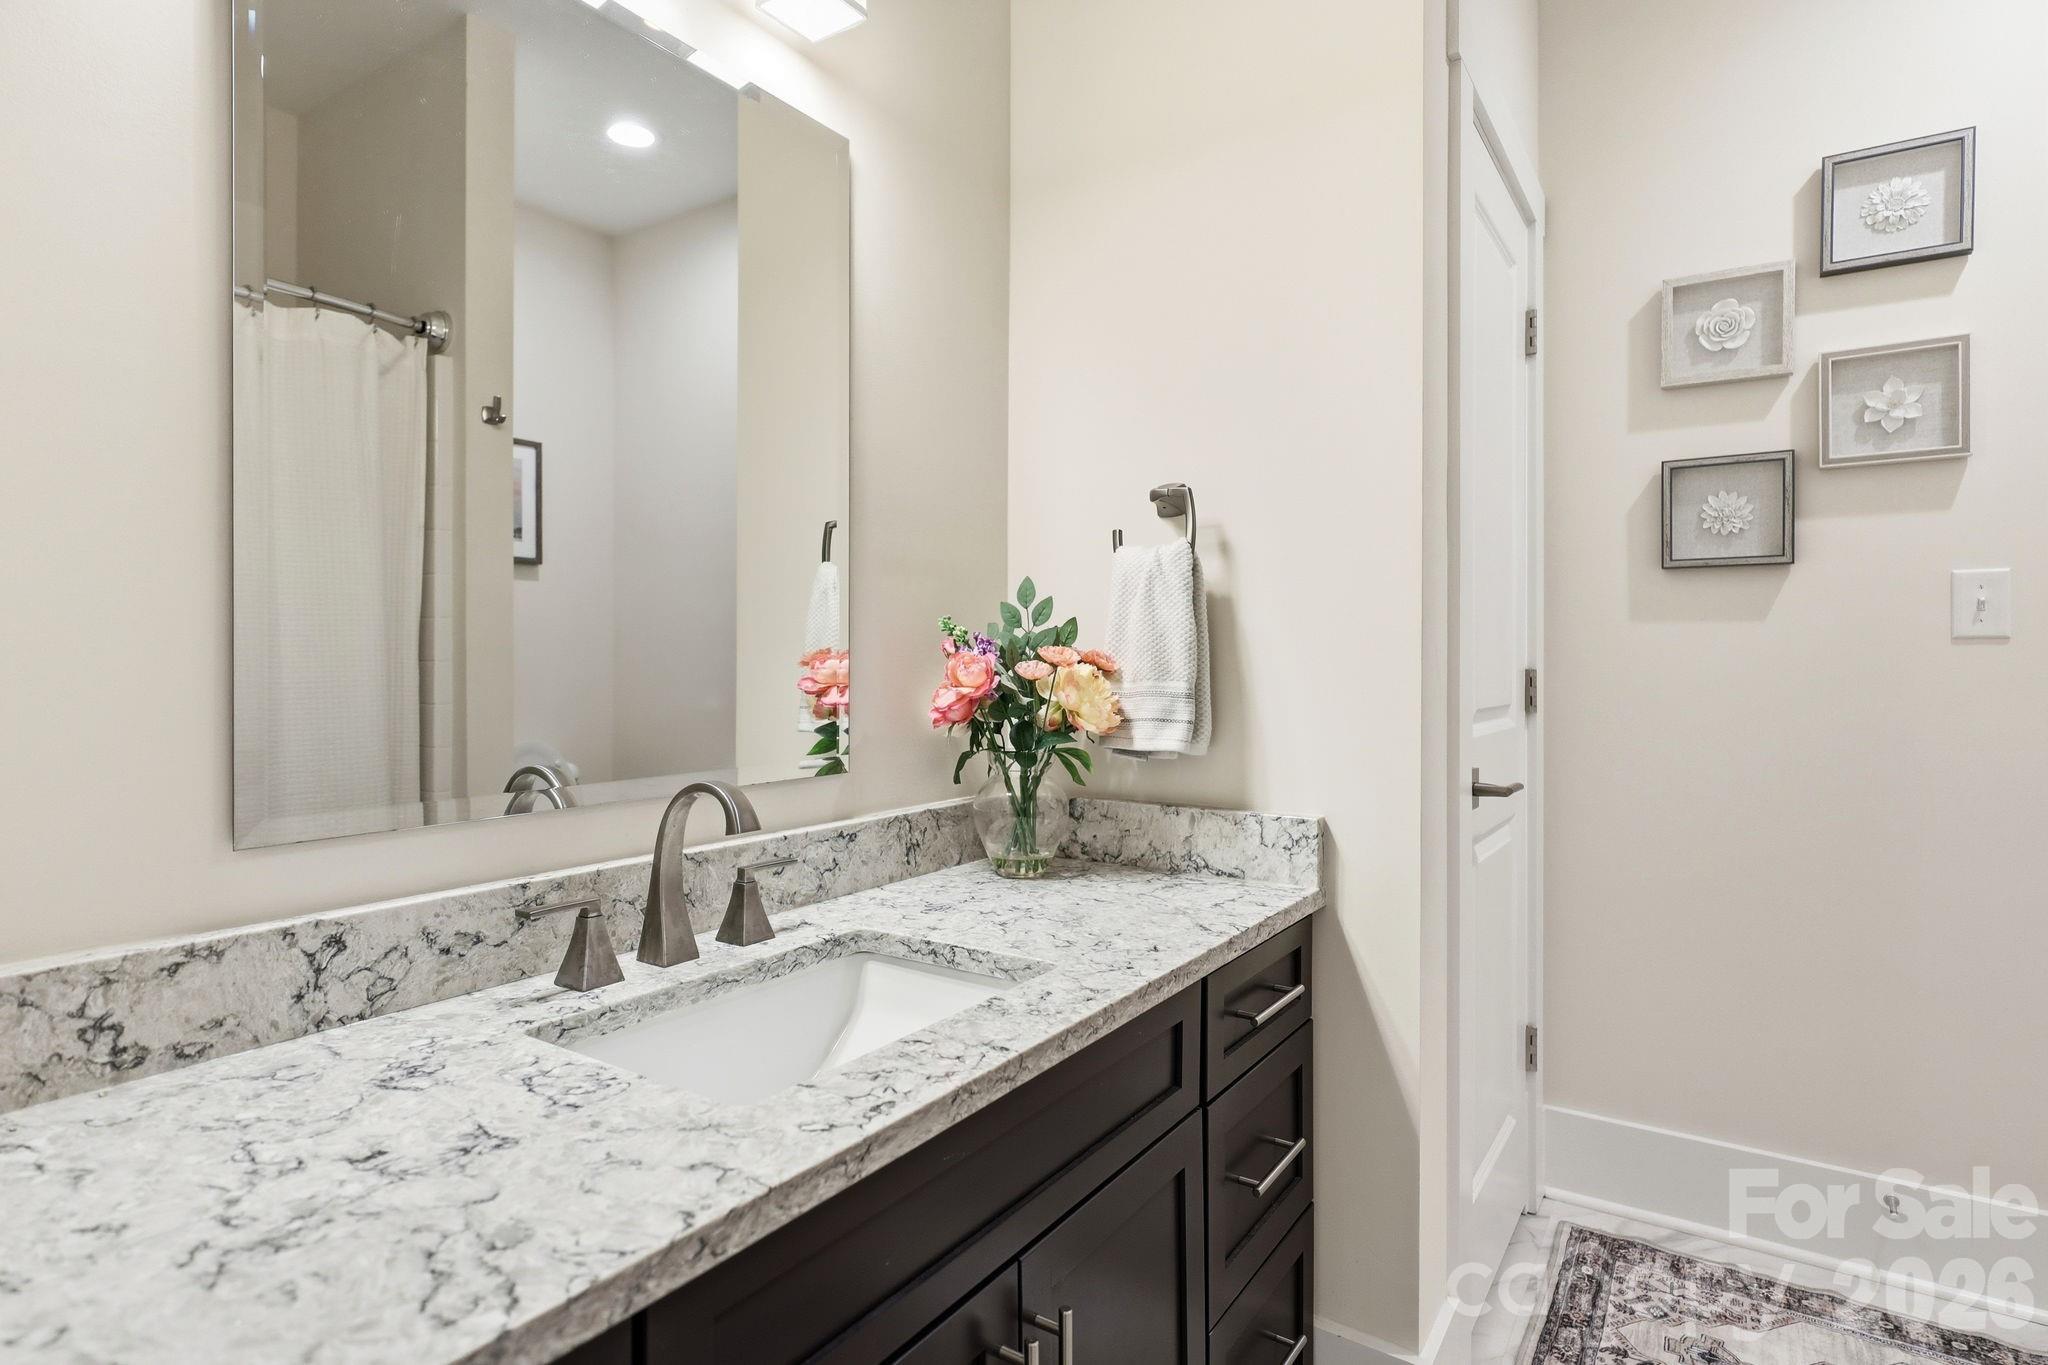
2
1/2 Baths
None
Year Built
2020
Sq.Footage
2,166
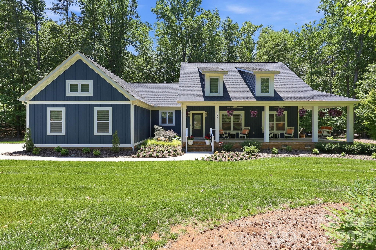
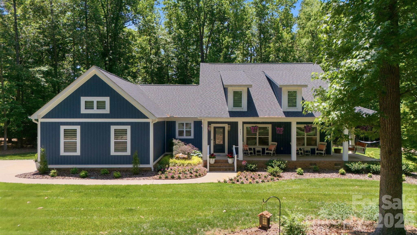
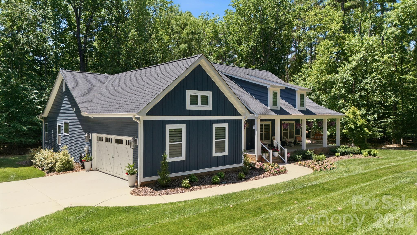
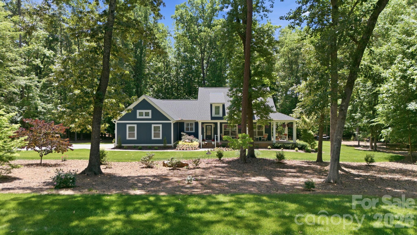
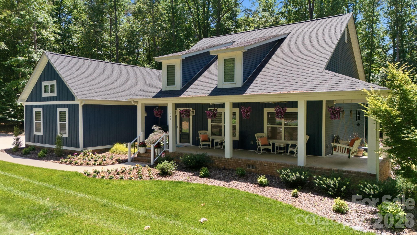
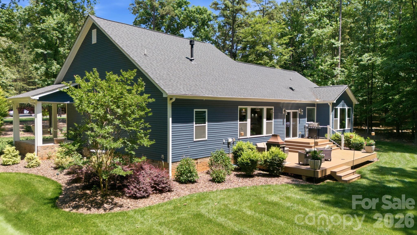
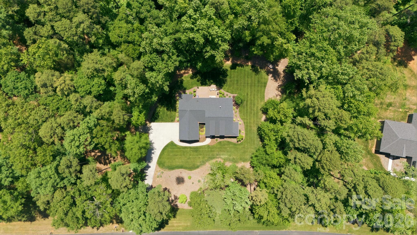
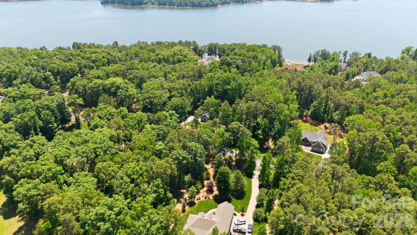
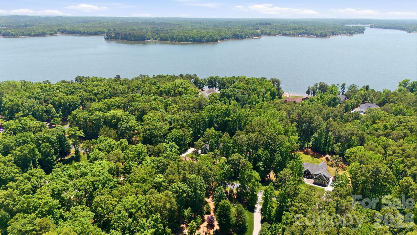
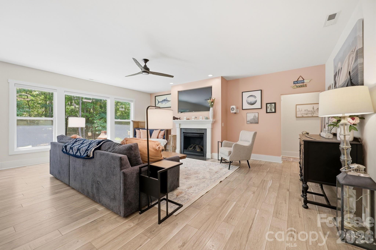
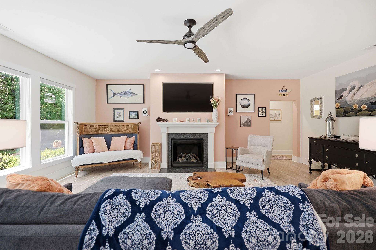
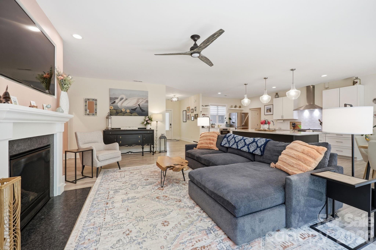
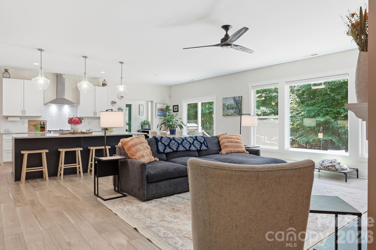
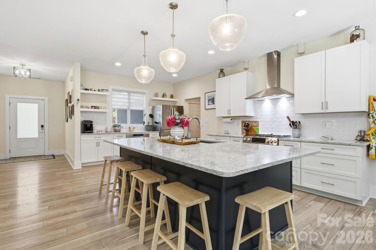
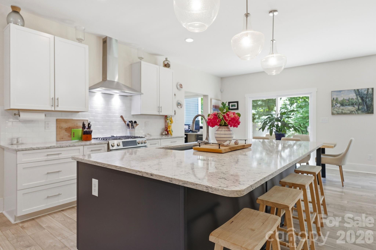
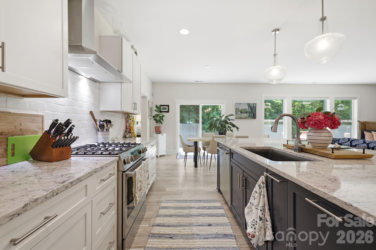
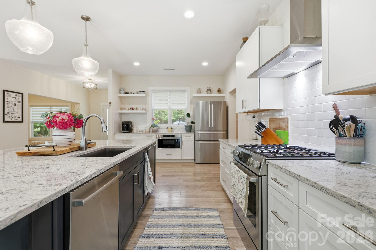
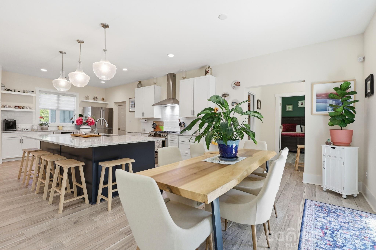
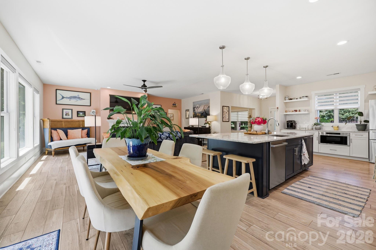
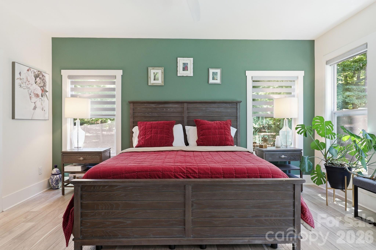
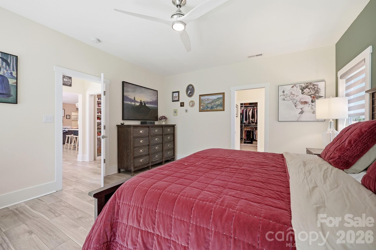
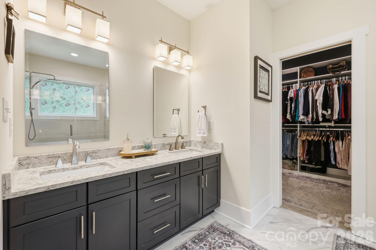
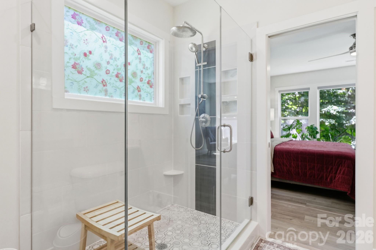
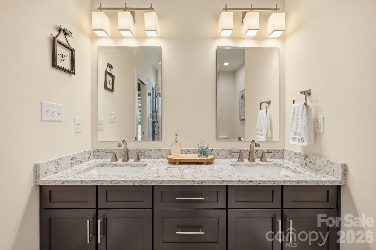
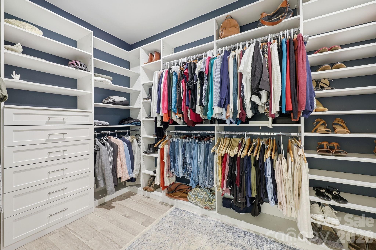
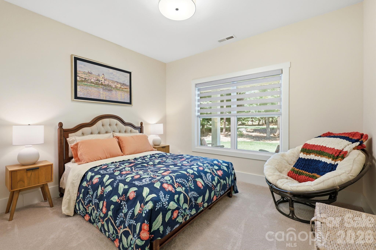
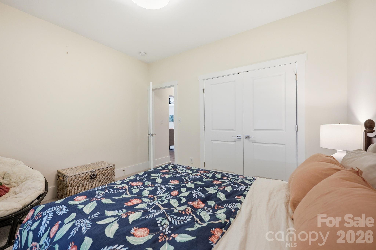
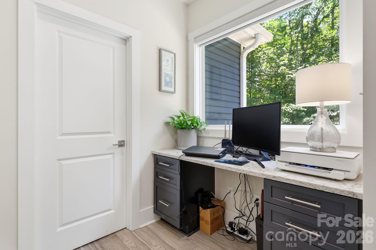
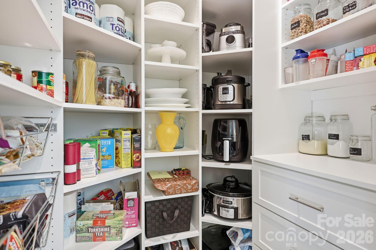
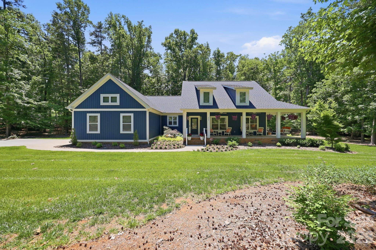
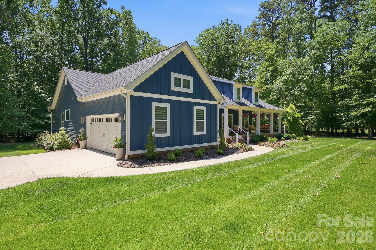
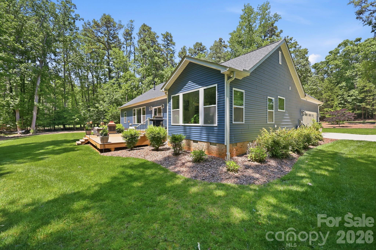
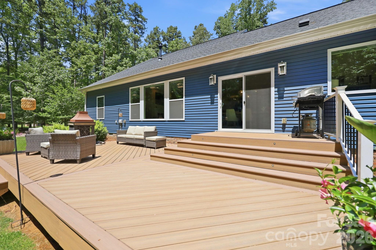
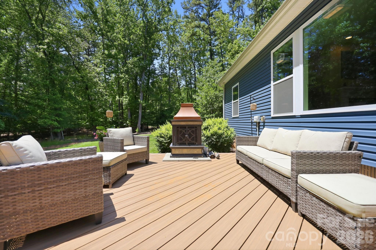
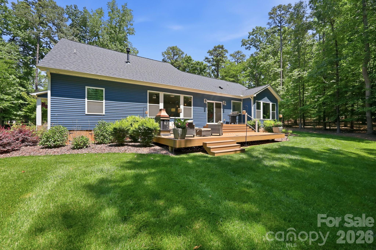
Welcome to this beautifully crafted 3 bedroom, 2 bath home in the Yachtsman’s Point neighborhood. Designed with both style and function in mind, this home offers exceptional details throughout. The heart of the home is the stunning kitchen featuring a massive island perfect for gathering, entertaining, and everyday living, along with a large custom pantry offering abundant storage. The spacious primary suite includes a custom-designed closet that adds both luxury and convenience. Enjoy peaceful mornings on the inviting rocking chair front porch or step out back to relax on the beautiful deck overlooking lush landscaping and a serene backyard setting. Yachtsman’s Point residents also enjoy neighborhood amenities including a community pool and pickleball courts. This beautiful home combines custom craftsmanship, thoughtful design, and outstanding outdoor living in a sought-after community.
Features & Amenities
Interior
-
Other Interior Features
Kitchen Island, Open Floorplan, Pantry, Walk-In Closet(s)
-
Total Bedrooms
3
-
Bathrooms
2
-
Above Grade Finished Area
2166.0
-
Basement YN
NO
-
Cooling YN
YES
-
Cooling
Central Air
-
Fireplace YN
YES
-
Heating YN
YES
-
Heating
Heat Pump
-
Pet friendly
N/A
Exterior
-
Garage
Yes
-
Garage spaces
2
-
Parking
Garage Faces Side
-
Patio and Porch Features
Covered, Deck, Front Porch
-
Pool
No
Area & Lot
-
Property Type
Residential
-
Property Sub Type
Single Family Residence
Price
-
Sales Price
$560,000
-
Sq. Footage
2, 166
-
Price/SqFt
$258
HOA
-
Association
Yes
-
Association Fee
$1,080
-
Association Fee Frequency
Annually
-
Association Fee Includes
N/A
School District
-
Elementary School
Southmont
-
Middle School
Central Davidson
-
High School
Central Davidson
Property Features
-
New Construction
NO
-
Association Amenities
Trail(s)
-
Senior Community YN
NO
-
Sewer
Septic Tank
Schedule a Showing
Showing scheduled successfully.
Mortgage calculator
Estimate your monthly mortgage payment, including the principal and interest, property taxes, and HOA. Adjust the values to generate a more accurate rate.
Your payment
Principal and Interest:
$
Property taxes:
$
HOA fees:
$
Total loan payment:
$
Total interest amount:
$
Location
County
Davidson
Elementary School
Southmont
Middle School
Central Davidson
High School
Central Davidson
Listing Courtesy of Dustin Owens , Mantle LLC
RealHub Information is provided exclusively for consumers' personal, non-commercial use, and it may not be used for any purpose other than to identify prospective properties consumers may be interested in purchasing. All information deemed reliable but not guaranteed and should be independently verified. All properties are subject to prior sale, change or withdrawal. RealHub website owner shall not be responsible for any typographical errors, misinformation, misprints and shall be held totally harmless.

Agent
Mary Patrella
Call Mary today to schedule a private showing.

* Listings on this website come from the FMLS IDX Compilation and may be held by brokerage firms other than the owner of this website. The listing brokerage is identified in any listing details. Information is deemed reliable but is not guaranteed. If you believe any FMLS listing contains material that infringes your copyrighted work please click here to review our DMCA policy and learn how to submit a takedown request.© 2024 FMLS.
Related Properties
Lexington
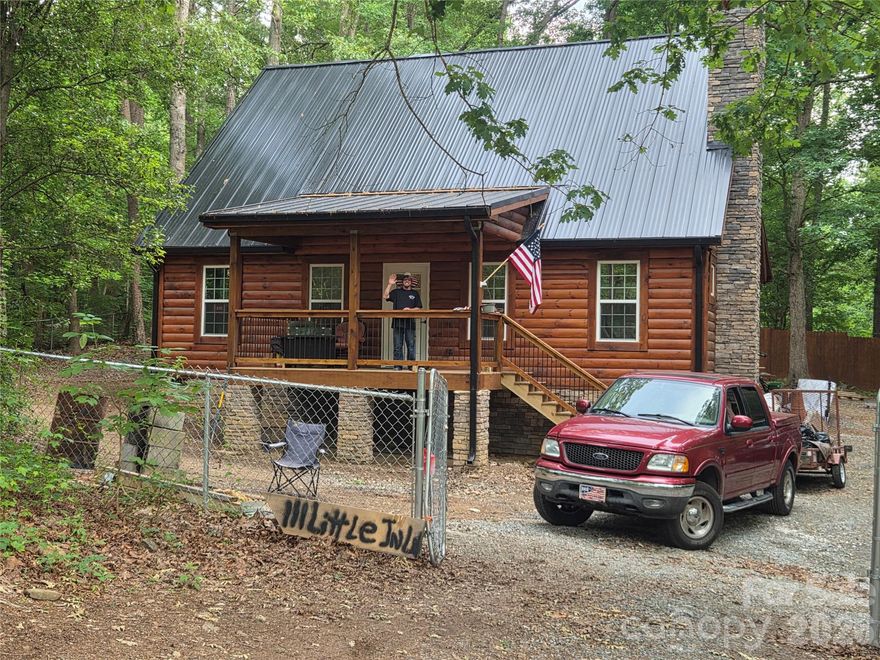
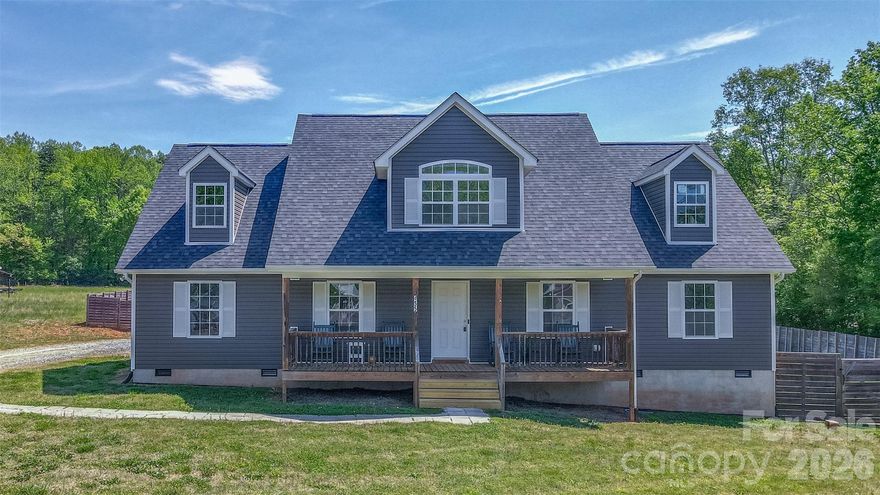
111 Little John Lane
3 Beds
2 Baths
2,000 Sq.Ft.
$649,000
MLS#: 4371467
Lexington
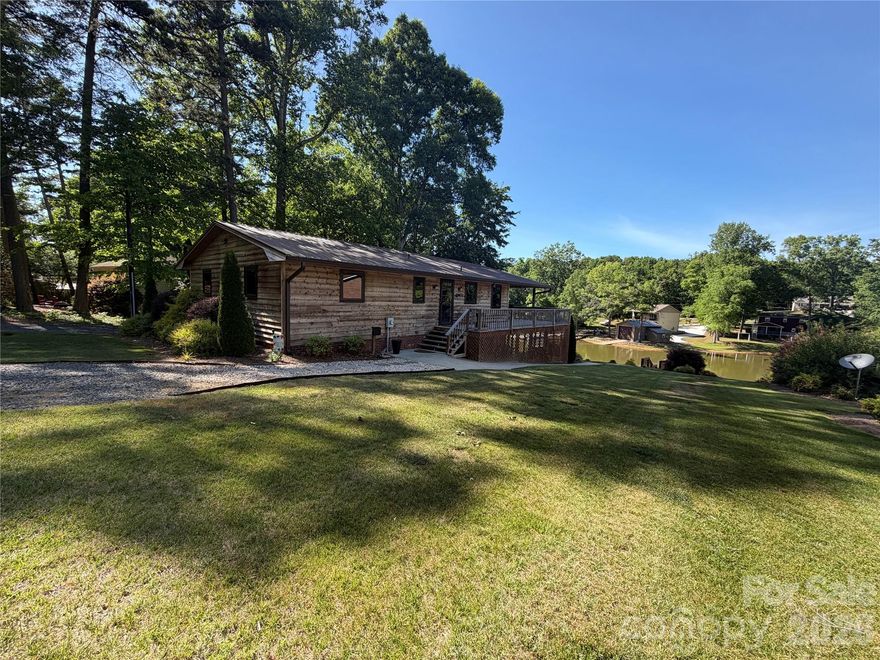
455 Lake Drive 6 Drive
3 Beds
2 Baths
1,792 Sq.Ft.
$475,000
MLS#: 4370510
Lexington
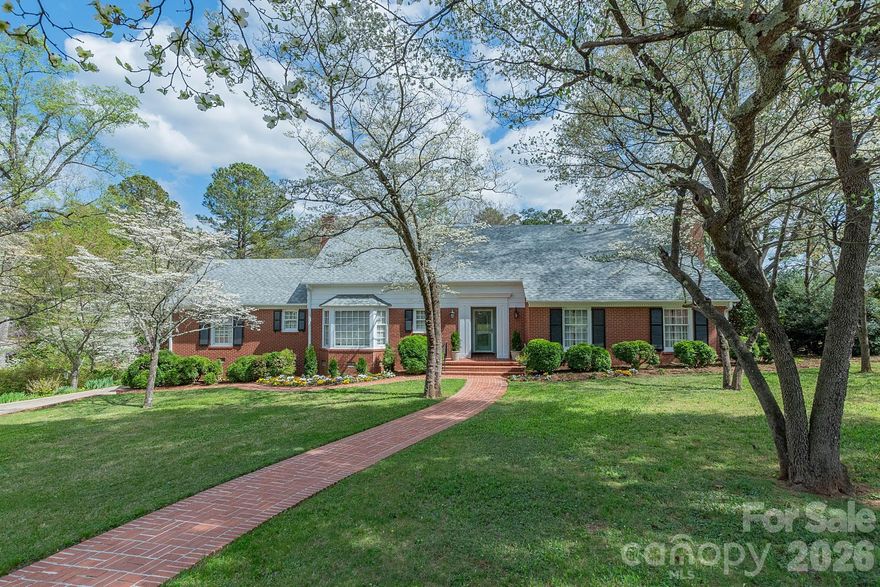
1438 Beckner Road
2 Beds
2 Baths
1,276 Sq.Ft.
$595,000
MLS#: 4374582
Lexington
403 Weaver Drive
3 Beds
2 Baths
2,893 Sq.Ft.
$569,000
MLS#: 4355217

Lexington
178 Sandpiper Drive 13
4 Beds
3 Baths
2,547 Sq.Ft.
$521,551
MLS#: 4343764
Lexington
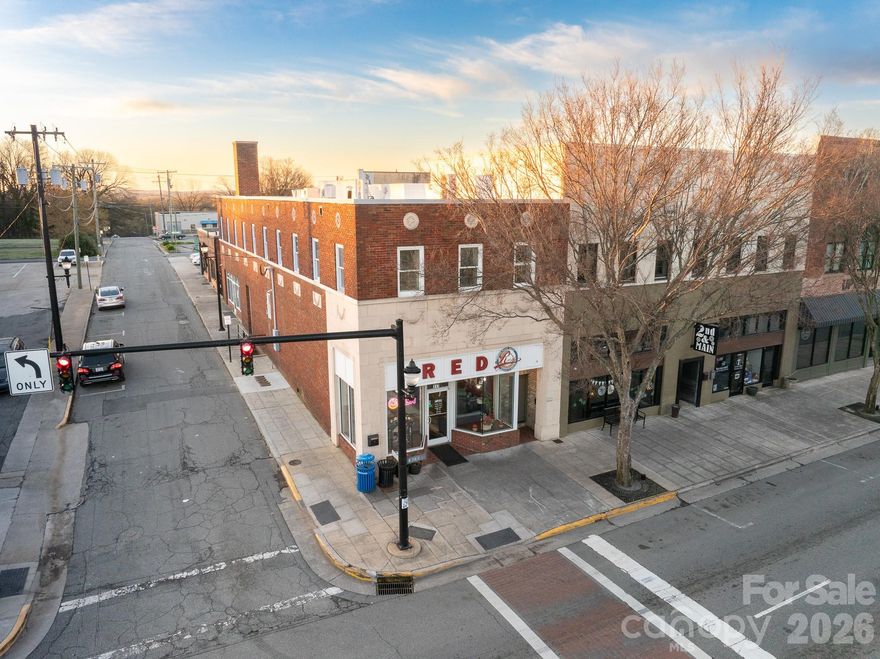
121 N Main Street
4 Beds
2 Baths
3,586 Sq.Ft.
$475,000
MLS#: 4356738

Lexington
121 Sandpiper Drive 21
4 Beds
3 Baths
3,003 Sq.Ft.
$608,780
MLS#: 4368919
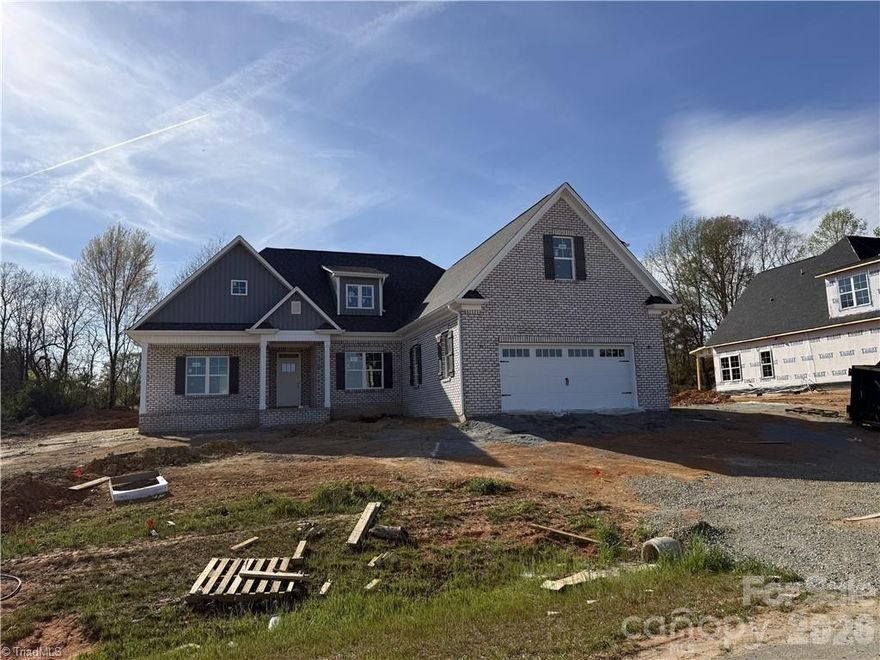
Lexington
173 Cool Run
3 Beds
3 Baths
2,475 Sq.Ft.
$499,900
MLS#: 4366701
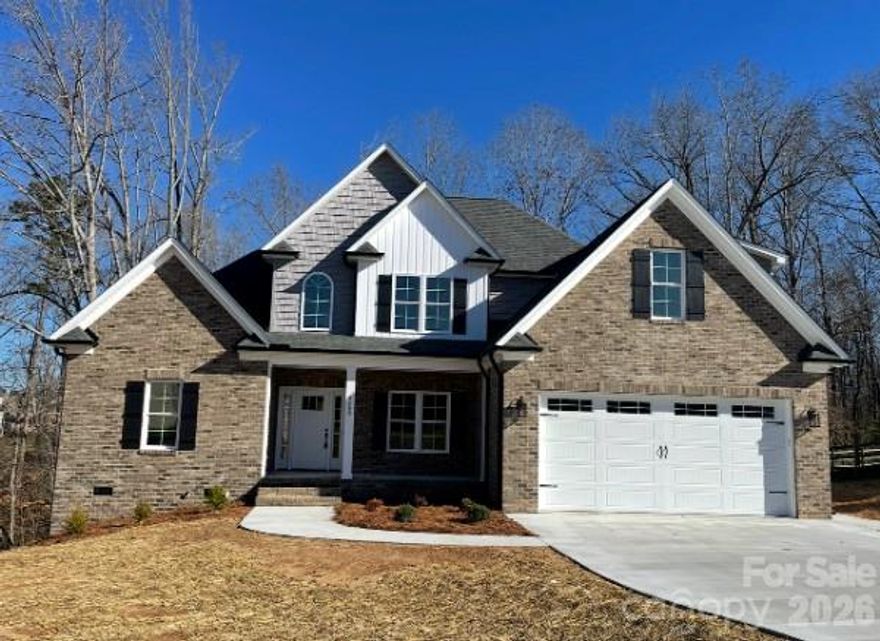
Lexington
191 Cool Run
3 Beds
3 Baths
2,520 Sq.Ft.
$499,500
MLS#: 4351307
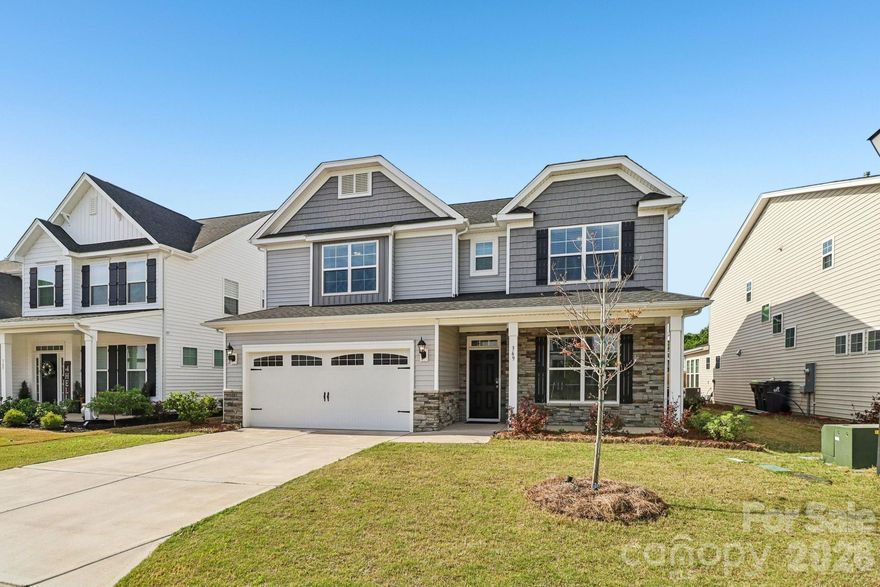
Lexington
369 Stillington Street
5 Beds
3 Baths
3,096 Sq.Ft.
$455,500
MLS#: 4366155
