





Property
Beds
4
Full Baths
2
1/2 Baths
None
Year Built
2007
Sq.Footage
1,826
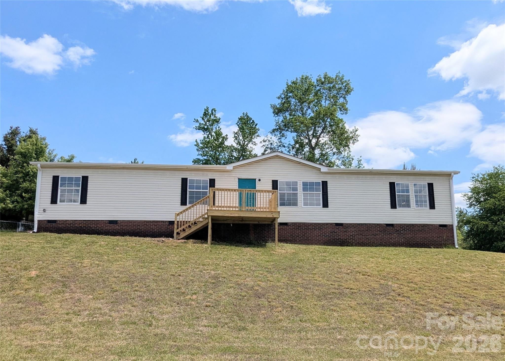
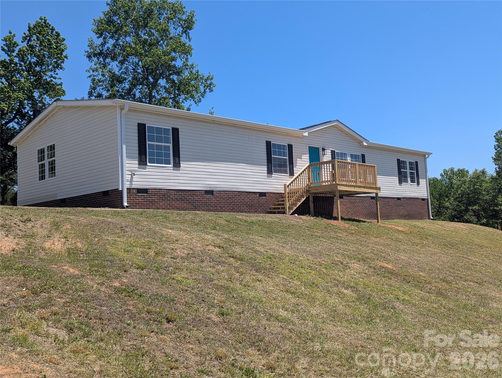
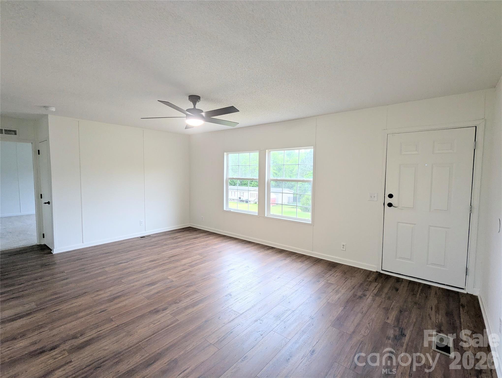
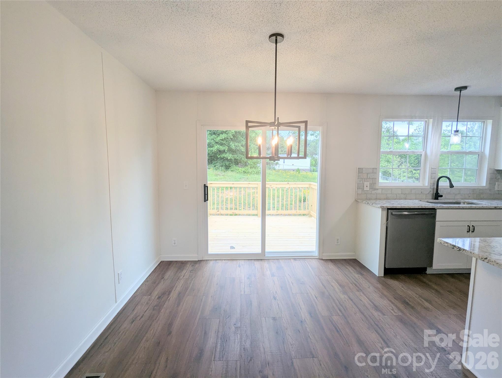
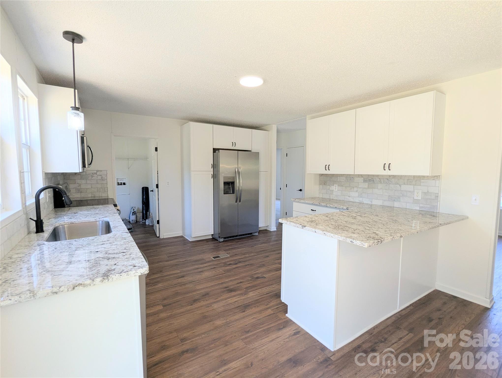
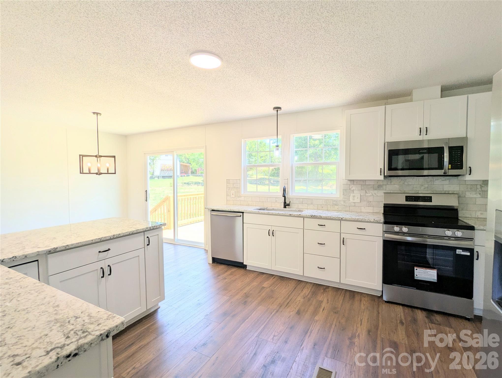
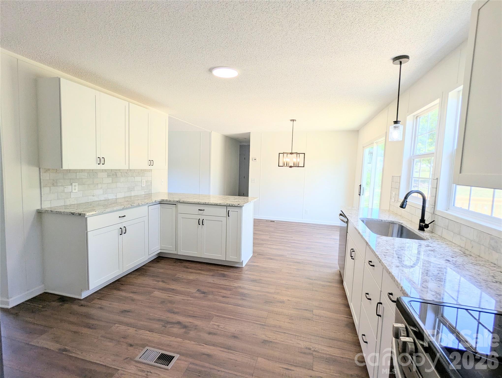
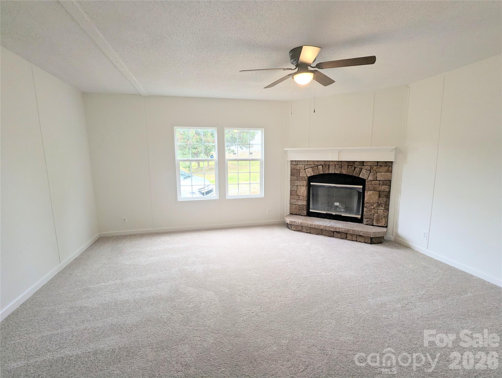
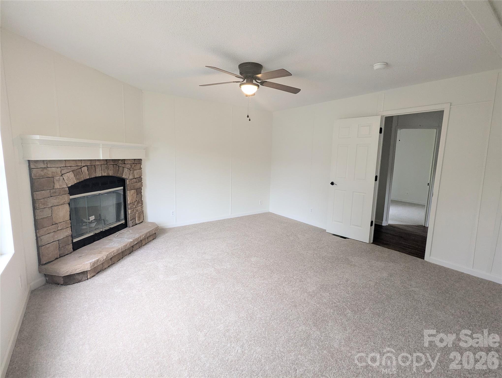
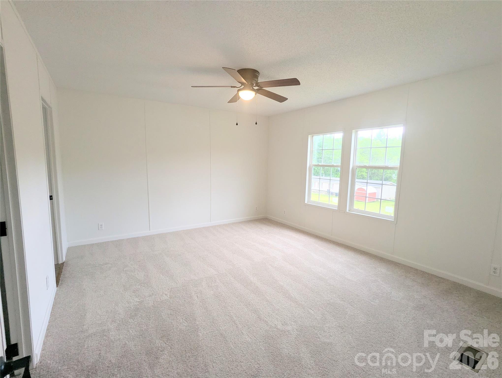
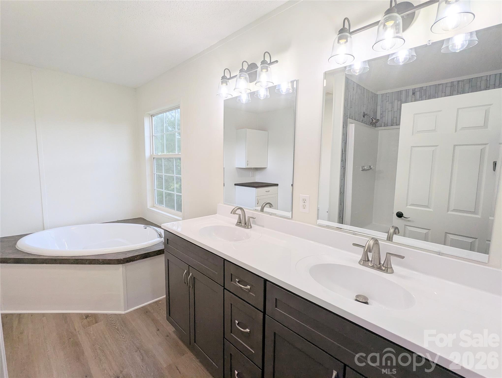
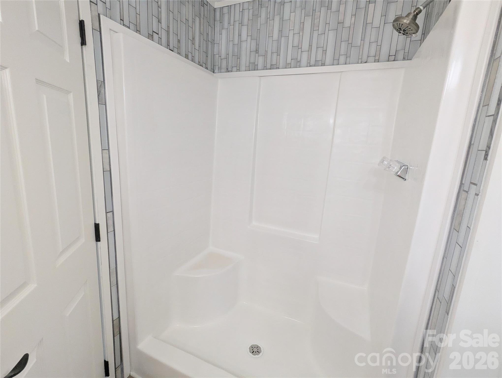
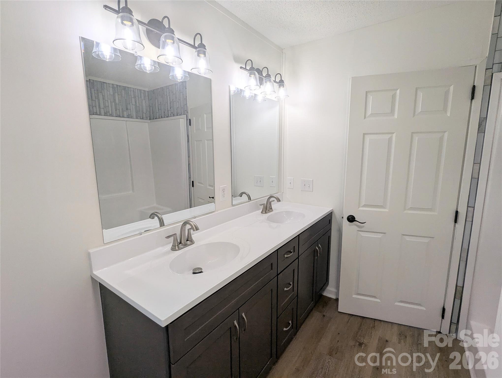
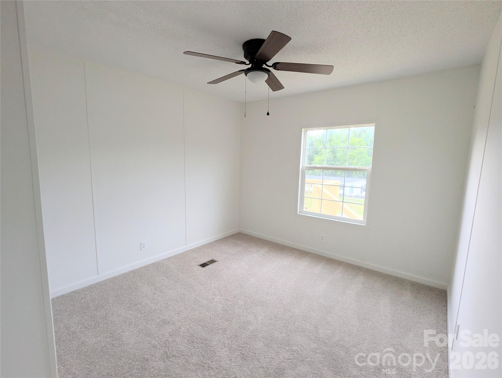
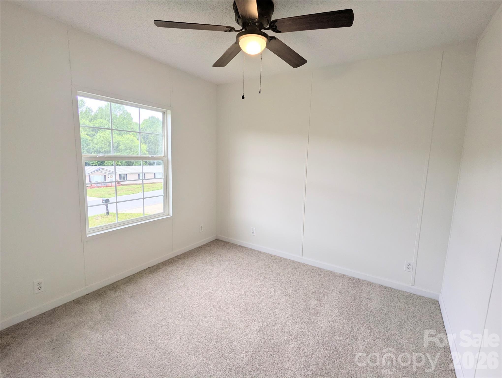
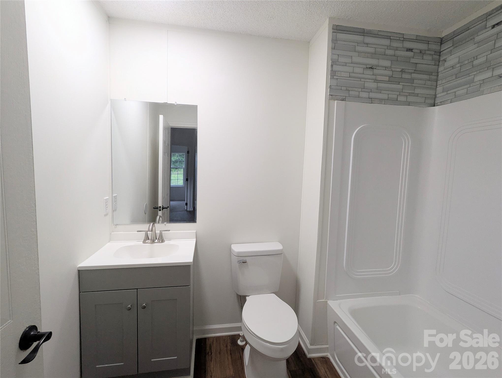
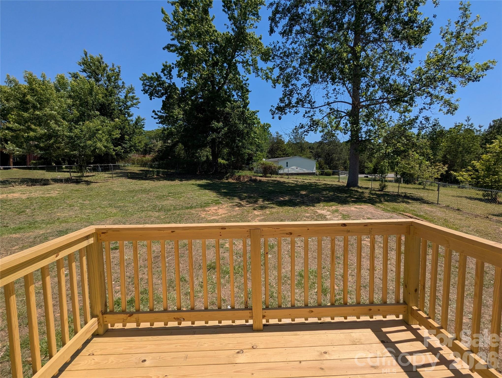
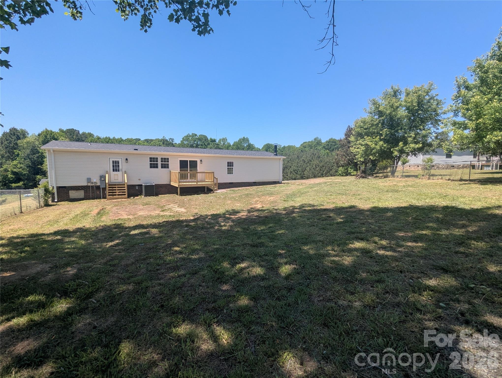
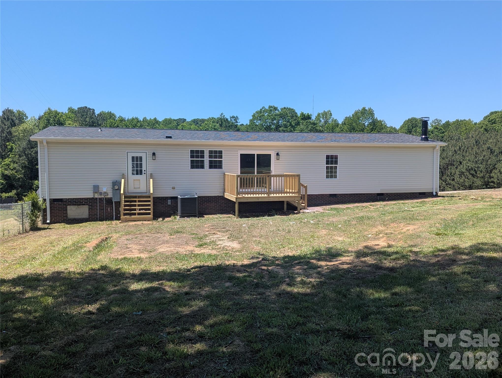
Welcome home to this beautifully refreshed 4-bedroom, 2-bath home offering 1,826 square feet of comfortable living space on a generous 0.40-acre lot. With modern updates throughout and a thoughtfully designed layout, this home is move-in ready and built for everyday living. Step inside to find fresh paint, new luxury vinyl plank flooring throughout the main areas, and new carpet in the bedrooms and family room. The inviting floor plan flows seamlessly from the formal living room and light-filled dining area into an updated kitchen featuring brand-new cabinets, stainless steel appliances, and ample counter space with new granite countertops, —including bar seating—making it perfect for both daily use and entertaining. A split-bedroom layout offers added privacy, with the primary suite tucked away and featuring two generous closets and a large en-suite bath complete with a garden tub and double-sink vanity. On the opposite side of the home, three additional bedrooms share a full hall bath, providing flexibility for family, guests, or a home office. There is also a spacious family room anchored by a cozy wood-burning fireplace. Major upgrades include a new HVAC system, water heater, and a new roof, giving peace of mind for years to come. Outside, the partially fenced lot offers plenty of space for outdoor entertaining, pets, hobbies, or future improvements. Don’t miss your opportunity to own this move-in-ready home in Dallas, NC!
Features & Amenities
Interior
-
Other Interior Features
Walk-In Closet(s)
-
Total Bedrooms
4
-
Bathrooms
2
-
Above Grade Finished Area
1826.0
-
Basement YN
NO
-
Cooling YN
YES
-
Cooling
Central Air, Heat Pump
-
Fireplace YN
YES
-
Heating YN
YES
-
Heating
Electric, Heat Pump
-
Pet friendly
N/A
Exterior
-
Garage
No
-
Parking
Driveway
-
Patio and Porch Features
Deck, Front Porch
-
Pool
No
Area & Lot
-
Property Type
Residential
-
Property Sub Type
Single Family Residence
Price
-
Sales Price
$259,900
-
Sq. Footage
1, 826
-
Price/SqFt
$142
HOA
-
Association
No
School District
-
Elementary School
Kiser
-
Middle School
Stanley
-
High School
East Gaston
Property Features
-
New Construction
NO
-
Senior Community YN
NO
-
Sewer
Septic Tank
Schedule a Showing
Showing scheduled successfully.
Mortgage calculator
Estimate your monthly mortgage payment, including the principal and interest, property taxes, and HOA. Adjust the values to generate a more accurate rate.
Your payment
Principal and Interest:
$
Property taxes:
$
HOA fees:
$
Total loan payment:
$
Total interest amount:
$
Location
County
Gaston
Elementary School
Kiser
Middle School
Stanley
High School
East Gaston
Listing Courtesy of Kathleen Rader , EXP Realty LLC
RealHub Information is provided exclusively for consumers' personal, non-commercial use, and it may not be used for any purpose other than to identify prospective properties consumers may be interested in purchasing. All information deemed reliable but not guaranteed and should be independently verified. All properties are subject to prior sale, change or withdrawal. RealHub website owner shall not be responsible for any typographical errors, misinformation, misprints and shall be held totally harmless.

Agent
Mary Patrella
Call Mary today to schedule a private showing.

* Listings on this website come from the FMLS IDX Compilation and may be held by brokerage firms other than the owner of this website. The listing brokerage is identified in any listing details. Information is deemed reliable but is not guaranteed. If you believe any FMLS listing contains material that infringes your copyrighted work please click here to review our DMCA policy and learn how to submit a takedown request.© 2024 FMLS.
Related Properties
Dallas
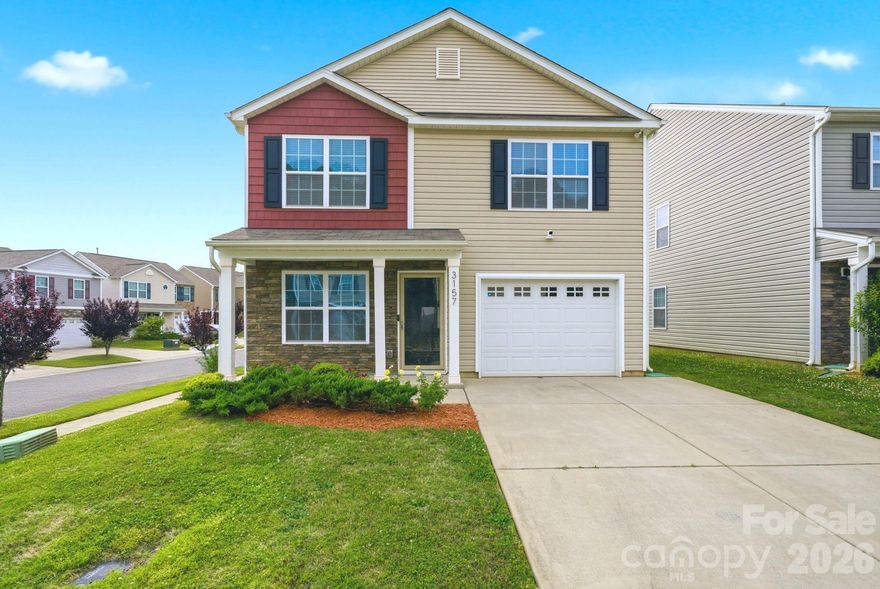
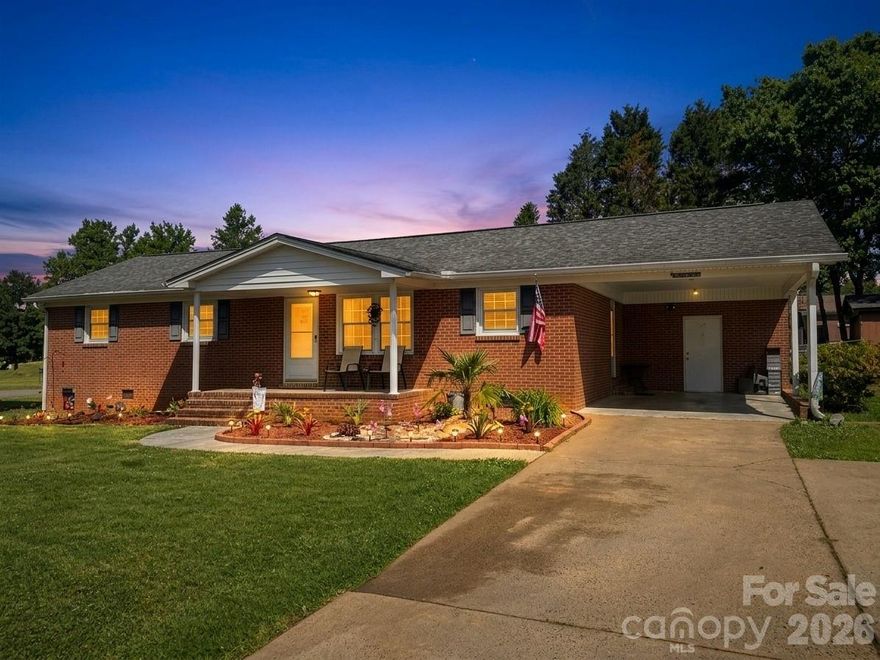
3157 Green Apple Drive
3 Beds
2 Baths
1,839 Sq.Ft.
$299,000
MLS#: 4382079
Dallas
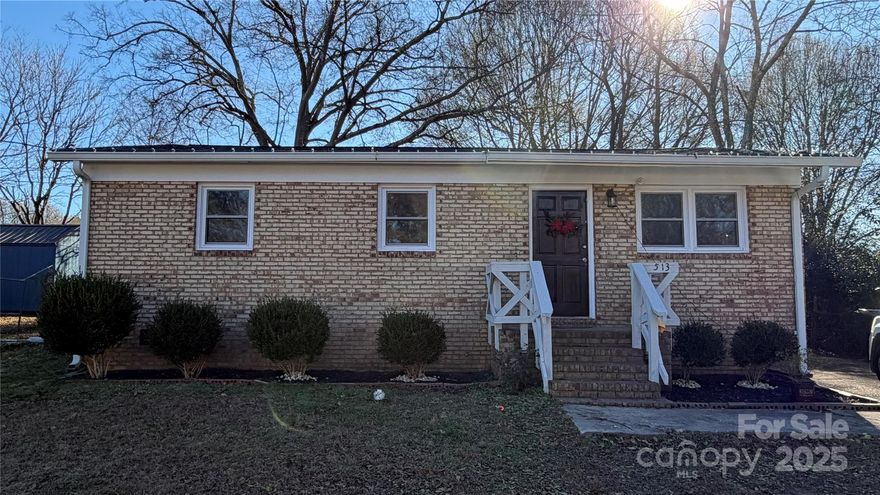
608 Cedar Drive
3 Beds
2 Baths
1,361 Sq.Ft.
$287,000
MLS#: 4374454
Dallas
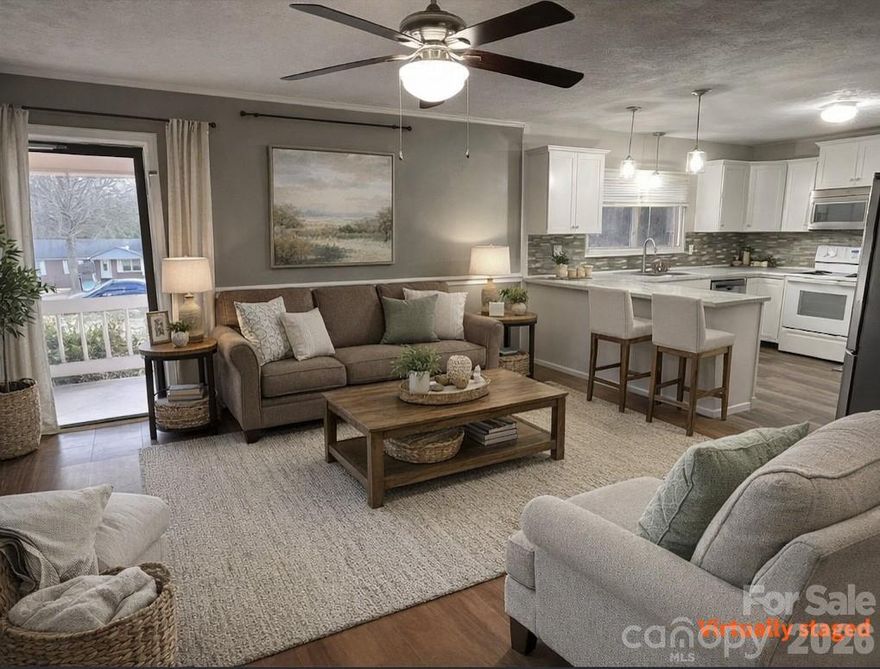
513 Holly Street
3 Beds
1 Baths
925 Sq.Ft.
$215,000
MLS#: 4328130
Dallas
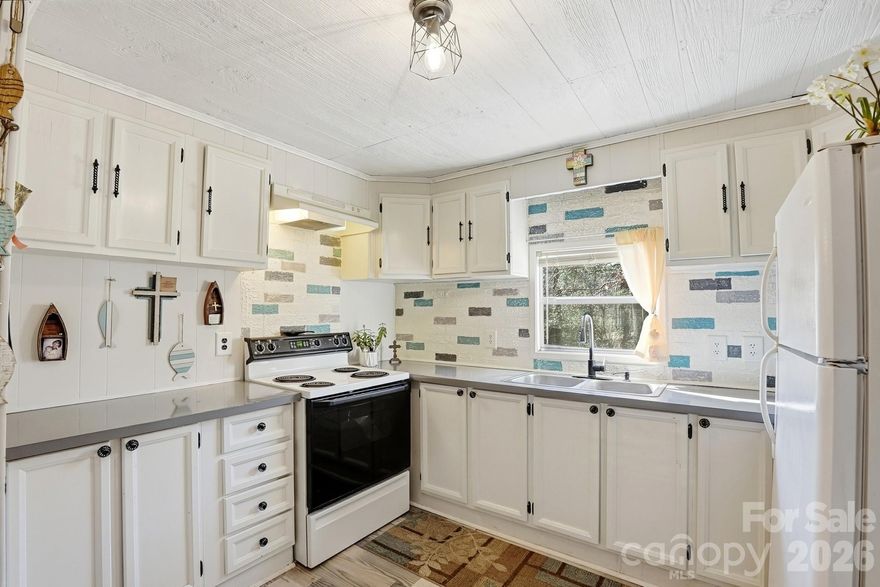
121 Randolph Road
2 Beds
1 Baths
954 Sq.Ft.
$215,000
MLS#: 4345141
Dallas
343 Carr Road
3 Beds
2 Baths
1,440 Sq.Ft.
$235,000
MLS#: 4332893

Dallas
2017 Longhorn Drive
3 Beds
2 Baths
1,382 Sq.Ft.
$299,800
MLS#: 4383813

Dallas
607 Texas Trail
3 Beds
1 Baths
963 Sq.Ft.
$240,000
MLS#: 4374832
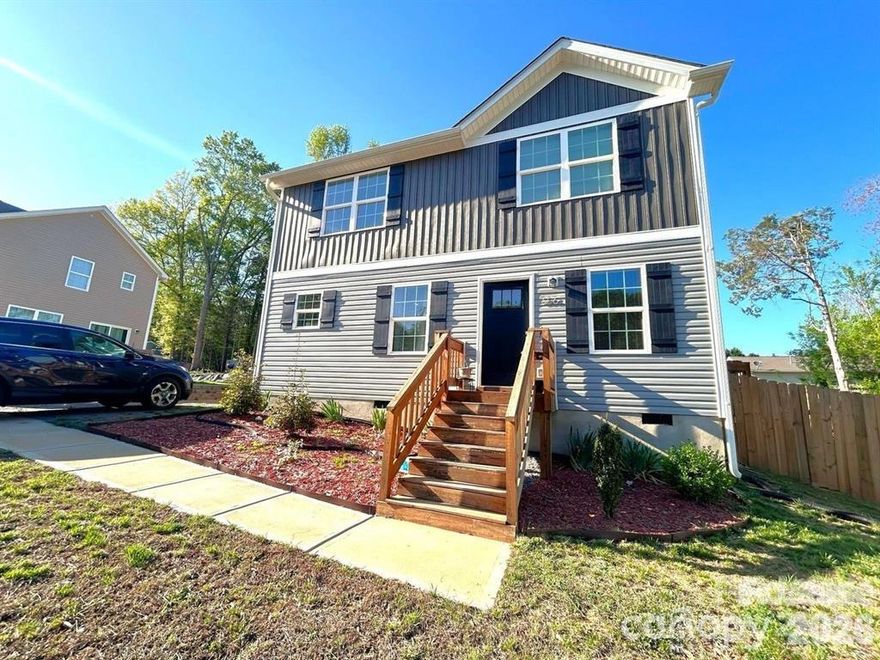
Dallas
606 E Carpenter Street
3 Beds
2 Baths
1,230 Sq.Ft.
$275,000
MLS#: 4345716
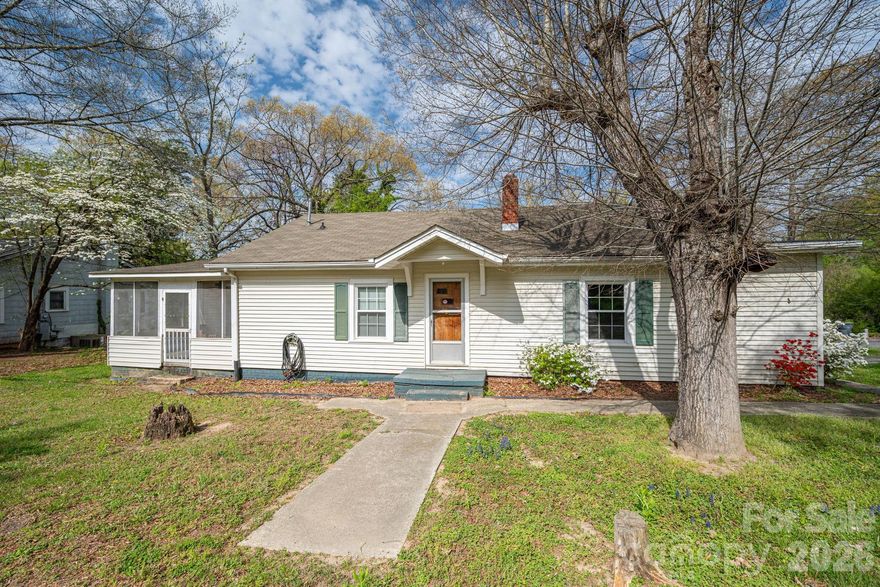
Dallas
111 E Carlton Street
3 Beds
1 Baths
1,572 Sq.Ft.
$218,000
MLS#: 4364397
