
Features & Amenities

Interior

  • Other Interior Features

    Entrance Foyer, Kitchen Island, Open Floorplan, Pantry, Walk-In Closet(s)

  • Total Bedrooms

    4

  • Bathrooms

    3

  • 1/2 Bathrooms

    1

  • Above Grade Finished Area

    3102.0

  • Basement YN

    NO

  • Cooling YN

    YES

  • Cooling

    Central Air

  • Fireplace YN

    YES

  • Heating YN

    YES

  • Heating

    Forced Air, Natural Gas

  • Pet friendly

    N/A

Exterior

  • Garage

    Yes

  • Garage spaces

    2

  • Construction Materials

    Fiber Cement

  • Parking

    Garage Faces Front

  • Patio and Porch Features

    Covered, Deck

  • Pool

    No

Area & Lot

  • Lot Features

    Level

  • Property Type

    Residential

  • Property Sub Type

    Single Family Residence

Price

  • Sales Price

    $1,125,000

  • Sq. Footage

    3, 102

  • Price/SqFt

    $362

HOA

  • Association

    No

School District

  • Elementary School

    Cornelius

  • Middle School

    Bailey

  • High School

    William Amos Hough

Property Features

  • New Construction

    YES

  • Senior Community YN

    NO

Schedule a Showing

Showing scheduled successfully.

<
>
IN PERSON
VIA CHAT

What is 3 + 4 ?


Change time

Mortgage calculator

Estimate your monthly mortgage payment, including the principal and interest, property taxes, and HOA. Adjust the values to generate a more accurate rate.

Your payment

Principal and Interest:

$

Property taxes:

$

HOA fees:

$

Total loan payment:

$

Total interest amount:

$

Location

County

Mecklenburg

Elementary School

Cornelius

Middle School

Bailey

High School

William Amos Hough

Listing Courtesy of Brian Goodman , David Hoffman Realty Charlotte

RealHub Information is provided exclusively for consumers' personal, non-commercial use, and it may not be used for any purpose other than to identify prospective properties consumers may be interested in purchasing. All information deemed reliable but not guaranteed and should be independently verified. All properties are subject to prior sale, change or withdrawal. RealHub website owner shall not be responsible for any typographical errors, misinformation, misprints and shall be held totally harmless.

Agent Mary Patrella

Agent

Mary Patrella

Call Mary today to schedule a private showing.


* Listings on this website come from the FMLS IDX Compilation and may be held by brokerage firms other than the owner of this website. The listing brokerage is identified in any listing details. Information is deemed reliable but is not guaranteed. If you believe any FMLS listing contains material that infringes your copyrighted work please click here to review our DMCA policy and learn how to submit a takedown request.© 2024 FMLS.
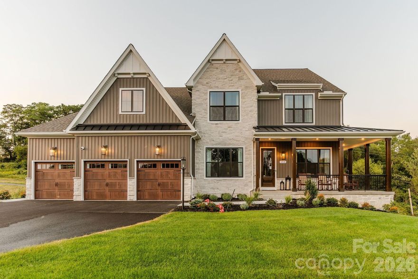
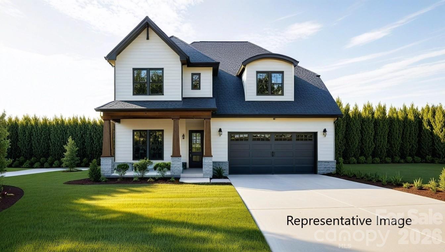
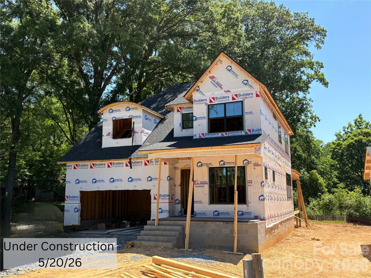
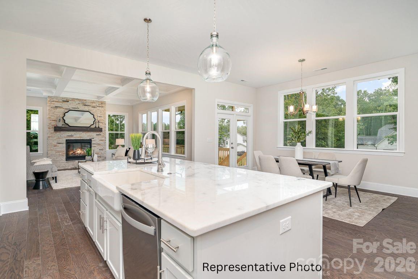
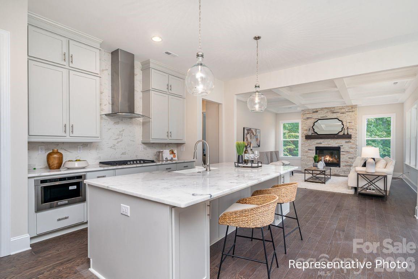
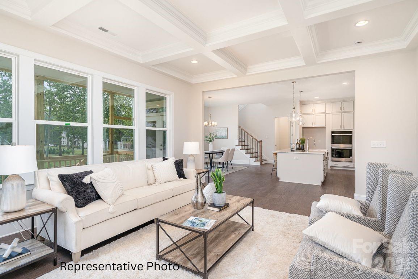
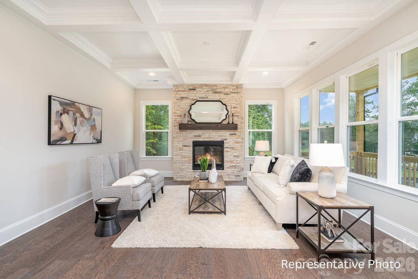
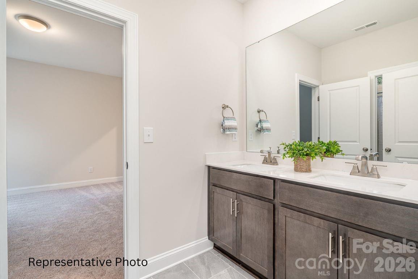
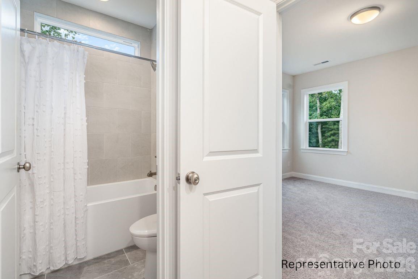
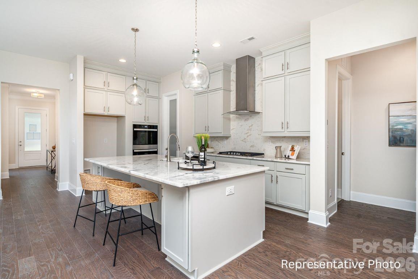
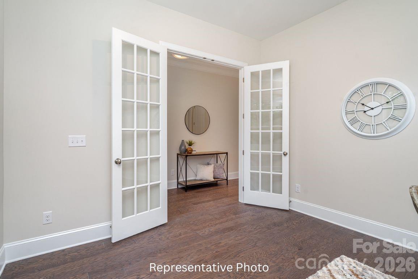
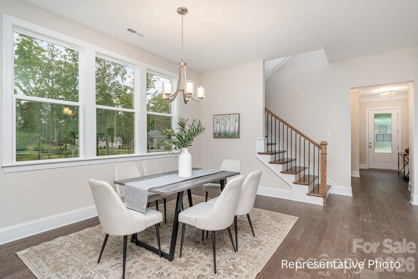
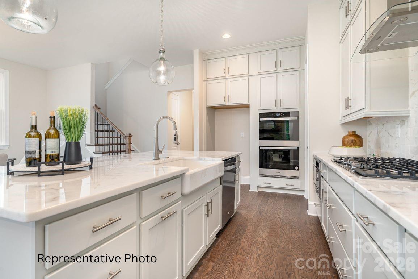
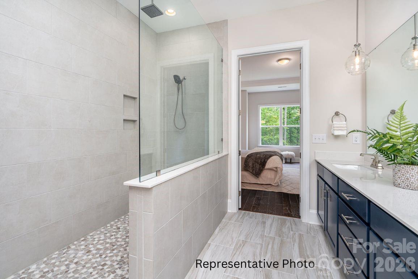
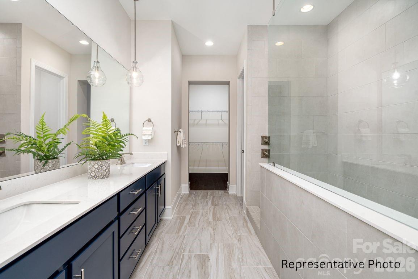
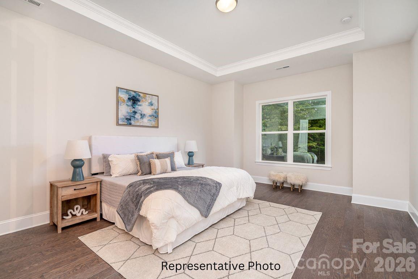
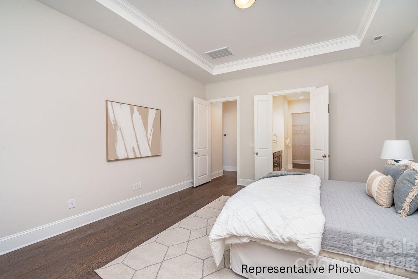
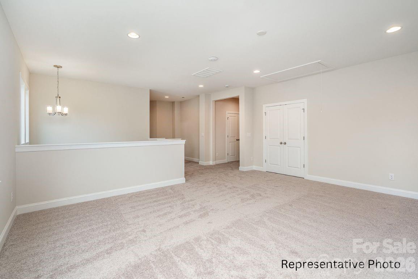
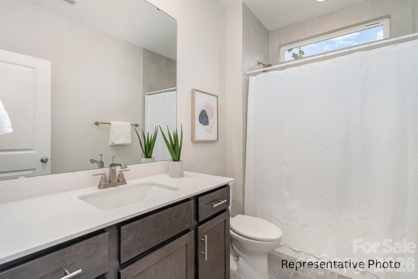
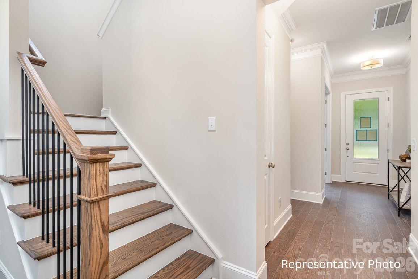
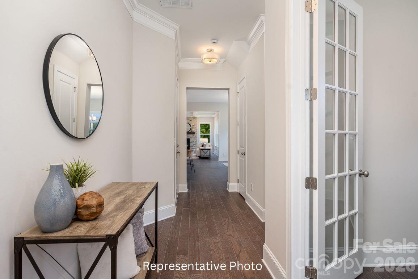
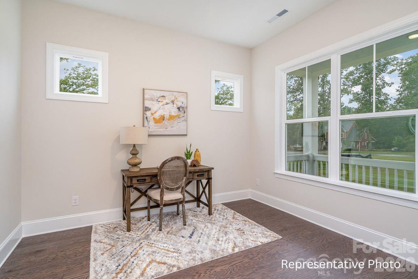
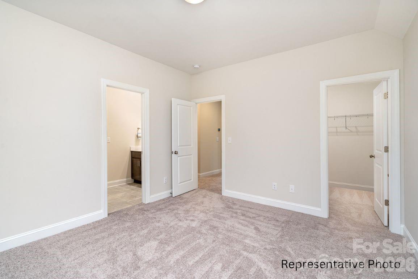
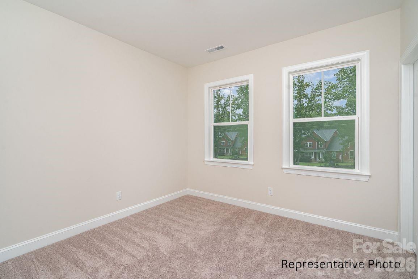
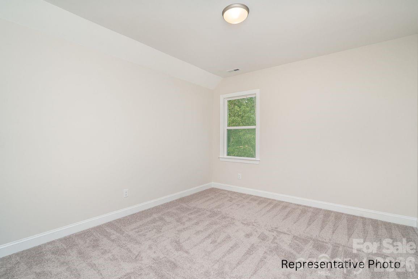
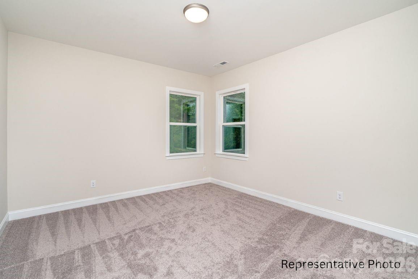
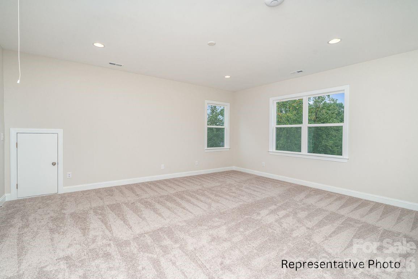
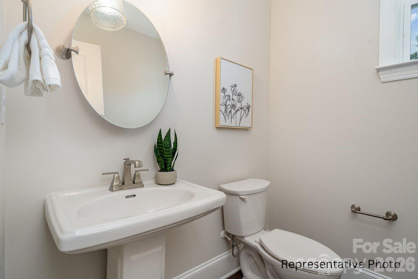
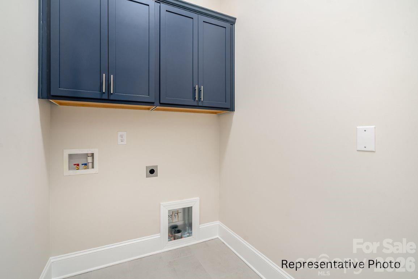
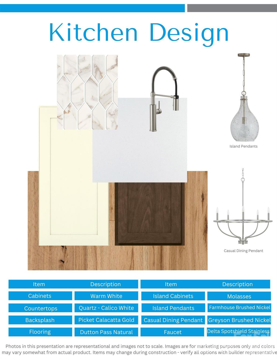
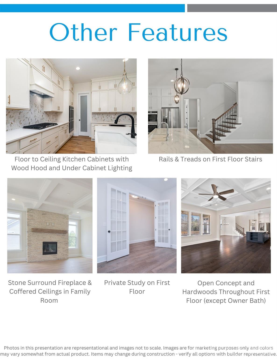
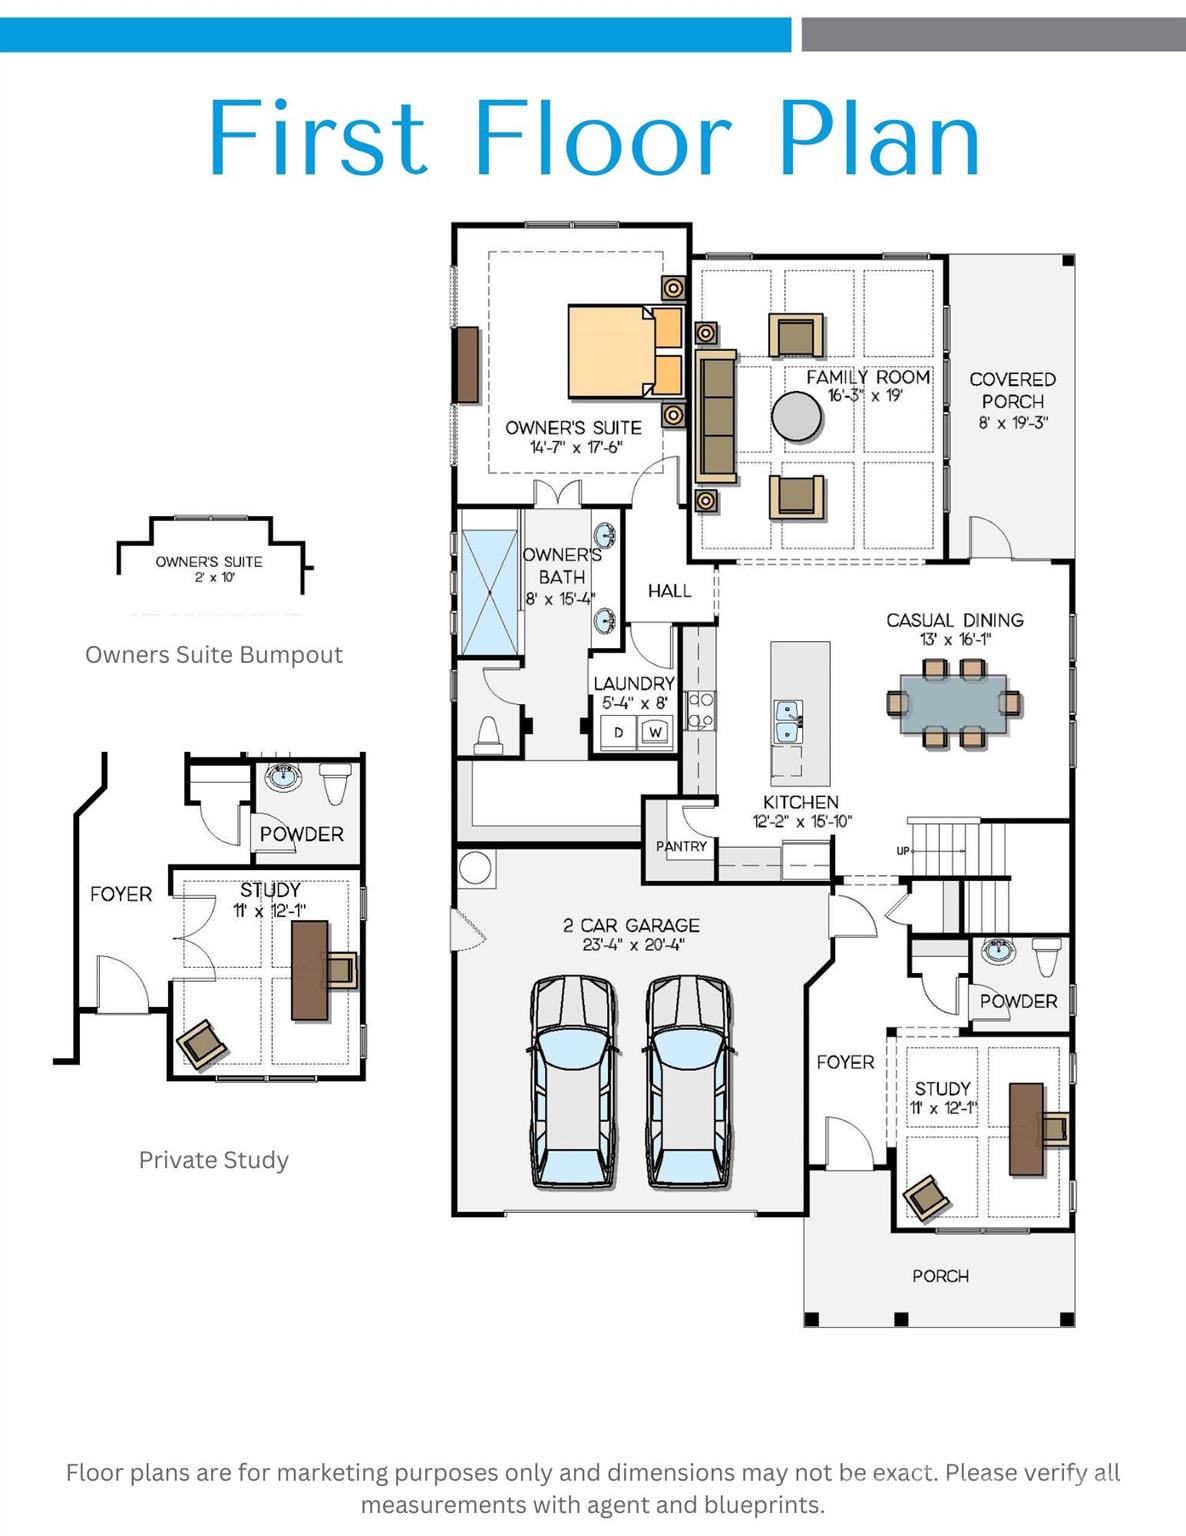
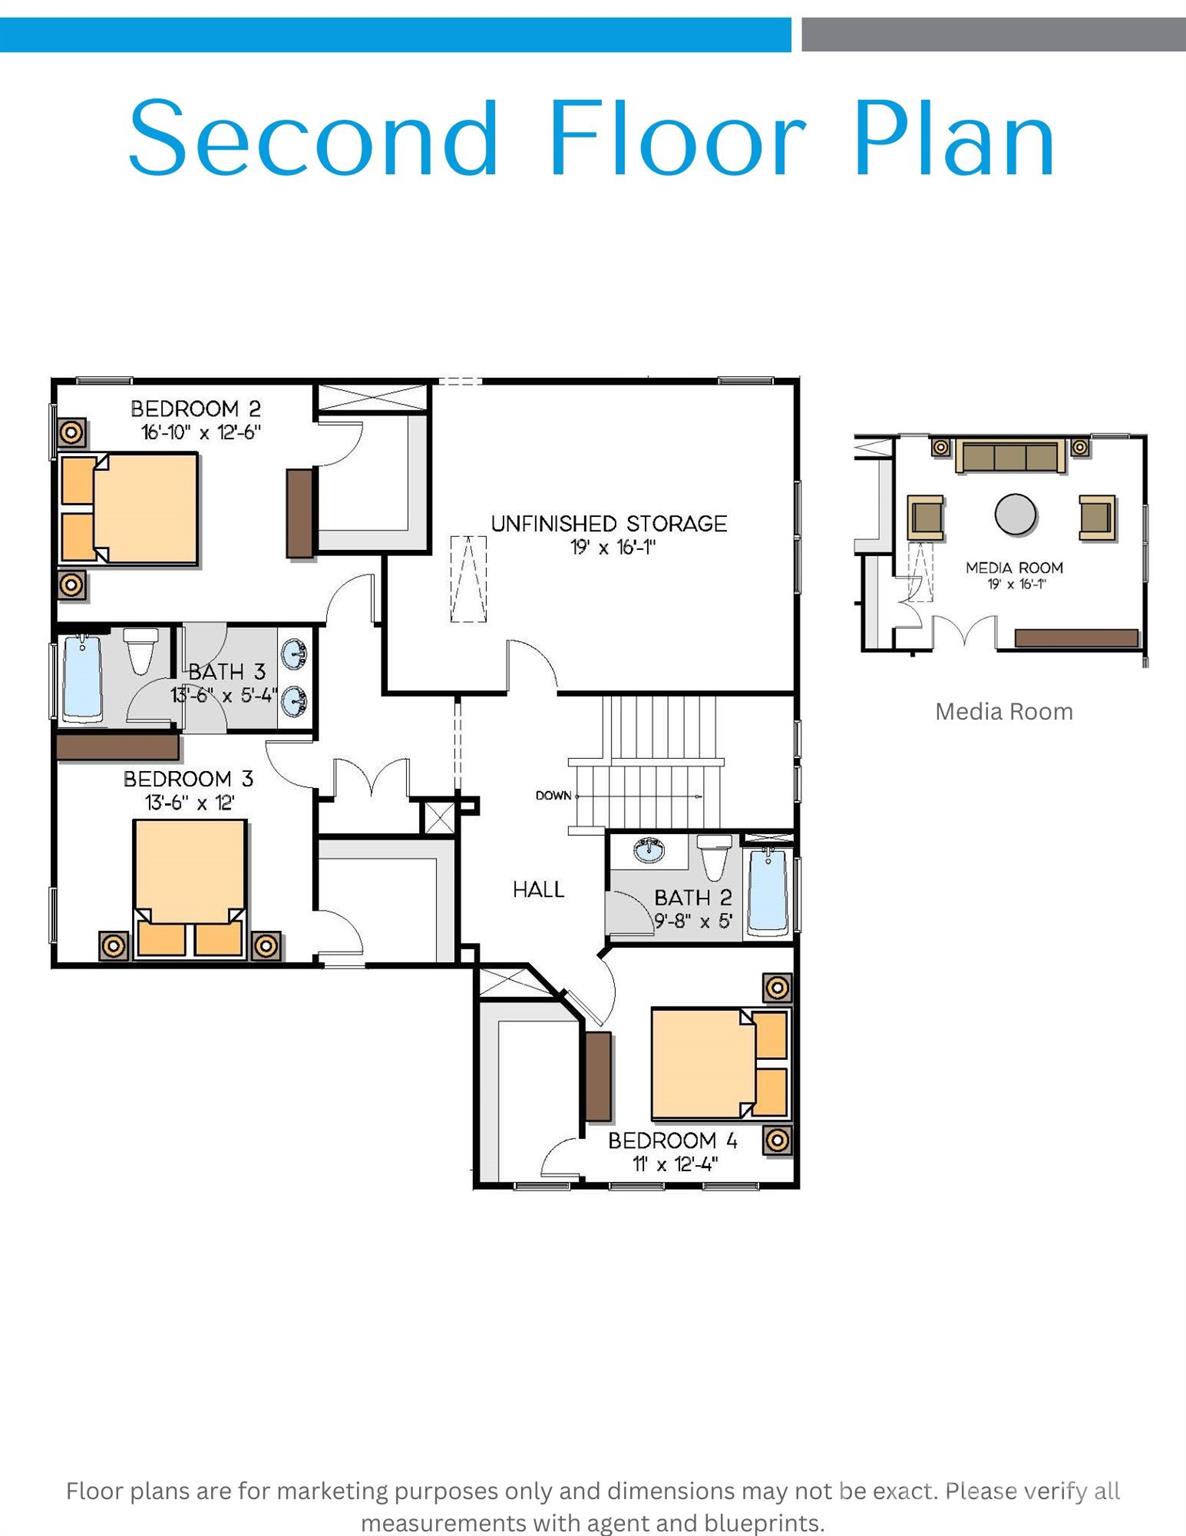
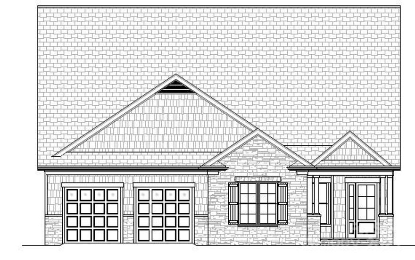
With completion scheduled for August, this stunning new construction home in Cornelius sits in a prime location just minutes from both Downtown Cornelius and Downtown Davidson, and is one of only five homes being built in a private cul-de-sac enclave. The thoughtfully designed layout features 4 bedrooms and 3.5 baths, 10' ceilings on main and 9' ceilings upstairs, and a primary suite on the main level. The main floor offers hardwood flooring throughout (except tile in owners bath), and a beautifully appointed kitchen with floor-to-ceiling cabinetry, under-cabinet lighting, a cabinet wood hood, wood shelving in pantry, and a large island that opens to a spacious family room with a coffered ceiling and a gas fireplace with stacked-stone surround. A bright dining area leads to a covered rear deck, and a private study provides the flexibility to serve as a home office or formal dining room. The primary suite includes a large tiled walk-in shower, double vanity, and an oversized walk-in closet with wood shelving. Upstairs, you’ll find a generous media room, well-sized secondary bedrooms with walk-in closets, and a Jack-and-Jill bath. The exterior is beautifully finished with black windows and gutters, and rough-sawn cedar stained columns, creating a striking and modern curb appeal, and adds an encapsulated and conditioned crawl space! This home blends luxury, comfort, and customization in an unbeatable location. Back of homesite has not been cleared. Orange flagging tape along back of property shows approximate back property line. Photos are artist renderings and/or representative of previous build and some details may differ. Photos may show some items not scheduled for this property but may be available as upgrades. Depending on contract date, there may be time to make some selections. ACT QUICKLY TO MAKE AS MANY SELECTIONS AS POSSIBLE! Please verify selection availability with builder representative.

20396 Queens Street

Message successfully sent.

What would you like to know?

What is 3 + 4 ?

I agree to receive email communication and understand I can unsubscribe at any time.

I agree to be contacted by Prestino Advantage via call, email, and text for real estate services. To opt out, you can reply 'stop' at any time or reply 'help' for assistance. You can also click the unsubscribe link in the emails. Message and data rates may apply. Message frequency may vary. Privacy Policy

Related Properties

Welcome to Preserve at Mayes Meadow, a new community of homes in Cornelius, NC. Preserve at Mayes Meadow offers the ideal space to create your dream home, tailored to your lifestyle. Enjoy over 6 acres of preserved space with walking trails and two stunning 200-year-old heritage trees. 

The Nottingham features a 2-story Family Room open to the eat-in Kitchen with walk-in pantry and Breakfast Area. The spacious Owner’s Suite is located on the first floor, with 2 walk-in closets and full Bathroom. A Study, formal Dining Room, Powder Room, Laundry Room, and 2-car garage complete the first level. The hallway upstairs overlooks the Family Room below. An optional Bonus Room is located over the Owner’s Suite. 3 additional Bedrooms with walk-in closets and a full Bath are on the second floor. The Nottingham can be customized to include up to 6 Bedrooms and 4.5 Bathrooms.
#4217967

Cornelius

Lot 13 Mayes Meadow Drive Nottingham

4 Beds

2 Baths

3,599 Sq.Ft.

$953,411

MLS#: 4217967
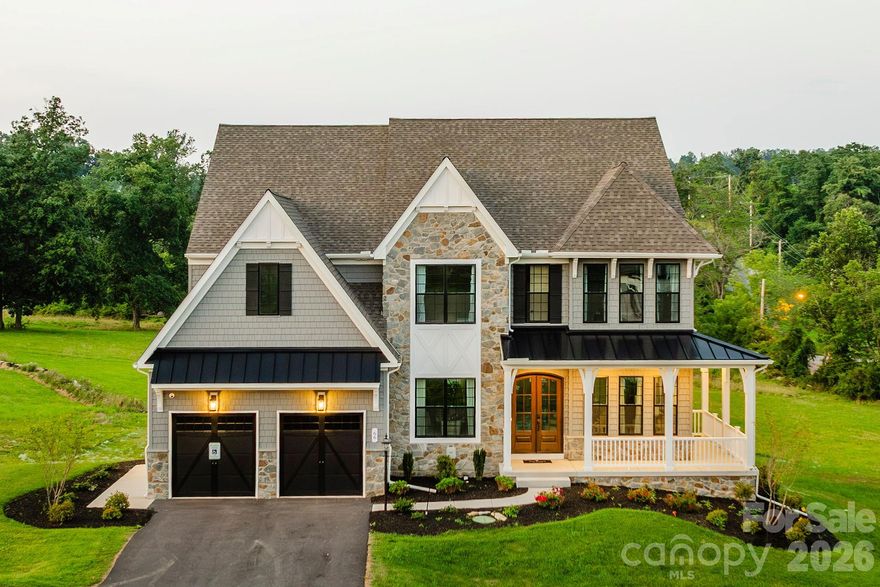
Welcome to Preserve at Mayes Meadow, a new community of homes in Cornelius, NC. Preserve at Mayes Meadow offers the ideal space to create your dream home, tailored to your lifestyle. Enjoy over 6 acres of preserved space with walking trails and two stunning 200-year-old heritage trees. 

The Devonshire is a 4+ bed, 2.5+ bath home. Inside the Foyer, there is a Living Room to one side and Dining Room to the other. In the main living area, the 2-story Family Room opens to the Kitchen with large eat-in island. The Kitchen also has a walk-in pantry and hall leading to the Study. Upstairs, the spacious Owner's Suite has 2 walk-in closets and a private full bath. Bedroom 2, 3, & 4 share a hallway bath. Laundry Room is conveniently located on the same floor as all bedrooms. Oversized 2-car garage included. The Devonshire can be customized to include up to 7 Bedrooms and 8.5 Bathrooms.
#4217975

Cornelius

Lot 11 Mayes Meadow Drive Devonshire

4 Beds

2 Baths

4,016 Sq.Ft.

$981,075

MLS#: 4217975
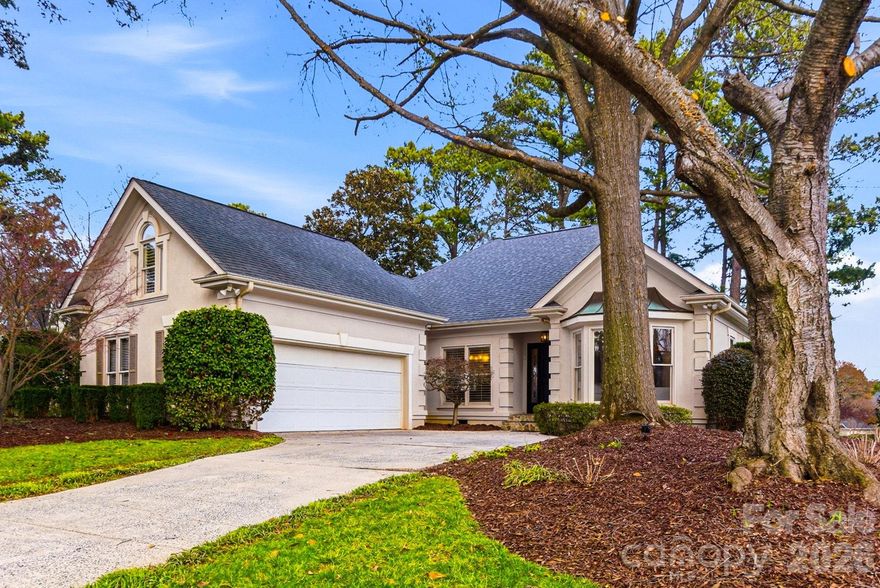
Beautifully updated right-size home in The Peninsula offering refined main level living in one of the area’s most desirable golf and lake communities. The open, light-filled layout is thoughtfully designed for both everyday comfort and elegant entertaining, featuring an updated kitchen, with inviting open living spaces, that enhance gatherings with family and friends.

The primary suite serves as a private retreat with vaulted ceilings, abundant natural light, direct access to the deck, and a fully renovated spa inspired bath completed in 2024. Two additional guest bedrooms are conveniently located on the main level, offering flexibility and ease of living. Upstairs, a spacious third bedroom or bonus suite above the garage includes a private en-suite and ample storage, ideal for guests, recreation, or a secluded office space.

Outdoor living is equally inviting, with a deck overlooking a serene, tree-filled backyard that provides both privacy and a peaceful setting. Plantation shutters throughout and fresh interior paint add timeless sophistication.

Significant recent improvements include a primary bath renovation, updated HVAC and furnace systems (main 2017, upper 2024), electrical panel upgrade in January 2024, new gutters in 2024, new carpet in the primary closet, and a new dining room light fixture in 2026, ensuring the home is truly move-in ready.

Located just minutes from The Peninsula Club and The Peninsula Yacht Club, this exceptional property offers the opportunity to fully embrace The Peninsula’s coveted lifestyle!
#4353041

Cornelius

17206 Players Ridge Drive

4 Beds

3 Baths

2,713 Sq.Ft.

$999,000

MLS#: 4353041
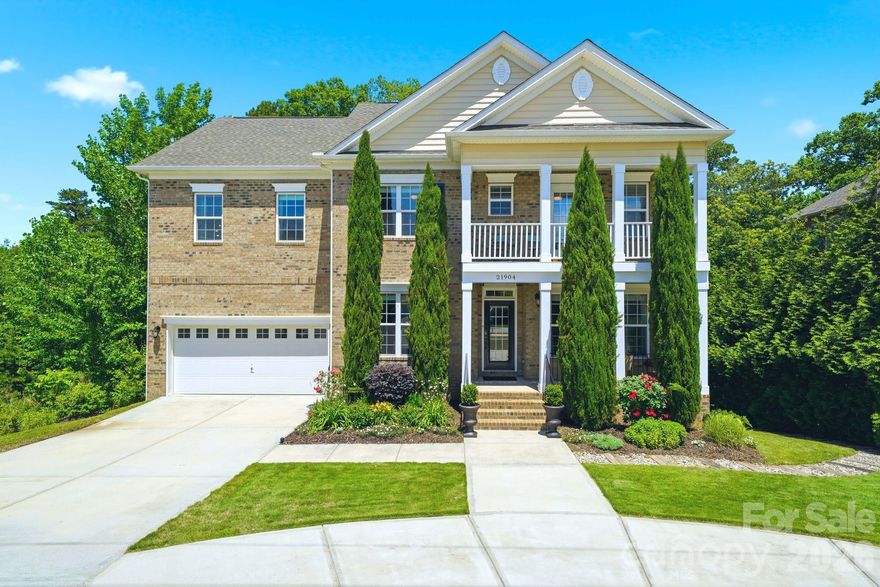
Discover 21904 Torrence Chapel Road in Cornelius, a spacious 6-bedroom, 4-bath home featuring a fully finished walk-out basement complete with a kitchen, bedroom, and full bathroom. Perfect for multigenerational living, guest accommodations, entertaining, or flexible living arrangements, this home offers incredible versatility and functionality. Located just a 5-minute drive from Holiday Marina and close to Lake Norman shopping, dining, parks, and top Cornelius amenities, this property combines generous living space with one of the area’s most desirable locations. Enjoy the added convenience of sidewalks along Torrence Chapel Road, ideal for walking and enjoying the neighborhood setting. While positioned on a double yellow line roadway, the street extends toward a quiet dead-end near The Peninsula, limiting through traffic and providing convenient access to one of Cornelius’ most sought-after areas. If you’re searching for a large home in Cornelius NC with a finished basement this property is a must-see.
#4380409

Cornelius

21904 Torrence Chapel Road

6 Beds

4 Baths

4,371 Sq.Ft.

$930,000

MLS#: 4380409

Price reduced
Experience Waterfront Living at its finest in this stunning Lake Norman retreat, perfectly situated on a prestigious peninsula Cul-De-Sac lot with Lake Front sweeping panoramic views and Sandy Beach. This exceptional lakefront home offers the rare combination of a Private Dock, creating your own personal oasis for relaxation and recreation. 

Step inside to discover a light-filled, open-concept design where expansive windows frame breathtaking water views from nearly every room. The gourmet kitchen flows seamlessly into spacious living and dining areas, making it ideal for entertaining or enjoying quiet evenings by the lake. High-end finishes, custom details, and thoughtfully designed spaces elevate the home’s elegance and comfort.

The Primary Suite is a true sanctuary Located on the Main Level, featuring serene lake views, a luxurious ensuite bath, and direct access to outdoor living spaces. Additional bedrooms located in finished basement provide ample room for family and guests, each designed with comfort and style in mind.

Outside, enjoy the ultimate Waterfront Lifestyle. Lounge on your private sandy beach, launch a boat from your dock, or unwind on the expansive deck as the sun sets over the water. The beautifully landscaped grounds enhance the home’s natural beauty while offering privacy and tranquility.

Whether you’re seeking a full-time residence or a weekend escape, this Lake Norman gem delivers the perfect blend of luxury, leisure, and lakeside charm.

No HOA or CCR's possible to enlarge footprint and build size and height.
#4368020

Cornelius

21510 Norman Shores Drive

4 Beds

2 Baths

2,304 Sq.Ft.

$1,347,600

MLS#: 4368020
Price reduced
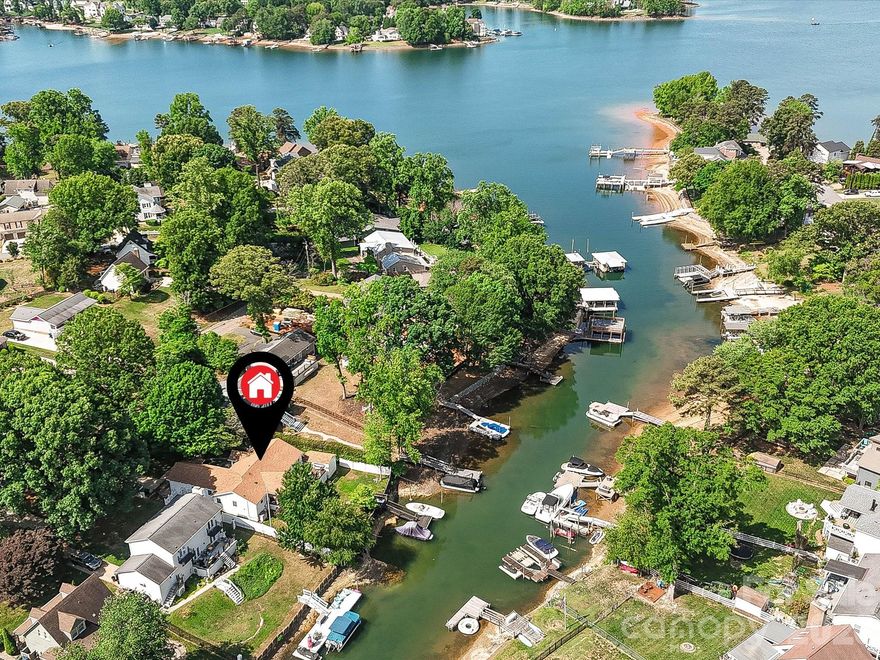
Welcome to your peaceful waterfront retreat with a minimal HOA, tucked away in a quiet cove in the heart of Cornelius, just minutes from the Cain Center for the Arts, shopping, dining, breweries, and parks. A rare and valuable feature, the private pier and dock accommodate two boats in deep water, offering easy access to Lake Norman’s main channel and elevating this property into a true lakefront escape. Inside, the bright and airy open floor plan offers a natural flow ideal for everyday living and entertaining. The upgraded kitchen features quartz countertops, a large island with storage, abundant cabinetry, stainless steel appliances including refrigerator, double ovens, five-burner gas cooktop, tile backsplash, and upgraded lighting. The light-filled great room includes a ceiling fan and seamless access to the deck, creating effortless indoor-outdoor living with peaceful lake views. The primary suite provides a private retreat with recessed lighting, ceiling fan, private deck access, walk-in closet, and en-suite bath with dual vanity, tiled shower, and soaking garden tub. Additional highlights include exceptional storage throughout, including a storage shed. Outdoor living is enhanced by an expansive covered deck with step-down access to a large paver patio with fire pit, while the private dock offers open views toward the main channel — perfect for enjoying the Lake Norman lifestyle.
#4326839

Cornelius

21200 Rio Oro Drive

3 Beds

2 Baths

2,022 Sq.Ft.

$1,249,900

MLS#: 4326839
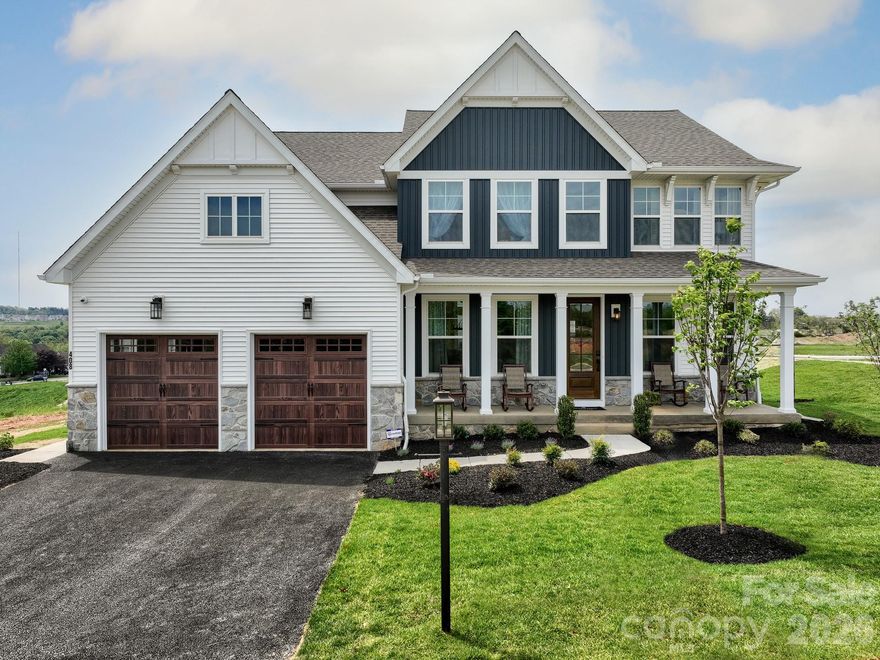
Welcome to Preserve at Mayes Meadow, a new community of homes in Cornelius, NC. Preserve at Mayes Meadow offers the ideal space to create your dream home, tailored to your lifestyle. Enjoy over 6 acres of preserved space with walking trails and two stunning 200-year-old heritage trees. 

The Magnolia is a 4 bed 2.5 bath floorplan. Inside you will find a Living Room open to the Foyer on one side and Dining Room on the other. Continue down the hall past the Powder Room and private Study to the 1.5-story Family Room with vaulted ceiling. The Family Room is open to the Kitchen. Off the Kitchen is the entry area with a large pantry and access to the 2-car Garage. Upstairs, the Owner's Suite has 2 walk-in closets and a large ensuite bathroom. The hallway overlooks the Family Room below and leads to 3 additional bedrooms, full hallway bathroom, and conveniently-located Laundry Room.
#4217957

Cornelius

Lot 12 Mayes Meadow Drive Magnolia

4 Beds

2 Baths

2,991 Sq.Ft.

$944,064

MLS#: 4217957

This stunning new construction home in Cornelius, 4 months from completion, offers a prime location just minutes from both Downtown Cornelius and Downtown Davidson, nestled within an exclusive cul-de-sac enclave of only five new homes. The 4-bedroom, 3.5-bath layout features a highly desirable primary suite on the main floor and a floor plan that truly elevates open-concept living. The gourmet kitchen showcases floor-to-ceiling cabinetry, quartz countertops, and a large island, flowing seamlessly into the dining area and onward to the spacious family room with its coffered ceiling and modern fireplace. A covered rear deck extends the living space outdoors. The main-level primary suite includes a tray ceiling and a luxury bath with dual vanities, a walk-in tiled shower, and a generous walk-in closet. Hardwoods run throughout the first floor, including the primary suite, with tile in the bathroom. Upstairs, a large loft provides flexible space ideal for a game room, exercise area, media lounge, or other entertainment needs, along with an additional workstation area. The exterior is beautifully finished with black windows and gutters, and rough-sawn cedar stained columns, creating a striking and modern curb appeal. Back of homesite has not been cleared. Orange flagging tape along back of property shows approximate back property line. Photos are artist renderings and/or representative of previous build and some details may differ. Photos may show some items not scheduled for this property but may be available as upgrades depending on date of contract. Depending on contract date, there may be time to make some selections.  ACT NOW TO MAKE AS MANY SELECTIONS AS POSSIBLE!  Please verify selection availability with builder representative.
#4372699

Cornelius

20392 Queens Street

4 Beds

3 Baths

3,624 Sq.Ft.

$1,225,000

MLS#: 4372699
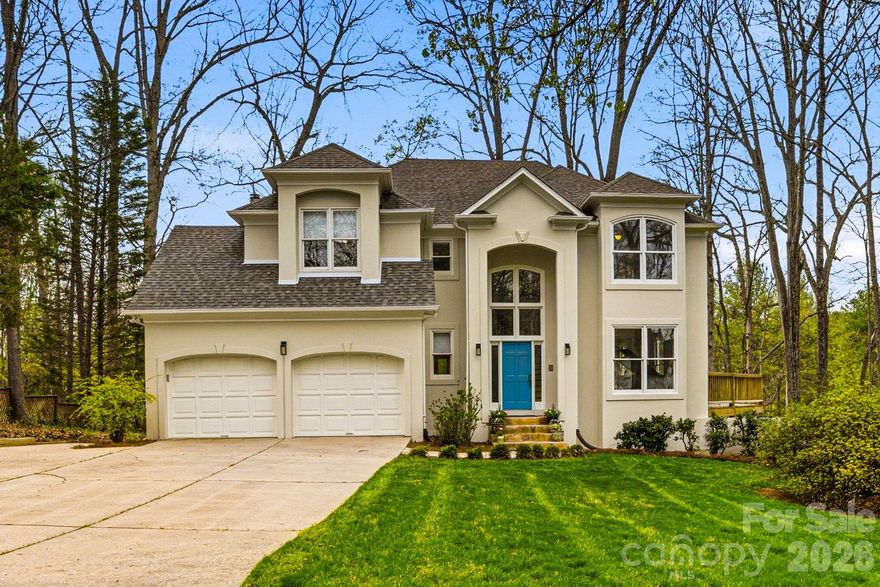
Water and nature enthusiasts will fall in love with the setting and lifestyle this exceptional home offers in a charming Lake Norman community, where lake access is just a two-minute walk from the front door. Spend your days floating at the swim dock, launching kayaks, canoes, and paddleboards from the community boat ramp, or setting out on the lake from the private neighborhood dock. Outdoor recreation continues with Jetton Park just one mile away, perfect for walking, biking, and enjoying the lakefront trails.
Inside, the home blends timeless finishes with spacious living areas and abundant natural light. Large windows throughout frame the surrounding wooded landscape, bringing the beauty of every season indoors. The open floor plan is ideal for entertaining, anchored by a thoughtfully designed kitchen featuring double ovens, a gas range, and an oversized island perfect for gathering with family and friends.
The walk-out basement opens to a screened porch and stone patio, creating a peaceful retreat where evenings are accompanied by the sounds of tree frogs, owls, and songbirds. The lower level also includes a large built-in storage room already plumbed for a future fourth bathroom. This flexible space is ideal for recreation, guests, or kids’ sleepovers, while the primary suite and three additional bedrooms upstairs provide privacy and separation from the activity below.
Nestled along the tree-lined streets of Chapel Point Lane, this home is part of a small, picturesque neighborhood known for its distinctive architecture and welcoming atmosphere. Despite its quiet setting, the community is conveniently located near top-rated schools, shopping, dining, and everyday conveniences without the hassle of a long commute to major roads.
#4359477

Cornelius

20011 Chapel Point Lane

4 Beds

2 Baths

3,210 Sq.Ft.

$945,900

MLS#: 4359477
Bailey’s Glen now offers homes with both finished and unfinished basement options. This thoughtfully designed home features a full unfinished basement, providing endless possibilities for future living space or storage. The main level offers 3 spacious bedrooms and 2 full bathrooms, all within an open-concept floor plan ideal for everyday living and entertaining. A bright sunroom overlooks a serene wooded backdrop, creating a peaceful retreat, while the back deck invites you to relax and enjoy the natural surroundings. Bailey's Glen is like being on vacation and never having to leave. 2 full time lifestyle directors will keep your calendar busy! Come and enjoy the endless amenities! Pool, Fitness, Bocce, Pickleball, Shuffleboard, Pottery, Woodshop and so much more! Sales office is open Mon-Sat 10:00AM - 5:00PM. This home is currently under construction with a projected completion date of July 2026.
#4333656

Cornelius

13006 Hazelbrook Lane

3 Beds

2 Baths

2,377 Sq.Ft.

$1,195,000

MLS#: 4333656

 - property

Send a message

Message successfully sent.

Your message

What is 3 + 4 ?

Reason for contacting?

I agree to receive email communication and understand I can unsubscribe at any time.

I agree to be contacted by Prestino Advantage via call, email, and text for real estate services. To opt out, you can reply 'stop' at any time or reply 'help' for assistance. You can also click the unsubscribe link in the emails. Message and data rates may apply. Message frequency may vary. Privacy Policy

Sign Out

Virtual Assistant

Would you like to take the next step with this property? We can help you schedule a showing or virtual tour, or send you more details.

Yes, I would like more information.

Thank You for Your Reply, One of Our Agents will contact you as soon as possible

No, maybe later.

Thank you, you can always contact me via email, phone number or through the contact form.

Realhub AI

Lucy - Your AI-Powered Realtor

Update Your Temporary Password

Personalize your search

Enter your email and we'll notify you immediately when new listings match what you're looking for.

or enter email address

Already have an account ? Login here

Continue your home search

I agree to receive communications and understand I can unsubscribe at any time.

I agree to be contacted by Prestino Advantage via call, email, and text for real estate services. To opt out, you can reply 'stop' at any time or reply 'help' for assistance. You can also click the unsubscribe link in the emails. Message and data rates may apply. Message frequency may vary. Privacy Policy

Already have an account ? Login here

We use cookies

We use cookies primarily for analytics to enhance your experience. By accepting, you agree to our use of these cookies. You can manage your preferences or learn more about our cookies policy.