Features & Amenities

Interior

  • Total Bedrooms

    3

  • Bathrooms

    2

  • Above Grade Finished Area

    1701.0

  • Basement YN

    YES

  • Cooling YN

    YES

  • Cooling

    Central Air, Electric

  • Fireplace YN

    YES

  • Heating YN

    YES

  • Heating

    Central, Electric

  • Pet friendly

    N/A

Exterior

  • Garage

    Yes

  • Garage spaces

    4

  • Construction Materials

    Log

  • Parking

    Driveway, Garage Door Opener

  • Pool

    No

Area & Lot

  • Lot Features

    Cleared, Wooded

  • Property Type

    Residential

  • Property Sub Type

    Single Family Residence

  • Architectural Style

    A-Frame, Cabin

Price

  • Sales Price

    $525,000

  • Sq. Footage

    1, 701

  • Price/SqFt

    $308

HOA

  • Association

    No

School District

  • Elementary School

    Bethlehem

  • Middle School

    West Alexander

  • High School

    Alexander Central

Property Features

  • New Construction

    NO

  • Senior Community YN

    NO

  • Sewer

    Septic Tank

Schedule a Showing

Showing scheduled successfully.

<
>
IN PERSON
VIA CHAT

What is 3 + 4 ?


Change time

Mortgage calculator

Estimate your monthly mortgage payment, including the principal and interest, property taxes, and HOA. Adjust the values to generate a more accurate rate.

Your payment

Principal and Interest:

$

Property taxes:

$

HOA fees:

$

Total loan payment:

$

Total interest amount:

$

Location

County

Alexander

Elementary School

Bethlehem

Middle School

West Alexander

High School

Alexander Central

Listing Courtesy of Robyn St. Clair , Realty ONE Group @ Home

RealHub Information is provided exclusively for consumers' personal, non-commercial use, and it may not be used for any purpose other than to identify prospective properties consumers may be interested in purchasing. All information deemed reliable but not guaranteed and should be independently verified. All properties are subject to prior sale, change or withdrawal. RealHub website owner shall not be responsible for any typographical errors, misinformation, misprints and shall be held totally harmless.

Agent Mary Patrella

Agent

Mary Patrella

Call Mary today to schedule a private showing.


* Listings on this website come from the FMLS IDX Compilation and may be held by brokerage firms other than the owner of this website. The listing brokerage is identified in any listing details. Information is deemed reliable but is not guaranteed. If you believe any FMLS listing contains material that infringes your copyrighted work please click here to review our DMCA policy and learn how to submit a takedown request.© 2024 FMLS.
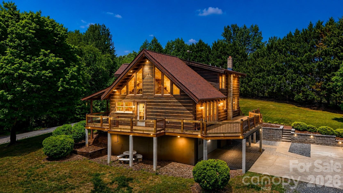
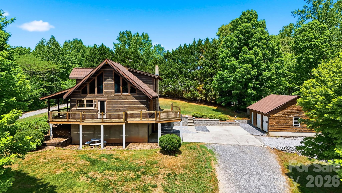
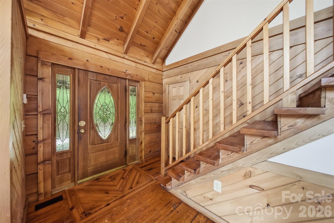
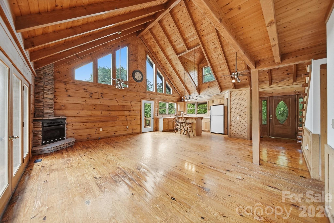
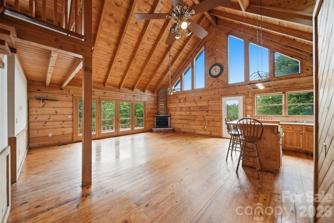
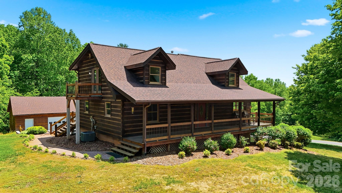
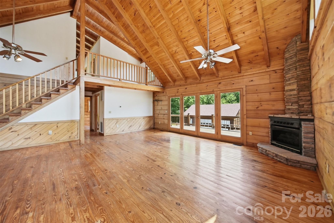
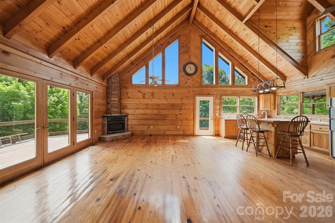
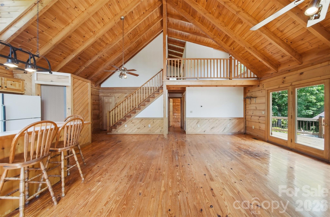
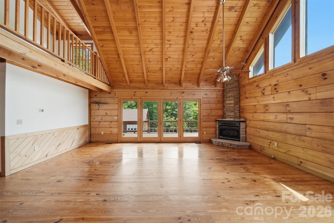
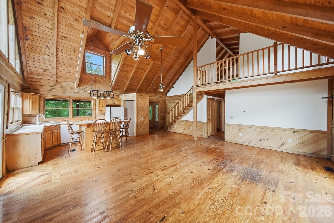
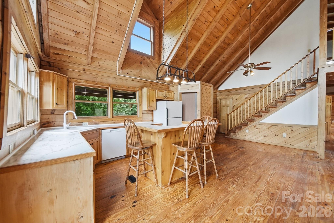
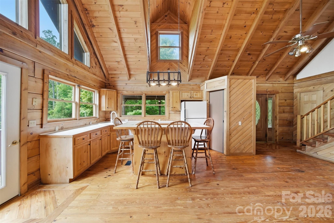
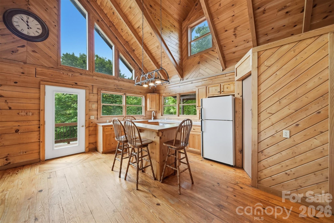
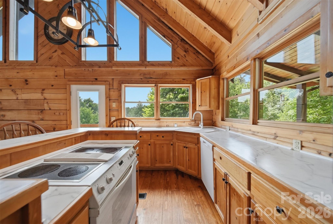
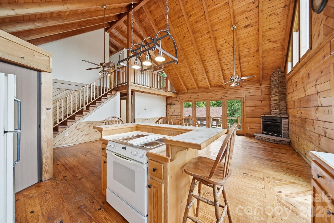
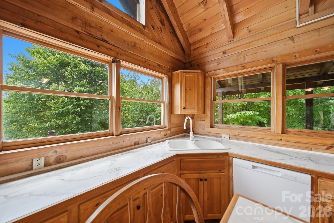
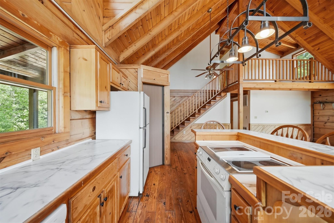
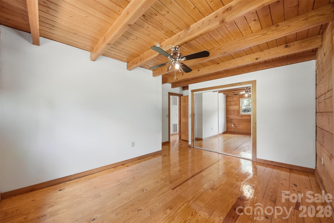
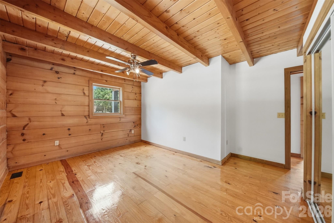
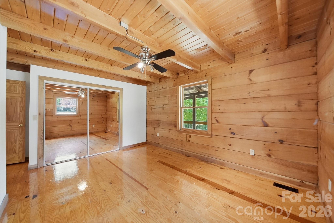
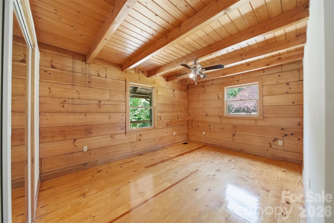
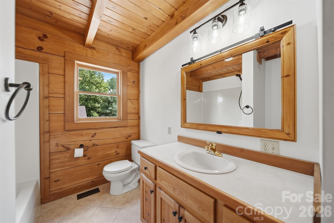
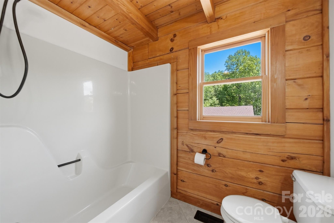
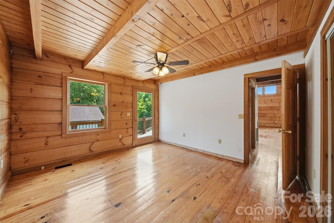
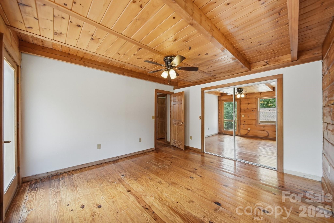
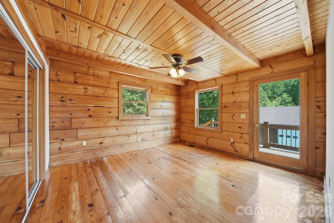
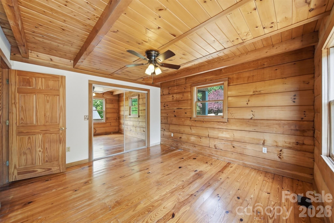
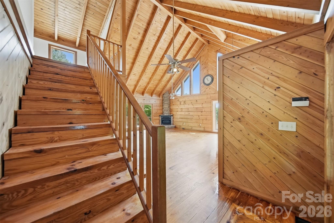
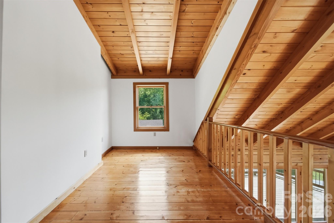
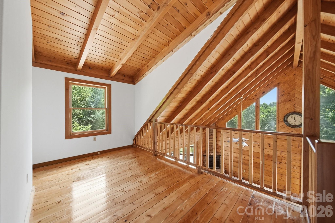
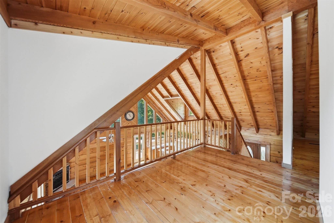
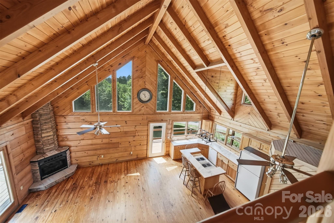
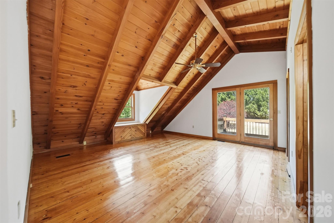
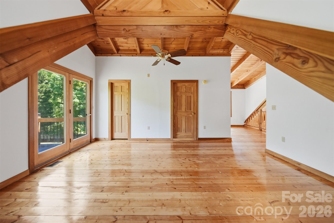
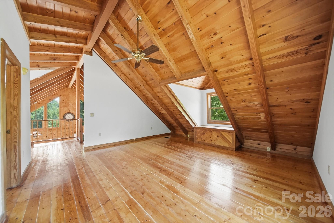
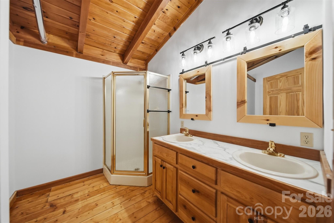
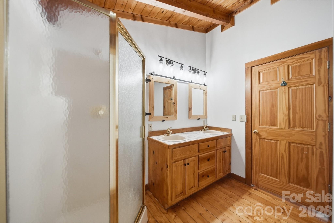
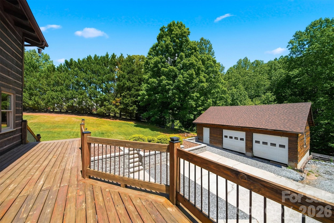
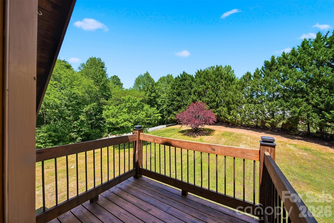
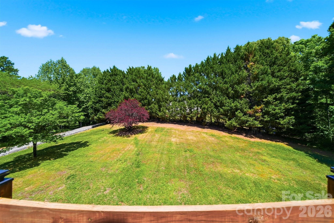
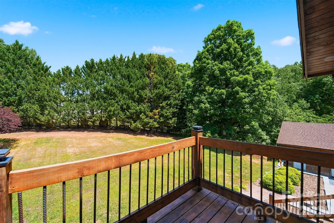
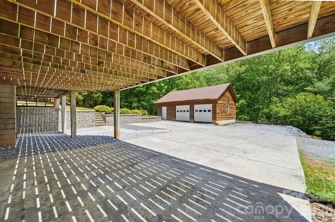
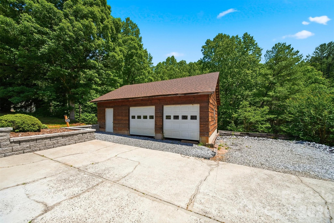
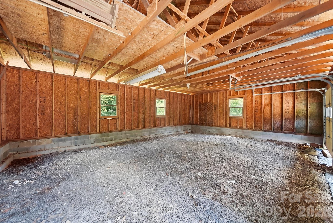
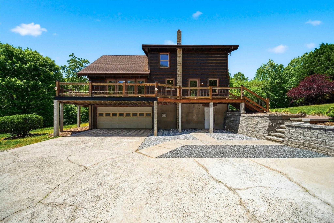
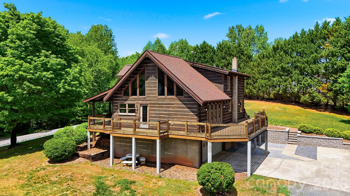
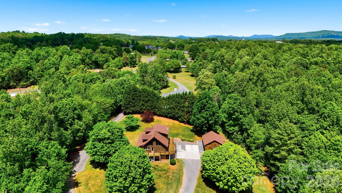
Nestled on 6.78 private acres, this charming 1996 log home offers the perfect blend of rustic character and comfortable living. Featuring three bedrooms and two full bathrooms, the home showcases a stunning two-story great room with cathedral ceilings, creating an open and inviting atmosphere. Warm all-wood flooring runs throughout, complemented by a cozy fireplace and wood-burning stove for added charm. The full basement includes a double garage, while an additional detached double garage provides ample storage and workspace. Enjoy peaceful surroundings and ultimate privacy in this beautiful countryside retreat.

2079 Icard Ridge Road

Message successfully sent.

What would you like to know?

What is 3 + 4 ?

I agree to receive email communication and understand I can unsubscribe at any time.

I agree to be contacted by Prestino Advantage via call, email, and text for real estate services. To opt out, you can reply 'stop' at any time or reply 'help' for assistance. You can also click the unsubscribe link in the emails. Message and data rates may apply. Message frequency may vary. Privacy Policy

Related Properties

Price reduced
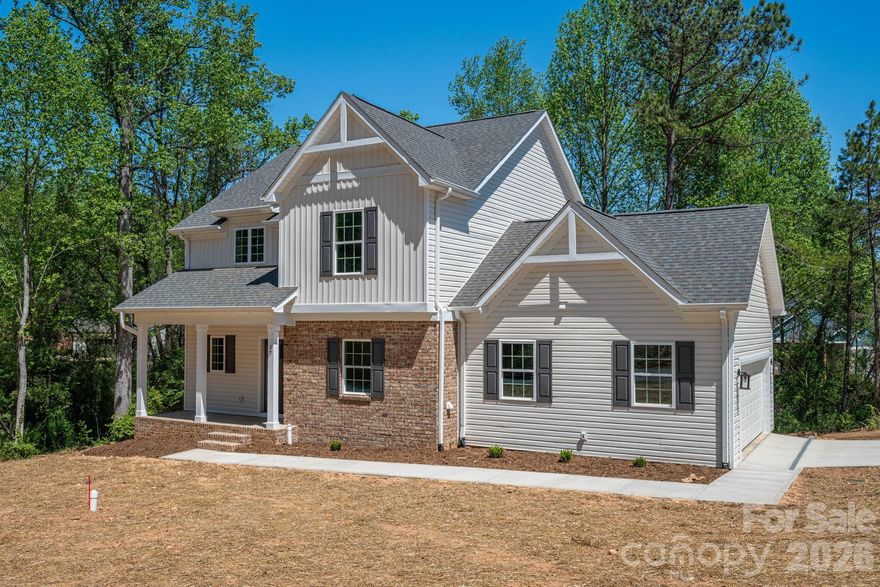
Stunning New Construction Home Near Lake Hickory! This beautiful 3-bedroom, 2.5-bathroom home offers an open floor plan with spacious rooms and plenty of upgrades. From the 100% waterproof luxury vinyl plank flooring throughout the main level and bathrooms to the oak stair treads with black balusters, every detail has been carefully considered. The kitchen boasts solid wood, soft-close cabinets, elegant granite countertops, a stylish tile backsplash, and stainless-steel dishwasher and microwave - open to the dining area and living room making it perfect for both cooking and entertaining. Step out to the deck off the dining area and relax! The primary bathroom features luxurious granite countertops and a large tile walk-in shower, creating a spa-like retreat. The full basement is equipped with a 10" Superior Walls Basement System, offering excellent storage potential or the opportunity to finish for additional heated square footage. There are double doors making golf cart and mower storage a breeze.  The large garage is fitted with a steel back insulated garage door, ensuring durability and energy efficiency. 
Located just minutes from the serene Lake Hickory, this home is ideally situated for convenience and relaxation. Don’t miss the chance to make this dream home yours! Some photos are virtually enhanced.
#4371136

Taylorsville

17 Tennyson Drive

3 Beds

2 Baths

1,988 Sq.Ft.

$484,500

MLS#: 4371136

Tucked into a cup-de-sac welcome to this beautifully crafted 3-bedroom, 2-bath home by Catana Homes near lake Hickory! Offering 2,201 square feet on over a half-acre lot in the desirable Wittenburg Springs community of Taylorsville. Just 5 minutes from the Hickory city limits and 15 minutes to downtown Hickory, this location offers the quiet of a slightly-outside-the-city setting with everyday conveniences close at hand and no city taxes.

True main-level living at its best, all three bedrooms and both bathrooms are conveniently located on the main floor, complemented by modern finishes and quartz countertops throughout. Relax and unwind on the inviting front porch, or enjoy seamless indoor-outdoor living from the back deck off the main level. Downstairs, the walk-out basement offers a finished flex space, perfect for a home office, playroom, or den,  along with additional unfinished area ready to be customized into a media room, home gym, or extra living space. Step out from the basement onto the back patio that opens directly to the yard.

A 2-car garage, city water and sewer, and a generous backyard with plenty of room to fence in for your furry companions round out the everyday livability. Outdoor enthusiasts will love being less than 10 minutes from the Wittenburg Springs Boating Access on Lake Hickory.

Offered at $485,000. Private showings available next week, reach out today to secure your appointment.
#4381105

Taylorsville

47 Tennyson Drive

3 Beds

2 Baths

2,201 Sq.Ft.

$485,000

MLS#: 4381105
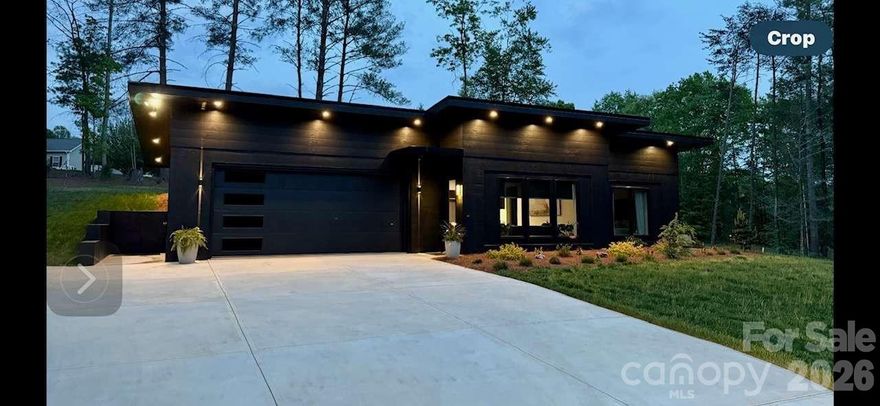
Modern Oasis with Luxury Touches & Wellness-Focused Design This beautifully crafted 1,721 sq. ft. home, includes 600 sq. ft of the heated/cooled gym space, blends modern design with comfort and functionality. Set on a private acre+ teeming with wildlife, it was custom-built by a contractor-designer team with premium finishes throughout. The open kitchen features custom cabinetry, generous storage, and a walk-in pantry behind elegant glass pocket doors. The spacious primary suite includes dual closets and a spa-inspired ensuite with a floating vanity, concrete sink, and tiled walk-in shower. Enjoy polished concrete floors, multi-level lighting, and a whole-home ERV air filtration and dehumidification system—including in the garage and attic. The garage, finished to the same standard as the home, includes a full bath and is perfect for a gym, studio, or guest space. With no stairs and wellness at its core, this modern retreat offers peaceful, single-level living with style and intention.
#4360274

Taylorsville

444 Starnes Circle Drive

1 Beds

2 Baths

1,121 Sq.Ft.

$559,900

MLS#: 4360274
Price reduced
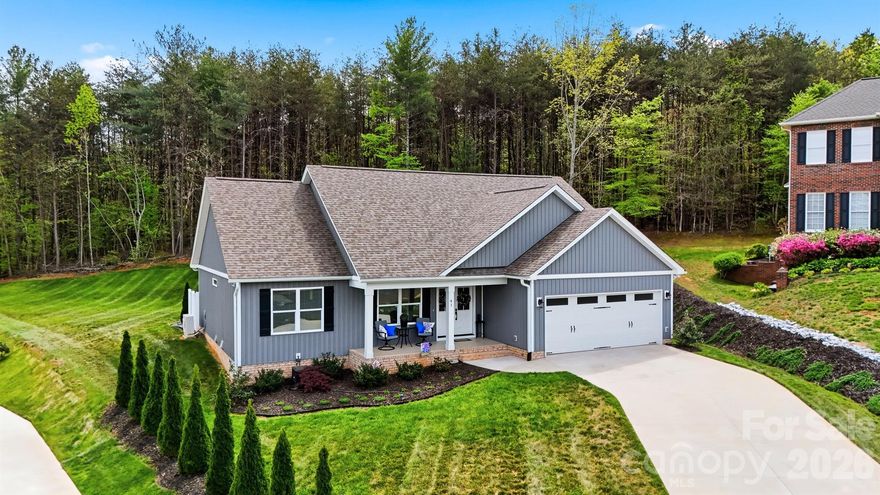
Welcome to this beautifully crafted, like-new home tucked away on a quiet cul-de-sac in the highly sought-after Wittenburg Springs subdivision. Built in 2023, this 3-bedroom, 2-bath home offers 1,604 square feet of thoughtfully designed living space where comfort, efficiency, and modern style come together seamlessly.

From the moment you arrive, you’re welcomed by beautiful landscaping and an inviting double-door entry, setting the tone for what’s inside. Step into a light-filled interior featuring vaulted ceilings and a stunning floor-to-ceiling rock fireplace with gas logs, creating a warm and impressive focal point in the main living area.

Enjoy the convenience of being just minutes from grocery stores, restaurants, and everyday essentials, while also being close to Lake Hickory and nearby marina access—perfect for boating, fishing, or weekend relaxation.

The open-concept layout flows effortlessly into the kitchen, complete with granite countertops, a large center island, and durable vinyl plank flooring throughout the main living areas. The split bedroom floor plan offers added privacy, with the primary suite thoughtfully separated from the secondary bedrooms.

Built with true energy efficiency, this home includes an encapsulated crawlspace with dehumidifier, radiant barrier roof sheathing, 2x6 exterior walls, R-19 insulation, a humidity-controlled heat pump, and a hybrid heat pump water heater. Additional features include 36-inch doorways, minimal steps for entry, and ample storage above the attached two-car garage.

Step outside to a spacious backyard ready for your outdoor oasis—whether you envision entertaining, relaxing, or creating your own private retreat. Enjoy outdoor living on the covered front porch or back patio in this low-maintenance, modern home located in a prime area near Hickory and surrounding communities.
#4375624

Taylorsville

41 Emerson Court

3 Beds

2 Baths

1,604 Sq.Ft.

$455,000

MLS#: 4375624
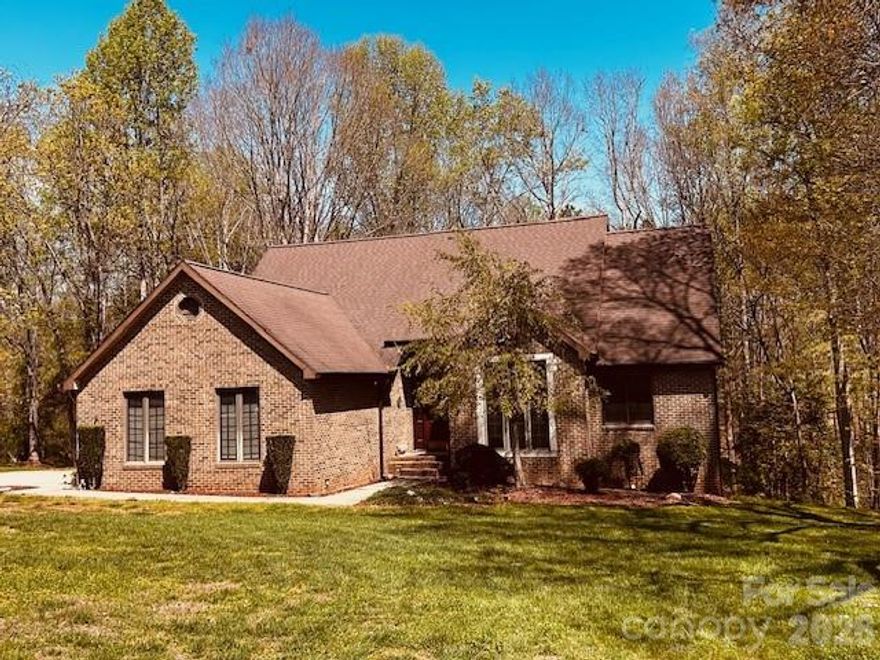
Beautiful setting for this lovely home.   Enter into the foyer with lovely tile flooring.   Through the French doors to your right is a study/sitting room.  Ahead is a huge Den/Family room with vaulted ceilings and FP.  Nice kitchen with hardwood floors, oak cabinets, granite counters and tile backsplash.   Large eating/dining space adjoins the kitchen, and opens onto huge rear deck overlooking private backyard and woods.  Roomy laundry room with tile floor and deep sink, and a lovely powder room complete the main level family space.   Also located on the main level is a large primary bedroom suite with walk-in closet and bath with jetted tub and separate shower.  Upstairs you will find 2 large bedrooms, a full bath, and a large storage room/craft room.  The full basement offers a massive den, full bath, lots of storage and a utility/garage door.   An attached double garage and lovely lot complete this quality home and its beautiful setting.
#4364134

Taylorsville

395 Wood Hollow Road

3 Beds

3 Baths

3,240 Sq.Ft.

$475,000

MLS#: 4364134
Price reduced
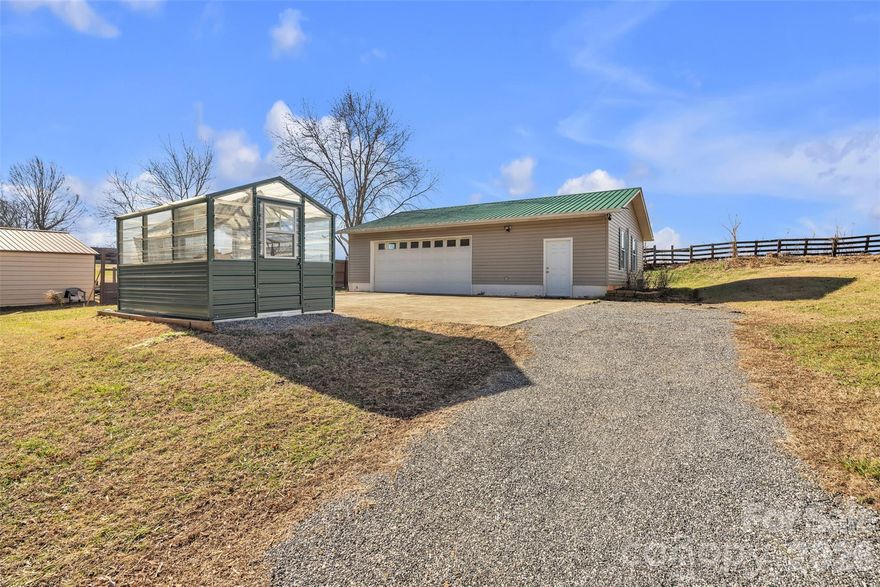
Attention all car enthusiasts, hobbyists, gardeners or anyone looking for space to "play" or the possibility of a space for rental income- this one has something for you! Welcome to this beautifully maintained two-story brick residence nestled in a well-established neighborhood, offering the perfect blend of comfort, functionality, and timeless appeal.  This inviting home features 4 spacious bedrooms and 3 full bathrooms, providing plenty of room for family and guests.  A dedicated home office makes working from home a breeze, while the rec room offers flexible space for entertaining, hobbies, or relaxing movie nights.  Enjoy peaceful evenings on the screened-in deck, where stunning sunset views create the perfect backdrop for unwinding or hosting friends.  Outdoors, you'll also find a detached 30x40 workshop that has a separate septic system and electric service and includes a half bath, separate kitchen area and is ideal for projects, storage, a creative retreat, entertaining space or the possibility for additional living space to generate rental income.  The HLA in the finished portion of the garage is 435 square feet, and the workshop area of the garage is 765 square feet.  Outside there is an established, fenced in garden area and green house ready for you to plant your roots. With its classic brick exterior, thoughtful layout offering versatile main level living, and desirable location, this home offers both charm and versatility in a setting you'll love to call home. You will have peace of mind knowing that the roof was installed in 2024, HVAC was installed in 2025 and includes a transferable warranty, gutter guards are in place and also offer a transferable warranty and appliances were updated in 2025 There are two lots included, the home sets on one lot, and the detached garage is on a separate lot but the deed includes both parcels.

OFFERING $10,000 IN SELLER PAID CONCESSIONS WITH AN ACCEPTABLE OFFER!

**This property is also being offered in MLS#4362480 for the house only, additional lot, garden and workshop not included for $388,000 **
#4329436

Taylorsville

280 Forest Acres Lane

4 Beds

3 Baths

2,558 Sq.Ft.

$438,000

MLS#: 4329436
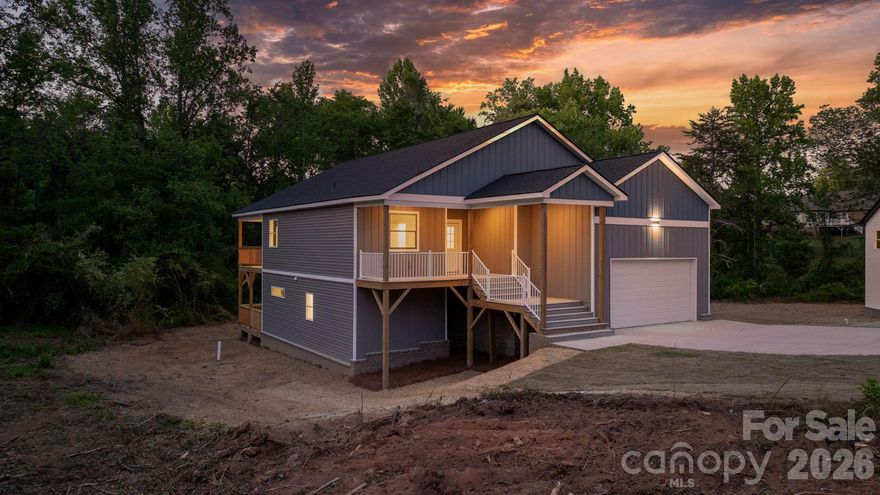
Welcome to this beautifully crafted 4-bedroom, 3-bath home built by Catana Homes, offering 2,128 square feet on a half-acre lot tucked into a cup-de-sac in the desirable Wittenburg Springs community near lake Hickory! Just 5 minutes from the Hickory city limits and 15 minutes to downtown Hickory, this location offers the quiet of a slightly-outside-the-city setting with everyday conveniences close at hand and no city taxes.
Inside, modern finishes and quartz countertops set the tone throughout an easy-to-live-in floor plan. Enjoy seamless indoor-outdoor living with a back deck off the main level,  perfect for morning coffee or evening gatherings. The walk-out basement is a true standout, featuring a full bedroom with closet, a full bathroom, and a back patio that opens directly to the yard. Additional unfinished space is ready to be customized into a media room, home gym, second living area, or in-law suite.
A 2-car garage, city water and sewer, and a generous backyard with plenty of room to fence in for your furry companions round out the everyday livability. Outdoor enthusiasts will love being less than 10 minutes from the Wittenburg Springs Boating Access on Lake Hickory.
4 bedroom, 3 bathroom Offered under $500,000 is rare! Private showings available next week reach out today to secure your appointment.
#4381102

Taylorsville

41 Tennyson Drive

4 Beds

3 Baths

2,128 Sq.Ft.

$499,000

MLS#: 4381102

New on site 1 day ago
Charming 3-Bedroom Home on spacious flat corner lot in the Foothills of Alexander County
Nestled in the welcoming River Ridge Run neighborhood this well-maintained home offers the perfect blend of comfortable living and serene surroundings. 
Step inside to discover a thoughtfully designed layout featuring 3 bedrooms and 2.5 bathrooms, providing ample space for families, guests, or a dedicated home office. The generous square footage allows for effortless everyday living while still feeling warm and inviting.
Outside, the expansive lot offers room to roam, or simply unwind under the open sky — all with the peace and quiet that rural living can provide. Whether you're enjoying your morning coffee on the patio or taking in the natural beauty of Alexander County, this property delivers a lifestyle that's hard to find at this price point.
Conveniently located just minutes from Hickory and Taylorsville makes this an ideal home base for commuters and locals alike while still offering the solitude and space of country living.
#4385457

Taylorsville

568 Wood Hollow Road

3 Beds

2 Baths

1,942 Sq.Ft.

$439,000

MLS#: 4385457
Price reduced
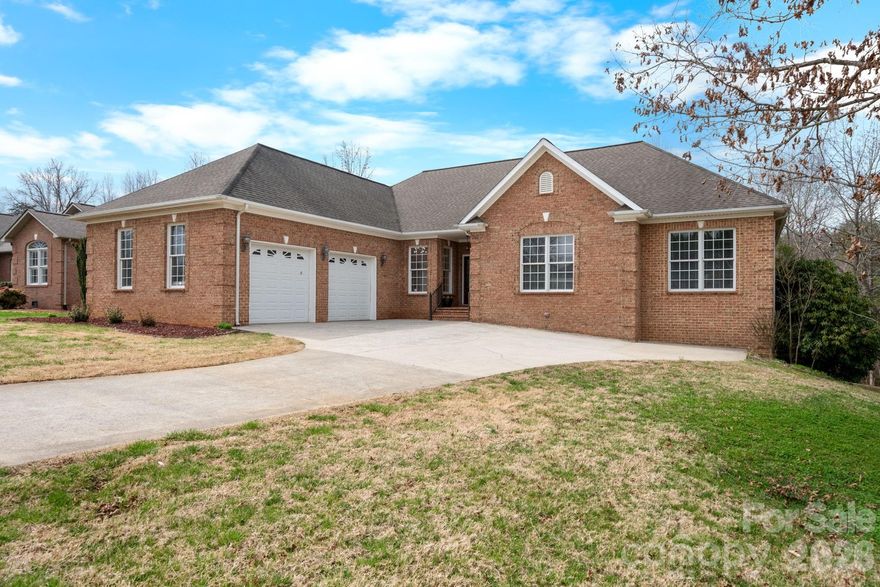
Welcome to peaceful living in Bethlehem! This beautiful 3-bedroom, 2.5-bath brick ranch offers the comfort of one-level living with room to expand and enjoy the outdoors.  Step inside to find 9-foot ceilings and site-finished hardwood floors that add warmth and craftsmanship throughout the main living spaces. The thoughtful layout features two separate living areas, providing flexibility for entertaining, relaxing, or creating a dedicated family or media room. The bedrooms are designed with tray ceilings, adding architectural detail and an airy feel to the private spaces.  Outdoor living truly shines with the oversized Trex deck, perfect for morning coffee or evening gatherings while overlooking the spacious backyard that gently leads to a peaceful creek—a rare natural setting that enhances the home’s tranquil atmosphere.  The full unfinished basement offers incredible potential and is already plumbed for both a bathroom and kitchen, making it ideal for future expansion, multi-generational living, or a customized recreation space.  All of this is peacefully located in Bethlehem, offering a quiet setting while remaining convenient to nearby amenities.
#4355189

Taylorsville

215 Browning Drive

3 Beds

2 Baths

2,340 Sq.Ft.

$489,900

MLS#: 4355189

 - property

Send a message

Message successfully sent.

Your message

What is 3 + 4 ?

Reason for contacting?

I agree to receive email communication and understand I can unsubscribe at any time.

I agree to be contacted by Prestino Advantage via call, email, and text for real estate services. To opt out, you can reply 'stop' at any time or reply 'help' for assistance. You can also click the unsubscribe link in the emails. Message and data rates may apply. Message frequency may vary. Privacy Policy

Sign Out

Virtual Assistant

Would you like to take the next step with this property? We can help you schedule a showing or virtual tour, or send you more details.

Yes, I would like more information.

Thank You for Your Reply, One of Our Agents will contact you as soon as possible

No, maybe later.

Thank you, you can always contact me via email, phone number or through the contact form.

Realhub AI

Lucy - Your AI-Powered Realtor

Update Your Temporary Password

Personalize your search

Enter your email and we'll notify you immediately when new listings match what you're looking for.

or enter email address

Already have an account ? Login here

Continue your home search

I agree to receive communications and understand I can unsubscribe at any time.

I agree to be contacted by Prestino Advantage via call, email, and text for real estate services. To opt out, you can reply 'stop' at any time or reply 'help' for assistance. You can also click the unsubscribe link in the emails. Message and data rates may apply. Message frequency may vary. Privacy Policy

Already have an account ? Login here

We use cookies

We use cookies primarily for analytics to enhance your experience. By accepting, you agree to our use of these cookies. You can manage your preferences or learn more about our cookies policy.