Features & Amenities

Interior

  • Other Interior Features

    Built-in Features, Open Floorplan, Storage, Walk-In Closet(s), Pantry

  • Total Bedrooms

    3

  • Bathrooms

    2

  • 1/2 Bathrooms

    1

  • Above Grade Finished Area

    2292.0

  • Basement YN

    YES

  • Cooling YN

    YES

  • Cooling

    Ceiling Fan(s), Central Air

  • Fireplace YN

    YES

  • Heating YN

    YES

  • Heating

    Natural Gas

  • Pet friendly

    N/A

Exterior

  • Garage

    No

  • Construction Materials

    Brick

  • Parking

    Attached Carport

  • Patio and Porch Features

    Covered, Patio, Rear Porch

  • Pool

    No

Area & Lot

  • Property Type

    Residential

  • Property Sub Type

    Single Family Residence

  • Architectural Style

    Traditional

Price

  • Sales Price

    $485,000

  • Sq. Footage

    3, 038

  • Price/SqFt

    $159

HOA

  • Association

    No

School District

  • Elementary School

    Unspecified

  • Middle School

    Unspecified

  • High School

    Unspecified

Property Features

  • New Construction

    NO

  • Senior Community YN

    NO

  • Sewer

    Public Sewer

  • Water Source

    Public

Schedule a Showing

Showing scheduled successfully.

<
>
IN PERSON
VIA CHAT

What is 3 + 4 ?


Change time

Mortgage calculator

Estimate your monthly mortgage payment, including the principal and interest, property taxes, and HOA. Adjust the values to generate a more accurate rate.

Your payment

Principal and Interest:

$

Property taxes:

$

HOA fees:

$

Total loan payment:

$

Total interest amount:

$

Location

County

Gaston

Elementary School

Unspecified

Middle School

Unspecified

High School

Unspecified

Listing Courtesy of Brittany Austin , Coldwell Banker Mountain View

RealHub Information is provided exclusively for consumers' personal, non-commercial use, and it may not be used for any purpose other than to identify prospective properties consumers may be interested in purchasing. All information deemed reliable but not guaranteed and should be independently verified. All properties are subject to prior sale, change or withdrawal. RealHub website owner shall not be responsible for any typographical errors, misinformation, misprints and shall be held totally harmless.

Agent Mary Patrella

Agent

Mary Patrella

Call Mary today to schedule a private showing.


* Listings on this website come from the FMLS IDX Compilation and may be held by brokerage firms other than the owner of this website. The listing brokerage is identified in any listing details. Information is deemed reliable but is not guaranteed. If you believe any FMLS listing contains material that infringes your copyrighted work please click here to review our DMCA policy and learn how to submit a takedown request.© 2024 FMLS.
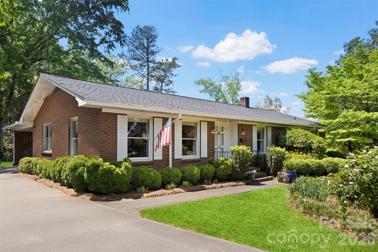
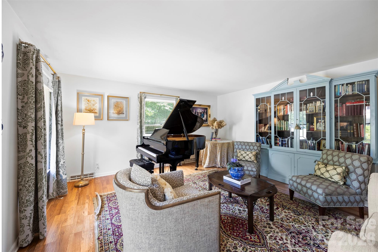
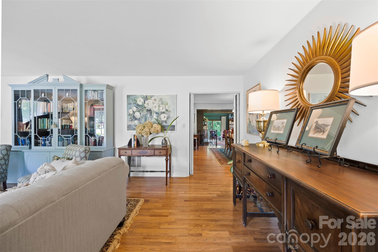
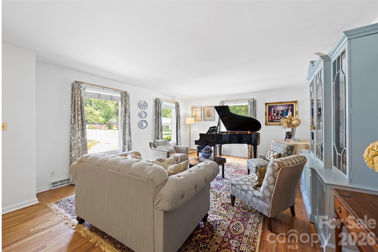
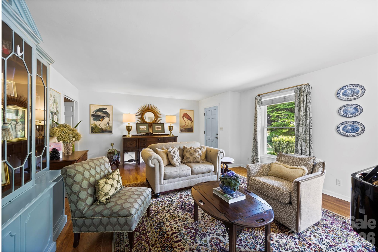
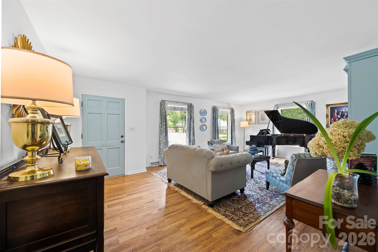
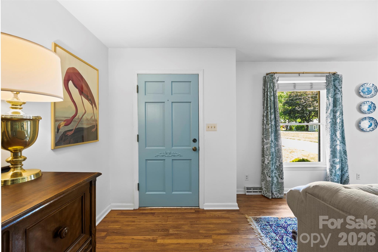
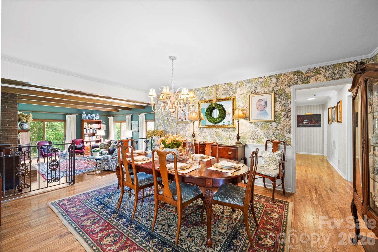
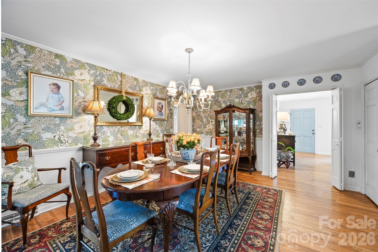
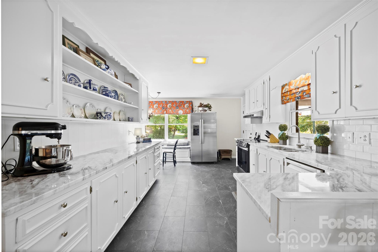
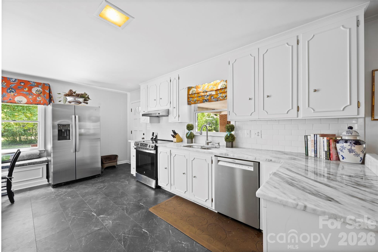
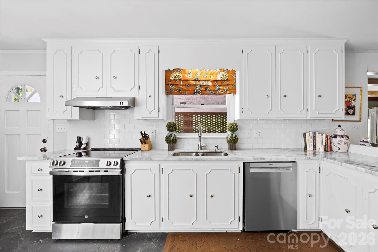
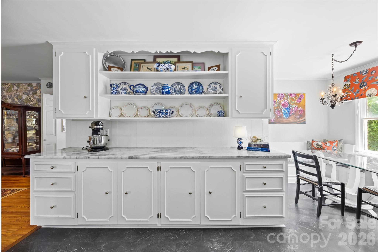
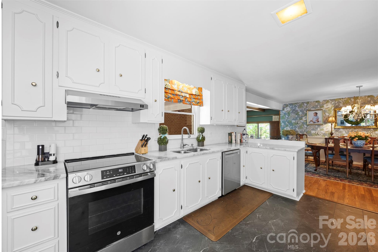
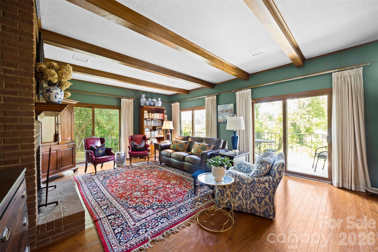
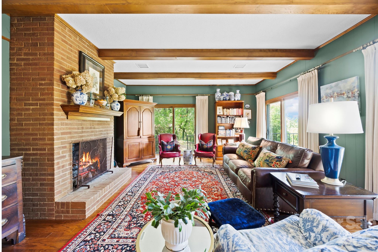
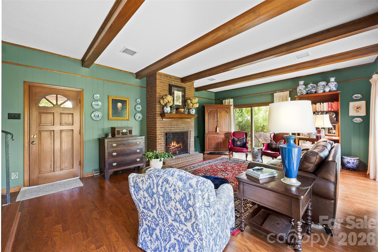
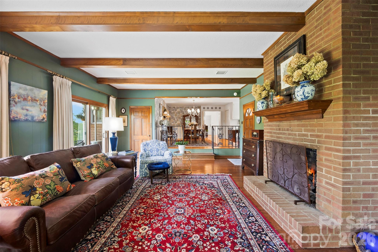
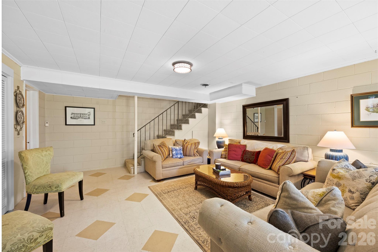
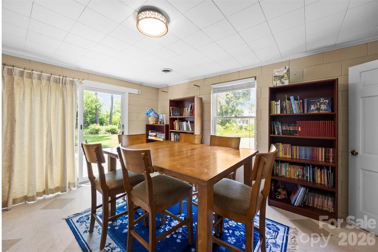
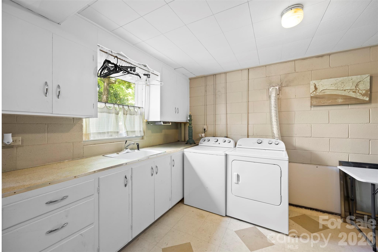
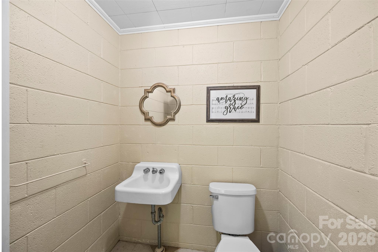
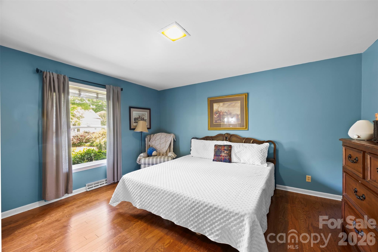
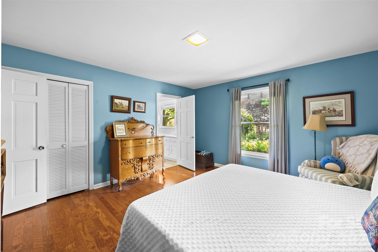
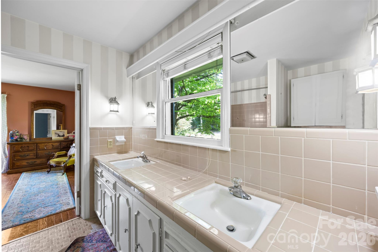
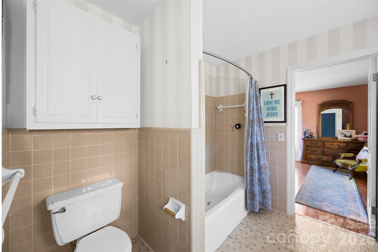
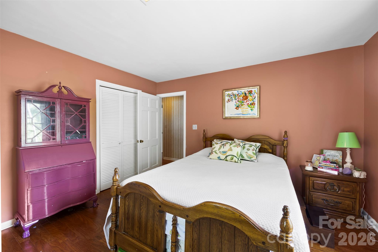
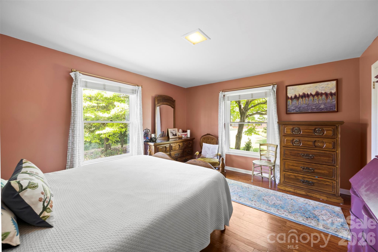
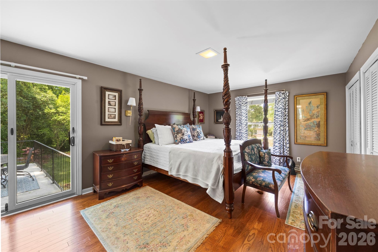
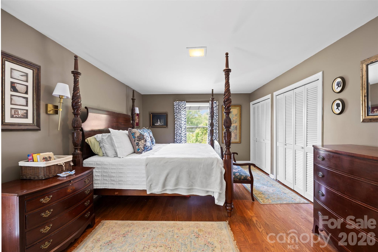
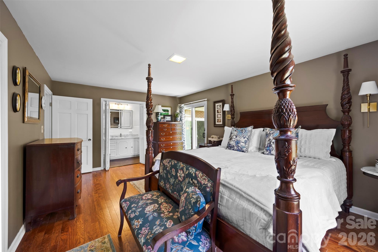
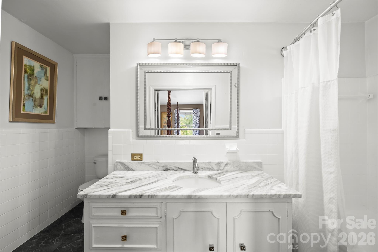
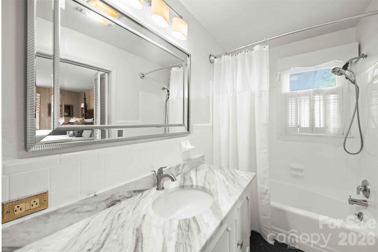
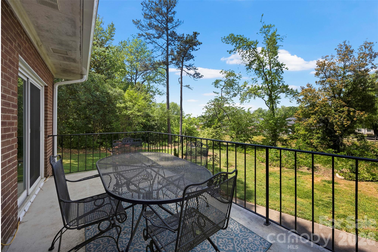
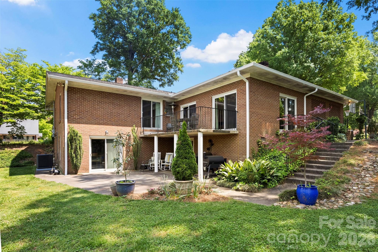
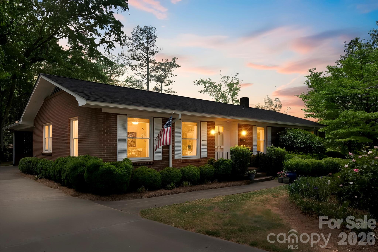
Located in the heart of Cherryville, this stately brick home seamlessly blends timeless charm with thoughtful updates, all nestled in a quiet, well-established neighborhood. Featuring 3 bedrooms, 2.5 bathrooms, and a finished basement, this home offers ample space for living, working, and entertaining. The main level boasts both a formal living room and a cozy family room with gas logs, creating the perfect balance of elegance and comfort. The formal dining room is a true showstopper, highlighted by beautiful wallpaper and a statement chandelier—perfectly embodying the sought-after grand millennial style. The kitchen is equipped with stainless steel appliances and opens to a charming breakfast area with built-in seating, ideal for casual mornings or gathering with family. The primary suite features an updated bathroom, while two additional bedrooms share a convenient Jack-and-Jill layout. Crown molding throughout portions of the main living areas adds an extra layer of sophistication. The finished basement adds valuable flex space and includes a convenient half bath, enhancing functionality for guests or entertaining. Step outside to enjoy the covered patio and terrace just off the family room, perfect for entertaining or relaxing evenings at home. Recent updates, including a new roof, gutters, and gutter guards in 2025, provide added peace of mind. A home full of character, space, and modern updates, all in a desirable Cherryville location.

208 S Dixie Street

Message successfully sent.

What would you like to know?

What is 3 + 4 ?

I agree to receive email communication and understand I can unsubscribe at any time.

I agree to be contacted by Prestino Advantage via call, email, and text for real estate services. To opt out, you can reply 'stop' at any time or reply 'help' for assistance. You can also click the unsubscribe link in the emails. Message and data rates may apply. Message frequency may vary. Privacy Policy

Related Properties

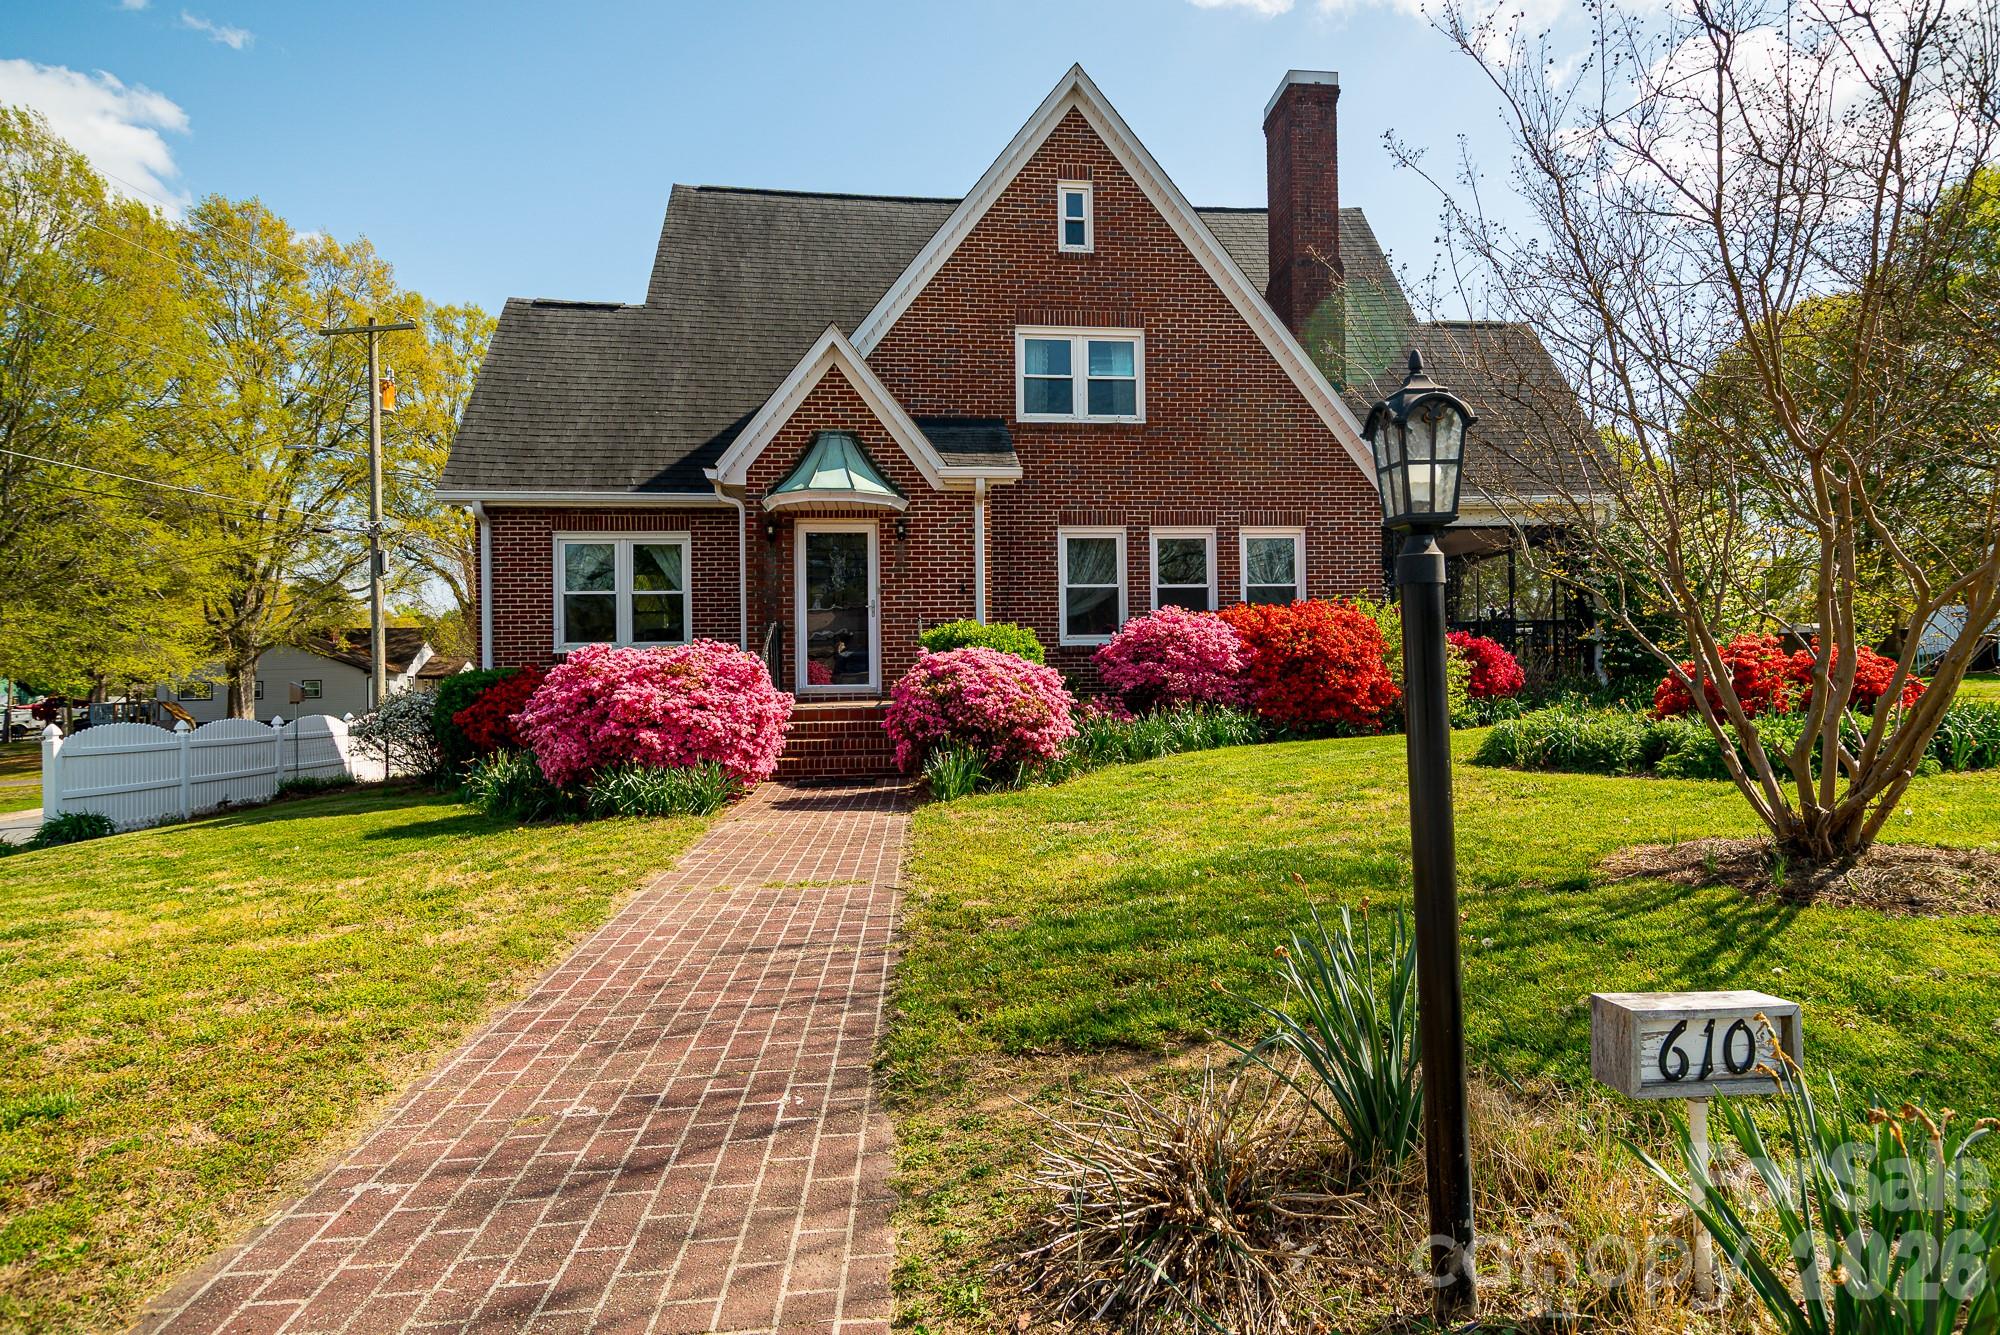
MAGNIFICENT 3600 SF Historical Cornwell Home in Blossoming Downtown Cherryville on half an acre!  Walk to Quaint Shops and Restaurants, Library across the street and Elementary School 1/2 block away! This Spacious Home has a blend of Old and New Features... Gorgeous Original Hardwoods and Updated New Quartz Countertops/Tumbled Marble Floors in Kitchen. You will really enjoy the Sunny "Canning Kitchen"... Large Multi-Purpose room for Laundry with plenty of Cabinets and Counterspace!  Sun Porch AND Screened Porch! Fenced in Yard with a Raised Bed Garden!  2000 SF FIVE BAY GARAGE is another feature that makes this property an incredible value!! 2 bays are a heated/cooled workshop. Don't miss the FULLY ENCAPSULATED BASEMENT! SO MUCH STORAGE!! The new insulation that was added make the heating and cooling bills of this home quite affordable. All utilities are paid to City of Cherryville...electric, water/sewer, trash and average only $250/mo!!
#4359605

Cherryville

610 E Main Street

5 Beds

2 Baths

3,673 Sq.Ft.

$525,000

MLS#: 4359605
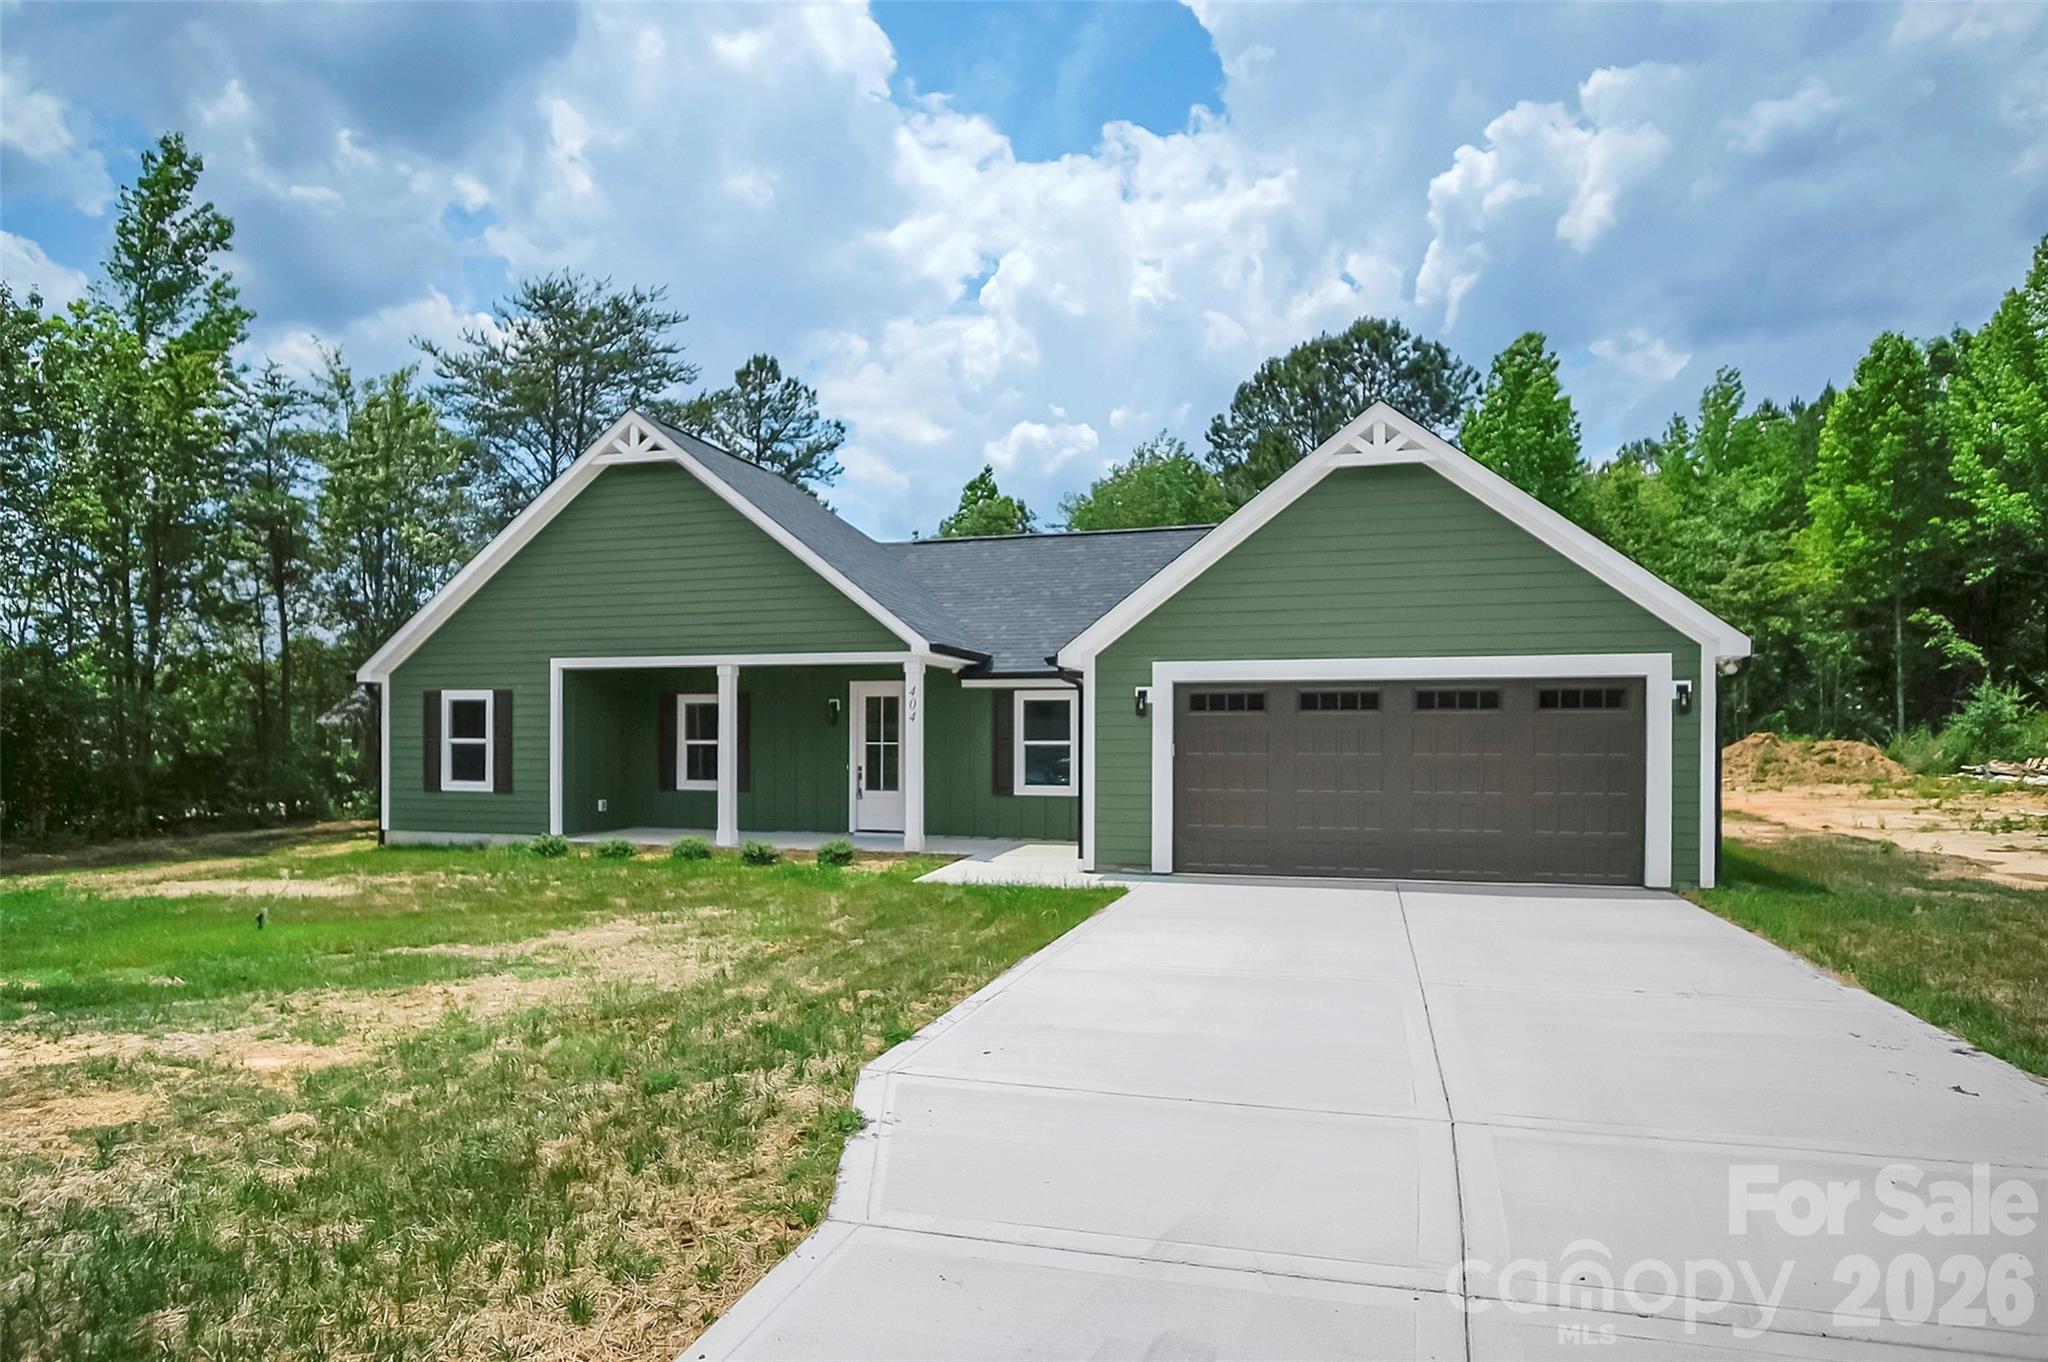
This beautiful new construction home in Cherryville, NC is a must-see! Step inside and immediately feel the comfort and openness of the thoughtfully designed open-concept floor plan, offering seamless flow between the living, dining, and kitchen areas—perfect for everyday living and entertaining. The kitchen is truly the center of the home, featuring elegant quartz countertops, a large gathering island, and stylish finishes that make cooking and hosting a joy. Beautiful flooring runs throughout the home, adding both durability and modern appeal. This spacious 3-bedroom, 2-bath home offers generous living areas and ample closet space. Step outside to the large covered back porch—ideal for morning coffee, relaxing evenings, or hosting friends and family. The two car garage is perfect for keeping your cars protected from the weather. Conveniently located near Cherryville, Shelby, Lincolnton, this home combines comfort with accessibility. Don’t miss the opportunity to add your personal touch—buyers under contract prior to completion may have the option to select paint colors. Completion date should be early April.
#4342341

Cherryville

110 Johnson Lane

3 Beds

2 Baths

1,605 Sq.Ft.

$399,900

MLS#: 4342341

Welcome to this beautifully maintained 3-bedroom, 3-bath home offering the perfect blend of comfort, functionality, and style—complete with a pool and two-car garage. This home features an inviting layout with a bright and spacious main living area, gorgeous hardwood floors, and generous closet space throughout.
The well-appointed kitchen flows seamlessly into the adjoining dining area, making everyday living and entertaining effortless. Step outside to the large back porch overlooking the pool—an ideal setting for relaxing evenings or hosting family and friends. The pool area provides the perfect space for gatherings and outdoor enjoyment.
The spacious primary suite offers a private retreat, featuring a large walk-in closet and a well-designed en-suite bathroom. Conveniently located near the Country Club, this home combines a desirable location with exceptional features.  
This property truly has it all—don’t miss your opportunity to make it yours!
#4376149

Cherryville

192 Carolina Drive

3 Beds

3 Baths

1,810 Sq.Ft.

$450,000

MLS#: 4376149

Price reduced
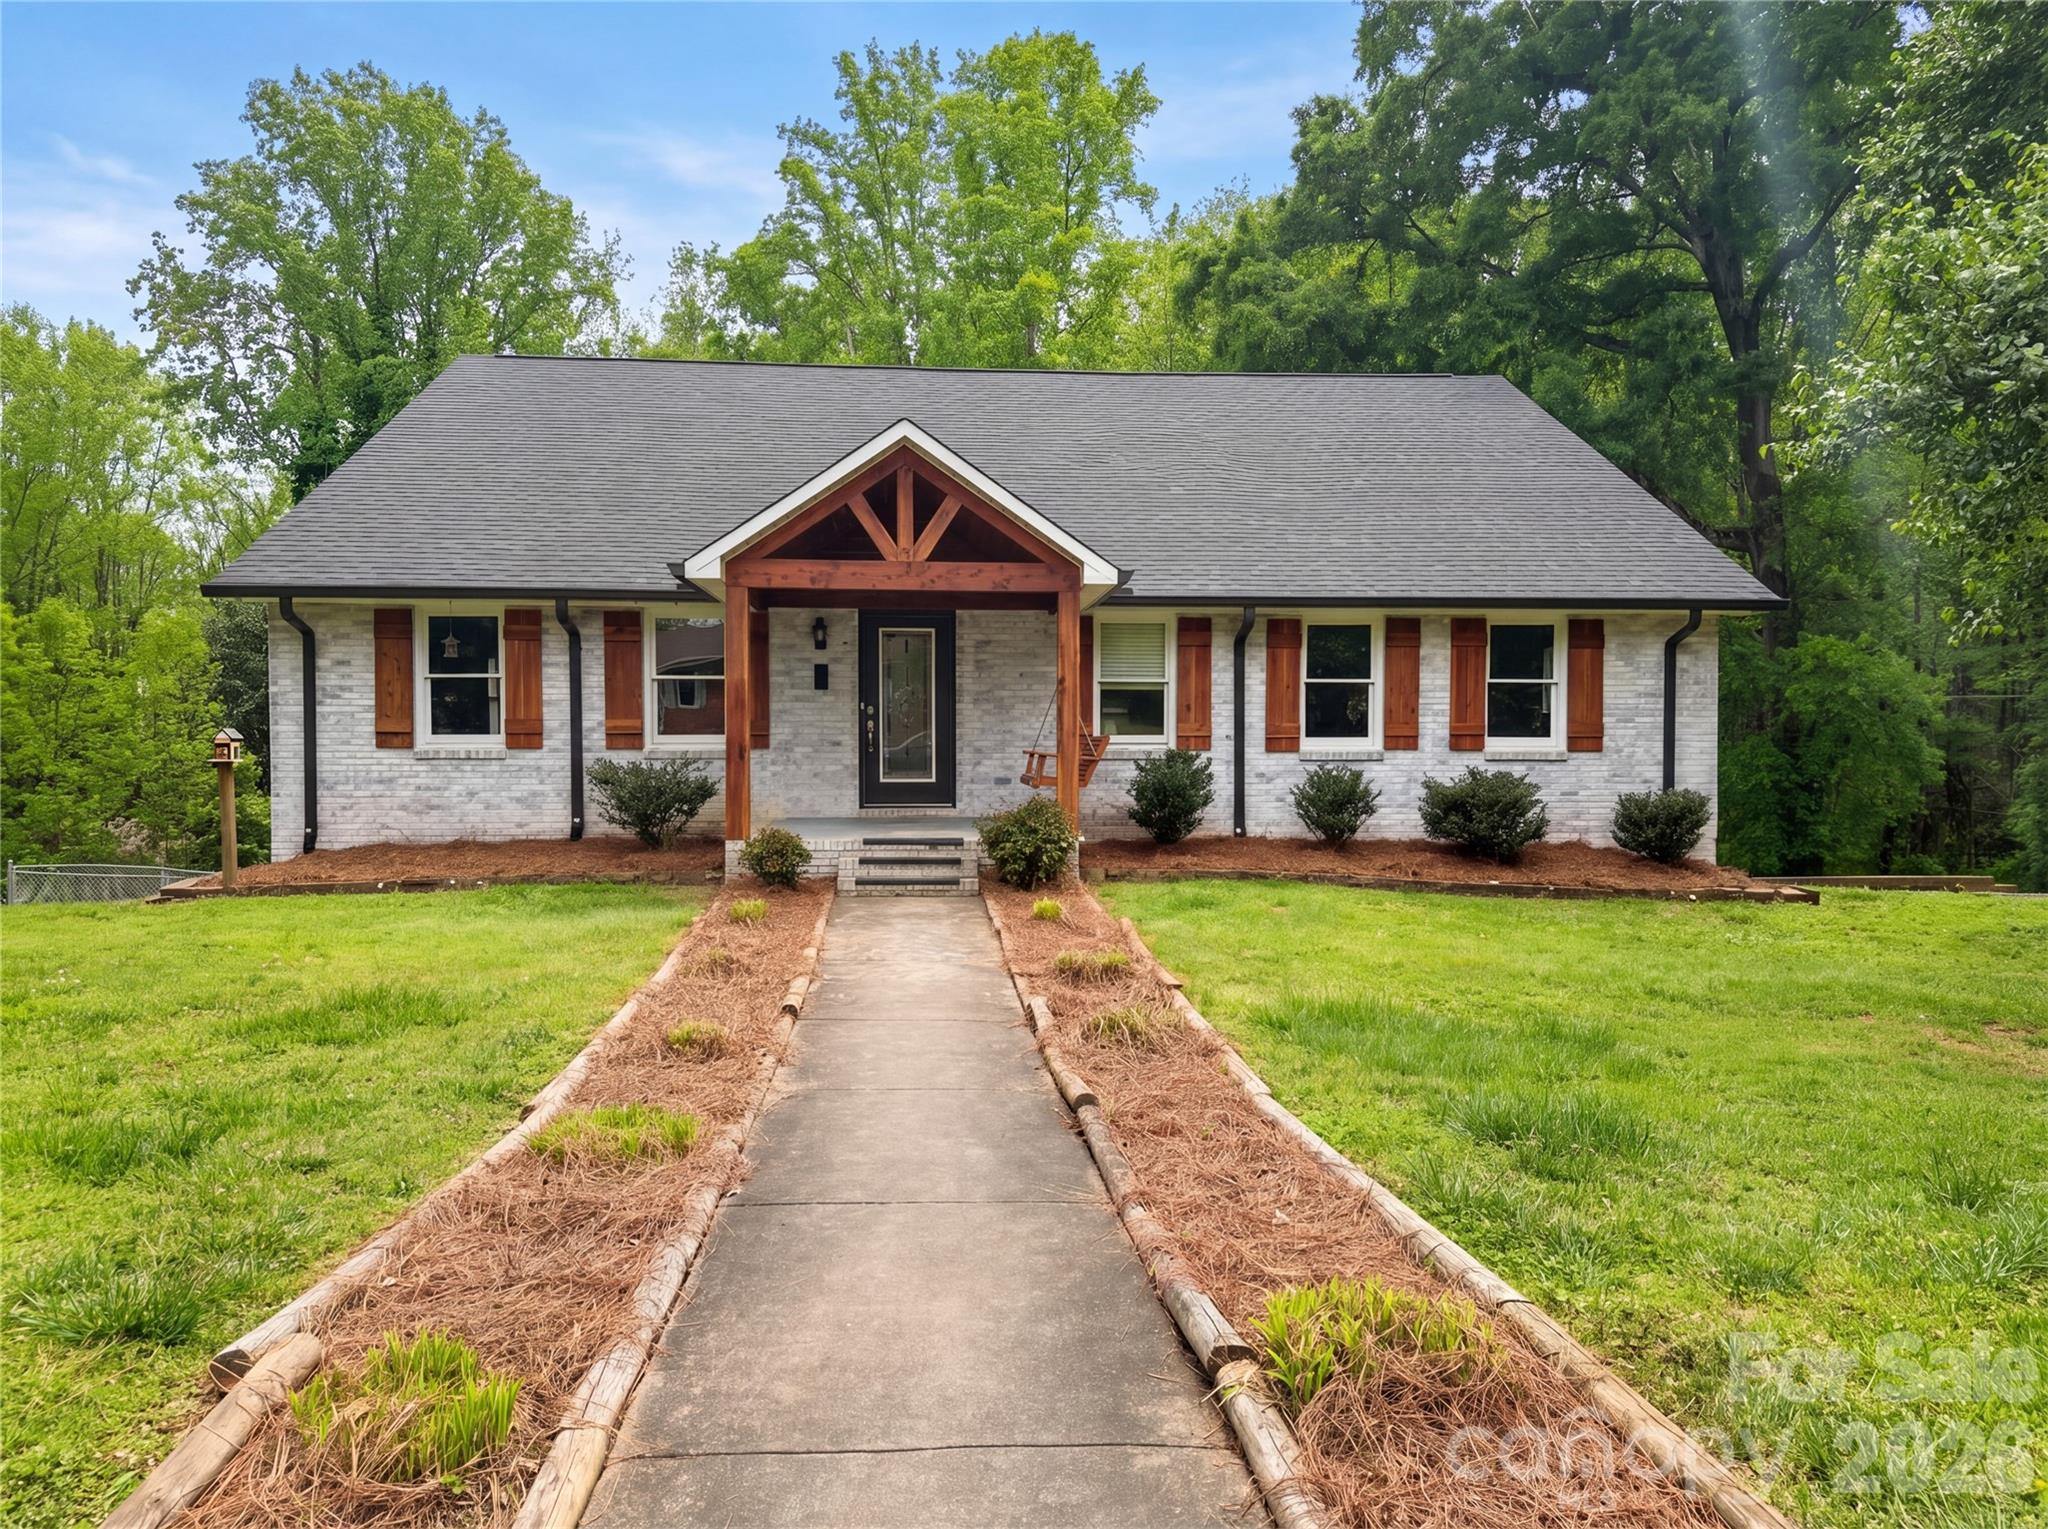
Explore 706 Crescent Dr, designed for everyday comfort and practical living, featuring a central fireplace. The well-appointed kitchen presents a functional island alongside an accent backsplash and all stainless steel appliances. An exterior deck expands the living area overlooking a fenced in backyard. A perfect blend of updated style and practical outdoor amenities awaits. Included 100-Day Home Warranty with buyer activation
#4370210

Cherryville

706 Crescent Drive

5 Beds

4 Baths

3,978 Sq.Ft.

$510,000

MLS#: 4370210

Price reduced
Built in late 2024/2025, this beautifully designed 3-bedroom, 2-bath home offers the perfect blend of modern comfort and private living. Tucked away on a quiet street with no close neighbors, you’ll enjoy rare seclusion while still being conveniently located near everyday essentials.

Step inside to a bright open-concept floor plan ideal for both daily living and entertaining. The spacious living area flows seamlessly into a stunning kitchen featuring granite countertops throughout the kitchen and bathrooms, stainless steel appliances, stylish finishes, and plenty of prep space. All three bedrooms are generously sized, and the primary suite includes a walk-in closet and private full bath.

Relax on the back deck or covered porch overlooking the expansive one-acre lot — the perfect setting for morning coffee or evening gatherings. The property also features a private driveway and a two-car garage, offering both convenience and ample parking.

Enjoy easy access to Moss Lake and the community boat ramp, while being just minutes from schools, restaurants, shopping centers, and major highways. Located approximately 45 miles from Charlotte, this nearly new home offers peaceful living without sacrificing accessibility.

A wonderful opportunity to start your next chapter — schedule your showing today!
#4351206

Cherryville

245 John Cline Road

3 Beds

2 Baths

1,734 Sq.Ft.

$398,500

MLS#: 4351206

This impressive brick two-story home invites you in with timeless curb appeal and thoughtful upgrades throughout. Inside, luxury meets everyday comfort—from the sleek luxury vinyl plank flooring and abundant cabinetry in the kitchen to the granite countertops that elevate every culinary moment. The 2-car garage and included outbuilding offer plenty of room for hobbies, storage, or a workshop.

Relax outside in the fully fenced, in-ground pool or enjoy easy maintenance with the in-ground irrigation system keeping the landscape pristine. The home boasts four bedrooms and three bathrooms—ideal for families or guests—highlighted by a generous master suite that’s a true retreat. Unwind in the garden tub, refresh in the large tiled shower, and experience convenience at the double-sink vanity.

The dining room, framed by a charming bay window, feels bathed in natural light, setting the stage for memorable meals. With a 2021 HVAC system, comfort is assured year-round.
#4299002

Cherryville

109 Nemans Cove

4 Beds

3 Baths

2,771 Sq.Ft.

$490,000

MLS#: 4299002

Price reduced
REIMAGINED and REBUILT for Today’s Family Lifestyle!
Seller offering $5,000 toward buyer closing costs PLUS an additional $2,500 painting concession with acceptable offer!

- Two separate family/living spaces on different floors — ideal for multi-generational living, guests, media, or flexible entertaining.  
- Main-level family room with original fireplace that can easily be converted to a functional unvented gas fireplace.
- Private "Work from home” office space.
- Spacious main-level primary suite with custom closet design, luxury tile open-air shower, soaker tub, shaver-height double vanity, and separate water closet.
- Upstairs two bedrooms with shared bath plus separate water closet. 
- Plenty of storage throughout the home!

Newly constructed kitchen featuring:
- Custom cabinetry
- Jenn Air gas range
- Classic stainless hood
- Bosch dishwasher
- Under-counter microwave
- Reverse osmosis filtered water system
- Stunning 7-foot quartz island with prep space and seating

Additional highlights:
- Butler’s pantry with added storage
- 10-foot and vaulted ceilings throughout
- Gorgeous low-maintenance landscaping
- 24'x24' brick patio perfect for entertaining
- Separate brick storage building

WALK or BIKE to uptown Cherryville dining, retail, and entertainment! In close proximity to the Cherryville Little Theatre.
Historic charm. Modern function. Designed for how families live in 2026.
#4369854

Cherryville

207 W Academy Street

3 Beds

2 Baths

2,890 Sq.Ft.

$489,000

MLS#: 4369854

Price reduced
HIGHEST AND BEST OFFERS TO BE SUBMITTED BY 5/26 AT 1 PM. Experience refined living in this stunning 4-bedroom, 4.5-bath home in Cherryville, and offering over 4,000 square feet of beautifully designed space. Hardwood floors flow through the main living areas, creating a warm and timeless atmosphere, while the bedrooms feature plush carpeting for added comfort. The expansive layout includes multiple living and entertainment spaces, all crafted with attention to detail. Step outside to enjoy a private pool perfect for relaxing or hosting. Tucked away in a secluded setting yet conveniently close to local amenities, this home delivers the ideal blend of privacy and everyday convenience. HVAC unit for upstairs is inoperable. Survey recommended-Acreage is according to GIS. The Plumbing system failed the pressure test.
#4334378

Cherryville

148 Buck Fraley Road

4 Beds

4 Baths

2,788 Sq.Ft.

$399,000

MLS#: 4334378

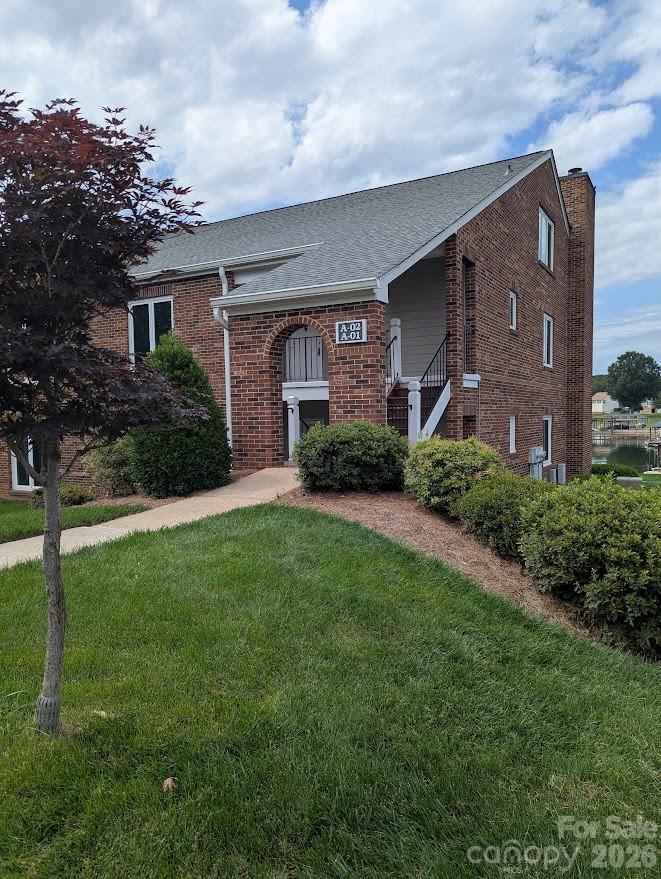
Just in time for Summer! Welcome to this lake view home set in a quiet community with lake access and a shared boat ramp. Thoughtfully improved over the years, this property features a remodeled kitchen, an oversized primary suite with a private balcony, and an outdoor space designed for relaxing and entertaining, complete with an inground pool!
Inside the home offers a warm, inviting layout with wood flooring throughout the main living areas, a kitchen featuring new cabinetry, leathered granite countertops, tile backsplash, and modern appliances. The primary suite is a standout, offering generous space, including a walk-in closet and direct access to a balcony with peaceful lake views! The ensuite features a walk-in tile shower, modern cabinetry, and granite countertops. There are two more bedrooms, as well as a bonus room complete with a closet, which adds flexibility to use as a home office, another bedroom, or media room. In addition, there is a large unfinished area currently being used for storage, which makes future expansion a possibility!

Step outside to your own summer retreat. The inground pool (installed 2019) provides the perfect spot for gatherings! Two separate garages offer plenty of space for parking and storage options. Situated on a corner lot and only a short stroll to the community lake access, this property is just where you wanna be this summer!
#4379150

Cherryville

128 Windy Hill Drive

3 Beds

2 Baths

2,170 Sq.Ft.

$499,999

MLS#: 4379150

 - property

Send a message

Message successfully sent.

Your message

What is 3 + 4 ?

Reason for contacting?

I agree to receive email communication and understand I can unsubscribe at any time.

I agree to be contacted by Prestino Advantage via call, email, and text for real estate services. To opt out, you can reply 'stop' at any time or reply 'help' for assistance. You can also click the unsubscribe link in the emails. Message and data rates may apply. Message frequency may vary. Privacy Policy

Sign Out

Virtual Assistant

Would you like to take the next step with this property? We can help you schedule a showing or virtual tour, or send you more details.

Yes, I would like more information.

Thank You for Your Reply, One of Our Agents will contact you as soon as possible

No, maybe later.

Thank you, you can always contact me via email, phone number or through the contact form.

Realhub AI

Lucy - Your AI-Powered Realtor

Update Your Temporary Password

Personalize your search

Enter your email and we'll notify you immediately when new listings match what you're looking for.

or enter email address

Already have an account ? Login here

Continue your home search

I agree to receive communications and understand I can unsubscribe at any time.

I agree to be contacted by Prestino Advantage via call, email, and text for real estate services. To opt out, you can reply 'stop' at any time or reply 'help' for assistance. You can also click the unsubscribe link in the emails. Message and data rates may apply. Message frequency may vary. Privacy Policy

Already have an account ? Login here

We use cookies

We use cookies primarily for analytics to enhance your experience. By accepting, you agree to our use of these cookies. You can manage your preferences or learn more about our cookies policy.