
Features & Amenities

Interior

  • Total Bedrooms

    4

  • Bathrooms

    3

  • 1/2 Bathrooms

    1

  • Above Grade Finished Area

    2698.0

  • Basement YN

    YES

  • Cooling YN

    YES

  • Cooling

    Heat Pump

  • Fireplace YN

    YES

  • Heating YN

    YES

  • Heating

    Floor Furnace, Heat Pump, Radiant

  • Pet friendly

    N/A

Exterior

  • Garage

    Yes

  • Garage spaces

    2

  • Construction Materials

    Brick

  • Parking

    Driveway

  • Pool

    Yes

  • Pool Features

    In Ground

Area & Lot

  • Property Type

    Residential

  • Property Sub Type

    Single Family Residence

  • Architectural Style

    Tudor

Price

  • Sales Price

    $1,976,300

  • Sq. Footage

    3,725

  • Price/SqFt

    $530

HOA

  • Association

    No

School District

  • Elementary School

    Unspecified

  • Middle School

    Unspecified

  • High School

    Unspecified

Property Features

  • New Construction

    NO

  • Senior Community YN

    NO

  • Sewer

    Public Sewer

  • Water Source

    Public

Schedule a Showing

Showing scheduled successfully.

<
>
IN PERSON
VIA CHAT

What is 3 + 4 ?


Change time

Mortgage calculator

Estimate your monthly mortgage payment, including the principal and interest, property taxes, and HOA. Adjust the values to generate a more accurate rate.

Your payment

Principal and Interest:

$

Property taxes:

$

HOA fees:

$

Total loan payment:

$

Total interest amount:

$

Location

County

Buncombe

Elementary School

Unspecified

Middle School

Unspecified

High School

Unspecified

Listing Courtesy of Ryan McCullough , Abode Realty

RealHub Information is provided exclusively for consumers' personal, non-commercial use, and it may not be used for any purpose other than to identify prospective properties consumers may be interested in purchasing. All information deemed reliable but not guaranteed and should be independently verified. All properties are subject to prior sale, change or withdrawal. RealHub website owner shall not be responsible for any typographical errors, misinformation, misprints and shall be held totally harmless.

Agent Mary Patrella

Agent

Mary Patrella

Call Mary today to schedule a private showing.


* Listings on this website come from the FMLS IDX Compilation and may be held by brokerage firms other than the owner of this website. The listing brokerage is identified in any listing details. Information is deemed reliable but is not guaranteed. If you believe any FMLS listing contains material that infringes your copyrighted work please click here to review our DMCA policy and learn how to submit a takedown request.© 2024 FMLS.
Introducing Abode’s newest signature renovation -
A masterfully reimagined 1920s English Tudor where timeless architecture meets uncompromising modern luxury. Every inch of this exceptional residence has been thoughtfully redesigned, preserving the home’s original character while elevating it with bespoke craftsmanship, refined finishes, and sophisticated design.

From the moment you step inside, you’re welcomed by rich architectural details, beautifully restored hardwood floors, and a graceful curved staircase that immediately sets the tone for the home. Just beyond, the living room invites you to slow down and stay awhile. Anchored by a classic wood-burning fireplace and framed by impressive rough-sawn timber beams, this warm, inviting space embodies the timeless character of the Tudor while offering a true sense of comfort and retreat. It’s the kind of room that feels equally suited for quiet evenings by the fire or gathering with family and friends.

The formal dining room flows effortlessly into a stunning chef’s kitchen designed for both everyday living and effortless entertaining. Outfitted with Wolf and Sub-Zero appliances, custom cabinetry, handcrafted tile, natural stone, and thoughtfully curated finishes, the space blends exceptional craftsmanship with modern functionality. A custom built-in buffet featuring dedicated wine and beverage refrigeration adds both elegance and convenience, creating the perfect setting for hosting everything from intimate dinners to holiday celebrations.

A thoughtfully reimagined floor plan offers the functionality today’s buyers expect while honoring the home’s historic character. A guest bedroom on the main level provides flexibility for visitors or multigenerational living, while the second floor is anchored by an exceptional primary suite tucked into its own private wing. Complete with dual walk-in closets, a luxurious spa-inspired bath, and a charming Juliet balcony just off the bedroom, the primary retreat feels remarkably private and is a rarity in a home of this era. Two additional bedrooms and a beautifully appointed full bath complete the upper level.

Set on nearly three-quarters of an acre, the grounds are every bit as impressive as the home itself. Mature landscaping, expansive green space, an in-ground pool, and generous outdoor entertaining areas create a private oasis rarely found in Grove Park. Whether enjoying a quiet morning overlooking the gardens or hosting unforgettable evenings around the pool, the outdoor living spaces offer an exceptional extension of the home.

Designed by Abode’s lead designer, Kelly King, every detail has been thoughtfully considered while honoring the home’s historic soul. Nestled in the heart of Grove Park, adjacent to the beloved Rose Garden, this exceptional property embodies the quintessential Grove Park lifestyle—where timeless architecture, walkable charm, and modern luxury come together in one truly remarkable home.

21 Lynwood Road

Message successfully sent.

What would you like to know?

What is 3 + 4 ?

I agree to receive email communication and understand I can unsubscribe at any time.

I agree to be contacted by Prestino Advantage via call, email, and text for real estate services. To opt out, you can reply 'stop' at any time or reply 'help' for assistance. You can also click the unsubscribe link in the emails. Message and data rates may apply. Message frequency may vary. Privacy Policy

Related Properties

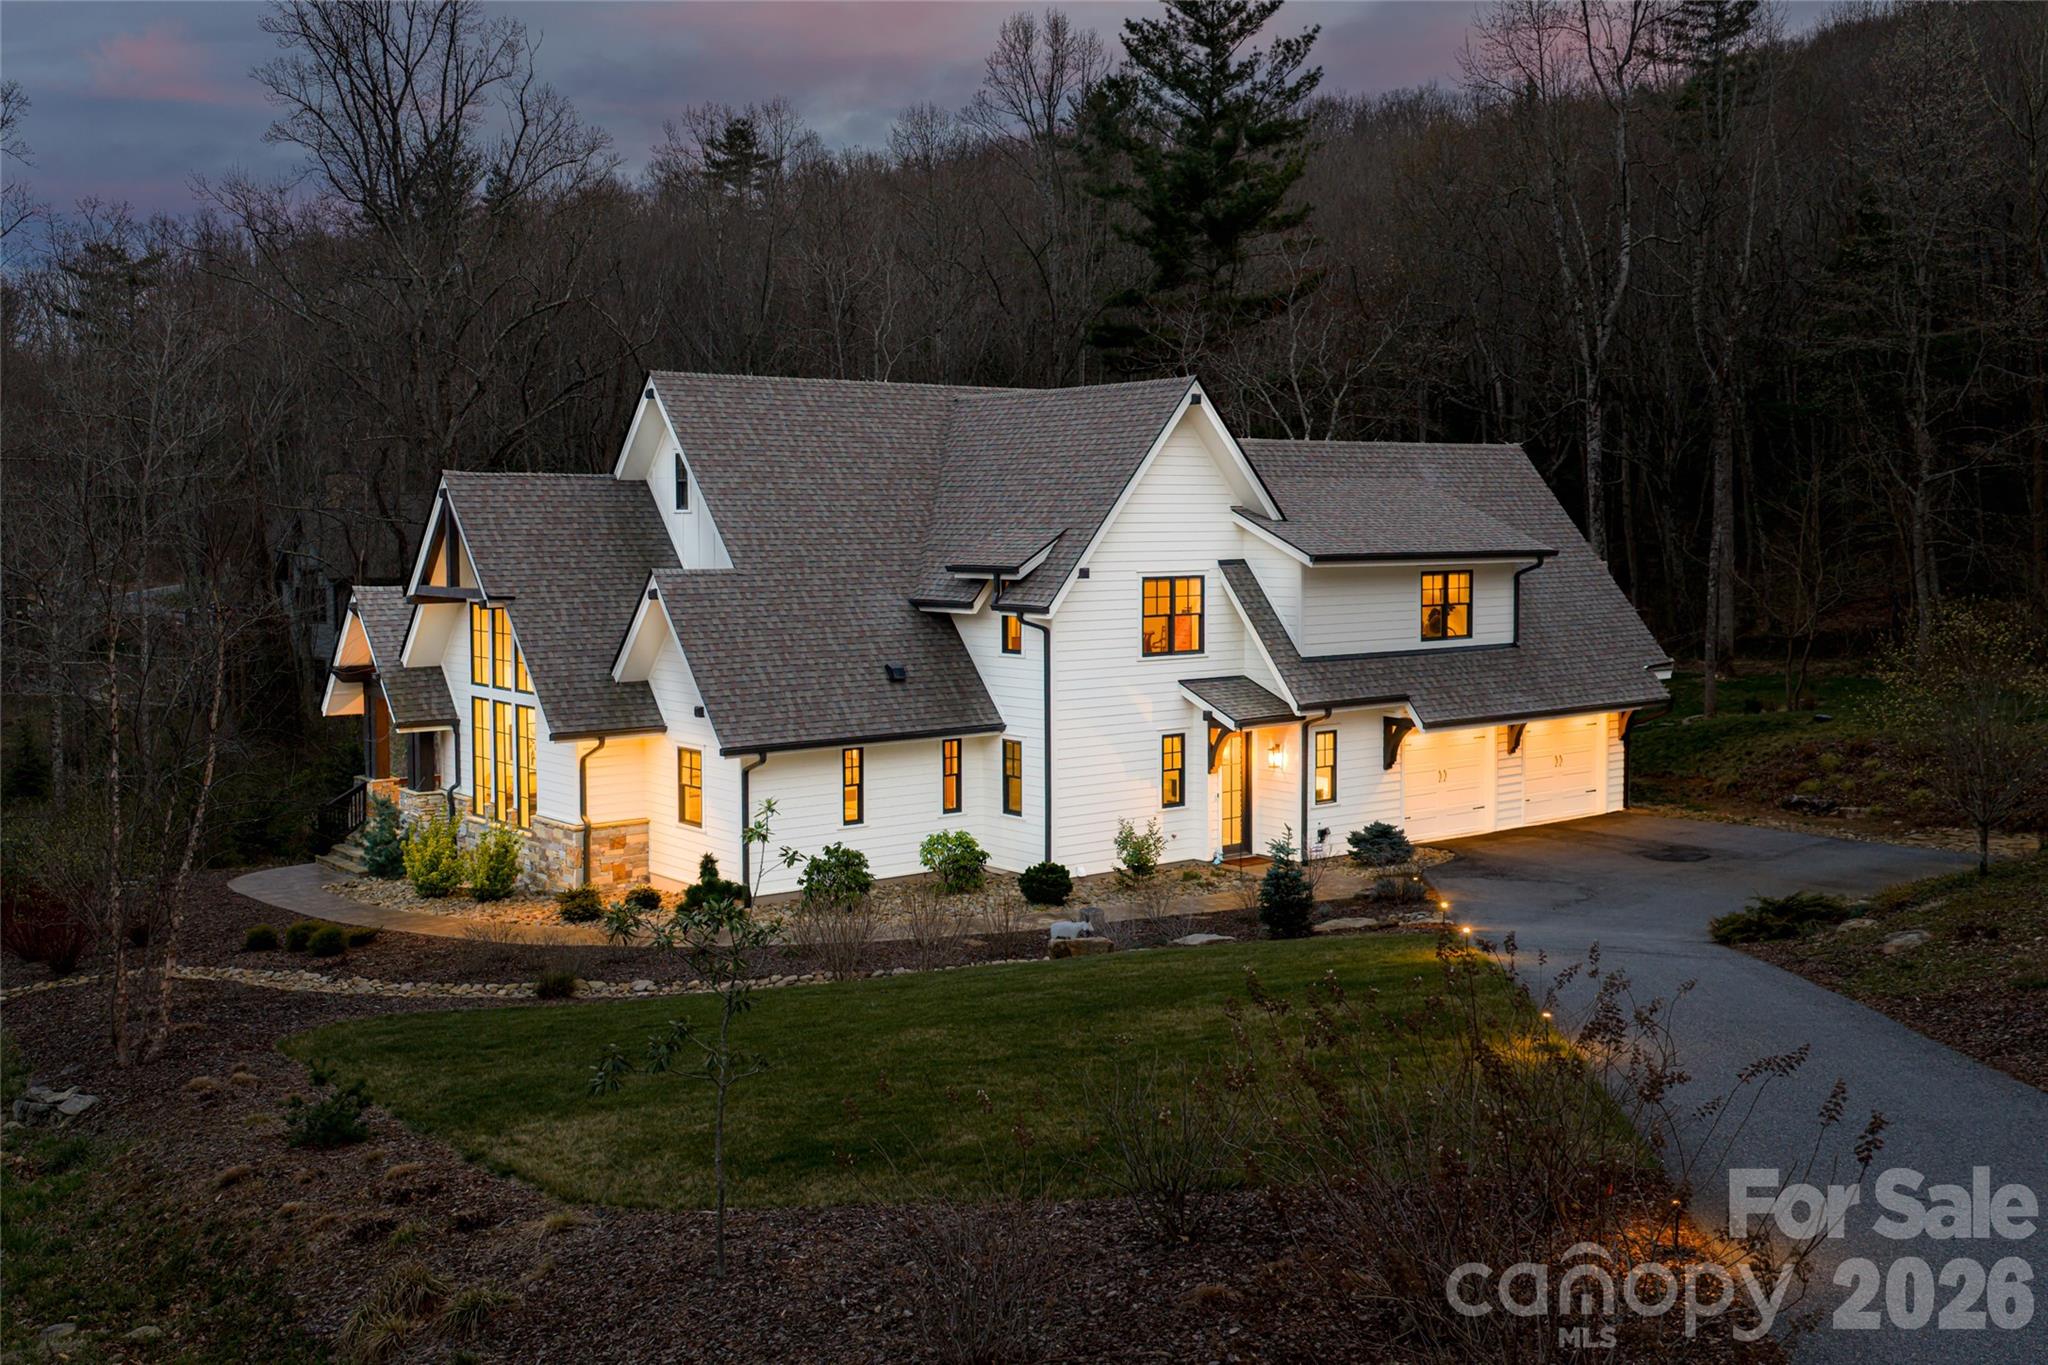
Experience a true mountain sanctuary unlike anything else on the market. Set on 3.24 acres—and paired with an additional 6.40-acre buildable parcel—this exceptional estate features two remarkable homes surrounded by curated gardens, mature trees, and peaceful natural elements. The current owners have been genuine stewards of the land, enhancing its beauty while preserving its integrity. The property offers a tranquil, park-like setting with perennial gardens, flowering bushes, stone meditation paths, and multiple private outdoor patios. Enjoy six months of cooling shade under the trees and six months of long-range winter views. Extensive stone retaining walls, a commercial-grade rainwater management system, and a private stream with a waterfall and spring-fed sitting pool create an atmosphere of pure serenity. The main residence rises naturally from the landscape with floor-to-ceiling windows that welcome abundant natural light and capture seasonal mountain views. Inside, custom renovations throughout the kitchen, bathrooms, living room, and entryway deliver an open, airy feel with seamless indoor-outdoor flow. Radiant floor heating, mini-splits for year-round comfort, ceiling fans, a Lennox heat-circulating stone fireplace, and passive solar benefits add efficiency and warmth. Additional features include a new roof, a spacious laundry/pantry, a two-car garage with storage, a whole-house generator with an in-ground propane tank, and a water filtration system. The three-season screened porch with Easy Breeze windows extends the living space into nature, inviting moments of quiet and reflection. Follow garden paths to the second residence—an architect-designed Craftsman-style home blending artistry and rustic charm. Oak cabinets and flooring, beautiful windows, wainscotting, and timber-beamed ceilings milled from tulip poplar harvested directly from the property highlight its craftsmanship. A bright office/studio, a wide stone terrace, a small efficient kitchen, built-in bookcases, four bunk beds, a heat pump, ceiling fans, and a basement area with storage and a wine closet enhance its livability. An indoor sauna adds a retreat-like touch. Together, these homes and the surrounding land form a rare mountain haven—private, peaceful, and thoughtfully designed for those who value nature, intention, and timeless craftsmanship. With a deed restriction prohibiting short-term rentals, this property is meant to be truly lived in and cherished.
#4383535

Asheville

29 Gardner Drive

4 Beds

3 Baths

2,063 Sq.Ft.

$1,875,000

MLS#: 4383535
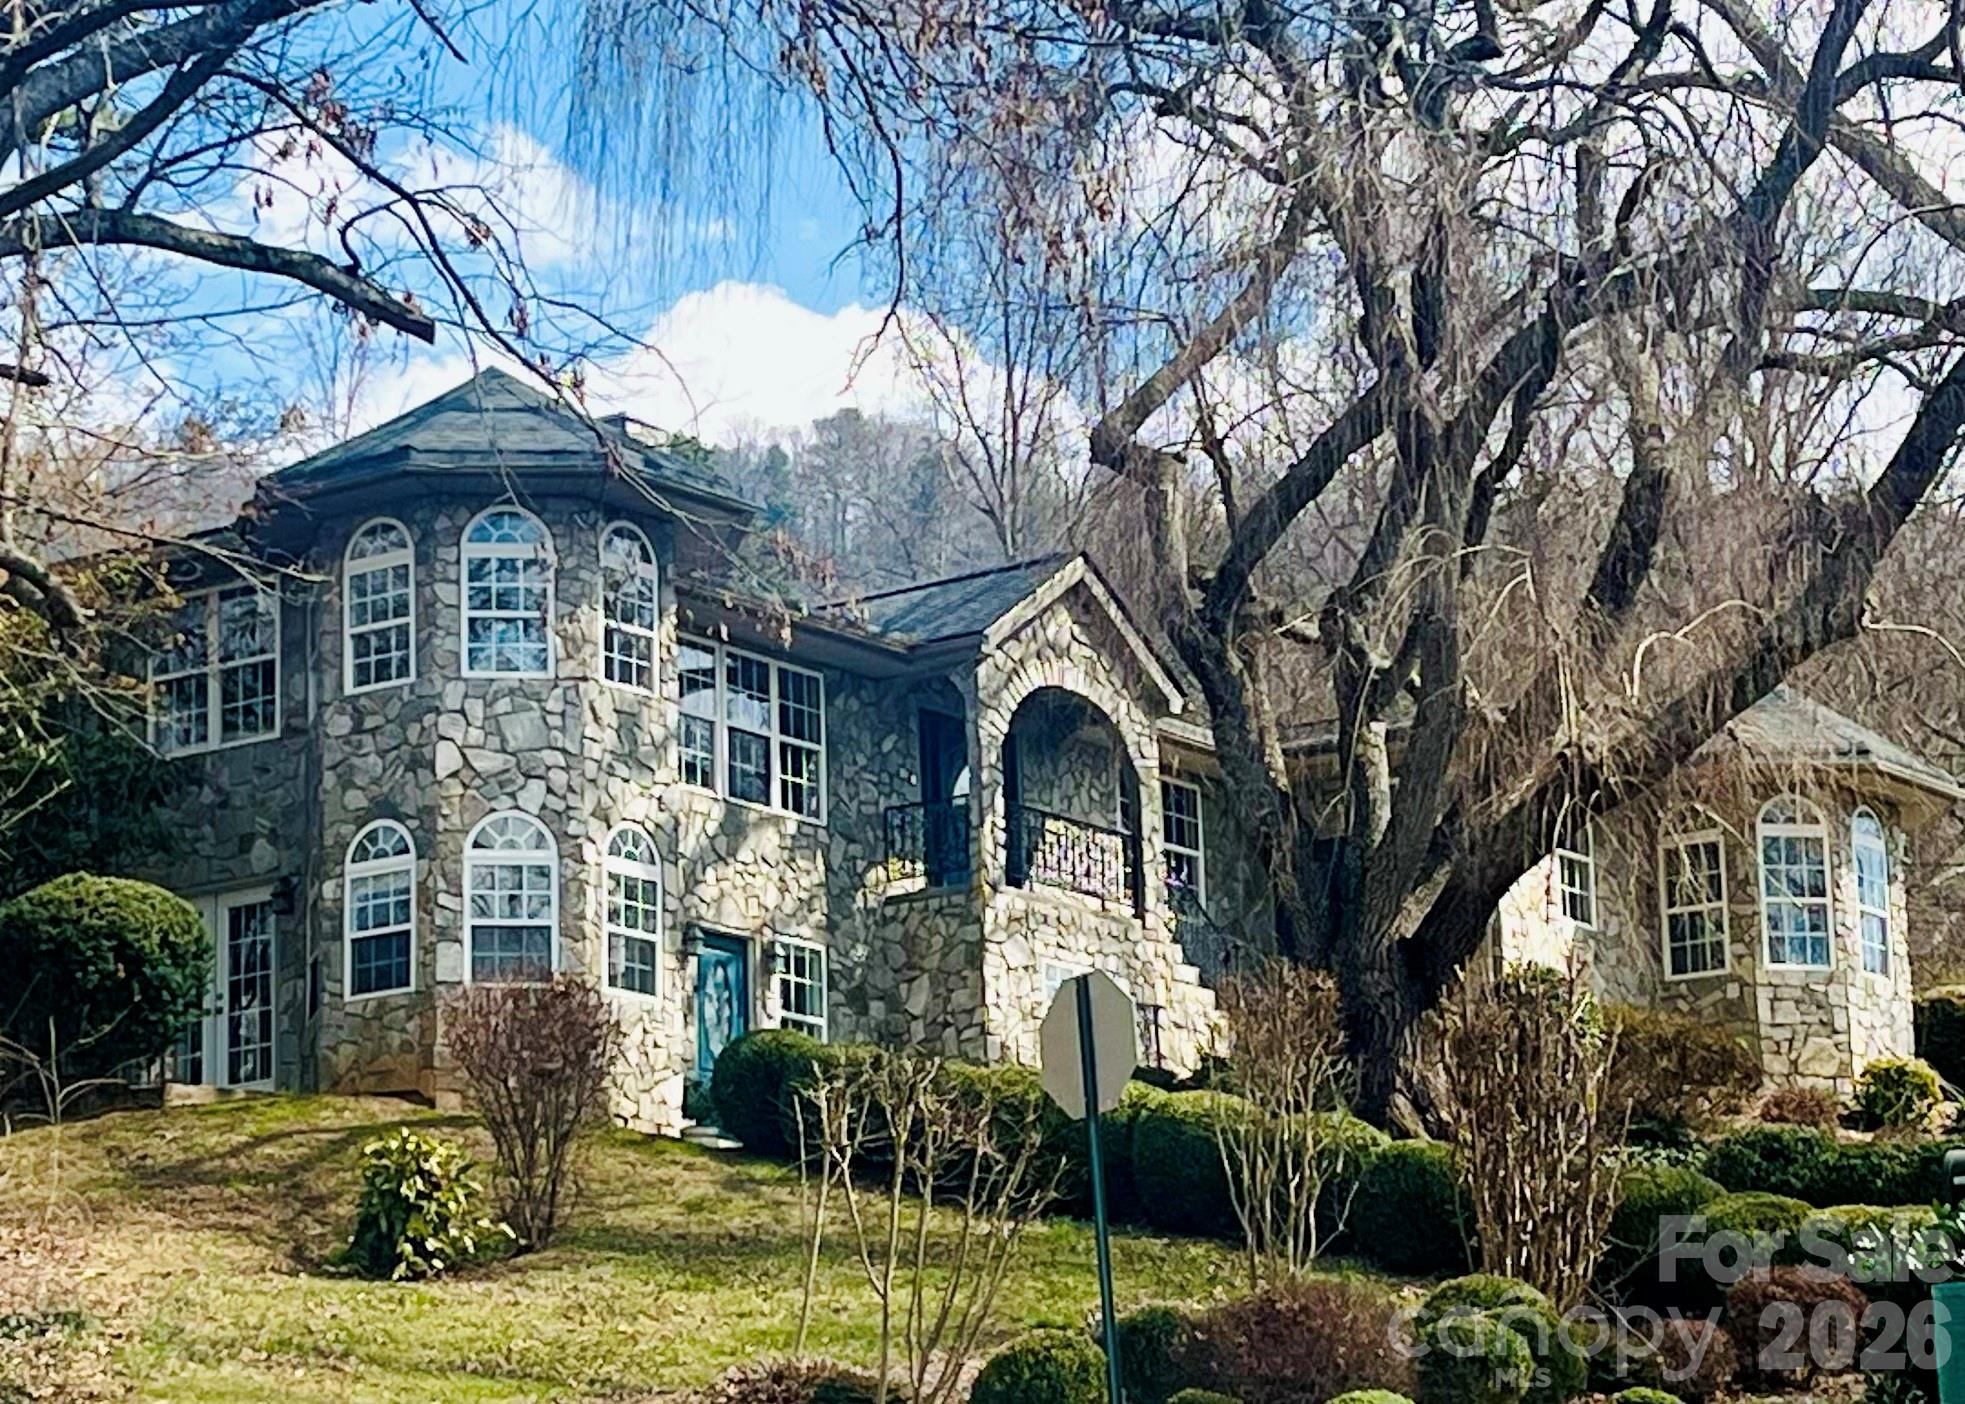
Discover the perfect blend of elegance, comfort, and convenience in this stunning French Country style home, nestled in the beautiful Grove Park neighborhood. Windows, views, and sunlight everywhere; this magical and peaceful home is waiting to meet you.

The spacious open floor plan is perfect for holiday get-togethers. A large stone fireplace and spectacular sunset views add to the charm. The living room flows seamlessly into an elegant hickory kitchen with spacious counters and walk-in pantry. French doors open to a private covered back deck; perfect for morning coffee or evening chats. Enjoy reading in the sunlit library, selecting a vintage from the wine cellar, and retreating to your peaceful bedroom suite. Downstairs, a large, light-filled apartment with a kitchen, oversized bath, stone patio, and laundry offers a great space for guests or earn passive income.  Outside, find mature landscaping, flower beds and garden paths. The garage features a greenhouse area, a large utility sink, and an EV plug.

This is a true Asheville gem; come see and imagine all the beautiful moments ahead!
#4371824

Asheville

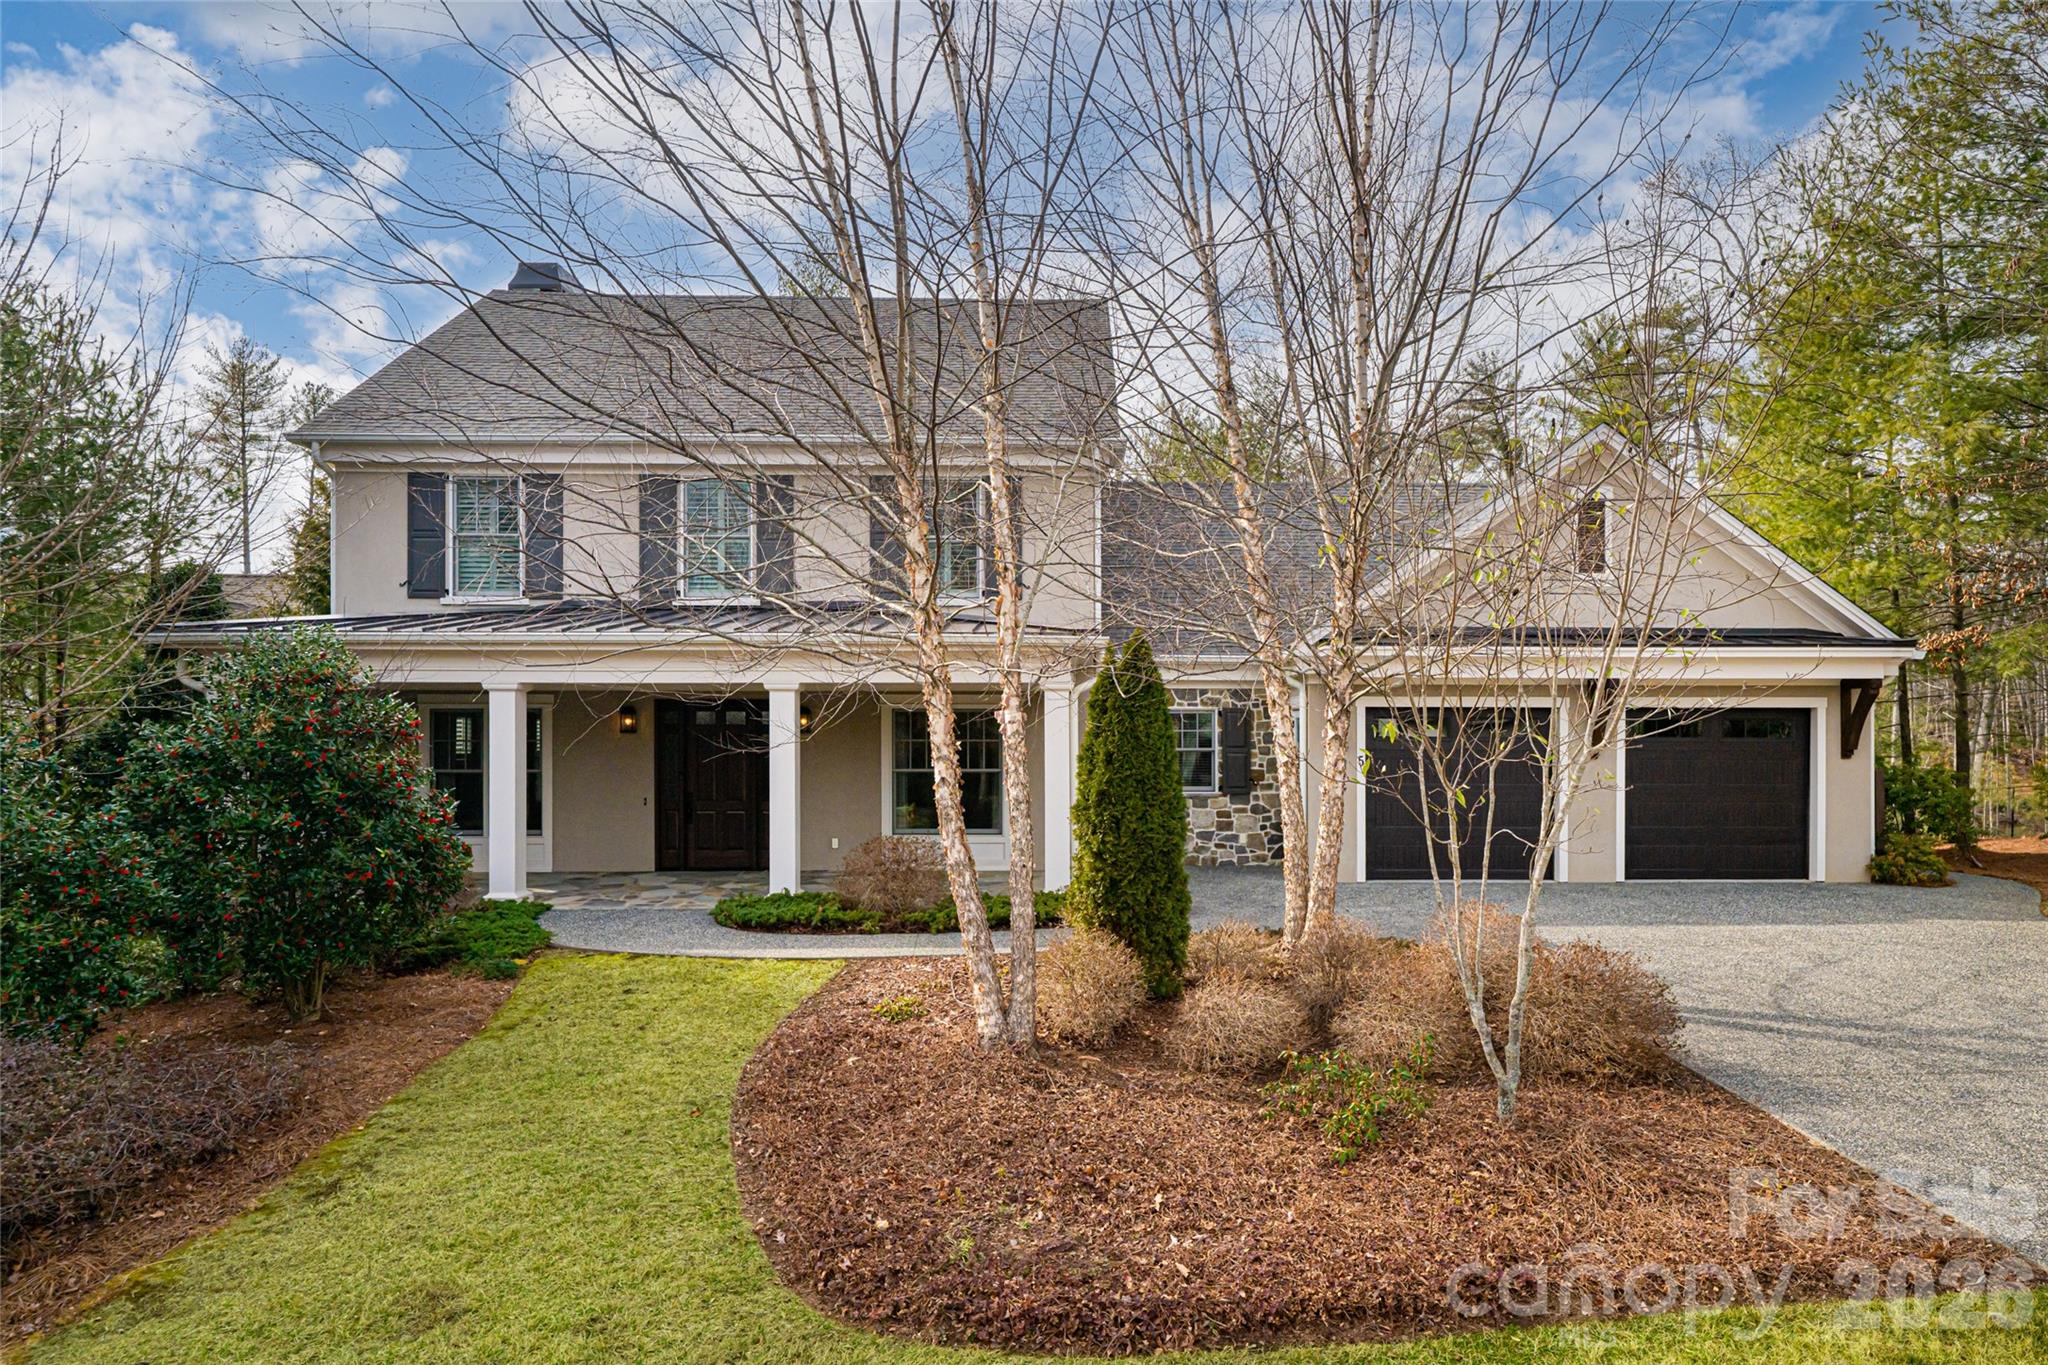
3 Northwood Road

3 Beds

3 Baths

4,280 Sq.Ft.

$1,850,000

MLS#: 4371824
Price reduced
Schedule your tour TODAY as this incredible property is now listed UNDER $1.8M!! Priced WELL BELOW replacement value (new construction for this size and quality of home would be nearly $3M), this incredible residence delivers refined mountain luxury just minutes from Downtown Asheville and its acclaimed dining, entertainment, craft breweries, galleries, and vibrant arts scene. From the moment you step inside, the home reveals a curated blend of sophistication and comfort. Tall ceilings on every level, rich premium hardwoods, rift-sawn white and black oak cabinetry, and bespoke architectural details create a truly elevated living experience. Offering 5 spacious bedrooms and 4.5 spa-quality baths, the home is ideal for guests, multi-generational living, or hosting in style. The main level welcomes you with a grand foyer leading into a chef-crafted gourmet kitchen, elegant dining space, and a serene living room anchored by a dramatic floor-to-ceiling fireplace. Sliding doors open to a large covered/screened porch—an effortless extension of the luxury indoor living experience. Upstairs, a generous common area connects to 3 more beautifully appointed bedrooms and 2 baths. The expansive lower-level transforms into a true entertainer’s retreat: a massive family room, custom wet bar with built-in multi-tap beer servery, game/dining area, dedicated home gym, and a large bedroom adjacent to a luxury steam shower and sauna which allows it to feel and function like a second primary suite. Step outside to the covered patio and fully fenced backyard—perfect for relaxing or hosting. The sprawling property spans 1.53 acres with expansive space not only on both sides of the home, but ALSO across the private/shared drive. Thoughtful upgrades elevate the home even further, including a whole-home GENERAC generator, remote-control solar shades in all bedrooms, custom Newage Bold Series garage cabinetry, and lush professional landscaping. Nestled in the very back of the development, you'll enjoy a VERY private and quiet location shared with only one adjoining neighbor (no through traffic!). Location also offers great proximity to rear neighborhood entrance with quick access to Beaverdam Rd, Merrimon Ave, and Beaver Lake! With seasonal mountain views, the perfect amount of privacy, and proximity to Asheville’s cultural heartbeat, this better-than-new home—barely lived in—is luxury mountain living at its absolute finest and ready for immediate occupancy. Why build when this incredible home is available now and FAR BELOW today's current replacement cost?!! Schedule your private tour today and make the dream of owning an exceptional Asheville mountain home a reality today! Sellers considering all reasonable offers!
#4246585

Asheville

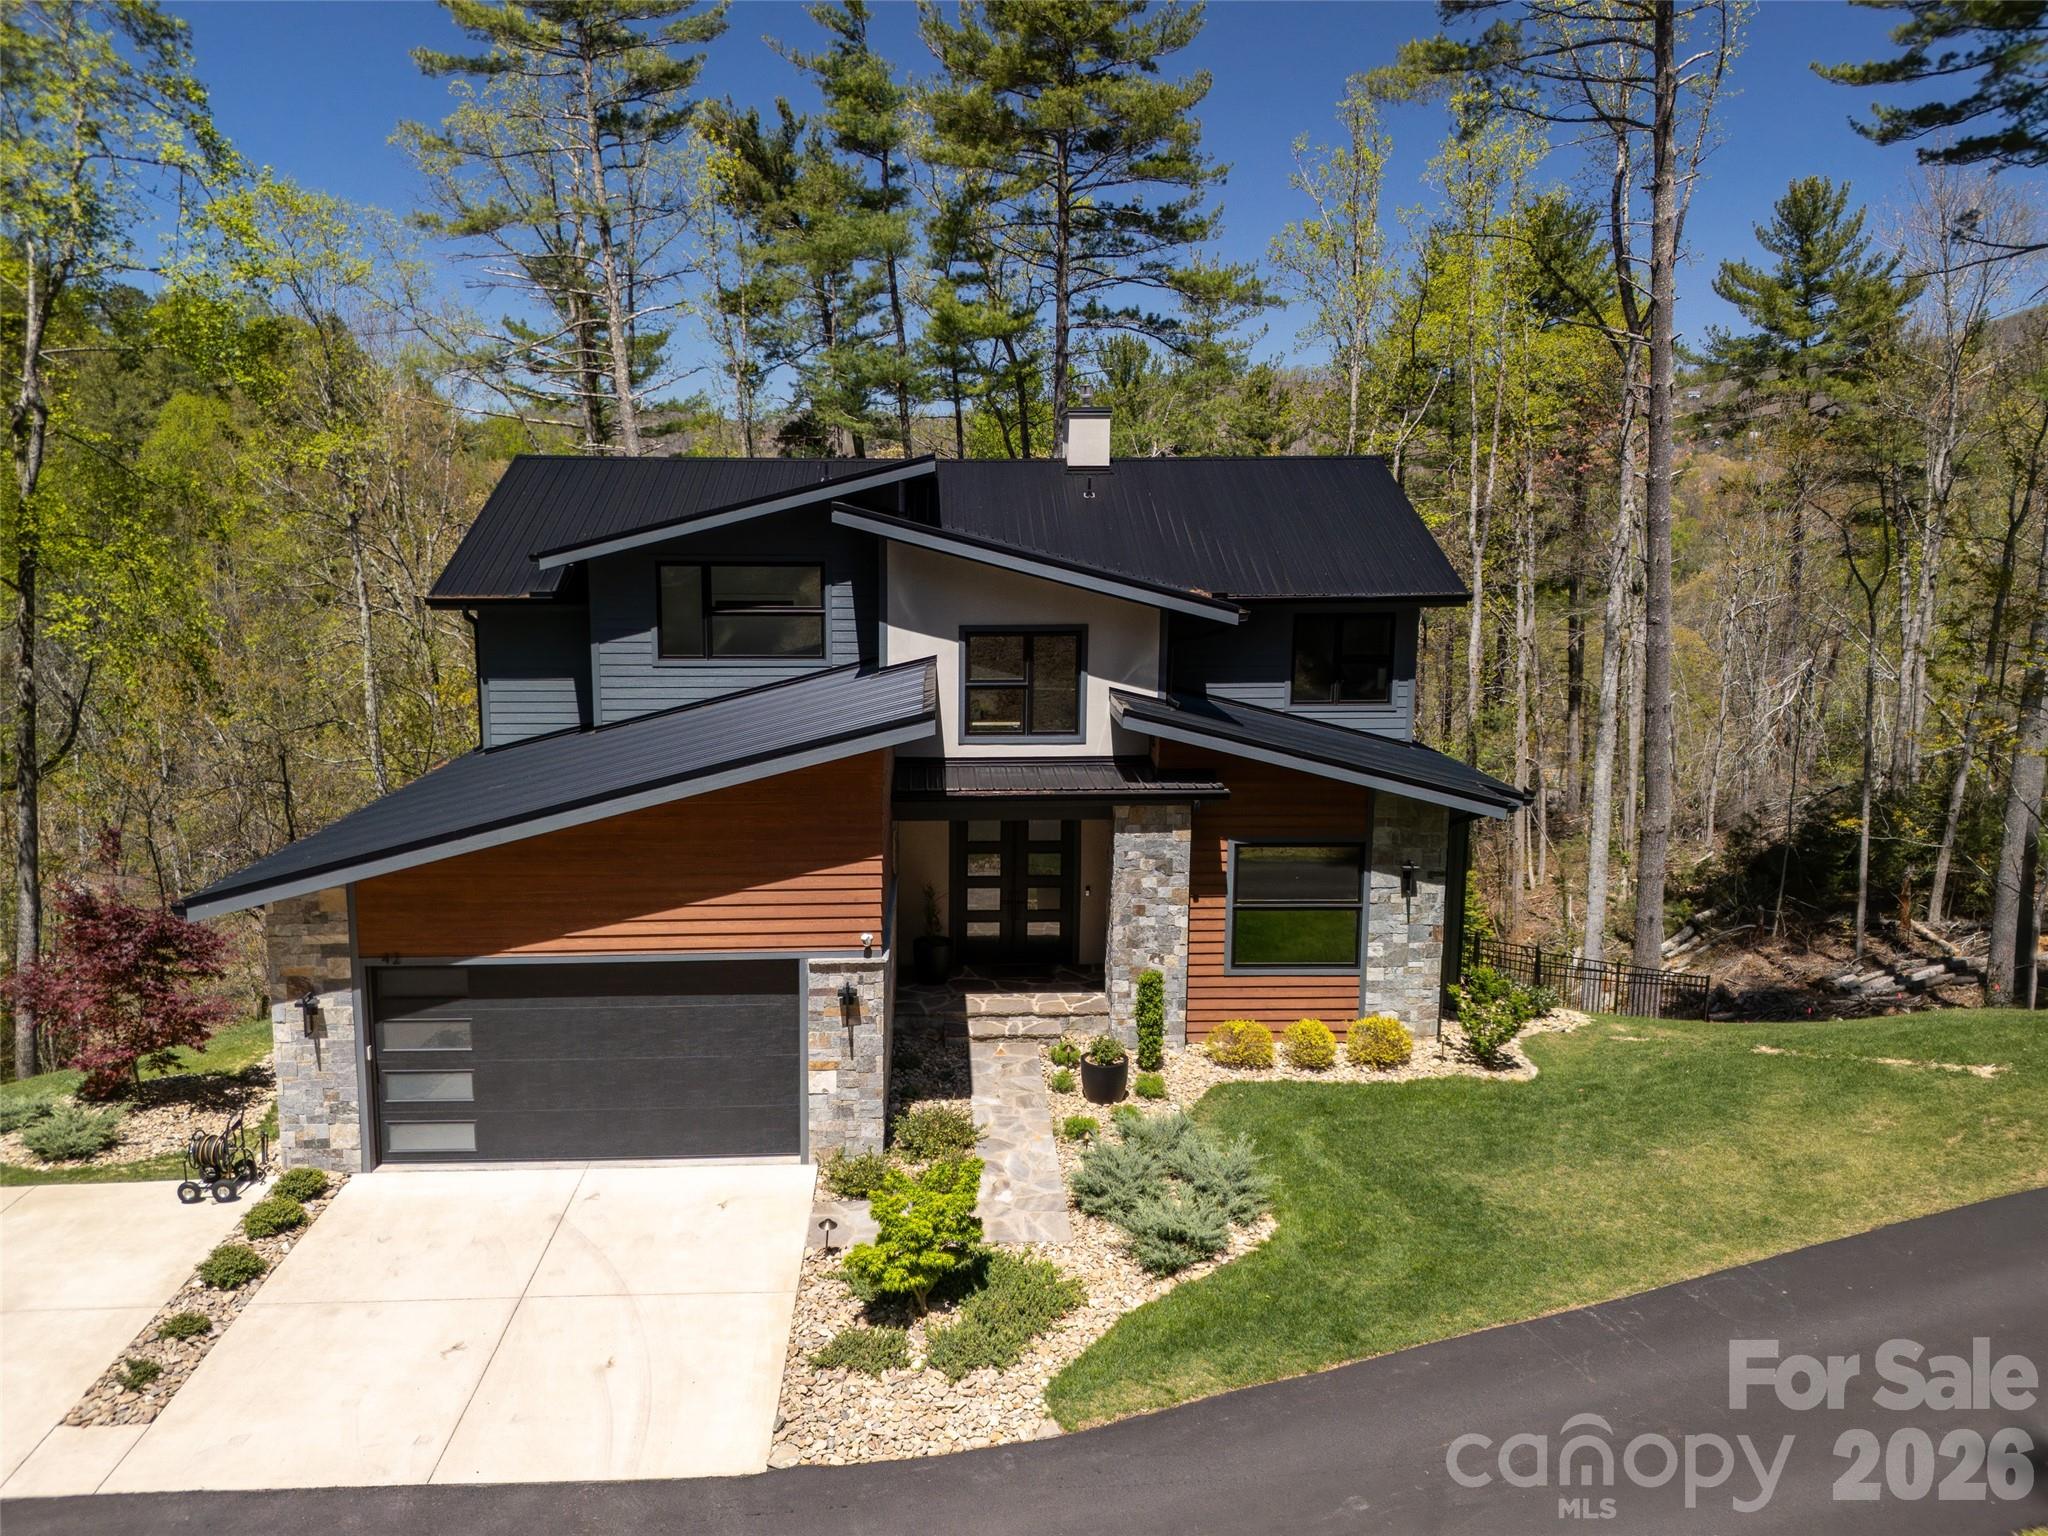
42 Spring Cove Road

5 Beds

4 Baths

4,186 Sq.Ft.

$1,799,000

MLS#: 4246585
The Luxury Asheville Affair is a fully furnished, turnkey retreat with an active short-term rental permit, offering a rare opportunity in one of Asheville's most tightly regulated vacation rental markets. Just minutes from Downtown Asheville, West Asheville, the Biltmore Estate, the Blue Ridge Parkway, and overlooking the French Broad River, the property provides convenient access to the area's most sought-after attractions while delivering a destination guests are excited to book. Thoughtfully curated entertainment spaces including a rooftop terrace with hot tub and mountain views, neon-lit lounge with DJ station, karaoke setup, poker table, arcade gaming area, and multiple indoor and outdoor gathering spaces create a unique guest experience. Offered rental ready, the property allows a seamless transition for its next owner while continuing to benefit from one of Asheville's increasingly scarce active STR permits. A rare opportunity to own one of Asheville's most distinctive experience-driven properties in a market where opportunities to acquire permitted short-term rentals continue to diminish.
#4334274

Asheville

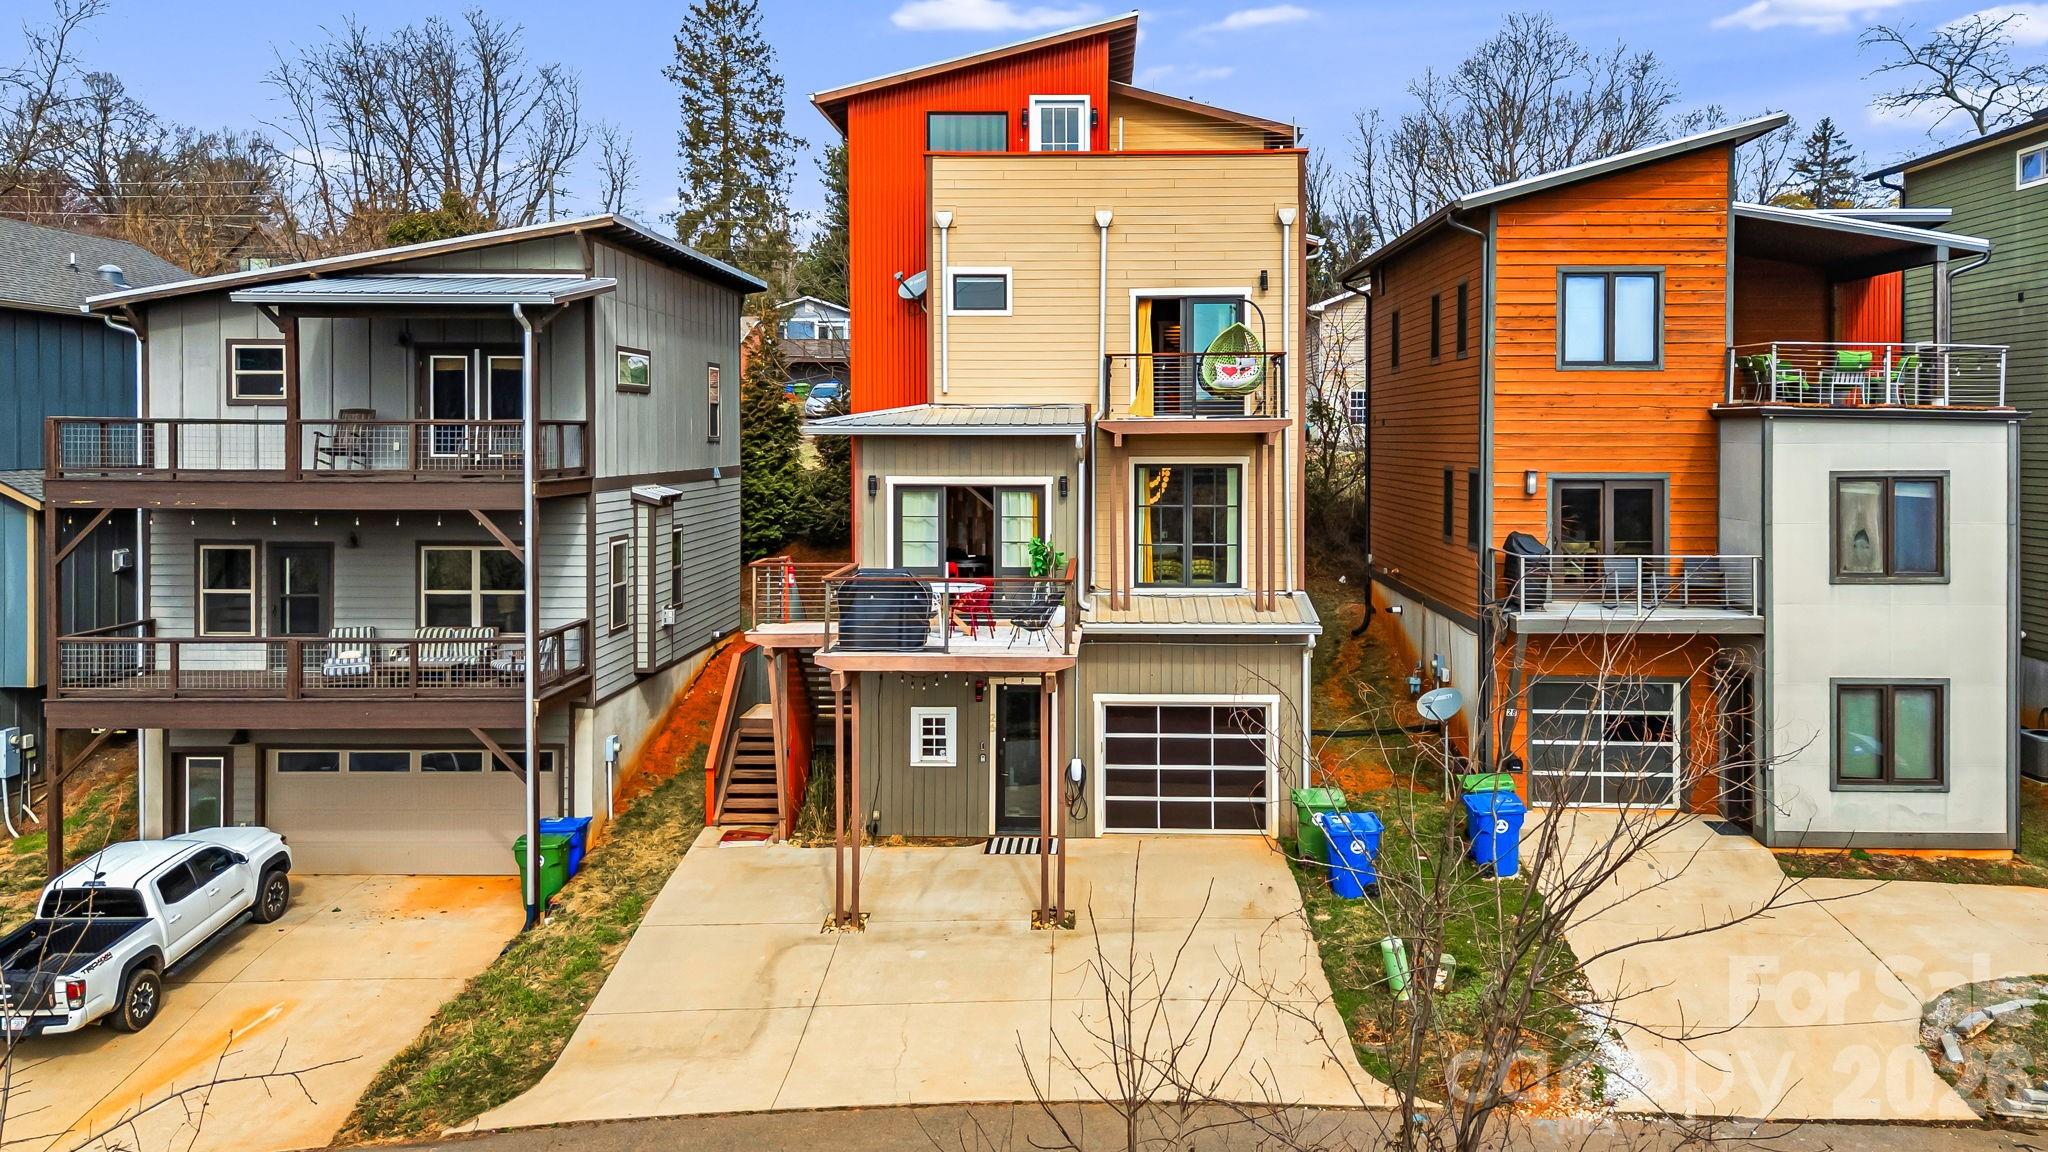
26 Upstream Way

4 Beds

5 Baths

3,089 Sq.Ft.

$1,650,000

MLS#: 4334274
Designed for effortless elegance and elevated living, this exceptional residence in The Ramble Biltmore Forest is a masterful expression of light, proportion and refined craftsmanship. A gracious, flowing floor plan unfolds with intention, where expansive windows invite natural light to dance across rich hardwood floors and bespoke architectural details. At the heart of the home, the living room is anchored by a striking stone mantel fireplace, sculptural and inviting, creating a warm focal point for intimate evenings or grand entertaining. The chef’s kitchen, seamlessly open yet thoughtfully defined, is appointed for beauty and performance, offering generous workspace and effortless connection to living and breakfast areas. The main level is curated for comfort and convenience, featuring a serene owner’s suite designed as a private sanctuary, a distinguished office for inspired productivity, and a dining room adorned with custom cabinetry that balances artistry and utility. An elevator provides seamless access to all levels, ensuring ease of living without compromise. Throughout, tailored built-ins enhance the home’s aesthetic while offering purposeful storage solutions. Upstairs, four well-proportioned bedrooms and two full baths offer welcoming accommodations for family and guests alike, complemented by a spacious storage room for added versatility. Every finish has been selected with discernment, blending timeless style with modern comfort. Outdoors, a covered front porch sets a gracious tone of arrival, while a screened rear porch and adjoining deck overlook a mature, fenced backyard, an idyllic setting for quiet mornings or alfresco gatherings beneath the canopy of established trees. Residents of this distinguished community enjoy an unparalleled lifestyle with access to a wellness center, resort-style saline pool, pickleball and tennis courts, bocce, parks, scenic trails and 24-hour gated security, an extraordinary offering where privacy, recreation and natural beauty exist in harmonious balance.
#4347455

Asheville

5 Cleftridge Court

5 Beds

3 Baths

3,656 Sq.Ft.

$1,745,000

MLS#: 4347455
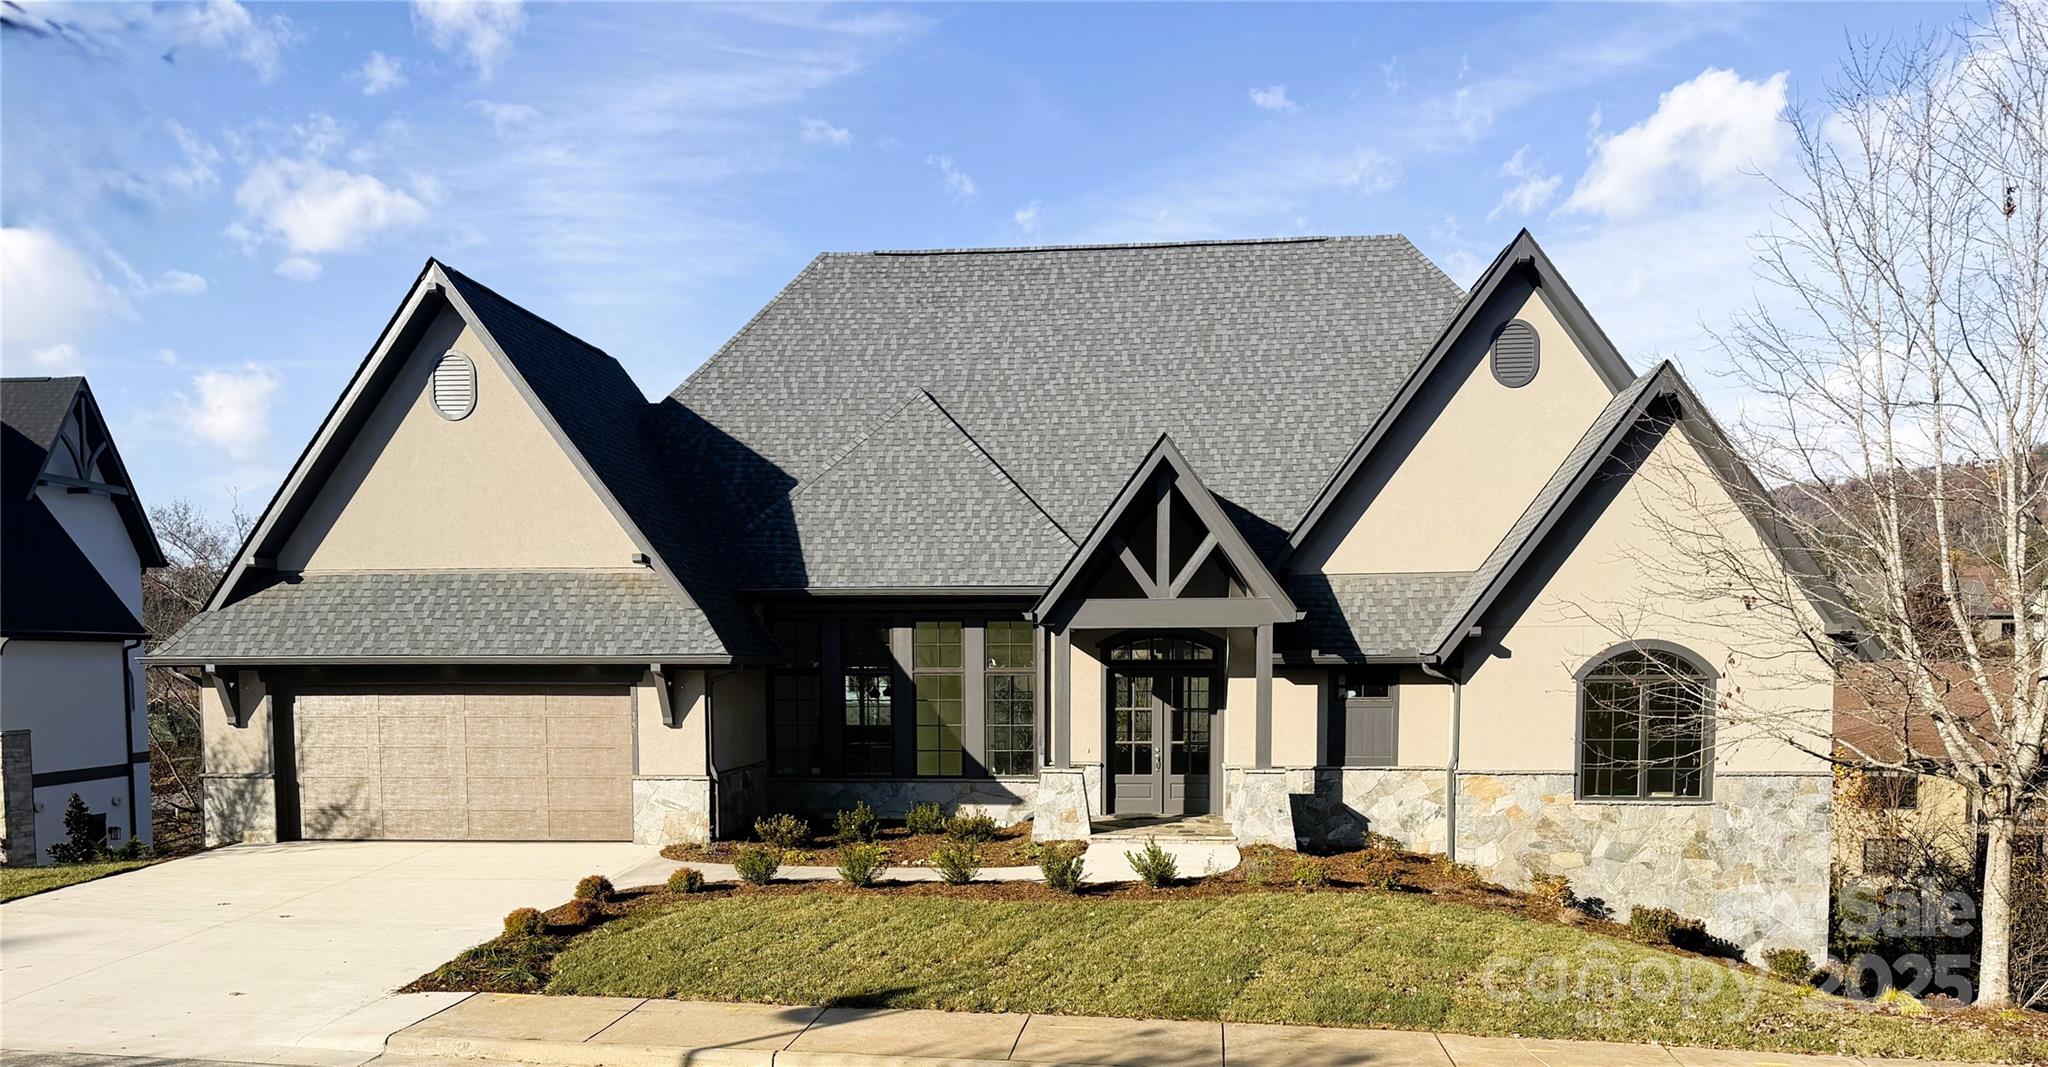
Set among meadows of wildflowers and native plantings, this custom-crafted modern farmhouse offers a thoughtful blend of comfort, style and natural beauty in the desirable Poplar Ridge community. An inviting foyer welcomes you into a light-filled living room where vaulted ceilings, exposed wood beams, and a stone gas fireplace create a warm and relaxed atmosphere. Floor-to-ceiling windows bring in the outdoors, while detailed crown molding and a soft, natural color palette add a refined touch. The space flows easily into the dining area and gourmet kitchen, making it well suited for everyday living and entertaining. Thoughtfully renovated with new kitchen, baths and landscaping. Ideal size and landscaped for lock-and-leave lifestyle too. The main-level primary suite provides a quiet retreat, complete with a spacious walk-in closet and a well-appointed bath designed for function and comfort. Upstairs, you’ll find two en-suite bedrooms offering privacy for family or guests, along with a versatile bonus room that can adapt to your needs, whether as a home office, media room or play space. Outdoor living is just as inviting, with a screened porch off the living room that connects to a generously sized deck. The private backyard and surrounding natural landscape create a peaceful setting, while the deck offers plenty of space to relax or gather with friends throughout the seasons. Carefully designed and beautifully maintained, this home offers an easy balance of modern living and quiet surroundings.
#4357746

Asheville

450 Barrington Drive

3 Beds

3 Baths

3,076 Sq.Ft.

$1,900,000

MLS#: 4357746
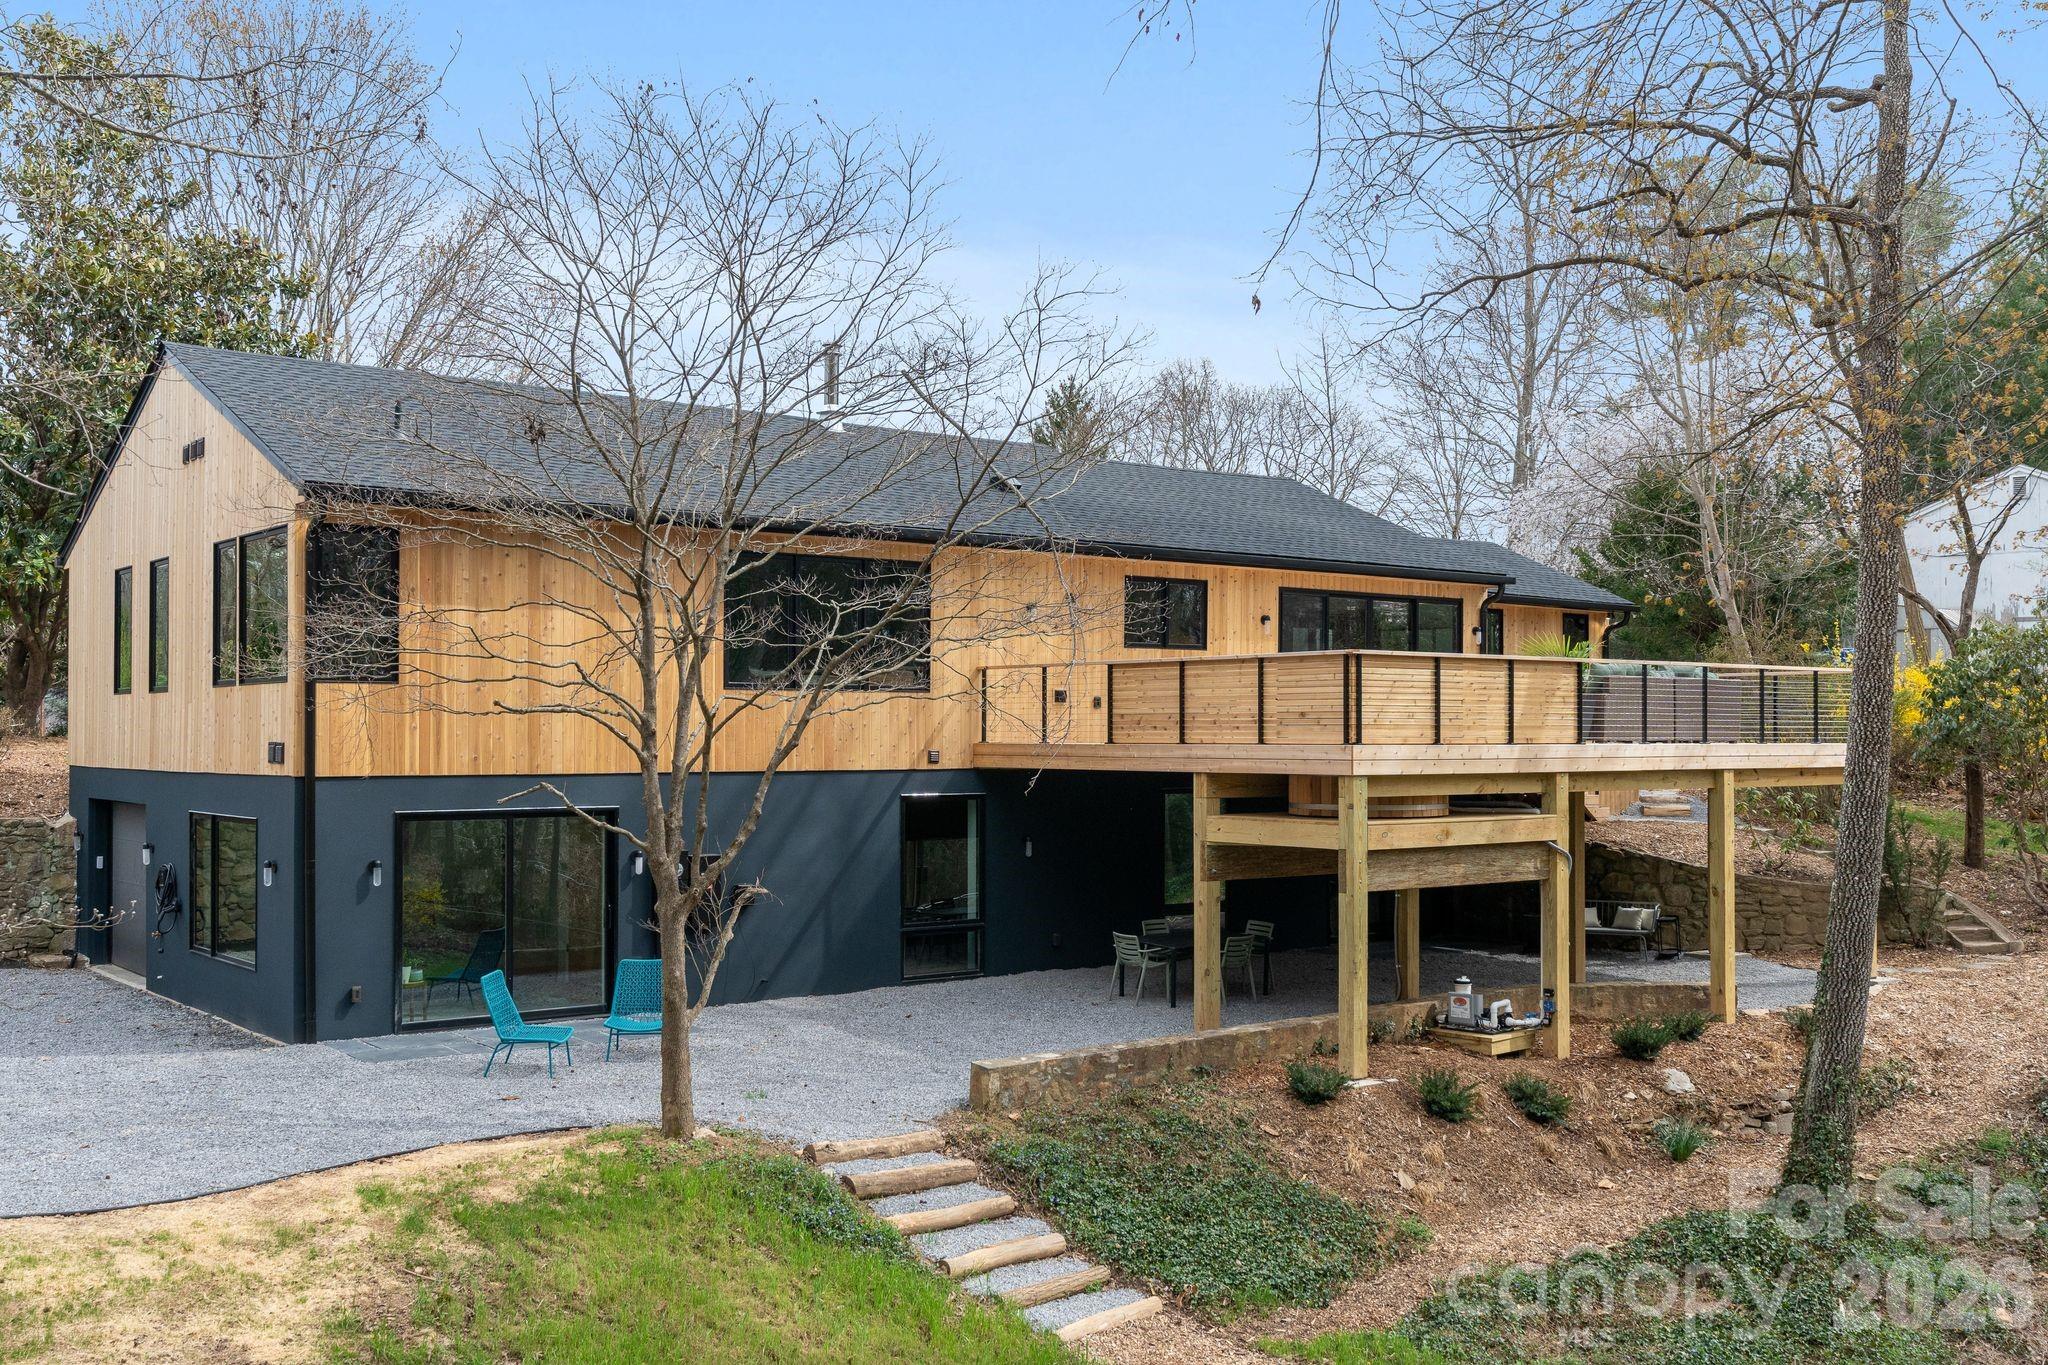
Newest home from the developer at The Thom's Estate!  NEW CONSTRUCTION!  Completion Date:  11/17/2025

More Photos Coming Soon.

This European inspired custom home plan features main level living with custom finishes.  Near the end of a large cul-de-sac, this home offers an open concept with the kitchen and great room opening onto a screened porch.   The great room and porches look out towards the mountains through large windows offering ample light.  Energy Star Certified (in process), the home features improved insulation, enhanced heating and cooling and Energy Star appliances including an induction range.  The lower level features a recreation room with built in beverage bar with sink, powder room, a second ensuite and two additional guest rooms.
#4320178

Asheville

15 Evian Court

4 Beds

3 Baths

3,626 Sq.Ft.

$1,799,000

MLS#: 4320178
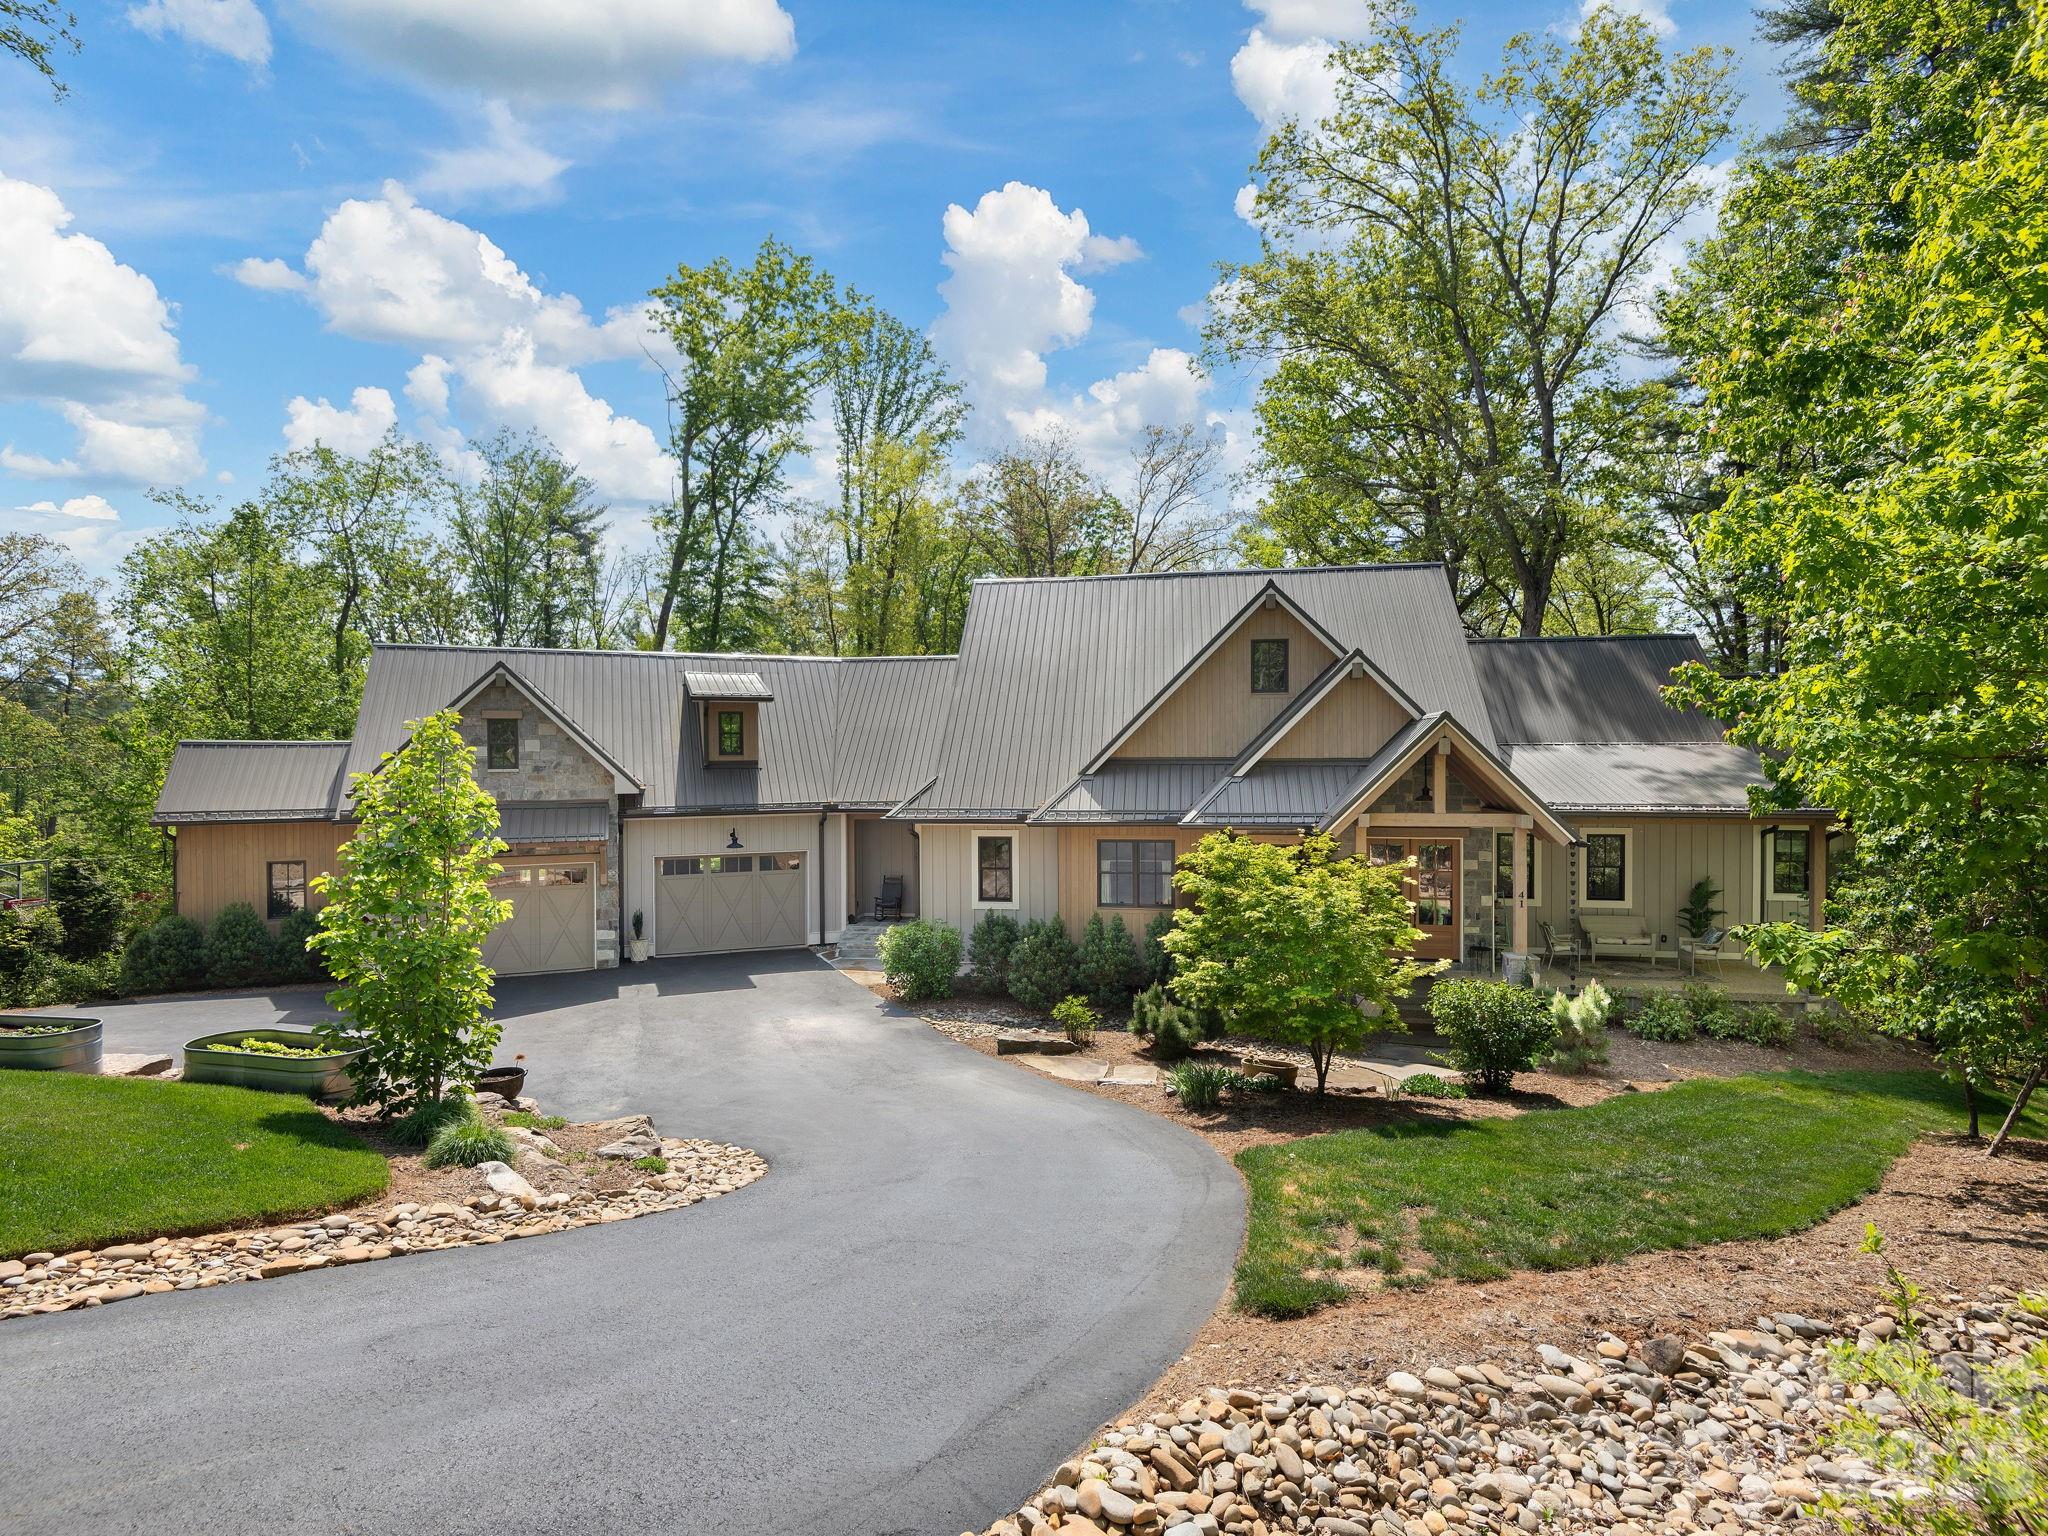
330 Windsor Road is a thoughtfully renovated GreenBuilt home that blends modern performance with timeless natural materials. Set on a beautiful half-acre lot in the desirable Lakeview Park, the home offers privacy, mature landscaping, and a sense of calm and peace of mind, while still being close to everything Asheville has to offer.

Inside, the home features solid white oak flooring, custom white oak cabinetry, vaulted western red cedar ceilings, and zero-VOC finishes throughout. The kitchen is both striking and functional, with “Absolute Black” counters and a Bedrosians penny tile backsplash, custom cabinetry, and high-end appliances. Natural light flows through the open living spaces, creating an inviting environment for everyday living and entertaining.

The home offers four bedrooms and four full bathrooms, including a beautiful main-level primary suite with a steam shower, soaking tub, and custom cabinetry finishes. A dedicated office features dramatic Sugi Ban (charred Japanese cypress) walls and ceiling cladding paired with preserved limestone flooring, creating a unique and inspiring workspace.

Outdoor living is equally special. A new cedar deck overlooks the private backyard, complete with a sunken cedar hot tub, raised edible garden beds, and thoughtfully designed landscaping featuring Japanese maples, magnolia, sourwood, and other mature trees. Practical features such as improved drainage, a waterproofed lower-level EV charger, a generator hookup, and energy-efficient systems add peace of mind and long-term performance.

With beautiful design, sustainable construction, and a rare combination of privacy and proximity to town, this updated North Asheville gem offers a truly distinctive living experience.
#4357003

Asheville

330 Windsor Road

4 Beds

4 Baths

2,951 Sq.Ft.

$2,100,000

MLS#: 4357003
Nestled on more than two private, wooded acres, this custom contemporary farmhouse is a refined mountain retreat, offering a rare balance of elevated design, privacy, and versatility within Sovereign Oaks—one of Asheville's most coveted and active luxury developments.

Spanning nearly 4,000 square feet, the 4-bedroom, 4.5-bath residence (including Guest Suite) is thoughtfully designed to live expansively while maintaining an intimate, grounded feel. A fully appointed guest suite above the garage—complete with its own living area, bedroom, and bath—provides a private haven for visitors, executive office space, or a secluded retreat. For the collector or enthusiast, the property is exceptionally equipped with a 1,000-square-foot RV garage, an oversized primary garage, and an additional utility garage/workshop—uncommon offerings that elevate both function and lifestyle.

Inside, the home unfolds with warmth and architectural intention. A living room framed with Cyprus timber beams and anchored by a high-efficiency stone fireplace flows seamlessly into a chef’s kitchen designed for both everyday living and intentional entertaining. Appointed with a Thermador oven and range, quartzite countertops, high-end cabinetry, and a concealed wet pantry tucked behind a herringbone brick wall, the kitchen is as sophisticated as it is functional. The generous island invites gathering, while the space transitions effortlessly to the dining area, living room, or out to the covered deck with outdoor fireplace and built-in grill.

The main-level primary suite is a true sanctuary, featuring radiant heated floors, a soaking tub, and a spacious custom walk-in closet designed with intention and ease. The lower level offers a second ensuite bedroom with dual walk-in closets and a third bedroom with its own bath, framing a central living space that opens to a covered patio and private woodland backdrop.

The landscaping is both curated and understated, creating a low-maintenance, park-like setting. The RV garage is discreetly positioned at the rear of the property with separate access and utilites. Winter mountain views, exceptional seclusion, and a gently sloped backyard—currently a soccer practice area with potential for a putting green—complete the outdoor experience.

Please refer to the features sheet for additional details.
#4364343

Asheville

41 Hawberry Court

4 Beds

4 Baths

3,300 Sq.Ft.

$2,275,000

MLS#: 4364343
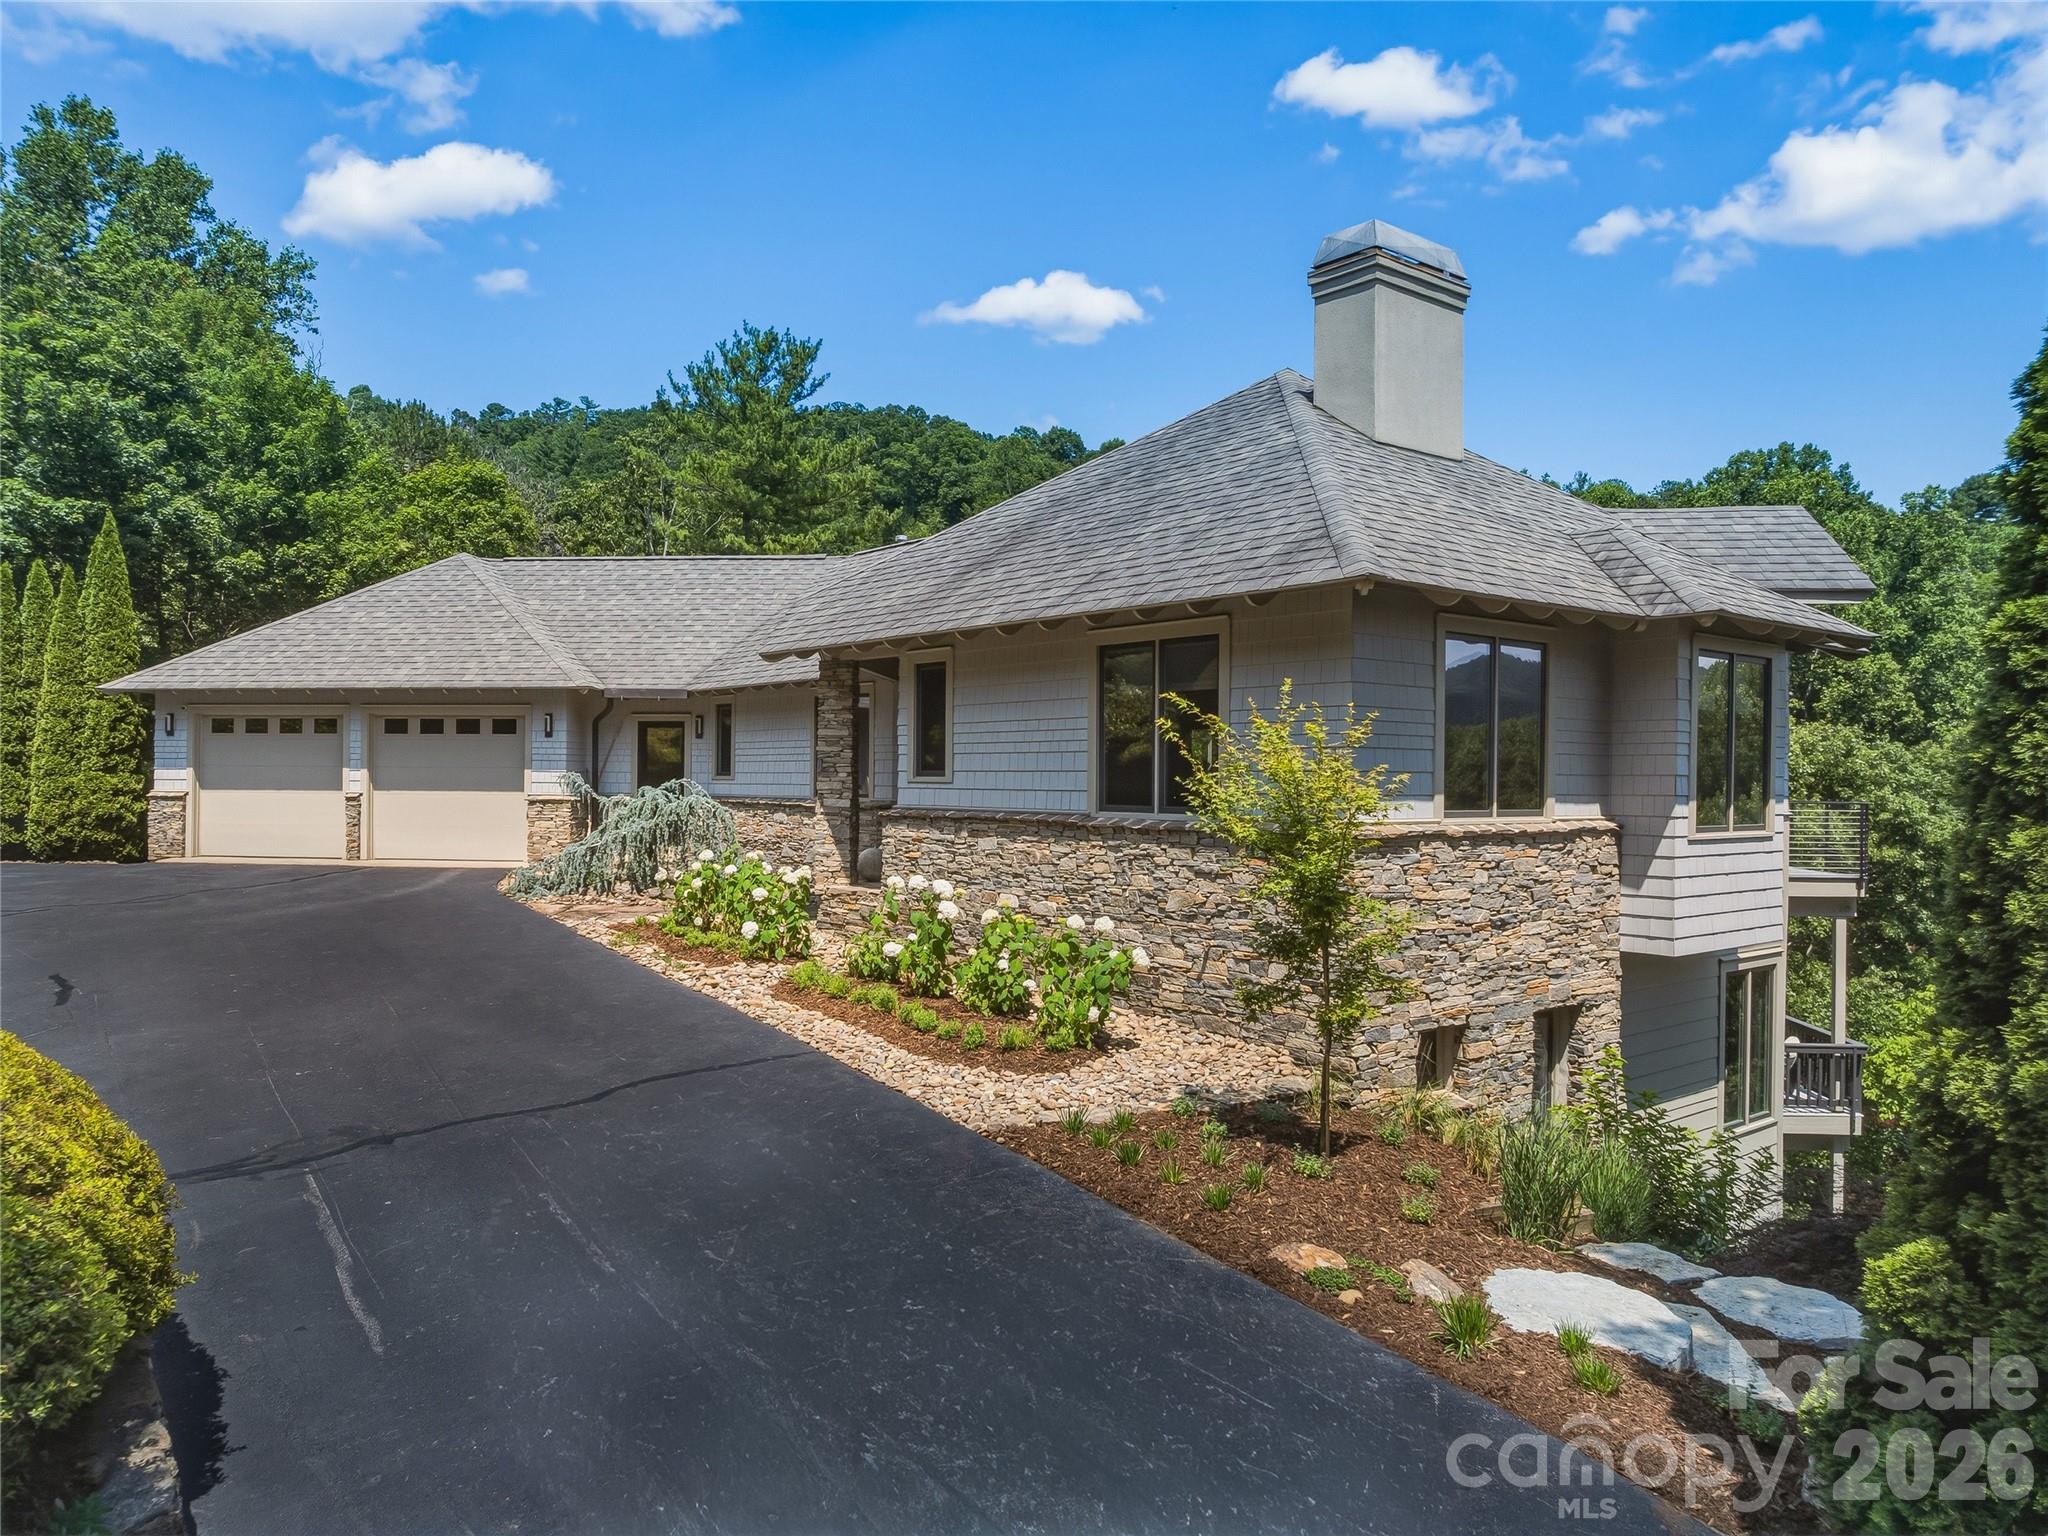
There is a particular kind of home that does not announce itself. It reveals itself slowly as you arrive at a residence that reads less like a listing and more like a considered act of architecture.
Set within the White Oak Ridge enclave of North Asheville, one of only ten homes on 30+ private acres, this 3,913-square-foot, four-bedroom retreat was conceived around the view and reconceptualized around the lifestyle. The exterior composition of cedar shake, fiber cement, and stone is the kind of material palette that ages into the landscape rather than against it. Inside, the transformed open floor plan moves with the light, connecting living spaces to a series of multi-level decks where year round views of the Blue Ridge unfolds across the horizon in every season.
The renovation is thorough and intentional: elevated selections, refined finishes, and a design sensibility that respects the home's scale without overwhelming it. Three and a half baths serve the private quarters with ease. For buyers who have learned that acreage and privacy rarely coexist with proximity to Asheville's arts, dining, and culture, 47 Garland resolves that tension on 2.39 acres in the city's sought-after North end.
For the buyer seeking a luxury home in Asheville with long-range mountain views and genuine privacy, this distinguished property earns its price on merit.
#4391686

Asheville

47 Garland Drive

4 Beds

3 Baths

3,829 Sq.Ft.

$2,300,000

MLS#: 4391686

 - property

Send a message

Message successfully sent.

Your message

What is 3 + 4 ?

Reason for contacting?

I agree to receive email communication and understand I can unsubscribe at any time.

I agree to be contacted by Prestino Advantage via call, email, and text for real estate services. To opt out, you can reply 'stop' at any time or reply 'help' for assistance. You can also click the unsubscribe link in the emails. Message and data rates may apply. Message frequency may vary. Privacy Policy

Sign Out

Virtual Assistant

Would you like to take the next step with this property? We can help you schedule a showing or virtual tour, or send you more details.

Yes, I would like more information.

Thank You for Your Reply, One of Our Agents will contact you as soon as possible

No, maybe later.

Thank you, you can always contact me via email, phone number or through the contact form.

Realhub AI

Lucy - Your AI-Powered Realtor

Update Your Temporary Password

Personalize your search

Enter your email and we'll notify you immediately when new listings match what you're looking for.

or enter email address

Already have an account ? Login here

Continue your home search

I agree to receive communications and understand I can unsubscribe at any time.

I agree to be contacted by Prestino Advantage via call, email, and text for real estate services. To opt out, you can reply 'stop' at any time or reply 'help' for assistance. You can also click the unsubscribe link in the emails. Message and data rates may apply. Message frequency may vary. Privacy Policy

Already have an account ? Login here

We use cookies

We use cookies primarily for analytics to enhance your experience. By accepting, you agree to our use of these cookies. You can manage your preferences or learn more about our cookies policy.