Features & Amenities

Interior

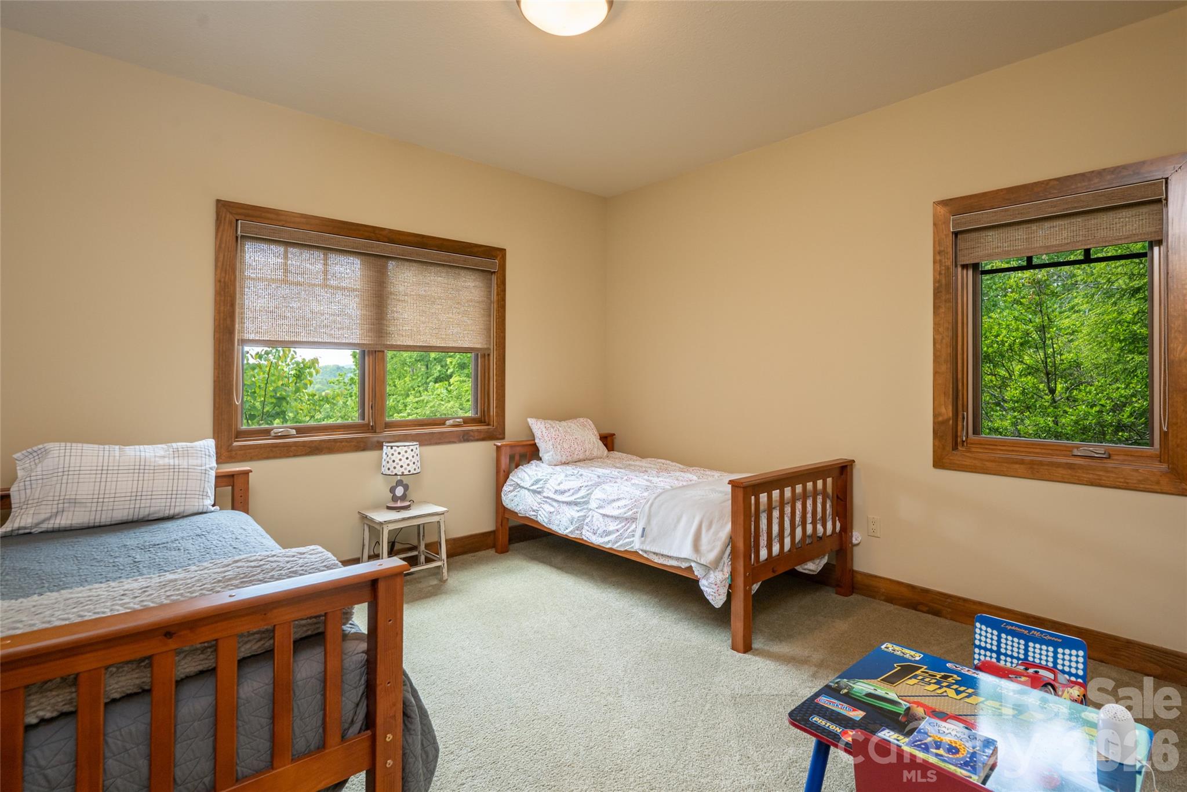
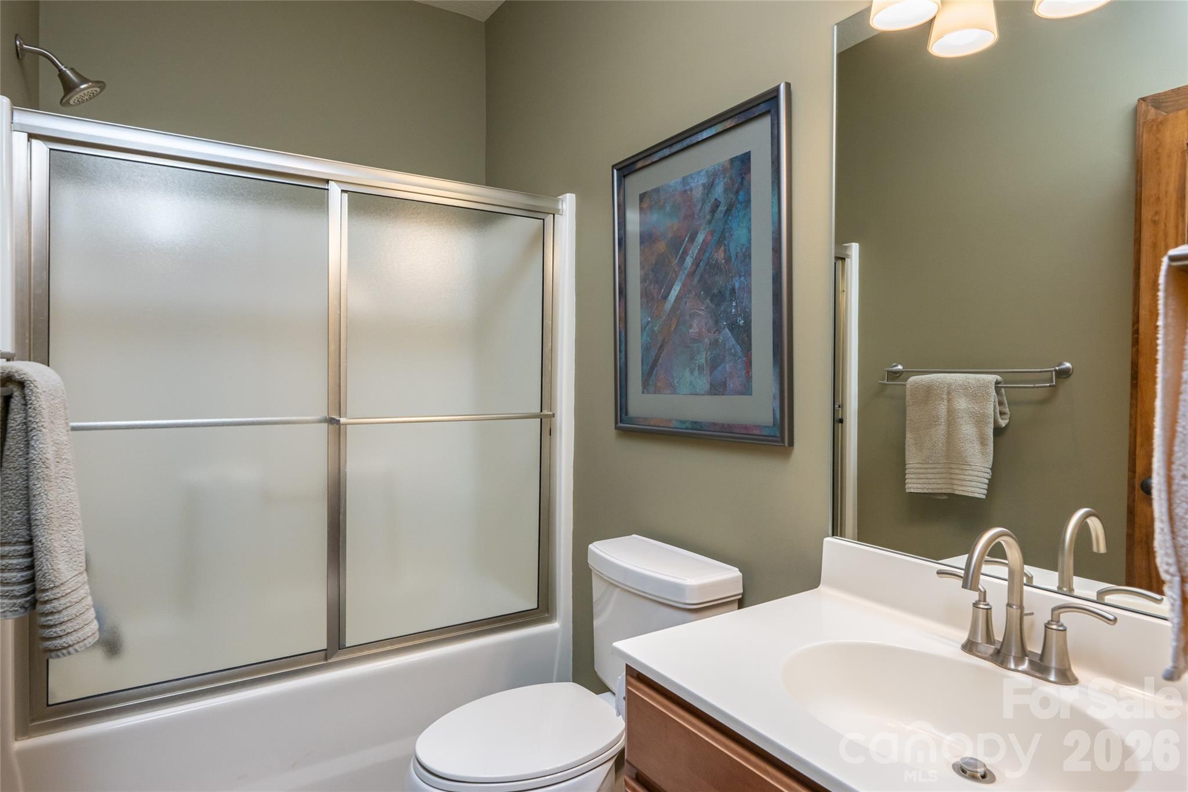
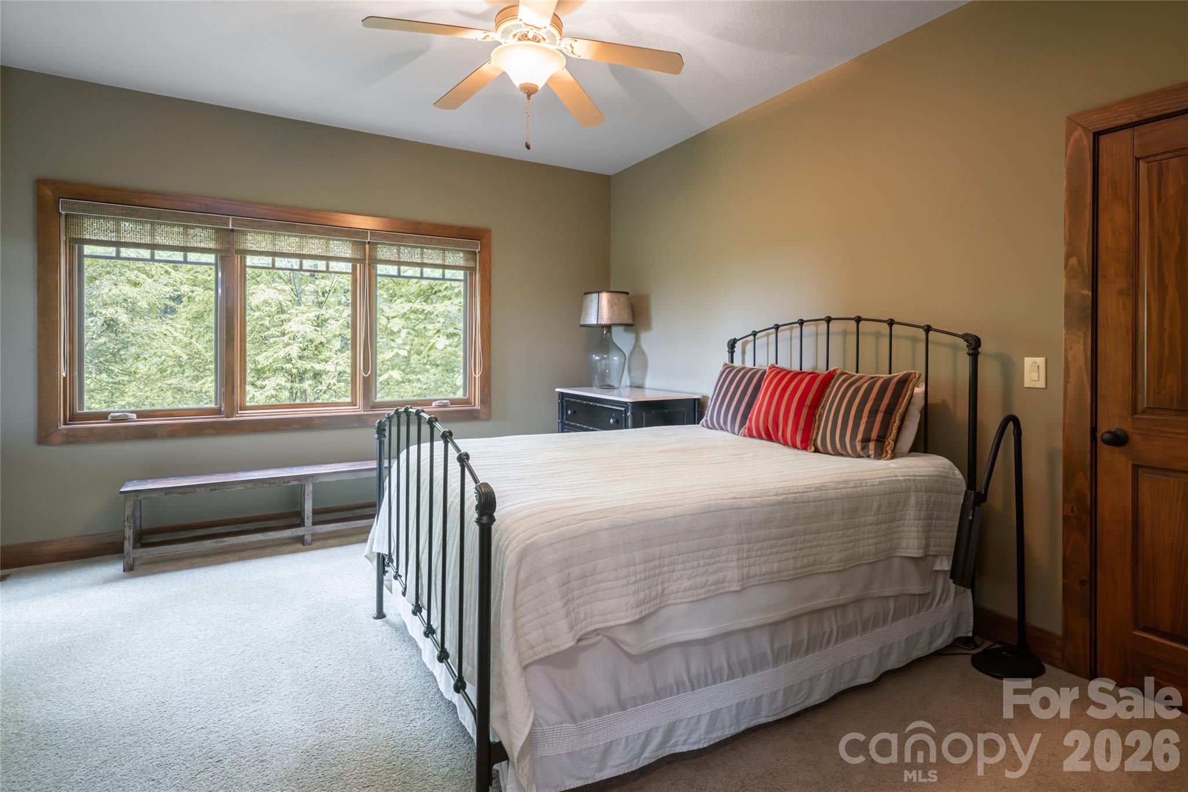
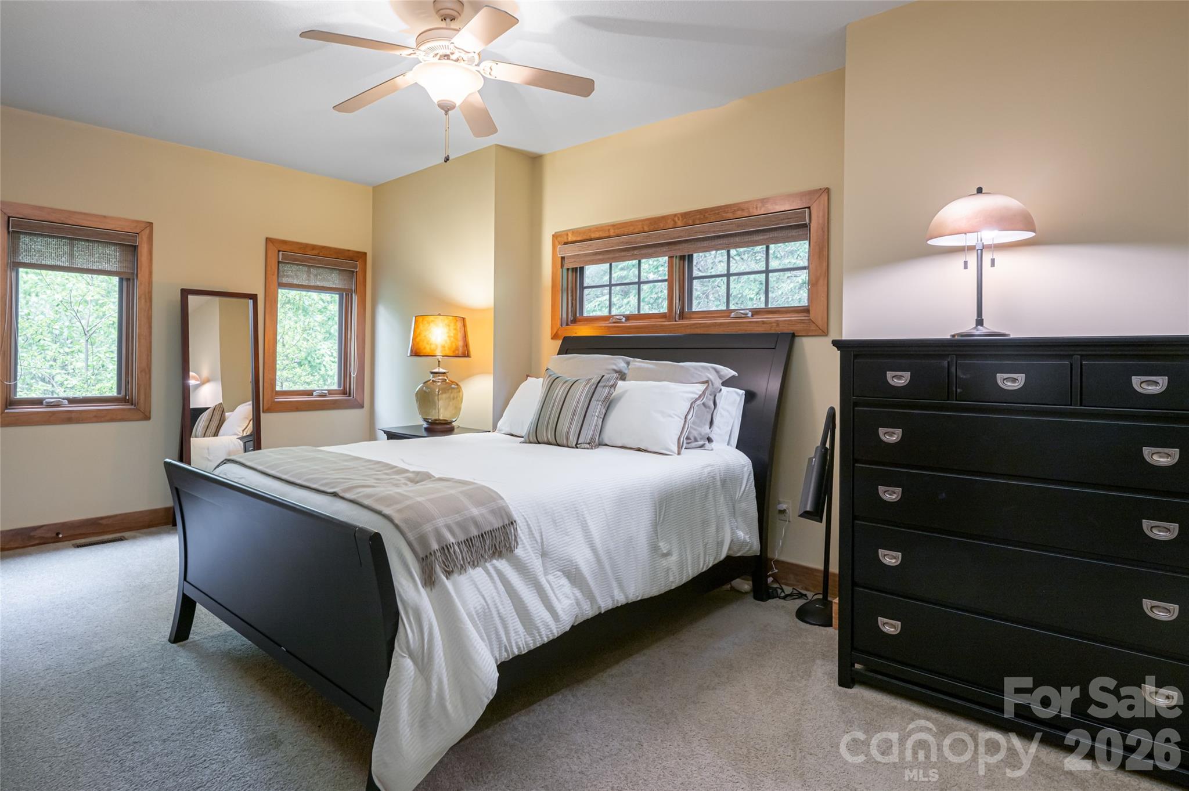
  • Total Bedrooms

    4

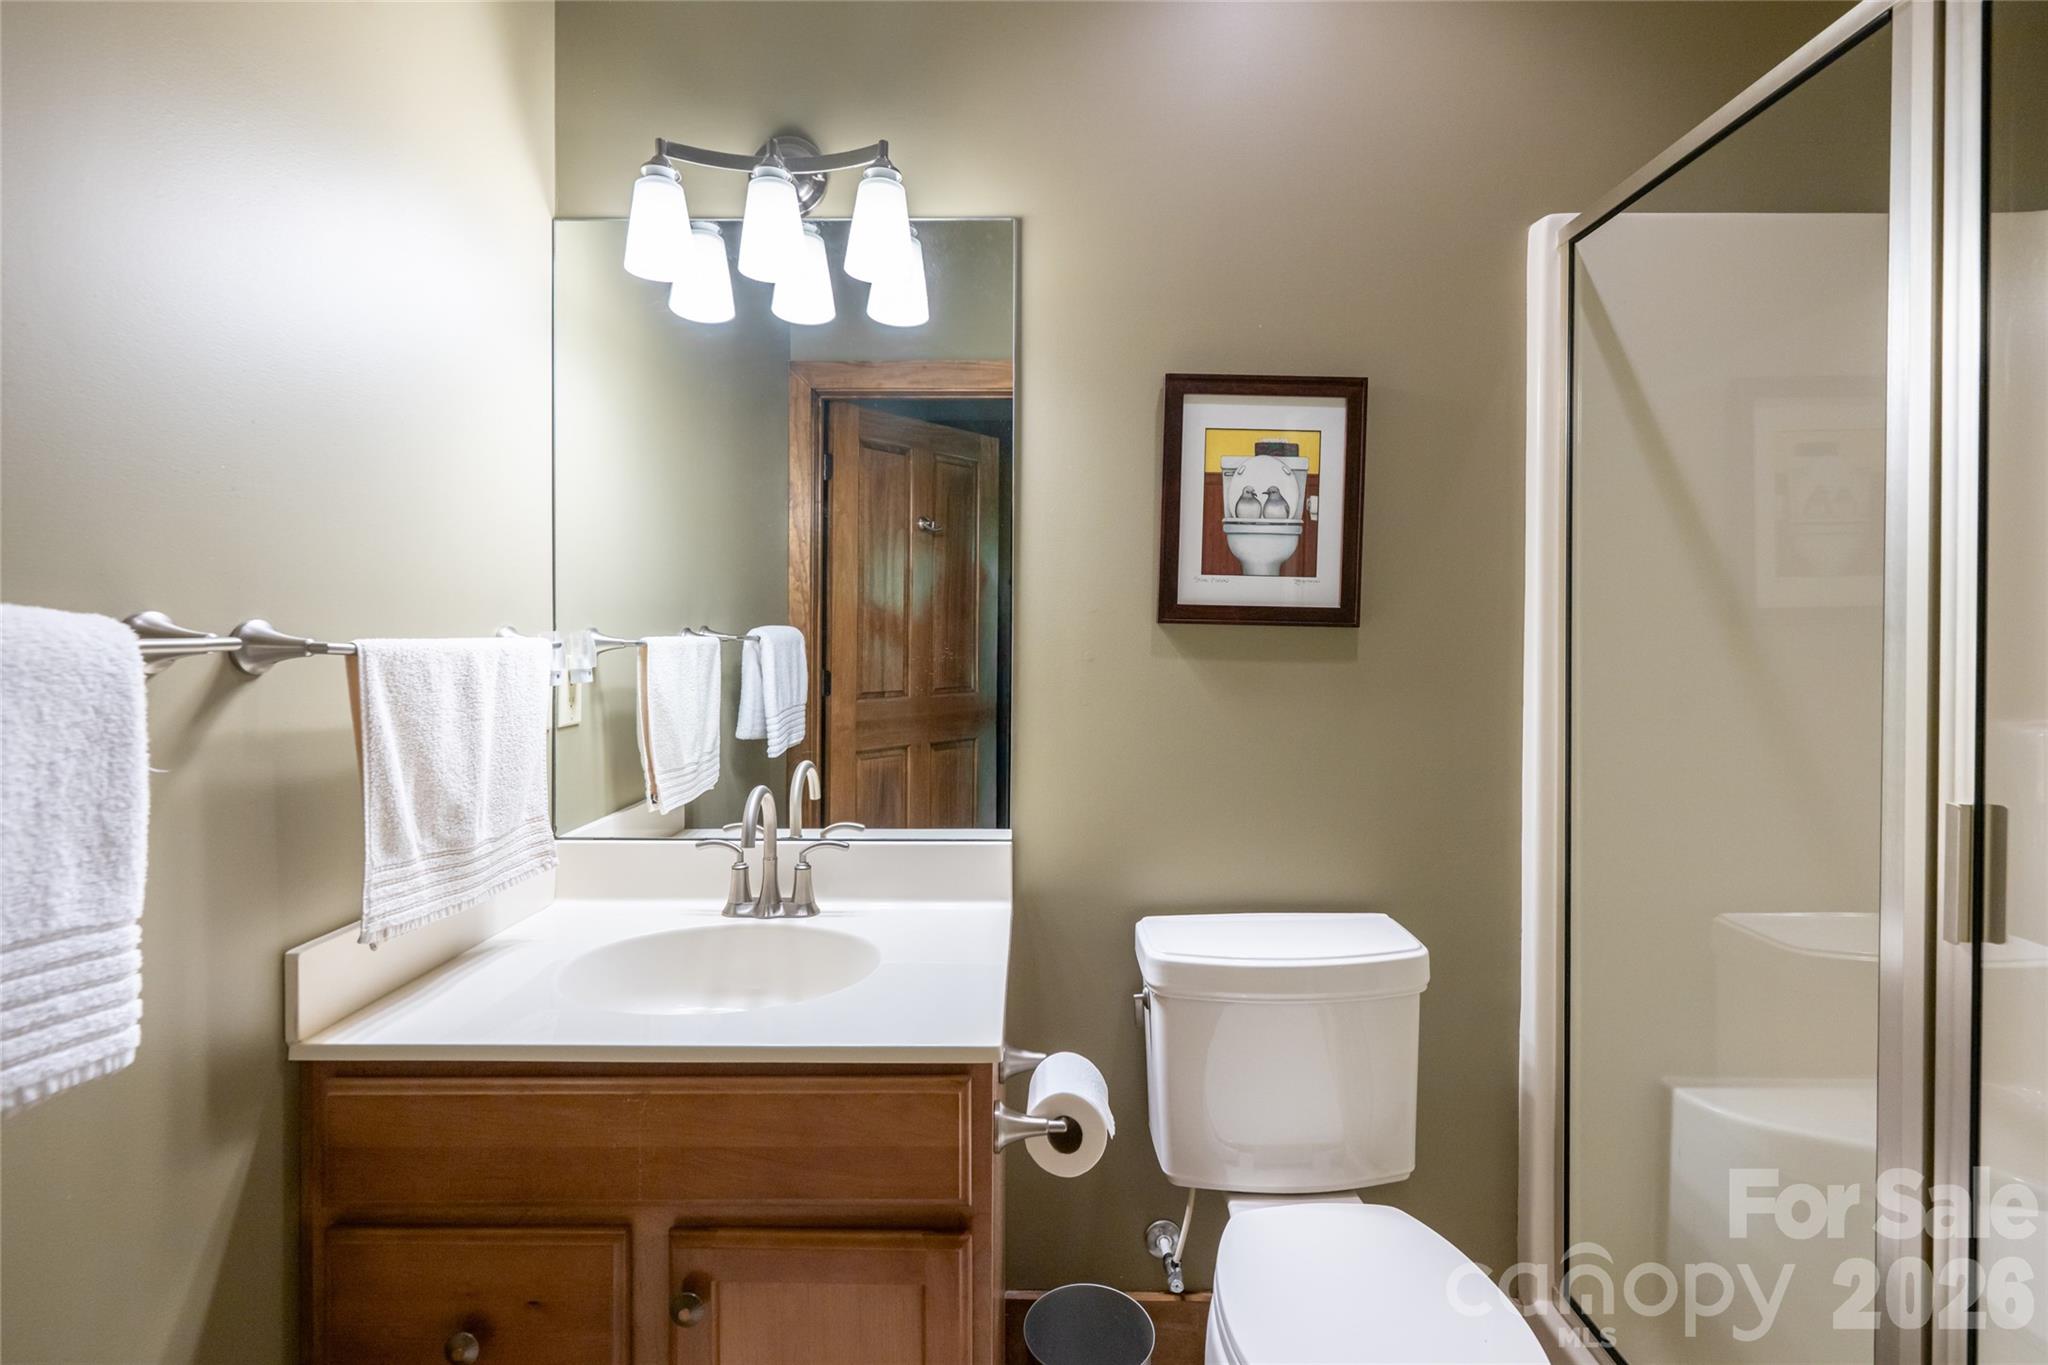
  • Bathrooms

    4

  • 1/2 Bathrooms

    1

  • Above Grade Finished Area

    2284.0

  • Basement YN

    YES

  • Cooling YN

    YES

  • Cooling

    Central Air

  • Fireplace YN

    YES

  • Heating YN

    YES

  • Heating

    Forced Air

  • Pet friendly

    N/A

Exterior

  • Garage

    Yes

  • Garage spaces

    2

  • Parking

    Driveway

  • Patio and Porch Features

    Deck, Patio

  • Pool

    No

Area & Lot

  • Lot Features

    Cul-De-Sac

  • Property Type

    Residential

  • Property Sub Type

    Single Family Residence

  • Architectural Style

    Traditional

Price

  • Sales Price

    $1,499,000

  • Sq. Footage

    4,303

  • Price/SqFt

    $348

HOA

  • Association

    YES

  • Association Fee Includes

    N/A

School District

  • Elementary School

    Dana

  • Middle School

    Flat Rock

  • High School

    East Henderson

Property Features

  • New Construction

    NO

  • Association Amenities

    Trail(s)

  • Senior Community YN

    NO

  • Sewer

    Septic Tank

  • Water Source

    Well

Schedule a Showing

Showing scheduled successfully.

<
>
IN PERSON
VIA CHAT

What is 3 + 4 ?


Change time

Mortgage calculator

Estimate your monthly mortgage payment, including the principal and interest, property taxes, and HOA. Adjust the values to generate a more accurate rate.

Your payment

Principal and Interest:

$

Property taxes:

$

HOA fees:

$

Total loan payment:

$

Total interest amount:

$

Location

County

Henderson

Elementary School

Dana

Middle School

Flat Rock

High School

East Henderson

Listing Courtesy of Stacey Klimchuk , Ivester Jackson Blackstream

RealHub Information is provided exclusively for consumers' personal, non-commercial use, and it may not be used for any purpose other than to identify prospective properties consumers may be interested in purchasing. All information deemed reliable but not guaranteed and should be independently verified. All properties are subject to prior sale, change or withdrawal. RealHub website owner shall not be responsible for any typographical errors, misinformation, misprints and shall be held totally harmless.

Agent Mary Patrella

Agent

Mary Patrella

Call Mary today to schedule a private showing.


* Listings on this website come from the FMLS IDX Compilation and may be held by brokerage firms other than the owner of this website. The listing brokerage is identified in any listing details. Information is deemed reliable but is not guaranteed. If you believe any FMLS listing contains material that infringes your copyrighted work please click here to review our DMCA policy and learn how to submit a takedown request.© 2024 FMLS.
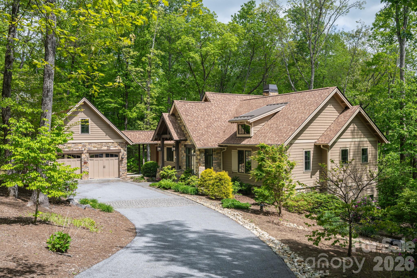
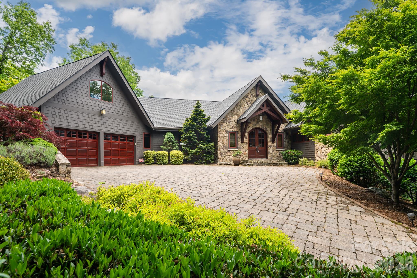
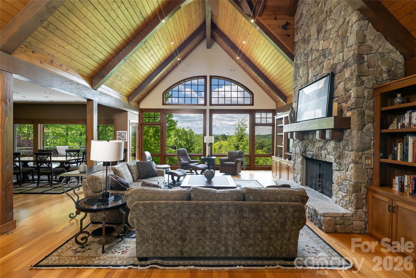
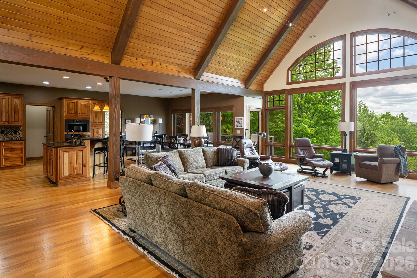
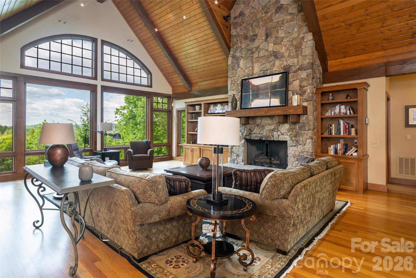
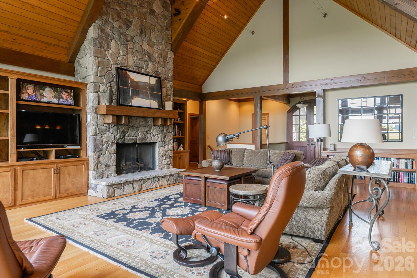
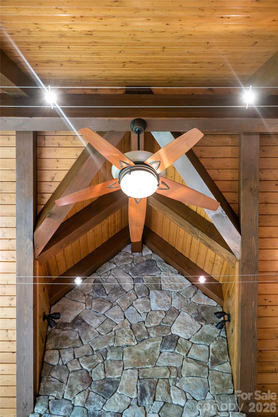
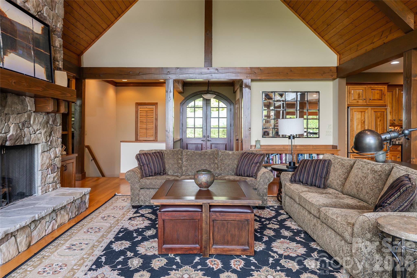
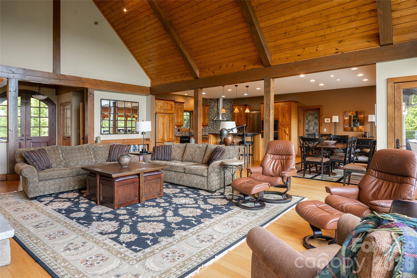
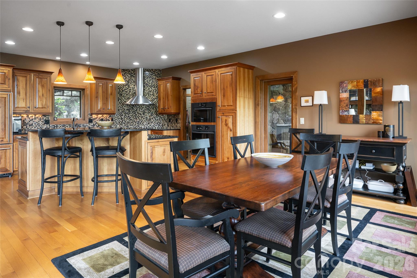
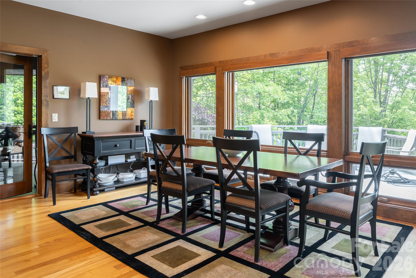
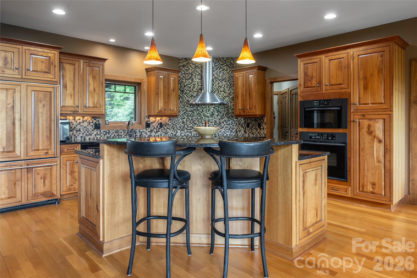
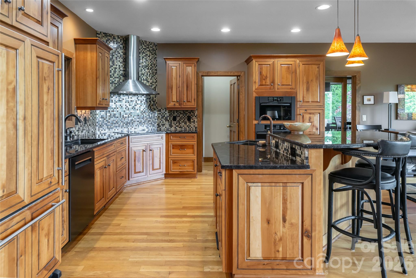
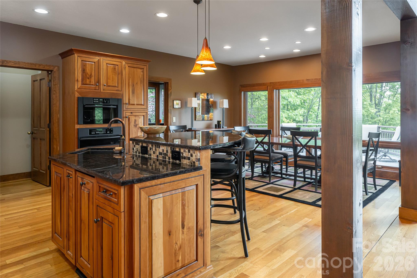
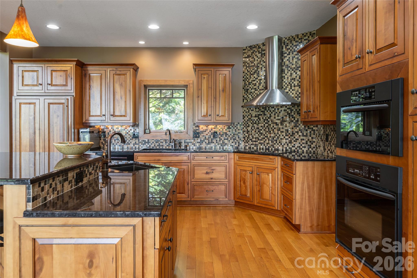
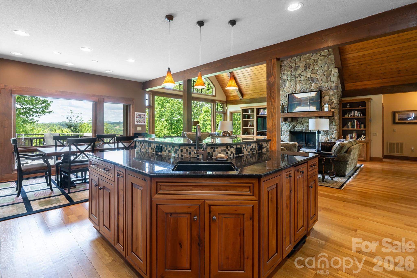
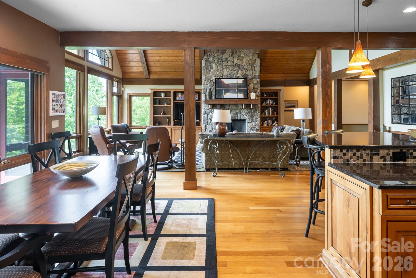
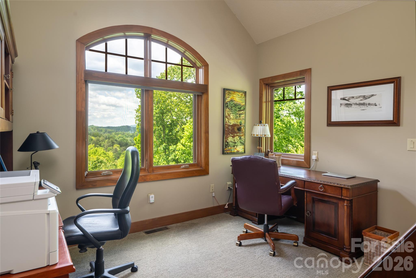
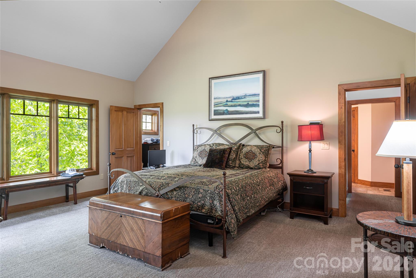
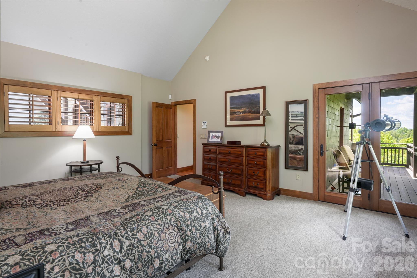
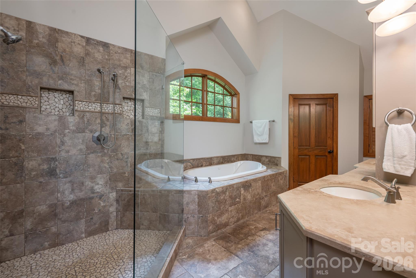
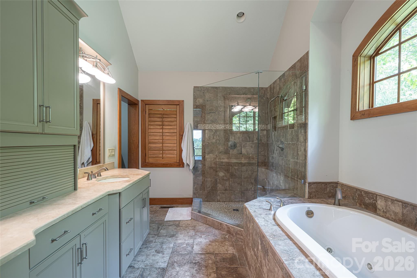
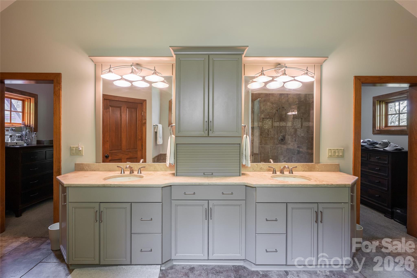
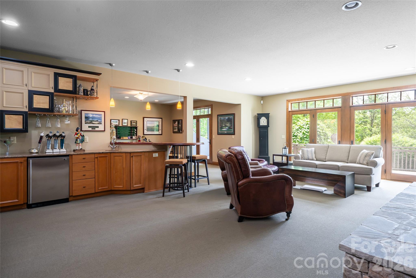
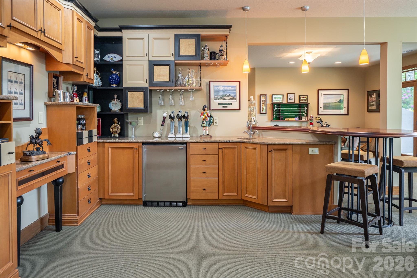
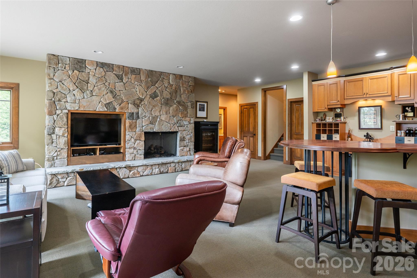
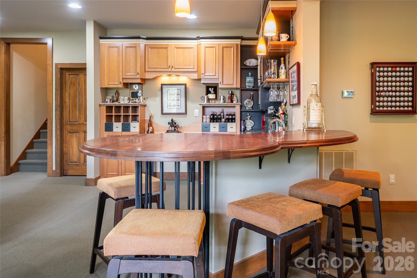
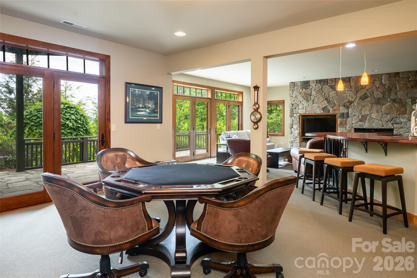
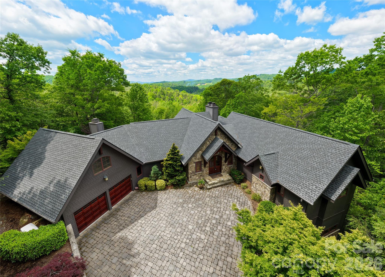
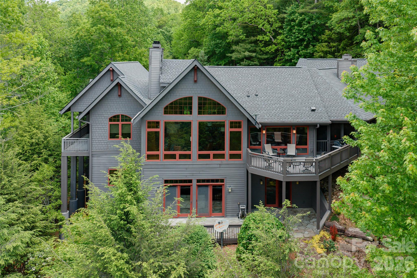
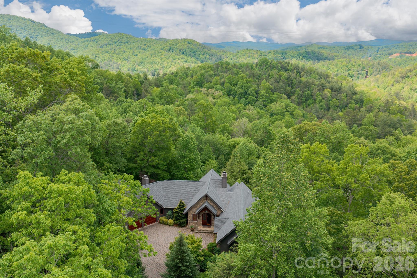
Tucked away in a private, wooded setting, this stunning four-bedroom mountain retreat offers the perfect blend of luxury, comfort, and natural beauty. Thoughtfully designed with warm wood finishes, soaring vaulted ceilings, and expansive windows that bring the outdoors in, this home captures the essence of refined mountain living. The spacious great room is anchored by a dramatic stone fireplace and flows seamlessly into the chef’s kitchen featuring custom cabinetry, beautiful stonework, and inviting gathering spaces ideal for entertaining.

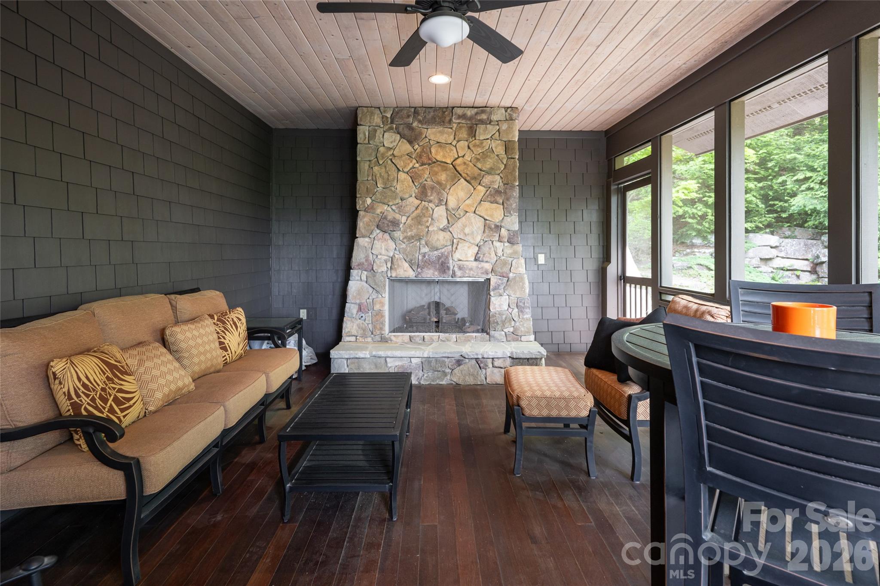
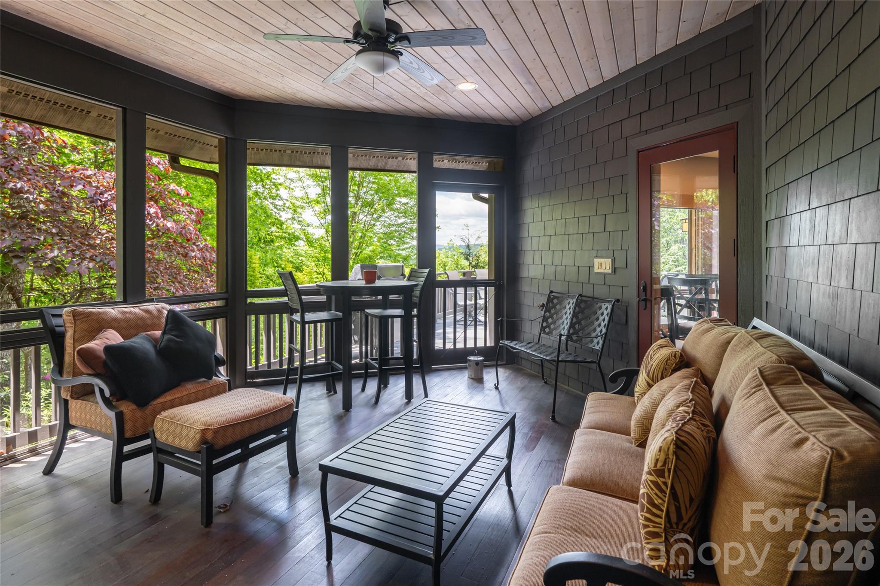
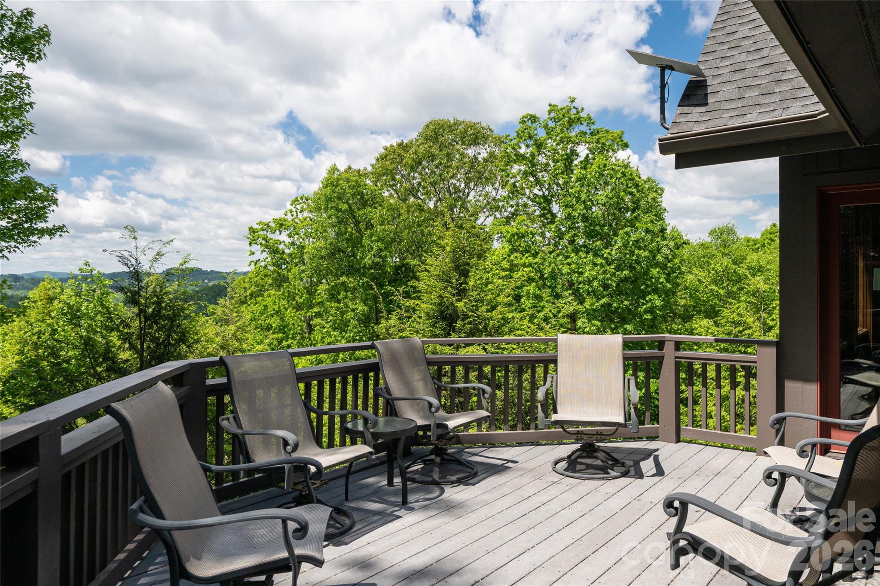
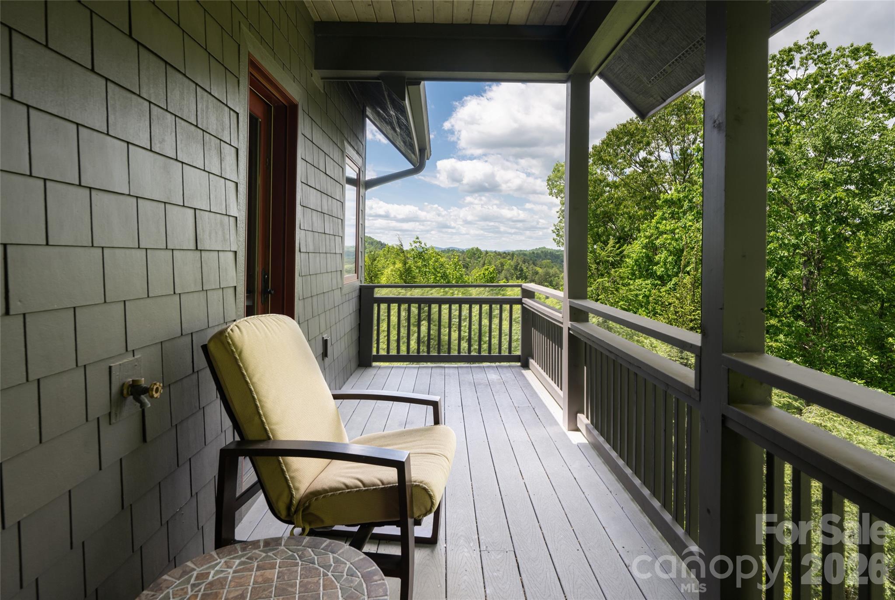
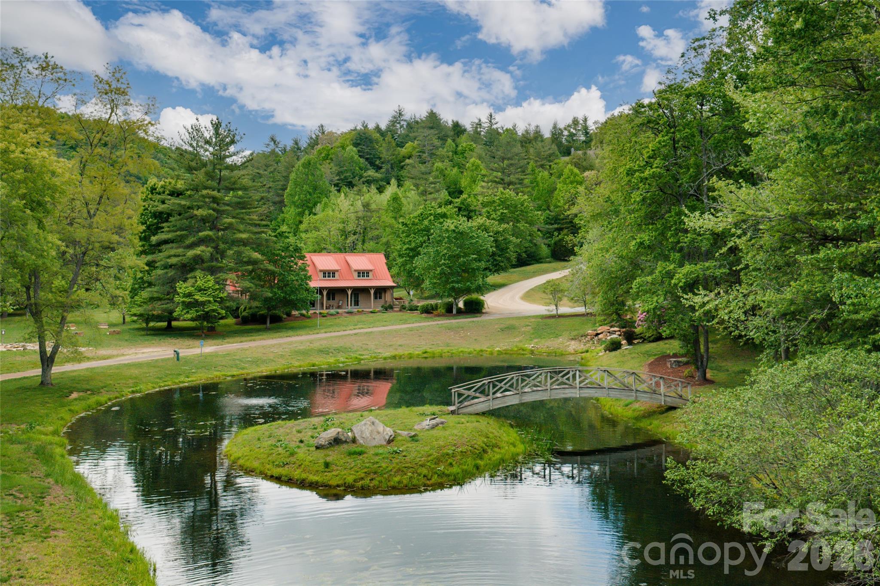
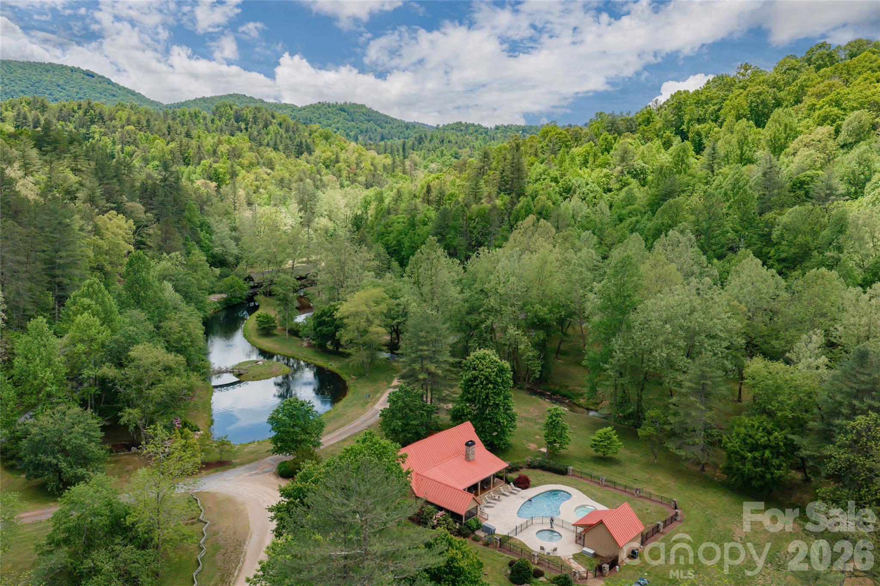
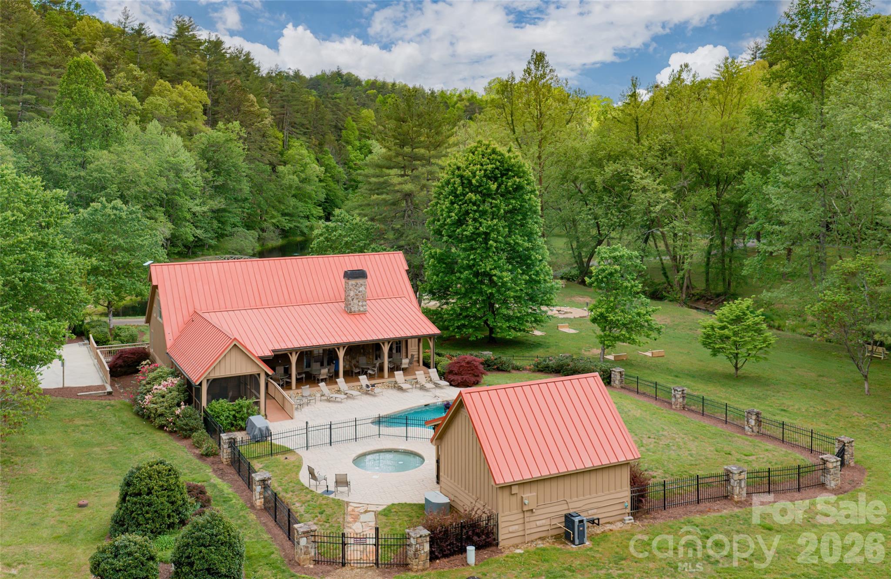
Enjoy peaceful mornings and cool mountain evenings surrounded by nature from the home’s multiple outdoor living areas, all while being just moments from exceptional community amenities. Residents enjoy access to scenic walking trails, a beautiful outdoor pool, fitness center, clubhouse, and even a picturesque 40ft waterfall just a short walk away, creating a true mountain lifestyle experience. Whether you are seeking a full-time residence or luxurious mountain escape, this secluded property offers unmatched privacy, timeless craftsmanship, and the serenity of mountain living at its finest.

211 Boulder Ridge Drive

Message successfully sent.

What would you like to know?

What is 3 + 4 ?

I agree to receive email communication and understand I can unsubscribe at any time.

I agree to be contacted by Prestino Advantage via call, email, and text for real estate services. To opt out, you can reply 'stop' at any time or reply 'help' for assistance. You can also click the unsubscribe link in the emails. Message and data rates may apply. Message frequency may vary. Privacy Policy

Related Properties

Tucked into 1.43 wooded acres in the gated mountaintop community of Grand Highlands at Bearwallow Mountain, this Energy Star Certified, 3 bedroom + Den with 2.5 bath home offers something special: peaceful tranquility, the beauty of nature, and a floor plan thoughtfully designed for the way people actually live. Large windows across the width of the main level living area draw the forest in through every season. The cathedral ceiling in the great room amplifies this sense of openness, rising above a stone gas fireplace that anchors the space with warmth. The floor plan flows naturally from great room to dining area to kitchen: connected, spacious, and perfect for entertaining. The kitchen is well appointed with KitchenAid appliances including a gas countertop range, oven, and warming drawer; a granite island with seating for two, custom maple cabinetry, and a pantry that keeps everything organized. Off the dining area, a screened deck extends the home into the tree canopy with its own stone gas fireplace – a peaceful outdoor space. The spacious main-level primary bedroom features an ensuite bathroom with heated floors, a spa soaking tub, and zero-clearance shower. A sun-filled den on the main level provides a versatile bonus room, ideal as a home office, creative studio, or reading retreat. The laundry room and mudroom connect via breezeway to the two-car garage with a 221 sq ft workshop. Downstairs, two bedrooms, a full bath, and a generous family room with exterior access and covered patio offer flexibility for guests or family. You will also find a cedar closet, second walk-in closet, and 516 sq ft of unfinished basement space that offers the possibility of a finished fourth bedroom with ensuite bathroom.
Grand Highlands amenities include a lodge-style clubhouse with fitness center, event spaces, library, and community garden, plus a dog park, tennis and pickleball courts, and hiking trails with direct trailhead access near the property. Just 25–30 minutes to both Asheville and Hendersonville.
#4364396

Hendersonville

587 Autumn Sky Drive

3 Beds

2 Baths

3,580 Sq.Ft.

$1,427,000

MLS#: 4364396
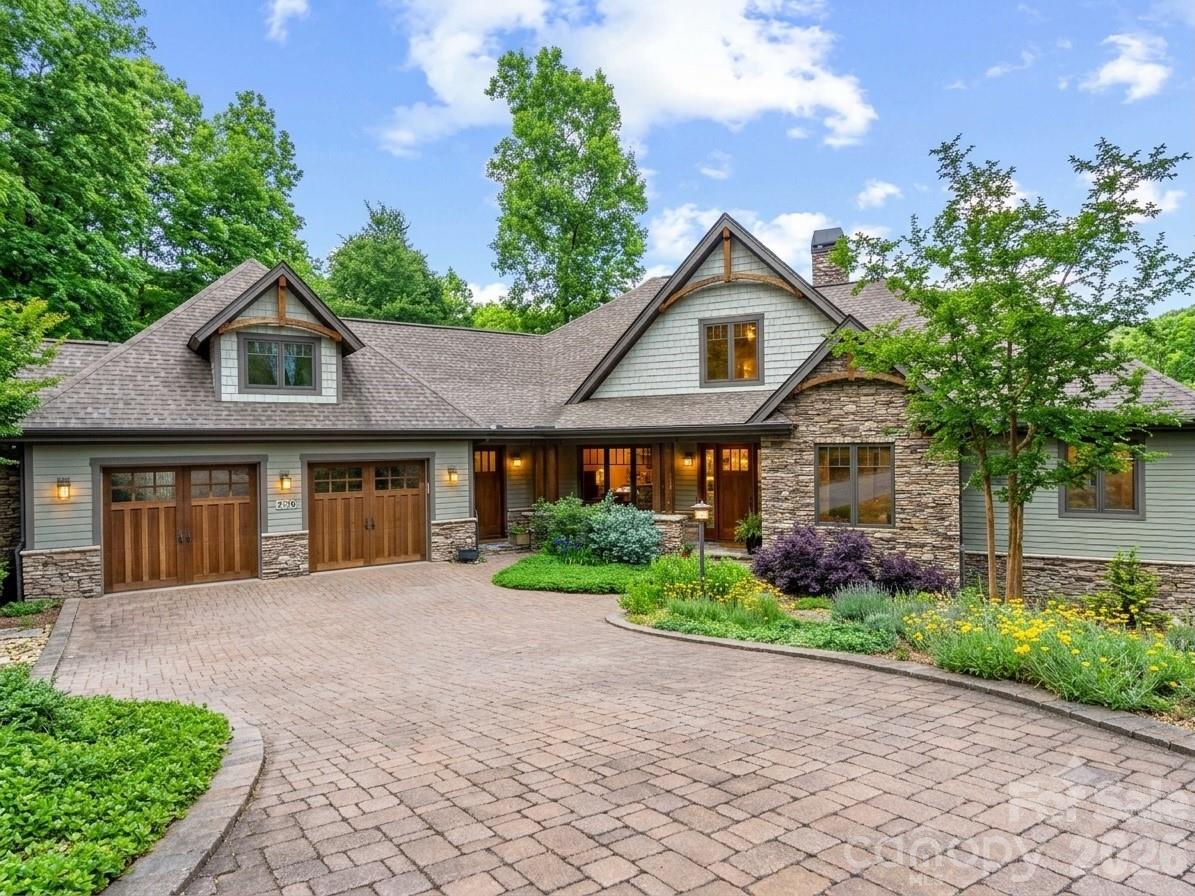
Custom Craftsman Home with Beautiful Mountain Views and Main Floor Master Suite! Nestled at the end of a quiet cul-de-sac in the gated community of Oleta Falls in Hendersonville. This meticulous home offers a rare blend of luxury, privacy, and natural beauty. Inside, an open-concept floor plan showcases vaulted ceilings, exposed timber beams, and rich Oak and Knotty Alder millwork. The main level features a chef’s kitchen, a sunroom, a dedicated study with a vaulted wood ceiling, and a primary suite with mountain views, deck access, and dual walk-in closets.

The Fully Finished Lower Level is built for entertaining, boasting two additional En-suite Bedrooms, 2 Full Bathrooms, a spacious Family Room with a wood-burning Fireplace and Custom Built-in Bar, a gym/flex room, a workshop/garden shed, and ample storage. Premium Upgrades Abound, including a whole-house Generator, 3-zone geothermal HVAC, 10-foot solid doors, high-speed internet, and a direct interior staircase from the oversized 2-car garage to the basement and workshop space.

Enjoy exceptional Outdoor Living on this Private 1.25 Acre Landscaped Lot, the Upper Deck with Mountain Views or the Terrace Level Covered Stone Patio, surrounded by Terraced Perennial Gardens. Residents enjoy access to Oleta Falls’ private 40-foot waterfall, miles of private Hiking Trails, and a lodge-style Clubhouse with a Pool.
#4356812

Hendersonville

276 Stone Valley Way

3 Beds

3 Baths

3,978 Sq.Ft.

$1,345,000

MLS#: 4356812
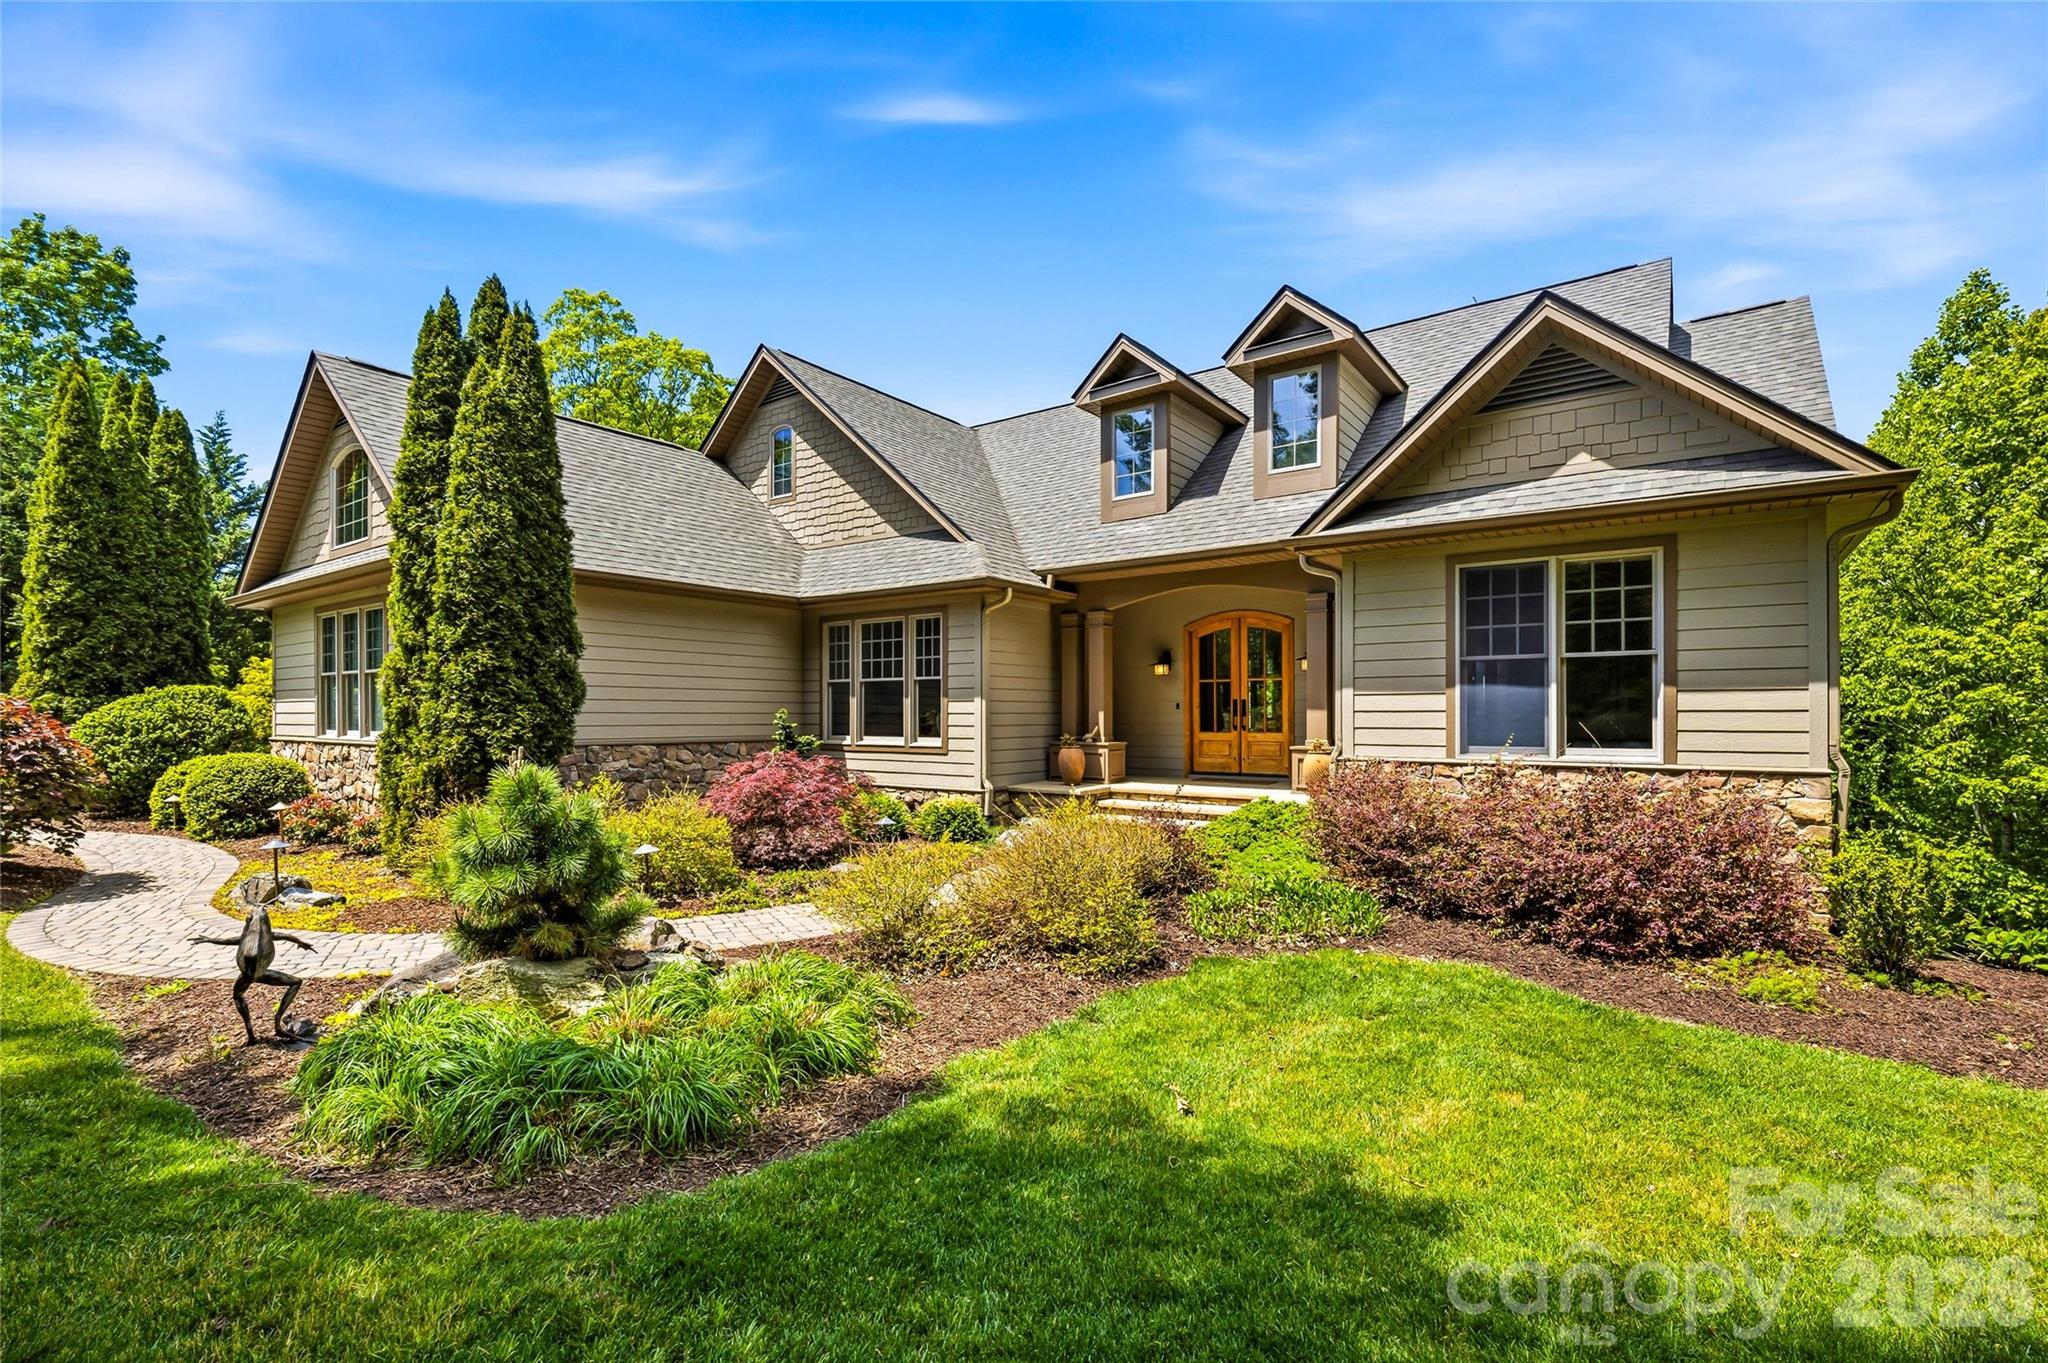
This beautiful mountain home with million-dollar views of the Blue Ridge and Mt. Pisgah is in the pristine Somersby Park gated community. This home offers an open floor plan designed for everyday living and entertaining. A main-level primary suite features a beautifully renovated bath. Two additional bedrooms on the main level enhance the family friendliness of the floor plan. The updated kitchen blends style and function, while custom closets and abundant storage can be found throughout the home. The lower level has a family room with an adjacent full bath. The lower-level partially finished space is used as an art studio, exercise area, woodworking shop and storage space. Daylight from three large windows endows this flexible space with endless possibilities. Multiple decks on both levels provide wonderful opportunities to appreciate mountain living at its finest. Recent improvements include a new roof and new furnace, making this home move-in ready and easy to enjoy.
#4366432

Hendersonville

135 Crossvine Trail

3 Beds

3 Baths

2,836 Sq.Ft.

$1,350,000

MLS#: 4366432
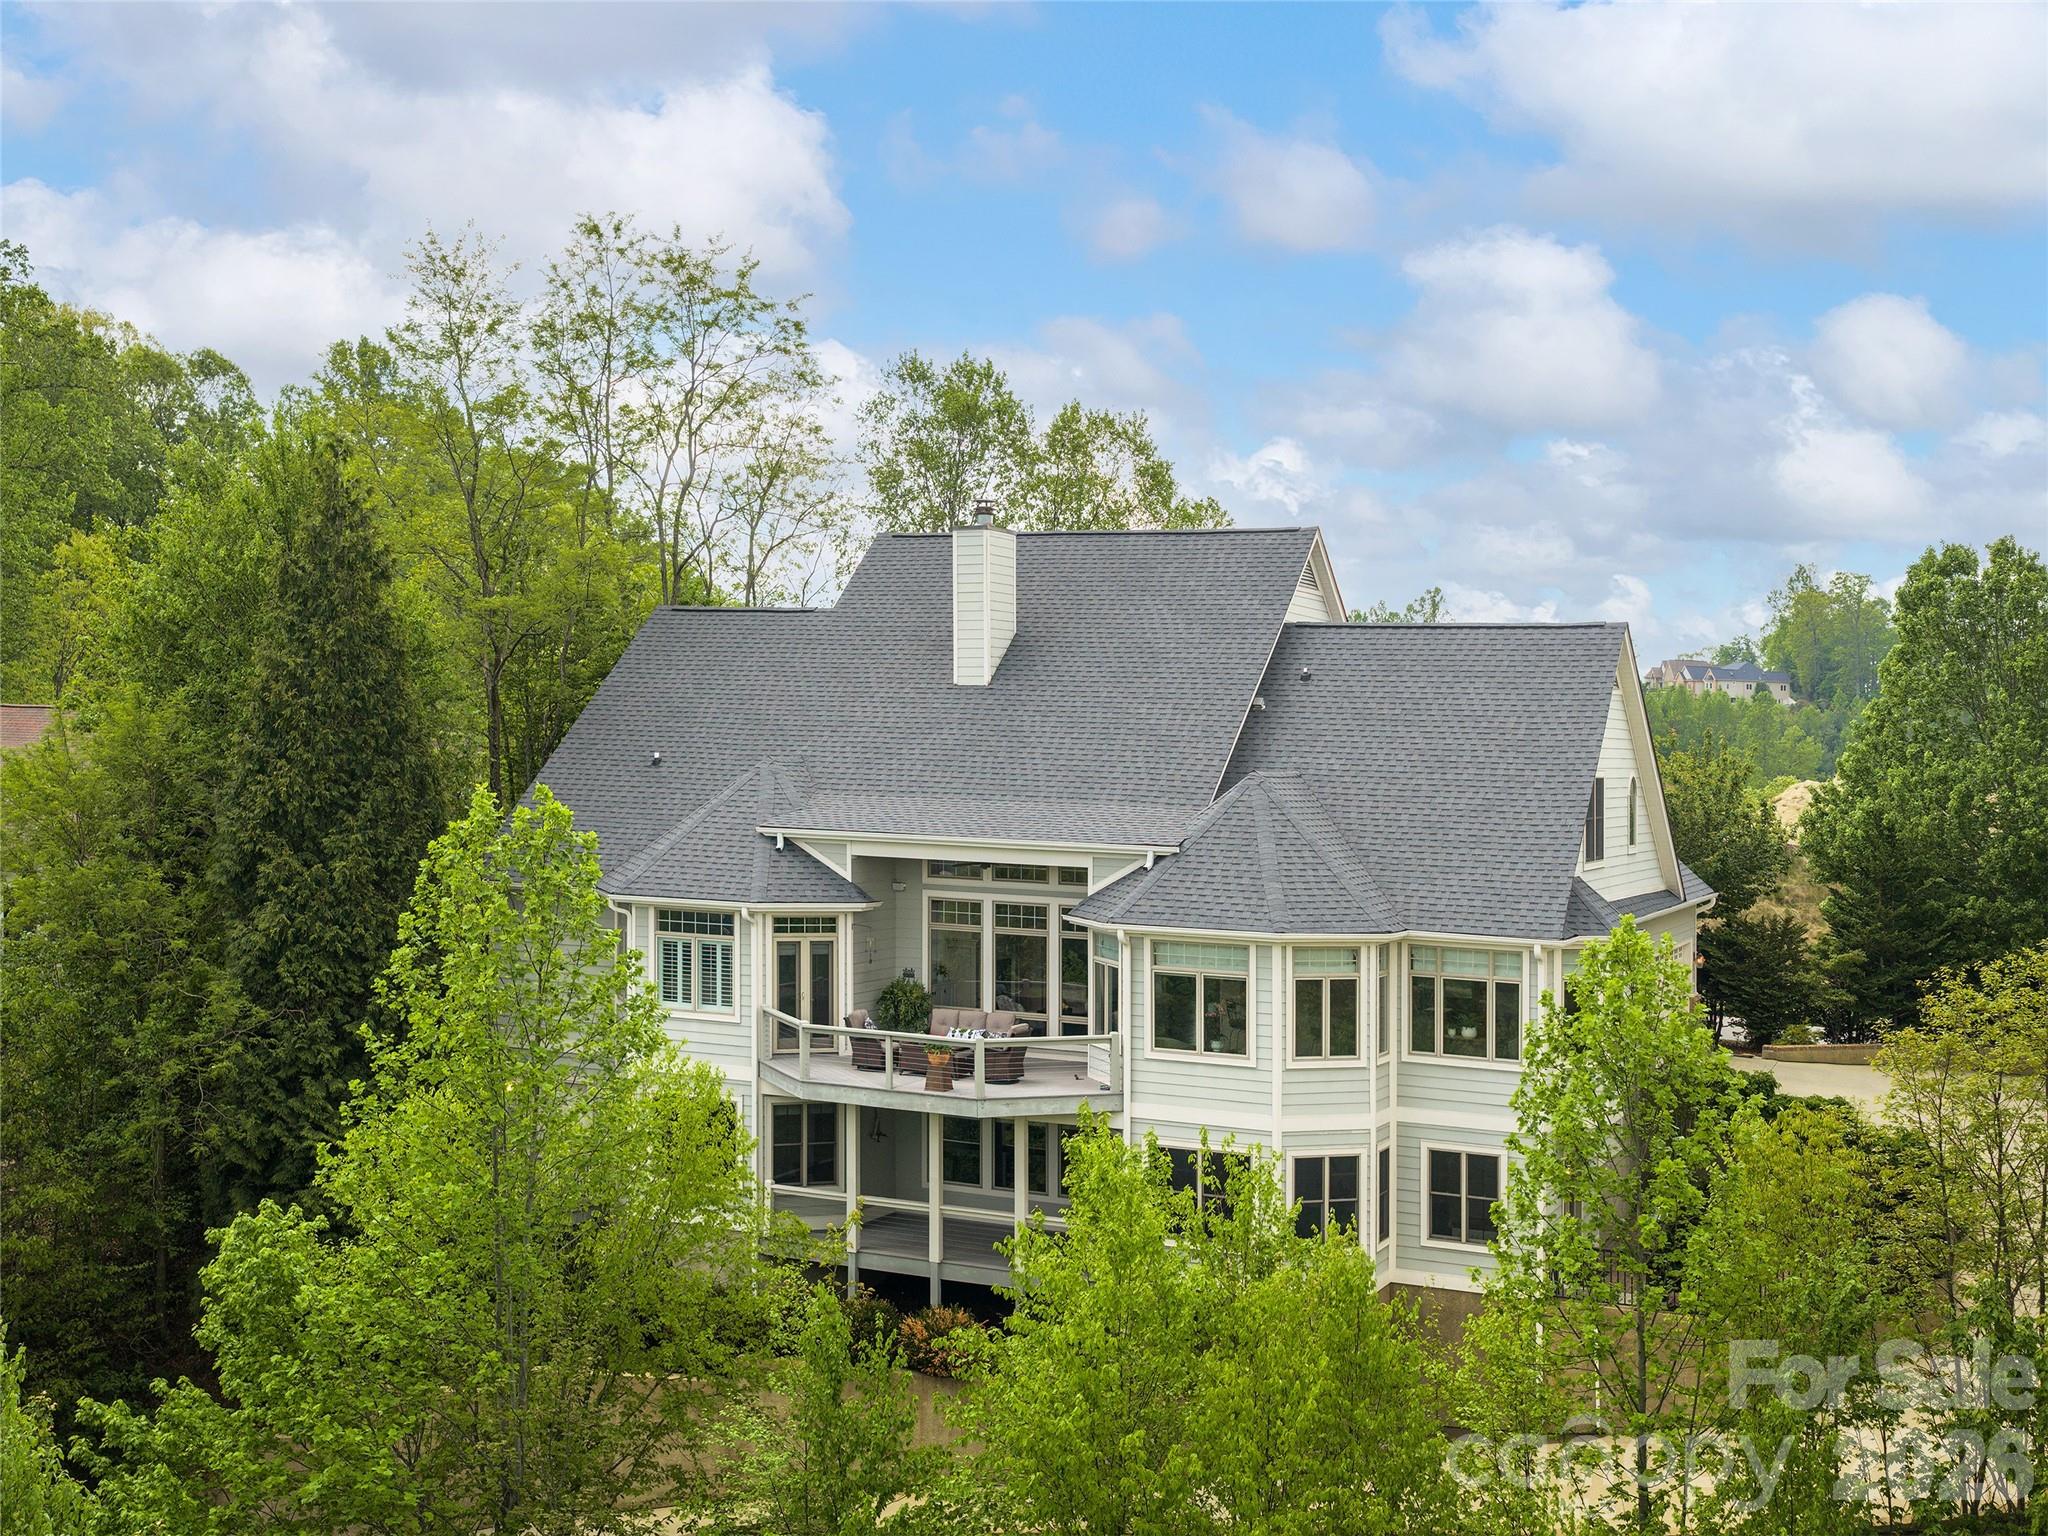
Enjoy year-round mountain views and luxurious comfort in this elegant mountain retreat located in the prestigious Carriage Park Gated Community. Featuring spacious interiors, soaring tray ceilings, elegant crown molding, custom cabinetry, stunning wood column accents, and premium 3 inch oak hardwood floors, this residence exemplifies quality and sophistication. Indulge your culinary passions in the gourmet kitchen, ideal for both daily meals and entertaining guests. Relax in the grand great room with panoramic mountain vistas and abundant natural light, or retreat to the luxurious primary suite with a spa-inspired bath, including a frameless glass walk-in shower and a Jacuzzi soaking tub. Private offices and guest spaces provide flexibility for your lifestyle, while the lower level offers a complete in-law suite with its own patio entrance. Exceptional home systems include an elevator for convenience, zoned HVAC with humidity control, circulating on-demand hot water, whole-house water filtration, and an automatic generator for peace of mind. Carriage Park residents enjoy an active lifestyle with access to a social clubhouse, year-round indoor pool, tennis and pickleball courts. Located just 3 miles from downtown Hendersonville, you're close to top restaurants, shopping, entertainment, and excellent medical facilities. Don't miss the opportunity to experience this extraordinary mountainside sanctuary designed by Stephen Fuller, one of the most prominent residential designers in the United States. View the video virtual tour for a closer look and schedule your private tour today!
#4375514

Hendersonville

1403 Woodsong Drive

5 Beds

4 Baths

4,932 Sq.Ft.

$1,400,000

MLS#: 4375514
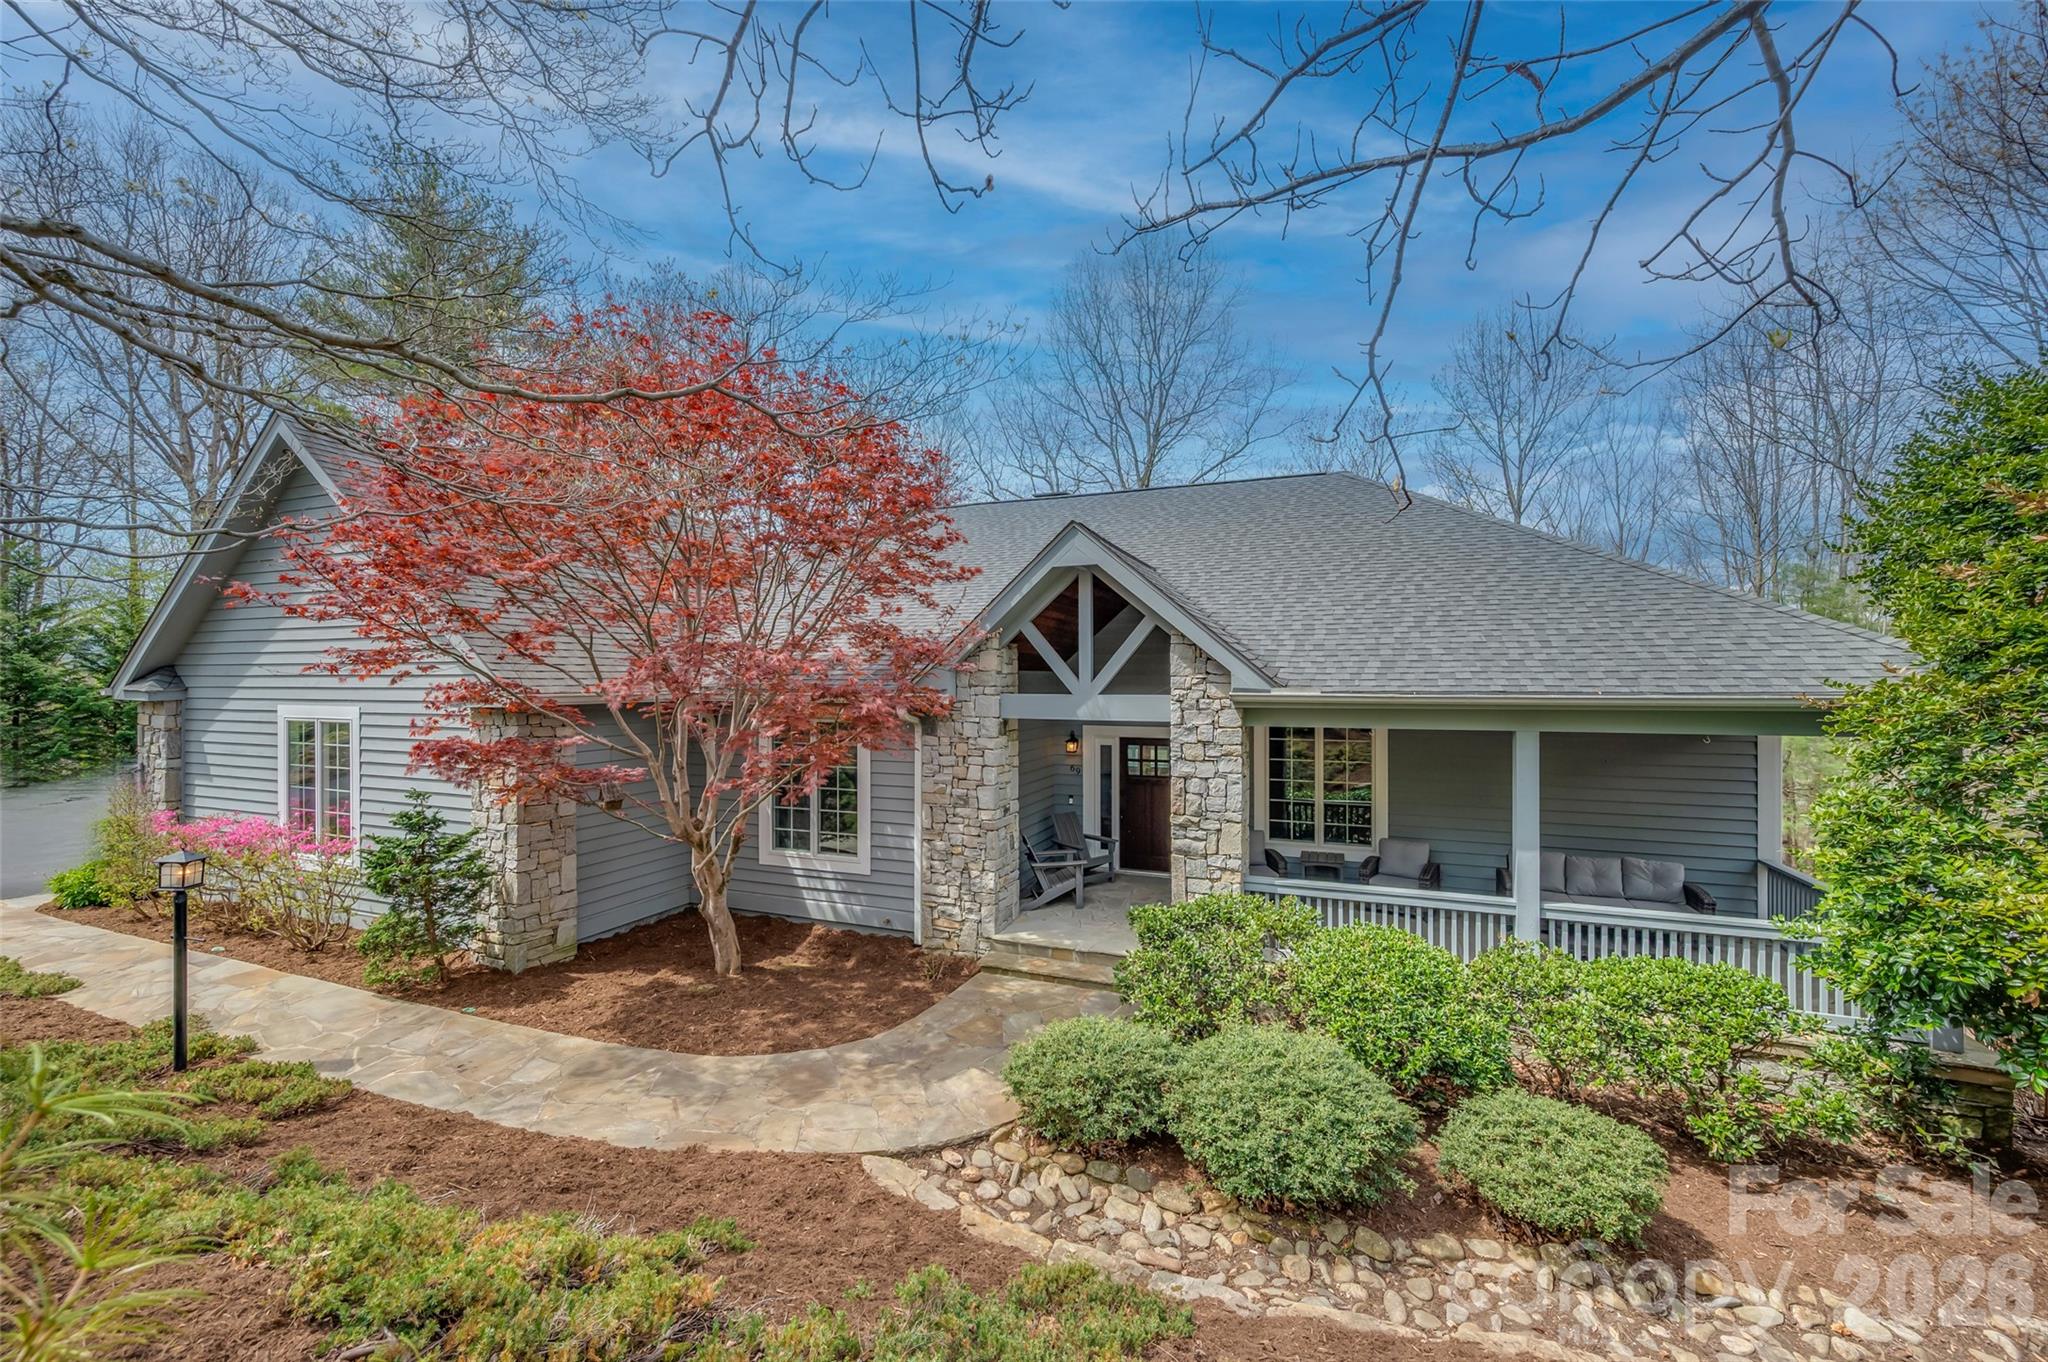
Experience refined mountain living within the prestigious Champion Hills community. Situated alongside Tom Fazio’s "Mountain Masterpiece," this home represents a rare fusion of Morgan-Keefe’s legendary craftsmanship and meticulous modern updates. Every detail of this residence has been curated for the discerning homeowner who demands both architectural integrity and effortless casual elegance, starting from the classic rocking-chair front porch to the expansive, light-filled floor plan designed for those who appreciate the finer things in life.
The heart of the home is dedicated to seamless, main-level living where the Chef’s kitchen, anchored by Mouser cabinetry and a social gathering area, flows naturally into a sun-drenched Keeping Room. This inviting space features a floor-to-ceiling stone fireplace and a convenient wet bar with a dedicated ice maker, creating an atmosphere perfect for both intimate evenings and entertaining. Transition effortlessly to the newly completed covered porch, featuring a built-in natural gas grill and premium Trex decking. This outdoor oasis connects directly to the double cart garage. 
The main level area offers a number of opportunities for your specific lifestyle needs, including a living area, private study, and a newly enclosed 3-season porch with its own stone fireplace, an ideal sanctuary for a quiet morning coffee or enjoying the crisp mountain breeze. The primary suite serves as your private retreat, where large windows flood the room with soft, natural light, creating an airy, peaceful atmosphere. The accompanying spa-like bathroom offers a standalone soaking tub, a custom walk-in shower, and dual vanities. The expansive walk-in closet provides ample room for even the most extensive wardrobe.
The inviting lower level offers your guests total privacy, comfort, and more. The cozy family room has a third stone fireplace, a walk-behind bar, a beverage center, and a sink. There are two lovely guest bedrooms and designer baths with walk-in tiled showers. Additionally, a climate-controlled entertainment area with epoxy flooring is perfect for billiards, ping-pong, or a private art studio. There is also an expansive storage area currently configured as an in-house gym. From fitness and recreation to quiet moments of reflection, every inch of this home is designed to enhance your daily experience.
Whether hosting a dinner party or enjoying a quiet sunset from one of the porches, this home captures the very soul of luxury mountain living. Come see what makes us special!
#4366104

Hendersonville

69 Old Hickory Trail

3 Beds

3 Baths

4,222 Sq.Ft.

$1,590,000

MLS#: 4366104
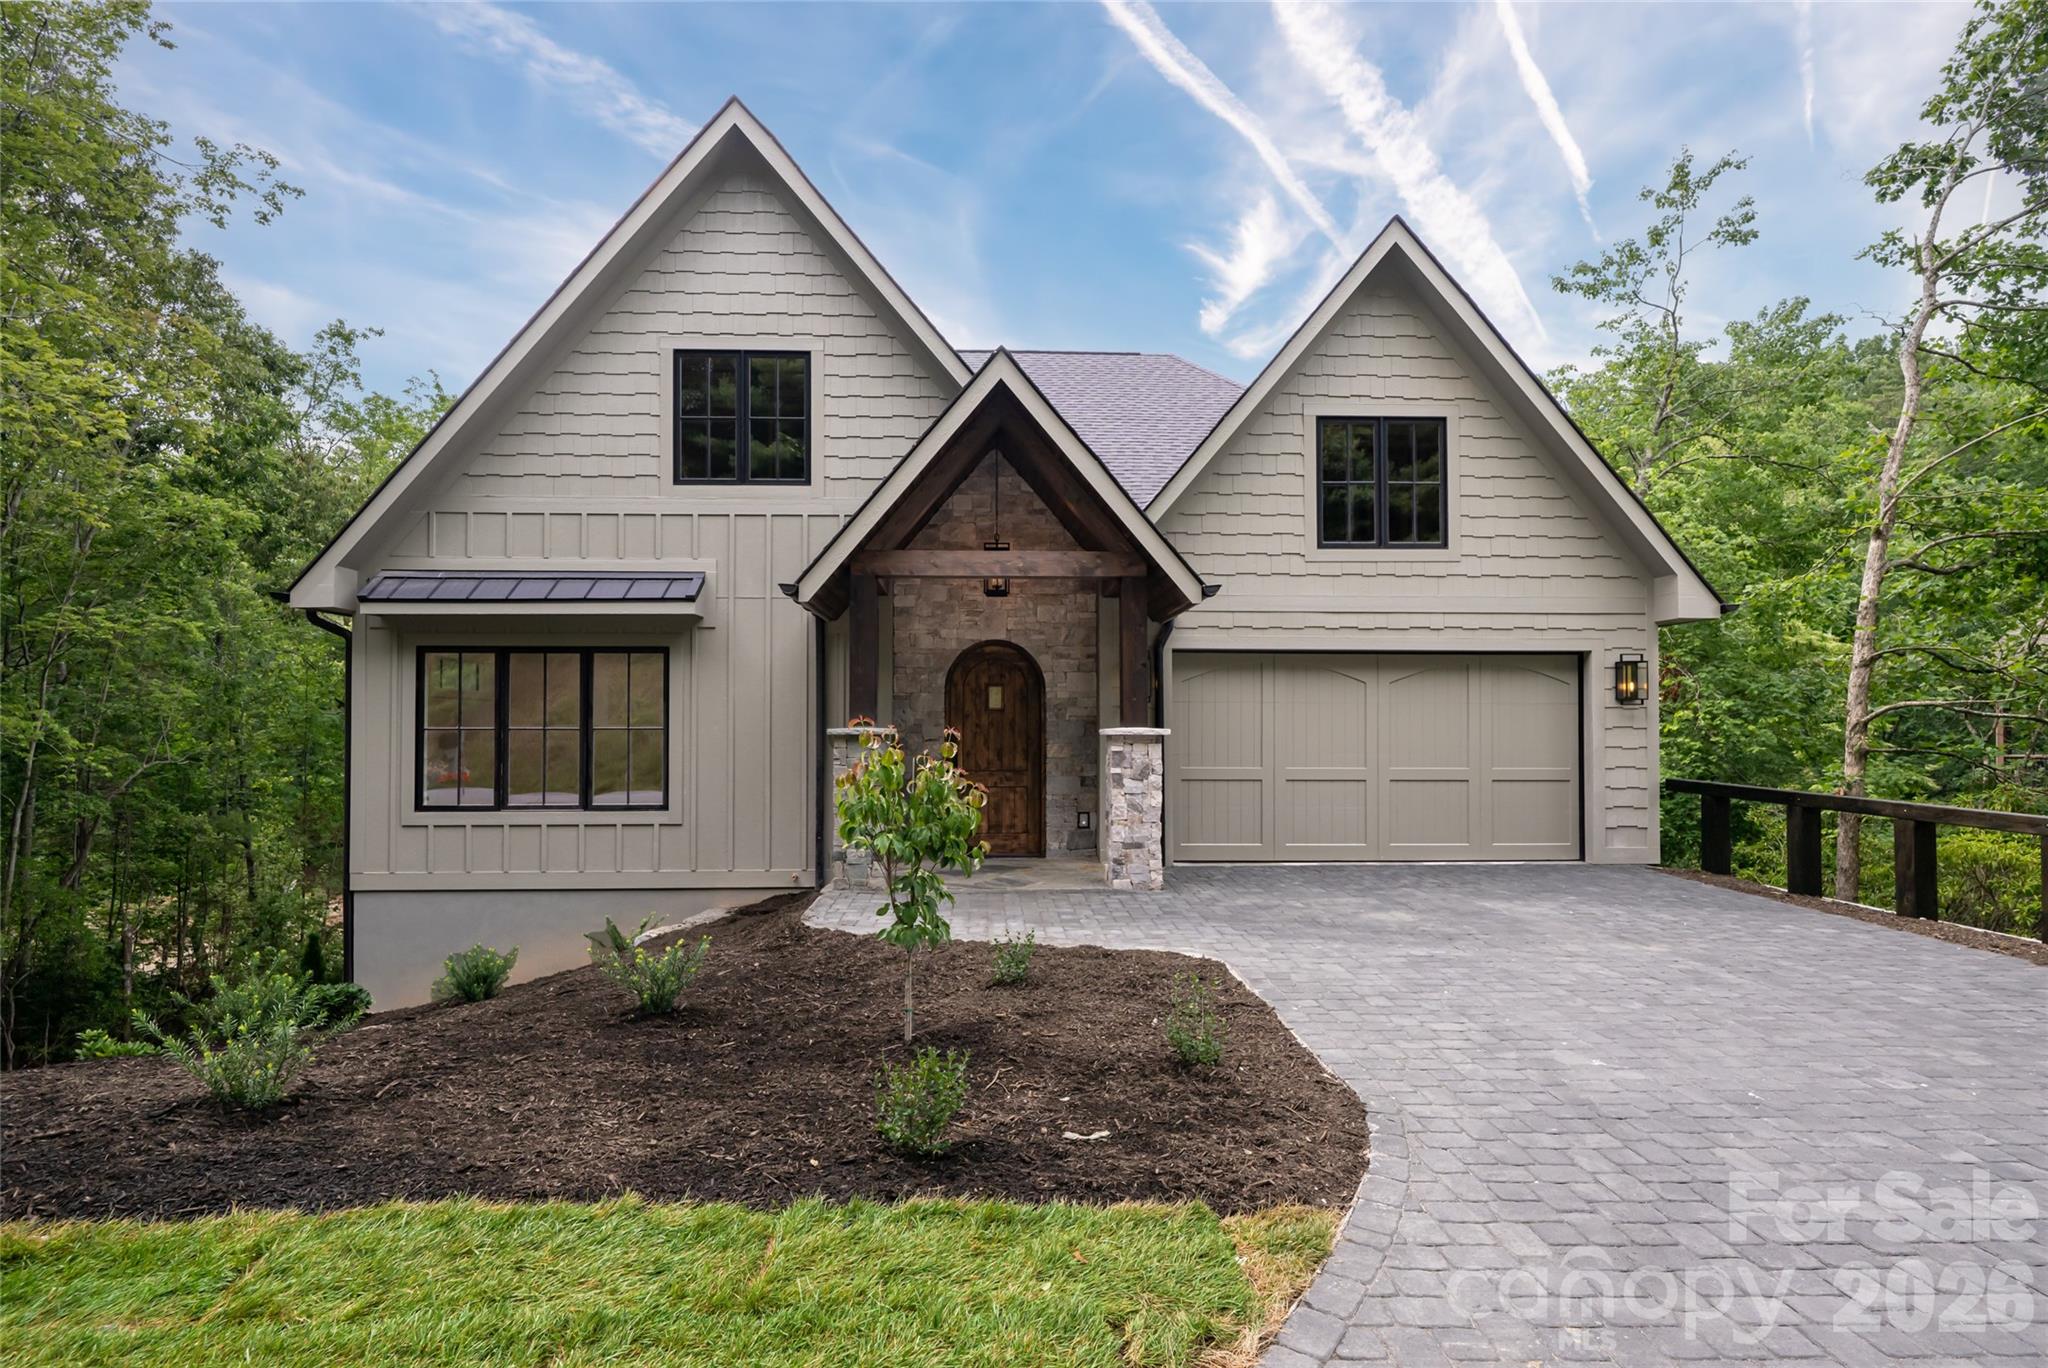
Set overlooking a bold creek and park in the community of Champion Hills, this newly constructed luxury residence offers an exceptional blend of timeless design, effortless living, and refined craftsmanship. Thoughtfully designed for main-level living, the home welcomes with a brick paver driveway, low-maintenance landscaping, and durable exterior finishes that create lasting curb appeal with minimal upkeep. 

Inside, an expansive open floor plan is filled with natural light and anchored by a stunning great room featuring a gas fireplace with a reclaimed-wood mantel and a floor-to-ceiling stone surround. The chef's kitchen is equally impressive, showcasing stylish white appliances, a gas range with a vented hood, designer lighting, gold hardware, an oversized island, and an expansive walk-in pantry designed to accommodate both everyday living and elegant entertaining. The main level also includes a private den ideal for a home office, while the luxurious primary suite serves as a true retreat with a spa-inspired bath featuring dual vanities, abundant linen storage, an oversized custom walk-in closet, and beautifully appointed finishes. Outdoor living is equally inviting with both covered and open composite decks overlooking peaceful common space where a flowing creek and usable greenspace create a tranquil natural backdrop. 

The fully finished lower level is designed for entertaining and hosting guests, offering a spacious recreation room complete with a wet bar, wine refrigerator, beverage refrigerator, two generously sized guest suites, each with its own en-suite bath, an additional powder room, and direct access to an expansive lower-level deck that seamlessly extends the living space outdoors. 

Located within one of Western North Carolina's premier private golf communities, Champion Hills offers an exceptional lifestyle with an optional membership featuring the renowned Tom Fazio-designed championship golf course, elegant clubhouse dining, heated swimming pool, tennis and pickleball courts, fitness center, and an active social calendar. To welcome the new owner, the developer is offering a $12,500 credit toward the club membership fee. Just minutes from the charming shops, restaurants, breweries, and cultural attractions of downtown Hendersonville, this exceptional home combines luxury, convenience, and low-maintenance living in one of the region's most sought-after communities.
#4398176

Hendersonville

58 Blackgum Court

3 Beds

3 Baths

3,468 Sq.Ft.

$1,699,900

MLS#: 4398176
Price reduced
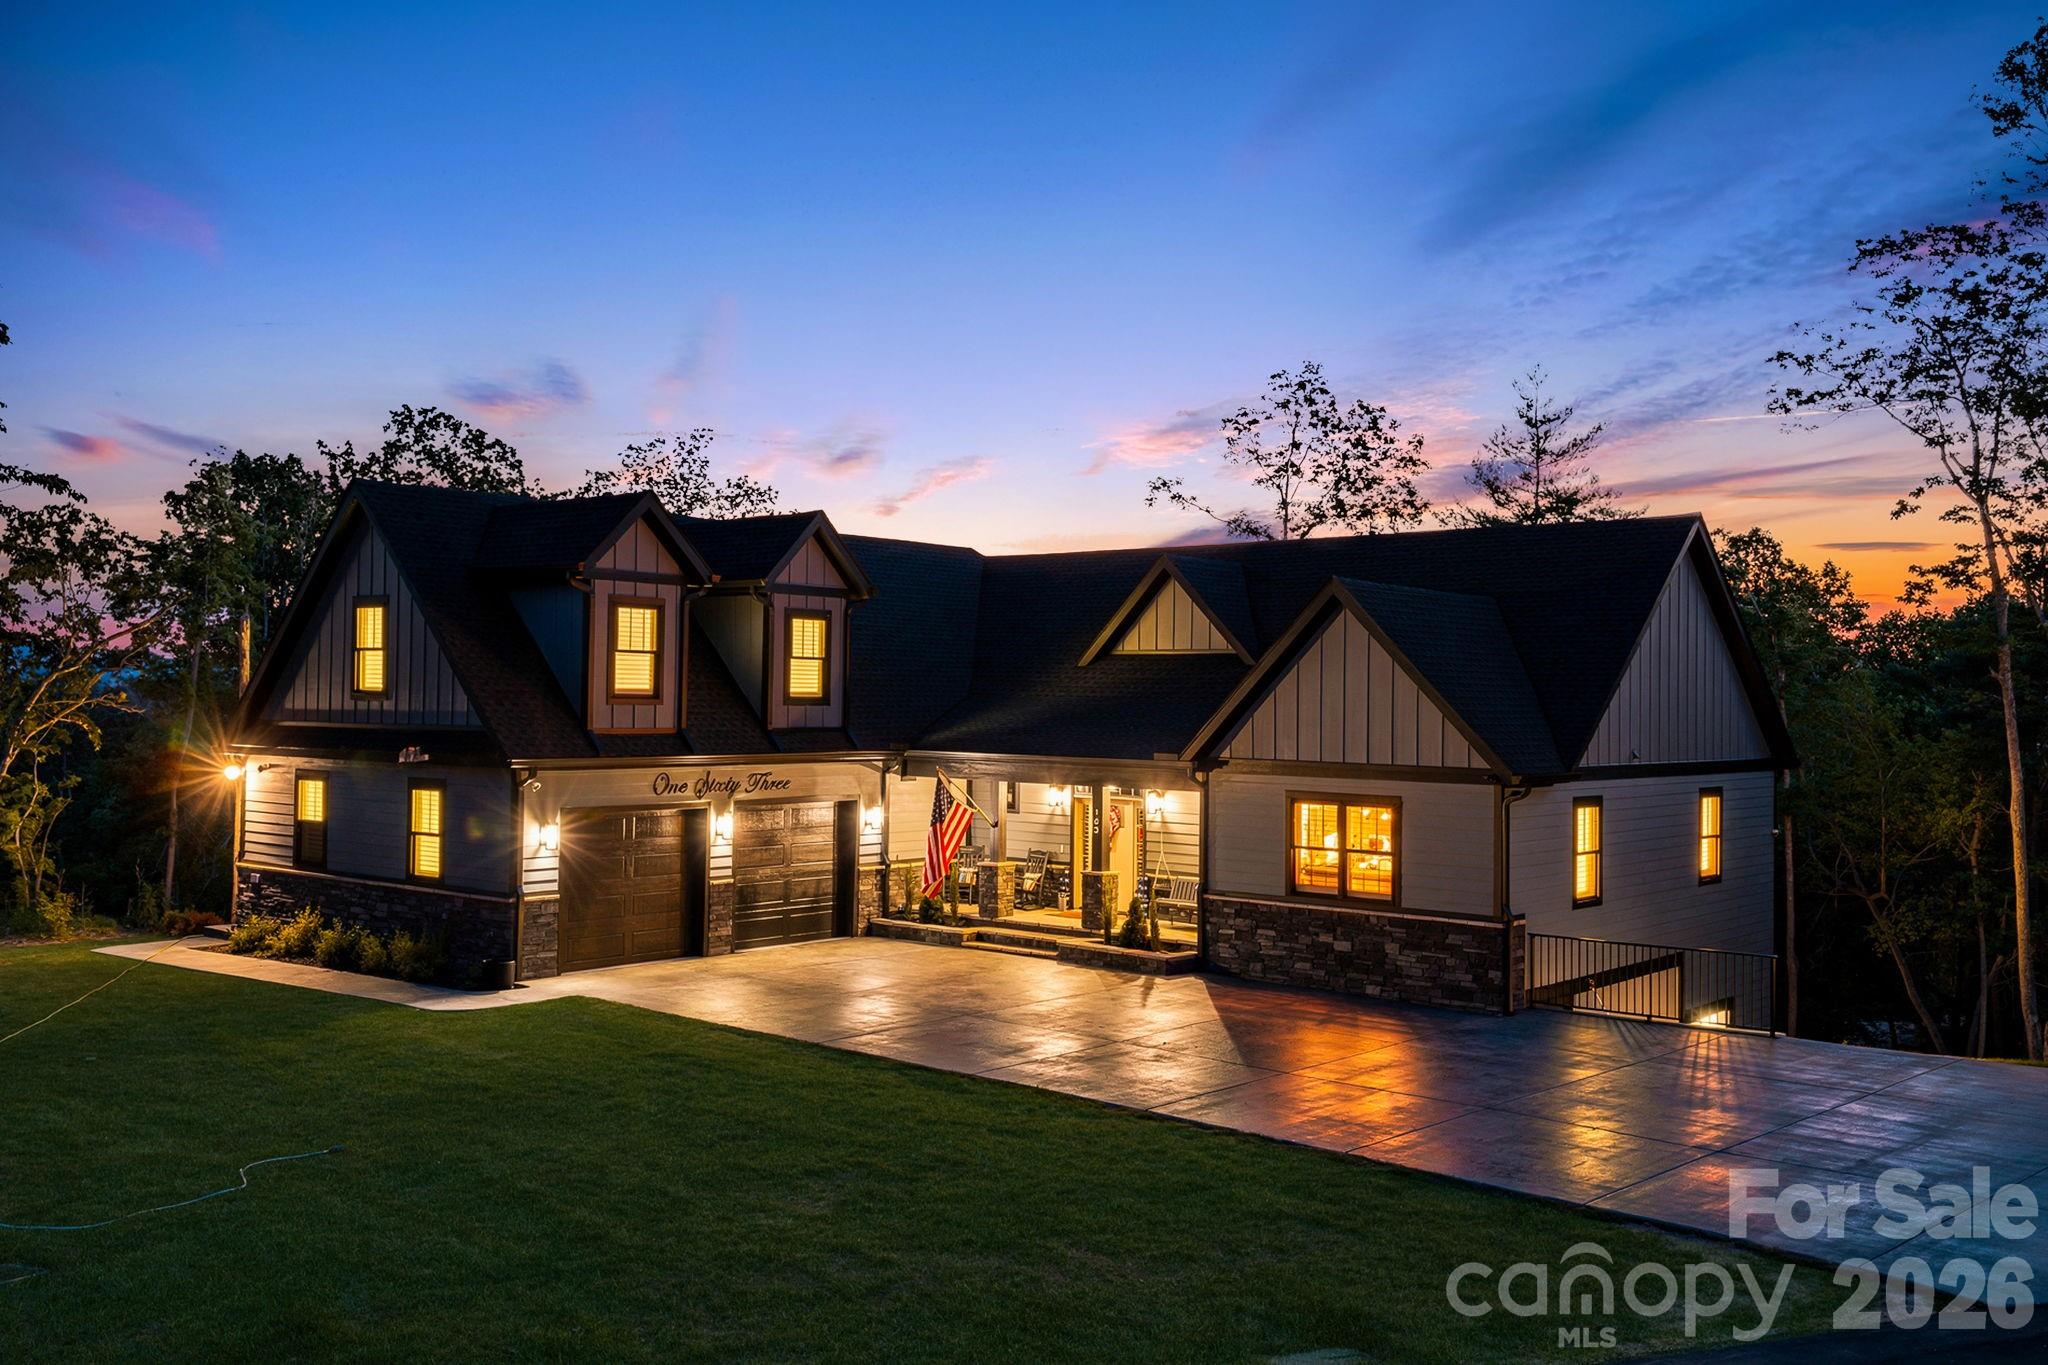
Custom-built home offering nearly 5,000 square feet of flexible living space on approximately 1.02 acres in Hendersonville's Northview community. Designed with both everyday living and entertaining in mind, this home features stunning mountain views, a desirable split-bedroom floor plan, and exceptional versatility throughout.

The main level offers an open-concept layout with a spacious primary suite privately situated apart from the secondary bedrooms. Upstairs, a large bonus room provides additional space for a media room, playroom, home office, or guest accommodations.

The lower level expands the possibilities with both interior and exterior access and includes a second kitchen with all appliances conveying, second laundry area, living room, office, gym, and additional flex space. Ideal for multi-generational living, extended guest stays, a private retreat, or buyers seeking flexible living arrangements with potential income-producing opportunities.

Additional highlights include a large attached garage, durable MiraTEC siding and trim, oak flooring on the main levels, LVP flooring throughout the lower level, abundant storage, fiber optic internet availability, and a smart security system covering both the main home and lower level.

Conveniently located between Hendersonville and Asheville with easy access to shopping, dining, and Asheville Regional Airport.

Recorded subdivision covenants do not contain any known short-term rental prohibition. Buyer to verify intended use and any applicable regulations.
#4390968

Hendersonville

163 Northview Drive

4 Beds

4 Baths

4,984 Sq.Ft.

$1,375,000

MLS#: 4390968
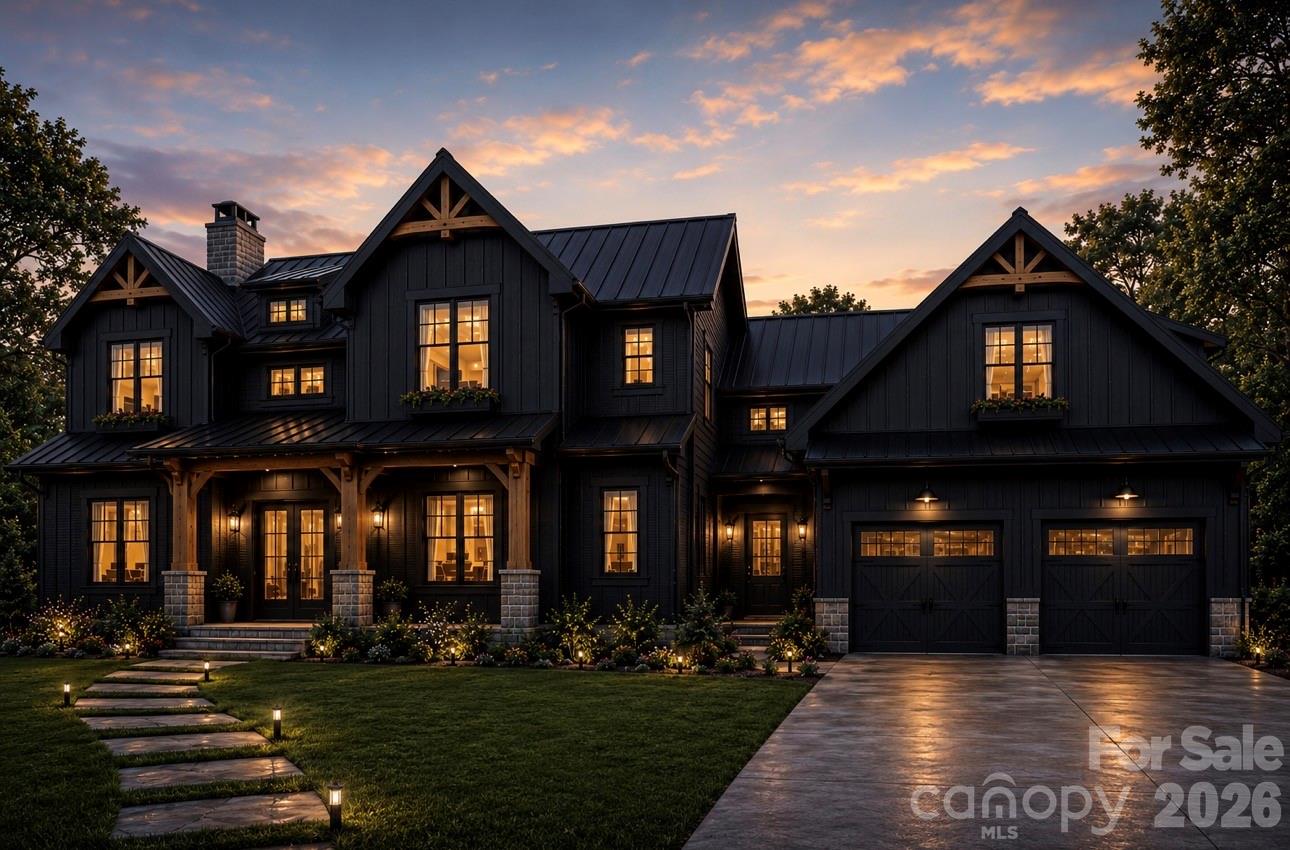
Situated on a beautiful 1.62-acre homesite, Lot #28 offers the opportunity to create your dream home in the desirable Awenasa Hills community. The renderings shown represent a proposed build concept by local builder, Tommy Nash, and are intended to inspire the possibilities this exceptional lot provides.

Awenasa Hills is a lovely, gated, upscale neighborhood designed around the charm of "front porch living." Bordering the natural beauty of Kanuga Conference Center, residents enjoy a peaceful setting with thoughtfully planned community ponds, nature trails, gathering spaces, and abundant wildlife.

Private yet convenient to downtown Hendersonville, this spacious homesite offers the perfect balance of tranquility, community, and accessibility. Imagine enjoying your morning coffee on the porch, taking an evening stroll along neighborhood trails, and experiencing the quiet beauty of the mountains every day. Lot #28 offers the space and setting to make that lifestyle a reality while becoming part of one of Hendersonville's most charming communities.

Inspirational rendering shown for illustrative purposes only. Home design, floor plan, finishes, colors, elevations, and features may be customized to buyer preferences and builder specifications. Final pricing will vary based on selected finishes, upgrades, modifications, and customization options.
#4386122

Hendersonville

Lot #28 Awi Trail

3 Beds

3 Baths

3,270 Sq.Ft.

$1,295,000

MLS#: 4386122
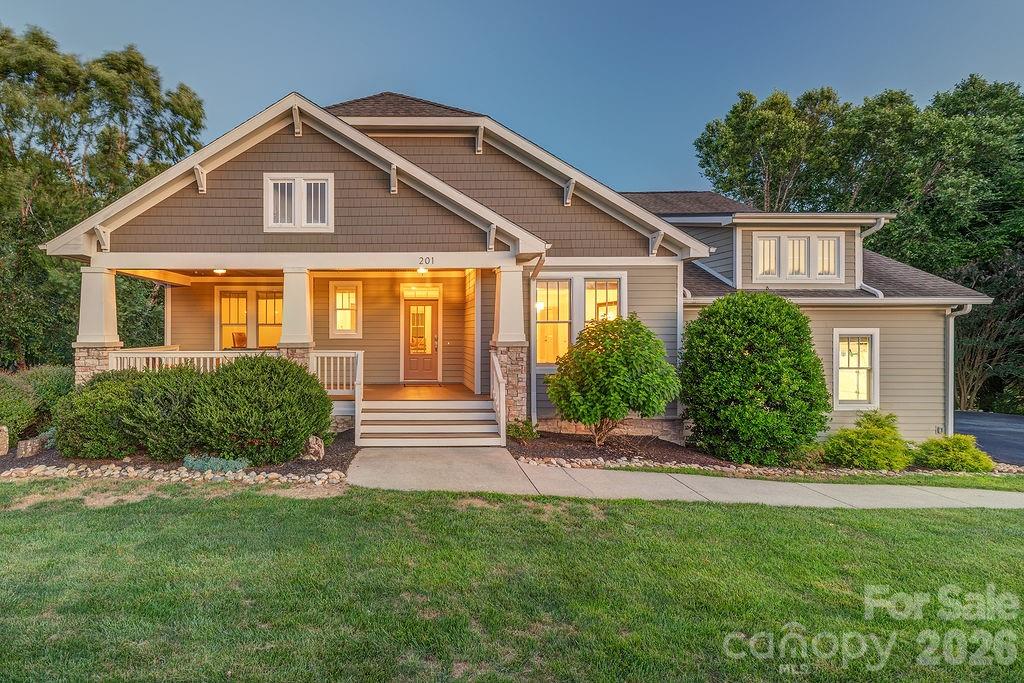
Back on the market!! No fault of the home - buyer's changed their minds. 

Set at the heart of gated Skytop Farm, this thoughtful and spacious home offers peace of mind and room for everyone.

Light-filled and flowing, the home centers on the beautifully renovated kitchen. The Wolf cooktop, high-end appliances, and abundant counter space make cooking for one or twenty a pleasure. The private and serene main floor primary suite features a renovated, spa-like bath. Gas logs in the open living space keep the setting cozy, while the Jack-and-Jill bedrooms offer options for guests or family. The front of the home offers a sunny office and a spacious dining room. This is main floor living at its finest. 

Upstairs, the finished attic opens into a bonus room and an additional bedroom. Beyond the finished space, the remaining attic framing is roughed in for a possible future bath.

The walk-out finished basement includes a full kitchen, wide-open living space, a full bath, and an additional guest room. From multigenerational needs to game and movie nights, it is a canvas to make your own.

The unfinished basement area offers 800 square feet of storage and workshop space, which includes a dust collection system; room for serious projects without borrowing from the house. No space is wasted as the oversized 2-car garage offers clever storage solutions while a conditioned, unfinished space in the basement easily serves as storage, a garden seed starting area or both.

Move in with confidence: two updated HVAC units, a tankless hot water heater, wiring for security cameras, and surprising storage options tucked into nearly every corner. Fresh paint on the main floor and upstairs makes it easy to bring your personal touch. 

The raised-bed gardens come with established berries and perennials, ready for your vegetables. The outdoor kitchen and spacious patio are made for warm evenings. With over an acre, the lot slopes gently to a level yard that flows into several acres of green space managed by the HOA. The neighborhood pool is close enough to use every day without the work of owning it yourself.

Skytop Farm is one of the area's premier locations, only 6 miles from downtown Hendersonville and with easy access to South Asheville and Asheville Regional Airport — getting anywhere is painless. With more than 30 acres of green space, including a walking trail and direct access to the French Broad River, the neighborhood blends outdoor adventure and everyday convenience.

This is a rare chance to call Skytop home.
#4387664

Hendersonville

201 Skytop Farm Lane

5 Beds

3 Baths

4,711 Sq.Ft.

$1,450,000

MLS#: 4387664
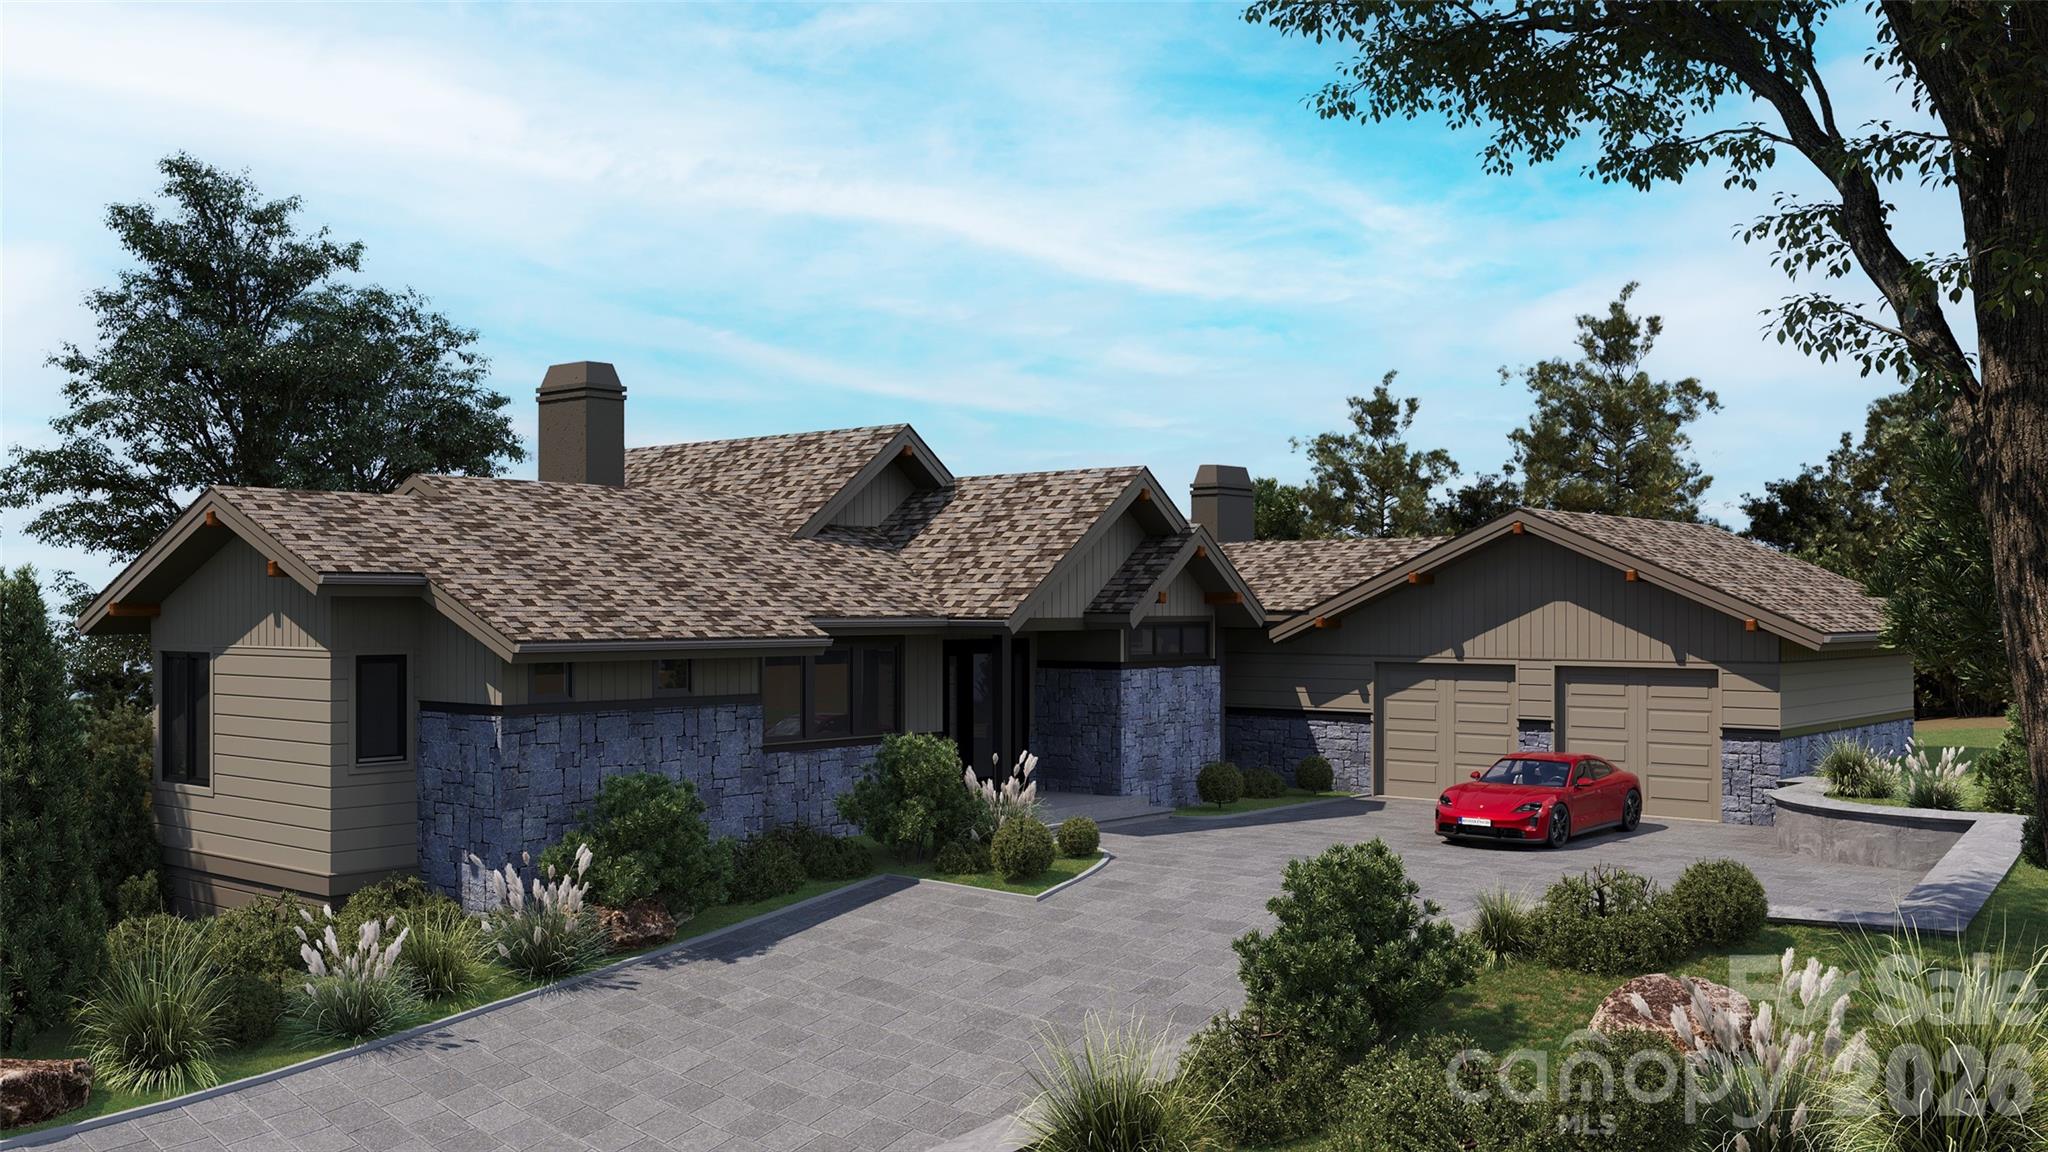
Don't miss this rare opportunity to own a proposed BRAND NEW home in the highly sought-after Tom Fazio-designed golf community of Champion Hills. This thoughtfully designed 3-bedroom, 3.5-bath residence features a spacious open floor plan with a light-filled great room, an expansive kitchen perfect for entertaining, and a luxurious primary suite conveniently located on the main level. The lower level walkout offers two private guest suites, a generous second living area, and a dedicated golf cart garage. Enjoy the ease of modern living in a premier mountain golf community known for its stunning scenery, world-class amenities, and close proximity to downtown Hendersonville. Only 35 minutes to Biltmore Park Town Square in Asheville. Please call the listing agent for additional information. Please note: This home is proposed, and construction has not started at this time. Visit the link to see the list of proposed materials and fixtures: https://championhillslot402.my.canva.site/
#4405109

Hendersonville

160 Chattooga Run

3 Beds

3 Baths

2,915 Sq.Ft.

$1,631,750

MLS#: 4405109

 - property

Send a message

Message successfully sent.

Your message

What is 3 + 4 ?

Reason for contacting?

I agree to receive email communication and understand I can unsubscribe at any time.

I agree to be contacted by Prestino Advantage via call, email, and text for real estate services. To opt out, you can reply 'stop' at any time or reply 'help' for assistance. You can also click the unsubscribe link in the emails. Message and data rates may apply. Message frequency may vary. Privacy Policy

Sign Out

Virtual Assistant

Would you like to take the next step with this property? We can help you schedule a showing or virtual tour, or send you more details.

Yes, I would like more information.

Thank You for Your Reply, One of Our Agents will contact you as soon as possible

No, maybe later.

Thank you, you can always contact me via email, phone number or through the contact form.

Realhub AI

Lucy - Your AI-Powered Realtor

Update Your Temporary Password

Personalize your search

Enter your email and we'll notify you immediately when new listings match what you're looking for.

or enter email address

Already have an account ? Login here

Continue your home search

I agree to receive communications and understand I can unsubscribe at any time.

I agree to be contacted by Prestino Advantage via call, email, and text for real estate services. To opt out, you can reply 'stop' at any time or reply 'help' for assistance. You can also click the unsubscribe link in the emails. Message and data rates may apply. Message frequency may vary. Privacy Policy

Already have an account ? Login here

We use cookies

We use cookies primarily for analytics to enhance your experience. By accepting, you agree to our use of these cookies. You can manage your preferences or learn more about our cookies policy.