Features & Amenities

Interior

  • Total Bedrooms

    3

  • Bathrooms

    3

  • Above Grade Finished Area

    2600.0

  • Basement YN

    NO

  • Fireplace YN

    NO

  • Heating YN

    YES

  • Heating

    Central, Electric, Zoned

  • Pet friendly

    N/A

Exterior

  • Garage

    Yes

  • Garage spaces

    1

  • Construction Materials

    Block, Fiber Cement, Glass, Stone

  • Parking

    Assigned, Detached Carport

  • Patio and Porch Features

    Deck, Front Porch, Rear Porch

  • Pool

    No

Area & Lot

  • Property Type

    Residential

  • Property Sub Type

    Single Family Residence

Price

  • Sales Price

    $375,000

  • Sq. Footage

    2, 600

  • Price/SqFt

    $144

HOA

  • Association

    No

School District

  • Elementary School

    Unspecified

  • Middle School

    Unspecified

  • High School

    Unspecified

Property Features

  • New Construction

    NO

  • Senior Community YN

    NO

  • Sewer

    Septic Tank, Public Sewer

  • Water Source

    Public, Well

Schedule a Showing

Showing scheduled successfully.

<
>
IN PERSON
VIA CHAT

What is 3 + 4 ?


Change time

Mortgage calculator

Estimate your monthly mortgage payment, including the principal and interest, property taxes, and HOA. Adjust the values to generate a more accurate rate.

Your payment

Principal and Interest:

$

Property taxes:

$

HOA fees:

$

Total loan payment:

$

Total interest amount:

$

Location

County

Rutherford

Elementary School

Unspecified

Middle School

Unspecified

High School

Unspecified

Listing Courtesy of Anthony Dufrene , Anthony Dufrene

RealHub Information is provided exclusively for consumers' personal, non-commercial use, and it may not be used for any purpose other than to identify prospective properties consumers may be interested in purchasing. All information deemed reliable but not guaranteed and should be independently verified. All properties are subject to prior sale, change or withdrawal. RealHub website owner shall not be responsible for any typographical errors, misinformation, misprints and shall be held totally harmless.

Agent Mary Patrella

Agent

Mary Patrella

Call Mary today to schedule a private showing.


* Listings on this website come from the FMLS IDX Compilation and may be held by brokerage firms other than the owner of this website. The listing brokerage is identified in any listing details. Information is deemed reliable but is not guaranteed. If you believe any FMLS listing contains material that infringes your copyrighted work please click here to review our DMCA policy and learn how to submit a takedown request.© 2024 FMLS.
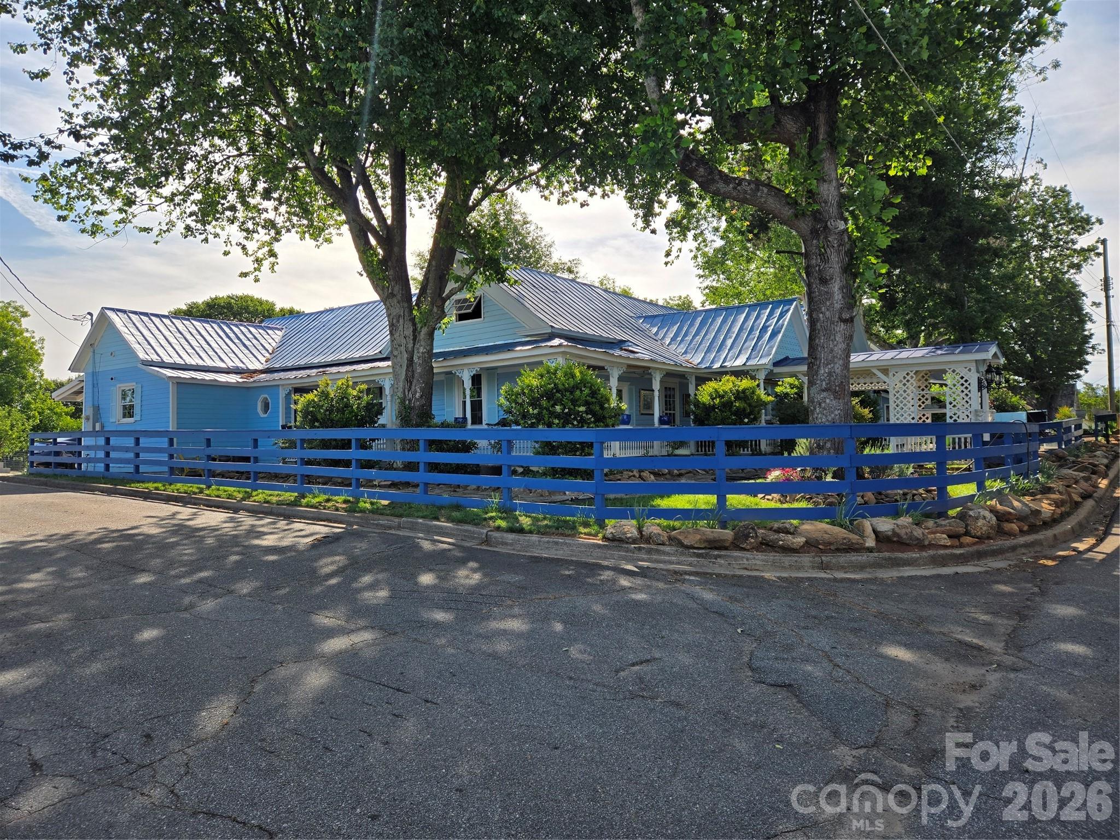
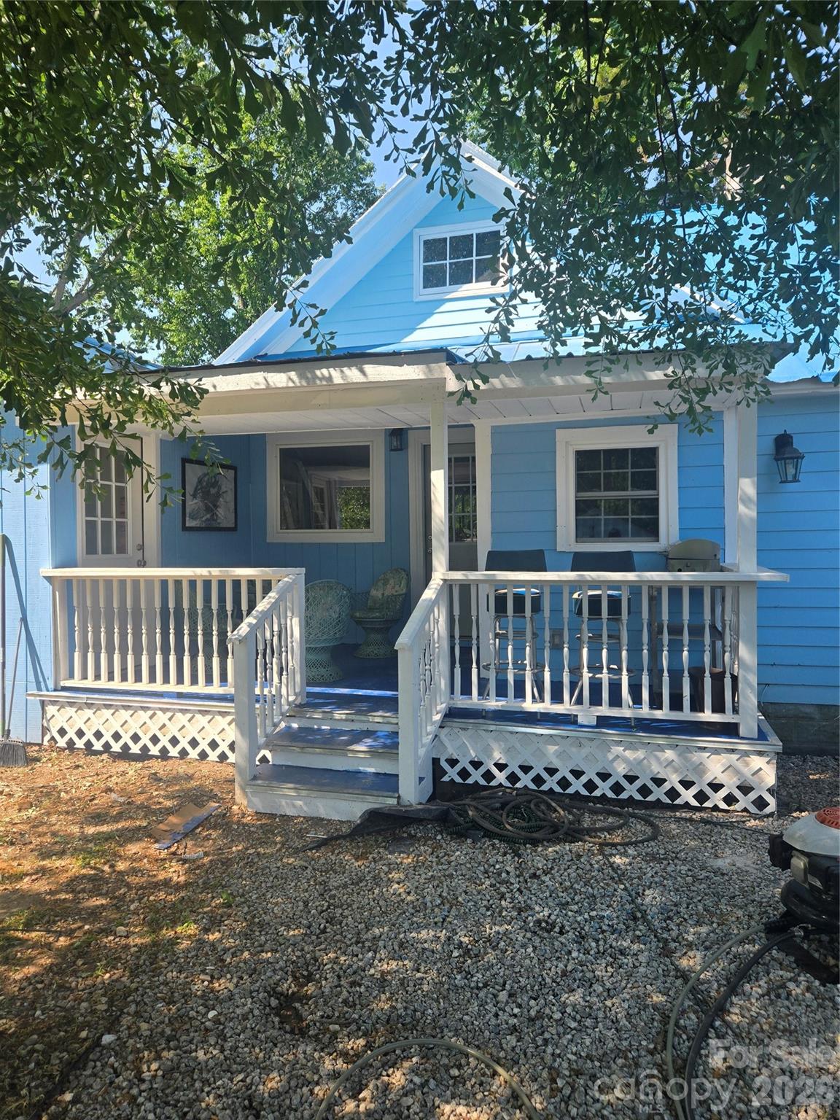
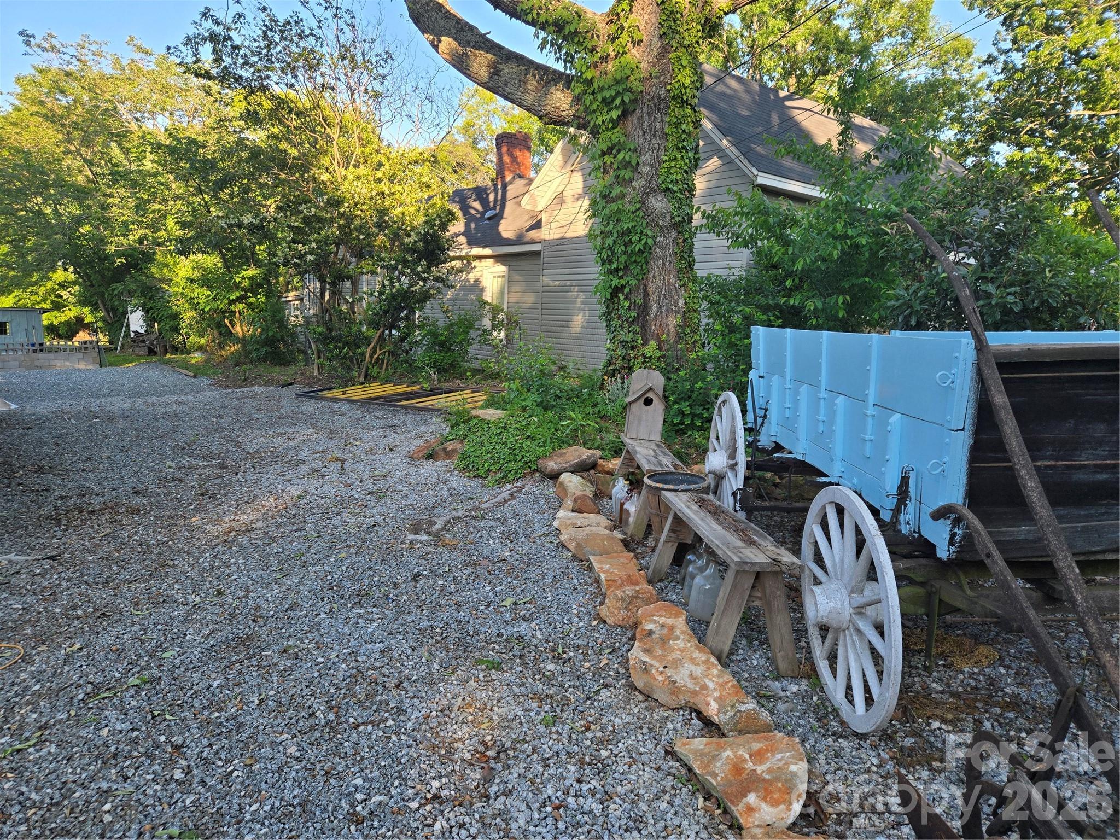
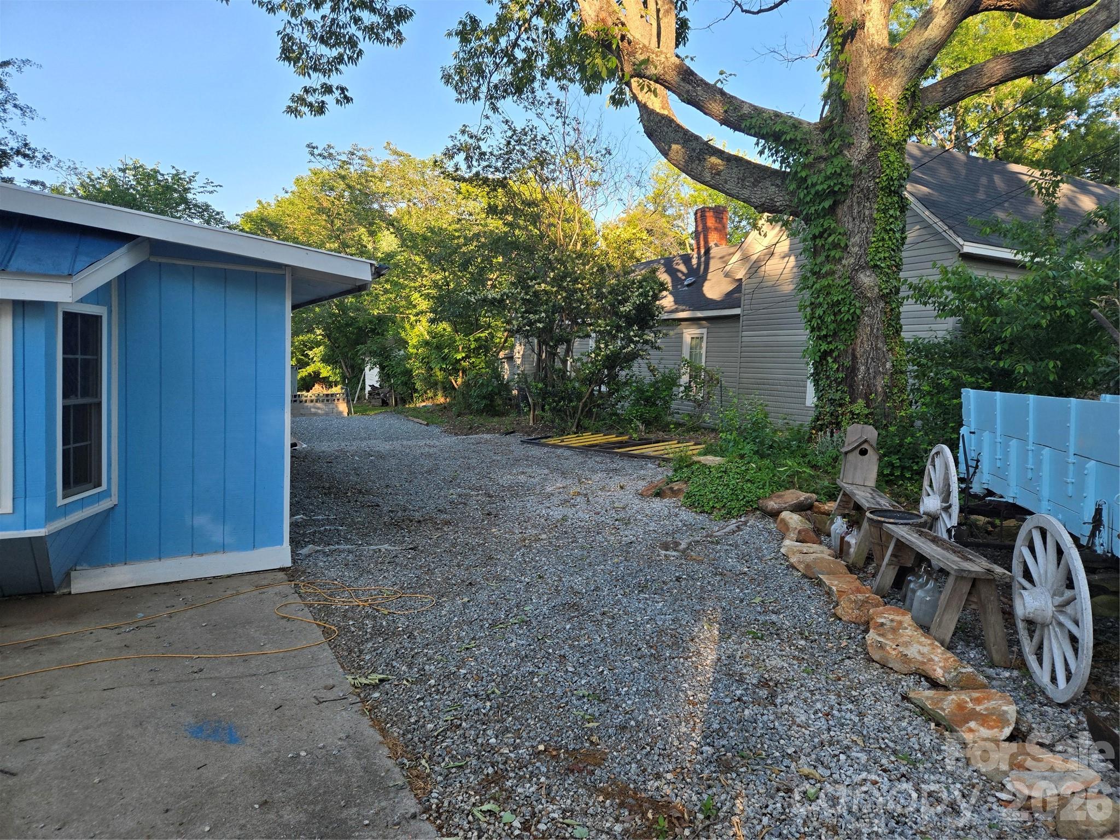
This investment property is a one of kind must see if you’re a gardener and want a sustainable hobby farm/BNB with animals and lovely out buildings with pastures. 

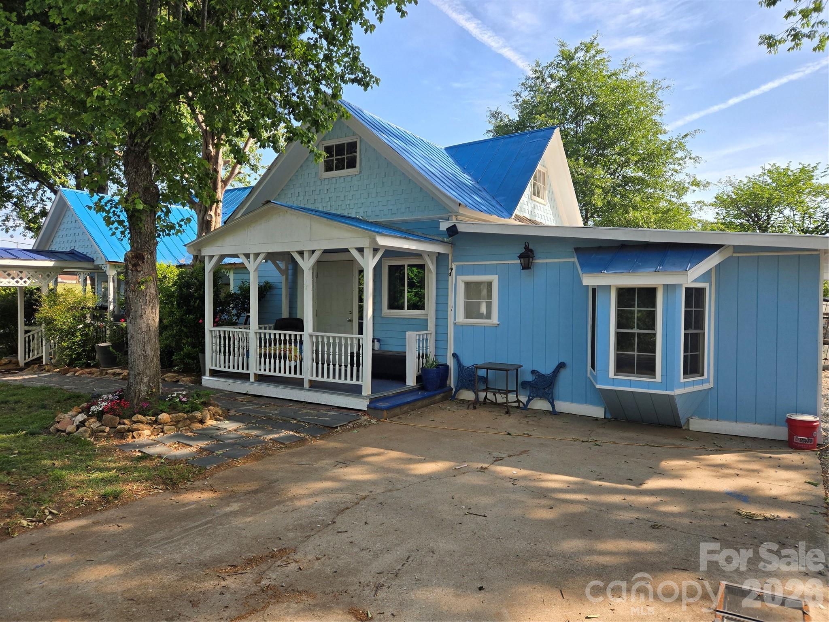
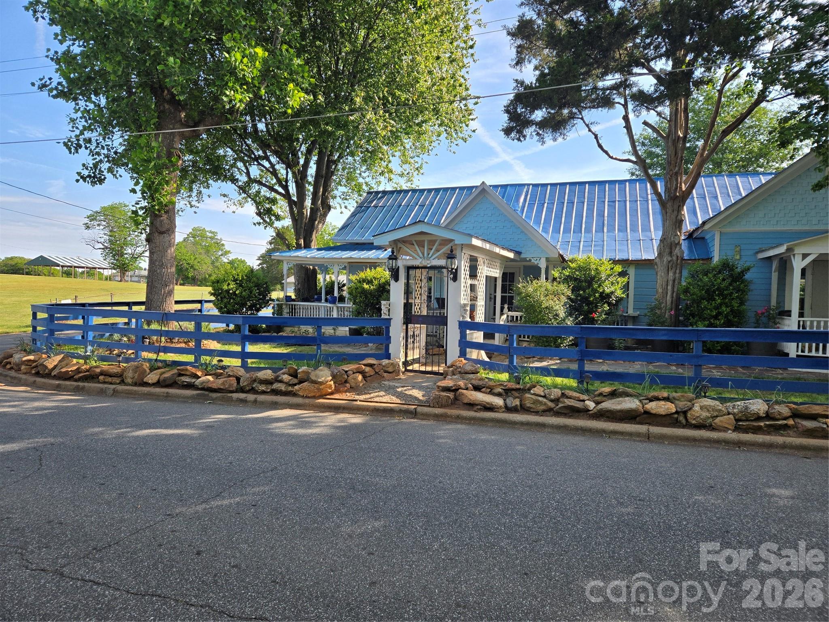
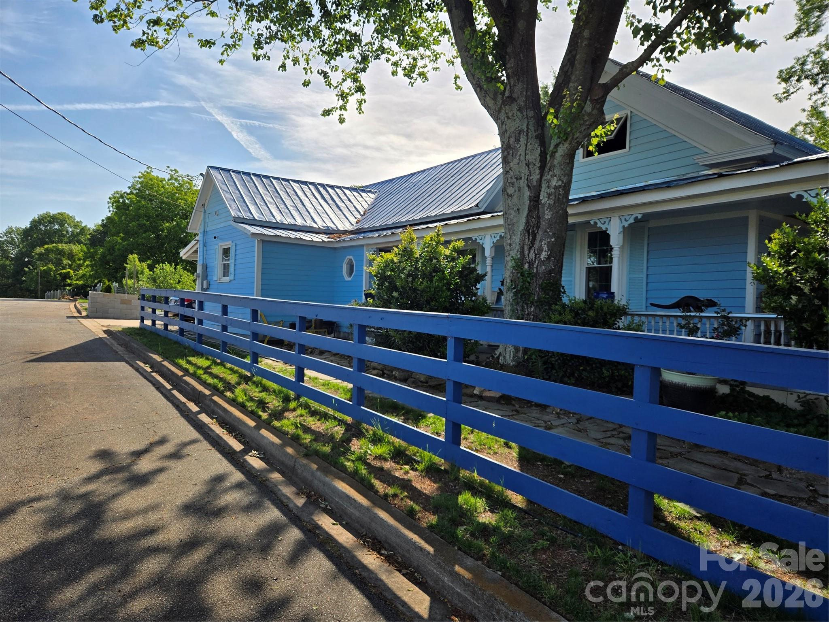
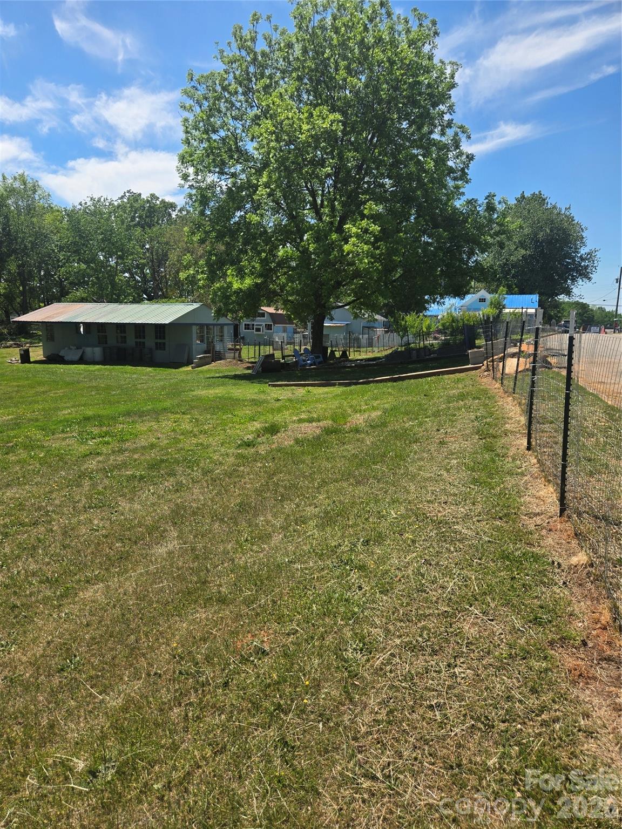
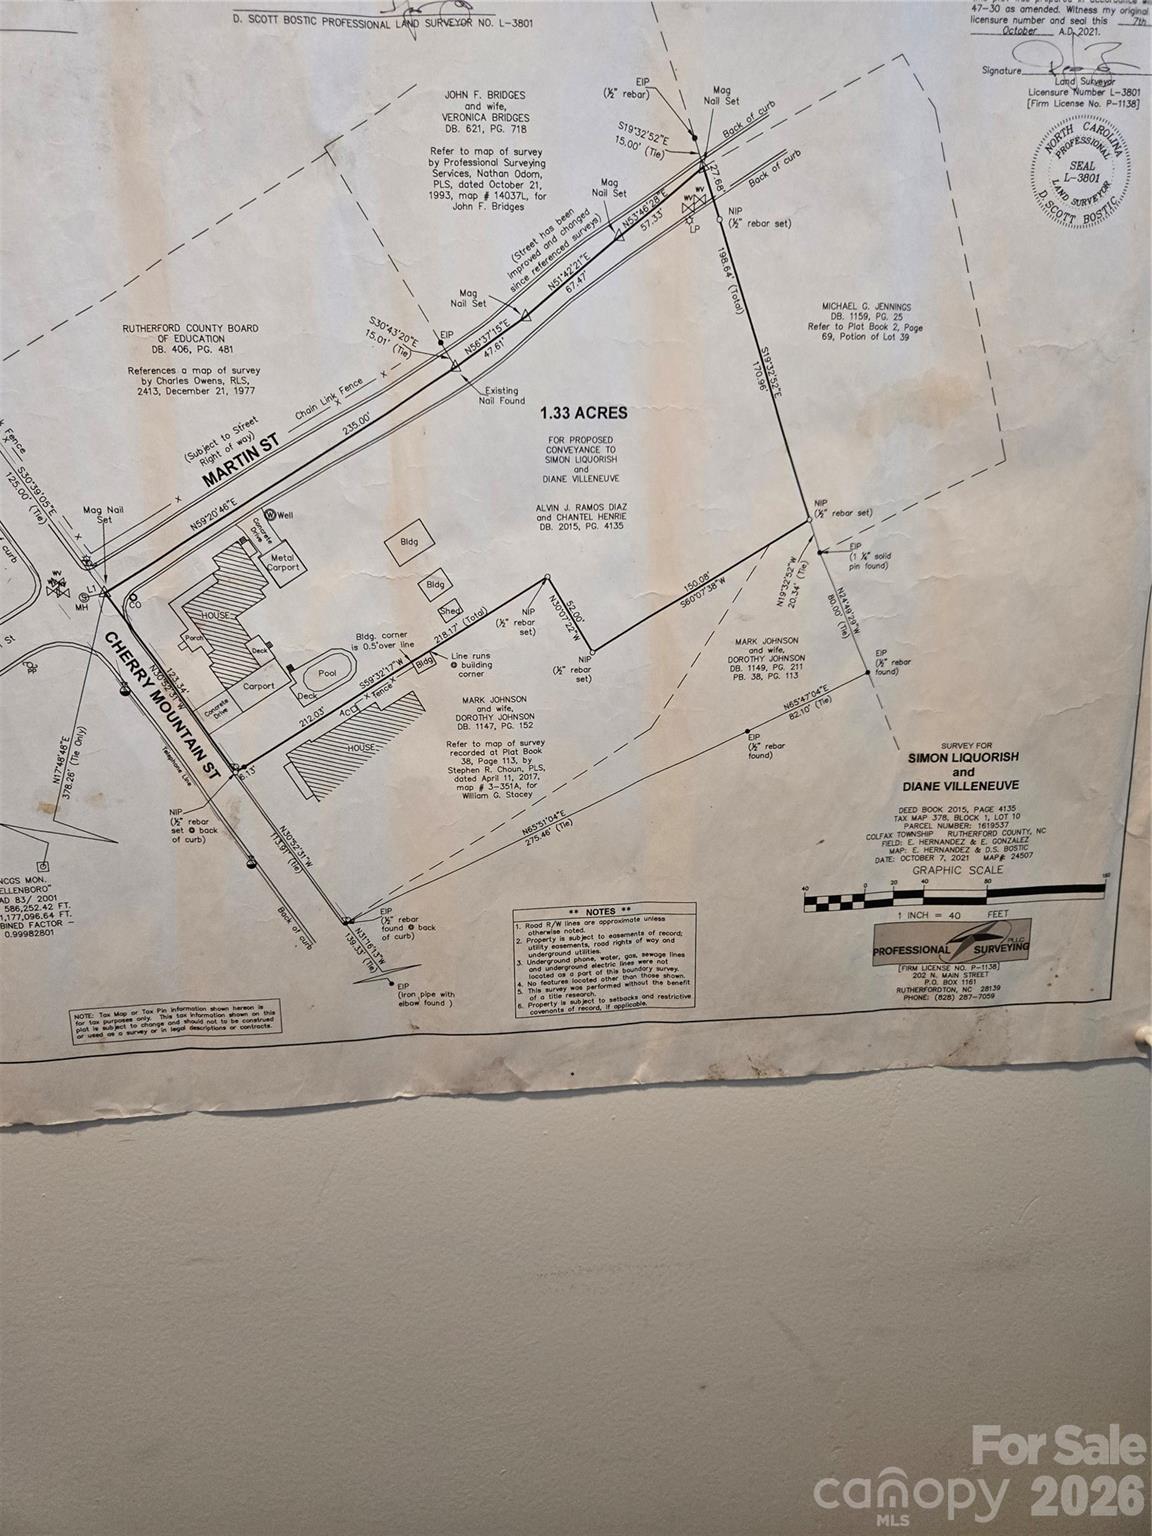
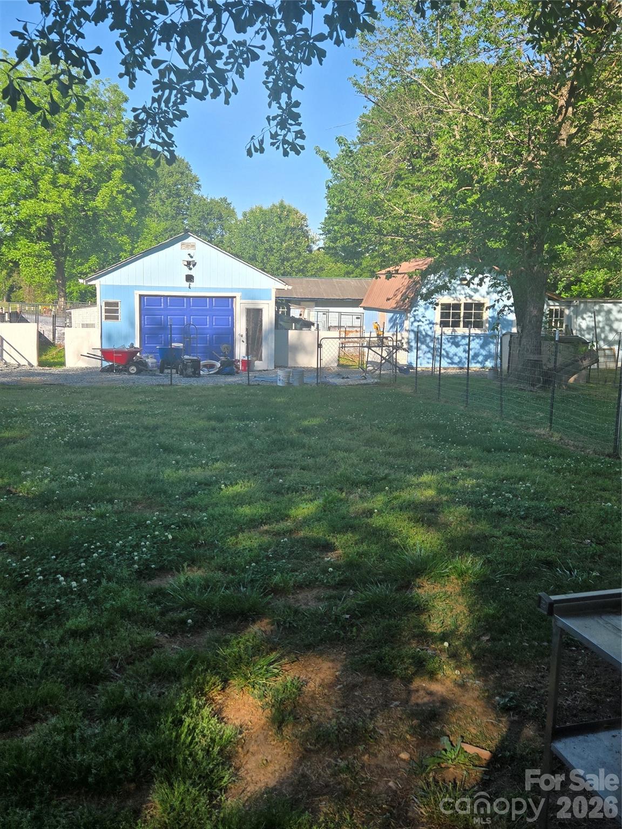
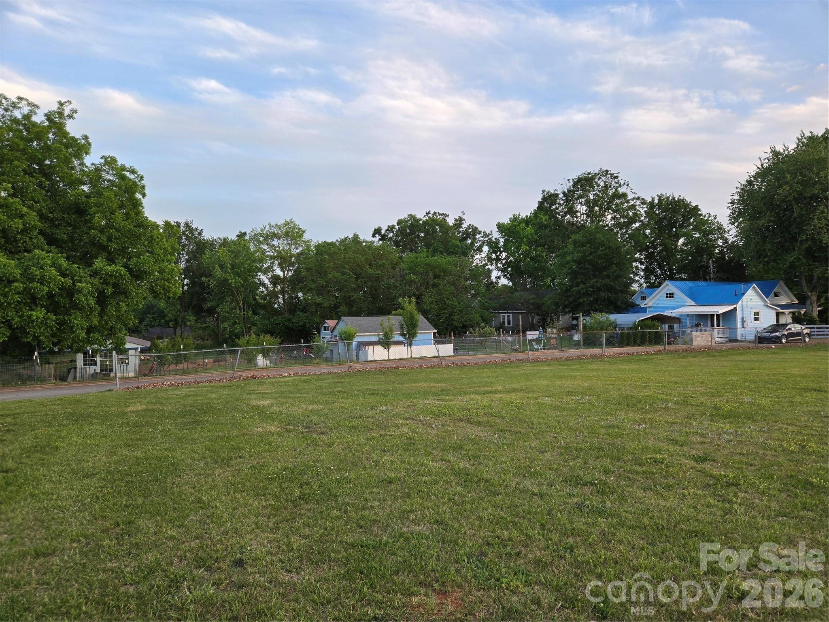
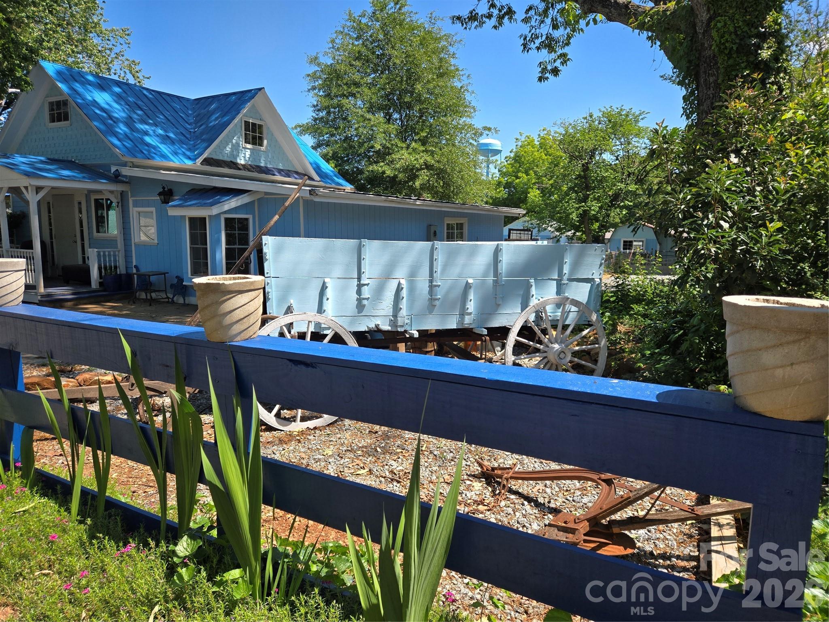
Located In the Blue Ridge Mountain rolling foothills of western North Carolina between Charlotte and Ashville. The 1910 Cherry Mountain 1.33 acre property was renovated and redesigned to be a home or a multifamily sustainable farm and guest retreat BNB. Unrestricted land with farm exemption and it has a well for garden water. It has septic but city sewer is on the property. It has city water. Electricity and two 250gal propane tanks.

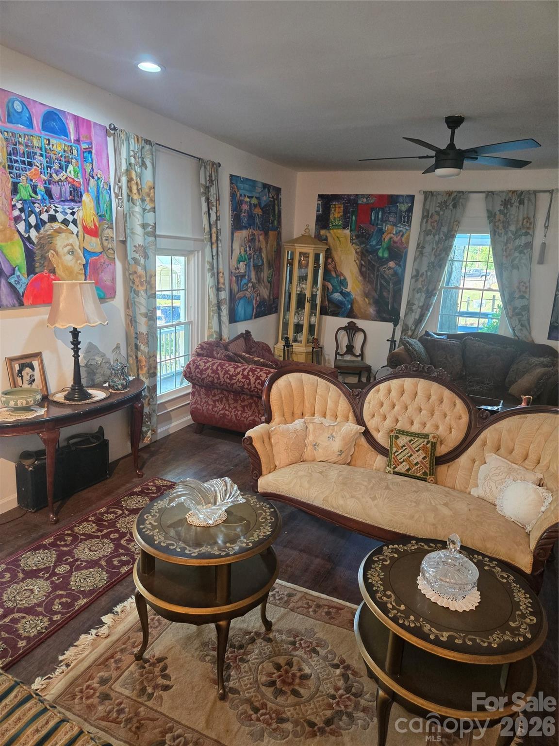
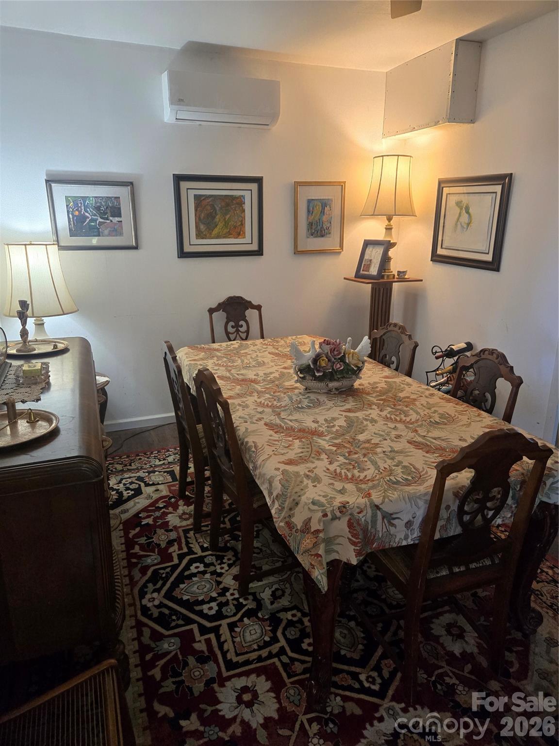
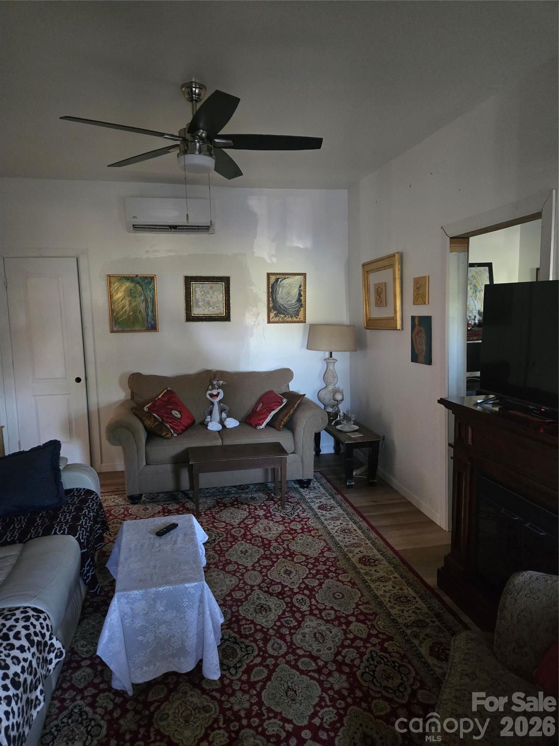
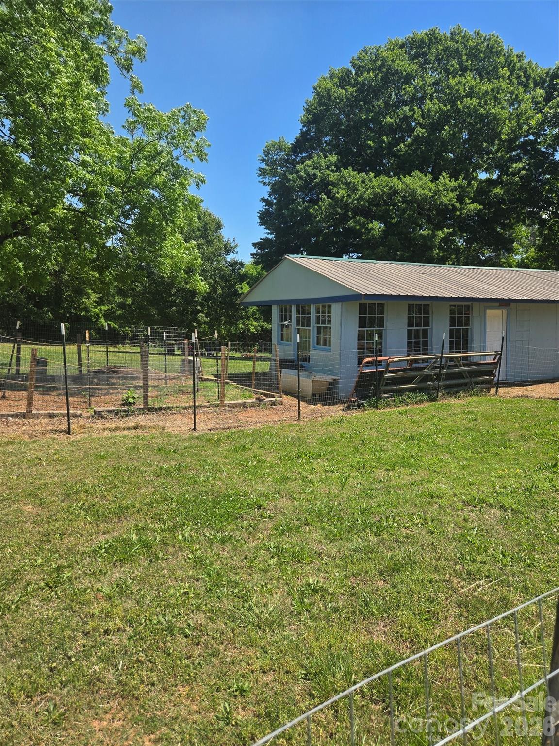
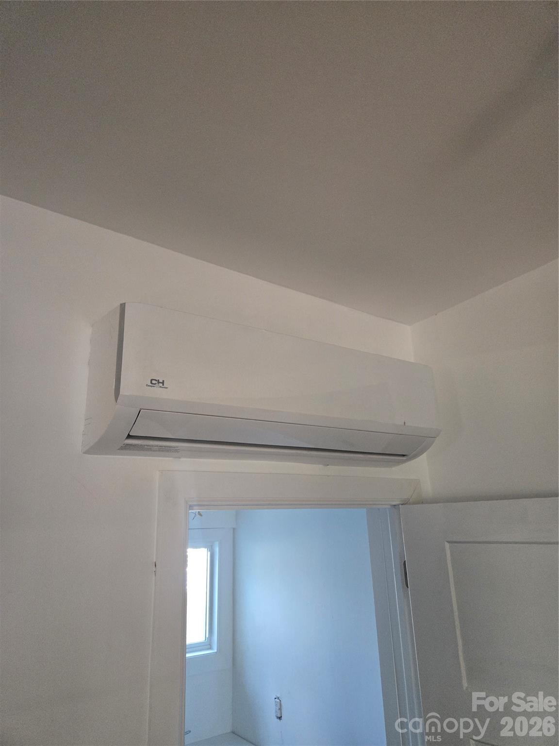
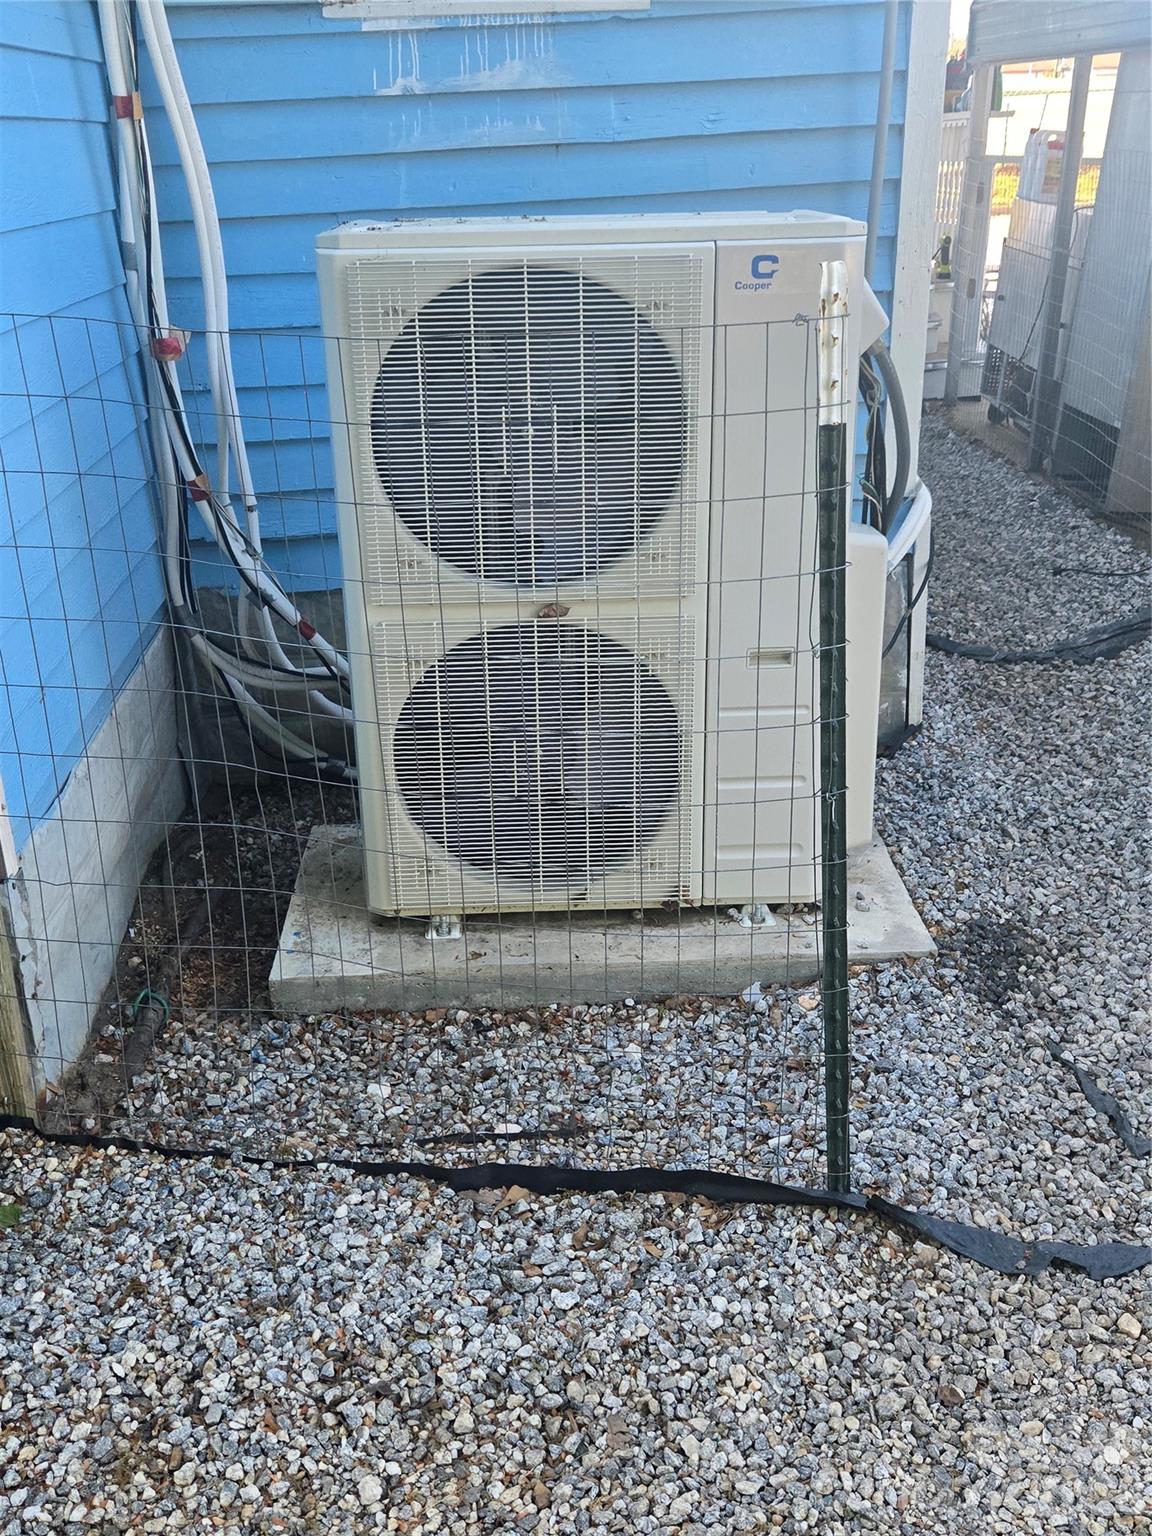
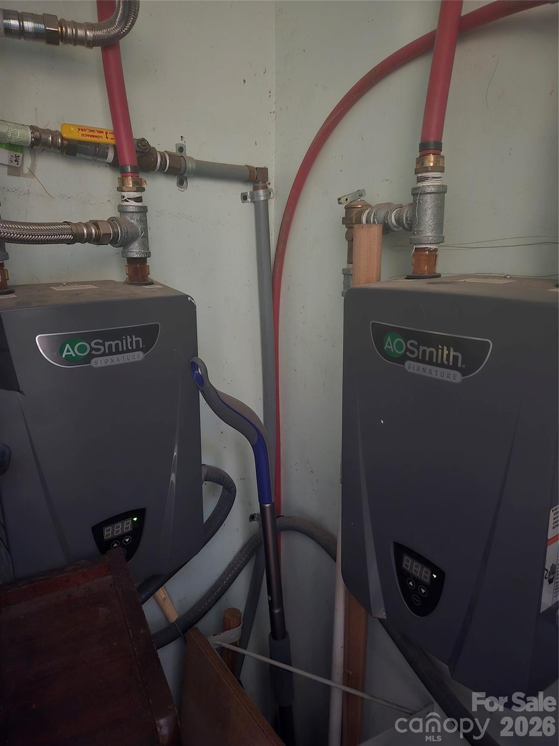
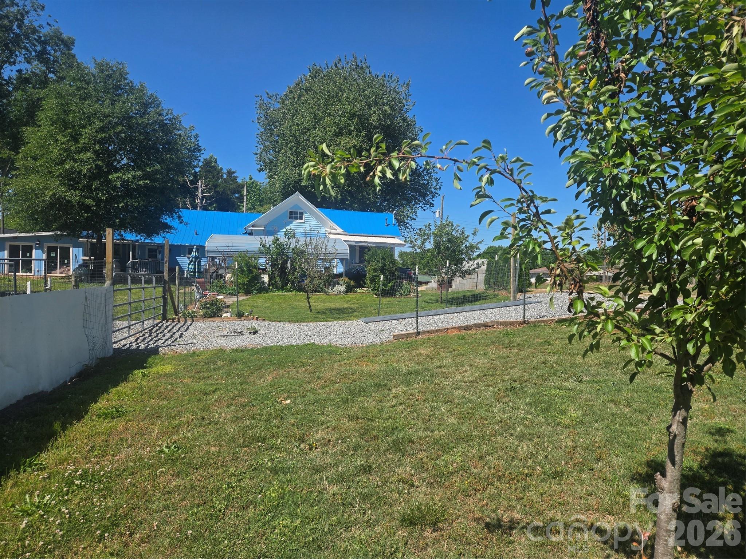
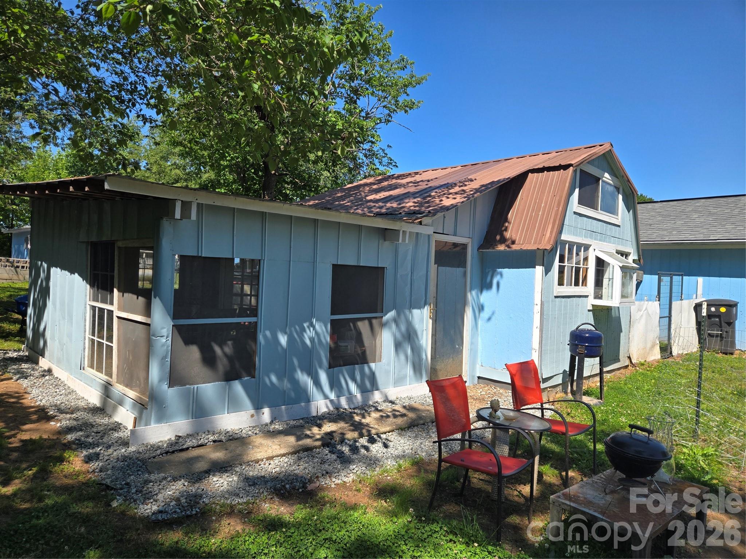
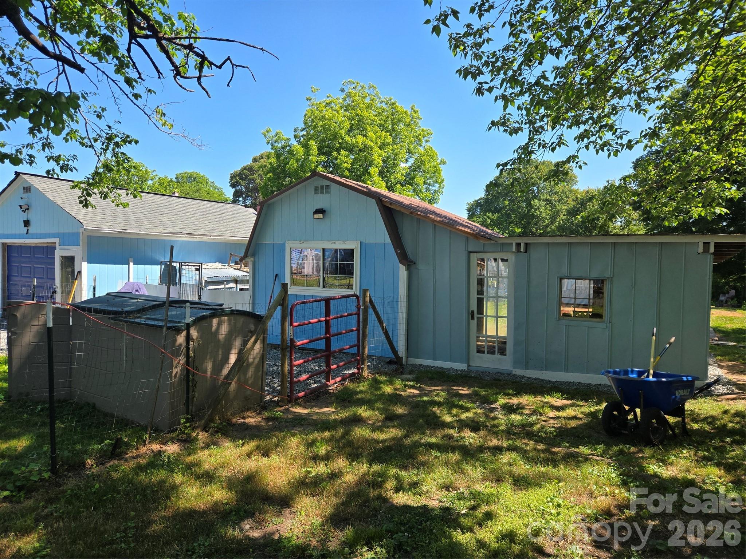
The property has a 2600sqft main house with a large 1 bedroom 800sqft apartment / mother in law, with 24 New windows, 19 new doors, 3 new water heaters, new 5 zone Minisplit, 9 54" fans, new laminate floors, 4 covered porches, 2 cement driveways, 2 long gravel driveways, a huge carport, manicured and landscaped with flower gardens, an orchard, 2000ft of deer fence, 80 tons of boulders for rock gardens were moved here.

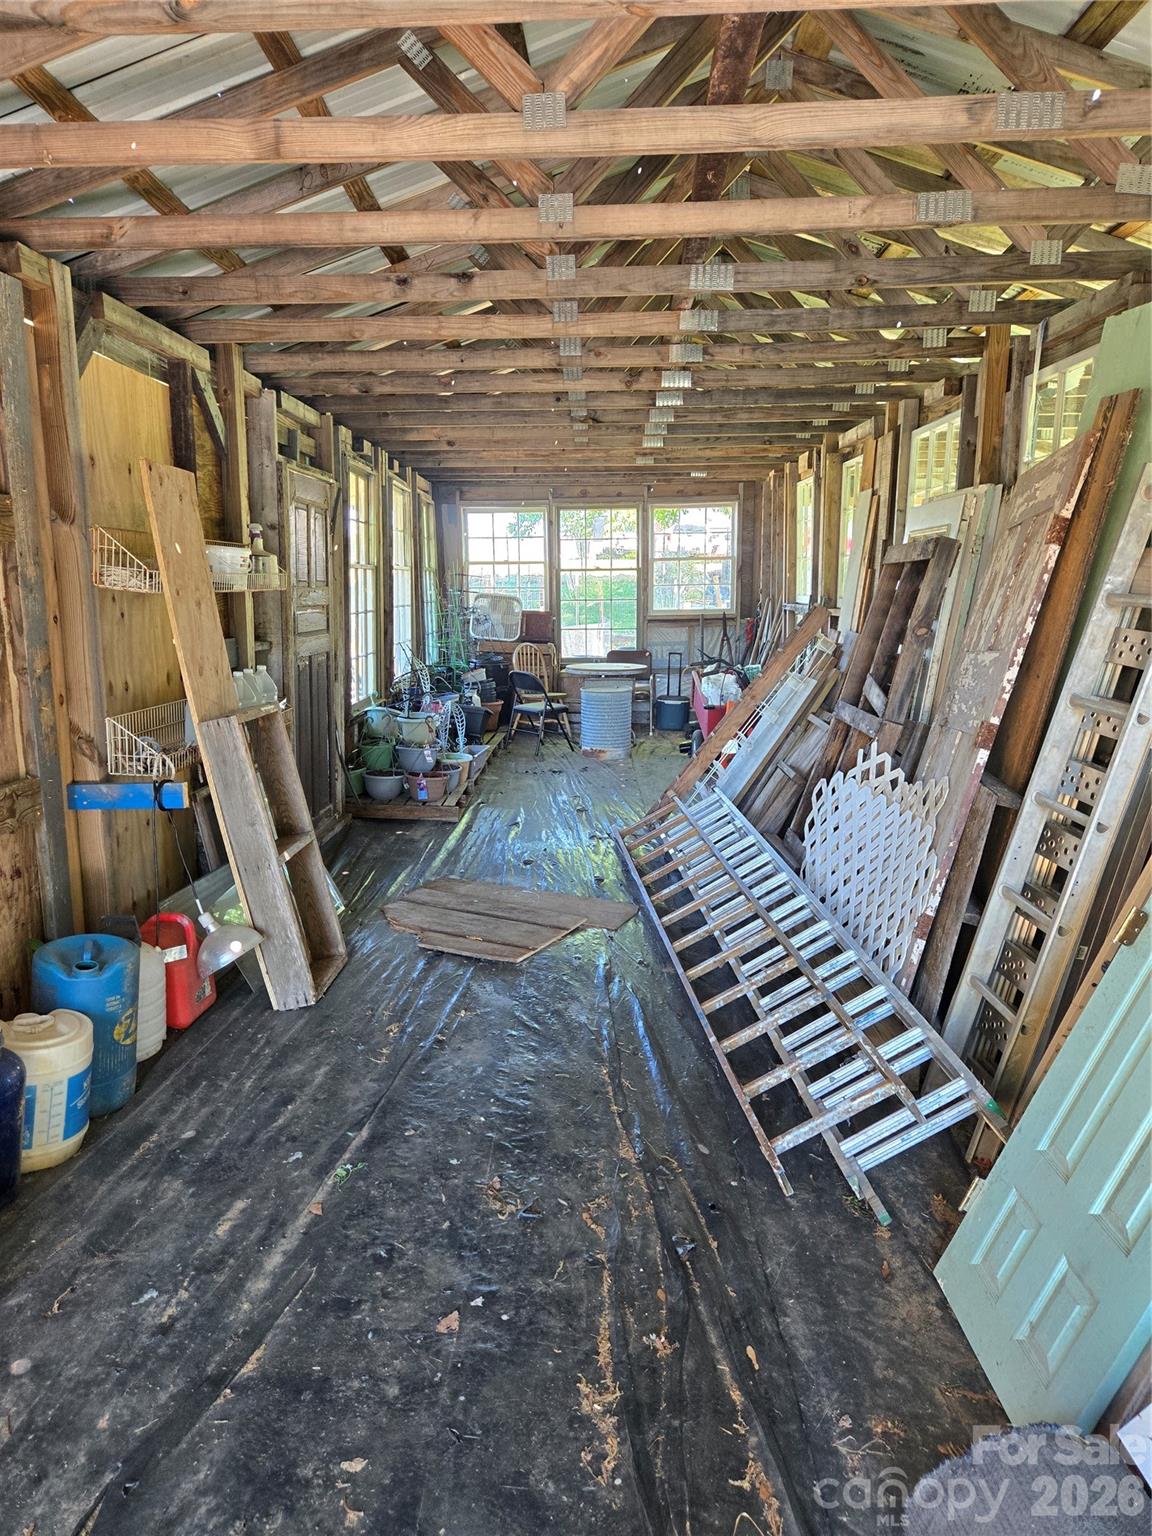
There is a main house, a 20x12 garden/guest house with 12x12 covered enclosed porch, 25x20 workshop/garage, 40x12 greenhouse & equipment garage. A large orchard, inground and above ground vegetable gardens.

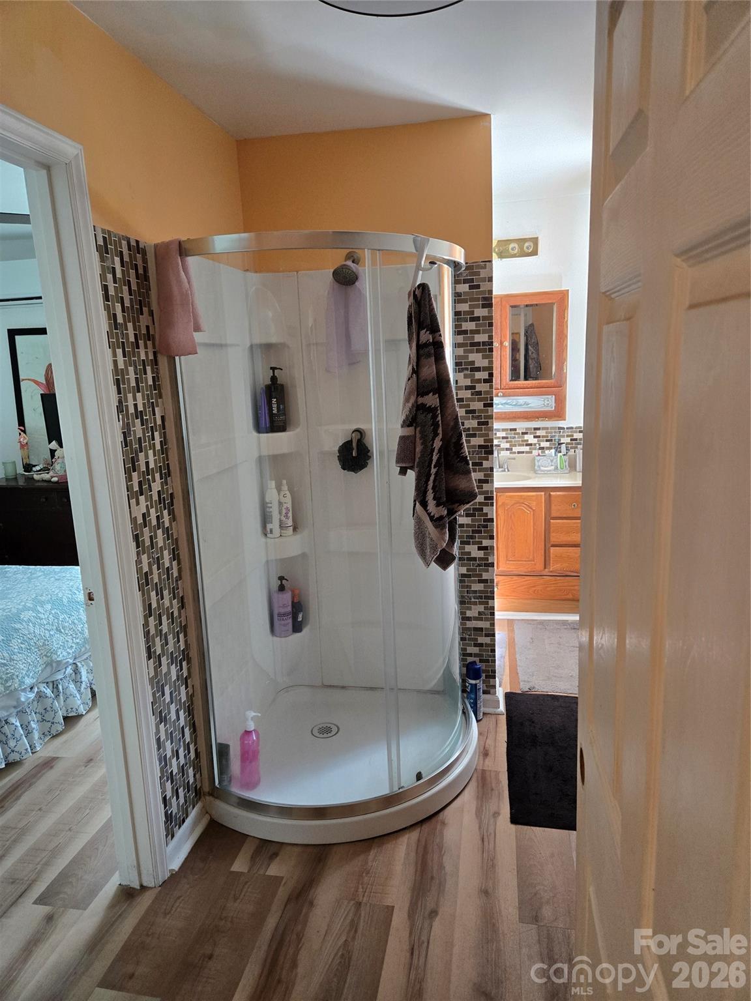
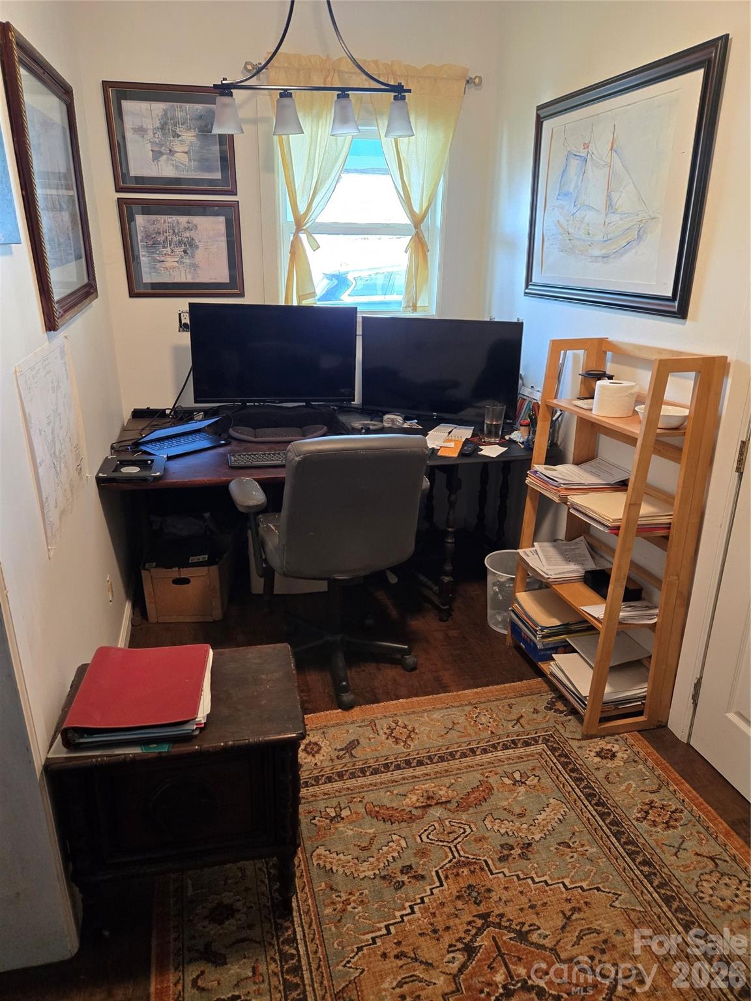
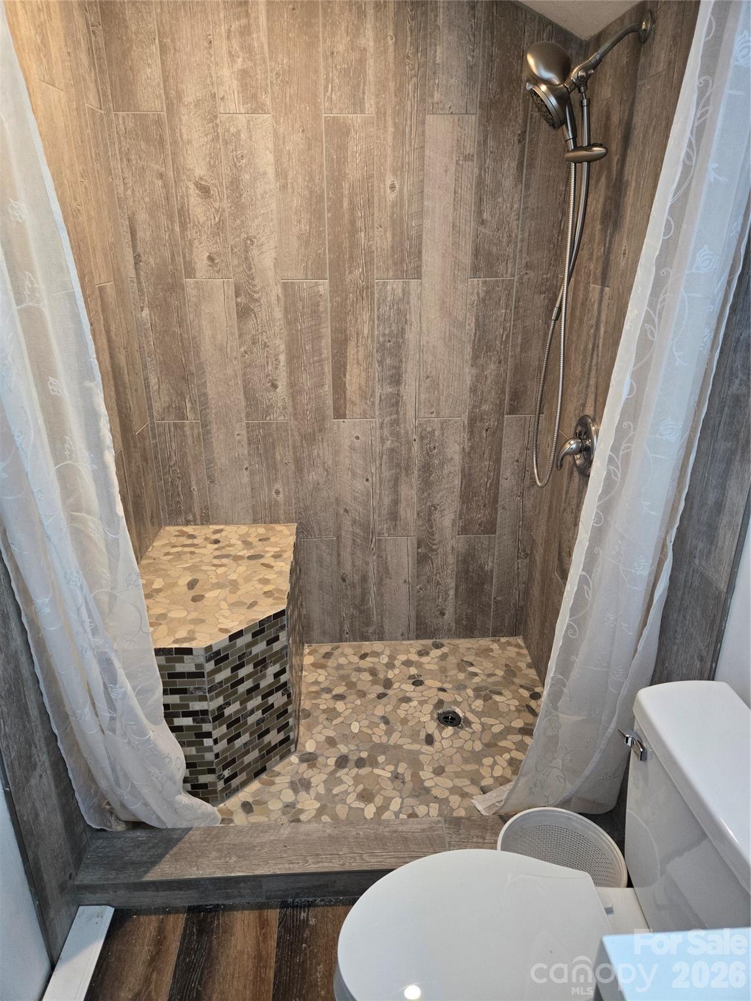
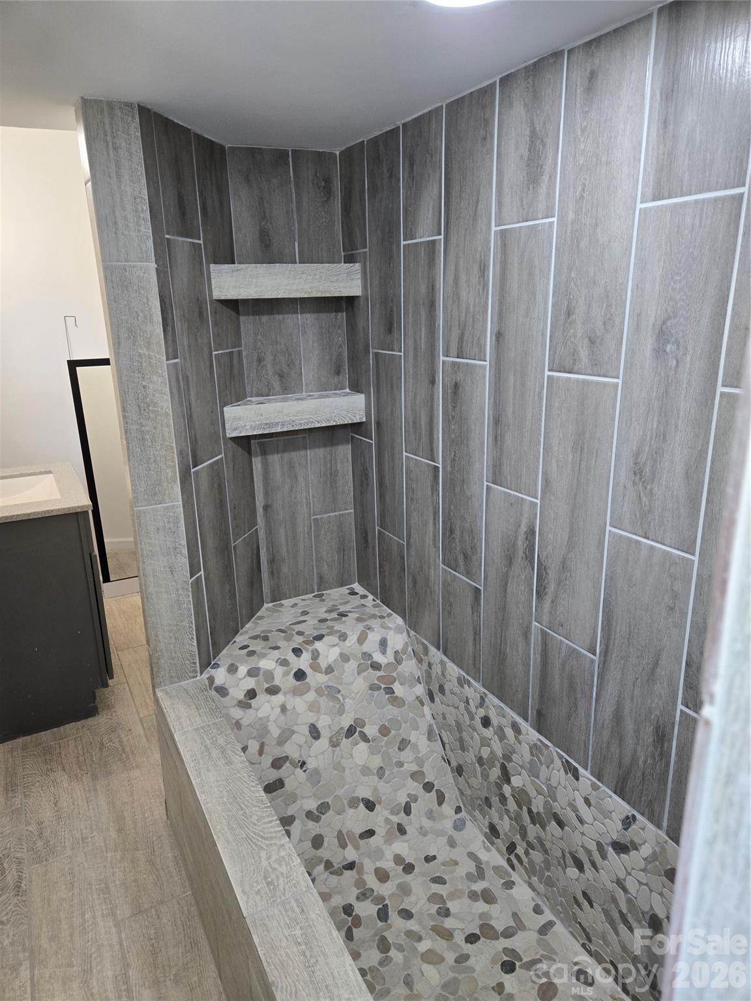
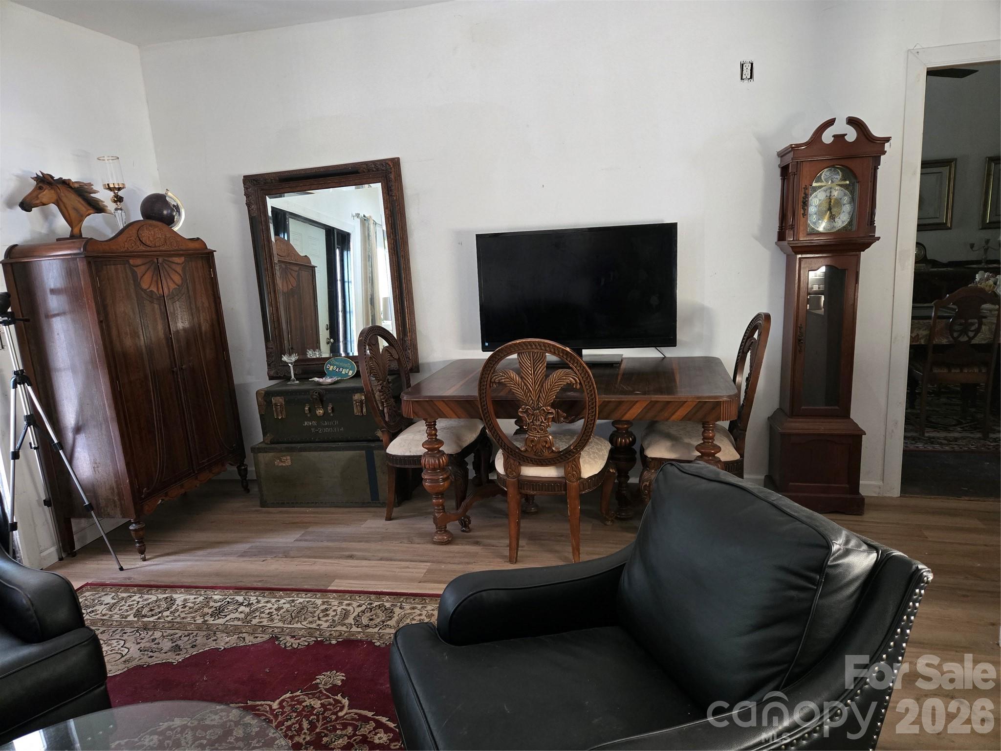
The home has 3 or 4 bedrooms, with a large master with 11x4ft walk in closet, 3 full bathrooms and 2 kitchens. 10ft ceilings and many architectural features inside and outside. 

This property can be purchased with furniture, workshop tools and farm equipment.

Serious Qualified / financially able and approved buyers only. Call or email for a viewing with 24 hour notice. Viewings are 7 days per week from 10am to 6pm.

215 Cherry Mountain Street

Message successfully sent.

What would you like to know?

What is 3 + 4 ?

I agree to receive email communication and understand I can unsubscribe at any time.

I agree to be contacted by Prestino Advantage via call, email, and text for real estate services. To opt out, you can reply 'stop' at any time or reply 'help' for assistance. You can also click the unsubscribe link in the emails. Message and data rates may apply. Message frequency may vary. Privacy Policy

Related Properties

Lovely 3 BR, 2.5 bath home with lots of updates & situated on 3.65 acres! Updates include a new metal roof in 2022, new HVAC system in 2025, new flooring in kitchen, laundry rm, & 1/2 bath in 2022, new Anderson windows in basement and also sitting area on main level in 2024, new dishwasher 2024, new double metal carport in 2023.  As you enter the home, you'll find a sitting area with fireplace, the primary bedroom with ensuite bath & lots of closets, and the other two bedrooms with another full bath off the hall. The open staircase leads to the daylight basement with a large family room that has another fireplace, a large kitchen, the laundry room, and a half bath.  Lots of wood in this home with wood ceilings throughout. There is also a carport attached to the home but it has been closed-in for storage.  At the back of that carport is a small workshop area. There are three storage buildings. A concrete drive leads to a large patio out back that is partially covered - great for enjoying the private backyard or entertaining!  The backyard also has a firepit and a fenced area for your pets.  There's a space for an RV and there are hookups but sellers have never used them and do not guarantee that they still work. Home is very clean & move-in ready!  Convenient to Hwy 74 and approx. 1 hour to Charlotte, Spartanburg/Greenville, or Asheville. Don't miss this one!
#4379157

Ellenboro

408 Hollis Road

3 Beds

2 Baths

2,240 Sq.Ft.

$350,000

MLS#: 4379157
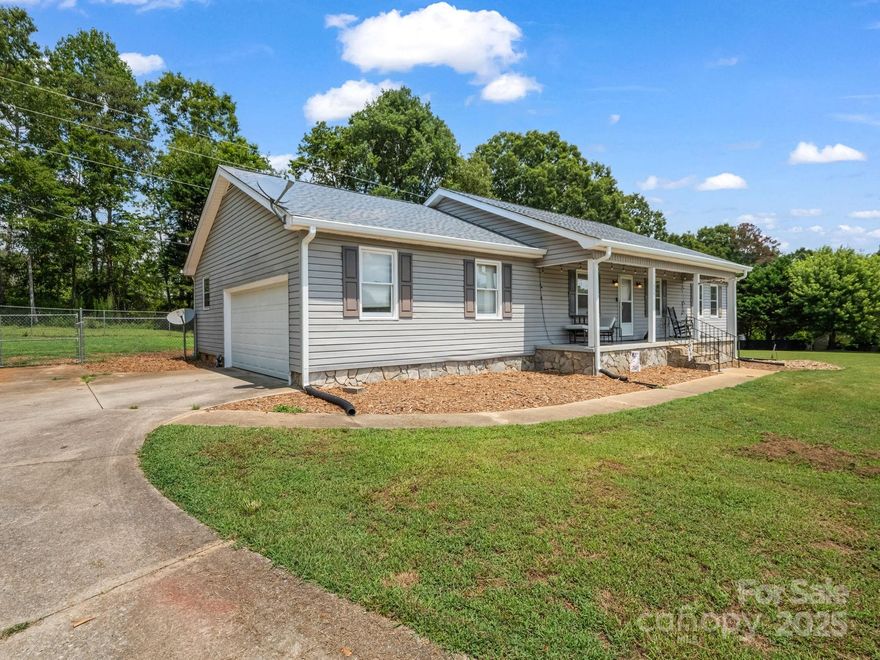
MOTIVATED SELLER!  This spacious home will offer you comfort and style with 1,671 square feet of living space.  Featuring over 1.00 acre along with a fenced in backyard for outdoor entertaining.  Step inside to find an inviting floor plan, spacious areas and great natural light.  Also featuring an Amish built large work shed and concrete drive.  Plenty of room in your attached garage for additional storage.  New 2 1/2 ton HVAC system 2025, New Roof 2025, deck redone in 2023, and encapsulated crawl space and dehumidifier.  Located outside of the city limits but close to schools and stores.  Will not disappoint!  Seller's jobs have required them to move away.
#4287038

Ellenboro

266 Asheland Drive

3 Beds

2 Baths

1,657 Sq.Ft.

$325,000

MLS#: 4287038

 - property

Send a message

Message successfully sent.

Your message

What is 3 + 4 ?

Reason for contacting?

I agree to receive email communication and understand I can unsubscribe at any time.

I agree to be contacted by Prestino Advantage via call, email, and text for real estate services. To opt out, you can reply 'stop' at any time or reply 'help' for assistance. You can also click the unsubscribe link in the emails. Message and data rates may apply. Message frequency may vary. Privacy Policy

Sign Out

Virtual Assistant

Would you like to take the next step with this property? We can help you schedule a showing or virtual tour, or send you more details.

Yes, I would like more information.

Thank You for Your Reply, One of Our Agents will contact you as soon as possible

No, maybe later.

Thank you, you can always contact me via email, phone number or through the contact form.

Realhub AI

Lucy - Your AI-Powered Realtor

Update Your Temporary Password

Personalize your search

Enter your email and we'll notify you immediately when new listings match what you're looking for.

or enter email address

Already have an account ? Login here

Continue your home search

I agree to receive communications and understand I can unsubscribe at any time.

I agree to be contacted by Prestino Advantage via call, email, and text for real estate services. To opt out, you can reply 'stop' at any time or reply 'help' for assistance. You can also click the unsubscribe link in the emails. Message and data rates may apply. Message frequency may vary. Privacy Policy

Already have an account ? Login here

We use cookies

We use cookies primarily for analytics to enhance your experience. By accepting, you agree to our use of these cookies. You can manage your preferences or learn more about our cookies policy.