Features & Amenities

Interior

  • Other Interior Features

    Built-in Features, Pantry

  • Total Bedrooms

    3

  • Bathrooms

    3

  • Above Grade Finished Area

    3059.0

  • Basement YN

    YES

  • Cooling YN

    YES

  • Cooling

    Ceiling Fan(s), Heat Pump

  • Fireplace YN

    YES

  • Heating YN

    YES

  • Heating

    Wood Stove, Central, Electric, Forced Air, Natural Gas

  • Pet friendly

    N/A

Exterior

  • Garage

    No

  • Construction Materials

    Log

  • Parking

    Carport, Attached Carport

  • Patio and Porch Features

    Patio, Rear Porch

  • Pool

    Yes

  • Pool Features

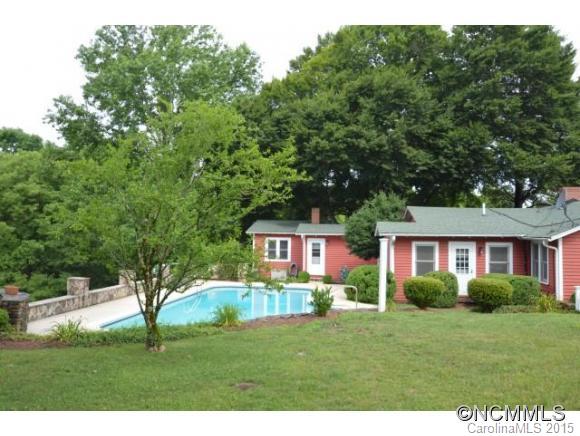
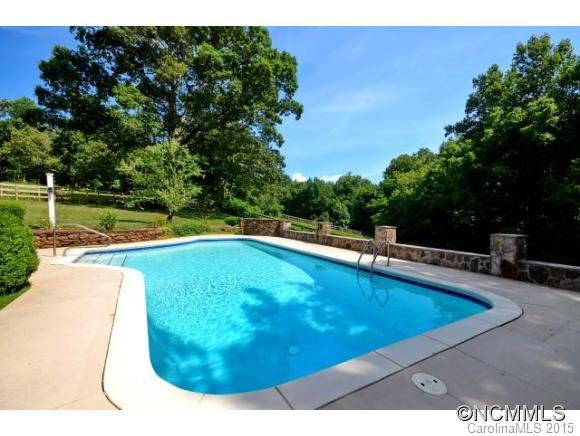
    In Ground

Area & Lot

  • Lot Features

    Pasture, Private, Sloped, Wooded

  • Lot Size(acres)

    15.55

  • Lot Size(square feet)

    677358.0

  • Property Type

    Residential

  • Property Sub Type

    Single Family Residence

  • Architectural Style

    Cottage

Price

  • Sales Price

    $775,000

  • Sq. Footage

    3, 059

  • Price/SqFt

    $253

HOA

  • Association

    No

School District

  • Elementary School

    Unspecified

  • Middle School

    Unspecified

  • High School

    Unspecified

Property Features

  • Sewer

    Septic Tank

  • Water Source

    Well

Schedule a Showing

Showing scheduled successfully.

<
>
IN PERSON
VIA CHAT

What is 3 + 4 ?


Change time

Mortgage calculator

Estimate your monthly mortgage payment, including the principal and interest, property taxes, and HOA. Adjust the values to generate a more accurate rate.

Your payment

Principal and Interest:

$

Property taxes:

$

HOA fees:

$

Total loan payment:

$

Total interest amount:

$

Location

County

Spartanburg

Elementary School

Unspecified

Middle School

Unspecified

High School

Unspecified

Listing Courtesy of Madelon Wallace , Walker, Wallace, and Emerson Realty

RealHub Information is provided exclusively for consumers' personal, non-commercial use, and it may not be used for any purpose other than to identify prospective properties consumers may be interested in purchasing. All information deemed reliable but not guaranteed and should be independently verified. All properties are subject to prior sale, change or withdrawal. RealHub website owner shall not be responsible for any typographical errors, misinformation, misprints and shall be held totally harmless.

Agent Mary Patrella

Agent

Mary Patrella

Call Mary today to schedule a private showing.


* Listings on this website come from the FMLS IDX Compilation and may be held by brokerage firms other than the owner of this website. The listing brokerage is identified in any listing details. Information is deemed reliable but is not guaranteed. If you believe any FMLS listing contains material that infringes your copyrighted work please click here to review our DMCA policy and learn how to submit a takedown request.© 2024 FMLS.
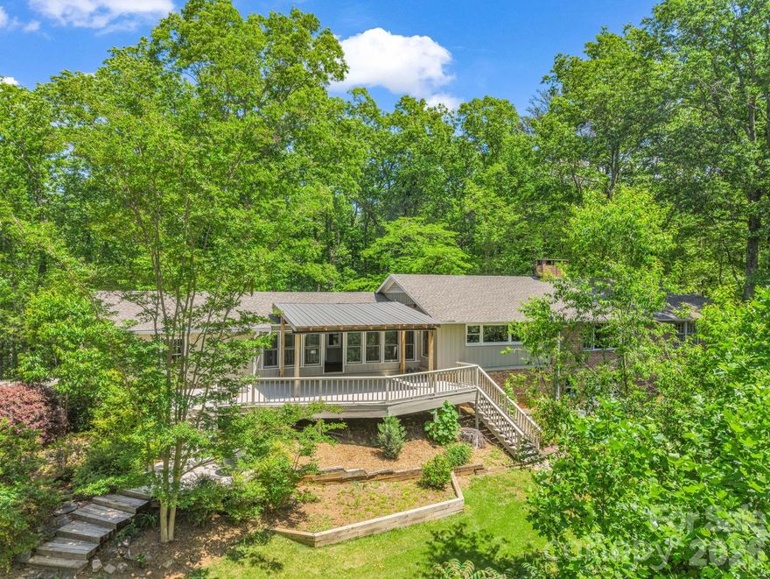
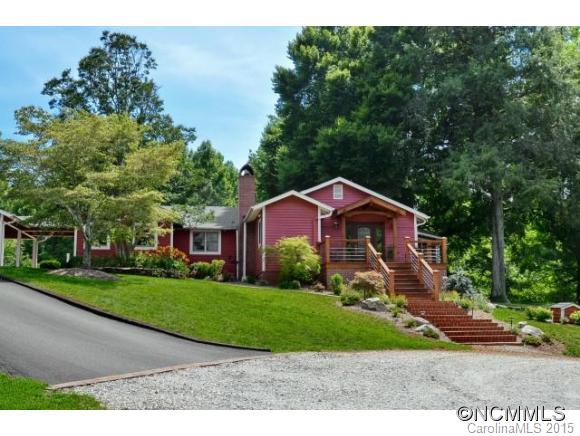
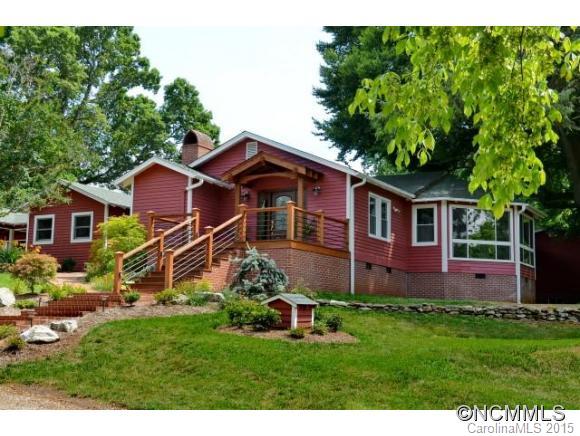
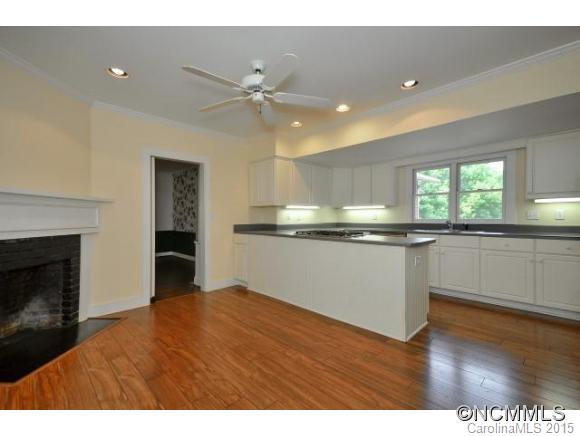
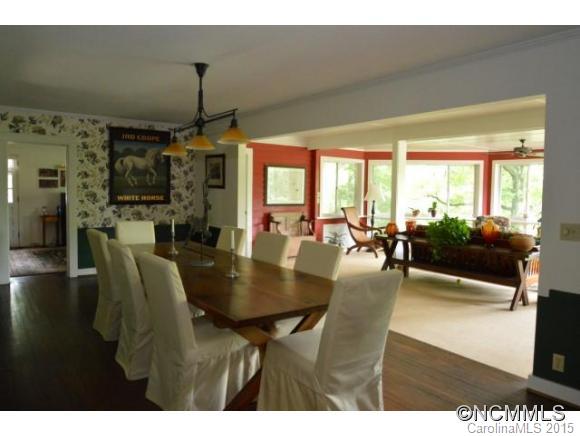

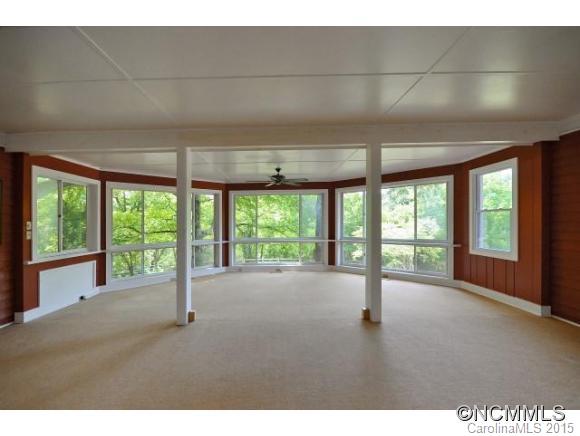
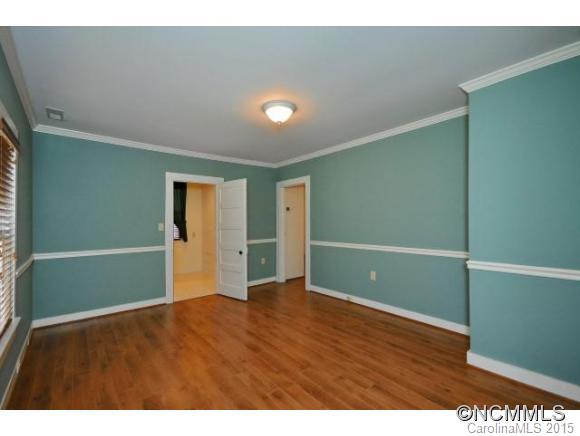
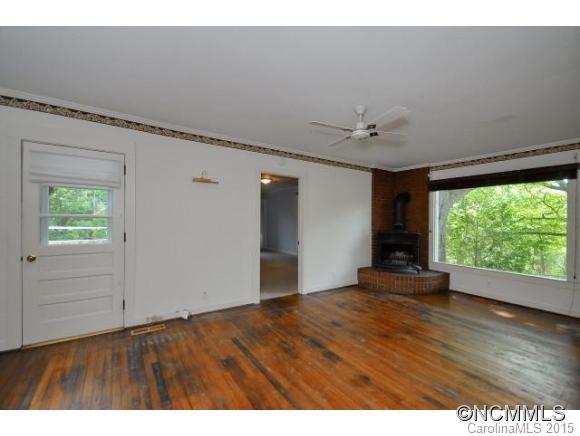
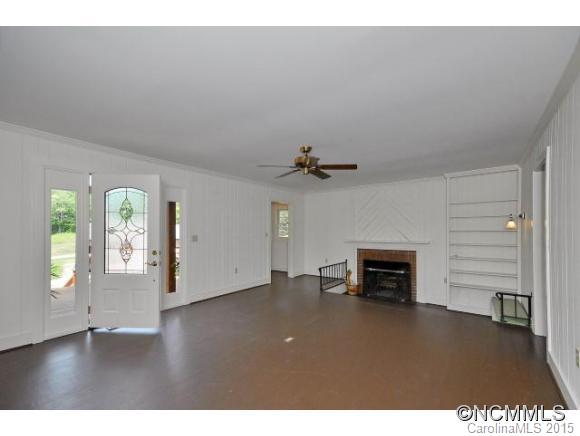
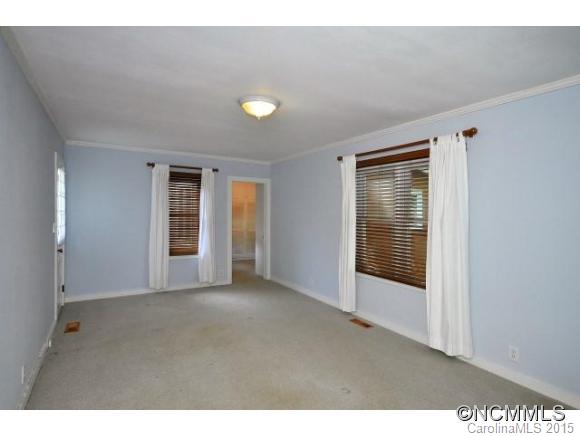
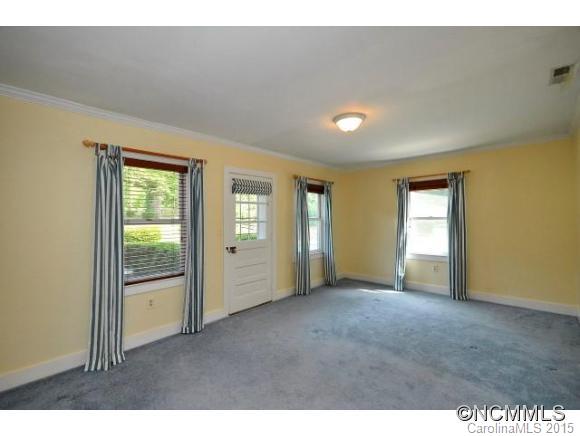
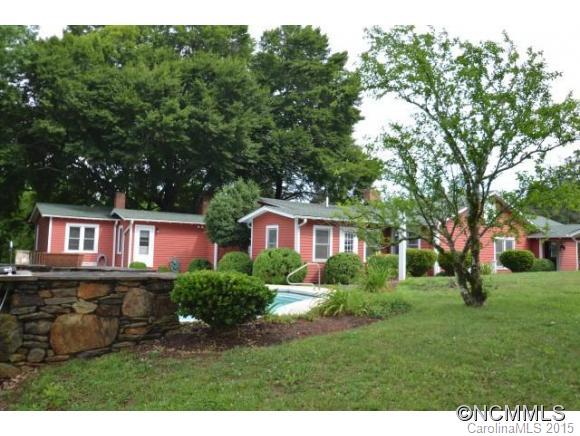
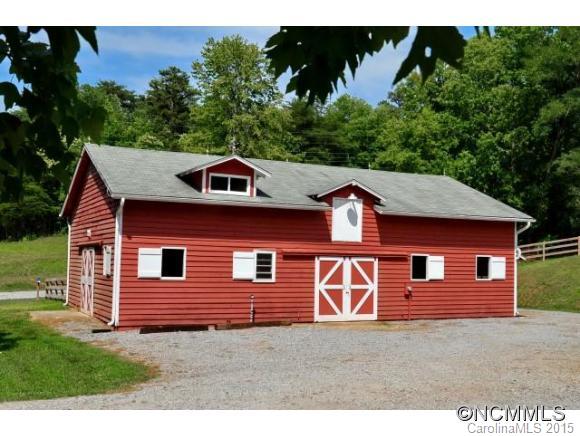
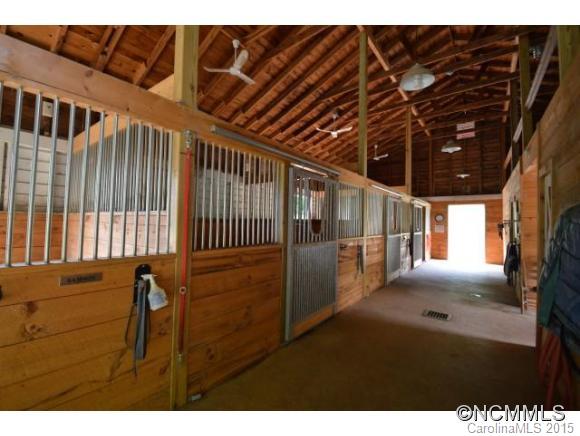

Saxon Woods Farm comes with much local historical significance(short history in attachments) The original part of the house was built in  was purchased in 1956 by Jarrett Schmid and named Saxon Woods Farm. This is the first time the property has been on the market since 1956. This charming 3BR/3BA home has had numerous renovations over the years as have the pool, traditional 4 stall barn and pastures. Private and on the FETA trail system.

220 Block House Road

Message successfully sent.

What would you like to know?

What is 3 + 4 ?

I agree to receive email communication and understand I can unsubscribe at any time.

I agree to be contacted by Prestino Advantage via call, email, and text for real estate services. To opt out, you can reply 'stop' at any time or reply 'help' for assistance. You can also click the unsubscribe link in the emails. Message and data rates may apply. Message frequency may vary. Privacy Policy

Related Properties

Welcome to your new party house, a refined residence designed for single-level living and for enjoying every moment with family and friends to the fullest. Nestled in greenery, this home combines modern comfort, generous spaces, and a warm, welcoming atmosphere that immediately invites you to relax.

The heart of the home is the main kitchen, recently updated and designed for those who love cooking and entertaining. Modern appliances, ample work surfaces, and a functional layout make it perfect for both intimate dinners and large festive meals. Serving the living area is a second practical prep kitchen, ideal for catering, mise en place, and large events: here you can organize courses behind the scenes, keeping the main kitchen always in perfect order.

The sleeping areas are just as generous and well designed. The home offers two primary bedrooms, both with great privacy and comfort, perfect for households that want distinct suites or for special guests who deserve VIP treatment. Completing the sleeping quarters is a large guest suite, with its own bedroom and bathroom, so friends and family can stay overnight feeling as if they were in a private guest wing.

The large family dining room is designed to become the center of your gatherings: a spacious environment where everyone can find a place around the table, from holiday dinners to Sunday brunches. Here the concept of a party house comes to life, with enough space for long tables, seasonal decorations, and evenings that stretch on with conversation and laughter.

The living room with fireplace is another highlight: large windows frame wonderful views of the surrounding nature, bringing light and greenery into the home. In every season, the landscape becomes part of the décor: in summer the lush vegetation, in autumn the warm colors of the foliage, in winter the intimacy of the fire and the natural scenery outside the glass. It is the ideal setting to relax with a book, a glass of wine, or to welcome guests in an elegant yet informal atmosphere.

The entire house is conceived for comfortable single-level living: no stairs to deal with, smooth transitions between the various spaces, and a constant sense of practicality and accessibility. This makes the property suitable for all ages and perfect both as a primary residence and as a vacation home.

The location is an additional asset. You are just minutes from Landrum, South Carolina, and Tryon, North Carolina, a charming mountain town known for its picturesque character. Here you will find hiking trails through woods and hills, fresh air, and relaxing views. Hiking enthusiasts will find routes for all levels, while those who appreciate the charm of the past will be captivated by the numerous antique shops and characteristic stores that line the streets of the center.

Between nature, comfort, and an interior layout ideal for hosting, this property is truly a perfect party house: a place where every day can become a special occasion, where entertaining is easy and enjoyable, and where the surrounding landscape becomes the constant backdrop of your daily life.
#4376609

Landrum

7 Hearthstone Lane

3 Beds

3 Baths

2,570 Sq.Ft.

$725,000

MLS#: 4376609
Price reduced
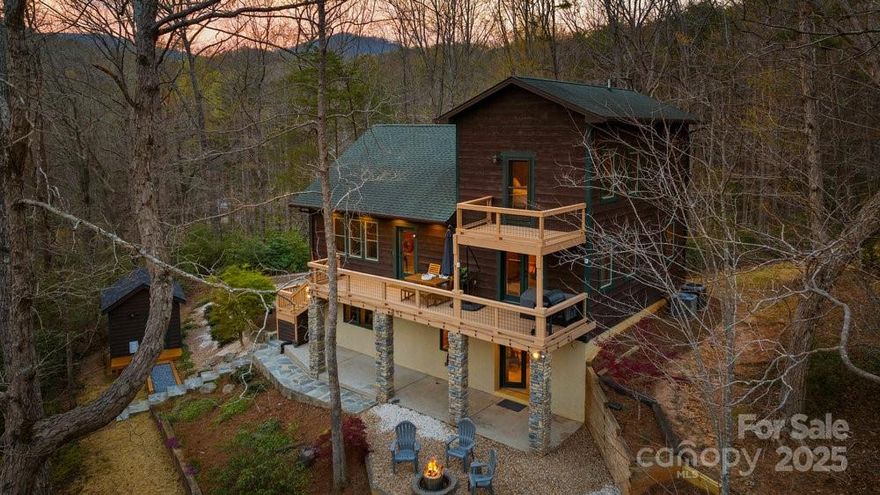
This 3 bedroom, 3.5 bath home is on beautiful Lake Lanier in Landrum. The kitchen has high-end appliances, farmhouse sink, quartz counters, & center island. Each of the bedrooms in this home has its own ensuite bathroom, spacious closets, and patio doors leading to a deck or patio. The 2 car garage also has a workshop- perfect for the hobbyist! Follow the stone pathway to the detached office complete with electric, internet & mini split. All appliances including refrigerator, washer/dryer, whole home generator, and Starlink internet convey! Home is wired for 3 types of internet & has a smart car outlet added for convenience! The adjoining property is a historic preservation that has structures that years ago was a Boy Scout camp. Trails that lead to the top of the Blue Ridge Mtns are 2 mins away at the Palmetto Trail. This property gives you the best of both worlds- lake life and mountain retreat living!
#4246247

Landrum

502 CALEDONIA Loop

3 Beds

3 Baths

2,240 Sq.Ft.

$785,000

MLS#: 4246247

 - property

Send a message

Message successfully sent.

Your message

What is 3 + 4 ?

Reason for contacting?

I agree to receive email communication and understand I can unsubscribe at any time.

I agree to be contacted by Prestino Advantage via call, email, and text for real estate services. To opt out, you can reply 'stop' at any time or reply 'help' for assistance. You can also click the unsubscribe link in the emails. Message and data rates may apply. Message frequency may vary. Privacy Policy

Sign Out

Virtual Assistant

Would you like to take the next step with this property? We can help you schedule a showing or virtual tour, or send you more details.

Yes, I would like more information.

Thank You for Your Reply, One of Our Agents will contact you as soon as possible

No, maybe later.

Thank you, you can always contact me via email, phone number or through the contact form.

Realhub AI

Lucy - Your AI-Powered Realtor

Update Your Temporary Password

Personalize your search

Enter your email and we'll notify you immediately when new listings match what you're looking for.

or enter email address

Already have an account ? Login here

Continue your home search

I agree to receive communications and understand I can unsubscribe at any time.

I agree to be contacted by Prestino Advantage via call, email, and text for real estate services. To opt out, you can reply 'stop' at any time or reply 'help' for assistance. You can also click the unsubscribe link in the emails. Message and data rates may apply. Message frequency may vary. Privacy Policy

Already have an account ? Login here

We use cookies

We use cookies primarily for analytics to enhance your experience. By accepting, you agree to our use of these cookies. You can manage your preferences or learn more about our cookies policy.