Features & Amenities

Interior

  • Other Interior Features

    Built-in Features, Kitchen Island, Pantry, Storage, Walk-In Closet(s)

  • Total Bedrooms

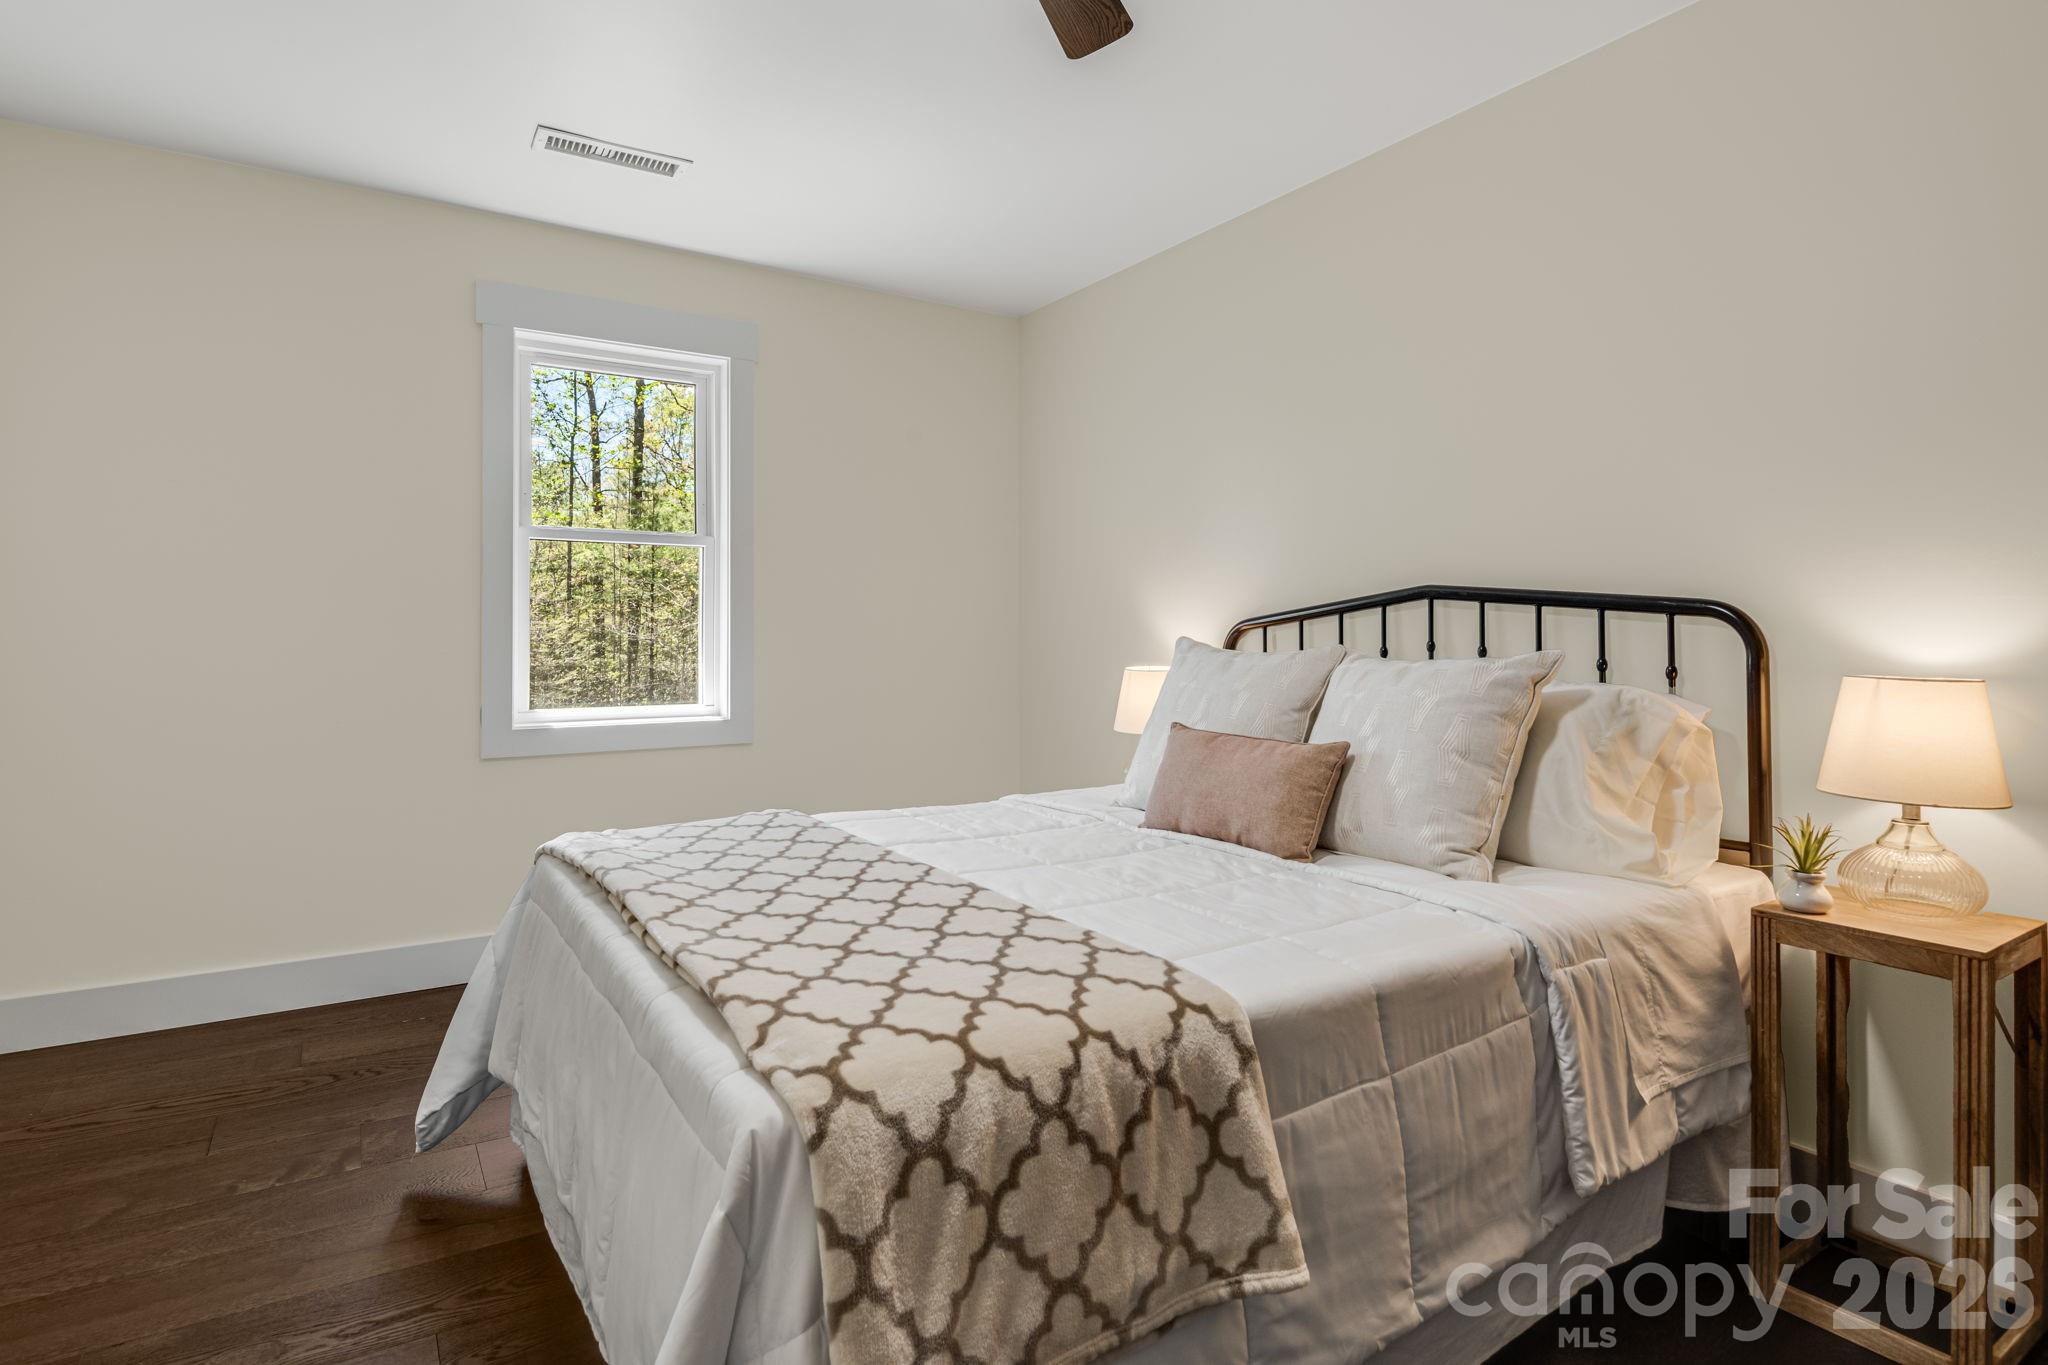
    4

  • Bathrooms

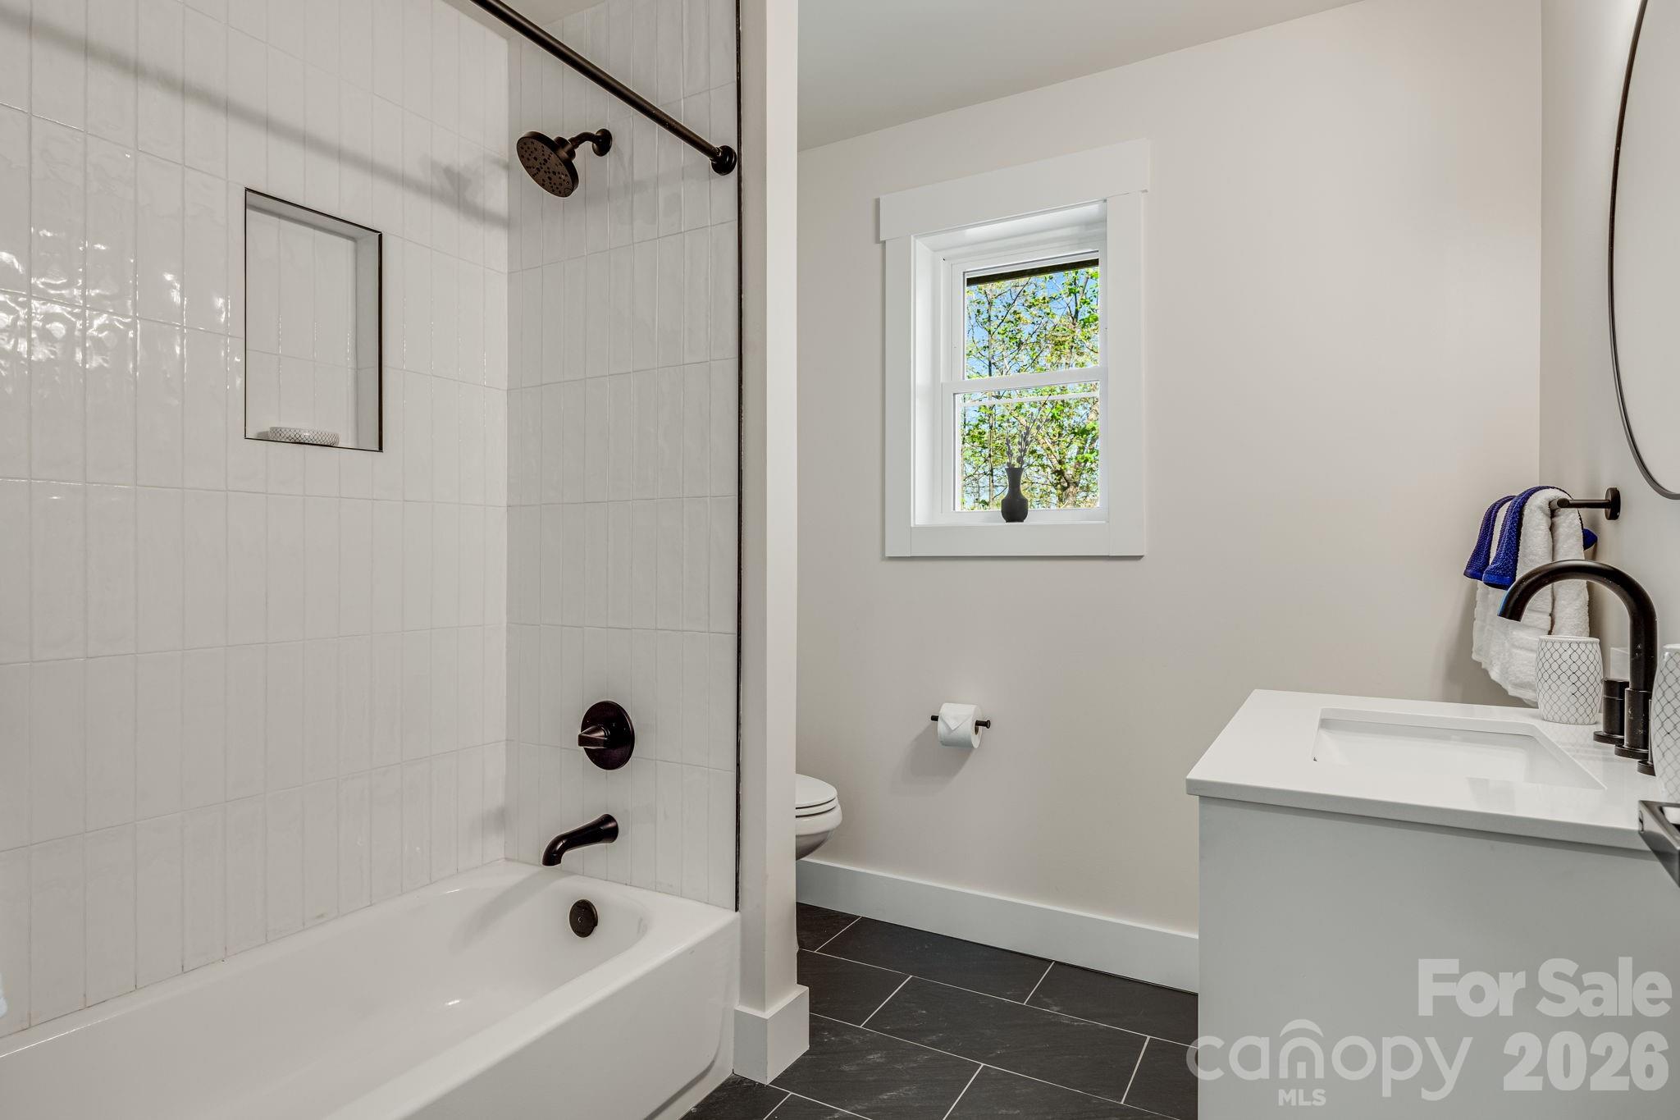
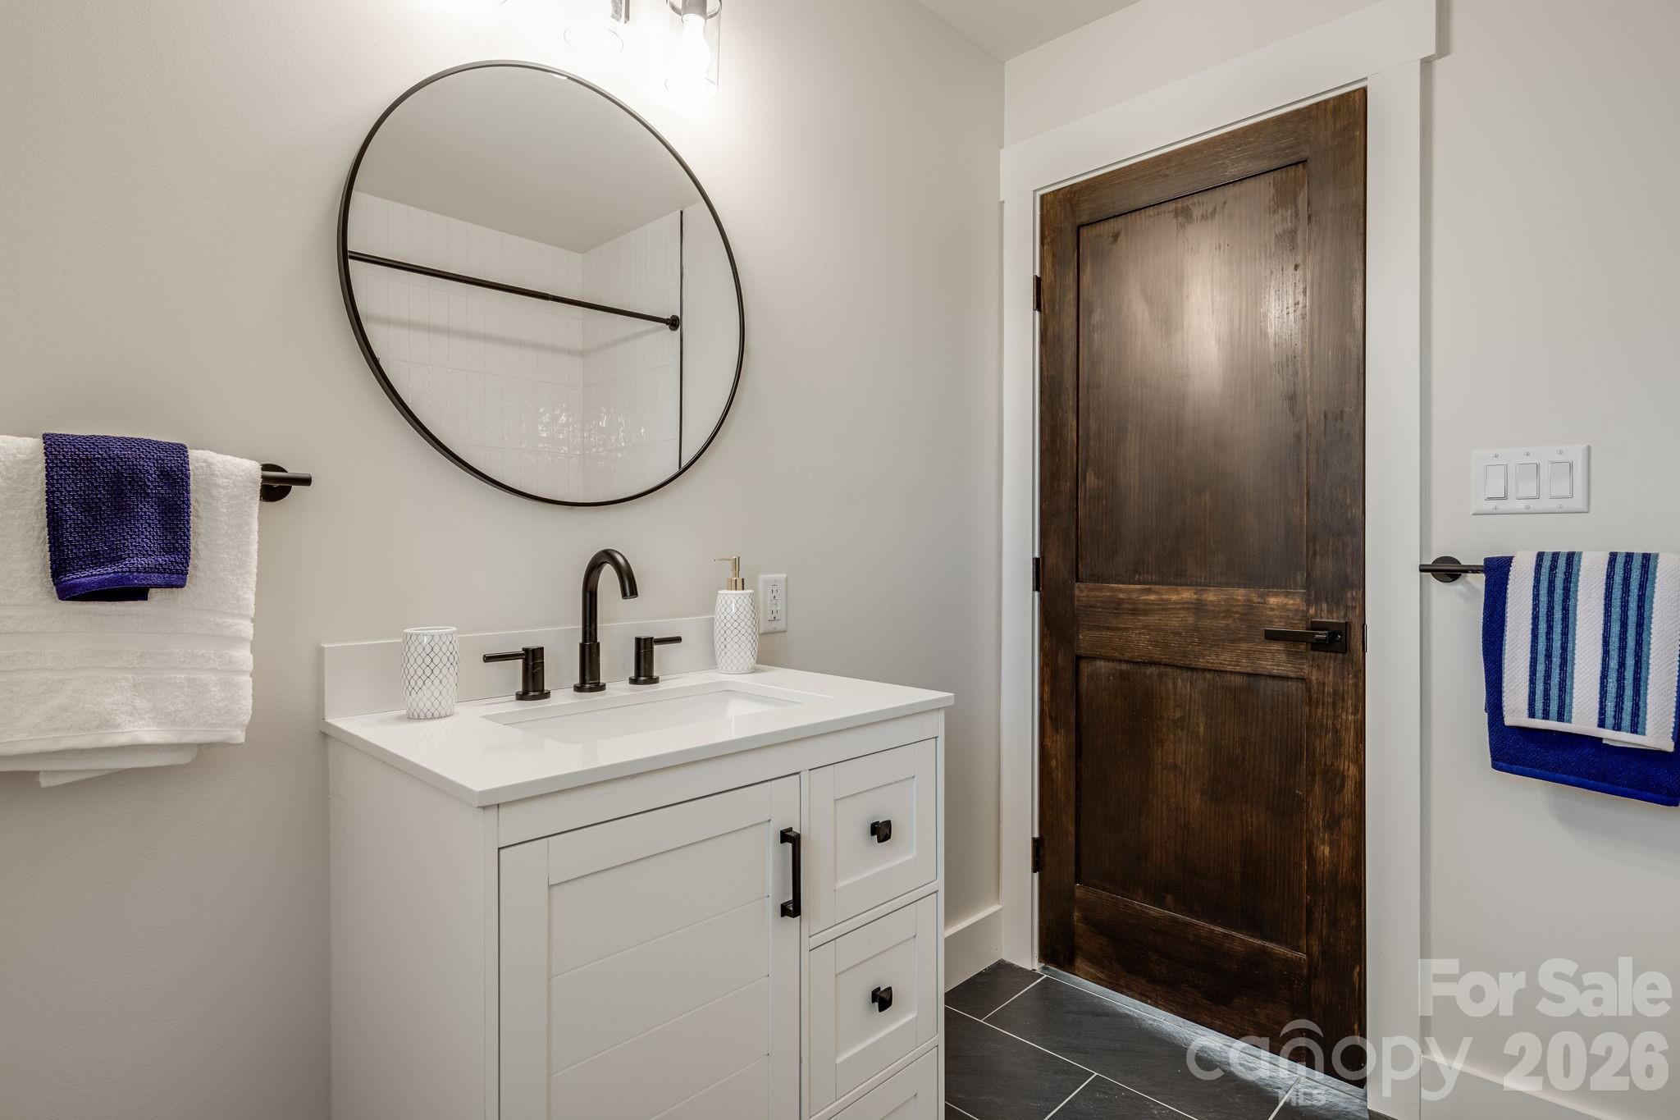
    2

  • 1/2 Bathrooms

    1

  • Above Grade Finished Area

    2806.0

  • Basement YN

    NO

  • Cooling YN

    YES

  • Cooling

    Central Air

  • Fireplace YN

    YES

  • Heating YN

    YES

  • Heating

    Heat Pump, Propane

  • Pet friendly

    N/A

Exterior

  • Garage

    No

  • Parking

    Driveway

  • Patio and Porch Features

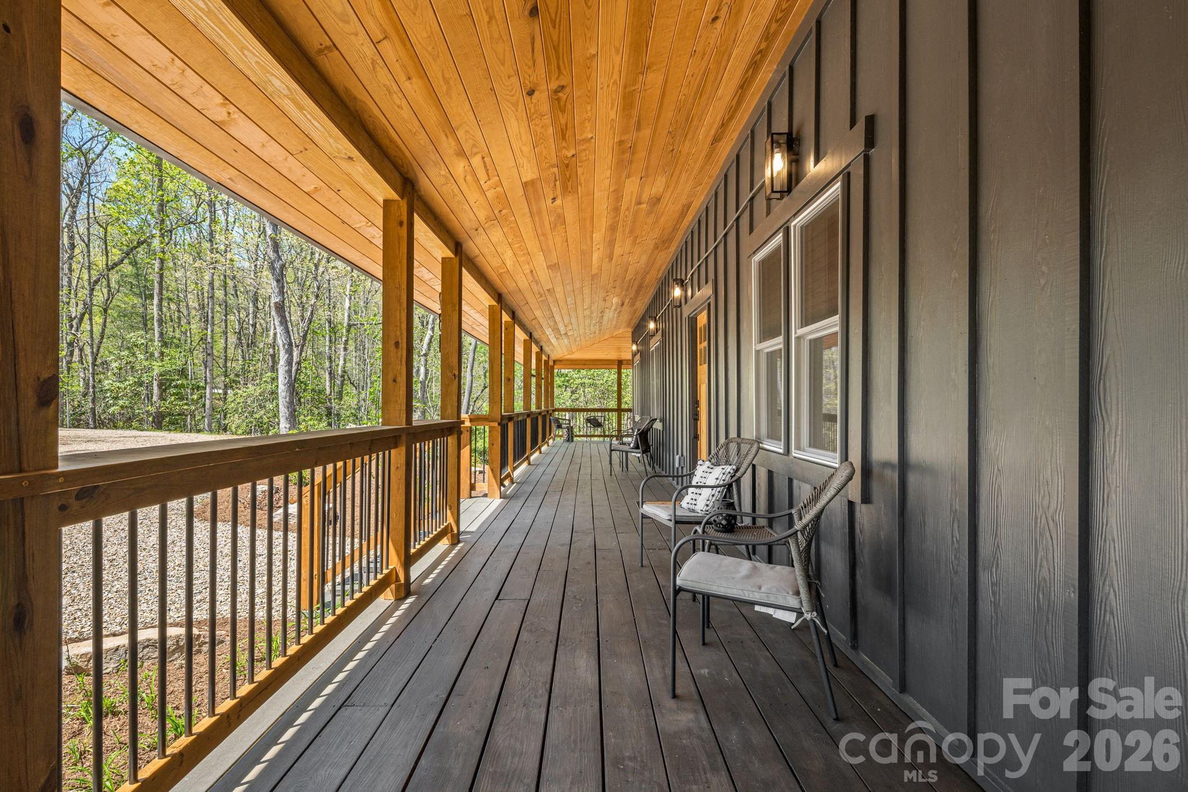
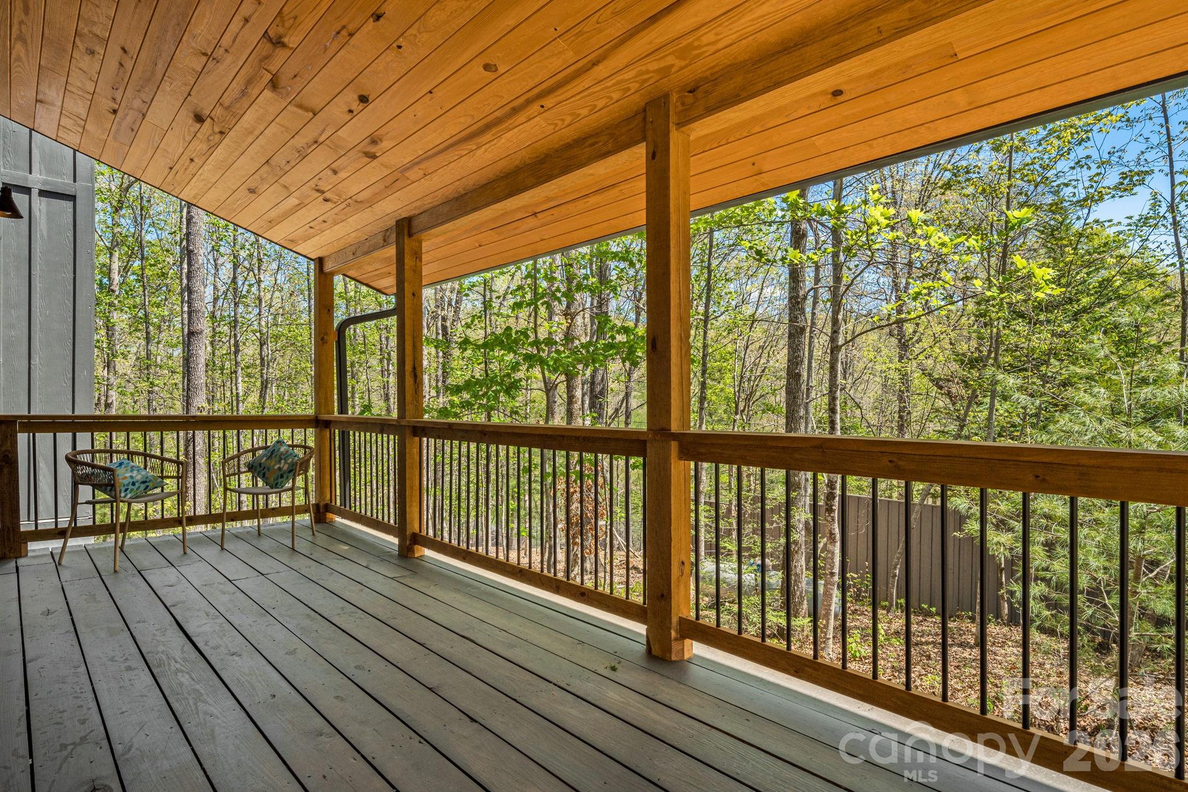
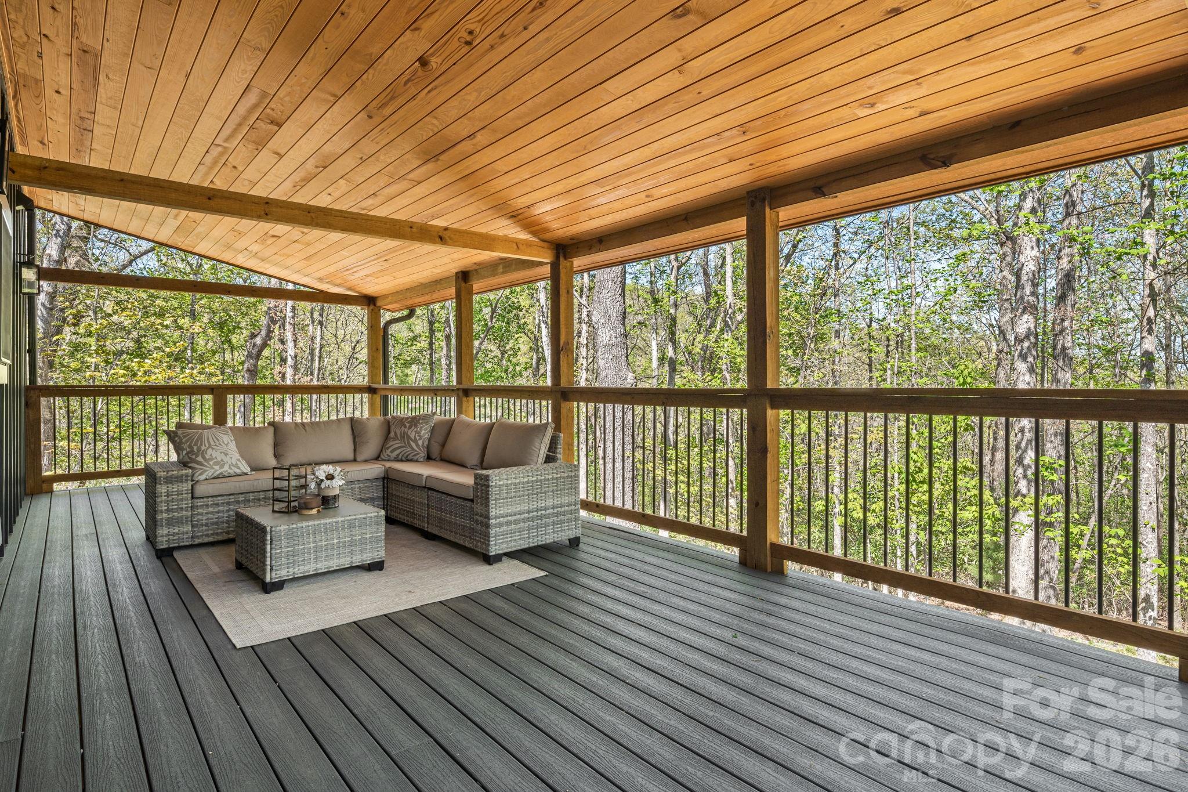
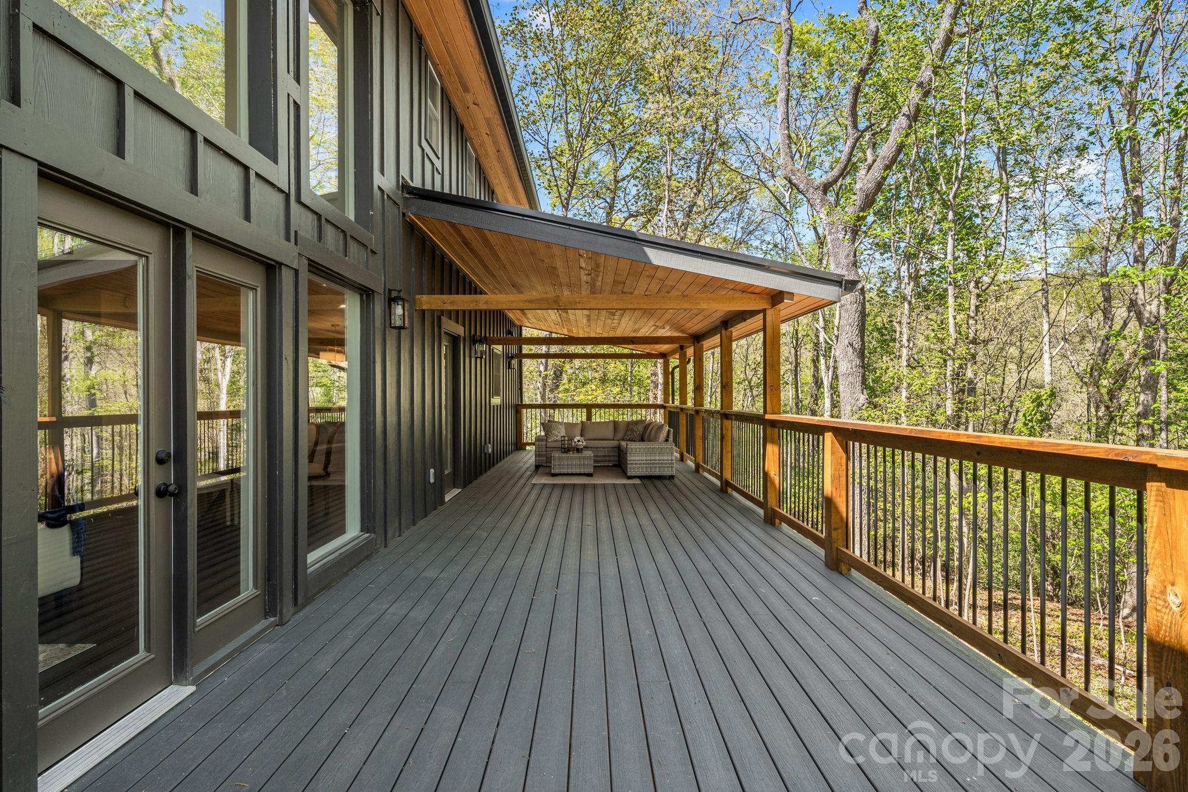
    Covered, Rear Porch, Wrap Around

  • Pool

    No

Area & Lot

  • Lot Features

    Private, Wooded

  • Property Type

    Residential

  • Property Sub Type

    Single Family Residence

Price

  • Sales Price

    $889,000

  • Sq. Footage

    2, 806

  • Price/SqFt

    $316

HOA

  • Association

    No

School District

  • Elementary School

    Pisgah Forest

  • Middle School

    Brevard

  • High School

    Brevard

Property Features

  • New Construction

    NO

  • Senior Community YN

    NO

  • Sewer

    Septic Tank

  • Water Source

    Well

Schedule a Showing

Showing scheduled successfully.

<
>
IN PERSON
VIA CHAT

What is 3 + 4 ?


Change time

Mortgage calculator

Estimate your monthly mortgage payment, including the principal and interest, property taxes, and HOA. Adjust the values to generate a more accurate rate.

Your payment

Principal and Interest:

$

Property taxes:

$

HOA fees:

$

Total loan payment:

$

Total interest amount:

$

Location

County

Transylvania

Elementary School

Pisgah Forest

Middle School

Brevard

High School

Brevard

Listing Courtesy of Adam Masters , Ridge Wade Realty LLC

RealHub Information is provided exclusively for consumers' personal, non-commercial use, and it may not be used for any purpose other than to identify prospective properties consumers may be interested in purchasing. All information deemed reliable but not guaranteed and should be independently verified. All properties are subject to prior sale, change or withdrawal. RealHub website owner shall not be responsible for any typographical errors, misinformation, misprints and shall be held totally harmless.

Agent Mary Patrella

Agent

Mary Patrella

Call Mary today to schedule a private showing.


* Listings on this website come from the FMLS IDX Compilation and may be held by brokerage firms other than the owner of this website. The listing brokerage is identified in any listing details. Information is deemed reliable but is not guaranteed. If you believe any FMLS listing contains material that infringes your copyrighted work please click here to review our DMCA policy and learn how to submit a takedown request.© 2024 FMLS.
Mountain-Modern Renovation | Minutes to Pisgah & Downtown Brevard
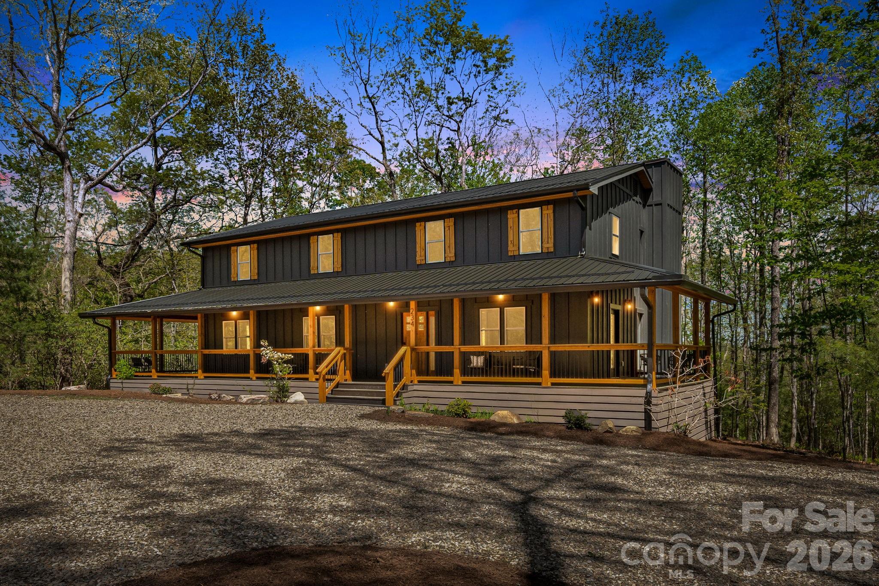
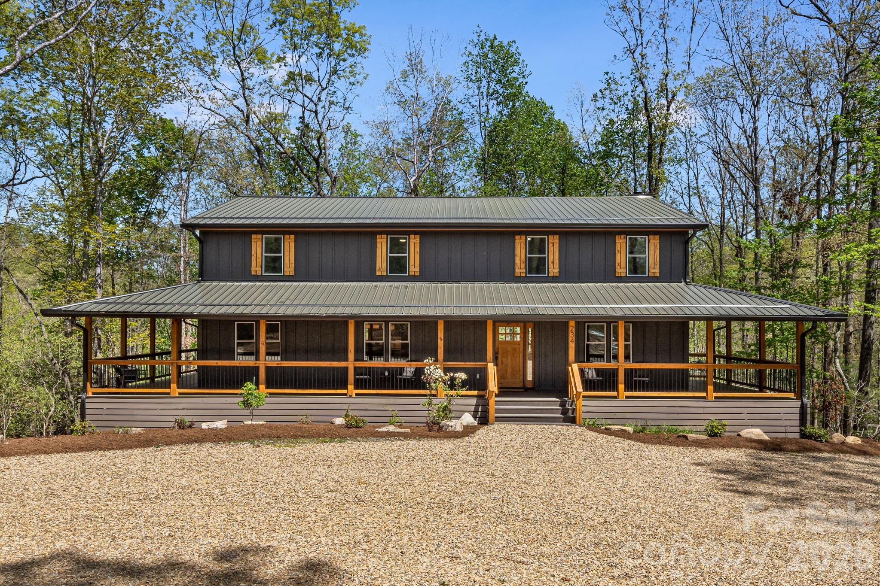
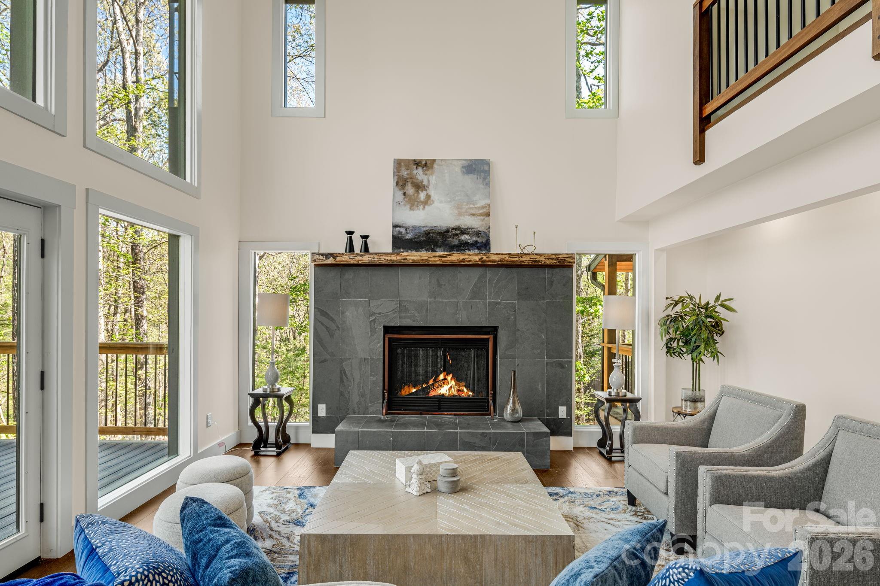
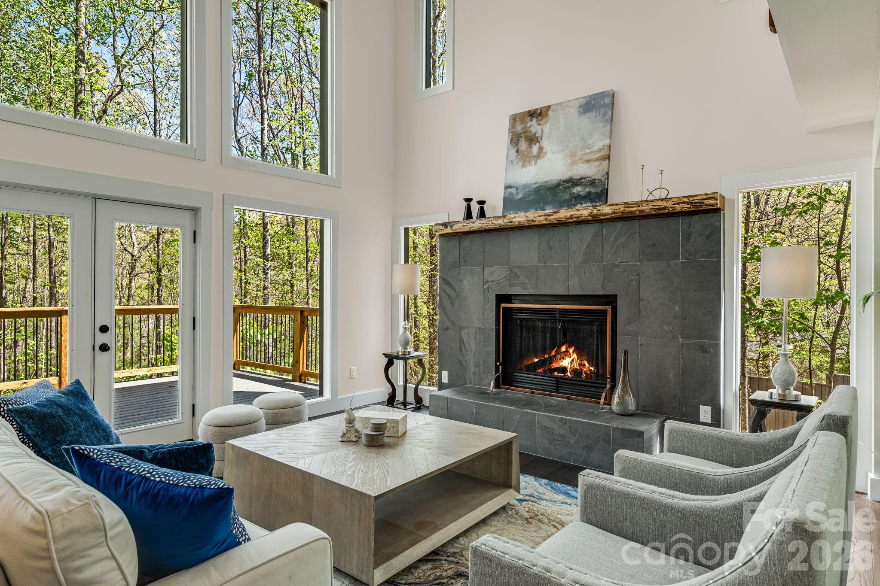
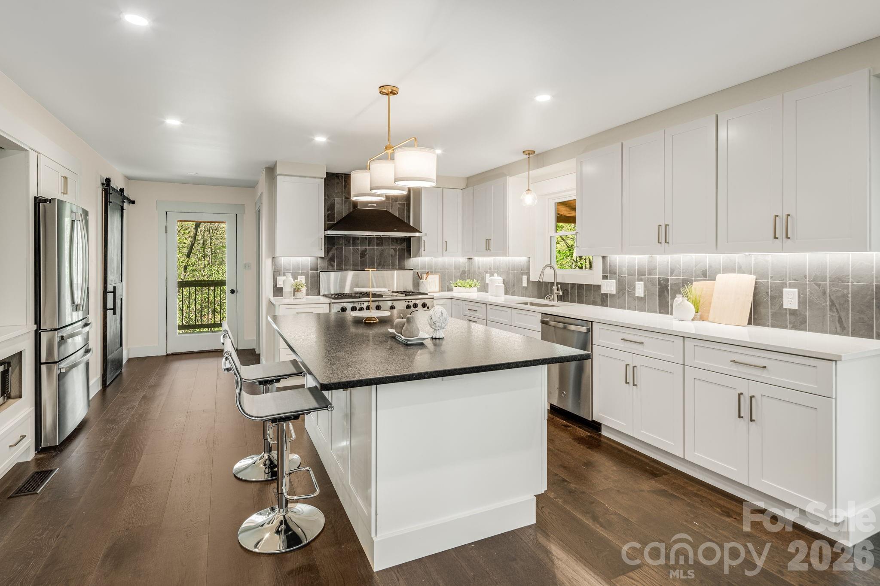
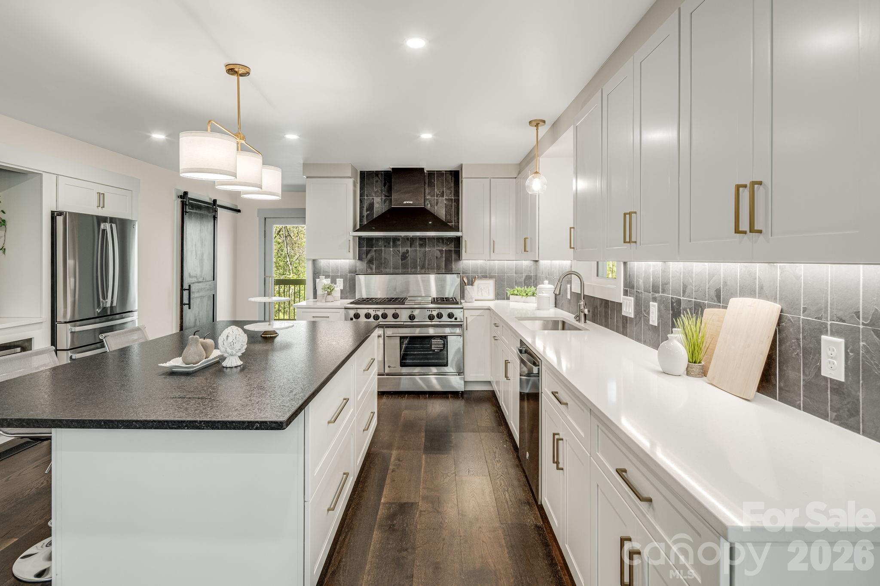
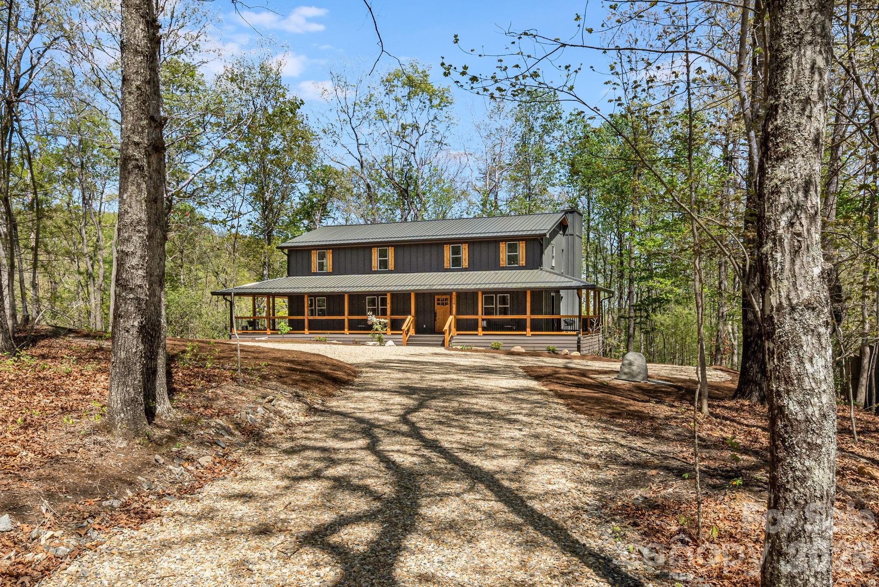
234 Lobdell Road is the kind of renovation that doesn’t cut corners. Nearly an acre of wooded privacy, a location that gives you Pisgah trailheads and downtown Brevard in minutes, and a house built to stay that way.
The exterior package is maintenance-free by design: 40-year metal roof, cement-board siding, Trex decking, new windows and doors, whole-house generator. No deferred work. No surprises.
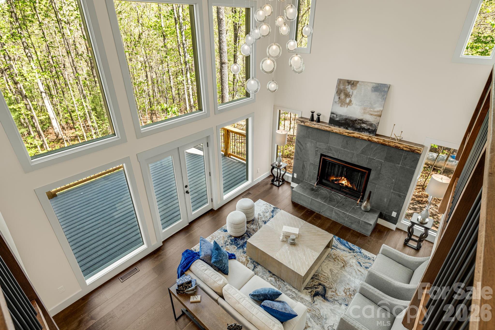
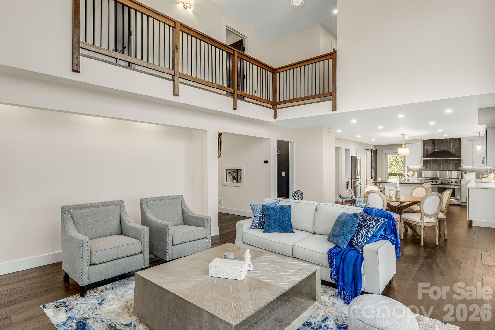
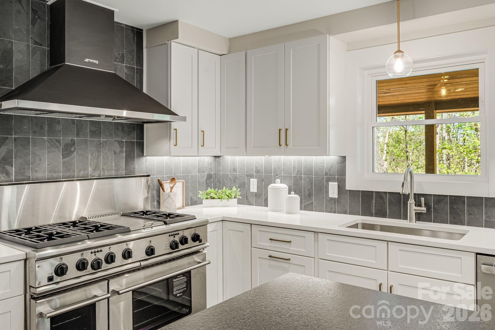
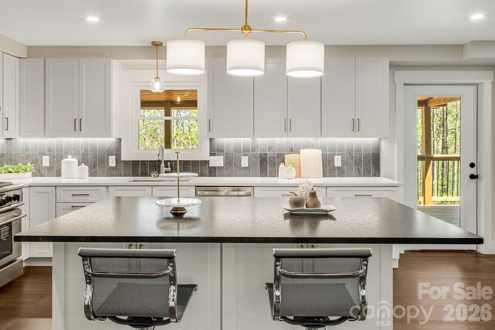
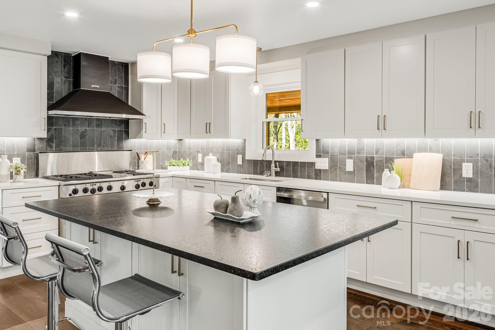
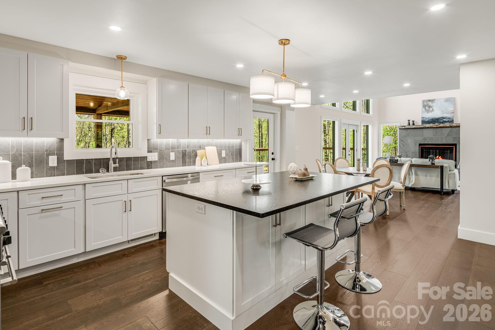
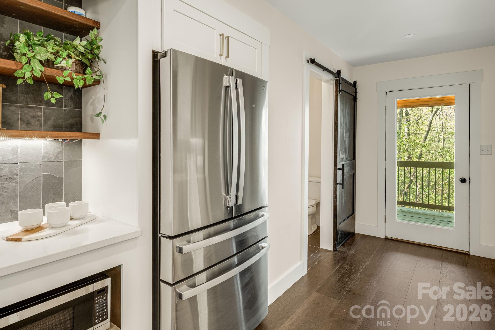
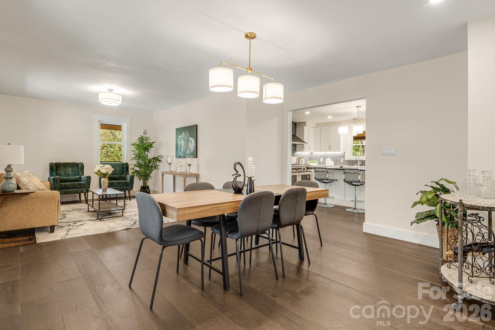
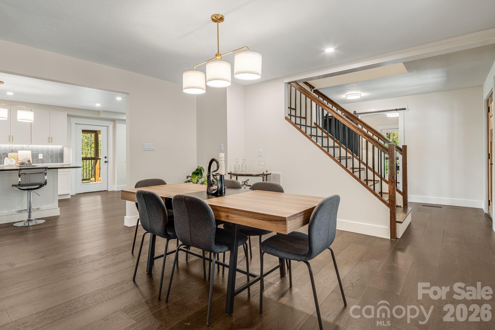
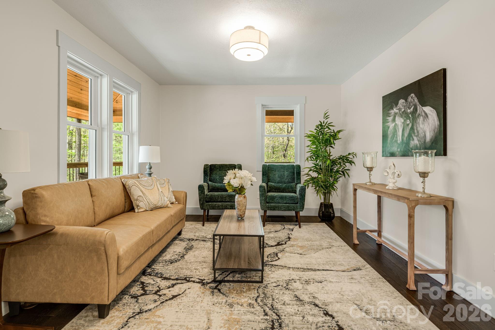
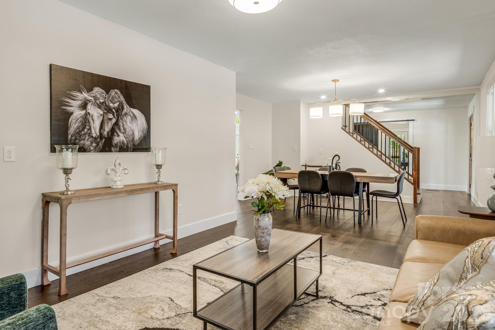
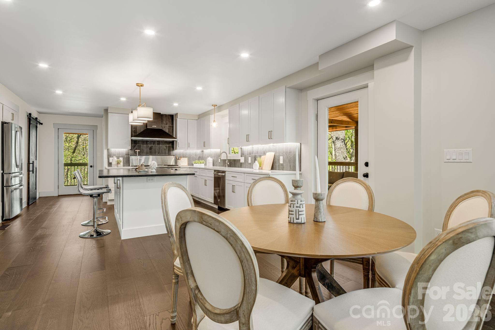
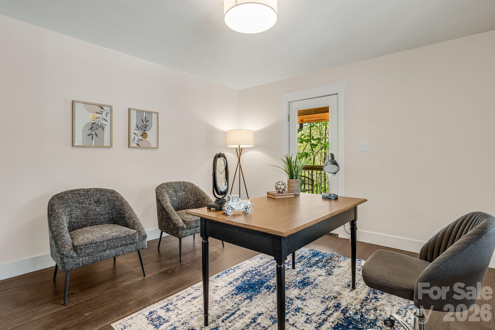

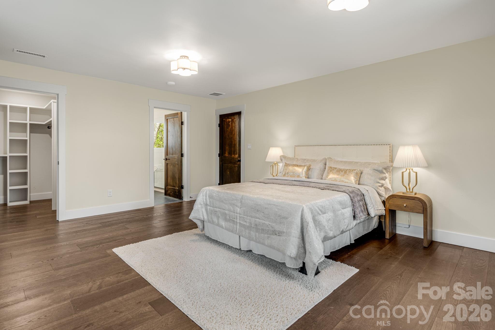
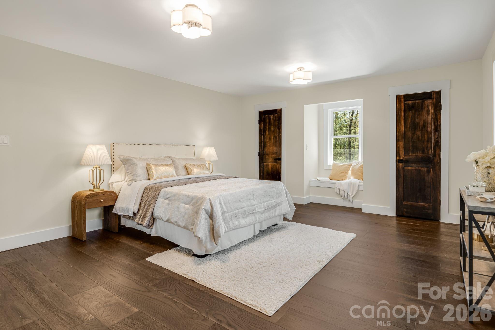
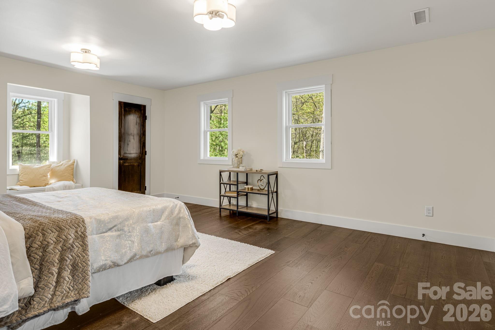
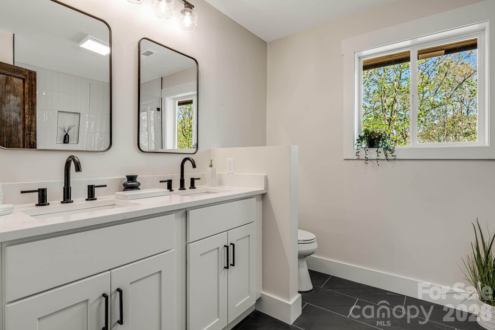
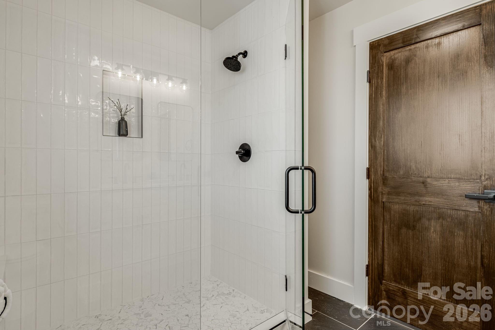
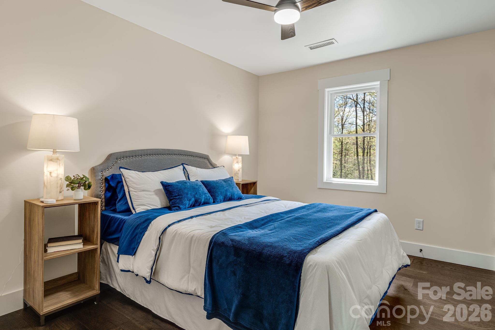
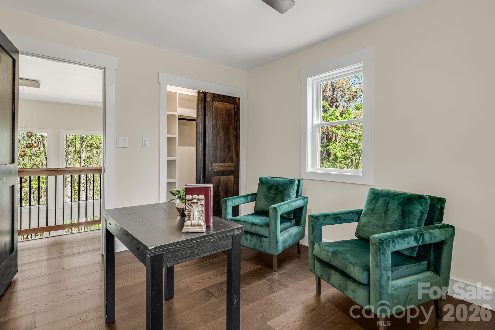
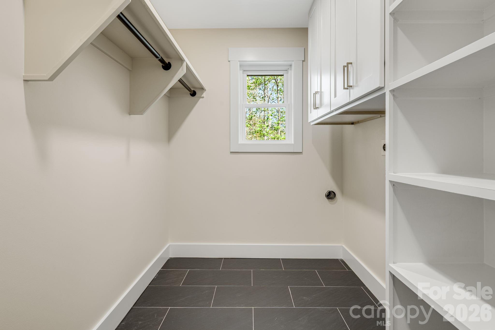
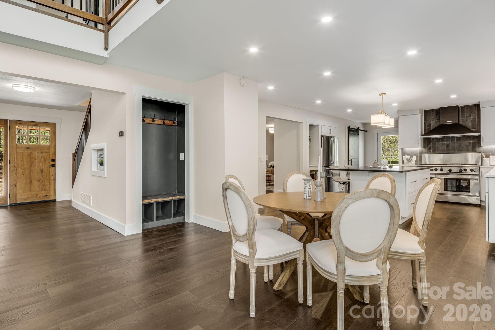
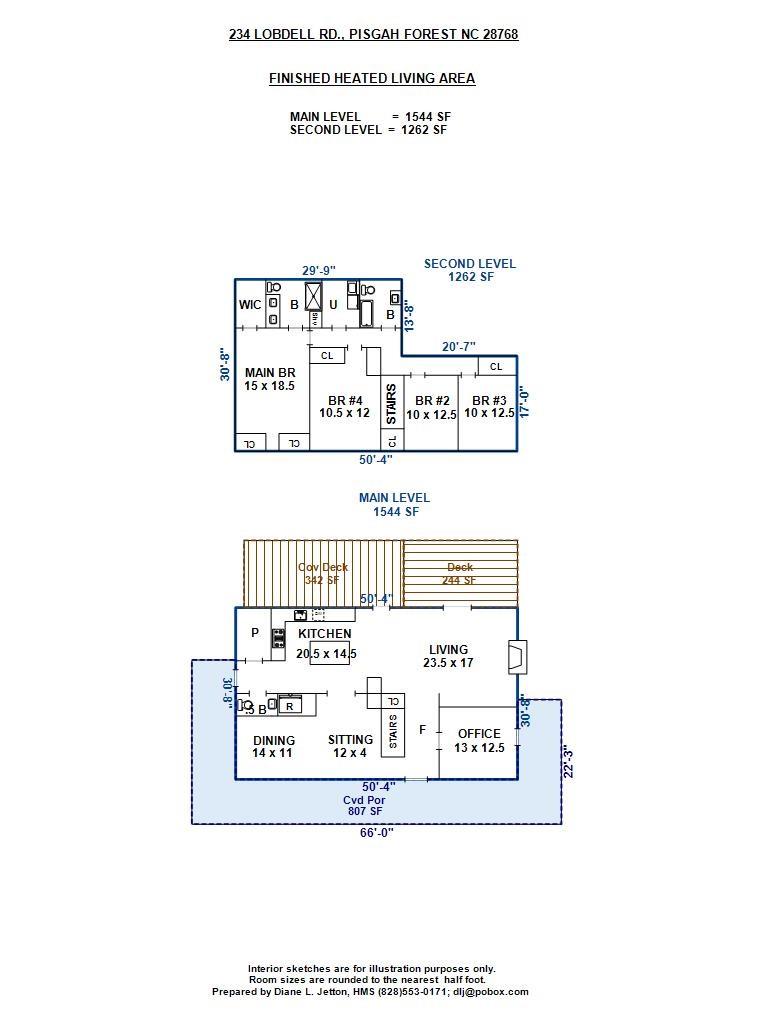
Inside, warm walnut floors run throughout an open layout anchored by a serious kitchen — 48” gas range, walk-in pantry, covered back deck access. The primary suite delivers: custom closet, spa shower, real square footage. Three additional bedrooms plus a dedicated office handle guests, remote work, or family without compromise.
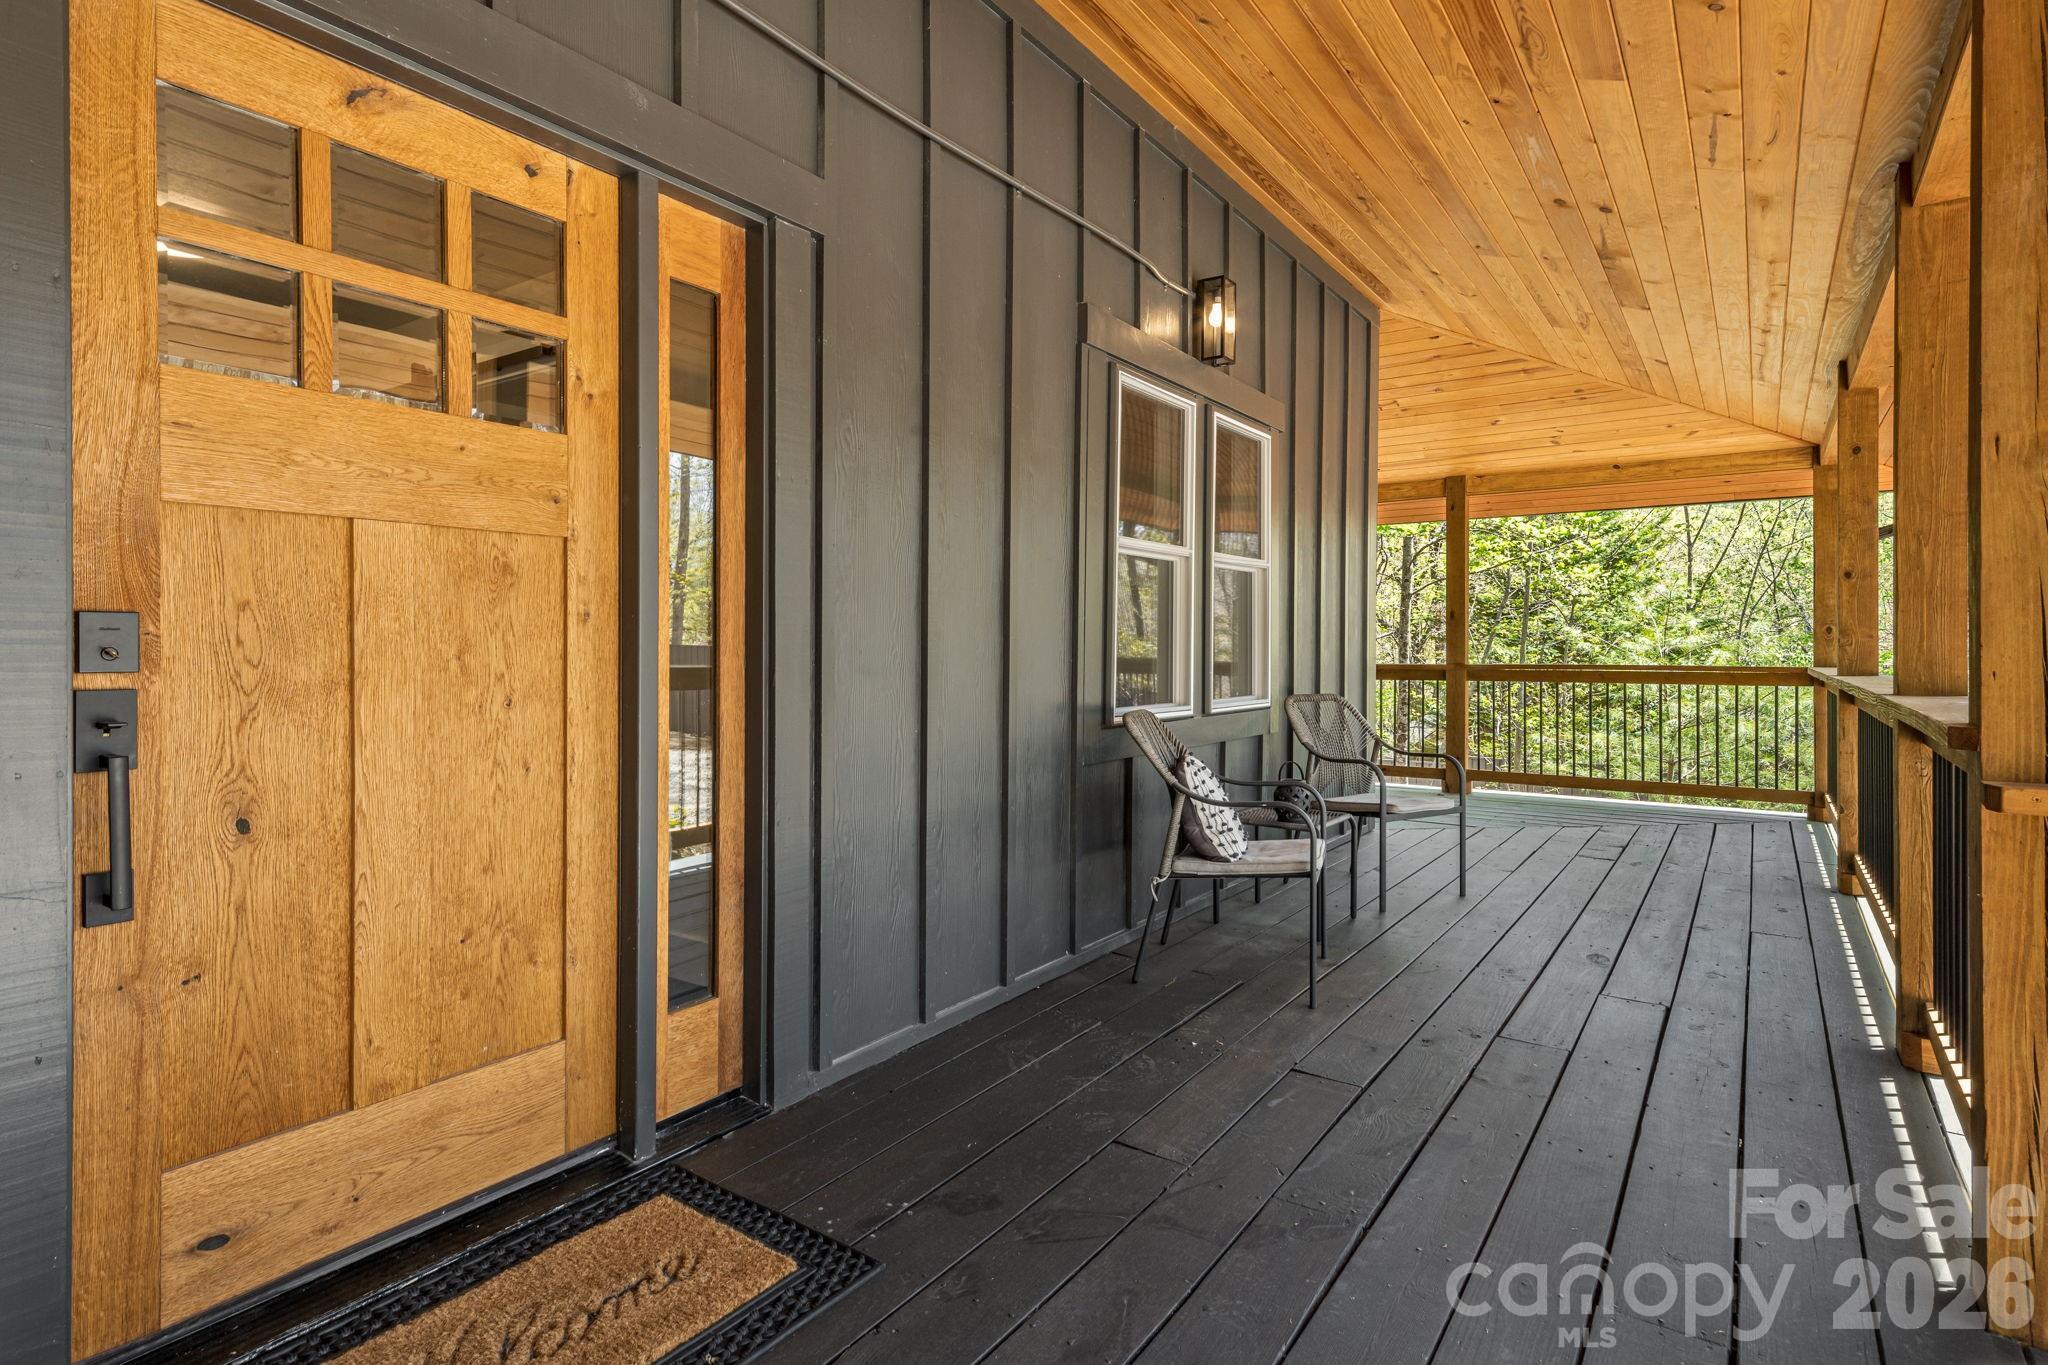
The wraparound porch and wooded lot give you space that actually feels private. No STR restrictions means flexibility as a full-time residence, second home, or income property.
Offered at $899,000. Showings available now.

234 Lobdell Road

Message successfully sent.

What would you like to know?

What is 3 + 4 ?

I agree to receive email communication and understand I can unsubscribe at any time.

I agree to be contacted by Prestino Advantage via call, email, and text for real estate services. To opt out, you can reply 'stop' at any time or reply 'help' for assistance. You can also click the unsubscribe link in the emails. Message and data rates may apply. Message frequency may vary. Privacy Policy

Related Properties

Price reduced
Ultimate Adventure Hub in Pisgah Forest – Adjacent to the Ecusta Trail!
Multi-Asset Value: Main residence + 2 additional parcels + income-producing double-wide.

Key Features:
Ecusta Trail Access: Extraordinary proximity for cycling and walking.
Minutes to the Forest: Short drives to both Pisgah and DuPont trailheads.
Microfarm Ready: Level, usable land perfect for homesteading and sustainability.
Unrestricted Living: Total freedom with no restrictive covenants or HOAs.
Commuter Friendly: Easy access to the amenities of Brevard while maintaining a private, rural feel.

Discover the perfect blend of mountain convenience and homesteading potential at 2456 Hendersonville Highway. This unique property is a true outdoor enthusiast’s sanctuary, offering a rare combination of unrestricted freedom, potential income, and an unbeatable location at the gateway to Western North Carolina’s most iconic recreation.

Prime Location & Unrivaled Trail Access
Positioned perfectly between Pisgah National Forest and DuPont State Recreational Forest, this home is an adventurer's dream. Most notably, the property sits directly adjacent to the Ecusta Trail, providing extraordinary, immediate access to one of the region's premier biking and walking paths right from your own backyard. Whether you’re a mountain biker looking for a basecamp or a nature lover seeking a scenic stroll, the location is truly world-class.

The Residence & Microfarm
The main home features a spacious and functional layout, offering a comfortable retreat after a day in the forest. Step outside to find an established microfarm ready for your vision. The unrestricted residential zoning means no HOAs—giving you the freedom to expand your gardens, keep animals, or build out the ultimate mountain biker’s retreat.

Additional Parcels & Income Potential
This offering includes two additional land parcels, bringing the total acreage to approximately 2.5 acres of opportunity. A double-wide home on the property provides immediate value as a guest house or a consistent rental income stream (estimated at $1,000/month). Whether you maintain it as a "mortgage helper" or utilize the space for a private estate expansion, the flexibility here is unmatched in the Pisgah Forest market.

Experience the best of the mountain lifestyle with a property that pays for itself and puts the best of WNC trails at your doorstep. Schedule your tour today to see the incredible potential of this Pisgah Forest gem!
This listing also includes three additional parcels: 9507-74-5214-000, 9507-74-6355-000, 9507-74-5438-000

Foundation: Footers Based on the attached floor plan, the total interior living space is categorized by floor:  The storage unit on the right side of the garage is currently not included in this listing (negotiable). 
Additional Areas: garage (2,299 sq. ft), deck (325 sq. ft), and porch (70 sq. ft).
#4363378

Pisgah Forest

2456 Hendersonville Highway

3 Beds

2 Baths

1,843 Sq.Ft.

$725,000

MLS#: 4363378
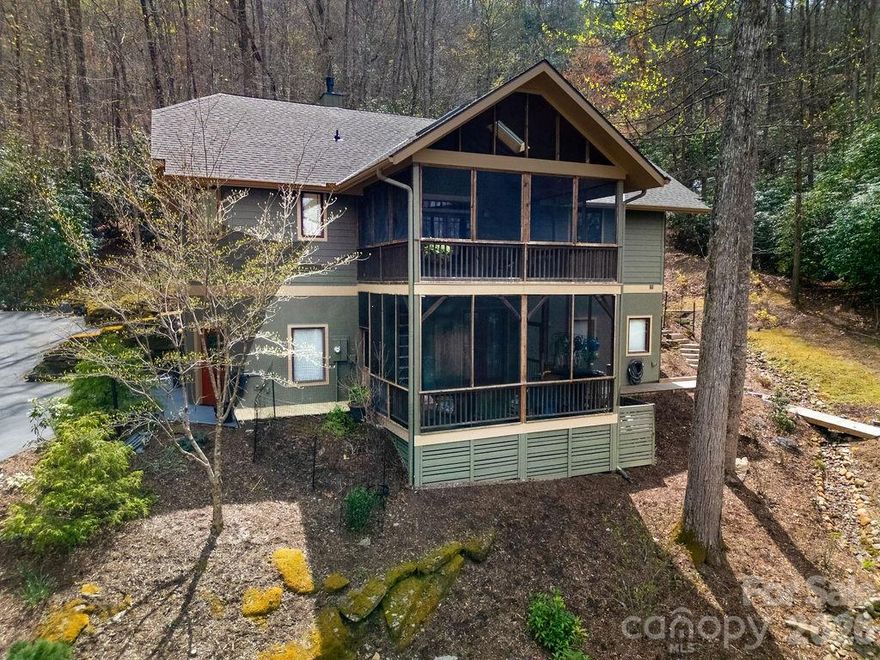
Discover a meticulously maintained sanctuary set on 2.38 private acres, bordered by two babbling creeks in the highly sought-after Glen Cannon community. Perfectly positioned just minutes from Downtown Brevard and the entrance of Pisgah National Forest, this home is the ideal launchpad for mountain biking, hiking, and trout fishing enthusiasts.

Step inside a main level that floods with natural light, offering the serene feel of living in the treetops. The open-concept interior features vaulted ceilings and expansive windows. The renovated primary suite is a true sanctuary, featuring a spa-like walk-in shower, custom storage, and heated tile floors. The chef’s kitchen is designed for entertaining, flowing effortlessly into the dining space and living area anchored by an inviting fireplace.

The real showstopper? The Treetop Screened Deck. Experience mountain living on a massive scale, upgraded with a brand-new 50-year shingle roof, new skylights, and remote-controlled shades for year-round comfort.

The flexible lower level offers a third bedroom, full bath, and versatile flex space—perfect for a home office, guest suite, or recreation room. Plus, the oversized 2-car garage provides ample storage for kayaks, bikes, and all your outdoor gear.

Experience the peace of the mountains with the convenience of Brevard at your doorstep. This is one you truly have to see!
#4343499

Pisgah Forest

141 Bruce Circle

3 Beds

3 Baths

2,414 Sq.Ft.

$805,000

MLS#: 4343499
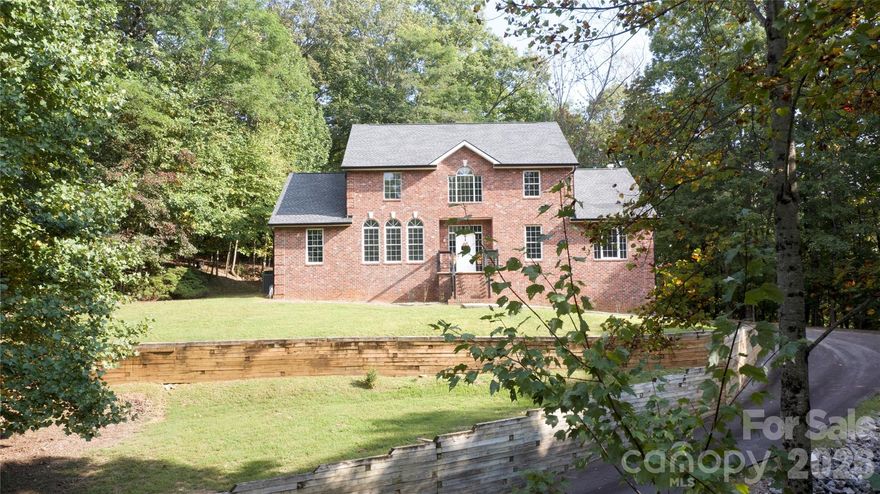
Experience peaceful mountain living at 1064 Skye Drive:  A serene 3-bedroom, 4-bath home tucked within the beautiful Glen Cannon community of Pisgah Forest. Resting on .69-acres surrounded by mature trees, this spacious two-story home with a finished basement offers privacy, comfort, and lovely winter views of the Blue Ridge Mountains.
The inviting main level features warm hardwood floors, a comfortable living room with a cozy fireplace, and a well-designed kitchen that opens to the dining area. From the breakfast nook, step out onto the screened porch or large deck to enjoy the sounds of nature and gentle mountain breezes. The main-level primary suite is a tranquil retreat with its own fireplace, sitting room, and private bath.
Warm hardwood floors continue upstairs where you’ll find two restful bedrooms, a full bath, and a large open living space overlooking the lower level. The finished basement provides additional living space with a full bath and plenty of room for hobbies, guests, or relaxation. 
Surrounded by natural beauty and just minutes from downtown Brevard and Pisgah National Forest, this peaceful mountain home blends comfort, charm, and privacy—offering the perfect setting to unwind and enjoy life in the North Carolina mountains.
#4370821

Pisgah Forest

1064 Skye Drive

3 Beds

4 Baths

3,463 Sq.Ft.

$950,000

MLS#: 4370821
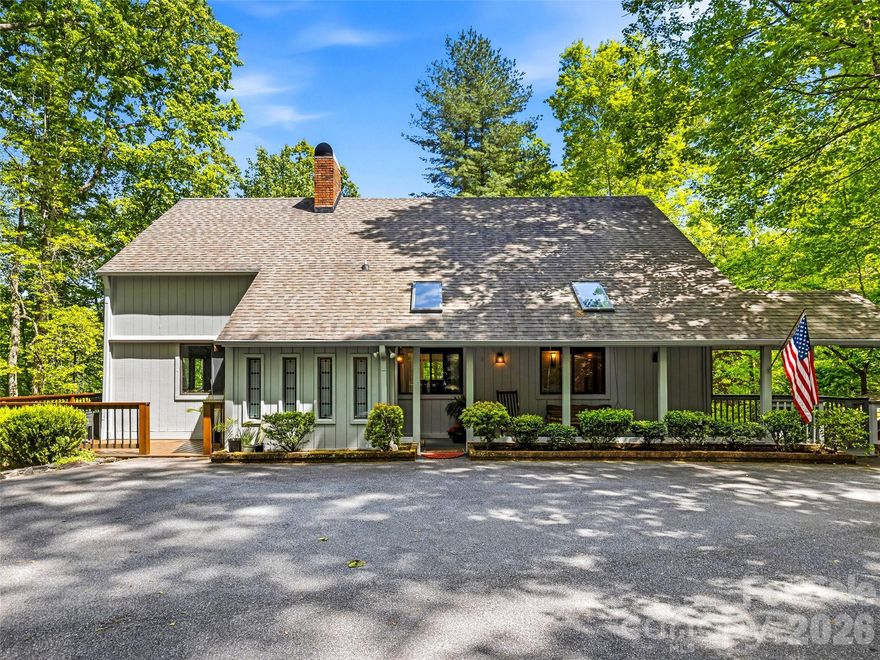
From the moment you turn onto the paved drive, flanked by hand-laid stone walls and a canopy of mature hardwoods, you know this place is something special. Tucked away on 1.71 private acres in the coveted Glen Cannon community, this Post and Beam style home delivers the authentic Brevard experience: the gentle sound of one of the community's waterfalls drifting up from the trees, rhododendron-lined grounds bursting with color, and a home designed to bring the outside in at every turn.
The main level sets the tone immediately. Soaring ceilings with dark, exposed beams anchor a generous living room, centered around a dramatic floor-to-ceiling brick fireplace and a loft overlook. Wide-plank pine floors flow throughout, and sliding glass doors open directly to the deck, ideal for entertaining or simply taking in the wooded surroundings. The kitchen features warm custom wood cabinetry, a live-edge peninsula, stainless steel appliances, including a wall oven with a warming drawer and a microwave, and artisan tile work that speaks to the craftsmanship carried throughout the home. The grand primary suite occupies its own private wing on the main level, complete with a spacious en-suite bath featuring a soaking tub, dual vanities, a separate shower, and a wall of windows framing the lush forest. A powder room, dining area, and a charming covered front porch with a porch swing and skylights, connecting seamlessly to the carport and workshop, complete the main floor.
Upstairs, two additional bedrooms with beautiful exposed beam ceilings and pine floors are joined by a full bath, a private office or flex room, and a loft that overlooks the living room below, perfect for a reading nook, studio, or simply soaking in the architecture.
The lower level is a true bonus, offering a spacious den with a floor-to-ceiling stone fireplace and built-in shelving, a separate hobby or office room with abundant built-in workspace, a half bath, laundry, and access to what may be the home's most beloved feature: a screened porch that stretches across the back of the house. Furnished with a porch swing, rocking chairs, and a twig-work railing, this is where mornings begin and evenings end, listening to the waterfall, watching the fireflies, and remembering why you chose Brevard.
Outside, the property offers two additional outbuildings, a two-car carport with attached 448 sf. workshop, multiple deck levels, and mature landscaping including azaleas, Japanese maples, and native plantings that make every season a show.
Glen Cannon is one of Transylvania County's most established communities, just minutes from downtown Brevard, the Pisgah National Forest, and the trails, music, and arts that make this place unlike anywhere else in the mountains.
#4376172

Pisgah Forest

33 Southerland Road

3 Beds

2 Baths

3,581 Sq.Ft.

$725,000

MLS#: 4376172
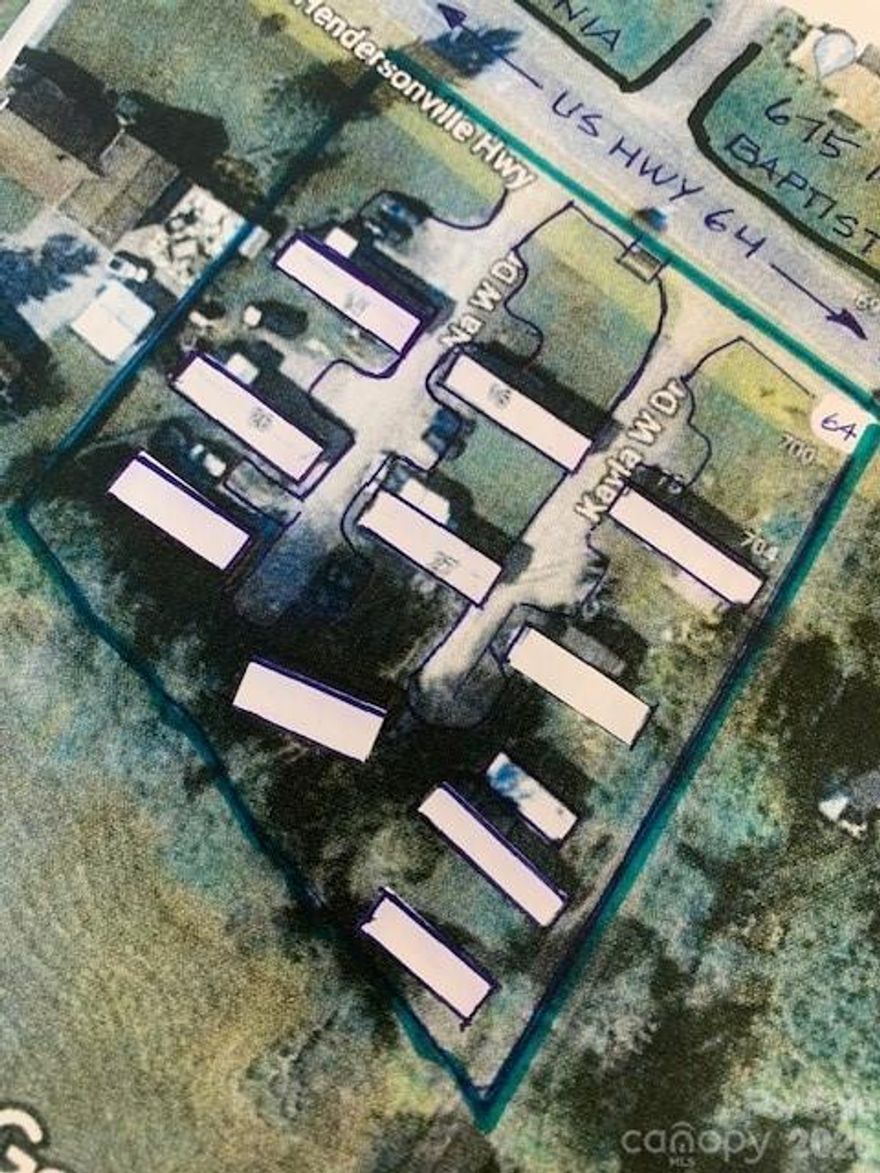
"PISGAH TRAILER PARK", by deed ... fronts on US HWY 64W, near entrance to Pisgah Forest and Brevard on well-travelled US HWY 64W.  Includes 9 singlewide homes, great rental history, same owner for decades and says:
 LET'S SELL TO YOU.  Very happy development (CIRCA 1957), said to have some tenants over 20 years, a peaceful, clean, respectful community.  Seems 210' of high exposure fronting on US HWY 64, known as HENDERSONVILLE HWY across from 675 US HWY 64W.
    This great place has a 'down-home' comfortable feel, yet UPDATED with recent CITY WATER, CITY SEWER AND NTURAL GAS, GRAVEL DRIVES TO HOMES, well maintained grass, etc.  Also, a shaded rear area to meet, hang out and relax at home.  Income is about $1100/month for each 9 units.  EACH IS SIMILAR BUT A VARIETY IN FLOORPLAN AND SIZE, NOT ALL 800SF (BIGGER/SMALLER). Each is responsible for their own space, like mowing and pick up.  LIKE EVERYTHING there is room for improvement and confirm if you think under market rent ... the people are all very happy.  The Owners has made a very successful happy environment and NOW IT IS TIME "FOR YOU" TO PICK THIS UP for your future, BIG RETURN FOR LITTLE EFFORT.  Always will need rentals in a great location.  Many OPPS to make more $$$ doing it your way.  CALL TO DISCUSS, THANKS.
    CALL IF YOU CAN BUY IT $950K, as we move forward I will be there to help, BUT PROOF OF FUNDS WILL BE REQUIRED.  CALL FOR QUESTIONS AND APPOINTMENT
#4349674

Pisgah Forest

27 KAYLA WEST Drive

2 Beds

1 Baths

800 Sq.Ft.

$950,000

MLS#: 4349674

 - property

Send a message

Message successfully sent.

Your message

What is 3 + 4 ?

Reason for contacting?

I agree to receive email communication and understand I can unsubscribe at any time.

I agree to be contacted by Prestino Advantage via call, email, and text for real estate services. To opt out, you can reply 'stop' at any time or reply 'help' for assistance. You can also click the unsubscribe link in the emails. Message and data rates may apply. Message frequency may vary. Privacy Policy

Sign Out

Virtual Assistant

Would you like to take the next step with this property? We can help you schedule a showing or virtual tour, or send you more details.

Yes, I would like more information.

Thank You for Your Reply, One of Our Agents will contact you as soon as possible

No, maybe later.

Thank you, you can always contact me via email, phone number or through the contact form.

Realhub AI

Lucy - Your AI-Powered Realtor

Update Your Temporary Password

Personalize your search

Enter your email and we'll notify you immediately when new listings match what you're looking for.

or enter email address

Already have an account ? Login here

Continue your home search

I agree to receive communications and understand I can unsubscribe at any time.

I agree to be contacted by Prestino Advantage via call, email, and text for real estate services. To opt out, you can reply 'stop' at any time or reply 'help' for assistance. You can also click the unsubscribe link in the emails. Message and data rates may apply. Message frequency may vary. Privacy Policy

Already have an account ? Login here

We use cookies

We use cookies primarily for analytics to enhance your experience. By accepting, you agree to our use of these cookies. You can manage your preferences or learn more about our cookies policy.