Features & Amenities

Interior

  • Other Interior Features

    Kitchen Island, Open Floorplan, Pantry, Walk-In Closet(s)

  • Total Bedrooms

    3

  • Bathrooms

    2

  • 1/2 Bathrooms

    1

  • Above Grade Finished Area

    1360.0

  • Basement YN

    NO

  • Cooling YN

    YES

  • Cooling

    Central Air

  • Fireplace YN

    NO

  • Heating YN

    YES

  • Heating

    Heat Pump

  • Pet friendly

    Yes

Exterior

  • Garage

    Yes

  • Garage spaces

    1

  • Parking

    Garage Door Opener, Garage Faces Front

  • Patio and Porch Features

    Covered, Front Porch, Patio

  • Pool

    No

Area & Lot

  • Property Type

    Residential

  • Property Sub Type

    Townhouse

Price

  • Sales Price

    $319,900

  • Sq. Footage

    1, 360

  • Price/SqFt

    $235

HOA

  • Association

    Yes

  • Association Fee

    $230

  • Association Fee Frequency

    Monthly

  • Association Fee Includes

    N/A

School District

  • Elementary School

    Sand Hill-Venable/Enka

  • Middle School

    Enka

  • High School

    Enka

Property Features

  • New Construction

    YES

  • Foundation Details

    Slab

  • Senior Community YN

    NO

  • Sewer

    Public Sewer

  • Water Source

    Public

Schedule a Showing

Showing scheduled successfully.

<
>
IN PERSON
VIA CHAT

What is 3 + 4 ?


Change time

Mortgage calculator

Estimate your monthly mortgage payment, including the principal and interest, property taxes, and HOA. Adjust the values to generate a more accurate rate.

Your payment

Principal and Interest:

$

Property taxes:

$

HOA fees:

$

Total loan payment:

$

Total interest amount:

$

Location

County

Buncombe

Elementary School

Sand Hill-Venable/Enka

Middle School

Enka

High School

Enka

Listing Courtesy of Brooke Allen , Walnut Cove Realty/Allen Tate/Beverly-Hanks

RealHub Information is provided exclusively for consumers' personal, non-commercial use, and it may not be used for any purpose other than to identify prospective properties consumers may be interested in purchasing. All information deemed reliable but not guaranteed and should be independently verified. All properties are subject to prior sale, change or withdrawal. RealHub website owner shall not be responsible for any typographical errors, misinformation, misprints and shall be held totally harmless.

Agent Mary Patrella

Agent

Mary Patrella

Call Mary today to schedule a private showing.


* Listings on this website come from the FMLS IDX Compilation and may be held by brokerage firms other than the owner of this website. The listing brokerage is identified in any listing details. Information is deemed reliable but is not guaranteed. If you believe any FMLS listing contains material that infringes your copyrighted work please click here to review our DMCA policy and learn how to submit a takedown request.© 2024 FMLS.
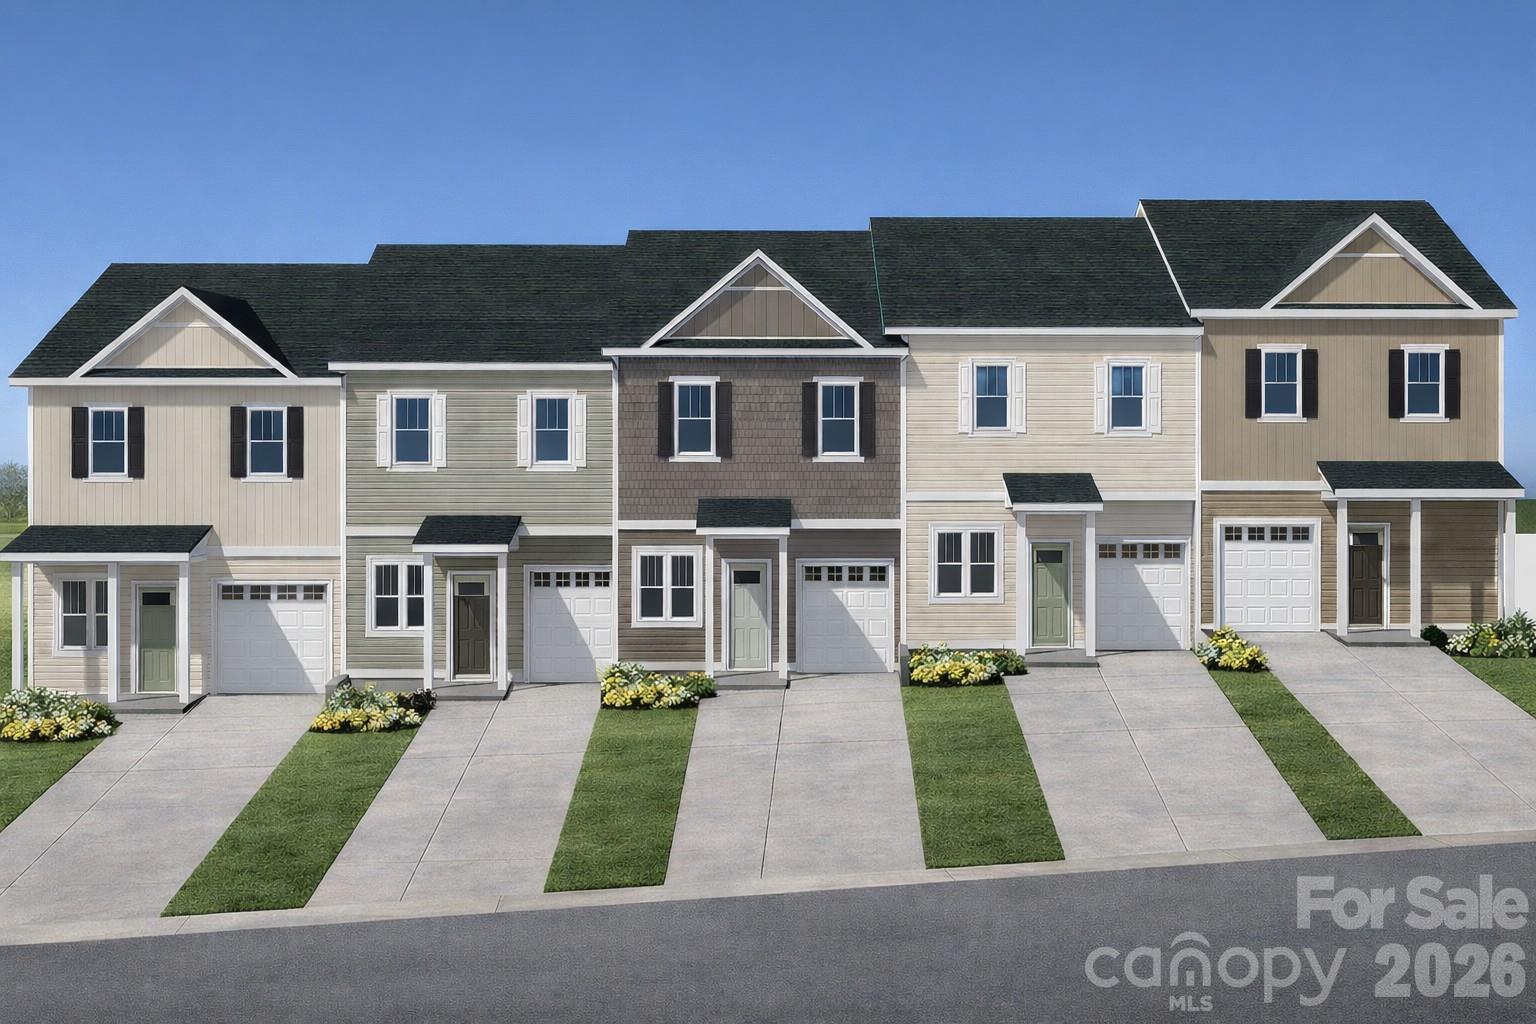
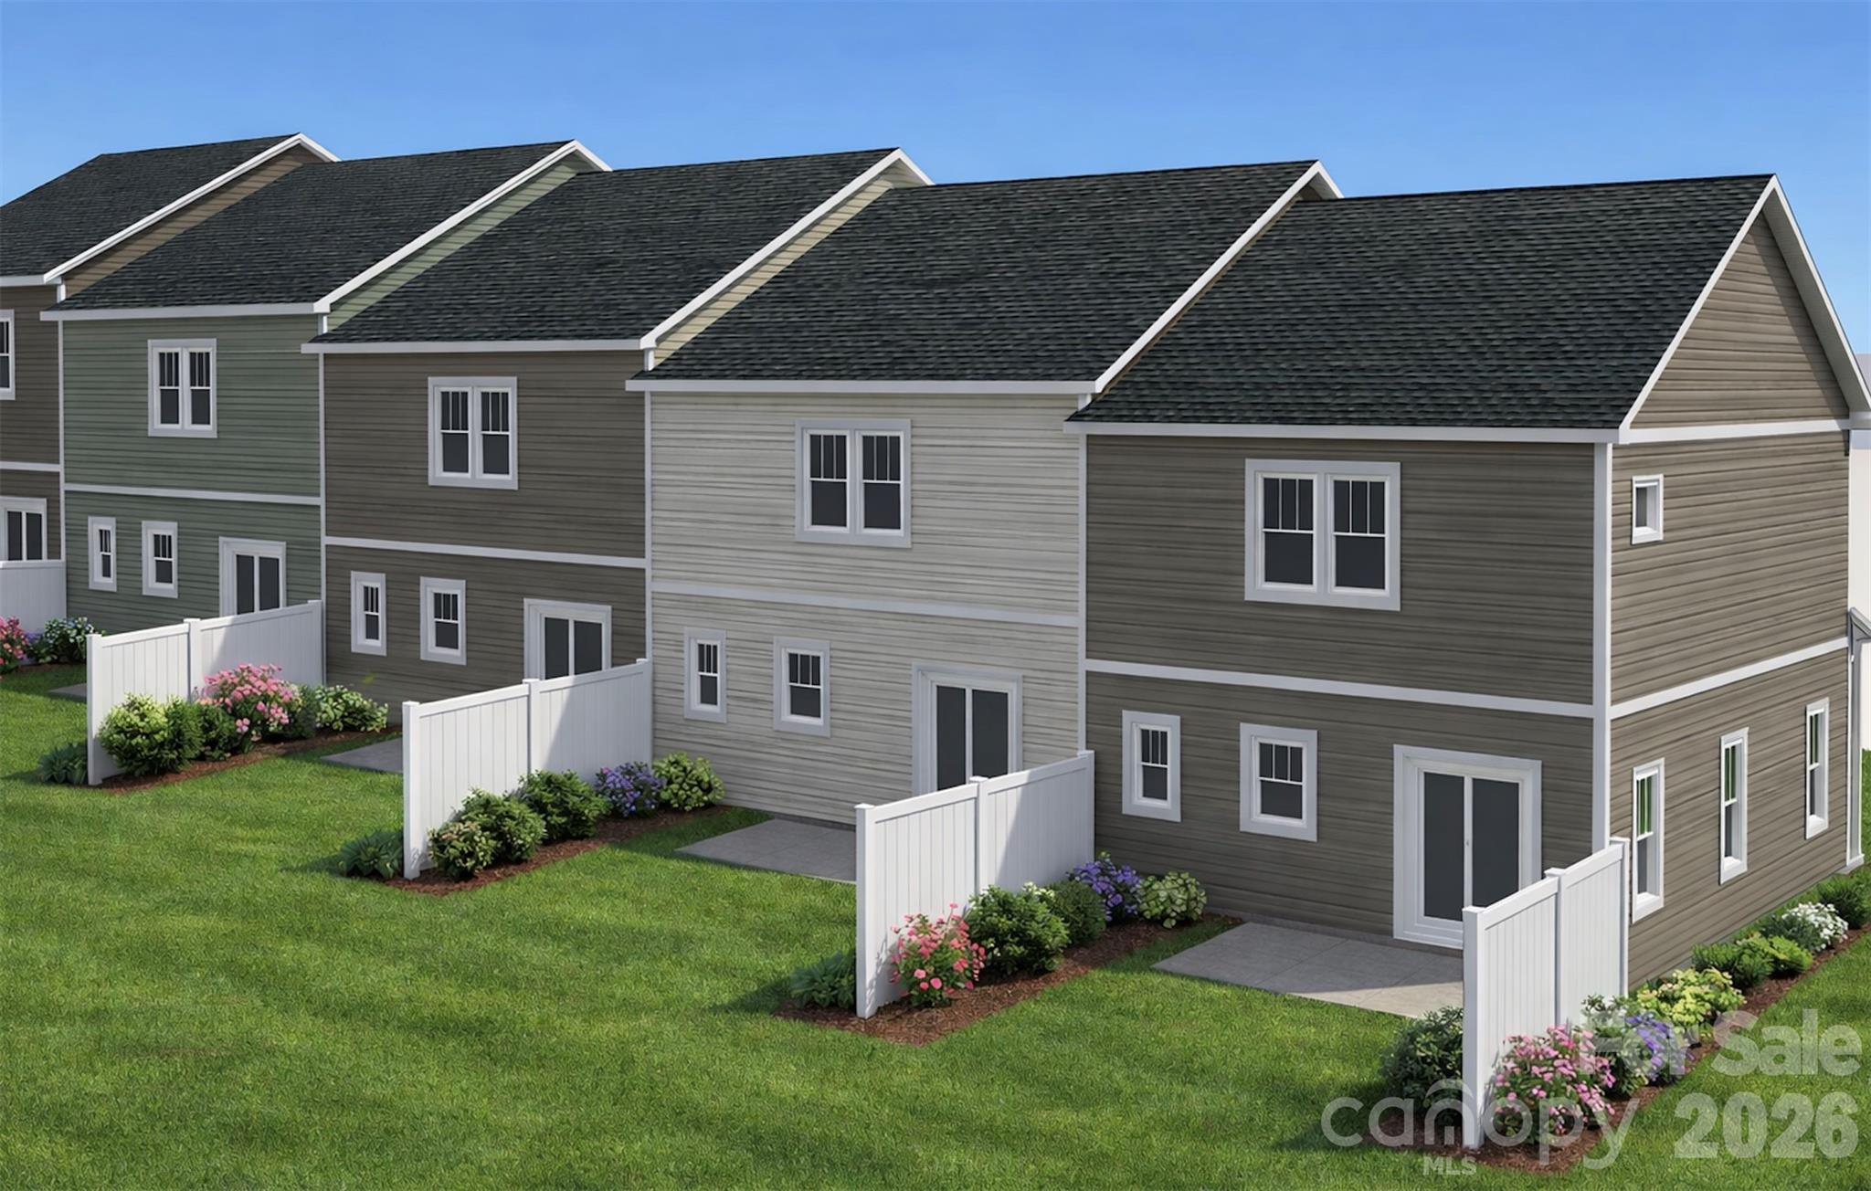
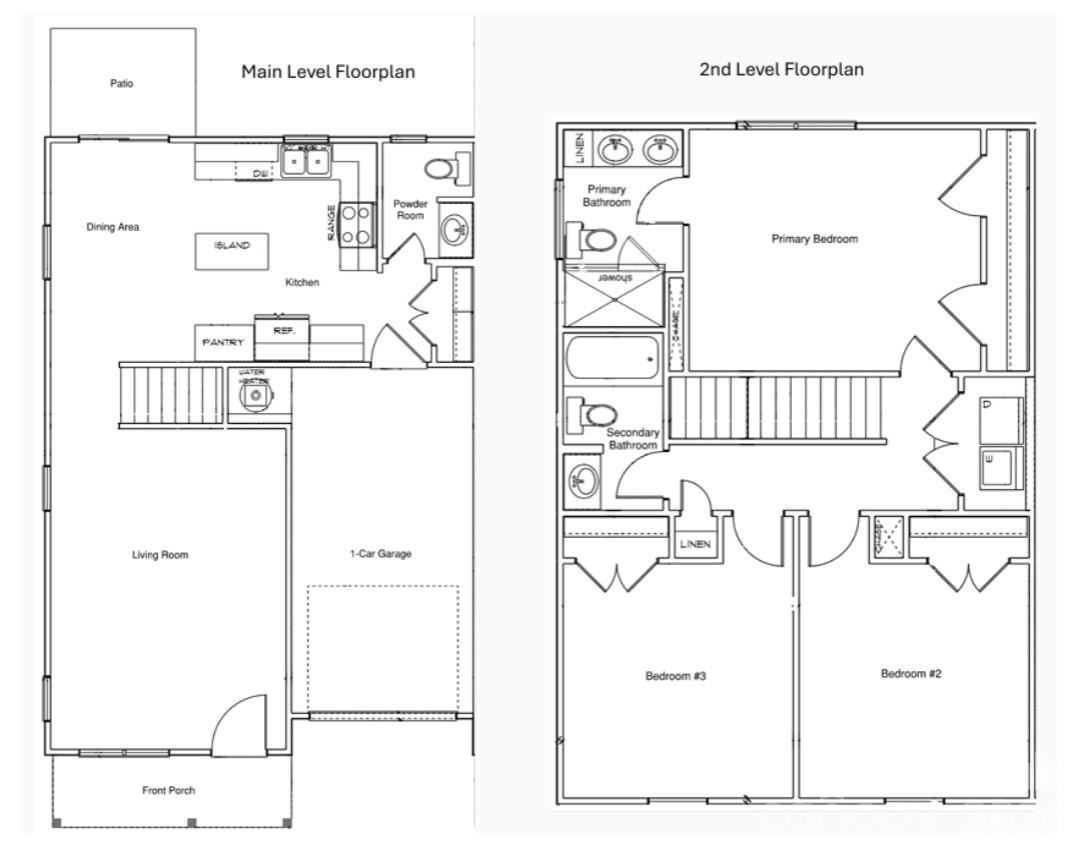
Private, low maintenance living awaits you at Liberty Oaks. For a short period of time, builder is allowing minor upgrades and some customizations. This open concept home features a living area that blends seamlessly into the dining and kitchen areas. The kitchen will feature soft close cabinetry, a ceramic backsplash, granite countertops and upgraded lighting. On the upper level, enjoy your primary bedroom with ensuite as well as two additional bedrooms with access to a full bathroom.  Entertain with ease on the private and secluded back patio of this end unit townhome. Liberty Oaks is located just minutes to great restaurants, shops, grocers and is only 15 minutes from downtown Asheville, this home is truly a gem and convenient to everything. 

Builder has Model home located at 184 Cherry Springs lane in Asheville, NC. Monday-Friday 11am-5pm Saturday 10am-5pm and Sunday 12pm-5pm.

24 Bessie Luther Boulevard unit 43

Message successfully sent.

What would you like to know?

What is 3 + 4 ?

I agree to receive email communication and understand I can unsubscribe at any time.

I agree to be contacted by Prestino Advantage via call, email, and text for real estate services. To opt out, you can reply 'stop' at any time or reply 'help' for assistance. You can also click the unsubscribe link in the emails. Message and data rates may apply. Message frequency may vary. Privacy Policy

Related Properties

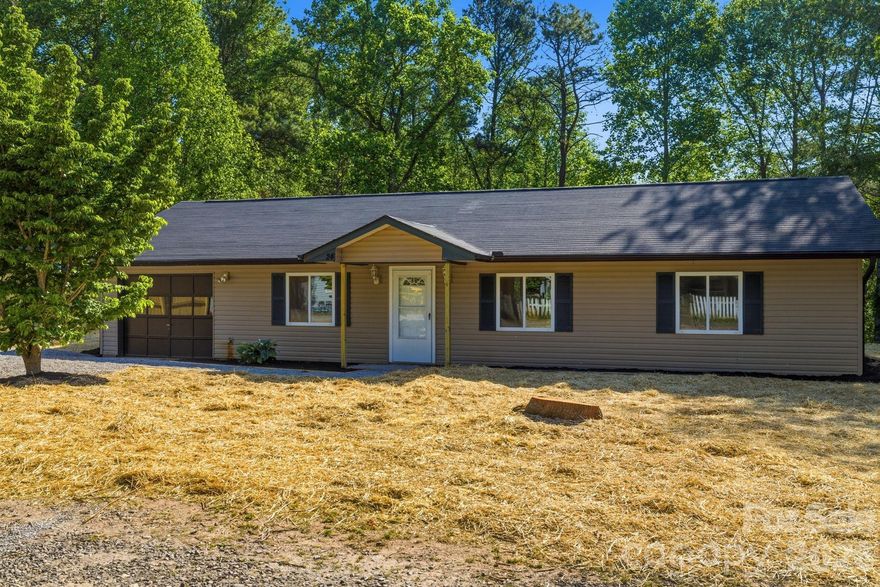
Welcome to easy, elevated living at 24 Sagefield Drive in the heart of Candler! This beautifully refreshed ranch-style home delivers the perfect blend of comfort, style, and convenience—all on one level.
Step inside to discover a bright and inviting interior featuring brand new luxury vinyl plank flooring that flows seamlessly throughout the home. Freshly painted walls create a clean, modern backdrop, while updated lighting and finishes add a crisp, move-in-ready feel.
The thoughtfully designed galley-style kitchen is both functional and stylish, boasting brand new cabinetry, sleek countertops, and a full new appliance package—ready for everything from quick weekday meals to weekend entertaining. Just off the kitchen, enjoy easy access to the living and dining spaces, creating a natural flow for everyday living.
This home offers three comfortable bedrooms and two fully updated bathrooms, complete with new vanities and fresh finishes that bring a touch of modern comfort to your daily routine.
Outside, you’ll appreciate the curb appeal with fresh landscaping and a newly graveled driveway leading to the attached one-car garage. The backyard offers a true retreat with privacy fencing and a patio space perfect for relaxing, grilling, or hosting gatherings in your own quiet oasis.
Location is key, and this home delivers—just minutes from I-40, providing quick access to Asheville, shopping, dining, and all the outdoor adventure that Western North Carolina is known for.
Whether you're a first-time buyer, downsizing, or looking for a turnkey investment, 24 Sagefield Drive offers exceptional value with updates already done for you. Don’t miss your chance to own this move-in-ready gem—schedule your showing today before it’s gone!
#4376875

Candler

24 sagefield Drive

3 Beds

2 Baths

1,188 Sq.Ft.

$349,900

MLS#: 4376875
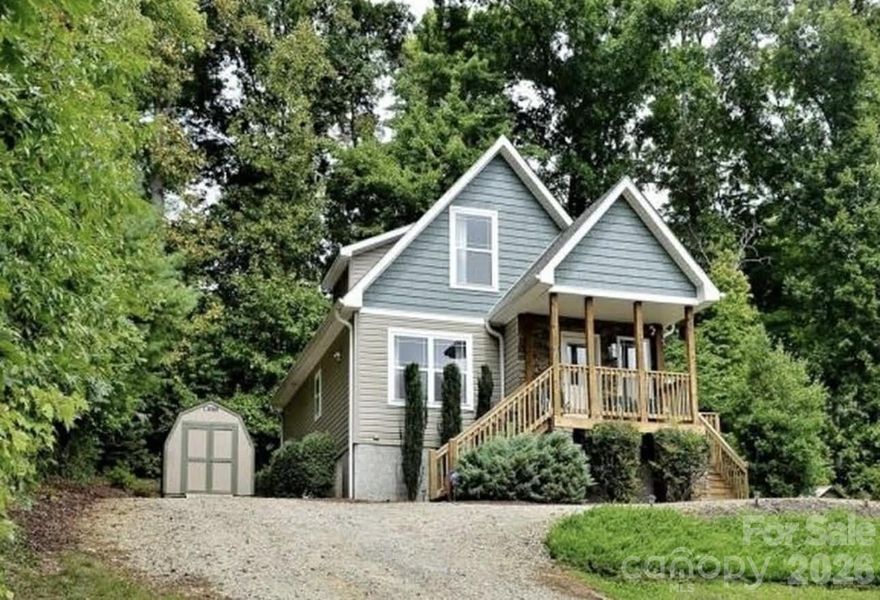
Charming home offering the perfect blend of peaceful country living with convenient access to nearby amenities. Situated on a nicely landscaped lot surrounded by mature trees, this property provides a private and inviting setting.

The home features 3 bedrooms and 2 full baths, with the primary bedroom located on the main level for added comfort and convenience. The interior is light and bright, creating a warm and welcoming atmosphere throughout. The kitchen is designed with functionality in mind, offering ample counter space and cabinetry, and flows easily into the main living areas.

Outdoor spaces include a covered front porch and a side deck, ideal for relaxing or entertaining. A detached storage building adds exceptional value, complete with electricity and air, making it perfect for a workshop, hobby space, or additional storage.

This property offers a rare opportunity to enjoy quiet country living without sacrificing convenience sitting on a half acre of land.
#4367557

Candler

25 Eastwind Lane

3 Beds

2 Baths

1,482 Sq.Ft.

$375,000

MLS#: 4367557
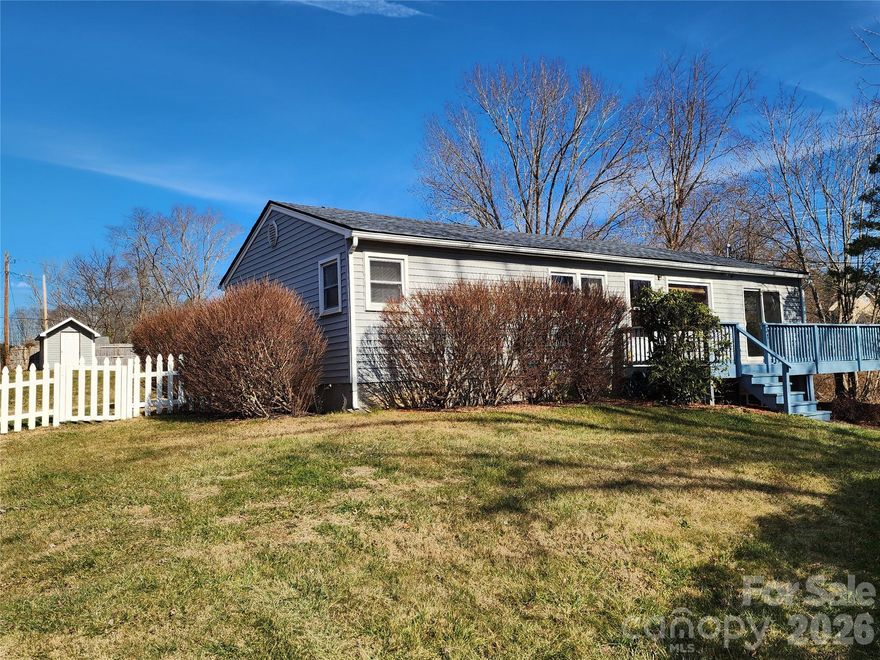
Welcome home to this charming ranch-style retreat offering sweeping long-range mountain views and an inviting, easy-living layout. Perfectly positioned in a highly convenient location, you’re just minutes from grocery stores, shopping, dining, and the local sports park—everything you need is right at your fingertips.
Step inside to a warm, comfortable home that opens to not one, but two spacious decks, a welcoming front deck for morning coffee and a generous back deck ideal for sunset watching, grilling, or simply soaking in the peaceful surroundings. The fenced backyard is a true highlight, offering room to play, garden, or relax. An 8x14 storage shed provides excellent space for tools, hobbies, or outdoor gear.
Basement features a single-car garage with additional storage potential. Whether you're looking for views, convenience, outdoor living, or a home with room to grow, this property delivers a rare combination of comfort and opportunity. Come see why this ranch is the perfect place to plant your roots and enjoy the best of mountain living.
#4331105

Candler

31 Stanley Street

4 Beds

2 Baths

1,166 Sq.Ft.

$330,000

MLS#: 4331105
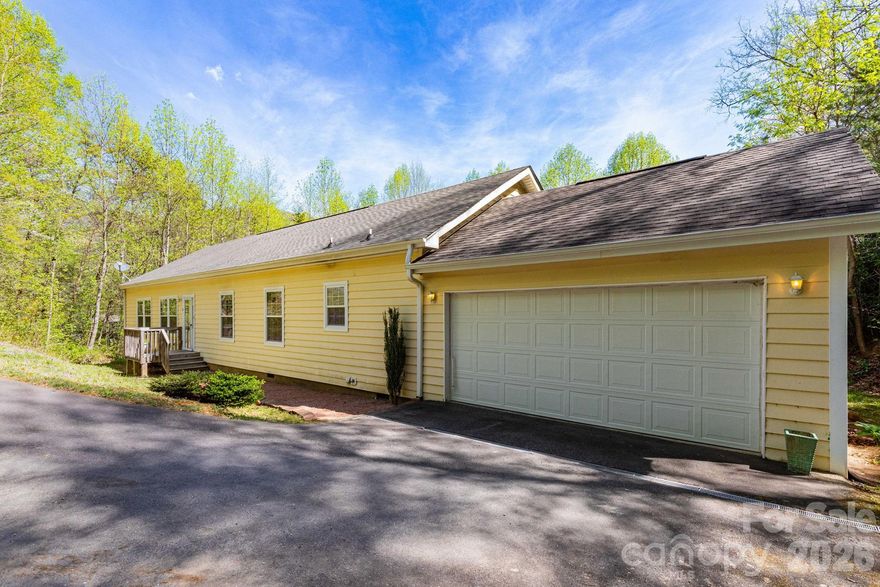
Welcome home to easy, single-level living in the heart of Candler! Set on a generous 1.38-acre lot in the quiet Ruth Villa neighborhood, this beautifully maintained 3-bedroom, 2-bath home offers the perfect blend of comfort, space, and natural beauty.

Inside, you’ll find an inviting layout with both a living room and a cozy den featuring a gas log fireplace—ideal for relaxing evenings. The spacious eat-in kitchen shines with abundant cabinet storage, tile backsplash, stainless steel appliances, a pantry, and a center island with additional storage. A sunny breakfast nook and built-in desk create the perfect spot for casual dining or a convenient home office. Step outside to the large back deck, perfect for entertaining or enjoying peaceful mornings surrounded by nature.

All three bedrooms offer walk-in closets, and the primary suite includes a private ensuite bath. A dedicated dining room, 2-car garage, and excellent condition throughout make this home truly move-in ready.

Outside, the property truly shines with a beautiful backyard featuring a nature path, mature rhododendrons, and established trees—creating a private, serene setting.

Just 2 miles to Hwy 191/Pisgah Highway with easy access to the Blue Ridge Parkway. Only 10 minutes to Enka/Candler shopping and dining, and 25 minutes to downtown Asheville.

Enjoy quiet neighborhood living with room to roam, all while staying close to everyday conveniences and outdoor adventure.

Schedule your showing today or reach out to learn more about this special property!
#4363998

Candler

39 Kylie Grace Lane

3 Beds

2 Baths

1,838 Sq.Ft.

$380,000

MLS#: 4363998
Price reduced
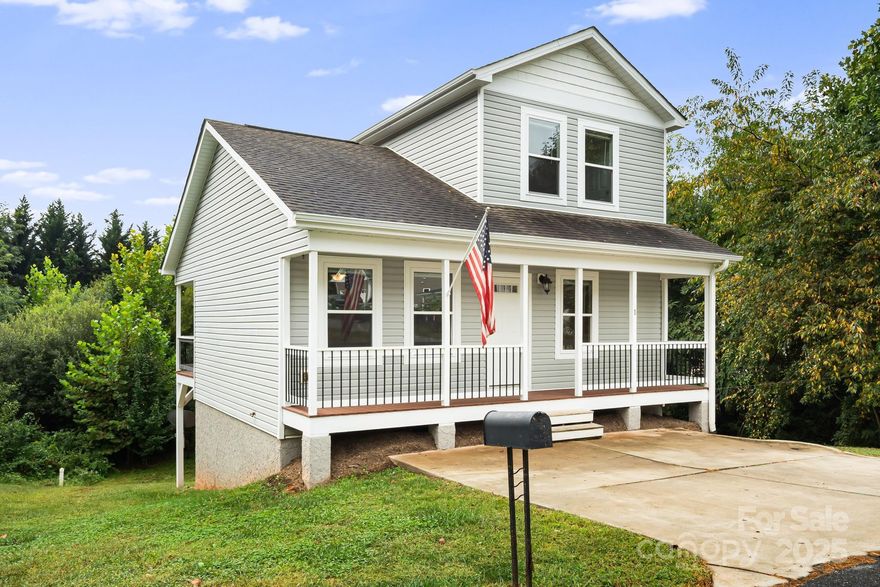
Located in the Candler area of Buncombe County, this home is move-in ready and convenient to amenities, I-40, and a short drive to Asheville or Haywood County. This home has a covered front porch, another covered porch off the back/kitchen (great for grilling and hanging out). Featuring 3 bedrooms and 2 full bathrooms, the Primary bedroom is on the main level with an en-suite bath. 2 additional bedrooms are located on the upper level along with a second full bath. The kitchen has a nice island, plenty of cabinets and counters and conveys with all kitchen appliances. The laundry room is located on the main level and is spacious, no small laundry closet in this home! As s bonus, the walkout/daylight basement features a very big (449 sq ft) heated den/family room plus an additional utility/storage room. Located in a small neighborhood, this home is ready for it's new owner. Previously used as a long term rental. Make sure and see the property video here: https://listings.wncrealestatephotography.com/videos/01996002-c19b-7038-a5ee-966b8b559ac8 and you can take the virtual tour here: https://my.matterport.com/show/?m=CHiAQxkUV8o&
#4305641

Candler

1 Red Clover Drive

3 Beds

2 Baths

1,672 Sq.Ft.

$378,000

MLS#: 4305641
Price reduced
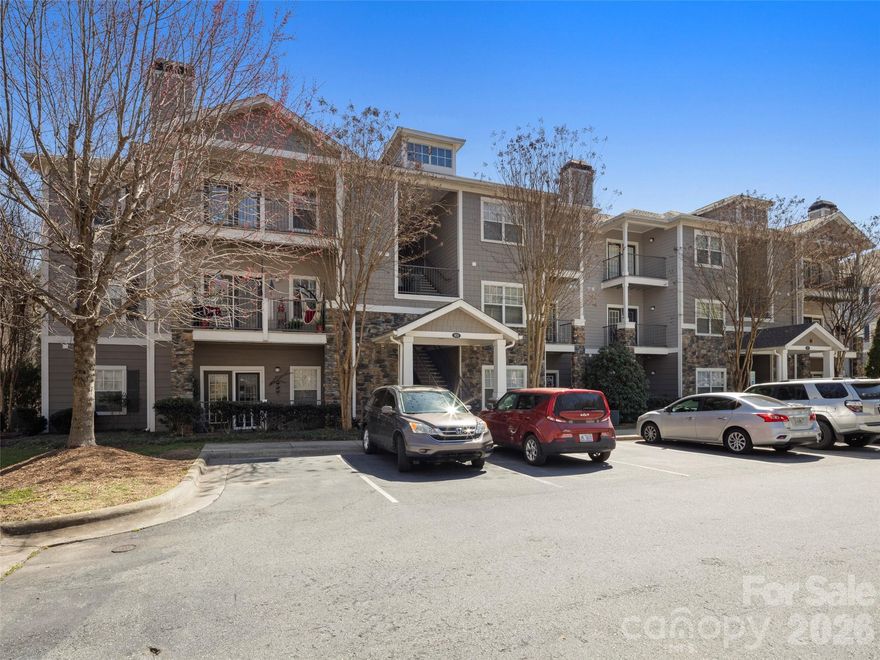
Welcome to this fully renovated 2nd level condo at Seasons at Biltmore Lake, where modern updates meet serene, wooded privacy. This stunning unit has been thoughtfully updated, featuring a recently remodeled kitchen with sleek granite countertops and stainless appliances. Enjoy the comfort of an updated HVAC system, along with new light fixtures and a freshly painted interior. The unit also boasts new flooring throughout and new bathroom vanities, offering a fresh, contemporary feel. Designed with a light and spacious split-bedroom floor plan, this condo provides ultimate privacy and comfort. Situated at the back of the complex, you'll enjoy tranquil views of the surrounding woods and green space from every window. Community amenities include a pool, workout room, dog
park, community gardens, playground, trails, and a car wash! Don't miss the opportunity to make this charming condo your new home!
#4361533

Candler

900 Vista Lake Drive 208

2 Beds

2 Baths

1,049 Sq.Ft.

$275,000

MLS#: 4361533

Four lots, a little over nine acres, and a quiet mountaintop all to yourself. This is the kind of property that makes people live differently. With mature trees, breezy fresh air, and more space than you'll know what to do with, this is a rare opportunity to own a special piece of the Western NC mountains. A well-maintained 1982 mobile home sits on a wonderfully flat, sunny acre at the heart of the property, with a long driveway, a fenced backyard, front and back decks, two sheds, and even a clothesline, it’s simple. But the real story here is what this land could become. Build your dream home or a private retreat, carve out hiking trails through the woods, start the garden you've always wanted, trim back the treeline and view all of Pisgah and beyond.  With this property there can be views for days in every direction. With four lots and nine-plus acres, the possibilities are literally wide open. All of this, just 10 minutes from Haywood Road and 15 minutes to downtown Asheville. This could be the mountain life you've been waiting for, come see it, breathe the air, feel the sun and imagine what you'd do with the rest.
#4382335

Candler

30 Gertrude Lane

2 Beds

2 Baths

948 Sq.Ft.

$335,000

MLS#: 4382335
Price reduced
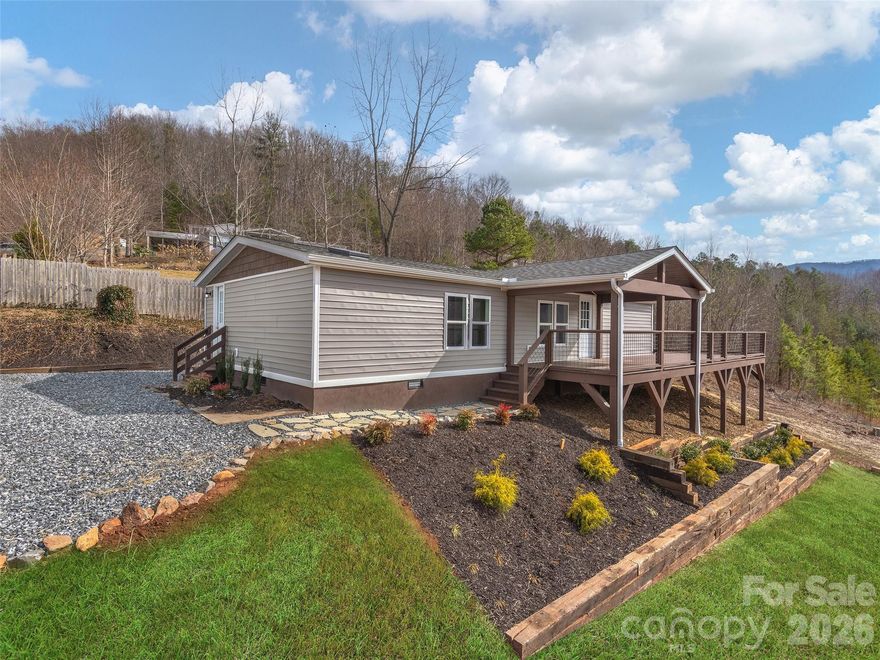
No stone was left unturned in this incredible top-to-bottom remodel. Everything is brand new: roof, soffit, gutters, electrical, windows, interior framing and drywall, siding, HVAC, and flooring, offering peace of mind and modern efficiency. The spacious kitchen is truly the heart of the home, featuring an abundance of countertop space, tons of cabinetry, quartz countertops, and new stainless steel appliances. Bathrooms are equally impressive with beautifully tiled showers and sleek frameless glass doors. And if the interior doesn't completely win you over, just step outside. The new wraparound deck ? partially covered with a soaring cathedral ceiling is the perfect place to soak in the stunning long-range mountain views, including breathtaking views of Mount Pisgah. A charming 144-square-foot
shed with a new roof and siding, plus its own adorable covered deck, adds even more flexibility and appeal. You will not leave this showing disappointed. MOTIVATED SELLER
#4351533

Candler

22 Honey Locust Lane

3 Beds

2 Baths

1,128 Sq.Ft.

$299,000

MLS#: 4351533
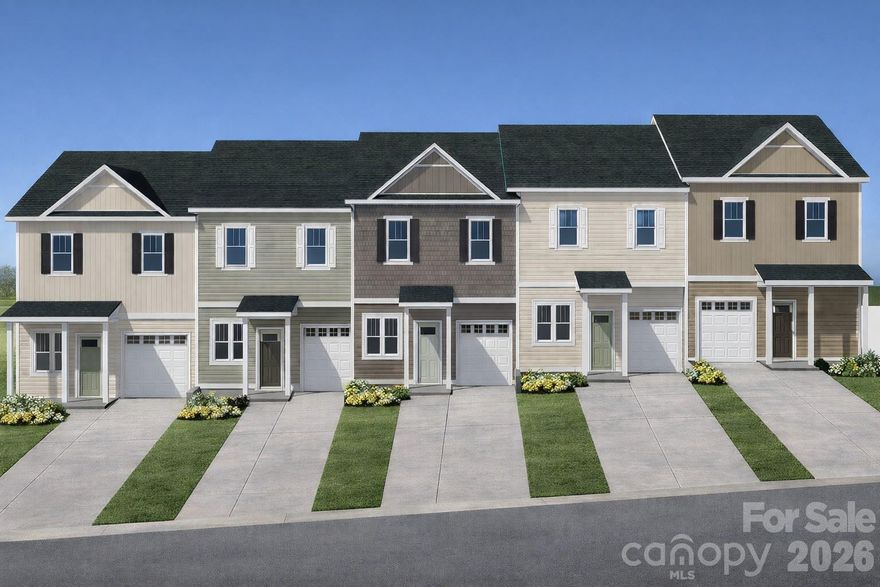
Private, low maintenance living awaits you at Liberty Oaks. For a short period of time, builder is allowing minor upgrades and some customizations. This open concept home features a living area that blends seamlessly into the dining and kitchen areas. The kitchen will feature soft close cabinetry, a ceramic backsplash, granite countertops and upgraded lighting. On the upper level, enjoy your primary bedroom with ensuite as well as two additional bedrooms with access to a full bathroom.  Entertain with ease on a private and secluded back patio. Liberty Oaks is located just minutes to great restaurants, shops, grocers and is only 15 minutes from downtown Asheville, this home is truly a gem and convenient to everything. 

Builder has Model home located at 184 Cherry Springs lane in Asheville, NC. Monday-Friday 11am-5pm Saturday 10am-5pm and Sunday 12pm-5pm.
#4355456

Candler

20 Bessie Luther Boulevard unit 41

3 Beds

2 Baths

1,360 Sq.Ft.

$299,900

MLS#: 4355456

 - property

Send a message

Message successfully sent.

Your message

What is 3 + 4 ?

Reason for contacting?

I agree to receive email communication and understand I can unsubscribe at any time.

I agree to be contacted by Prestino Advantage via call, email, and text for real estate services. To opt out, you can reply 'stop' at any time or reply 'help' for assistance. You can also click the unsubscribe link in the emails. Message and data rates may apply. Message frequency may vary. Privacy Policy

Sign Out

Virtual Assistant

Would you like to take the next step with this property? We can help you schedule a showing or virtual tour, or send you more details.

Yes, I would like more information.

Thank You for Your Reply, One of Our Agents will contact you as soon as possible

No, maybe later.

Thank you, you can always contact me via email, phone number or through the contact form.

Realhub AI

Lucy - Your AI-Powered Realtor

Update Your Temporary Password

Personalize your search

Enter your email and we'll notify you immediately when new listings match what you're looking for.

or enter email address

Already have an account ? Login here

Continue your home search

I agree to receive communications and understand I can unsubscribe at any time.

I agree to be contacted by Prestino Advantage via call, email, and text for real estate services. To opt out, you can reply 'stop' at any time or reply 'help' for assistance. You can also click the unsubscribe link in the emails. Message and data rates may apply. Message frequency may vary. Privacy Policy

Already have an account ? Login here

We use cookies

We use cookies primarily for analytics to enhance your experience. By accepting, you agree to our use of these cookies. You can manage your preferences or learn more about our cookies policy.