Features & Amenities

Interior

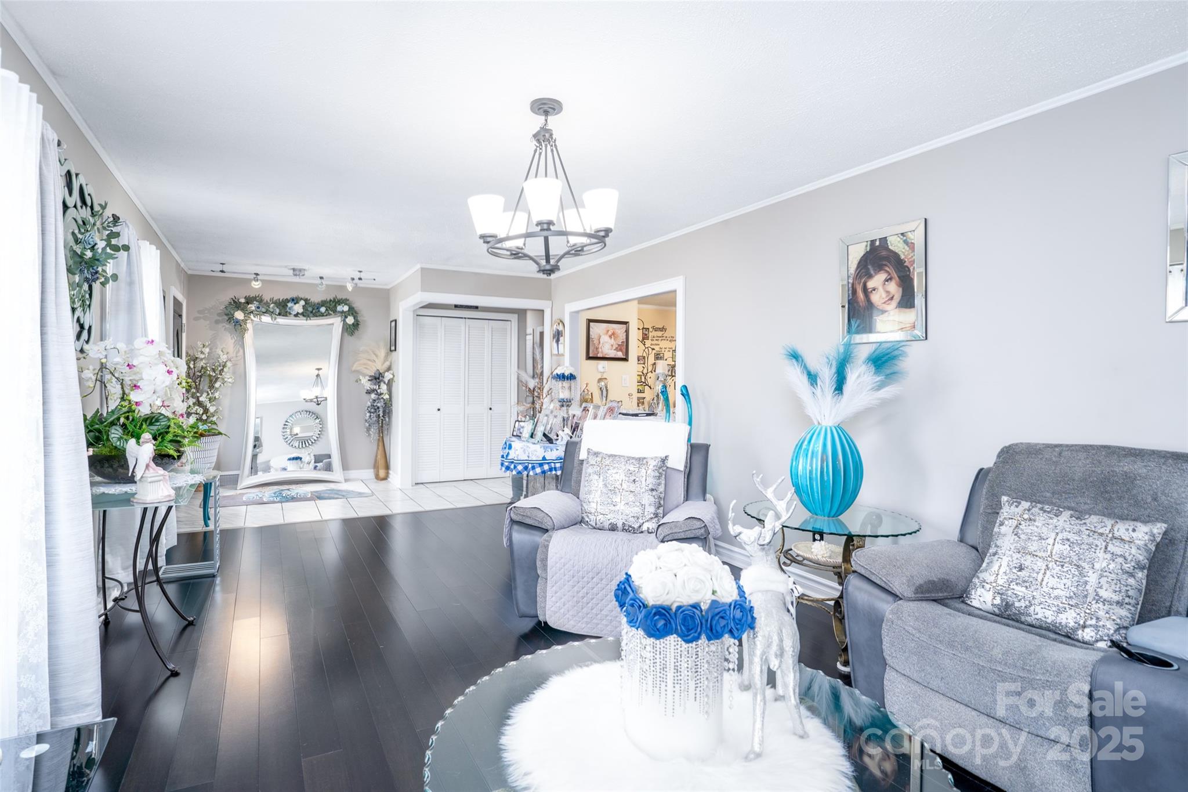
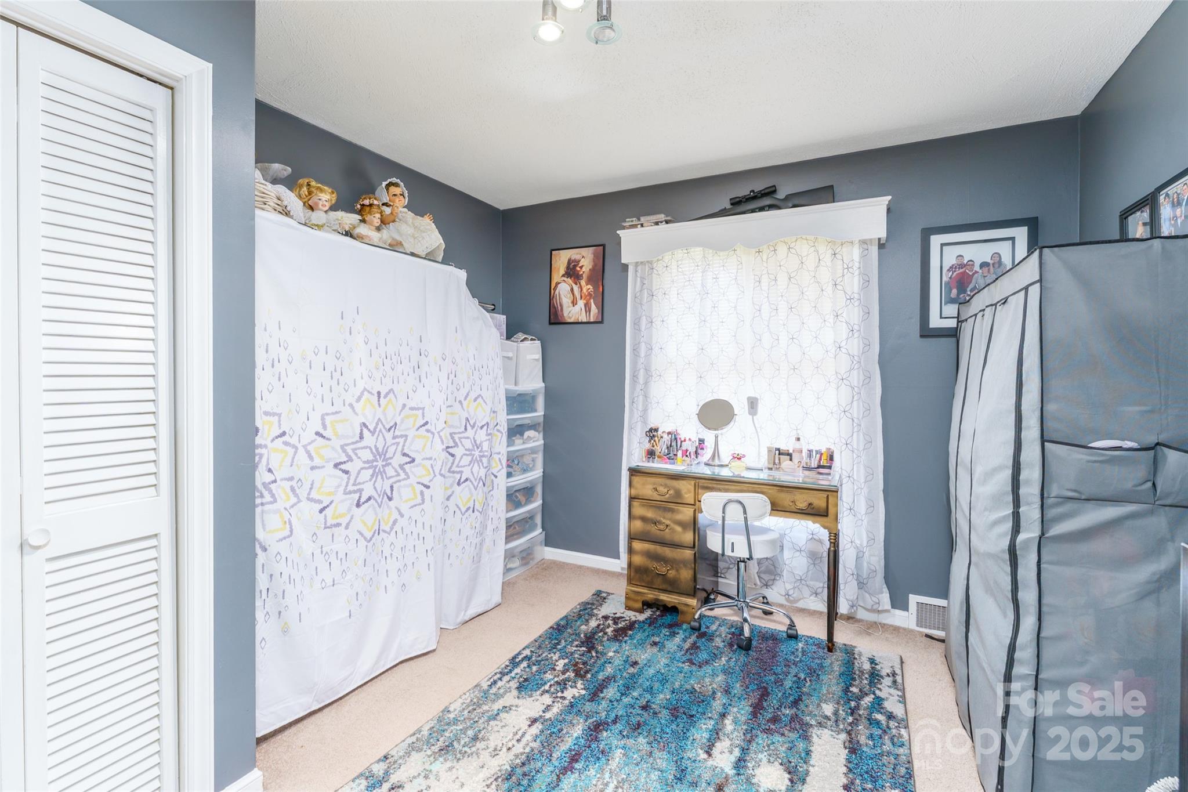
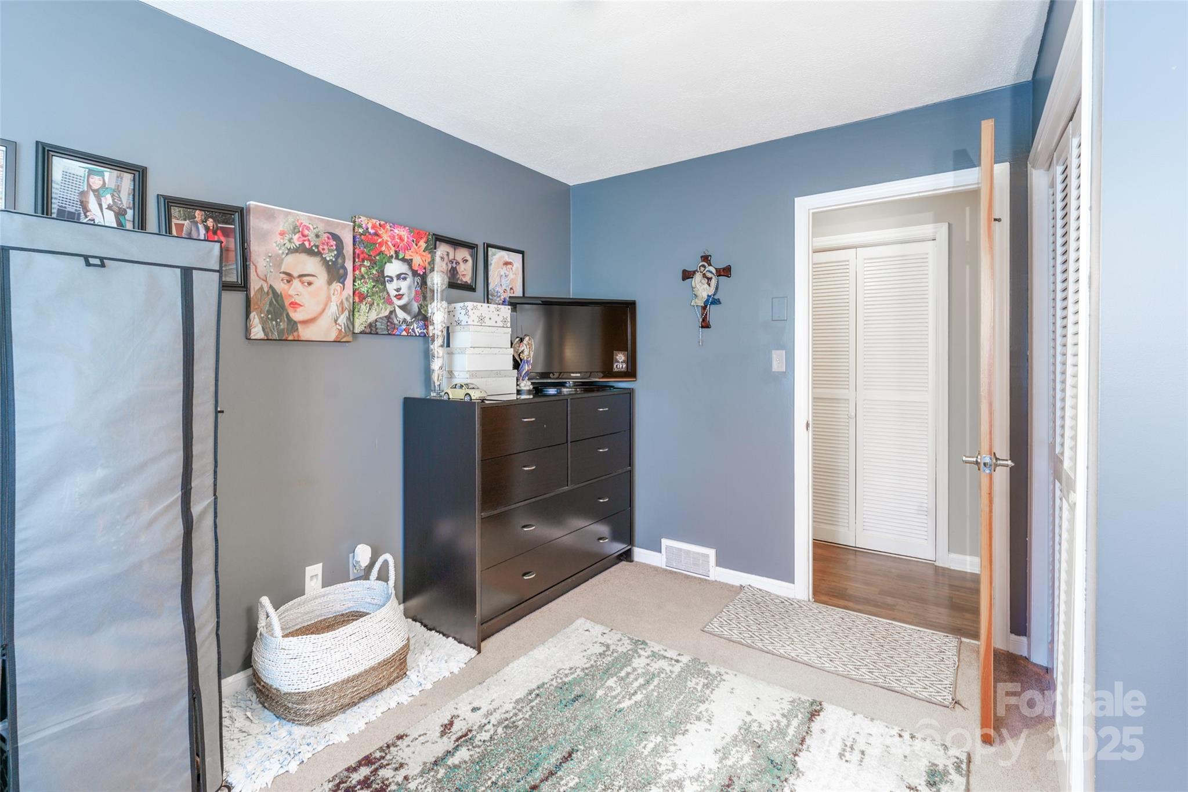
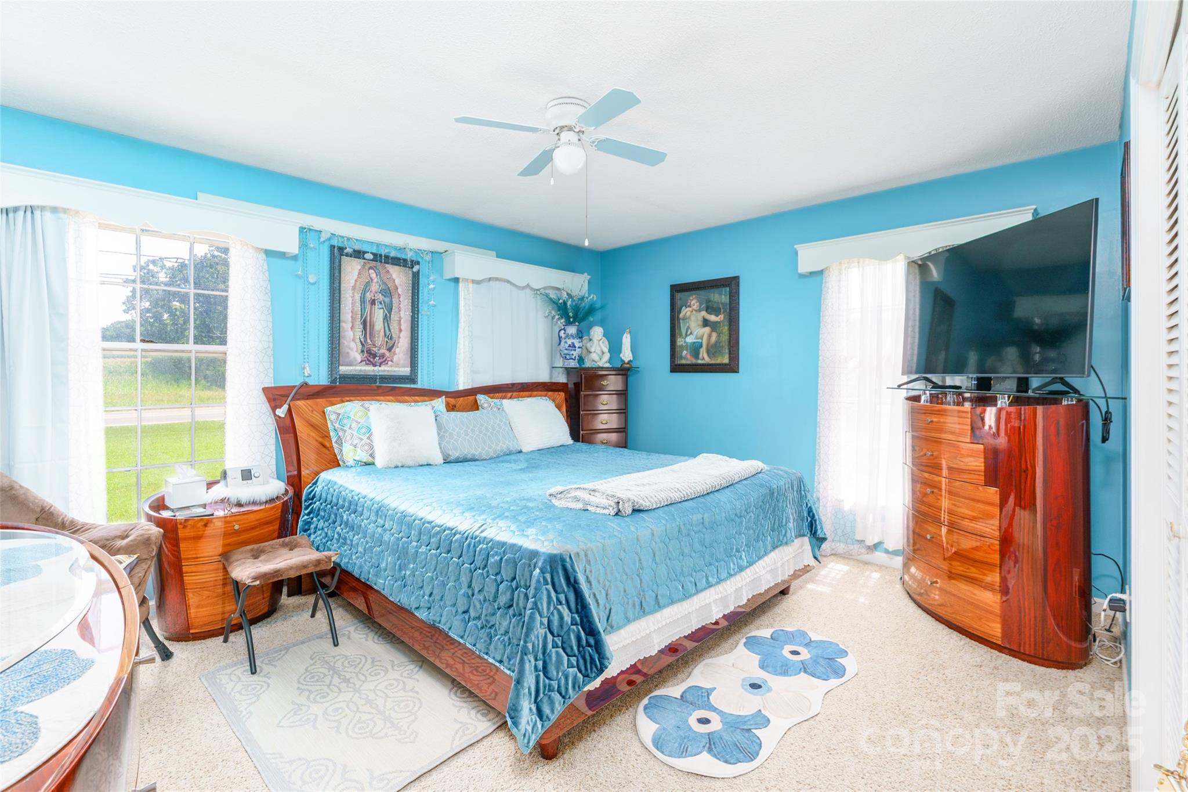

  • Total Bedrooms

    3

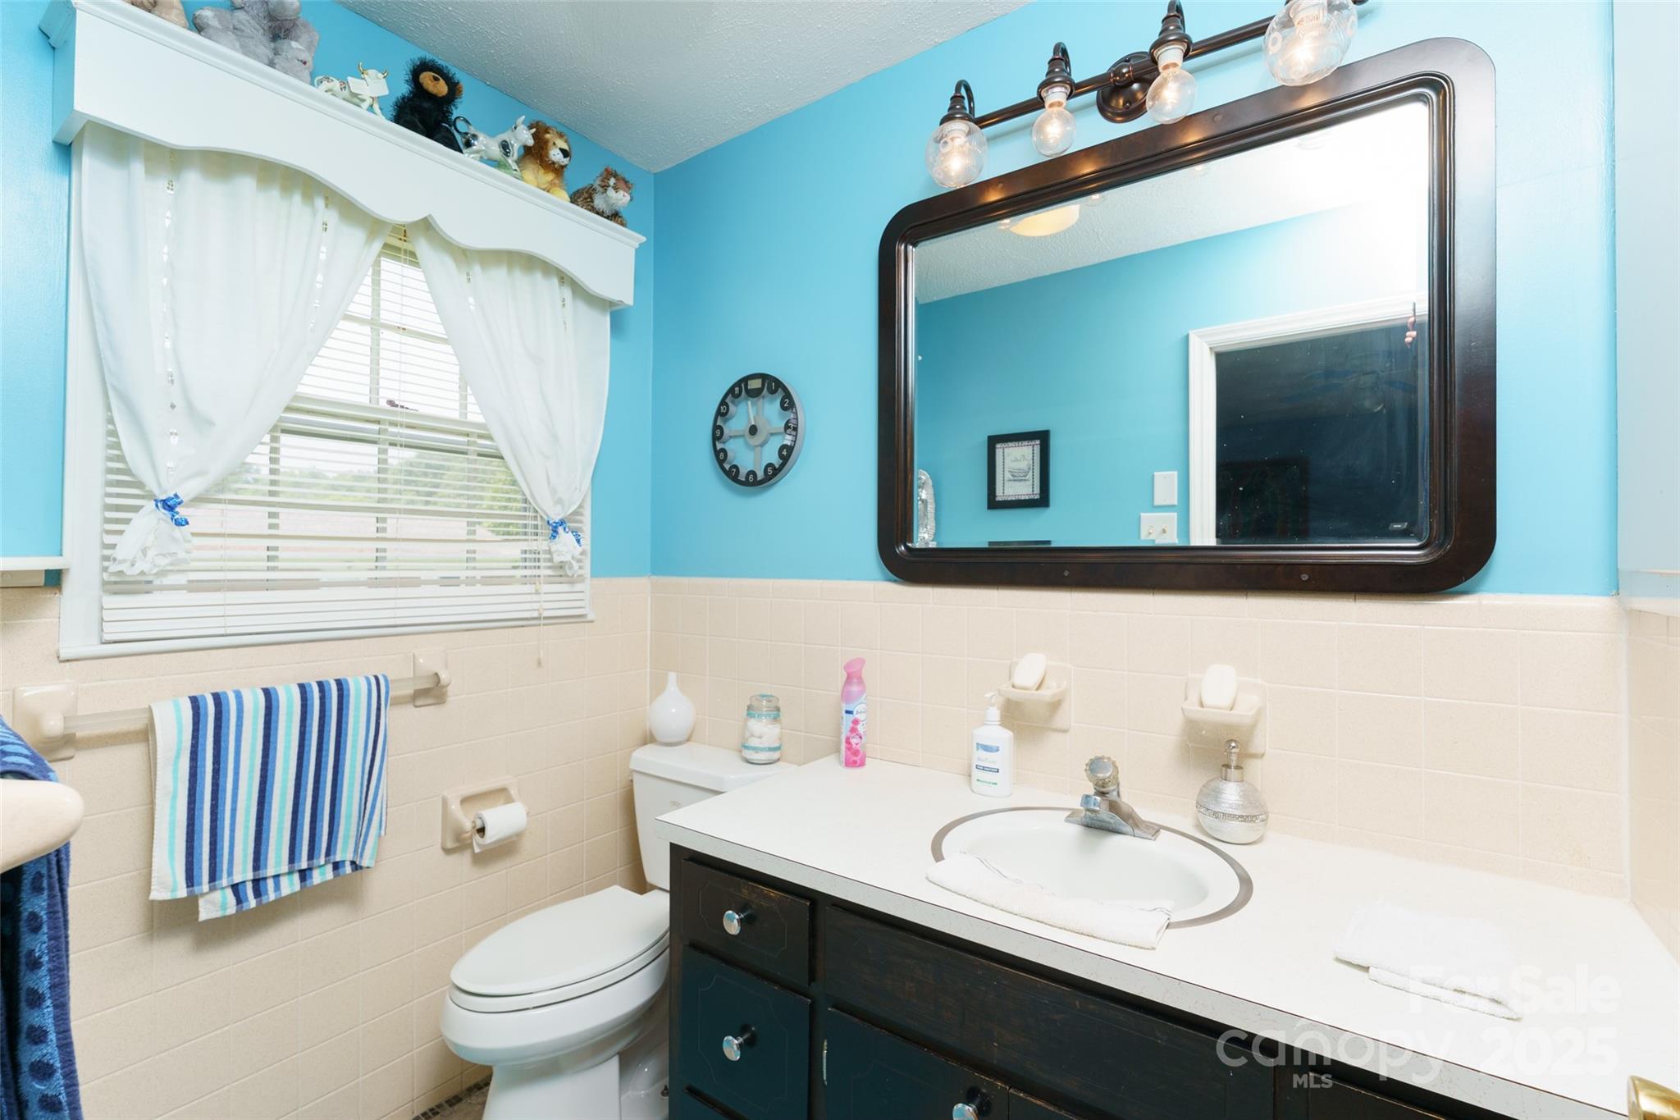
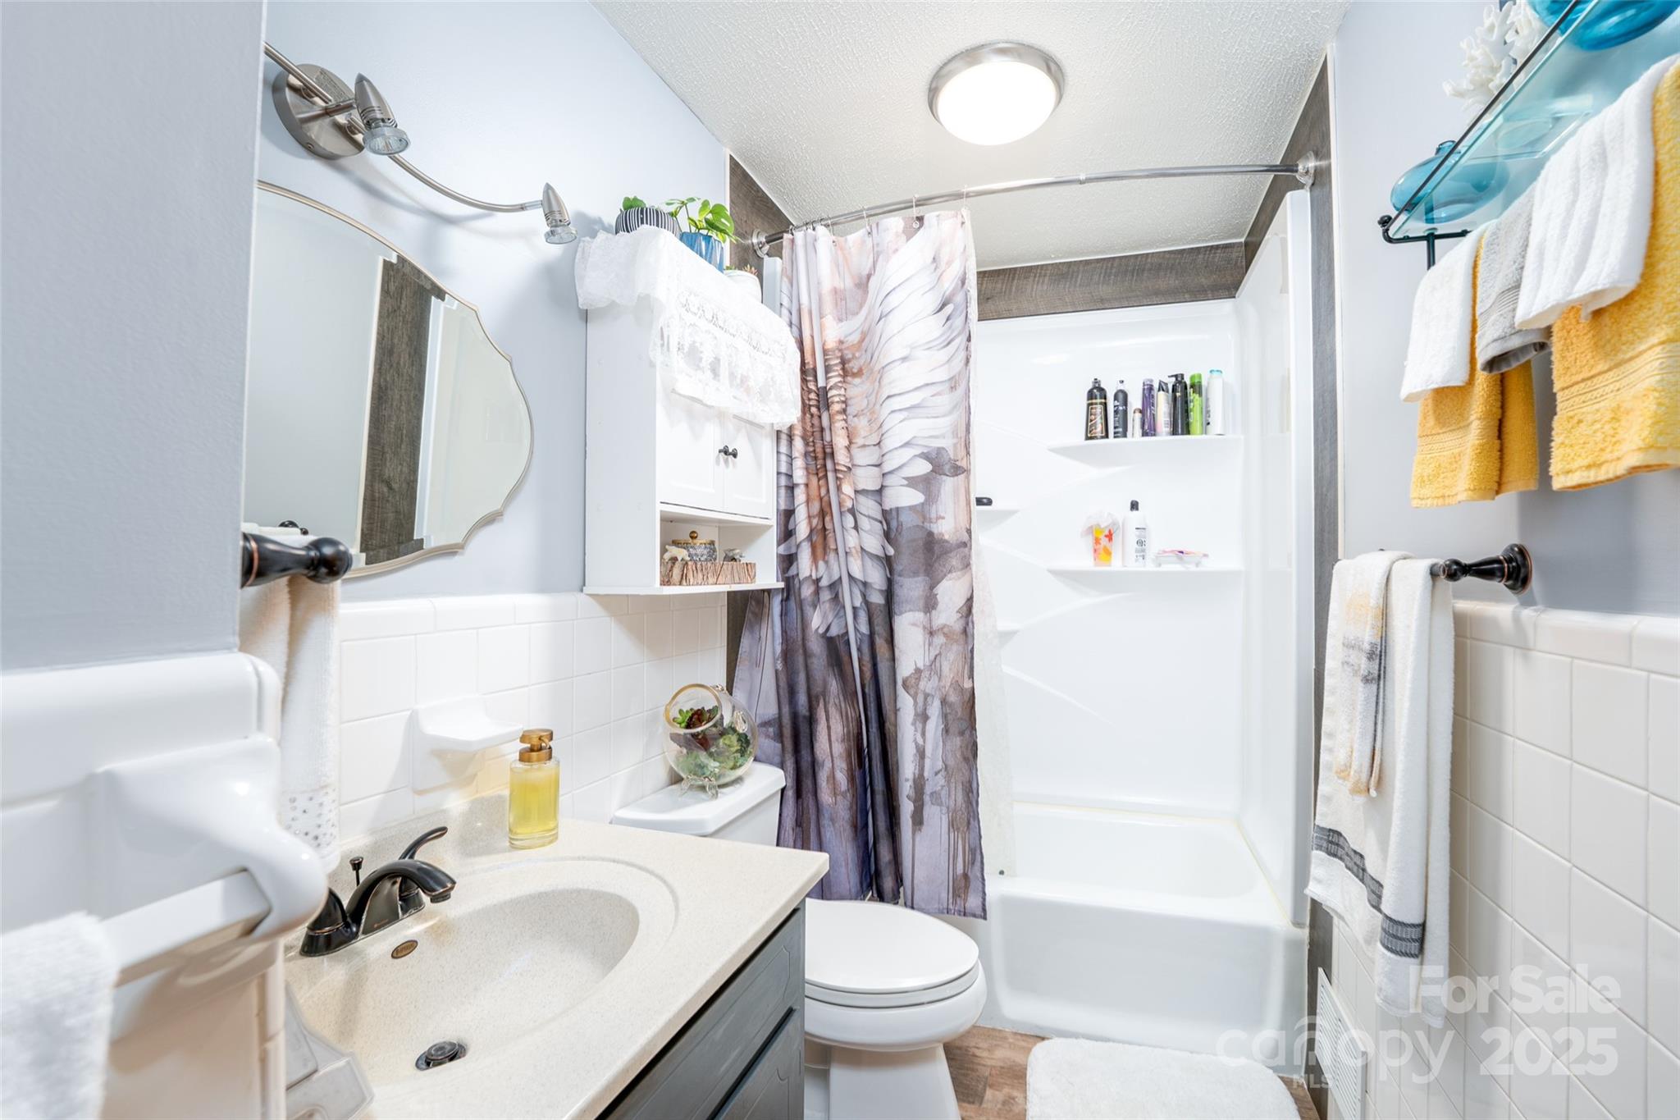
  • Bathrooms

    2

  • Above Grade Finished Area

    1535.0

  • Basement YN

    NO

  • Cooling YN

    YES

  • Cooling

    Central Air

  • Fireplace YN

    NO

  • Heating YN

    YES

  • Heating

    Central

  • Pet friendly

    N/A

Exterior

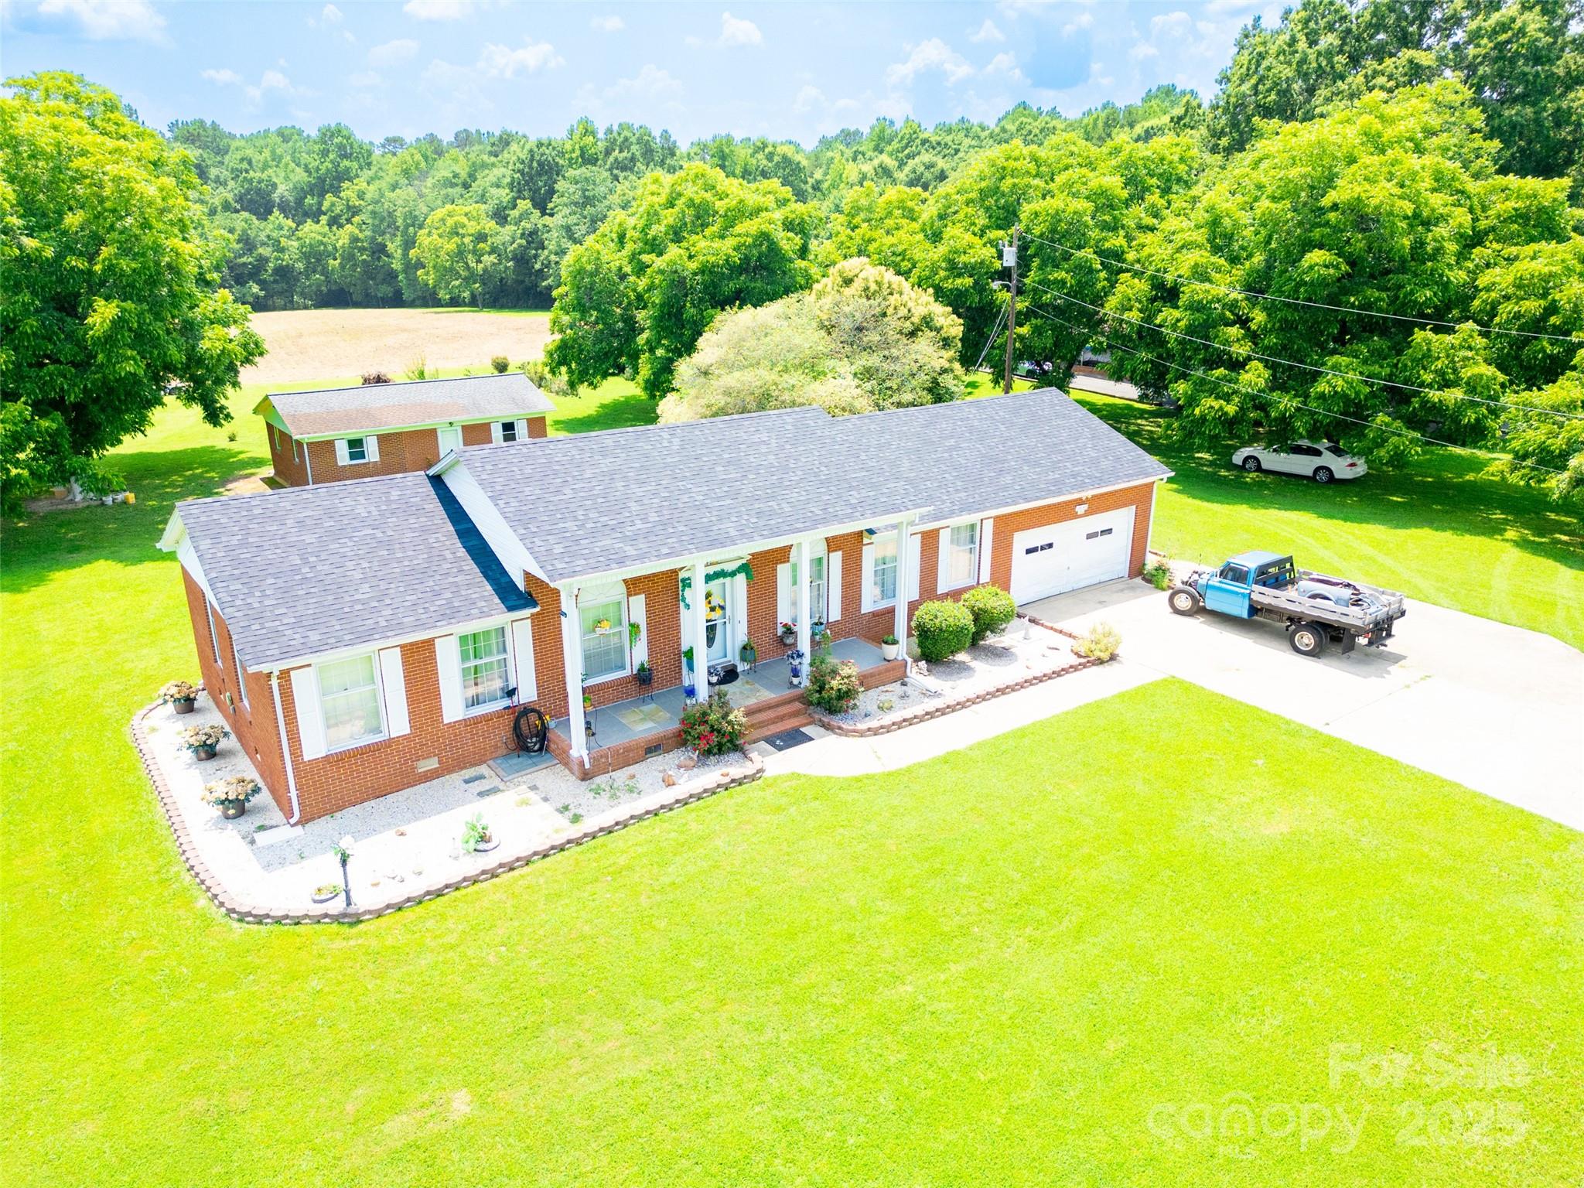
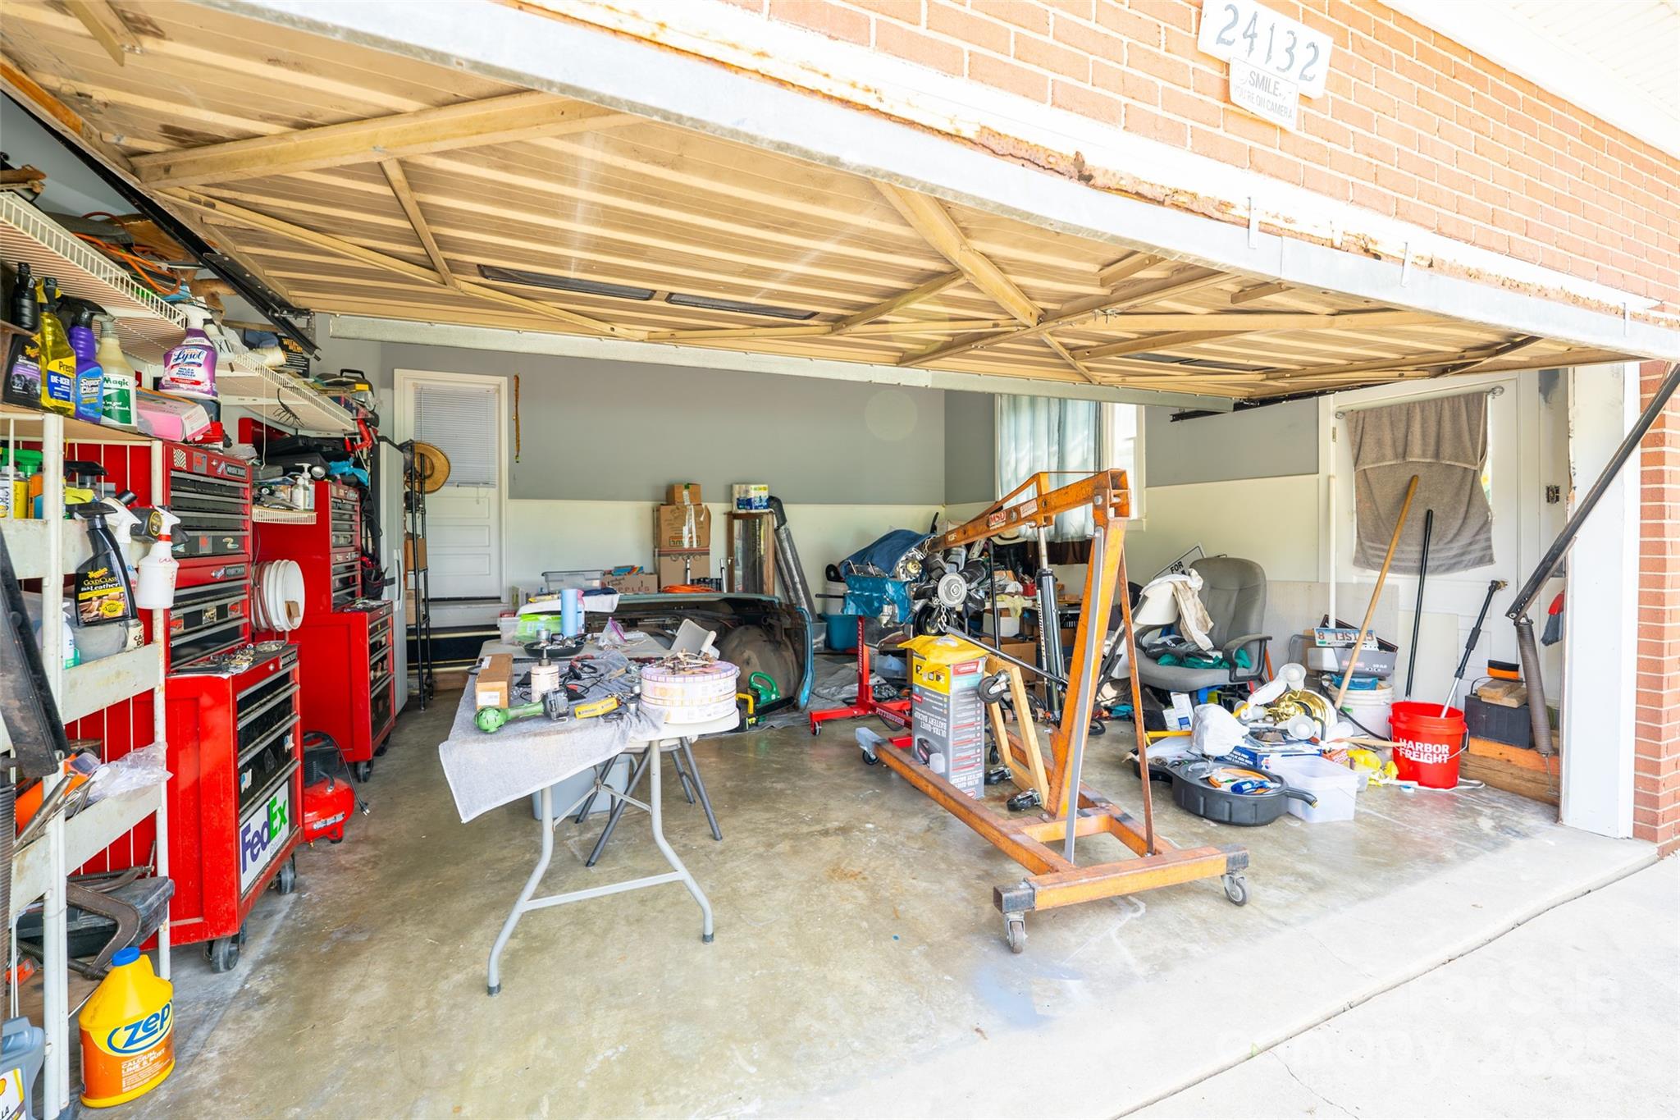
  • Garage

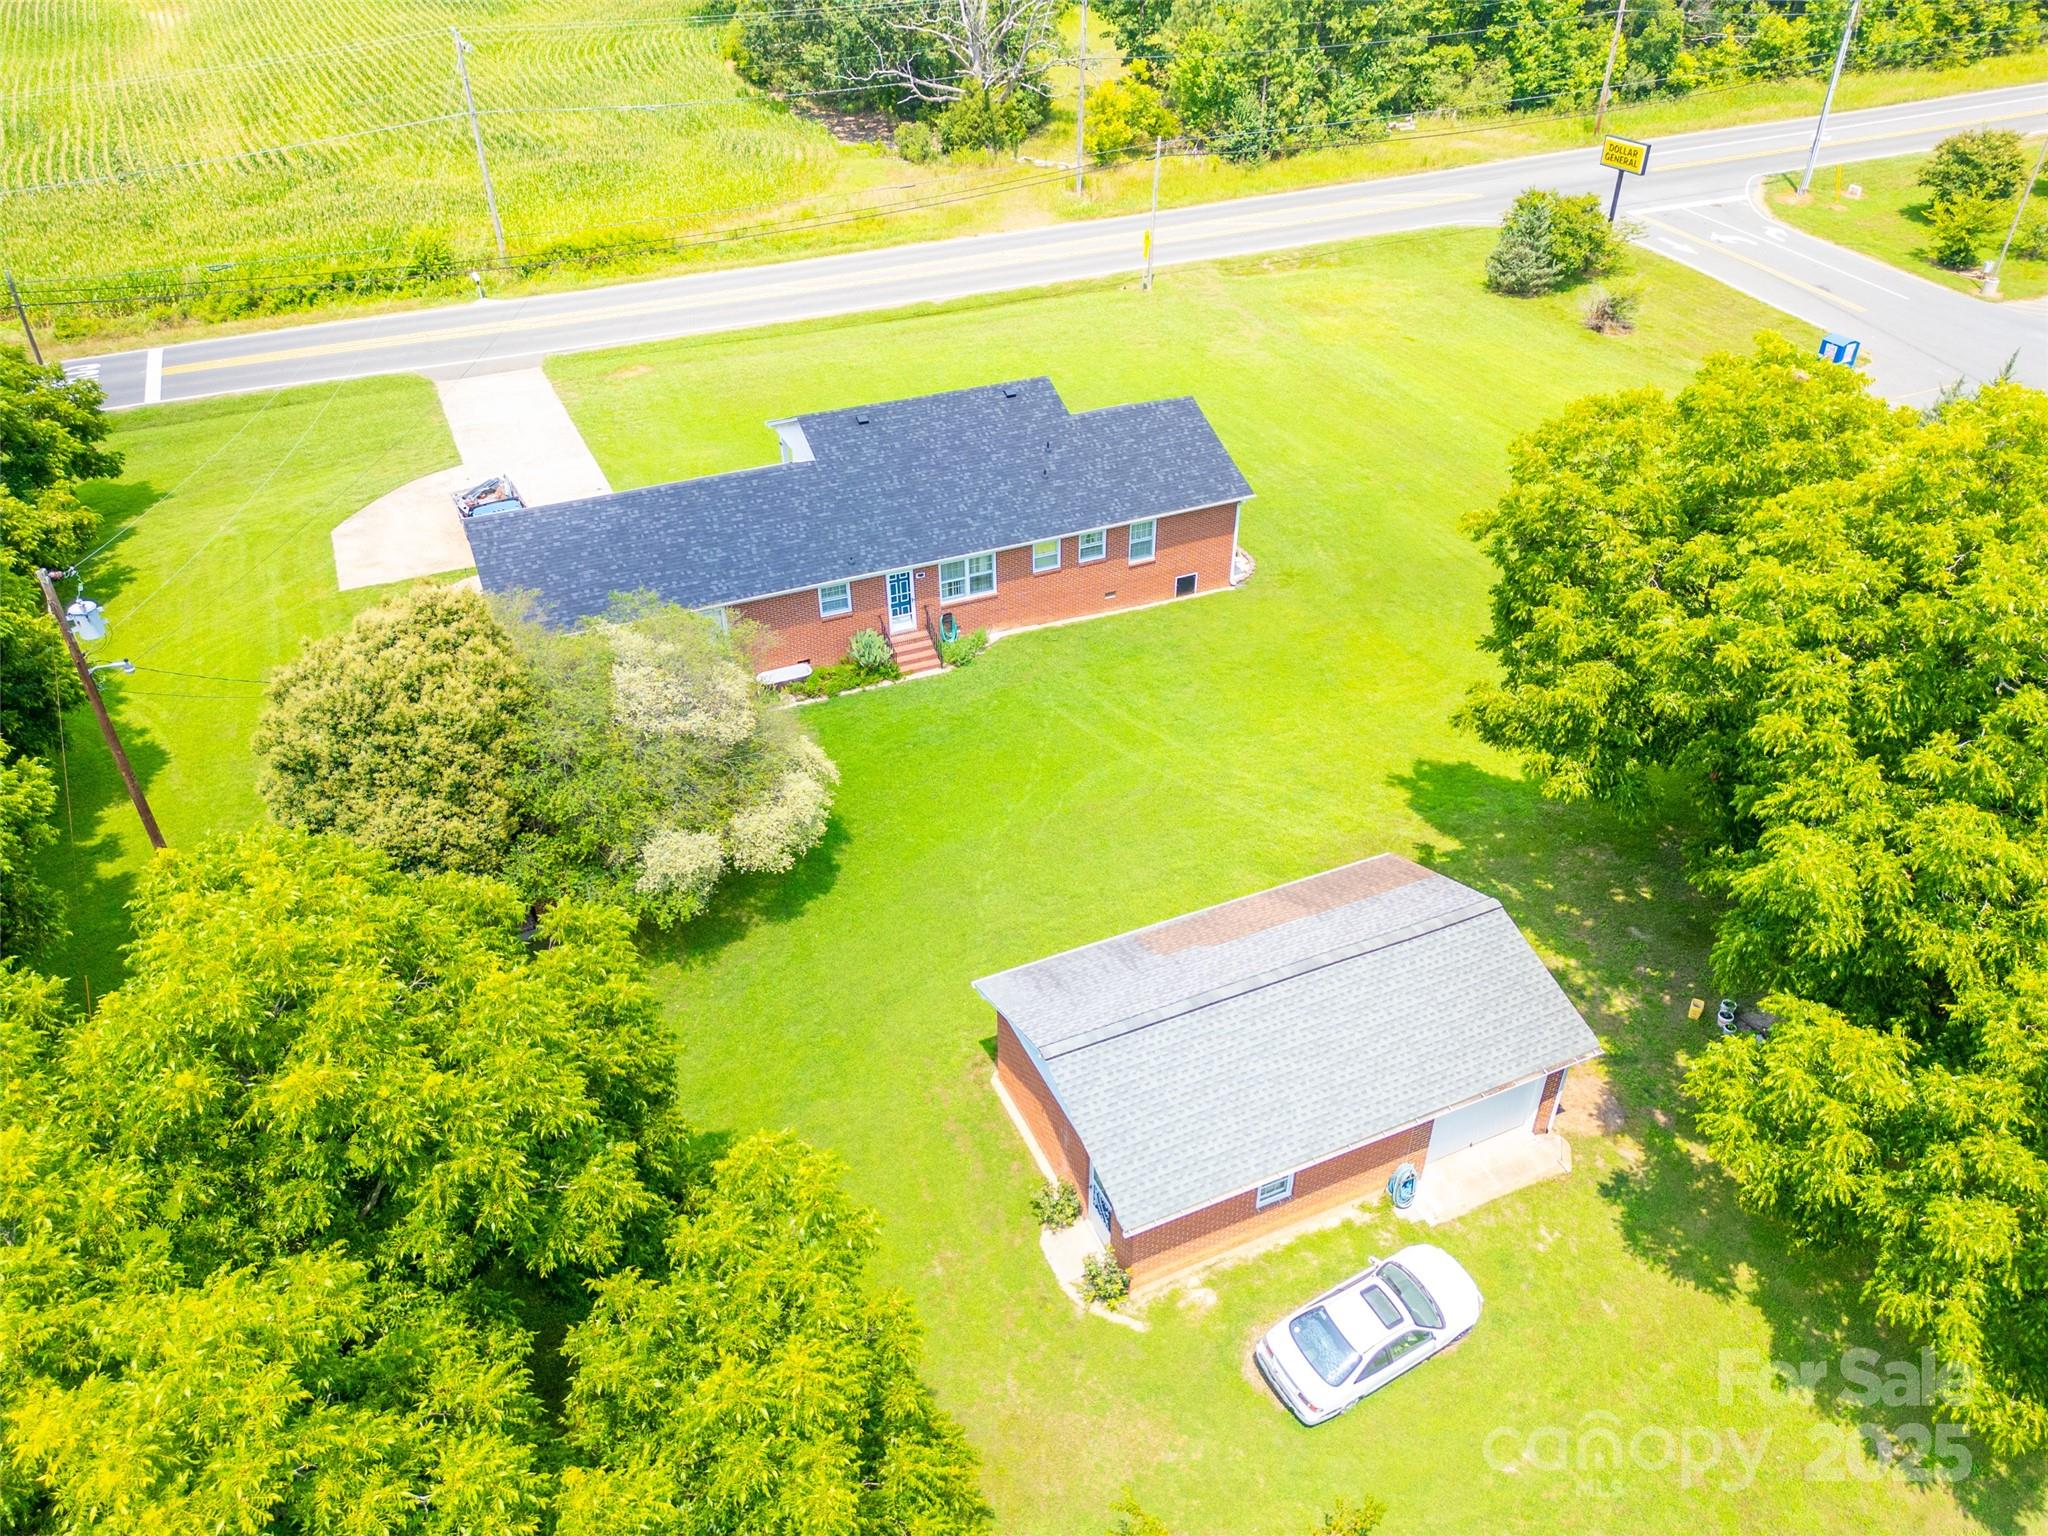
    Yes

  • Garage spaces

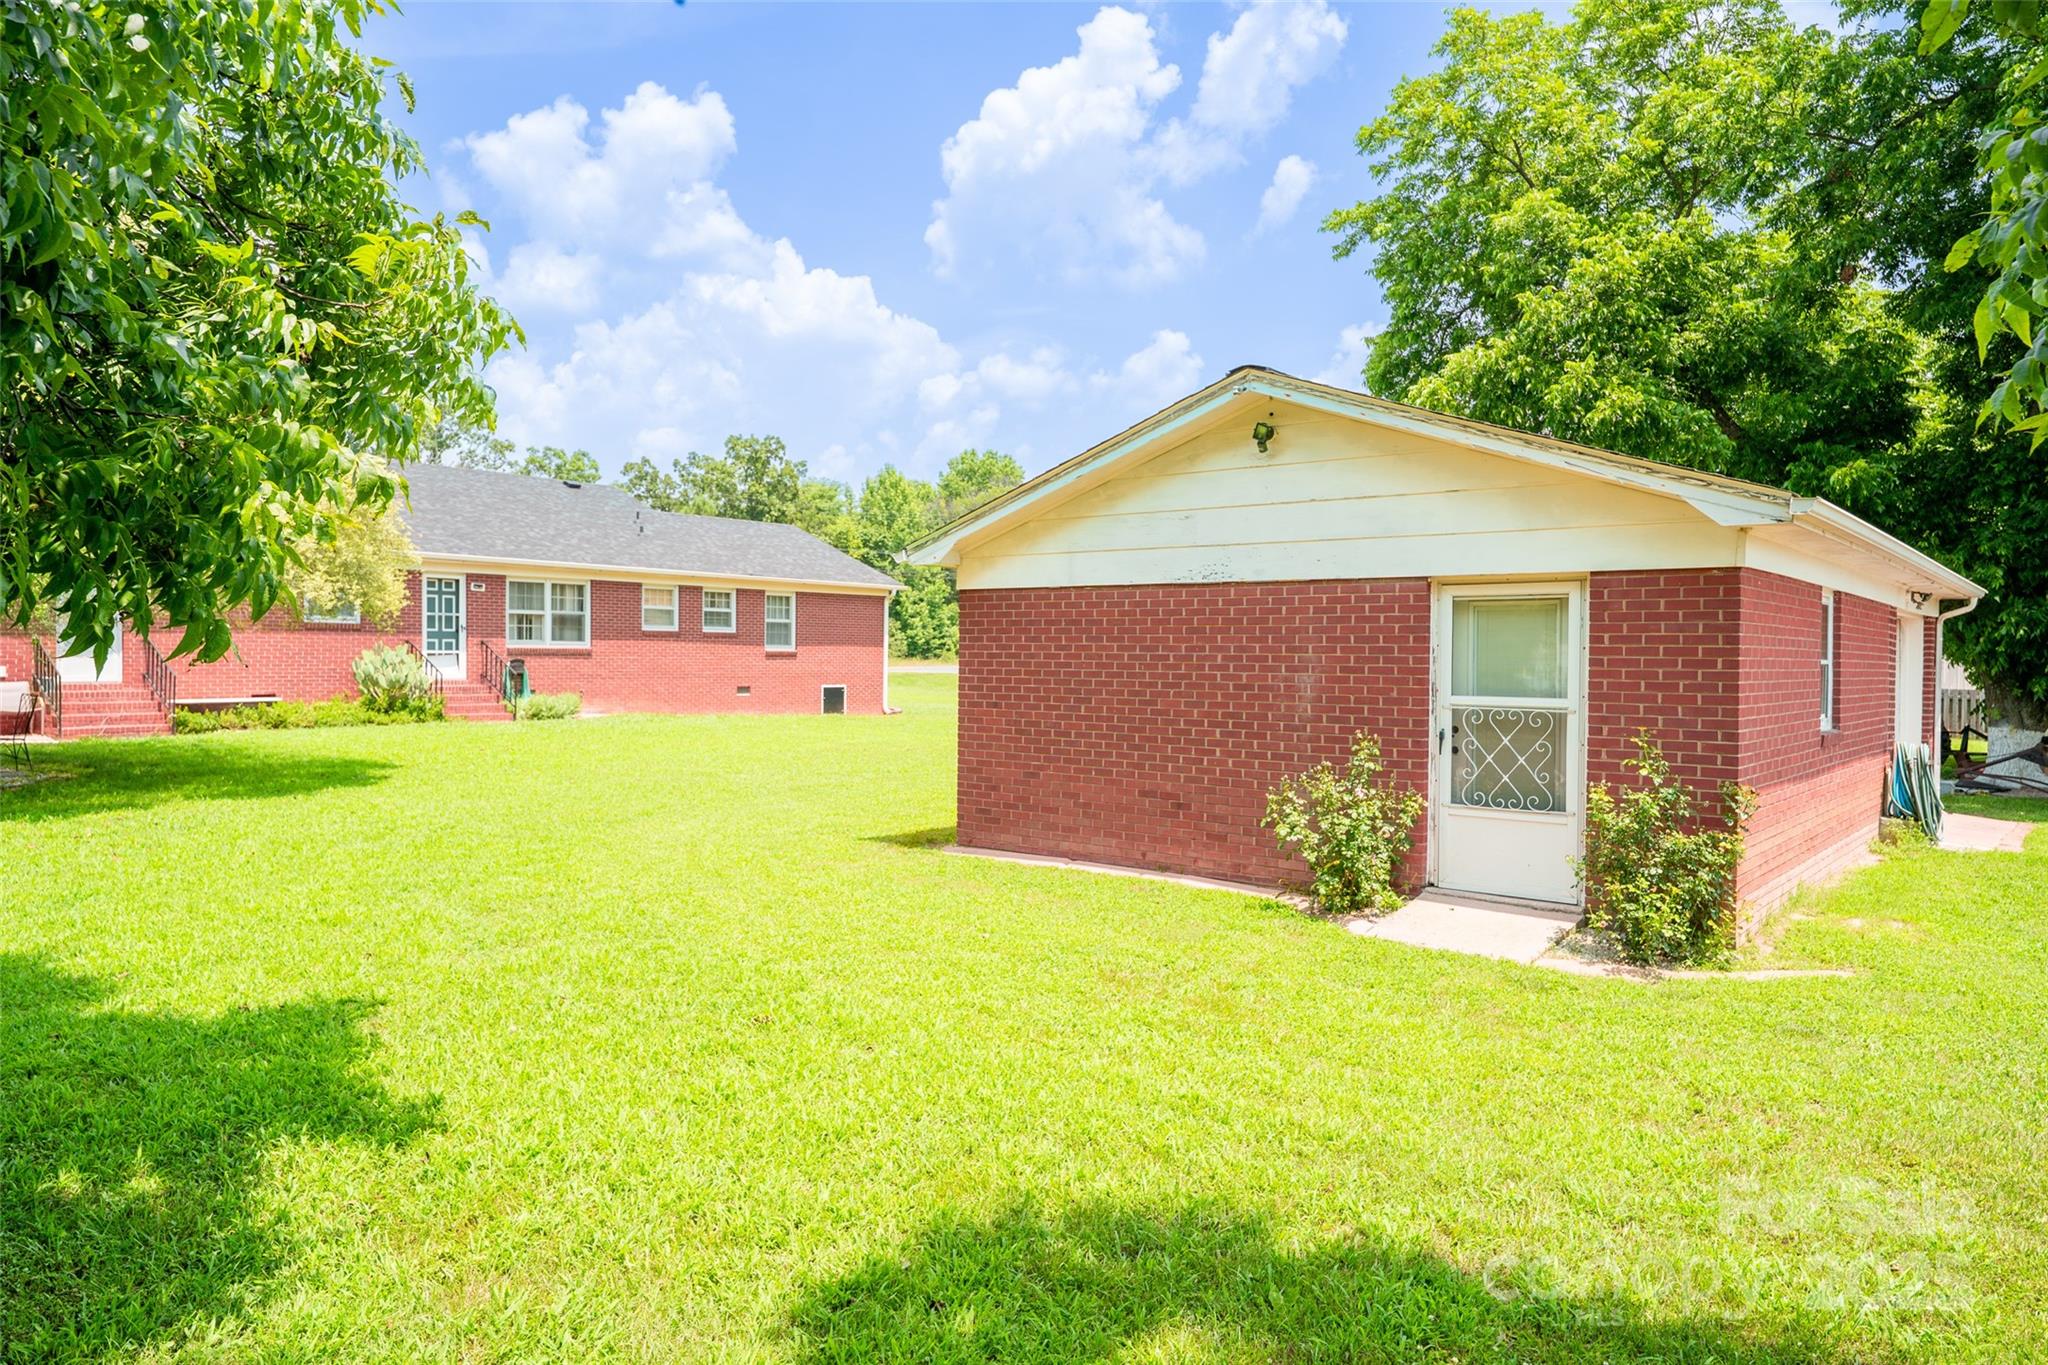
    2

  • Construction Materials

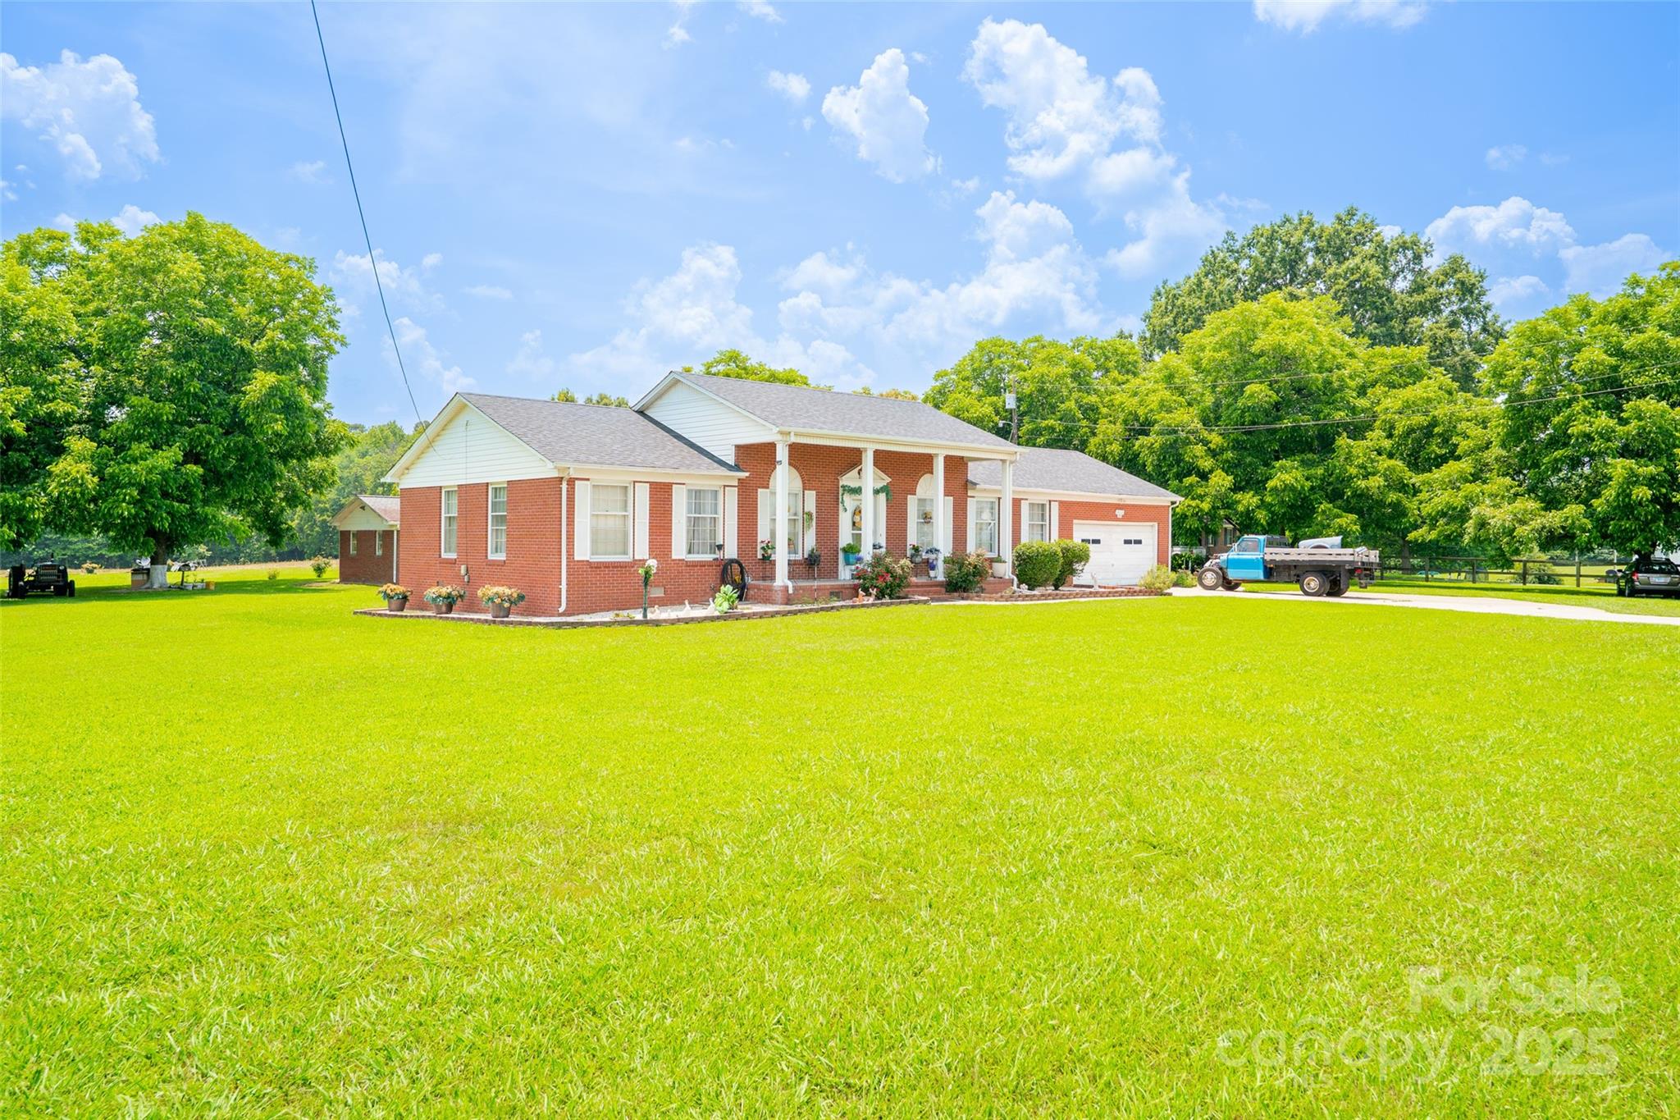
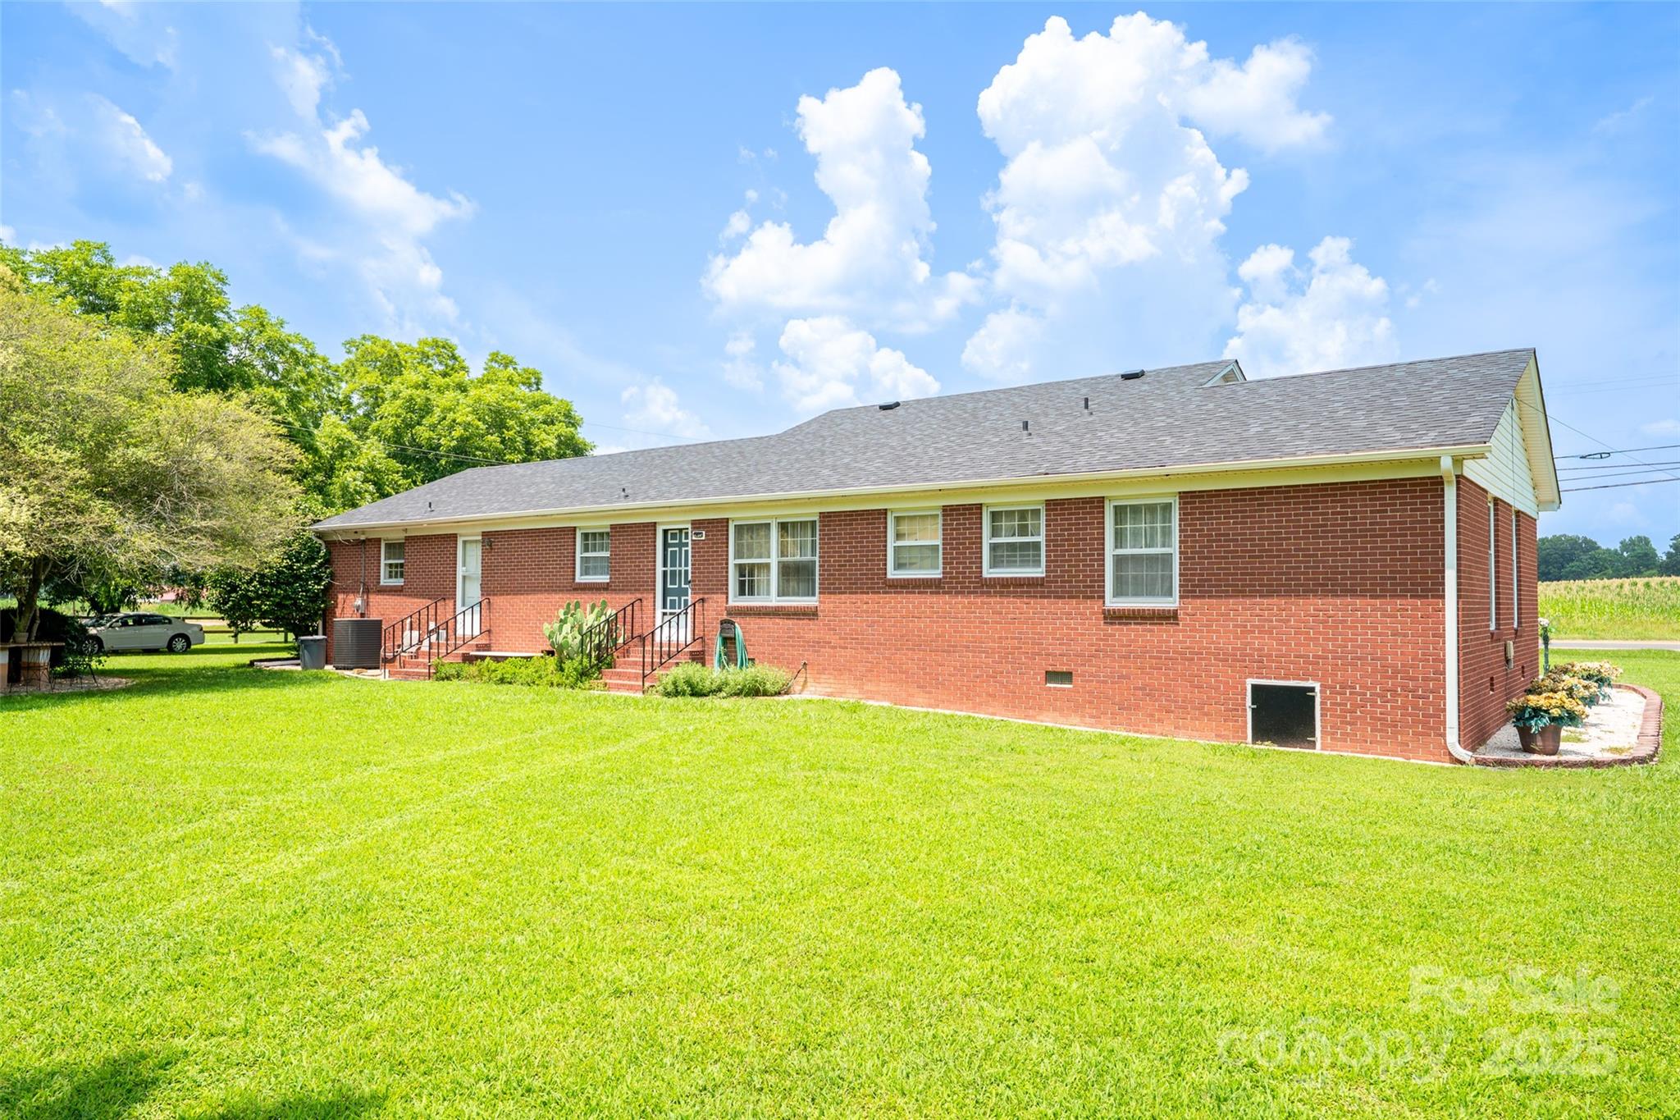
    Brick

  • Other Exterior Features

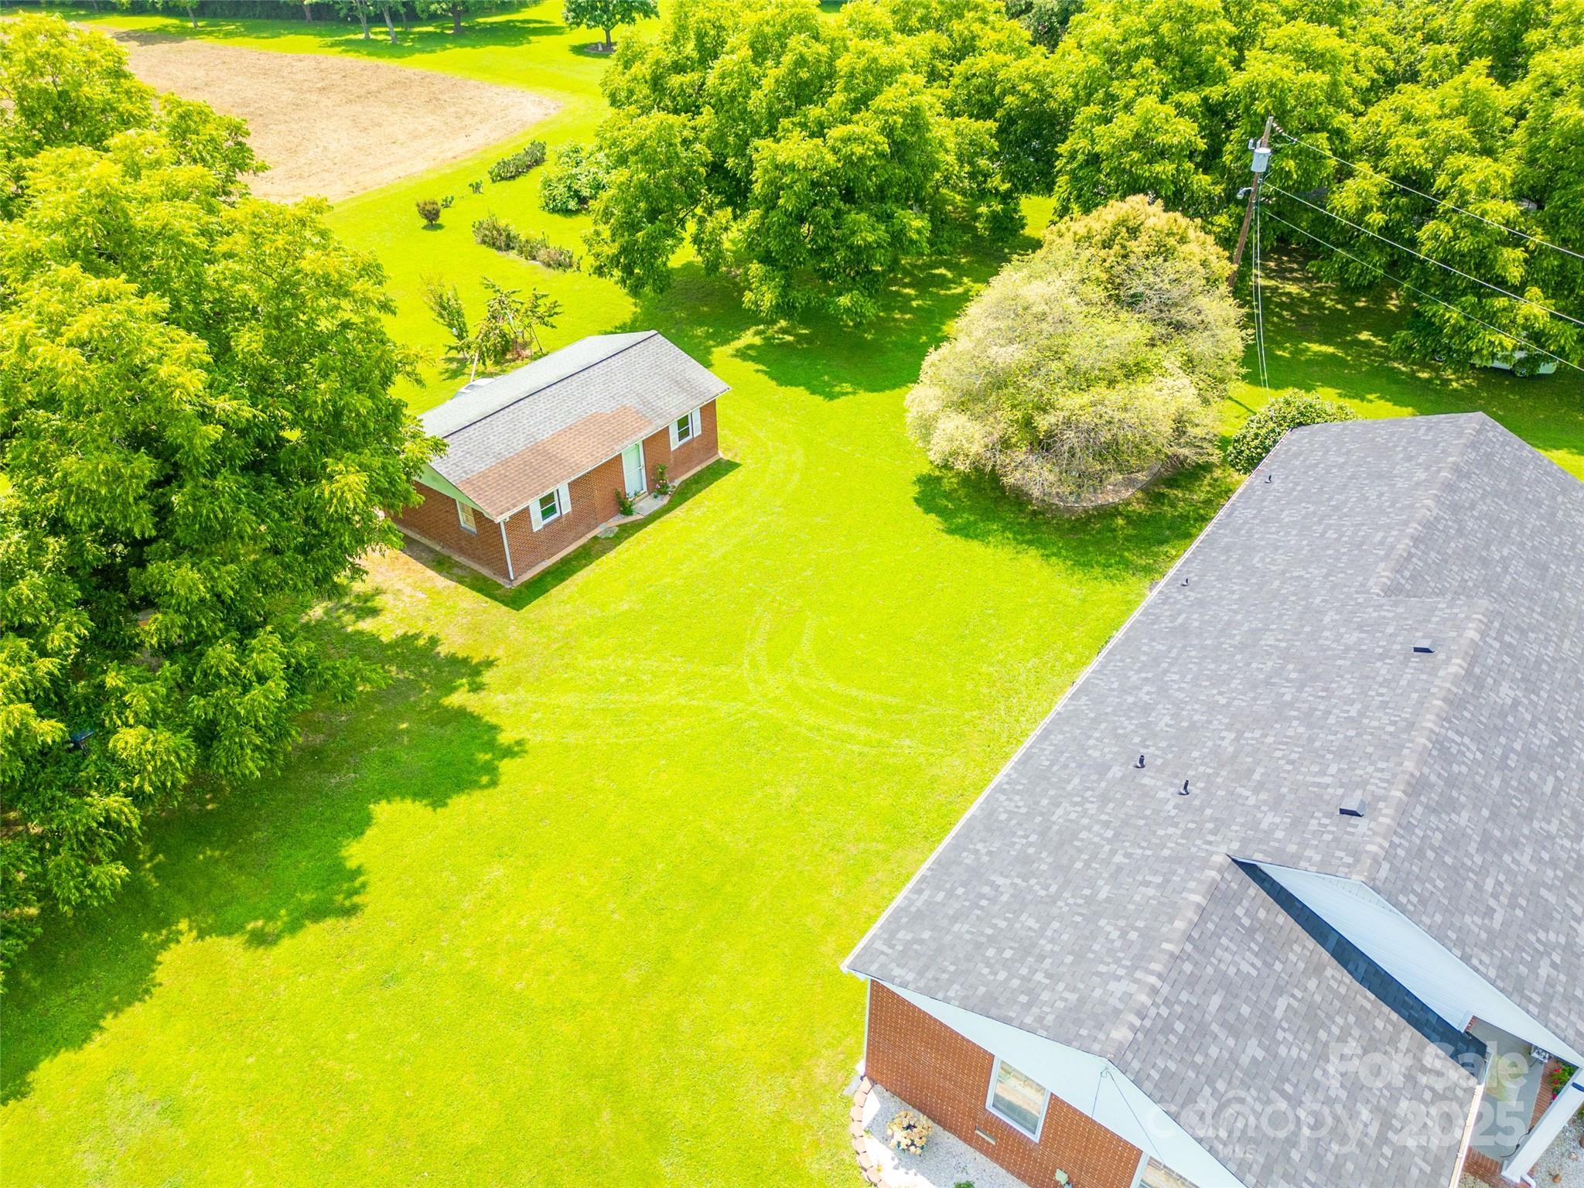
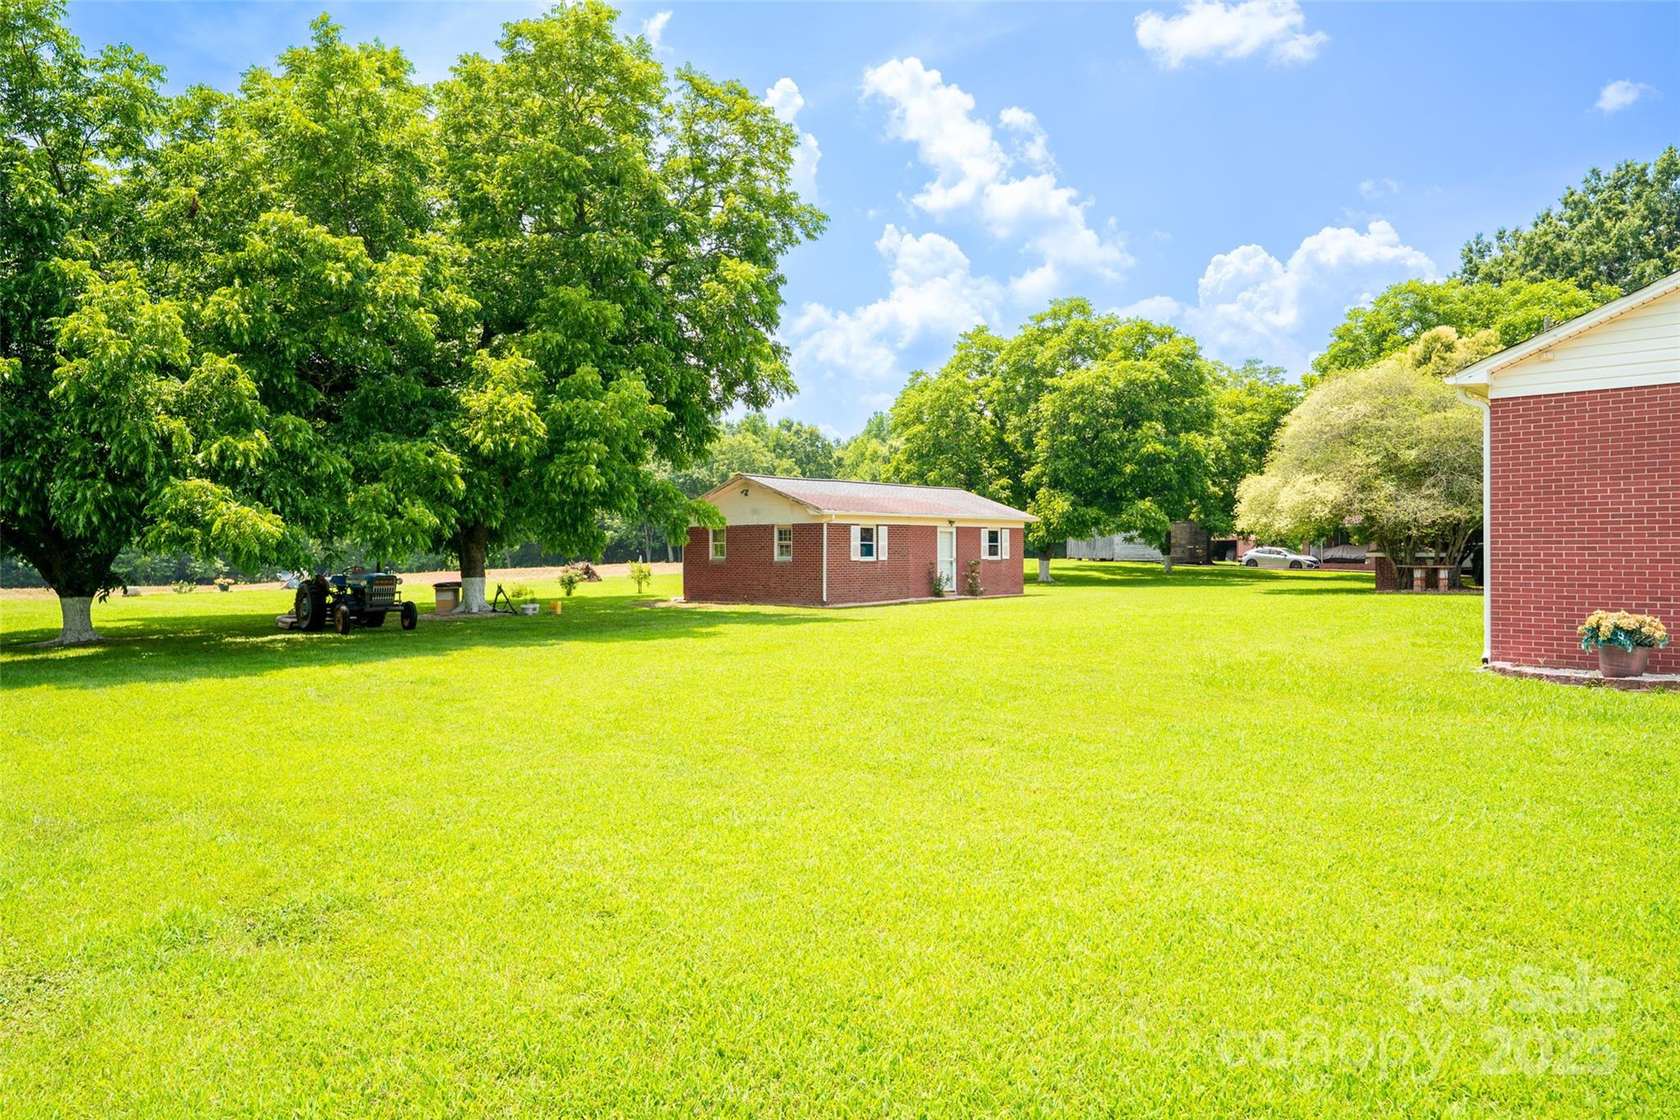
    Storage

  • Parking

    Driveway

  • Pool

    No

Area & Lot

  • Property Type

    Residential

  • Property Sub Type

    Single Family Residence

Price

  • Sales Price

    $750,000

  • Sq. Footage

    1, 535

  • Price/SqFt

    $488

HOA

  • Association

    No

School District

  • Elementary School

    Unspecified

  • Middle School

    Unspecified

  • High School

    Unspecified

Property Features

  • New Construction

    NO

  • Senior Community YN

    NO

  • Sewer

    Septic Tank

  • Water Source

    Well

Schedule a Showing

Showing scheduled successfully.

<
>
IN PERSON
VIA CHAT

What is 3 + 4 ?


Change time

Mortgage calculator

Estimate your monthly mortgage payment, including the principal and interest, property taxes, and HOA. Adjust the values to generate a more accurate rate.

Your payment

Principal and Interest:

$

Property taxes:

$

HOA fees:

$

Total loan payment:

$

Total interest amount:

$

Location

County

Stanly

Elementary School

Unspecified

Middle School

Unspecified

High School

Unspecified

Listing Courtesy of Jose Maldonado , Keller Williams Unlimited

RealHub Information is provided exclusively for consumers' personal, non-commercial use, and it may not be used for any purpose other than to identify prospective properties consumers may be interested in purchasing. All information deemed reliable but not guaranteed and should be independently verified. All properties are subject to prior sale, change or withdrawal. RealHub website owner shall not be responsible for any typographical errors, misinformation, misprints and shall be held totally harmless.

Agent Mary Patrella

Agent

Mary Patrella

Call Mary today to schedule a private showing.


* Listings on this website come from the FMLS IDX Compilation and may be held by brokerage firms other than the owner of this website. The listing brokerage is identified in any listing details. Information is deemed reliable but is not guaranteed. If you believe any FMLS listing contains material that infringes your copyrighted work please click here to review our DMCA policy and learn how to submit a takedown request.© 2024 FMLS.
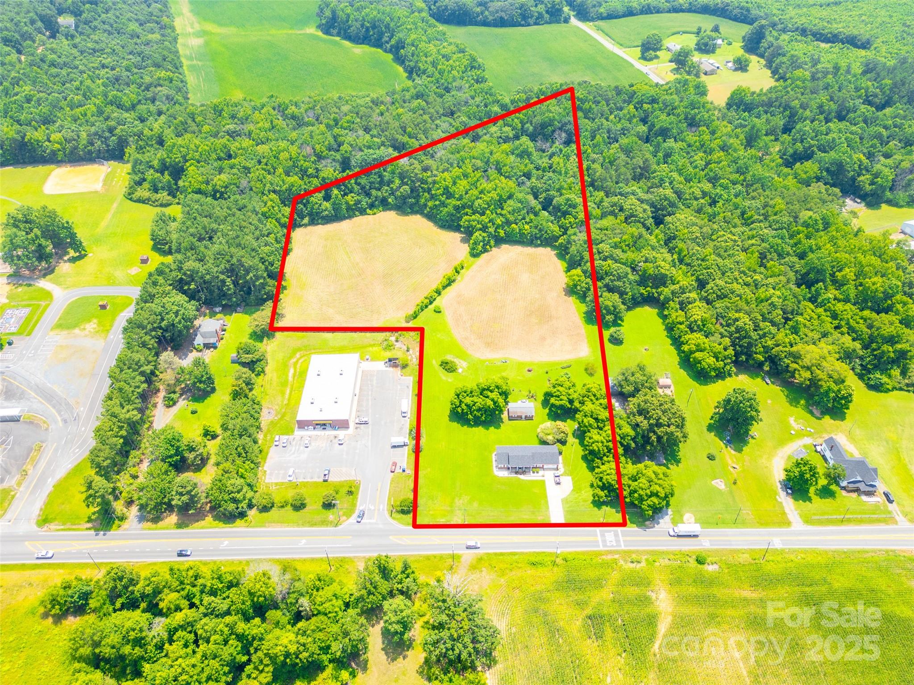
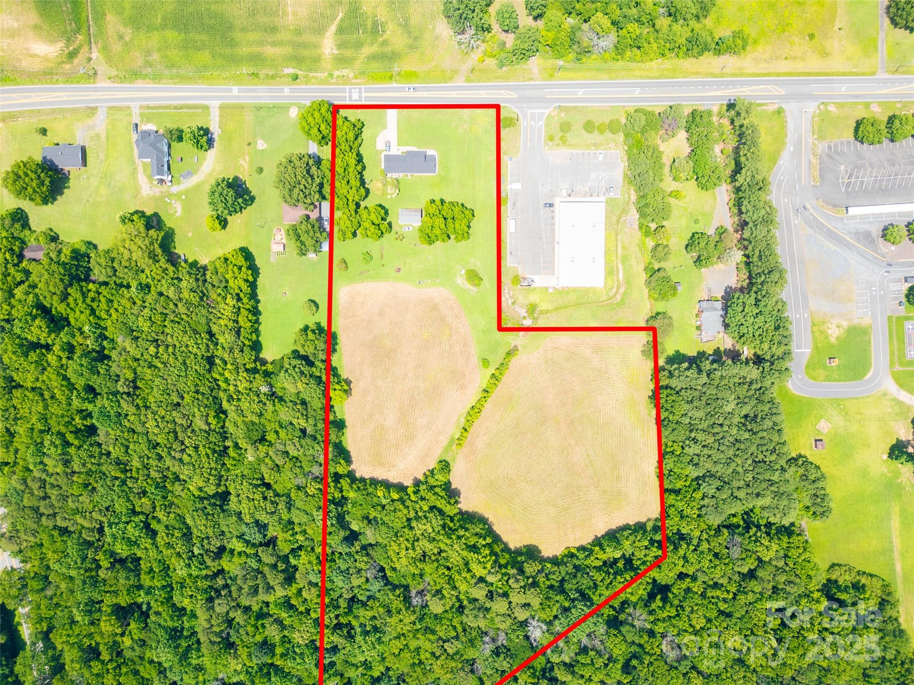
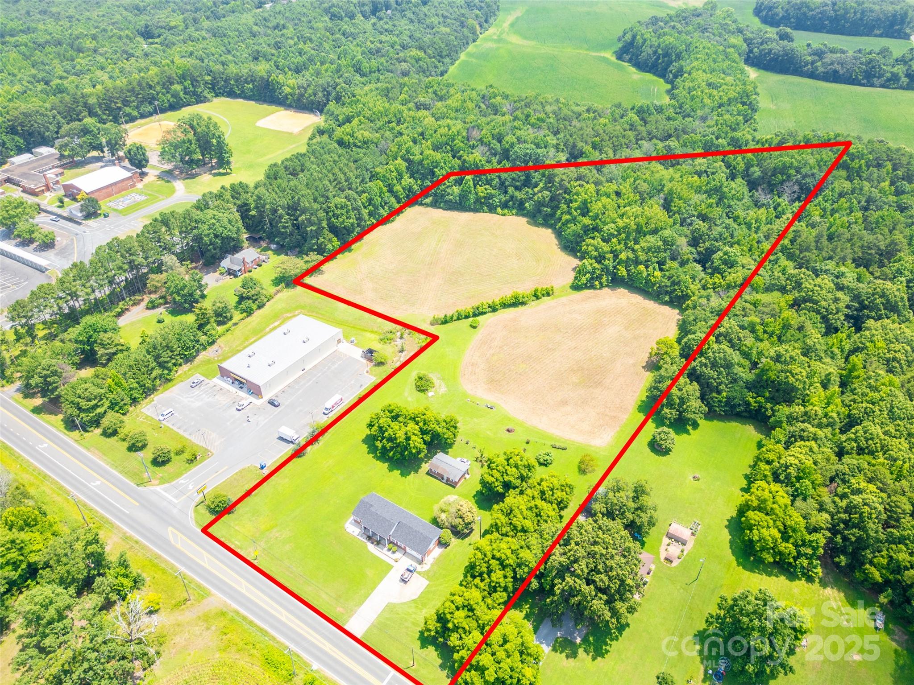
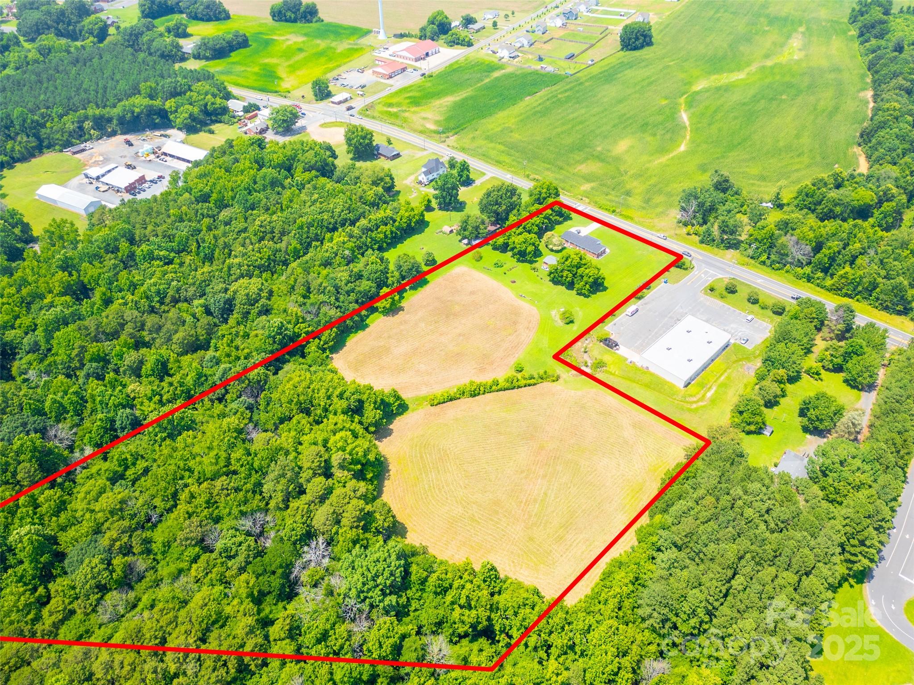
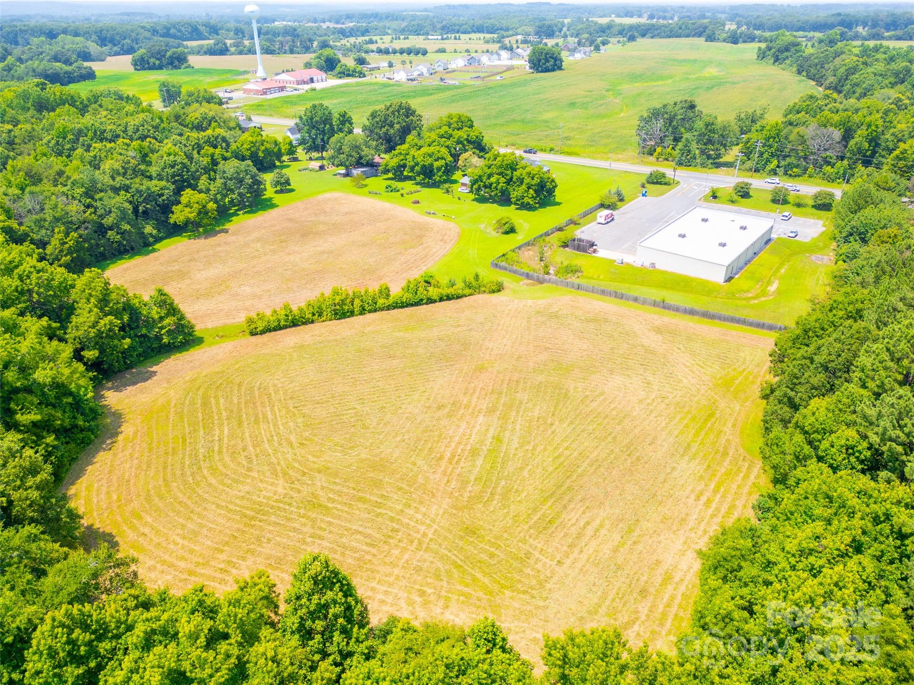
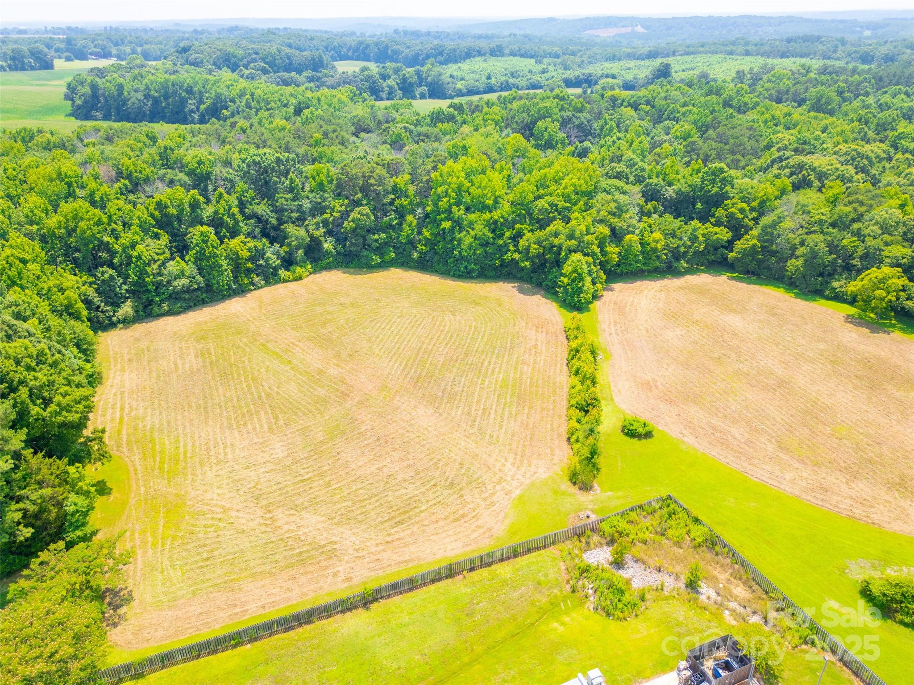
Single-family house property with 7+ acres zoned RA (Rural Agricultural or Residential Agricultural) may be eligible for a variety of permitted or special uses, depending on the county's Unified Development Ordinance (UDO) or Zoning Ordinance. These typically include:
Residential and Agricultural Uses – Such as single-family homes, barns, sheds, gardens, and general farming activities. Agricultural Tourism or Enterprises – With a special use permit, operations like pick-your-own farms, event venues, or roadside markets may be permitted
Special Purpose Facilities – Some counties allow rural home occupations, group homes, religious institutions, or government-related facilities with specific conditions
For exact uses, the county's reference guide document (linked in the media section) will list what is permitted by right and what may require further approval. Always consult the Planning Department for confirmation: water & sewer available, top connection required.

24132 NC Hwy 73 Highway

Message successfully sent.

What would you like to know?

What is 3 + 4 ?

I agree to receive email communication and understand I can unsubscribe at any time.

I agree to be contacted by Prestino Advantage via call, email, and text for real estate services. To opt out, you can reply 'stop' at any time or reply 'help' for assistance. You can also click the unsubscribe link in the emails. Message and data rates may apply. Message frequency may vary. Privacy Policy

Related Properties

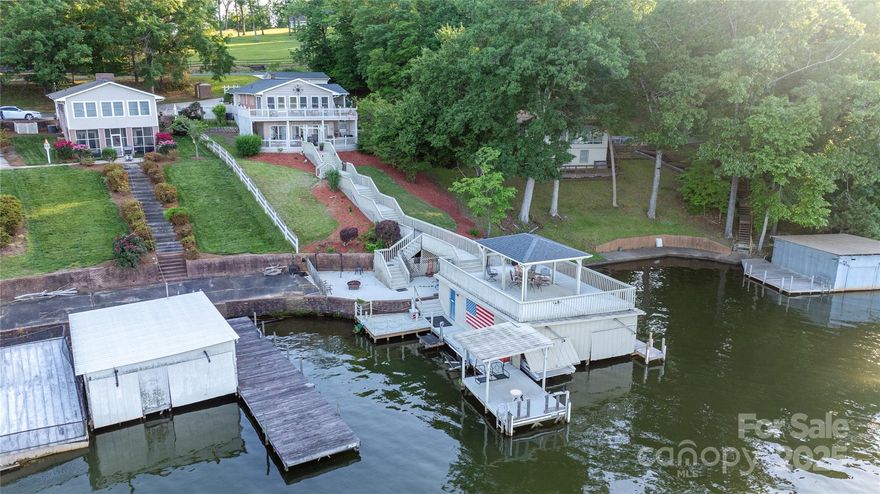
It's hard to find a much better view on Lake Tillery than the one located at 24264 Stand Drive.  Located in River Haven this home has a lot to offer for full time or part time living.  The spacious main level living room that opens to a large deck overlooking the lake has ample space to relax and entertain with family and friends.  The downstairs living space and kitchen open out to a covered patio space perfect for outside grilling and dining. There are 3 bedrooms and 2 full baths located in the main house along with a newly renovated separate suite with a large bath and kitchenette that provides privacy for guests.  A detached garage is large enough to hold vehicles and water toys.  An enclosed boathouse of this size with a gazebo on top are no longer allowed to be constructed on Lake Tillery so you'll want to take advantage of this opportunity to own a wonderful lake property with a lot of extras on the water!
#4257779

Albemarle

24264 Strand Drive

4 Beds

3 Baths

2,514 Sq.Ft.

$749,000

MLS#: 4257779
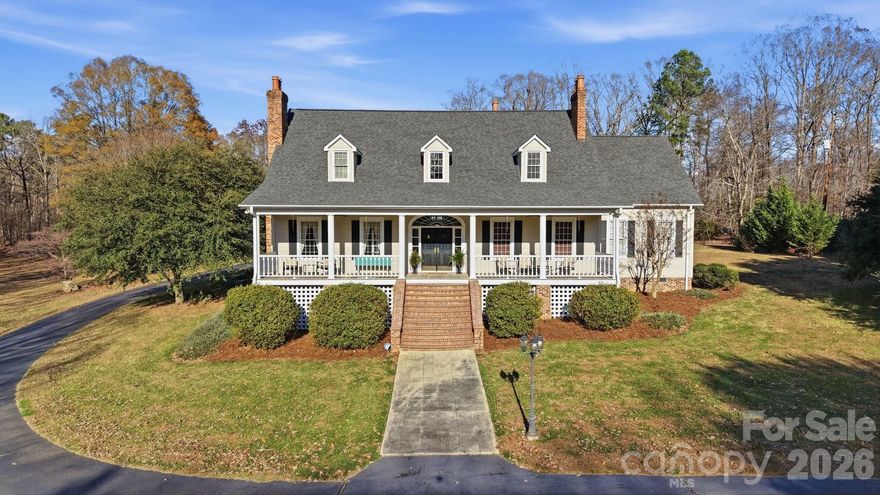
Elegant country estate offering 4 bedrooms, 3.5 baths on 1.65 acres, surrounded by a larger parcel with up to 11 additional acres available for purchase from the adjoining property owner—an exceptional opportunity for privacy and expansion.
The spacious main-level primary suite features a private fireplace, oversized bath, and expansive walk-in closet. Rich architectural details continue with a custom library with built-in cabinetry and fireplace, and a formal dining room with fireplace, creating refined yet inviting living spaces.
The kitchen is well appointed with a gas cooktop, wall oven, microwave, breakfast area, walk-in pantry, additional prep sink, and ample storage, opening to a dramatic two-story living room with fireplace and wet bar.
Upstairs offers three additional bedrooms, including one with a private en-suite bath, plus a large bonus room with bar area, ideal for entertaining or recreation. The home provides abundant storage throughout.
Outdoor amenities include a fire pit, pool house, and a former pool area that has been filled in, along with a detached two-car garage and detached carport. A new roof installed in 2021 adds peace of mind. A rare blend of timeless elegance, generous living space, and acreage potential in a private country setting.
#4331751

Albemarle

32618 Guard Road

4 Beds

3 Baths

4,766 Sq.Ft.

$749,900

MLS#: 4331751

Delightfully well appointed & meticulously maintained Colonial-style Georgian home in the historic district of downtown Albemarle, NC - Built in 1950, fully renovated in 2003 & dramatically updated within the past few years, 1035 Pee Dee Ave offers over 5,200 finished square feet resting upon 1.84 +/- beautifully landscaped  acres. An 18’ x 36’ in ground swimming pool invites residents to relax among the tall, mature hardwoods, along the pool deck or under the spacious lanai. Access to an enormous attic area provides ample storage or build out opportunities. The home includes a 60/40 finished basement with home theater & wet bar, billiard and exercise rooms & workshop. A detached, full two-story apartment rests connected via breezeway and is perfect for family, guests or perhaps those on a short, local business stay. Furnishing & treatments negotiable
Fully paved driveway connects Pee Dee & Montgomery Avenues as the subject fronts both public streets
#4242479

Albemarle

1035 Pee Dee Avenue

5 Beds

4 Baths

5,009 Sq.Ft.

$750,000

MLS#: 4242479
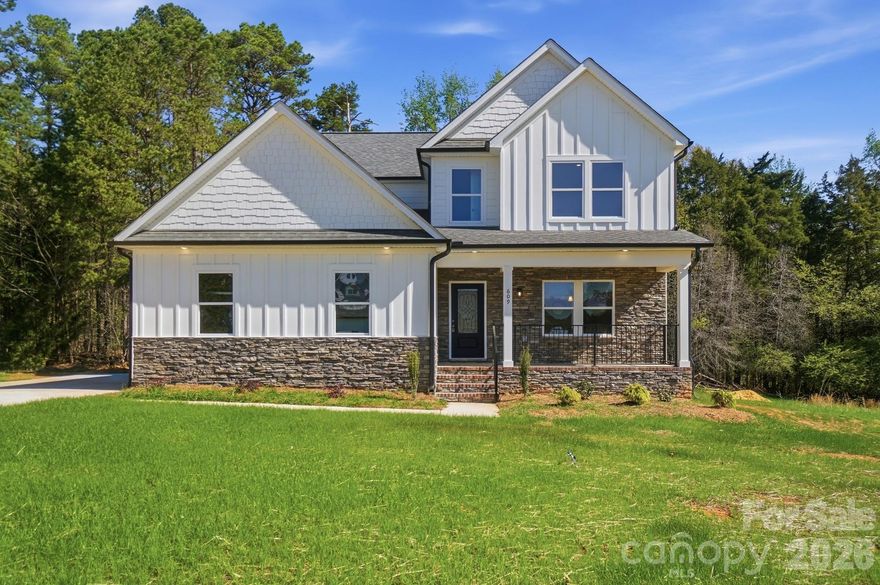
Beautiful new construction home in the Muirfield community offering the perfect blend of space, style, and functionality. This thoughtfully designed 2-story home features 4 bedrooms, 3.5 bathrooms, and over 3,300 square feet of living space. The open-concept main level is filled with natural light and showcases a spacious kitchen with a large island, modern finishes, and a walk-in pantry, all flowing seamlessly into the living and dining areas.

The primary suite is conveniently located on the main level, with additional bedrooms and a versatile bonus room upstairs. Enjoy outdoor living on the covered back porch overlooking a peaceful, tree-lined setting. A 2-car garage provides ample storage and convenience.

Don’t miss this opportunity to own a brand-new home in Albemarle!
#4330489

Albemarle

609 Muirfield Drive

4 Beds

3 Baths

3,312 Sq.Ft.

$659,000

MLS#: 4330489

 - property

Send a message

Message successfully sent.

Your message

What is 3 + 4 ?

Reason for contacting?

I agree to receive email communication and understand I can unsubscribe at any time.

I agree to be contacted by Prestino Advantage via call, email, and text for real estate services. To opt out, you can reply 'stop' at any time or reply 'help' for assistance. You can also click the unsubscribe link in the emails. Message and data rates may apply. Message frequency may vary. Privacy Policy

Sign Out

Virtual Assistant

Would you like to take the next step with this property? We can help you schedule a showing or virtual tour, or send you more details.

Yes, I would like more information.

Thank You for Your Reply, One of Our Agents will contact you as soon as possible

No, maybe later.

Thank you, you can always contact me via email, phone number or through the contact form.

Realhub AI

Lucy - Your AI-Powered Realtor

Update Your Temporary Password

Personalize your search

Enter your email and we'll notify you immediately when new listings match what you're looking for.

or enter email address

Already have an account ? Login here

Continue your home search

I agree to receive communications and understand I can unsubscribe at any time.

I agree to be contacted by Prestino Advantage via call, email, and text for real estate services. To opt out, you can reply 'stop' at any time or reply 'help' for assistance. You can also click the unsubscribe link in the emails. Message and data rates may apply. Message frequency may vary. Privacy Policy

Already have an account ? Login here

We use cookies

We use cookies primarily for analytics to enhance your experience. By accepting, you agree to our use of these cookies. You can manage your preferences or learn more about our cookies policy.