Features & Amenities

Interior

  • Other Interior Features

    Pantry

  • Total Bedrooms

    3

  • Bathrooms

    2

  • Above Grade Finished Area

    1160.0

  • Basement YN

    YES

  • Cooling YN

    YES

  • Cooling

    Heat Pump

  • Pet friendly

    N/A

Exterior

  • Garage

    Yes

  • Garage spaces

    2

  • Construction Materials

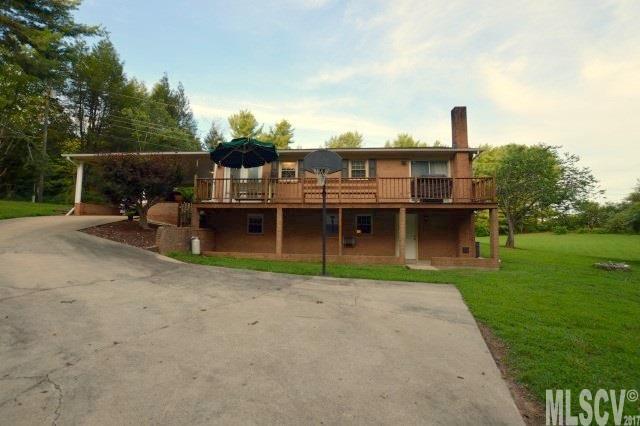
    Brick

  • Parking

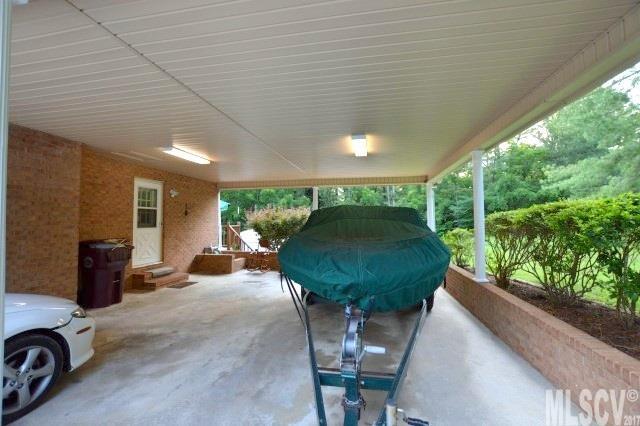
    Carport, Attached Carport

  • Patio and Porch Features

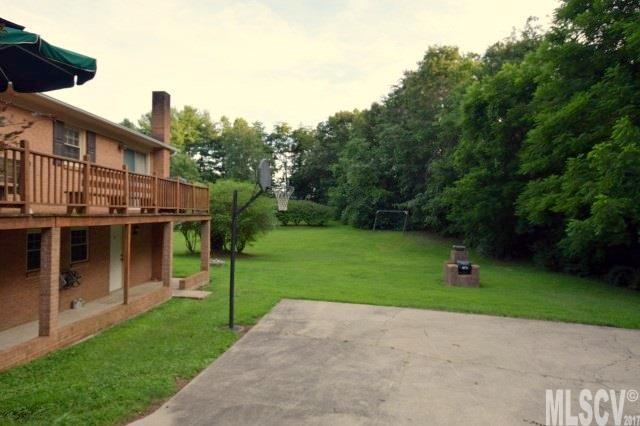
    Deck

  • Pool

    No

Area & Lot

  • Lot Features

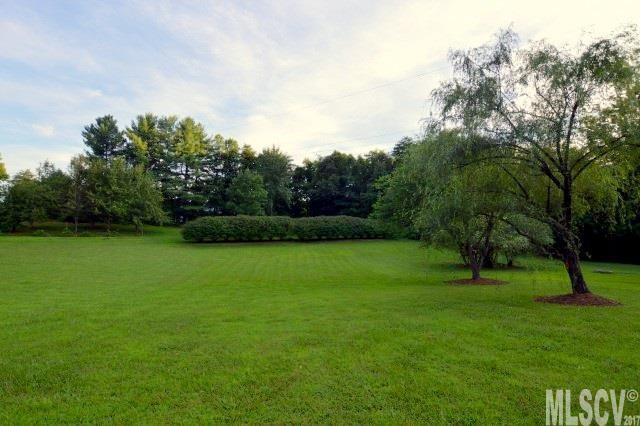
    Open Lot, Sloped

  • Lot Size(acres)

    2.06

  • Lot Size(square feet)

    89733.0

  • Property Type

    Residential

  • Property Sub Type

    Single Family Residence

Price

  • Sales Price

    $159,900

  • Sq. Footage

    2, 320

  • Price/SqFt

    $68

HOA

  • Association

    No

School District

  • Elementary School

    Sawmills

  • Middle School

    Hudson

  • High School

    South Caldwell

Property Features

  • Sewer

    Septic Tank

Schedule a Showing

Showing scheduled successfully.

<
>
IN PERSON
VIA CHAT

What is 3 + 4 ?


Change time

Mortgage calculator

Estimate your monthly mortgage payment, including the principal and interest, property taxes, and HOA. Adjust the values to generate a more accurate rate.

Your payment

Principal and Interest:

$

Property taxes:

$

HOA fees:

$

Total loan payment:

$

Total interest amount:

$

Location

County

Caldwell

Elementary School

Sawmills

Middle School

Hudson

High School

South Caldwell

Listing Courtesy of Brenda Blankenship , The Property Shop

RealHub Information is provided exclusively for consumers' personal, non-commercial use, and it may not be used for any purpose other than to identify prospective properties consumers may be interested in purchasing. All information deemed reliable but not guaranteed and should be independently verified. All properties are subject to prior sale, change or withdrawal. RealHub website owner shall not be responsible for any typographical errors, misinformation, misprints and shall be held totally harmless.

Agent Mary Patrella

Agent

Mary Patrella

Call Mary today to schedule a private showing.


* Listings on this website come from the FMLS IDX Compilation and may be held by brokerage firms other than the owner of this website. The listing brokerage is identified in any listing details. Information is deemed reliable but is not guaranteed. If you believe any FMLS listing contains material that infringes your copyrighted work please click here to review our DMCA policy and learn how to submit a takedown request.© 2024 FMLS.
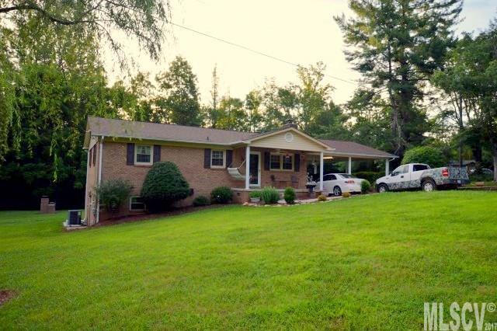
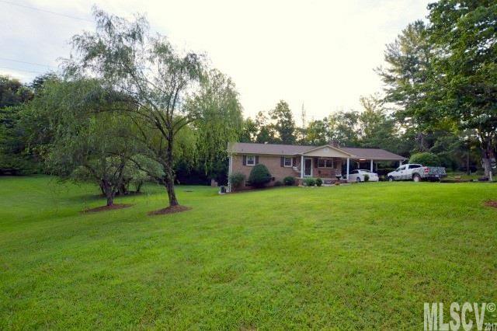
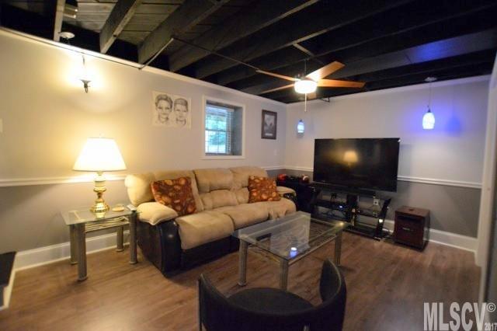
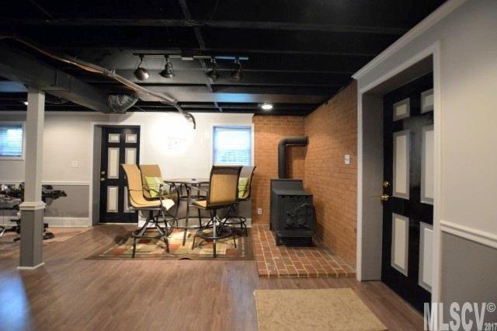
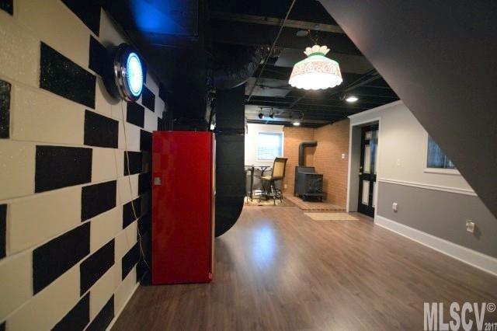
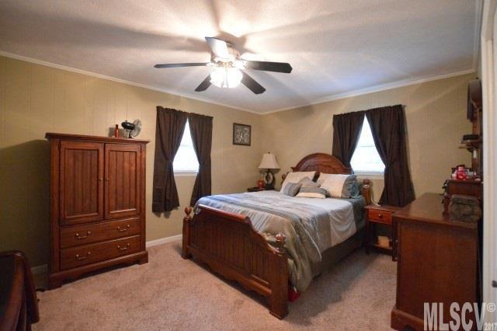
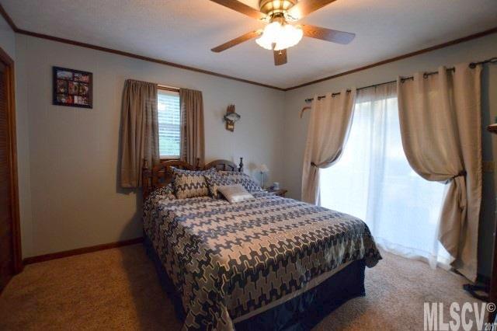
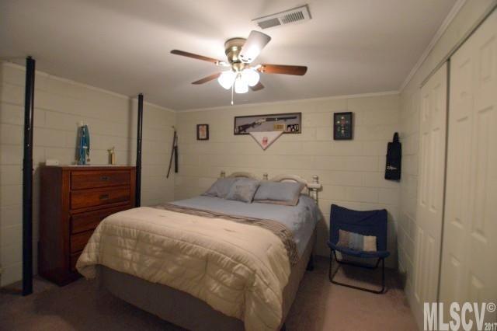
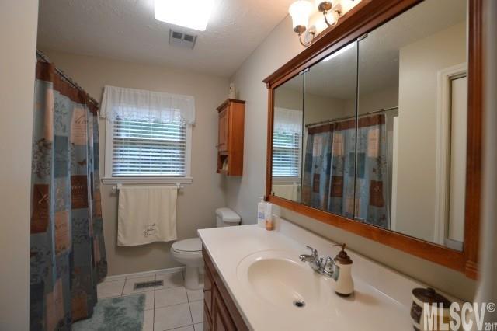
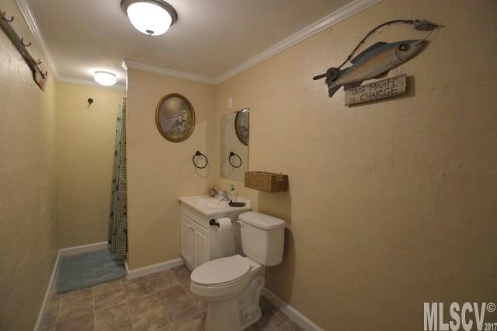
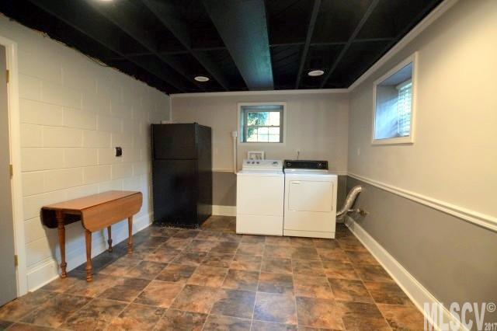
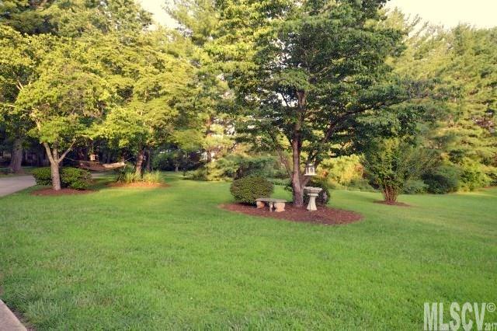
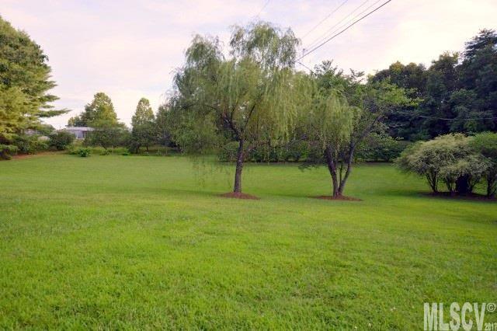
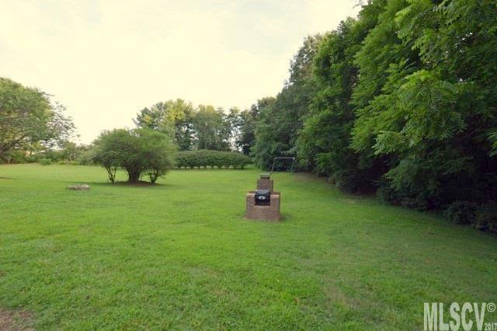
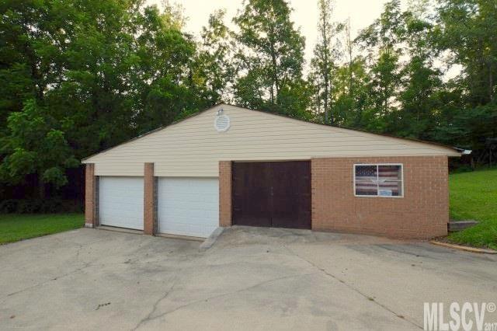
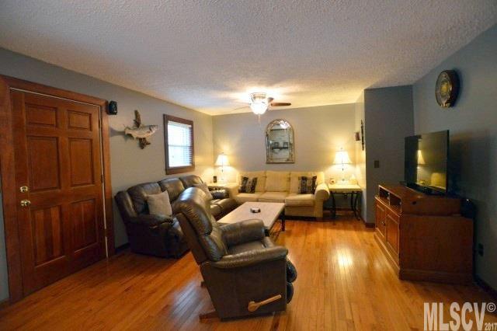
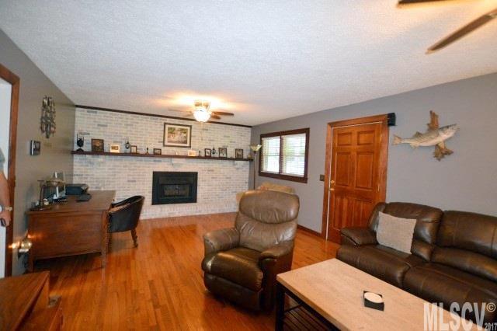
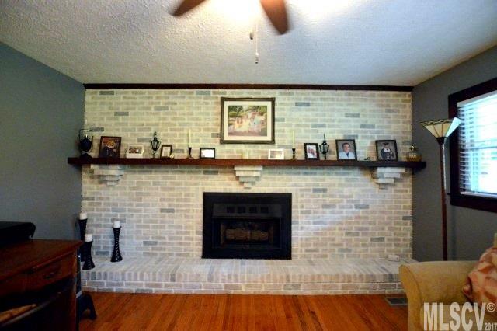
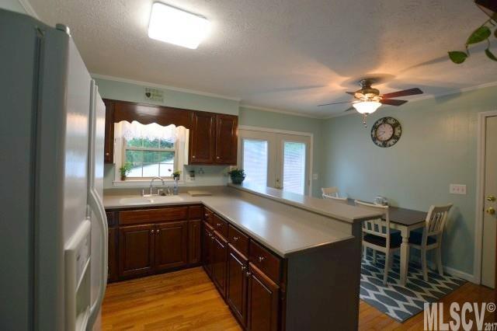
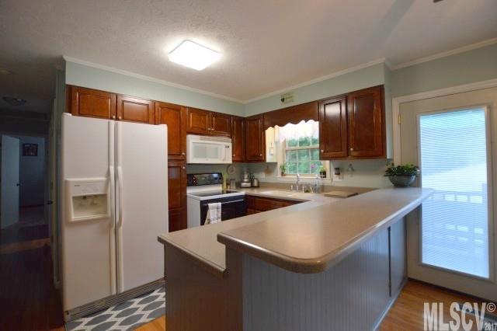
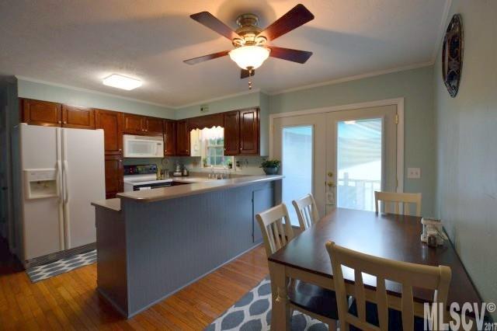
This cozy and inviting brick ranch is sitting pretty on a nicely landscaped 2 acre tract! The spacious living room has hardwood flooring & a gas log fireplace. The eat-in kitchen also has hardwood flooring, solid surface countertops, and french doors leading out a 6x40' deck. The carport is oversized offering 675' of parking space. The basement level would be perfect for an in-law suite or would be great for teenagers as well. It has a nice den, bedroom, full bath, eating and laundry area, and is tastefully decorated. There's plenty of parking & easy access to the basement level if a private entrance is desired. The laundry area would be the perfect place to add a small kitchen. The woodstove offers an alternative source of heat or a great occasional supplemental heat. The detached double garage and workshop has 1087' of space w/ unlimited possibilities. This is a great property and rare find given the acreage, big garage, ample parking, and location in the southern end of the county!

2459 Chandler Place

Message successfully sent.

What would you like to know?

What is 3 + 4 ?

I agree to receive email communication and understand I can unsubscribe at any time.

I agree to be contacted by Prestino Advantage via call, email, and text for real estate services. To opt out, you can reply 'stop' at any time or reply 'help' for assistance. You can also click the unsubscribe link in the emails. Message and data rates may apply. Message frequency may vary. Privacy Policy

Related Properties

Charming 2-bed, 1-bath traditional Bungalow in Downtown Granite Falls. Perfect blend of small-town tranquility, modern convenience, excellent school district, and high-quality living!

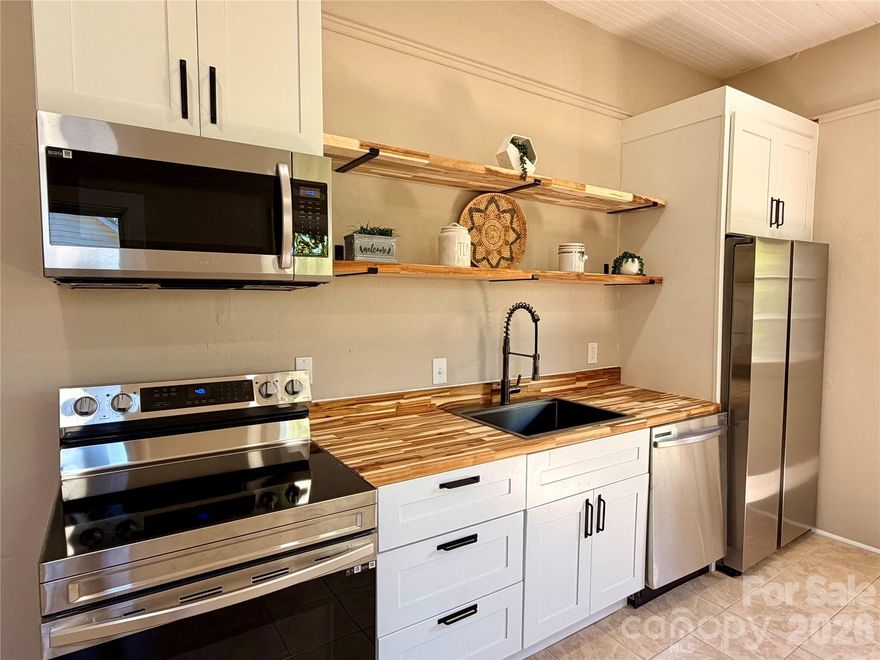
The 10-foot ceilings throughout are stunning and make the space feel much larger. Recent updates include new kitchen cabinets, beautiful butcher-block countertops, open-concept shelving, and a brand-new fridge, dishwasher, stove, and microwave. You will also find new carpet, fresh interior paint, and an updated bathroom. Previous updates from 2017 include replacement windows, new roof.

Located just minutes from the sparkling waters of Lake Rhodhiss, public boat ramps, and lakefront parks. Easy access to US-321, right at the center of it all—just one hour from both Charlotte and Boone. Lower county taxes are a major plus and the addition of a concrete storage building complements the convenience of this property. 

Perfect for a first-time homebuyer or an investor!
Active for showings 04/30.
#4373121

Granite Falls

18 MIDWAY Street

2 Beds

1 Baths

916 Sq.Ft.

$165,000

MLS#: 4373121
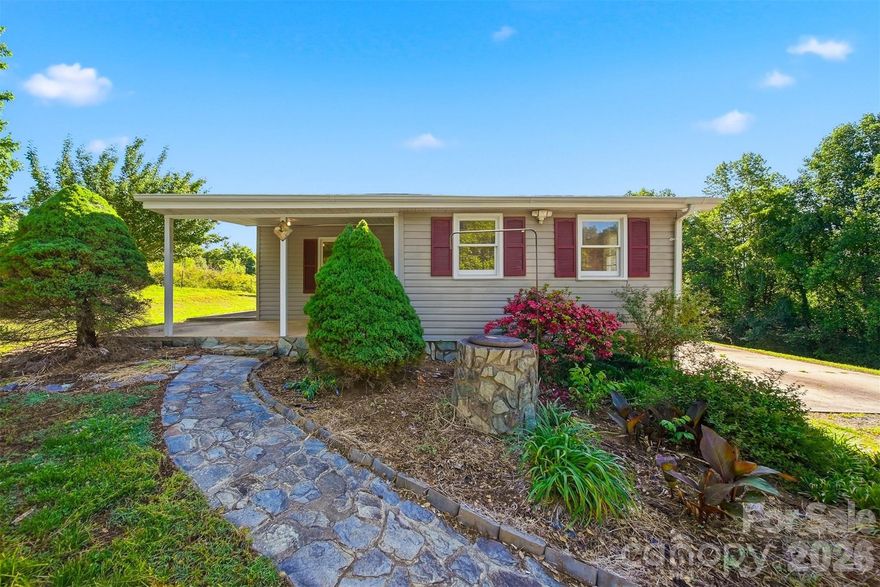
Located in the desirable Dudley Shoals area, this charming home sits on nearly 3 acres of mostly usable property with beautiful pasture views and endless potential. Whether you’re dreaming of a mini homestead, hobby farm, or simply more space to spread out, this property offers the kind of setting buyers are actively searching for.

The home itself is cute, functional, and full of character, offering comfortable living with a layout that feels both practical and inviting. Outside, an above-ground pool and elevated deck overlook the open pasture, creating the perfect backdrop for relaxing evenings and country living.

With room for horses, gardening, outdoor hobbies, or future expansion, the land is truly the highlight here. Conveniently located while still offering a peaceful rural feel.

Home currently does not have a permanent heat source. Cash purchase only.
#4378654

Granite Falls

3860 Pickle Williams Lane

2 Beds

1 Baths

N/A

$179,900

MLS#: 4378654

 - property

Send a message

Message successfully sent.

Your message

What is 3 + 4 ?

Reason for contacting?

I agree to receive email communication and understand I can unsubscribe at any time.

I agree to be contacted by Prestino Advantage via call, email, and text for real estate services. To opt out, you can reply 'stop' at any time or reply 'help' for assistance. You can also click the unsubscribe link in the emails. Message and data rates may apply. Message frequency may vary. Privacy Policy

Sign Out

Virtual Assistant

Would you like to take the next step with this property? We can help you schedule a showing or virtual tour, or send you more details.

Yes, I would like more information.

Thank You for Your Reply, One of Our Agents will contact you as soon as possible

No, maybe later.

Thank you, you can always contact me via email, phone number or through the contact form.

Realhub AI

Lucy - Your AI-Powered Realtor

Update Your Temporary Password

Personalize your search

Enter your email and we'll notify you immediately when new listings match what you're looking for.

or enter email address

Already have an account ? Login here

Continue your home search

I agree to receive communications and understand I can unsubscribe at any time.

I agree to be contacted by Prestino Advantage via call, email, and text for real estate services. To opt out, you can reply 'stop' at any time or reply 'help' for assistance. You can also click the unsubscribe link in the emails. Message and data rates may apply. Message frequency may vary. Privacy Policy

Already have an account ? Login here

We use cookies

We use cookies primarily for analytics to enhance your experience. By accepting, you agree to our use of these cookies. You can manage your preferences or learn more about our cookies policy.