Features & Amenities

Interior

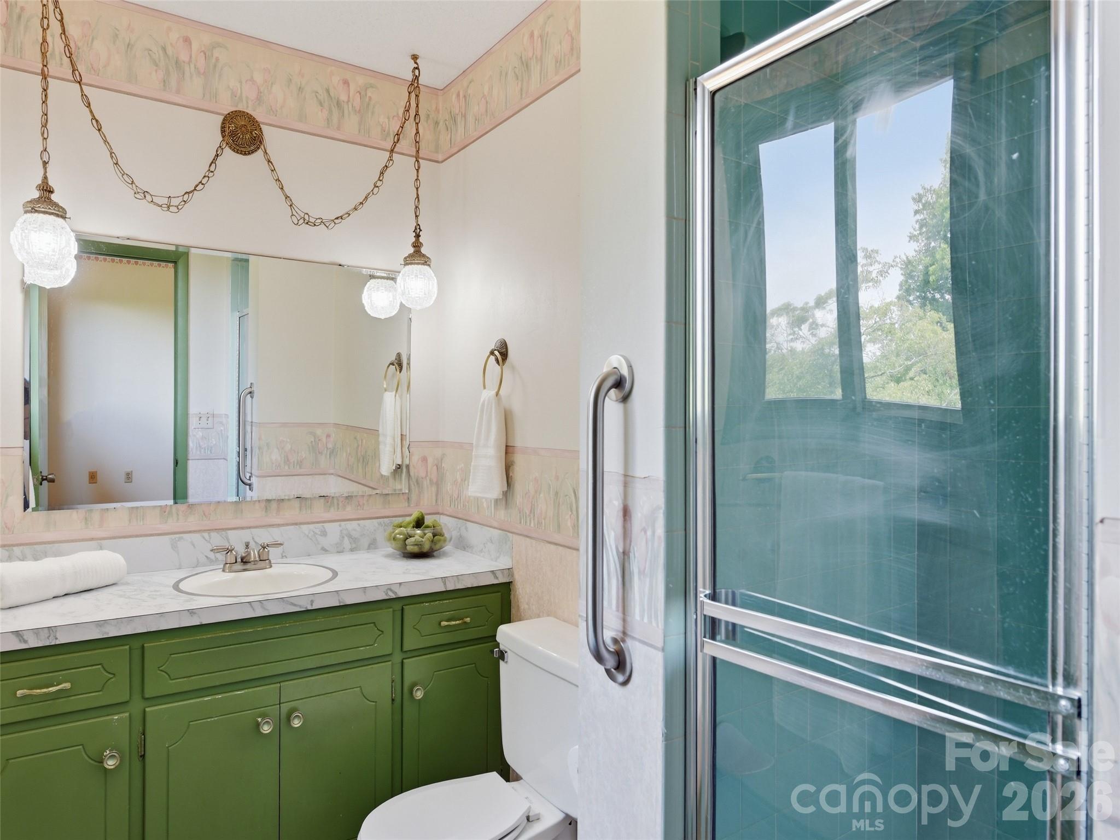
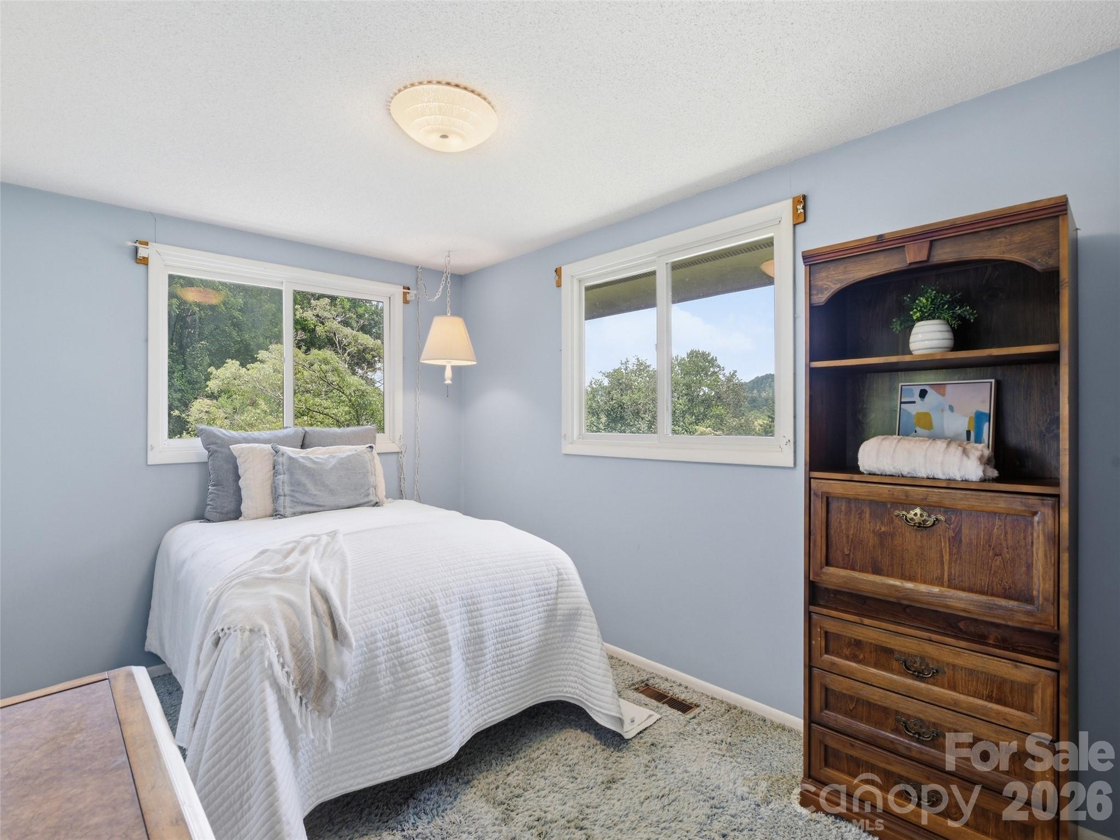
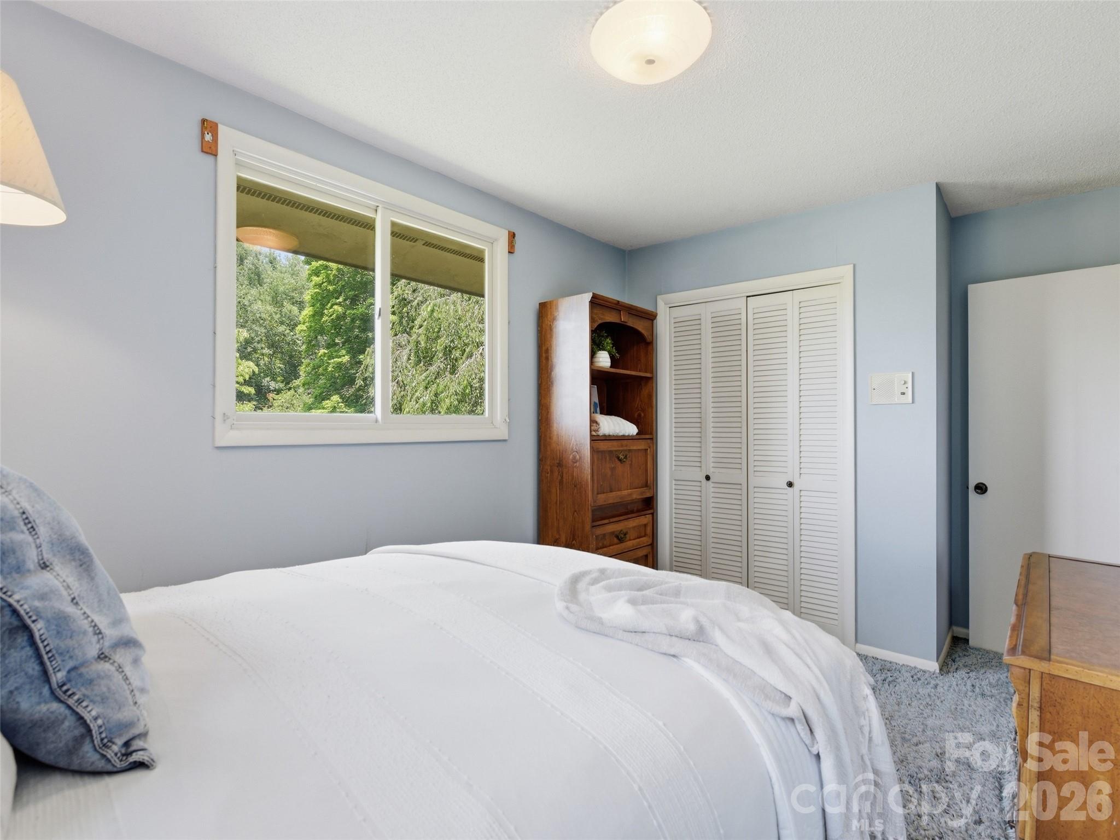
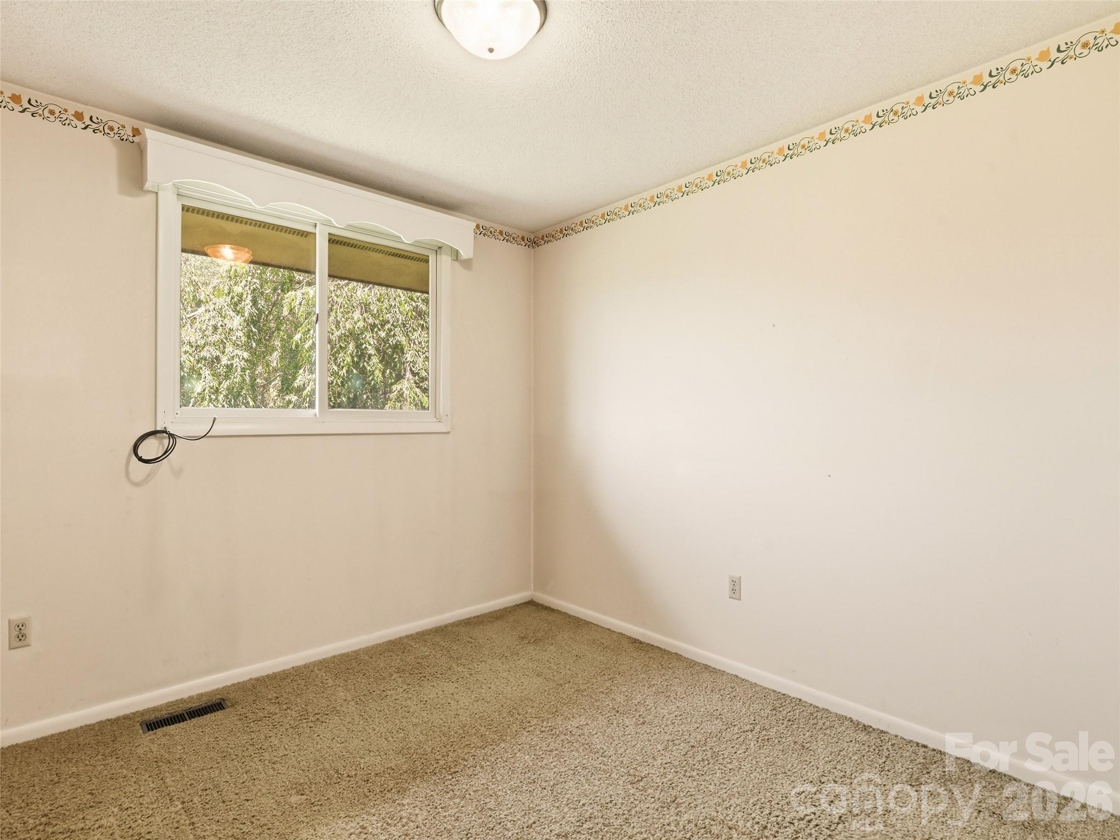
  • Other Interior Features

    Built-in Features, Storage

  • Total Bedrooms

    3

  • Bathrooms

    2

  • 1/2 Bathrooms

    1

  • Above Grade Finished Area

    2044.0

  • Basement YN

    YES

  • Cooling YN

    YES

  • Cooling

    Heat Pump

  • Fireplace YN

    YES

  • Heating YN

    YES

  • Heating

    Heat Pump

  • Pet friendly

    N/A

Exterior

  • Garage

    Yes

  • Garage spaces

    2

  • Parking

    Circular Driveway, Garage Faces Side

  • Patio and Porch Features

    Deck, Patio, Terrace

  • Pool

    No

  • View

    Mountain(s)

Area & Lot

  • Lot Features

    Rolling Slope, Orchard(s), Level, Private, Sloped, Wooded, Views

  • Property Type

    Residential

  • Property Sub Type

    Single Family Residence

  • Architectural Style

    Traditional

Price

  • Sales Price

    $800,000

  • Sq. Footage

    2,567

  • Price/SqFt

    $311

HOA

  • Association

    No

School District

  • Elementary School

    Junaluska

  • Middle School

    Waynesville

  • High School

    Tuscola

Property Features

  • New Construction

    NO

  • Foundation Details

    Slab

  • Senior Community YN

    NO

  • Sewer

    Septic Tank

  • Water Source

    Well

Schedule a Showing

Showing scheduled successfully.

<
>
IN PERSON
VIA CHAT

What is 3 + 4 ?


Change time

Mortgage calculator

Estimate your monthly mortgage payment, including the principal and interest, property taxes, and HOA. Adjust the values to generate a more accurate rate.

Your payment

Principal and Interest:

$

Property taxes:

$

HOA fees:

$

Total loan payment:

$

Total interest amount:

$

Location

County

Haywood

Elementary School

Junaluska

Middle School

Waynesville

High School

Tuscola

Listing Courtesy of Katie Hermida , Howard Hanna Beverly-Hanks Waynesville

RealHub Information is provided exclusively for consumers' personal, non-commercial use, and it may not be used for any purpose other than to identify prospective properties consumers may be interested in purchasing. All information deemed reliable but not guaranteed and should be independently verified. All properties are subject to prior sale, change or withdrawal. RealHub website owner shall not be responsible for any typographical errors, misinformation, misprints and shall be held totally harmless.

Agent Mary Patrella

Agent

Mary Patrella

Call Mary today to schedule a private showing.


* Listings on this website come from the FMLS IDX Compilation and may be held by brokerage firms other than the owner of this website. The listing brokerage is identified in any listing details. Information is deemed reliable but is not guaranteed. If you believe any FMLS listing contains material that infringes your copyrighted work please click here to review our DMCA policy and learn how to submit a takedown request.© 2024 FMLS.
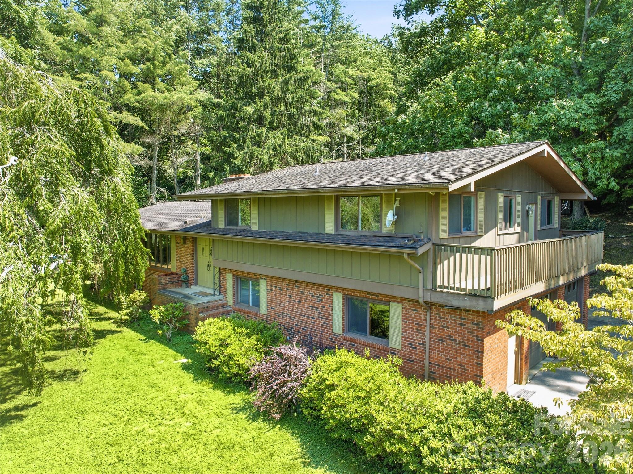
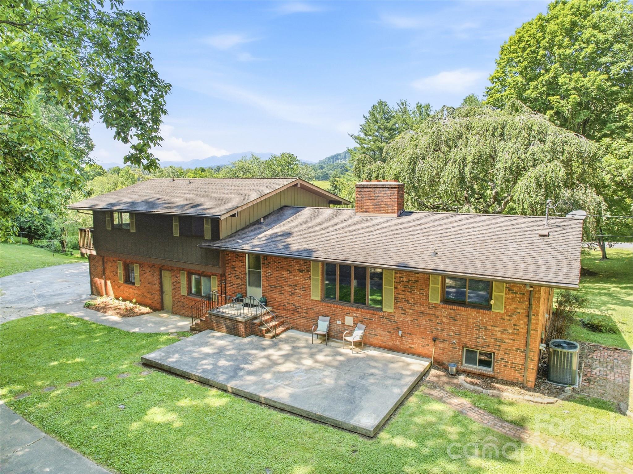
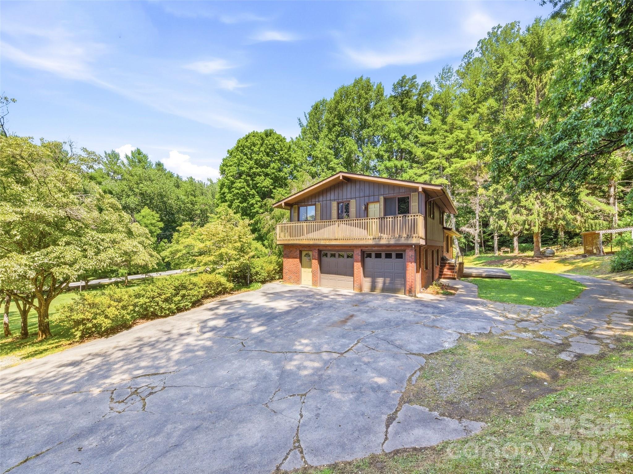
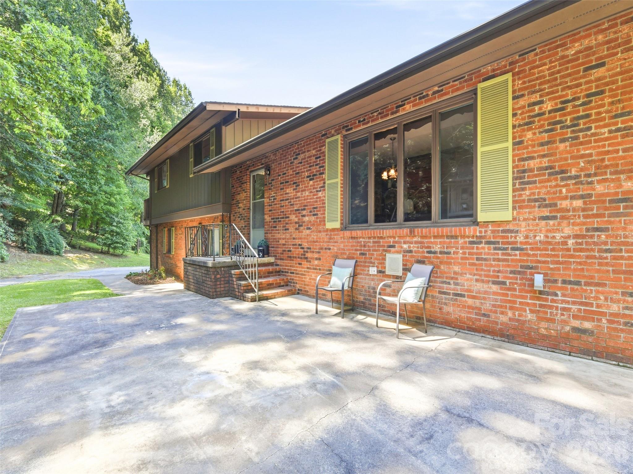
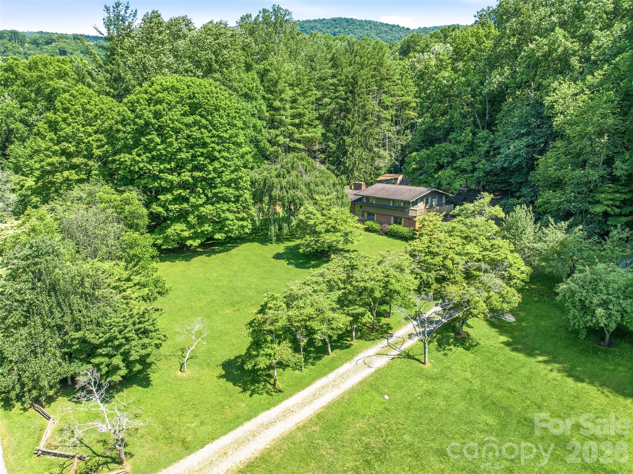
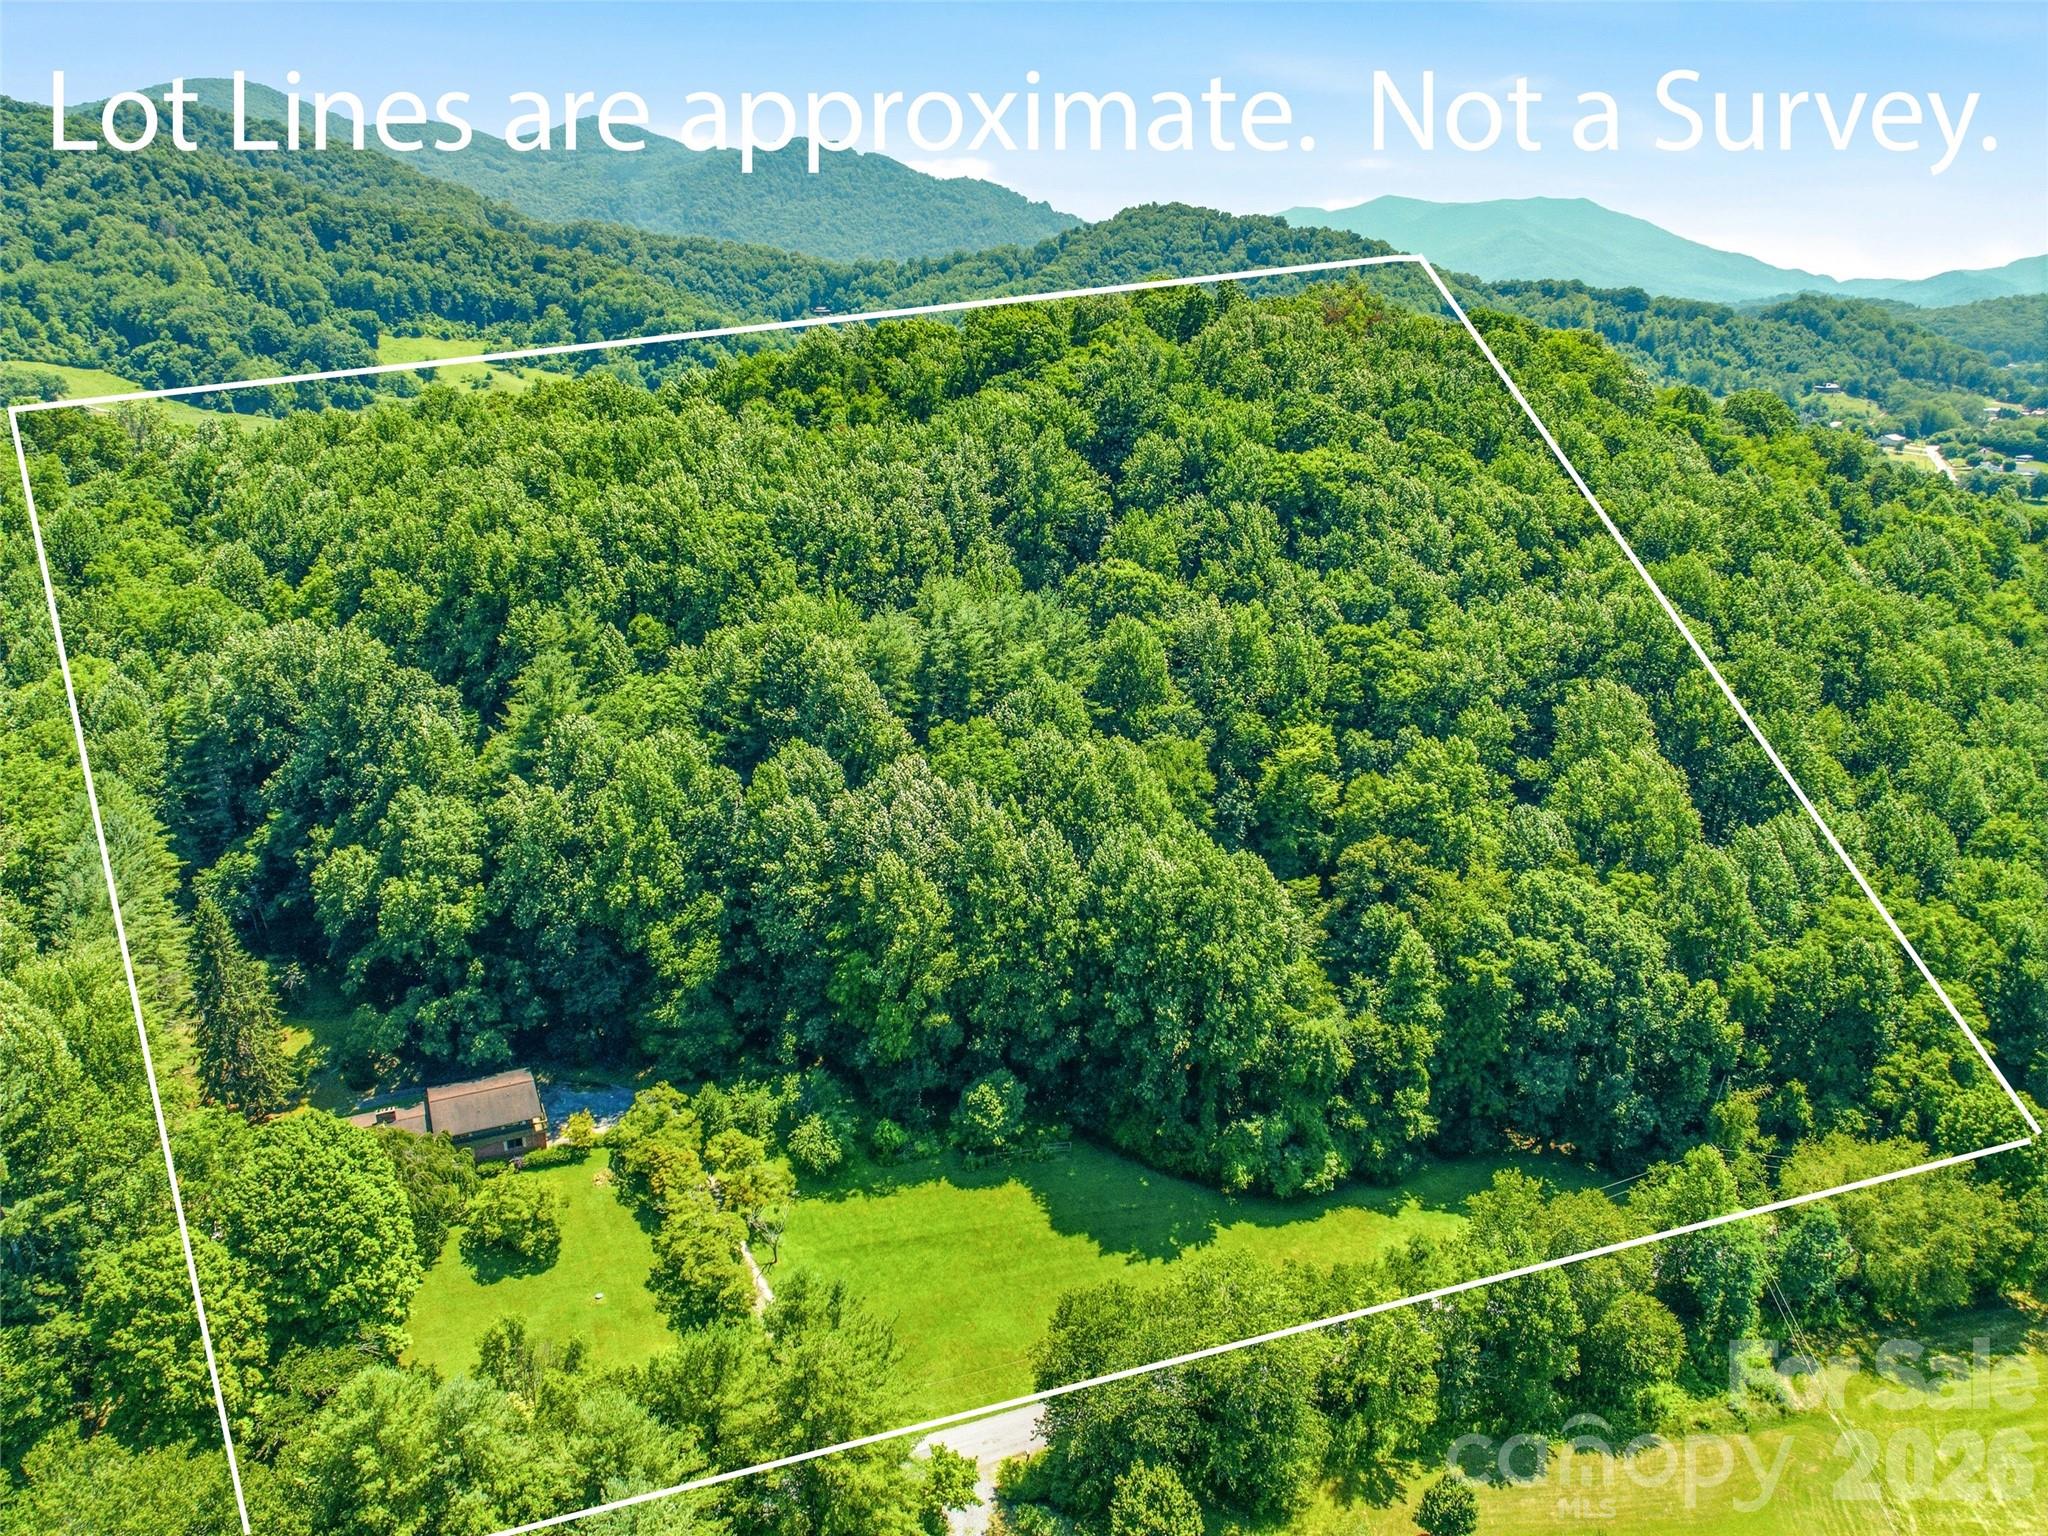
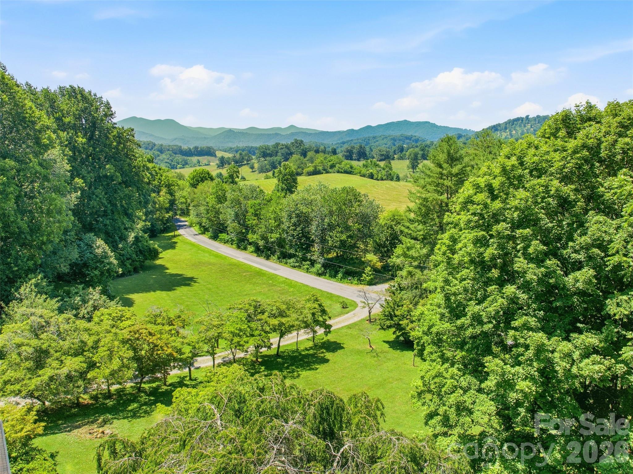
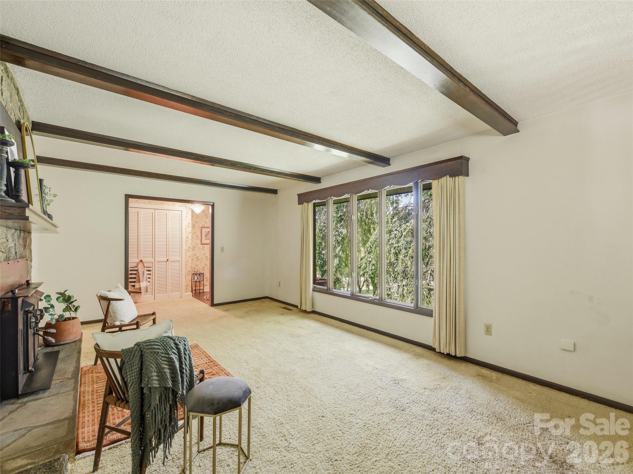
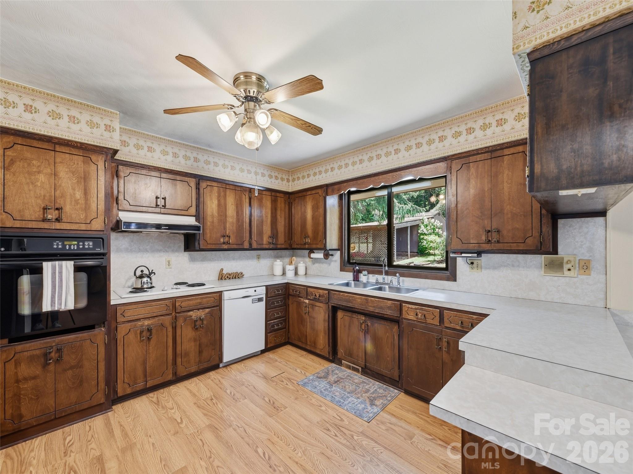
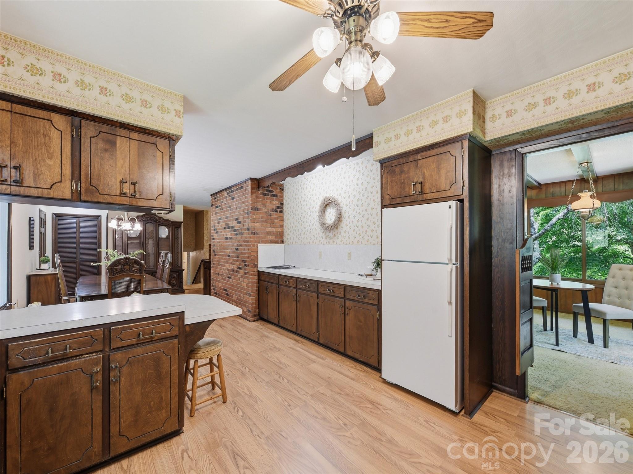
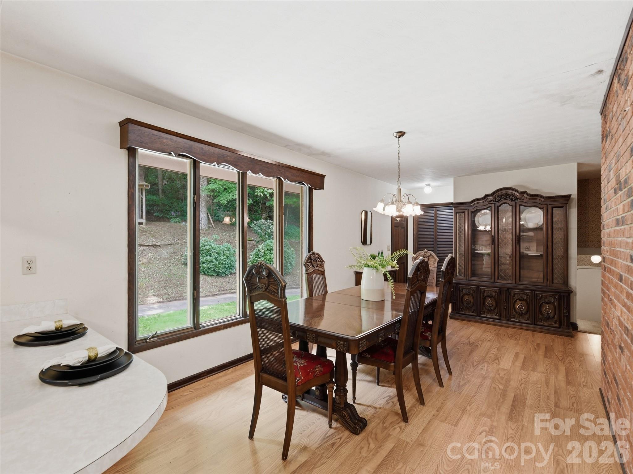
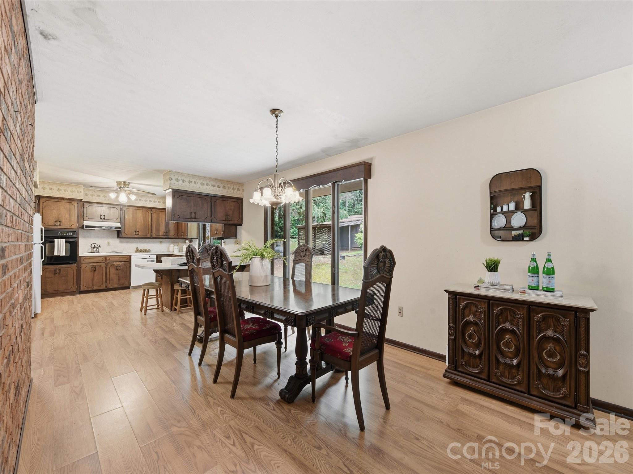
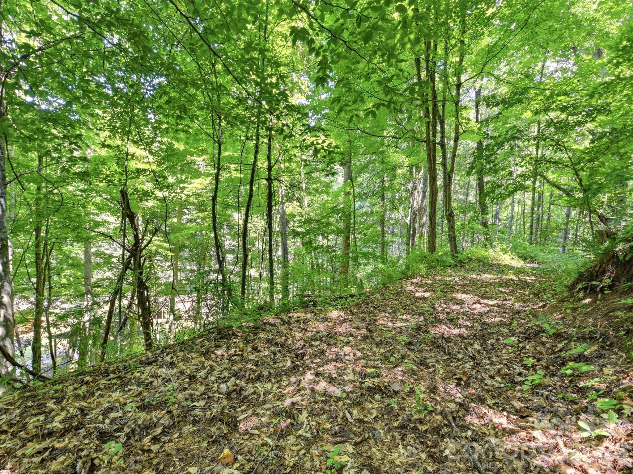
Tucked away on 11.1 acres of peaceful countryside, this 1973 split-level brick home offers the rare combination of privacy, usable land, and close proximity to town. Located just 5 minutes from local amenities, yet set in a quiet, private setting where the only sounds you'll hear are those of nature, this property provides the best of both worlds. With no HOA and no restrictions, you'll have the freedom to truly make this property your own.

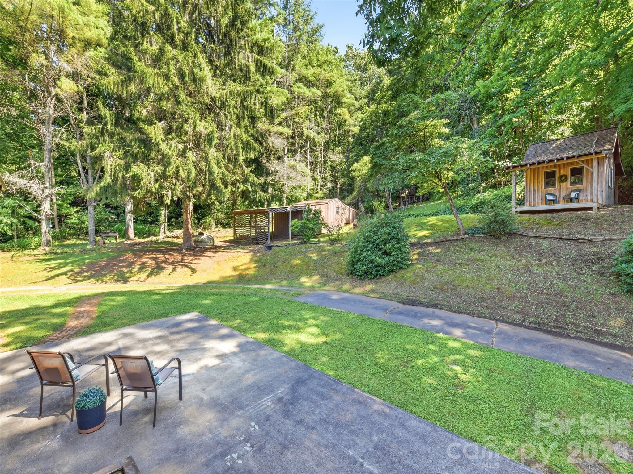
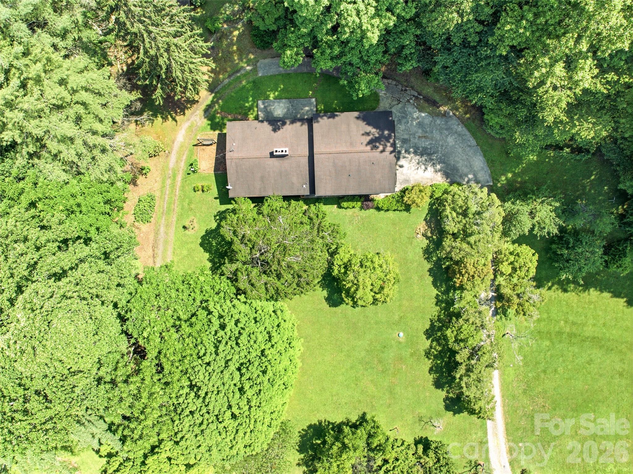
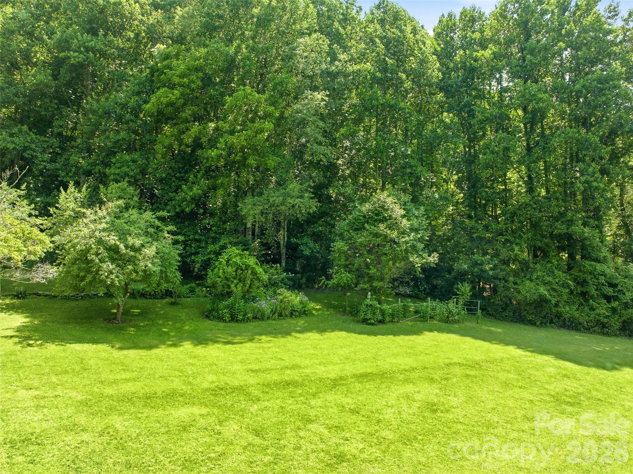
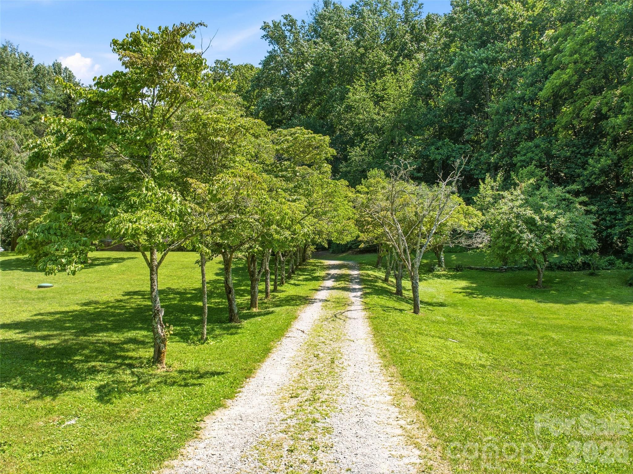
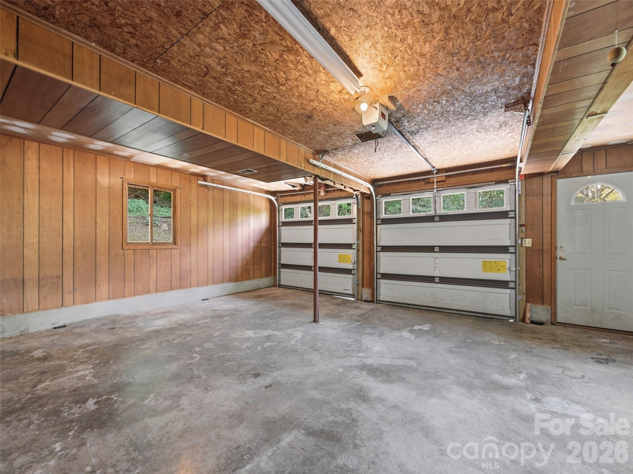
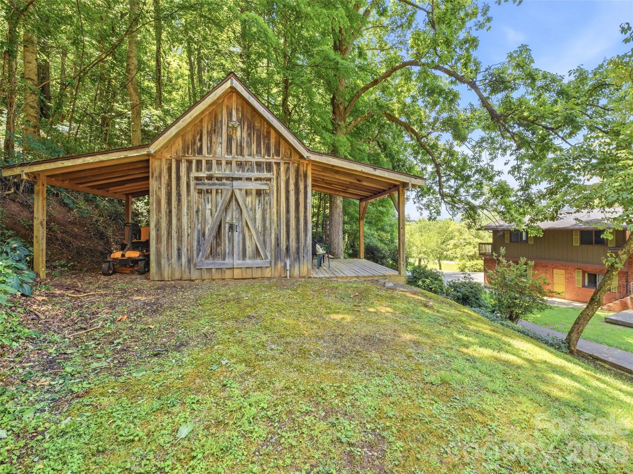
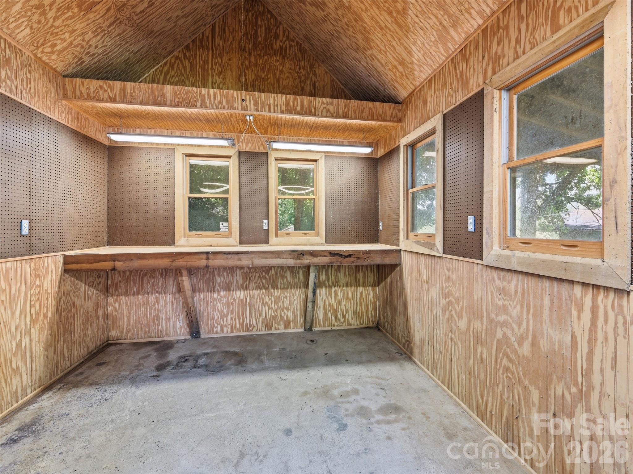
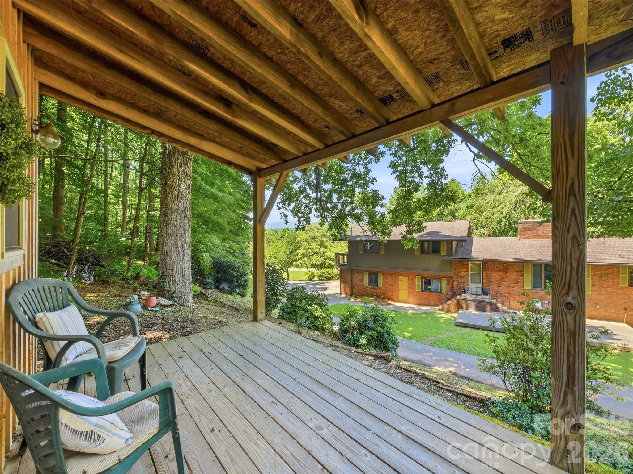
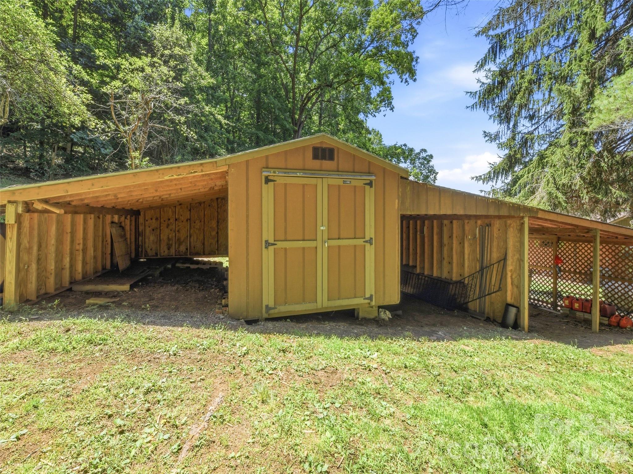
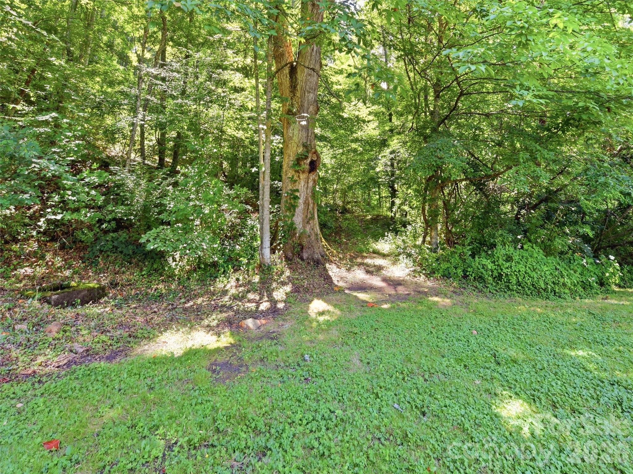
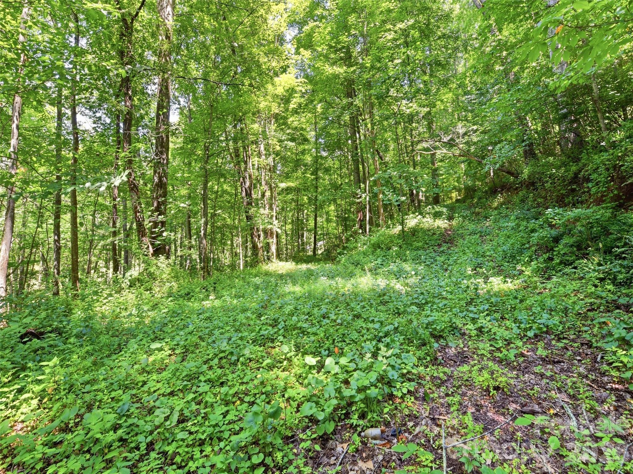
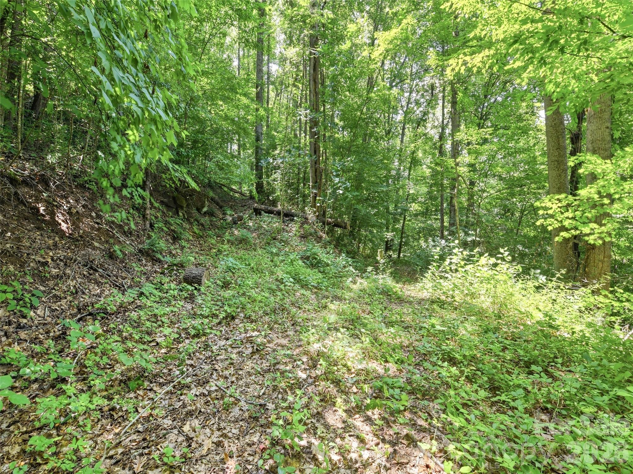
The home features a wrap-around driveway, attached two-car garage, and easy year-round access. The unrestricted property is a beautiful mix of open and wooded land, with expansive, usable yard space that's ideal for gardening, outdoor entertaining, recreational activities, or simply enjoying the mountain lifestyle. Mature trees and landscaping, established flower beds, and a variety of fruit trees create a park-like setting that's been lovingly cared for over the years. Behind the home, trails wind through the woods, inviting you to explore your own private retreat, while several outbuildings and sheds provide excellent storage for tools, equipment, hobbies, or outdoor gear.

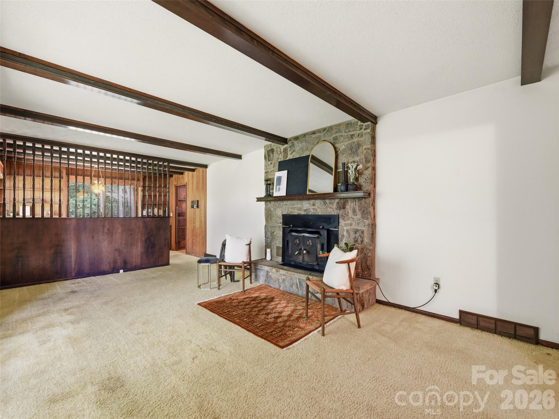
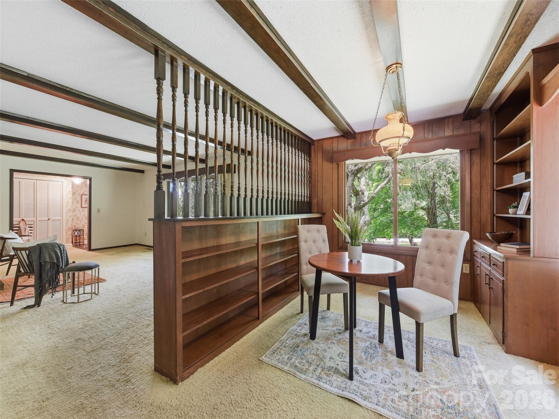
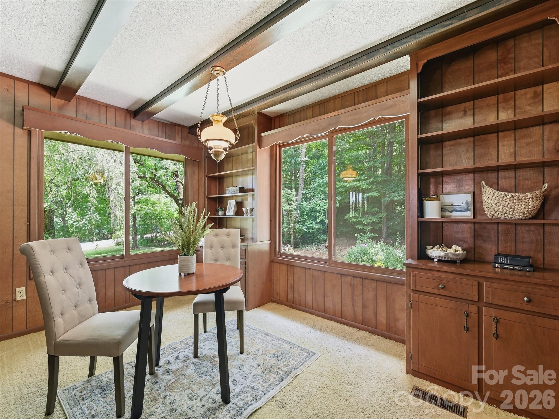
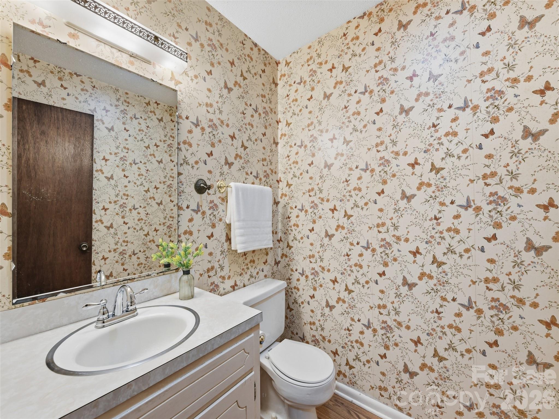
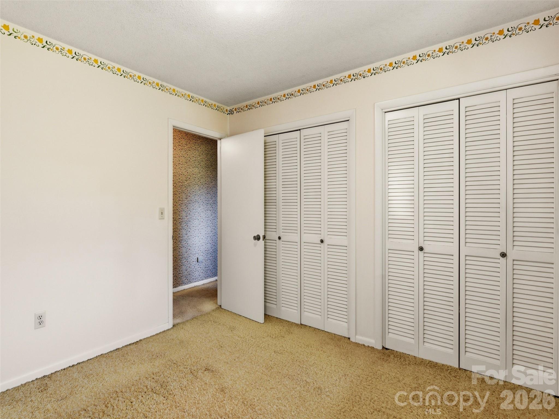
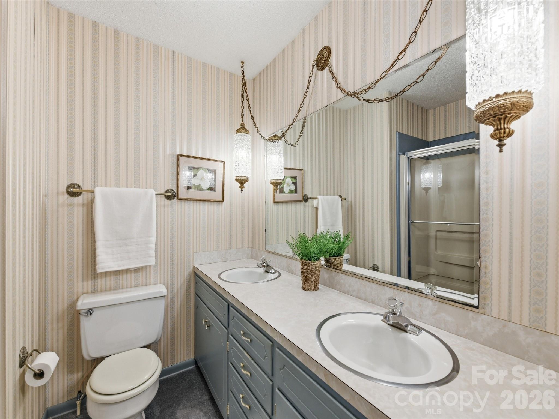
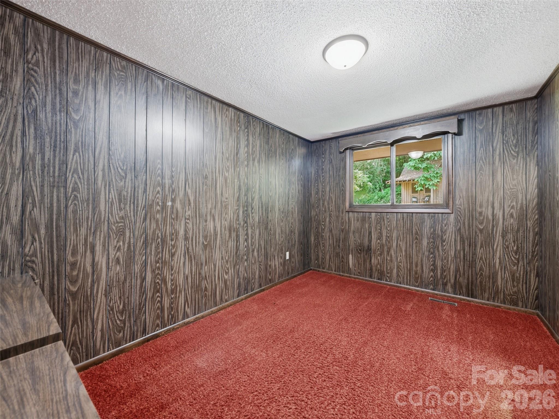
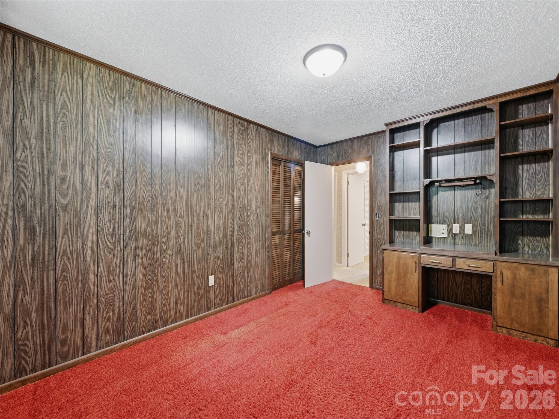
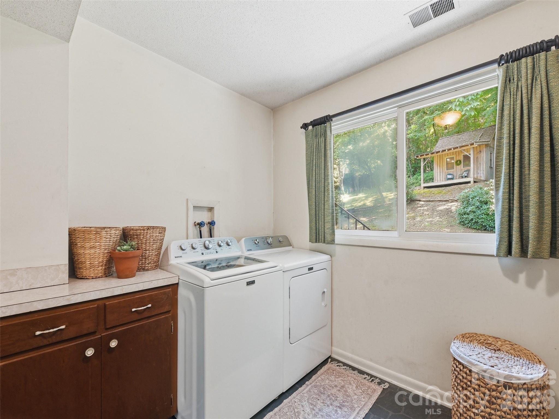
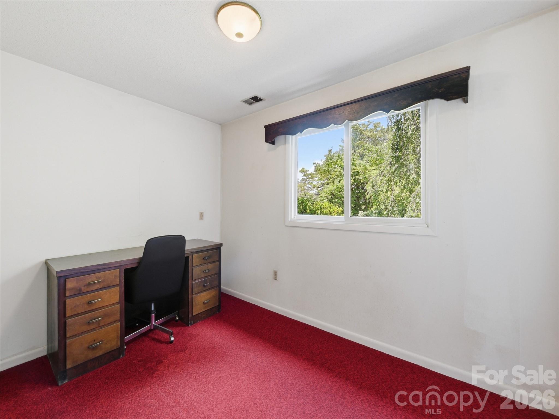
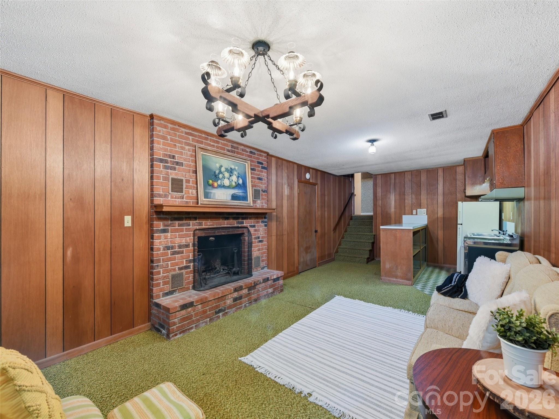
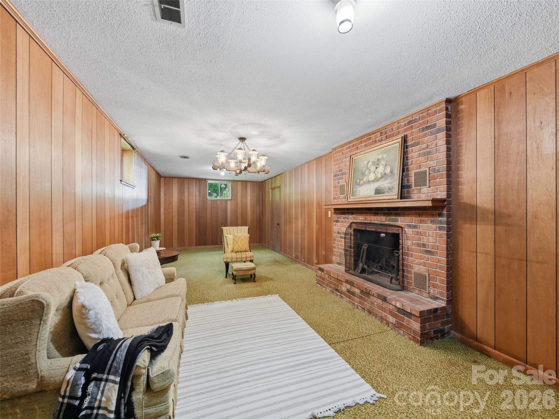
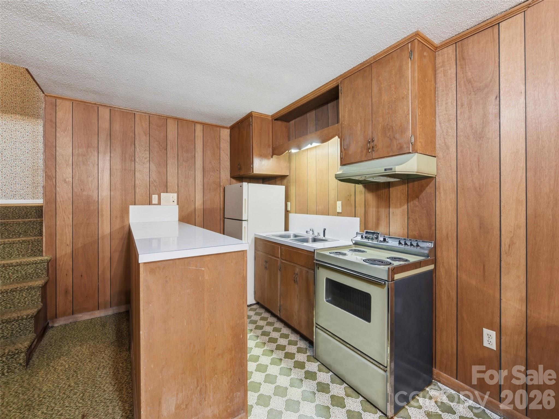
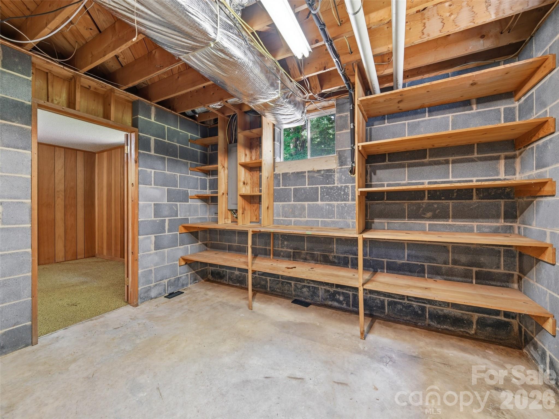
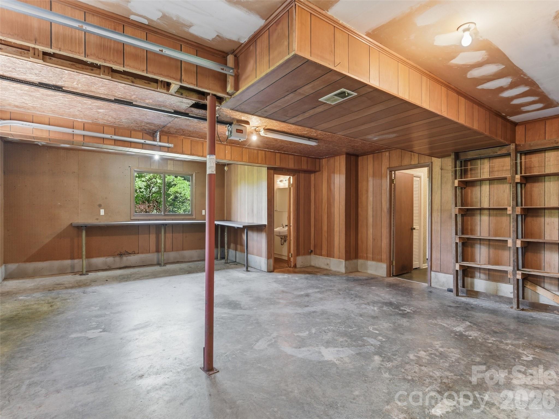
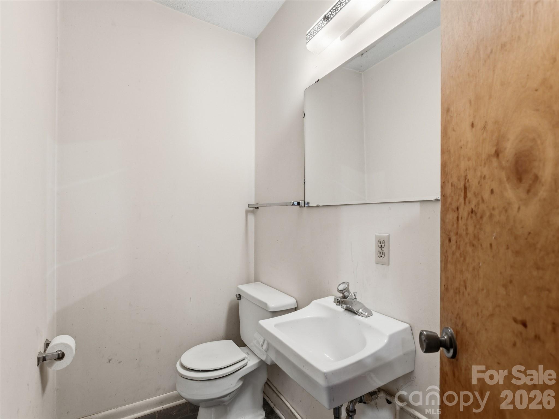
Inside, you'll find an incredible amount of living space with a flexible floor plan. In addition to the three-bedroom septic system, the home offers a spacious bonus room, dedicated office, convenient half bath off the garage, and a finished basement featuring a large family room with a cozy fireplace and kitchenette. Whether you're looking for room to spread out, work from home, entertain, accommodate guests, or enjoy multi-generational living, this home offers exceptional flexibility for a variety of lifestyles.

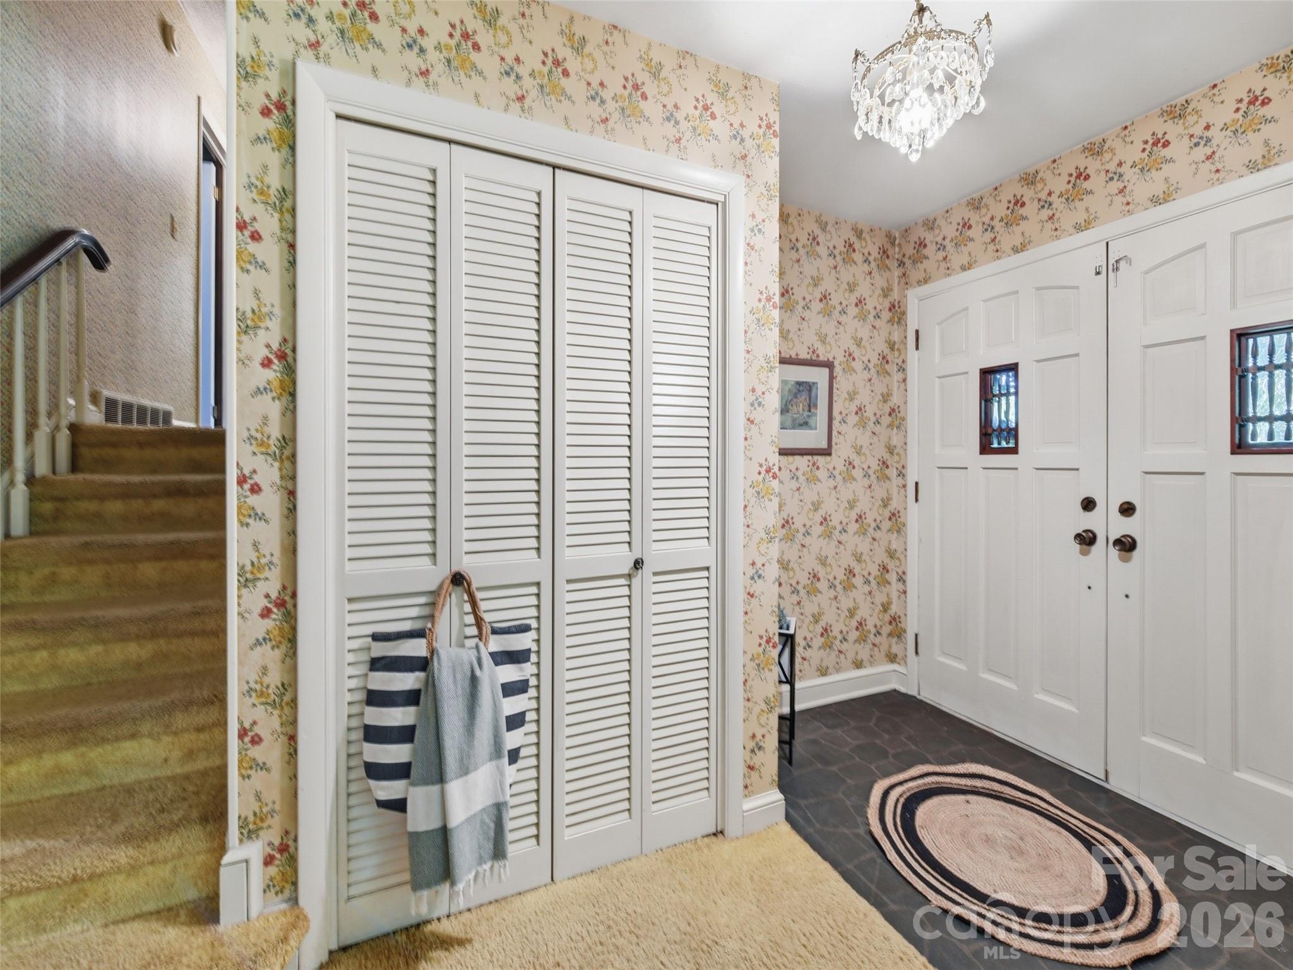
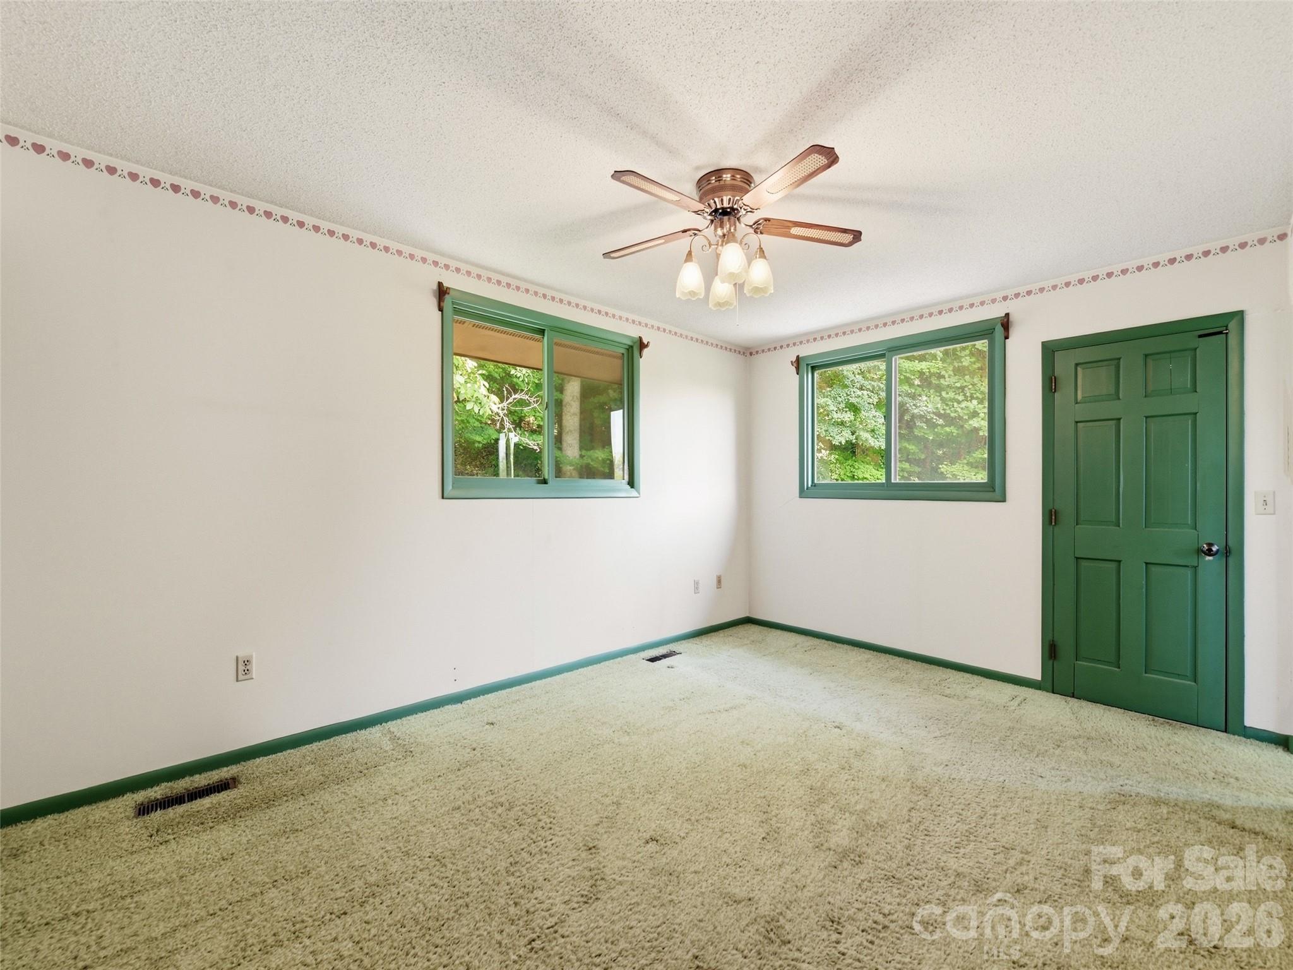
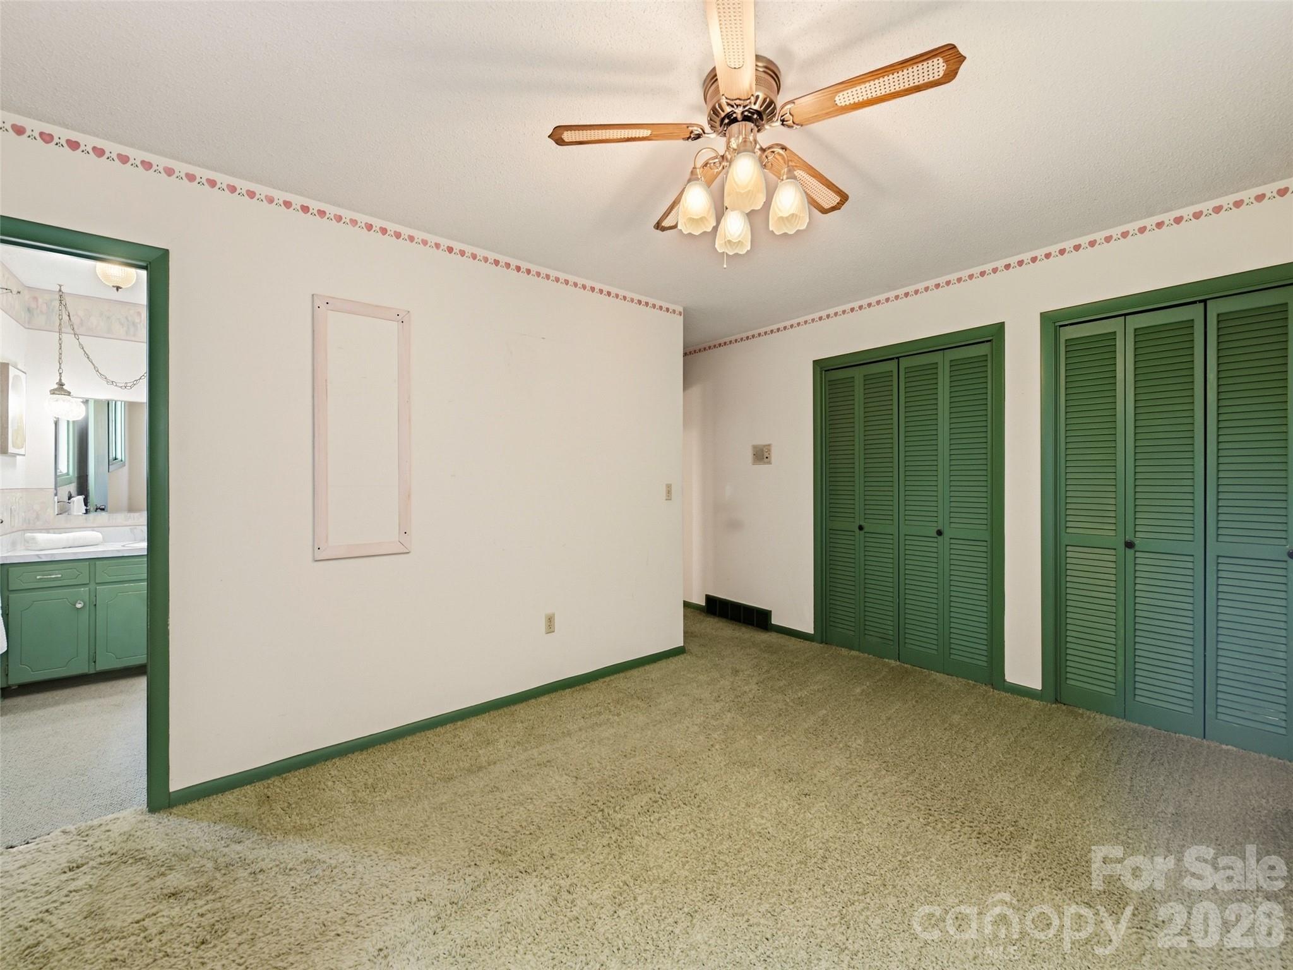
Lovingly maintained over the years, the home offers solid construction, quality craftsmanship, and great bones. While many of the finishes reflect its original era, it presents an excellent opportunity to update at your own pace and create a home that reflects your personal style without starting from scratch.

Whether you're dreaming of a mini-farm, a private mountain retreat, or simply owning a beautiful piece of unrestricted land just minutes from town, this unique property offers endless possibilities and is ready for its next chapter.

252 Big Stomp Road

Message successfully sent.

What would you like to know?

What is 3 + 4 ?

I agree to receive email communication and understand I can unsubscribe at any time.

I agree to be contacted by Prestino Advantage via call, email, and text for real estate services. To opt out, you can reply 'stop' at any time or reply 'help' for assistance. You can also click the unsubscribe link in the emails. Message and data rates may apply. Message frequency may vary. Privacy Policy

Related Properties

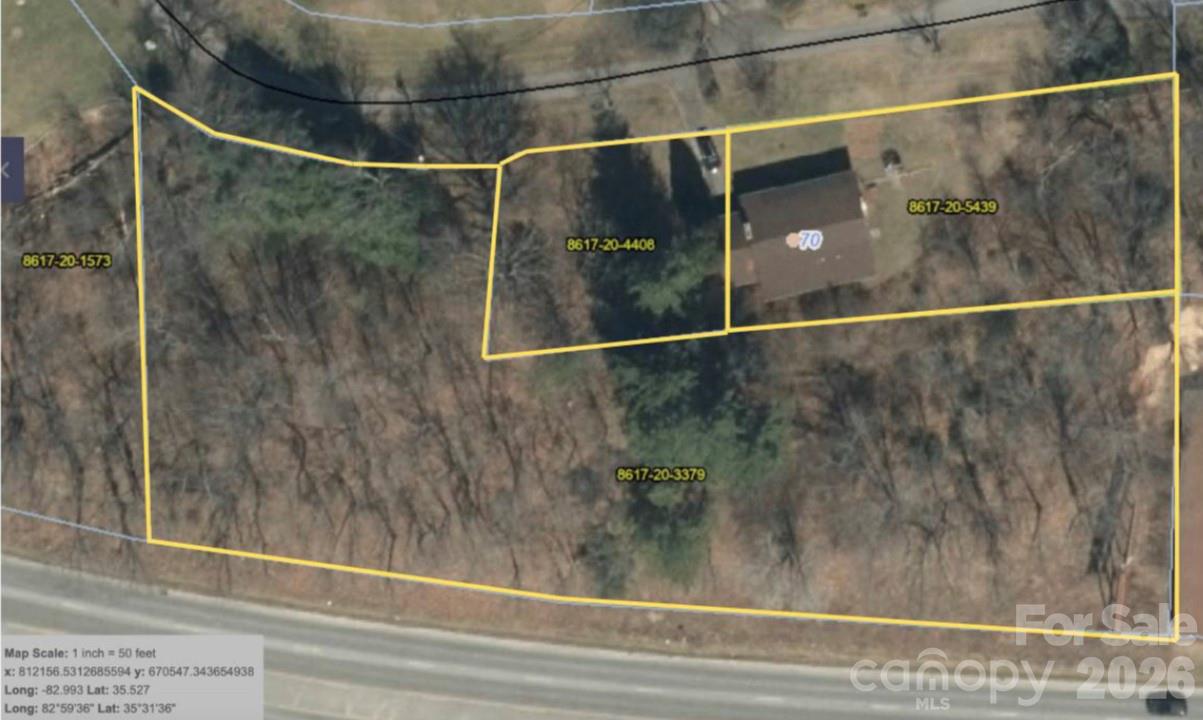
Great opportunity in an established neighborhood to combine 3 total parcels: 8617-20-4408 (.1818 acre) 8617-20-3379 (1.1024 acre) and 8617-20-5439 (.34 acre) for a total of 1.62 acres. Property is zoned to allow 16 new townhomes or a combination of the existing home at 70 Winchester and single family or townhomes. City water currently at property. City sewer available. Fantastic long range views from the rear of property. 
Ideally positioned just minutes from Lake Junaluska, Downtown Waynesville, and Maggie Valley the location offers convenient access to shopping, dining, and major thoroughfares in a desirable, established neighborhood.
#4353662

Waynesville

70 Winchester Drive

3 Beds

2 Baths

2,116 Sq.Ft.

$875,000

MLS#: 4353662
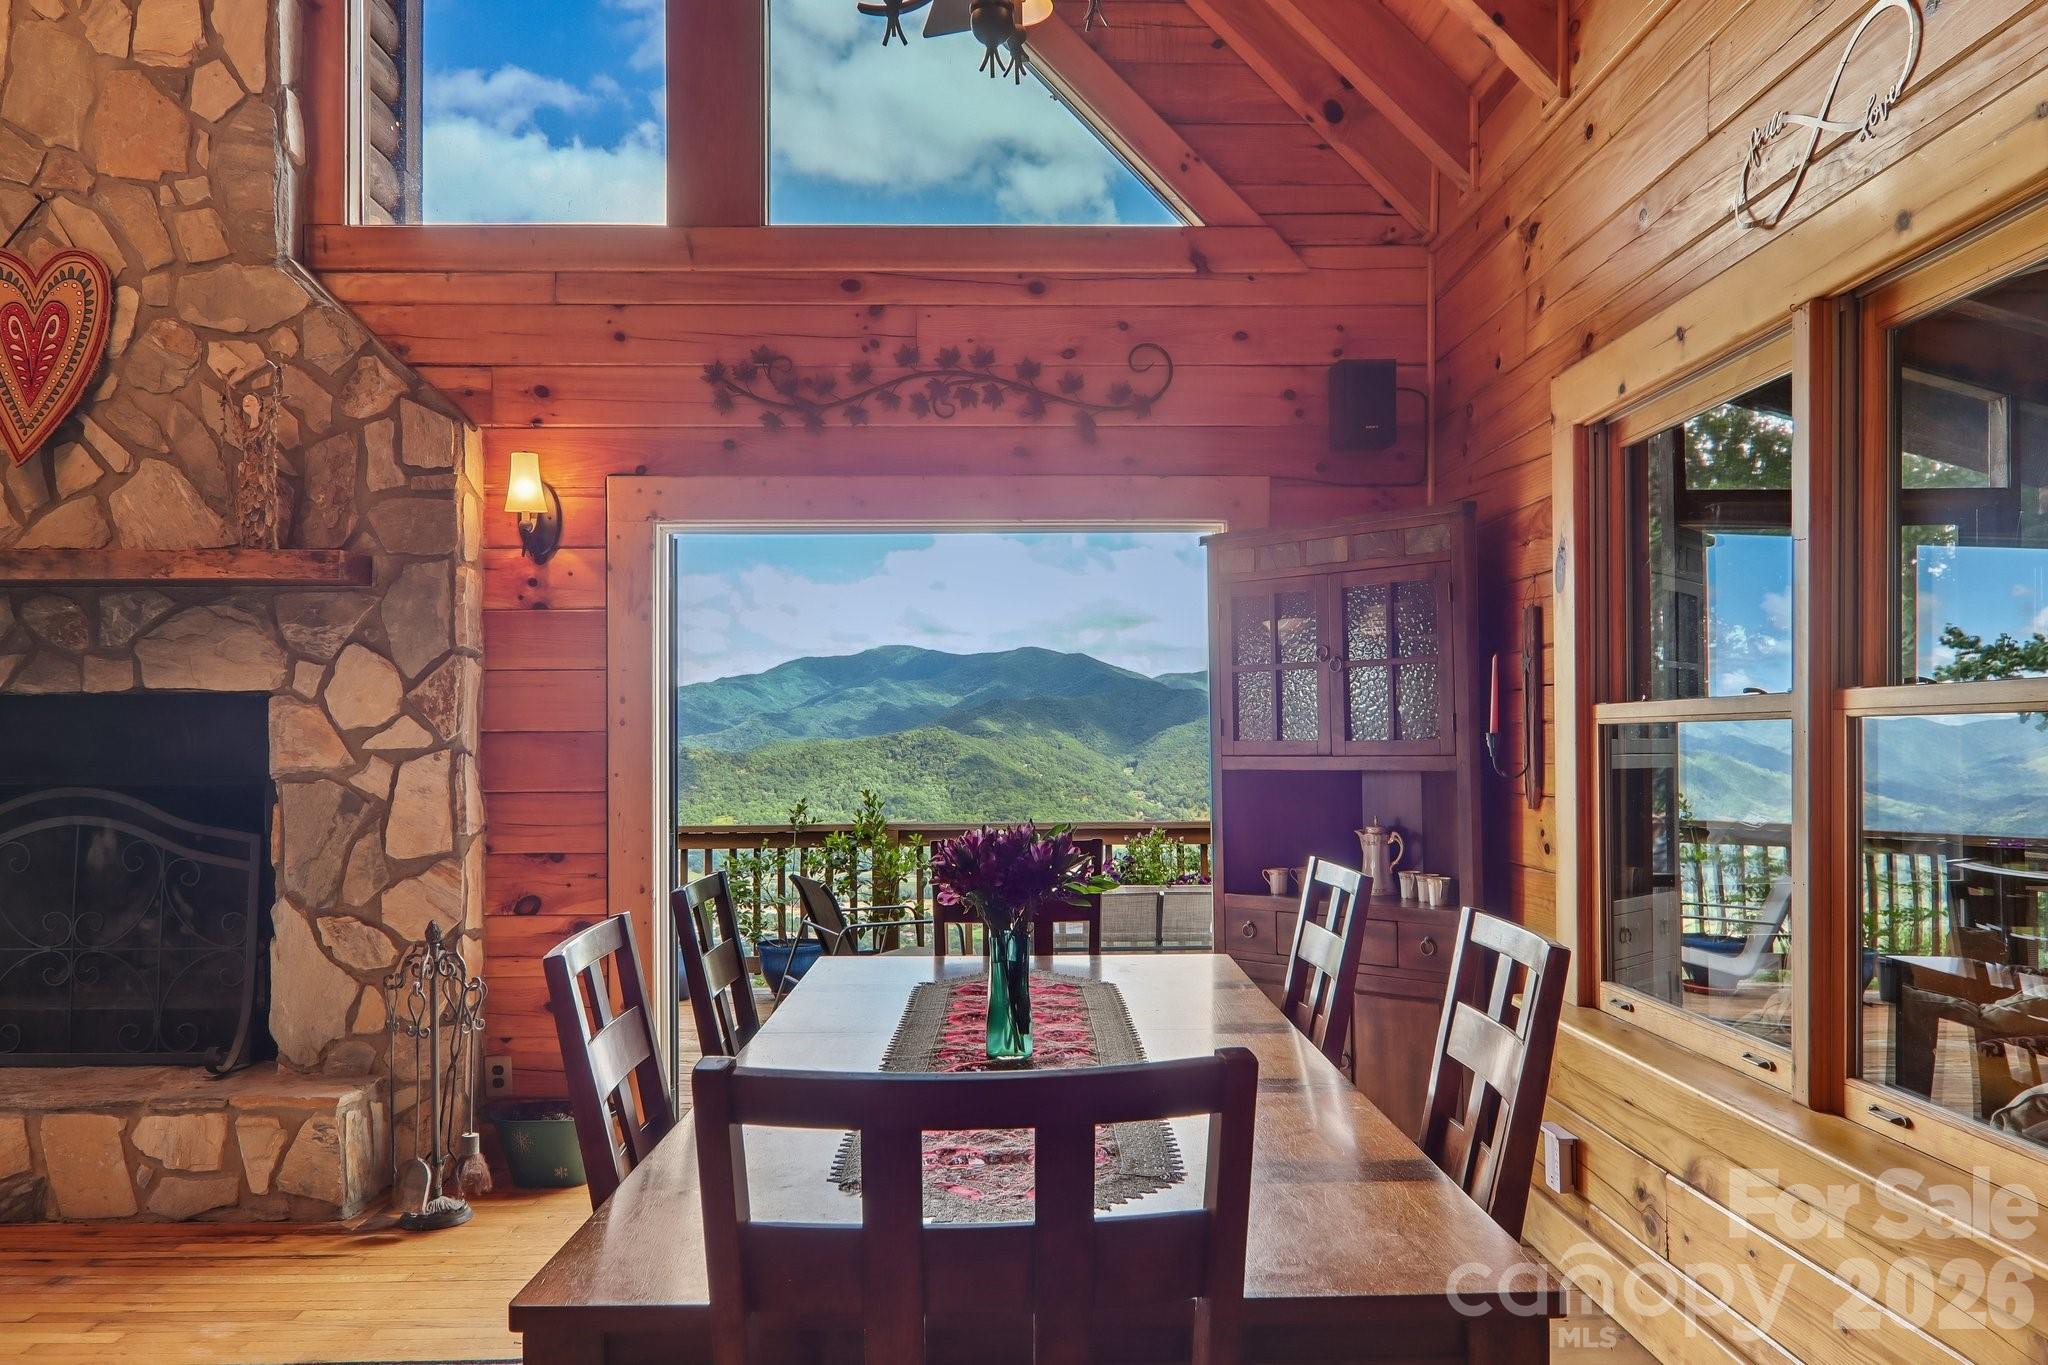
Views, views, views. This true log home features big beautiful windows, warm wood interiors, and multiple outdoor living spaces that keep the view front and center.

The main level offers comfortable everyday living with a bedroom, full bathroom, laundry, and an inviting living area anchored by a wood-burning stone fireplace. Large windows frame the long-range mountain view and fill the home with natural light, while the kitchen offers a gas cooktop, solid surface countertops, and functional space for cooking, gathering, and enjoying the mountain setting.

Upstairs, an open loft provides flexible living space while still taking full advantage of the view. There is also an upper-level primary suite which includes an ensuite bath and a private balcony positioned to enjoy peaceful sunrise mornings over the mountains.

The lower level expands the home’s versatility with an additional living room, bedroom, full bathroom, good storage, and a sauna—ideal for guests, extended stays, or a quiet retreat.

Outdoor living is a major highlight. The open front deck is all about the view, while covered side decks, a screened entry porch, fire pit, gazebo, naturalized landscaping, and a switch-operated waterfall behind the home create multiple places to relax, entertain, and enjoy the mountain air.

Practical features add peace of mind and convenience, including a whole-house generator and a new roof installed in 2022. The gravel driveway offers ample parking for multiple vehicles along with easy turnaround space.

Located in the Bethel area of Waynesville, the property is assigned to Bethel Elementary and Bethel Middle School, which are consistently regarded among the strongest schools in Haywood County. Rental use is understood to be limited to six months or longer, with friends and family excluded from that limitation; buyers should verify all restrictions and intended use.

Whether you’re searching for a Waynesville log home, a mountain home with expansive views, a full-time residence, or a peaceful Western North Carolina retreat, 1250 Cobblestone Drive delivers character, comfort, outdoor living, and unforgettable scenery.

Quick Facts: True log home? Yes. Expansive mountain views? Yes. Main-level living? Yes — bedroom, full bath, laundry, kitchen, and living area on the main floor. Fireplace? Wood-burning stone fireplace. Outdoor living? Open front deck, covered side decks, screened entry porch, fire pit, gazebo, waterfall, and naturalized landscaping. Backup power? Whole-house generator. Major update? New roof in 2022. Rental policy? Rentals understood to be limited to six months or longer, with friends and family excluded; buyer to verify.

Property summary: Located in Waynesville, North Carolina, this true log home offers expansive mountain views, main-level living, a wood-burning stone fireplace, upper-level primary suite with sunrise balcony, finished lower-level guest space with sauna, multiple decks, a fire pit, gazebo, waterfall feature, whole-house generator, and a new roof installed in 2022.
#4396920

Waynesville

1250 Cobblestone Drive

3 Beds

3 Baths

2,773 Sq.Ft.

$775,000

MLS#: 4396920
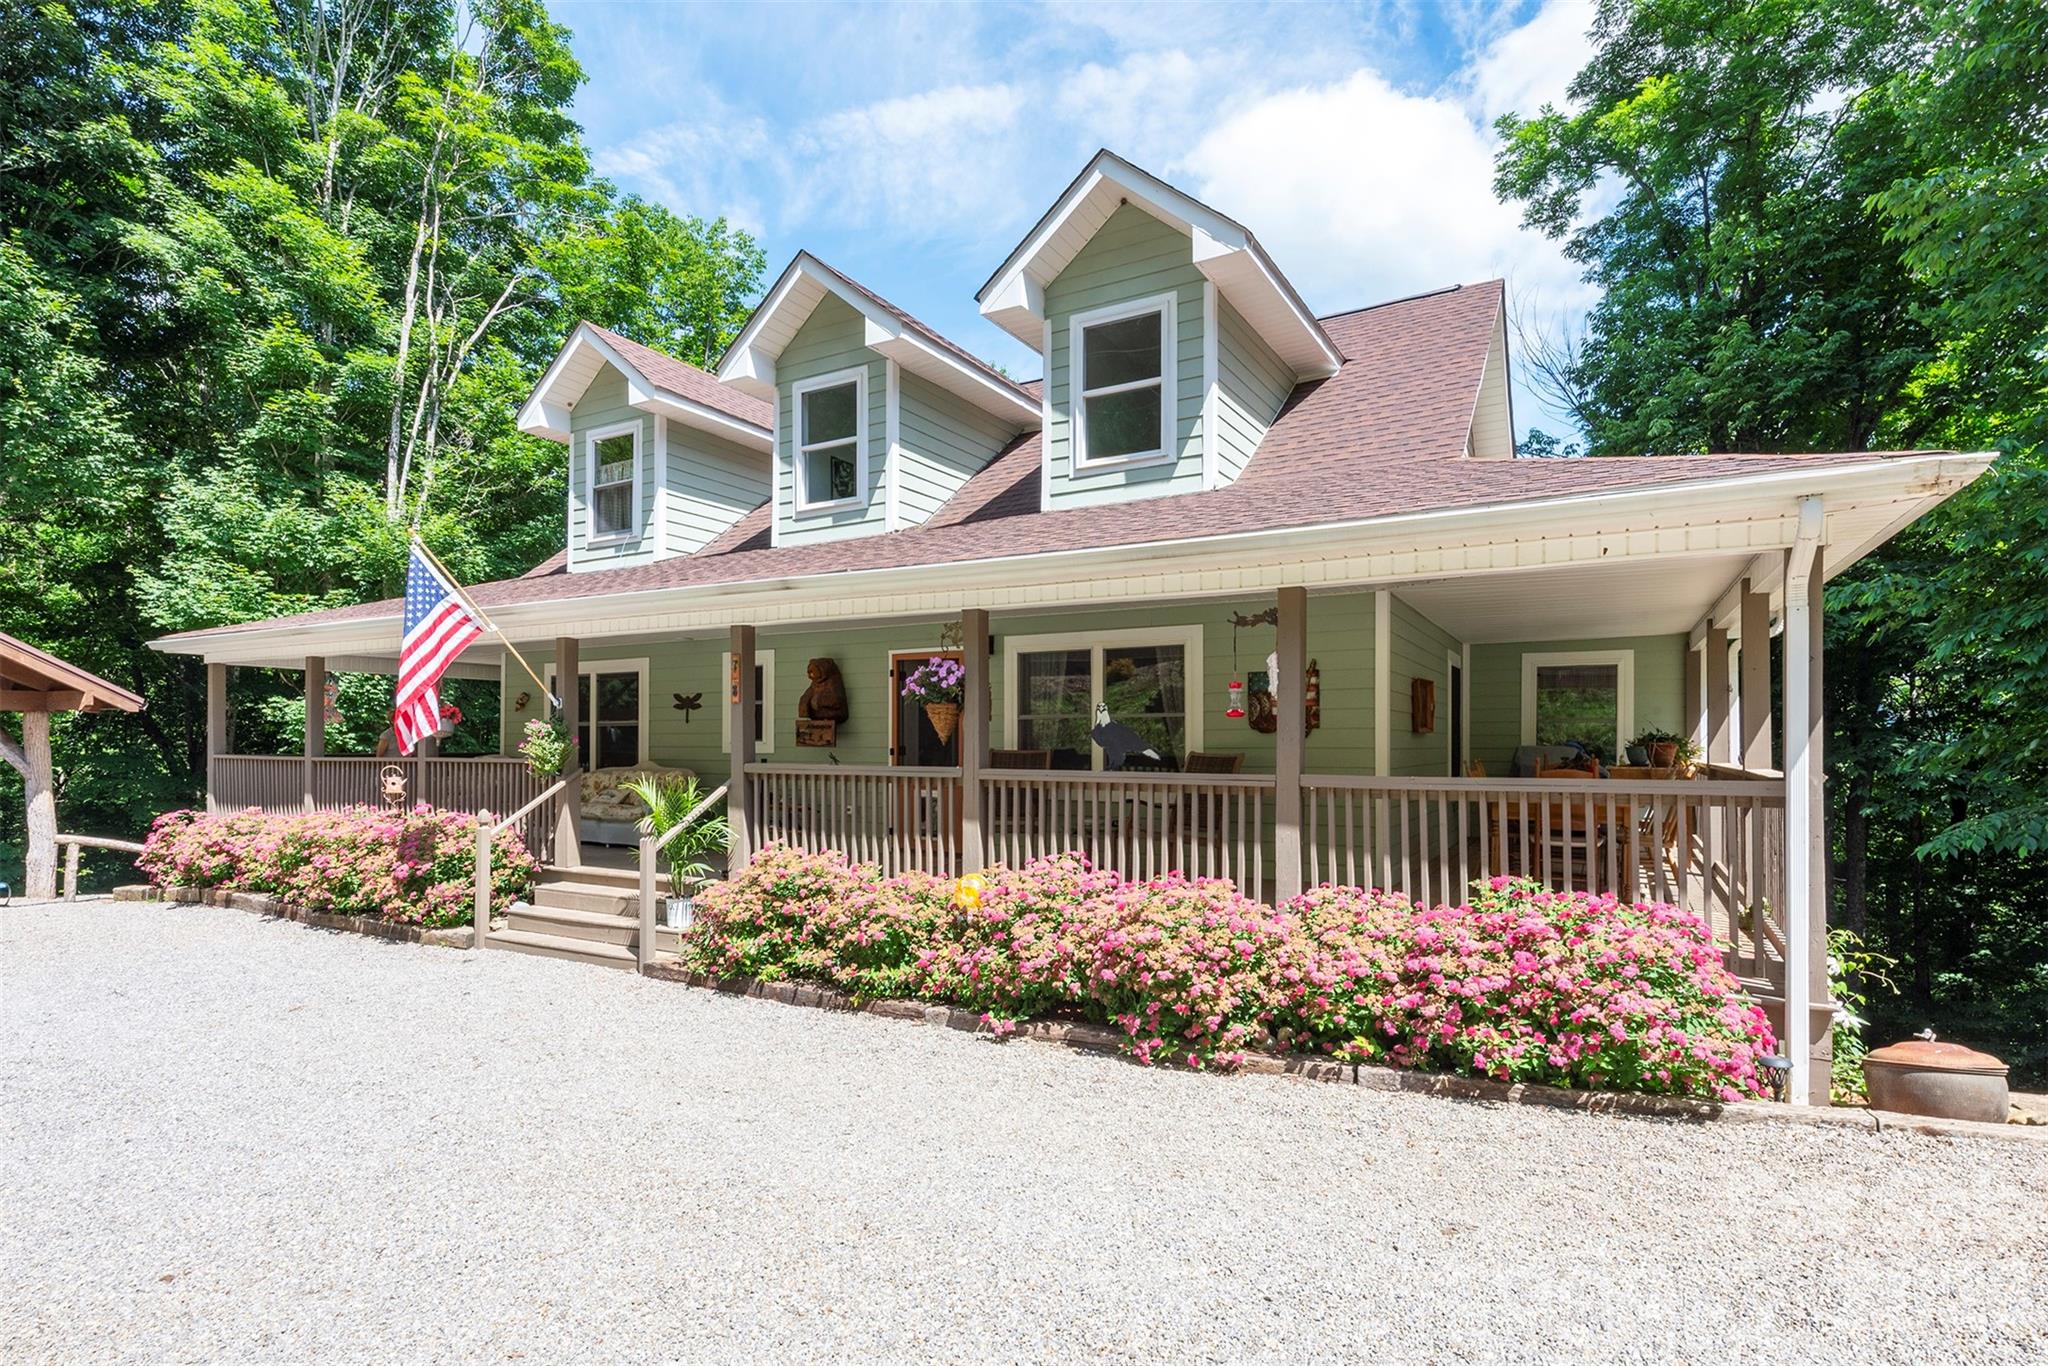
Beautifully updated and exceptionally inviting, this bright mountain retreat offers the perfect blend of privacy, comfort, and convenience within the gated community of Chattahoochee Mountain Estates. Tucked away in a peaceful natural setting just minutes from downtown Waynesville and nearby Cataloochee Ski Area, you'll feel worlds away while remaining close to shopping, dining, outdoor recreation, and year-round mountain adventures. A large wraparound covered porch and rear covered deck provide abundant space for outdoor living and entertaining while overlooking the beauty of the surrounding landscape. Inside, warm wood flooring, a stunning stone fireplace, and an open-concept floor plan create an inviting atmosphere designed for gathering with family and friends. The spacious kitchen flows seamlessly into the main living area and offers direct access to both covered porches. The main level features a serene primary suite with private bath, an additional guest bedroom and full bath, and easy one-level living. Upstairs, a generously sized bedroom with full bath provides comfortable accommodations for guests or extended family. Recent improvements include a newer roof, updated central heating and air conditioning, fresh interior and exterior paint, a new carport, and an expanded driveway. Custom-built carport constructed from timber harvested directly from the property, showcasing exceptional craftsmanship, beautiful mountain architecture, and a seamless connection to the natural surroundings. The recently updated lower-level apartment offers outstanding flexibility for private guest quarters, multi-generational living, a private home office, or potential rental income. The grounds are truly special, featuring established apple, peach, plum, and cherry trees, blueberry and blackberry bushes, a vegetable garden, private hiking trails, and rock pathways winding throughout the property. Residents also enjoy access to community trails and a beautiful nearby waterfall. Whether you're seeking a full-time residence, mountain getaway, or investment opportunity, this rare property delivers privacy, natural beauty, modern updates, and exceptional versatility. Peaceful, quiet, and surrounded by nature, it's a place where you can truly unplug, unwind, and reconnect with what matters most.
#4378330

Waynesville

78 Spellbound Road

3 Beds

3 Baths

1,670 Sq.Ft.

$648,000

MLS#: 4378330
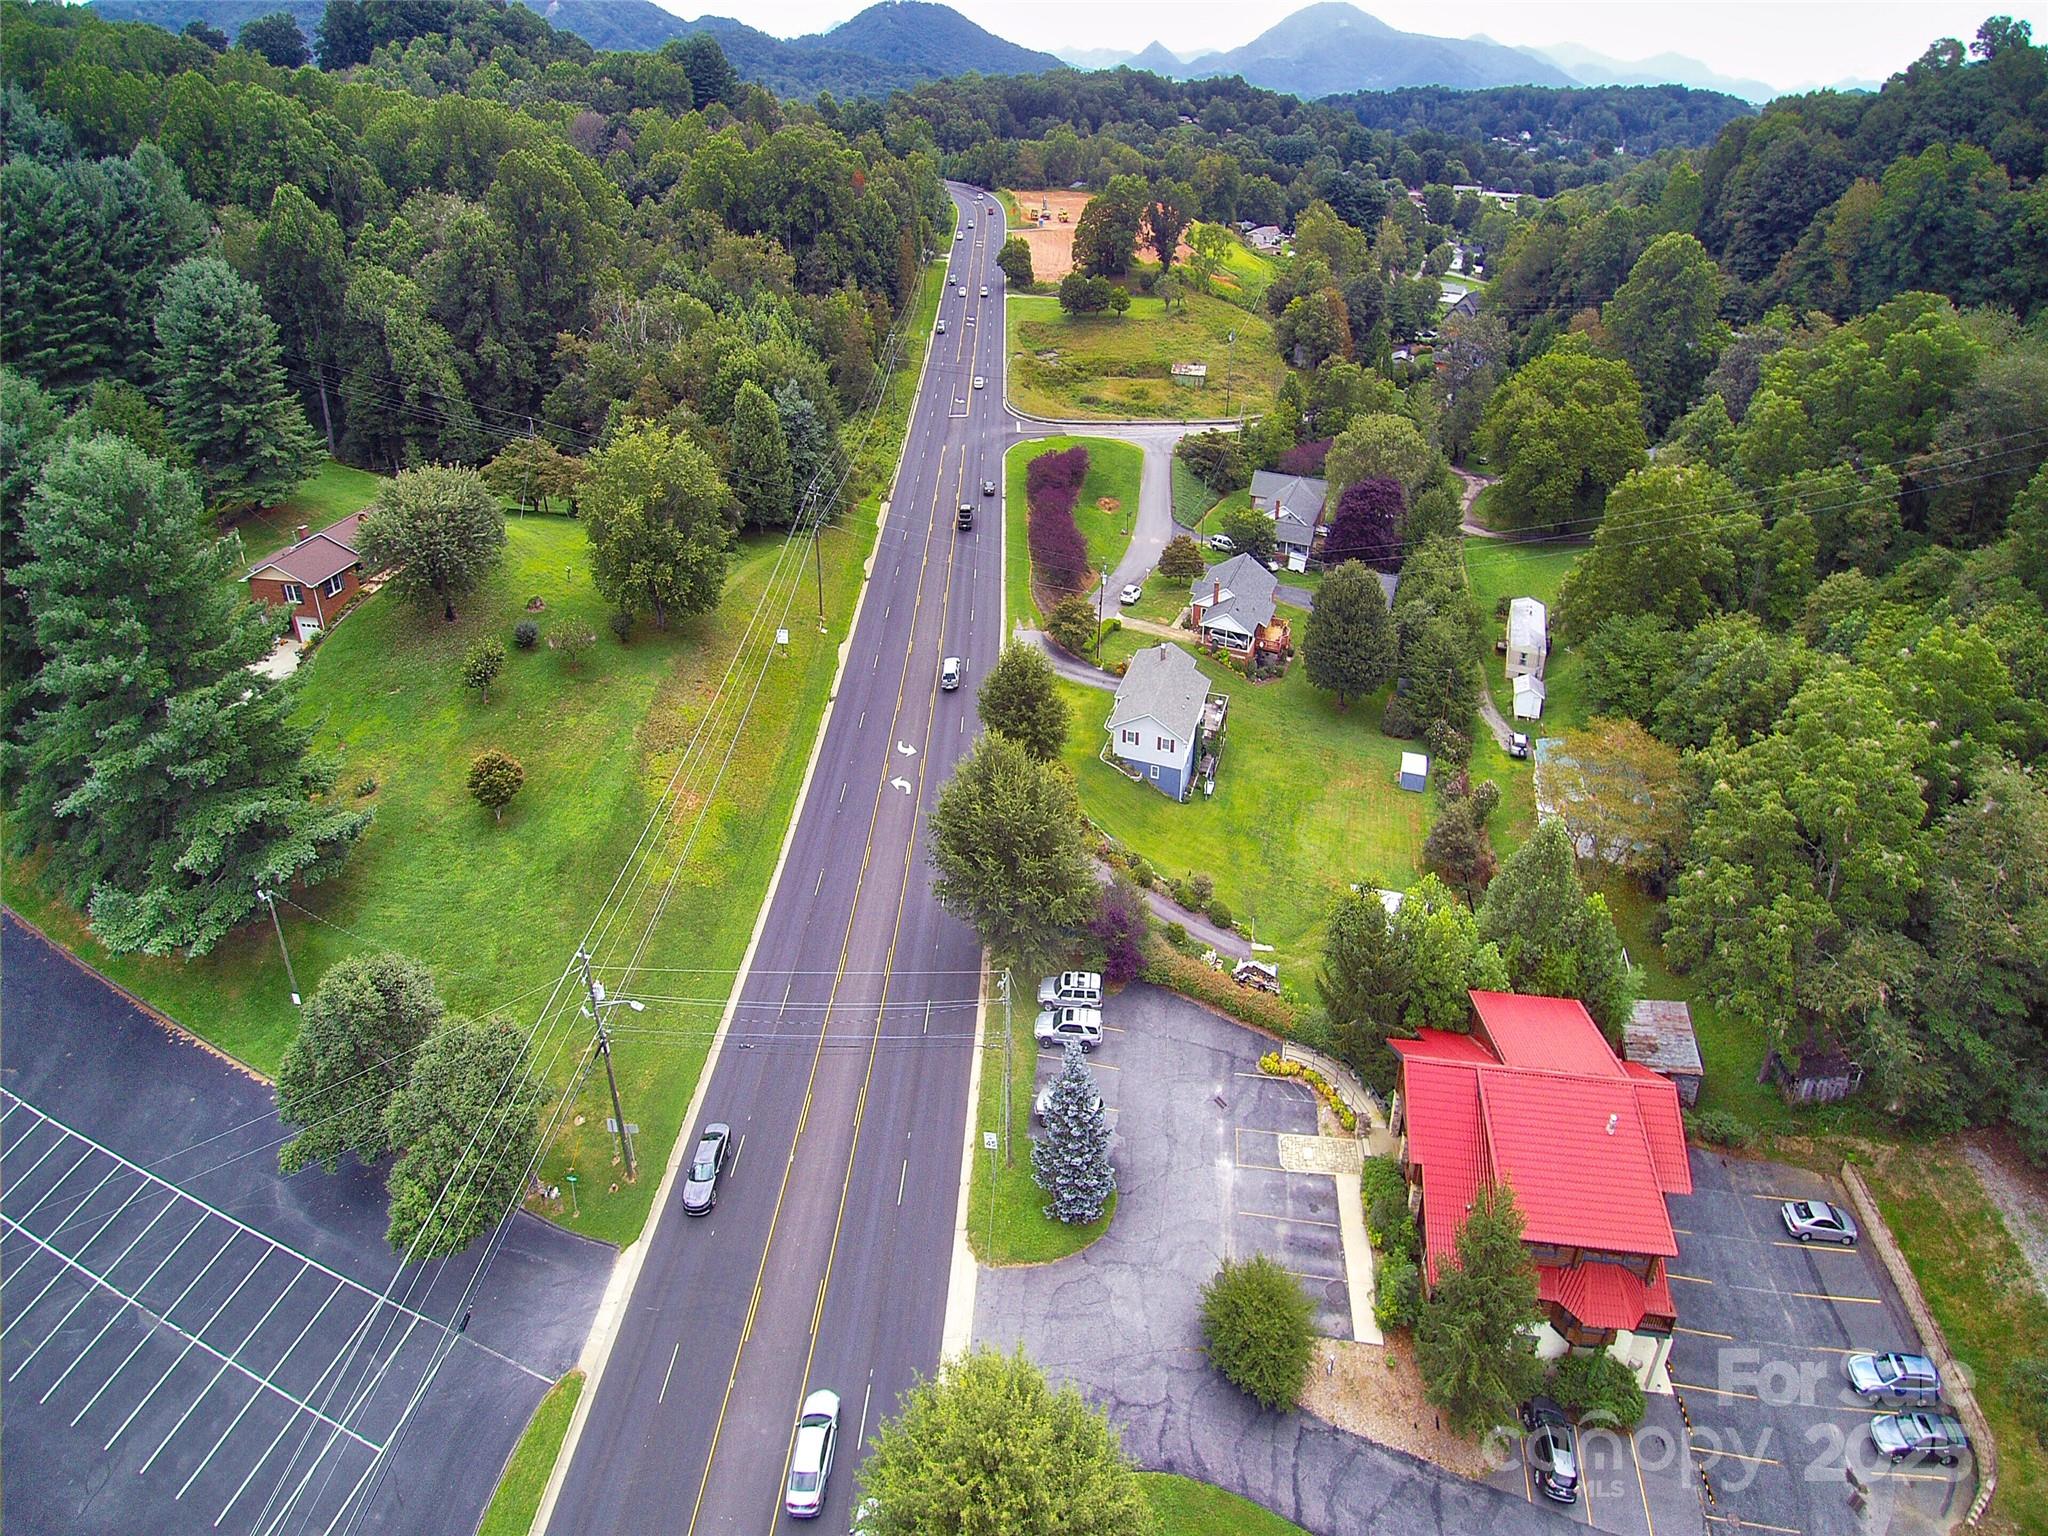
1.8 acres of Prime Property Located in Waynesville, NC with Approx. 330 ft. of road frontage on Russ Ave. which is the major commercial corridor for this area. The property currently has a 3/2 Brick Ranch home on site. It could be utilized as is or removed. The site is zoned Dellwood Residential-Medium Density-Mixed Use.  City water and sewer on site.
#4017485

Waynesville

1460 Russ Avenue

3 Beds

2 Baths

1,646 Sq.Ft.

$844,000

MLS#: 4017485
Price reduced
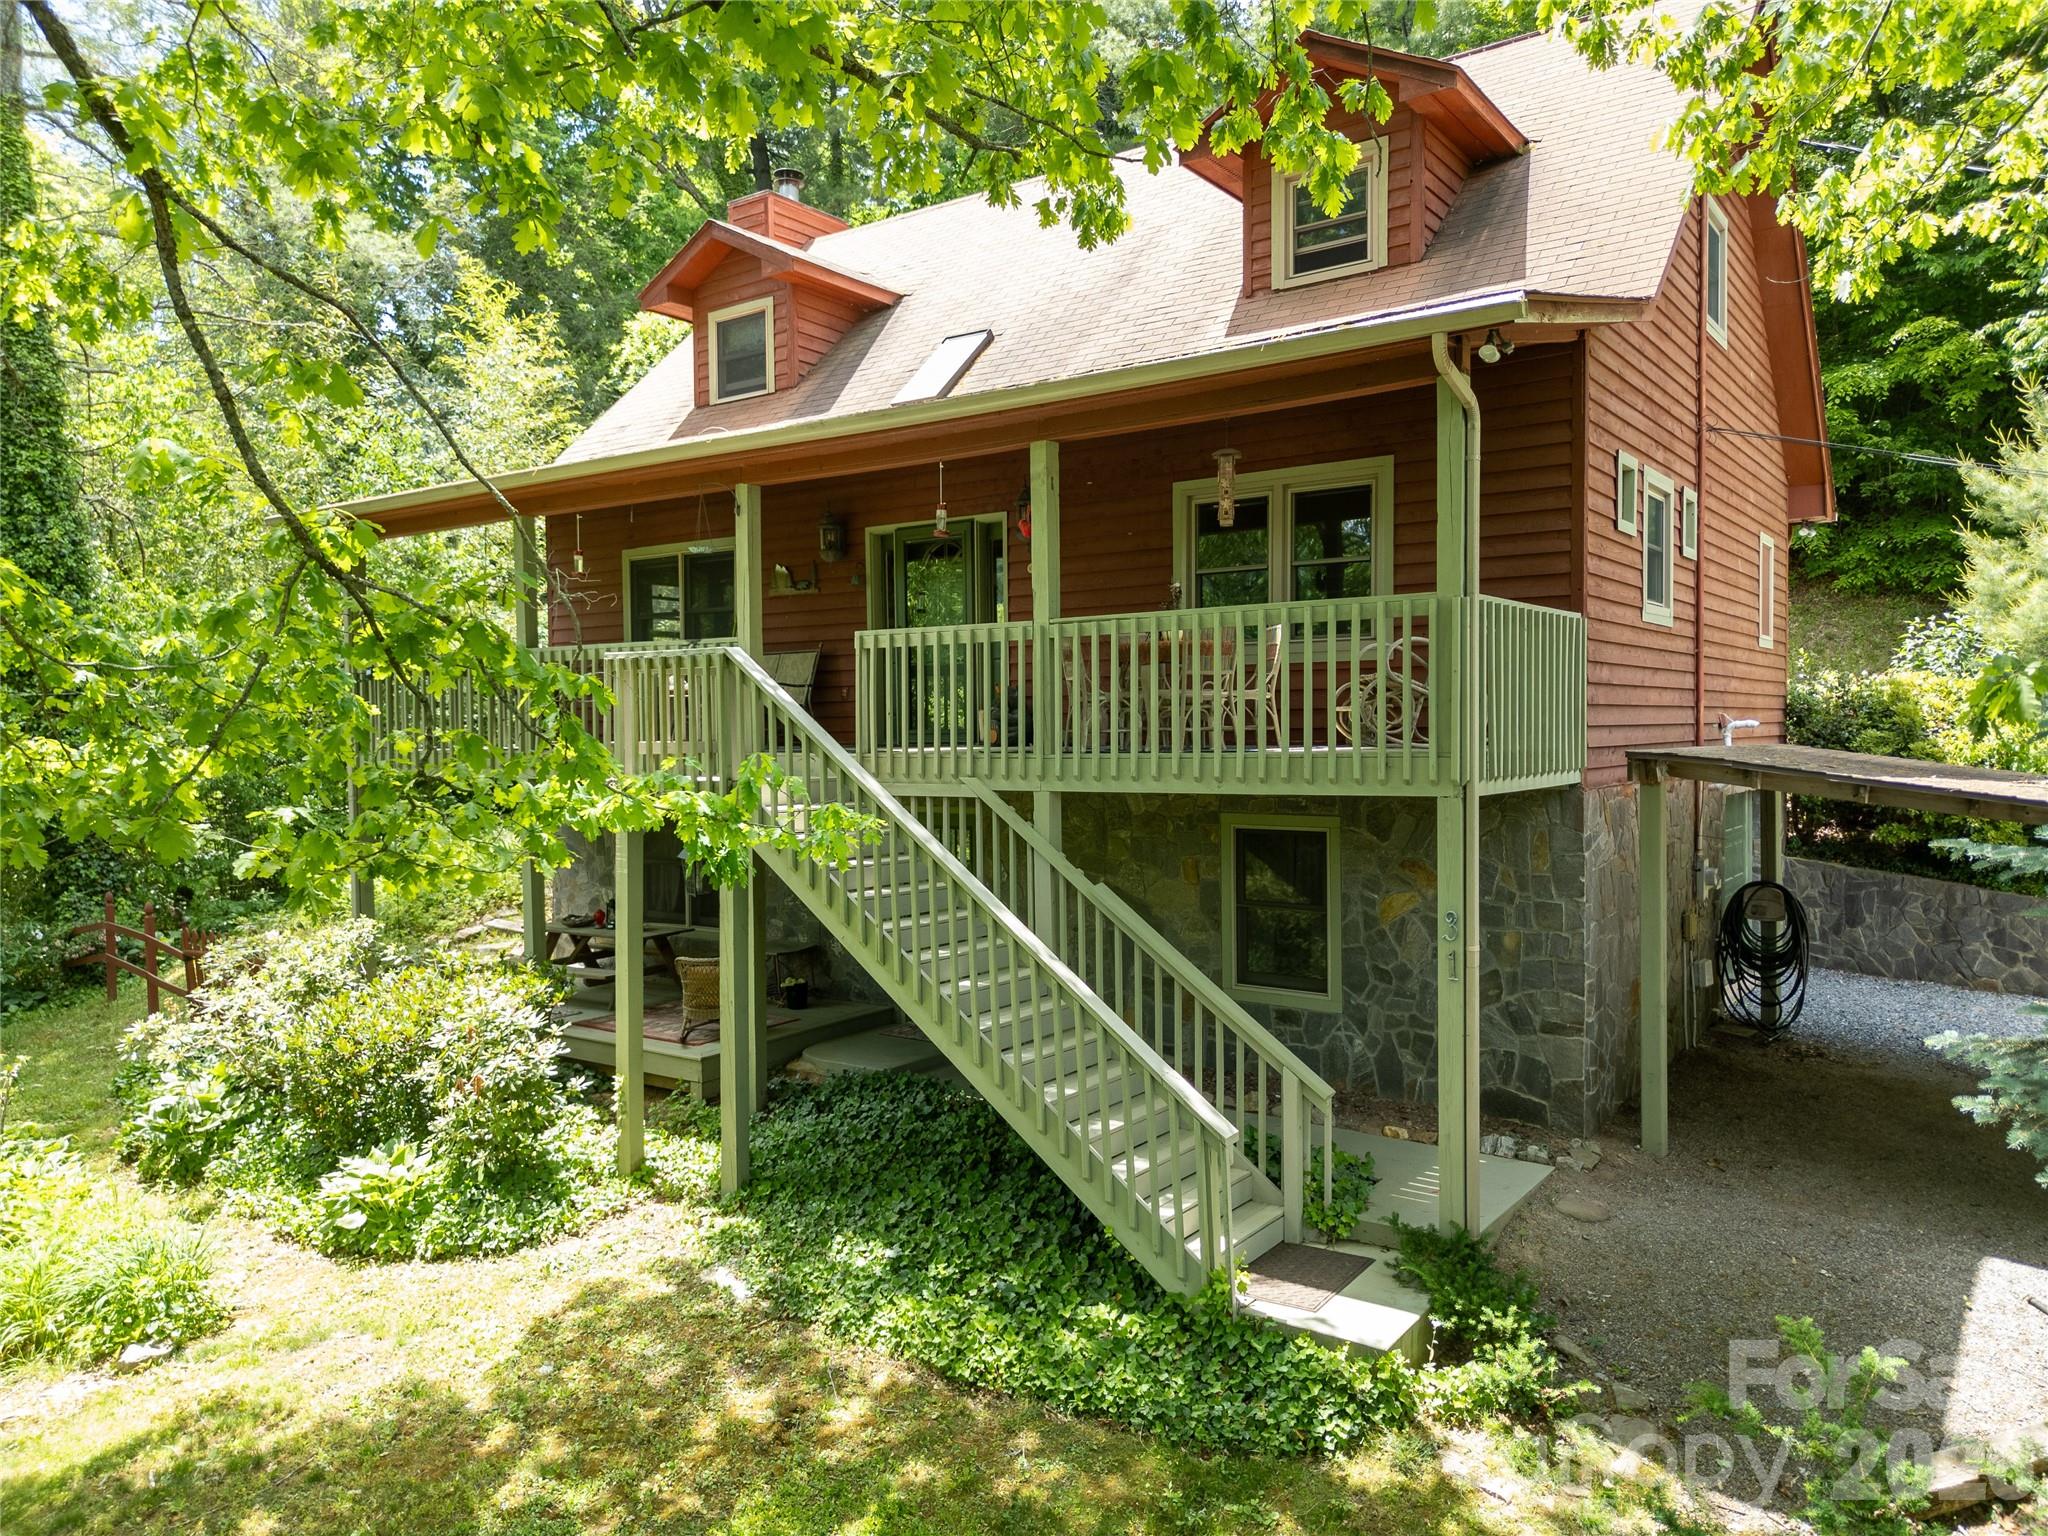
Tucked into the Cataloochee Heights area of Waynesville, 31 Valley Cove Place offers the ease of year-round mountain living with the character, warmth, and flexibility buyers hope to find in a true mountain home. The main residence features all main-level living with 2 bedrooms, 2 baths, wood and tile floors, a beautiful stone fireplace, leathered granite countertops, pantry storage, Miele appliances and striking wood posts that give the home an inviting, crafted feel. The upper level offers an open loft, bedroom and full bath creating flexibility for either level to serve beautifully as a primary suite.

Thoughtful updates include a new roof and HVAC in 2024. Layers of covered decks extend the living space outdoors, overlooking a gorgeous yard with mature plantings, raised garden beds, greenhouse and a creek along the property border. The separate 762-square-foot apartment includes a full kitchen and bath with its own exterior access—ideal for guests, extended family, work-from-home space or added flexibility for second-home use.

Driveway access is available on both levels, making daily living, unloading, and apartment access especially convenient. Located near Cataloochee Valley, with evening elk sightings in nearby fields, this property offers a wonderful blend of privacy, beauty, access, and mountain charm. Offered fully furnished with hard furnishings including many beautiful antiques. A rare offering where thoughtful updates, flexible living spaces, garden beauty, and the quiet magic of Cataloochee come together in one deeply inviting mountain property.
#4388012

Waynesville

31 Valley Cove Place

2 Beds

3 Baths

1,765 Sq.Ft.

$699,000

MLS#: 4388012
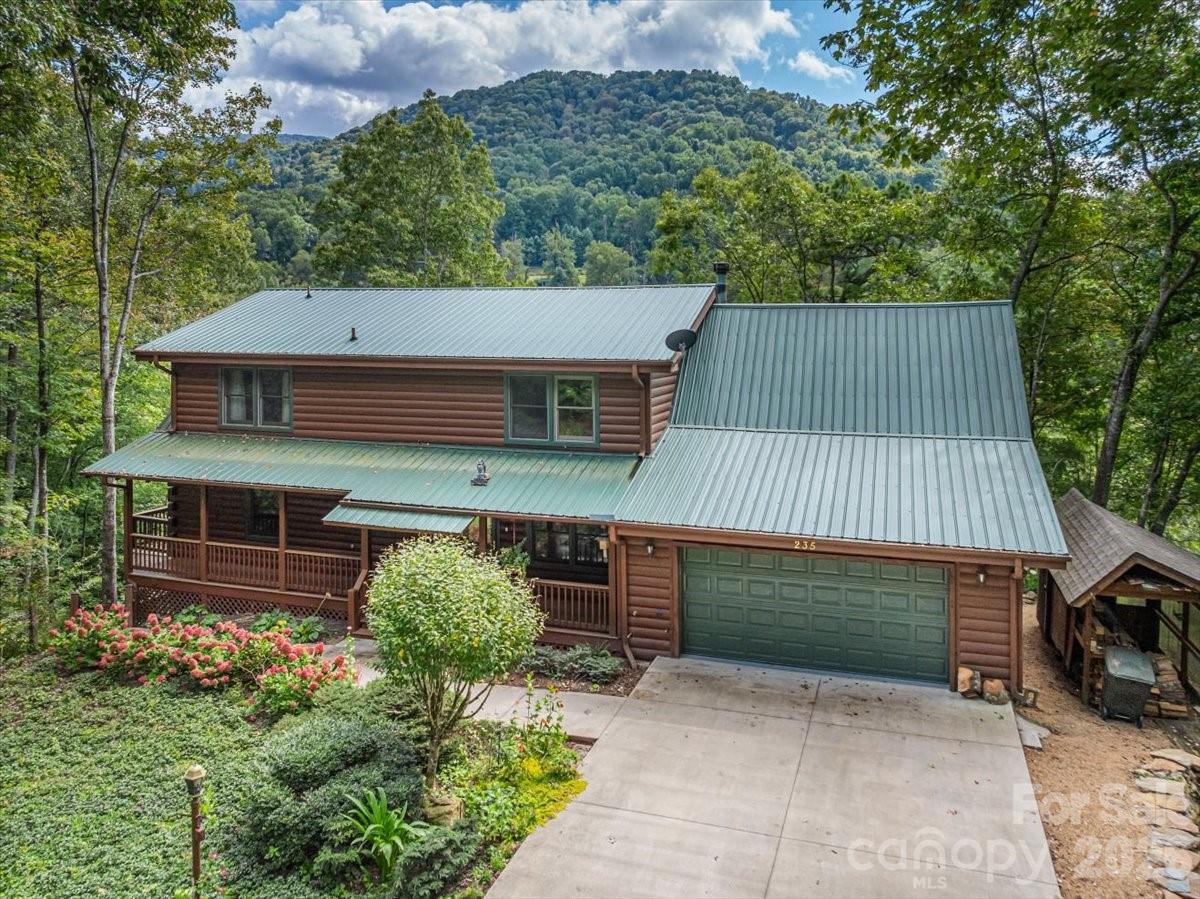
This warm and inviting, solidly built custom log home is furnished and move-in ready! Conveniently located just minutes from Historic downtown Waynesville and the Waynesville Inn and Golf Club, you will enjoy easy year-round access on wide paved city roads, city water, city sewer, plus the convenience of all city services in a peaceful setting. Enjoy year-round mountain views without the climb! The main level offers a seamless, open-concept layout highlighted by a dramatic two-story Great Room with vaulted ceilings and a stunning stone fireplace with wood stove insert. The spacious kitchen is well-appointed with solid-surface countertops, abundant cabinetry, and generous workspace, flowing effortlessly into the inviting dining area—ideal for entertaining and everyday living. The primary suite is conveniently located on the main level and includes an updated bath with a walk-in tile shower. Outdoor living is enhanced by an expansive back deck offering beautiful mountain views, perfect for entertaining, relaxing, and enjoying cool mountain evenings. The upper level includes a comfortable family room, two generously sized bedrooms, a full bath, and a flexible bonus room suitable for a home office, hobby space, or additional sleeping area. The lower level offers excellent additional living options, including a complete one-bedroom apartment with a living room, full kitchen, full bath, and a private deck—ideal for guests, live-in help, or multi-generational living. Additional features include an oversized two-car garage with workshop space and a covered shed. Whether used as a primary residence, seasonal getaway, or potential vacation rental, this well-appointed log home offers outstanding comfort, flexibility, and location. The three lots give you additional options. The community has a playground, tennis courts, and pickleball courts for residents and guests. A rare find, see it today!
#4301389

Waynesville

235 Timucua Trail

4 Beds

3 Baths

3,346 Sq.Ft.

$799,000

MLS#: 4301389
Price reduced
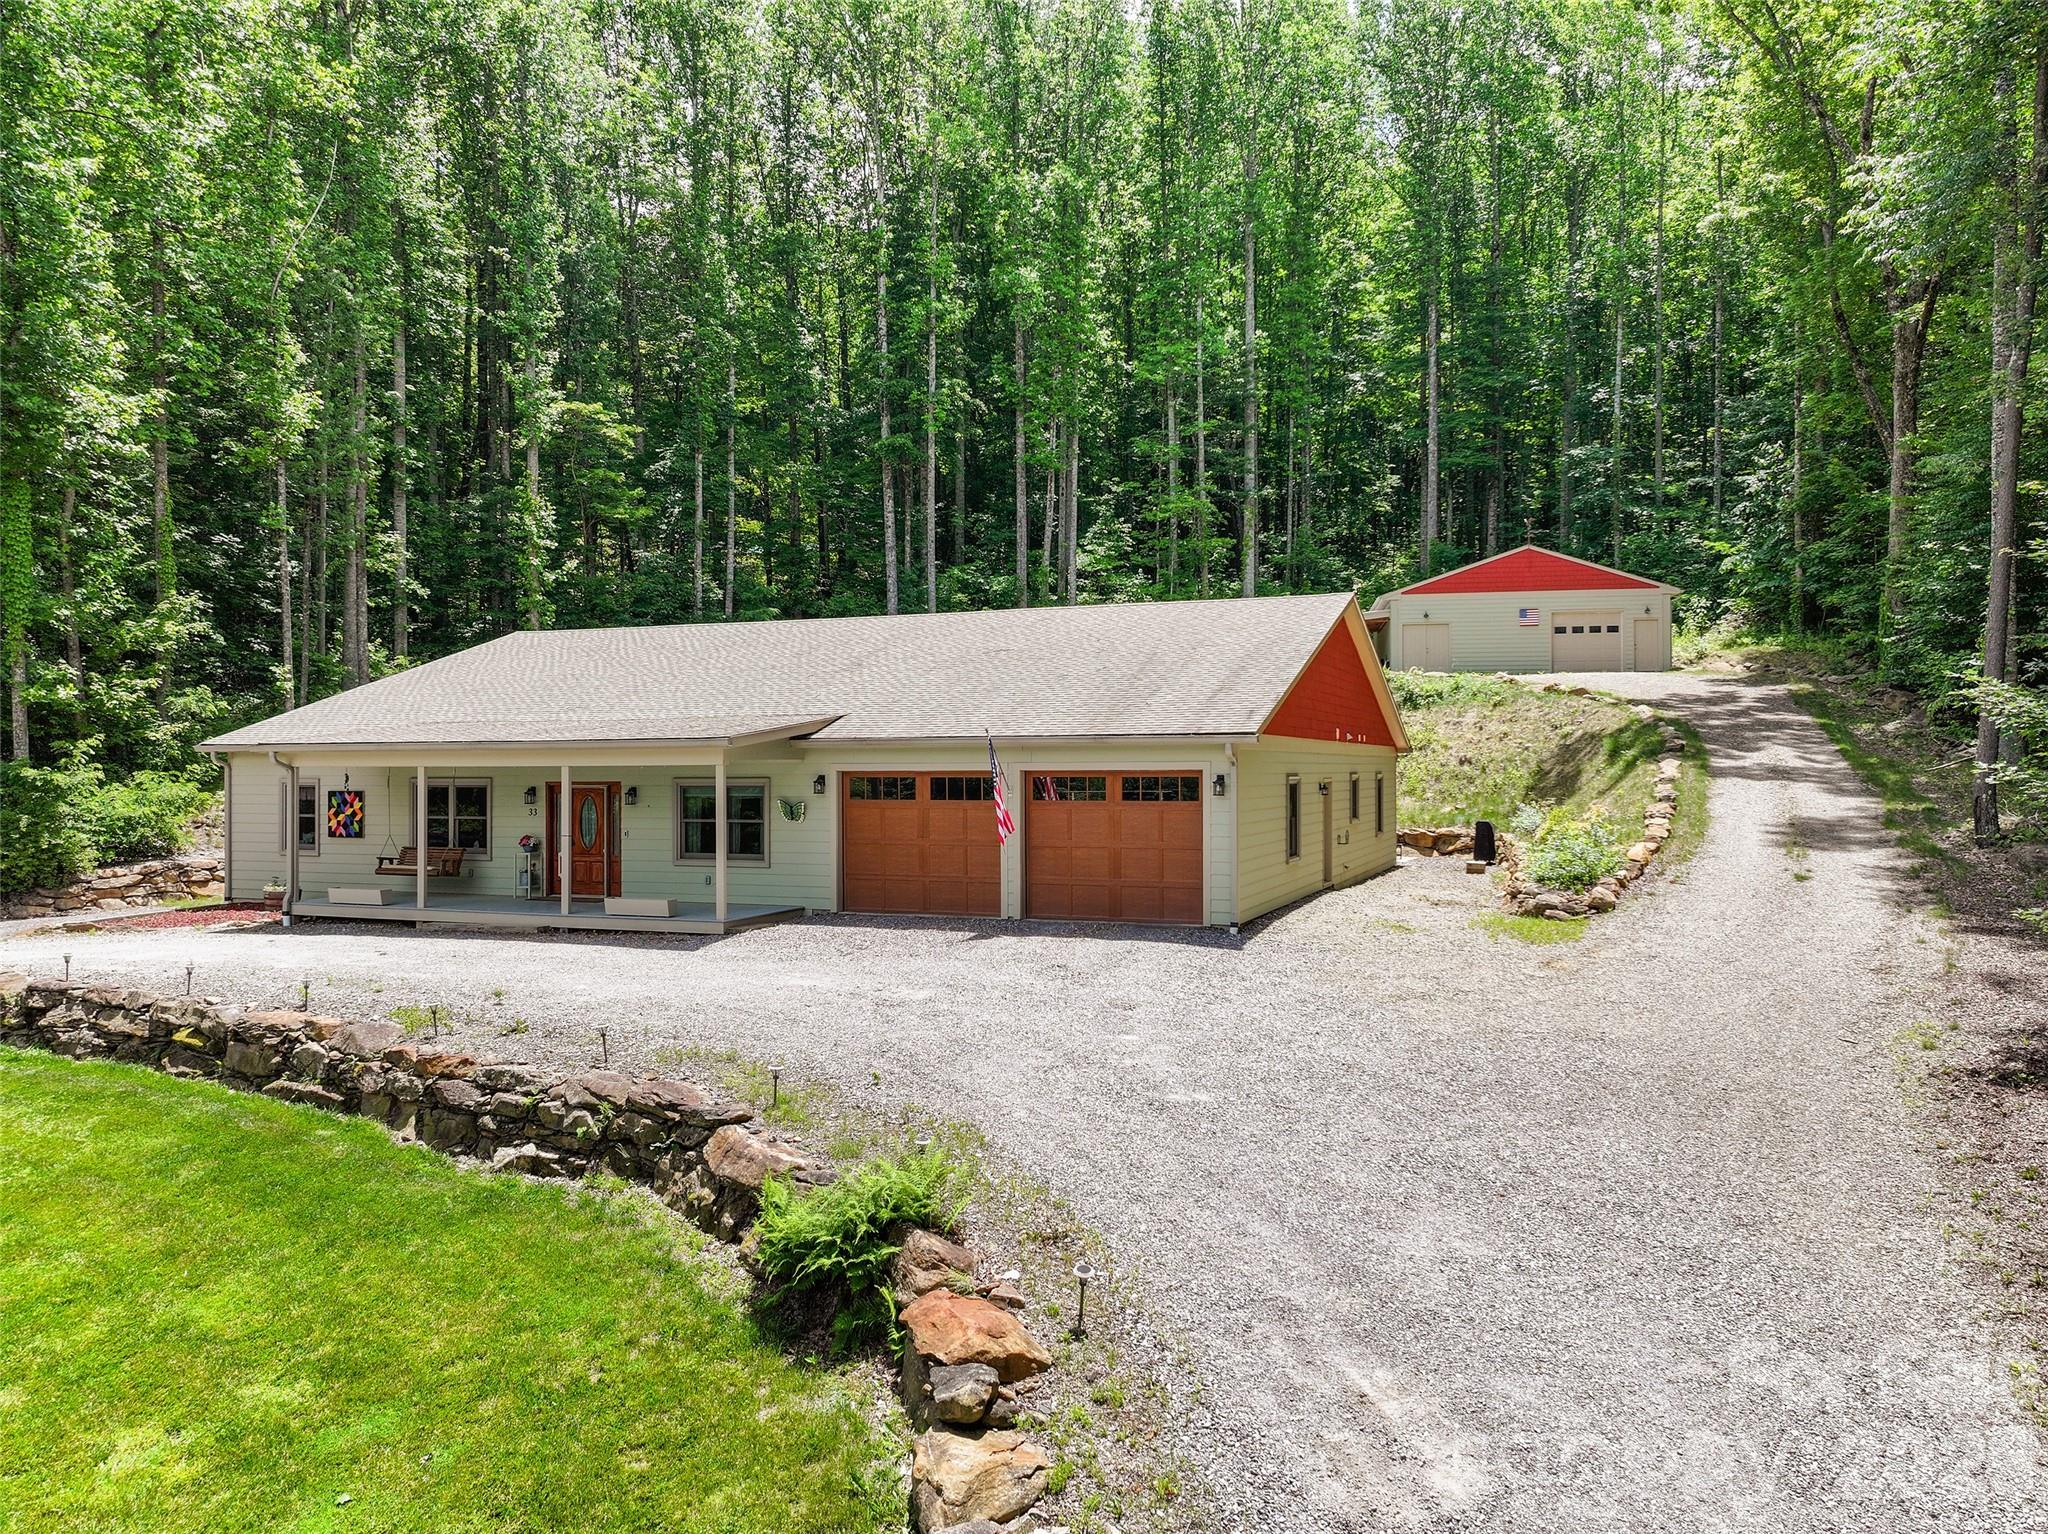
Nestled at an elevation of 3,500 feet this extraordinary custom-built home offers effortless single-level living and showcases the exceptional craftsmanship of its owner. This one-of-a-kind residence provides breathtaking panoramic views of the majestic Mt. Lyn Lowry, which rises to an impressive 6,240 feet, while the subject property beautifully adjoins the iconic Blue Ridge Parkway for unparalleled access to nature's beauty. This thoughtfully designed mountain retreat features no HOA and only few deed restrictions, delivering true freedom and privacy in a serene setting that invites a peaceful, nature-connected lifestyle. The interior is highlighted by two spacious primary suites, each equipped with luxurious walk-in showers for ultimate comfort and convenience, along with guest bedroom, versatile bonus room and a dedicated bonus/office space ideal for remote work or creative pursuits. Throughout the home, custom cabinets and built-ins, all handcrafted by the owner, seamlessly blend timeless charm with practical functionality. Culinary enthusiasts will appreciate the well-appointed chef's kitchen, boasting ample granite countertops with an easy-reach breakfast bar perfect for morning coffee or casual gatherings, a gas cooktop for precise temperature control, and a convenient pot filler that streamlines meal preparation. The kitchen opens seamlessly to the living area and formal dining room creating a warm and inviting flow throughout the single-level floor plan. Outside, the private screened-in back porch features a cozy gas fireplace, offering a tranquil retreat for enjoying the fresh mountain breezes and stunning views in all seasons. Adjacent is a spacious screened outdoor patio complete with an outdoor kitchen area and fire pit—ideal for entertaining guests or relaxing amidst the peaceful natural surroundings and the tranquility of the Blue Ridge Mountains. Practical luxury continues with a whole-house Generac generator that provides reliable backup power and complete peace of mind during mountain weather, encapsulated crawl space and more. The property also includes a double-car garage for protected vehicle parking. Most impressive is the expansive 35' x 35' climate-controlled workshop. Equipped with a half bath, air lines for tools, an overhead garage door, and a shed-roof extension for equipment storage, this workshop creates the perfect balance of residential comfort and productive workspace. This rare offering masterfully balances sophisticated comfort, unmatched build quality, and an enviable outdoor lifestyle in one of Western North Carolina's most sought-after locations. Whether you seek a peaceful mountain getaway or a home that supports your passions, this true one-of-a-kind mountain sanctuary awaits. Floor plan link below:
#4359013

Waynesville

33 Freedom Drive

3 Beds

3 Baths

3,024 Sq.Ft.

$895,000

MLS#: 4359013
Price reduced
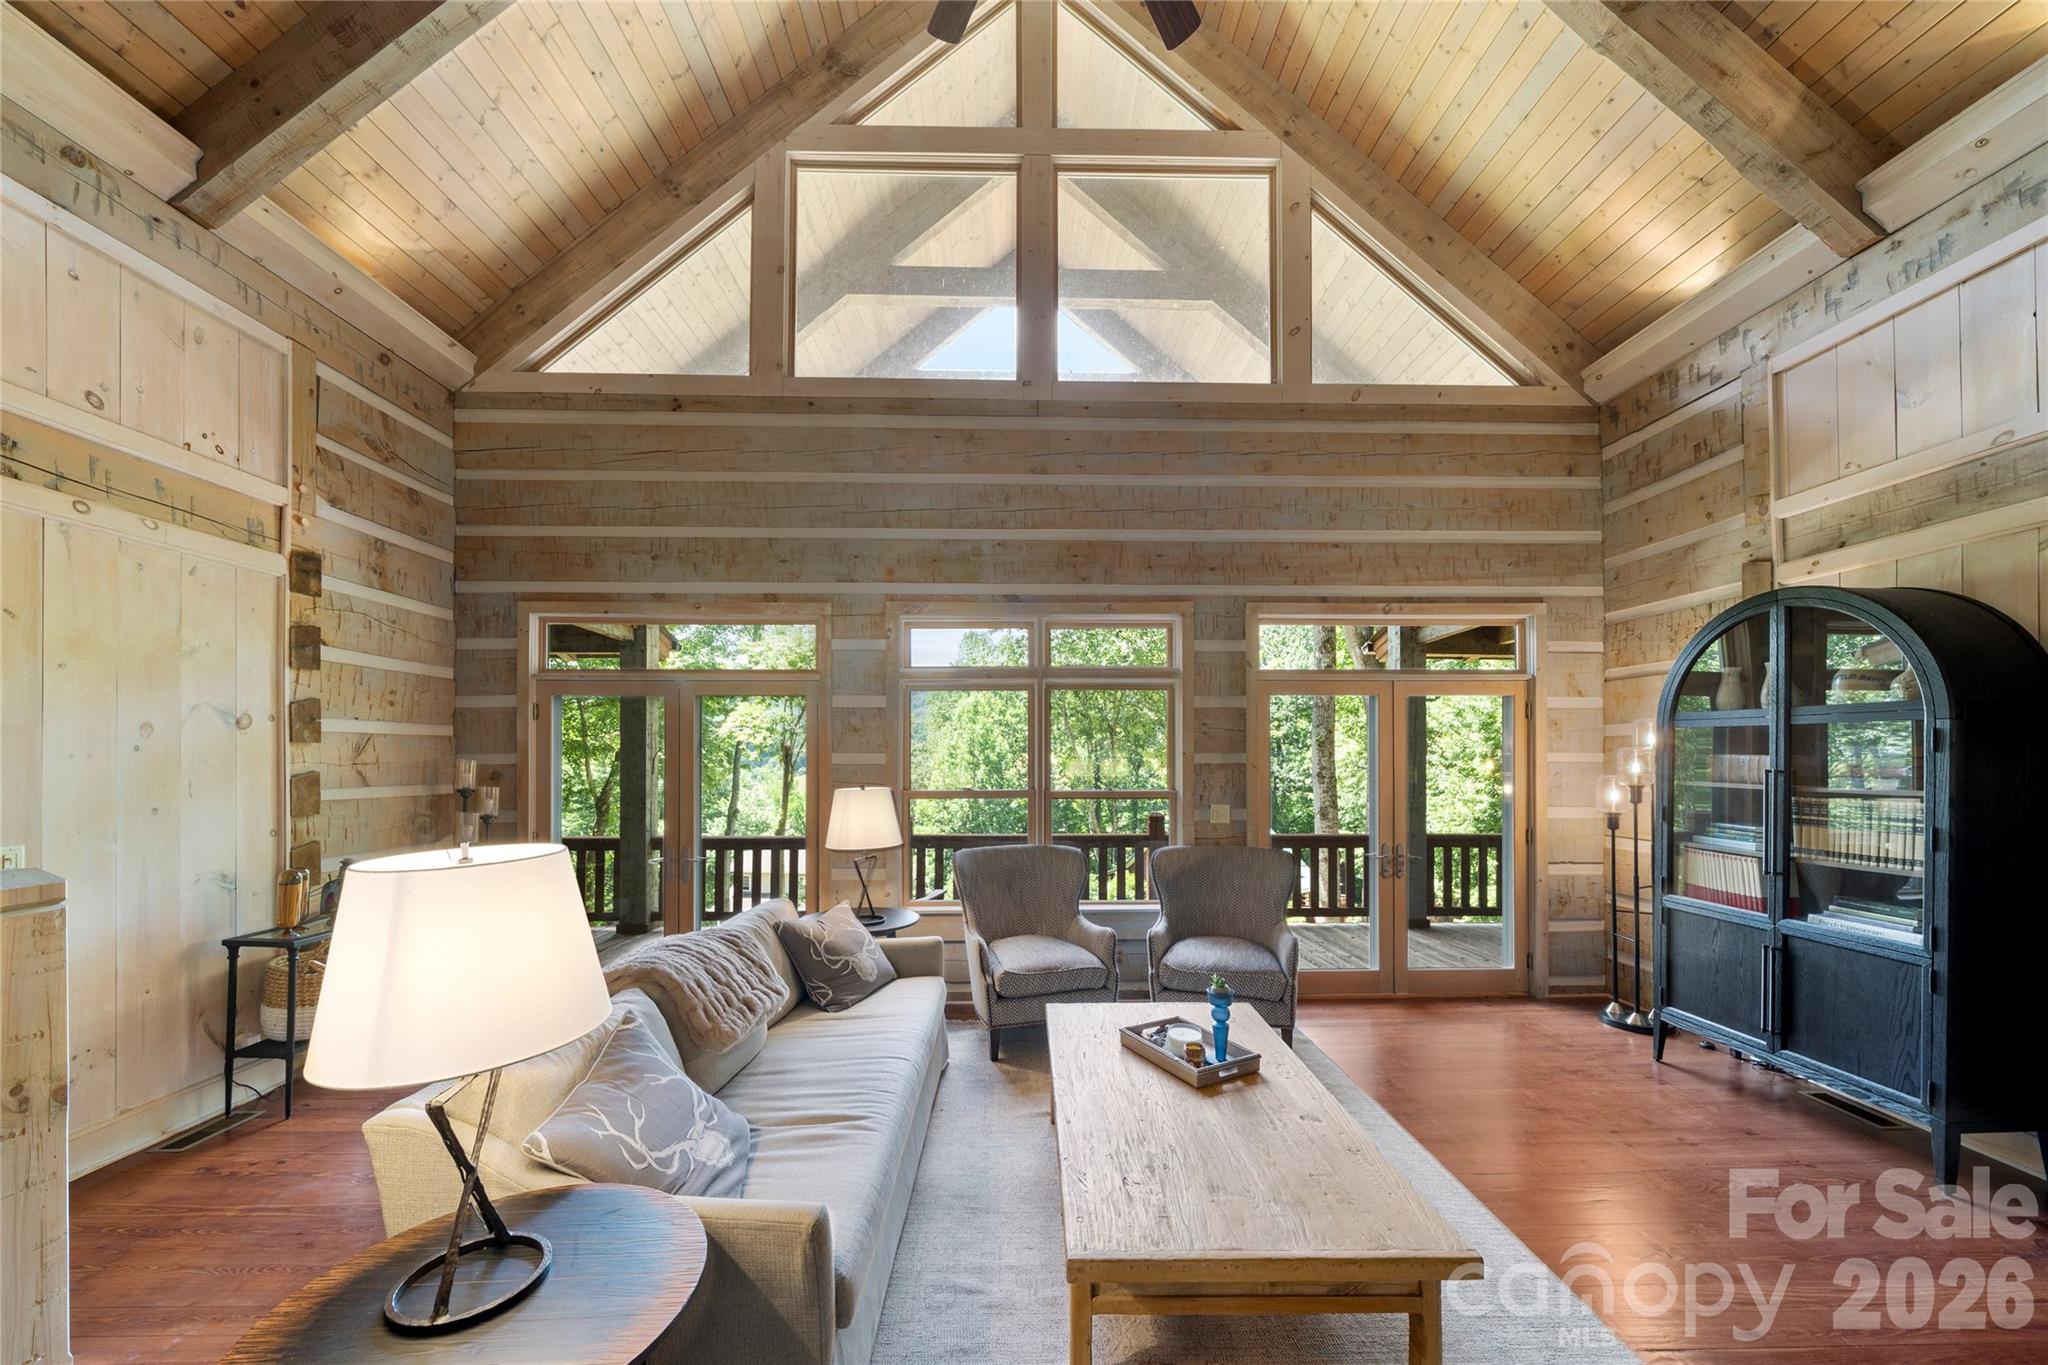
Long-range mountain views set the stage for this exceptional flat log residence. Handcrafted timber frame accents and timeless mountain architecture create a balance of luxury living and rustic elegance. Two Primary Suites on the main and a Guest Retreat add to the convenience. 
Outdoor living is designed with covered porches spanning the full length of both levels. A covered portico provides sheltered arrivals for guests and groceries. Inside, a vaulted wall of glass fills the space with natural light and frames the mountains beyond. The great room showcases light-toned log walls, soaring tongue-and-groove ceilings with exposed beams. and dramatic stonework on the 1st of three fireplaces. The open kitchen showcases expansive stone countertops, island seating, and mountain vistas. The dining area and convenient half bath support easy entertaining. A large laundry/mud room adjoins the kitchen for everyday convenience. Above, the loft overlooks the great room and mountains—ideal for a game room or office. TWO PRIMARY SUITES on the MAIN LEVEL provide exceptional comfort and privacy with a split-bedroom design, mountain views and walk-in closets in both suites. One primary suite features a stone-faced fireplace, tiled walk-in shower and separate vanities, while the second offers a soaking tub and tiled shower. The daylight basement functions as a fully independent GUEST RETREAT, designed for comfort and privacy. The family room features a fireplace and opens directly to the covered porch. This level also includes a full kitchen, full bath, bedroom with a view, and a mountain-view 'flex space' ideal for fitness, studio use, or game room. Offering both interior access and direct entry from the covered porch and driveway, guests can enjoy easy access and private accommodations. Completing this level is an oversized 23x32 two-car GARAGE with dedicated storage and ample room for a workshop. Extensively updated with a focus on comfort, preservation, and long-term performance, this exceptional log home offers the rare benefit of major infrastructure UPGRADES already completed. Recent investments include a complete roof installation, replaced septic system tank and components, and replacement of both HVAC systems with new compressors and air handlers for reliable climate control.
Recognizing the importance of maintaining a premium property, an industrial-grade built-in dehumidification system was added in the guest retreat on the lower level to optimize environmental freshness and support long-term home preservation. Additional enhancements include an oversized water heater for increased capacity and a newly installed inline water pressure system designed to stabilize and improve water delivery throughout the home. Surrounded by well-maintained homes, the location and setting offer mountain scenery in two directions elevated by majestic trees and the gently contoured yard is walkable. Cool 2,780' elevation supports comfortable year-round living.  Located behind the gated entrance of Cobblers Knob, paved driveway and gentle roads connect to state-maintained roads. Easy access to Asheville, Waynesville, and Maggie Valley. the Cataloochee area of the Great Smokies is nearby. Plus the Blue ridge Parkway, snow skiing and Harrah's Casino are a short drive. Just 19 minutes by excellent roads to Downtown Waynesville and 8 miles/16 minutes to major grocery stores. Many excellent dining options await even the most sophisticated foodie. In Summary: This thoughtfully improved mountain retreat offers the rare combination of luxury craftsmanship, breathtaking views, easy year-round access, and substantial completed infrastructure upgrades. Enjoy a walkable yard, gentle mostly paved access, cool mountain elevation, and a private gated setting. Conveniently located near hiking, dining, shopping, golf, skiing, and outdoor recreation, this property delivers the mountain lifestyle buyers seek—with the comfort, quality, and peace of mind they rarely find.
#4387872

Waynesville

170 Cradling Cove

3 Beds

3 Baths

2,277 Sq.Ft.

$955,000

MLS#: 4387872
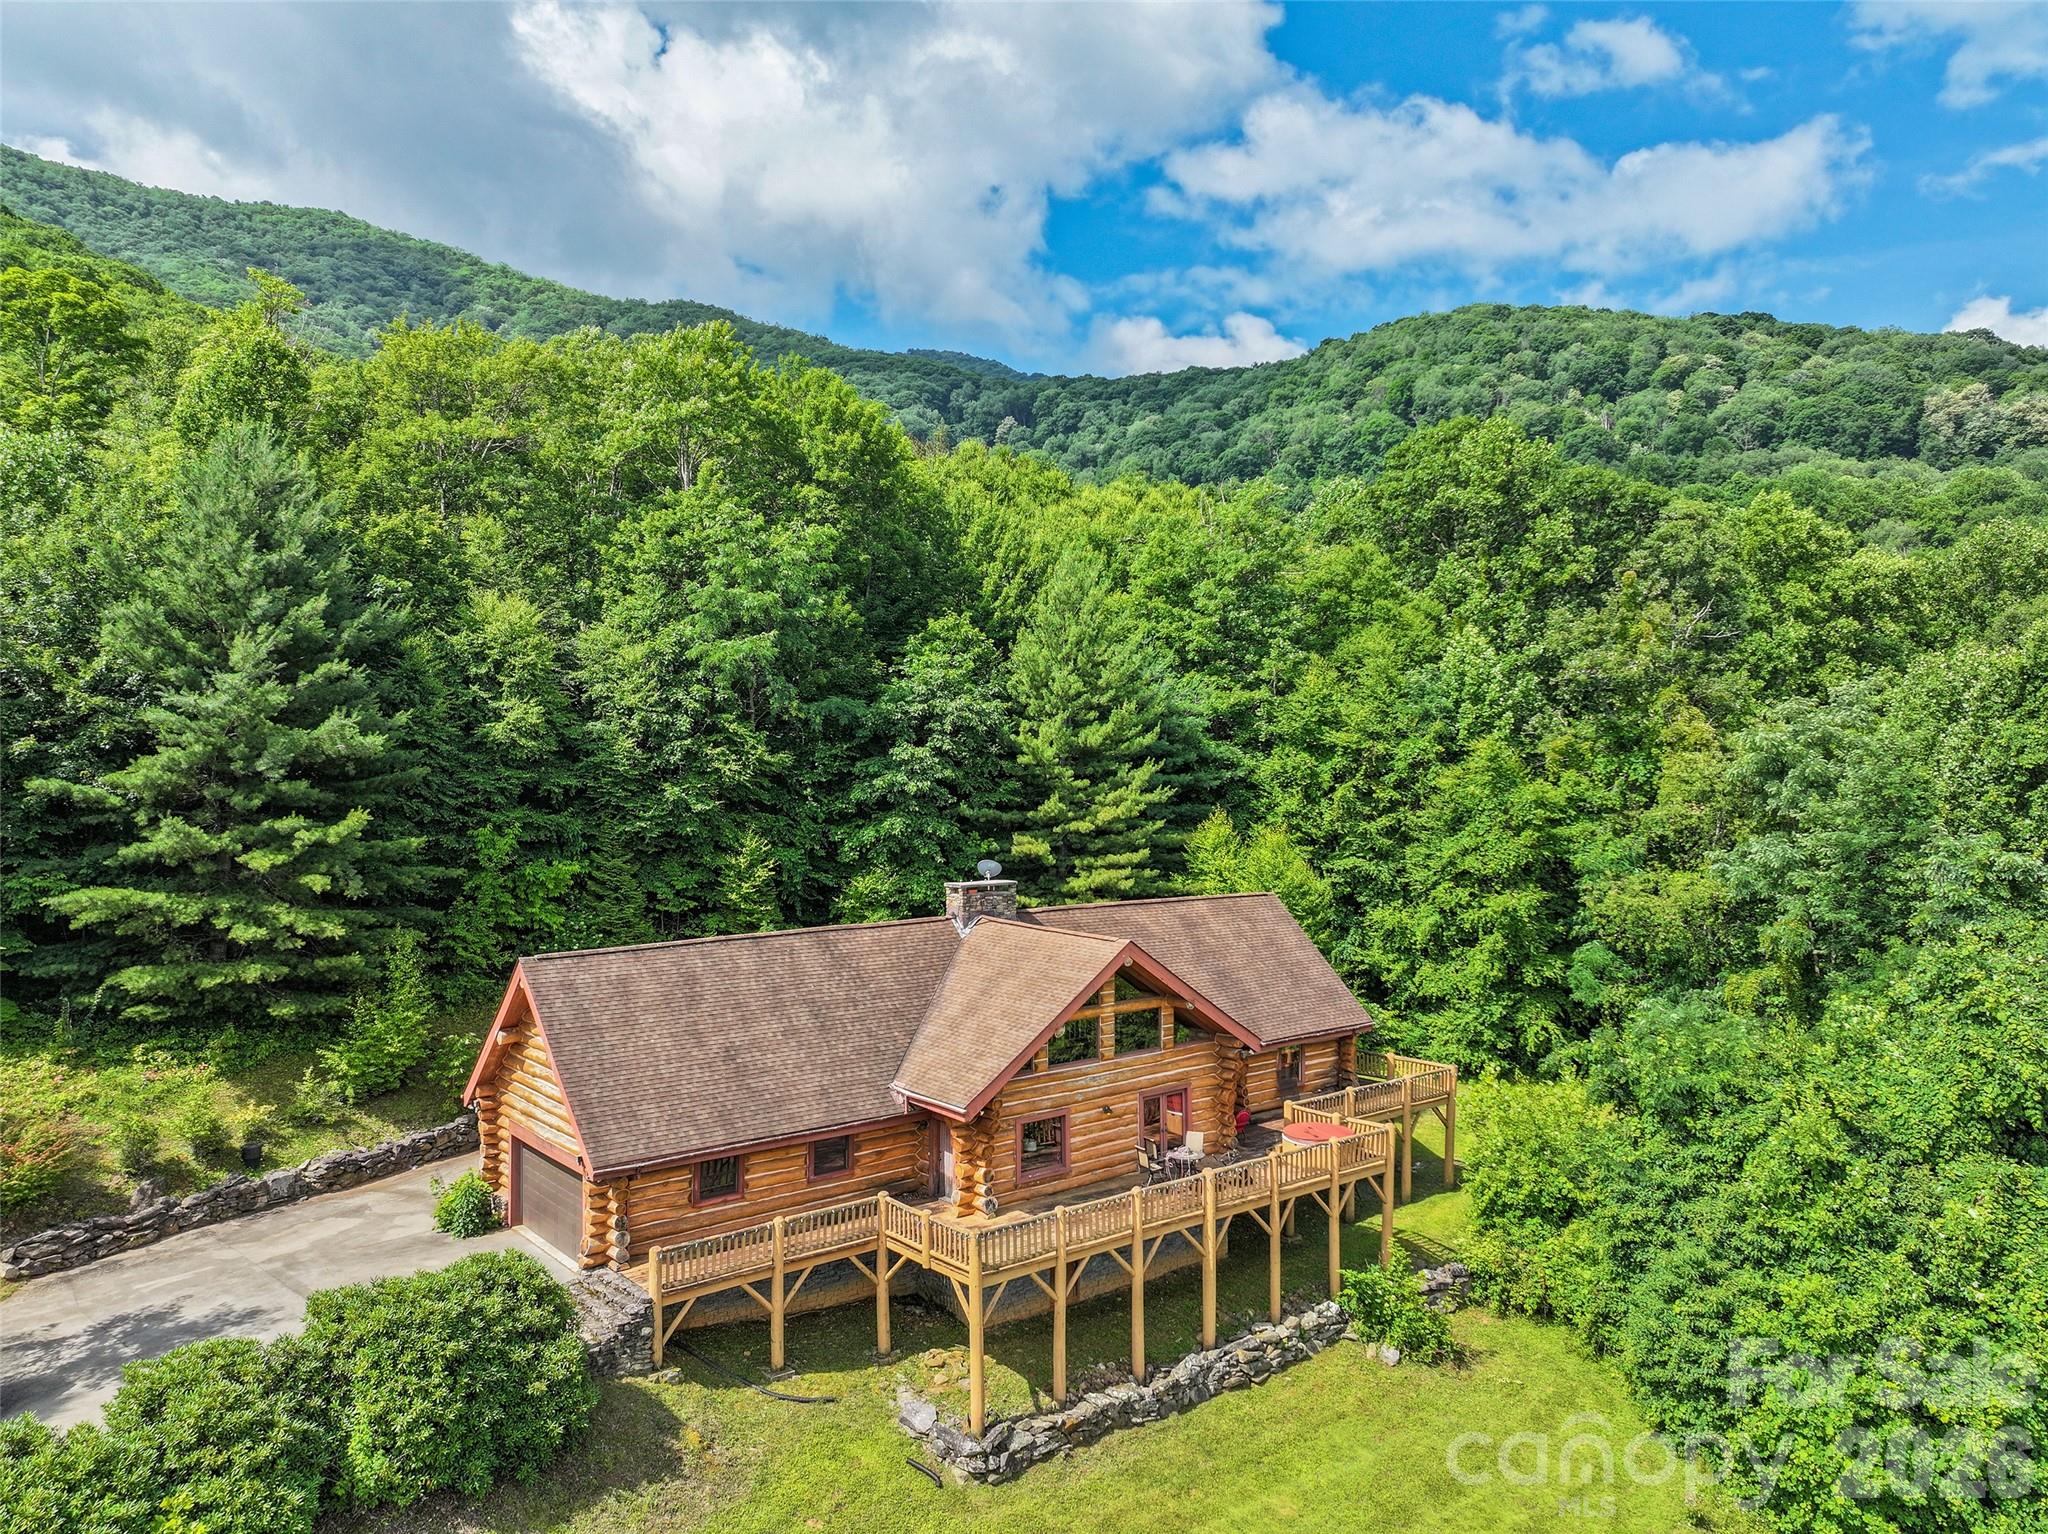
Discover this extraordinary log home estate in the serene Balsam area of the Blue Ridge Mountains, Waynesville, North Carolina. Nestled on over 4 pristine acres at an impressive 3,740-foot elevation, this custom-built retreat offers breathtaking, year-round long-range mountain views that stretch for miles. Adjoining thousands of acres of protected Blue Ridge Parkway lands, the property delivers unparalleled privacy and natural beauty. A massive white pine log home sourced from Virginia stands proudly, complemented by elegant dry-stack stone accents that blend seamlessly with the surrounding mountain landscape. Just off a state-maintained road via a private drive, the concrete-and-gravel driveway leads to a lovely, level front yard that gently rolls up to the home site, creating the feel of a private mountain estate. The main level welcomes you with an open, light-filled layout centered around a soaring 20-foot cathedral ceiling in the living room—perfect for gathering and soaking in the panoramic vistas. The spacious eating kitchen area features a wood-burning fireplace that has never been used, ready for your personal touch and cozy evenings. Adjacent, the luxurious primary bedroom suite boasts a vaulted ceiling, an oversized walk-in closet, and a spa-like bath complete with a jet tub, walk-in shower, and dual vanity. Additional main-level conveniences include a dedicated home office area, a powder room, and a large laundry room. Upstairs, two generous secondary bedrooms each feature a large walk-in closet and share a convenient Jack-and-Jill bathroom. The unfinished basement level offers excellent potential, with space planned for a family room featuring a fireplace and wood stove, a functional bath, and a tandem garage for ample storage and parking. Step outside to enjoy the expansive front uncovered deck and the rear covered deck—ideal spaces for morning coffee with the sunrise over the mountains or evening entertaining under the stars. Architectural shingles top the roof, ensuring durability in the mountain climate, while the well and septic systems support low-maintenance living. This rare offering combines timeless craftsmanship, modern comforts, and an unbeatable location in the heart of Western North Carolina’s Blue Ridge Mountains. Whether you seek a full-time residence, weekend getaway, or private sanctuary, this log home estate captures the essence of mountain living at its finest. The house has several deferred maintenance items, and the list price reflects those.
#4401207

Waynesville

220 Mica Mine Road

3 Beds

3 Baths

2,684 Sq.Ft.

$849,000

MLS#: 4401207
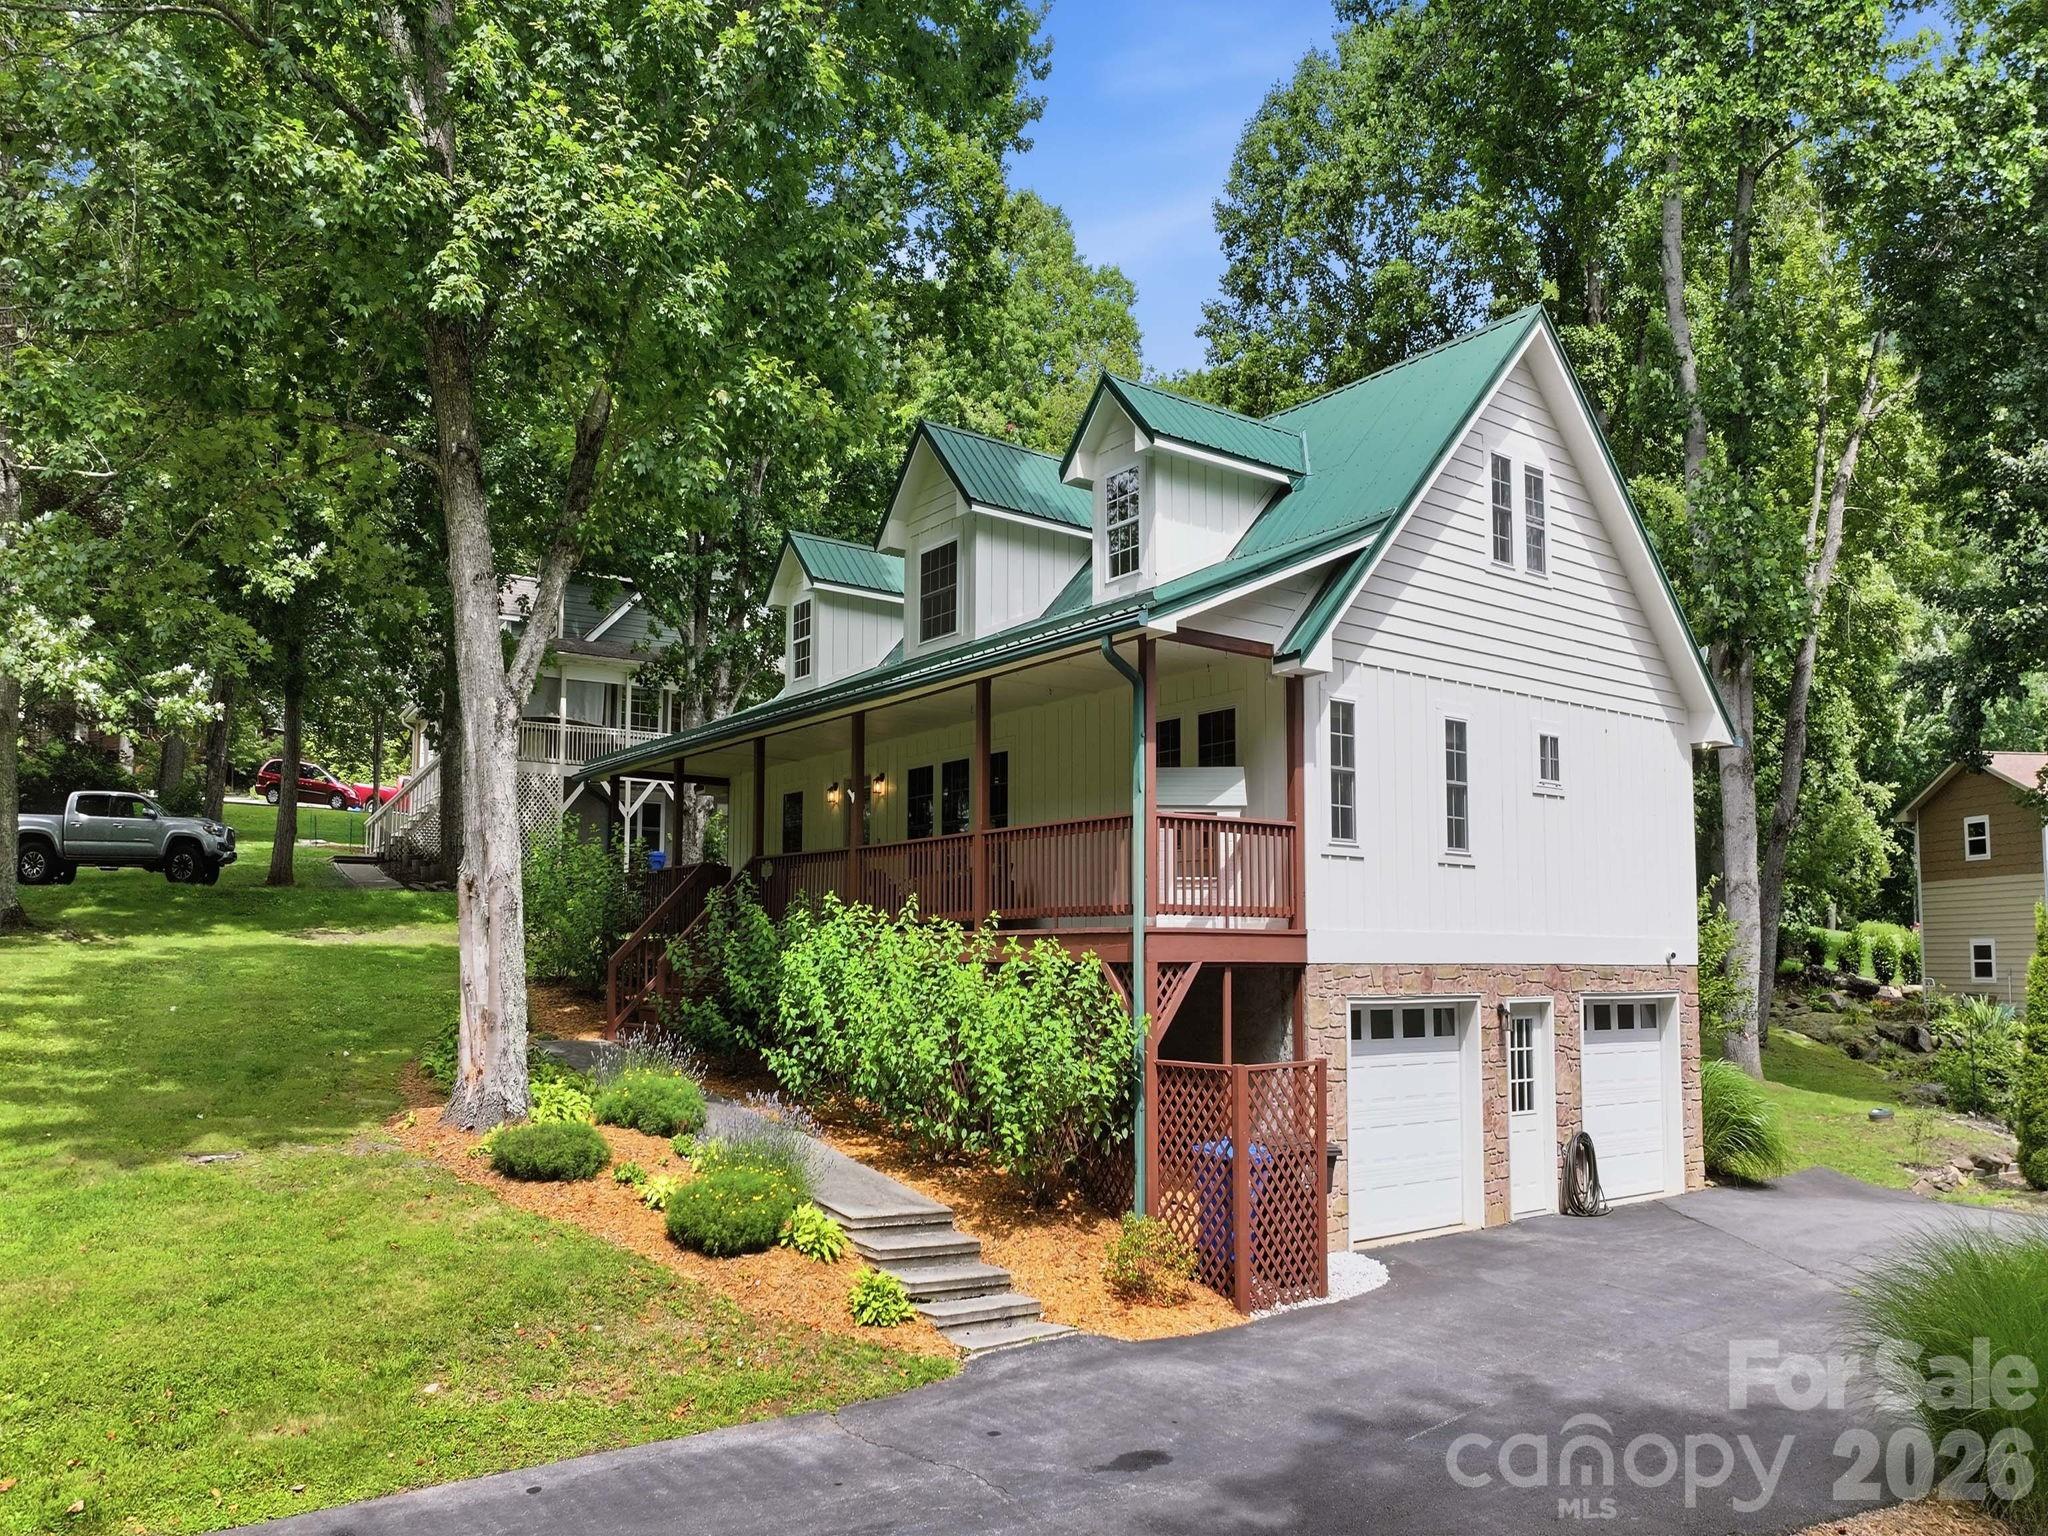
Welcome to this beautifully maintained 4-bedroom, 4-bath mountain home nestled in the highly desirable Brannon Forest community.  Offering the perfect blend of modern comfort, mountain charm, and exceptional curb appeal, this spacious home is ideal as a full-time residence or second home retreat.

Enjoy peaceful mornings on one of two porches overlooking lush green space, where a gently flowing creek borders both the front and back of this property. Relax to the sounds of rushing water, rustling trees, and abundant wildlife in this serene mountain setting.

Inside, the thoughtfully designed split-bedroom floor plan features a spacious layout with a fully finished basement, providing flexible living space for guests, recreation, a home office, or multigenerational living. Every detail has been carefully considered to create a warm, inviting atmosphere.

Brannon Forest offers outstanding community amenities just a short walk from your front door, including a clubhouse, community garden, playground, pond with picnic space, and the neighborhood's beloved pet donkeys, Doc and Daisy.  Residents enjoy a welcoming mountain community with year-round activities and a true sense of neighborhood. Paved access all the way. 
Conveniently located just 10 minutes from Maggie Valley and approximately 15 minutes from downtown Waynesville, you'll have easy access to local restaurants, shopping, festivals, golf, hiking, waterfalls, the Blue Ridge Parkway, and the Great Smoky Mountains. Whether you're searching for a primary residence or mountain getaway, this exceptional home truly checks all the boxes.
#4389917

Waynesville

248 Brannon Forest Drive

4 Beds

4 Baths

2,930 Sq.Ft.

$650,000

MLS#: 4389917

 - property

Send a message

Message successfully sent.

Your message

What is 3 + 4 ?

Reason for contacting?

I agree to receive email communication and understand I can unsubscribe at any time.

I agree to be contacted by Prestino Advantage via call, email, and text for real estate services. To opt out, you can reply 'stop' at any time or reply 'help' for assistance. You can also click the unsubscribe link in the emails. Message and data rates may apply. Message frequency may vary. Privacy Policy

Sign Out

Virtual Assistant

Would you like to take the next step with this property? We can help you schedule a showing or virtual tour, or send you more details.

Yes, I would like more information.

Thank You for Your Reply, One of Our Agents will contact you as soon as possible

No, maybe later.

Thank you, you can always contact me via email, phone number or through the contact form.

Realhub AI

Lucy - Your AI-Powered Realtor

Update Your Temporary Password

Personalize your search

Enter your email and we'll notify you immediately when new listings match what you're looking for.

or enter email address

Already have an account ? Login here

Continue your home search

I agree to receive communications and understand I can unsubscribe at any time.

I agree to be contacted by Prestino Advantage via call, email, and text for real estate services. To opt out, you can reply 'stop' at any time or reply 'help' for assistance. You can also click the unsubscribe link in the emails. Message and data rates may apply. Message frequency may vary. Privacy Policy

Already have an account ? Login here

We use cookies

We use cookies primarily for analytics to enhance your experience. By accepting, you agree to our use of these cookies. You can manage your preferences or learn more about our cookies policy.