
Property
Beds
3
Full Baths
2
1/2 Baths
None
Year Built
2006
Sq.Footage
2,406
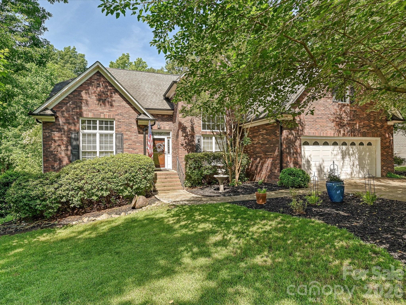
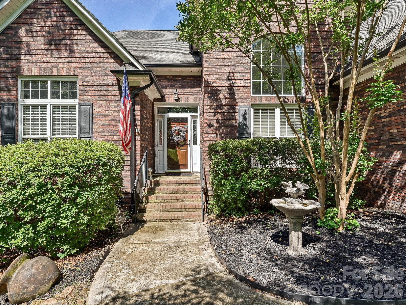
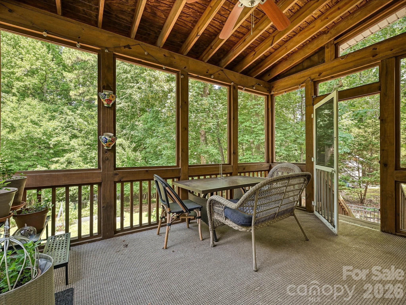
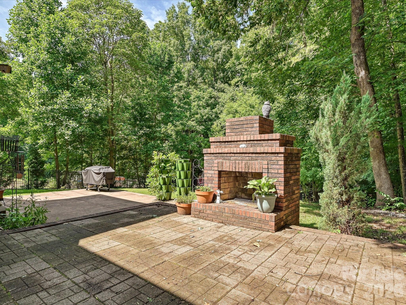
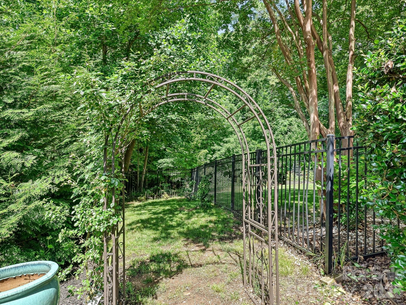
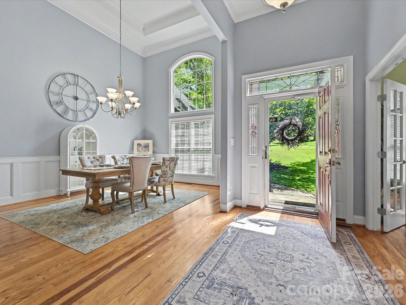
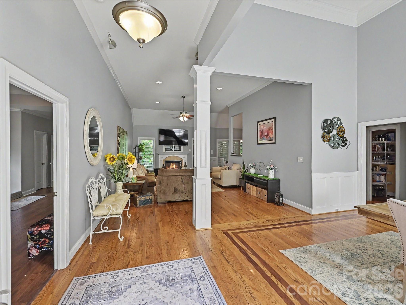
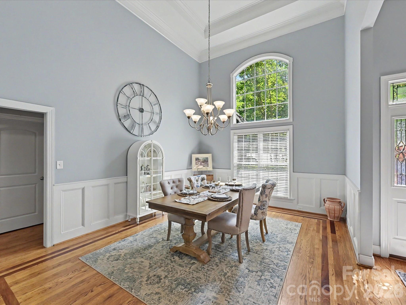
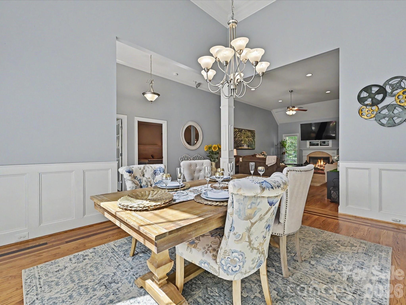
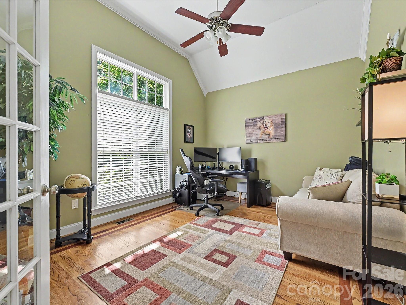
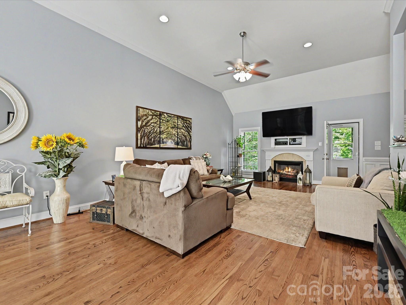
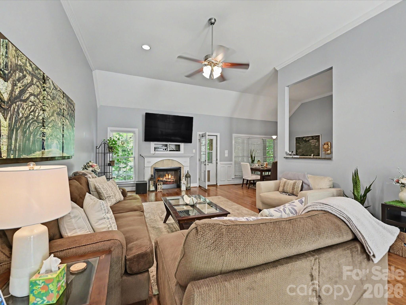
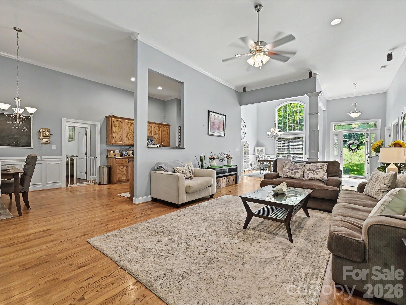
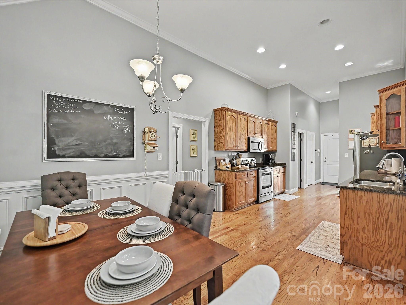
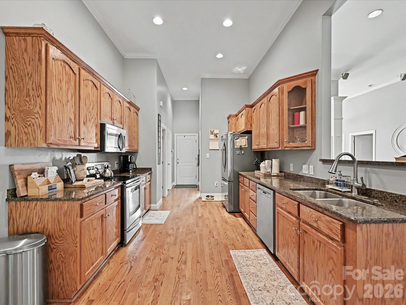
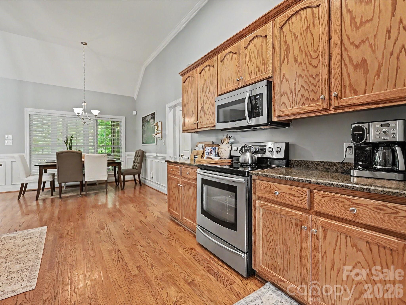
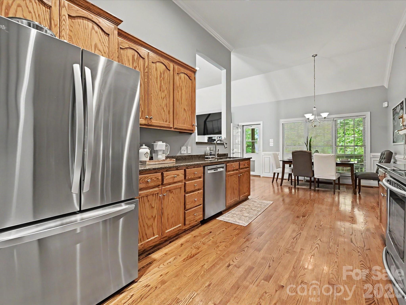
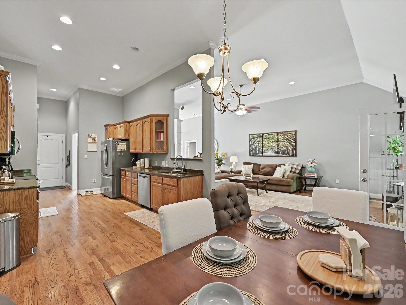
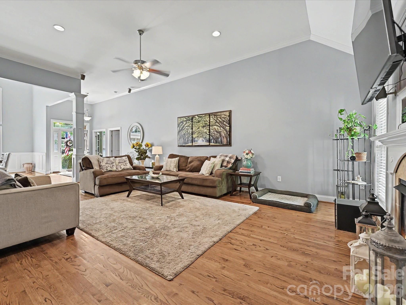
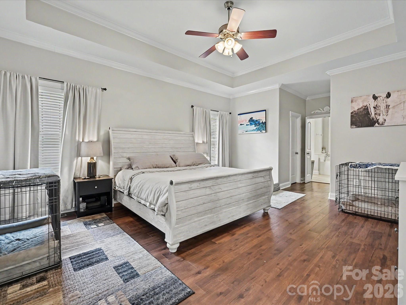
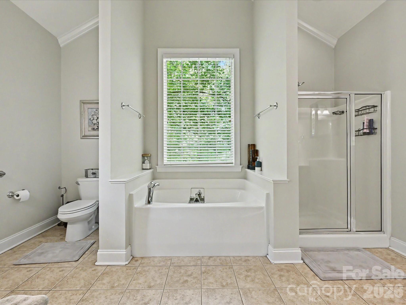
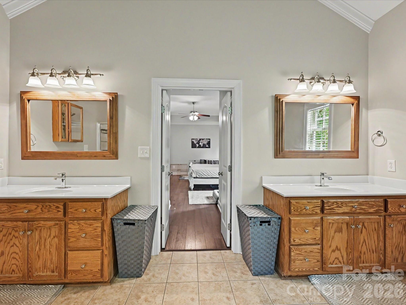
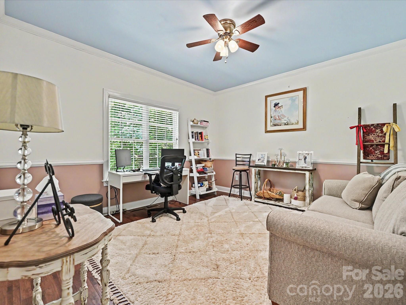
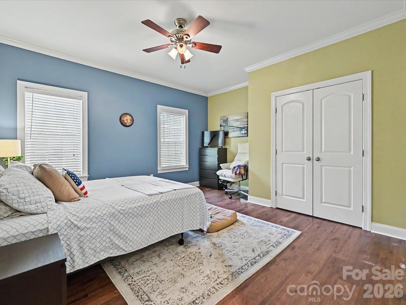
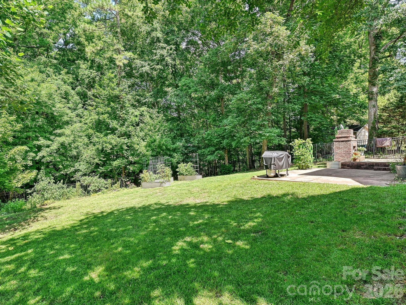
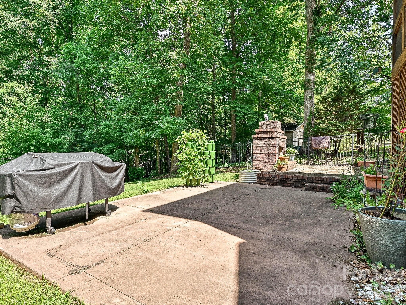
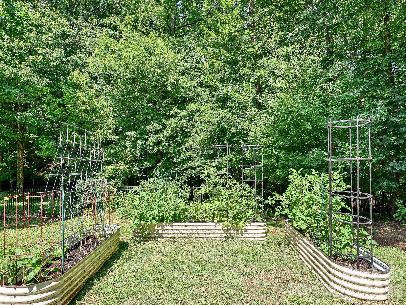
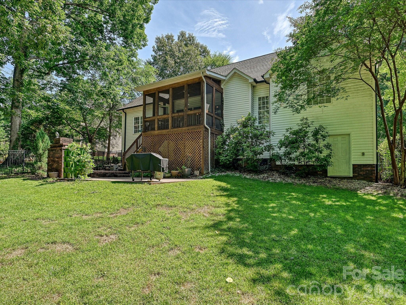
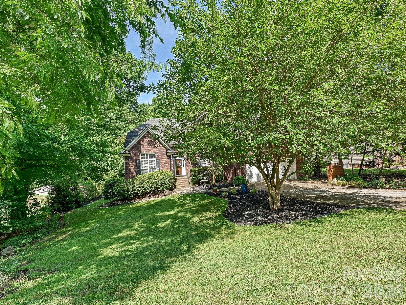
Welcome home to this beautifully maintained ranch-style home, perfectly situated on a spacious .46-acre lot backing to a peaceful wooded area for added privacy and serenity. With no HOA, you’ll enjoy the freedom and space to truly make this property your own. The expansive backyard is ideal for gardening, entertaining, or simply relaxing while enjoying the natural surroundings. Inside, the thoughtfully designed split-bedroom floor plan offers both comfort and functionality, along with a dedicated office that provides the perfect space for working from home, hobbies, or quiet study. Beautiful hardwood floors flow throughout the main living areas, creating a warm and inviting atmosphere. The kitchen features granite countertops, abundant cabinetry, and a generous walk-in pantry, making it both stylish and practical for everyday living. The spacious primary suite serves as a private retreat with his-and-her walk-in closets and a luxurious bath complete with a relaxing garden tub. Step outside to enjoy year-round outdoor living on the screened-in porch or gather with family and friends on the large patio featuring a stunning brick outdoor fireplace. The fenced backyard, surround sound system with speakers, and oversized two-car garage add even more appeal to this exceptional home. Offering the perfect blend of comfort, privacy, and outdoor living, this home is ready to welcome its next owners. Located minutes away from major highway, shopping and restaurants.
Features & Amenities
Interior
-
Other Interior Features
Pantry, Walk-In Closet(s)
-
Total Bedrooms
3
-
Bathrooms
2
-
Above Grade Finished Area
2406.0
-
Basement YN
NO
-
Cooling YN
YES
-
Cooling
Central Air
-
Fireplace YN
YES
-
Heating YN
YES
-
Heating
Electric, Forced Air
-
Pet friendly
N/A
Exterior
-
Garage
Yes
-
Garage spaces
2
-
Parking
Driveway
-
Pool
No
Area & Lot
-
Lot Features
Wooded
-
Property Type
Residential
-
Property Sub Type
Single Family Residence
Price
-
Sales Price
$499,000
-
Sq. Footage
2, 406
-
Price/SqFt
$207
HOA
-
Association
No
School District
-
Elementary School
Pitts School
-
Middle School
Roberta Road
-
High School
Jay M. Robinson
Property Features
-
New Construction
NO
-
Senior Community YN
NO
-
Sewer
Public Sewer
-
Water Source
Public
Schedule a Showing
Showing scheduled successfully.
Mortgage calculator
Estimate your monthly mortgage payment, including the principal and interest, property taxes, and HOA. Adjust the values to generate a more accurate rate.
Your payment
Principal and Interest:
$
Property taxes:
$
HOA fees:
$
Total loan payment:
$
Total interest amount:
$
Location
County
Cabarrus
Elementary School
Pitts School
Middle School
Roberta Road
High School
Jay M. Robinson
Listing Courtesy of Libby Taylor , Howard Hanna Allen Tate Fort Mill
RealHub Information is provided exclusively for consumers' personal, non-commercial use, and it may not be used for any purpose other than to identify prospective properties consumers may be interested in purchasing. All information deemed reliable but not guaranteed and should be independently verified. All properties are subject to prior sale, change or withdrawal. RealHub website owner shall not be responsible for any typographical errors, misinformation, misprints and shall be held totally harmless.

Agent
Mary Patrella
Call Mary today to schedule a private showing.

* Listings on this website come from the FMLS IDX Compilation and may be held by brokerage firms other than the owner of this website. The listing brokerage is identified in any listing details. Information is deemed reliable but is not guaranteed. If you believe any FMLS listing contains material that infringes your copyrighted work please click here to review our DMCA policy and learn how to submit a takedown request.© 2024 FMLS.
Related Properties
Harrisburg
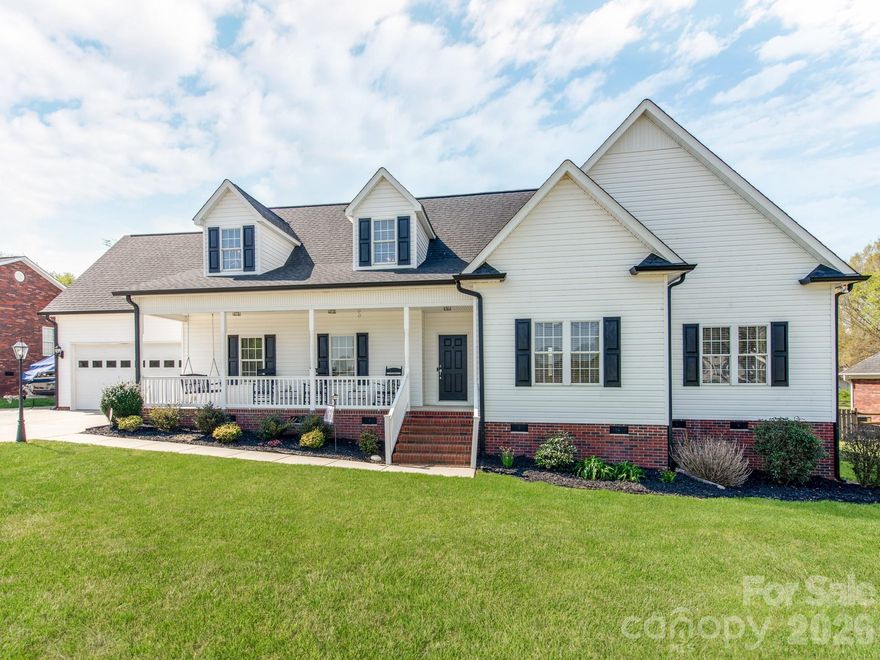
2261 Stallings Road
3 Beds
3 Baths
2,969 Sq.Ft.
$579,900
MLS#: 4365359

Harrisburg
4516 Ideal Way
2 Beds
2 Baths
1,849 Sq.Ft.
$499,900
MLS#: 4379048
Harrisburg
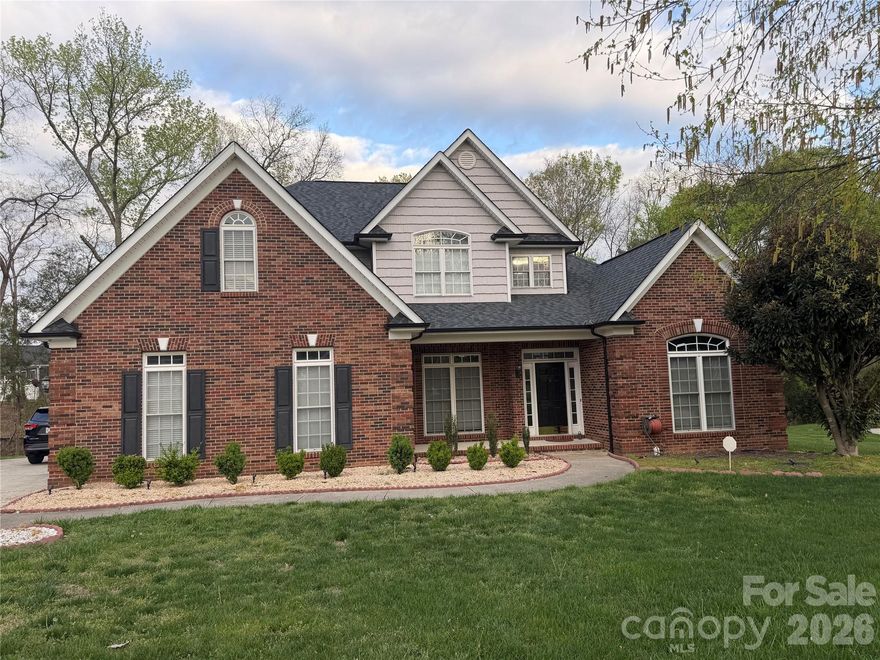
7901 Tottenham Drive
5 Beds
2 Baths
2,803 Sq.Ft.
$575,000
MLS#: 4361878
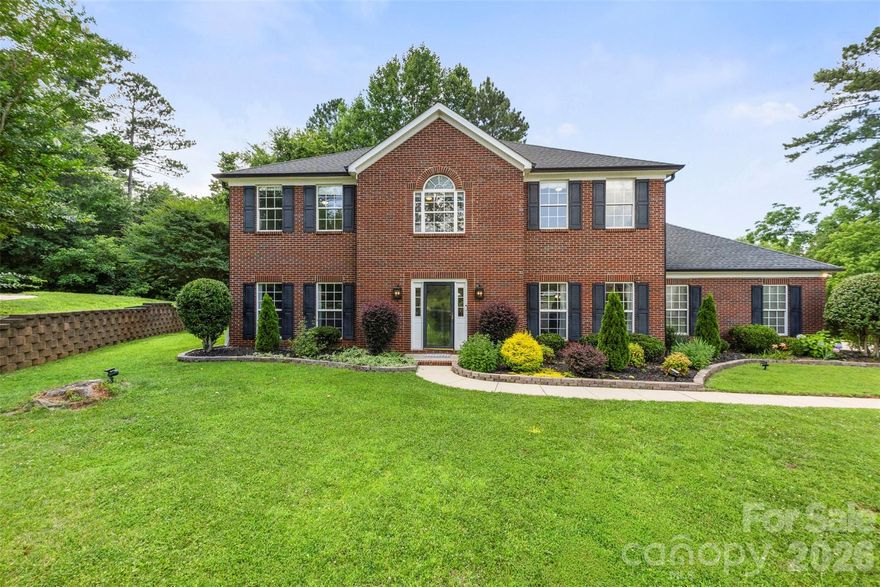
Harrisburg
5302 Fairgrove Lane
4 Beds
2 Baths
2,621 Sq.Ft.
$560,000
MLS#: 4372391
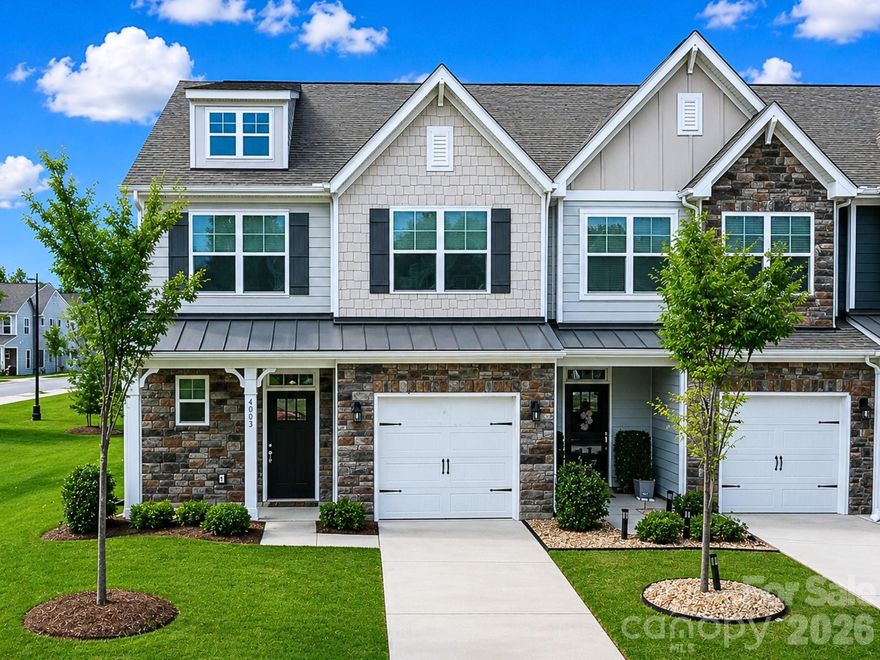
Harrisburg
4003 Rothwood Lane
4 Beds
2 Baths
1,949 Sq.Ft.
$434,990
MLS#: 4334806
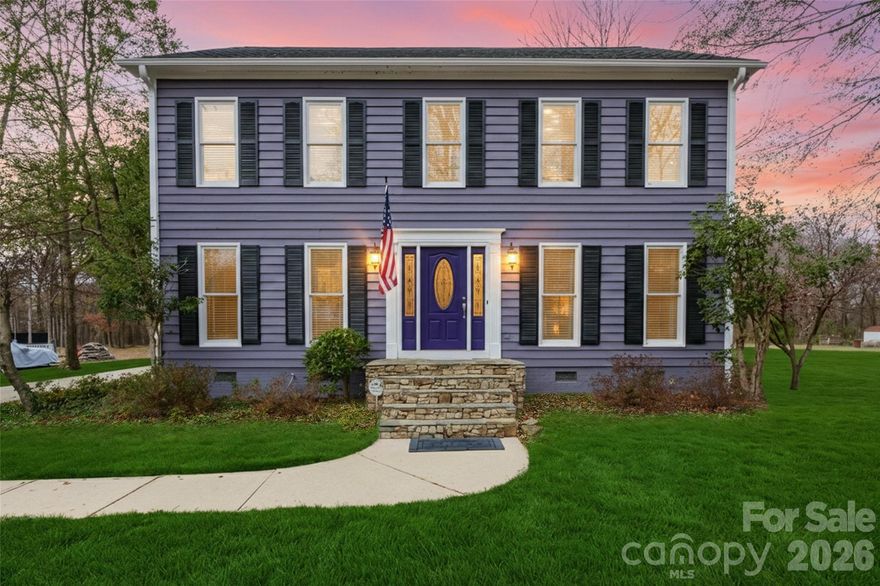
Harrisburg
8230 Quail Hollow Drive
4 Beds
3 Baths
2,893 Sq.Ft.
$549,000
MLS#: 4329712
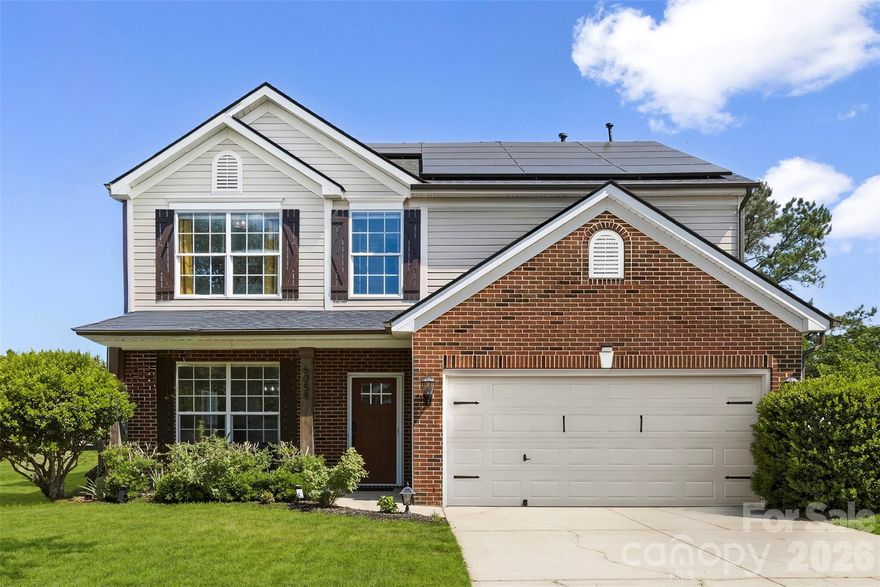
Harrisburg
6058 Ironwood Court
4 Beds
2 Baths
2,229 Sq.Ft.
$460,000
MLS#: 4384945
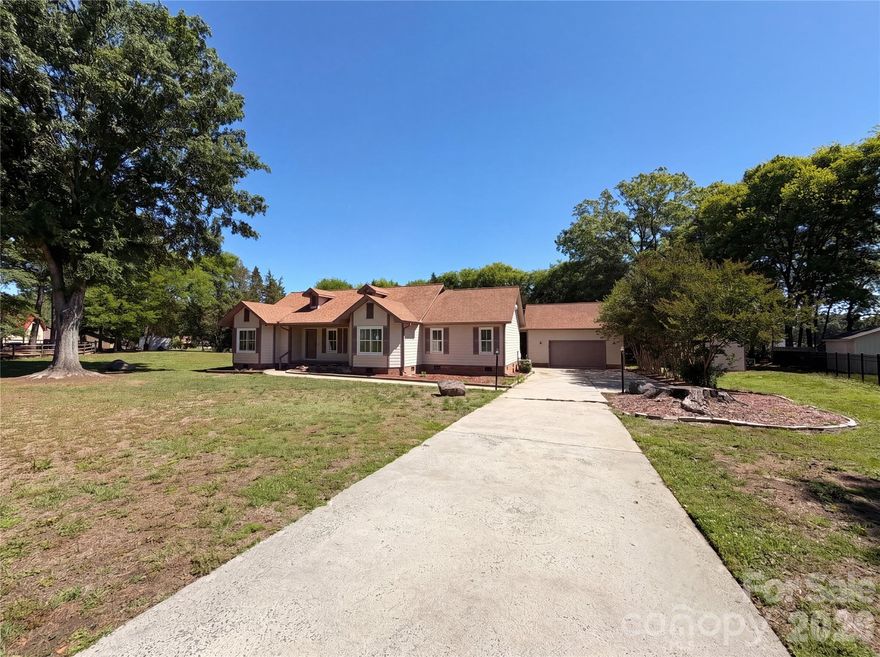
Harrisburg
8400 Chestnut Oak Court
3 Beds
3 Baths
2,475 Sq.Ft.
$545,000
MLS#: 4381880
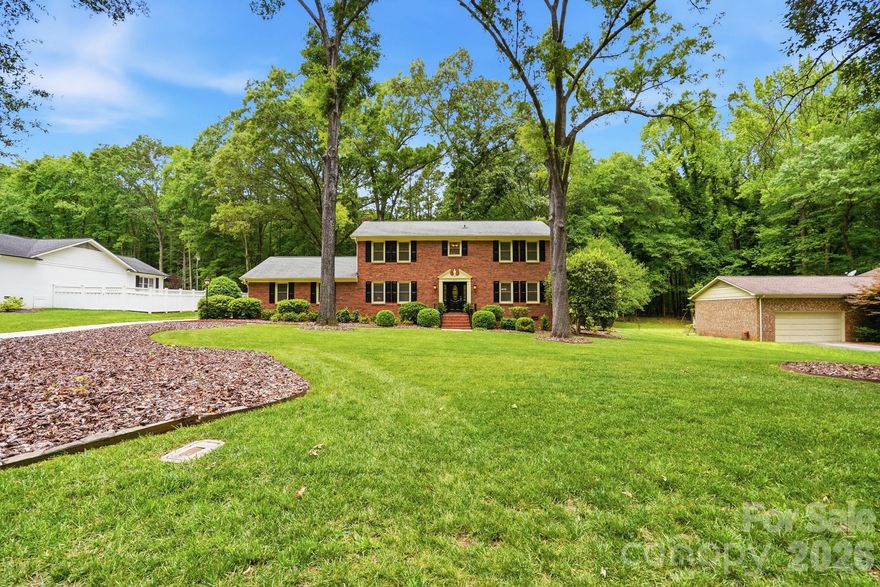
Harrisburg
405 Hillcrest Drive
4 Beds
2 Baths
2,677 Sq.Ft.
$568,000
MLS#: 4380571
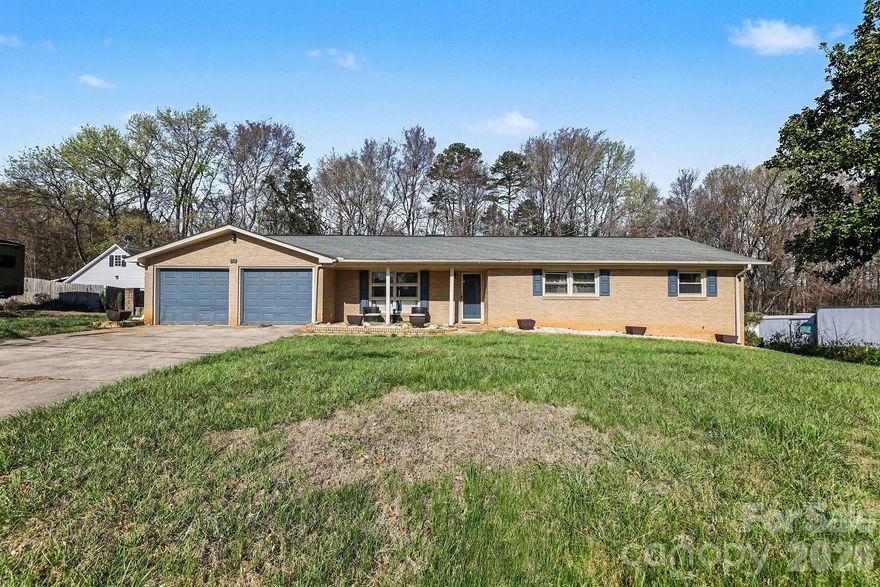
Harrisburg
213 Lakeview Drive
4 Beds
3 Baths
3,551 Sq.Ft.
$400,000
MLS#: 4358906
