Features & Amenities

Interior

  • Total Bedrooms

    3

  • Bathrooms

    3

  • Above Grade Finished Area

    2507.0

  • Basement YN

    NO

  • Cooling YN

    YES

  • Cooling

    Ceiling Fan(s), Central Air, Electric

  • Fireplace YN

    NO

  • Heating YN

    YES

  • Heating

    Electric, Heat Pump

  • Pet friendly

    N/A

Exterior

  • Garage

    Yes

  • Garage spaces

    2

  • Construction Materials

    Brick

  • Parking

    Driveway, Garage Door Opener, Garage Faces Front

  • Patio and Porch Features

    Deck, Front Porch

  • Pool

    No

Area & Lot

  • Lot Features

    Cleared, Wooded

  • Property Type

    Residential

  • Property Sub Type

    Single Family Residence

  • Architectural Style

    Traditional

Price

  • Sales Price

    $589,000

  • Sq. Footage

    2, 507

  • Price/SqFt

    $234

HOA

  • Association

    No

School District

  • Elementary School

    Maiden

  • Middle School

    Maiden

  • High School

    Maiden

Property Features

  • New Construction

    YES

  • Senior Community YN

    NO

  • Sewer

    Septic Tank

  • Water Source

    Well

Schedule a Showing

Showing scheduled successfully.

<
>
IN PERSON
VIA CHAT

What is 3 + 4 ?


Change time

Mortgage calculator

Estimate your monthly mortgage payment, including the principal and interest, property taxes, and HOA. Adjust the values to generate a more accurate rate.

Your payment

Principal and Interest:

$

Property taxes:

$

HOA fees:

$

Total loan payment:

$

Total interest amount:

$

Location

County

Catawba

Elementary School

Maiden

Middle School

Maiden

High School

Maiden

Listing Courtesy of Jessica Sanders , NorthGroup Real Estate LLC

RealHub Information is provided exclusively for consumers' personal, non-commercial use, and it may not be used for any purpose other than to identify prospective properties consumers may be interested in purchasing. All information deemed reliable but not guaranteed and should be independently verified. All properties are subject to prior sale, change or withdrawal. RealHub website owner shall not be responsible for any typographical errors, misinformation, misprints and shall be held totally harmless.

Agent Mary Patrella

Agent

Mary Patrella

Call Mary today to schedule a private showing.


* Listings on this website come from the FMLS IDX Compilation and may be held by brokerage firms other than the owner of this website. The listing brokerage is identified in any listing details. Information is deemed reliable but is not guaranteed. If you believe any FMLS listing contains material that infringes your copyrighted work please click here to review our DMCA policy and learn how to submit a takedown request.© 2024 FMLS.
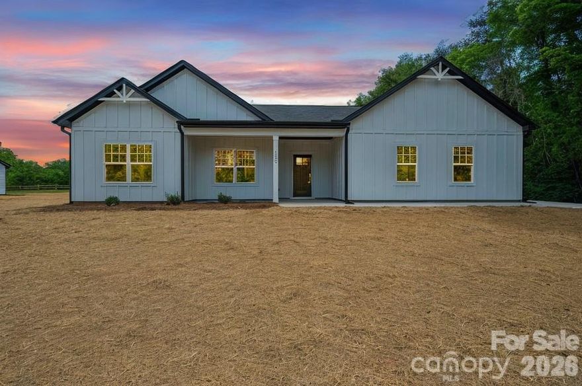
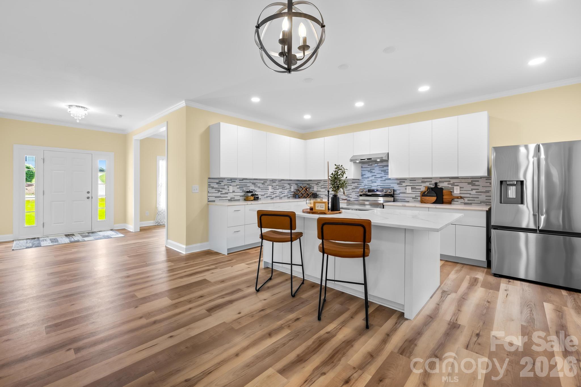
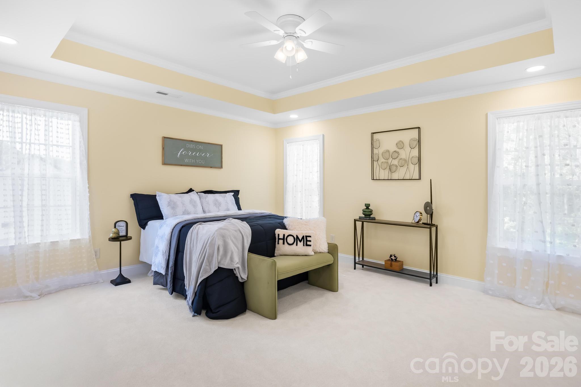
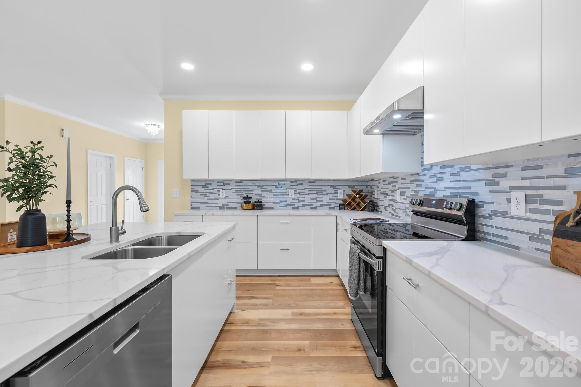
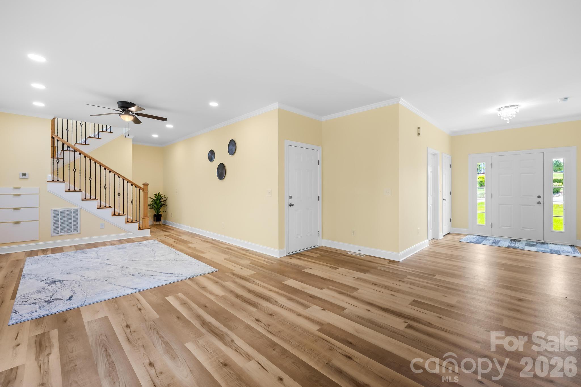
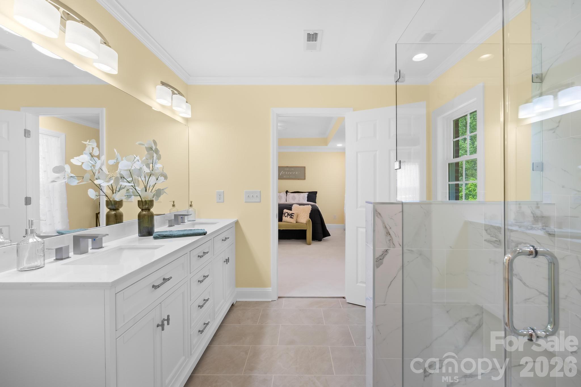
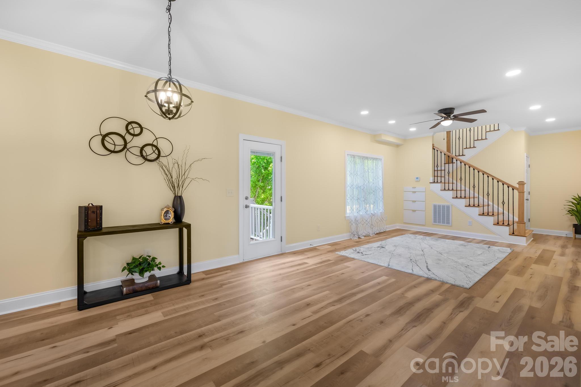
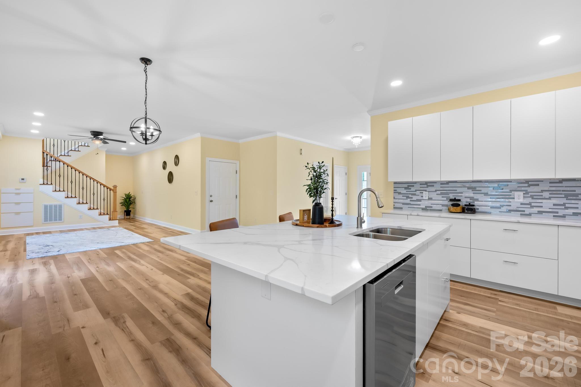
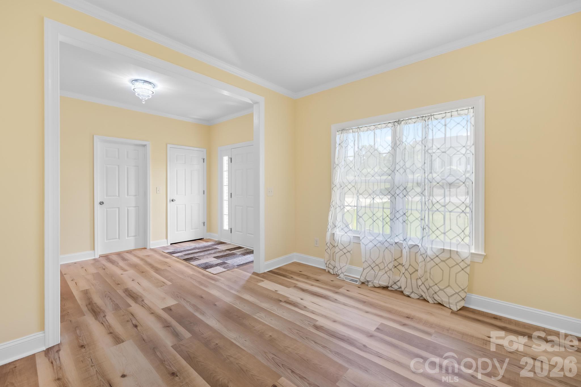
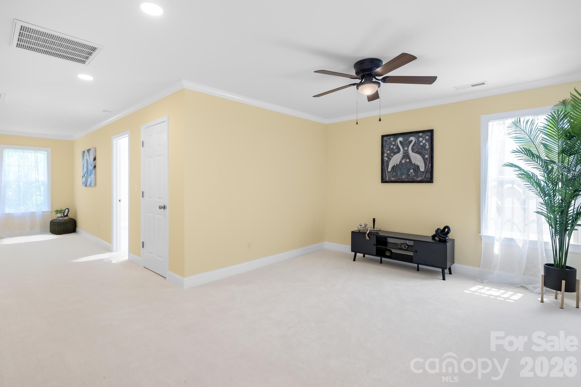
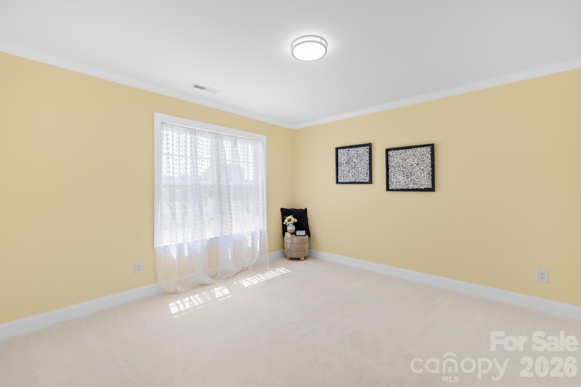
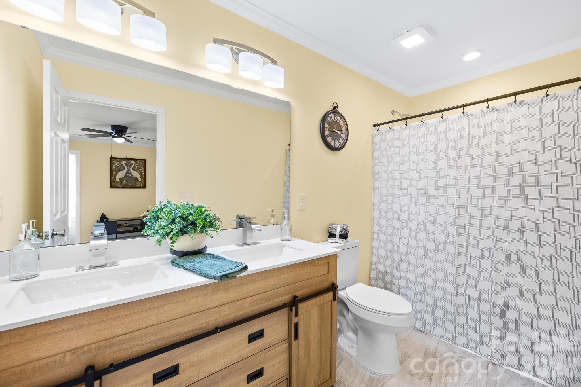
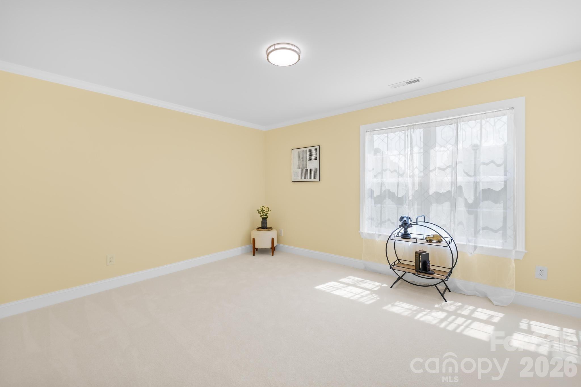
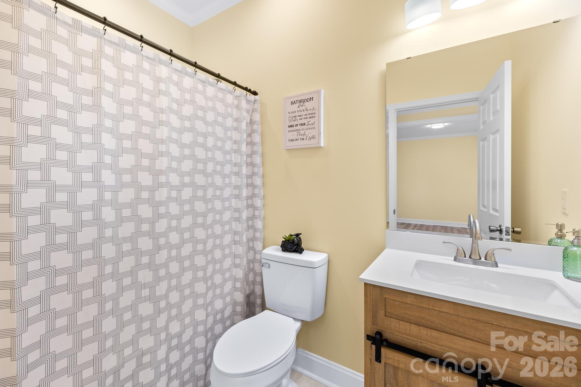
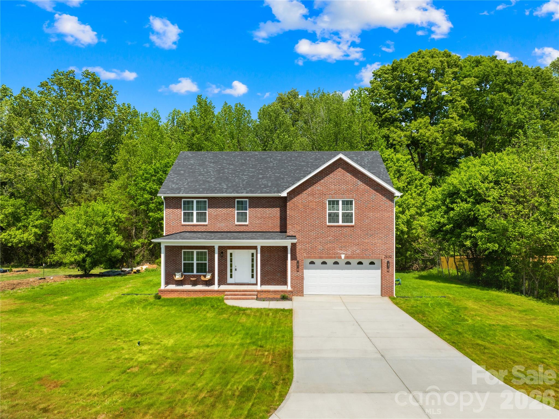
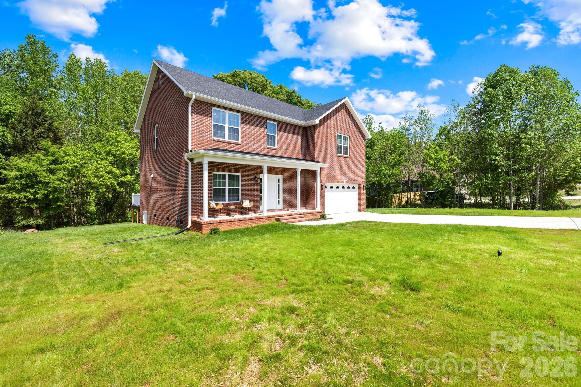
Beautiful newly completed 2026 construction located in the quiet neighborhood of The Paddocks on .68 acres. This 3 bed, 3 bath brick home offers bright open living spaces, modern flat-panel cabinetry, quartz countertops, stainless appliances, and a layout designed for everyday living.

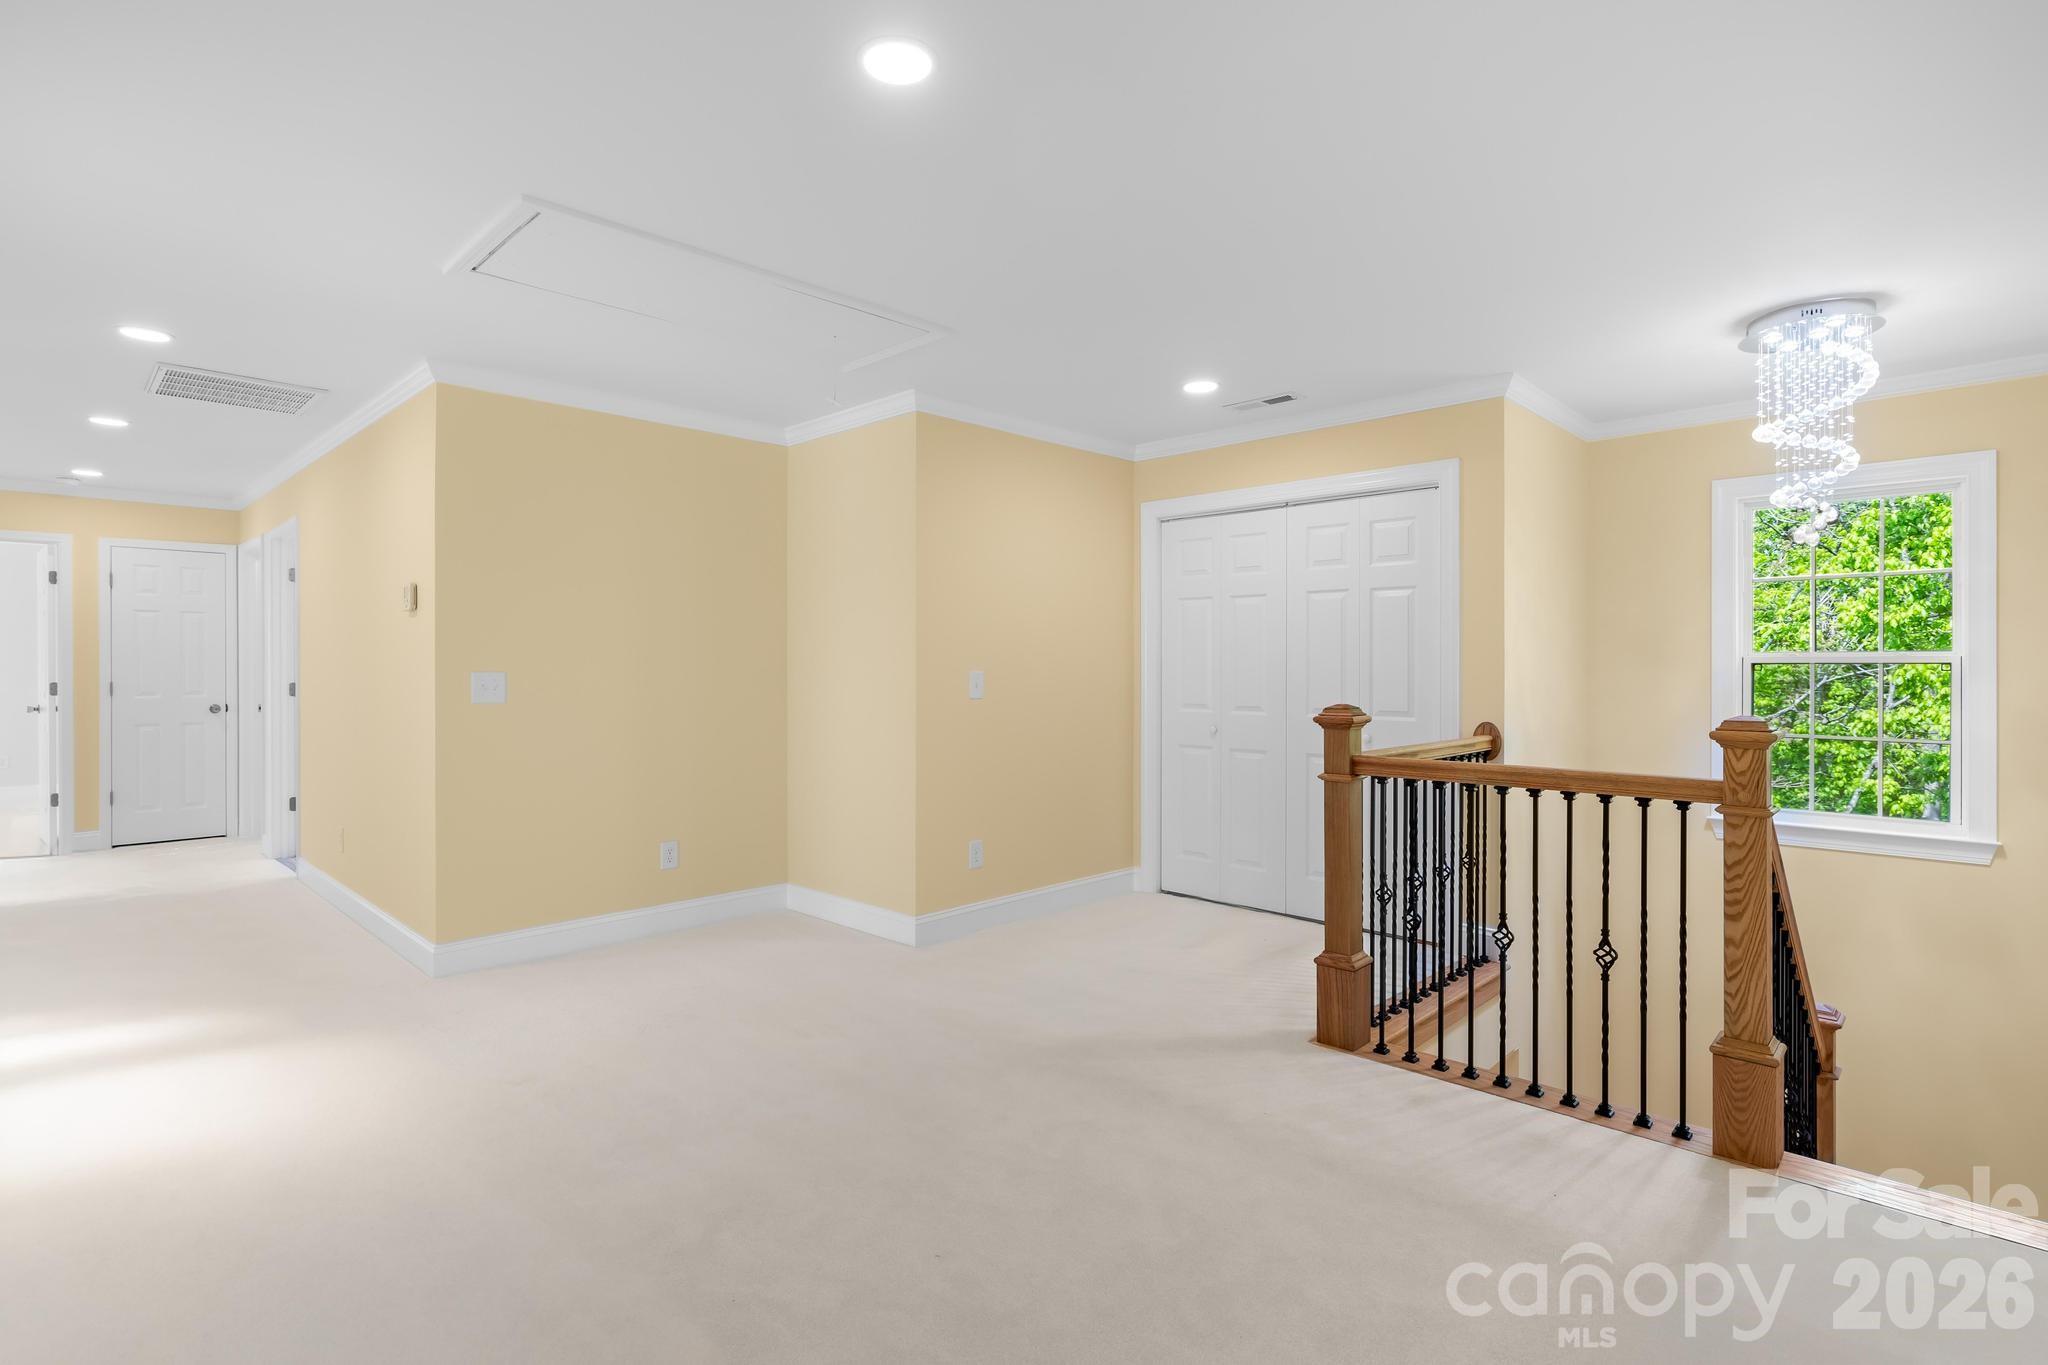
Two loft/flex spaces provide room for a home office, playroom, guest space, workout area, or additional living space.

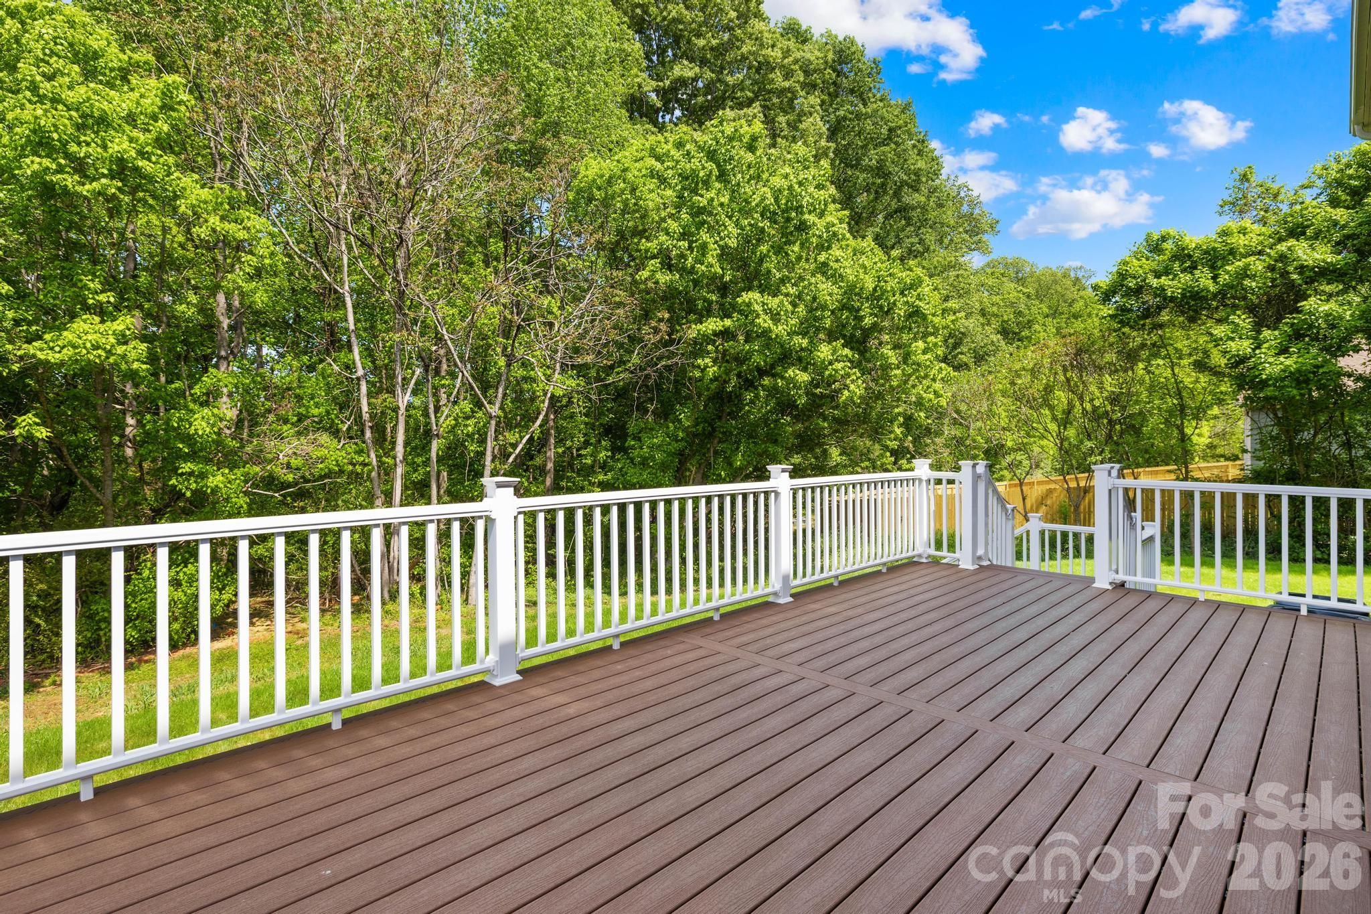
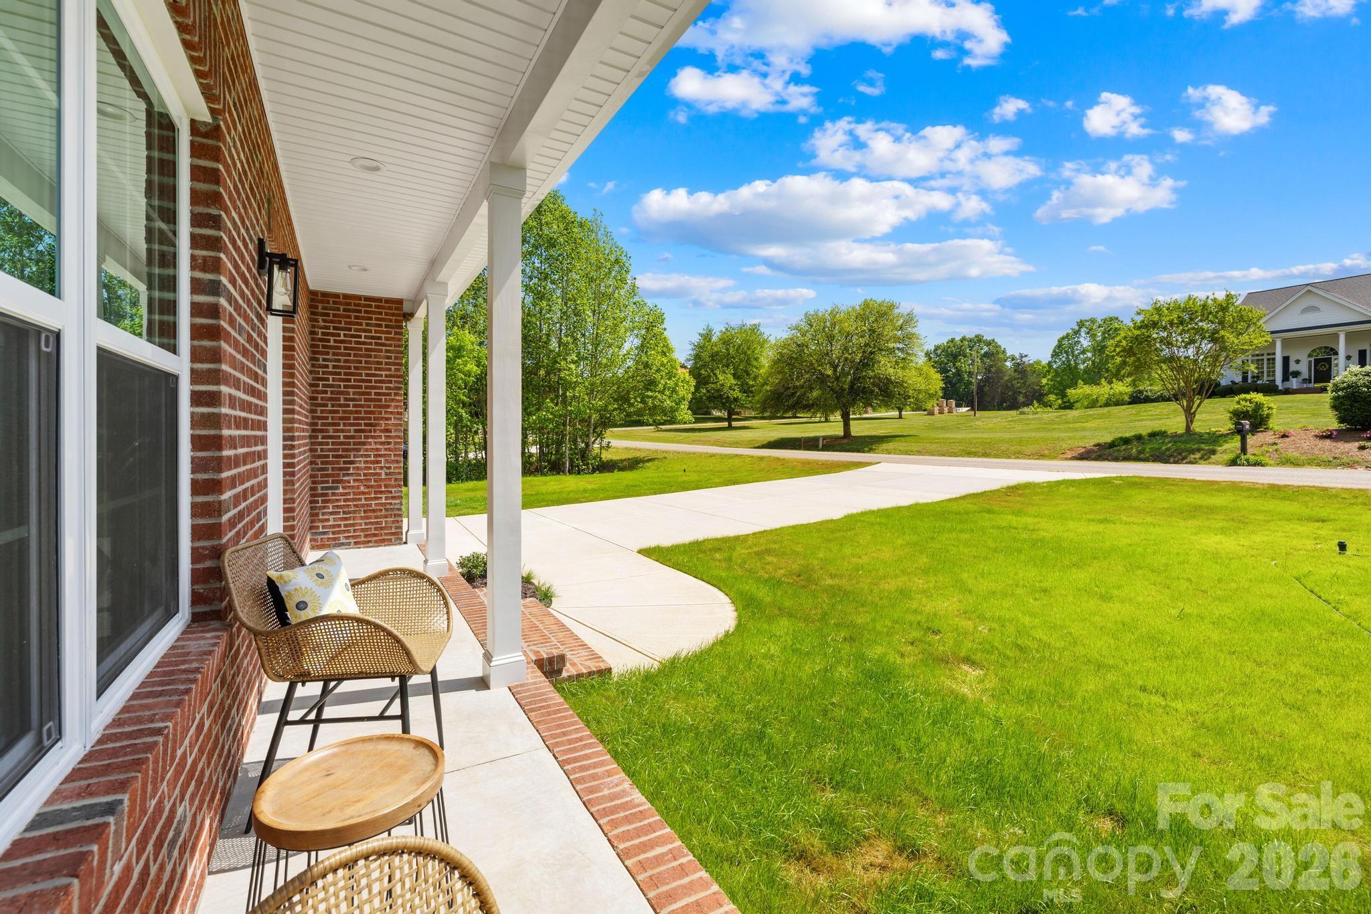
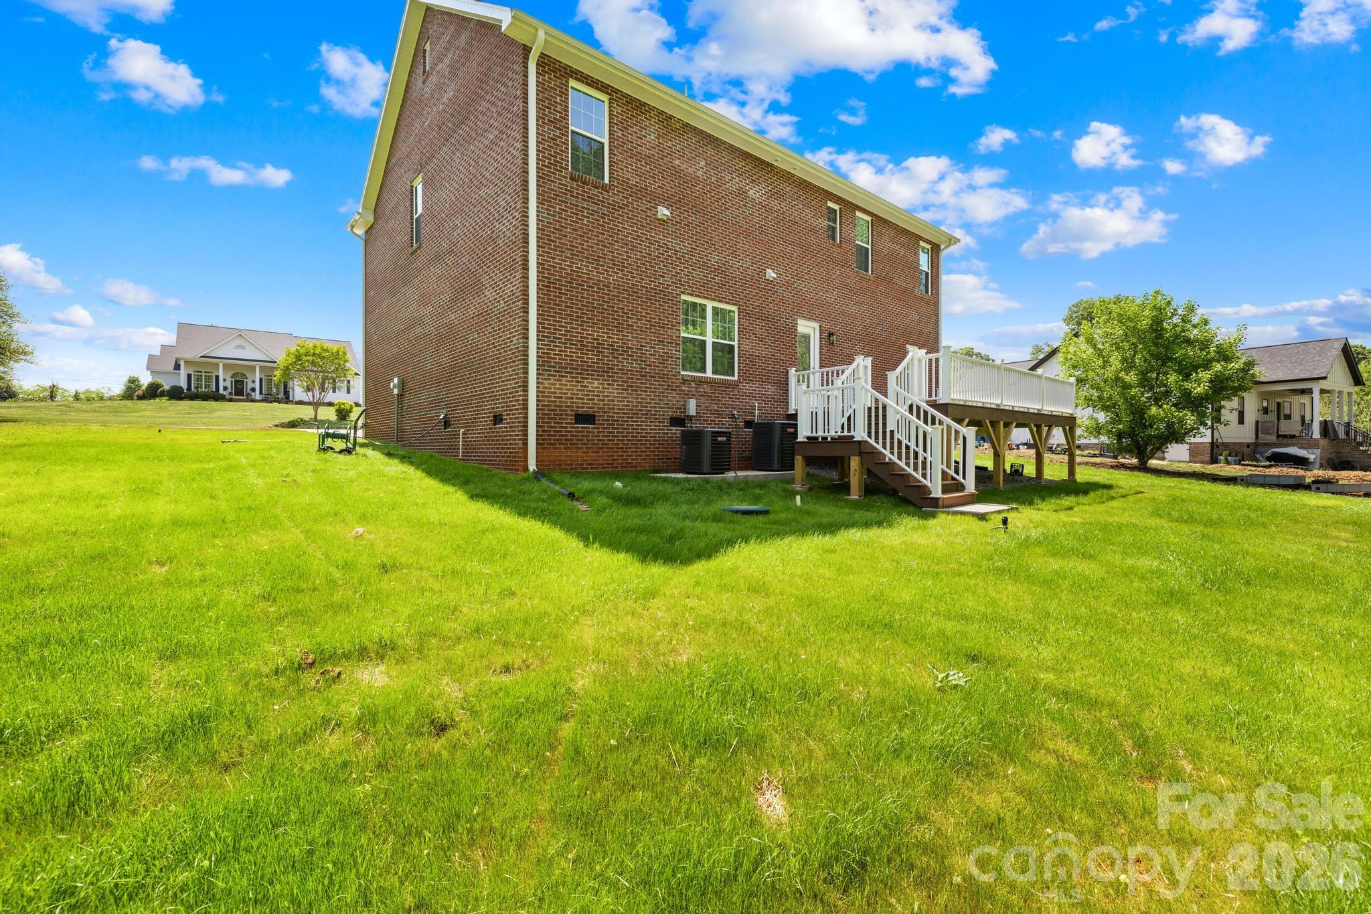
Enjoy quiet mornings on the covered front porch or unwind on the large Trex deck overlooking a peaceful backyard setting with room to relax, entertain, and breathe.

Convenient to I-40, Hwy 321, the Apple facility, Jacob Fork Park, shopping, and dining while still offering a slower pace of life.

Move-in ready and easy to show. Seller is now offering $8,000 in buyer concessions with acceptable offer.

2630 Polo Lane

Message successfully sent.

What would you like to know?

What is 3 + 4 ?

I agree to receive email communication and understand I can unsubscribe at any time.

I agree to be contacted by Prestino Advantage via call, email, and text for real estate services. To opt out, you can reply 'stop' at any time or reply 'help' for assistance. You can also click the unsubscribe link in the emails. Message and data rates may apply. Message frequency may vary. Privacy Policy

Related Properties

Modern farmhouse design meets relaxed living in this beautifully crafted new construction home situated on a level .77-acre lot. Offering over 2,400 square feet of single level living space, this 4-bedroom, 2.5-bath residence combines style and function with a thoughtful layout and no carpet throughout for a clean, modern finish. Hardie board siding accented with black trim creates striking curb appeal with a timeless farmhouse influence. Inside, the open floor plan is designed for both everyday living and entertaining. The kitchen stands out with an expansive island, abundant cabinetry, soft-close drawers, and stainless steel appliances, seamlessly connecting to the dining and living areas for a spacious, open feel. The split-bedroom design enhances privacy, with an oversized primary suite featuring an oversized bath complete with dual vanities, tiled flooring, tiled shower, and a large walk-in closet. Enjoy year-round outdoor living on the covered rear sitting area, perfect for relaxing or hosting guests, along with a welcoming front porch that overlooks the expansive yard. The oversized side-entry garage, professionally finished with epoxy flooring, provides excellent space for storage, a workshop, or hobbies. Ideally located with quick access to Highway 321, this end home offers extra privacy, storage galore, and a comfortable balance of convenience and space for everyone.
#4375212

Maiden

1355 Zeb Haynes Road

4 Beds

2 Baths

2,455 Sq.Ft.

$525,000

MLS#: 4375212
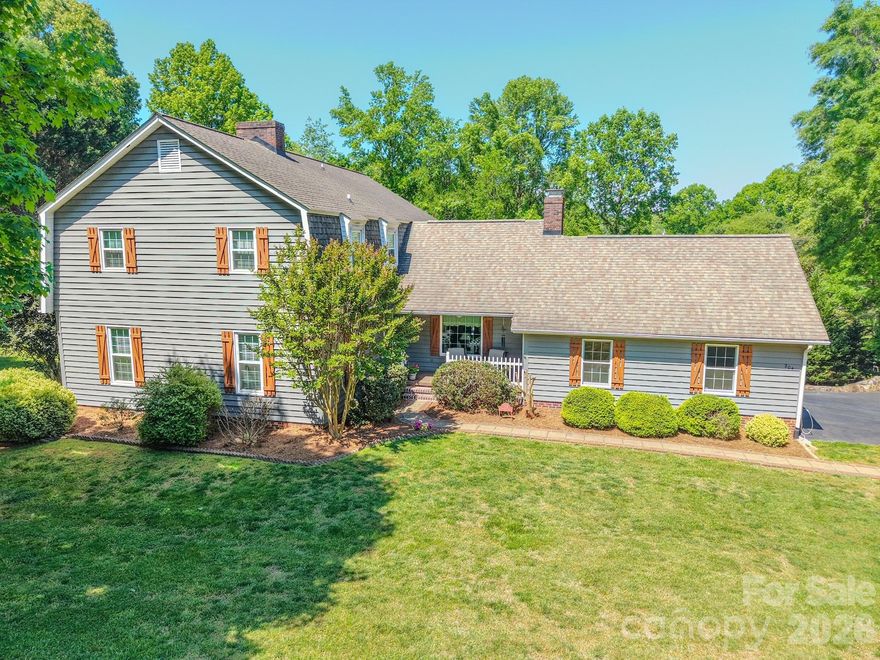
Welcome Home! Motivated Sellers! Enjoy this Enjoy the relaxed and perfect layout of this gorgeous 4 BR, 2 and a half bath property! Once you are here you will see how the owners have meticulously cared for this home with pride. You will quickly notice the quality and craftmanship that went into this custom home. You will also notice the many desired updates over the years and the pride of ownership. Special features throughout that are not common in a typical new construction home. The basement is partially finished for some room to grow, but also includes an area for your extra shop space or storage. Enjoy the friendly small town feel in one of Maiden's most desired neighborhoods while being convenient to Charlotte, Denver, and Hickory. Come take a look and you are sure to be pleased!
#4373069

Maiden

204 Brentwood Drive

4 Beds

2 Baths

3,072 Sq.Ft.

$475,000

MLS#: 4373069
New on site 2 days ago
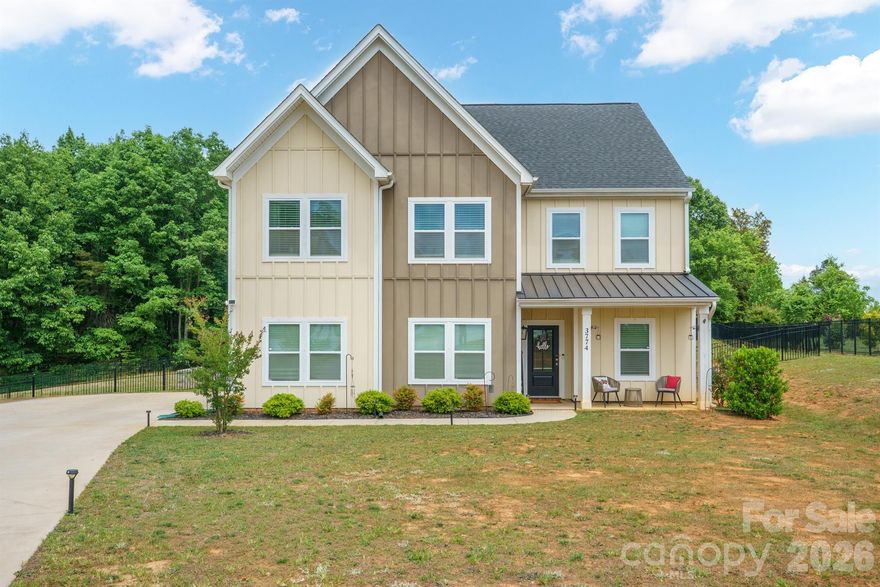
Welcome to 3774 Old Village Drive in Maiden, NC, located in the highly desirable Old Village community where homes rarely hit the market. This beautifully maintained home offers the perfect mix of comfort, style, and everyday luxury. Featuring 4 bedrooms and 3.5 baths with over 3,000 square feet of living space on a 0.99-acre lot, this home sits in the North Lincoln Middle and High School district.
The open floor plan features a spacious living room with coffered ceilings and a shiplap fireplace that creates a warm and inviting centerpiece. The kitchen is designed to impress with custom white cabinetry, granite countertops, subway tile backsplash, stainless steel appliances, and a large island perfect for gathering and entertaining. Main-level office and formal dining room add both function and elegance.
The oversized primary suite includes a spa-like bath, tile shower, and large walk-in closet. The upstairs loft offers great flex space. A Generac whole house generator has also been installed, adding comfort and peace of mind.
Step outside to your private backyard retreat featuring a fully fenced yard, beautiful in-ground pool, enclosed rear porch, and large cul-de-sac lot. A rare opportunity in one of Maiden’s most sought-after neighborhoods.
#4381004

Maiden

3774 Old Village Drive

4 Beds

3 Baths

3,041 Sq.Ft.

$689,000

MLS#: 4381004
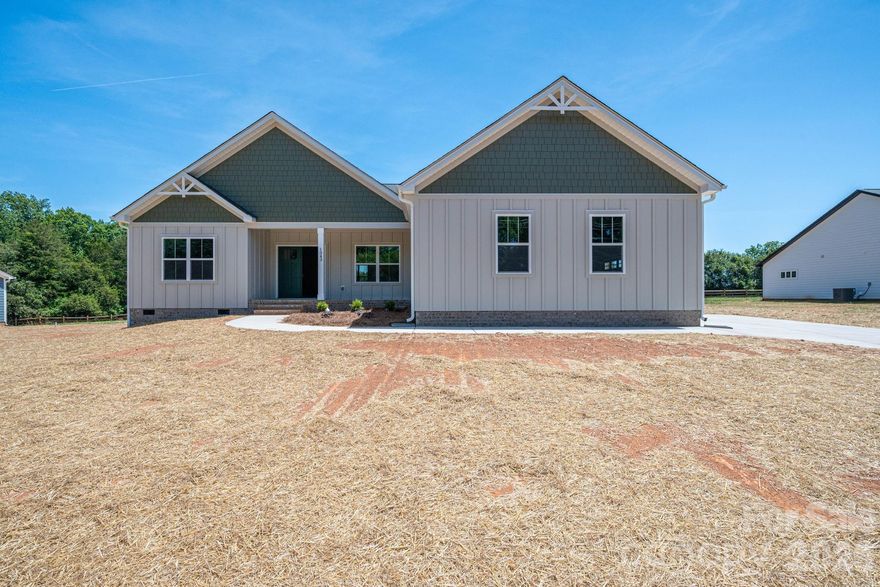
This craftsman style home features 3BR, 2BA w/ a dedicated office/bonus room. Open floor plan, spacious dining room and an expansive covered back deck are some great features. This home has custom cabinetry and is beaming with natural light.  Home sits on a nice level .75 acre lot w/ an extended driveway. No city taxes- served by city water and septic and located just outside of the town of Maiden. The primary suite is spacious offering dual vanities, tiled shower and walk in closet. The side load 2 car garage is complete with a nice epoxy floor. This one is a must see!
#4382813

Maiden

1343 Zeb Haynes Road

3 Beds

2 Baths

2,296 Sq.Ft.

$509,900

MLS#: 4382813
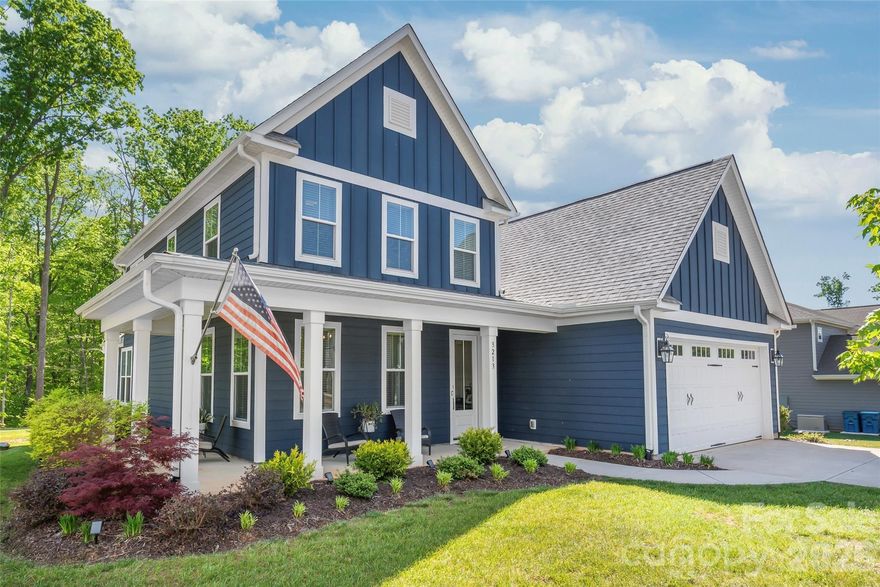
Experience the pinnacle of modern luxury in this 2023 custom-built home, where sophisticated design meets .78 acres of wooded serenity. The journey begins on the show-stopping wrap-around porch, leading into an open-concept interior defined by gleaming hardwoods, custom trim work and a Chef’s kitchen featuring a massive designer island and walk-in pantry. Every detail has been considered for your well-being, including a home water filtration system providing high-quality water from every faucet. Retreat to the main-level primary sanctuary, complete with a spa-inspired ensuite and freestanding soaking tub, or utilize the versatile first-floor office as a fourth bedroom/guest room. Upstairs, two additional bedrooms and a spacious bonus room with integrated surround sound offers the ultimate entertainment hub.

Nestled in a quiet, small-town atmosphere with a lower cost of living, this home offers a private retreat backing to a tranquil treeline and creek, all while keeping you perfectly connected. Located just outside the bustle of the Queen City and minutes from the shores of Lake Norman, you’ll enjoy easy access to Hwy 16, I-485, I-40, and I-85 . Whether you’re commuting to Charlotte or Hickory, or heading toward the beauty of the Blue Ridge Mountains, 3213 Timber Run offers the rare balance of high-end seclusion and modern convenience.
#4371806

Maiden

3213 Timber Run Lane

3 Beds

2 Baths

2,435 Sq.Ft.

$599,900

MLS#: 4371806
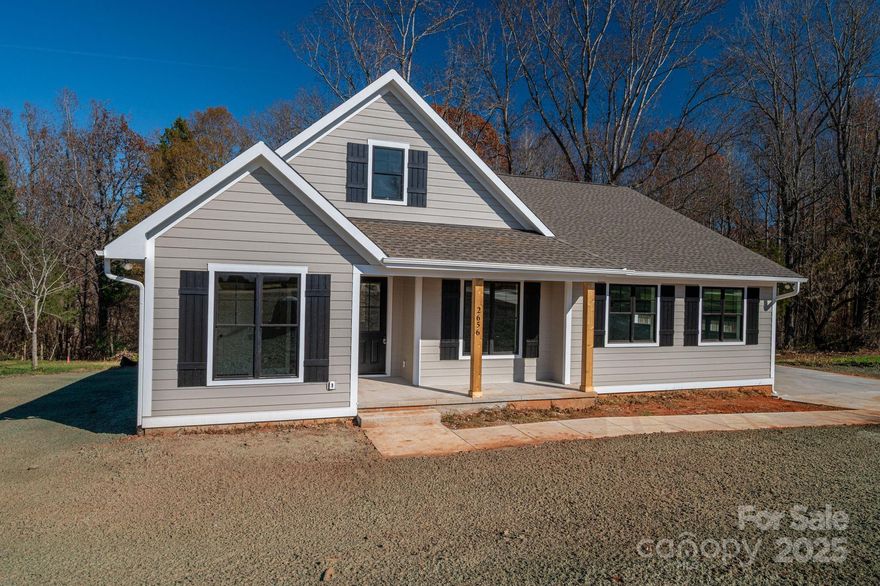
No detail has been overlooked on this new construction home.  Large living room with custom vaulted wood ceiling, fireplace and large windows that look out onto the large back porch with vaulted wood ceiling.  Gorgeous kitchen with custom cabinets with soft close doors and drawers, lazy Susan. granite countertops, stainless steel appliances and a beautiful wooden hood vent feature.  Primary suite offers a vaulted ceiling, walk-in closet with built-in shelves, full bath with tile shower, water closet, dual vanity and granite countertops. Hardwood and tile floors through out the home.  Side entry two car garage.
#4322849

Maiden

2656 Polo Lane

3 Beds

2 Baths

1,712 Sq.Ft.

$498,000

MLS#: 4322849

Price reduced
Looking for room to spread out?  This 4-bedroom, 2.5-bath single level residence blends modern style with everyday functionality—featuring no carpet throughout for a clean, upscale feel. Hardie board exterior accented with black trim for a clean, modern farmhouse look. The open-concept layout is filled with abundant natural light from expansive windows, creating a bright and inviting atmosphere. At the heart of the home, the spacious kitchen impresses with a large island ideal for gathering, soft-close cabinetry, walk in pantry, granite and sleek stainless steel appliances—all seamlessly flowing into the living and dining areas, providing plenty of room to spread out. A thoughtfully designed split-bedroom plan enhances privacy, highlighted by an oversized primary suite featuring a spa-like bath with dual vanities, a tiled shower with built-in seat, and a generous walk-in closet. Enjoy outdoor living from the welcoming front porch or relax on the rear patio overlooking the expansive, level yard. The oversized side-load garage, professionally epoxied, offers excellent space for a workshop, storage, or hobby use. Conveniently located with easy access to Highway 321, this home delivers the perfect balance of comfort, space, and accessibility.
#4375198

Maiden

1349 Zeb Haynes Road

4 Beds

2 Baths

2,470 Sq.Ft.

$519,900

MLS#: 4375198
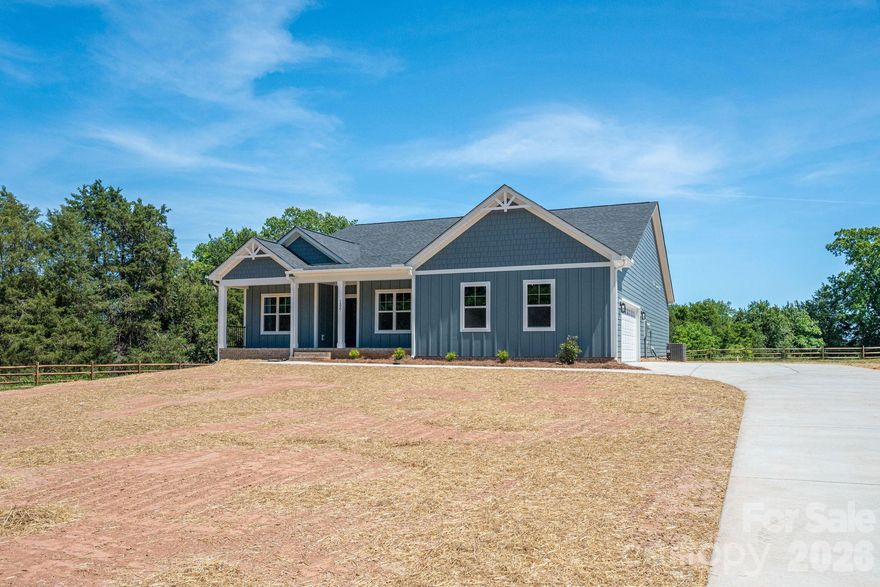
This BRAND NEW single story construction offers 4BR, 2BA, epoxied 2 car side load garage, spacious rooms, a blue/white craftsman style exterior, an open floorplan and a covered back deck and more! This spacious home is sitatuion on an approx .79 acre lot and has a nice tree lined barrier on one side.  The floorplan is open and airy and beams with natural light. The primary suite features a tiled shower and walk in closet. Located right outside of the town of Maiden, this home has super easy access to HWY 321 for an easy commute. The covered back deck or the front covered rocking patio is a great place to unwind after a long day. Come experience single story brand new construction living.
#4381610

Maiden

1337 Zeb Haynes Road

4 Beds

2 Baths

2,299 Sq.Ft.

$499,900

MLS#: 4381610

 - property

Send a message

Message successfully sent.

Your message

What is 3 + 4 ?

Reason for contacting?

I agree to receive email communication and understand I can unsubscribe at any time.

I agree to be contacted by Prestino Advantage via call, email, and text for real estate services. To opt out, you can reply 'stop' at any time or reply 'help' for assistance. You can also click the unsubscribe link in the emails. Message and data rates may apply. Message frequency may vary. Privacy Policy

Sign Out

Virtual Assistant

Would you like to take the next step with this property? We can help you schedule a showing or virtual tour, or send you more details.

Yes, I would like more information.

Thank You for Your Reply, One of Our Agents will contact you as soon as possible

No, maybe later.

Thank you, you can always contact me via email, phone number or through the contact form.

Realhub AI

Lucy - Your AI-Powered Realtor

Update Your Temporary Password

Personalize your search

Enter your email and we'll notify you immediately when new listings match what you're looking for.

or enter email address

Already have an account ? Login here

Continue your home search

I agree to receive communications and understand I can unsubscribe at any time.

I agree to be contacted by Prestino Advantage via call, email, and text for real estate services. To opt out, you can reply 'stop' at any time or reply 'help' for assistance. You can also click the unsubscribe link in the emails. Message and data rates may apply. Message frequency may vary. Privacy Policy

Already have an account ? Login here

We use cookies

We use cookies primarily for analytics to enhance your experience. By accepting, you agree to our use of these cookies. You can manage your preferences or learn more about our cookies policy.