Features & Amenities

Interior

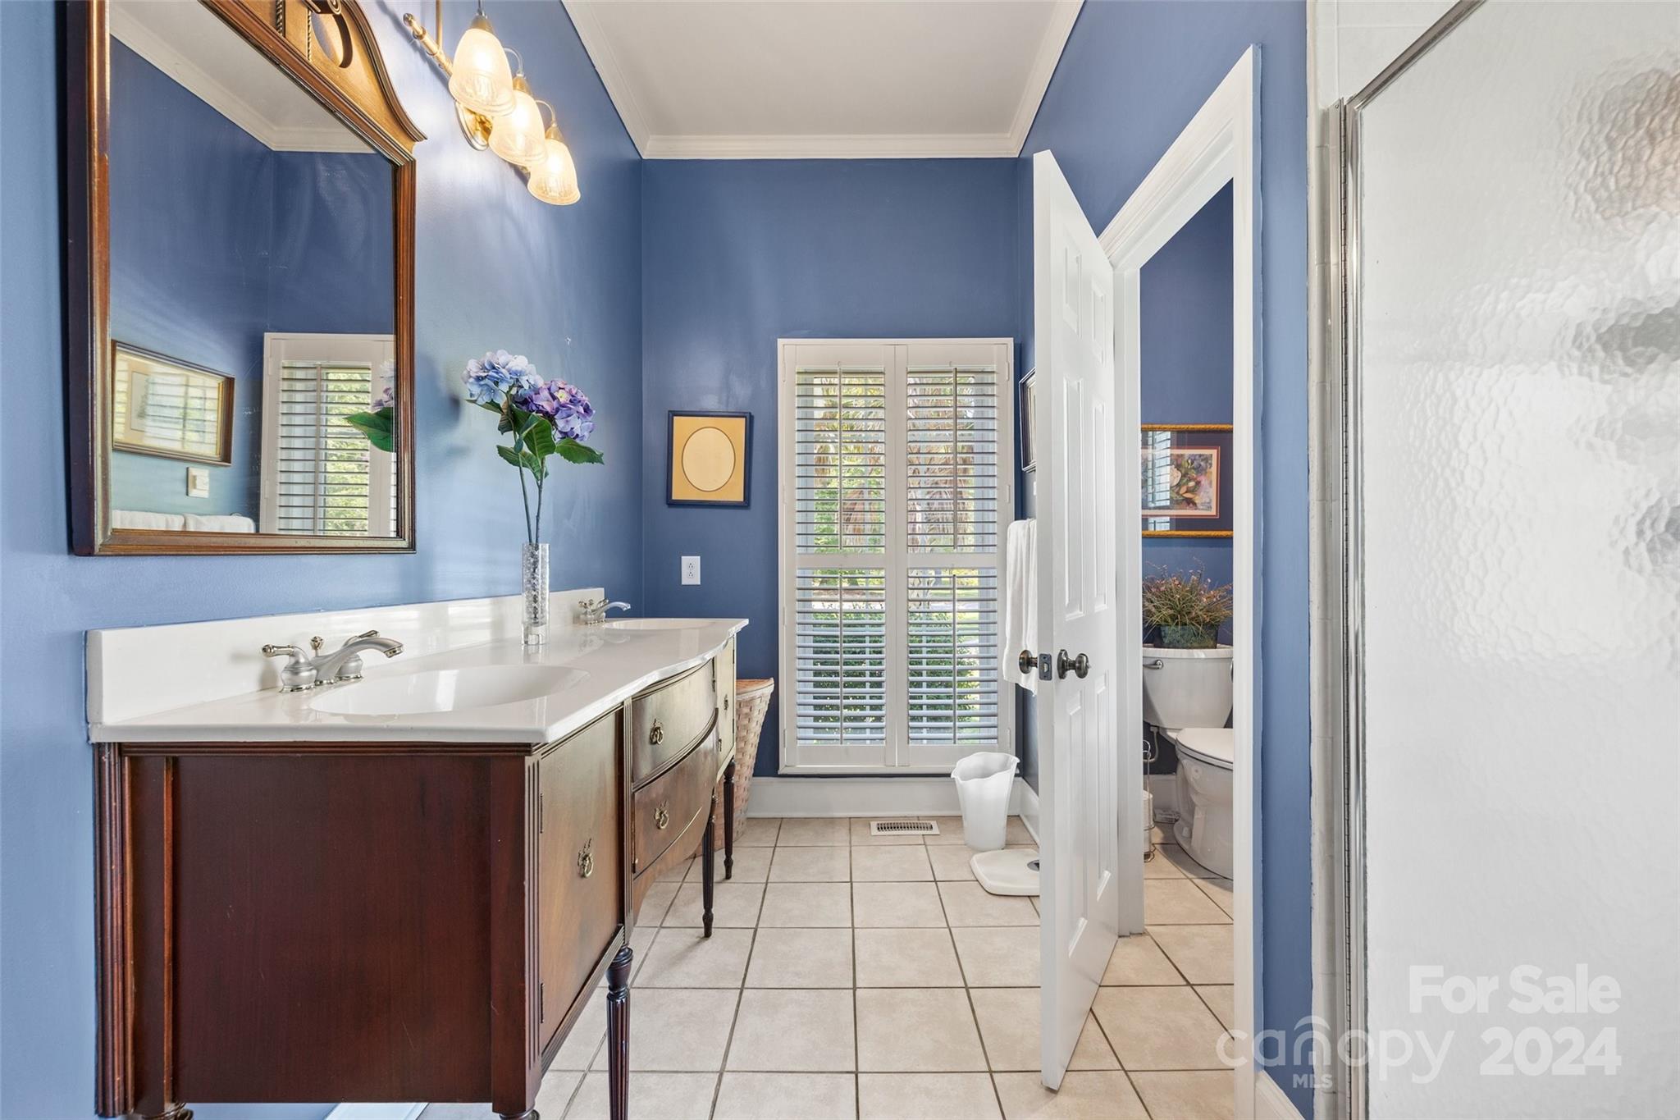
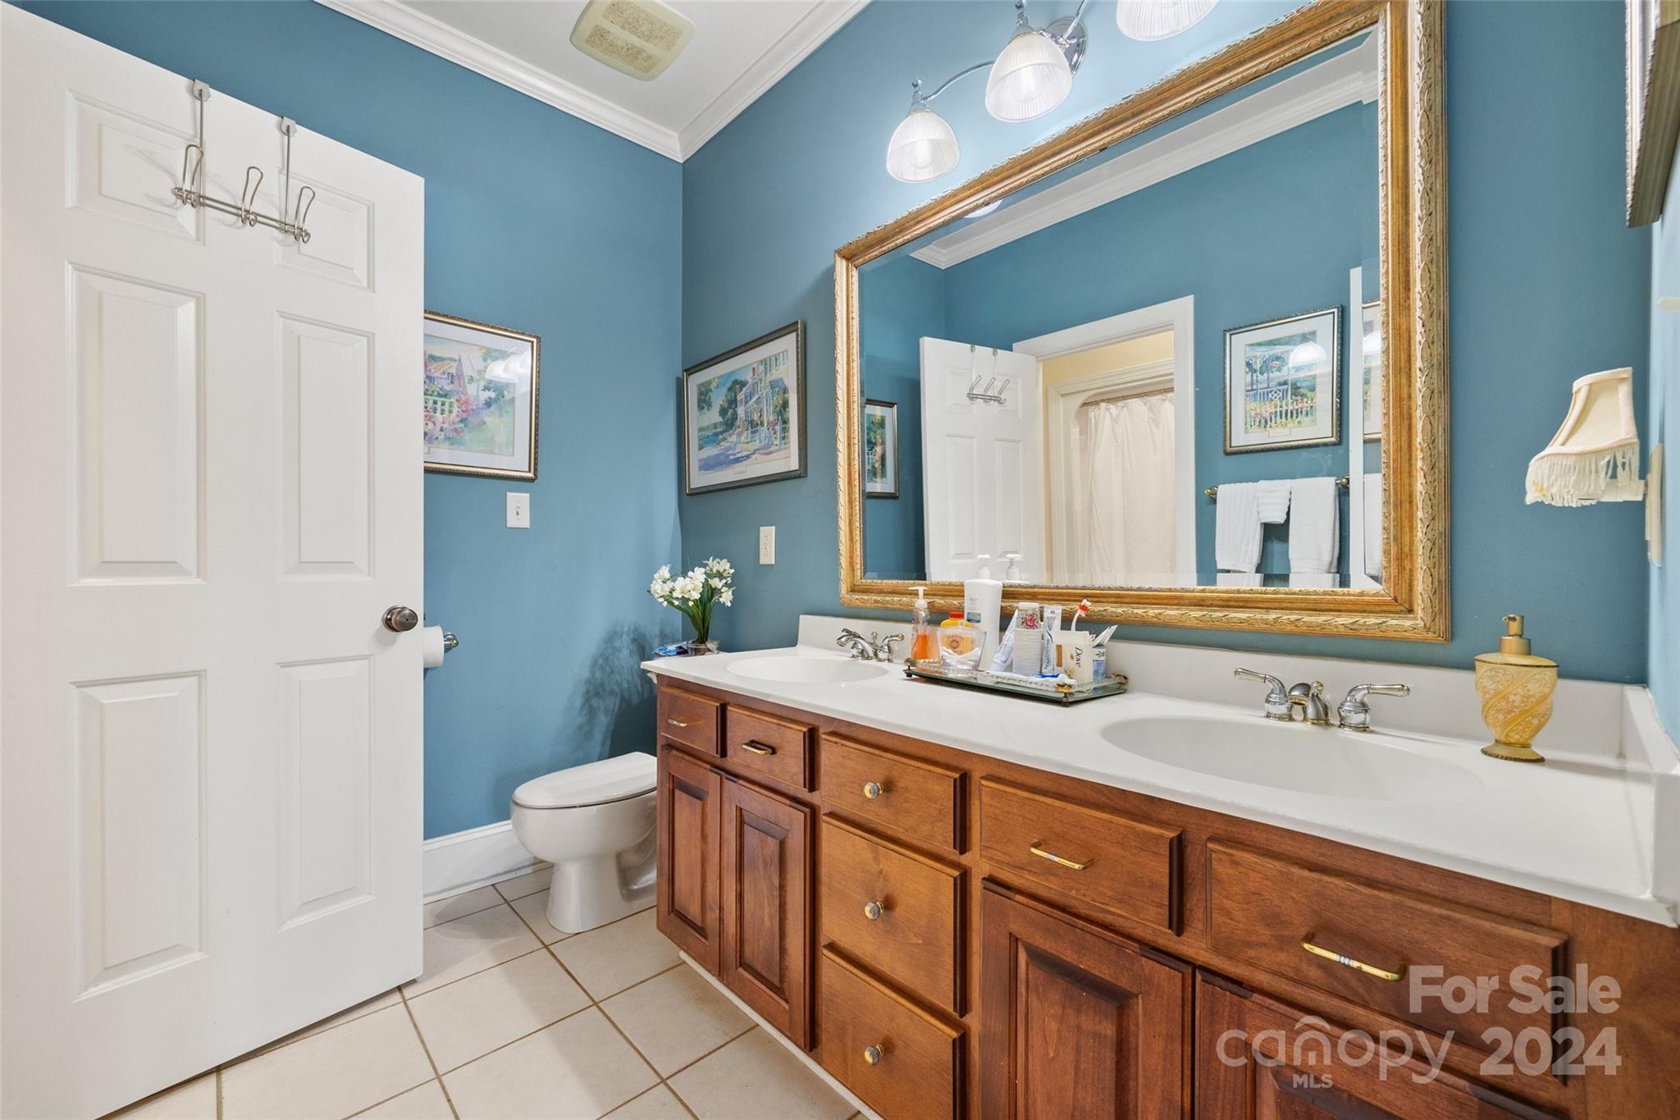
  • Total Bedrooms

    3

  • Bathrooms

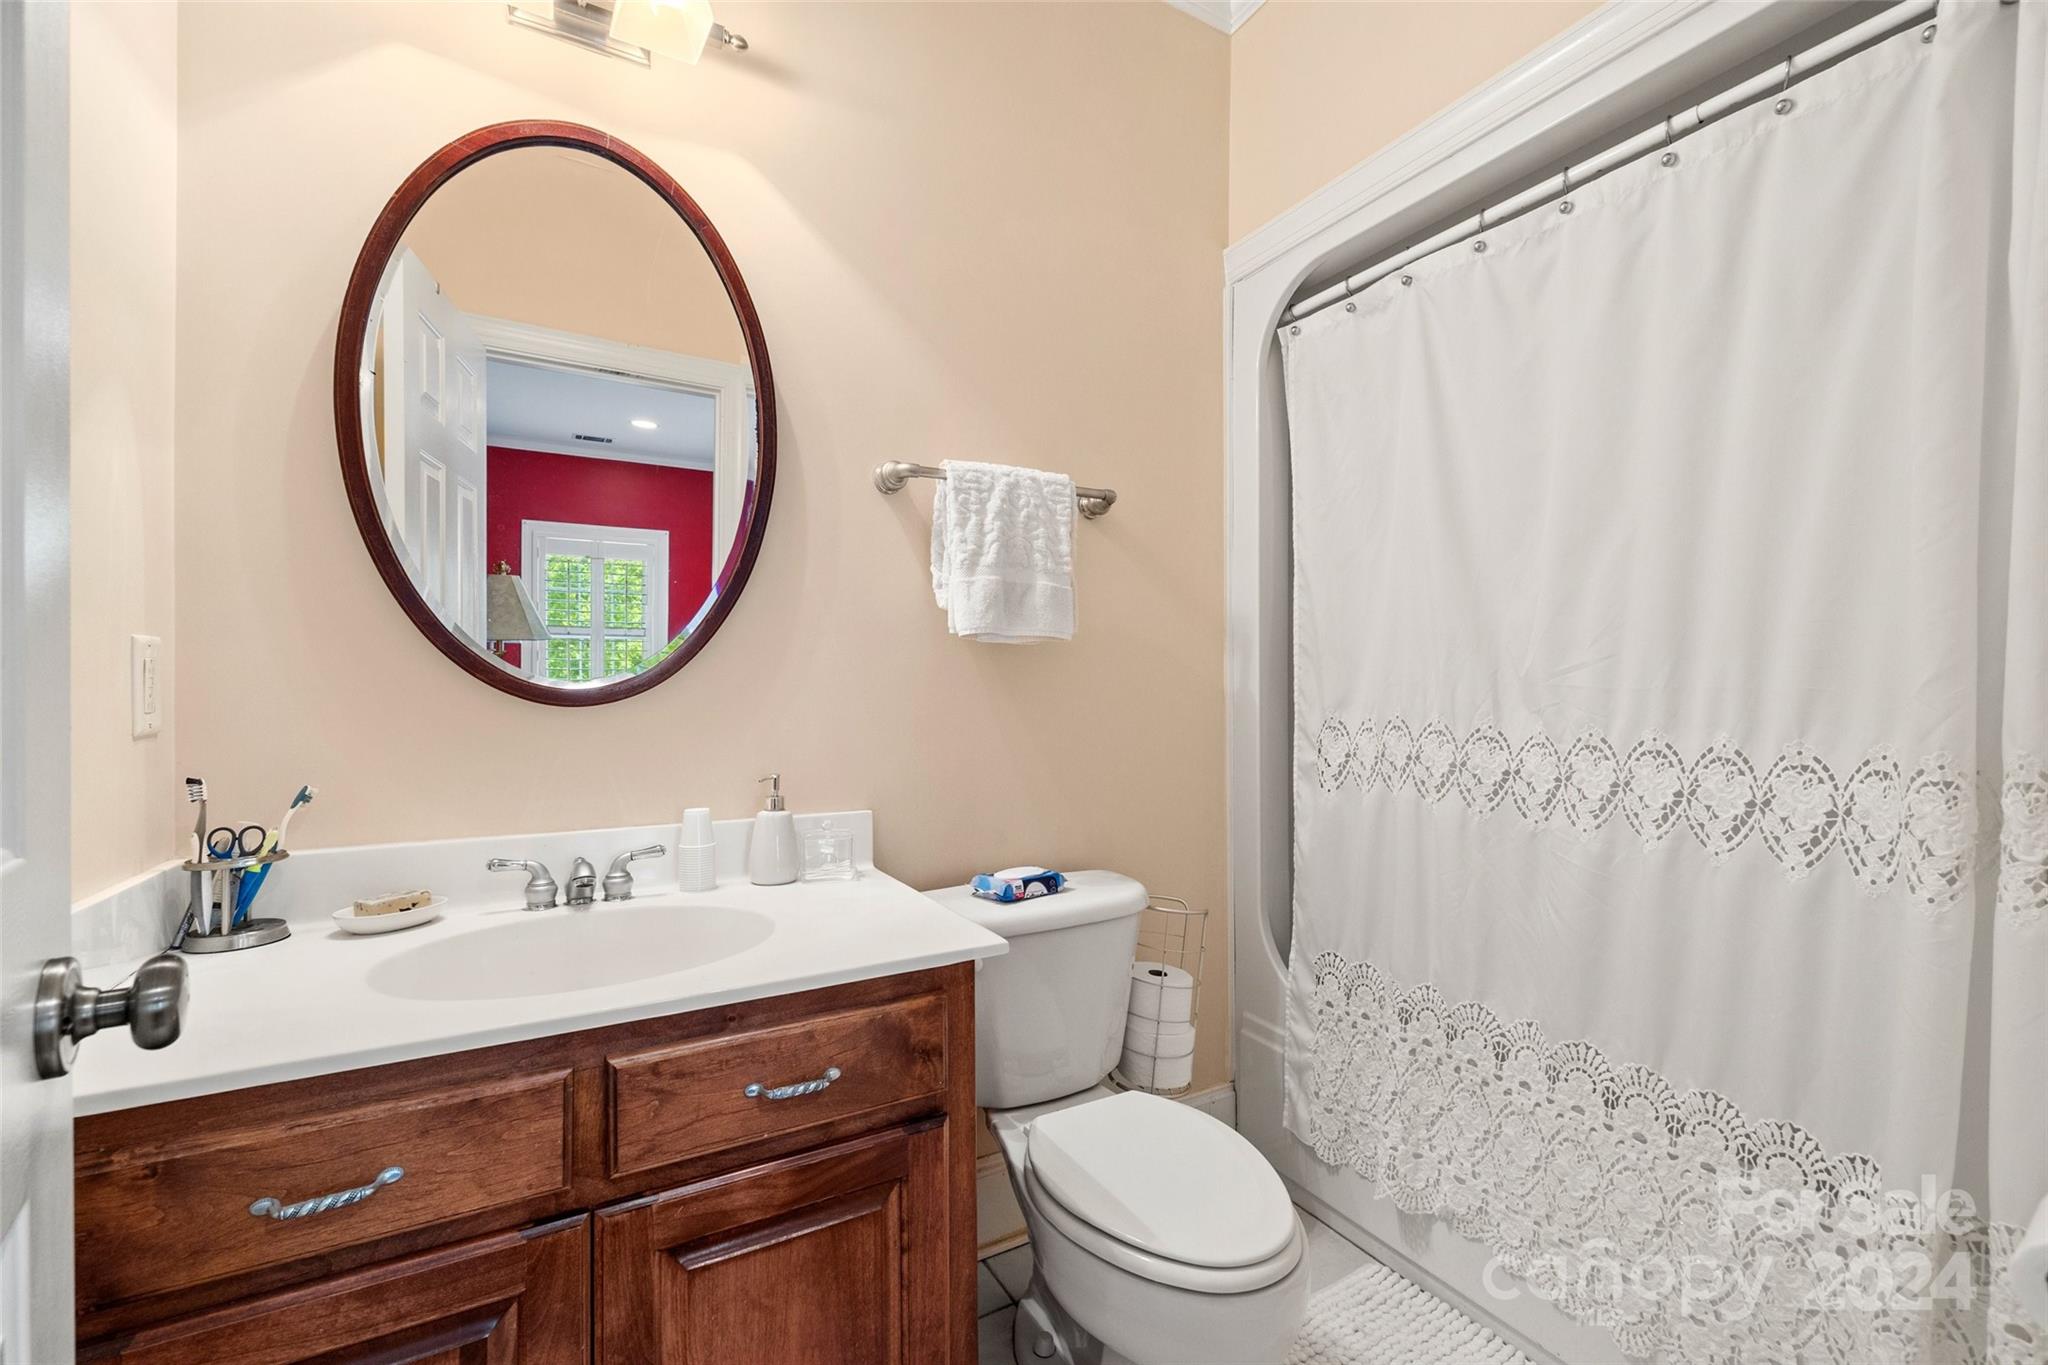
    3

  • 1/2 Bathrooms

    1

  • Above Grade Finished Area

    3815.0

  • Basement YN

    NO

  • Cooling YN

    YES

  • Cooling

    Attic Fan, Ceiling Fan(s), Central Air

  • Fireplace YN

    YES

  • Heating YN

    YES

  • Heating

    Heat Pump, Propane

  • Pet friendly

    N/A

Exterior

  • Garage

    Yes

  • Garage spaces

    2

  • Parking



    Circular Driveway


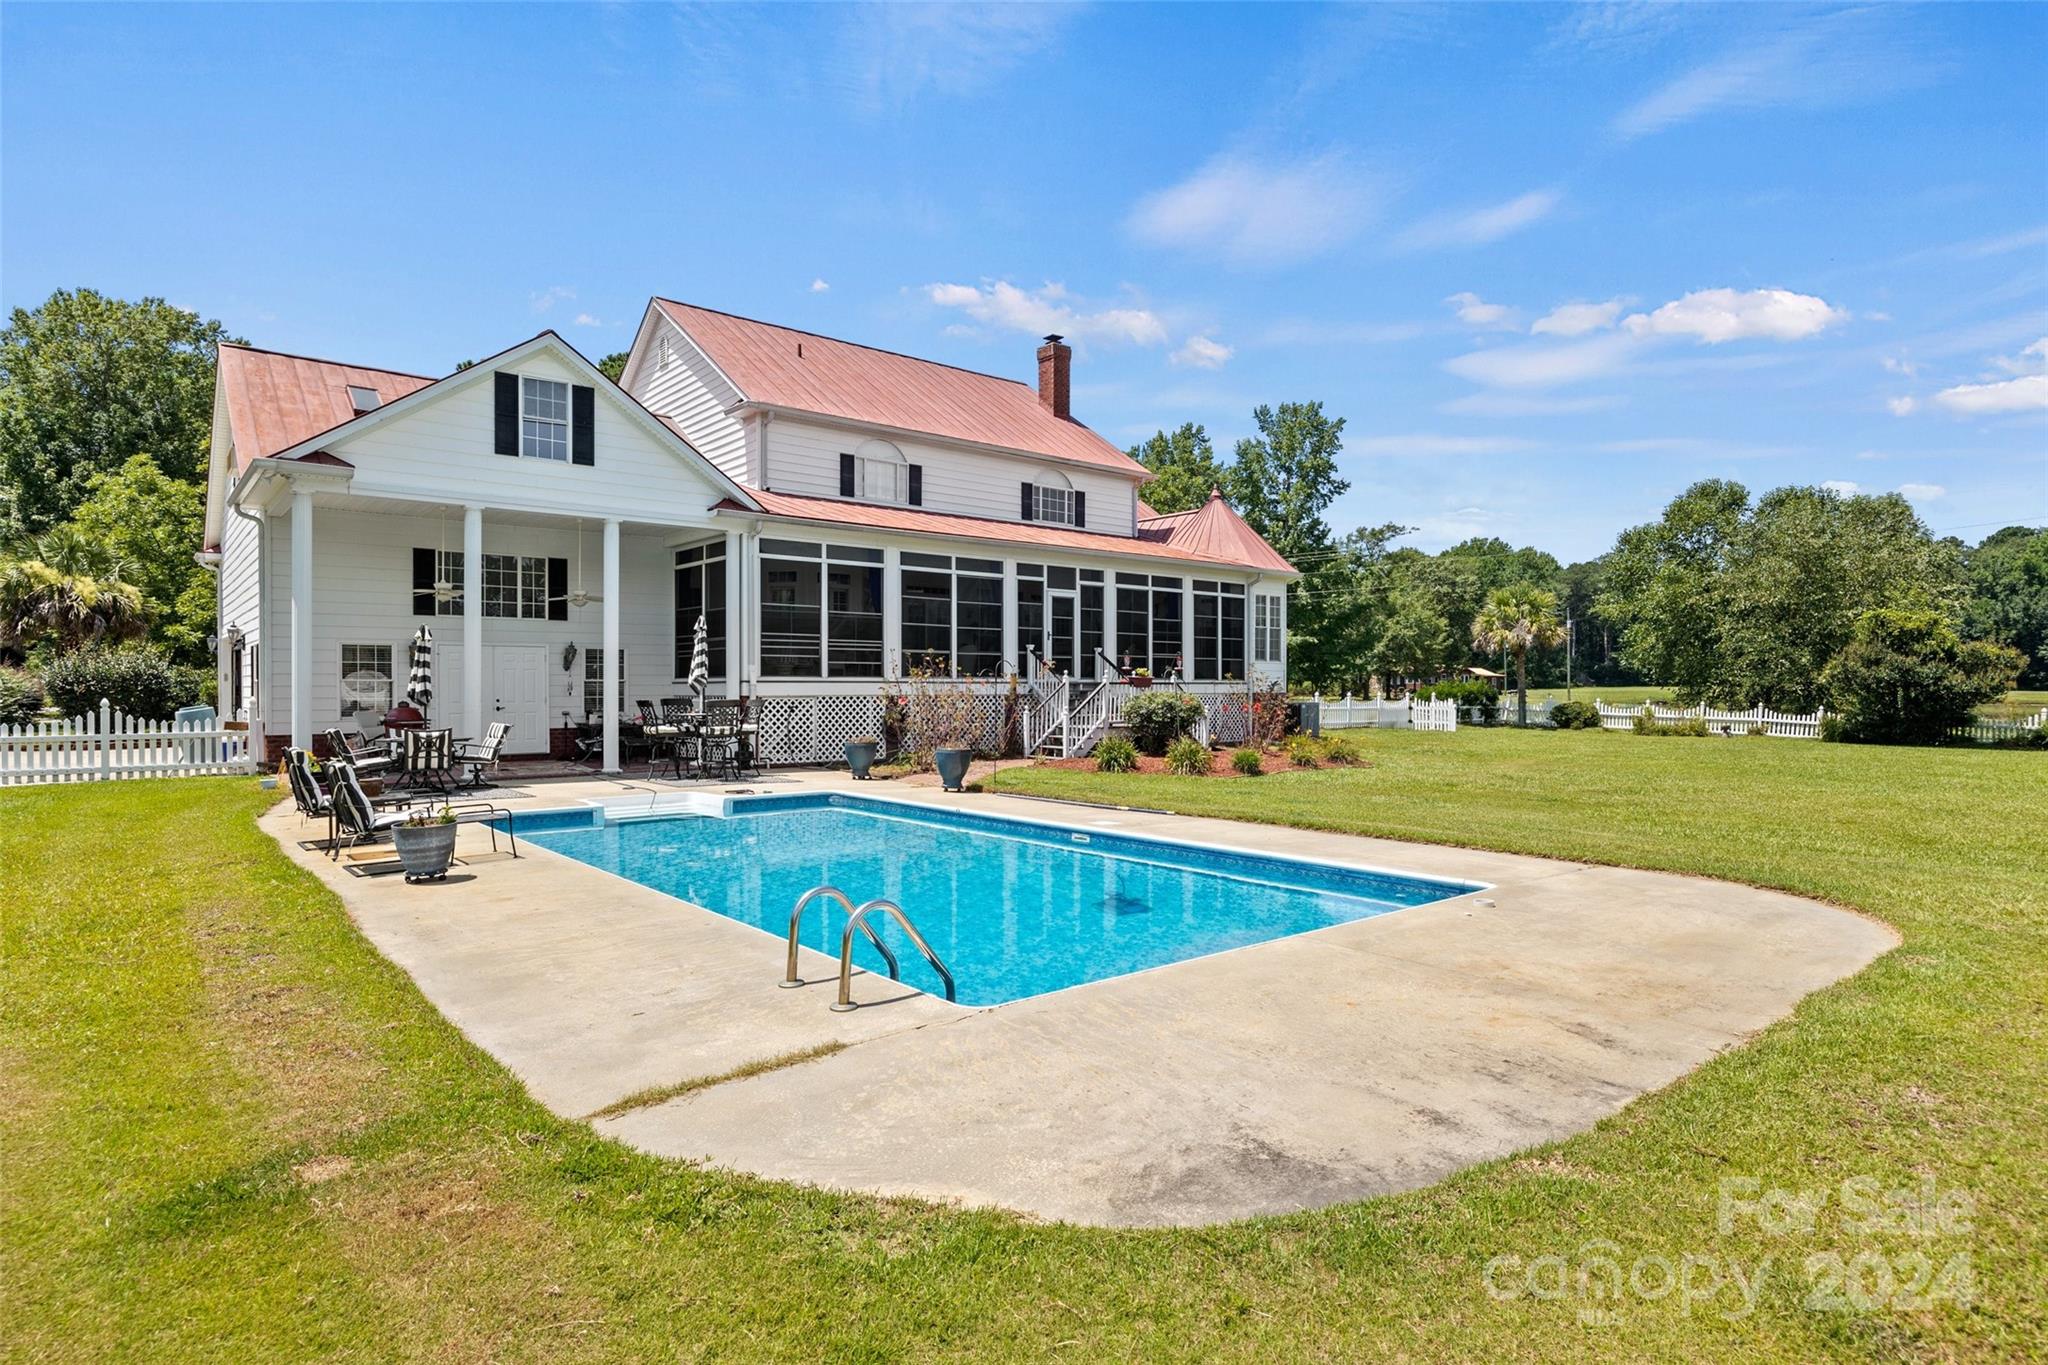
  • Pool

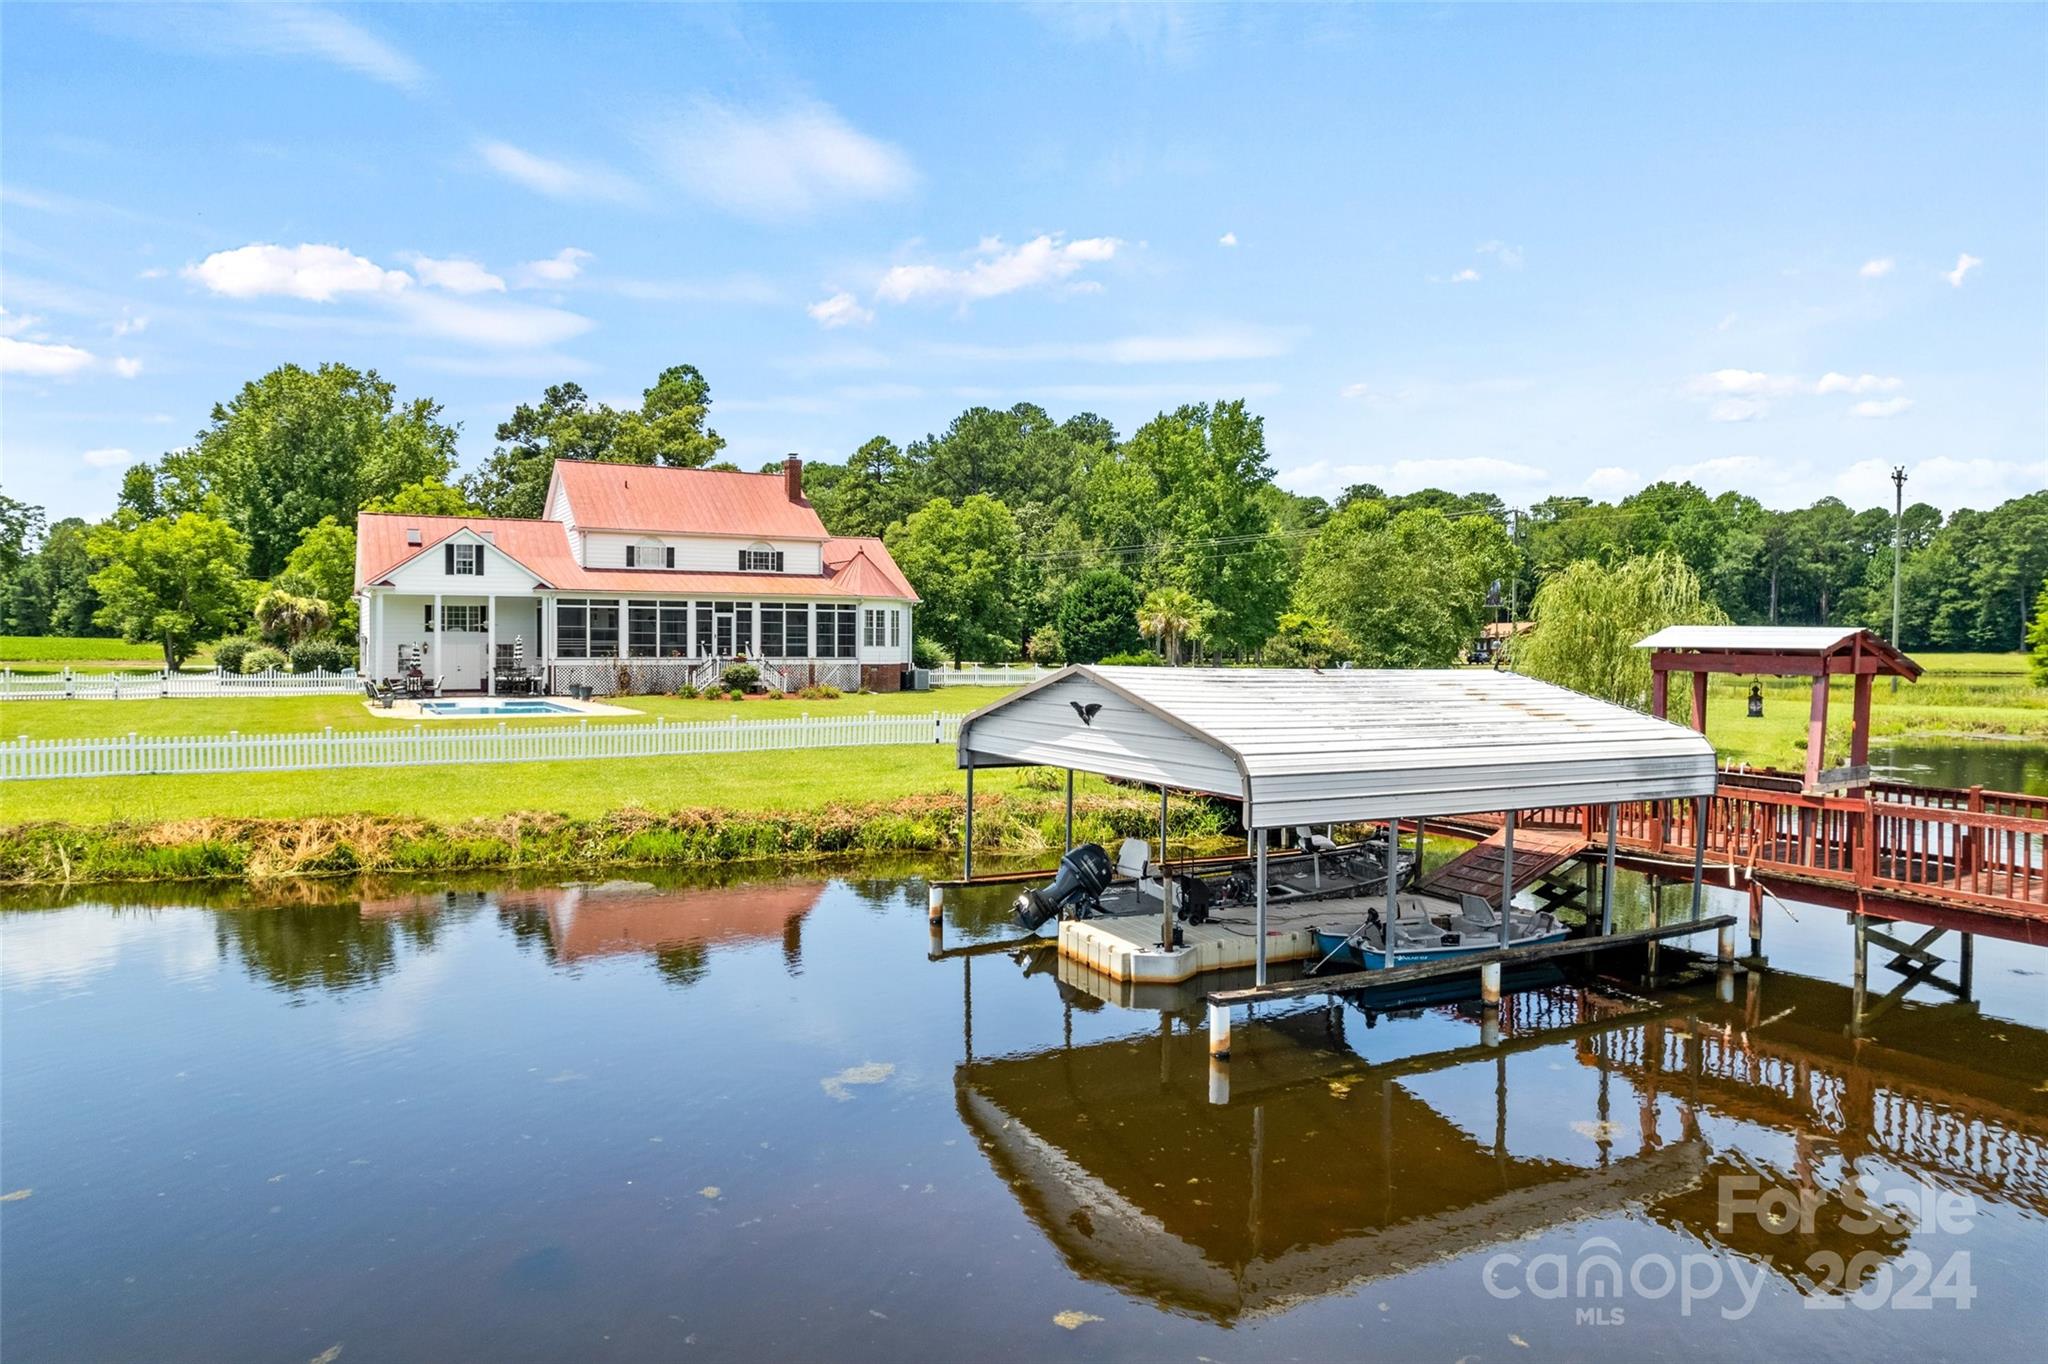
    Yes

  • Pool Features

    In Ground

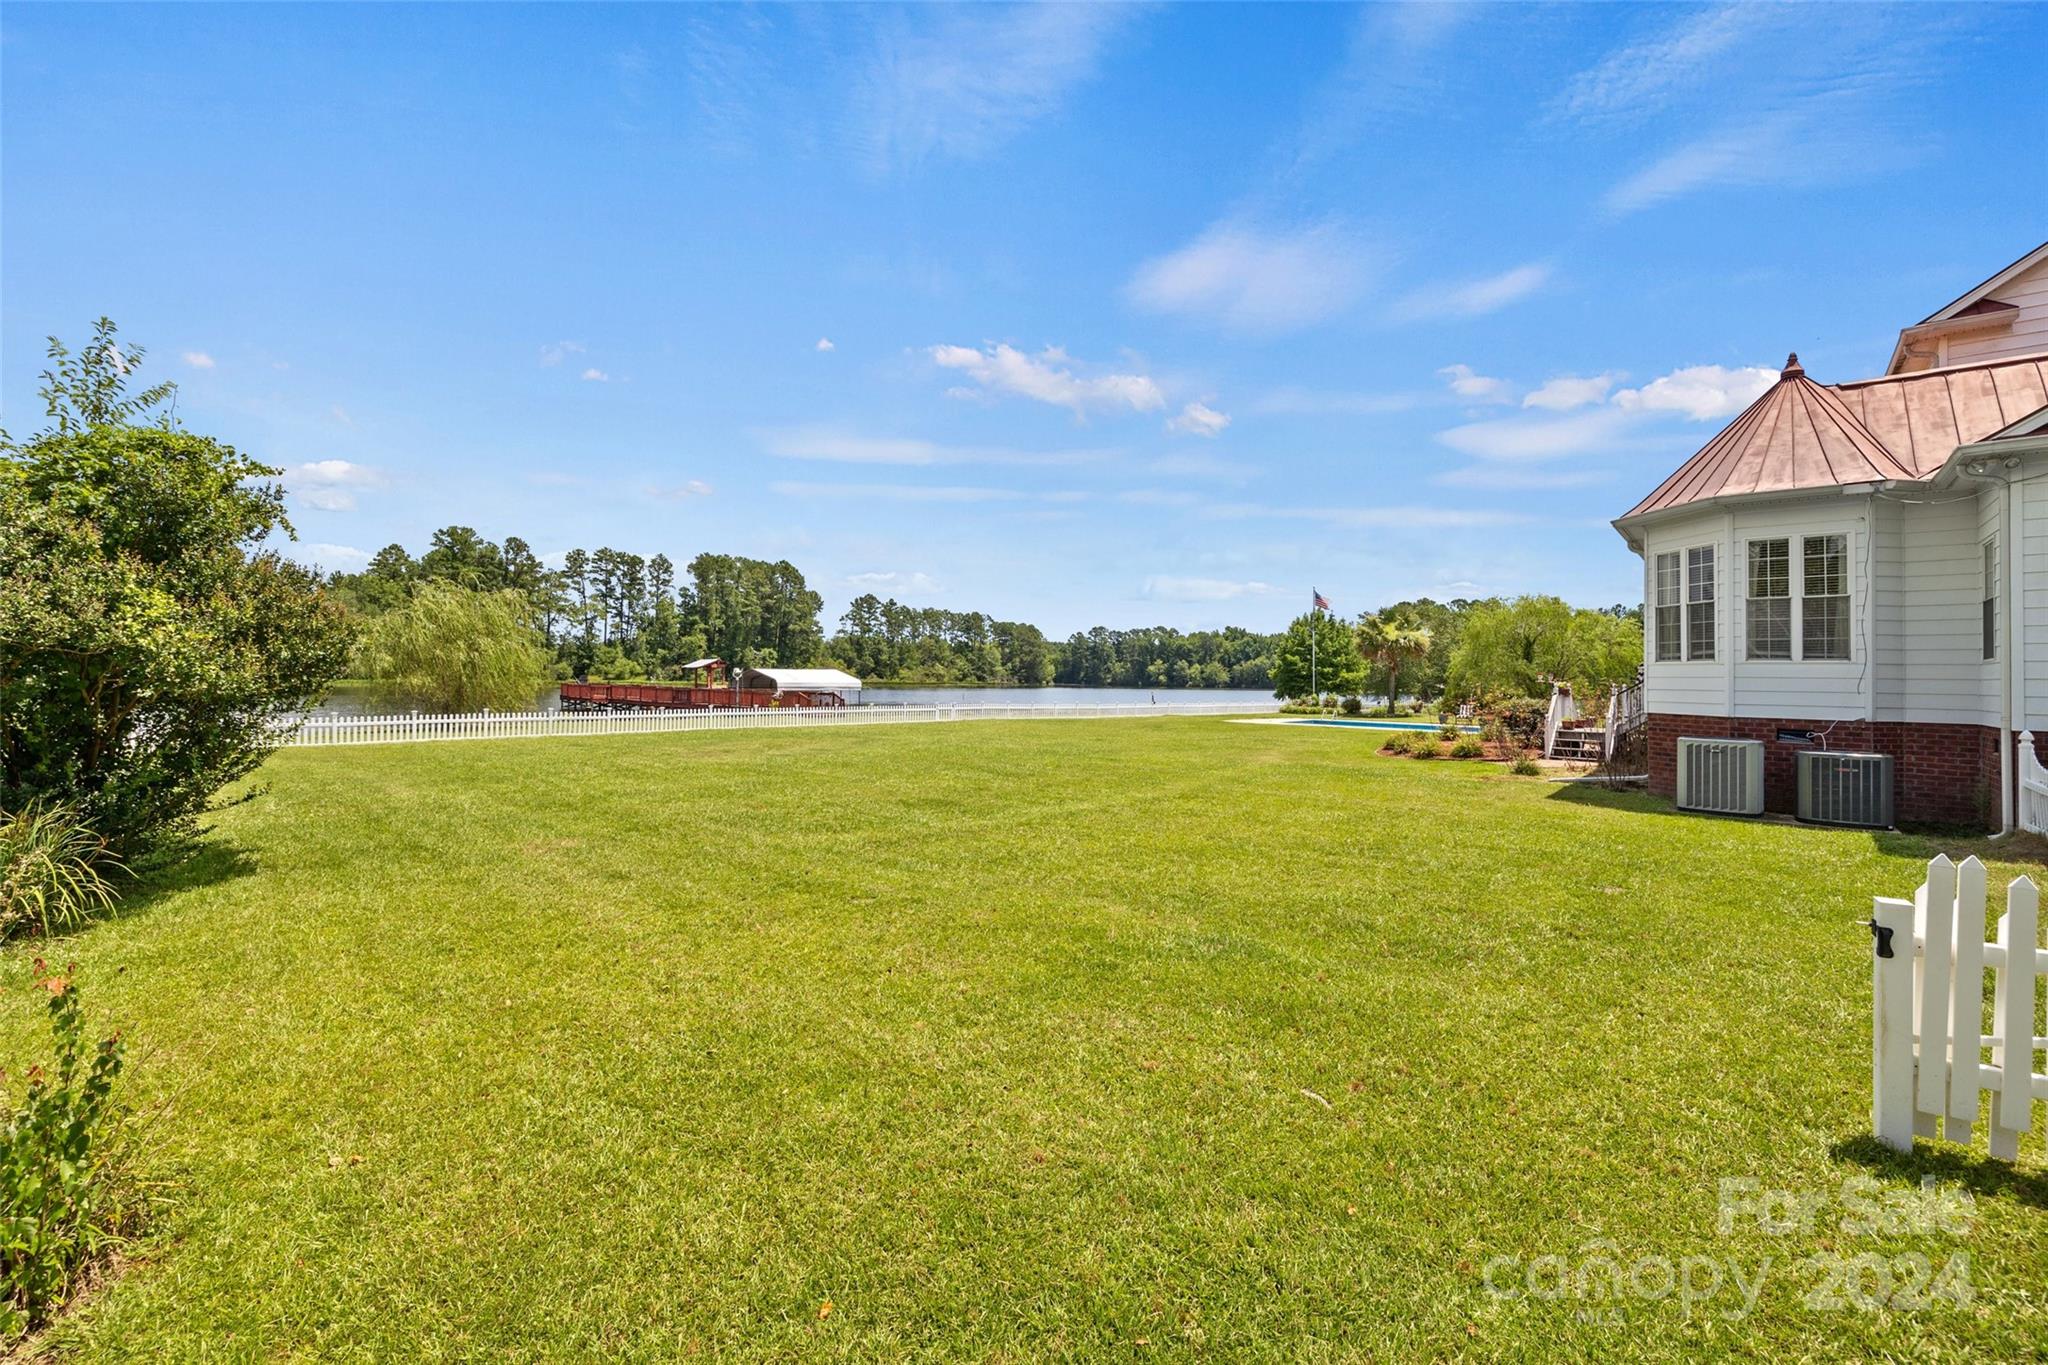

  • Waterfront YN

    YES

Area & Lot

  • Lot Features

    Orchard(s), Level, Private, Wooded, Views, Waterfront

  • Property Type

    Residential

  • Property Sub Type

    Single Family Residence

Price

  • Sales Price

    $850,000

  • Sq. Footage

    3, 815

  • Price/SqFt

    $222

HOA

  • Association

    No

School District

  • Elementary School

    Cheraw Intermediate

  • Middle School

    Long

  • High School

    Cheraw

Property Features

  • Senior Community YN

    NO

Schedule a Showing

Showing scheduled successfully.

<
>
IN PERSON
VIA CHAT

What is 3 + 4 ?


Change time

Mortgage calculator

Estimate your monthly mortgage payment, including the principal and interest, property taxes, and HOA. Adjust the values to generate a more accurate rate.

Your payment

Principal and Interest:

$

Property taxes:

$

HOA fees:

$

Total loan payment:

$

Total interest amount:

$

Location

County

Chesterfield

Elementary School

Cheraw Intermediate

Middle School

Long

High School

Cheraw

Listing Courtesy of Samantha Nelson , Rinehart Realty Corporation

RealHub Information is provided exclusively for consumers' personal, non-commercial use, and it may not be used for any purpose other than to identify prospective properties consumers may be interested in purchasing. All information deemed reliable but not guaranteed and should be independently verified. All properties are subject to prior sale, change or withdrawal. RealHub website owner shall not be responsible for any typographical errors, misinformation, misprints and shall be held totally harmless.

Agent Mary Patrella

Agent

Mary Patrella

Call Mary today to schedule a private showing.


* Listings on this website come from the FMLS IDX Compilation and may be held by brokerage firms other than the owner of this website. The listing brokerage is identified in any listing details. Information is deemed reliable but is not guaranteed. If you believe any FMLS listing contains material that infringes your copyrighted work please click here to review our DMCA policy and learn how to submit a takedown request.© 2024 FMLS.
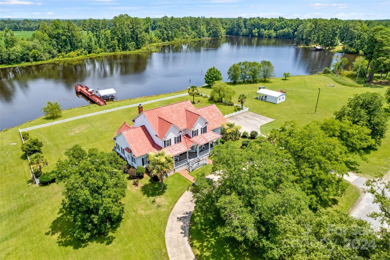
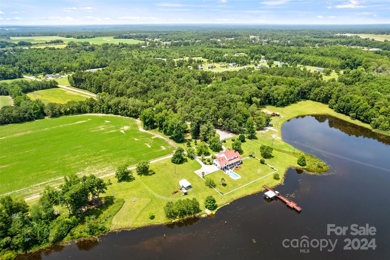
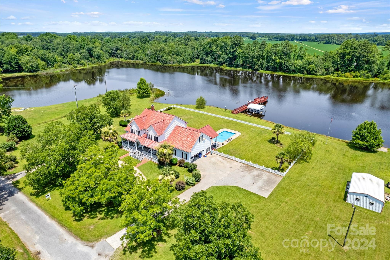
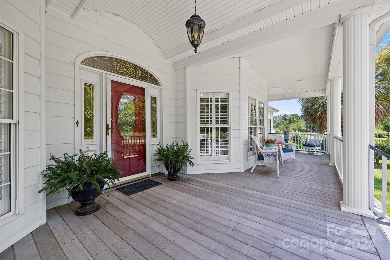
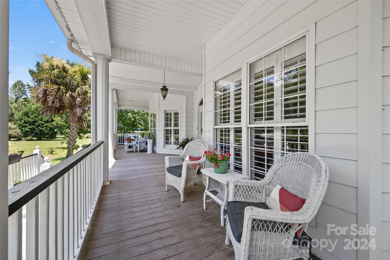
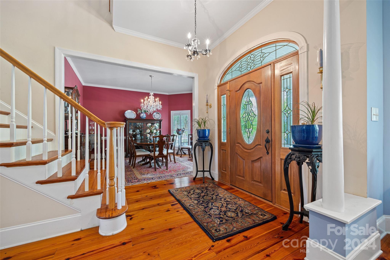
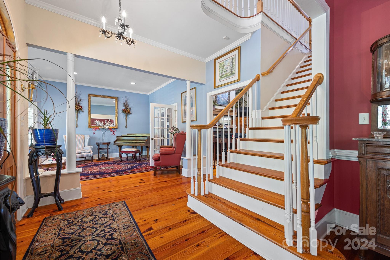

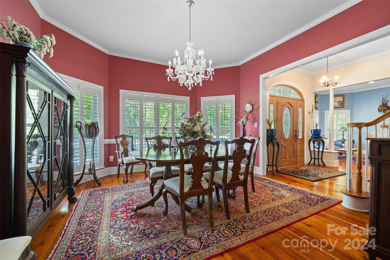
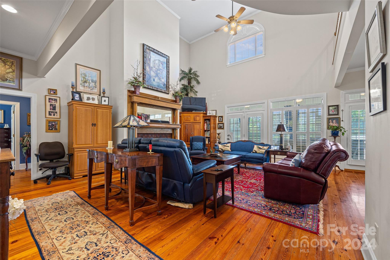
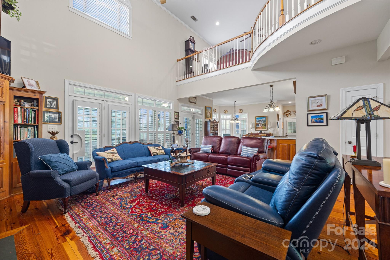
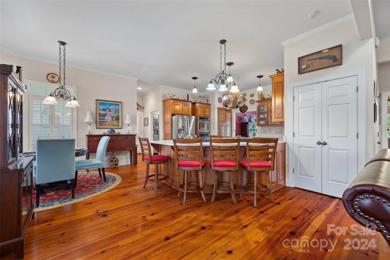
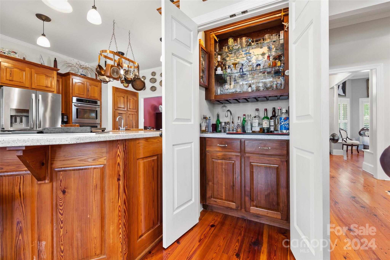
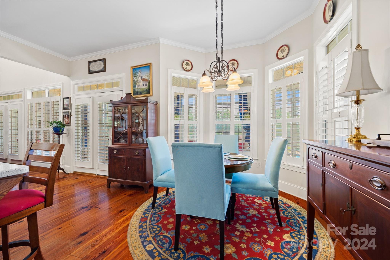
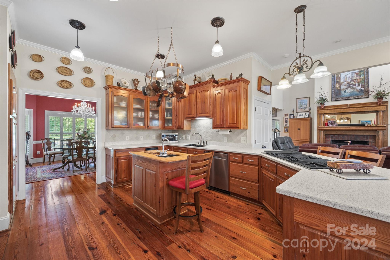
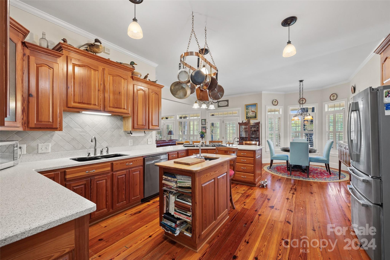

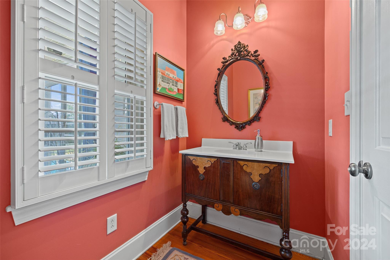
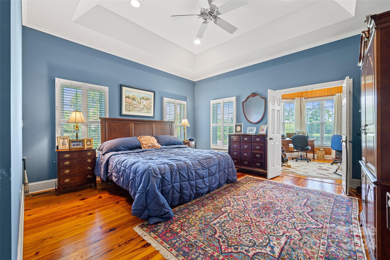
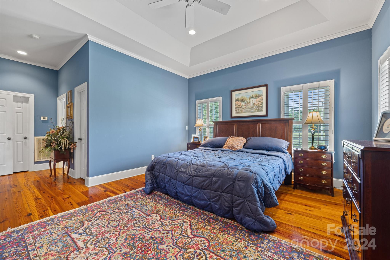
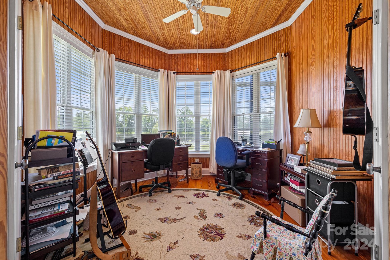
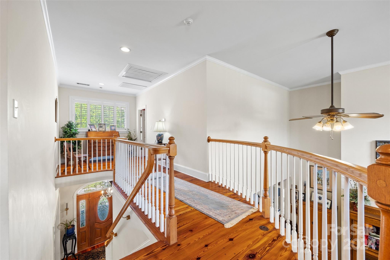
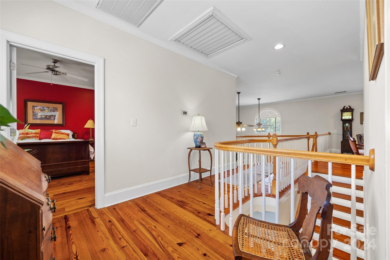
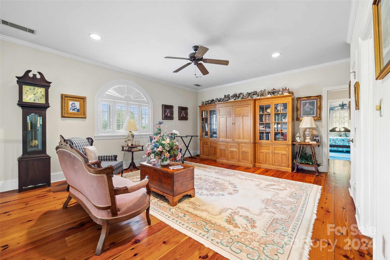
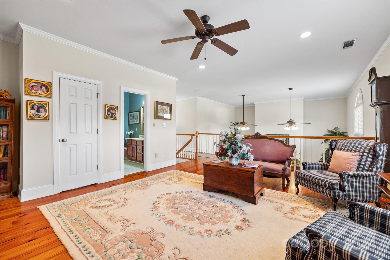
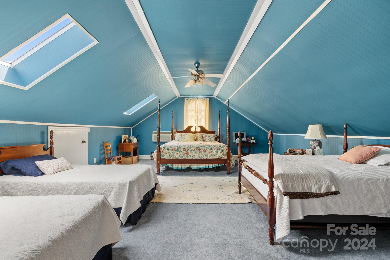
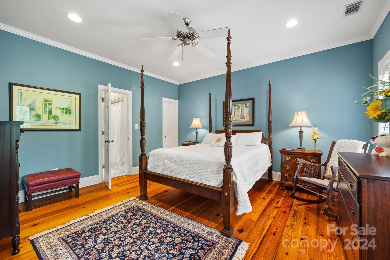
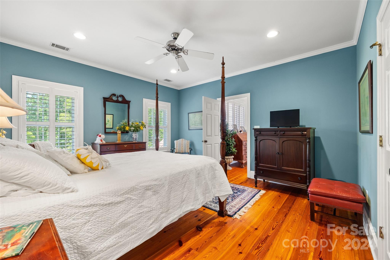
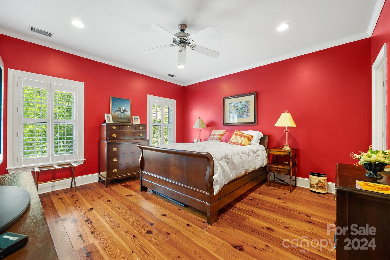
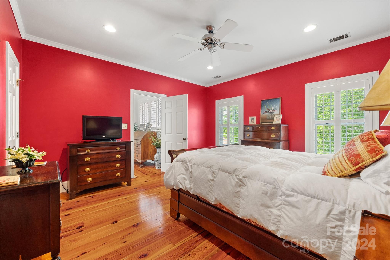

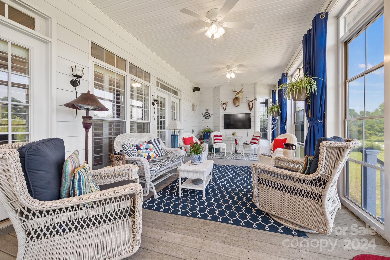
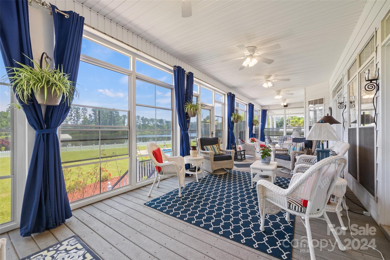
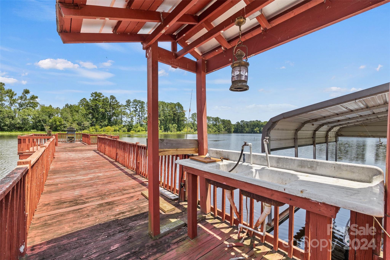
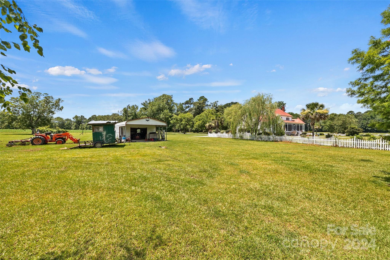
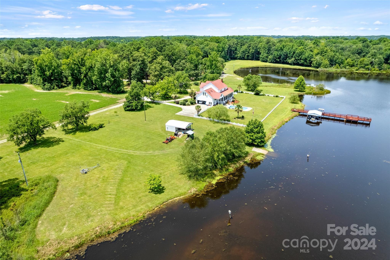

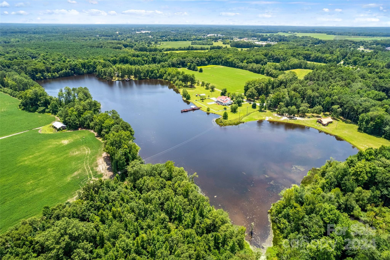
BACK ON MARKET! Looking for a home that boasts Southern Charm? This is it! Owners use the large bonus room as a 4TH BEDROOM! Home has a full length rocking chair front porch, screened in back porch, and salt water pool for those relaxing moments of leisure. True heart of pine hardwood flooring throughout the home makes you feel the warmth of home when walking into this Southern Paradise! The lot is stunning especially when sitting on the back screened in porch over looking the 18 acre pond. The pond is fully stocked with bass, crappie, and brim. There is a pecan orchard, pear, peach, fig, persimmon trees, not to exclude grape vines on the property. It is a true retreat on 8.75 acres. There is an outdoor storage building along with a work shop room that will be great for storage. Work shop would be a great pool room as well. Cheraw is located a little over 1.5 hours from the beach and offers that small town feel full of amazing history and that feeling that makes you feel right at home.

27 Clyde Laney Lane

Message successfully sent.

What would you like to know?

What is 3 + 4 ?

I agree to receive email communication and understand I can unsubscribe at any time.

I agree to be contacted by Prestino Advantage via call, email, and text for real estate services. To opt out, you can reply 'stop' at any time or reply 'help' for assistance. You can also click the unsubscribe link in the emails. Message and data rates may apply. Message frequency may vary. Privacy Policy

Related Properties

Look no further, this home has it all. 

Discover timeless elegance and modern comfort in this luxurious custom home.
Attention to every detail, the craftsmanship include stone tiles, hardwood floors and crystal chandeliers
Nestled on 1.7 acres lot, this stately residence offers the perfect blend of
 of sophistication and family comfort.
With the abundant natural light, this house radiates a warm, inviting atmosphere

The grand entrance highlights a soaring two-story foyer
The main level leads to a formal dining room, a home office complete with fireplace and built in bookcase,
The open floor plan allows for a seamless flow between the living room with cozy  fireplace and a chef’s inspired gourmet kitchen with a sunny breakfast nook.

The highly sought luxurious primary suite located on the lower level does not disappoint.  The primary bathroom has a spa like ambience and features his and her closets 

The lower level also encompasses a flex room that could serve as a fifth bedroom or studio  A convenient half bath completes the lower floor plan.

Ascend the sweeping staircase to the upper level, where you’ll find three spacious bedrooms and two full baths—perfect for families or guests

Outdoors, step outside to your own private retreat.  A built-in saltwater pool
 with an expansive gazebo with fireplace and outdoor TV creates a perfect haven for family or guest entertainment
This home offers best of both worlds— a quiet and secure environment w easy access to beaches or Charlotte.
#4343990

Cheraw

419 Greene Street

4 Beds

3 Baths

4,073 Sq.Ft.

$800,000

MLS#: 4343990

 - property

Send a message

Message successfully sent.

Your message

What is 3 + 4 ?

Reason for contacting?

I agree to receive email communication and understand I can unsubscribe at any time.

I agree to be contacted by Prestino Advantage via call, email, and text for real estate services. To opt out, you can reply 'stop' at any time or reply 'help' for assistance. You can also click the unsubscribe link in the emails. Message and data rates may apply. Message frequency may vary. Privacy Policy

Sign Out

Virtual Assistant

Would you like to take the next step with this property? We can help you schedule a showing or virtual tour, or send you more details.

Yes, I would like more information.

Thank You for Your Reply, One of Our Agents will contact you as soon as possible

No, maybe later.

Thank you, you can always contact me via email, phone number or through the contact form.

Realhub AI

Lucy - Your AI-Powered Realtor

Update Your Temporary Password

Personalize your search

Enter your email and we'll notify you immediately when new listings match what you're looking for.

or enter email address

Already have an account ? Login here

Continue your home search

I agree to receive communications and understand I can unsubscribe at any time.

I agree to be contacted by Prestino Advantage via call, email, and text for real estate services. To opt out, you can reply 'stop' at any time or reply 'help' for assistance. You can also click the unsubscribe link in the emails. Message and data rates may apply. Message frequency may vary. Privacy Policy

Already have an account ? Login here

We use cookies

We use cookies primarily for analytics to enhance your experience. By accepting, you agree to our use of these cookies. You can manage your preferences or learn more about our cookies policy.